
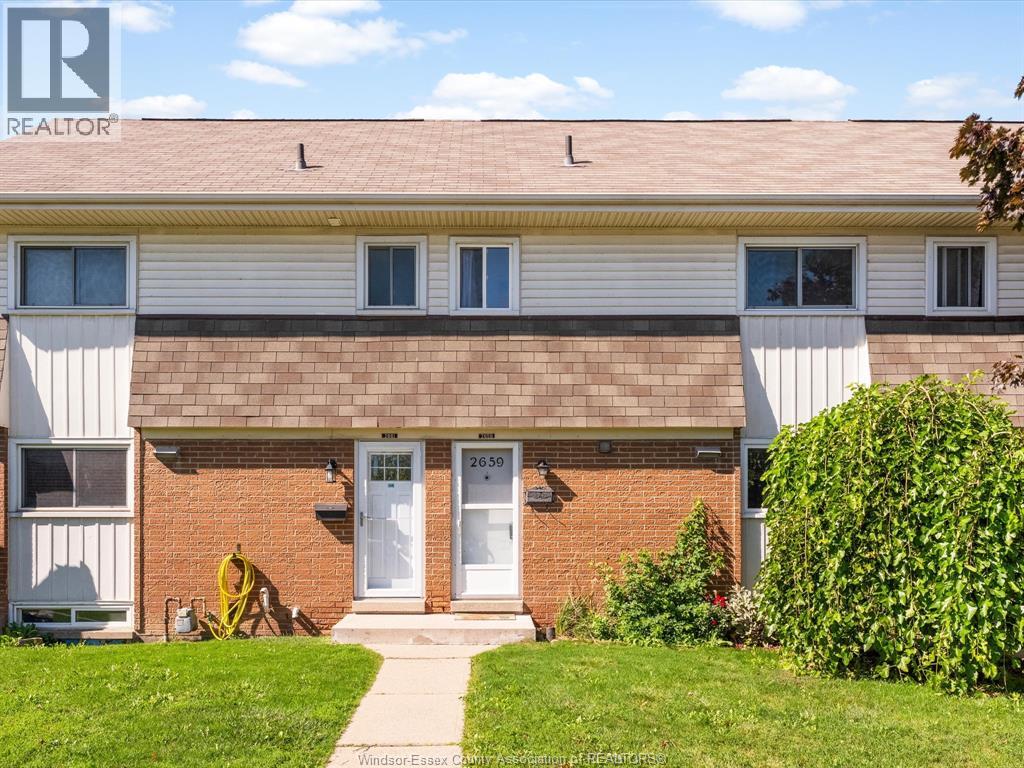
2659 Meadowbrook Lane Unit# 29
Windsor, Ontario
Welcome to 2659 Meadowbrook Lane, Unit 29! This 3-bedroom, 1.5-bath townhouse-style condo offers a functional layout and a great opportunity for first time buyers, downsizers or investors. The main floor features a bright living space and combined kitchen and dining area, while the full basement offers additional space and potential to make it your own. Enjoy the comfort of forced air gas heating and central air, along with the convenience of condo living. Condo fees include snow removal, lawn maintenance, roof and exterior insurance. Located in a quiet complex close to schools, shopping and everyday amenities. Vacant and available for immediate possession. (id:49269)
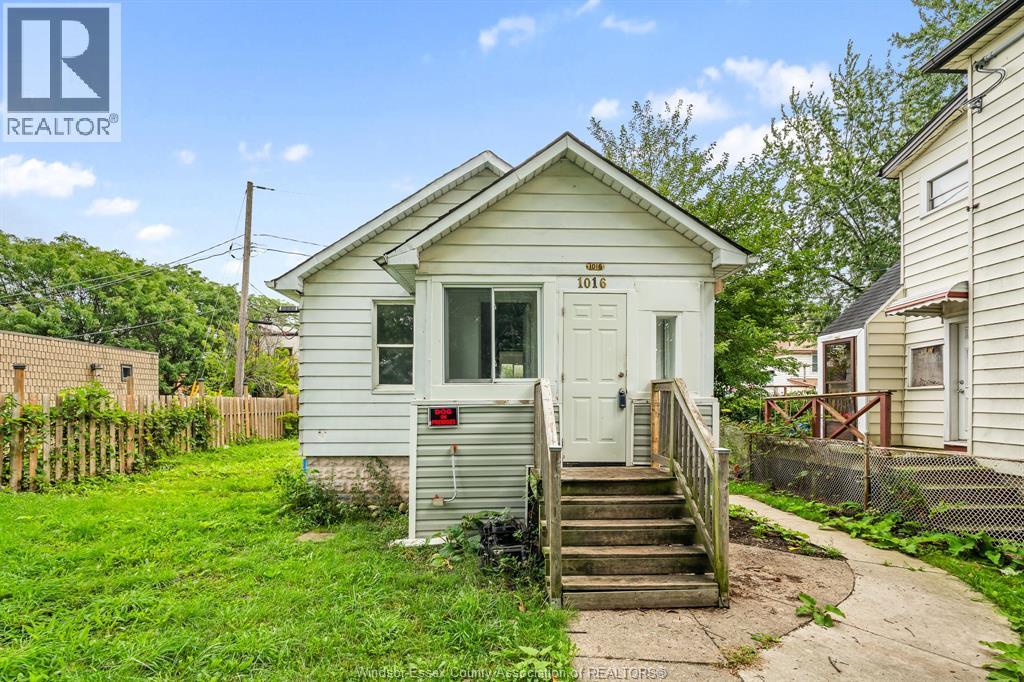
1016 Hickory Road
Windsor, Ontario
Step into the enclosed porch at 1016 Hickory, a bright spot to enjoy your morning coffee. Inside, this cozy home offers one bedroom plus a den and an eat-in kitchen. The unfinished basement houses the laundry and a second full bathroom, along with extra storage space. Outside, the spacious, fully fenced yard gives you room to garden, entertain, or simply relax. Located at the end of the street, the home is close to a convenience store, restaurants, and cafés, and within walking distance of Windsor’s riverfront. Available: Immediately. Tenant must provide proof of employment/income, full credit report, and references along with the lease application. 1st and last required. (id:49269)
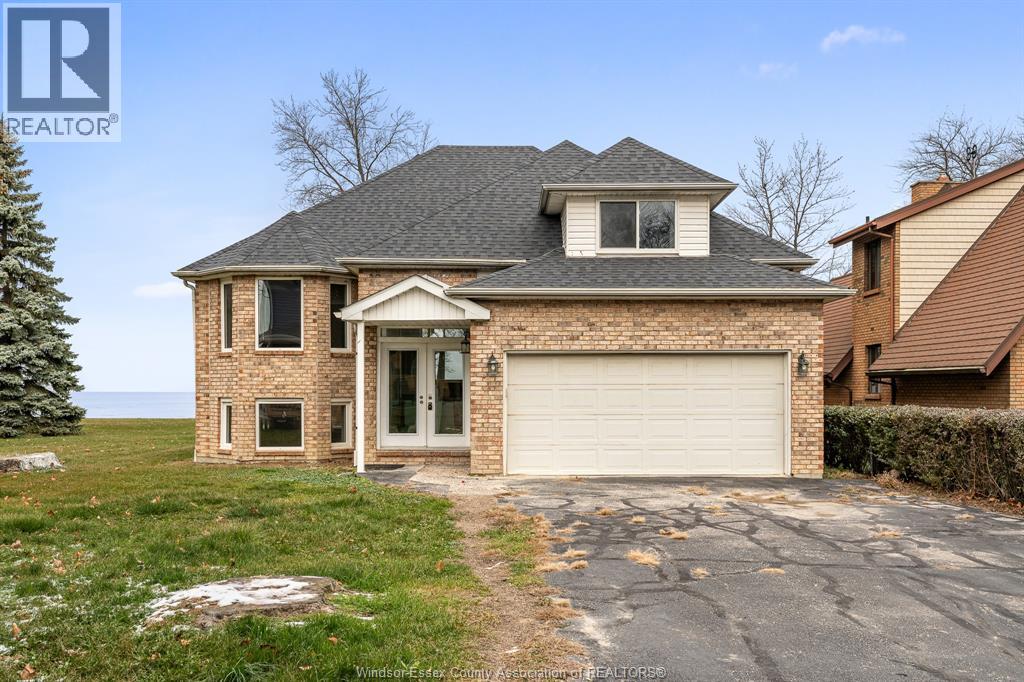
5530 St. Clair
Lakeshore, Ontario
Country living meets waterfront charm! This spacious home offers breathtaking views of Lake St. Clair and features 3 generously sized bedrooms, 3 baths, and the lower level features a spacious kitchenette area with ample cabinetry and storage, perfect for family living. With ample storage, a double-wide driveway, a 2 car garage with inside entry, and immediate possession available, it’s ready for you to call home. Enjoy tranquility in a picturesque setting! Minimum one-year lease, first and last month’s rent, and credit check required. Don’t miss this unique opportunity to lease your dream home! (id:49269)
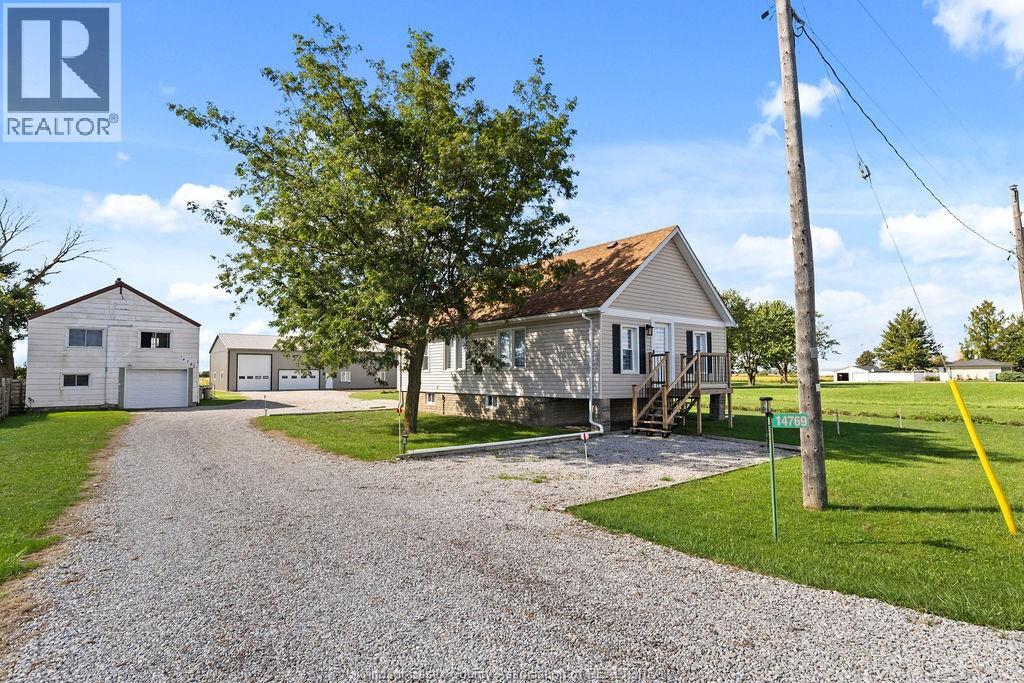
14769 14th Concession
Essex, Ontario
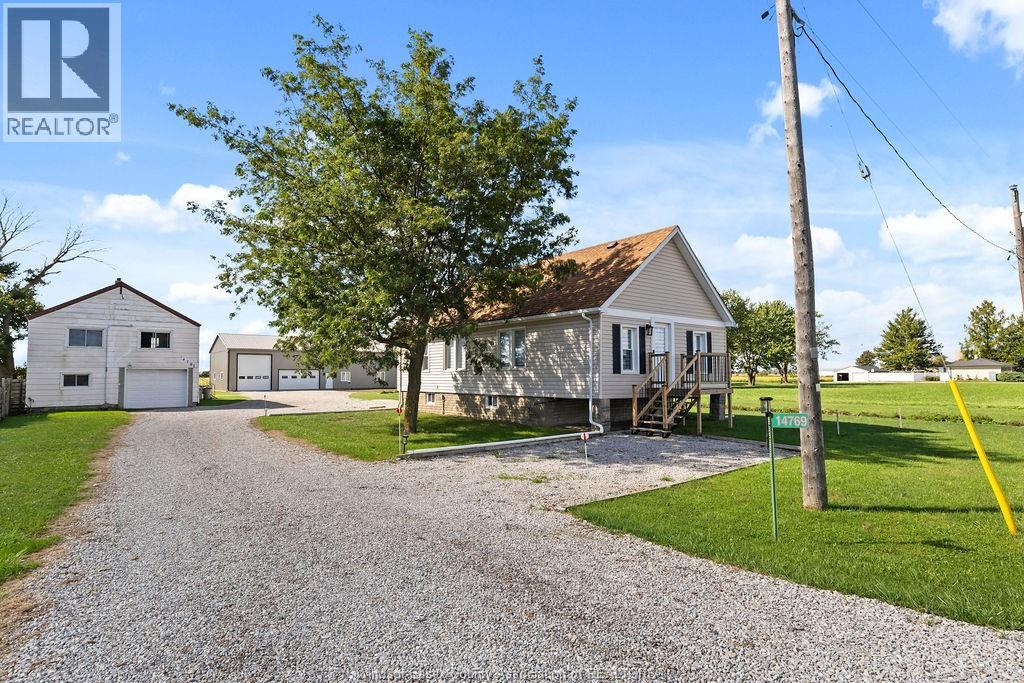
5 Acres! So close, 10 minutes to Costco and Town of Essex! Zone A1=So Many uses! Beautifully Renovated Home, New 3200sq' main Pole Barn-dominium (unfinished interior) + a separate 2 car garage with upper 2 bedrm apartment( needs work) on 451 ft of frontage! The X-tall designed Pole barn allows for additional 2nd storey floor space, has a 40' deep 16' high ceiling RV bay with 12x14 tall door & a 26.5' 2.5 car garage(finished) also with a finished (heat/cooled) storage rm. Plus a 50x15 covered rear patio area all backing onto 100's of acres of wide open field!!! The solid 2 bedrm home with full basement was fully gutted (insulaton,wiring,plumbing,drywall, kitchen,bath,flooring,trim work,windows doors, maintenance free exterior & a completely waterpoofed basement!!!). A rare find, So close to Windsor , Tecumseh and Essex, So unique with tons of parking, and So many options from horses to workshop, storage, to retirement barn-dominium with rental income! (id:49269)
14769 14th Concession
Essex, Ontario
5 Acres! So close, 10 minutes to Costco and Town of Essex! Zone A1=So Many uses! Beautifully Renovated Home, New 3200sq' main Pole Barn-dominium (unfinished interior) + a separate 2 car garage with upper 2 bedrm apartment( needs work) on 451 ft of frontage! The X-tall designed Pole barn allows for additional 2nd storey floor space, has a 40' deep 16' high ceiling RV bay with 12x14 tall door & a 26.5' 2.5 car garage(finished) also with a finished (heat/cooled) storage rm. Plus a 50x15 covered rear patio area all backing onto 100's of acres of wide open field!!! The solid 2 bedrm home with full basement was fully gutted (insulaton,wiring,plumbing,drywall, kitchen,bath,flooring,trim work,windows doors, maintenance free exterior & a completely waterpoofed basement!!!). A rare find, So close to Windsor , Tecumseh and Essex, So unique with tons of parking, and So many options from horses to workshop, storage, to retirement barn-dominium with rental income! (id:49269)
730 Cabana Road West Unit# C
Windsor, Ontario
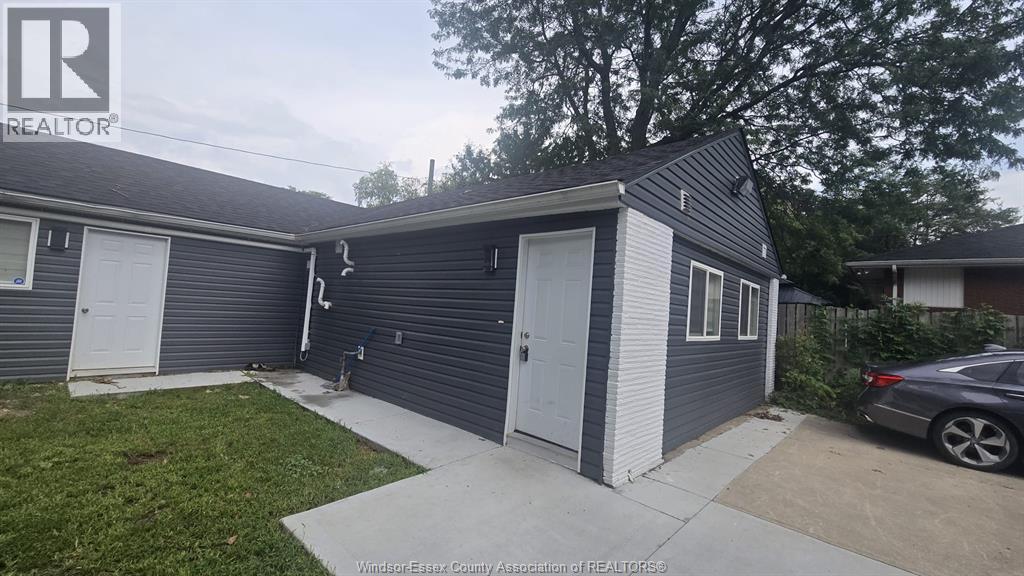
For Lease –#C - 730 Cabana Rd! Newly built detached additional unit, completed less than a year ago, offering 3 bedrooms and 1 bathroom with modern finishes and latest appliances. Bright living space, stylish kitchen, and comfortable bedrooms create a move-in-ready home for families or working professionals. Convenient South Windsor location close to top schools, shopping, restaurants, parks, transit, and everyday amenities. $2,100/month + utilities. Credit check, employment verification, and rental application required. Landlord reserves the right to accept or reject any application. (id:49269)
196 Railway Street
West Nipissing, Ontario
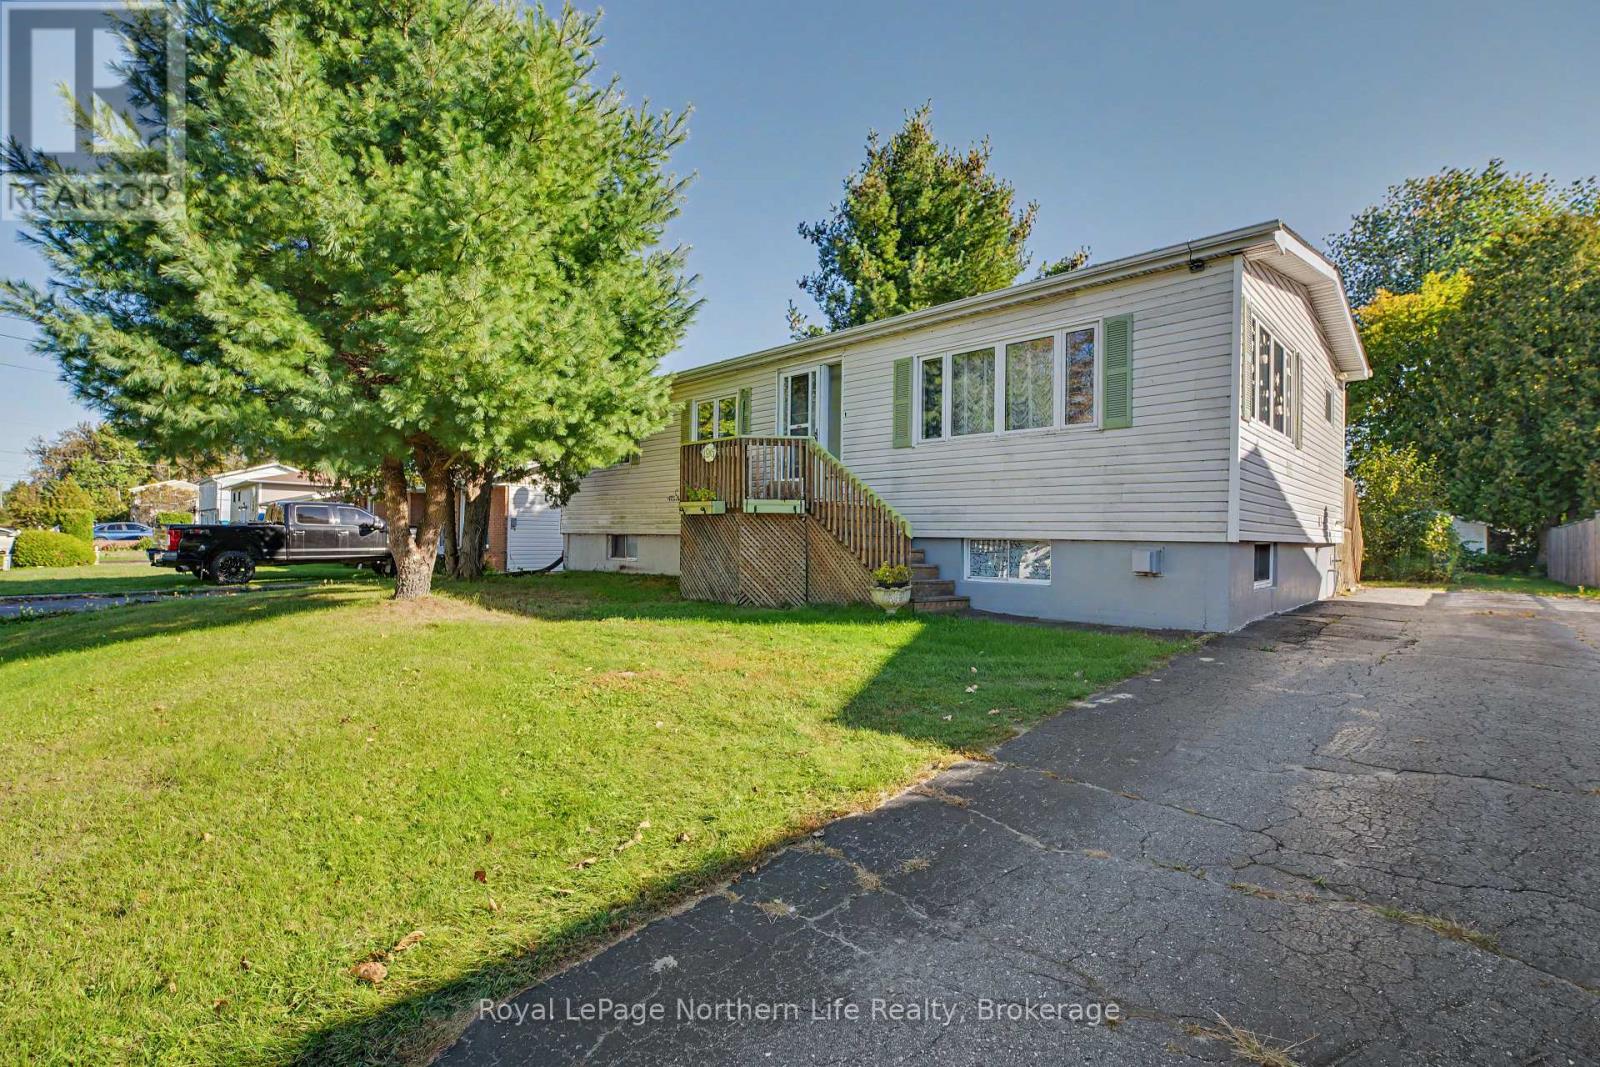
Welcome to 196 Railway Street! Situated on a large lot with plenty of outdoor space to enjoy, this 3-bedroom, 2-bathroom home offers a great combination of space, functionality, and future potential. Whether you're looking for room for the kids and pets to play, space to garden, or simply a little more privacy and breathing room, the generous property gives you plenty of options. Inside, all three bedrooms and a full bathroom are located on the main level. The lower level features a second bathroom, additional rooms ready to be finished, and a separate walk-up entrance, creating excellent potential for an in-law suite or additional living space. While the basement is currently mostly unfinished, it offers plenty of opportunity to customize the space and add value to the home. With a spacious lot, flexible lower level, and room to make it your own, 196 Railway Street has plenty of potential for its next owners! (id:49269)
6286 Pleasant Drive
South Glengarry, Ontario
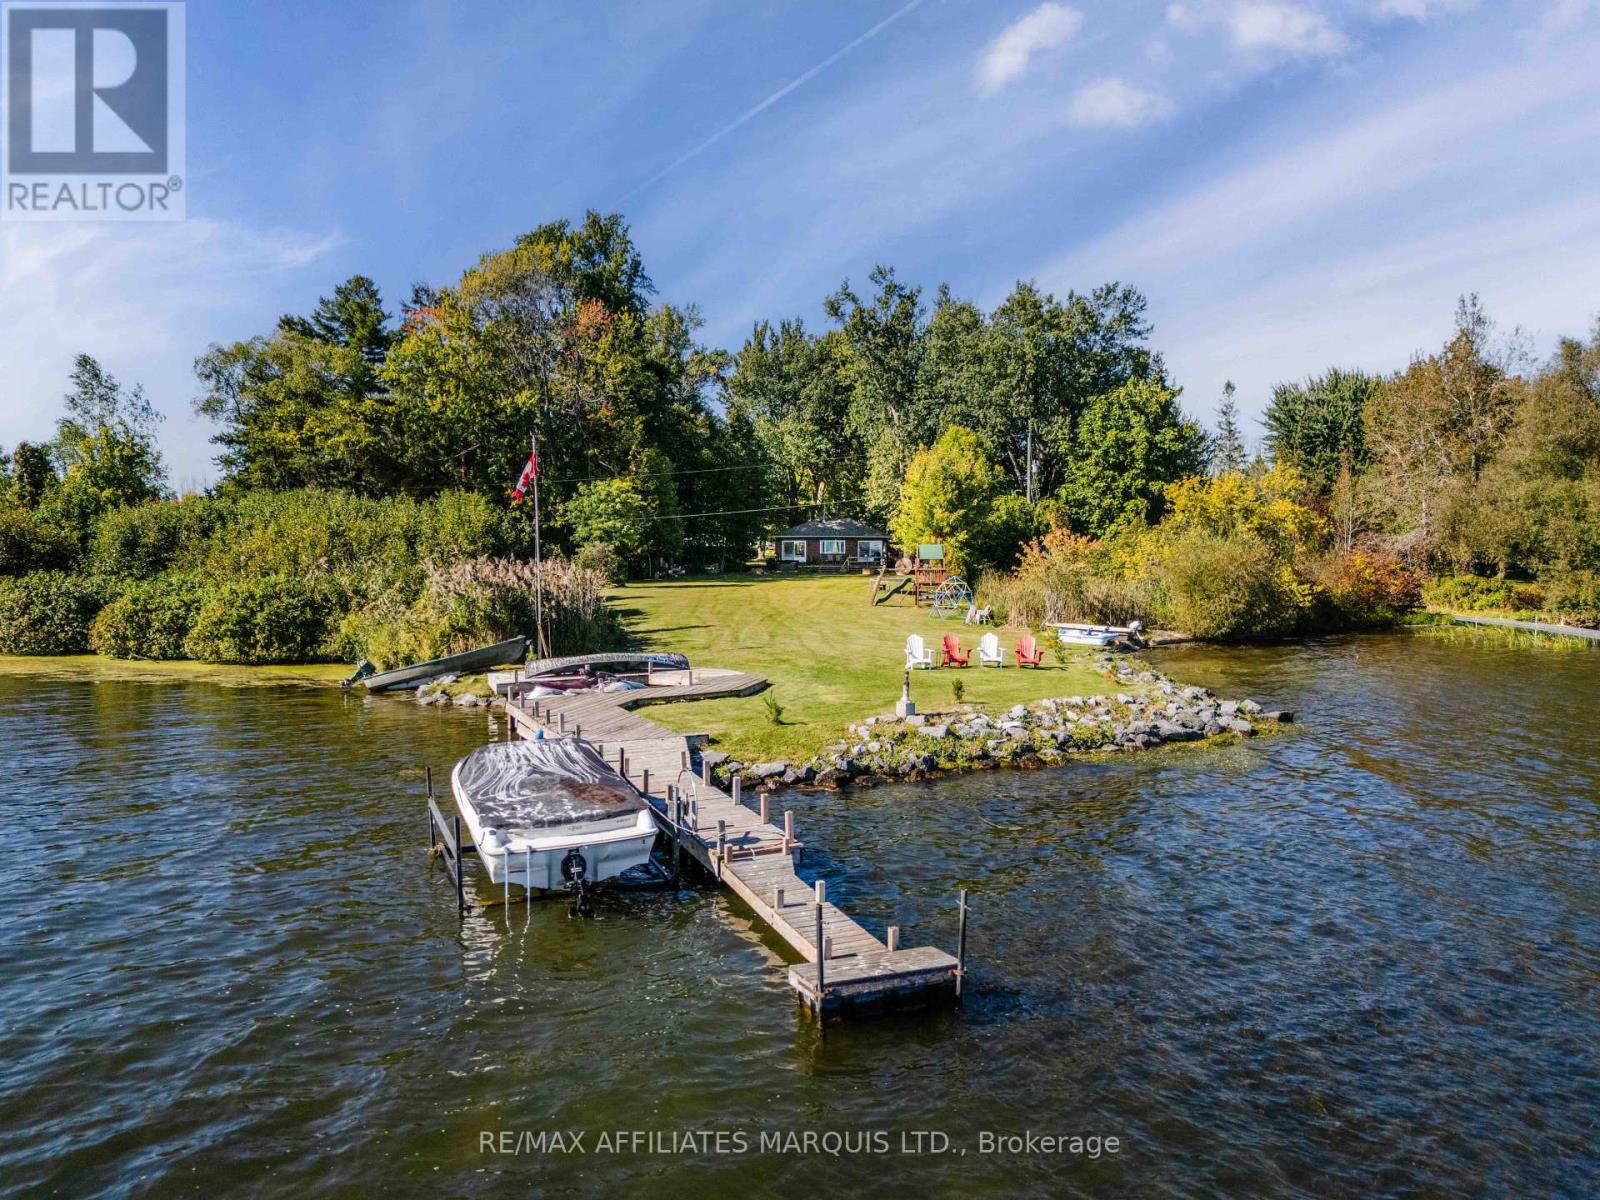
Welcome to this truly unique waterfront property offering just under 4 acres along the St. Lawrence River in Bainsville, Ontario. With two sides of the property bordering the water, including direct frontage along the south side of the property on the St. Lawrence River and the west side along the canal, this property offers an exceptional combination of privacy, waterfront access and peaceful country living. The cozy 1-bedroom, 1-bathroom home features warm wood finishes and a wood-burning fireplace, creating a comfortable and inviting atmosphere. Large waterfront-facing patio doors in the main living area provide an abundance of natural light and open directly onto the rear yard, allowing you to enjoy the surrounding landscape and waterfront from inside and out. The property offers an abundance of outdoor space and storage, with two single-car garages, both featuring metal roofs, as well as a bunkie located at the rear of the east garage, a woodshed and additional storage sheds. Enjoy the outdoors from the hot tub, partially permanent dock, waterfront areas and groomed trails winding throughout the property. Surrounded by mature trees and nature, this secluded property provides a rare opportunity to enjoy privacy and tranquility while being directly on the water. Whether you're looking for a peaceful retreat, a weekend getaway, a place to entertain family and friends, or simply a unique waterfront property where you can enjoy the outdoors, this property offers a lifestyle that is difficult to replicate. As per Seller's Direction 48h Irrevocable required on all offers. (id:49269)
50 Wellington Street N
Woodstock, Ontario
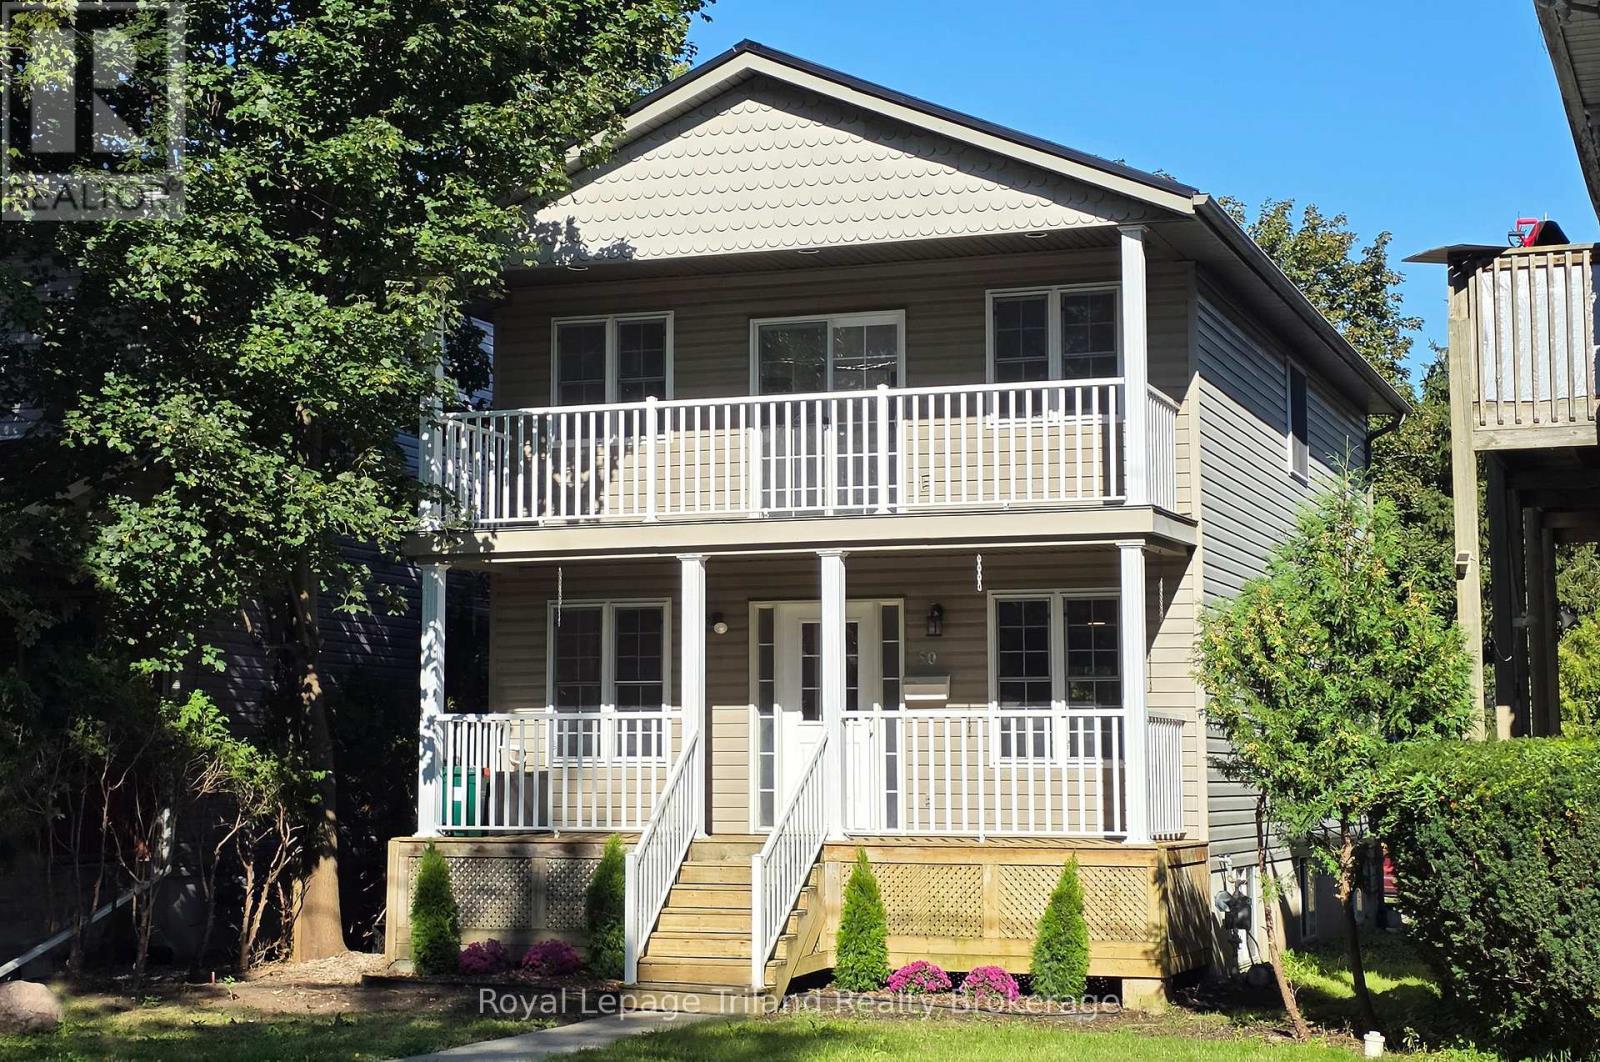
DUPLEX: Looking for a newer 2 storey home with a separate lower unit and rental income potential? This could be the perfect setup! The spacious 1,672 sq.ft. 2-storey home features new flooring and fresh paint throughout, with a bright open concept main floor, inviting kitchen, front and rear porches, convenient powder room and main floor laundry. Upstairs you'll find a generous primary bedroom with walk-in closet and garden door to a private balcony, 2 additional bedrooms and a sparkling 4 piece bath. The 678 sq.ft. lower unit has its own separate exterior entrance and includes a comfortable living room, kitchen, bedroom and tidy 3 piece bath. Close to downtown, this versatile property offers flexibility, privacy and the opportunity to offset your mortgage with rental income.Click on the 3D virtual tour, explore the home and neighbourhood, and see how you can leverage the income from an owner occupied duplex to help make homeownership more attainable. (id:49269)
2265 Middlesmoor Crescent
Burlington, Ontario

Welcome to 2265 Middlesmoor Crescent, a beautifully renovated family home offering over 2,100 sq. ft. of finished living space, where sophisticated finishes, thoughtful design and everyday functionality come together in Burlington's sought-after Brant Hills community. Step inside to a bright, airy open-concept main floor filled with natural light. At the heart of the home is a stunning custom kitchen featuring elegant gold accents, a stylish backsplash, under-cabinet lighting, brushed-gold hardware and faucet, and new stainless steel appliances. Sliding doors extend the living space outdoors to a generous backyard and deck, perfect for entertaining, relaxing and family life. A convenient main-floor laundry/mudroom and beautifully updated powder room with porcelain tile and quartz countertop add function and style. Upstairs you will find a great sized primary retreat with a walk-in closet, custom built-ins, sliding barn door and spa-inspired 3-piece ensuite. Two additional spacious bedrooms share a 4-piece main bathroom. The finished basement is a versatile space, currently a great recreation room and office, with the option to add a bedroom and bathroom, or keep it just as it is. A single-car garage plus a double-wide driveway provide plenty of parking. Located near highly rated schools, parks and green spaces, Brant Hills Library and Brant Hills Community Centre, this is a beautifully finished home designed for modern family living. Stylish. Functional. Move-in ready. ** This is a linked property.** (id:49269)
110 John Street
Meaford, Ontario
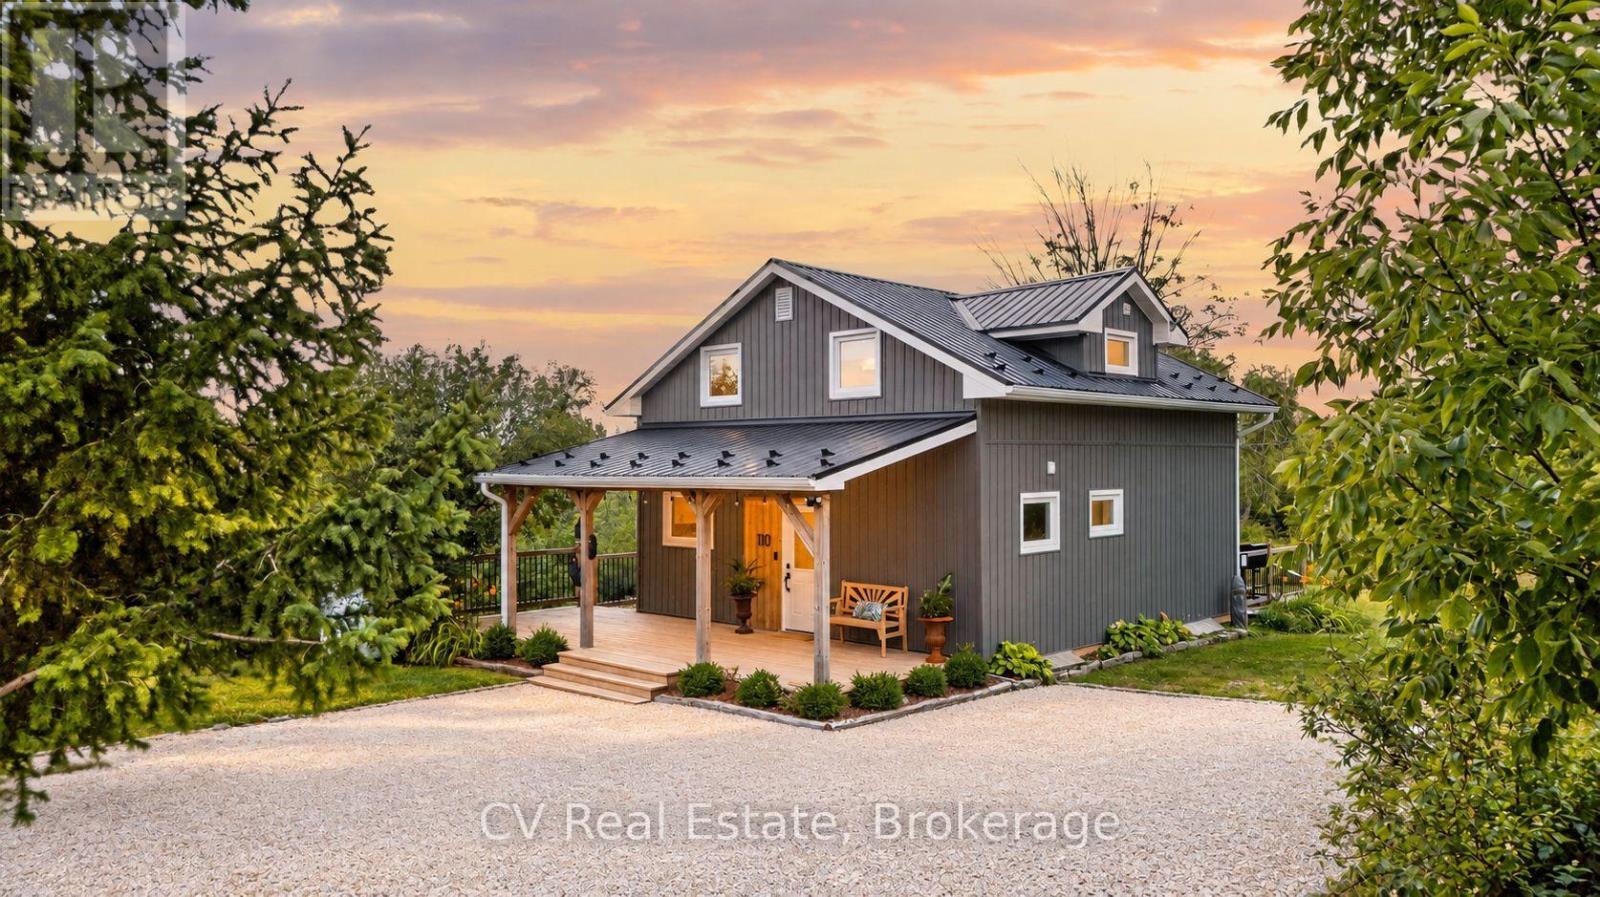
Welcome to a beautifully reimagined country retreat where sophisticated design meets relaxed, four-season living. Set on 1.8 acres surrounded by mature apple trees and lilac bushes, this 4-bedroom, 2-bathroom home has been completely transformed with a designer's eye for style, comfort, and effortless functionality. Inside, warm engineered oak flooring flows throughout the main and upper levels, complementing the thoughtfully curated finishes. The open-concept kitchen and living spaces are bright, inviting, and designed for gathering, featuring custom cabinetry, Silestone quartz countertops, stainless steel appliances, garburator, generous storage, and a walk-out to the rear deck. The primary suite offers a quiet escape with a custom closet designed for exceptional storage and distinctive rustic barn board beams that add character and warmth. Three additional bedrooms provide plenty of space for family, guests, or a home office. The beautifully renovated bathroom features oversized 2x4 tile and a custom shower for a refined, contemporary finish. Outside, the expansive wrap-around deck and covered porch create the perfect setting for slow mornings, summer entertaining, and taking in spectacular sunsets throughout the seasons. Picture a summer evening gathered around the patio after a BBQ, or a crisp winter evening cozied up at home as the last light fades across the trees. With a GenerLink for added peace of mind during winter outages and a long list of thoughtful improvements, this is a home designed to be enjoyed in every season. A rare opportunity to enjoy privacy, elevated finishes, and a true country lifestyle without giving up convenience. Just minutes from downtown Meaford and approximately 10 minutes to Thornbury, with Georgian Bay, local restaurants, shops, skiing, trails, and four-season recreation all within easy reach. (id:49269)
49 Grove Avenue
St. Catharines, Ontario
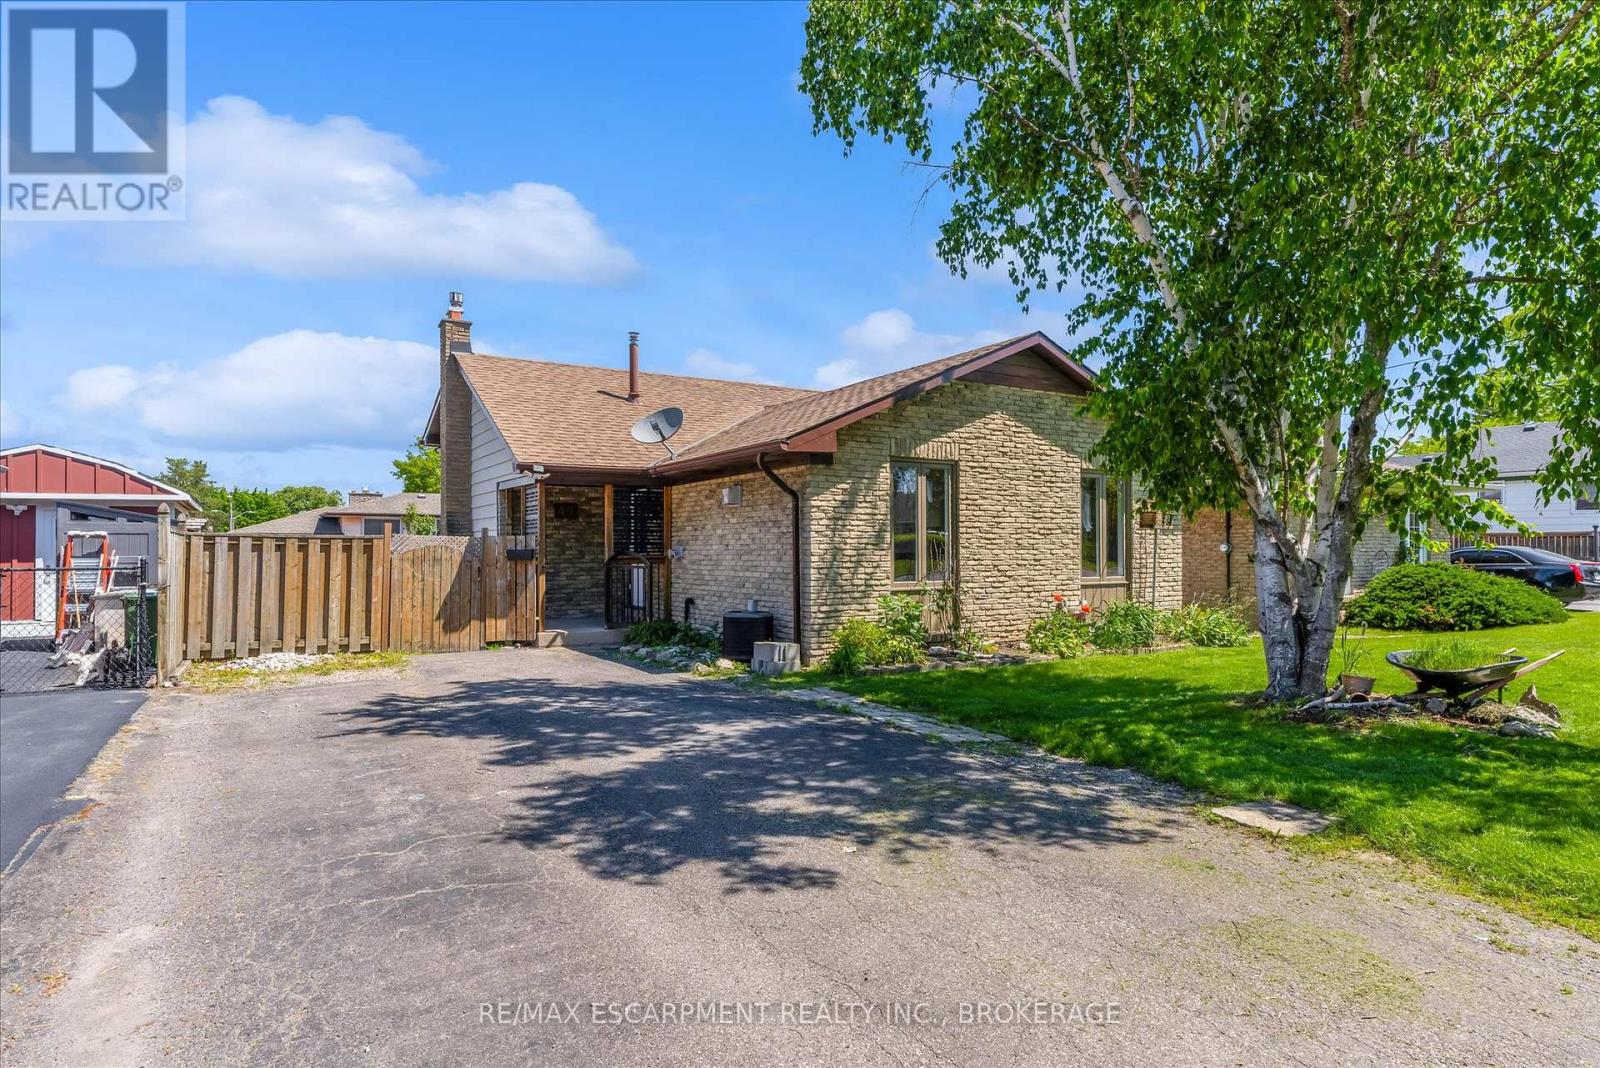
Beautifully updated 4-level backsplit in a prime St. Catharines location, Secord Woods. Freshly renovated throughout, this move-in ready home features all new flooring, fresh paint, an updated kitchen, and beautifully renovated bathrooms. The open-concept main floor is designed for both everyday living and entertaining, offering a spacious living and dining area that flows seamlessly into the large kitchen, complete with a massive island and abundant cabinetry. With 3 bedrooms, 2 full bathrooms, and multiple finished living areas, this home offers incredible flexibility for growing families, first-time buyers, multi-generational living, or investors. The third level features a spacious rec room and laundry area, while the finished fourth level provides additional space for a media room, games room, home gym, office, or potential fourth bedroom. Fully finished from top to bottom, there is plenty of room for the entire family to spread out and enjoy. Outside, enjoy a private backyard retreat with a large patio and oversized storage shed. Located close to all major amenities and just minutes from the Pen Centre, Brock University, schools, shopping, restaurants, and convenient highway access. (id:49269)
50 Beamer Avenue
St. Catharines, Ontario
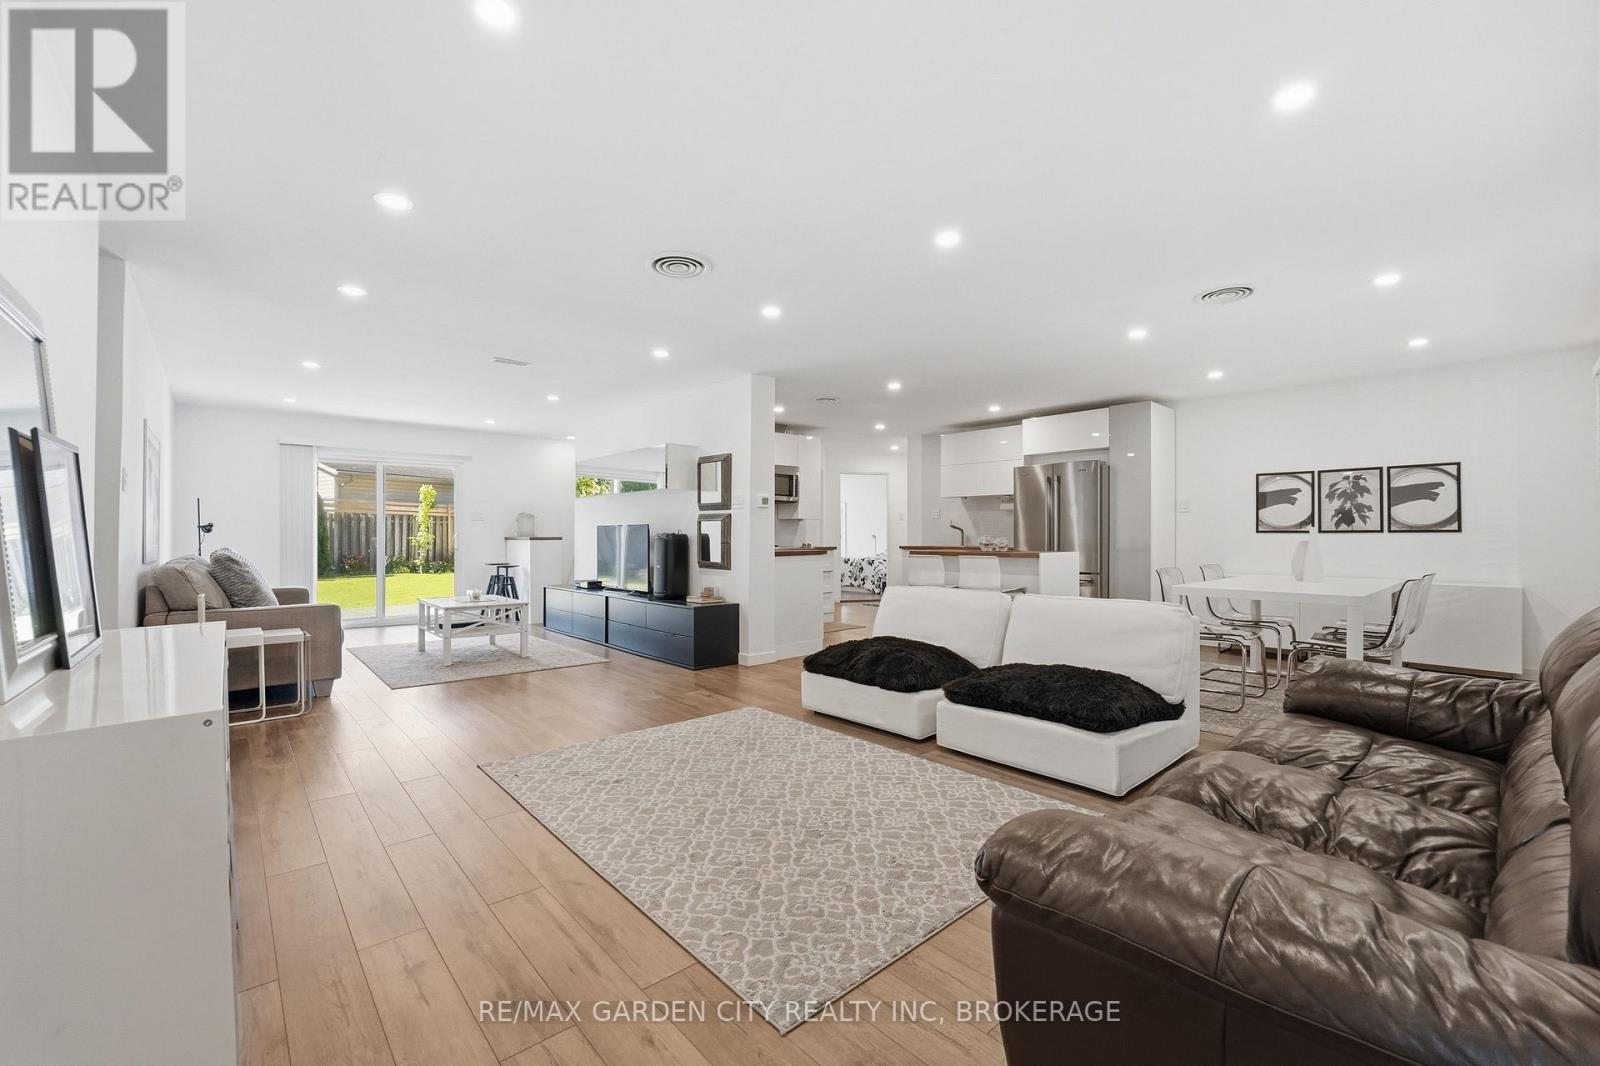
Fall in Love with Your New Neighbourhood. Your dream home awaits at 50 Beamer Avenue, nestled on one of Niagara's most picturesque streets. Completely updated with high-end finishes throughout, this stunning 1,400 sq. ft. bungalow offers 3 bedrooms and 2 full bathrooms, blending modern style with timeless elegance. Thoughtfully designed with a purposeful layout featuring level entry and no transitions, this home provides both comfort and accessibility. Every detail has been carefully considered to create inviting, functional living spaces perfect for everyday life. Step outside to a beautifully landscaped backyard retreat, ideally suited for entertaining family and friends or simply unwinding with a glass of wine at the end of the day. For outdoor enthusiasts, the location is second to none-enjoy scenic walks along the canal, nearby trails, and easy bike rides to the beach. This is more than a home-it's a lifestyle you'll fall in love with. Completely renovated 2018, Windows, Doors, Roof, Furnace, Flooring, Kit/Baths (id:49269)
62 Lillian Place
Fort Erie, Ontario
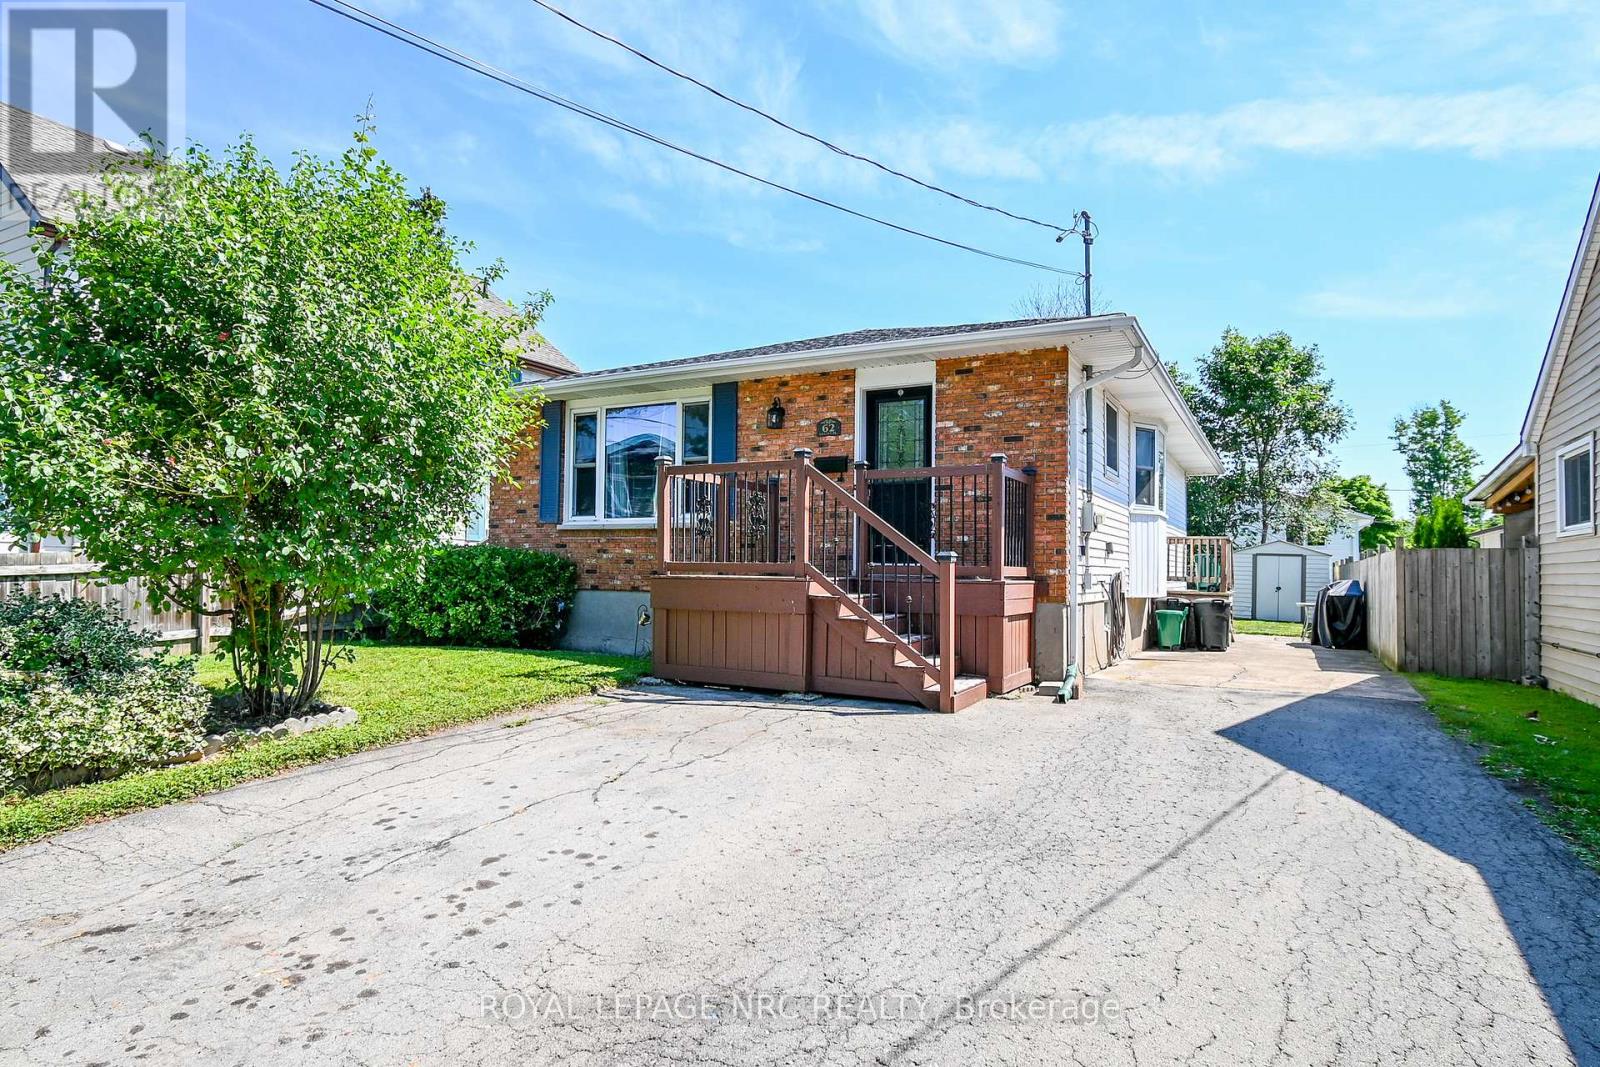
Welcome Home to 62 Lillian Place in Fort Erie! This 3 bedroom home is located right off of Lakeshore rd, walking distance from Lake Erie, on a dead end street, in a family friendly neighbourhood! Updates include Vinyl windows, NEW furnace and Central air in 2024, renovated bathroom, and Hardwood Floors in living room and all bedrooms! The Full unfinished, poured concrete, high and dry basement is ready for you to finish! This home does have a separate entrance if you're looking for inlaw or rental potential, and already has a basement bathroom rough in! The exterior is brick and vinyl siding, and features a double paved drive way! This one is turnkey and ready to go! book your private showing today! (id:49269)
3819 Terrace Lane
Fort Erie, Ontario
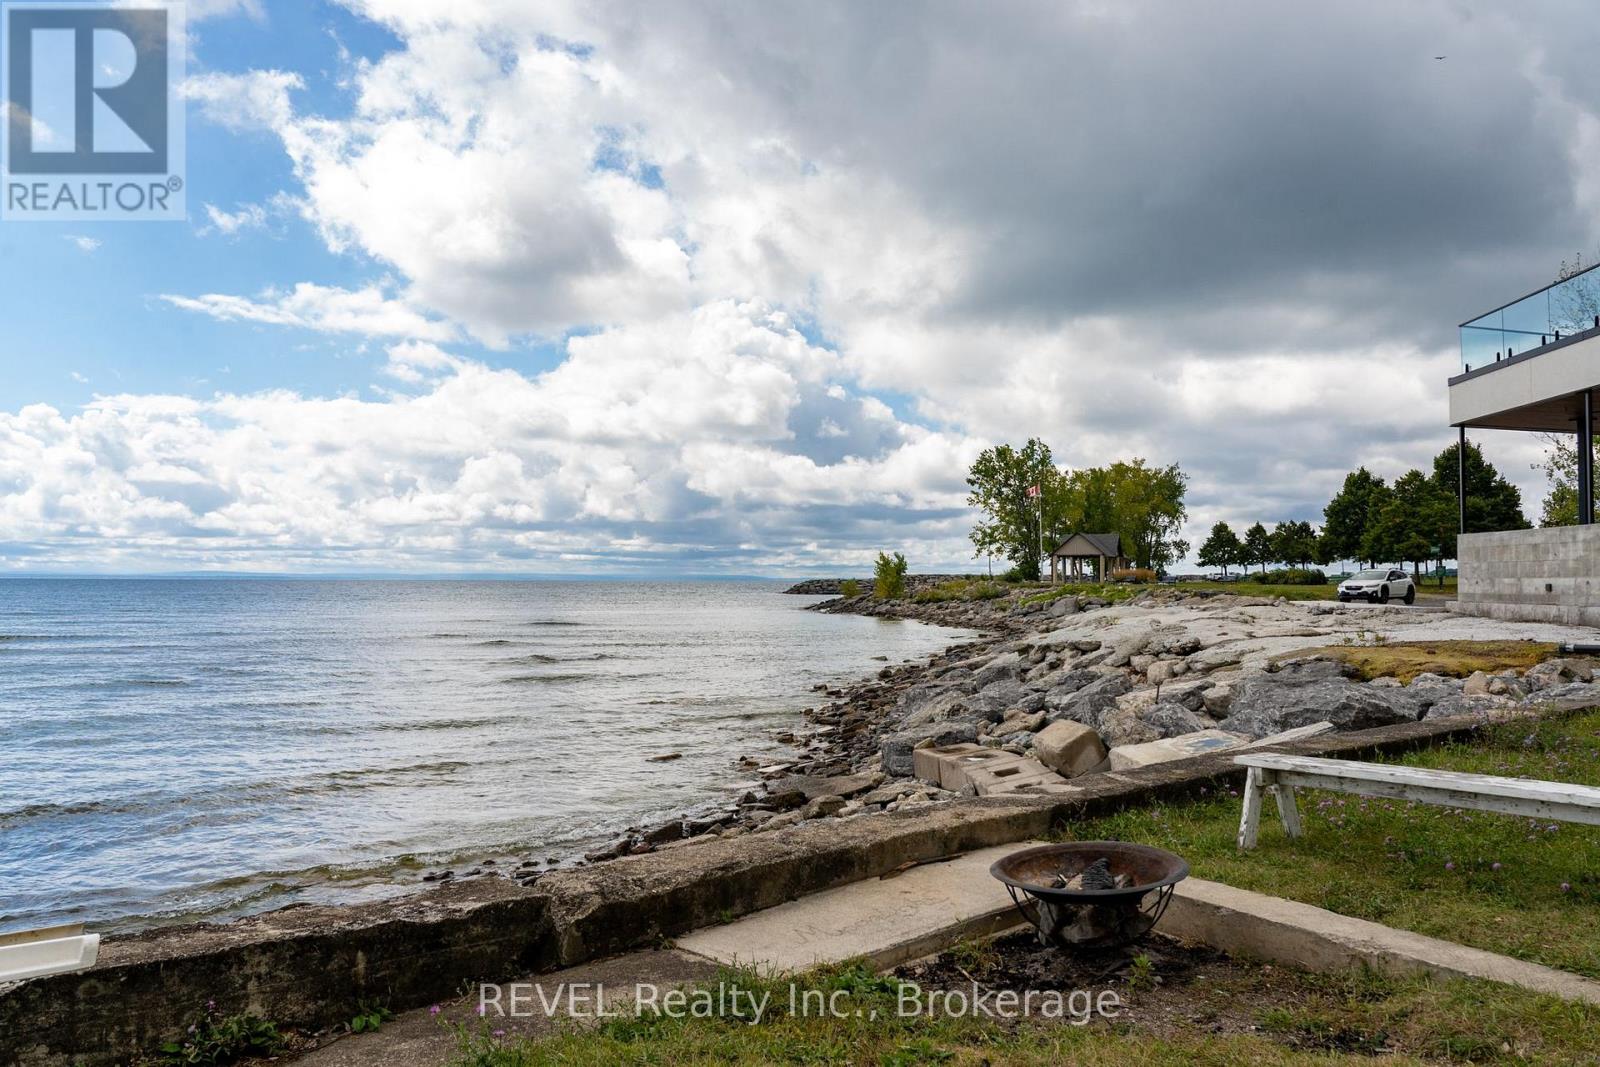
This charming 2-bedroom, 2-bathroom home offers a rare opportunity to own a low-maintenance waterfront retreat with stunning views of Lake Erie. Light-filled and full of coastal charm, it features a breezy sunroom that opens onto a spacious back deck, perfect for relaxing or entertaining with the sound of the waves in the background. Located right by The Waterfront Park, you're just steps away from the Crystal Beach Supper Market, where you can grab a bite or sip a cold drink once a week throughout the summer while enjoying live music and mingling with locals. Whether you're paddle boarding at sunrise, lounging lakeside, or strolling to the village core filled with shops and restaurants, this home offers the perfect mix of comfort, convenience, and coastal living. Even in the winters are special here! When the lake freezes, the shoreline comes alive with skating, snowmobiles, ATVs, and community gatherings right on the ice. Lake life in Crystal Beach is truly magical, in every season. Furniture and utilities included! (id:49269)
47 River Road
Brantford, Ontario
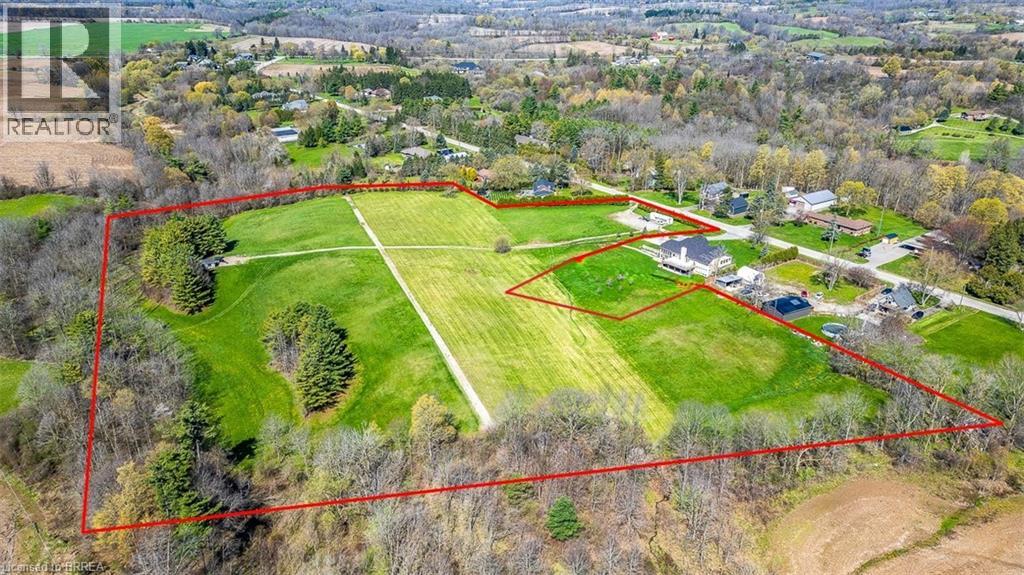
An exceptional & rare first-time offering from the original owner, this expansive ~12.66-acre parcel (166.40 Ft front) presents a premier opportunity in a highly desirable rural setting, appealing to discerning buyers, investors, & developers alike. Thoughtfully held over time, the land carries a sense of care and quiet charm that is immediately felt upon arrival. The property includes approval for one residential dwelling, with the balance zoned rural residential—offering flexibility for a variety of permitted uses, subject to municipal approvals. An approved survey is available, and environmental monitoring has been completed, providing added confidence for future planning. Hydro, natural gas, & fibre optic internet are available at River Road, adding convenience to this idyllic setting. Offering privacy & tranquility with fresh country air, this peaceful setting feels like a retreat—yet is just minutes to highway access. Set within a breathtaking natural landscape, the property showcases a picturesque creek, gently rolling hills, and mature trees, delivering a serene & private environment ideal for luxury estate living. The topography provides year-round enjoyment, from scenic walking trails to winter activities as tobogganing, while proximity to the Grand River further enhances the property’s recreational and aesthetic appeal. Whether you envision designing and building a custom luxury residence, securing a long-term land banking investment, or exploring future development potential, this property represents a truly unique & versatile offering. Opportunities of this scale, setting, and provenance—especially held & offered for the first time—are increasingly rare in today’s market. Its natural beauty and quiet sense of possibility leave a lasting impression beyond words. Schedule your private viewing & discover the potential that awaits! (id:49269)
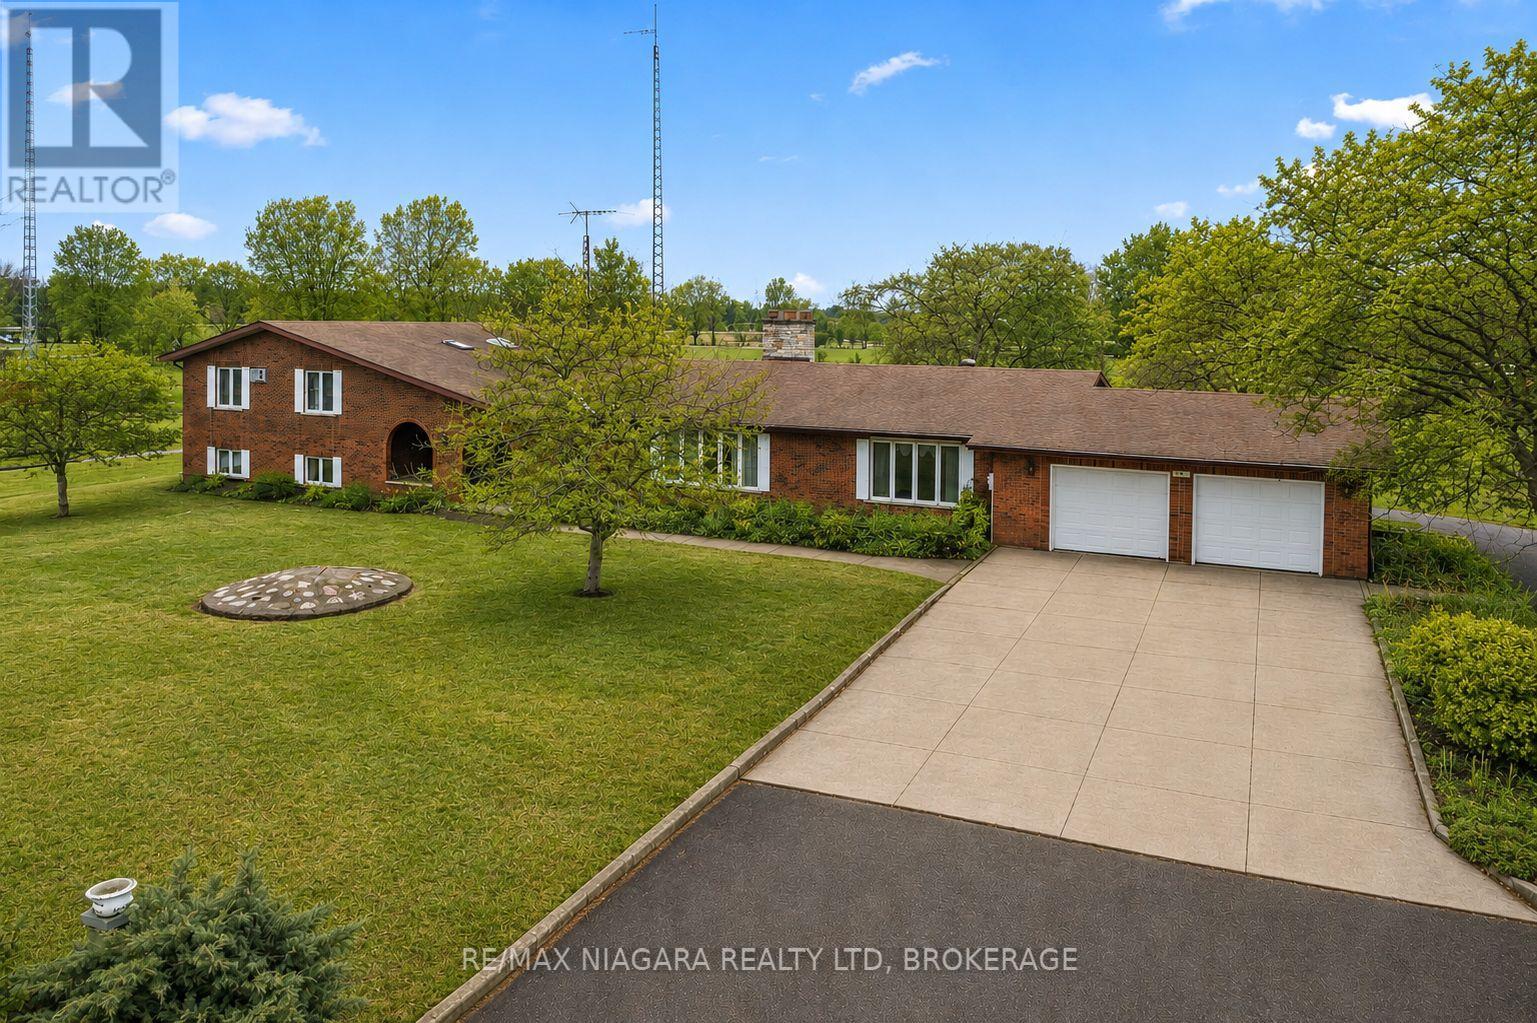
11292 Golf Course Road
Wainfleet, Ontario
You are not going to believe the space in this custom built brick bungalow in a great rural location. Minutes to historic Port Colborne Country Club and a short stroll to beautiful Lake Erie, sits this one owner contractor built side split. The main floor consists of 2200 sq feet and is comprised of a formal dining room with garden doors off the spacious main foyer. Enjoy endless family dinners in the formal dining room. You can check on the kids while you prepare dinner in the main floor kitchen while they are playing in the family room or on the rear patio through the oversized glass doors. Need room for generational living...there is 1800 sq feet in the 1st lower level with another full kitchen, living area and 2 extra bedrooms or in home work spaces. The 4 main floor bedrooms in the upper level are all a great size with lots of closets and 2 with ensuites as well as the main bath. There is more... enjoy the convenience of the main floor laundry then relax in your personal sauna and hot tub in the lower level with a walk-up to the garage. Need to get away...hang out in the workshop that is insulated and heated or contemplate your great life alongside your very own pond. All of this is offered on almost 2 acres and only moments from all of the amenities of Port Colborne with its unique eateries and fabulous boutiques. (id:49269)
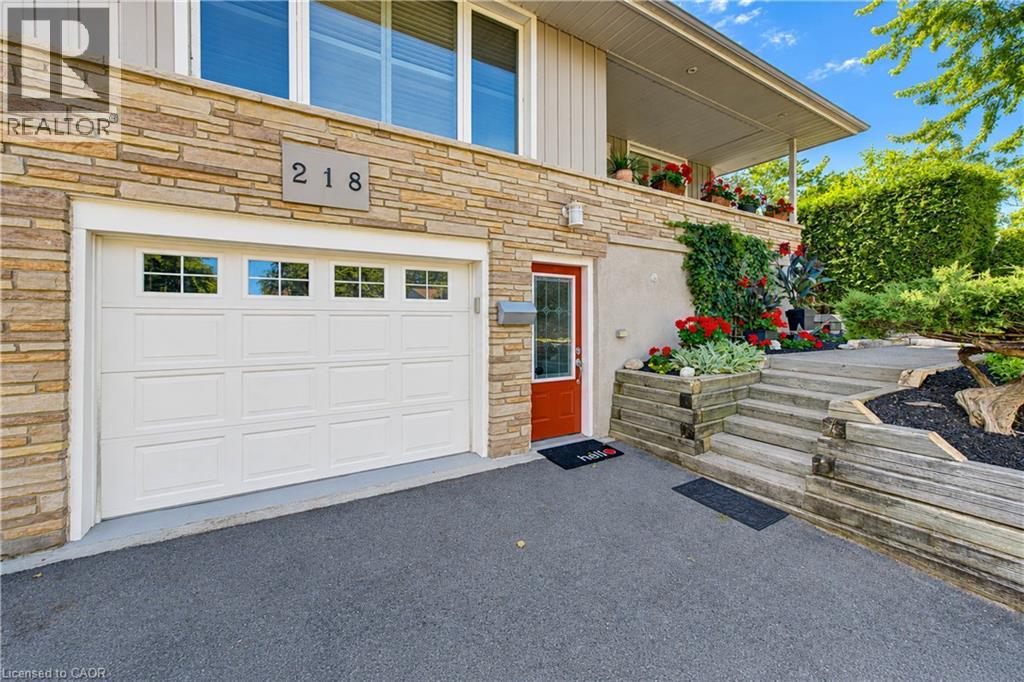
218 Forestwood Drive
Kitchener, Ontario
Beautifully Renovated Home with Private Granny Suite & Exceptional Outdoor Space Welcome to this beautifully updated and versatile home, offering a wonderful combination of renovated living spaces, flexible bedroom options, a private lower-level granny suite, and an exceptional backyard retreat. The main floor features a renovated kitchen with granite countertops, rich cherry cabinetry, and a premium Thermador chef stove. A three-way fireplace creates a warm and inviting focal point for the main living area. The updated bathroom includes a new tub and surround and a bidet, while convenient main-floor laundry adds to the home's functionality. The spacious primary bedroom offers plenty of room to relax and could potentially be converted back to three separate bedrooms, providing flexibility for a growing family or changing needs. The lower level features a separate potential granny flat with its own private entrances and key, making it ideal for extended family, guests, or additional living accommodations. The suite includes a renovated bathroom, separate laundry, and a gas fireplace, creating a comfortable and inviting space with excellent versatility. Outside, enjoy your own private backyard oasis. The new hot tub and updated wrap-around deck and fence provide the perfect setting for relaxing or entertaining, while the mature pond and established landscaping create a peaceful and very private atmosphere. The property also features a recently paved double driveway, completed in 2025, providing generous parking and excellent curb appeal. A rare opportunity to own a home offering extensive updates, flexible living arrangements, a separate potential granny suite, multiple fireplaces, convenient laundry facilities, and a beautifully private outdoor retreat. (id:49269)
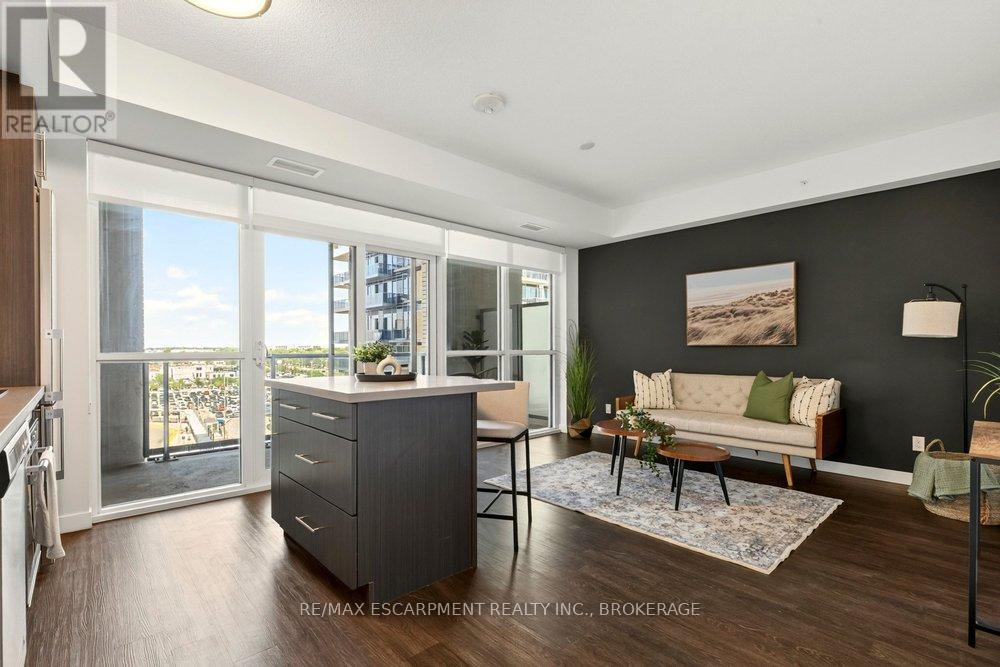
702 - 2087 Fairview Street
Burlington, Ontario
Welcome to the Paradigm, one of Burlington's best connected addresses. Offering 612 sq ft of bright, open concept living with 1 bedroom and a 4-piece bath. Floor to ceiling windows fill the suite with natural light from the east exposure. The modern kitchen features sleek cabinetry, a glass tile backsplash, and an island with seating. The living room walks out to an open balcony, a great spot for morning coffee. In-suite laundry, an underground parking space, and an owned locker on the same floor complete the package. The building amenities are a true highlight: concierge, indoor pool, sauna, exercise room, media room, games room, party room, guest suites, rooftop deck and garden, and community BBQ area, plus visitor parking. The condo fee covers heat, water, central air, parking, and building insurance, keeping monthly costs simple. And the location is hard to beat. Burlington GO station is right outside your door, the QEW and 403 are minutes away, and downtown Burlington's shops, restaurants, and waterfront are a short drive from home. (id:49269)
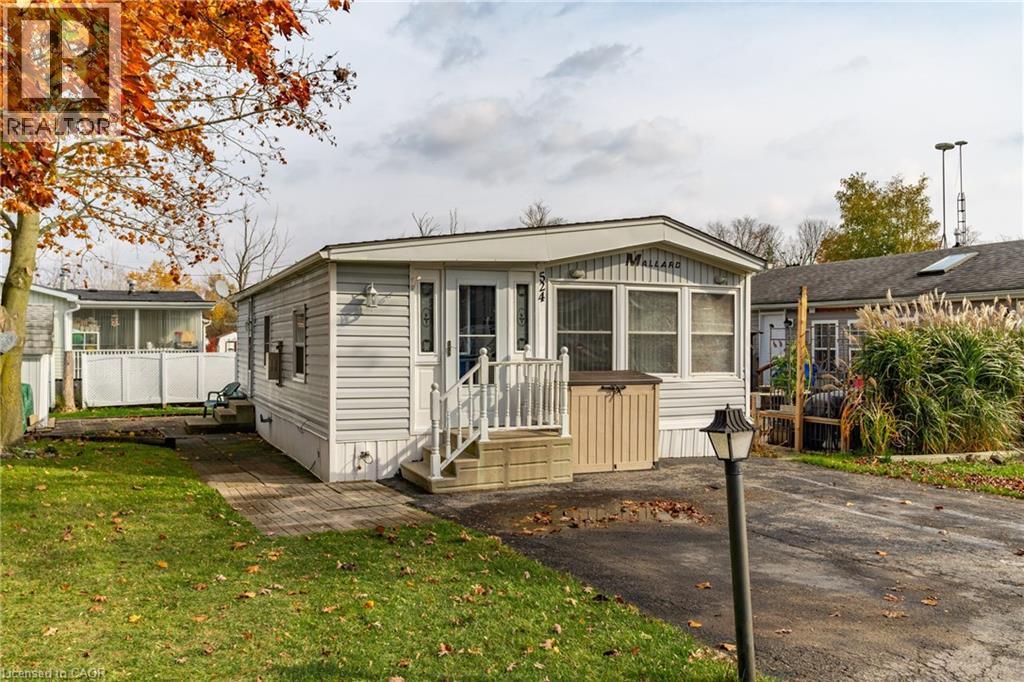
524 Poplar Place
Belwood, Ontario
Nestled in the all-season section of Maple Leaf Acres Park, this cozy 2-bedroom, 1-bathroom residence offers a peaceful lifestyle with year-round park amenities. Step inside to find a welcoming living area with a beautiful fireplace and a kitchen updated with fresh flooring in 2024, pairing beautifully with recent flooring throughout the home (last 5 years) to create a modern yet inviting ambiance. The bathroom features a lovely skylight, filling the space with natural light and enhancing your daily routine. Both bedrooms provide comfort and tranquility, with thoughtful details like bright windows (replaced within the last 10 years) and ample closet space. Outside, the property includes a versatile shed equipped with hydro, ideal for storage or a workspace. Enjoy year-round efficiency with rental propane tanks, with the sellers 2023 propane costs totaling $1,260. The homes 2014 roof and additional features, such as a remote-controlled fireplace, reflect careful upkeep and comfort. Maple Leaf Acres offers two recreational centers, an outdoor swimming pool, a gated playground, and a sports field. Residents enjoy access to an indoor pool, hot tub, baseball diamond, and a take-out restaurant. The park provides lovely walking trails, a community garden, and even a boat launch onto Belwood Lake. Electric golf carts are permitted, making it easy to explore the grounds. Roads and common areas are maintained yearround, with active participation in local recycling programs. Surrounded by a close-knit community, this property offers easy access to the park's extensive amenities perfect for relaxed, all-season living (id:49269)
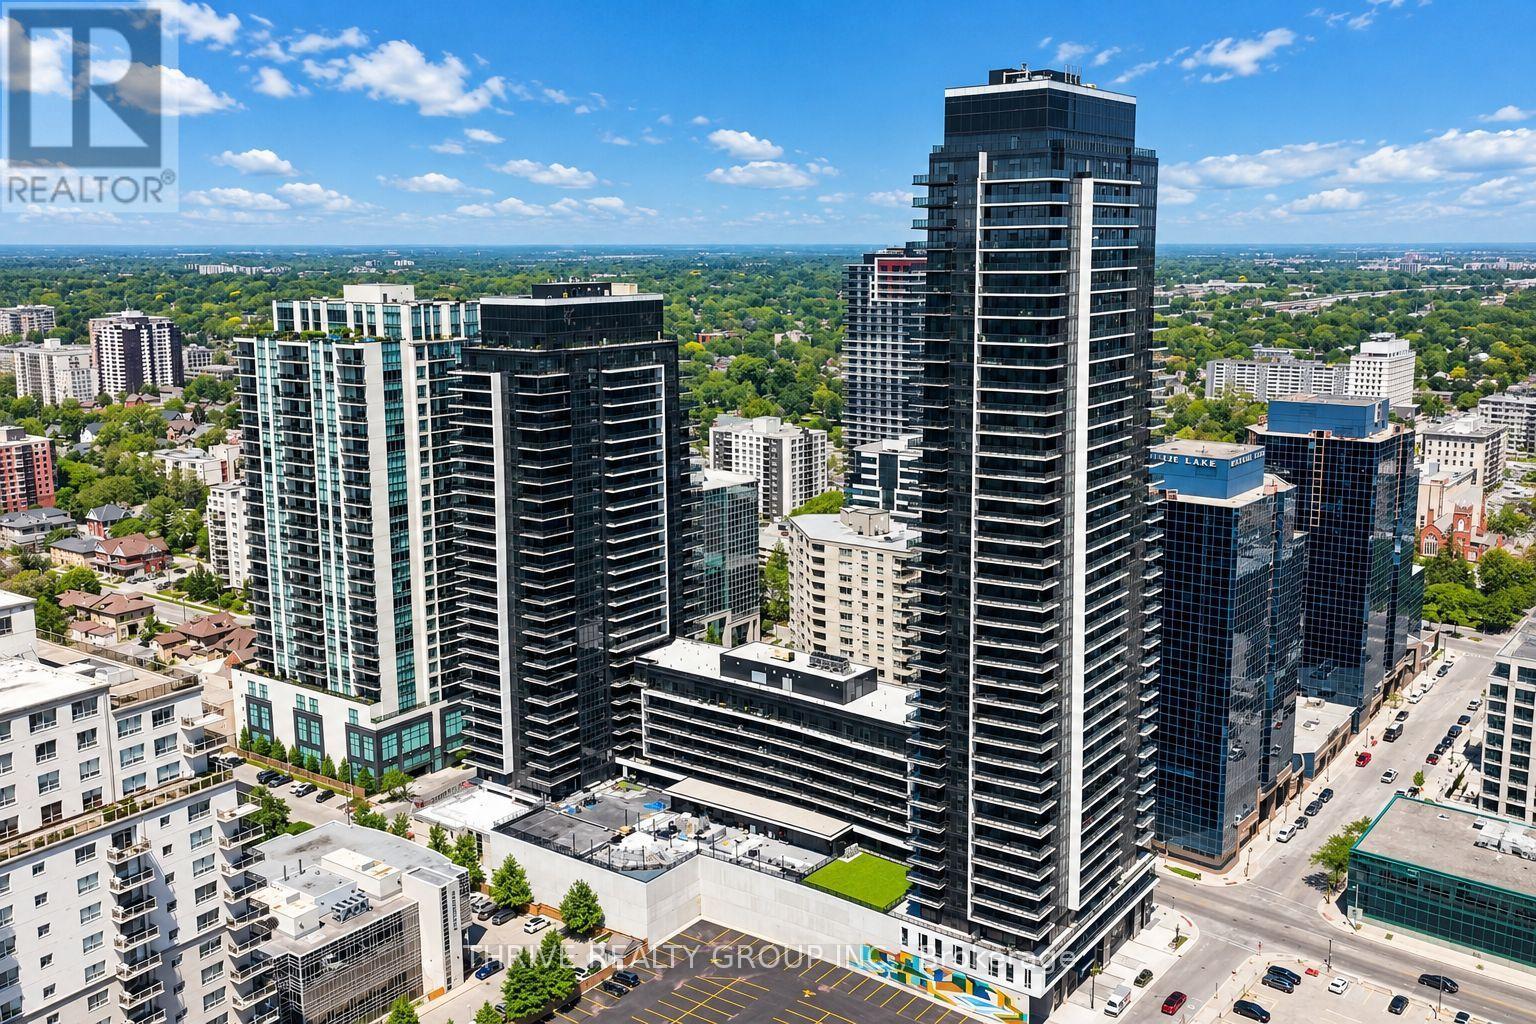
823 - 100 Fullarton Street
London East, Ontario
Welcome to Centro, a modern 40-storey residence in the heart of downtown London! This beautifully updated 8th floor unit offers two bedrooms, two bathrooms and an open-concept kitchen featuring modern appliances. Additional highlights include in-suite laundry, a private balcony and large windows that fill the space with natural light. The primary bedroom features its own ensuite bathroom and walk-in closet. Residents can enjoy exceptional building amenities, including a fitness centre with a spin room, movie theatre, games room with arcade, upscale lobby, rooftop lounge and indoor resident lounge. Conveniently located near excellent transit routes and cycling options. Monthly rent is $2,145, with one underground parking space for an additional $150 per month. Please note this is a lease assignment through April 30, 2027. After that, the lease will continue month to month. Please reach out before submitting an offer, as the building handles tenant screening directly. (id:49269)
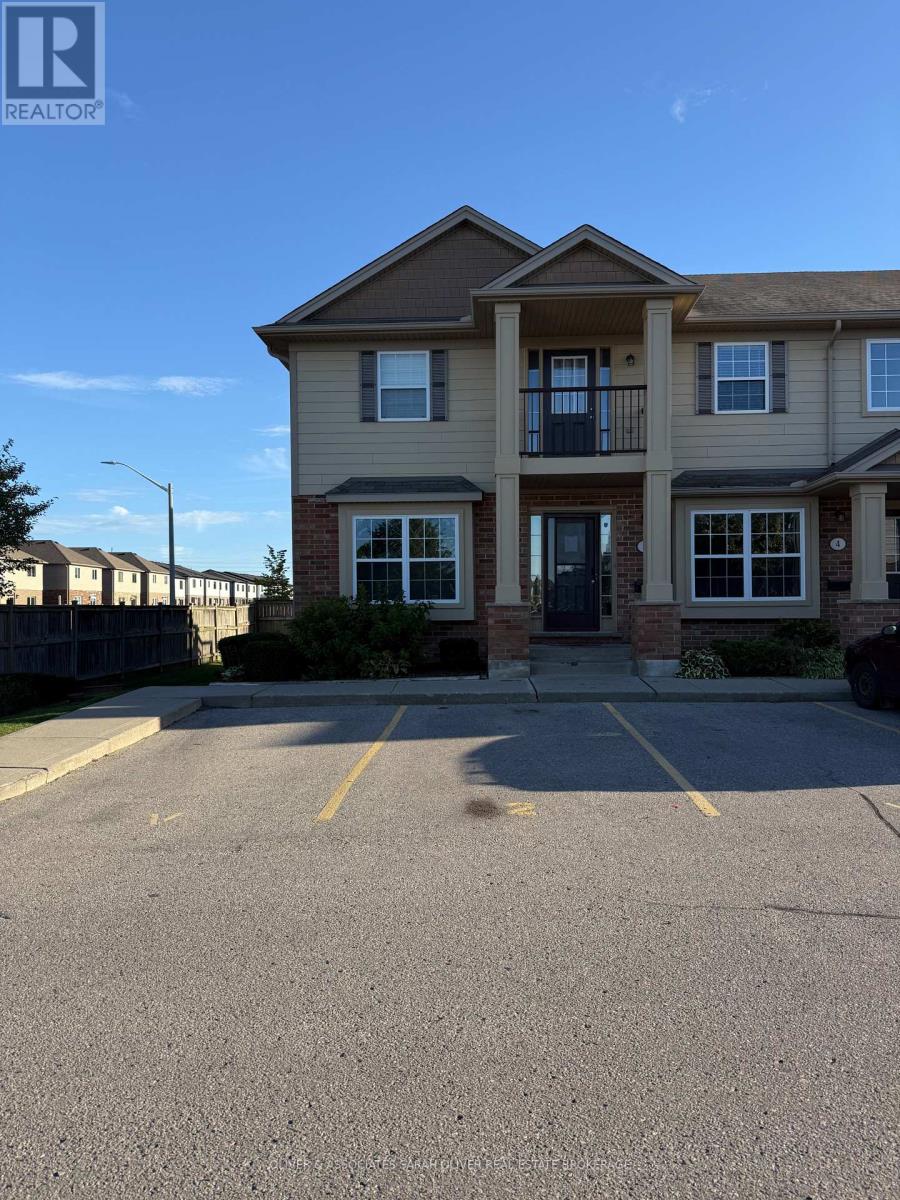
2 - 3320 Meadowgate Boulevard W
London South, Ontario
Welcome home to this comfortable and well-located end unit 2-bedroom bungalow with full unfinished basement in London's desirable Summerside community. With a practical layout and inviting living spaces, this home offers a great place to settle in and make your own. The bright living room provides a welcoming space to relax, unwind or enjoy a quiet evening at home. The separate dining area gives you room to gather around the table for dinner, host a games night or spread out a puzzle on a lazy weekend afternoon. The spacious kitchen offers plenty of room to work comfortably and has enough space to add a small breakfast table - perfect for morning coffee or a casual meal. The two bedrooms offer comfortable private spaces, with the primary bedroom featuring a convenient cheater ensuite. An unfinished basement provides additional storage space to help keep your living areas organized. Located in southeast London, Summerside offers a great balance of convenience and community. Enjoy nearby parks, walking trails, schools, sports facilities, shopping, restaurants and everyday amenities. Meadowgate Park, City Wide Sports Complex and the Meadowlily Woods area are all within easy reach, providing plenty of opportunities to get outside and enjoy the neighbourhood. For commuters, the location offers convenient access to Highbury Avenue and Highway 401, with Highway 402 also providing connections throughout Southwestern Ontario. Nearby shopping areas along Commissioners Road and Highbury make it easy to access groceries, restaurants, services and other daily necessities. Whether you're enjoying a quiet night in, hosting friends for dinner and games, or simply looking for a comfortable place to call home, this Summerside rental offers a welcoming space in a convenient and well-connected London neighbourhood. (id:49269)
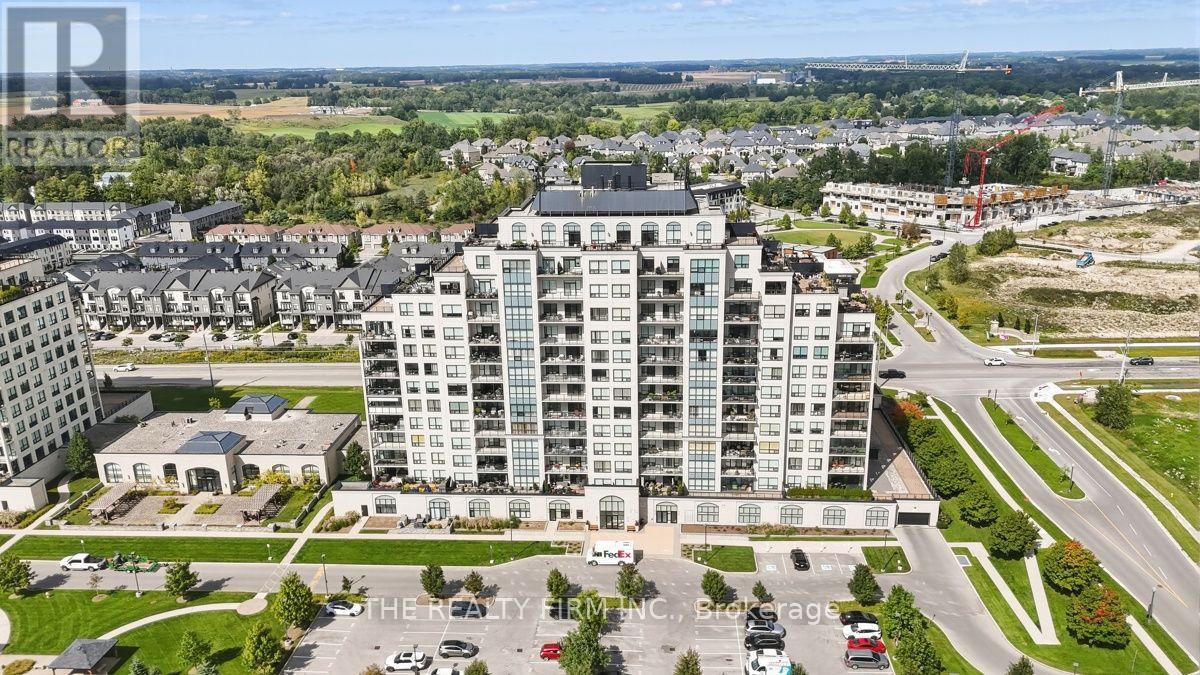
1002 - 240 Villagewalk Boulevard
London North, Ontario
Welcome to Unit 1002 at 240 Village Walk Boulevard, a beautifully appointed 1 bedroom plus den condominium in London, Ontario, offering a functional layout, quality finishes and impressive building amenities. This north-facing unit features rich hardwood flooring throughout the principal living areas and an open-concept design ideal for both everyday living and entertaining. The kitchen is finished with warm maple cabinetry, granite countertops and a breakfast bar overlooking the living and dining space. Large windows provide plenty of natural light, while the deep covered balcony extends the living space outdoors and offers a private spot to relax and enjoy the elevated views. The spacious bedroom provides a comfortable retreat, while the separate den offers valuable flexibility as a home office, guest space or additional sitting area. The well-appointed 4-piece bathroom features both a stand-alone soaker tub and separate glass enclosed shower. Additional conveniences include one underground parking space (#28) equipped with an EV charger, plus two storage lockers (#81 and #88). Residents enjoy access to an excellent collection of building amenities, including an indoor pool, fitness centre, media room and party room. Offering comfortable condo living with versatile space, underground parking, EV charging and sought after amenities, Unit 1002 is an excellent opportunity to enjoy a low maintenance lifestyle in London. (id:49269)
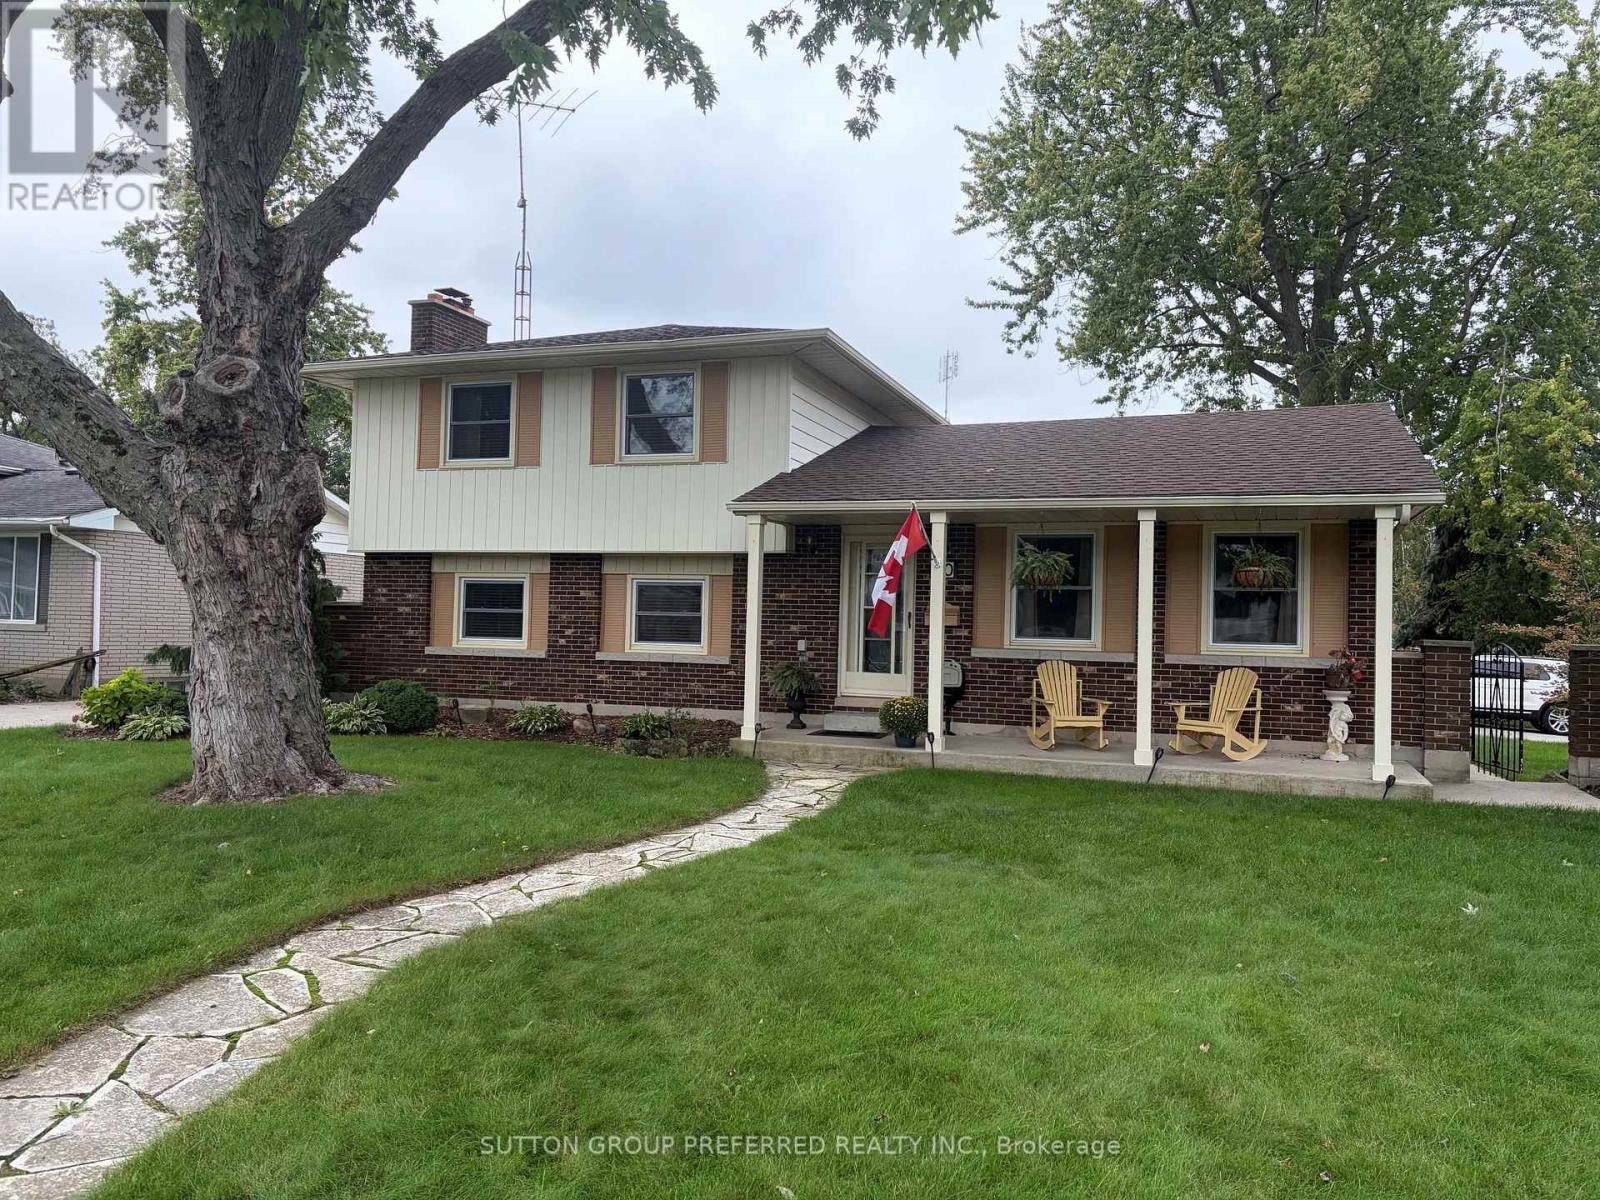
20 Cedarwoods Crescent
Chatham-Kent, Ontario
This beautiful four level side split in North Chatham has much to offer. The home is situated on a large corner lot, on a quiet street with lots of families. The back yard is meticulously kept with lawn space, trees, and a stone patio. The interior has been very well maintained as well and has undergone a full renovation in the upstairs bathroom recently. The upper level is equipped with three sizeable bedrooms, and a four piece bath. The main level has a formal sitting room with hard wood floors, and a spacious eat-in kitchen. The lower levels feature two large family room areas (fully finished), wood fireplace, laundry room, workshop area, and plenty of storage space. Other updates include roof (house and garage) 2024, and windows replaced within the last 8 years. (id:49269)