

One Bedroom - 57 Phillip Avenue
Toronto, Ontario
One bedroom with private washroom. Shared kitchen. Quiet living, no hassle. Hardwood floor all throughout, Zebra Blinds, laundry in 2nd floor, minutes to Ttc. Internet & Utilities included. (id:49269)
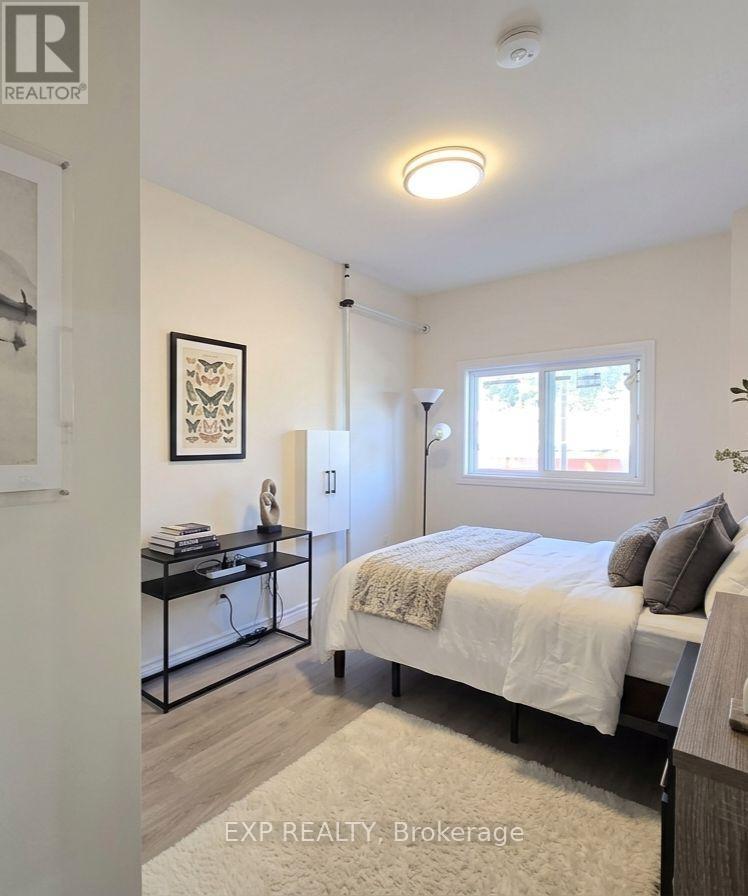
3 - 69 Vine Street
St. Catharines, Ontario
BRIGHT & SUNLIT 2 BEDROOM MAIN-FLOOR UNIT ON VINE STREET! Features 2 bedrooms, 1 washroom, and cream-toned interior paint creating a clean, airy atmosphere with abundant natural light. Outstanding convenience with private IN-SUITE LAUNDRY and 1 designated parking space included. Unbeatable location within walking distance to grocery stores, gyms, restaurants, and public transit stops. A perfect blend of comfort and accessible living. (id:49269)
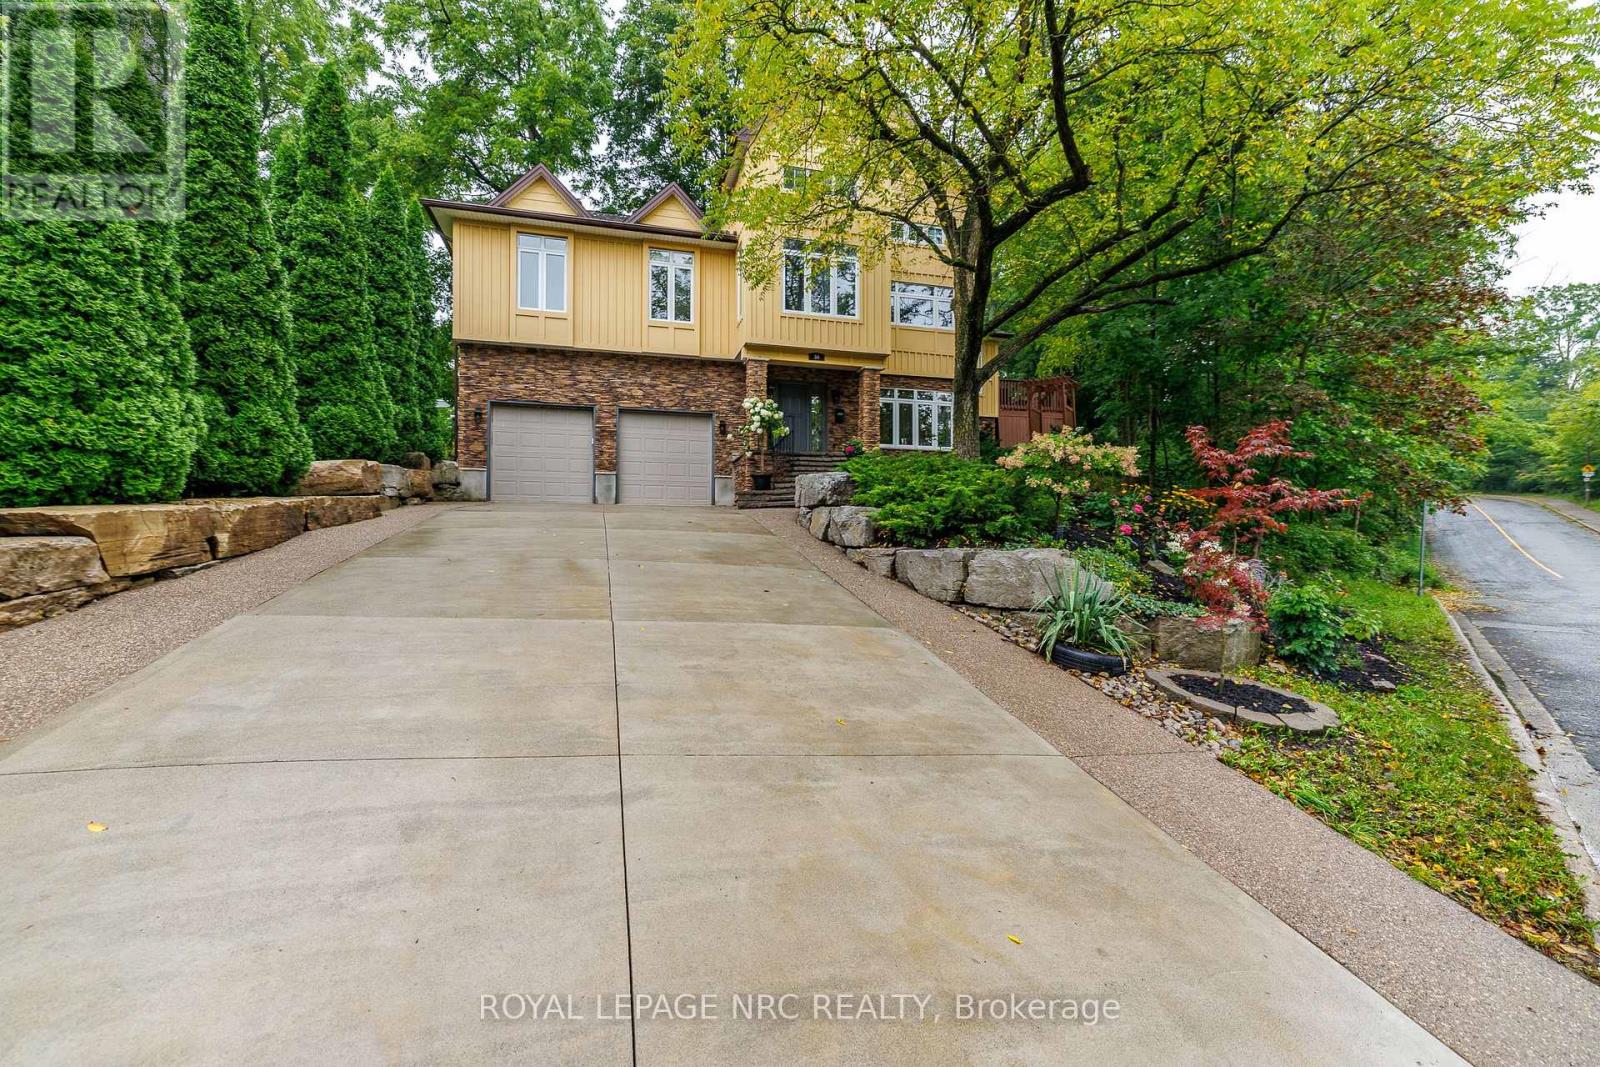
50 Tremont Drive
St. Catharines, Ontario
A truly unique hillside residence offering privacy, versatility, abundant natural light and exceptional city convenience. Tucked away in a peaceful setting, this one-of-a-kind home feels like a private retreat-yet is within walking distance of the Pen Centre, approximately seven minutes from Ridley College and downtown St. Catharines, 10 minutes from St. Catharines General Hospital, minutes from Highway 406 and the QEW, and approximately 20 minutes from Niagara Falls.Designed to embrace its elevated setting, the home features impressive craftsmanship, a dramatic 28-foot ceiling in the great room, nine-foot ceilings throughout and more than 90 windows that fill the interior with natural light. The main residence offers two bedrooms and two bathrooms on the main level, plus an additional bedroom upstairs. Marble countertops in the kitchen and bathrooms add an elegant finishing touch.A completely separate two-bedroom living space includes its own kitchen and bathroom-ideal for extended family, teenagers, guests, or potential rental income. It may also be reconnected to the main home for additional recreation or entertainment space. The hillside position provides the lower living areas with excellent above-grade exposure and natural light, while the property's natural slope offers helpful drainage advantages. Outside, mature greenery and peaceful surroundings create a Muskoka-like backyard retreat. Additional features include a double-car garage, concrete driveway, and a furnace replaced in 2020, AC 2024. A rare property combining privacy, character, flexibility, and convenience-this home must be experienced in person. An on-demand hot water heater is owned. (id:49269)
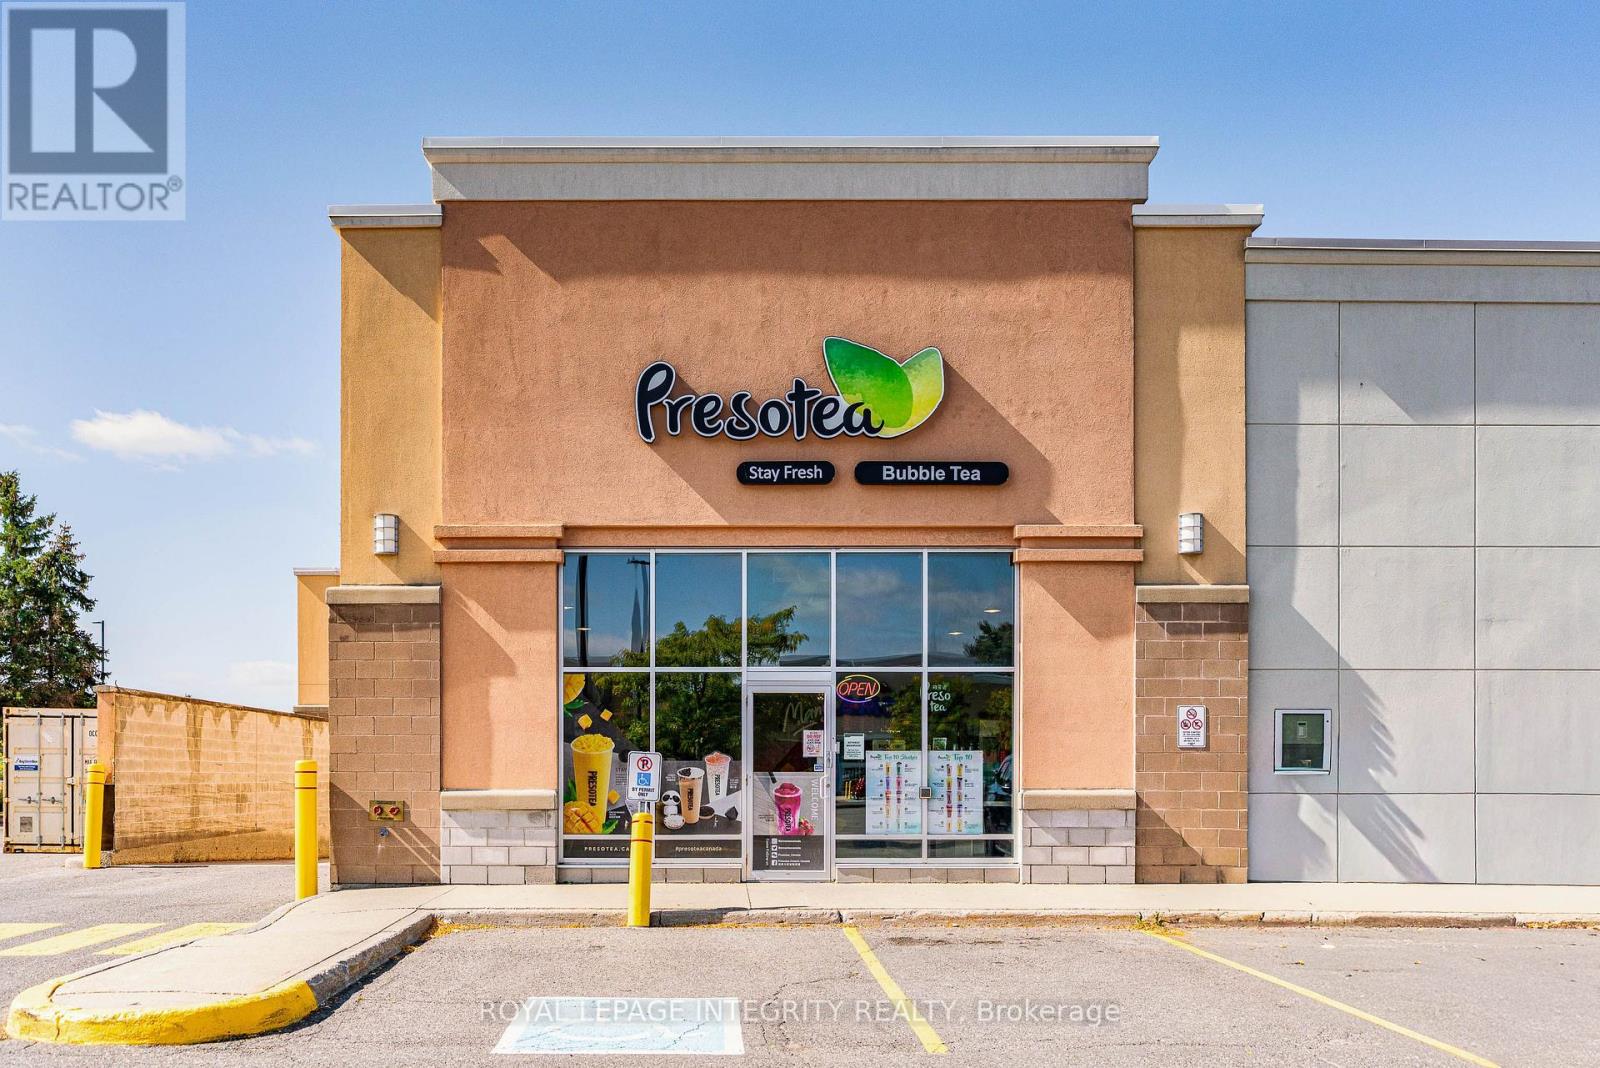
F02 - 3940 Innes Road
Ottawa, Ontario
Excellent opportunity to own a well-established Presotea bubble tea franchise in a prime Orléans location. This turnkey business features a spacious approx. 3,063 sq. ft. store with a bright, modern interior, ample seating, and a clean, well-maintained setup. With 500+ Google reviews, a strong local reputation, and an established customer base, the business is already well recognized in the community. Located along busy Innes Road in a high-traffic commercial plaza with excellent visibility and ample parking, surrounded by major retailers, restaurants, banks and everyday services. Compared with a traditional restaurant, the operation is relatively straightforward, with no complicated kitchen setup and an established franchise operating system. Fully equipped and ready for a new owner to continue operations. Great opportunity for an owner-operator or investor looking for an established food and beverage business in one of Orléans' busiest commercial areas. (id:49269)
27 Upminster Way
Ottawa, Ontario
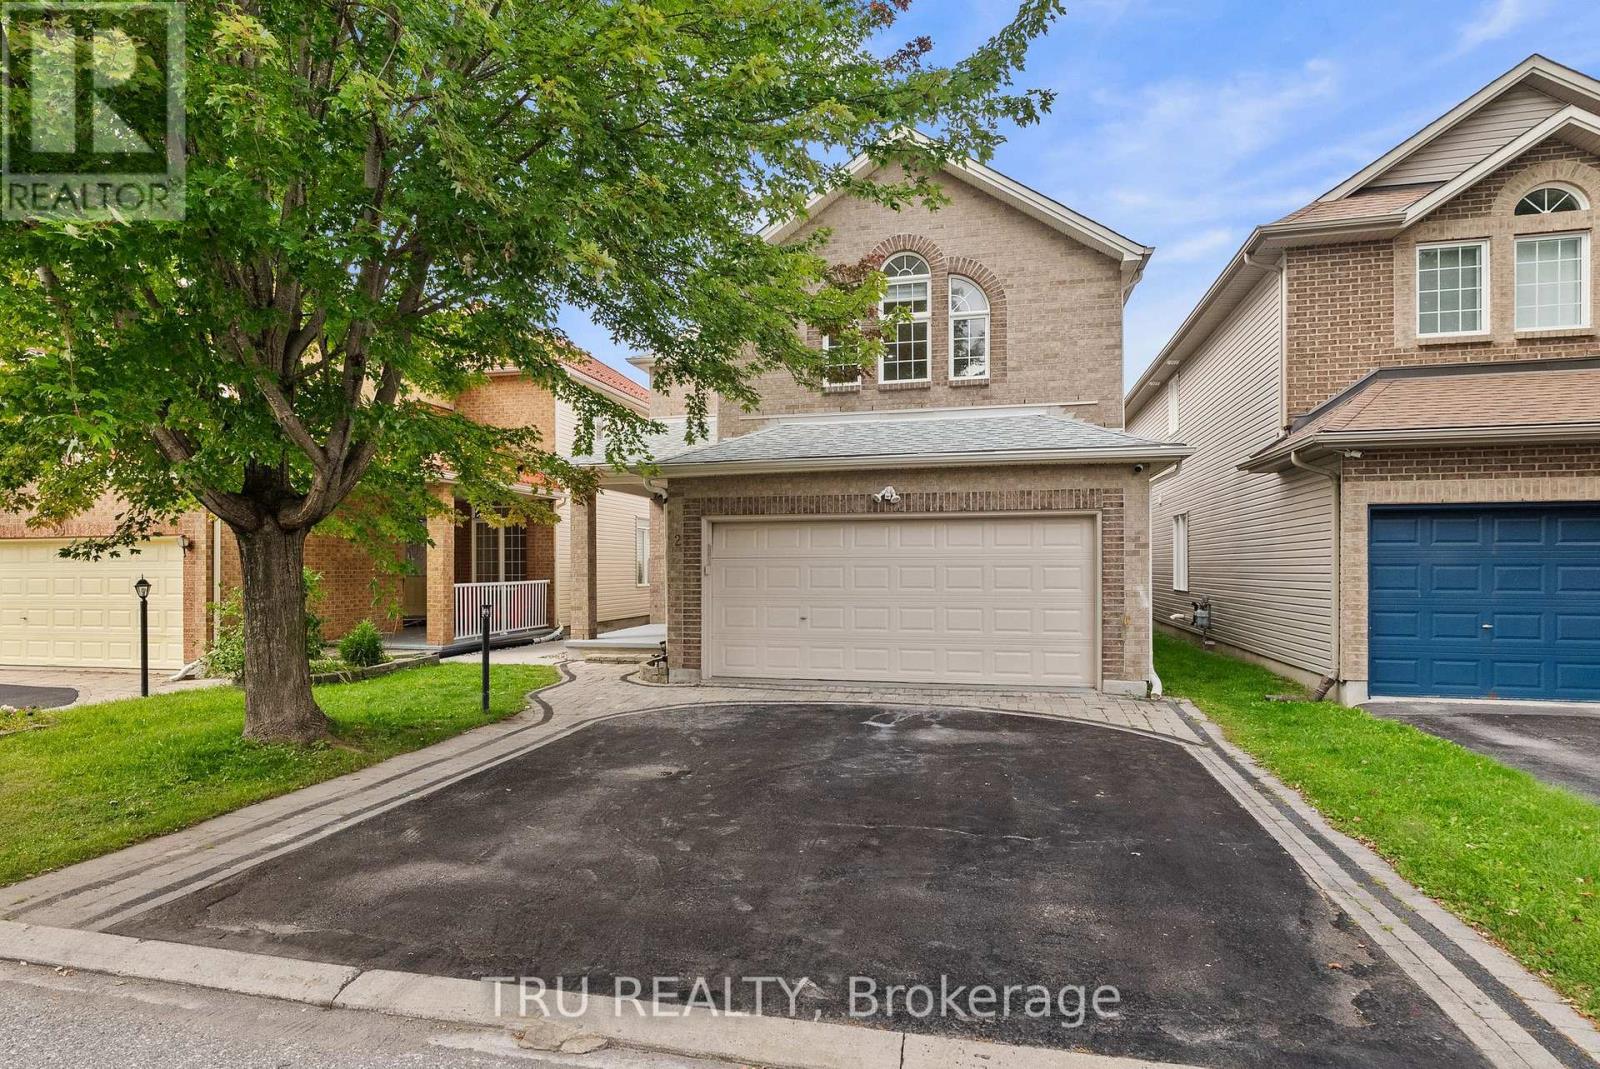
Open House September 19 and 20th from 2-4pm! Welcome to 27 Upminster Way, a spacious 4+1 bedroom, 4-bathroom single-family home in the heart of Barrhaven! Featuring a full bathroom on the main level, this home offers a functional layout designed for comfortable family living and entertaining. The main floor features hardwood flooring and a carpet-free design, generously sized rooms, a formal living room, and a family room. The bright kitchen offers quartz countertops and ample space for everyday cooking and entertaining. The finished basement provides even more room for recreation, a bedroom. Additional quartz finishes in the bathrooms add a modern touch. Freshly painted throughout, with the popcorn ceilings removed and modern pot lights added, creating a bright, clean, and updated feel throughout the home. Ideally located close to Barrhaven Marketplace, top-rated schools, parks, shopping, restaurants, transit, and other amenities. A fantastic opportunity to own a spacious and versatile family home in a sought-after Barrhaven neighbourhood! Recent updates include a roof replacement in (2020) and a kitchen renovation completed in (2021), offering peace of mind and modern finishes for the next homeowner. The side of the home features a concrete walkway extending to the backyard. Click the Multimedia button to view a video tour of the home. (id:49269)
350 Booth Street
Ottawa, Ontario
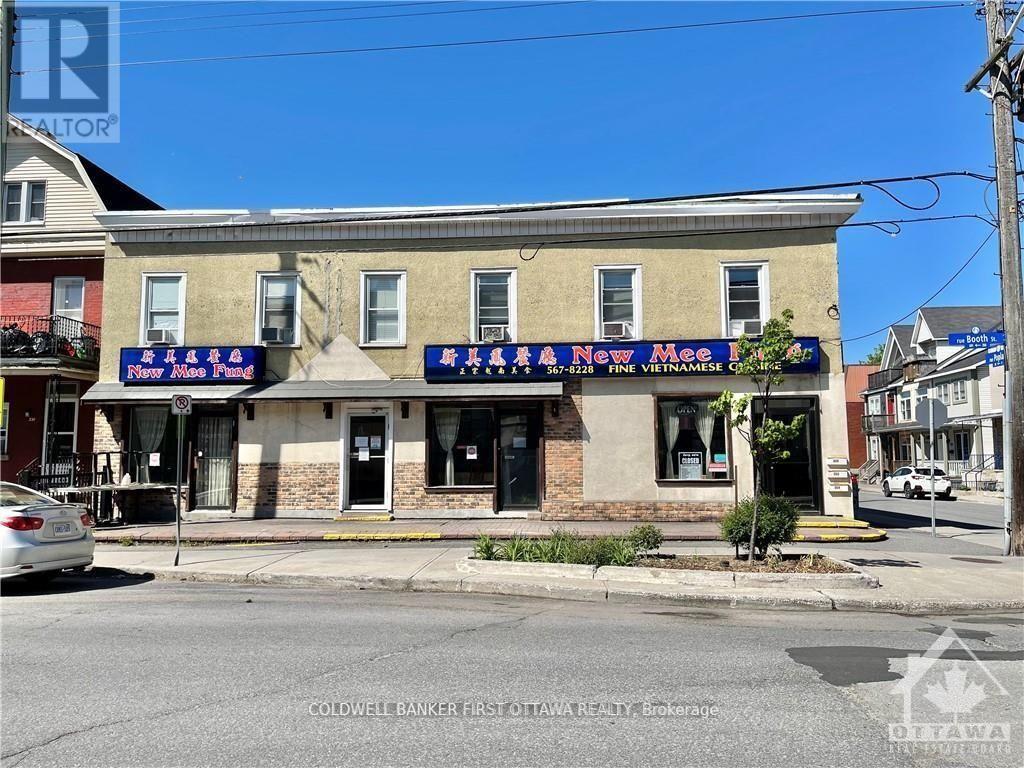
7.5% cap rate. ICONIC building located on a CORNER lot with an existing commercial tenant (restaurant) that's been operating since 1995 in the ground floor unit. This can be a turn-key investment or for self-use owner-occupied as well. 3 apartments on the upper floor. Each unit is approximately 600-700 sq ft. 6 parking spots on site. Restaurant seats 100 with 25 patio seating as well. Liquor licensed. The restaurant premise is approximately 2000 sq ft. Functional lower level and being used as part of the restaurant for preparation, fridges, freezers, and storage. 2nd floor with 3 two-bedroom apartments, kitchen, living/dining area, full bathroom. Each apartment pays their own hydro. Well-maintained building and turnkey investment. Roof replaced in 2023. Viewings are by appointment only through the listing agent. Please respect the restaurant business that's in operation. DO NOT APPROACH STAFF WITH QUESTIONS RELATED TO THE SALE. They will NOT answer. (id:49269)
350 Booth Street
Ottawa, Ontario
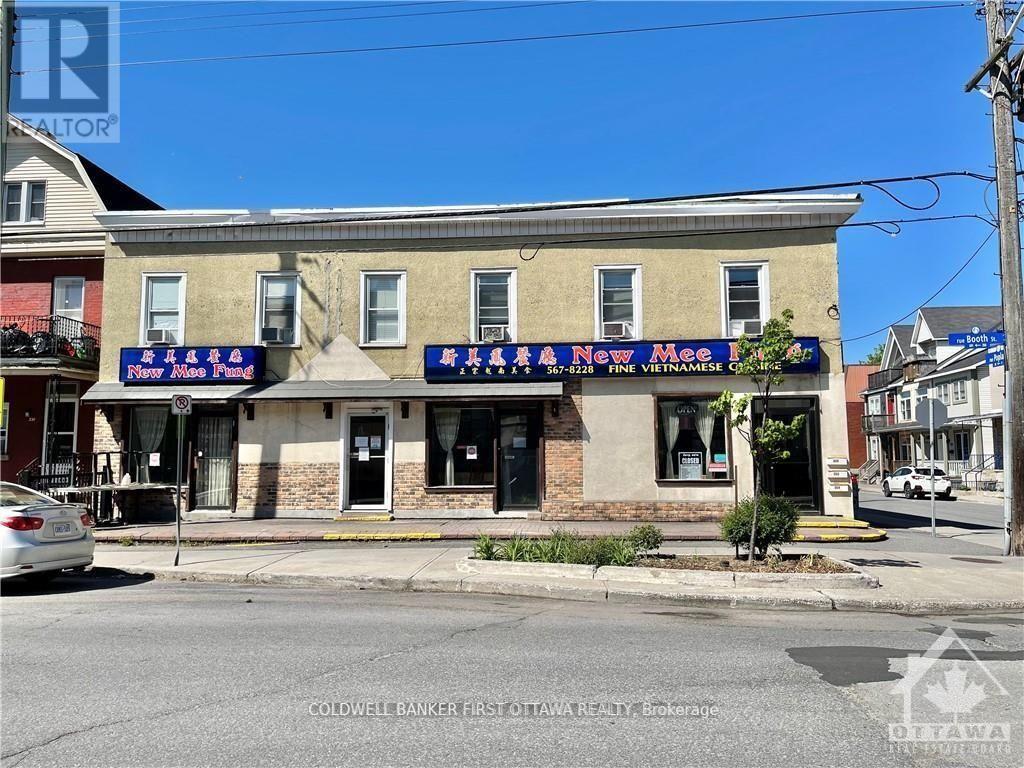
7.5% cap rate. ICONIC building located on a CORNER lot with existing commercial tenant (restaurant) that's been operating since 1995 in the ground floor unit. This can be a turnkey investment or for self-use owner-occupied as well. 3 apartments on the upper floor. Each unit is approximately 600-700 sq ft. 6 Parking spots on site. The restaurant seats 100 with 25 patio seats as well. Liquor licensed. The restaurant premise is approximately 2000 sq ft. Functional lower level being used as part of the restaurant for preparation, fridges, freezers, and storage. 2nd floor with 3 two-bedroom apartments, kitchen, living/dining area, and full bathroom. Each apartment pays their own hydro. Well-maintained building and turnkey investment. Roof replaced in 2023. Viewings are by appointment only through the listing agent. Please respect the restaurant business that's in operation. DO NOT APPROACH STAFF WITH QUESTIONS RELATED TO THE SALE. They will NOT answer. (id:49269)
350 Booth Street
Ottawa, Ontario
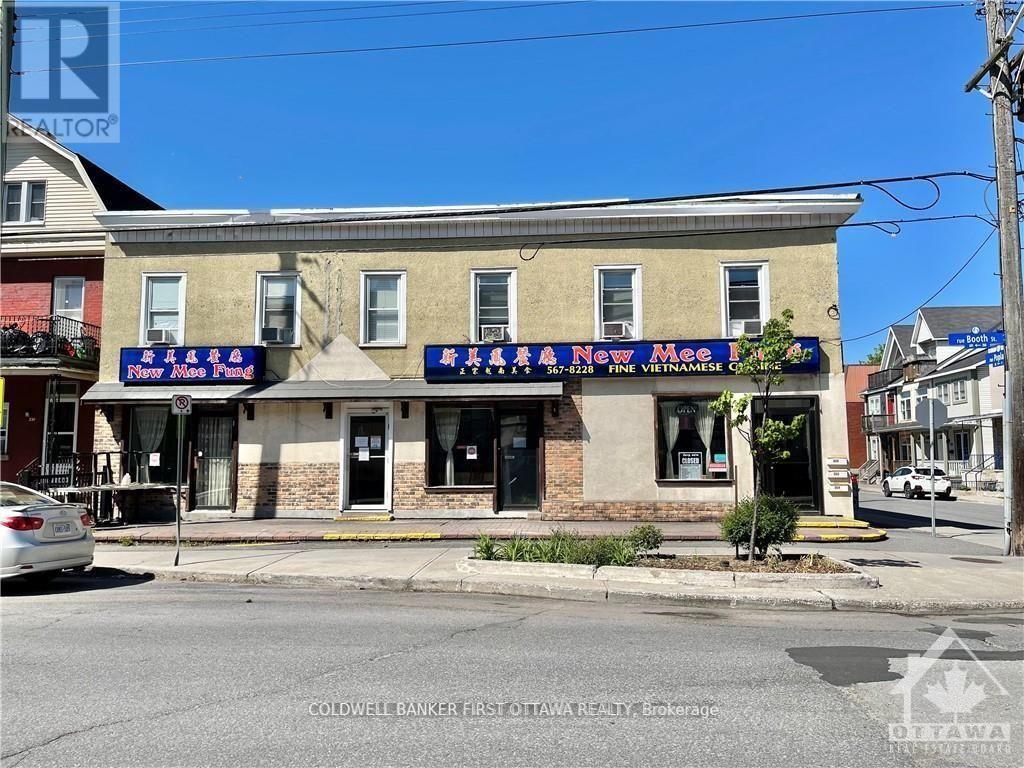
7.5% cap rate. ICONIC building located on a CORNER lot with an existing commercial tenant (restaurant) that's been operating since 1995 in the ground floor unit. This can be a turnkey investment or for self-use owner-occupied as well. 3 apartments on the upper floor. Each unit is approximately 600-700 sq ft. 6 parking spots on site. The restaurant seats 100 with 25 patio seats as well. Liquor licensed. The restaurant premise is approximately 2000 sq ft. Functional lower level being used as part of the restaurant for preparation, fridges, freezers, and storage. 2nd floor with 3 two-bedroom apartments, kitchen, living/dining area, and full bathroom. Each apartment pays their own hydro. Well-maintained building and turnkey investment. Roof replaced in 2023. Viewings are by appointment only through the listing agent. Please respect the restaurant business that's in operation. DO NOT APPROACH STAFF WITH QUESTIONS RELATED TO THE SALE. They will NOT answer. (id:49269)
98 Monmore Road
London North, Ontario
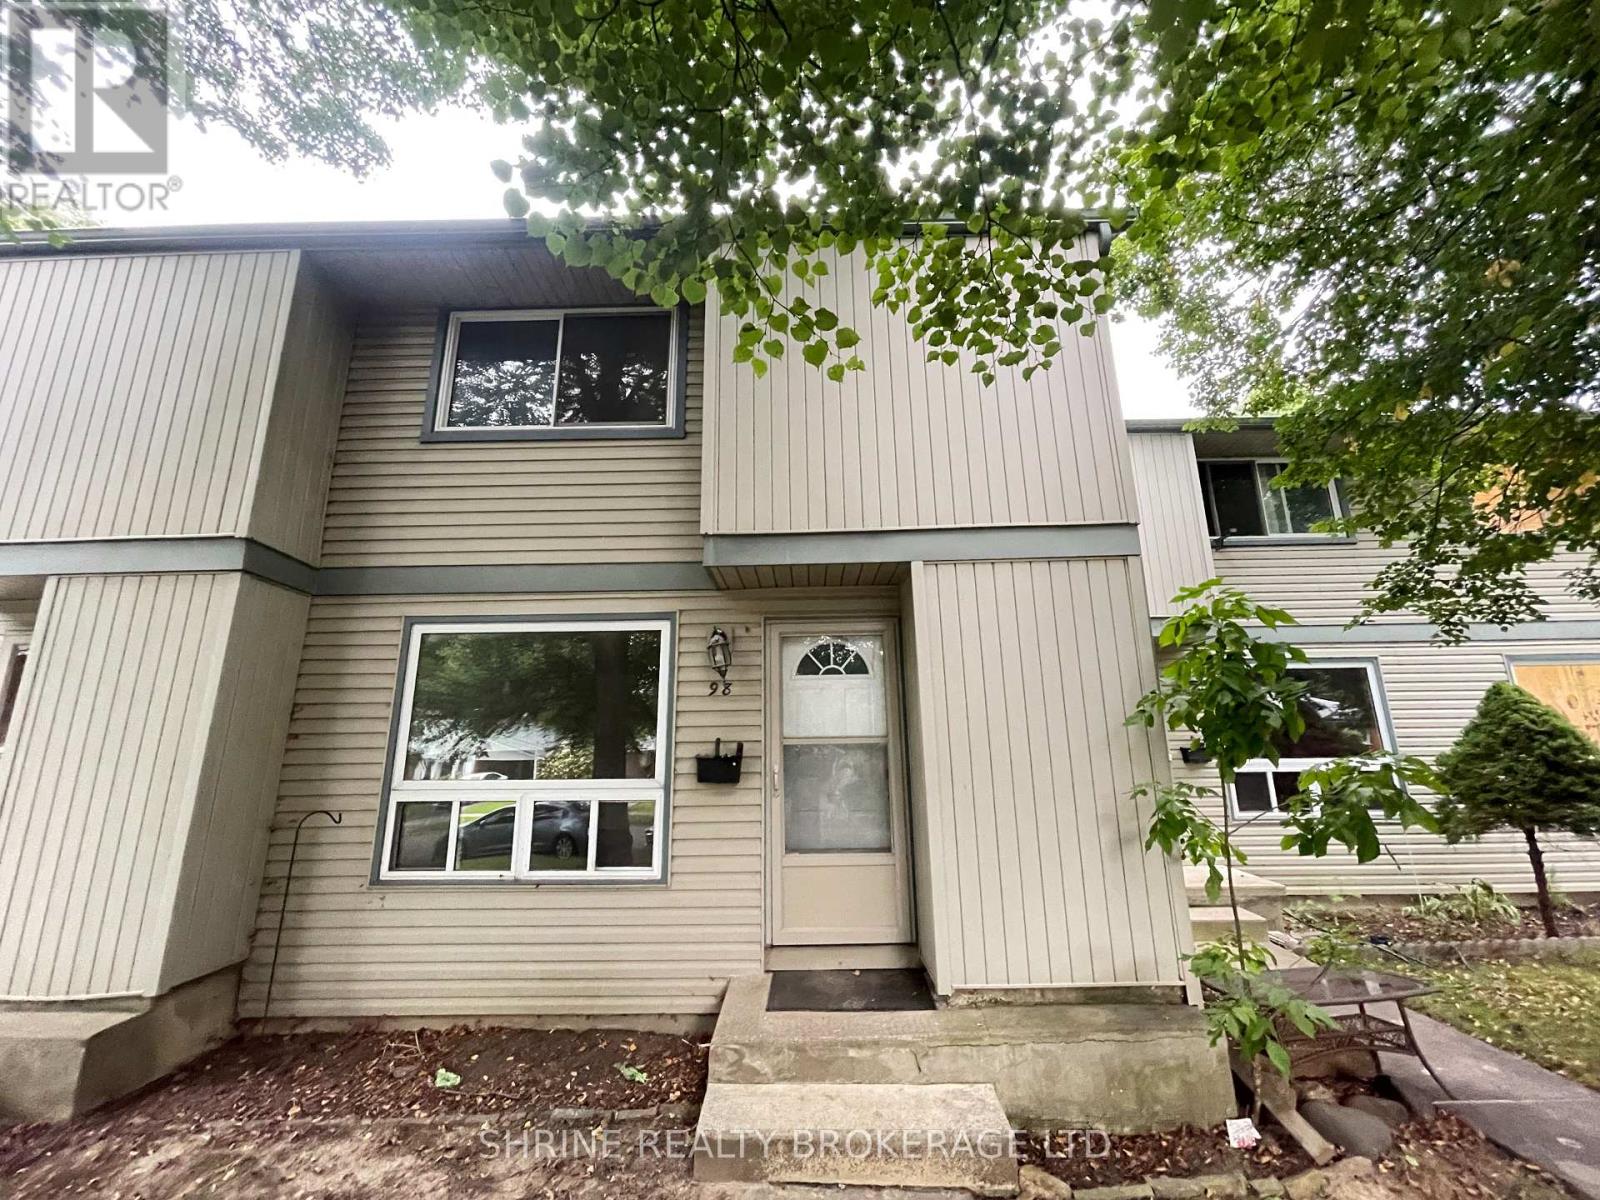
Exceptional 3-bedroom, 2.5-bathroom condo ideally positioned facing Monmore Rd in a quiet, well-managed complex. The bright main floor features a spacious eat-in kitchen and an expansive living room perfect for relaxing or entertaining. Upstairs, you will find a generous primary suite with ample closet storage, two additional well-proportioned bedrooms, and a full 4-piece bath.Freshly painted throughout with efficient Chromalox Eclipse baseboard heaters offering individualized room climate control. Situated steps from Western University, the Aquatic Centre, premier shopping, transit, library, and scenic walking trails. Low-maintenance living at its finest-groundskeeping and snow removal are fully handled by condo management.Rent: $2,150/month , Utilities: Water & hot water heater included (tenant pays electricity only), Parking: 1 designated space, permitted street parking, plus ample overnight visitor parking right out front (id:49269)
33 - 626 Wharncliffe Road S
London South, Ontario
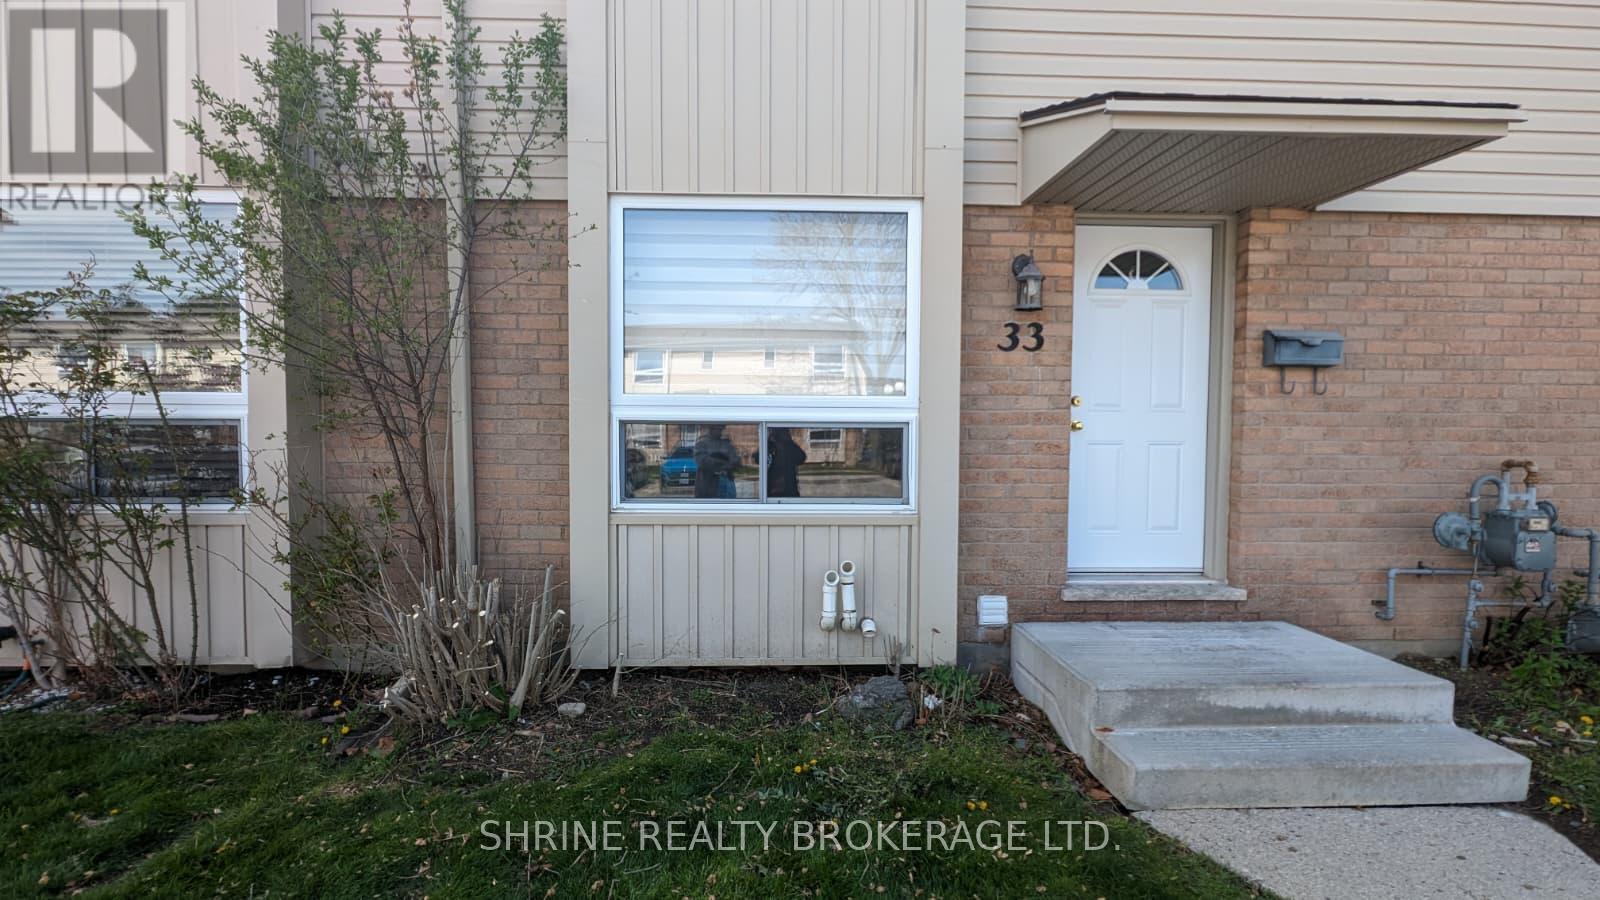
Welcome to 626 Wharncliffe Road S Unit #33! This townhouse condo is situated in a highly sought-after South London location, close to schools, daycares, shopping, transit, hospitals, downtown, and major highways. The main floor features an ample-sized kitchen with generous counter space and cabinet storage, a dining area, and a spacious living room that opens directly to the private back deck. On the second floor, you will find 3 spacious bedrooms and a 3-piece bathroom. The lower level offers a great entertaining space, a large utility room with laundry, and an additional room currently used for storage. Teants pays 100% of the utilities + hot water Heater. (id:49269)
759 Hurley Street
Peterborough, Ontario
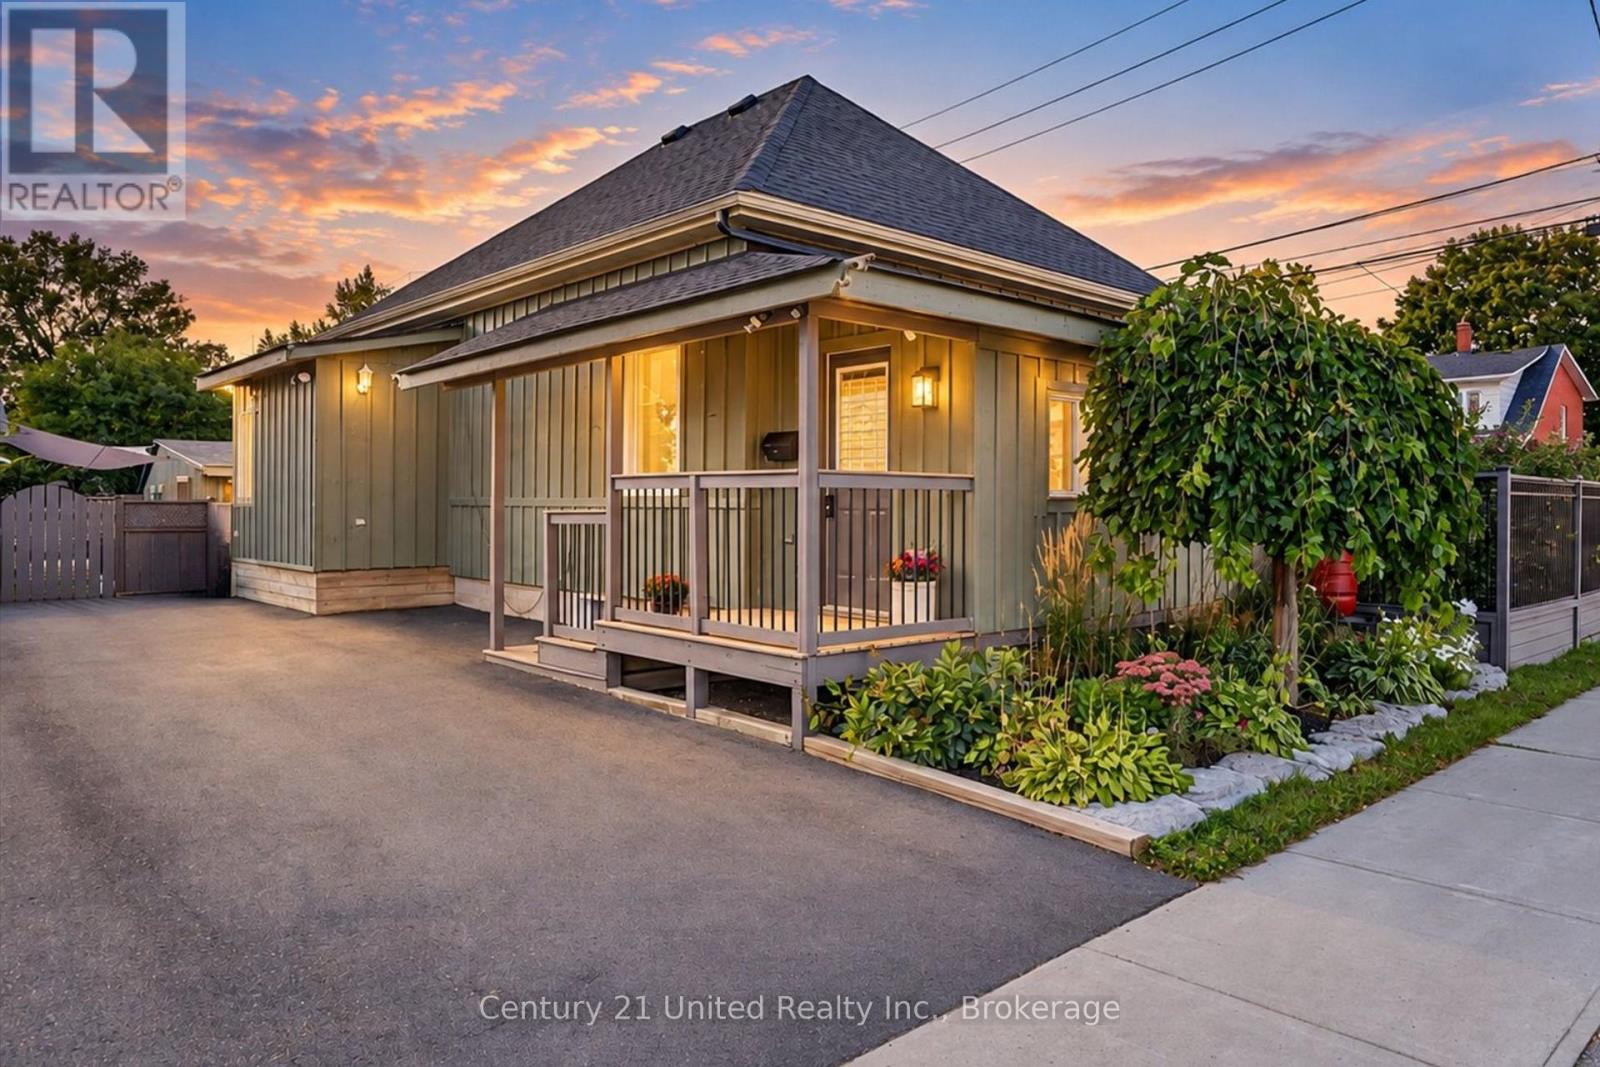
An oasis in the city with more amenities than you can count! Cornered on a quiet street in an incredibly convenient Peterborough location, this is the kind of property that makes you wonder how they fit it all in. Walk to the Memorial Centre for hockey and shows, the Farmers' Market, downtown restaurants and shops, or Little Lake for Musicfest and summer time fun. Commuters will love the easy access to Hwy 115, but while at home, you'll feel a world away. The backyard is something you truly have to see to believe. Grow a bounty in the container gardens, gather around the fire like you're spending the weekend at the cottage, relax and soak in the spacious and private hot tub area, or host all of your friends under the covered outdoor patio. There's even a detached studio building, ideal for artists, makers, craftsmen or fitness enthusiasts. Plus a potting shed, a storage room, a garage with workshop and a secondary storage garage. With private paved parking for up to 7 vehicles, you can host every holiday. Inside, it's an entertainer's dream come true. The beautiful modern kitchen allows two cooks, with generous prep space and seating, while the adjoining butler's pantry adds incredible storage and a dreamy dedicated coffee bar. The main floor also offers a convenient powder room, many closets and multiple walkouts connecting your indoor living space to that unforgettable backyard. At the end of the day, retreat downstairs to the two cool and cozy bedrooms and spa-like 4-piece bathroom - a peaceful place for restful nights. Storage throughout this property is exceptional. Whether you're looking for an impressive first home, or a new home that functions better for daily life, this one delivers space, versatility, convenience and a backyard lifestyle rarely found in the city. Impressively turn-key, fresh professionally painted, peaceful and full of personality - it's a home with amazing vibes. It won't last because it likely ticks every box of what you're looking for. (id:49269)
115 Douro Street
Peterborough, Ontario
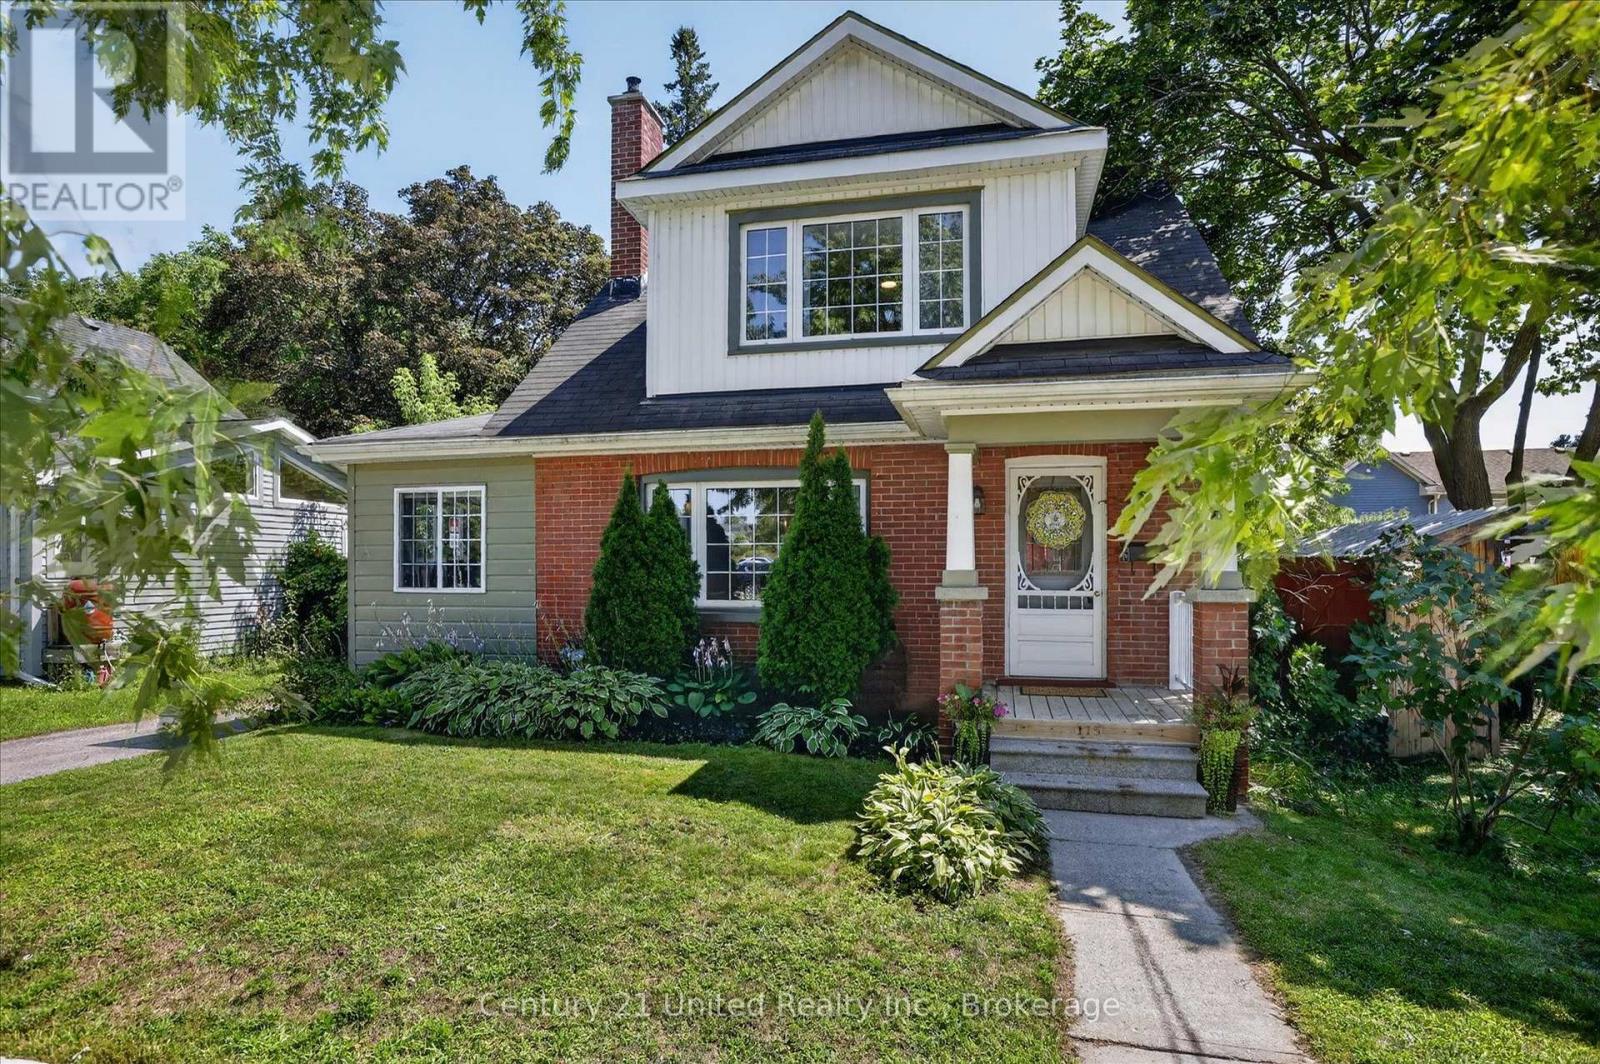
REDUCED PRICE! Families will appreciate the easy walk to school and parks nearby. Inside, this charming home showcases original 1930's character details, with modern styling to create inviting, functional living spaces including the bright and inviting formal dining room, and a handy side addition to use as a work from home office, or a cozy sitting room - a favourite spot that's home to your books and plants. Outside, the large, fenced backyard has a multi-level deck for entertaining, a shade covered back patio, a full detached garage with hydro, plenty of parking, and lovely low-maintenance landscaping. Upstairs features three updated bedrooms with full height ceilings and an updated full bath with lots of natural light. The functional basement offers a finished rec room, an additional half bathroom, plus lots of storage. Whether you're moving to raise your family, create a better lifestyle, to have space to entertain, or to simply enjoy everything East City has to offer, this home delivers on historic charm, modern comfort, and an unbeatable walkable location. This is more than a home, it's a lifestyle worth pursuing. Many recent updates include a brand-new stainless-steel gas stove and fridge, new butcherblock countertops with a new sink and faucet, new carpet in bedrooms, new garage door, new bathroom fixtures, new light fixtures, all freshly painted, and move-in ready! Located between Mark Street and Rogers Street in the heart of East City, one of Peterborough's most highly sought-after neighbourhoods. In walkable East City you can enjoy a lifestyle among Peterborough's best cafes, restaurants, bakeries, boutique shops, parks, and everyday amenities in a village feel - all just a short stroll from your home. You'll love being steps from the scenic Rotary Greenway Trail, perfect for bike rides or nature walks enjoying the view of the Otonabee River. (id:49269)