
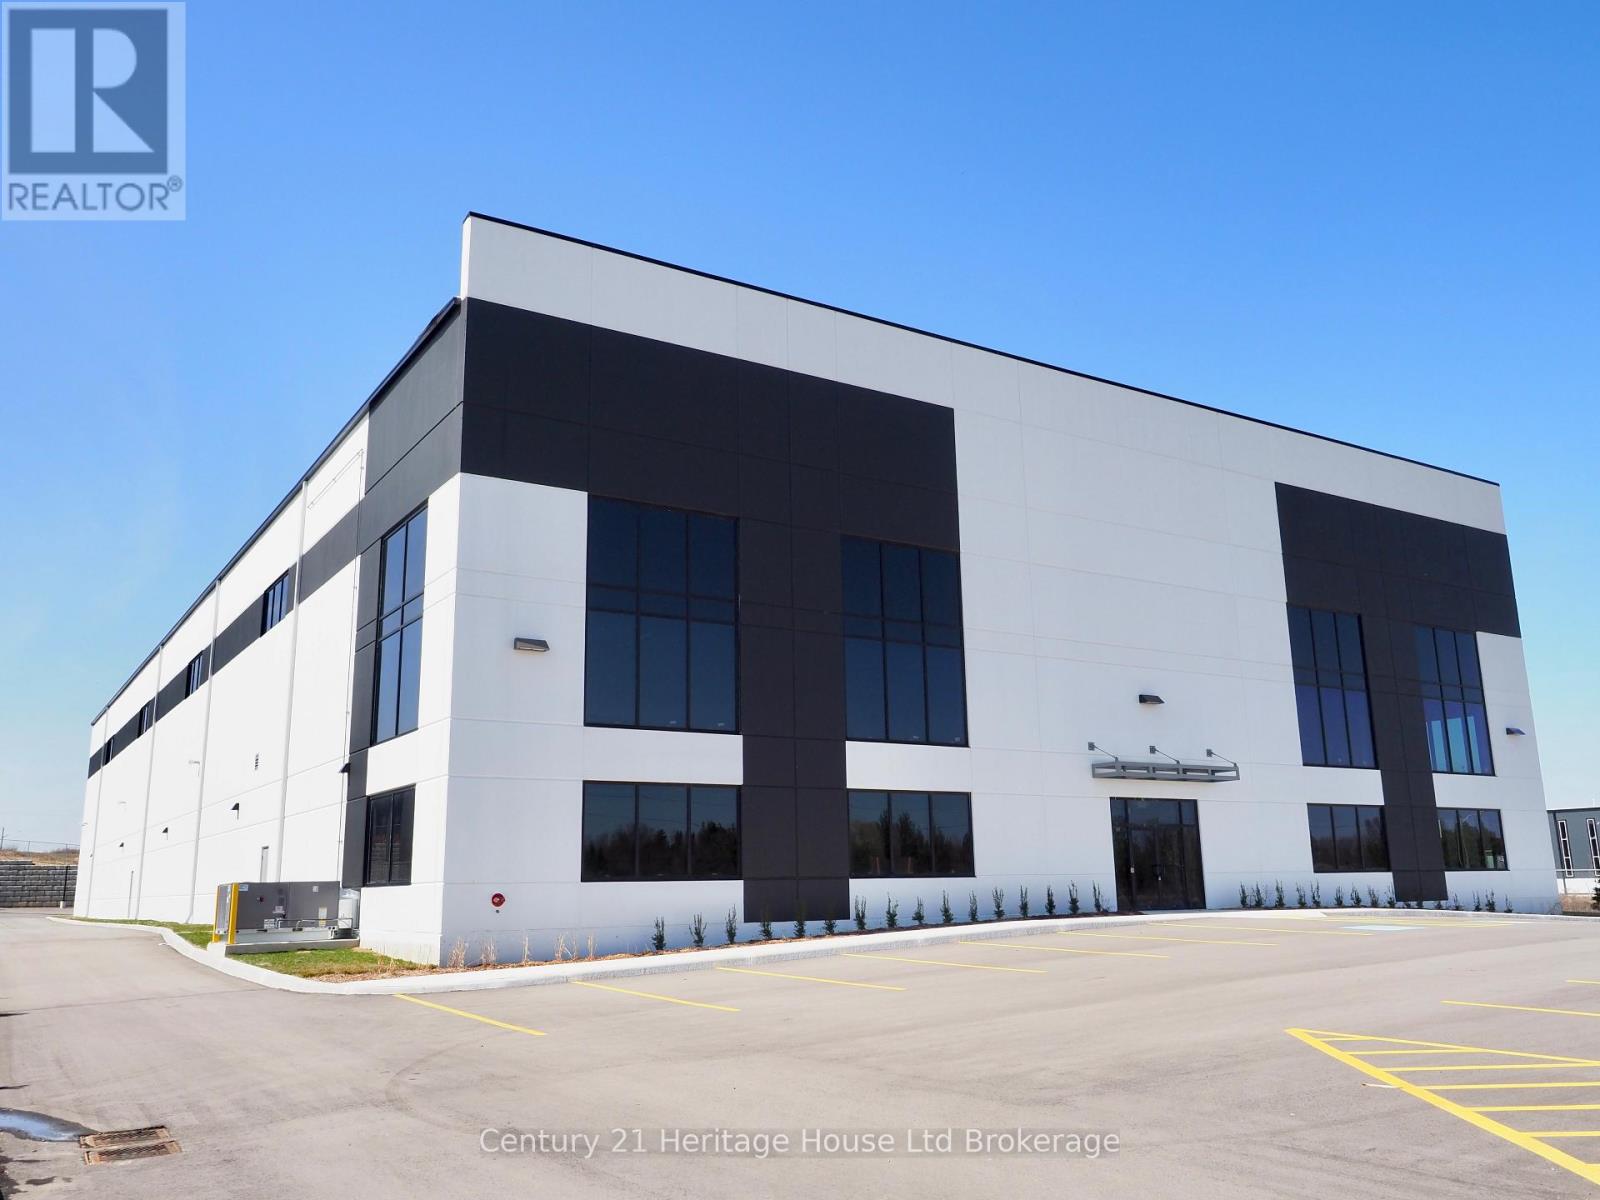
B 3-4 - 417 Griffin Way
Woodstock, Ontario
Exceptional opportunity to lease premium Class A office space in the highly sought-after Griffin Way Industrial Park in Woodstock. This newly constructed building offers 3,000 sq. ft. of modern office space, which can be demised into two 1,500 sq. ft. units, with an additional 1,500 sq. ft. available for expanded office needs. Zoned M3-14, permitting a wide range of uses including manufacturing, warehousing, assembly, and accessory office space-ideal for many business applications.Ideally located with convenient access to Highways 401 and 403, this second-floor space features elevator access and is offered on a gross lease basis. Tenants will benefit from a professional setting within a rapidly growing industrial hub. Estimated TMI is $4.50 per sq. ft.In addition, approximately 13,000 sq. ft. of warehouse space is currently available on-site at $13.00 per sq. ft., providing a flexible solution for businesses requiring both office and industrial components.Showings by appointment only with the Listing Agent present. (id:49269)
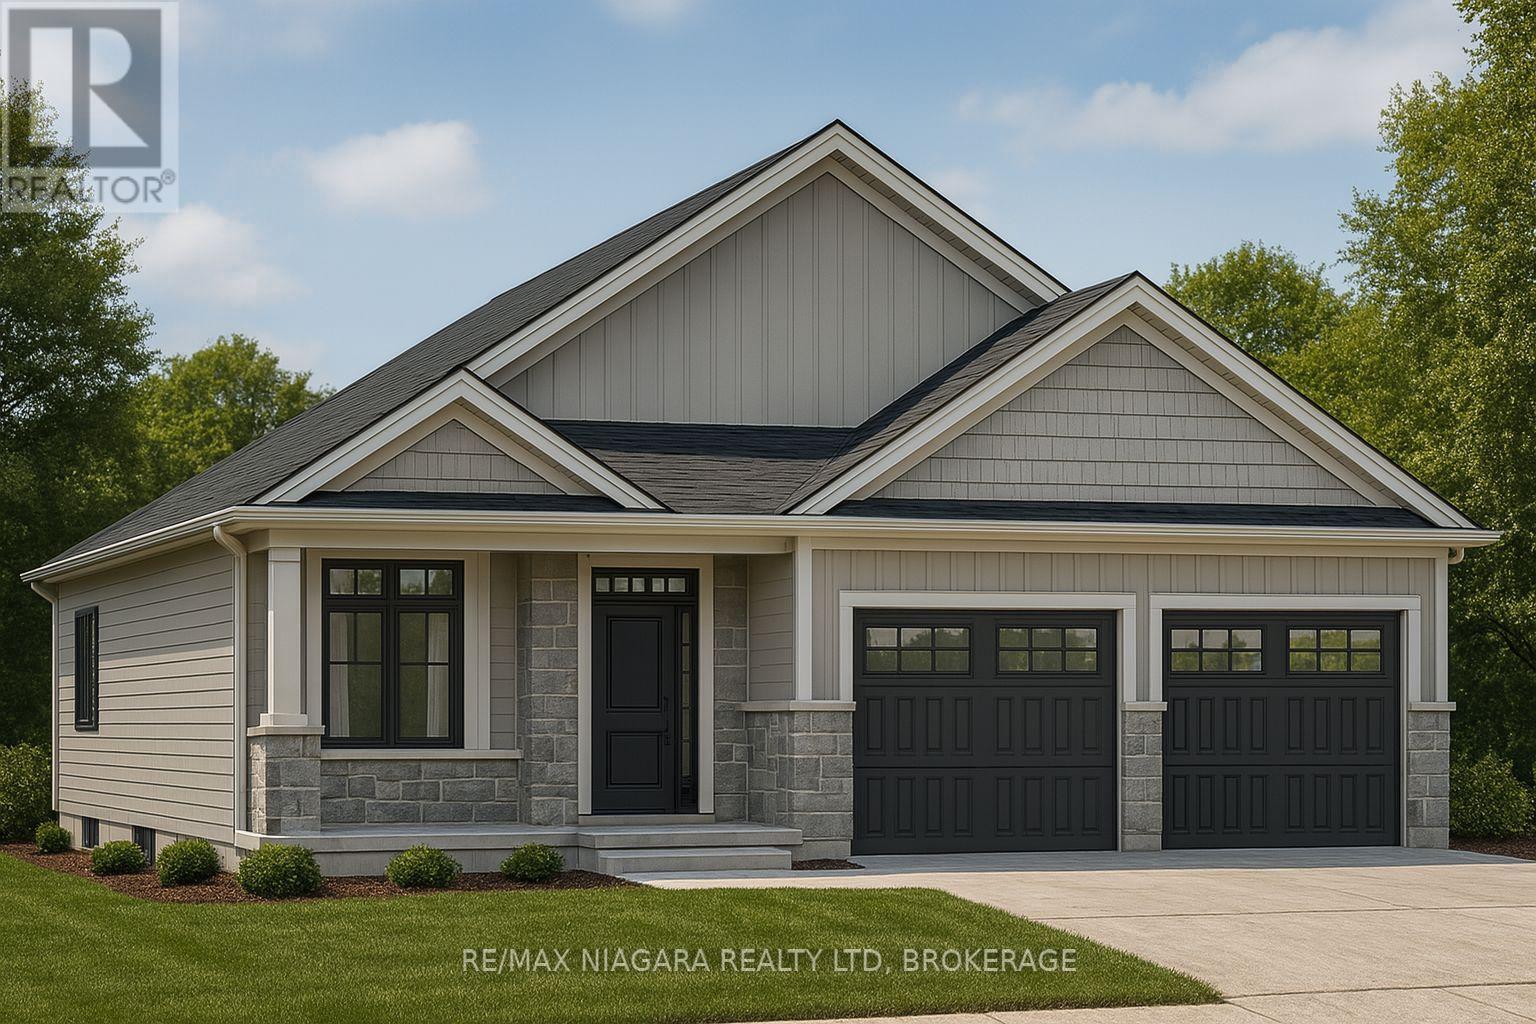
452.5 Ferndale Avenue
Fort Erie, Ontario
Build your dream home just minutes from the beach! Located just a minutes walk to Crescent Beach and just a short drive to the renowned white sands of Bay Beach! To be built alongside Centurion Building Corp, where you can turn your vision into reality! Impeccable 1100 sq ft bungalow design 2 bedrooms, 2 full bathrooms and attached garage! Beautiful open concept main floor design features a dream kitchen w/ island overlooking your dining room and great room! Primary bedroom with backyard views features a walk in closet and private 3 piece ensuite bathroom. Convenient main floor laundry and 4 piece bathroom are adjacent to a generous size second bedroom. Close to schools, Ferndale Park, Leisureplex arena and more! This is more than a home - it's a lifestyle! (id:49269)
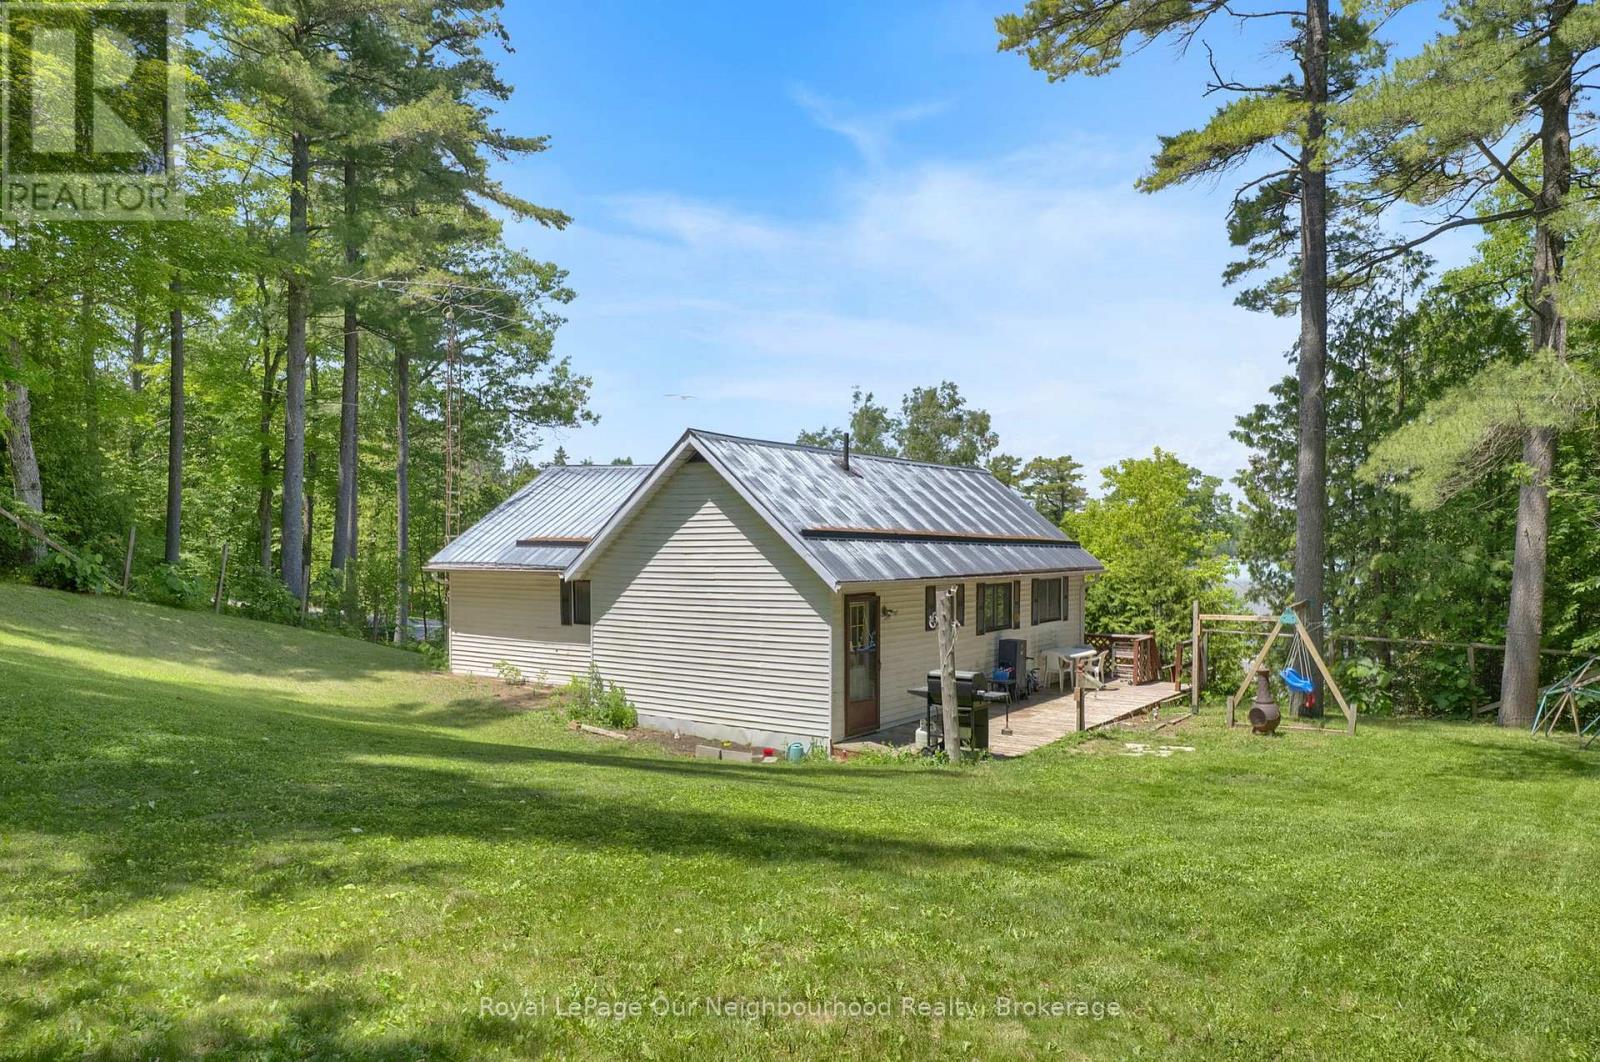
14231 Little Lake Road
Cramahe, Ontario
Looking for a great property you can make your own? This 3 bedroom detached home sits on a large and private lot in a desirable rural setting and offers a fantastic opportunity for first-time buyers or investors. It features a bright and welcoming main living area with numerous windows that fill the kitchen and living room with natural light. A large picture window in the living room creates an open, airy feel and offers seasonal views toward the lake. The main floor offers 3 good sized bedrooms, including pine flooring in the primary and second bedrooms along with a 4pc bath. The walk-out basement is currently unfinished, providing plenty of storage or the opportunity to create additional living space, such as a playroom, home office, or recreation area. Step outside and enjoy the spacious yard with plenty of room for children, pets, gardens, or entertaining. From the property, you can enjoy views of the lake and the peaceful surroundings. Also a unique offering, consisting of three assessment parcels (ARNs), providing extra property with additional space for recreation, privacy, and future possibilities, subject to municipal approvals. Just a 10 min walk to the Little Lake public access with a beach and boat launch! Great for family picnics, swimming, paddle boarding, canoeing and fishing! Conveniently located less than 10 minutes to 401 ramps, both East and West. Close to Colborne, the home of the iconic Big Apple, under 15 minutes from Presqu'ile Provincial Park with its beautiful sandy beach, walking trails, and camping, and less than 30 minutes to both Cobourg's waterfront and Trenton's amenities. If you're searching for an affordable country property with solid potential in a fantastic location, this could be the opportunity you've been waiting for. (id:49269)
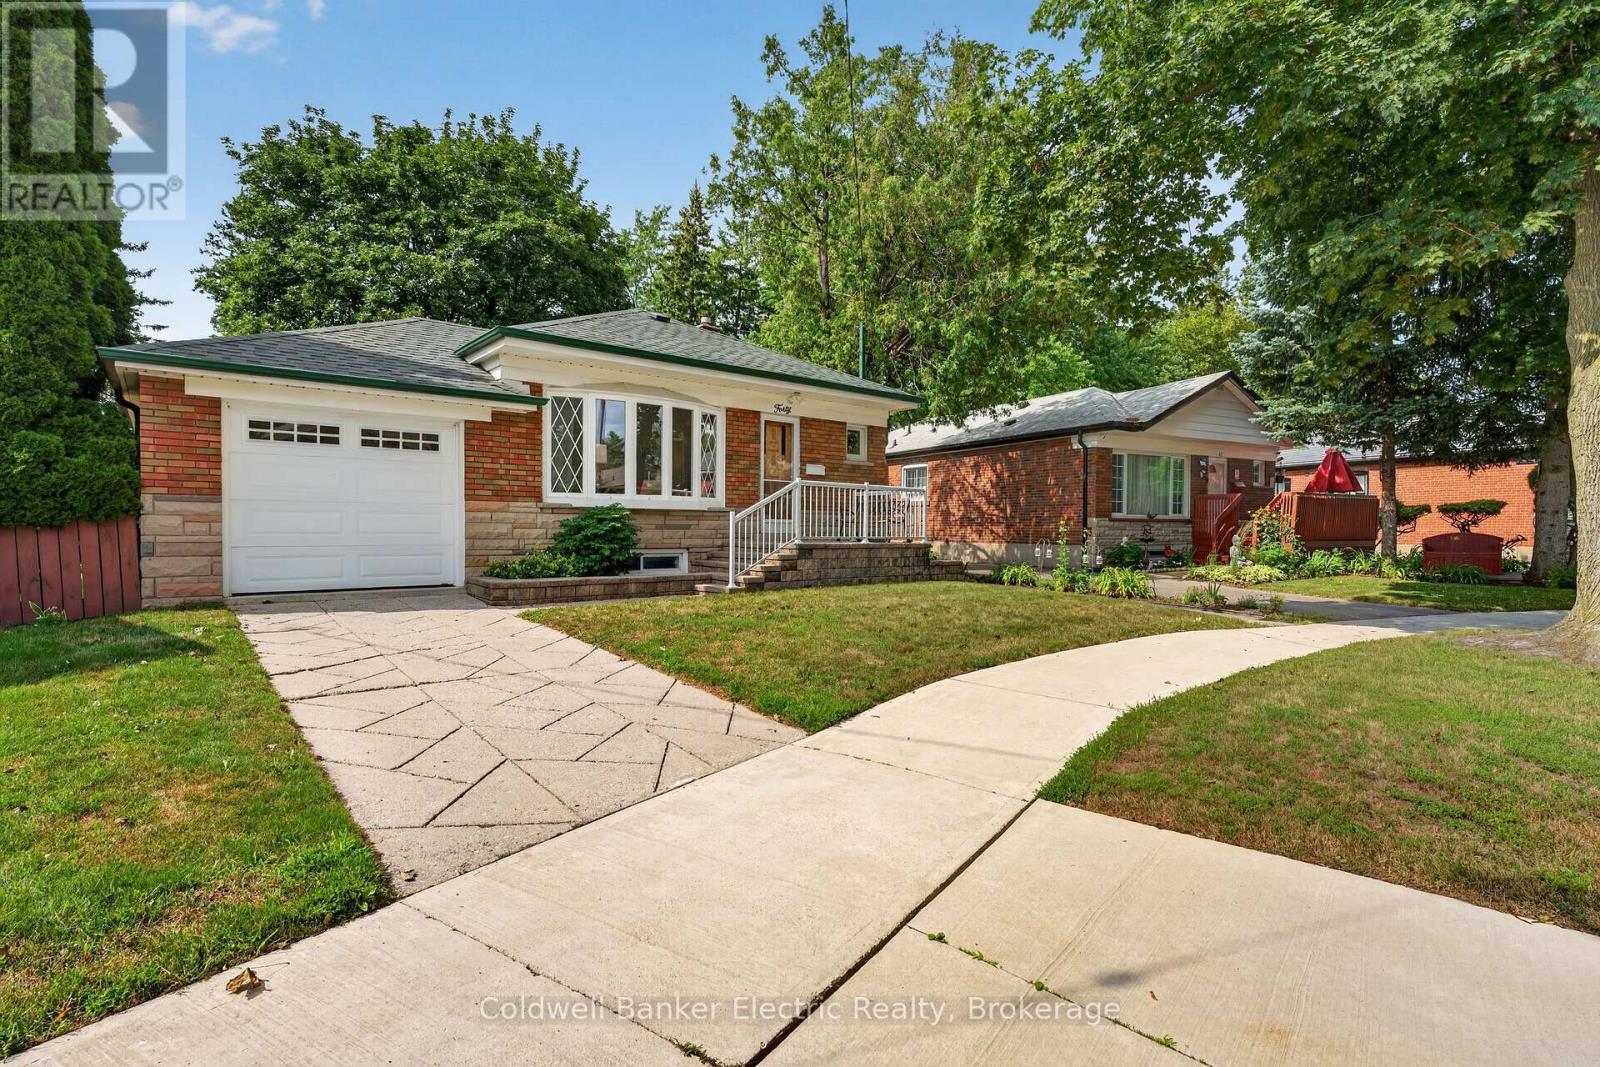
40 Wortham Drive
Toronto, Ontario
Behind this classic brick bungalow is a home with far more space-and far more potential-than you might expect. 40 Wortham Drive offers three bedrooms, one washroom on the main floor, an additional bedroom and washroom downstairs, making the layout ideal for growing families, multigenerational living or anyone who needs flexible space. The main level is bright and welcoming, with hardwood floors, a spacious living and dining area, an eat-in kitchen and direct access from the primary bedroom to the backyard deck. Downstairs, the finished lower level provides even more room to spread out. With a separate side entrance and a full bathroom already in place, there is exciting potential to create a secondary suite or private living area, subject to the appropriate approvals. The backyard is the unexpected showstopper. While the property begins with approximately 40 feet of frontage, the pie-shaped lot widens significantly toward the rear, creating an impressively large, private yard shaded by mature trees. There is plenty of space for children, pets, gardens, entertaining or simply enjoying a quiet afternoon outdoors. Complete with an attached one-car garage and a well-cared-for interior, this is a solid home with great bones, a versatile layout and the kind of backyard that is becoming increasingly difficult to find in the city. (id:49269)
10049 Old Scugog Road
Clarington, Ontario
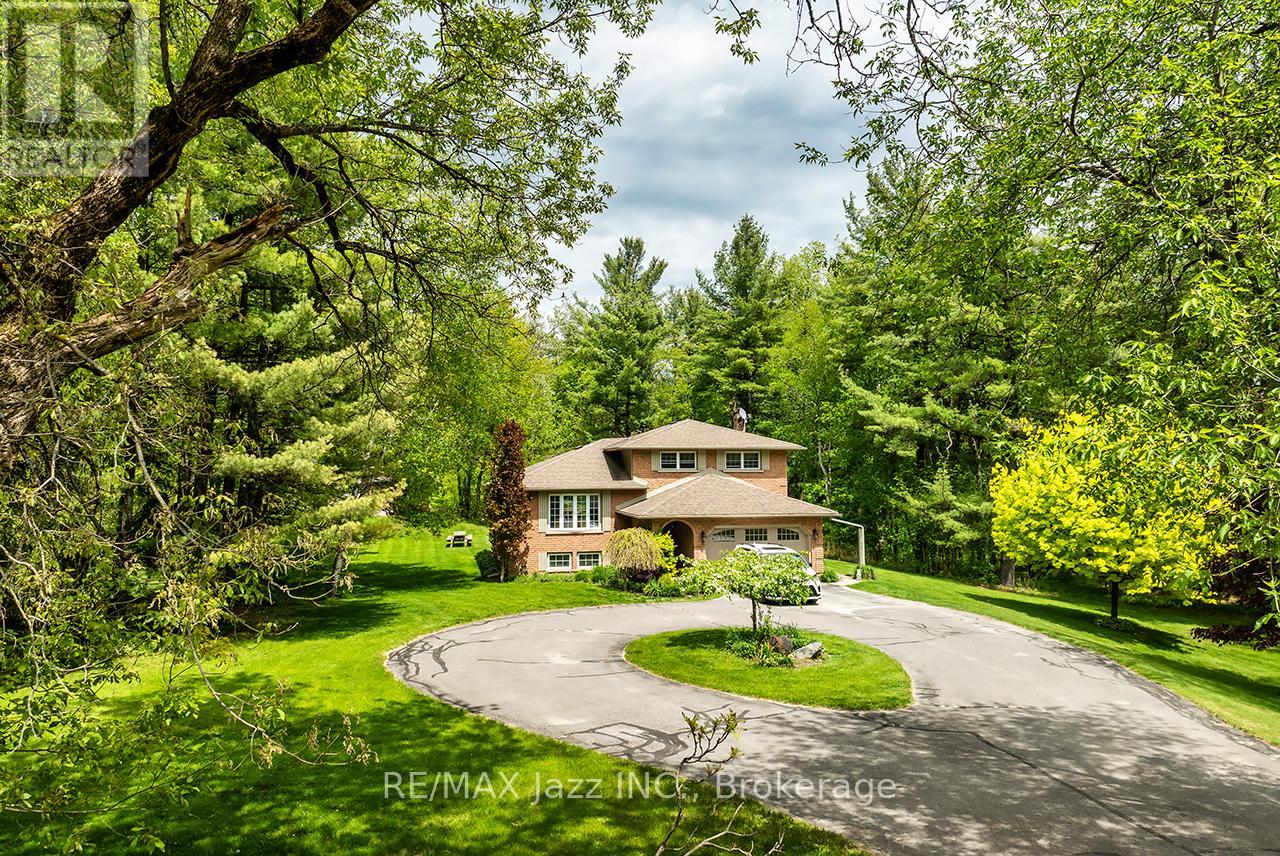
A nature lover's paradise! Nestled in picturesque Burketon Station, this idyllic property sits on a beautifully wooded 2 acre lot and features a long circular driveway leading to a spacious 1,918 sqft 5-level sidesplit. The stunning kitchen is a true chef's dream, complete with granite countertops, a large island with breakfast bar, custom cabinetry, gleaming hardwood floors, herringbone marble backsplash, stainless steel appliances, pot lighting, pantry with roll-outs, abundant pot and pan drawers, lazy Susan, beam ceilings, and a walk-out to the deck. The main floor family room offers hardwood flooring, pot lights, a walk-out to the deck, and a striking (non-functional) fireplace feature. Ceramic flooring carries through the front entry into the main floor powder room and a convenient laundry/mudroom combo offering both direct garage access and a walk-out to the side yard. The lower level boasts a massive rec room with an oak bar and bright above-grade windows, while the fifth level adds flexibility with a newly finished office, a fourth bedroom, and ample storage space. Upstairs, you'll find three generously sized bedrooms serviced by two beautifully updated bathrooms featuring solid surface countertops and vinyl flooring. The primary bedroom offers a walk-in closet and a spa-inspired ensuite with an oversized glass shower. New vinyl flooring runs throughout the upper-level bedrooms and bathrooms. Additional highlights include a fantastic 288 sqft outbuilding with a garage door (built in 2000), serene wooded views from every room, and complete backyard privacy - offering the perfect blend of nature, space, and tranquility to call home. (id:49269)
140 Shade Street
Wilmot, Ontario
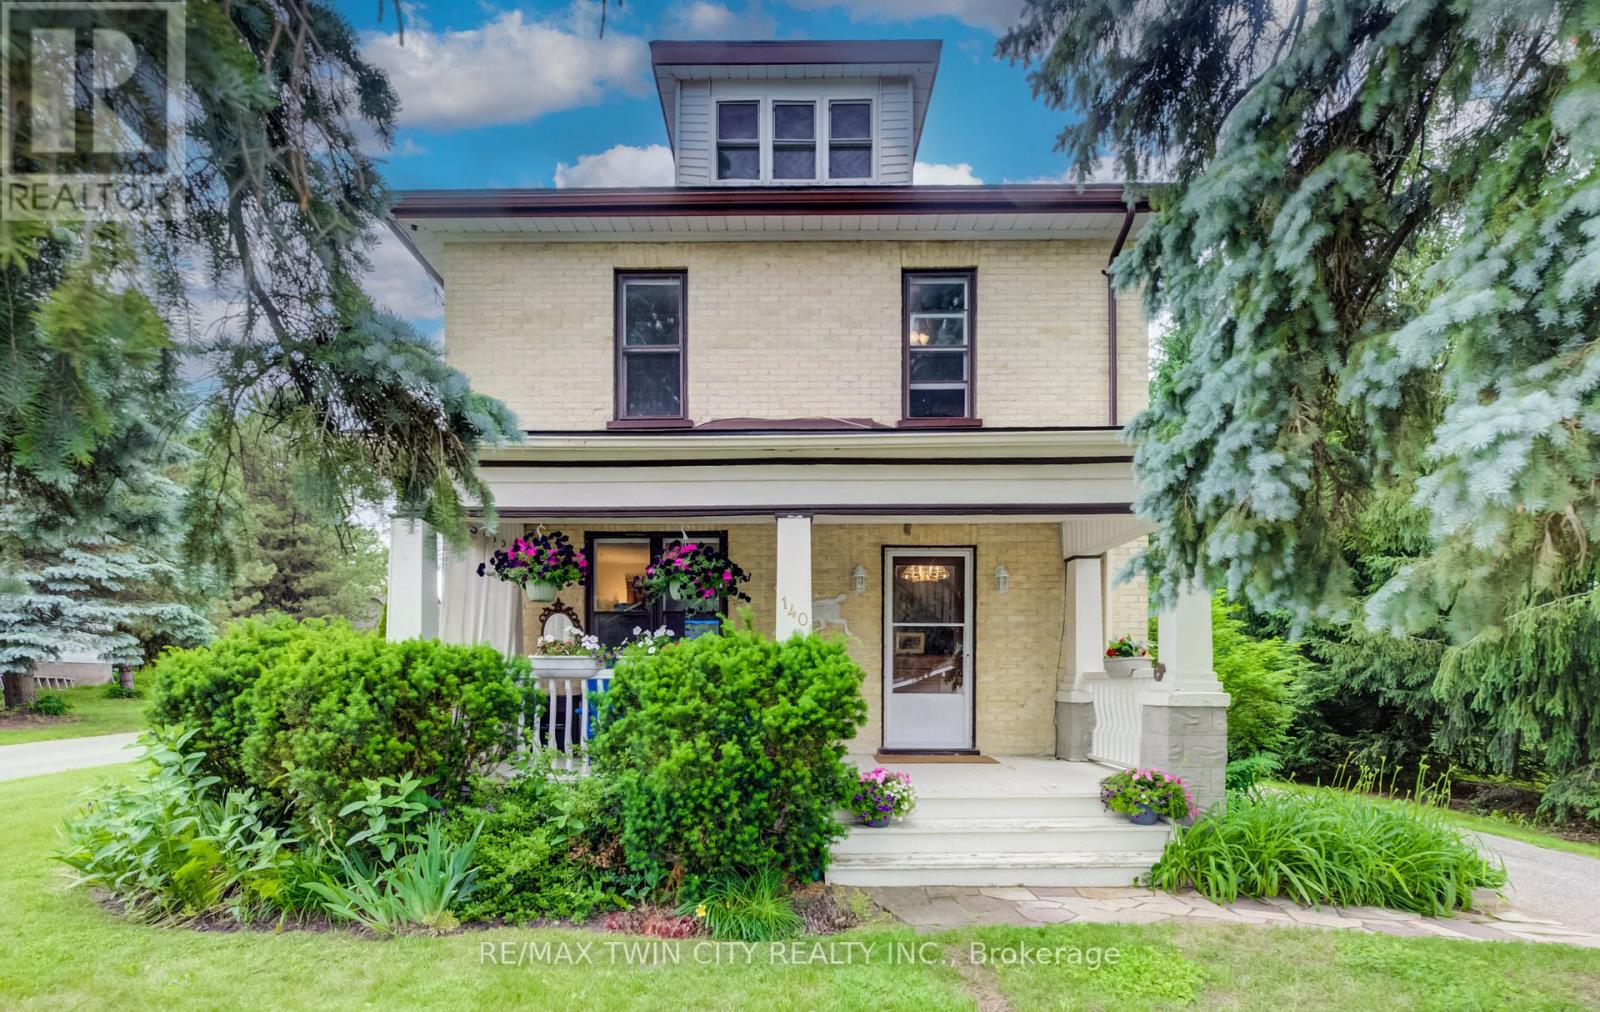
FOLLOW THE YELLOW BRICK ROAD. CHARMING 2 STOREY YELLOW BRICK HOME ON ONE OF THE MOST COVETED STREETS IN TOWN. COUNTRY VIEWS FROM THE FRONT PORCH WITH YOUR MORNING COFFEE IN HAND. LARGE FOYER WITH EXTENSIVE WOODWORK OPENS ONTO THE LIVING ROOM WITH POCKET DOORS SEPARATING THE DINING ROOM FEATURING A LARGE BAY WINDOW. BRIGHT AND AIRY KITCHEN WITH PLENTY OF WINDOWS AND A DOOR TO THE BACK PORCH AND REAR YARD. 4 GOOD SIZED BEDROOMS AND A FULL BATH UPSTAIRS. THE BASEMENT HAS A FINISHED OFFICE ROOM. THE HOME IS SURROUNDED BY MATURE PINE AND SPRUCE TREES GIVING YOU LOTS OF PRIVACY IN BOTH THE FRONT AND BACK YARDS. DETACHED GARAGE HAS A WORKSHOP AREA IN ADDITION TO THE GARAGE SPACE. BRAND NEW ROOF IN 2026, SLATE PATIO IN BACK YARD, PERFECT FOR ENTERTAINING. GAS LINE TO BBQ. IMPRESSIVE PROPERTY WITH A COUNTRY FEEL AND ONLY AN 8 MINUTE WALK TO SCHOOLS AND DOWNTOWN CORE. BE SURE TO VIEW! (id:49269)
140 Shade Street
New Hamburg, Ontario
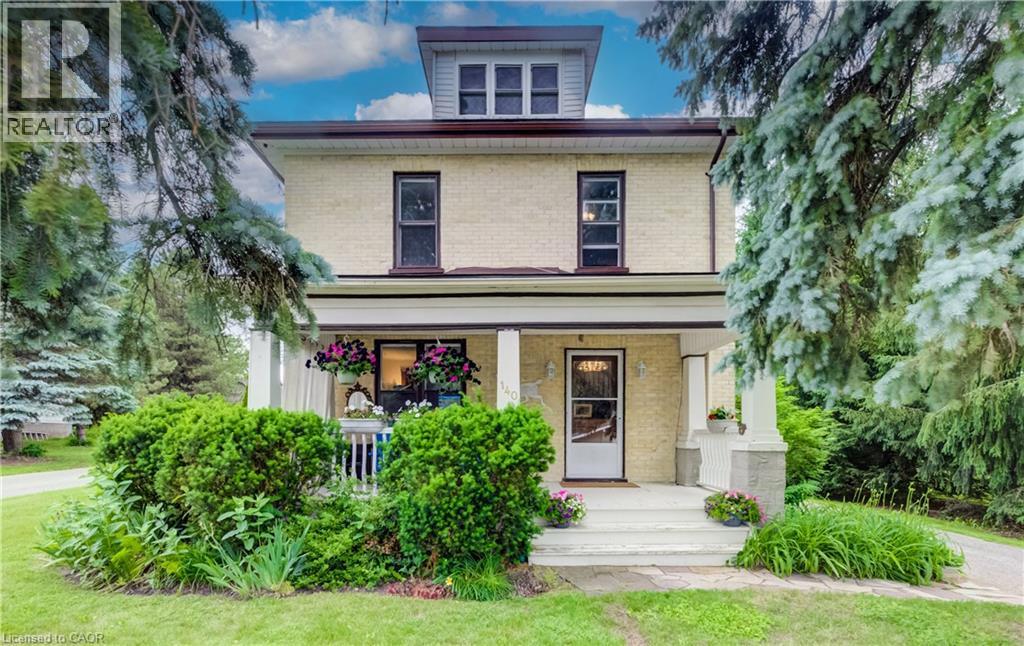
FOLLOW THE YELLOW BRICK ROAD. CHARMING 2 STOREY YELLOW BRICK HOME ON ONE OF THE MOST COVETED STREETS IN TOWN. COUNTRY VIEWS FROM THE FRONT PORCH WITH YOUR MORNING COFFEE IN HAND. LARGE FOYER WITH EXTENSIVE WOODWORK OPENS ONTO THE LIVING ROOM WITH POCKET DOORS SEPARATING THE DINING ROOM FEATURING A LARGE BAY WINDOW. BRIGHT AND AIRY KITCHEN WITH PLENTY OF WINDOWS AND A DOOR TO THE BACK PORCH AND REAR YARD. 4 GOOD SIZED BEDROOMS AND A FULL BATH UPSTAIRS. THE BASEMENT HAS A FINISHED OFFICE ROOM. THE HOME IS SURROUNDED BY MATURE PINE AND SPRUCE TREES GIVING YOU LOTS OF PRIVACY IN BOTH THE FRONT AND BACK YARDS. DETACHED GARAGE HAS A WORKSHOP AREA IN ADDITION TO THE GARAGE SPACE. BRAND NEW ROOF IN 2026, SLATE PATIO IN BACK YARD, PERFECT FOR ENTERTAINING. GAS LINE TO BBQ. IMPRESSIVE PROPERTY WITH A COUNTRY FEEL AND ONLY AN 8 MINUTE WALK TO SCHOOLS AND DOWNTOWN CORE. BE SURE TO VIEW! (id:49269)
Unit 21 - 350 Erbsville Road
Waterloo, Ontario
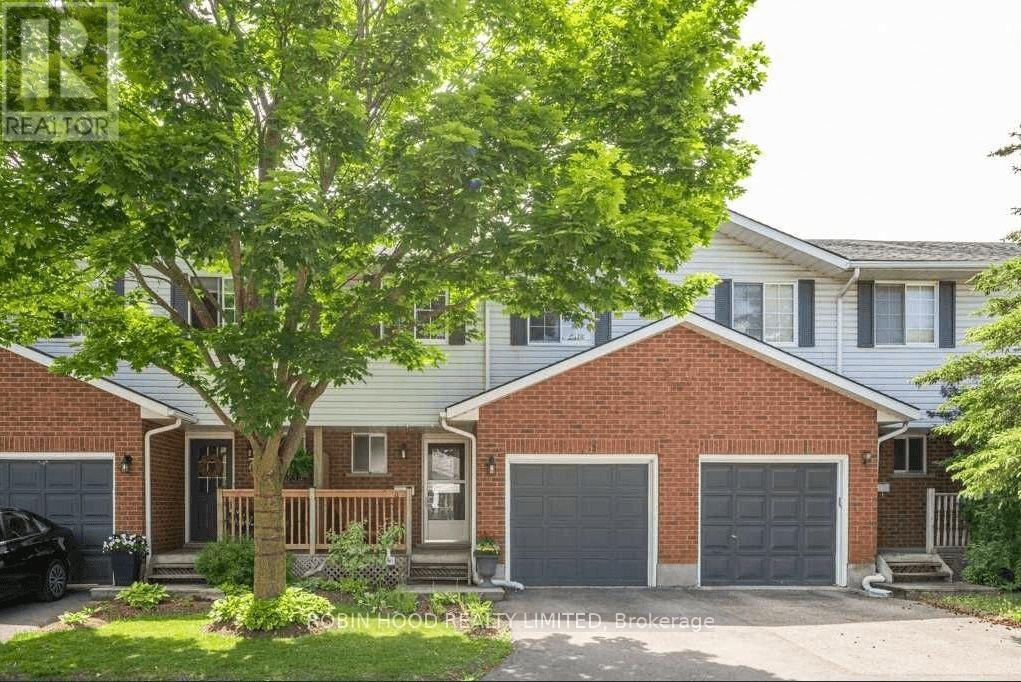
*** Additional Listing Details - Click Brochure Link *** Welcome to this Exquisite and Serene 3-bedroom Fully Licensed rental townhome, located in the highly desired Upper Beechwood West! 3 large bedroom, Master bedroom with ensuite 2-piece private washroom. Separated dining room and living room, Living room patio door to the Upper deck with green view. Fully finished basement all above ground with large window and a Large Storage room, walk out to the second deck and greenbelt. Steps to the playground, trails, bus stops. visitors parking in front of the house (id:49269)
1721 Dundas Street E
Mississauga, Ontario
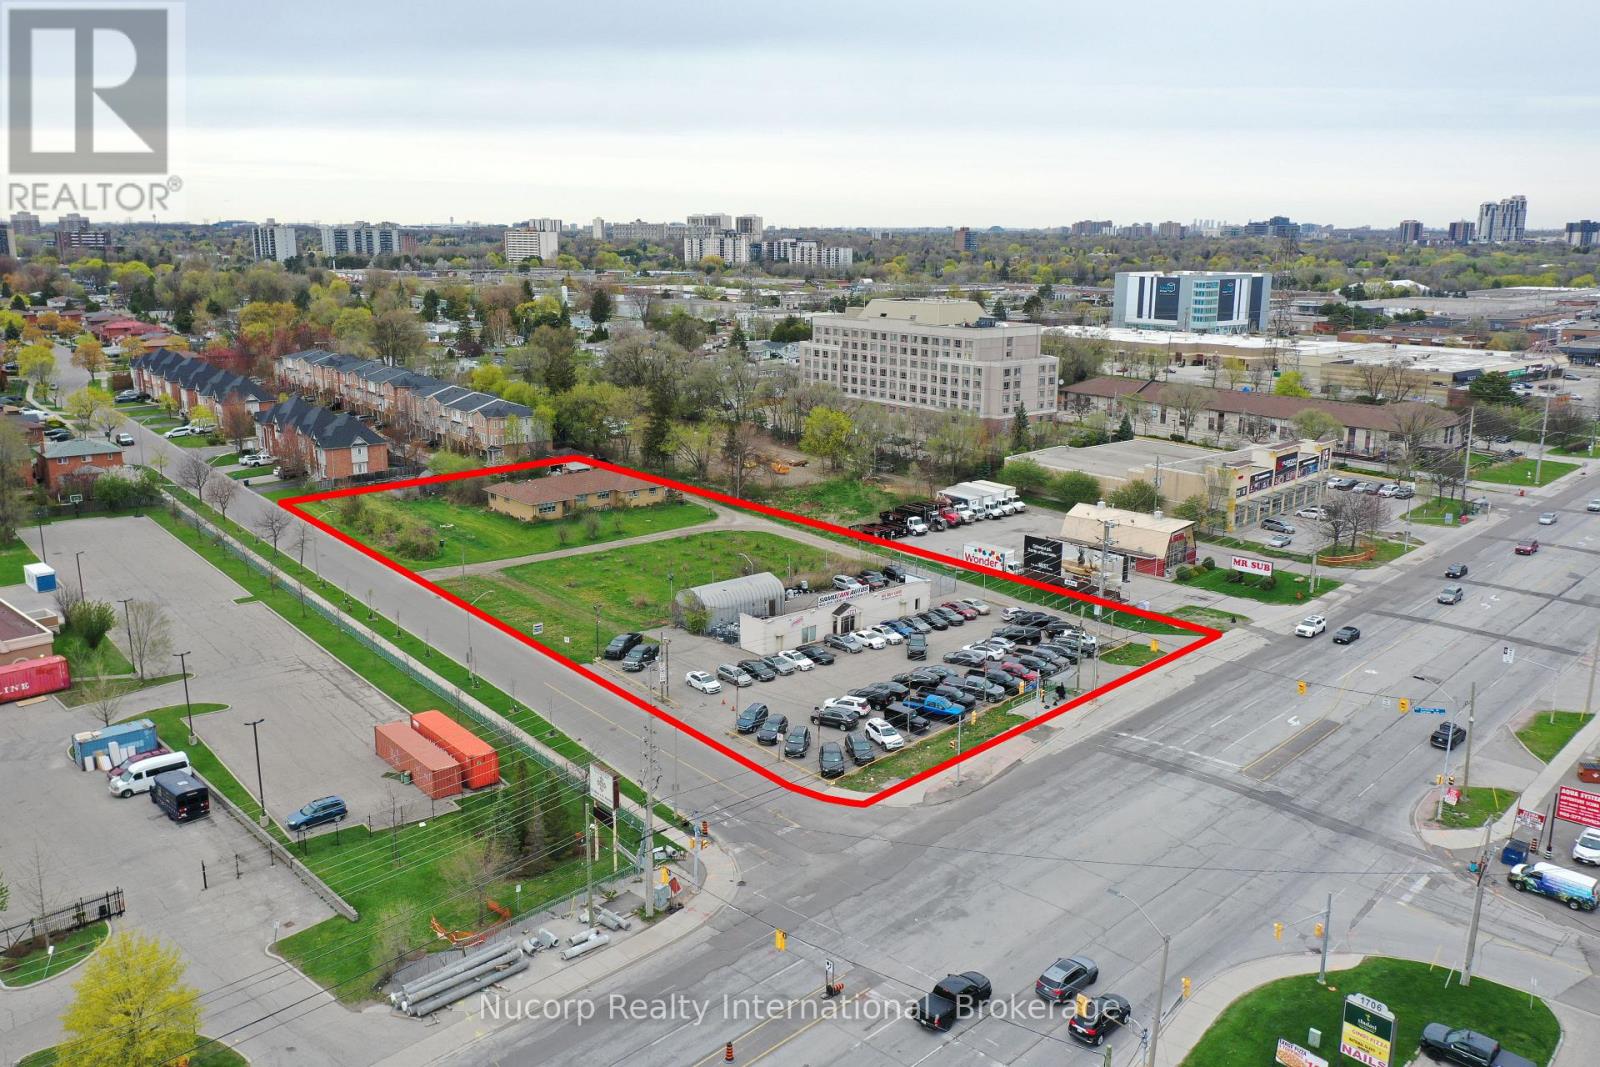
Situated amidst multiple large development applications in Mississauga, this exceptional 2-acre parcel of land is located on the doorstep of the new Bus Rapid Transit and outside the floodplain along the Dundas Corridor. Ideal for high-density/mixed-use development, this prime real estate offers excellent transportation access. Supported by city officials, a concept plan by Salmona Development Consultants aligns with the Dundas Connects Plan, aiming to enhance public transport and rejuvenate the 19.5 km Dundas Corridor. The city plans to transform Dundas Street into a vibrant hub with diverse businesses, parks, industries, educational institutions, and attractive neighborhoods. Benefits include a rapid bus lane to Kipling transit hub, increased GO train service at Dixie station, proximity to places of worship and many retail amenities. This unique opportunity is set to become a cornerstone of Mississauga's urban development vision. **EXTRAS** Property Is Improved With Single Family Home At The Rear & Commercial Building Fronting Dundas. Site Visit By Appointment. House Is As Is Where Is. Important Subject Property Is Not Located In Floodplain. Cash Flow From Short Term Leases. (id:49269)
33 Bowen Street
Hamilton, Ontario
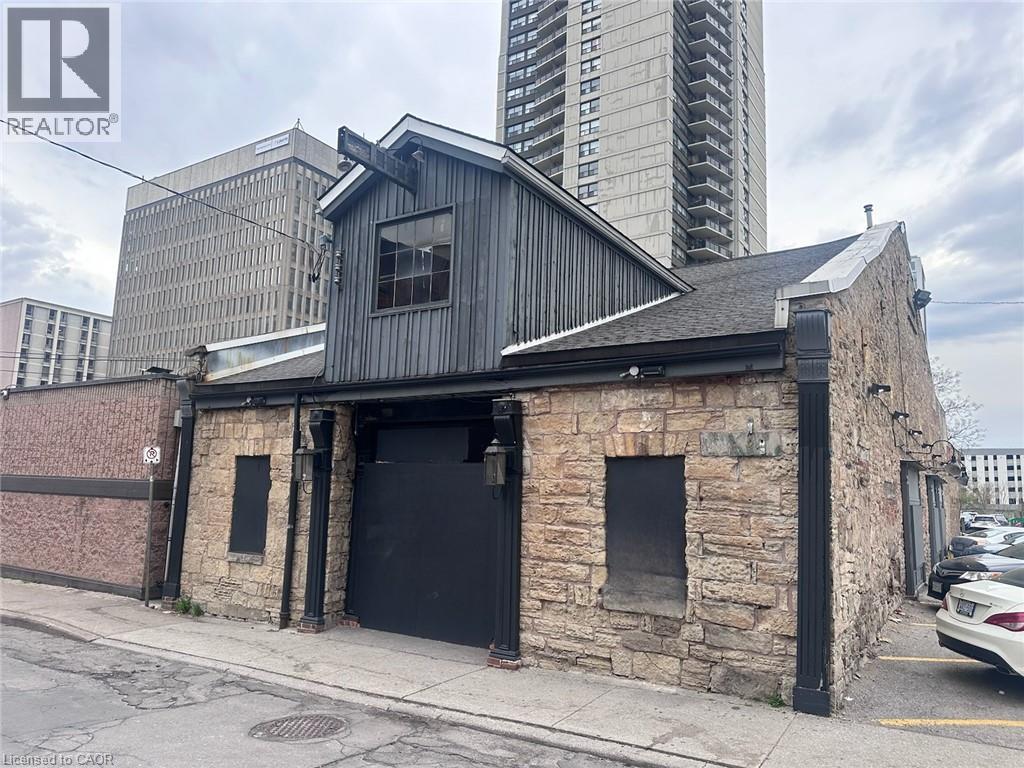
Welcome to 33 Bowen Street, a historic gem in downtown Hamilton's vibrant restaurant and nightlife scene for decades. Originally built as a carriage house in the 1800's and later converted into a hotel in the early 1900's, this property offers over 7,100 sqft. of prime commercial space. Recent updates include modernized washrooms, refreshed upholstery, and modernized interior decoration. The upstairs portion features an immaculate bar imported from Dublin, perfect for hosting events. Seize the opportunity to make your mark on this iconic building and continue its legacy. (id:49269)
64 Birch Street
Collingwood, Ontario
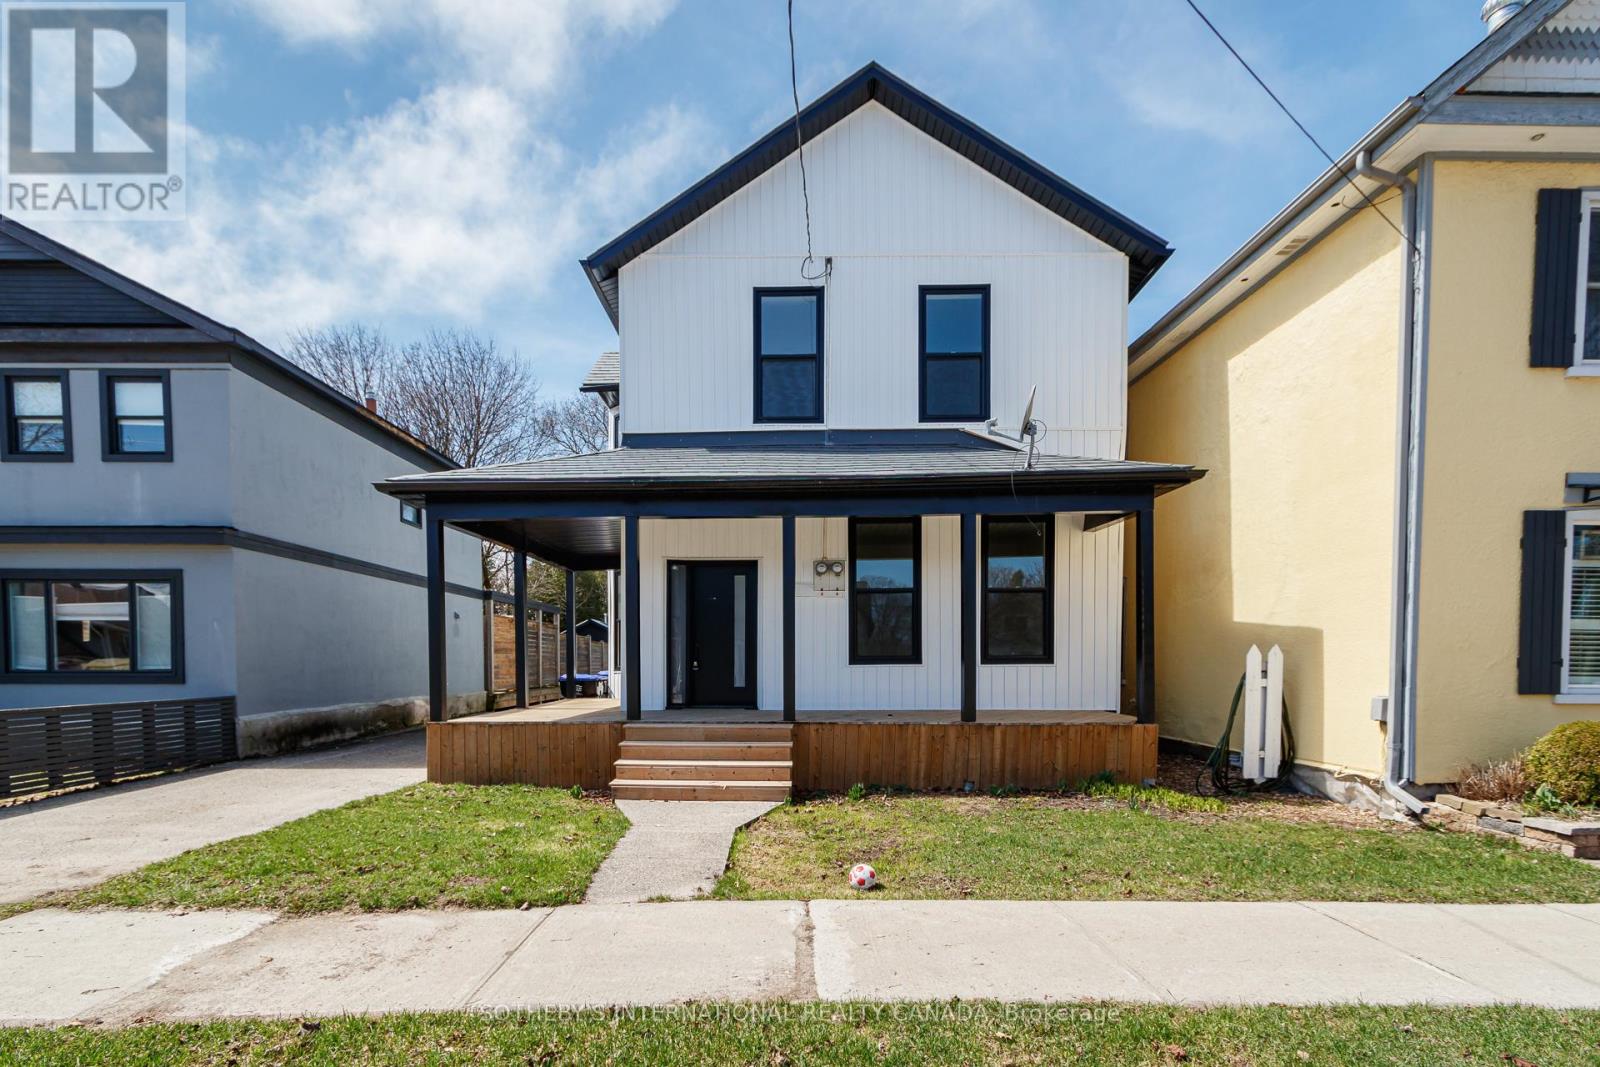
Set on one of Collingwood's charming, tree-lined streets, this beautifully updated four-bedroom century home offers a refined blend of character and modern design in one of Ontario's premier four-season destinations. Step inside to soaring ceilings and a bright, airy atmosphere, enhanced by engineered hardwood floors, fresh neutral tones, sleek modern doors with bold black hardware, and recessed lighting throughout. The brand-new kitchen is both stylish and functional, featuring contemporary cabinetry, while the bathrooms have been thoughtfully finished with walk-in showers wrapped in oversized porcelain tile for a clean, spa-inspired feel. Outside, the spacious backyard provides an ideal setting for relaxing or entertaining, complete with partial fencing and a refinished wraparound deck for your morning coffee. The exterior has been fully refreshed with crisp white vinyl siding, striking black windows and fascia, and a bold black front door, delivering a timeless yet modern aesthetic. Beyond the home, Collingwood offers an exceptional lifestyle defined by true four-season living. Enjoy world-class skiing at Blue Mountain, scenic hiking and snowshoeing trails, and access to Georgian Bay for boating, sailing, paddle boarding, kayaking, and canoeing. Golf enthusiasts will appreciate nearby championship courses, while the vibrant downtown features boutique shopping, acclaimed restaurants, and all the conveniences of a larger city-within a welcoming community of just 26,500 residents. Ideally located just a couple of hours from Toronto Pearson International Airport, this property is perfectly suited as a recreational retreat or a full-time residence for those seeking a balanced lifestyle without compromise. Property is being sold as is where is condition. (id:49269)
310 Village Grove Drive Unit# 213
Tecumseh, Ontario
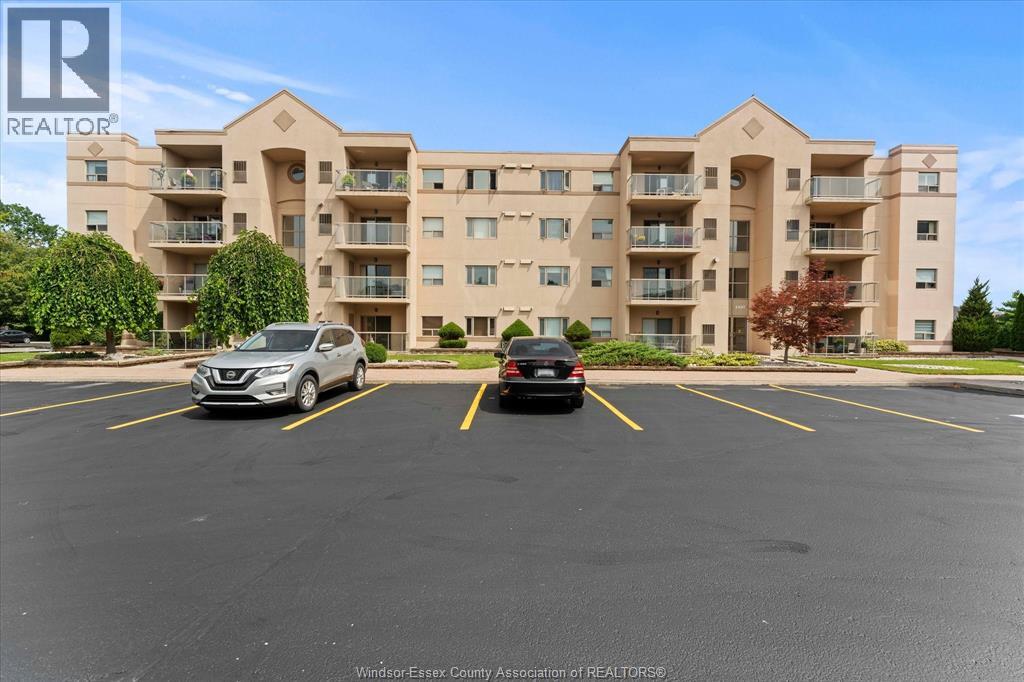
Move in ready! Spacious 1-Bedroom Condo with Private Patio in St. Clair Beach. This beautifully updated one-bedroom condo at 310 Village Grove Drive offers a perfect blend of style and function. Modern tile flooring throughout-Chef-Ready Kitchen updated with modern appliances. Cozy gas fireplace for those cool evenings. Master suite with walk-in closet, ensuite bath, and an inviting outdoor walkout patio. Prime Location: Located in the heart of Tecumseh, steps from Lakewood Park, shopping, and restaurants. Enjoy resort-style living with building amenities and the exclusivity of the Village Grove community. Don't miss this opportunity to own in one of Tecumseh's most desirable addresses. Immediate Possession (id:49269)
Remo Valente Real Estate (1990) Limited