
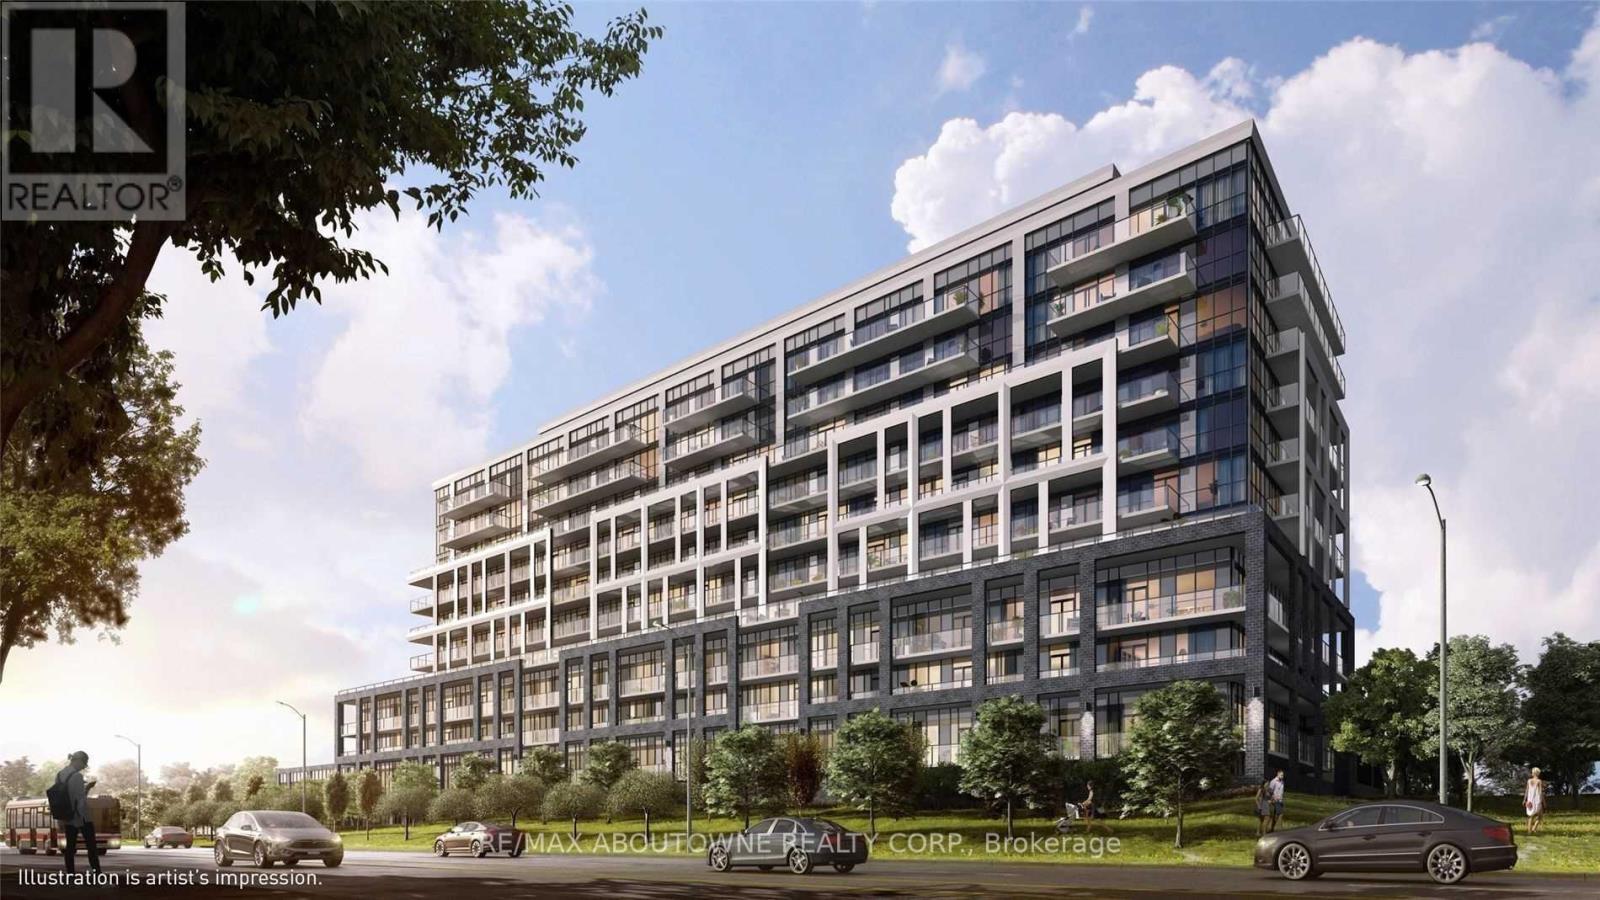
814 - 50 George Butchart Drive
Toronto, Ontario
Welcome Home to This Spectacular 2 Bedroom 2 Bathroom Condo At Mattamy's Saturday At Downsview Park Development! Elegant Finishes Throughout, Bright & Spacious With A Large Balcony And Breathtaking Views! Large Primary Bedroom With Ensuite Bathroom And Walk-In Closet. Very Spacious Second Bedroom With Double Closets. Open Concept Living/Dining Area, Gorgeous Floor To Ceiling Windows, Upgraded Kitchen With Stunning Centre Island, Stainless Steel Appliances + Large Ensuite Laundry! One Underground Parking Spot and Locker Included! Fabulous Building Amenities Include Gym, Yoga Studio, Party And Game Rooms, Outdoor Terrace, BBQ Area, Visitor's Parking & 24 Hr Concierge. - Immediate Possession Available - Freshly Painted (id:49269)
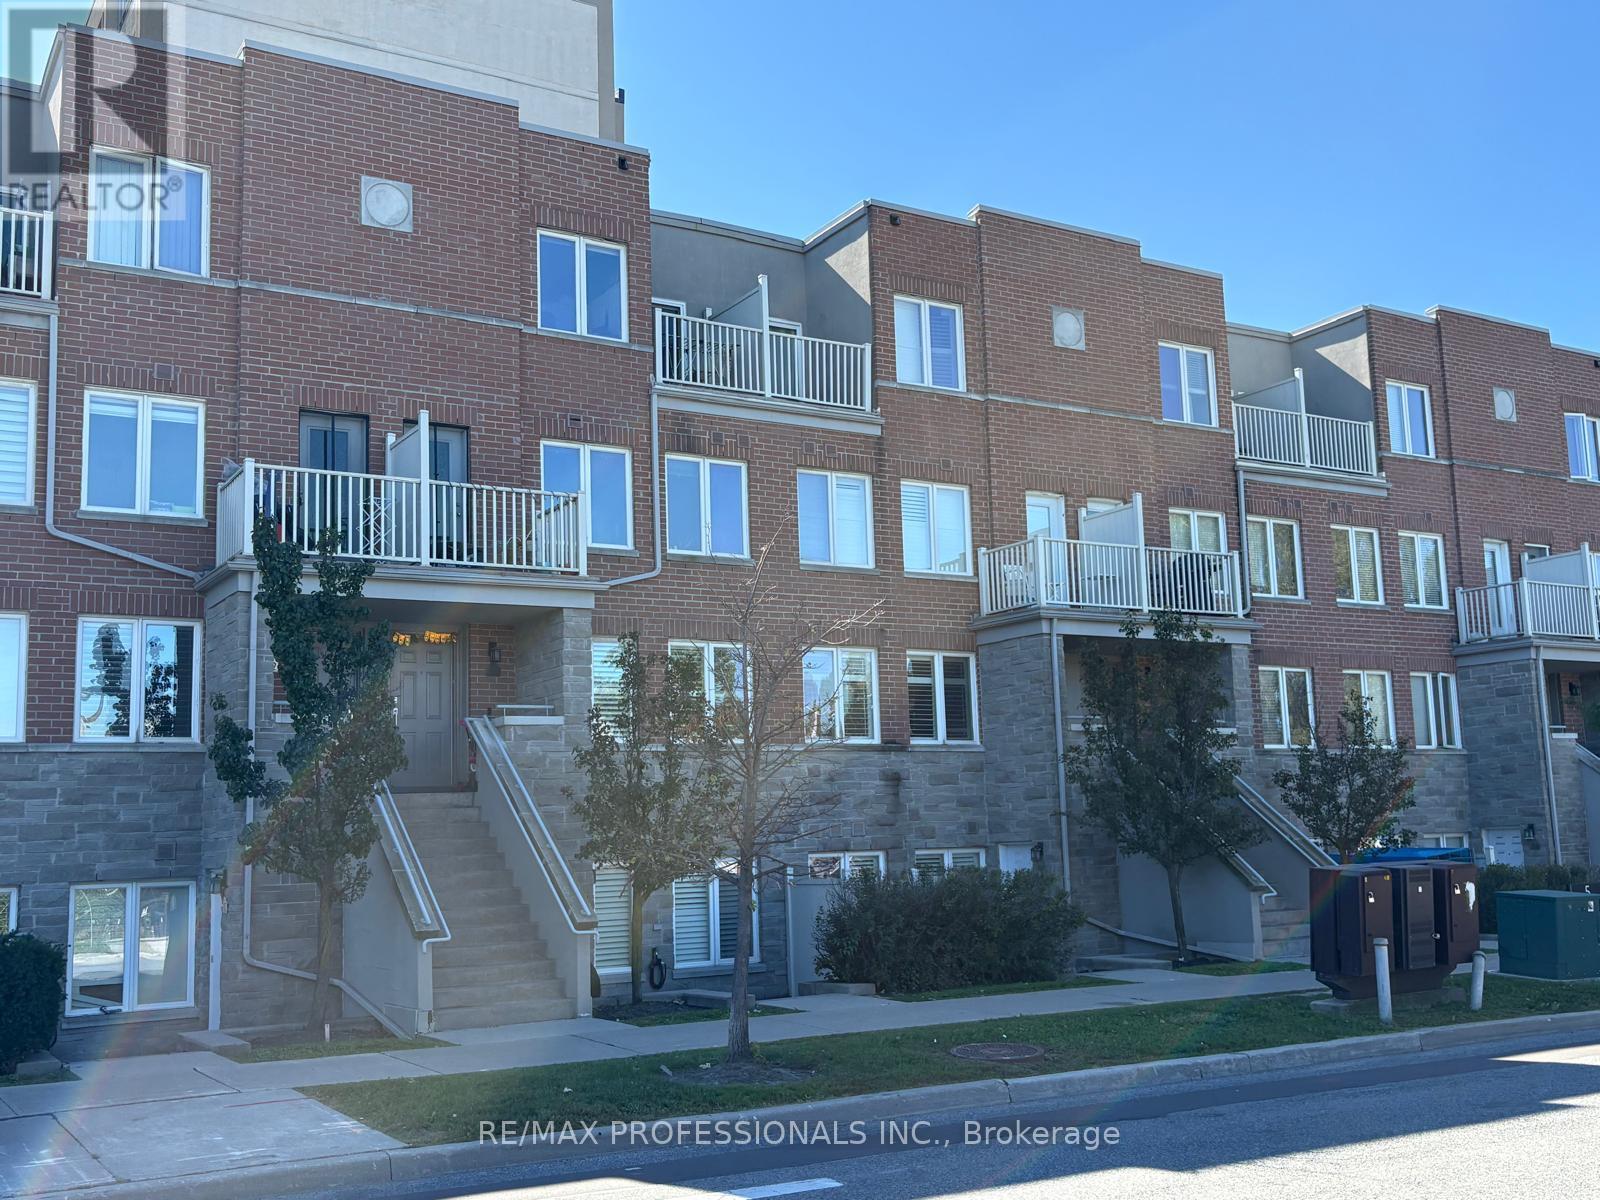
104 - 5 Richgrove Drive E
Toronto, Ontario
Clean and spacious 2-bedroom plus den, 2-bathroom stacked townhome at Richgrove Village with over 1,000 sq. ft. of functional living space. Ground-level entry with minimal stairs to access the unit. Open-concept living and dining area, and a kitchen with stainless steel appliances, a centre island and ample storage. The den provides additional space for a home office or study area. Includes ensuite washer and dryer, a private outdoor patio and one underground parking space. Visitor parking is available. Located in an excellent school district, close to parks, shopping and everyday amenities. TTC bus stop directly outside the unit, with an approximately 18-minute ride to Kipling Station. Easy access to Highways 427, 401 and 409. Minutes to Pearson Airport, Metro Grocery Store, Tim Hortons, Shoppers Drug Mart + More! Some images are not recent and are for illustrative purposes only. (id:49269)
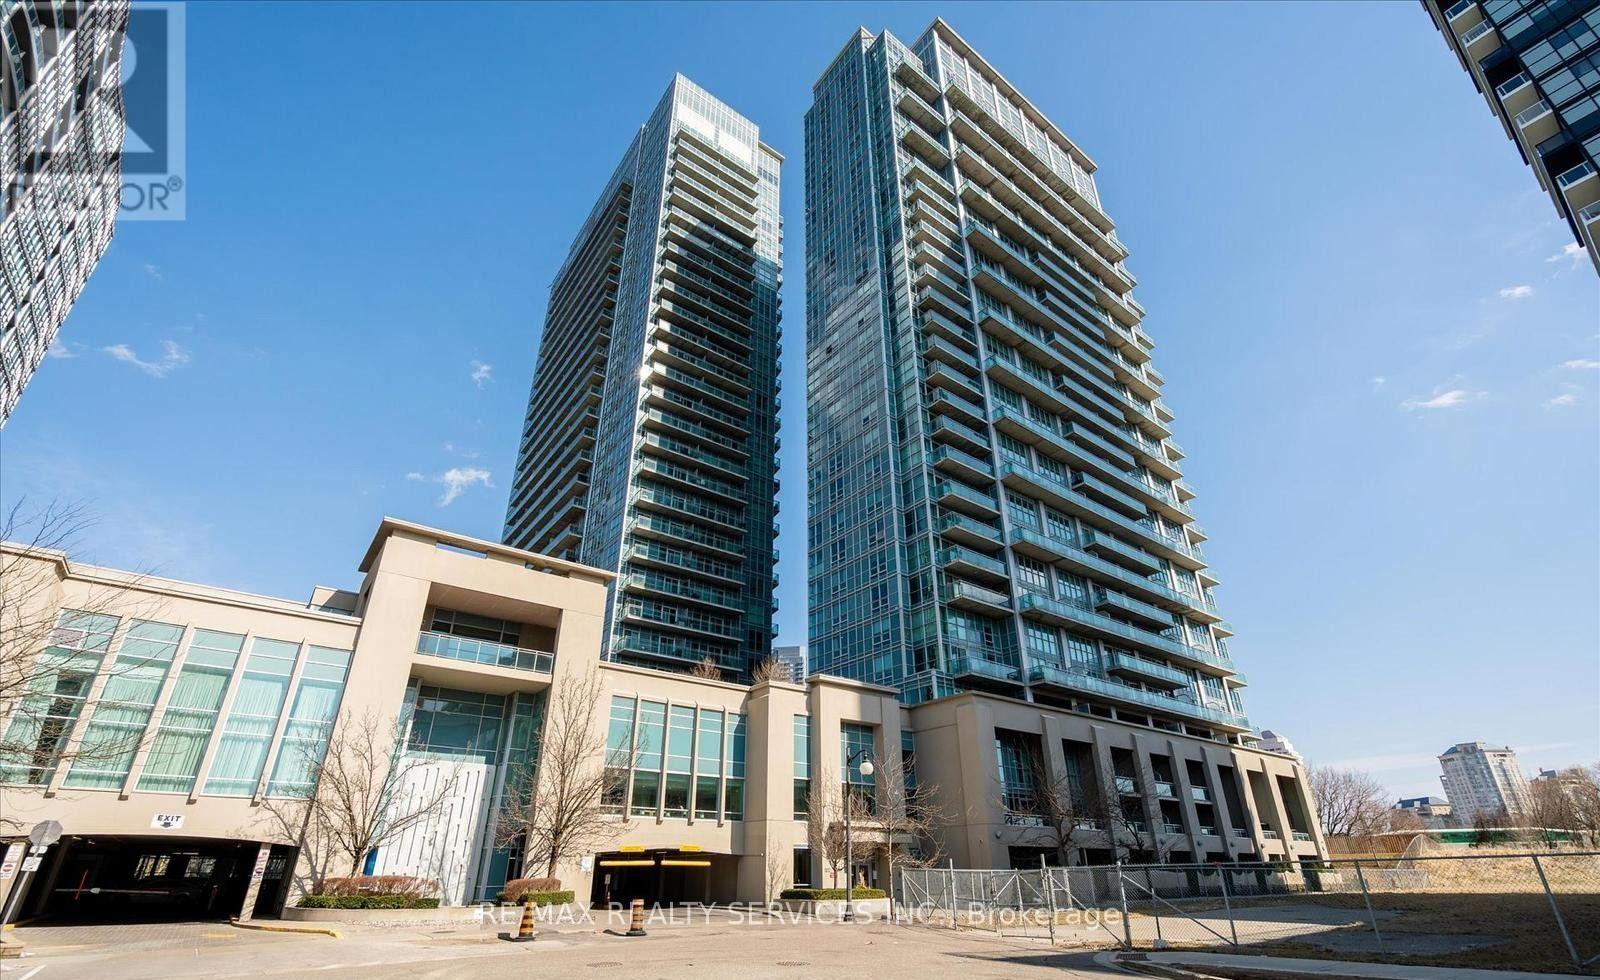
2331 - 165 Legion Road N
Toronto, Ontario
Welcome To This Bright & Spacious 1-Bedroom, 1-Bathroom Fully Furnished Condo In The Sought-After California Condos, Just Minutes From Lake Ontario. Featuring 9Ft Ceilings & Floor-To-Ceiling Windows, This Open-Concept Unit Is Filled With Natural Light. Enjoy A Generously Sized Approx. 95 Sq Ft Balcony, Perfect For Entertaining Or Relaxing While Taking In Beautiful Toronto & GTA Skyline Views. Modern Open-Concept Kitchen, Dark Laminate Flooring Throughout & A Functional Layout Complete This Fantastic Home. California Condos Offers An Impressive Array Of Amenities Including 24-Hr Concierge, Outdoor Pool, Sauna, Sky Lounge, Sky Gym, Theatre, Gardens, Rooftop Lounge, Squash Courts & Aerobics/Yoga Studio. Ideal for first-time buyers, downsizers, or investors. Don't Miss This Fantastic Opportunity To Own In A Prime Location! HEAT, WATER & 1 UNDERGROUND PARKING SPACE ARE INCLUDED. (id:49269)
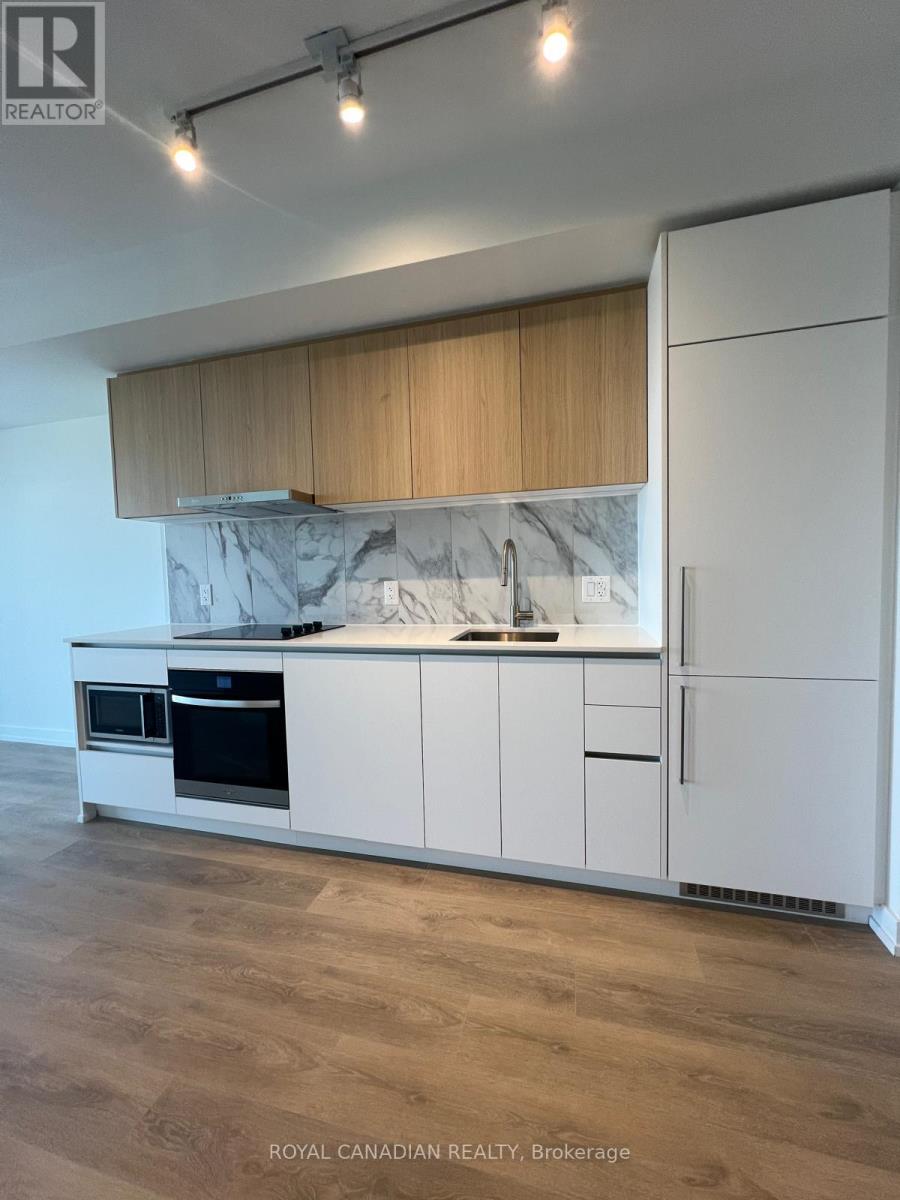
837 - 1100 Sheppard Avenue W
Toronto, Ontario
Welcome to this stunning new and modern 2-bedroom, 2-full-bath suite offering approximately 735 sq. ft. of thoughtfully designed open-concept living space. Floor-to-ceiling windows fill the home with natural light, while contemporary finishes create a sleek and sophisticated atmosphere. The modern kitchen features built-in appliances, stone countertops, ample cabinetry, and a functional layout perfect for everyday living and entertaining. Enjoy your private balcony with sweeping city views-ideal for morning coffee or unwinding in the evening. The spacious primary bedroom features a private ensuite with elegant finishes, while in-unit laundry adds everyday convenience. Residents enjoy an impressive 12,000 sq. ft. of indoor and outdoor lifestyle amenities, including 24-hour concierge service, parcel storage, pet spa, fitness centre, cardio and weight-training areas, circuit training, yoga/stretch area, bouldering wall, lounge with bar, private meeting rooms, children's playroom, entertainment area, cantina, and rooftop entertainment lounge with games, BBQs, dining areas, and children's playground. Ideally located just steps from Sheppard West Subway Station, Downsview GO, and directly across from Downsview Park. Minutes to Hwy 401, York University, Yorkdale Shopping Centre, Humber River Hospital, shopping, dining, parks, and more. A fantastic opportunity to enjoy modern urban living in a highly connected North York location. (id:49269)
119 - 256 John Garland Boulevard
Toronto, Ontario
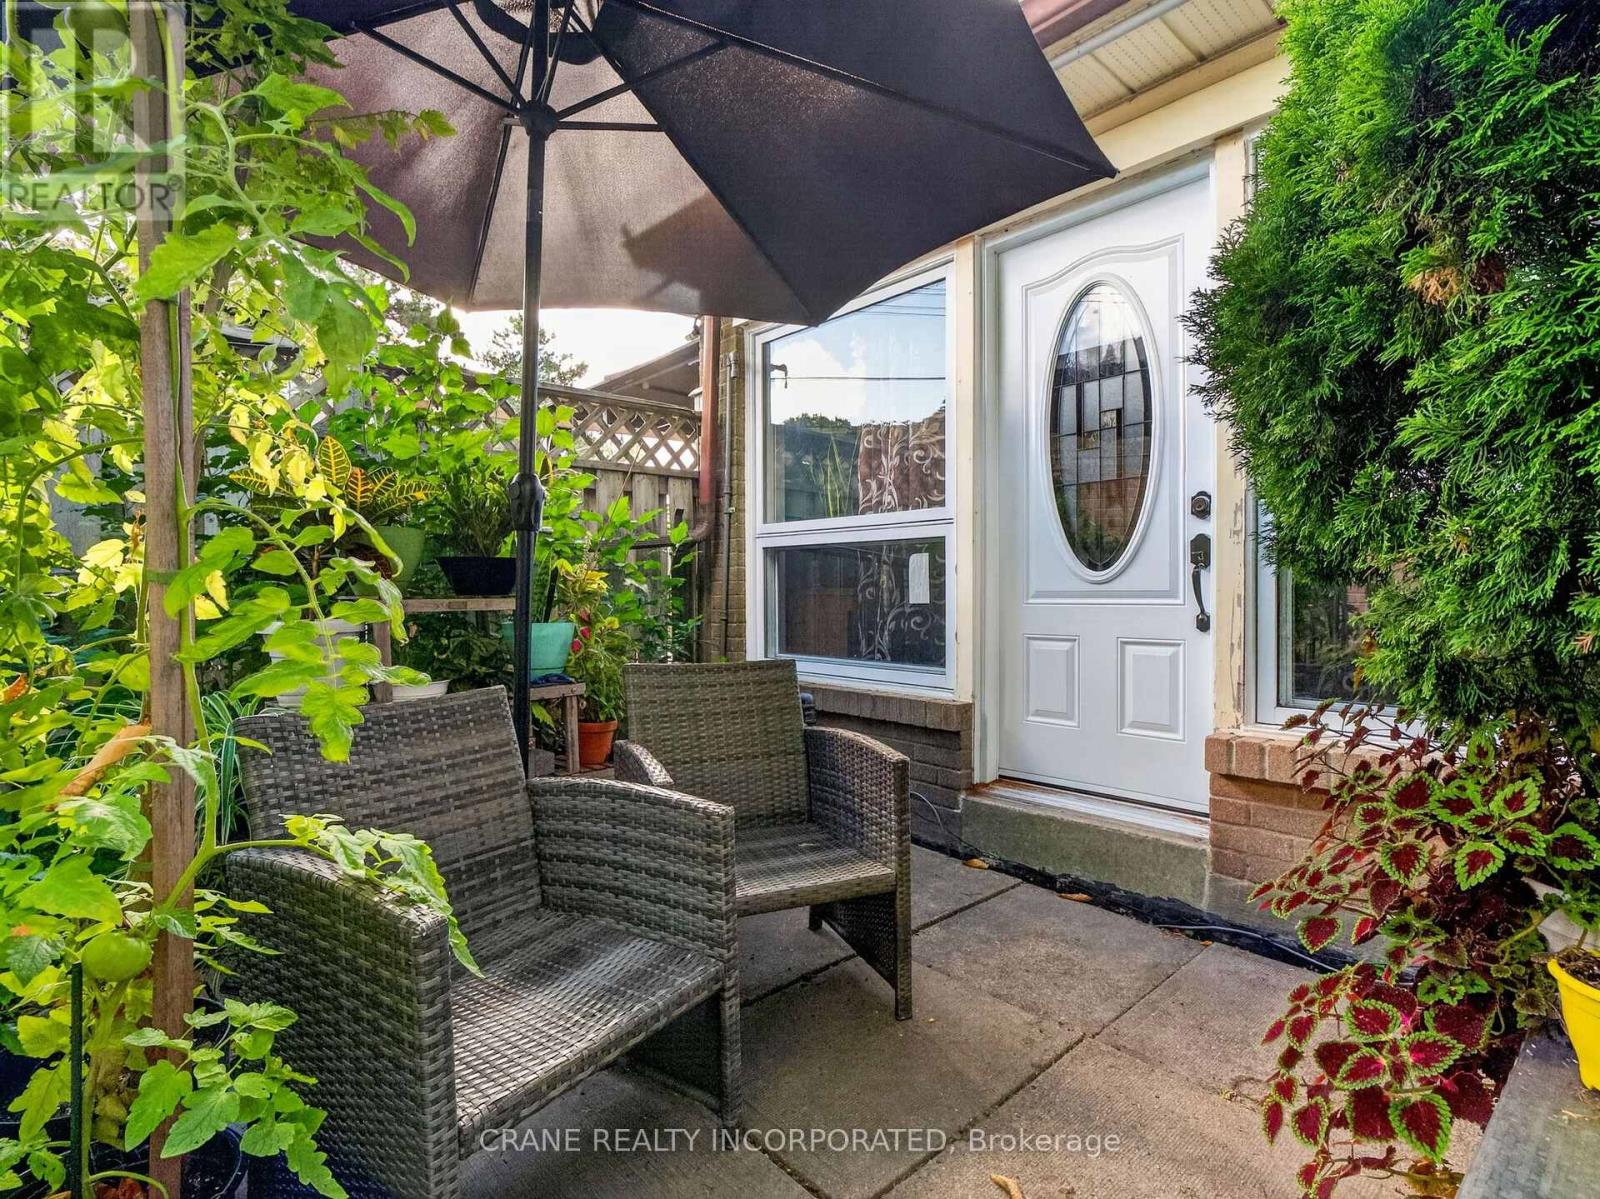
Spacious townhouse 1256 square feet. 3 spacious bedroom, separate living and dining rooms. Private garden area, and large basement. This property is perfect for growing families. Close to schools, shopping, highways. This property even has a mature cherry tree in the garden! (id:49269)
20 Jeavons Avenue
Toronto, Ontario
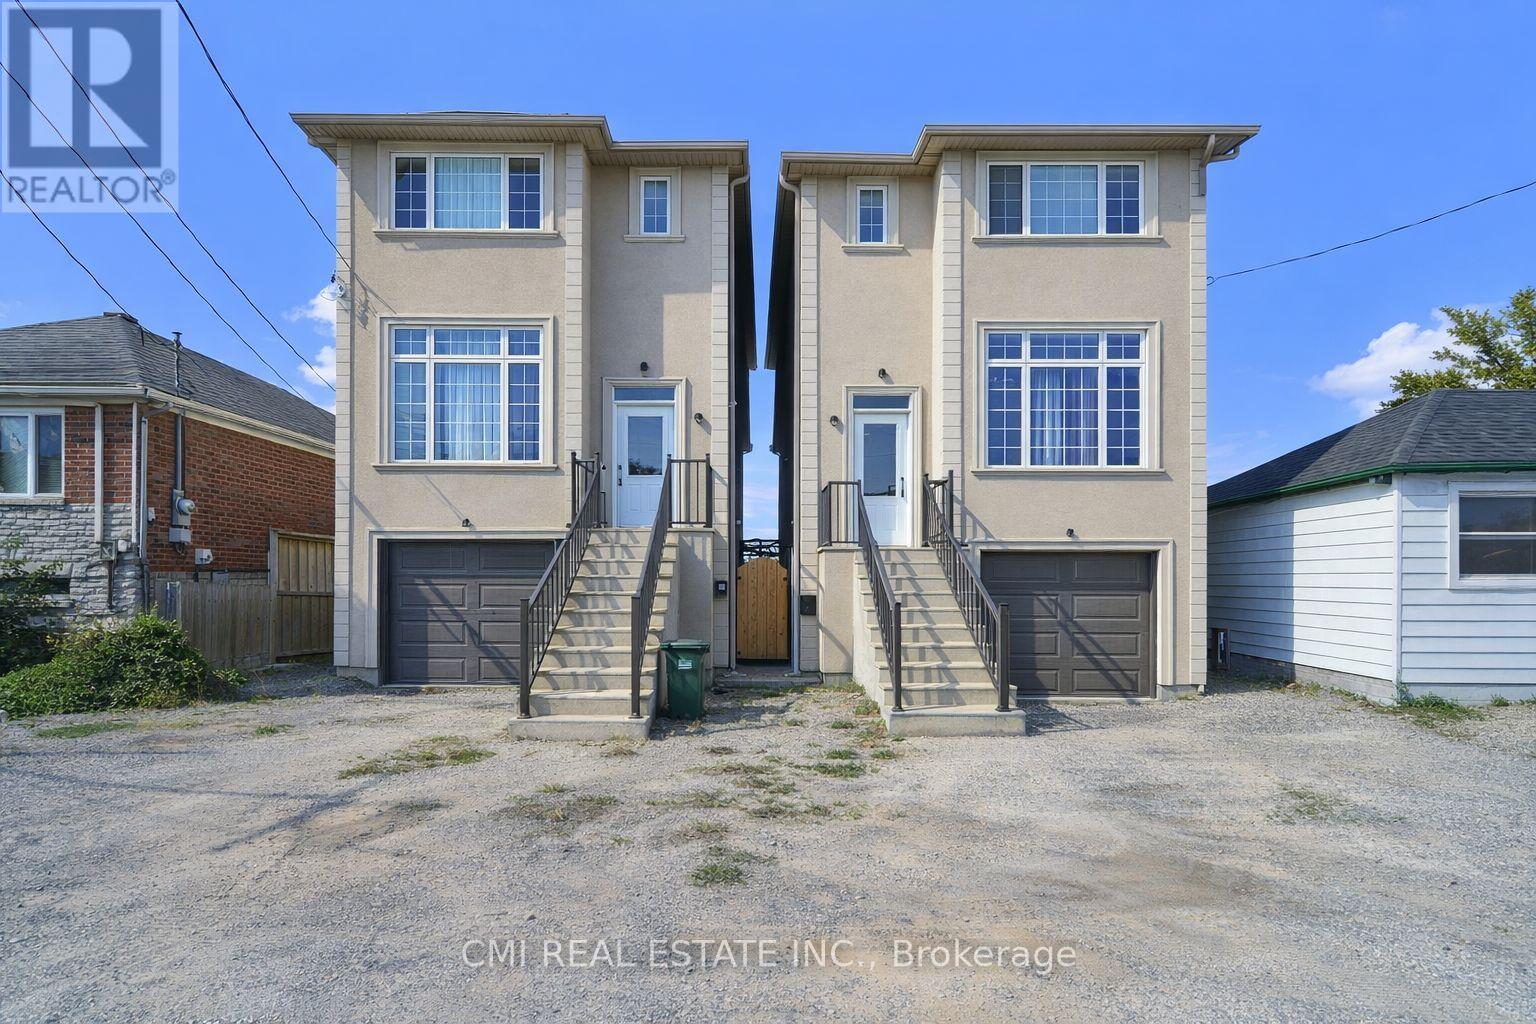
Modern Masterpiece in Prime Birchmount- Clairlea! Step into this stunning, nearly-new only 4 years old detached two-story home, offering over 2200 Sq Ft of luxurious living space in a highly coveted community. This exceptional residence is perfectly designed for the modern family. The main floor features a bright, open-concept layout, seamlessly connecting the spacious living area, a chef-friendly kitchen with abundant cabinetry, and a dining area with direct balcony access perfect for effortless entertaining. Upstairs, the expansive primary suite is a true retreat, boasting a large walk-in closet and a spa-inspired 5-piece ensuite. Three more generous bedrooms share two additional full bathrooms. The fully finished walkout basement extends your living space with a beautiful rec room, an extra bedroom, and a full bathroom. Outside, the beautiful backyard is ready for your summer gatherings. Enjoy unparalleled convenience with schools, parks, major highways, and shopping all just minutes away. (id:49269)
Basement - 334 Chester Le Boulevard
Toronto, Ontario
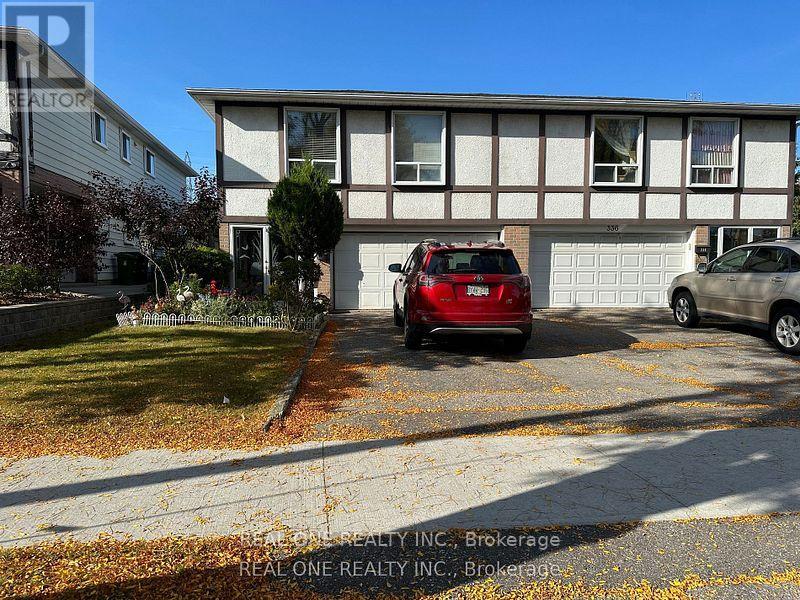
Stadio Basement Unit, with own kitchen, washroom. share laundry room, Separate Entrance, furniture ,Easy Access To Public Transit & HYW 404 , Very Convenient Location: bridlewood mall, T&T Super Market, Foody Mart, Great Schools . Rent include electricity , gas & water., Rent exclude internet, one parking on driveway (id:49269)
203 - 1911 Kennedy Road
Toronto, Ontario
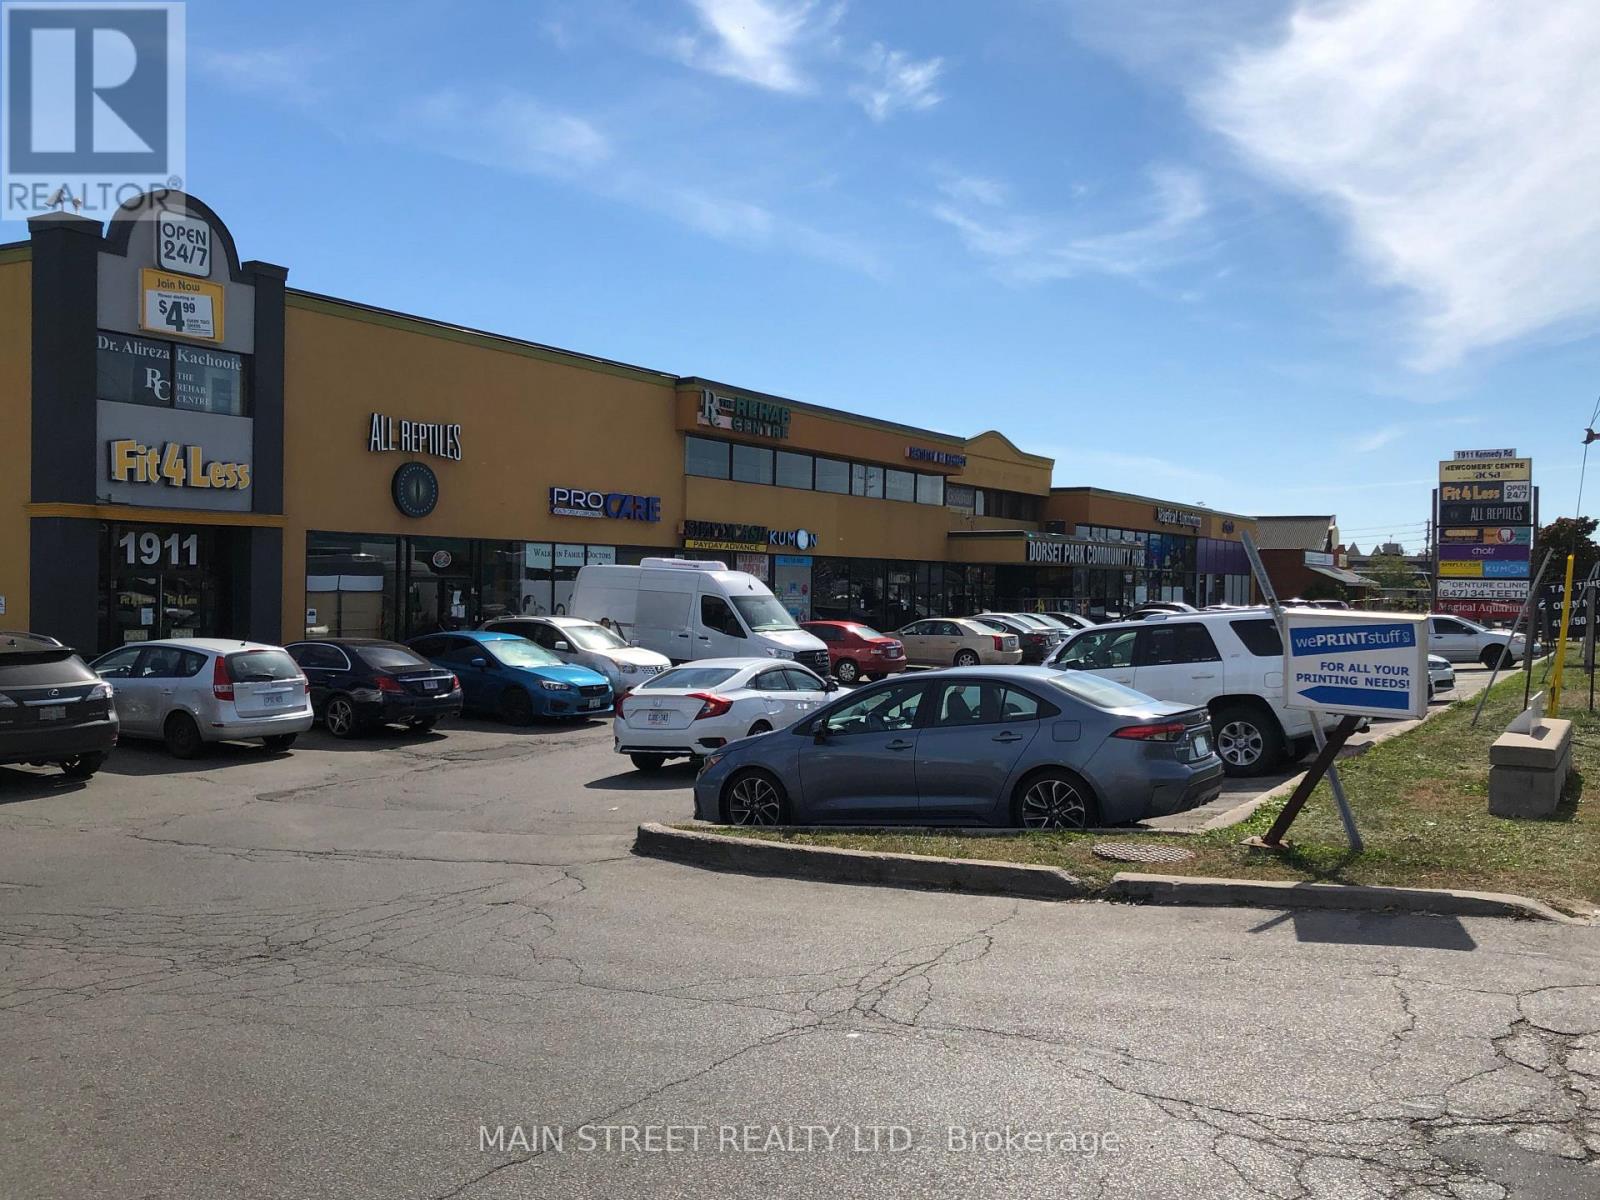
Former Denturist Office but can accommodate SPECIALTY dental services (general dentistry not allowed). Ideal layout, inviting reception. Surrounding plaza tenants and uses are Fitness, Retail, Dental, Medical, Educational, and Community Centre! LED lights and Hardwood Floors throughout. Water and Drain available in multiple rooms. Please allow 24 Hours' Notice for Showings. (id:49269)
315 - 286 Main Street
Toronto, Ontario
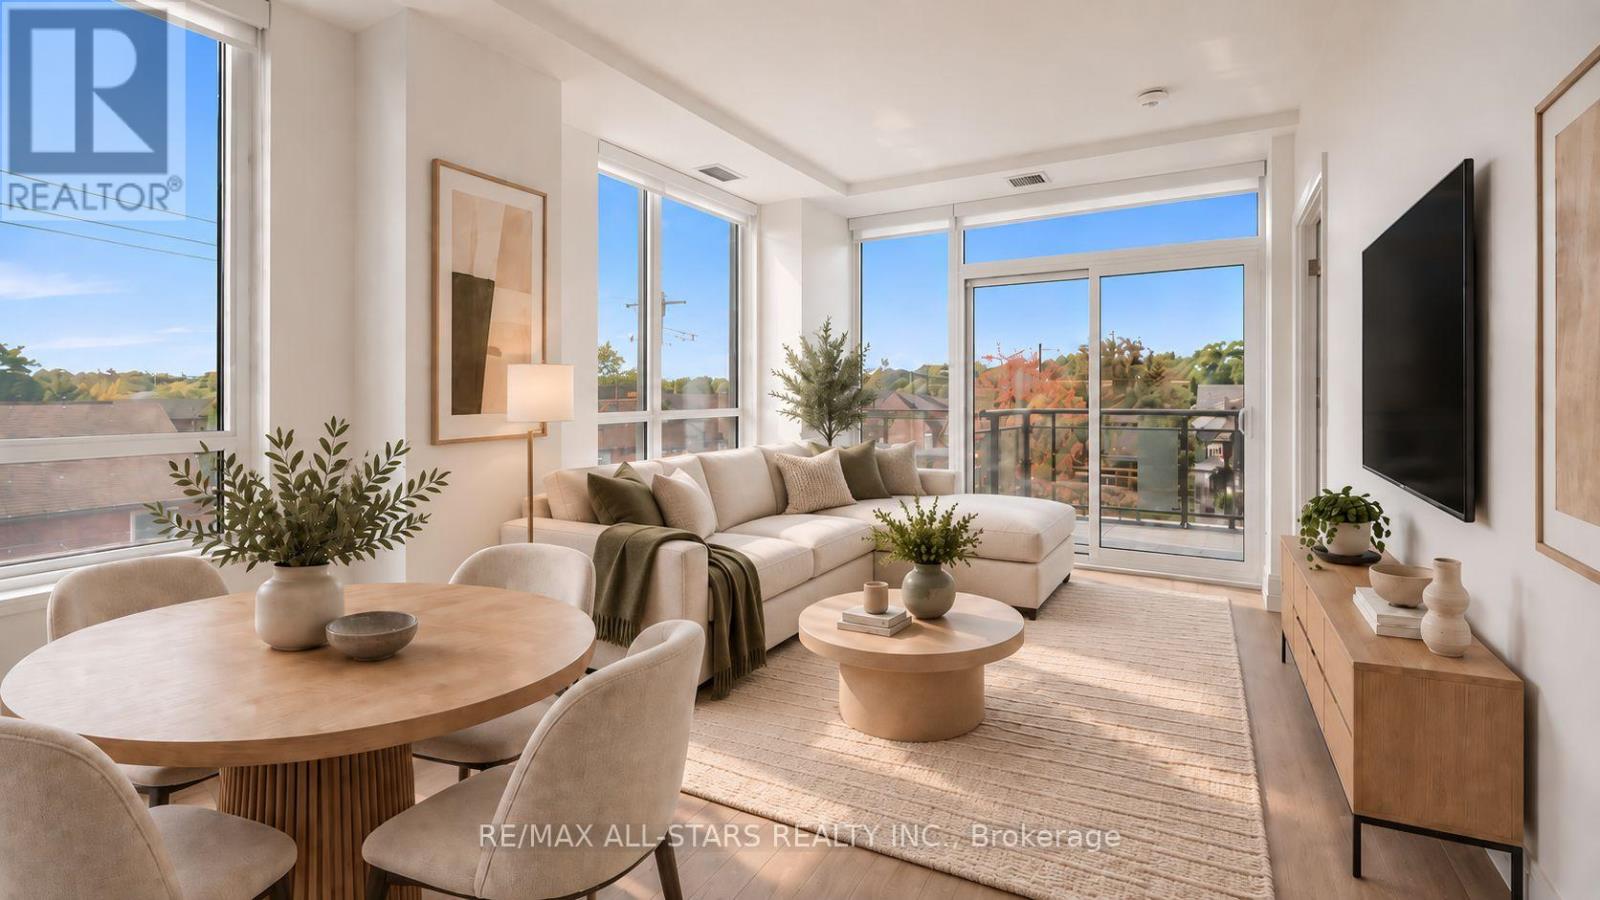
*Never before offered at this price! (HST removed from the asking price for your savings). Never before lived in family-sized modern condo living in the heart of the city, with subway, streetcar & GO transit at your fingertips! Welcome to Unit 315 at Linx Condos by Tribute Communities, a spacious 1,094 sq ft southwest corner suite offering 3 bedrooms, 2 full bathrooms, owned parking and a highly functional layout. The bright open-concept living and dining area is surrounded by large windows and walks out to an impressive 18-ft west-facing balcony with city and sunset views. The modern eat-in kitchen features a large centre island, quartz countertops, ample cabinetry, subway tile backsplash, under-cabinet lighting and full-size stainless steel appliances. The primary bedroom offers a large south-facing window, double closet and 3-pc ensuite, while two additional bedrooms provide plenty of flexibility for children, guests or a home office. A second full 4-pc bathroom and full-size in-suite laundry complete this practical, well-designed home. With Main Street Subway Station, Danforth GO and the 506 streetcar in close proximity, getting around the city couldn't be easier. Residents also enjoy concierge, an elaborate multi-space party room, fitness and yoga rooms, kids' playroom, tech lounge, boardrooms, BBQ terrace, pet spa and bike storage. A rare opportunity to get true three-bedroom space, parking and exceptional transit access in one complete package. ****Price is inclusive of HST and HST rebate. This new home qualifies for the new enhanced HST rebate which has been included in the purchase price. Purchaser must be eligible for the rebate and eligible to assign it to the Vendor, as determined by the applicable governmental authorities, or must otherwise pay the full HST on closing and independently apply for the rebate after closing. (Note: $500 added to property taxes for parking. Estimate as not yet fully assessed.) (id:49269)
447 Birchmount Road
Toronto, Ontario
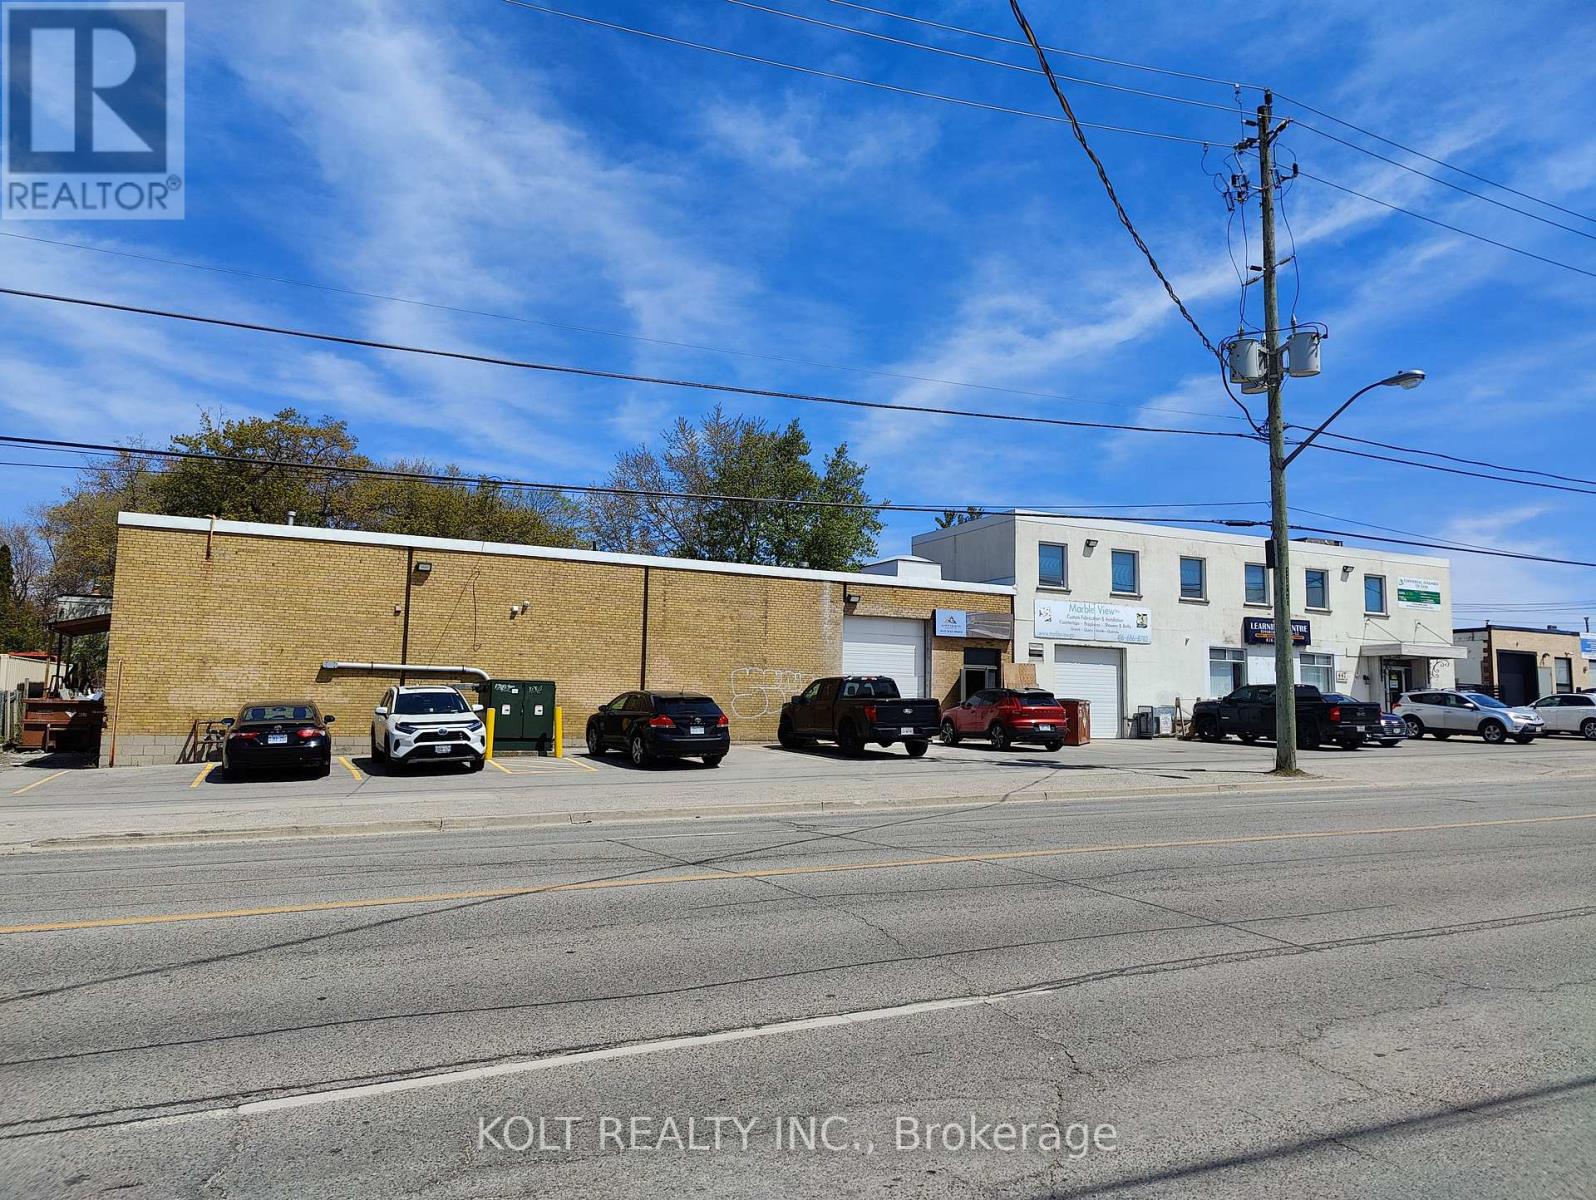
Exceptional opportunity for investors. Features clear heights of 14'-16', ideal for a wide range of industrial & commercial uses. Wide frontage on a high-traffic corridor ensures maximum visibility & accessibility. Thoughtfully designed layout with numerous upgrades. Full 53' trailer access adds significant logistical value for warehousing & distribution. Steps to public transit. (id:49269)
1209 - 18 Tretti Way
Toronto, Ontario
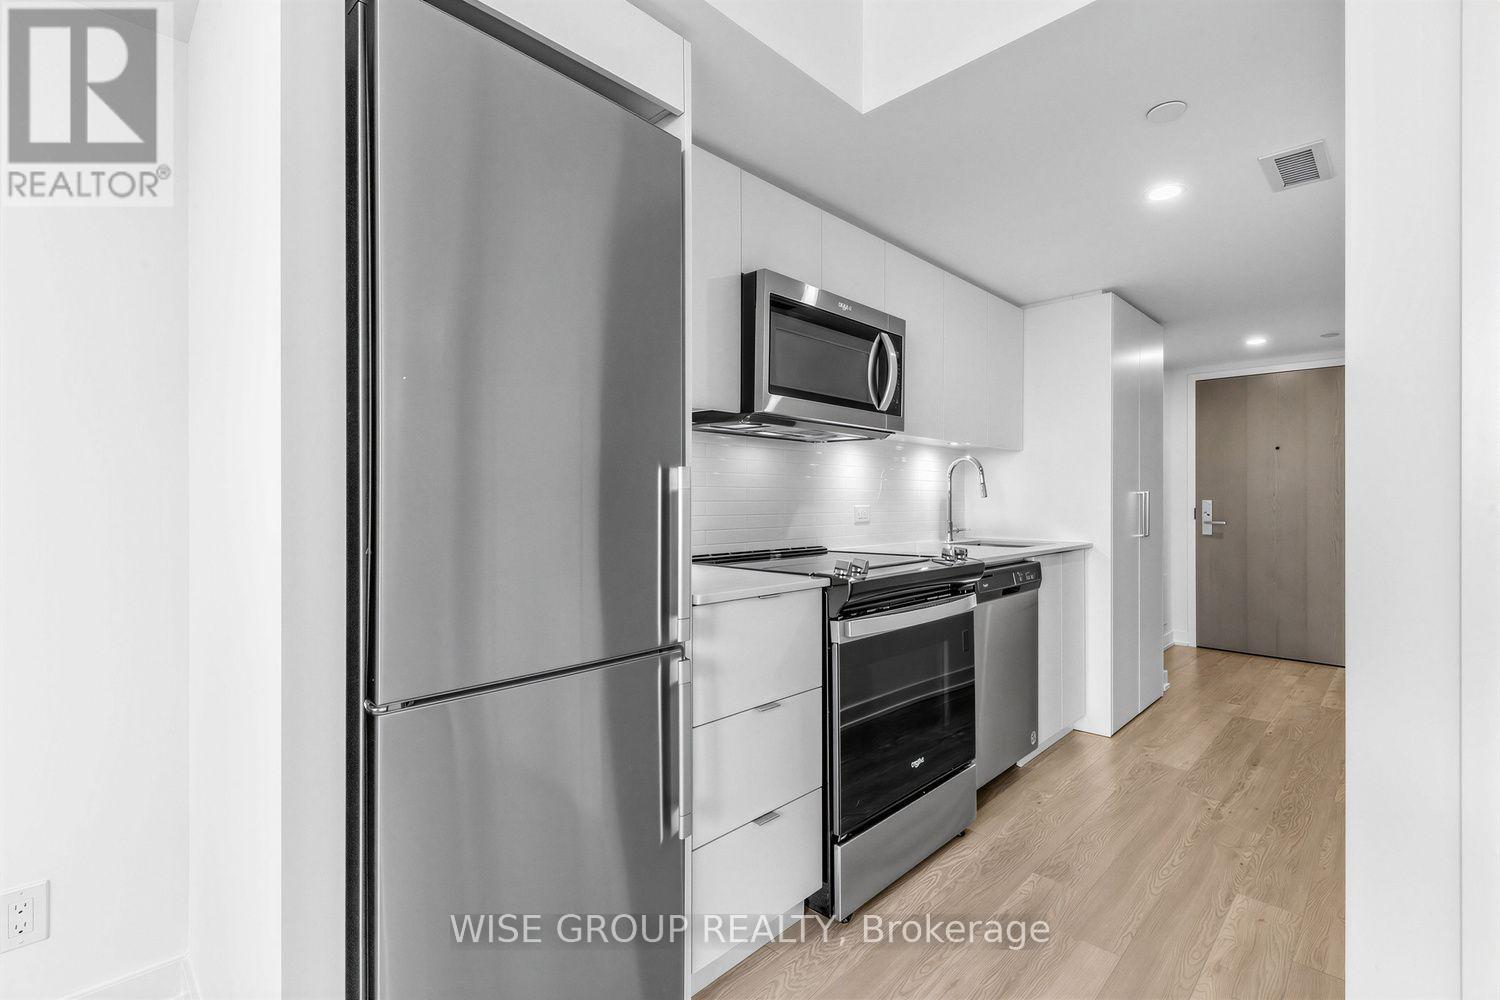
Discover the epitome of contemporary living in Clanton Park with this inviting 1 bedroom, 1 bathroom unit with modern finishings and a great layout! With a clear south facing view of Toronto this unit is sure to satisfy even the most discerning Tenants! Nestled within a vibrant community, this residence offers more than just a place to call home it's a lifestyle.From rooftop BBQs overlooking the city skyline to a state-of-the-art gym for your fitness needs, every day presents new opportunities for relaxation and recreation. Need a quiet space to focus? Explore the convenient co-working station. Planning a celebration? The incredible party room awaits. Embrace the essence of modern living and convenience with this exceptional unit, where every amenity is designed to enhance your lifestyle. (id:49269)
2 - 205 College Street
Toronto, Ontario
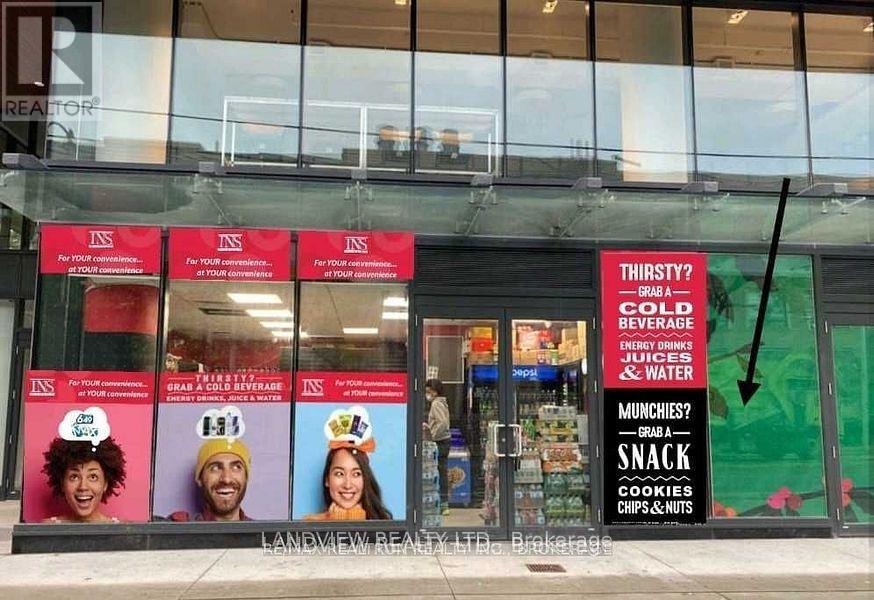
NS Market Franchise Business for Sale - Prime High-Traffic Location Prime location at College St & Beverley St, directly across from the University of Toronto Over 60,000 students nearby, next to Braemar College and Dalla Lana School, Only 400 metres from Queen's Park Subway Station Weekly sales: approx.$12,000 (as per seller) Only 25% cigarette sales;75% from high-margin products such as beverages and snacks 65%+ margin on high-profit products(as per seller) Lotto commission: approx. $600/month Rent & TMI: $5,318/monthLease until November 2031 + 5 options Hours: Mon-Fri 7 AM-10 PM; Sat-Sun 11 AM-7 PM One-person operation No direct competitor nearby Low flat franchise royalty and advertising fees Very strong location with high traffic and a high-margin product mix. (id:49269)