
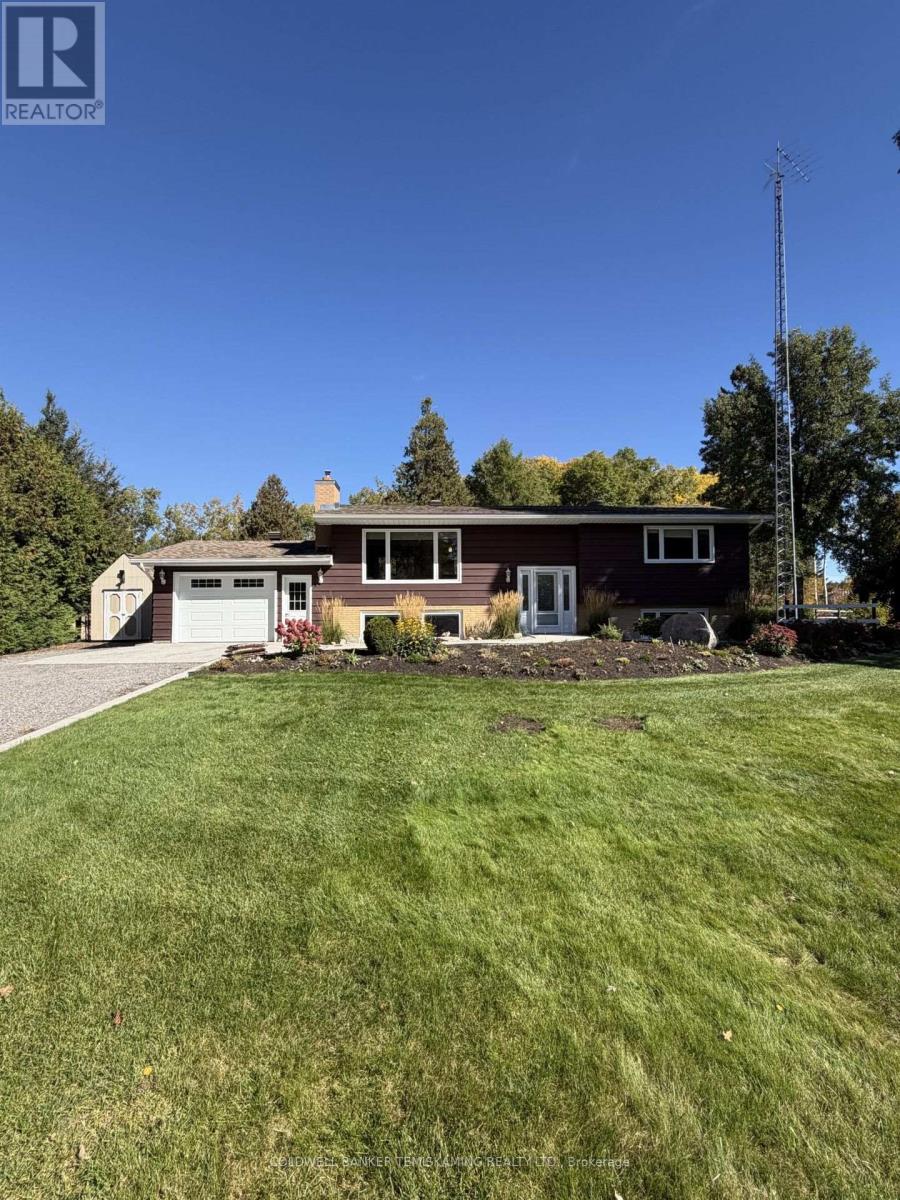
722027 Grandview Drive
Temiskaming Shores, Ontario
COUNTRY LIVING MEETS COTTAGE LIFESTYLE ON OVER 4 ACRES WITH WATER ACCESS WELCOME TO THIS BEAUTIFULLY MAINTAINED AND MOVE-IN READY UPDATED 4 BEDROOM, 2 BATH COUNTRY HOME. OFFERING THE PERFECT BLEND OF PRIVACY SPACE AND CONVENIENCE JUST MINUTES FROM TOWN, SHOPPING AND DINING. INSIDE YOU'LL FIND A NEWER, NEVER USED KITCHEN, UPDATED WINDOWS, FLOORING AND DOORS, RENOVATED BATHROOMS AND A COZY REC ROOM FEATURING A GAS FIREPLACE. TWO BEDROOMS AND A 4 PIECE BATH UPSTAIRS, PLUS TWO ADDITIONAL BEDROOMS AND A 3 PIECE BATH DOWNSTAIRS, THERE'S PLENTY OF ROOM FOR FAMILY AND GUESTS. ATTACHED GARAGE, SEPARATE BASEMENT ENTRANCE, THREE SEASON SUN ROOM, SPACIOUS MUDROOM AND ABUNDANT STORAGE THROUGHOUT FOR EVERYDAY PRACTICALITY. STEP OUTSIDE, ENJOY A HUGE BACKYARD WITH DECK, ESTABLISHED FLOWER GARDENS, MATURE TREES AND PEACEFUL PRIVATE WALKING TRAILS, A BARN, FENCED PADDOCK, MULTIPLE OUTBUILDING, GARDEN SHEDS AND STORAGE CONTAINER OFFER EXCITING POSSIBILITIES FOR A FUTURE HOBBY FARM, GARDENING, WORKSHOPS OR RECREATIONAL TOYS. THIS IS MORE THAN A HOME, IT'S A LIFESTYLE. (id:49269)

11 Roberta Crescent
Ottawa, Ontario
Welcome To This Exceptional Family Home, Perfectly Situated On A Premium Pie-Shaped Lot In Barrhaven! Designed For Both Everyday Living And Unforgettable Entertaining, This Spacious 5-Bedroom, 4-Bath Home Offers The Space, Layout, And Backyard Families Dream About. Step Inside To A Welcoming Main Floor Where Generous Principal Rooms Flow Effortlessly From One To The Next. The Beautifully Appointed Kitchen Is The Heart Of The Home, Featuring An Oversized Granite Island, Abundant Workspace, And A Bright Eating Area Overlooking The Backyard. Just Off The Kitchen, The Inviting Family Room Is The Perfect Place To Gather, While The Formal Living And Dining Rooms Provide Plenty Of Space For Holidays And Special Occasions. A Large Mudroom With Six Custom-Built Lockers Keeps Busy Family Life Organized. Then Step Outside And Prepare To Be Impressed. The Backyard Is Truly The Showstopper. Set On An Oversized Pie-Shaped Lot, This Private Outdoor Retreat Features An Expansive 1,100 Sq. Ft. Cedar Deck Surrounding A Spectacular Heated Saltwater Inground Pool Complete With A 9-Foot Deep End, And Diving Board. Whether You're Hosting Summer Parties, Watching The Kids Swim, Or Simply Relaxing In Your Own Backyard Oasis, This Is A Space That Will Be Enjoyed For Years To Come. Upstairs, You'll Find The RARE 5 Generously Sized Bedrooms, Making This An Ideal Home For Growing Families. Updated Vinyl Windows Throughout Provide Peace Of Mind And Fill The Home With Natural Light. The Finished Lower Level Adds Even More Versatility With Additional Living Space, A Full Bathroom, Dedicated Office, Gym, Guest Room, And Plenty Of Storage. Complete With A Long Driveway, Deep Double Garage, Updated Furnace And A/C (2024) And Located Just Minutes From Walter Baker Centre, Great Schools, Parks, Shopping, And Highway Access, This Is The Kind Of Home Families Wait For! (id:49269)
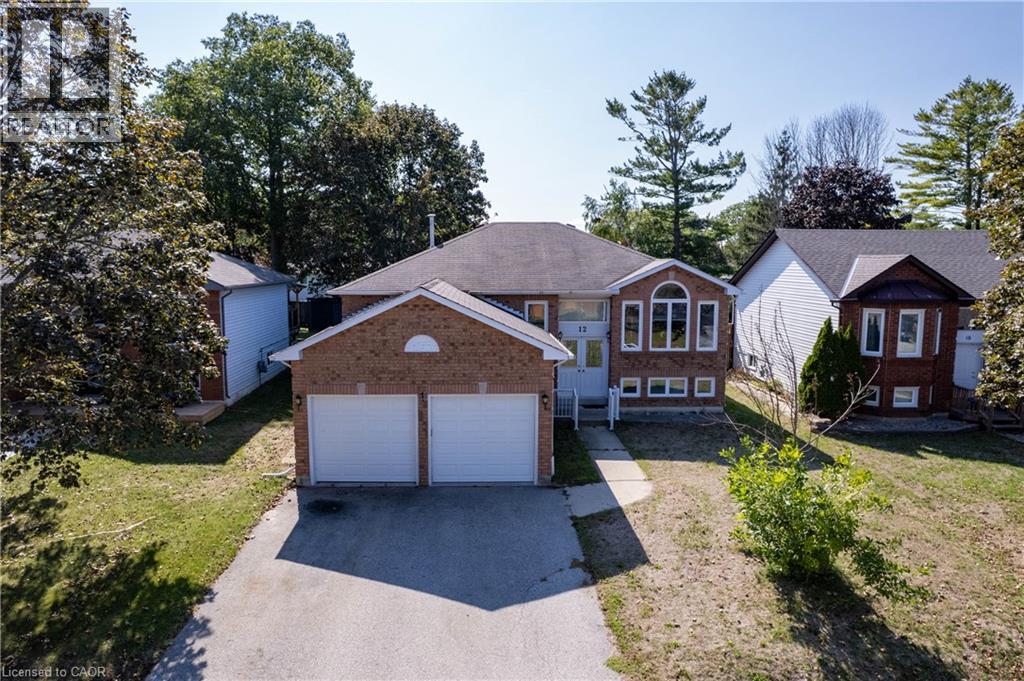
12 Langevin Drive
Wasaga Beach, Ontario
Lovely Bright, Open & Spacious, Beautifully Finished Family Home. Featuring 3+2 Bedrooms, 2+1 Bathrooms; New Corian Counter tops w/new sink, faucet, New Build-in Stove, Microwave And Oven On the Wall. Newer CAC and Furnace. Dedicated Dining Area, Fantastic Open Concept Plan. Just Ready To Move In. Large Private Backyard. Professionally Finished Basement With 3 Pc Bathroom, 2 Bedrooms For Extended Or Generational Families. Great Location! Close to Beach Area One, Stonebridge Shopping Center, Restaurants, Banking, Medical & the New Library and Arena. Don't miss your opportunity! Schedule your showing today! (id:49269)
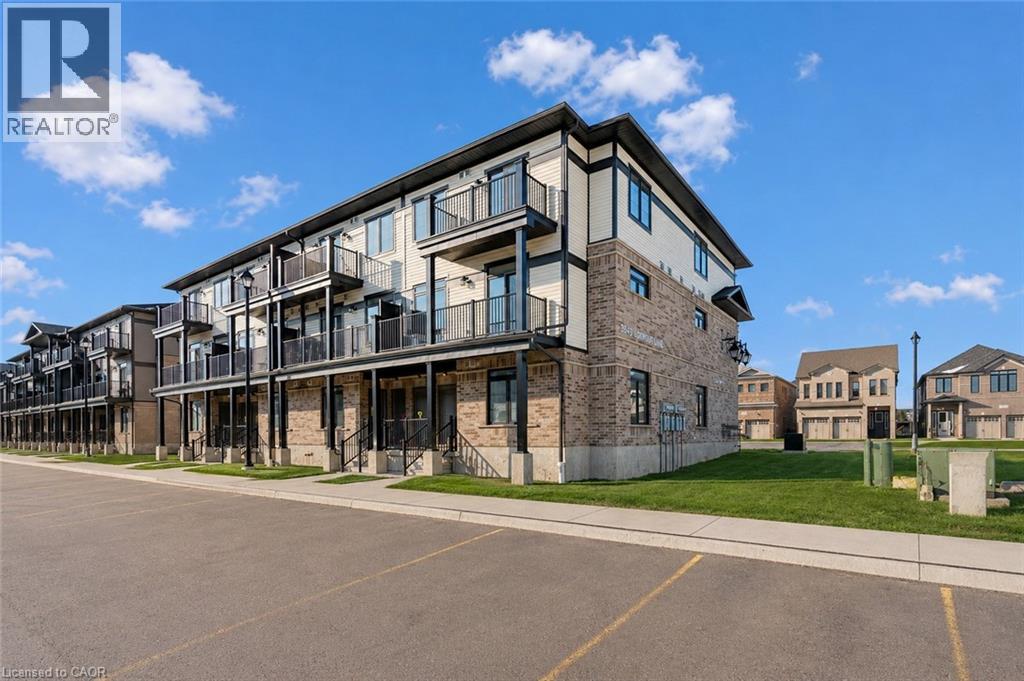
73 Lomond Lane
Kitchener, Ontario
Welcome to 73 Lomond Lane in Kitchener, a beautifully appointed Ruby floor plan by Fusion Homes, known for their Quality and craftmanship, offering modern design, thoughtful functionality, and comfortable living in the highly desirable Huron Village community. Offering approximately 975 sq. ft. of living space, this bright and inviting home features 2 bedrooms and 2 bathrooms with an open-concept layout designed to maximize both space and natural light. The contemporary kitchen is well equipped with a flush breakfast bar, upgraded undermount sink, soft-close cabinet doors, and a complete 6-piece stainless steel electric appliance package, making it both functional and stylish for everyday living and entertaining. Soft-close cabinet doors are also included in the bathrooms, creating a consistent, polished feel throughout the home. Additional conveniences include a water softener, air conditioner, and an efficient Air Handling Unit heating system. The exterior features an attractive combination of brick and vinyl, providing timeless curb appeal with low-maintenance durability. The home also includes 1 dedicated parking stall. With $9,943 in upgrades included, this home offers excellent added value. Priced at $459,990 after rebate, with a flexible closing, this home presents an excellent opportunity for first-time buyers, downsizers, or investors. Located in Kitchener’s sought-after Huron Village community, 73 Lomond Lane offers convenient access to Highway 401, schools, parks, trails, shopping, restaurants, public transit, community facilities, and everyday amenities. Don’t miss your opportunity to own this beautifully designed new home. Book your private showing today! (id:49269)
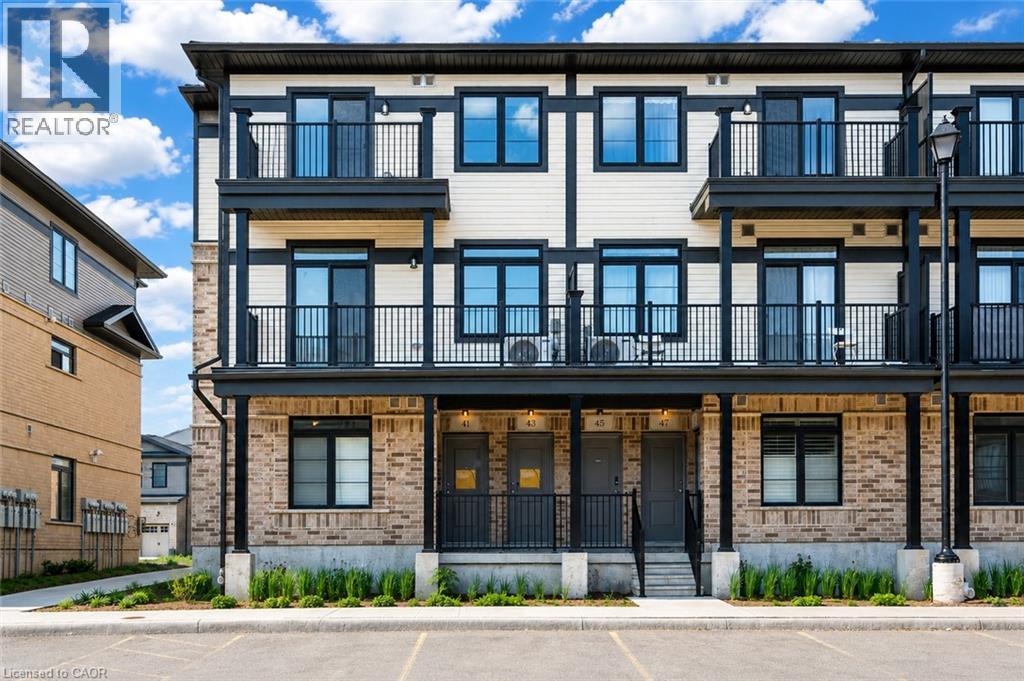
43 Lomond Lane
Kitchener, Ontario
Welcome to 43 Lomond Lane, Kitchener, an exceptional opportunity to own a brand-new, never-lived-in townhome offering approximately 1,415 sq. ft. of thoughtfully designed living space. Featuring 3 spacious bedrooms and 2.5 bathrooms, this beautiful Emerald floor plan by Fusion Homes, offers bright, open-concept main level is designed for everyday living and entertaining, with large windows bringing in plenty of natural light. The contemporary kitchen is a standout, featuring quartz countertops, an upgraded backsplash, soft-close cabinet doors, and a convenient flush breakfast bar. A 6-piece stainless steel electric appliance package is also included. Upgraded flooring extends through the Great Room, upper hallway, and primary bedroom, while upgraded floor tile enhances the kitchen, mechanical room, powder room, laundry area, and main-floor hallway. Upstairs, the spacious primary bedroom offers a comfortable private retreat with its own ensuite. An additional pot light in the primary ensuite shower adds both function and style. Two additional generously sized bedrooms provide flexibility for family, guests, or a home office. This home includes an impressive $25,148 in builder upgrades, including quartz countertops throughout, upgraded kitchen backsplash, soft-close cabinet doors in the kitchen and bathrooms, upgraded flooring and tile, an additional pot light in the primary ensuite shower, a water softener with third line, and air conditioning. Additional highlights include a dedicated parking space and a modern, low-maintenance layout designed for comfortable everyday living. Priced at $584,990 after rebate, this brand-new home offers excellent value in a growing Kitchener community. Conveniently located close to schools, parks, shopping, public transit, major highways, and essential amenities, this is an excellent opportunity for homeowners and investors alike. Don’t miss your chance to make this beautiful new townhome yours, schedule your private viewing today! (id:49269)
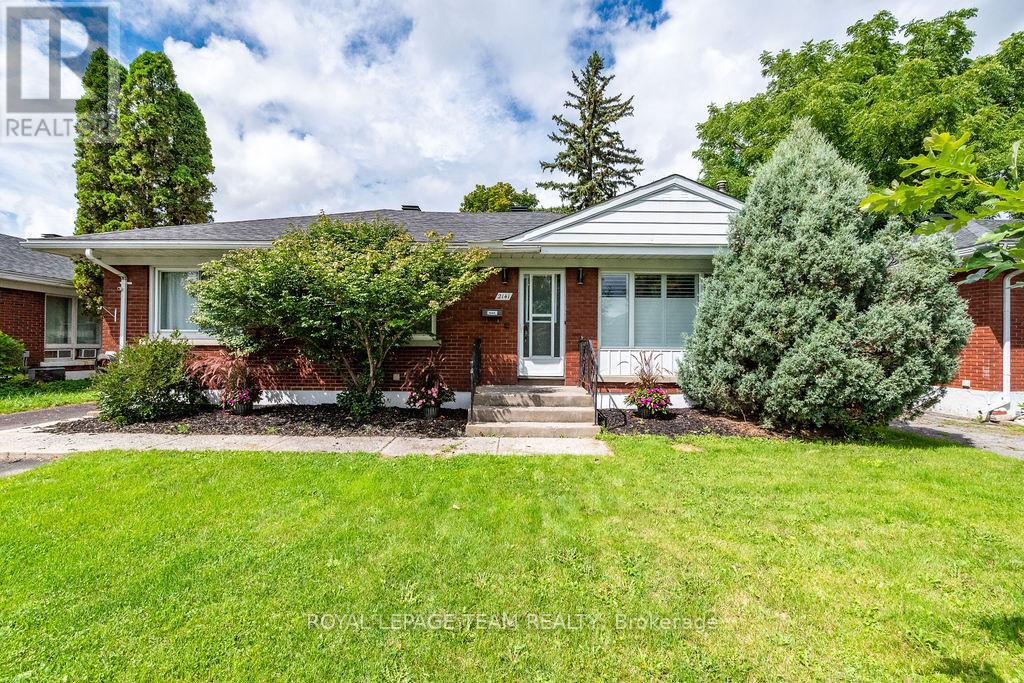
2141 Belair Drive
Ottawa, Ontario
Pre-inspected! Located on Bel-Air Drive in the well-established highly sought after Bel-Air Park neighbourhood, this 3+2 bedroom and 2 bathroom home has plenty of space inside and out. The main floor features a beautifully renovated kitchen with granite countertops, hardwood and tile flooring throughout, and a wood-burning fireplace in the living room. The fully fenced backyard backs onto an elementary school yard, giving you added privacy with no rear neighbours, and includes a hot tub, detached garage and storage shed. A separate backyard studio is a great bonus and could easily be used as a home office, workshop, art studio, playroom or whatever suits your needs. Close to schools, Algonquin College, daycares, parks, public transit and amenities, this is a great family home in a highly sought-after area. 24 hr irr on all offers. (id:49269)

Lot 00 Stan Street
North Stormont, Ontario
FULL HST REBATE INCLUDED IN LISTING PRICE*Welcome to the VENETO. This beautiful bungalow, to be built by a trusted local builder, in the new sub-divison of Countryside Acres in the heart of Crysler. This bungalow offers an open-concept layout, three spacious bedrooms, and two bathrooms is sure to be inviting and functional. The layout of the kitchen with a center island and breakfast bar offers both storage and a great space for casual dining or entertaining. A primary bedroom with a walk-in closet and en-suite, along with the mudroom and laundry room, adds to the convenience & practicality. With the basement as a blank canvas and a two-car garage with inside entry, there is plenty of potential for customization. Homebuyers have the option to personalize their home with either a sleek modern or cozy farmhouse exterior, ensuring it fits their unique style offering the perfect blend of country charm and modern amenities. NO AC/APPLIANCES INCLUDED but comes standard with hardwood staircase from main to lower level and eavestrough. (id:49269)
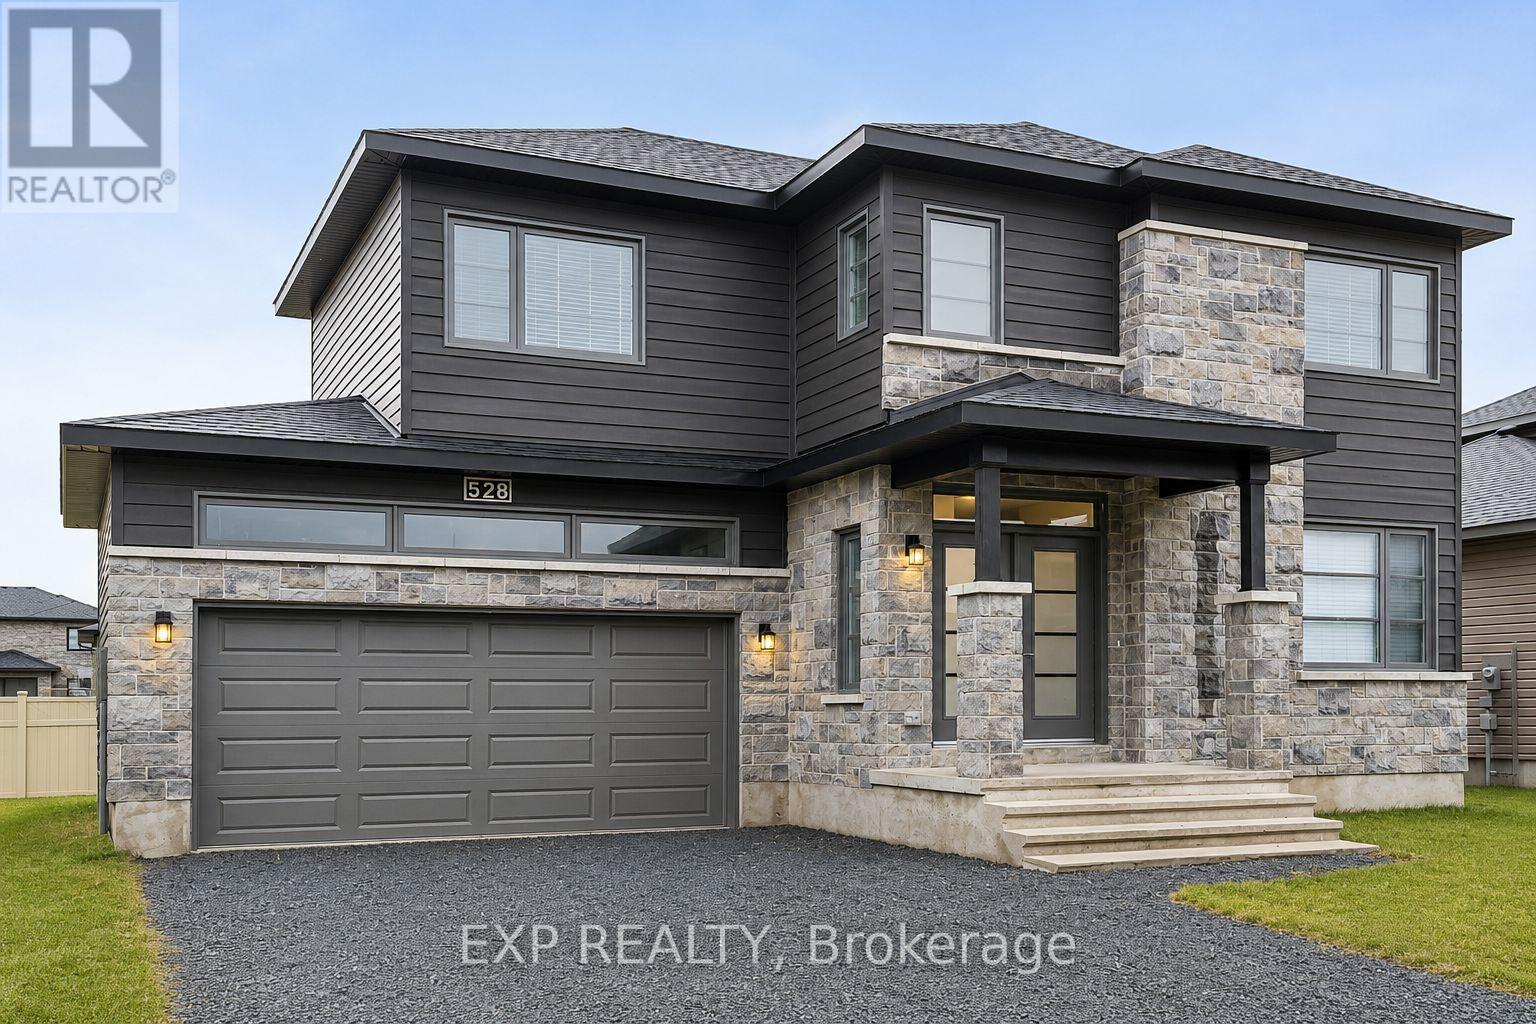
528 Lucent Street
Russell, Ontario
Excellent 3 bed, 3 bath home nestled in Russell. This 2022 Melanie Construction home is sure to impress. Walk into an open concept living space with hardwood throughout. Lovely living room with a fireplace. The kitchen is excellent for those who love to entertain or the busy family. Complete with tons of cupboard space, stone countertops, a large island with an overhang that doubles as a breakfast bar, stainless steel appliances and a large pantry. Off the kitchen is your dining space that leads to the patio and large yard. On the second floor you'll find 2 bedrooms and a large primary suite. The primary comes complete with a luxurious 4 piece ensuite and a massive walk in closet. The 2 additional bedrooms also feature walk in closets. You'll find laundry upstairs for convenience. This beautiful home has a large 2 car garage and fits 4 additional cars in the driveway. Come see why Russell was amongst the list of fastest growing communities in Ontario! (id:49269)
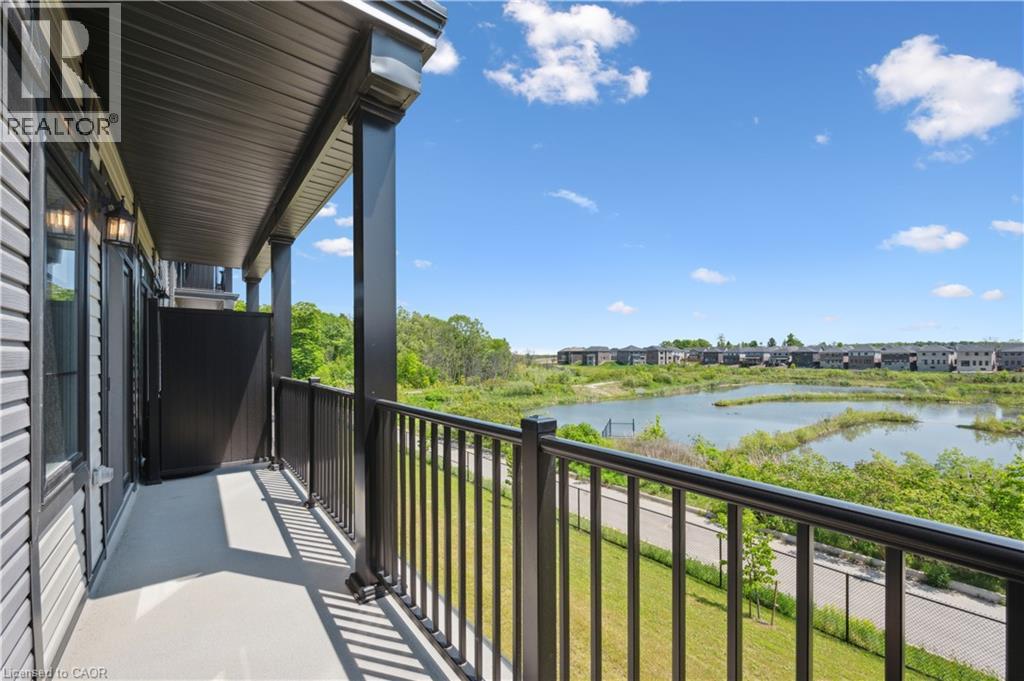
22 Lomond Lane
Kitchener, Ontario
Welcome to 22 Lomond Lane: The Elegant “Pearl” Model by Fusion Homes! Experience stylish, low-maintenance living in this beautifully designed 1,205 sq. ft. home by the award-winning Fusion Homes. Offering 2 spacious bedrooms, 2.5 bathrooms, and an exceptional selection of premium upgrades. This Never Lived in Before unit is Priced at $569,239, with the opportunity to secure for an effective price of $534,990 after applicable rebate incentives, this stunning home combines contemporary finishes, thoughtful design and over $38,401 in upgrades already included! Step inside to discover a bright and open-concept layout featuring a carpet-free main floor. The modern kitchen showcasing quartz countertops throughout, an upgraded undermount sink with upgraded faucet, stylish backsplash, flush breakfast bar, under-cabinet lighting and soft-close cabinetry in both the kitchen and bathrooms. The spacious living and dining areas flow seamlessly together, creating the perfect space to host family and friends or simply unwind after a long day. Elegant oak railings with oak spindles add warmth and sophistication throughout the home, while upgraded satin chrome square door hardware enhances the modern aesthetic. Upstairs, the primary suite offers a peaceful retreat complete with a beautifully upgraded ensuite featuring a sleek frameless glass shower door for a spa-inspired feel. A second generously sized bedroom and additional bathroom provide flexibility. This home comes fully equipped with a 6-piece stainless steel electric appliance package, water softener and air conditioner, ensuring comfort and convenience from day one. Additional features include one parking stall. This is your opportunity to own a beautifully upgraded, move-in-ready home in a growing and desirable community. Stylish finishes, smart design, and unbeatable value make 22 Lomond Lane a property you won’t want to miss! Book your showing today and experience the Fusion Homes difference. (id:49269)

276 Pastel Way
Ottawa, Ontario
Beautiful 2 Bed, 2.5 Bath Townhome With Parking For 2, Nestled In The Heart Of Half Moon Bay, One Of Barrhaven's Most Sought After Communities. Offering A Bright, Functional Layout, Modern Finishes, And A Location Close To Schools, Parks, Shopping, Transit, And The Minto Rec. Step Inside Through The Welcoming Front Foyer, Complete With A Front Closet, Convenient Inside Access To The Garage, And A Practical 2Pc Bath. Serving As The Heart Of The Home, The Second Level Showcases A Bright Open Concept Living, Dining, And Kitchen Area Designed For Both Entertaining And Daily Enjoyment. Large Transom Windows Fill The Space With Natural Light, Creating A Warm And Inviting Atmosphere Throughout. Thoughtfully Designed For Functionality, The Kitchen Feat. Quartz Counters, SS Appliances, A Pantry For Storage, And A Centre Island With Bfast Bar Seating For 4. Whether You Are Preparing Meals, Hosting Family And Friends, Or Simply Enjoying An Evening At Home, This Space Is Designed To Bring People Together. Upstairs, The Third Level Offers 2 Well Proportioned Bedrooms And The Convenience Of Laundry On The Same Floor. Double Closets And A Private 4Pc Ensuite Bath Enhance The Spacious Primary Bedroom, Creating A Comfortable Retreat At The End Of The Day. Equally Versatile, The Sizeable Secondary Bedroom Is Ideal For Guests, A Home Office, Or Growing Families And Is Serviced By An Additional 4Pc Bath. Adding Even More Convenience, The Laundry Area Includes Valuable Extra Storage Space To Help Keep Everyday Essentials Organized. Thoughtfully Designed With Modern Living In Mind, This Home Maximizes Every Square Foot With Bright, Functional Spaces That Effortlessly Adapt To Your Lifestyle. From The Sun Filled Open Concept Living Area To The Well Appointed Bedrooms And Convenient Upper Level Laundry, Every Detail Has Been Carefully Considered To Create A Home That Is Practical. Move In Ready And Exceptionally Maintained, This Is An Opportunity Not To Be Missed! (id:49269)
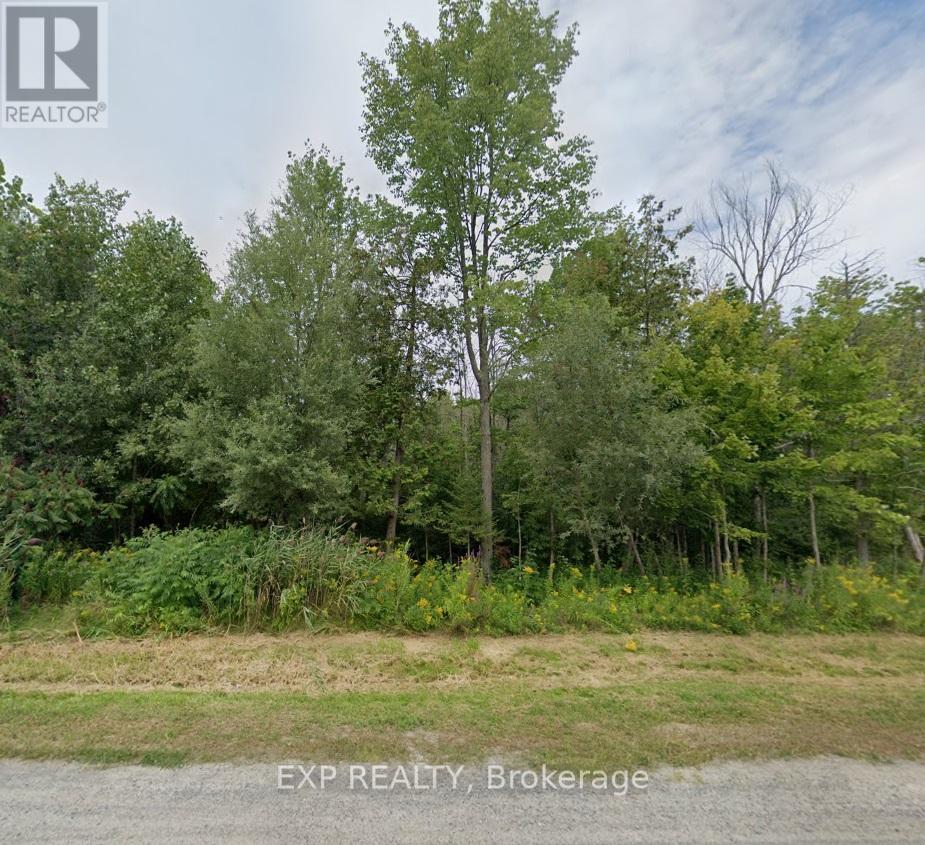
2315 Kilchurn Terrace
Ottawa, Ontario
Discover An Opportunity To Own A 1.67 Acre Lot In The Heart Of Manotick, One Of Ottawa's Most Sought After Communities! Tucked Away In A Quiet, Private Setting Surrounded By Mature Trees And Natural Beauty, This Exceptional Property Offers The Perfect Canvas For Your Dream Home. Known For Its Charming Village Atmosphere And Strong Sense Of Community, Manotick Offers A Relaxed Lifestyle While Remaining Close To Everyday Conveniences. Enjoy Easy Access To Local Shops, Cafes, Parks, Trails, Recreation, And Excellent Nearby Schools - All Just Minutes Away. Whether You Envision A Spacious Family Residence, A Custom Estate, Or A Peaceful Retreat Immersed In Nature, This Property Provides The Space, Privacy, And Flexibility To Bring Your Vision To Life. Private, Scenic, And Ideally Located, This Is A Rare Chance To Create Something Truly Special In One Of Ottawa's Most Established And Desirable Neighbourhoods. (id:49269)

Lot 00 Stan Street
North Stormont, Ontario
*FULL HST REBATE INCLUDED IN LISTING PRICE*Photos of similar model* Welcome to the CAMPANIA. This beautiful bungalow, to be built by a trusted local builder, in the new subdivison of Countryside Acres in the heart of Crysler. With approx. 1,282 sq ft this bungalow offers an open-concept layout, two spacious bedrooms, and one bathrooms is sure to be inviting and functional. The layout of the kitchen offers ample storage and functionality, completing the main floor is a mudroom and laundry room, adds to the convenience and practicality. With the basement as a blank canvas and a two-car garage with inside entry, there's plenty of potential for customization. Homebuyers have the option to personalize their home with either a sleek modern or cozy farmhouse exterior, ensuring it fits their unique style. NO AC/APPLIANCES INCLUDED but comes standard with hardwood staircase from main to lower level and eavestrough. (id:49269)