
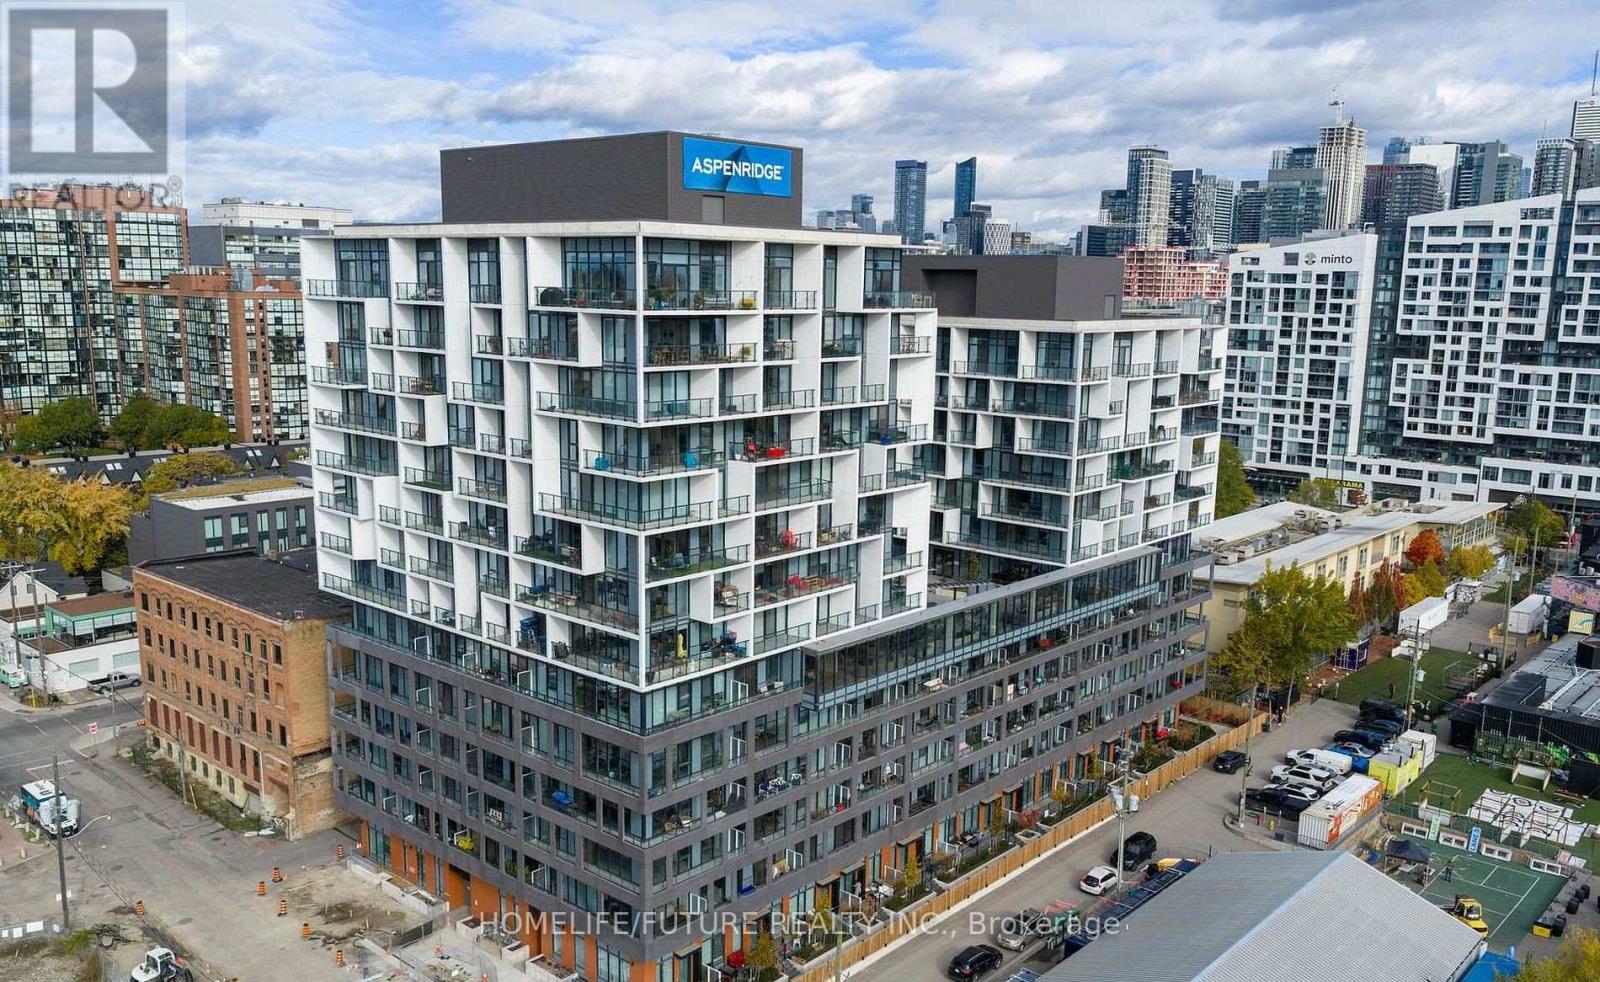
610 - 9 Tecumseth Street
Toronto, Ontario
Welcome To King West Condo By Aspen Ridge Homes - The Best Of King West Living! This Luxurious Corner 2-bedroom Condo Offers Bright Northwest-facing Views And A Spacious Open-concept Layout With 709 Sq. Ft. Of Interior Living Space, Plus An Impressive 225 Sq. Ft. Wrap-around Balcony. Includes 1 Parking Space And 1 Locker. Tons Of Upgrades Throughout, Including 10' Smooth Ceilings, Upgraded Kitchen Cabinetry, Upgraded Kitchen Finishes, Premium Vinyl Flooring, And Roller Shades.Located In One Of Toronto's Most Desirable Neighbourhoods At King & Bathurst, Residents Enjoy Luxury Amenities Including A Fitness Centre, Yoga Studio, Rooftop Bbq Terrace, Games & Billiards Room, Lounge, And Private Dining Area.Unbeatable Location Just Steps To Ttc Streetcar Access, The Future Ontario Line, Top Restaurants, Cafes, Shopping, And Nightlife. Exceptional 98 Walk & Bike Score - Downtown Living At Its Best!Furniture Available For Purchase Separately For $3,500. (id:49269)
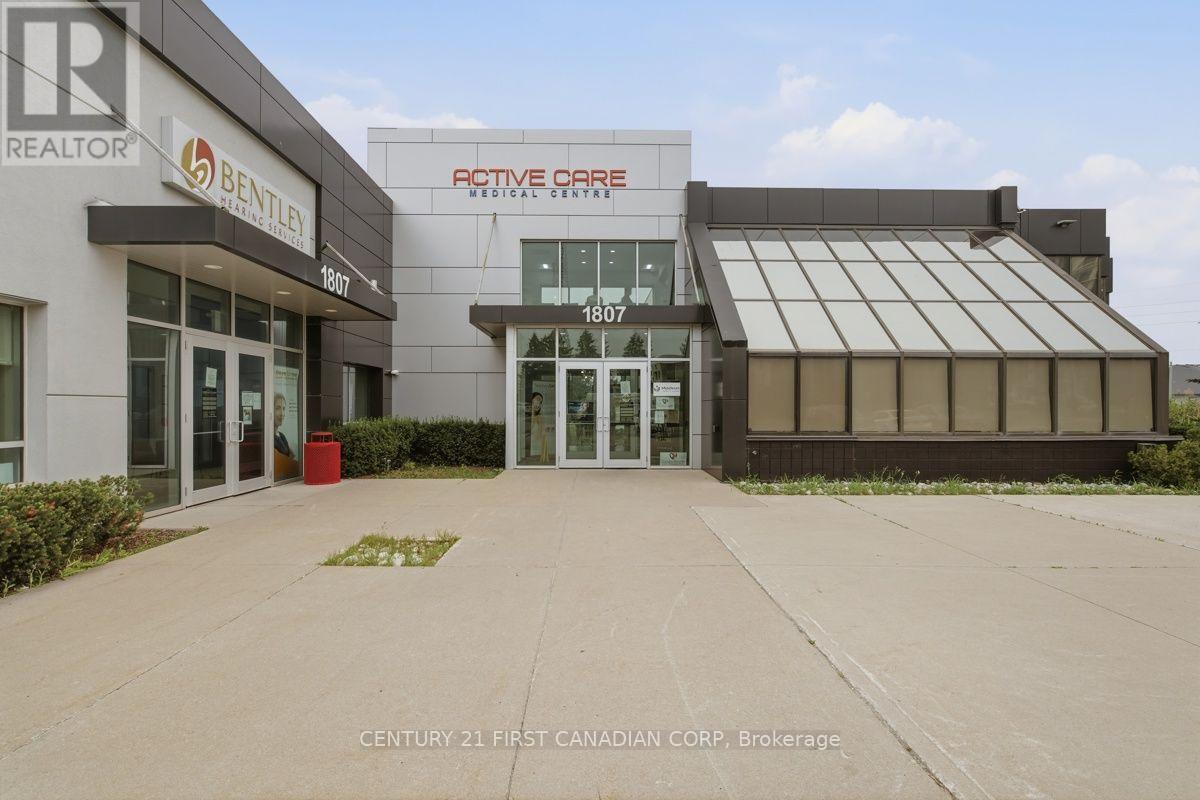
1807 Wonderland Road N
London North, Ontario
An exceptional leasing opportunity awaits in one of North London's most sought-after medical hubs on Wonderland Road North. Situated in a thriving, high-growth neighbourhood, this fully renovated pharmacy space is located on the main floor of a well-established professional medical building, offering outstanding visibility, convenience, and accessibility. The building is home to a strong network of healthcare professionals, including nine family physicians, three cardiologists, and one oncologist, creating an excellent opportunity for a pharmacy or complementary healthcare service to benefit from consistent patient traffic and referrals. The available unit offers approximately 1073 sq. ft. of thoughtfully designed space with an efficient layout, for pharmacy . Its main-floor location provides easy access for patients of all ages and mobility levels. Ideally positioned with direct access from Wonderland Road North and Fanshawe Park Road West, the property features ample on-site parking, excellent exposure, and convenient public transit access. The space is available for immediate possession, making it an outstanding opportunity to establish or expand your healthcare business in one of London's premier medical locations. There is additional cost for renovation plus $15 CAM. Don't miss this rare opportunity to lease space in one of the city's most desirable and well-established medical buildings. (id:49269)
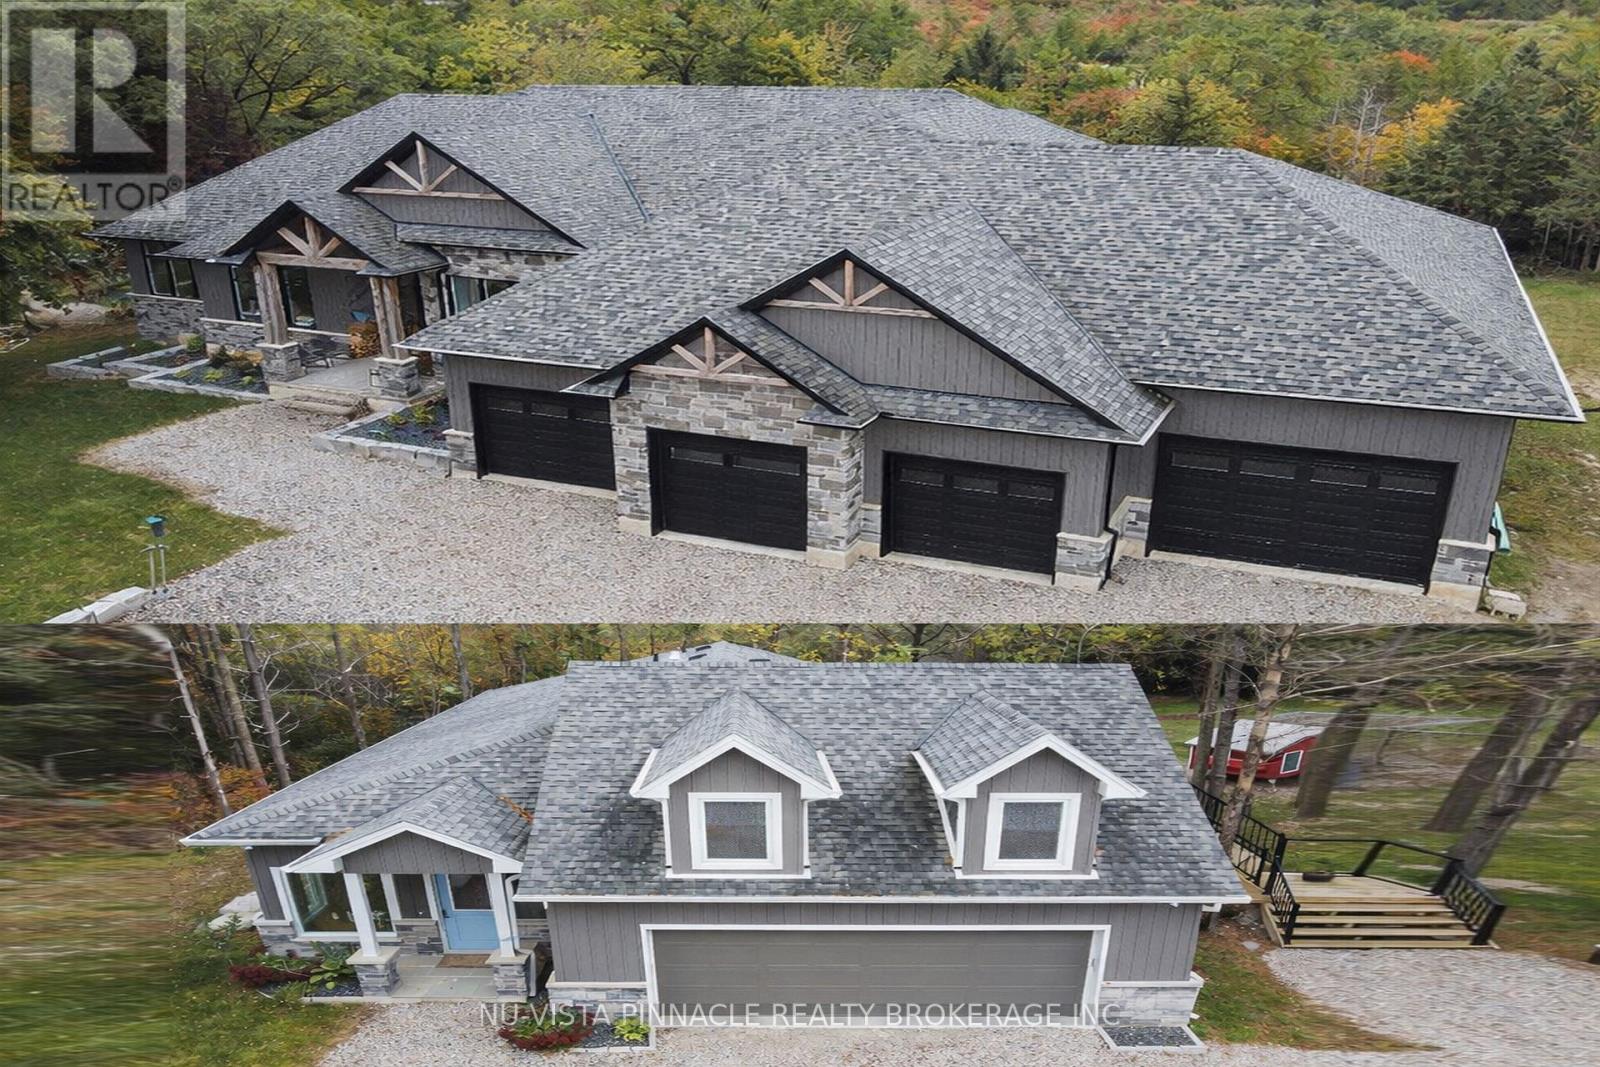
5233 Line 2 Line
Perth South, Ontario
Welcome to this remarkable 24.5 acre country estate featuring two homes (second home is a multi-family, guest house, or income property), complete privacy, and luxury craftsmanship. A 1,000' driveway leads you into a secluded retreat surrounded by mature forest, over 2 km of trails, and your own private riverside park. Built in 2022, the main home offers 6,486 sq ft with stunning views throughout. The grand foyer opens to a spectacular great room with a full wall of windows and a wood-burning stone fireplace accented by a reclaimed 200+ year-old barn beam. The chef's kitchen includes dual 10' islands, six appliances, custom cabinetry, a large walk-in pantry with dishwasher, and a beautiful wine cellar connecting to the massive dining room. Patio doors lead to a covered porch with a gas fireplace.The main level features a front office, guest room, powder room, and an impressive primary suite with balcony, walk-in closet, and dream ensuite. A custom mudroom/laundry connects to the heated 2,393 sq ft 6+ car garage with a upper loft.The walk-out lower level includes a gym, man cave, movie theatre room, bar with electric fireplace, additional living room with electric fireplace, two bedrooms with walk-in closets and a shared 5-piece bath, a 3-piece bath, storage room, and access to a covered patio. In-floor heat runs through the basement and garage. Smart features include Lennox mechanicals, smart integration, built-in speakers, and central vac.The second home offers 1,845 sq ft with two bedrooms, walk-in closet, beautiful bathroom, open concept kitchen,dining, and living room with electric fireplace, mudroom/laundry, a two-car garage, and a large deck. A separate exterior stairway leads to a finished loft with a two-piece bath.Outdoor features include a powered pavilion, large firepit area, your own park with river running through and trails throughout the property. An unparalleled blend of luxury, nature, and privacy. Too many features to list. Book your showing today! (id:49269)
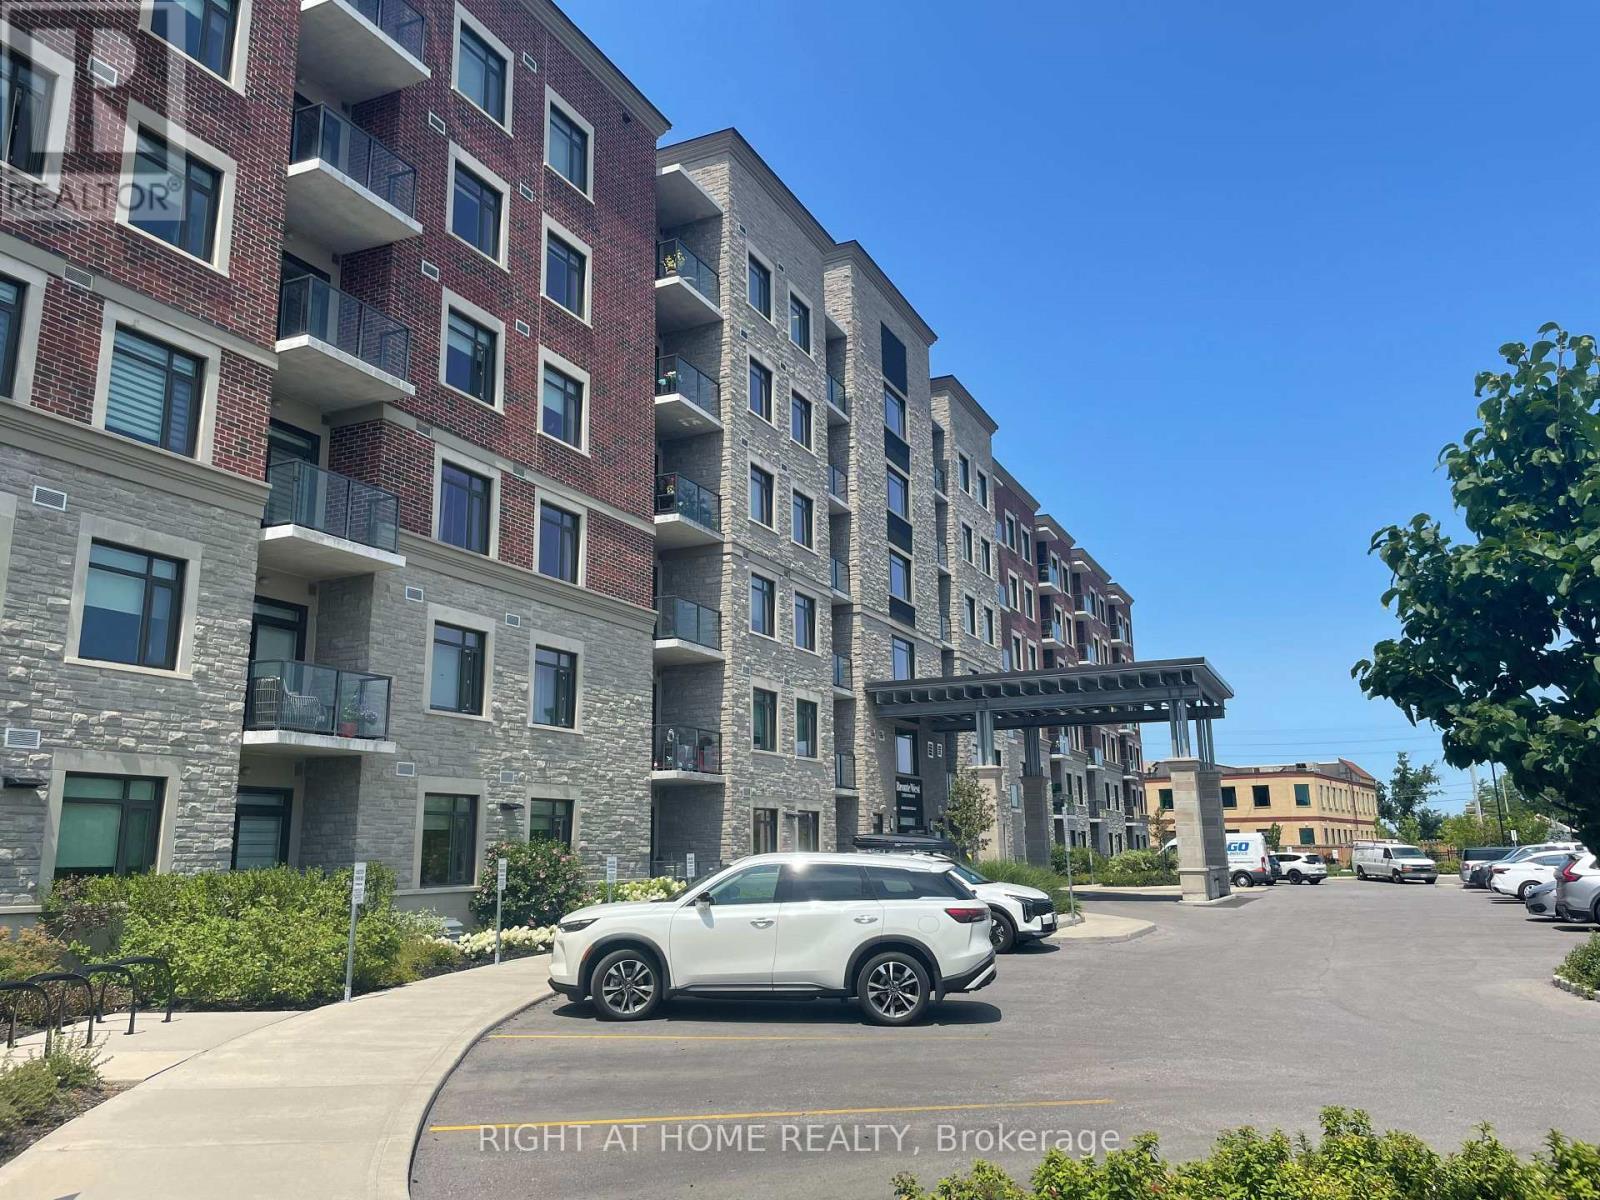
321 - 830 Megson Terrace
Milton, Ontario
Welcome to Unit 321 at 830 Megson Terrace, a beautifully upgraded and energy-efficient condo located in one of Milton's most desirable boutique buildings. Thoughtfully decorated, offering a perfect blend of comfort, style, and convenience, this spacious 2 bedroom, 2 bathroom suite is ideal for first-time buyers, downsizers, or investors seeking a move-in-ready home. Key Features include a bright & open-concept layout with large windows and abundant natural light. Modern Kitchen featuring stainless steel appliances, extended cabinetry, quartz countertops, with a breakfast bar, a deep pantry, spacious living / dining area with pot lights, crown mouldings, walkout to a private balcony-perfect for morning coffee or evening relaxation watching the sunset over the escarpment. The primary bedroom consists of a 4 piece bath, glass shower, a generous vanity, a large walk in closet, and additional custom made closets. A large second bedroom ideal for guests, a home office, or growing families, an addition common 4 piece bathroom, separate laundry room with a counter top, built in sink and extra wall mounted overhead closets for extra conveniences. Conveniently located just minutes from parks, trails, grocery stores, restaurants, and public transit, Milton Hospital, Milton GO Station, and major highways. Comes with 1 Underground Parking Spot and Locker, amenities include a spacious gym/ exercise room, games room and party room. Don't miss this one! (id:49269)
1404 - 1455 Lawrence Avenue W
Toronto, Ontario
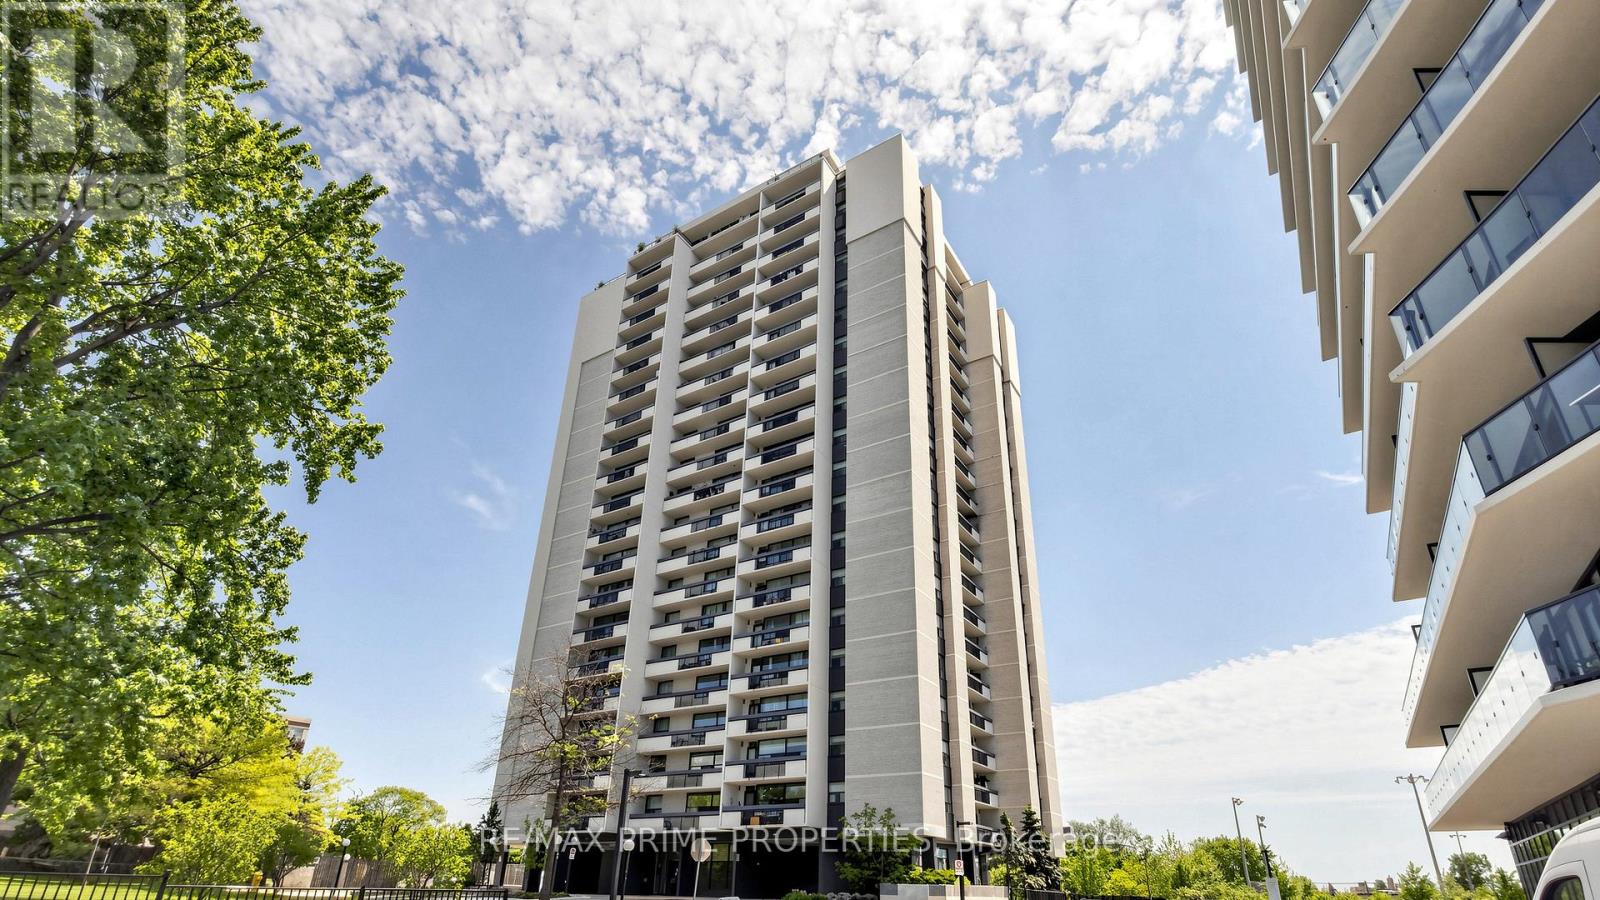
Move-in ready condo living in the heart of Brookhaven-Amesbury, North York! Prestigious building, very family-oriented neighbourhood. This spacious 2-bedroom, 1-bathroom suite on the 14th floor offers generous space. Situated in a prime location, you will be in proximity to schools, parks, libraries, Amesbury Community Centre, and Humber River Hospital. Easy access to transit, HWY 400 and 401, with TTC stops a 3-minute walk away. Just minutes to Yorkdale Mall and Lawrence Square. Enjoy the convenience of having Walmart, Metro, the Postal Office, and Home Depot minutes away. This well-maintained building offers peace of mind with maintenance fees that include all utilities: heat, hydro, water, building common insurance, and even cable TV. Enjoy comfortable living in a family-friendly community with everything you need within easy reach - ideal for first-time buyers, downsizers, and commuters alike. (id:49269)
302 - 979 North Russell Road
Russell, Ontario
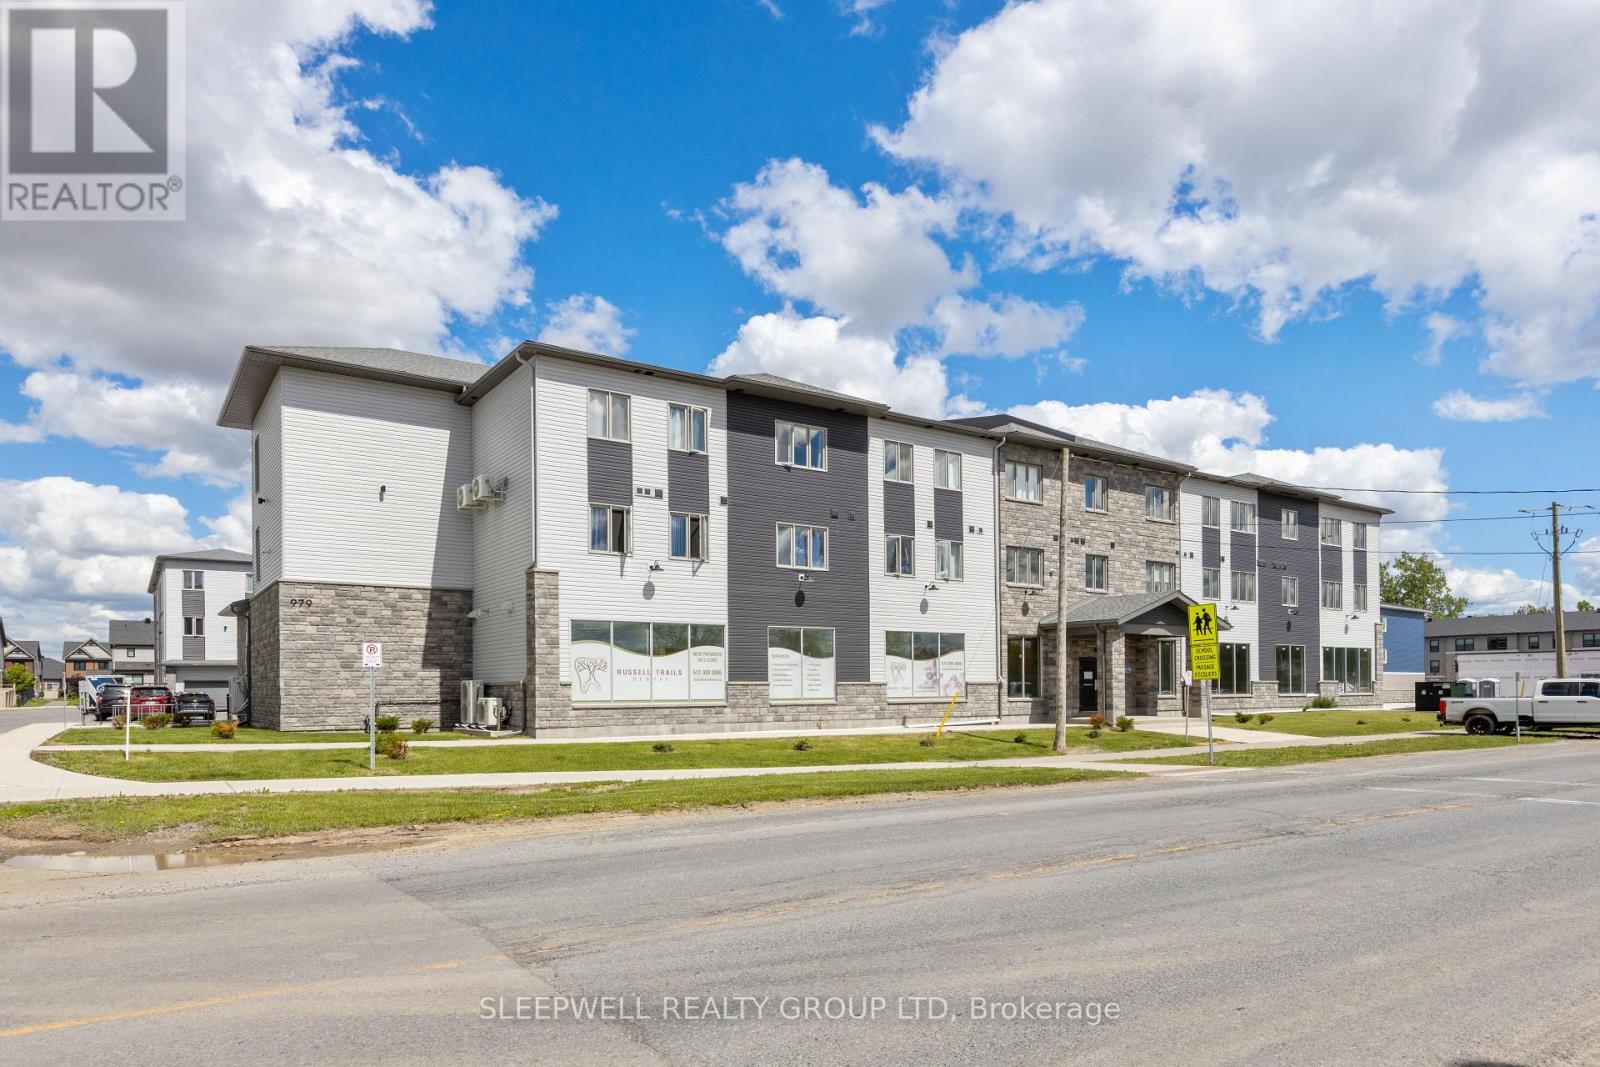
Welcome to 979 North Russell Road, a modern 55+ apartment community offering comfortable, maintenance-free living in the heart of Russell. These thoughtfully designed suites feature bright, open-concept layouts, quality finishes, spacious living areas, and a full bathroom, creating a welcoming place to call home. Residents enjoy a variety of on-site amenities, including a fully equipped fitness room and a party room on the lower level, perfect for staying active or gathering with friends and neighbours. One outdoor parking space is included, with additional outdoor parking available for $75 per month. Indoor garage parking is available for $120 per month and includes a private storage locker. Additional indoor storage lockers on the main floor are available for $30 per month. A mandatory Rogers internet package is available for $75 per month. Heat and water are included in the rent, while hydro and hot water tank rental are the tenant's responsibility. Conveniently located close to shopping, restaurants, parks, and everyday amenities, 979 North Russell Road offers the perfect blend of modern comfort and low-maintenance living in a quiet, welcoming 55+ community. (id:49269)
740 Walford Road
Laurentian Valley, Ontario
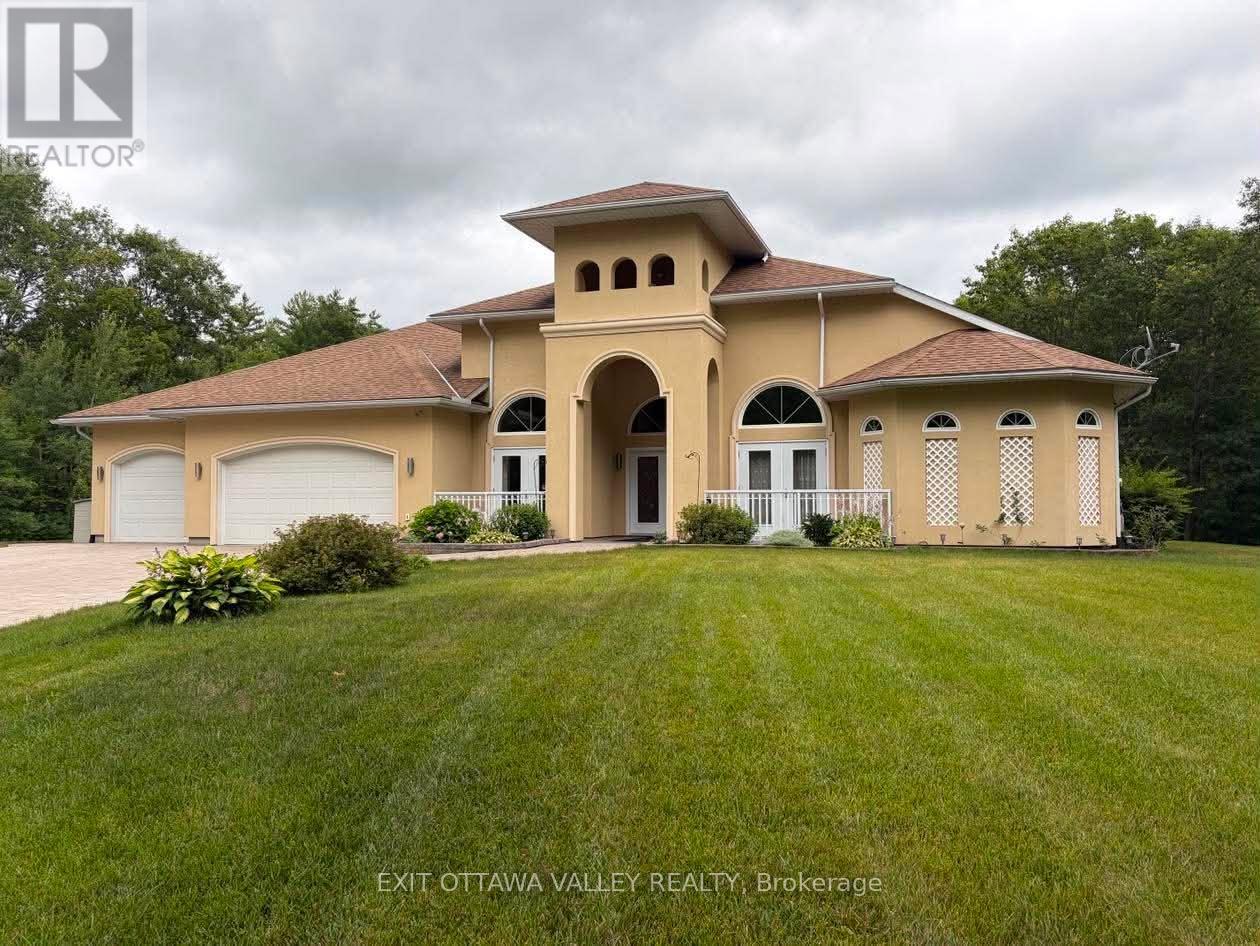
Welcome to 740 Walford Road, a stunning 4-bedroom, 3-bathroom home designed for comfort, efficiency, and luxury living. This impressive stucco residence offers exceptional curb appeal with a fully irrigated lawn supported by an in-ground sprinkler system, plus the added convenience of a prepaid lawn maintenance contract for the upcoming spring and summer seasons.Step inside to discover a thoughtfully designed interior featuring soaring 10+ foot ceilings and durable, high-end hard surface flooring throughout, including marble, porcelain tile, and stamped concrete. At the heart of the home is a custom kitchen complete with premium KitchenAid appliances, including fridge, stove, and dishwasher-perfect for both everyday living and entertaining.A standout feature of this property is the indoor saltwater pool, surrounded by stamped concrete and supported by a dedicated HRV system to maintain optimal humidity and air quality year-round-creating your own private retreat regardless of the season.The primary suite offers a true spa-like experience with a luxurious 5-piece ensuite. Enjoy a bubble tub with temperature control, dual sinks positioned on opposite sides for added privacy, and a fully accessible open-concept shower design.This home is built with efficiency and peace of mind in mind, featuring in-floor radiant heating (including front covered patio) powered by a boiler system, supplemented by a backup wood furnace and an additional forced air heating system. Air quality is further enhanced with a full-home HRV system. Brand new heat pump! A 16 kW Generac backup generator ensures uninterrupted power, while a comprehensive water filtration system services the home.A rare offering combining quality construction, thoughtful design, and high-end features-this property is truly one-of-a-kind. See video links for more pictures, 3D Tour, floor plans and documents.Virtual staging has been used to illustrate furnishing options and/or seasonal enhancements in some rooms (id:49269)
502 Centerville Road
Stone Mills, Ontario
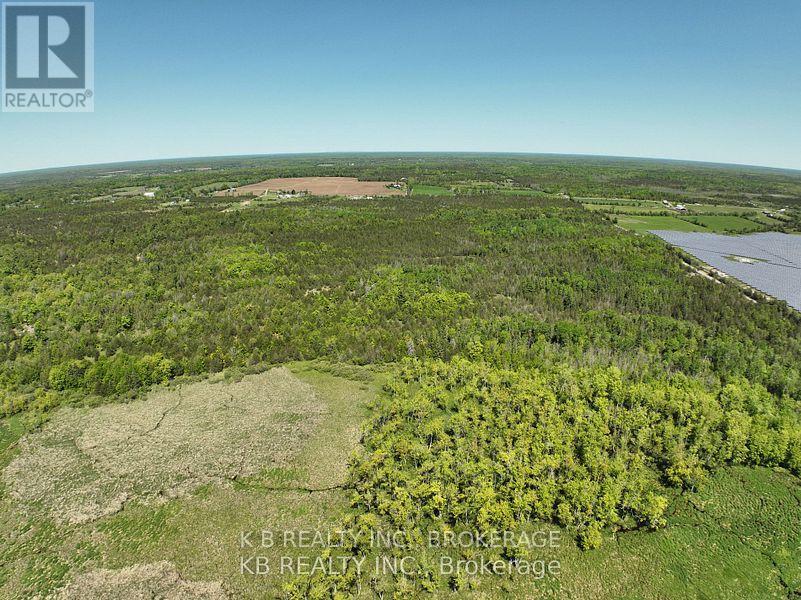
Escape the city life and enjoy nature on this tranquil 50+ acre parcel. Perfect to enjoy the great outdoors with an abundance of wildlife, different trails meandering through the property, and gently sloping to the South, this property could be perfect for your new country life. Big enough to allow animals, room to spare for a small orchard, or vegetable garden, and lots of choice locations to build that home you've always dreamed of. Close to Napanee, Tamworth and Centerville. 12 minutes to the 401, close to numerous Lakes with Great fishing. Come and take a look! VTB possible with adequate down payment. (id:49269)
182 Marisett Road
Prince Edward County, Ontario
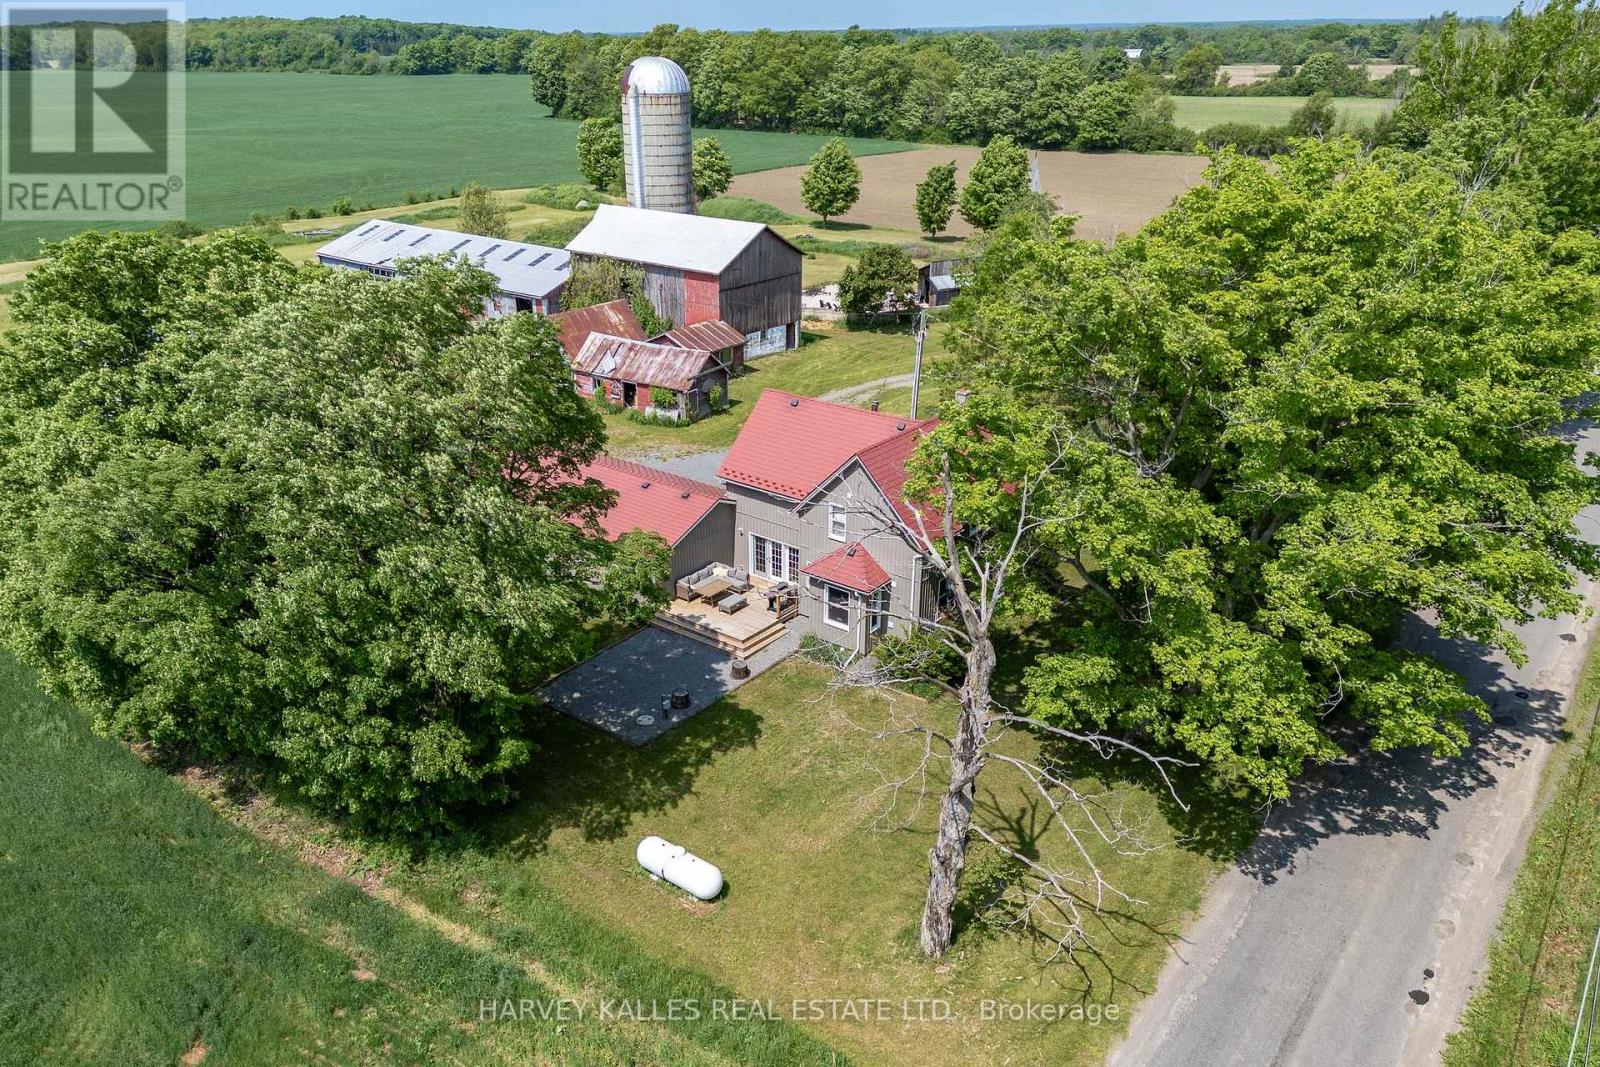
Where opportunity meets exceptional County living. Set on a picturesque acreage between Picton and Bloomfield, and just 10 minutes "door-to-shore" from Sandbanks Provincial Park, 182 Marisett Road is a rare offering on 7 ACRES, featuring TWO RESIDENCES, an active STA LICENCE, MULTIPLE OUTBUILDINGS, and endless potential.The beautifully renovated main house blends modern farmhouse style with timeless charm and currently operates as a successful short-term accommodation. Thoughtfully designed for hosting, it offers four spacious bedrooms, each with its own private ensuite, an expansive living room with walkout to the deck, and a well-appointed kitchen featuring a double oven, induction cooktop, generous workspace, and abundant storage. The adjoining dining room comfortably seats eight, creating the perfect setting for gathering and entertaining. This home also includes a double attached garage. Next door, the charming yellow house adds exceptional flexibility for multi-generational living, guest accommodations, or rental income. Offering two bedrooms, 1.5 bathrooms, a full kitchen, and beautiful modern-rustic living spaces, it's ready to adapt to your lifestyle. Agriculturally zoned, the property also includes a barn, workshop/garage, driveshed, and several additional outbuildings, creating endless opportunities for hobby farming, home-based businesses, artisan workshops, or simply embracing the freedom of rural living. Whether you're searching for a family compound, an established income property, or a hobby farm with room to grow, this is a place where lifestyle and possibility come together. **Main House:** 4 Bedrooms | 4.5 Bathrooms | 2,073 sq. ft. **Yellow House:** 2 Bedrooms | 1.5 Bathrooms | 1,262 sq. ft. (id:49269)

172 East Street
London East, Ontario
This beautifully updated three bedroom bungalow sits on a spacious lot in East London's Hamilton Road neighbourhood, just minutes from downtown and close to the Thames Valley Parkway trail system. Inside, the home has been renovated from top to bottom, starting with the solid wood, soft close kitchen cabinetry (2022-23), complemented by main floor flooring (2020) and a fully updated bathroom (2021). The mechanical systems have been thoroughly modernized, including a new furnace and HVAC (2016), increased duct work from 4 to 5 inches (2022), updated electrical (2019, 2022) and plumbing (2021), a new roof (2022), windows (2021-2022), front and garden entry doors with a storm door (2021-2022), and new siding, fascia, soffit and downspouts (2022-23). The exterior clay pipe was replaced for drainage to the road (2019, 2021), while the attic and kitchen received blown-in insulation and the basement crawl space was fully encapsulated (2022). The finished basement offers additional living space with new flooring (2025) and a rebuilt staircase (2026), and major appliances including the stove (2019), fridge (2022), washer and dryer (2021), and dishwasher (2024) have all been replaced. Outside, enjoy a refaced front and rear deck (2020) with new front railings and privacy screens (2025), a detached garage, a workshop, and parking for six vehicles. Located close to East Park, St. Julien Park, and the shops and restaurants along Hamilton Road, with easy access to the Thames Valley Parkway trail network, this move-in ready home offers incredible value with virtually every major system updated in recent years. (id:49269)
Unit #6, Box #7 - 80 Hamilton Street N
Hamilton, Ontario
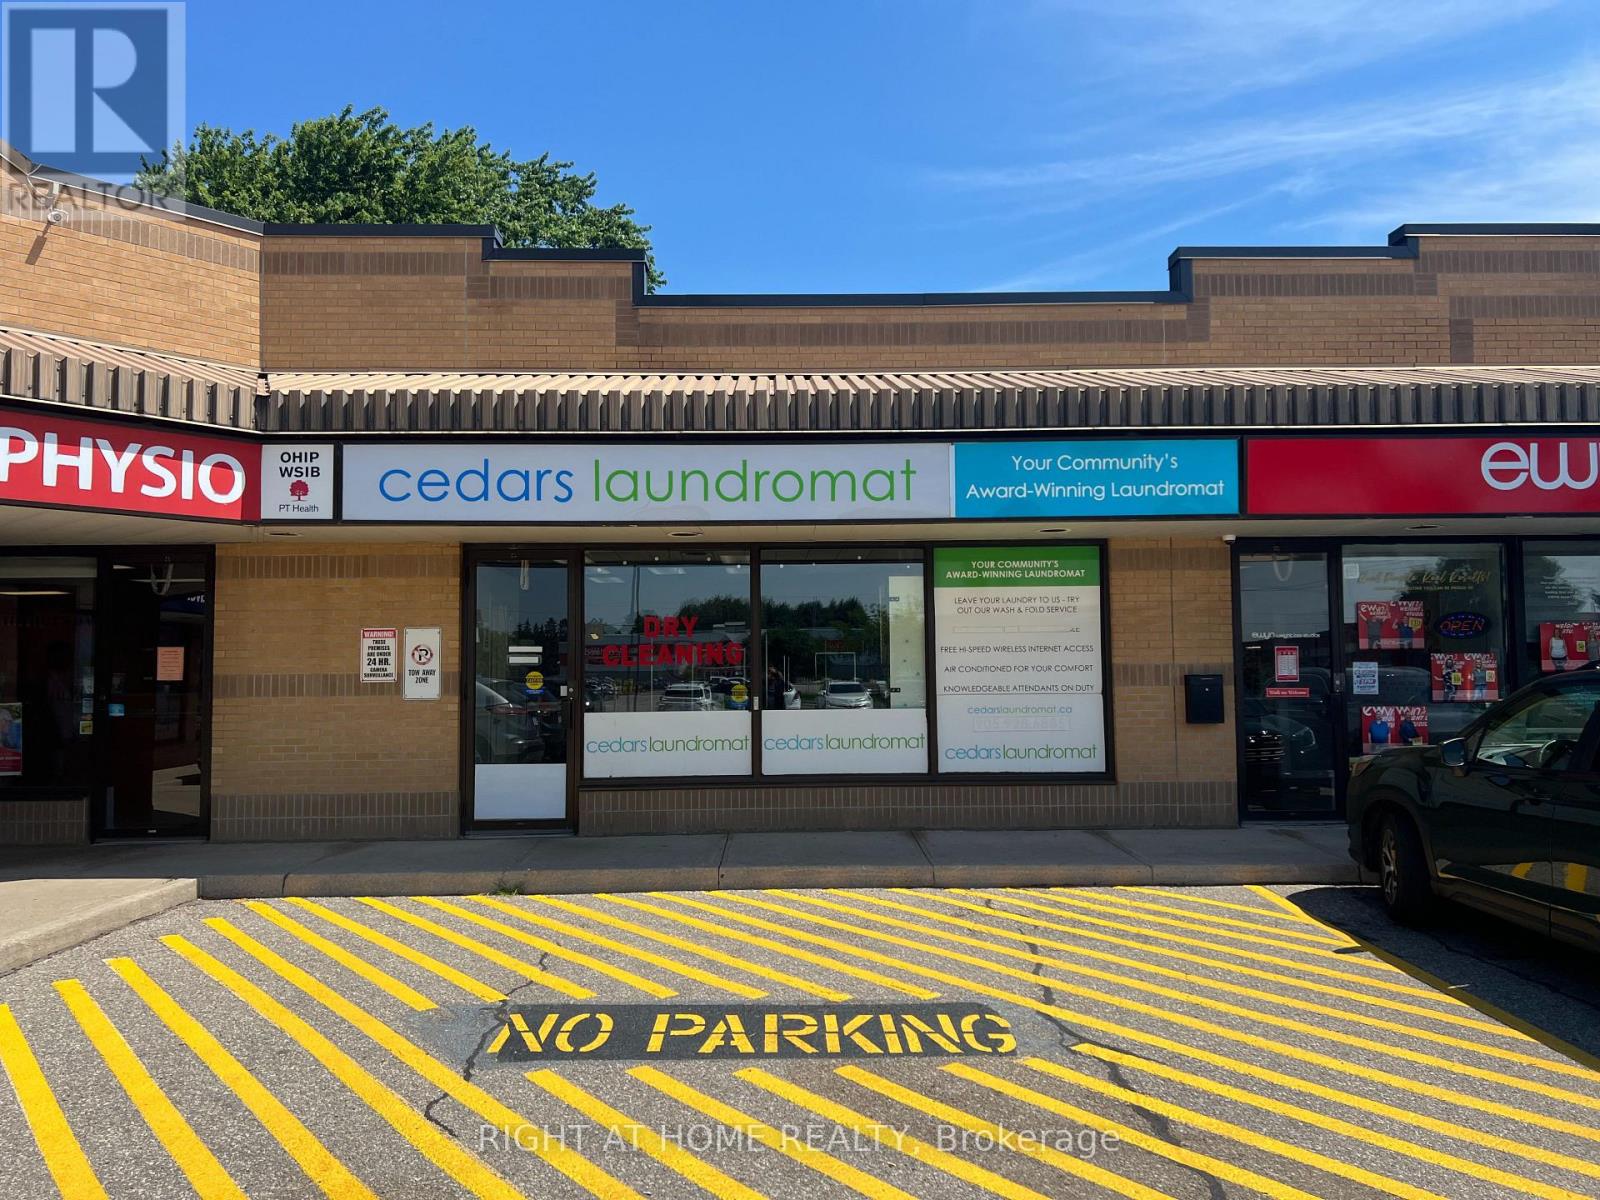
Well Established Coin Laundromat with Wash & Fold and Dry Cleaning Depot with Many Loyal Customers, Well Maintained Machines, Current Lease till July 2028 with 5 year option, Low Rent, 13 Washers and 16 Dryers, Water Bill Approximately $1,000 p/m, Visits to the business are by appointment only & showings are exclusively for buyers and their agents (id:49269)
Lower - 311 Wallace Avenue S
Welland, Ontario
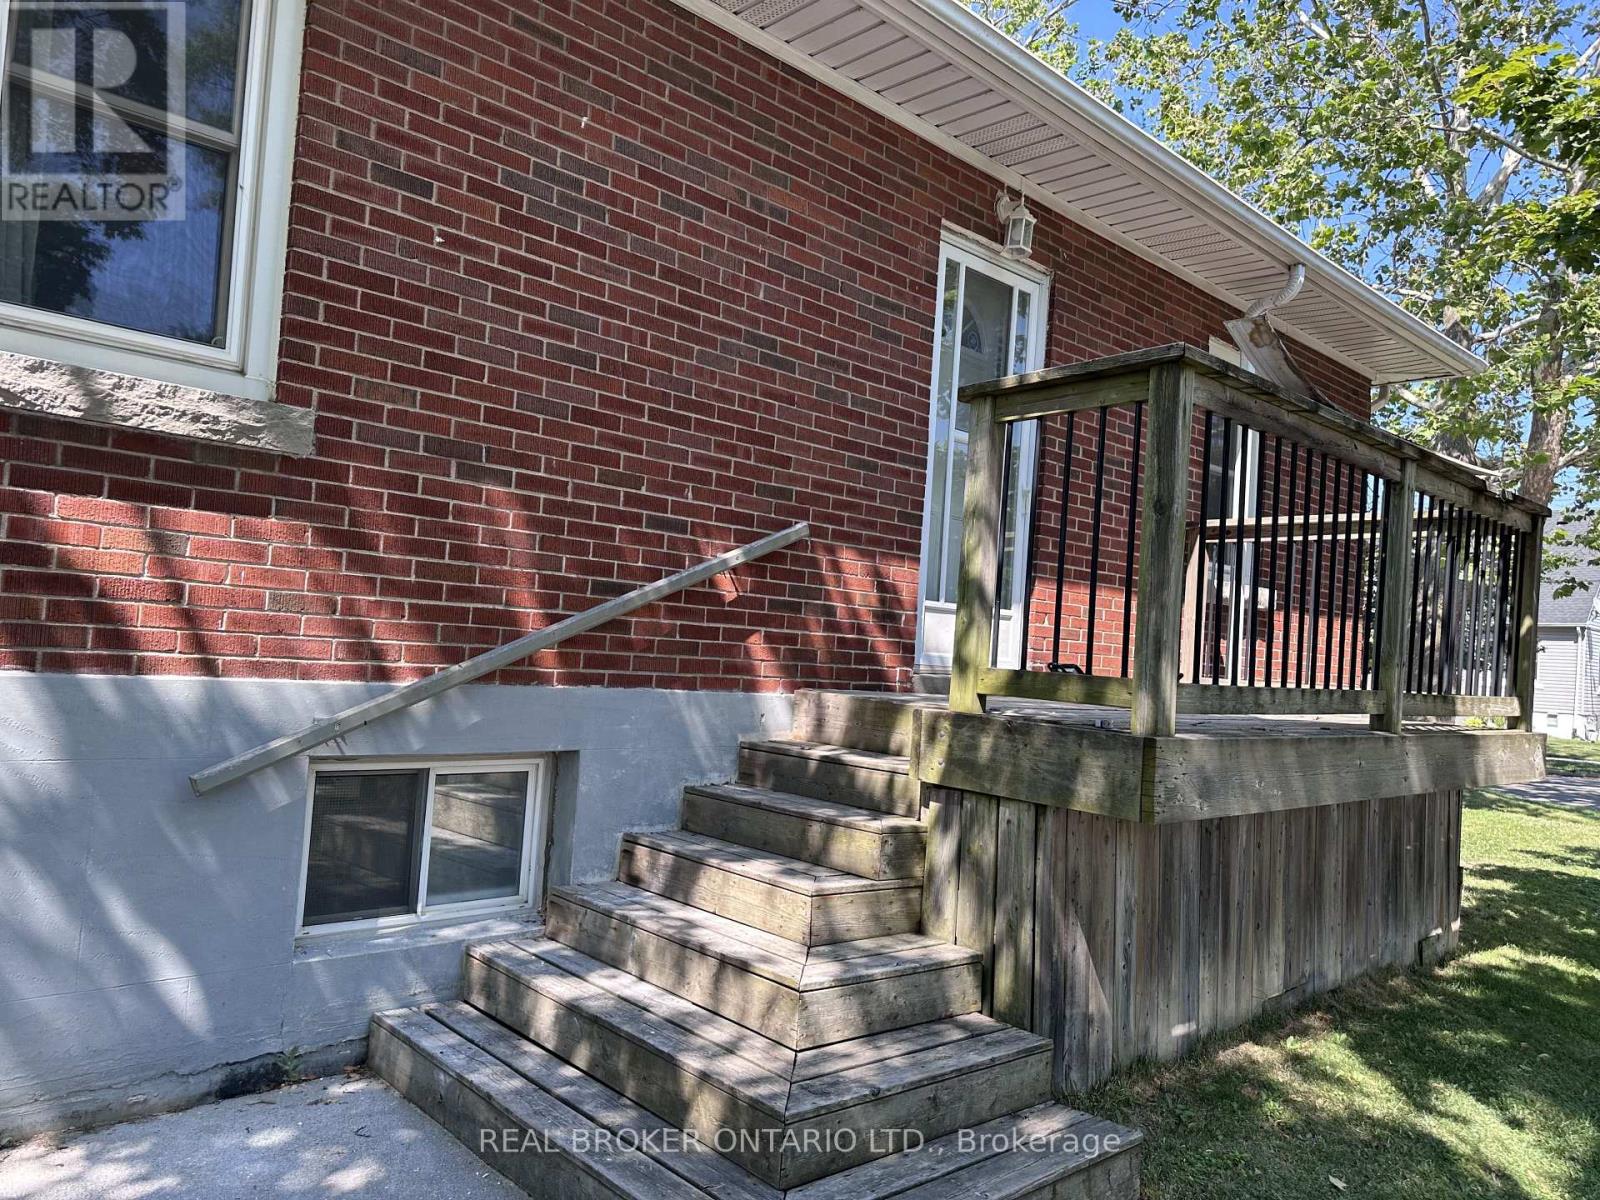
2 Bed plus a Den lower-level apartment situated in a quiet, highly desirable Welland neighbourhood. This well-maintained unit offers a comfortable layout with a welcoming living area, a functional kitchen with great storage, and two good-sized bedrooms. Rare 1.5 bathrooms (1x3 and 1x2). Perfect for working professionals, couples, or students, this home is incredibly convenient-located just minutes from Niagara College, the scenic Welland Canal trails, local shopping, dining, and Highway 406 for an easy commute. The monthly rent plus 40% of utilities. Standard leasing requirements apply, including a rental application, proof of income/employment, credit check, references, and a first and last month's deposit. (id:49269)