
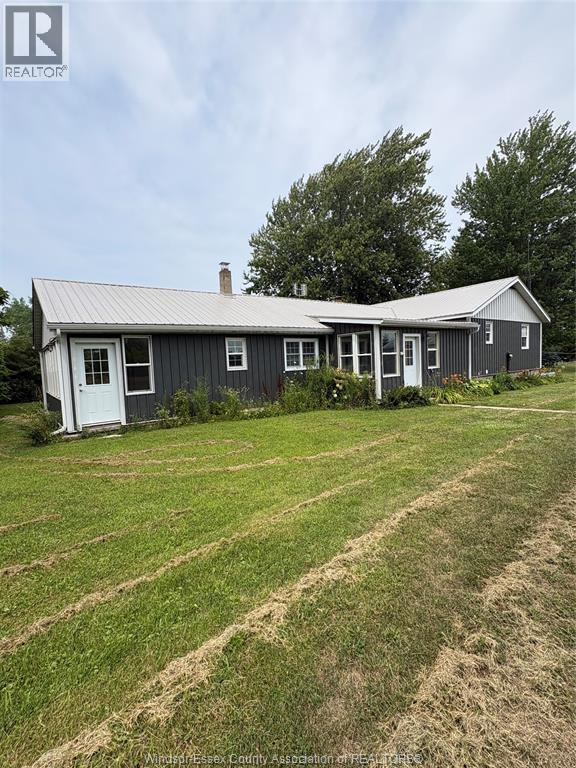
949 East West Rd
Pelee Island, Ontario
Discover the perfect blend of space, versatility, and island living at 949 East West Road, Pelee Island. Set on over an acre and serviced by municipal water—a rare and highly sought-after feature on the island—this property offers endless possibilities for those looking for room to grow, create, or simply enjoy the peace and privacy Pelee Island is known for. Inside, the home offers 3 bedrooms, a 2-piece bath, a 4-piece main bath, and a primary ensuite currently under renovation, allowing the next owner to complete the space to their own taste. Hardwood and ceramic flooring, a bright enclosed porch, main floor laundry, and a walk-in closet off the primary bedroom create a comfortable and functional layout, while efficient heat pumps provide year-round heating and cooling. Step outside and you'll quickly see what makes this property truly exceptional. A 60' x 42' shop, featuring approximately 40' x 42' of insulated, drywalled workspace with hydro and a concrete floor, provides outstanding space for a home-based business, workshop, or serious hobbyist, while the remaining section offers excellent storage. A second 20' x 34' insulated workshop with hydro, concrete floor, and woodstove adds even more flexibility, complemented by a finished shipping container and generator. Whether you're dreaming of operating a business from home, pursuing your hobbies, or simply embracing the Pelee Island lifestyle with room to spread out, this is a property that offers opportunities seldom found. Add in the convenience of municipal water, updated siding and porches (2022), a steel roof, and an owned hot water tank, and you'll appreciate the value this unique island property has to offer. (id:49269)
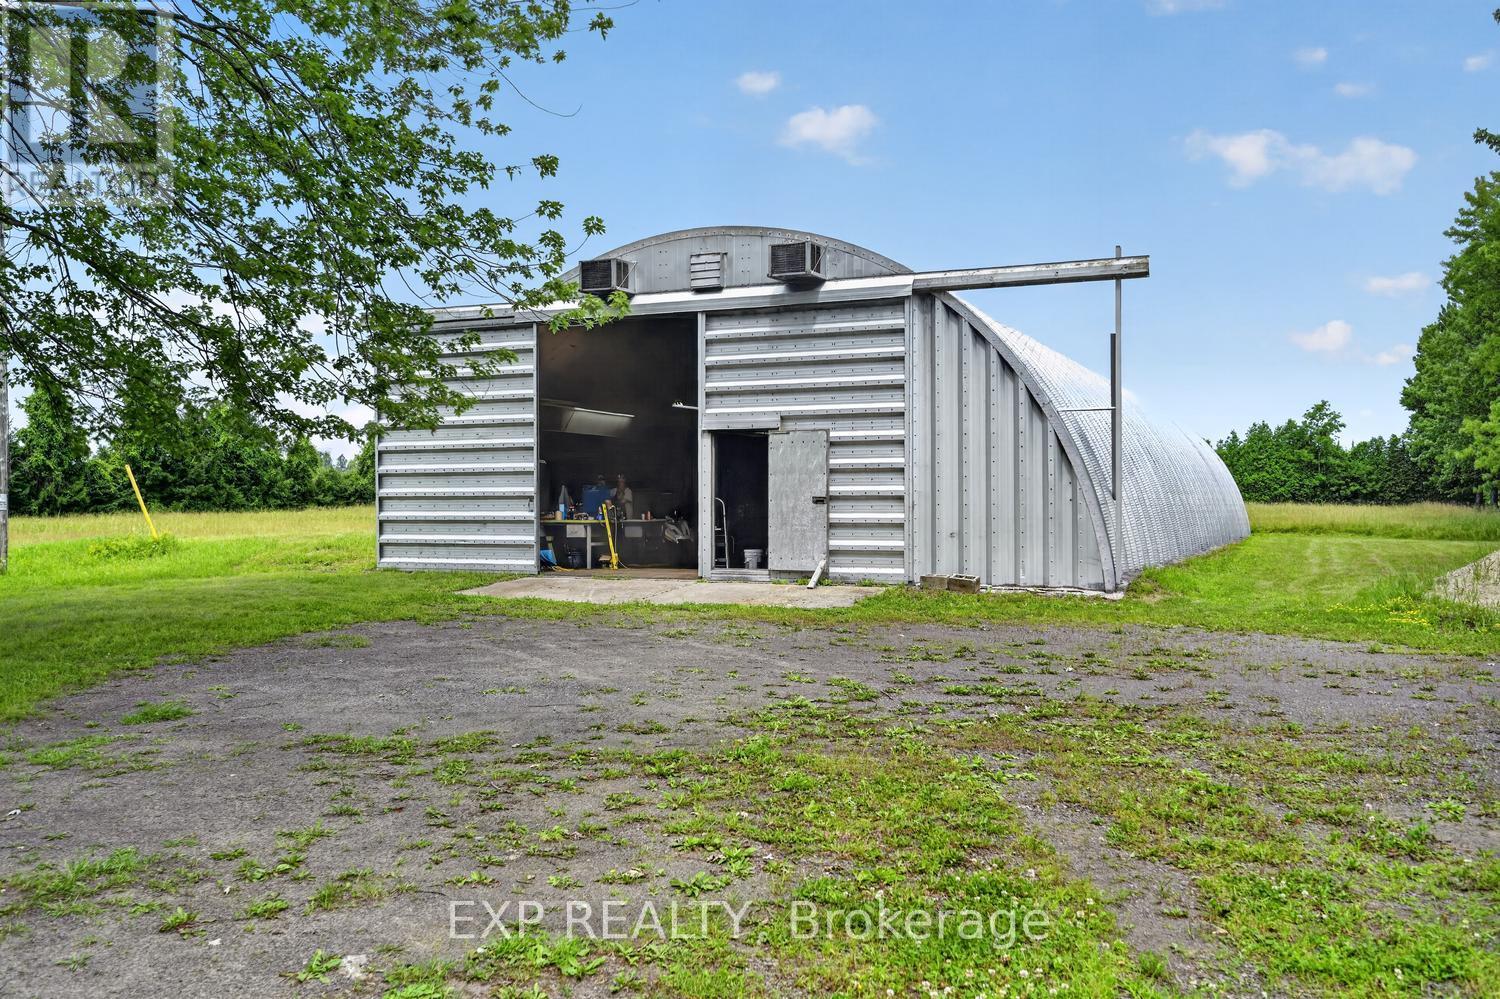
11773 Hutt Road
South Dundas, Ontario
Prime M1 Light Industrial Zoned Property for sale in Iroquois, Ontario. The site is off a paved road and includes 5 acres with an option to purchase more. The facility features a large parking area and a 40' x 100' insulated Quonset building with 3-phase electrical service, a private well and septic system, washrooms and wash stations, and two offices overlooking the production area. The location offers outstanding potential for manufacturing, fabrication, warehousing, logistics, or any business venture. It is in a strategic logistical location, just 7 minutes from Highway 401, offering direct routes to Montreal, Ottawa and Toronto. It is also close to two American border crossings, making it ideal for cross-border commerce. Important Land Severance Notice: This offering is for a proposed severed lot of approximately 5 acres. The land severance application process has been initiated with the municipality and the United Counties of SDG. Any sale is strictly conditional upon successfully securing final severance registration in compliance with the Ontario Planning Act. Taxes will not be determined until then. Buyers are encouraged to complete their own due diligence regarding final lot layout configurations, servicing connections, and development timelines. With excellent highway connectivity, flexible M1 zoning, and room to expand, this property presents a rare Eastern Ontario offering with multiple possibilities. (id:49269)
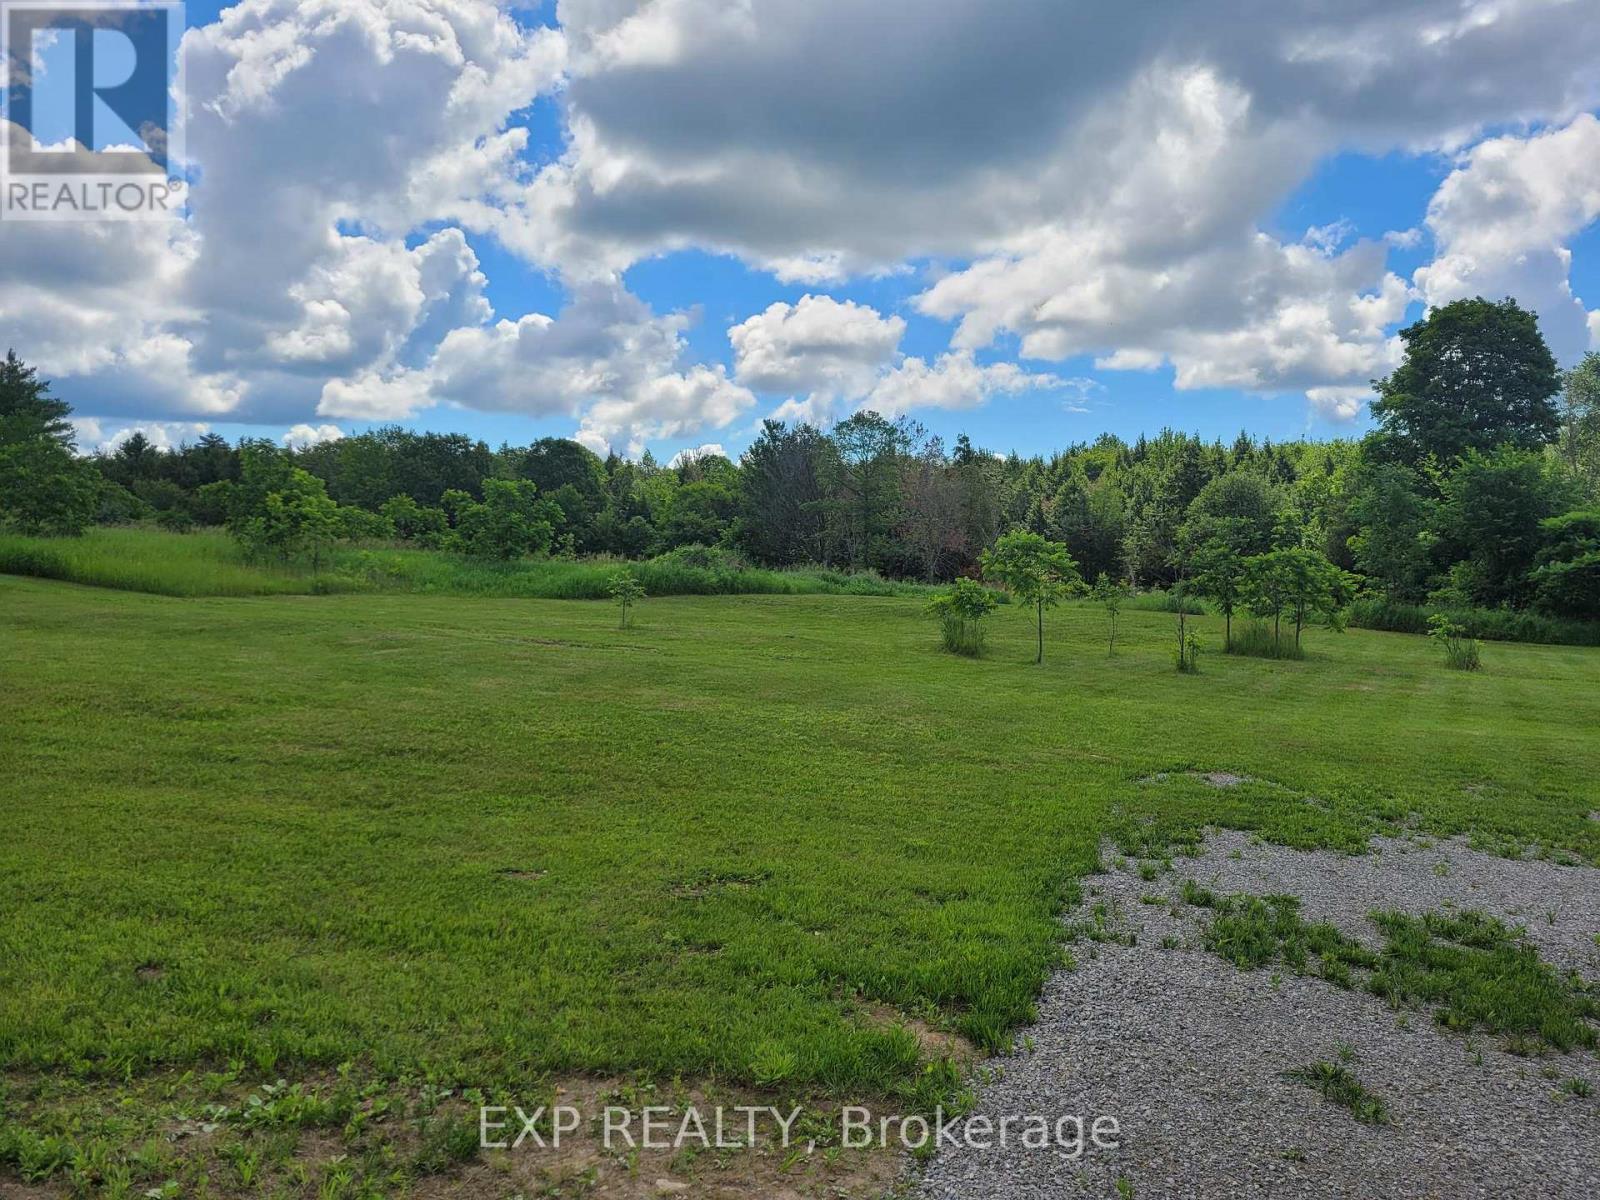
0 Caintown Road
Front Of Yonge, Ontario
Build your dream home on this beautiful approximately 1.63-acre building lot located on Caintown Road in the welcoming community of Mallorytown. This level lot offers an ideal setting for construction, making it easy to bring your vision to life.Surrounded by nature and offering plenty of privacy, you'll enjoy the peace and tranquility of country living while still being just a short drive to Brockville and all its amenities. Whether you're looking to build a family home, a retirement retreat, or simply invest in land for the future, this property presents an excellent opportunity.If you've been waiting for the perfect place to create your own private oasis, this attractive lot is well worth a look. Enjoy the best of both worlds-country serenity with convenient access to shopping, schools, recreation, and the beautiful St. Lawrence River region. This lovely lot truly needs to be walked to see the full beauty, as the lot slopes down at the back. Measurements of the lot are 259.25' frontage x 250' back x 249' west side x 319' east side. (id:49269)
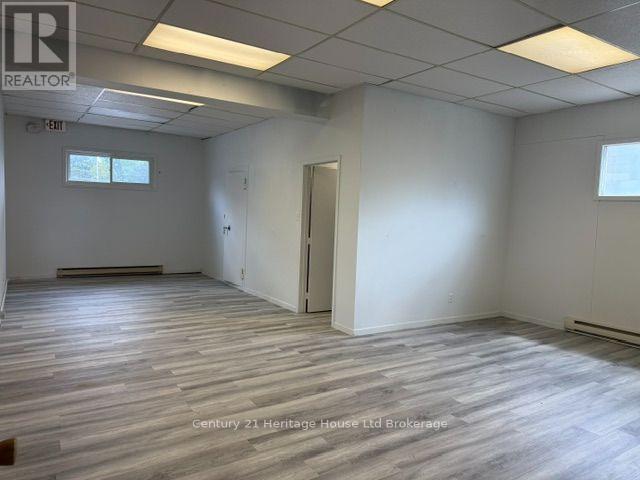
D - 237 Main Street
Norfolk, Ontario
PRIME SPACE FOR LEASE IN DELHI! Excellent location on Main Street with high traffic count, great visibility and lots of natural light. There is ample street parking, a shared hallway in professional building with common washrooms (2 ladies/2 men's) with approx. 1000(+/-) sq. ft.. This newly renovated space has a large main reception area and 2 separate offices approx. 12' X 12' that are separated by washroom and ideal for a Professional. This was currently operated by a law office for many years that have since moved out. The tenant is responsible for their own heat, electricity and garbage removal and is available for immediate possession. (id:49269)
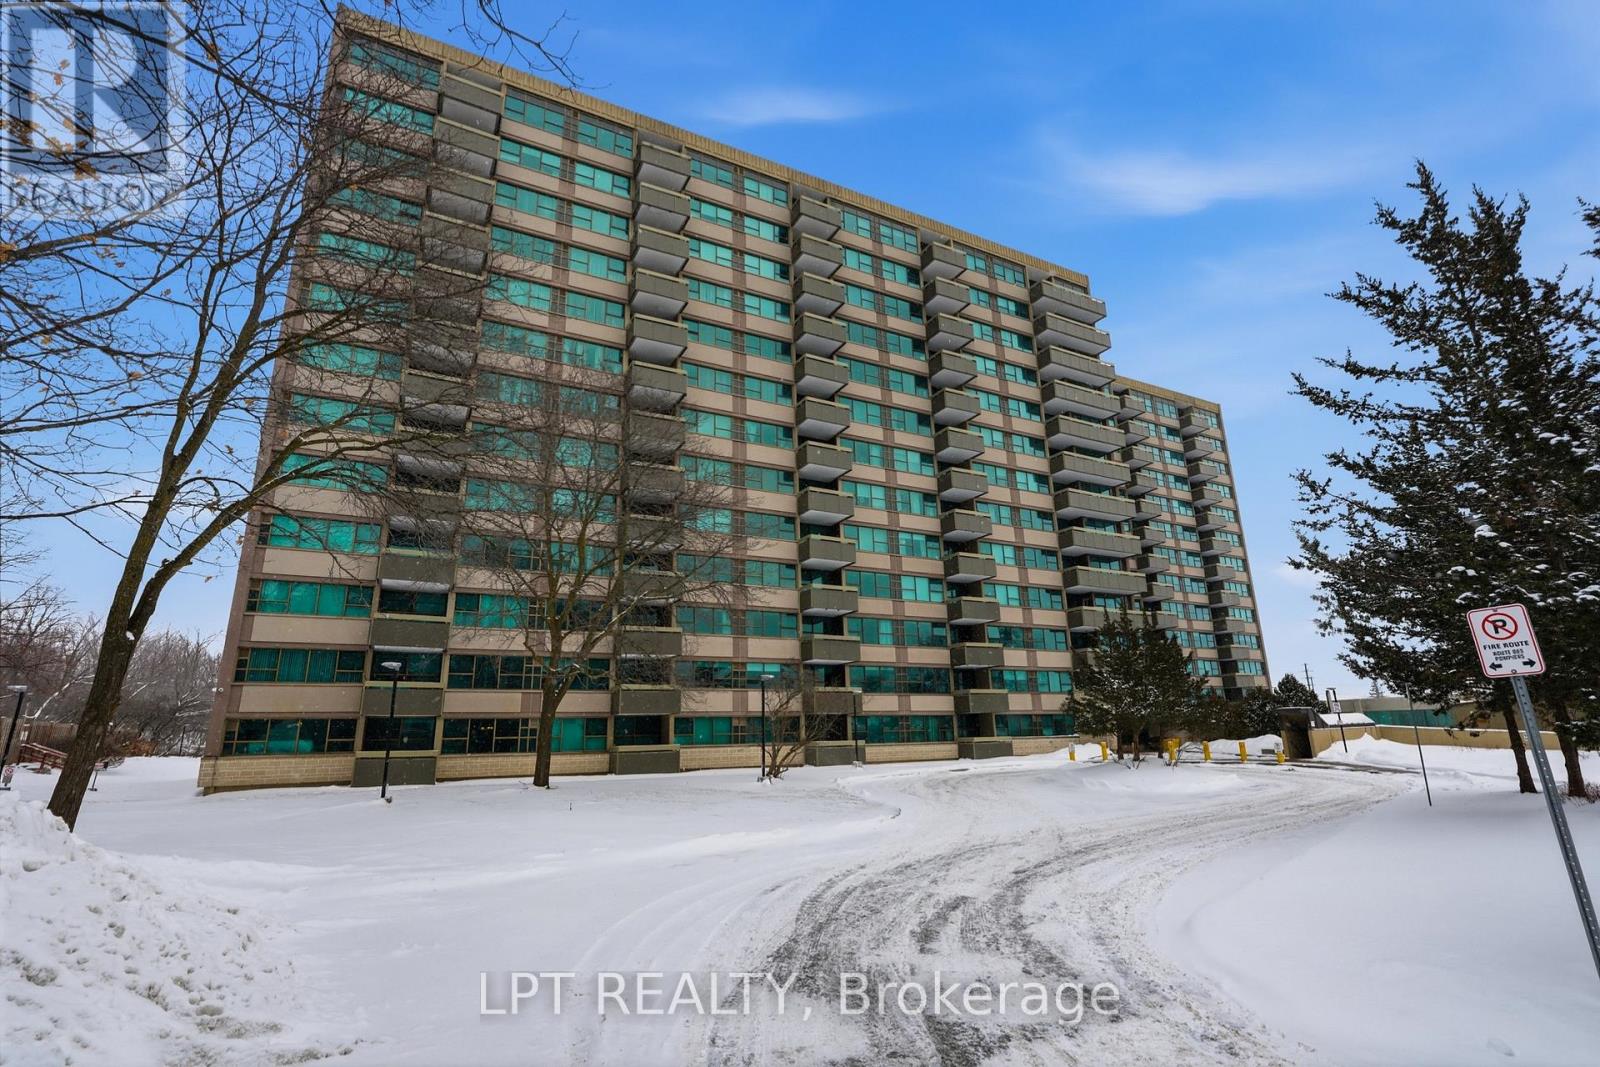
1112 - 555 Brittany Drive
Ottawa, Ontario
Welcome to 555 Brittany Drive, Unit 1112. This bright and beautifully maintained 2-bedroom, 1.5-bathroom condo showcases tastefully updated bathrooms that add a modern feel to this well-established building. The spacious living and dining areas flow through a functional layout that makes everyday living comfortable and practical.Large windows fill the unit with natural light, creating a warm and inviting atmosphere throughout. Ideal for buyers seeking a move-in ready home, this condo offers both comfort and convenience in a mature, landscaped community close to amenities. (id:49269)
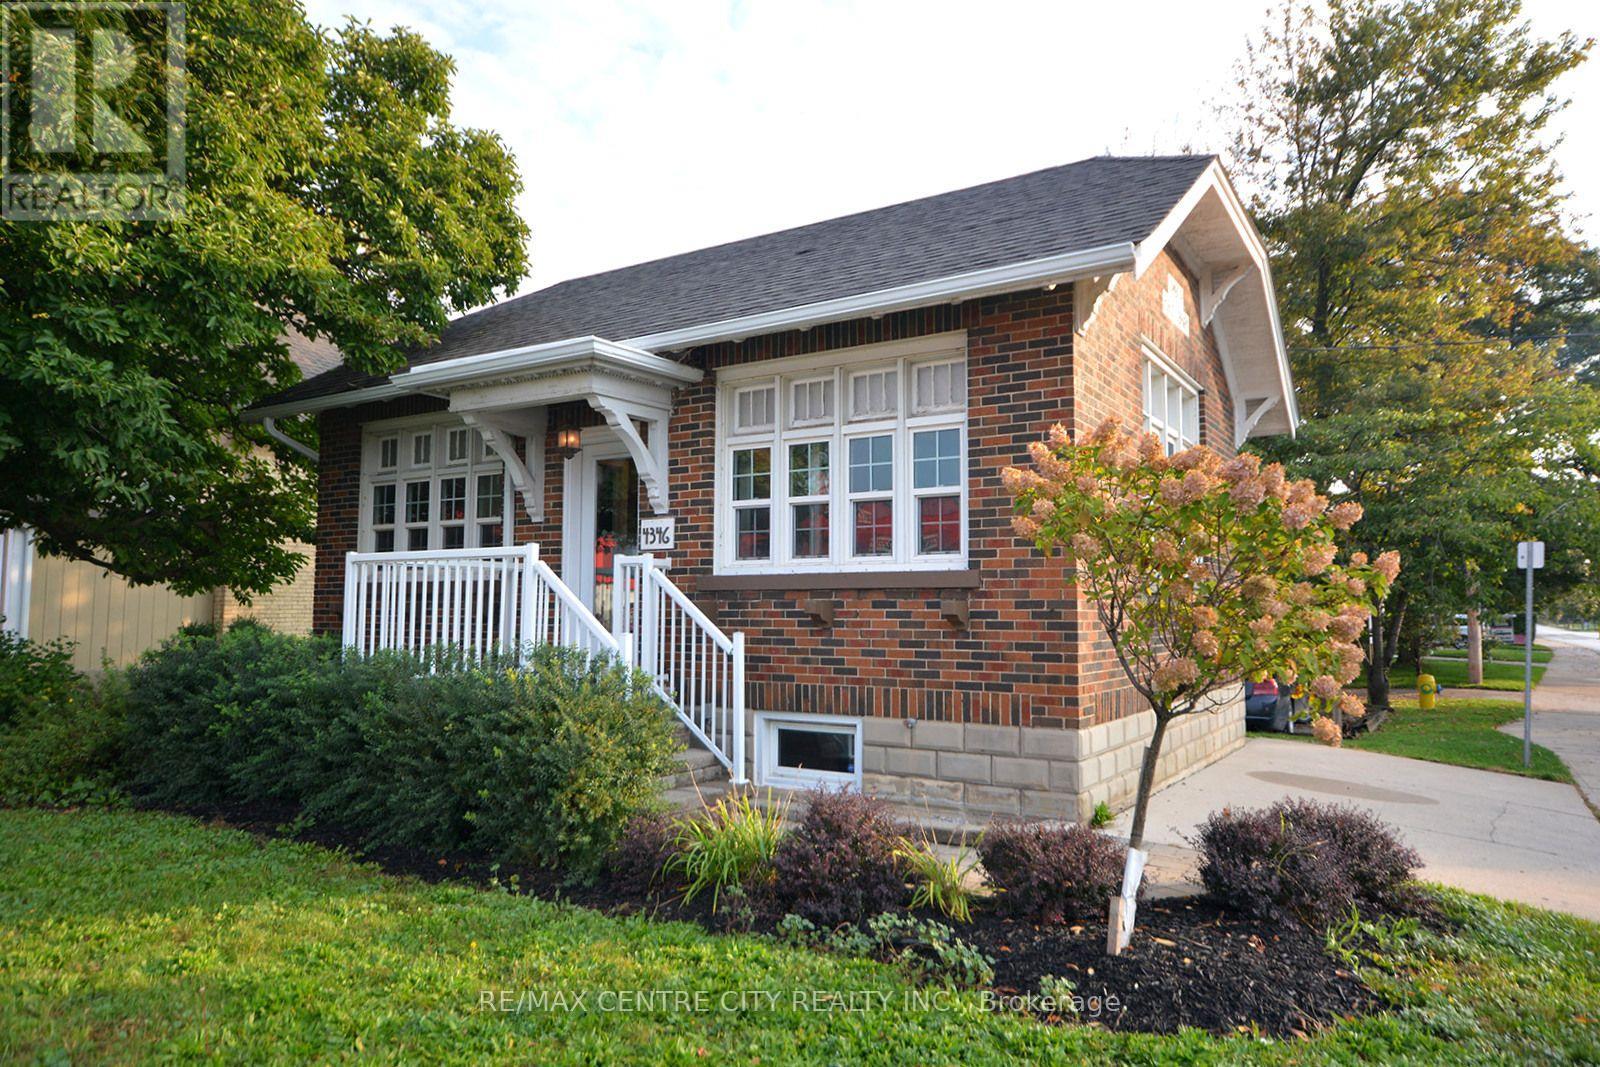
4346 Colonel Talbot Road
London South, Ontario
Exceptional and Iconic Office Setting Ideal for professionals looking to access 401/402 and thoroughfare to London's core. Rapidly expanding area of London whilst a not to ovely Lambeth's roots. This building is the former and affectionately named Lambeth Library. This Professionally finished office space offers 2 private offices a reception area in the main level and a boardroom/ workspace with a small kitchen in the lower level. One of a kind for $2200.00 plus utilities, and internal maintenance. (id:49269)

304 - 841 Battell Street
Cobourg, Ontario
Penthouse 304 at 841 Battell Street offers sought after features and practicality, yet is an affordable opportunity for those seeking comfortable living in a quiet, welcoming Cobourg community. Known for its friendly atmosphere, this building is home to great neighbors who contribute to a genuine sense of community. This top-floor suite is home to the best location in the building: no-one above you, a bright, south-facing orientation that captures plenty of natural light throughout the day and close to the elevator without being too close. The living area is highlighted by sliding glass doors that open onto a private balcony, looking towards Cobourg's historic downtown and providing a pleasant skyline view of the surrounding area. Designed with convenience in mind, the unit includes an exclusive-use storage locker located on the same penthouse level, for quick, easy access and an exclusive-use outdoor parking space that you can see from your balcony. The primary bedroom is notably spacious, offering enough square footage to incorporate a home office nook or a private sitting area. This building is also a great fit for pet owners, as the local dog park is located a few steps away on Ontario Street and the condo allows for pets, subject to the condo's restrictions. While situated in a geographically central part of town, it benefits from being in an excellent location, that's just a short distance from the shops, cafes, and essential amenities of the downtown core, the Cobourg beach, boardwalk and marina, two minutes from the Mill Restaurant and Golf Course, the Mall to the west as well as all the businesses and amenities along Division Street to the east. This suite is an ideal choice for anyone looking for condo home ownership in a well maintained condo building, with a budget-friendly home that balances features and functional indoor space with a peaceful, neighborly atmosphere. (id:49269)
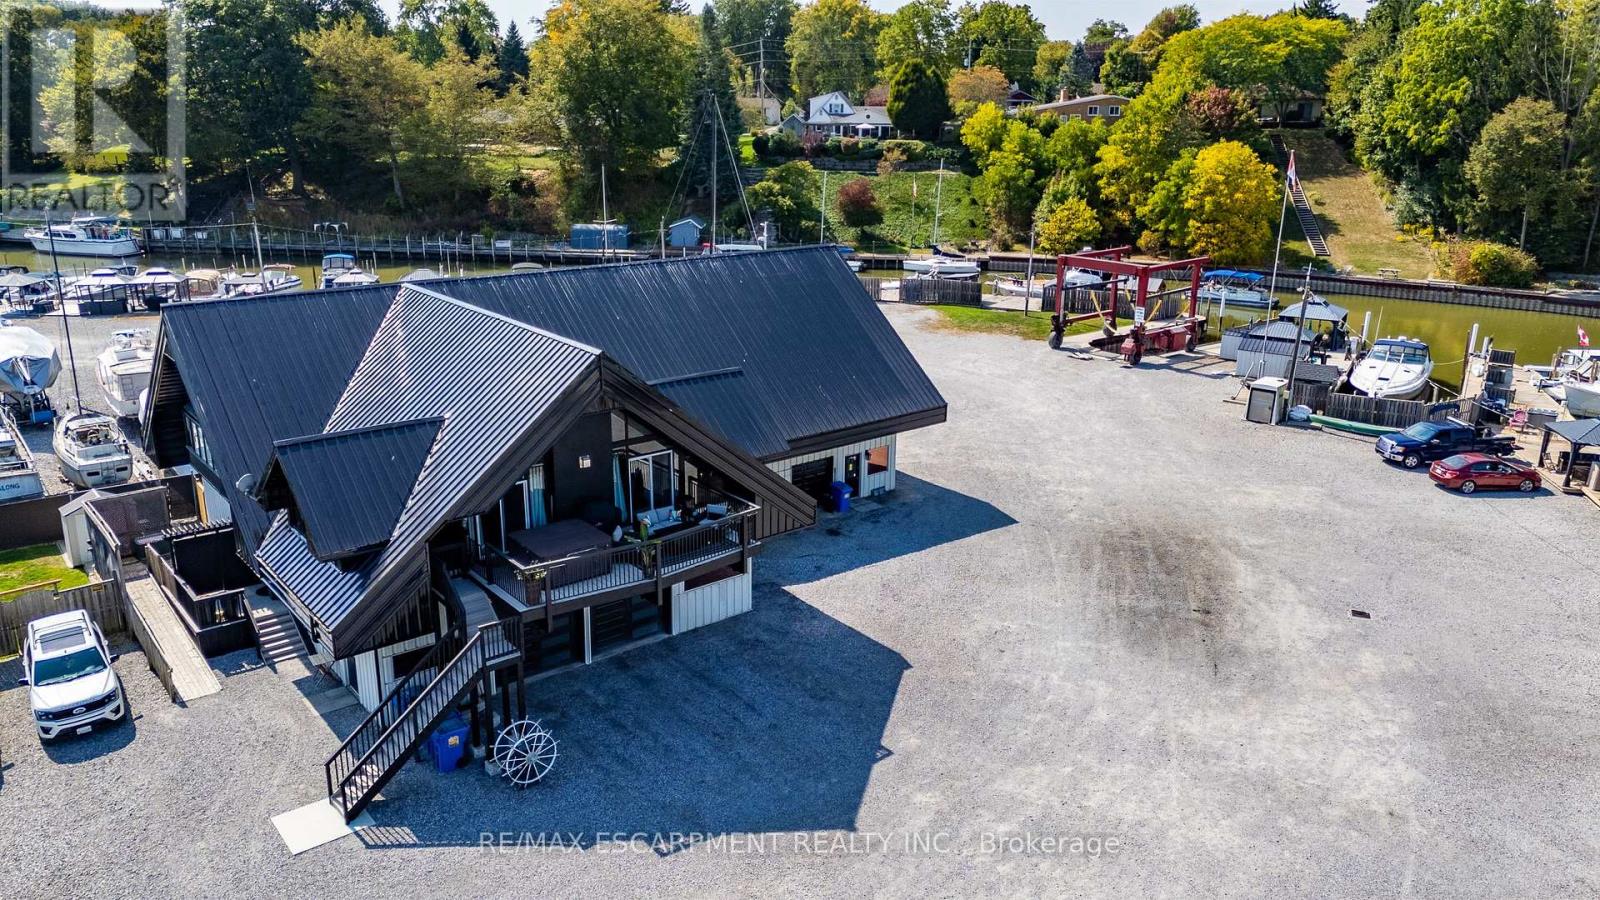
15 Jaylin Crescent
Norfolk, Ontario
BARNDOMINIUM and 340 FEET OF WATER FRONTAGE ON BLACK CREEK (made up of deeded lots 13-15). Possibilities may include: Marina, dockaminium with clubhouse, personal barndominium residence or multi-residential development. Convenient access to Lake Erie via a short boat ride, this property beckons boaters who wish to have drive up access to their boats. Recently updated boardwalk and pedestals (Hydro-(currently being updated to 800 amp) /water supply for slips). Travel lift boat well, yacht slip (75' x 22'), 21 large boat slips all complete with hydro and water connections, as well as ample space for winter storage for boats. This property presents a unique prospect for investors and enthusiasts alike. Impressive 1870 sq.ft. residence/clubhouse on the upper level with soaring cathedral ceilings includes open concept great room, kitchen and dining area, three bedrooms including the crews quarters on the northwest wing, 4 piece and 2 piece bathroom. Awesome 3200 sq. Ft. heated shop with 20'x20' power door & 27' ceiling, 800 sq ft retail/garage space with power door and office. Two marina washrooms with showers. Includes a marine travel lift, Case 35A tractor with L340A loader, 2 overhead cranes, blocking and stands for storing boats. Whether you are seeking a marine business or an investor eyeing potential future development, this property presents an enticing opportunity not to be overlooked. Book your viewing today. (id:49269)
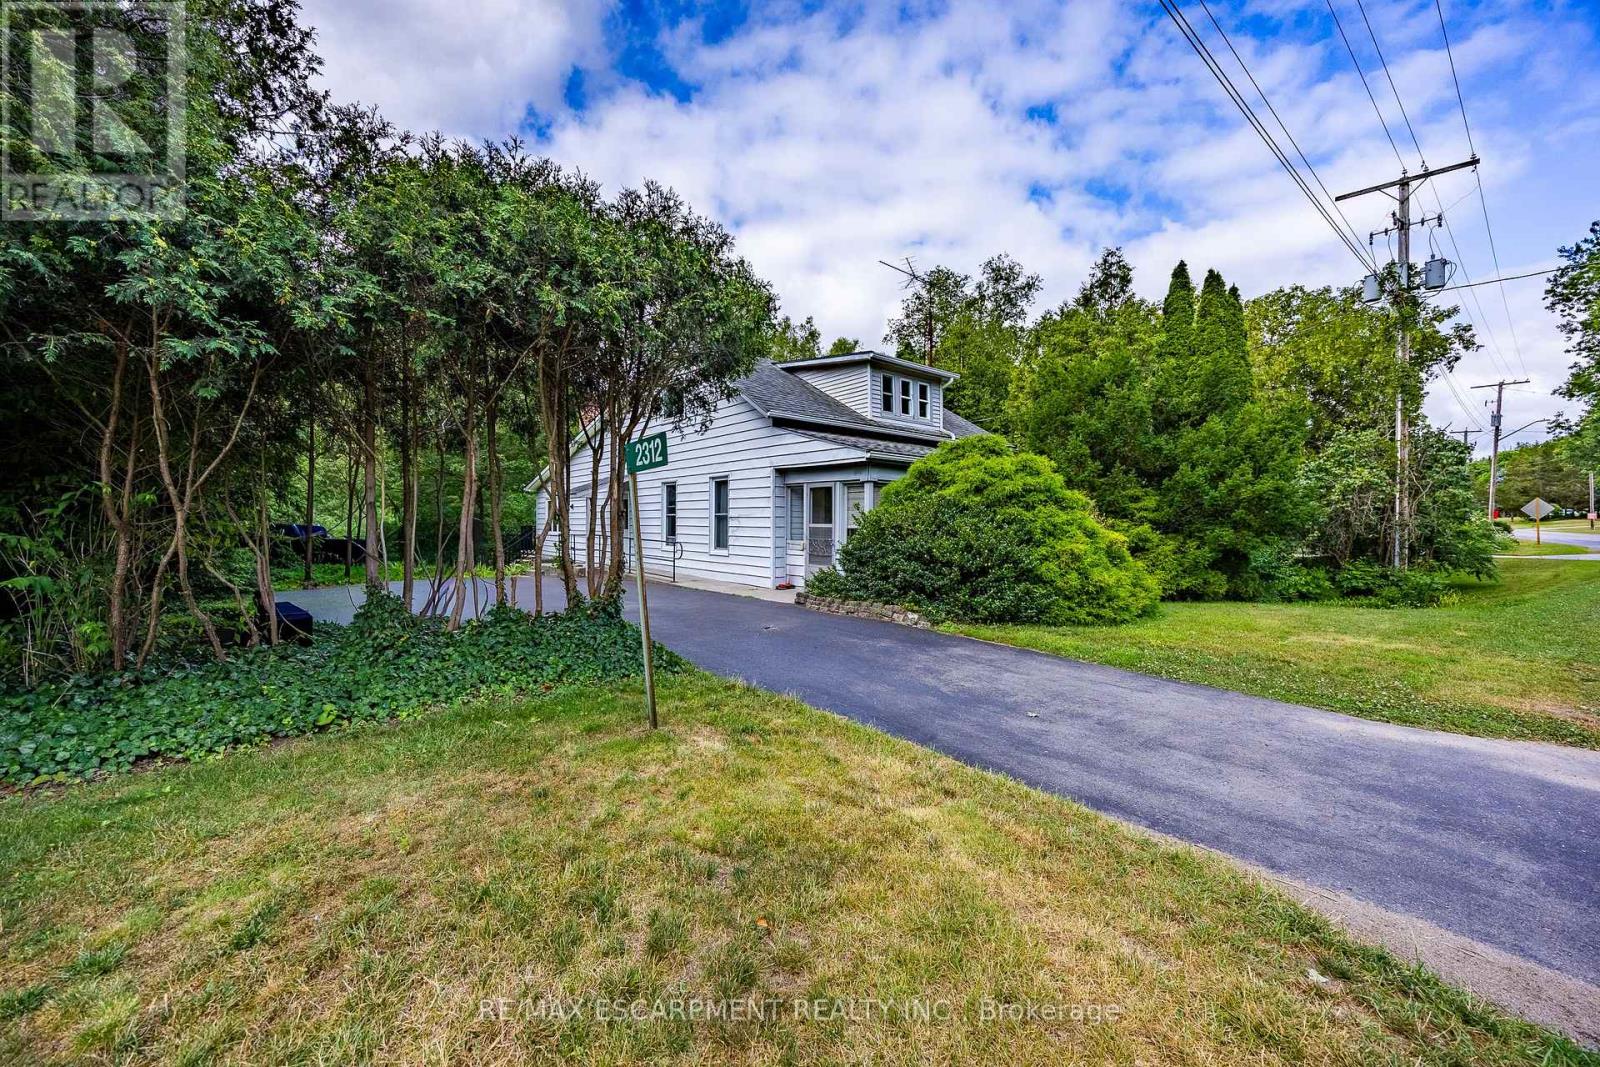
2312 Front Road
Norfolk, Ontario
Welcome to 2312 Front Road, a hidden gem nestled in the picturesque community of Normandale, Ontario. This property offers an incredible escape for those seeking peace and privacy, while enjoying the unmatched charm of living in a quiet lakeside enclave. Best of all, you are still just a short 15-minute drive from the larger towns and convenient amenities of Port Dover and Simcoe. This 0.707-acre property features a 1,913-square-foot freehold home offering 3 bedrooms and 2 bathrooms. The interior boasts fantastic architectural details, including vaulted wood ceilings, a cozy wood stove, and a bright, open-concept living and dining area with expansive windows. The main level flows seamlessly out to an elevated back deck that overlooks green space and creek. While the home is currently dated, with some work and creativity, it could easily be transformed into a spectacular vacation getaway or your perfect forever home. You are just steps away from enjoying the stunning sights and sounds of Normandale (Potters) Creek running through the back yard or a short walk to the lake and Normandale pier. Living in Norfolk County offers immense benefits and world-class recreational opportunities. Whether your passions include boating, fishing, hiking scenic trails, biking or simply relaxing by the water, this location delivers an exceptional outdoor lifestyle right at your doorstep. Bring your imagination to 2312 Front Road and discover the incredible potential that awaits! (id:49269)
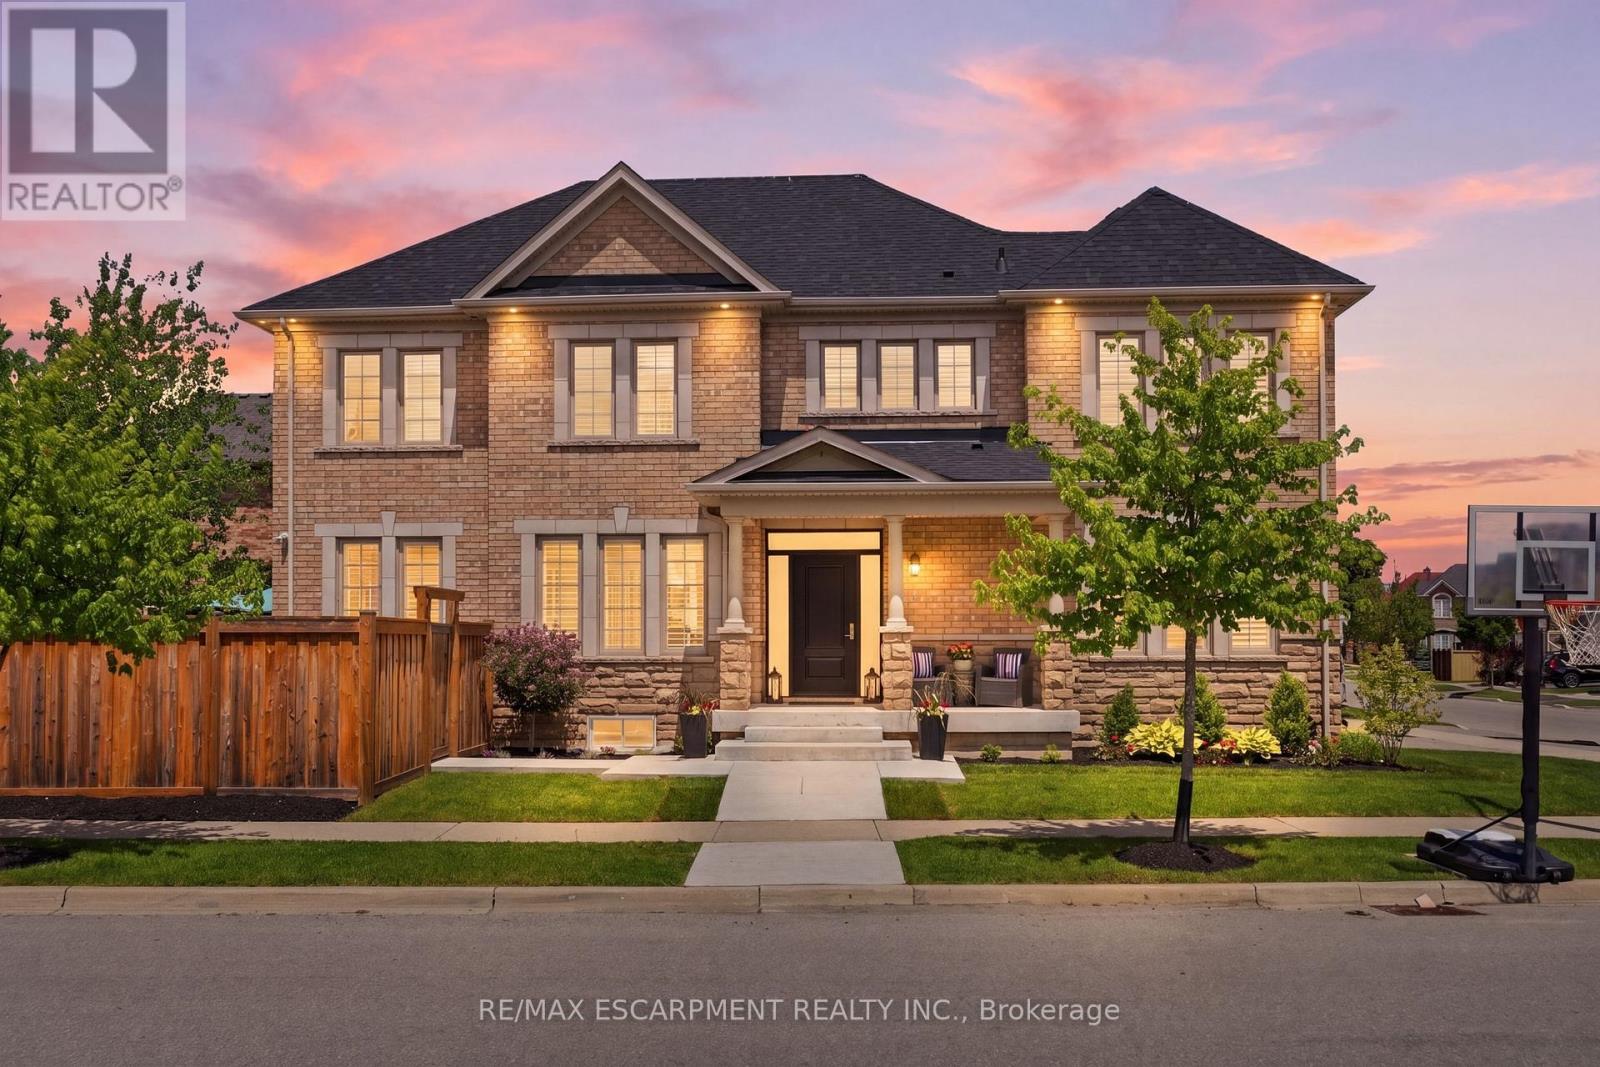
4645 Doug Wright Drive
Burlington, Ontario
Welcome to this beautiful 2-storey detached home in Burlington's highly sought-after Alton West community, boasting over 2,000 sq ft of finished above-grade living space with a timeless brick and stone exterior. Modern curb appeal shines with new front entry and garage doors, complemented by elegant outdoor pot lights and professional landscaping. Inside, the main floor offers a welcoming layout defined by rich hardwood flooring, California shutters, and an upgraded fireplace with a multicolored beaded feature. The functional kitchen is a chef's delight, boasting upgraded cabinetry and premium stone and quartz countertops that extend throughout the entire home. A solid oak staircase with a custom railing leads upstairs, where you will find four spacious bedrooms and three full bathrooms, including a second bedroom with its own private ensuite. The primary suite is a true retreat, featuring a custom walk-in closet organizer and a luxurious 5-piece ensuite. The unfinished full basement includes a handy bathroom rough-in, providing a blank canvas to design your dream recreation room or guest suite. Step outside into your private, professionally landscaped backyard oasis, a showstopping retreat featuring a heated, saltwater pool with advanced automation, deck jets, custom lighting, a gas fire pit, and a dedicated BBQ gas line perfect for summer entertaining. Complete with premium practical updates like indoor pot lights, upgraded hardware, a central vacuum, and a comprehensive security and camera system, this remarkable property is ready to welcome you home! (id:49269)
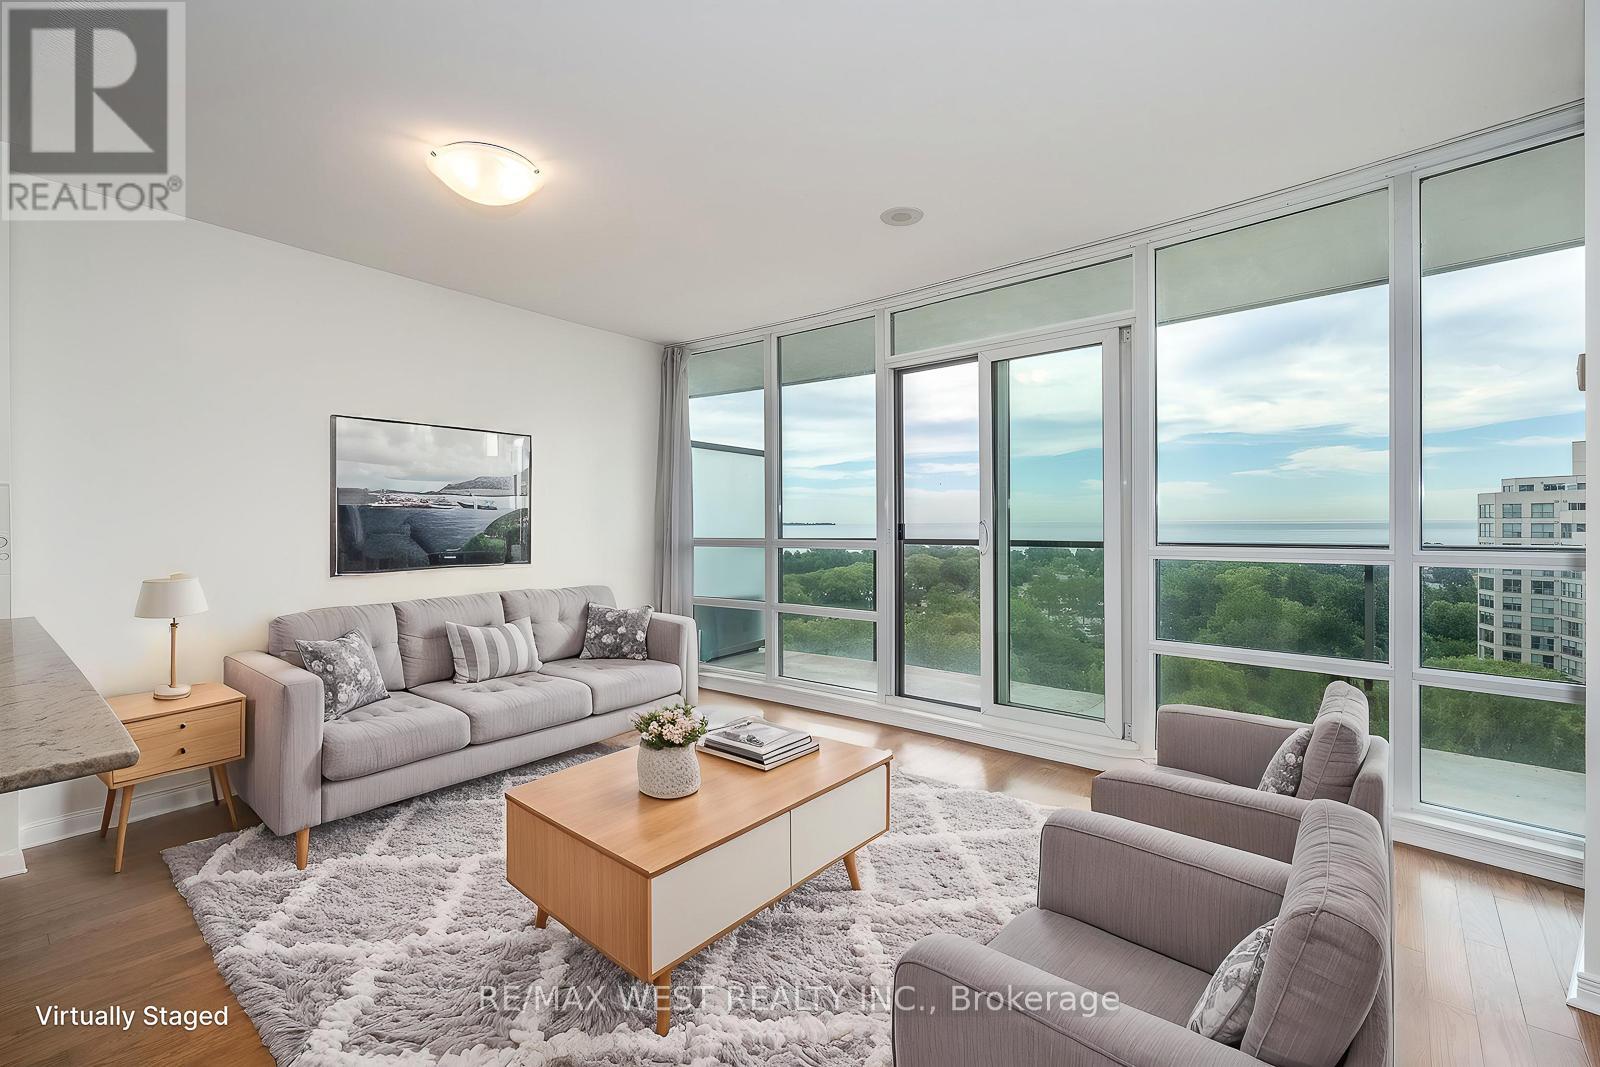
908 - 2240 Lake Shore Boulevard W
Toronto, Ontario
Welcome to Beyond the Sea Condominiums and this sun-filled one bedroom plus den condo suite with unobstructed views of Lake Ontario, Humber Bay Park, and the downtown Toronto skyline. From the moment you open the door, the lake view is immediately visible and continues throughout the suite, creating a bright and open feel. The suite features floor-to-ceiling windows, a private balcony that spans the width of the unit, a well-designed kitchen with granite countertops and a breakfast bar, hardwood floors throughout the kitchen and living area, and a spacious primary bedroom with a walk-in closet and sliding door walkout to the balcony. The suite has been freshly painted and is now ready for immediate occupancy. Beyond the Sea offers excellent amenities, including a rooftop BBQ and lounge area, indoor swimming pool, sauna, fitness room, party room, billiards room, theatre room, and more. Conveniently located in the Lake Shore Blvd. West and Park Lawn Road area of Toronto, within walking distance of Metro, Starbucks, LCBO, Lake Ontario, waterfront trails, Humber Bay Park, shops, restaurants, and everyday conveniences. Close to Mimico GO Station, steps to TTC streetcar, and with quick access to the Gardiner Expressway, getting downtown or out of the city is easy. (id:49269)
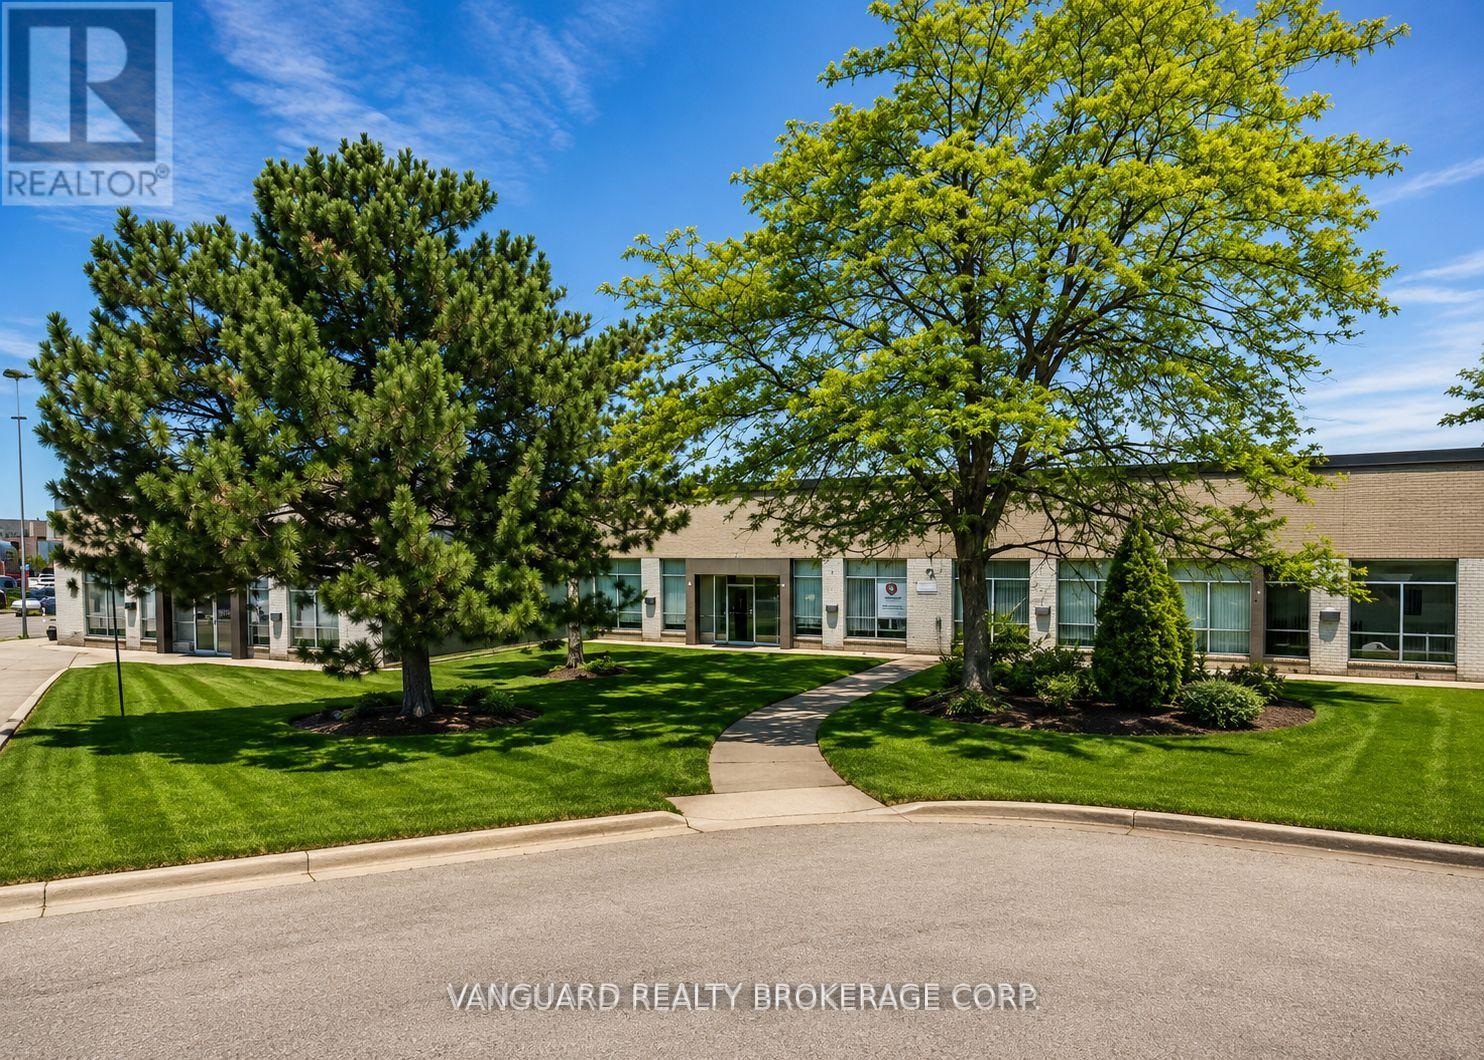
12-13 - 17 Canso Road
Toronto, Ontario
Excellent Highway Access To Highways 401, 409, 427. Minutes To Pearson Airport. Dock Leveler, Can Accommodate 53' Trailers. Ample Power For Manufacturing. (id:49269)