
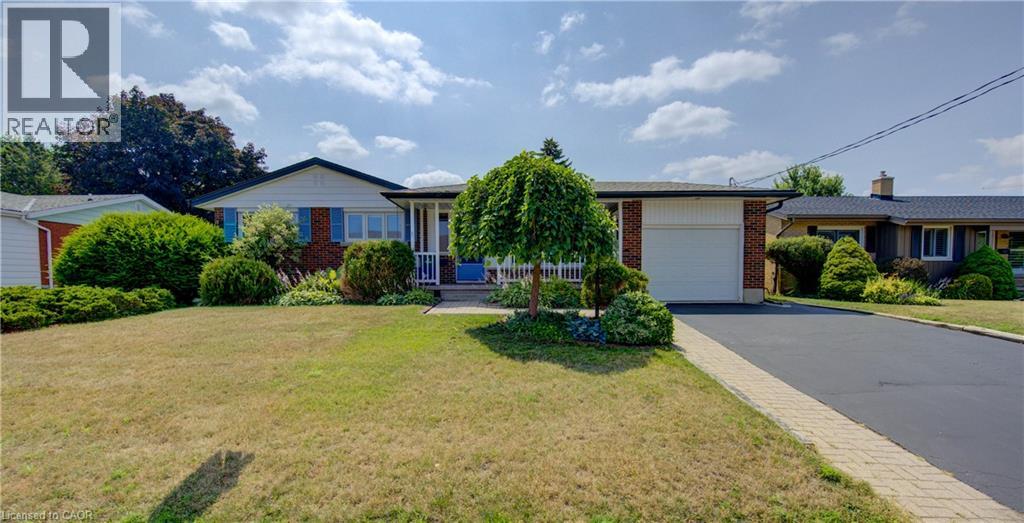
139 Trafalgar Avenue
Kitchener, Ontario
Price IMPROVEMENT!!! Beautifully maintained bungalow, where timeless character meets modern updates in one of Kitchener's most sought-after neighbourhoods—Stanley Park. Nestled on a quiet street this exceptional 3+ 1 bedroom, 2 bathroom home offers comfort, charm, and outstanding versatility for today's lifestyle. Pride of ownership is evident throughout this lovingly cared-for home, which has been recently updated while preserving the warmth and craftsmanship of its build making this home both inviting and move-in ready. Set on a spacious, beautifully landscaped lot, the property offers plenty of room to relax, entertain on its upper or lower decks, or putter in its extensive garden, as its mature landscape provides privacy and curb appeal. Inside, the flexible floor plan includes three bedrooms on the main level if desired, plus a fourth possible bedroom in the lower level that can also serve, if you prefer, as a home office, guest suite, or hobby room. The fully finished basement features a comfy large Rec Room, a massive amount of storage, a large laundry room and two separate entrances that walkout to the back patios making it an ideal situation for a future in-law suite or multi-generational living arrangement with minimal modifications. Whether you're accommodating extended family, creating additional living space, or exploring future possibilities, this home offers exceptional flexibility. Located in the heart of Stanley Park, you'll enjoy the convenience of being walking distance from excellent schools, parks, shopping, restaurants, public transit, and every amenity you need, all while living in a peaceful, family-friendly neighbourhood. This is a rare opportunity to own a home that has been meticulously maintained and ready to build your future dreams at! Whether you're looking for your forever home or one with incredible multi-family potential, this Stanley Park gem is ready to welcome its next owners. Some rooms have been Staged Using AI (id:49269)
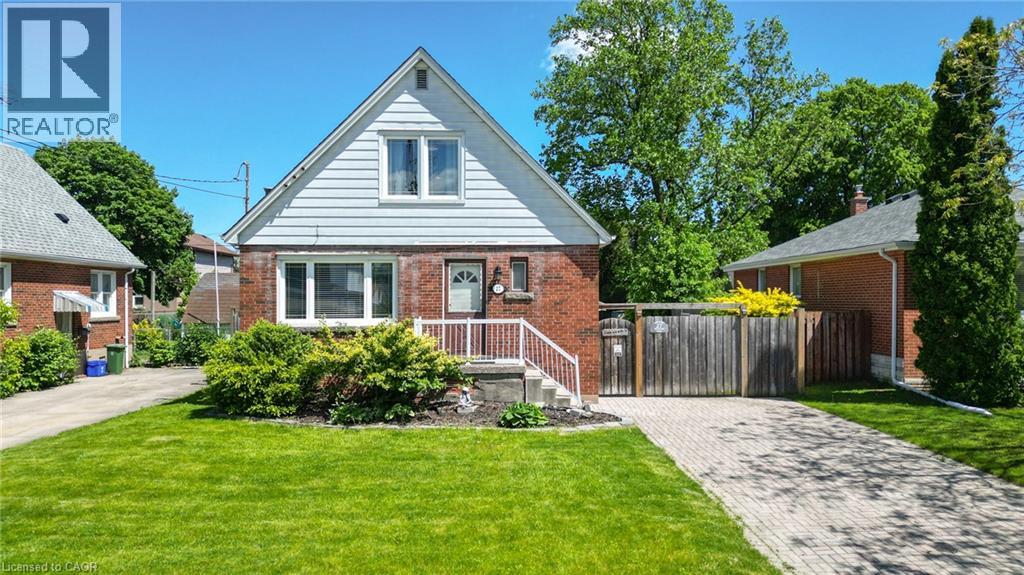
27 Delevan Crescent
Hamilton, Ontario
SUMMER AWAITS!! Family home with 3 bedrooms, 2 bathrooms that includes a convenient main floor bedroom. Packed with potential this home offers a fantastic and private outdoor space with inground pool, interlocking landscaping, gazebo that is perfect for entertaining family and friends all summer long! Side entrance to basement and driveway parking for 2 cars adds everyday convenience. Located on a lovely mature street that is ideally located close to schools, shopping, public transit, all amenities in the desirable central mountain area. Fantastic opportunity! RSA (id:49269)
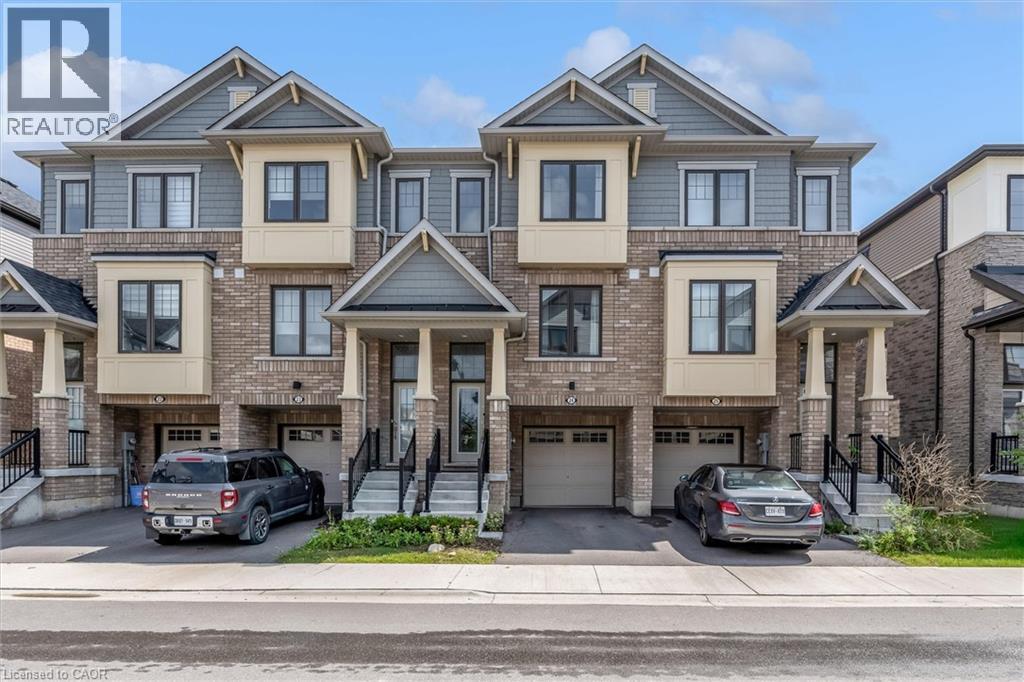
185 Bedrock Drive Unit# 24
Stoney Creek, Ontario
There’s a lot to love about life at 24-185 Bedrock Drive. With 3 bedrooms, an ensuite plus 2 additional bathrooms, there’s space for everyone, while the bright office/den is perfect for working from home, homework, hobbies or a quiet place to relax. The eat-in kitchen is made for everyday life, from morning coffee and quick breakfasts to catching up over dinner. An attached garage adds convenience year-round, especially on those cold or rainy days. One of the best features is what’s just outside your door. Backing onto green space with a playground nearby, there’s room for kids to play and space to simply get outside and enjoy some fresh air. Dog owners will appreciate having a dog park nearby too. Felker’s Falls, escarpment trails and Heritage Green Sports Park are also close by when you want to venture a little farther. Shopping, groceries, restaurants, fitness facilities and everyday essentials are just minutes away, with easy access to Upper Centennial Parkway, the LINC and Red Hill Valley Parkway. Whether you're buying your first home, need a little more room to grow or are simply looking for an easier lifestyle, this is a home where you can settle in, get comfortable and enjoy the neighbourhood around you. This is a home that delivers what so many buyers are searching for, space, flexibility, convenience and room to enjoy life both inside and out. (id:49269)
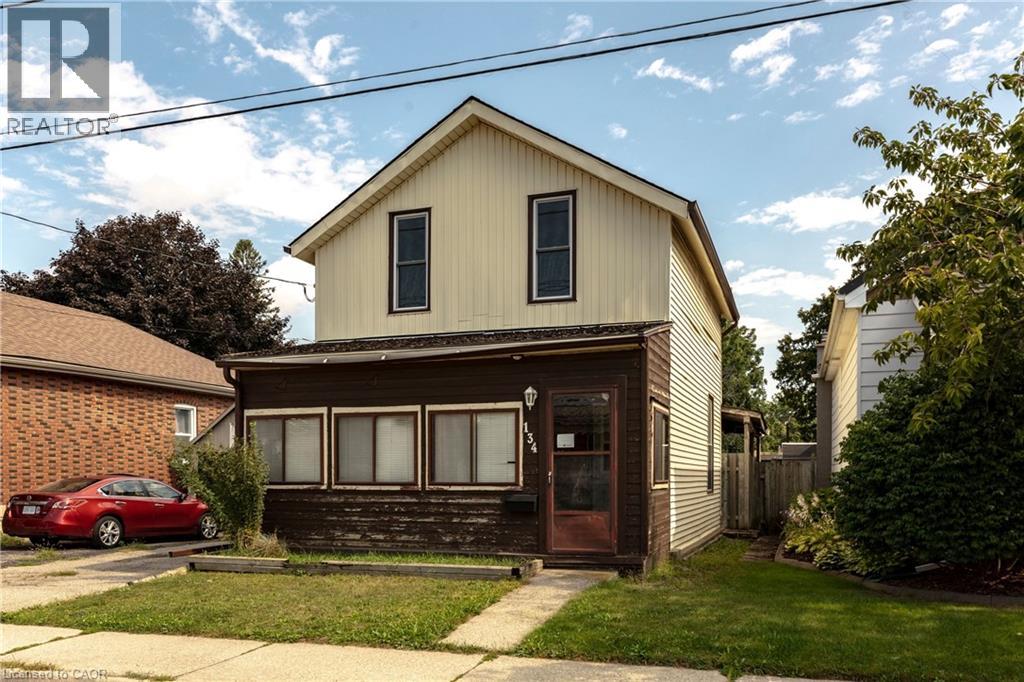
134 Catharine Avenue
Brantford, Ontario
Welcome to 134 Catharine Avenue in desirable Old West Brant. This charming 1.5-storey detached home offers 3 bedrooms, a spacious living room and dining room, a good-sized kitchen, main-floor bathroom, and a convenient rear mudroom/laundry area. The upper level also includes space for a second bathroom that is currently unfinished and ready for completion. An enclosed front sunroom adds extra space, while the partially finished basement includes a rec room, den and additional storage space. Several important updates have already been completed, including upper-level windows in 2017, the front portion of the roof in 2018, and an owned furnace approximately 5 to 6 years old. This home does require updating and finishing, making it a great opportunity for buyers looking to renovate, add value and make a home their own in an established Brantford neighbourhood. (id:49269)

101 Fitzgerald Drive
Cambridge, Ontario
IMMACULATE EXECUTIVE HOME PROFESSIONALLY LANDSCAPPED TO IMPRESS! This all brick home is sure to impress from the moment you pull up to it. The home features a open concept main floor plan with 9ft ceilings a separate dining room, large eat in kitchen with an oversized island and a stunning two story family room with massive windows and 18ft ceilings. The second floor features an oversized primary bedroom complete with a walk in closet and a spa like 5 piece ensuite. All hardwood and ceramic flooring throughout the main floor with rounded drywall corners. The backyard is just like out of a magazine with various seating areas all in quality stone. Full irrigation system and fully fenced in yard with a gate for easy access if needed. Custom all brick shed with large mature trees completes this backyard oasis. Oversized 2 car driveway finished in quality stone as well. Located in a great location close to the new rec center and two brand new schools scheduled to open this September. Christmas lights will be a breeze this year with permeant lights already installed. This is your chance to purchase a true move in ready home in a family friendly location. This home is sure to impress the most discerning buyers!! (id:49269)
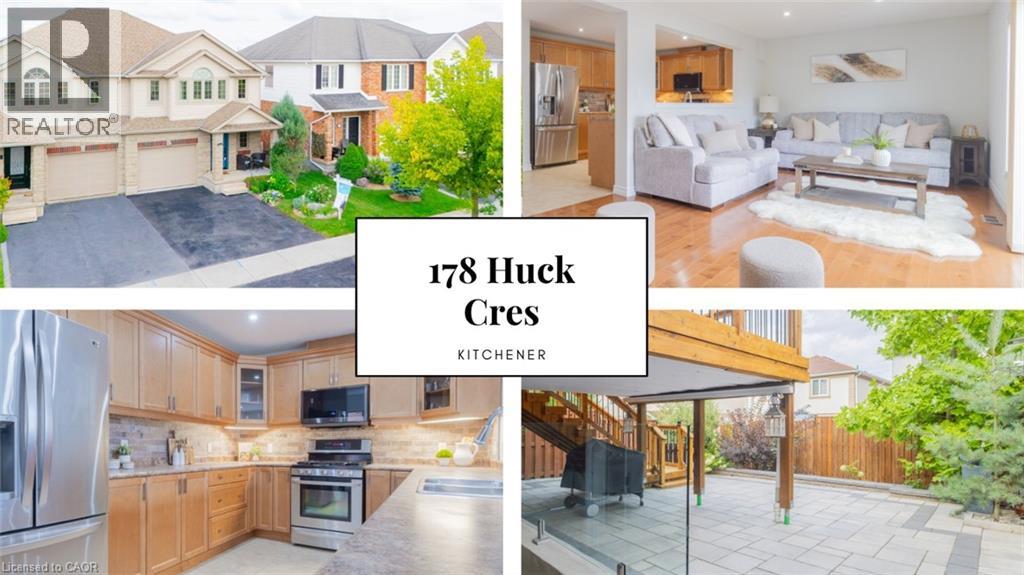
178 Huck Crescent
Kitchener, Ontario
Meticulously cared for by its first and only owners, this impressive 3+1 bedroom, 3.5 bathroom home offers 1,900+ sq. ft. of above-grade living space in a quiet, family-friendly West Kitchener neighbourhood. 10 Reasons You're Going to Want to Be the Next Owner 1. WAKE UP TO THE LIGHT The open main floor is flooded with natural light, creating a bright, welcoming space that makes mornings feel better and gatherings more inviting. 2. YOUR WEEKENDS ARE YOURS AGAIN Enjoy a beautifully landscaped, maintenance-free backyard without spending your weekends maintaining it. Step out to the deck, fire up the BBQ and enjoy the space. 3. THE TEENAGER LOUNGE THEY'LL LOVE A fully permitted, custom-renovated teenager lounge gives growing kids their own space, complete with a large bedroom, 3-piece bathroom, spacious living/rec room and walkout. They get independence. You get separation. Everyone wins. 4. Three Bedrooms That Actually Feel Like Bedrooms Three exceptionally spacious bedrooms offer plenty of room to grow, work and relax. 5. A Primary Suite Worth Retreating To A generous primary bedroom paired with a gigantic ensuite creates a comfortable private retreat. 6. Brand-New Premium Padded Carpet Fresh, premium padded carpet adds comfort and polish throughout the bedroom level. 7. Room to Grow The 3+1 bedroom, 3.5 bathroom layout offers flexibility for growing families, guests, hobbies or working from home. 8. Quiet Crescent Living Enjoy the peaceful feel of a residential crescent while remaining close to everyday conveniences. 9. The Boardwalk Minutes Away Shopping, restaurants, groceries, fitness and services are all close by. 10. Connected to Kitchener-Waterloo Parks, trails, recreation and major routes are all within easy reach. Bright. Easy. Flexible. Thoughtfully designed for family life — and ready for its next chapter. (id:49269)
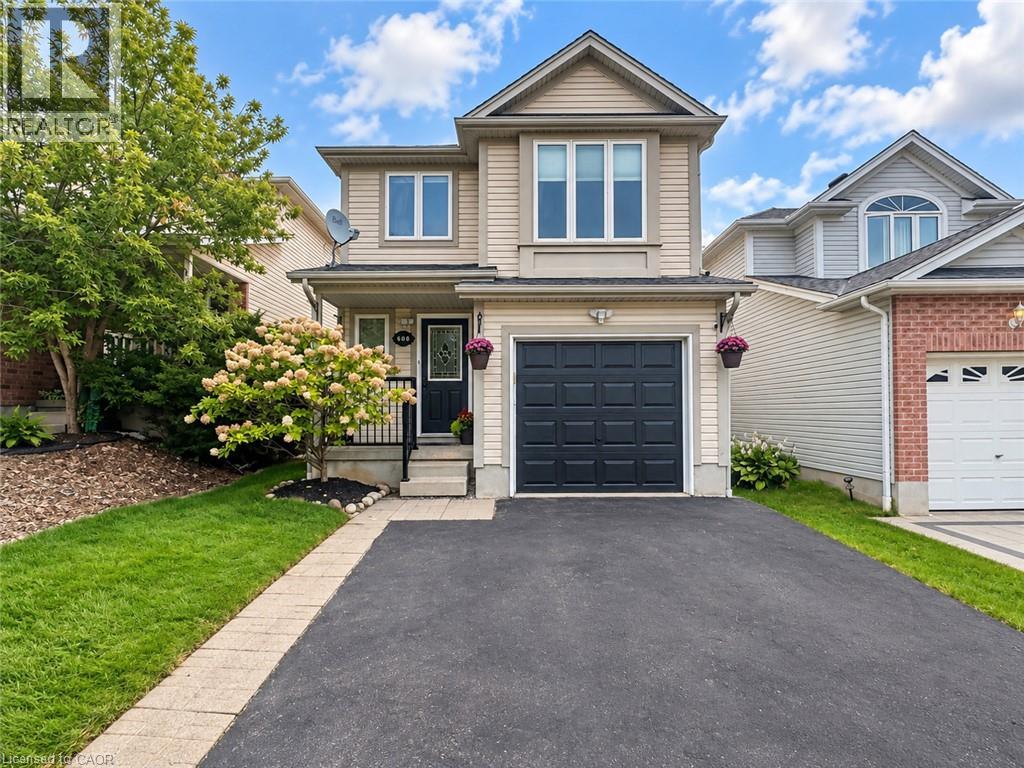
608 Royal Fern Street
Waterloo, Ontario
Welcome to 608 Royal Fern Street, a bright and beautifully updated 2-storey detached home in the heart of Columbia Forest, one of Waterloo’s most desirable family-friendly communities. Situated near the top of a quiet cul-de-sac with no through traffic, this carpet-free and freshly painted home offers numerous recent upgrades, hardwood flooring on the main level and stairs, and no rental equipment. A move-in-ready home in a prime Waterloo neighbourhood offering comfort, convenience, and modern updates. The main floor features a functional open-concept layout connecting the kitchen, dining area, and great room, enhanced by large windows and abundant natural light. The updated kitchen includes newly painted cabinets in 2026, quartz countertops in 2021, new light fixtures throughout the home in 2025, and updated appliances including dishwasher, stove, and dryer in 2026, plus fridge and washer in 2024. The renovated main-floor bathroom in 2026 adds everyday convenience and a fresh modern touch. Upstairs offers three comfortable bedrooms and a spacious family room with a 9-ft ceiling, ideal for a home office, media room, play area, or guest space. The second-floor bathroom was also newly renovated in 2026, adding style and functionality for daily living. The fully finished basement, completed in 2023, provides additional living space, excellent storage, or potential use as a fourth bedroom, complete with a 3-piece bathroom. Major mechanical updates include furnace and A/C replaced in 2022, with roof completed in 2015. Step outside to enjoy the beautiful interlock backyard patio and shed, completed in 2025, creating a low-maintenance outdoor space perfect for relaxing or entertaining. Conveniently located minutes from the University of Waterloo, Wilfrid Laurier University, schools, trails, The Boardwalk, St. Jacobs Market District, Costco, YMCA, T&T Supermarket, shopping, restaurants, and highway access. (id:49269)
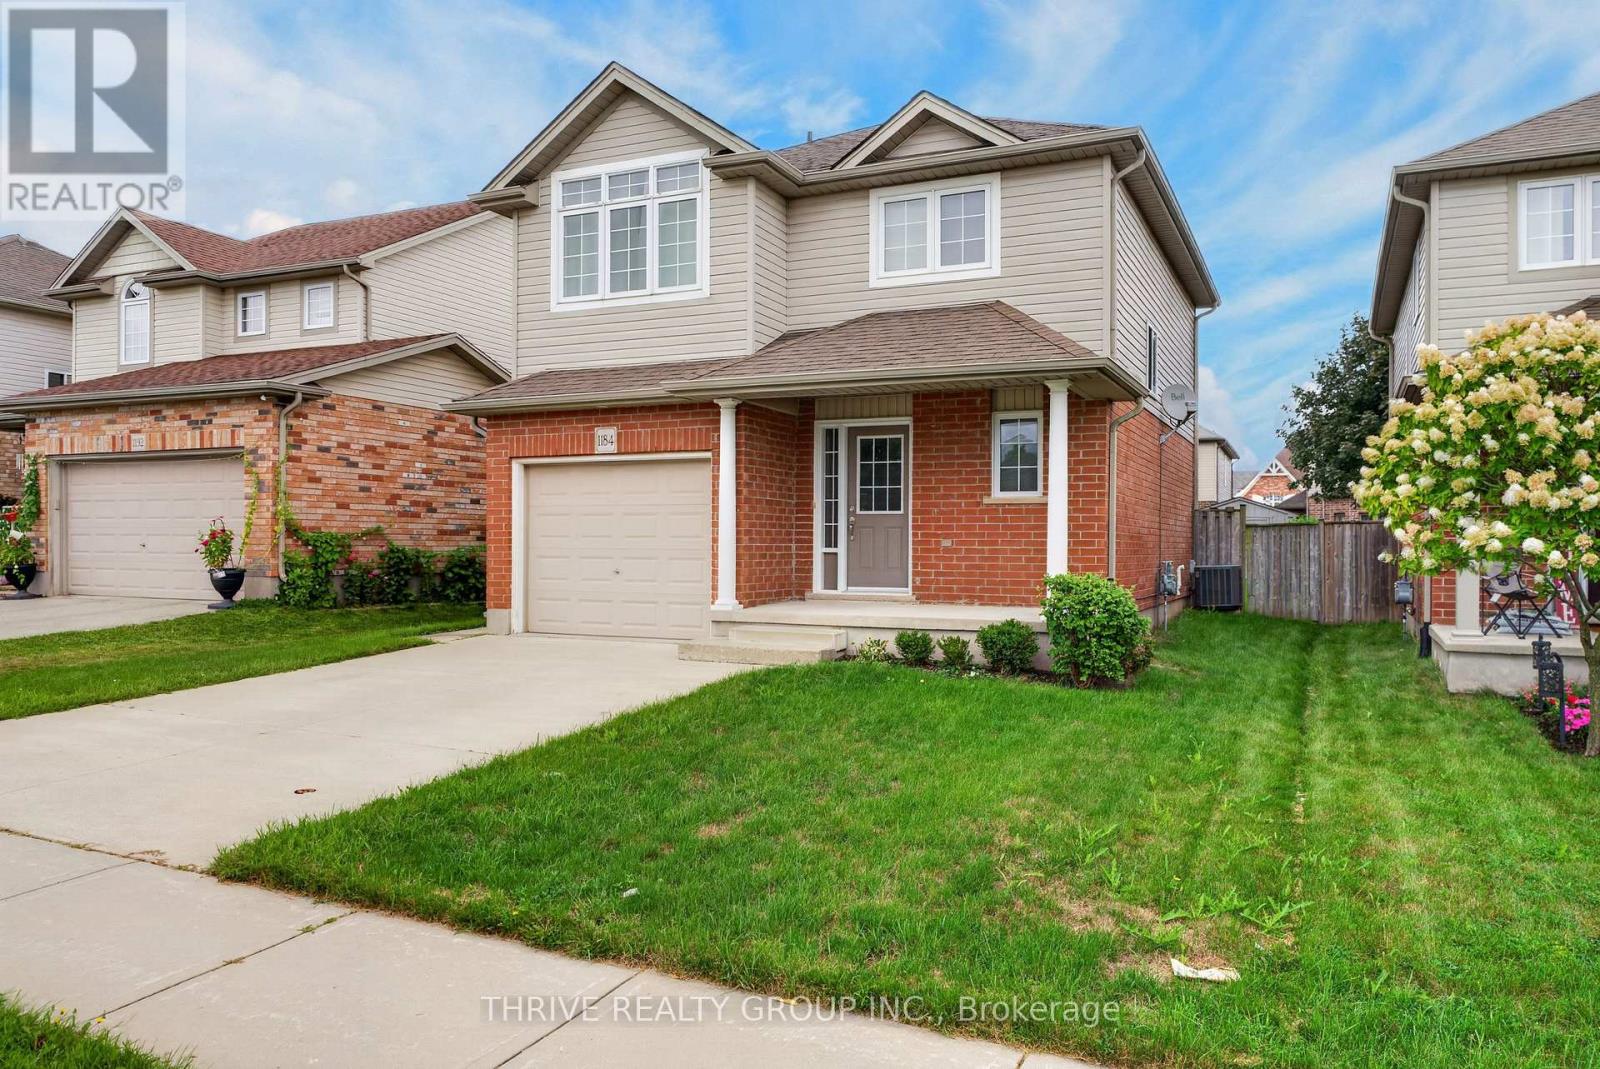
1184 Baird Street
London North, Ontario
Welcome to this beautifully maintained home in a highly desirable West London location! This inviting property features 3 spacious bedrooms on the upper level, 2 full bathrooms, and 1 convenient half bath, offering a bright and functional layout designed for comfortable family living.Enjoy hardwood flooring throughout the main floor, complemented by quality laminate flooring on the second and basement levels. The well-appointed kitchen features stainless steel appliances and ample space for everyday living and entertaining.The garage offers a man door and organized wall shelving for added convenience and storage. Step outside to discover a huge backyard featuring a beautiful flagstone fire circle-perfect for creating a cozy atmosphere for warm, unforgettable gatherings or simply relaxing and enjoying your own private outdoor space.Ideally situated close to excellent schools, parks, trails, shopping, restaurants, recreation, and everyday amenities, this home also provides easy access to major roads and everything Northwest London has to offer.A well-cared-for home in a fantastic location-move-in ready and waiting for you to make it your own! (id:49269)
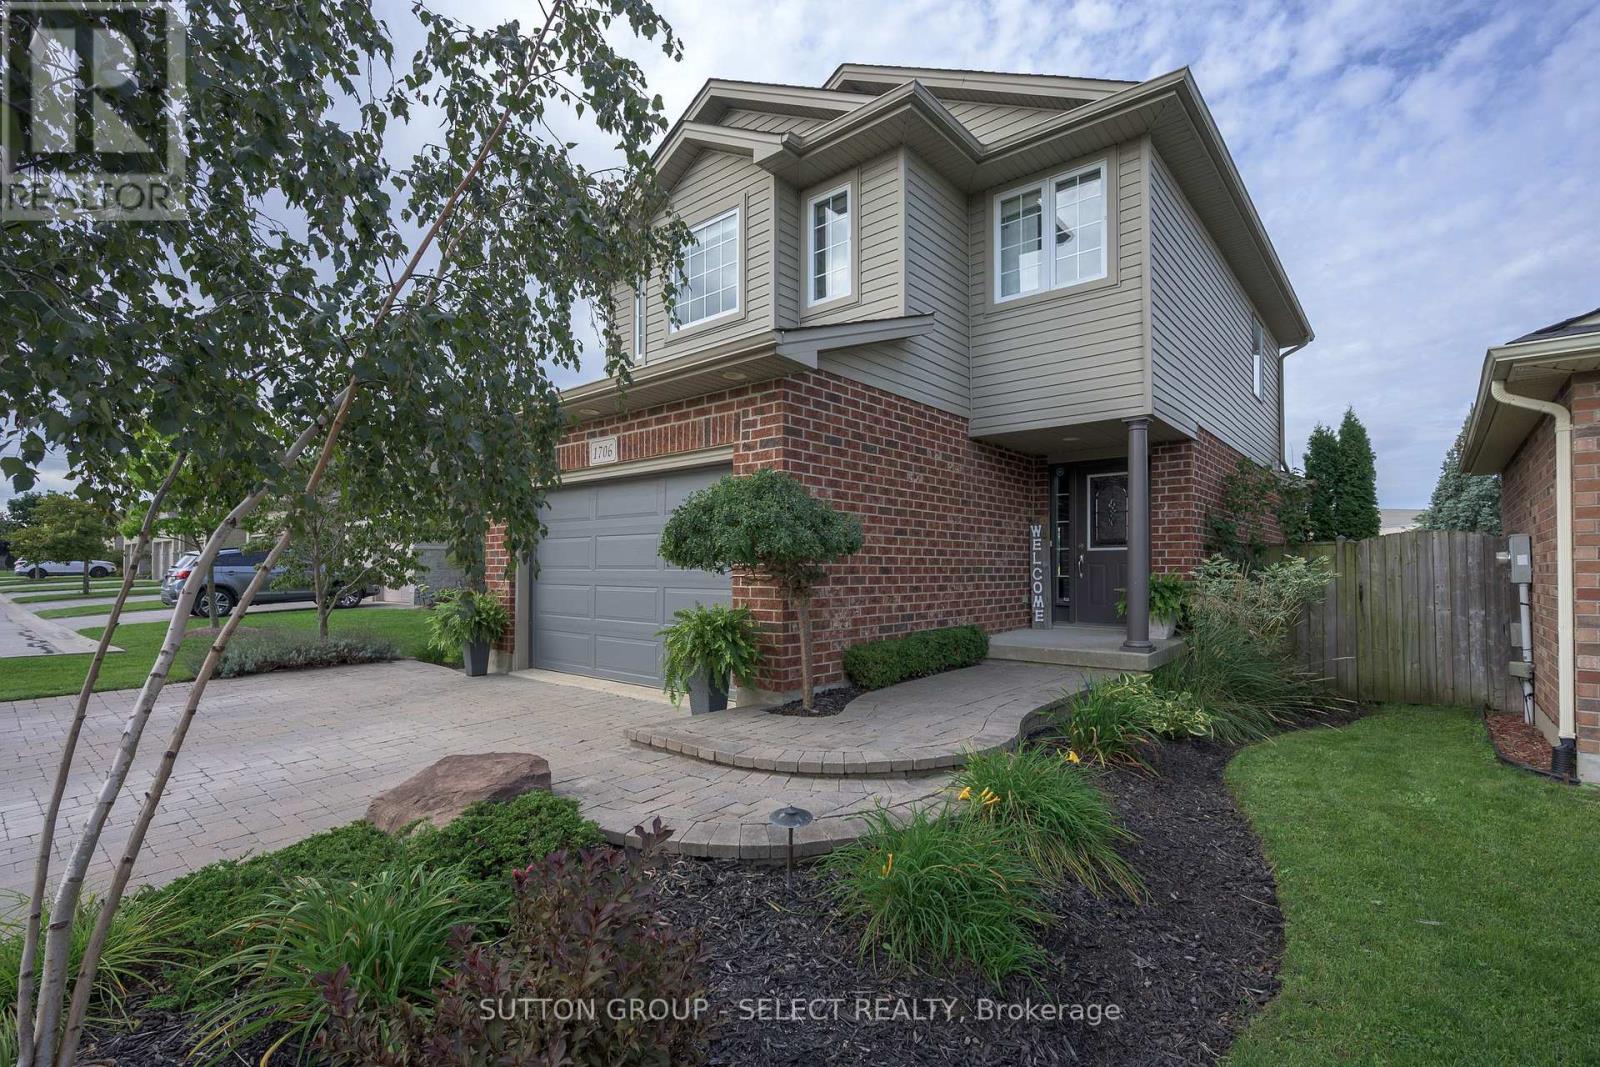
1706 Bayswater Crescent
London North, Ontario
With expansive, park-like church grounds stretching out behind it, this west-facing residence feels remarkably open and private, with lush green views, no house directly behind & spectacular sunsets. Turn-key & a fabulous alternative to townhouse living, it's an appealing fit for young professionals, first-time buyers or anyone looking for a London landing pad in a wonderful North London neighbourhood-with the freedom of a detached home & your own fully fenced backyard. Even the approach is special: an expansive paver-stone driveway provides parking for 4-5 vehicles without jockeying for position, then merges into a terraced walkway meandering alongside a birch tree & established gardens to the covered porch entry. Out back, the oversized deck offers plenty of space for dining & entertaining, while the hot tub provides a front-row seat to spectacular sunsets & Canada Day fireworks. Perennial gardens bring changing colour throughout the summer, supported by a 9-zone irrigation system, while programmable landscape & deck lighting transform the grounds after dark. Inside, hardwood flows through the bright main level with inviting living space, picturesque windows & a spacious kitchen/dining area featuring stainless appliances, breakfast bar & walkout to the deck. Upstairs, 3 bedrooms & 2 full baths include a primary suite with walk-in closet & private 4-piece ensuite. The finished basement adds a generous family/media room with drop-down theatre screen & surround sound, plus flexible space for games, fitness or a home office. A whole-home sound system extends into the garage & backyard. Shingles 2017. 1.5 car garage is insulated & drywalled with epoxy flooring, leaving ample room for bikes & extra storage. Community gardens, soccer fields, neighbourhood parks, walking paths & nearby hiking add to the outdoor lifestyle, while Hyde Park Village shops & restaurants, Canada Games Aquatic Centre, golf courses & everyday amenities are minutes away. (id:49269)
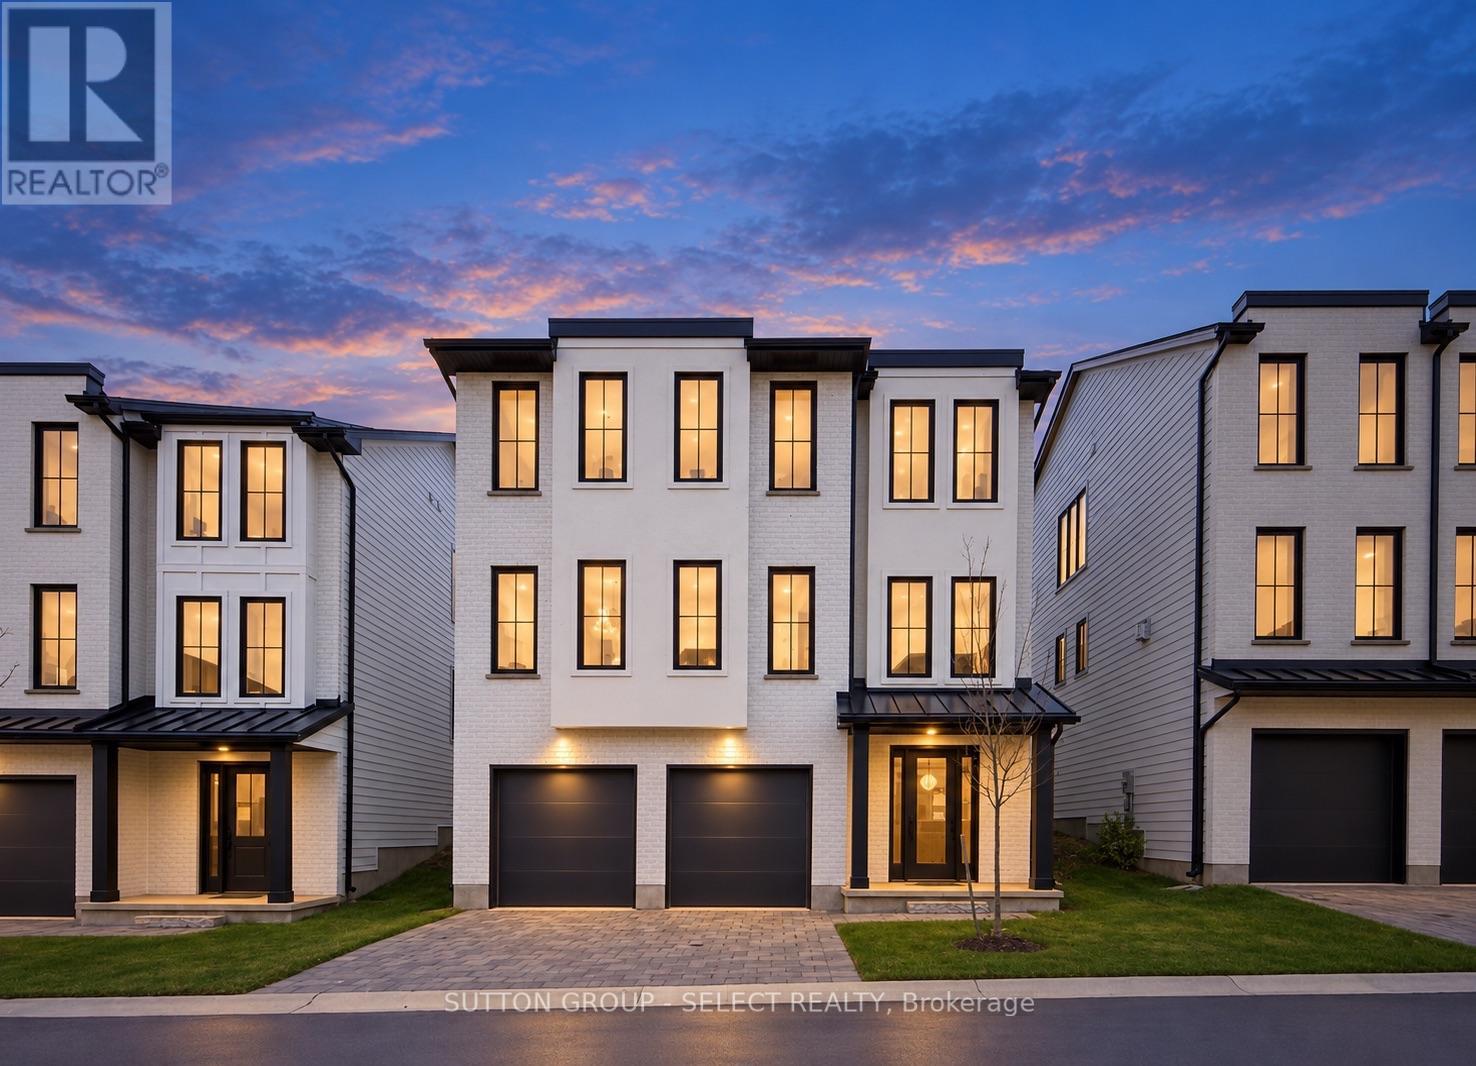
7 - 2835 Sheffield Place
London South, Ontario
Modern Luxury Living by Westhaven Homes in a quiet enclave. This exceptional 5-bedroom, 4.5-bath residence offers 2,500 sq. ft. of finished upscale living plus an unfinished above-grade lower level-ideal for a future income suite, multi-generational setup, or home business. Move-in ready & designed for flexibility, it's a home that adapts to your lifestyle. Offering the perfect blend of contemporary convenience & peaceful nature in this thoughtfully designed London neighbourhood. Located in Victoria on the River - an enclave of executive homes set on a quiet, low traffic cul-de-sac & nestled amid mature trees, rolling hills, & wildflowers. Steps from the picturesque Thames River residents enjoy serene walking trails riverside, listening to a myriad of birds along the forest, plus a private parkette perfect for picnics & play. Inside, every detail reflects Westhaven's signature craftsmanship. The open-concept layout features abundant natural light, & premium finishes throughout. Hardwood flooring, quartz surfaces, & designer fixtures enhance the warm, modern aesthetic.The lower level offers fantastic potential with a 4-piece bath rough-in & 2 rooms -perfect for guests or a private suite. Upstairs, a chef-inspired kitchen with quartz island flows into the dining area & spacious great room with an oversized linear fireplace. A convenient powder room and office/bedroom with private 3 piece ensuite complete this level.The upper floor offers 4 additional bedrooms, including a luxurious primary suite with a walk-in closet and 5-piece ensuite. Two bedrooms share a 5-piece Jack-and-Jill bath, while another enjoys its own 3-piece ensuite. Laundry is conveniently located on this level.With an additional entry from the garage, the layout easily supports a self-contained unit. Just minutes to Hwy 401, this location offers seamless access for commuters & quick escapes to Grand Bend or Port Stanley's beaches-halfway between Detroit and Toronto. Photos may be of a similar model. (id:49269)
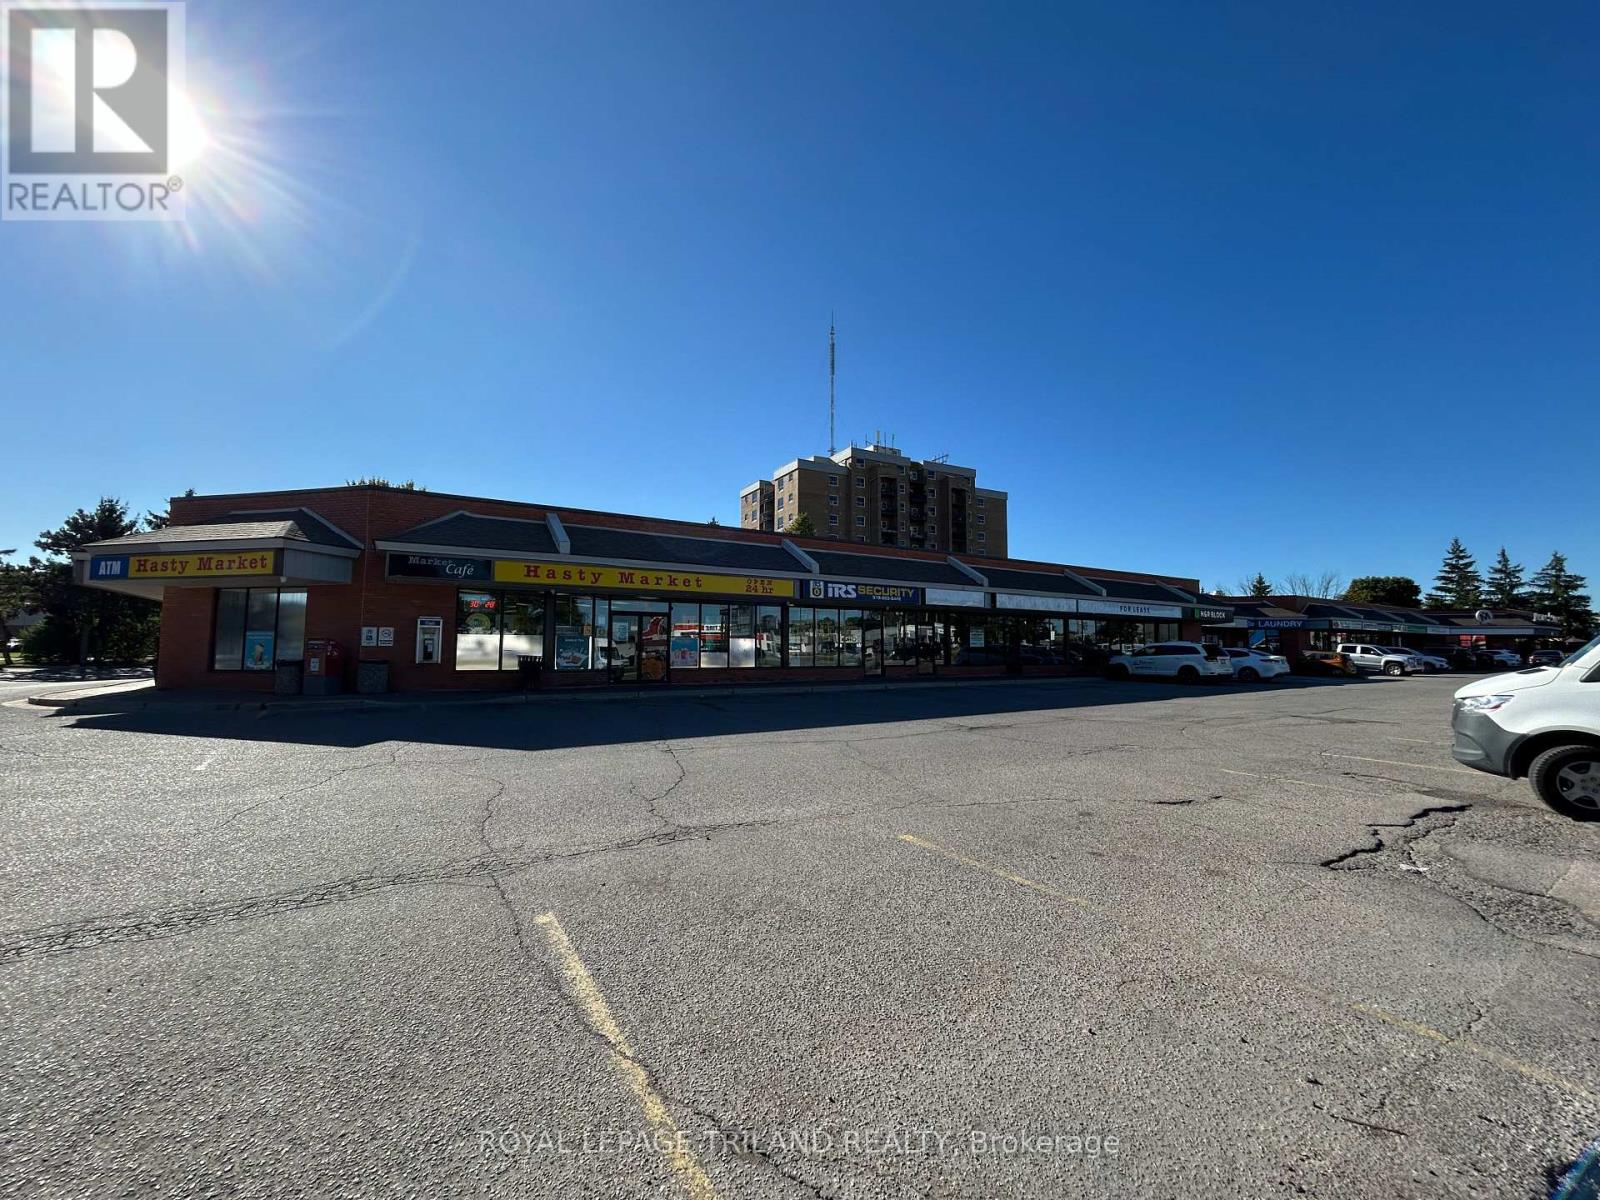
3-4 - 99 Belmont Drive
London South, Ontario
Rare leasing opportunity in this busy South London retail plaza. Unit 3-4 offers 1,720 sq ft of open concept retail/showroom space with grade level O/H loading door at rear. Plenty of on-site parking. Traffic count is 34,000 cars per day along Wharncliffe Road. Very easy access to Downtown and the 401 via Wharncliffe Rd. Other Tenants include: Mustang Sally's, Hasty market, Pho for you Vietnamese Cuisine, Twice the Deal Pizza, Coin Laundry, Dental Office, H&R Block, Rusty's Locksmith and more. Additional rent is $11.25 per sq ft for 2026. The subject space available is the current Aquarium. Possession is flexible. Other sizes/units available are U17 1,241 sq. ft., U5&6 1,615 sq ft, U3-6 3,335 sq ft. Please call agent for further details and to arrange a tour. (id:49269)
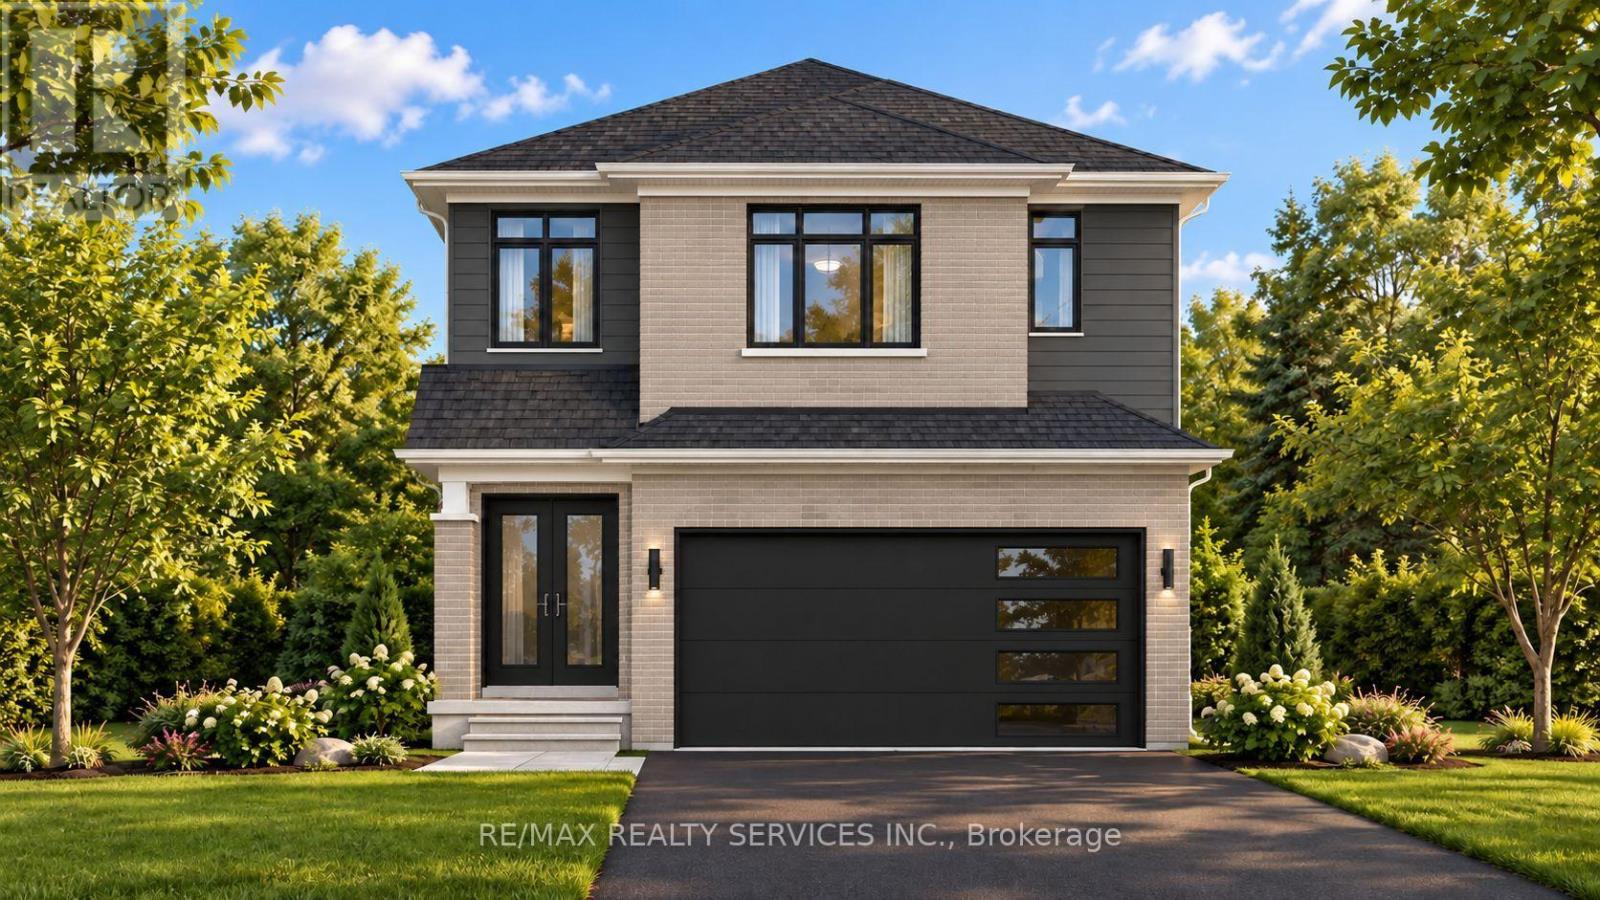
1292 Honeywood Drive
London South, Ontario
HOME TO BE BUILT BY SIGNATURE HOMES / GOBIND INC. Located in Jackson Meadows, one of Southeast London's newest communities. This stunning Model Tulip - 1,903.23 sq. ft. above grade offers luxury, functionality and modern design. Featuring 4 spacious bedrooms and 3 bathrooms, including a 5-piece ensuite in the primary bedroom and a 4-piece bathroom serving the additional bedrooms. The main floor features a spacious foyer, dining area and impressive great room with patio doors providing abundant natural light and backyard access. The gourmet kitchen features quartz countertops, quartz backsplash, premium soft-close cabinetry and a large pantry, with an option to upgrade to a spice kitchen. LOCATION, LOCATION, LOCATION! Approximately 2 minutes to Highway 401, with easy access to major routes, shopping, amenities and Victoria Hospital. A new elementary school is planned on the same street, adding to the family-friendly appeal. Enjoy customization options, multiple lots and elevations, flexible deposit structure, flexible closing options and free assignment sale. PRICE INCLUDES PROPOSED 2026 HST REBATE, assuming rebate approval and subject to Buyer qualification and assignment of the rebate to the Builder on closing. RENDERINGS ARE FOR ILLUSTRATION PURPOSES ONLY. Actual finishes, features, specifications and elevations may vary. Builder may make changes without notice. TAXES: Property is not yet built and municipal taxes have not been assessed. Buyer acknowledges taxes will be determined following construction and are the Buyer's responsibility upon assessment. (id:49269)
RE/MAX Icon Realty
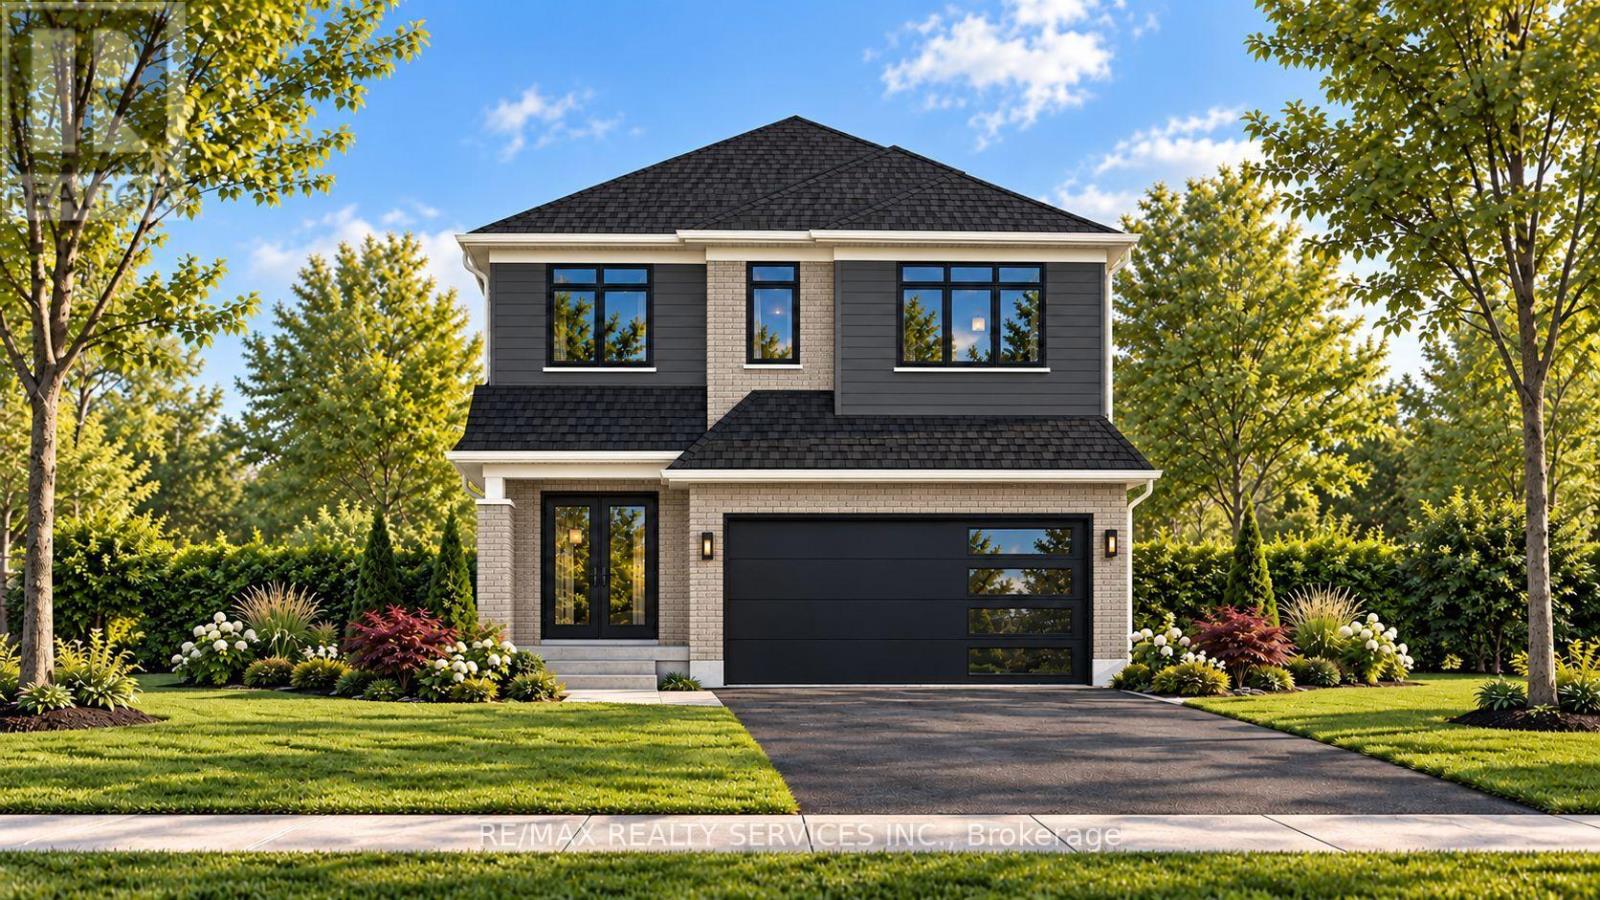
829 Darnley Boulevard
London South, Ontario
HOME TO BE BUILT BY SIGNATURE HOMES / GOBIND INC. Located in Jackson Meadows, one of Southeast London's newest communities. This stunning Model Marigold - 2,731.97 sq. ft. above-grade home offers an exceptional blend of luxury, functionality and modern design. Featuring 4 spacious bedrooms and 4 bathrooms, including a 5-piece ensuite in the primary bedroom, a second master bedroom with a 4-piece ensuite, and a 4-piece ensuite shared by the additional two bedrooms. The main floor welcomes you with a spacious foyer and impressive open-to-above high ceiling, creating a grand entrance. The layout features a living room, dining area, great room, study area and large windows, providing abundant natural light and backyard access. The gourmet kitchen features quartz countertops, quartz backsplash, premium soft-close cabinetry and a large pantry. Buyers may also upgrade to a spice kitchen. LOCATION, LOCATION, LOCATION! Approximately 2 minutes to Highway 401, with convenient access to major routes, shopping, amenities and Victoria Hospital. A new elementary school is planned on the same street, adding to the family-friendly appeal. Enjoy customization options, multiple lots and elevations, flexible deposit and closing options, and free assignment sale. PRICE INCLUDES PROPOSED 2026 HST REBATE, assuming rebate approval and subject to Buyer qualification and assignment of the rebate to the Builder on closing. RENDERINGS ARE FOR ILLUSTRATION PURPOSES ONLY. Actual finishes, features, specifications and elevations may vary. Builder may make changes without notice. TAXES: Property is not yet built and municipal taxes have not been assessed. Buyer acknowledges taxes will be determined following construction and are the Buyer's responsibility upon assessment. (id:49269)
RE/MAX Icon Realty
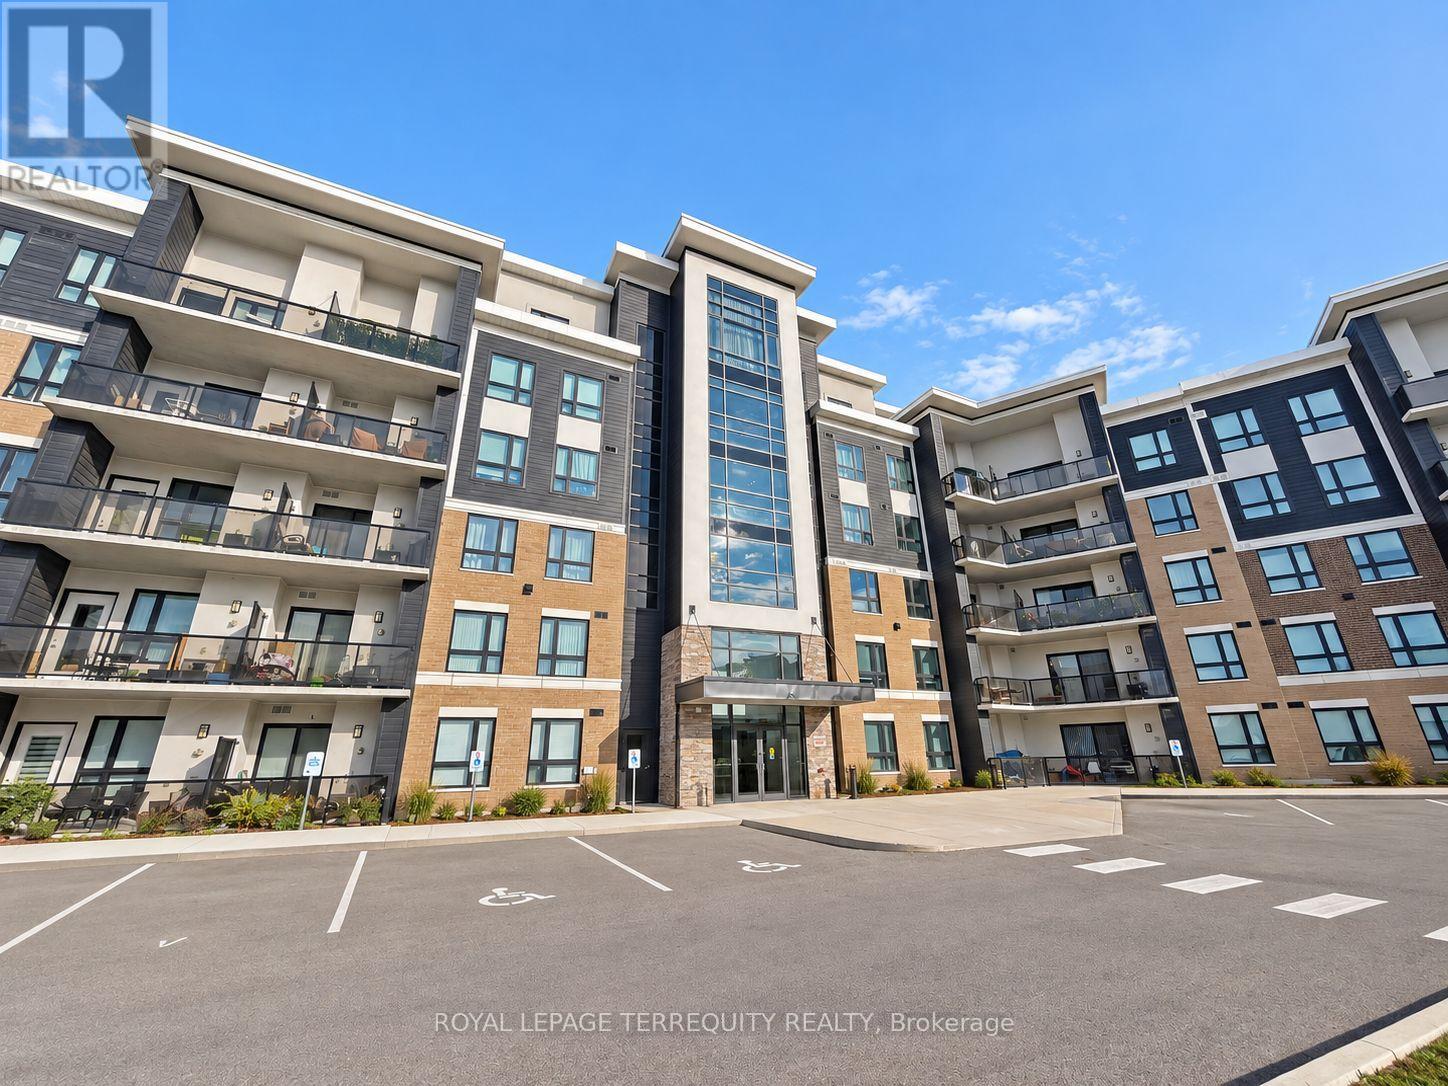
321 - 630 Sauve Street
Milton, Ontario
Welcome to the sought-after Beaty neighbourhood! This spacious and beautifully maintained 2-bedroom, 2-bathroom condo offers modern living with comfort and convenience in mind. Featuring 9-foot ceilings and oversized windows, this bright open-concept layout is filled with natural light, creating a warm and inviting atmosphere throughout. The modern kitchen is equipped with stainless steel appliances and seamlessly overlooks the generous living and dining area-perfect for entertaining or relaxing at home. Step out from the living room onto your private, ravine facing balcony, ideal for morning coffee or evening unwinding. The primary bedroom retreat boasts a walk-in closet and a 4-piece ensuite, while the second bedroom offers flexibility for guests, a home office, or growing families. Enjoy the convenience of one underground parking space, visitor surface parking, and fantastic building amenities including a fully equipped exercise room, party room, and stunning rooftop terrace. Ideally located on Sauve Street directly across from Irma Coulson Public School, and just minutes to parks, shopping, Milton Transit, the GO Train, and quick access to Hwy 401. This exceptional condo is perfect for first time buyers, professionals, downsizers, or small families seeking style, space, and a prime location. A wonderful opportunity to own in one of Milton's most desirable communities! *All photos are virtually staged to provide context for furniture placement to potential buyers. (id:49269)

80 Addington Crescent
Brampton, Ontario
Magnificent Newly Renovated Detached Home - Priced to Sell! Situated in a Desirable Neighbourhood on a Premium 55' Wide Lot with a Super Spacious Yard. This Beautiful Home is Loaded with Upgrades and Features a Bright Living Room Combined with Dining Room and Bow Window Overlooking the Large Landscaped Front Yard. Modern Eat-In Kitchen with Quartz Countertops, Breakfast Bar and Walk-Out to Stone Patio, Deck and Garden Area with Above-Ground Pool.Offering 3+3 Bedrooms and 3 Fully Upgraded Washrooms. Finished Basement with Recreation Room, 3 Bedrooms, Full Washroom and Separate Entrance - Excellent Rental Potential, Previously Rented for Approximately $1,900/Month. Single Car Garage with Parking for 3 Cars on Driveway. Recent Upgrades Include Concrete Front and Back Yard. A Perfect Home for Large Families or Investors! (id:49269)
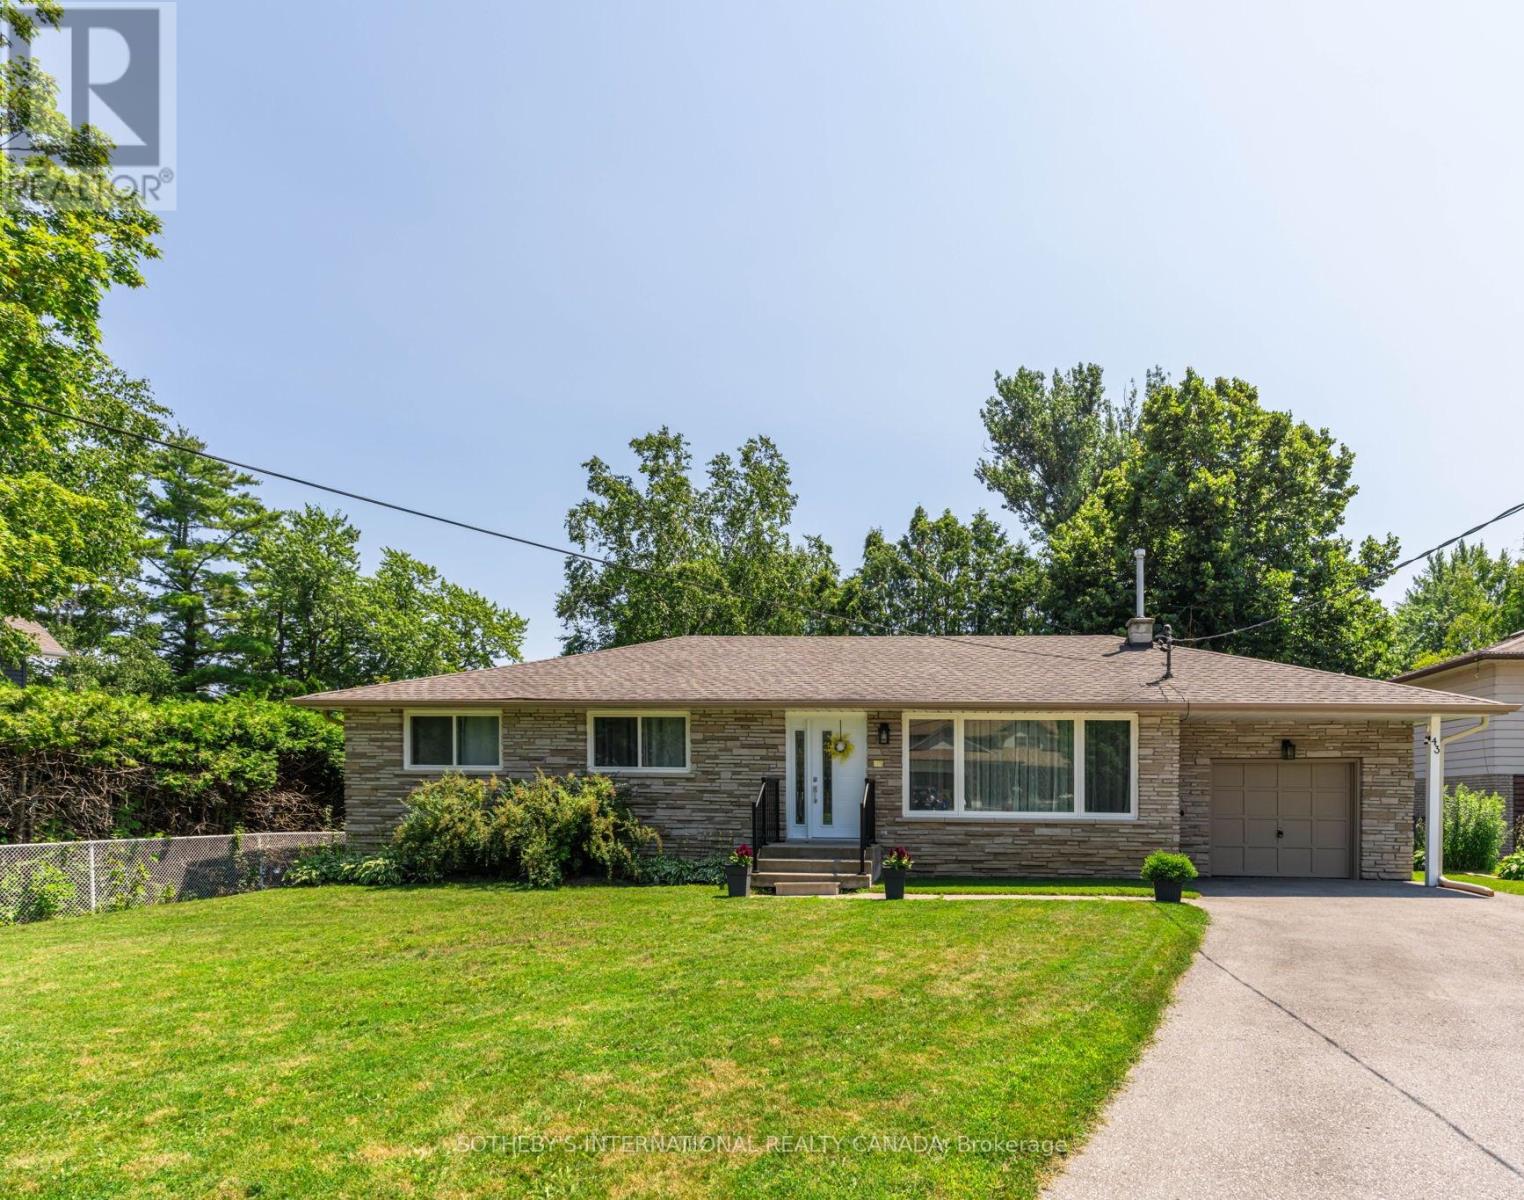
43 Northwood Road
Georgina, Ontario
Tucked within the coveted enclave of Wood River Acres, where mature trees, canopy wide streets and neighbours still pause to say hello, sits astone bungalow on a on a cul de sac, that holds far more than its charming exterior would ever suggest. Cherished by the same family since1984, this exceptional property offers five bedrooms, a dedicated home office, and generous living spaces across two beautifully appointedlevels. The main floor commands attention with three well-sized bedrooms, a sweeping eat-in kitchen, gracious dining area, and a family roomdesigned for the kind of living that truly matters - unhurried mornings and laughter-filled evenings. The lower level reveals even further versatility:two additional bedrooms, a private home office, a full bathroom, and a recreation room graced with above grade windows that draw in naturallight and the quiet beauty of the surrounding landscape. Set on a beautifully private lot, within one of the area's most storied pockets - WoodRiver Acres has long been the address that simply needed no explanation, enter and the weight of the world simply lifts. Steps to The Briars GolfCourse, with direct river access leading out to the expanse of Lake Simcoe - perfect for kayaking, canoeing, and stand-up paddleboarding. Andyet, equally steps to Sobeys, LCBO, Shoppers Drug Mart, Tim Hortons, and Home Hardware. Whether welcoming a family ready to plant roots forgenerations, or those seeking to right-size without compromise, this residence grows alongside its next chapter. Thoughtfully maintained, withwindows and doors, eavestroughs, and AC replaced in 2022, furnace in 2017, driveway repaved in 2024, and attic insulation and soffit ventsupdated in 2024. A home this cherished rarely comes to market - it simply waits for the family meant to carry it forward. Some photos of the kitchen are AI generated to show potential updates- not real. (id:49269)
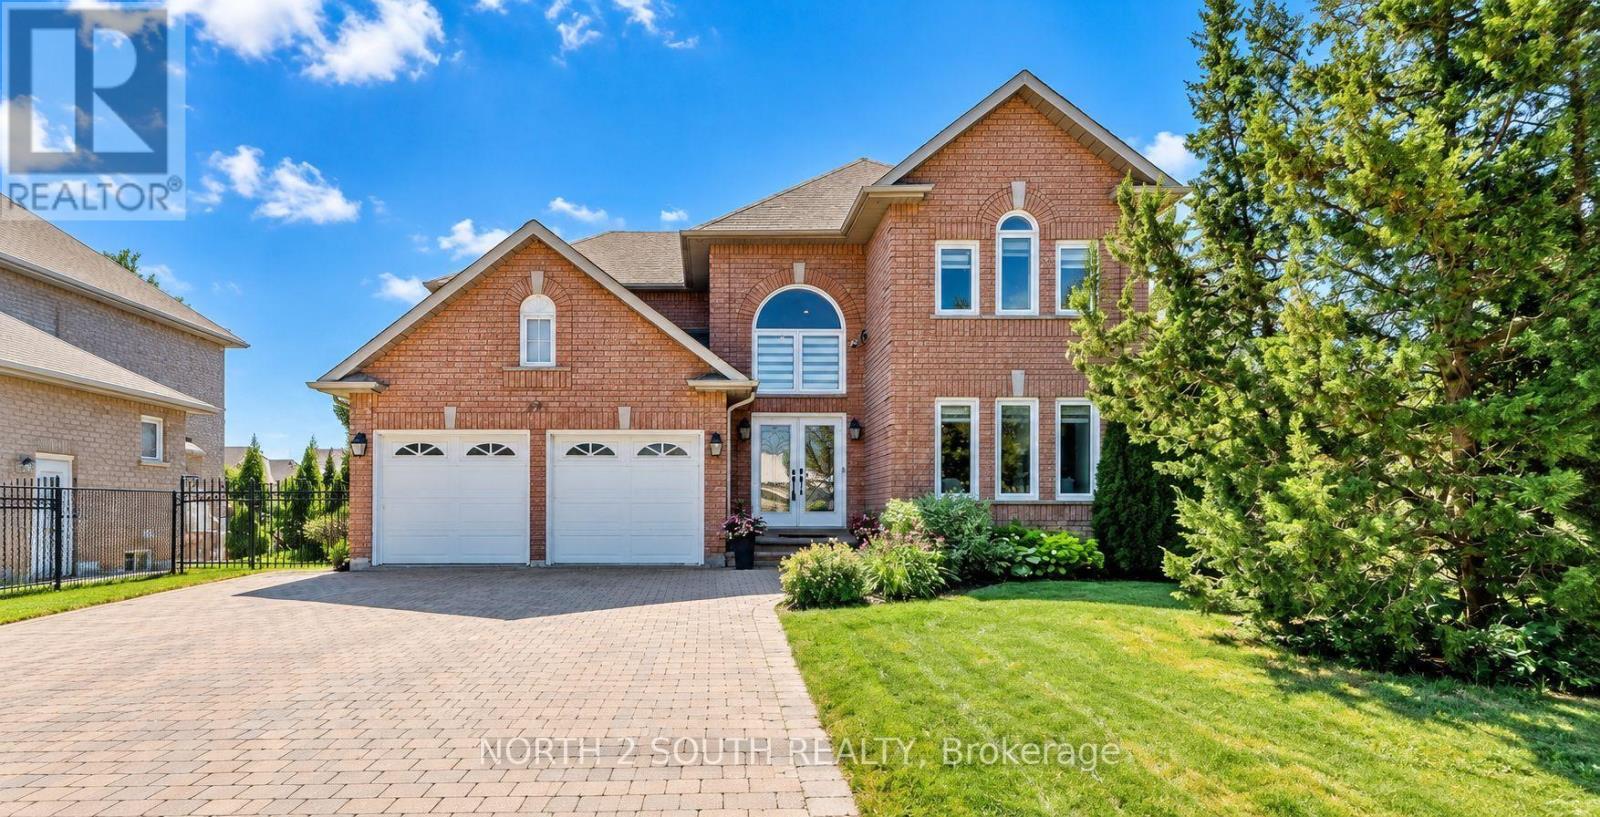
372 Crofters Road
Vaughan, Ontario
Welcome to 372 Crofters Road, a beautifully renovated family home on one of the most impressive corner lots in Islington Woods. With approximately 3,000 sq. ft. above grade, 4+1 bedrooms, 4 bathrooms and parking for 8 vehicles, this home gives your family the space to live, grow and entertain comfortably.The moment you walk in, the soaring cathedral-ceiling foyer and natural light make the home feel open and welcoming. The main floor features wide-plank hardwood, smooth ceilings, crown moulding, pot lights and thoughtful custom finishes throughout.The kitchen is truly the heart of this home. It offers quartz countertops and backsplash, stainless steel appliances, a gas cooktop, built-in wall oven and a large centre island with integrated dining. The breakfast area walks out to a huge deck with a gazebo overlooking the private, pool-sized backyard-perfect for summer dinners, children, pets and entertaining friends.The family room feels warm and comfortable with its gas fireplace and custom built-in shelving. Upstairs are four generous bedrooms, including a beautiful primary suite with his-and-hers walk-in closets and a spa-like 5-piece ensuite featuring double vanities, a floating soaker tub and glass shower.Need space for parents, older children, guests or additional income? The finished walkout basement has a separate entrance, full kitchen, bedroom, bathroom and large open-concept recreation area.The oversized corner lot widens to approximately 119.72 feet and includes secure backyard gates with room to store a boat, jet skis or an additional vehicle. You also have a double garage and a private driveway with parking for six.Located close to excellent schools, parks, recreation and places of worship, this is a move-in-ready home where all the major work has already been done. Just unpack, settle in and begin your family's next chapter. (id:49269)
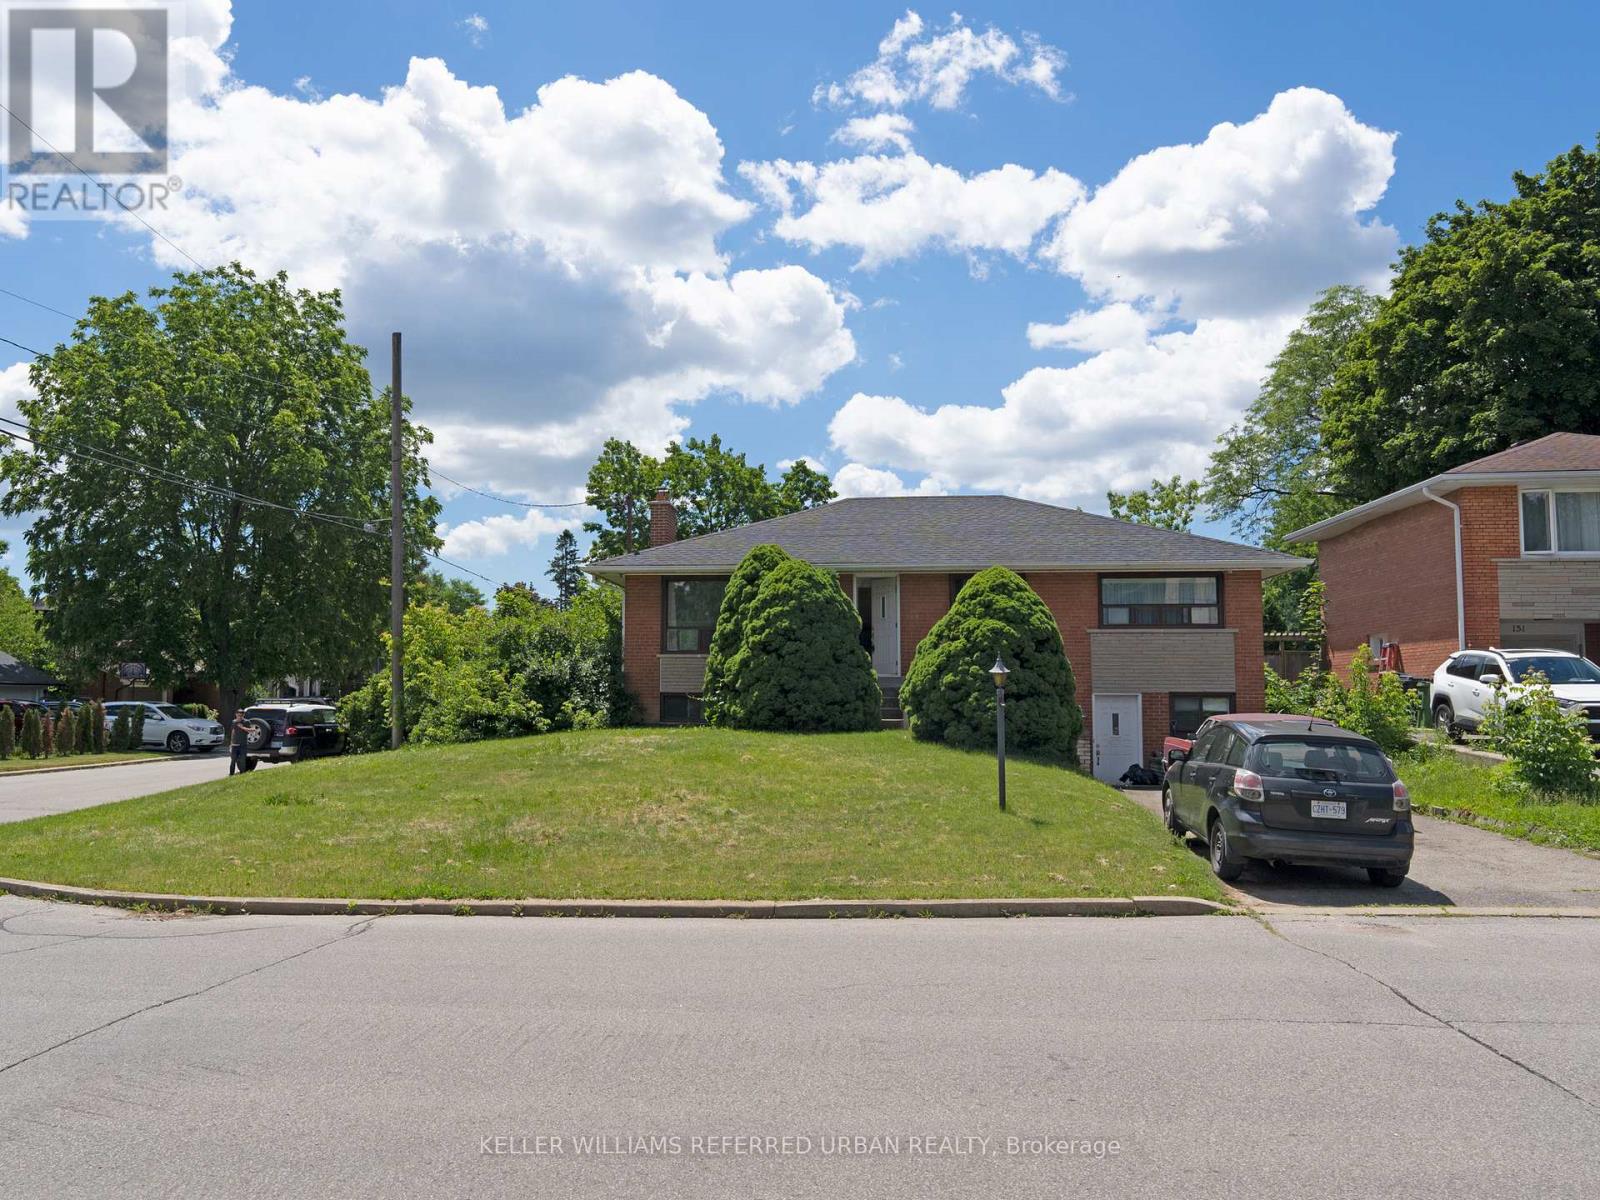
153 Newton Drive
Toronto, Ontario
Location, Location, Location! Prime Yonge & Steeles area! 3-Bedroom Bungalow plus one bedroom in the basement, Live in one of North York's most sought-after neighborhoods just steps from Yonge Street, Centrepoint Mall, restaurants, banks, grocery stores, TTC, and Viva, Transit. Hardwood floors throughout, private backyard with mature trees and full sun exposure, finished basement apartment with separate entrance is included. All utilities will be under tenants name. (id:49269)
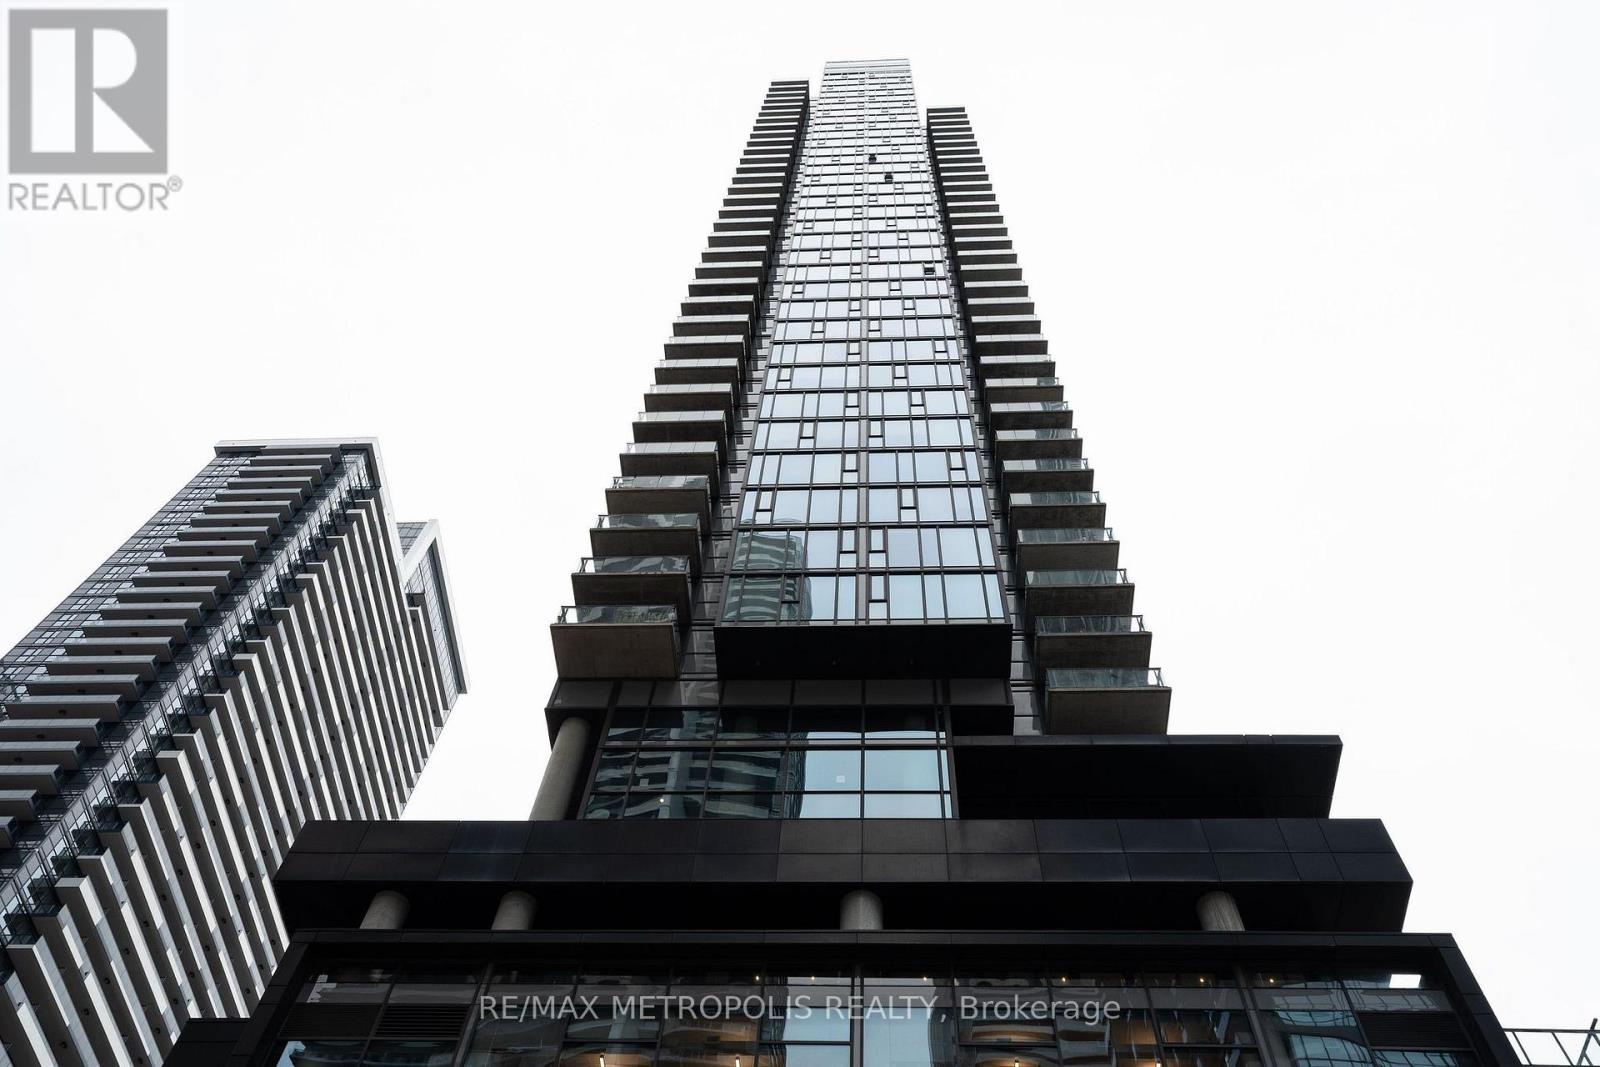
4010 - 290 Adelaide Street W
Toronto, Ontario
Stunning 40th-Floor Corner Suite At The Bond! Enjoy breathtaking southeast views of the Toronto skyline, CN Tower, Financial District, Entertainment District, and Lake Ontario. This rare 808 sq. ft. lower penthouse features soaring 10' ceilings, floor-to-ceiling windows, 2 spacious bedrooms, 2 full bathrooms, premium finishes, and 1 parking spot. The open-concept layout is filled with natural light and offers an incredible sense of space and privacy. Located in one of downtown Toronto's most sought-after communities, with world-class dining, entertainment, shopping, and transit just steps away. The highest corner unit in the building-an exceptional opportunity to live above it all! (id:49269)
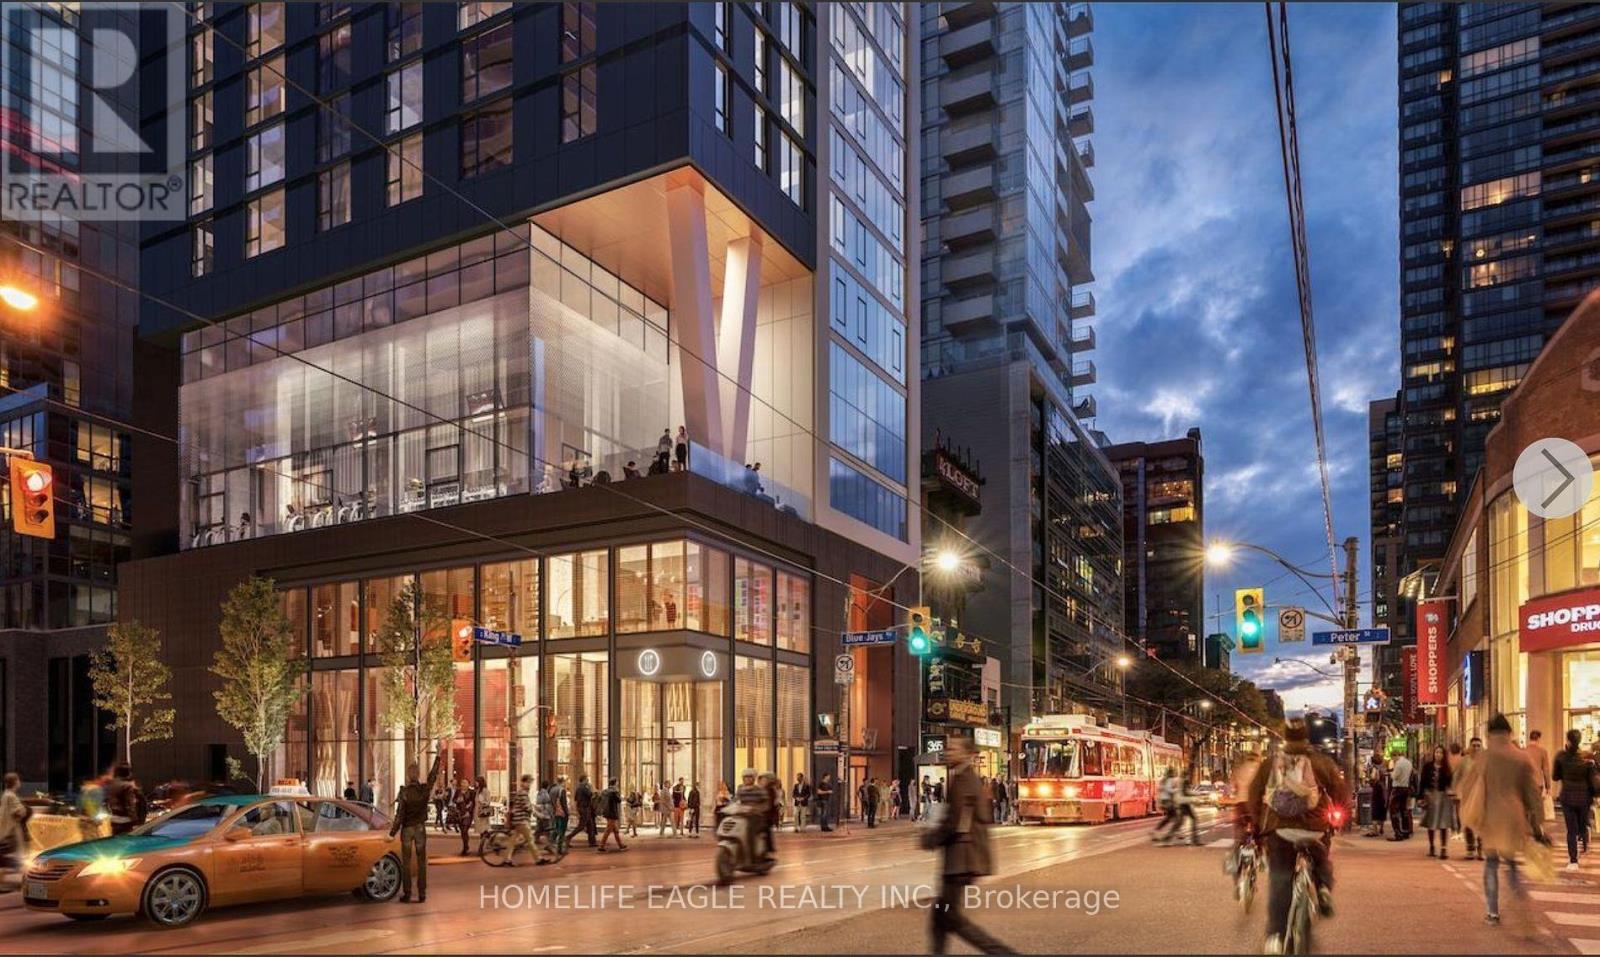
1108 - 357 King Street W
Toronto, Ontario
One of the best locations in downtown Toronto-an address any Torontonian will truly appreciate. This beautiful 2-bedroom, 2-full-bathroom suite, with both bedrooms exterior-facing, is located in a newly built, high-end Great Gulf building. One of the most special features of this suite is the oversized wall-to-ceiling windows, filling the rooms with natural light and offering beautiful views overlooking Rogers Centre and the Toronto skyline. This is a rare feature that is not commonly available in other units in the building. The spacious open-concept layout features 10-foot ceilings, high-end appliances, and a functional layout designed for both comfort and convenience. A private storage locker is also included. Residents have access to an impressive selection of amenities, including a rooftop terrace with BBQs and dining areas, state-of-the-art gym, yoga studio, meeting rooms, party lounge, and 24/7 concierge service. For anyone who truly enjoys Toronto, this location offers the best of the city right outside your door. Walk to a Jays game, catch a concert, enjoy dinner at one of the city's best restaurants, explore the Entertainment District, or head to work in the Financial District-all while enjoying the comfort and luxury of a beautiful, newly built building. It's the perfect combination of location, convenience, entertainment, and modern city living-everything that makes downtown Toronto such a wonderful place to call home. (id:49269)
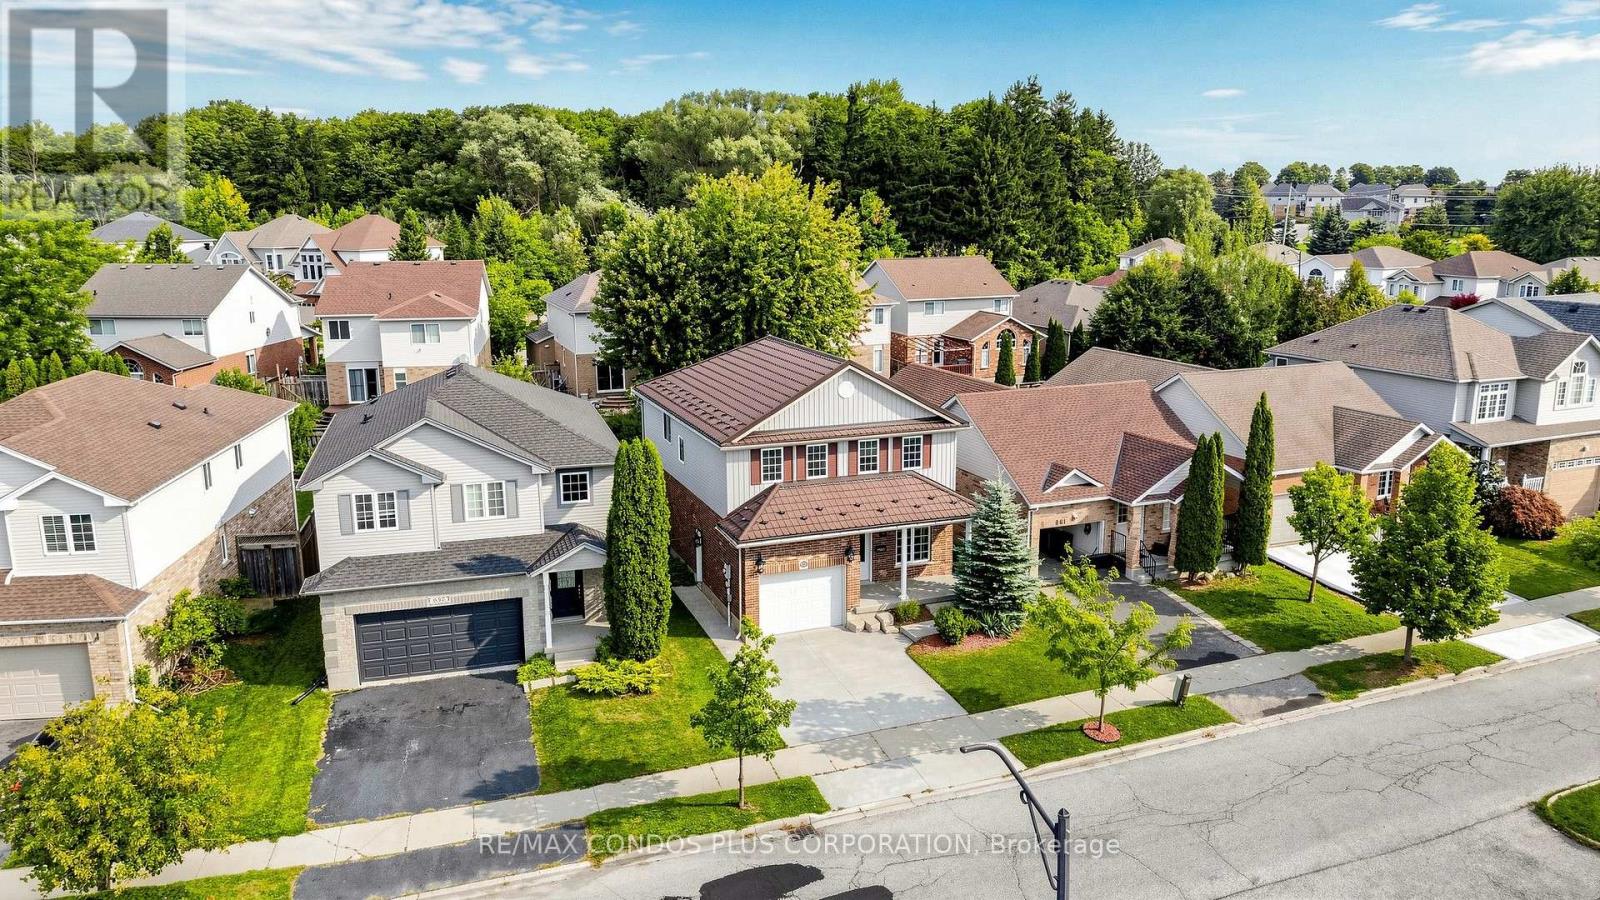
859 Brandenburg Boulevard
Waterloo, Ontario
Stunning, move-in-ready detached 2-storey home in the highly sought-after Clair Hills community! Beautifully maintained and finished with quality upgrades, this home offers 3 bedrooms, 2.5 bathrooms, and approximately 2,898 sq. ft. of total living space, including a 958 sq. ft. finished basement. The bright, open-concept main living area seamlessly combines the kitchen, dining area, and living/family room, creating an ideal space for everyday living and entertaining. The family-sized kitchen features a large centre island, granite countertops, and Samsung stainless steel appliances. The spacious primary bedroom includes a luxurious 5-piece ensuite. The finished basement provides versatile additional space for a recreation room, home office, gym, or extended family use. Enjoy the professionally landscaped, fully fenced backyard with a patio and pergola, perfect for relaxing and entertaining outdoors. Additional highlights include a stamped-concrete driveway and durable steel roof. Conveniently located near schools, parks, major shopping plazas, grocery stores, public transit, highways, and everyday amenities. (id:49269)
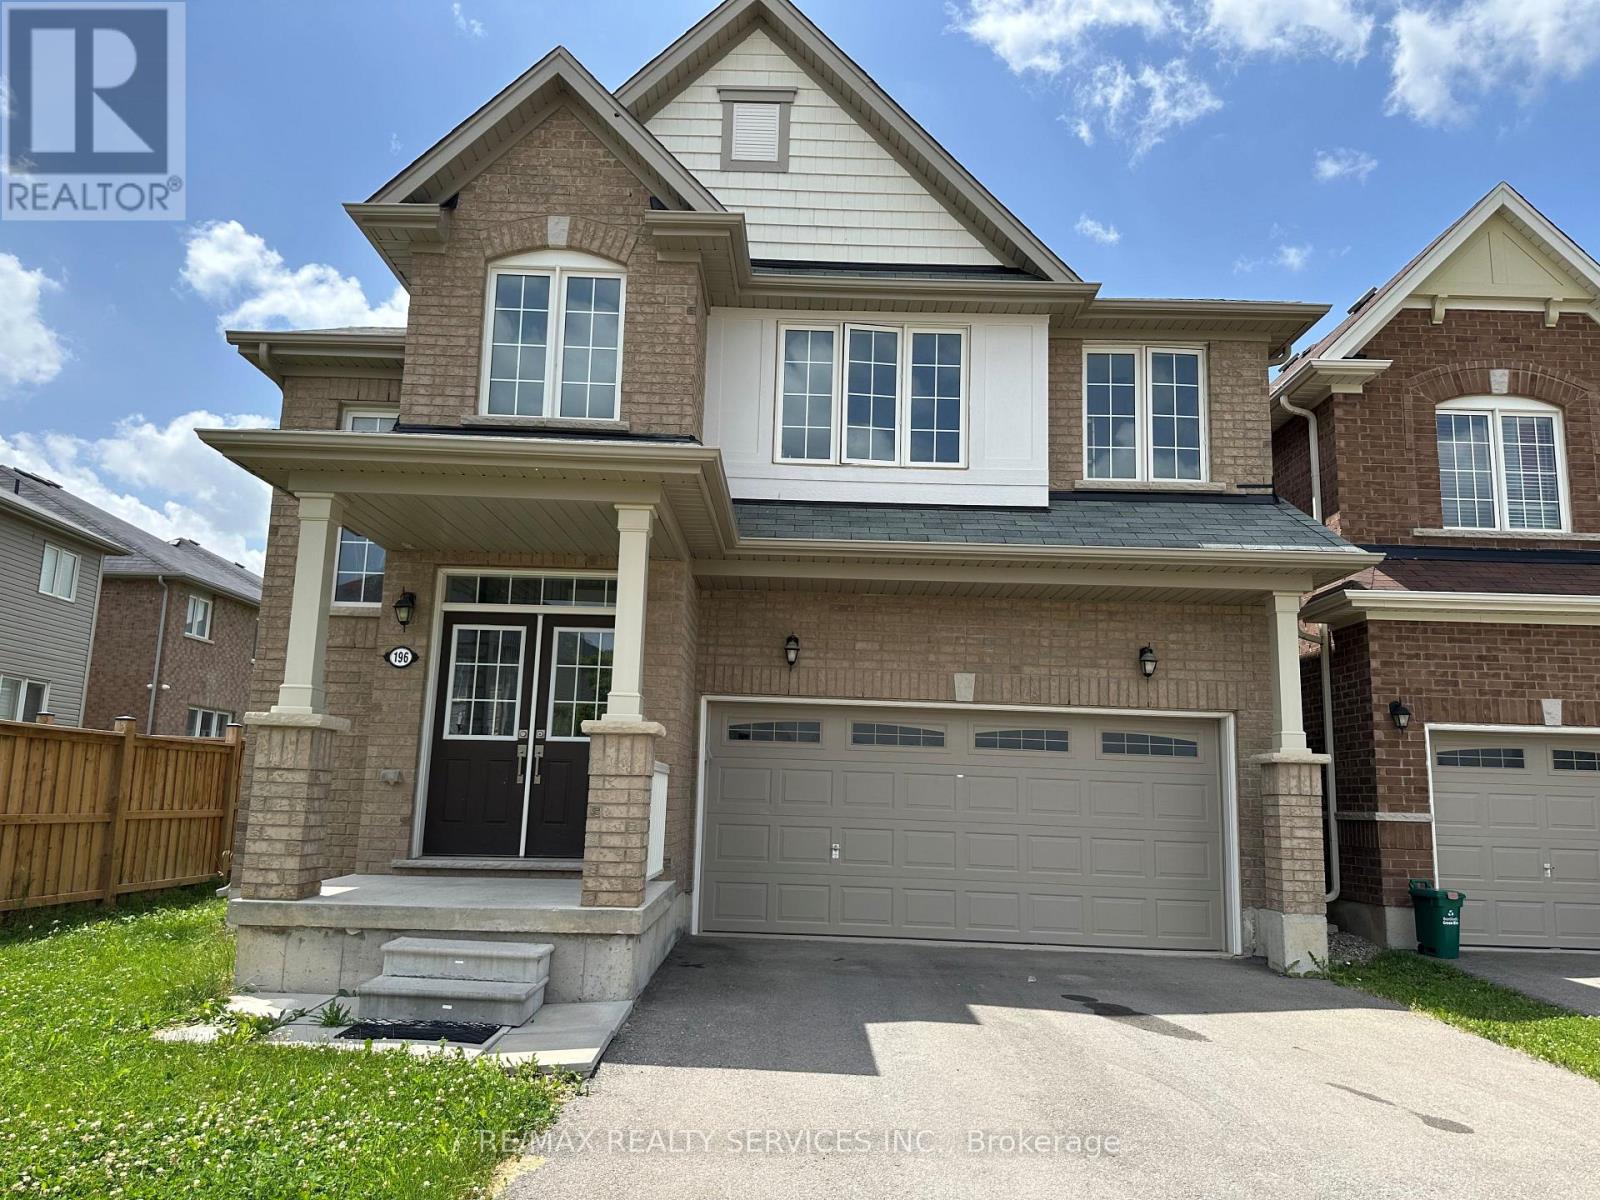
196 Munro Circle
Brantford, Ontario
Available for Rent! East facing, Empire-Built Home featuring 9' ceilings on the main floor and a bright open concept layout. Spacious kitchen with centre island and breakfast nook, family room with gas fireplace, separate den, and convenient entrance from the garage into the house. Double door main entrance enlarged basement windows, 4 good sized bedrooms, 3 full washrooms, and 2nd floor laundry. A beautiful home offering plenty of space, comfort and functionally. (id:49269)
26 Alexander Avenue
Cambridge, Ontario
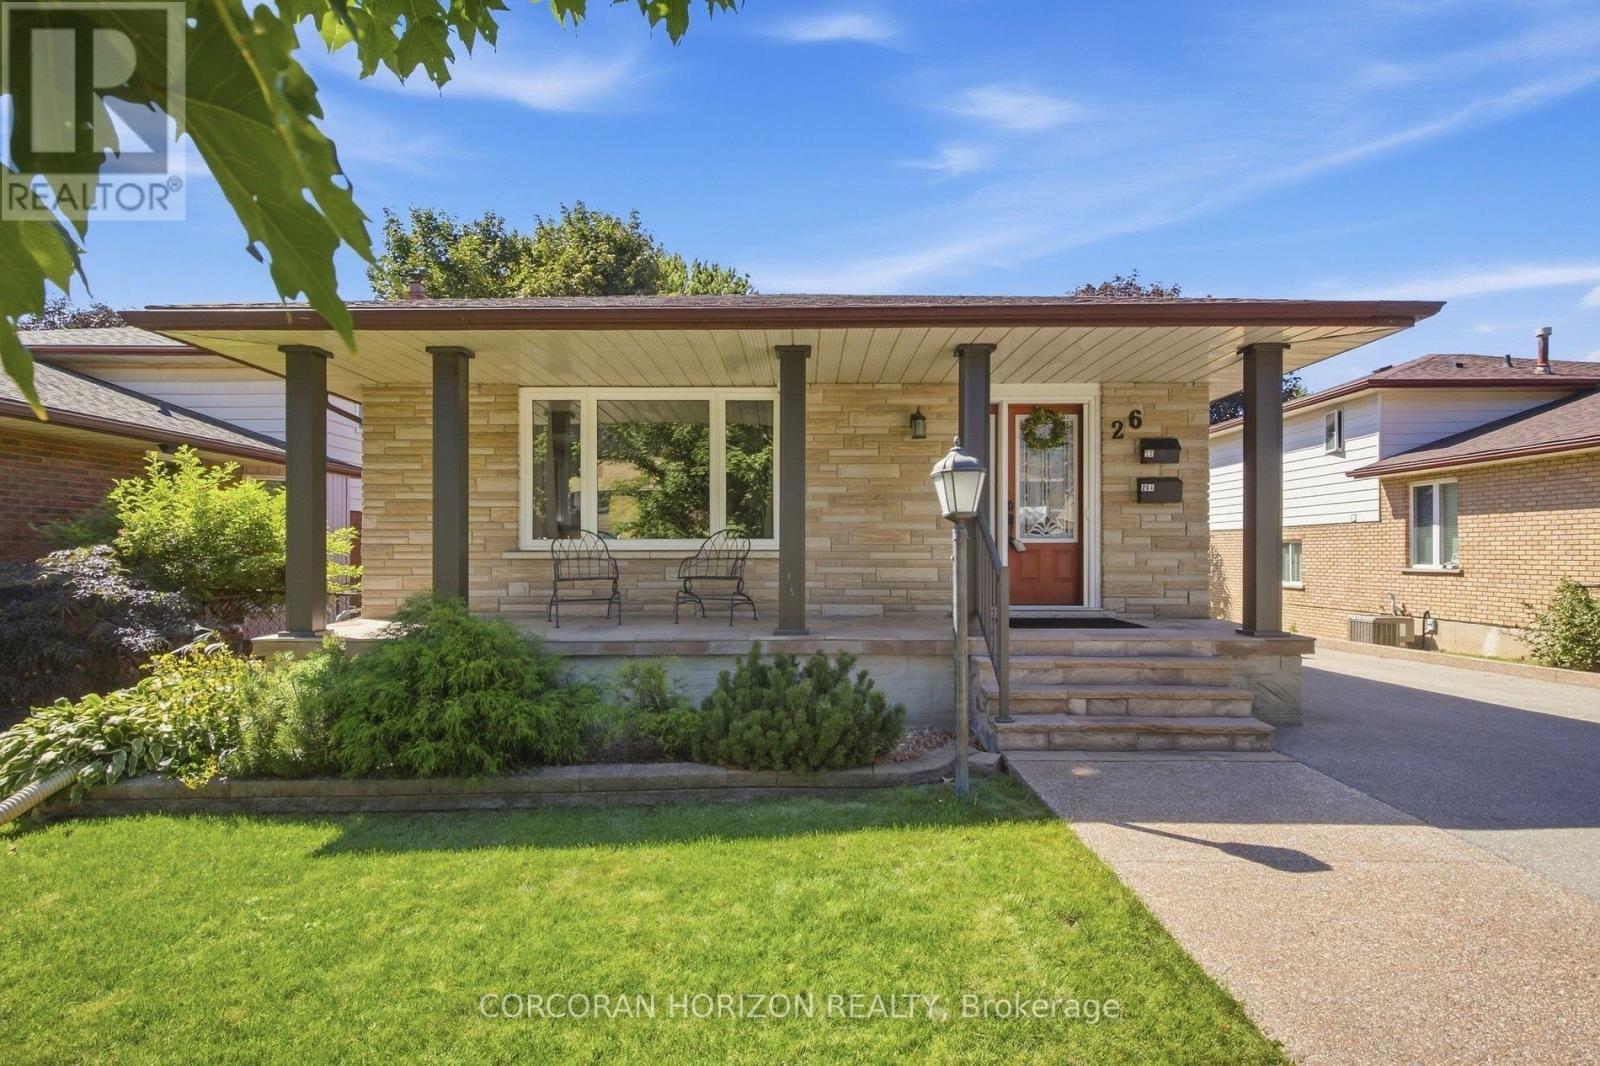
Welcome to 26 Alexander Avenue, a solid 3-bedroom, 2-bathroom multi-level split nestled in a mature, family-friendly Cambridge neighbourhood, offering excellent flexibility as a spacious single-family home or a functional in-law suite setup. The main and second levels feature a bright living room, an updated eat-in kitchen with built-in appliances, a dining room, and three well-proportioned bedrooms, while the lower level adds a large family room and additional bathroom - ideal for extended family, a home office setup, or a self-contained secondary living space. The fully finished basement further enhances the home's versatility with a second kitchen, spacious recreation room, and dedicated laundry/utility area, making multi-generational living or income potential a real possibility. Step outside to a beautifully landscaped, fully fenced backyard complete with a covered deck perfect for entertaining, an outdoor gas fire pit for cozy evenings, and a detached garage with an attached workshop for hobbyists or extra storage. The property sits on a generous lot with parking for up to 7 vehicles across a double-wide private drive, a rare offering in this location. Additional highlights include central air conditioning, forced-air gas heating, two fireplaces for year-round comfort, and a water purification and softening system. Ideally situated close to top-rated schools, parks, playgrounds, arts and community amenities, downtown Cambridge, and major highway access for easy commuting, this home offers outstanding value and flexibility for a wide range of buyers. (id:49269)
269 River Forks Lane
Cambridge, Ontario
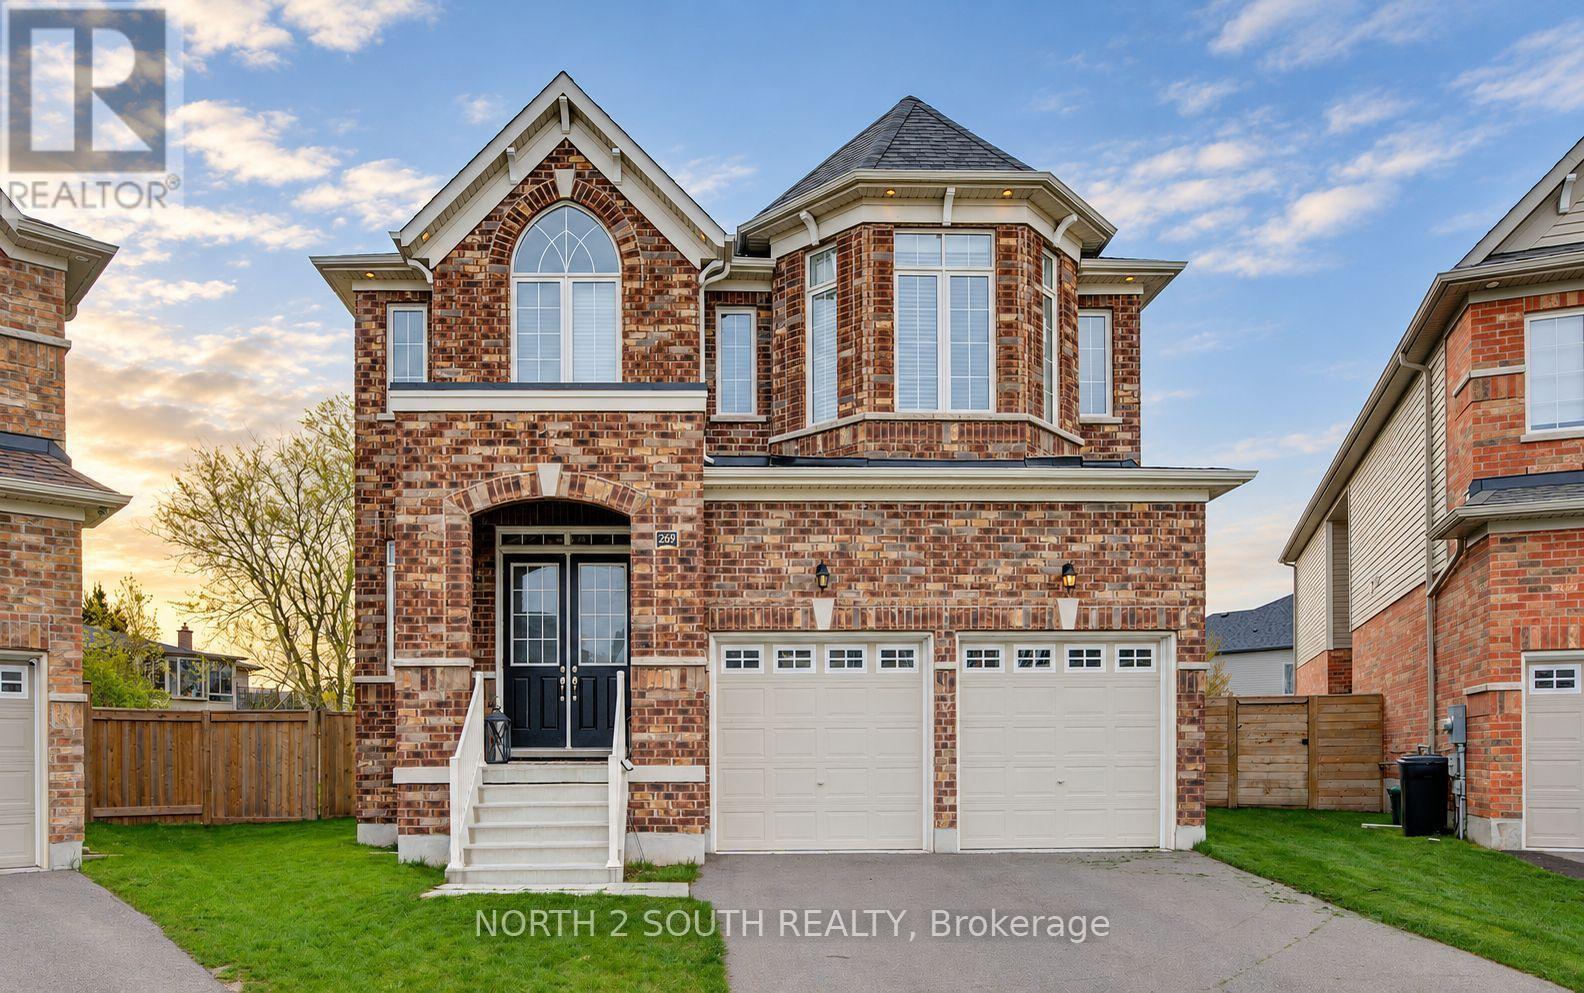
THIS IS THE ONE YOU'VE BEEN WAITING FOR. Welcome to 269 River Forks Lane, a show-stopping designer residence tucked away on an exclusive court in Cambridge. Offering 4+1 bedrooms, 4 bathrooms and three beautifully finished levels, this home delivers the perfect combination of luxury, design, wellness and entertainment. Step inside to soaring 10-ft main-floor ceilings, transom windows, solid-core 8-ft doors, custom drapery, statement lighting, distinctive flooring and sophisticated wall finishes. The designer kitchen anchors the main level and flows seamlessly into the open-concept living and entertaining spaces. Custom cabinetry by Homestead and Cabinet Effects adds exceptional craftsmanship and functionality throughout. Upstairs, 9-ft ceilings create an airy feel across four generous bedrooms. The primary retreat features a beautifully renovated 5-piece ensuite and custom walk-in closet, complemented by additional renovated bathrooms and spacious secondary bedrooms. And then there's the basement. The professionally finished lower level with 9-ft ceilings feels like an extension of the home-not an afterthought. It features a 5th bedroom, full second kitchen, expansive recreation and entertaining space, plus BOTH wet and dry saunas, creating your own private wellness retreat. Designed for entertaining inside and out, the property also features an outdoor kitchen with refrigerator, wine fridge, full backyard sprinkler system, reverse-osmosis system, water softener, gas fireplace and attached 2-car garage with app-controlled access. Designer finishes. Two full kitchens. 4+1 bedrooms. Wet & dry saunas. 9-ft finished basement. Outdoor entertaining. One exceptional address.269 River Forks Lane isn't just another Cambridge home-it's a lifestyle you need to experience in person. (id:49269)
Homelife/cimerman Real Estate Limited