
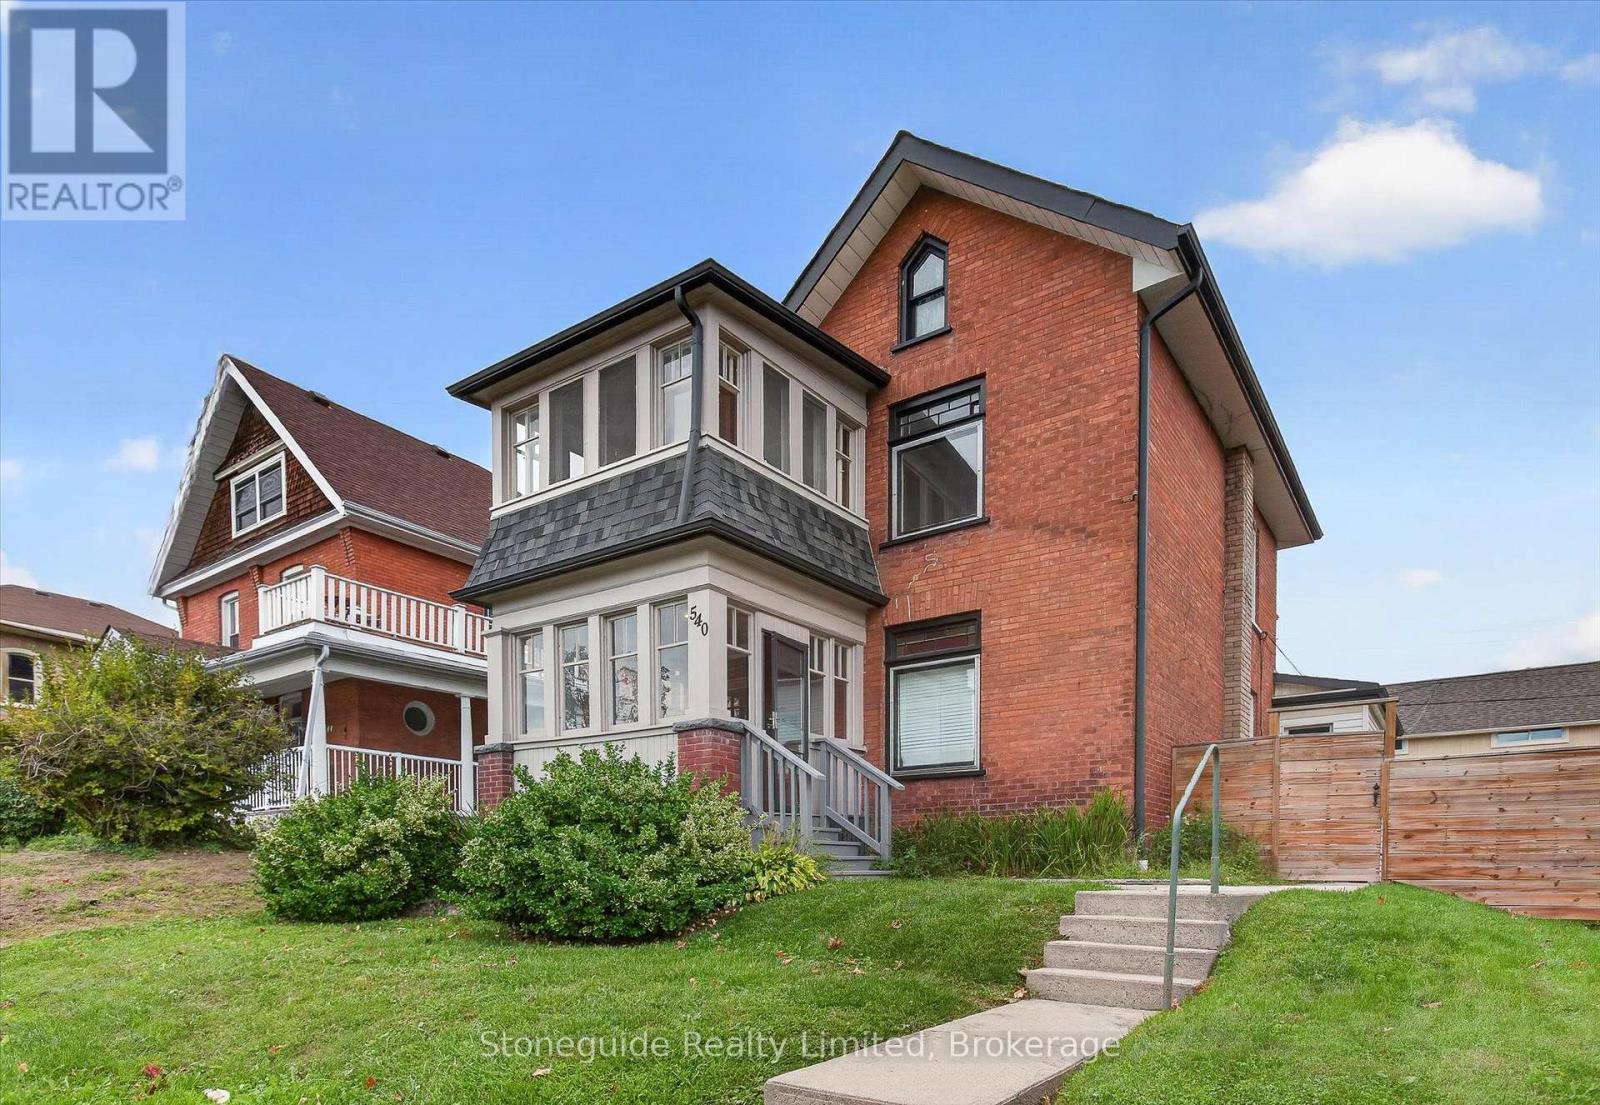
540 Charlotte Street
Peterborough, Ontario
Centrally located, well maintained Duplex near downtown core and PRHC. Live in one and rent out the other unit or rent out both. This lovely home is located in the Avenues area and a short walk or transit ride to downtown restaurants and hospital and clinics. It has been nicely upgraded over the past few years and is in excellent condition while still maintaining the charm and character of a century home. The main floor unit is occupied by excellent tentants and features 2 bedrooms, spacious eat-in kitchen with stainless steel appliances, large living room, 4 PC bath and a delightful sunroom. Upper unit is vacant and recently refreshed and features a large bedroom, living room, kitchen, 4 PC bath and a den leading to a bright sunroom. Units have private entry to laundry and storage in the lower level. Yard is fully fenced and private parking at rear for 4 cars (access off of Burrows or St. Joseph). Shingles and eavestrough replaced 2017. 24 hours notice required for showings for main unit. (id:49269)
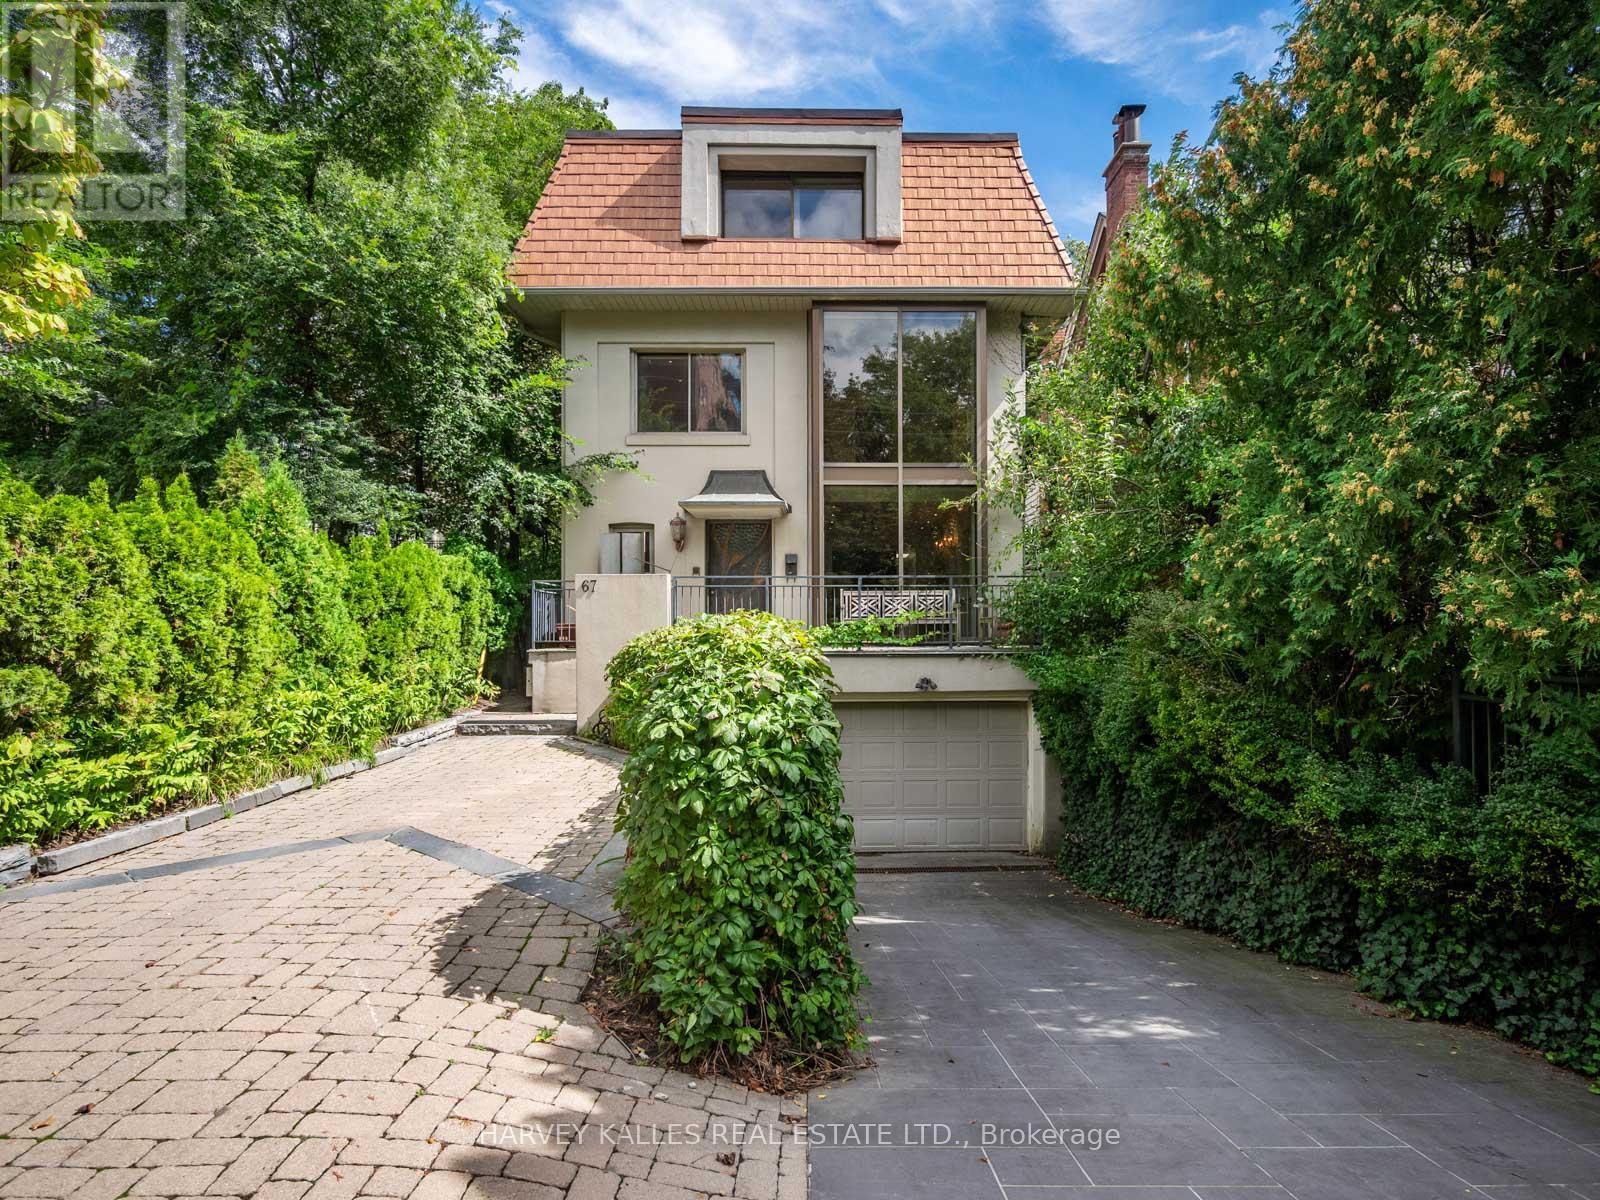
67 Warren Road
Toronto, Ontario
Welcome to 67 Warren Road, a rare South Hill find offering 3,000 sqft of living space in an incredible location. This spacious family home offers 4+2 bedrooms, 5 bathrooms and the opportunity to move in and enjoy today, update now, or make it your own over time.The main floor is designed for both everyday family living and entertaining, with open-concept living and dining spaces, a sun-filled sunken family room, gas fireplace and custom built-ins. Outside, the beautifully landscaped backyard is a true highlight, featuring an inground pool, spacious deck and plenty of room to relax and entertain.The second and third floors offer four generously sized bedrooms with excellent storage, including a spacious primary suite with ensuite. An additional family room provides flexible space for a home office, lounge or kids' area, while balconies on both upper levels add even more outdoor space.The finished lower level offers two additional bedrooms and an abundance of flexible living space with a separate entrance, ideal for a rec room, gym, nanny or in-law suite, or the potential for a separate living area.Located in the heart of South Hill, just steps to transit, excellent schools and neighbourhood amenities, with Forest Hill, Casa Loma and downtown Toronto all within easy reach. An incredible combination of space, location and potential, and a rare opportunity to make a wonderful South Hill home your own. (id:49269)
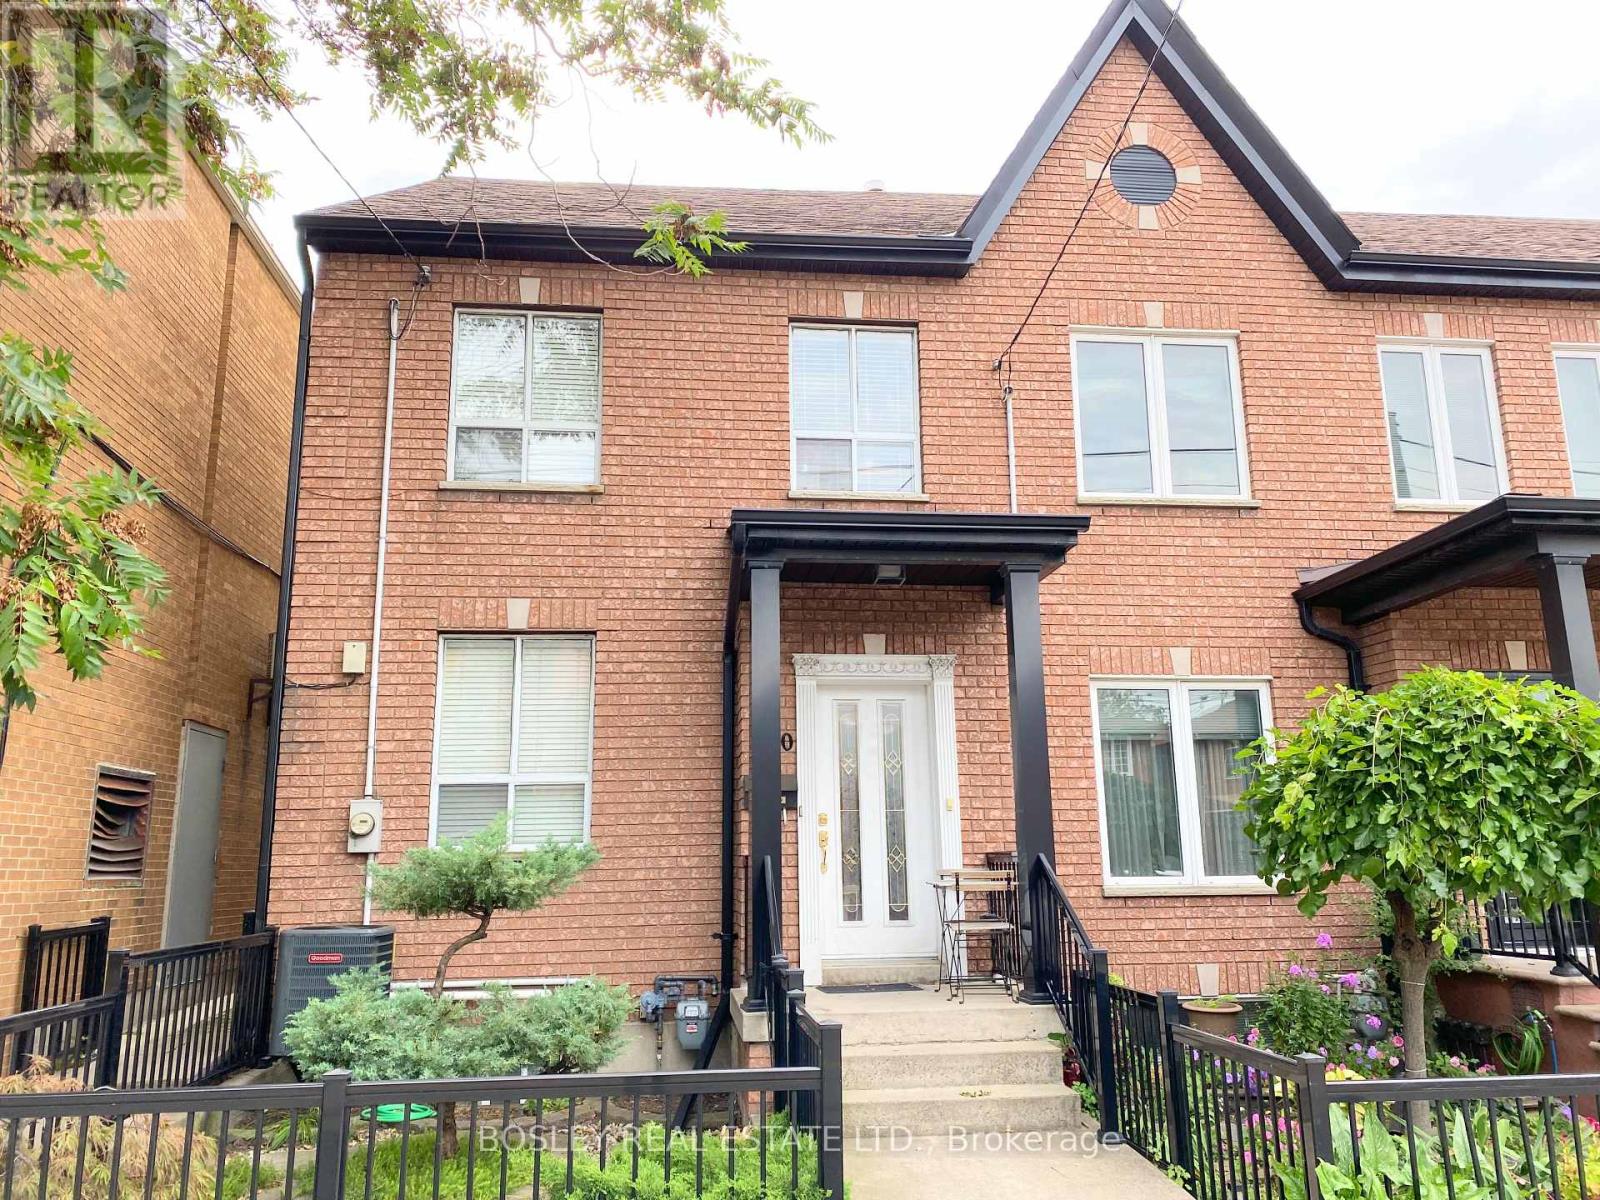
Main - 260 Ossington Avenue
Toronto, Ontario
Located in the heart of Toronto's trendiest neighborhoods, Just steps from the iconic Ossington Strip and Trinity Bellwoods Park. This two bedroom freshly painted unit offers approximately1100 Sq/Ft main and lower combined living. Large eat-in kitchen, large private back yard,two bathrooms and a Walking Score of 99, transit score of 89, and bike score of 84, 260 Ossington is perfectly positioned for convenient, car-free living. With top noche dining and cafes to shops, galleries, and green spaces, everything is just steps away (id:49269)
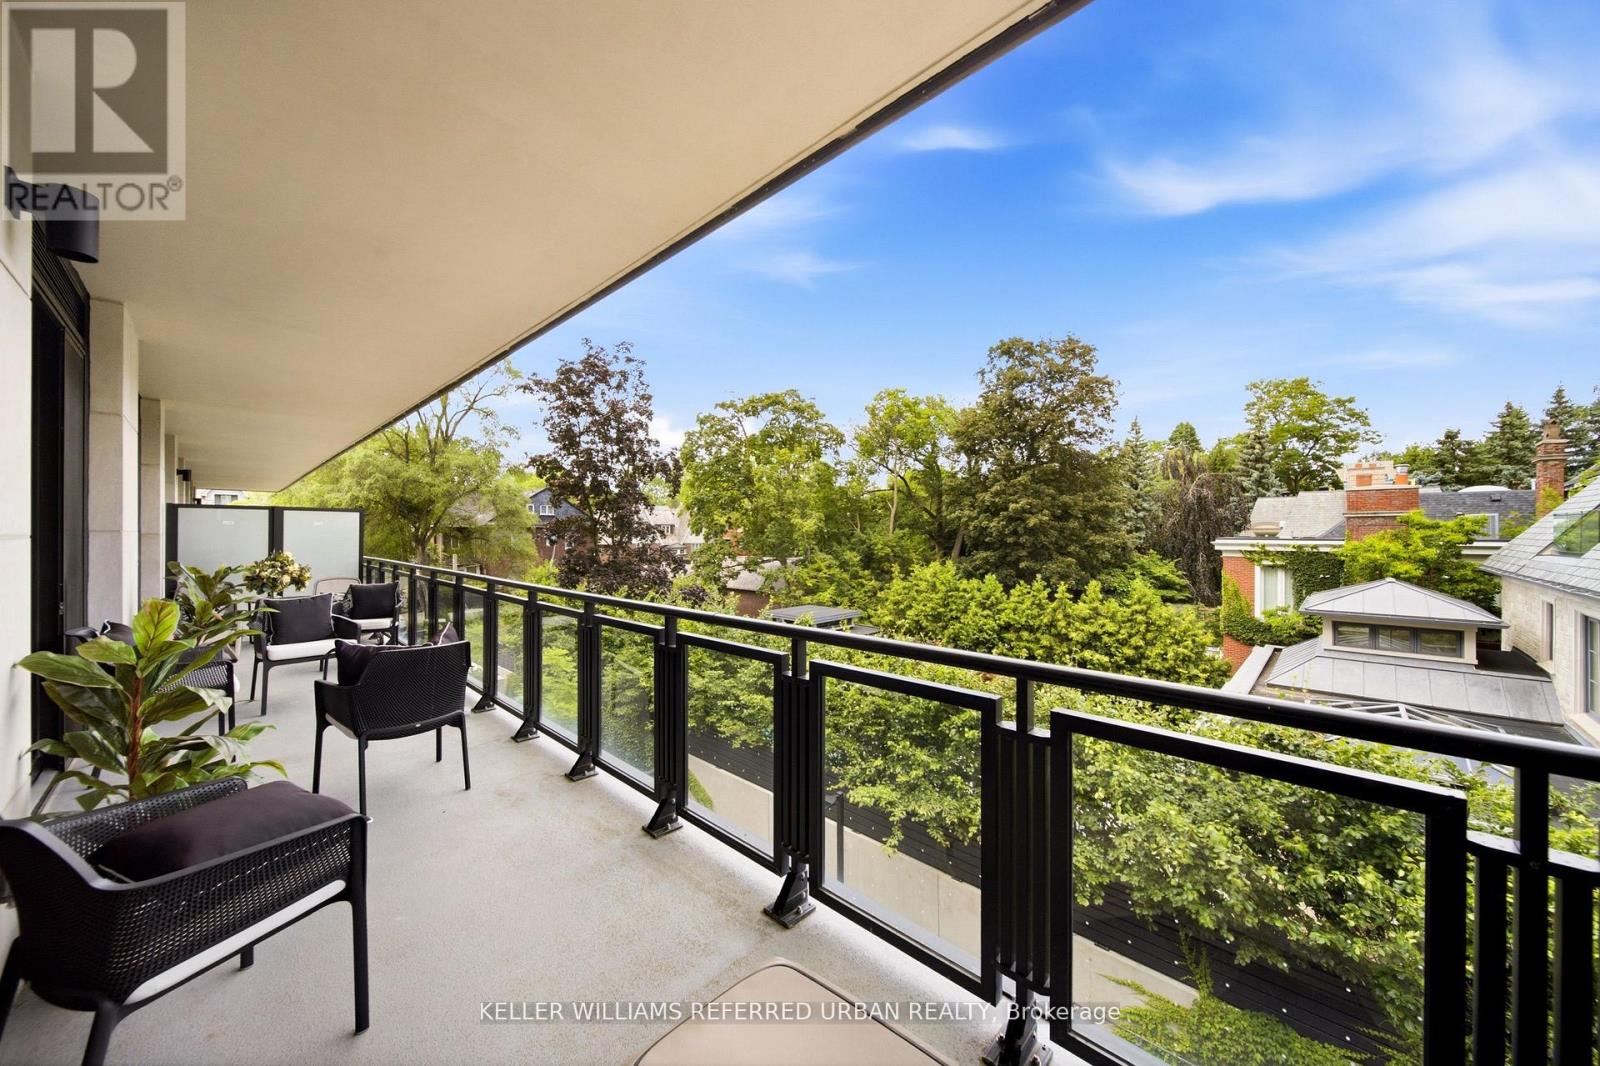
313 - 2 Forest Hill Road
Toronto, Ontario
Welcome to an exceptional residence at Forest Hill Private Residences, one of Toronto's most exclusive boutique condominium addresses. Situated on prestigious Forest Hill Road, this elegant 2-bedroom plus den, 3-bathroom suite offers over 1,800 sq. ft. of impeccably designed living space and is offered fully furnished with brand-new luxury designer furniture, creating a truly turnkey living experience. Thoughtfully designed with expansive principal rooms, soaring ceilings, and floor-to-ceiling windows, the home is filled with natural light while capturing serene views over Forest Hill's magnificent multi-million-dollar estates. The open-concept living and dining areas flow seamlessly to a spacious private balcony complete with a gas line-ideal for outdoor dining and entertaining. A versatile den provides the perfect space for a home office, library, or media room. The luxurious primary suite offers a tranquil retreat with a spa-inspired ensuite and generous walk-in closet. A spacious second bedroom with its own ensuite and a beautifully appointed powder room complete this refined residence. Residents enjoy an elevated lifestyle with exceptional white-glove amenities, including 24-hour concierge, valet parking, porter service, a state-of-the-art fitness centre, indoor pool, sauna, steam room, elegant resident lounges, outdoor terraces, and a dog spa. Located in the heart of prestigious Forest Hill, moments from Forest Hill Village, boutique shopping, acclaimed restaurants, parks, top-rated schools, and convenient transit, this remarkable home offers an unparalleled blend of luxury, privacy, and convenience. Unit comes with 2 parking spaces (1 EV space). Furniture can be purchased separately. (id:49269)
619 Lake Huron Drive
Spring Bay, Ontario
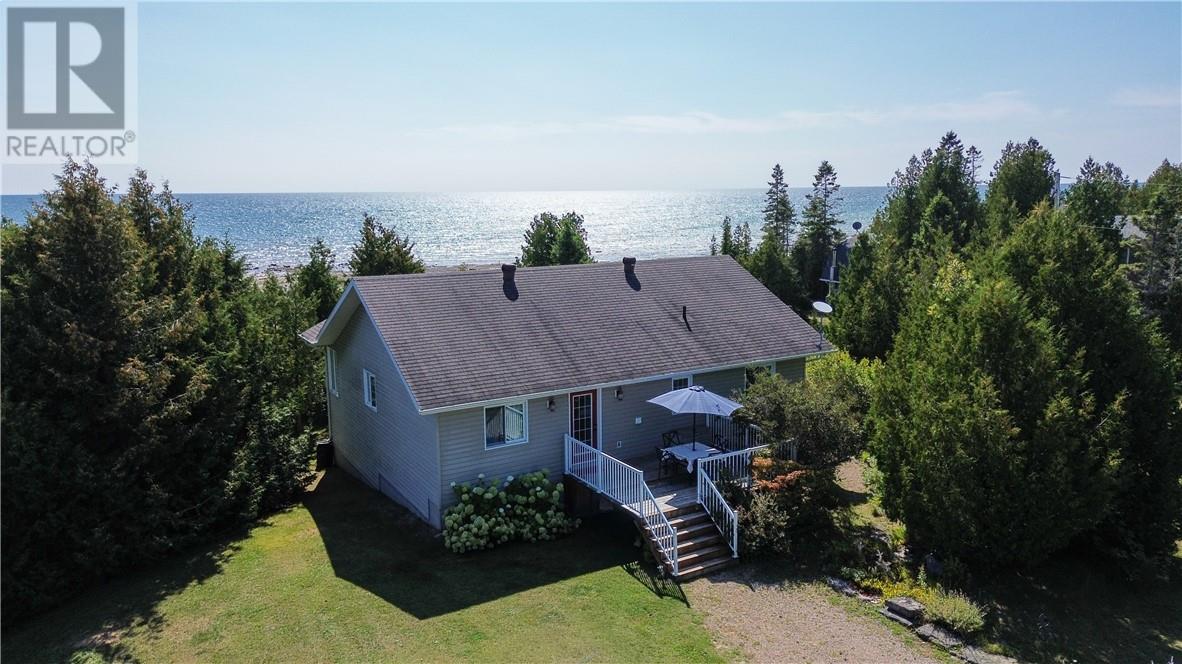
Welcome to 619 Lake Huron Drive in Spring Bay—your private waterfront escape on the sought-after south shore of Lake Huron. Set on just over an acre and surrounded by mature cedars, this property offers exceptional privacy along with a beautiful flagstone shoreline perfect for enjoying the water’s edge. A welcoming front deck leads into a spacious foyer, setting the tone for this well-maintained home. The main level features two large bedrooms, including a primary suite with walkout access to the upper deck—an ideal spot to take in the peaceful waterfront views. A 4-piece bathroom with heated floors adds comfort, while the kitchen, living room, and separate dining room showcase warm hardwood flooring. Expansive windows and a patio door from the living room flood the space with natural light and lead to a deck overlooking Lake Huron. The fully finished walkout lower level extends your living space with a cozy rec room featuring a propane fireplace, a truly unique ship-shaped bar, a large third bedroom, and an additional bathroom. Step outside to the lower patio where a large hot tub awaits—perfect for relaxing after a day on the water. Additional highlights include a charming bunkie with hydro for guests, storage sheds, and beautifully maintained perennial gardens that enhance the natural setting. Offered at $800,000, this is a rare opportunity to own a private, well-appointed waterfront property on Manitoulin Island. (id:49269)
1509 Montrose
Sudbury, Ontario
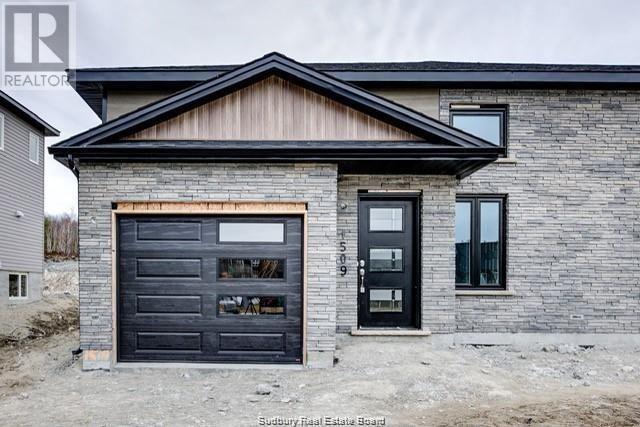
Semi ""Carolina"" bungalow model is now back and nearly complete. Located in the highly popular New Sudbury neighbourhood, this beautiful bungalow features a large entrance leading to an open concept 9 foot ceiling, living/dining and kitchen area with upgraded customize kitchen, cabinetry, and an eat-at island. This home offers over 1700 square feet of finished area including 2+1 bedrooms and 2 bathrooms, a bright, comfy lower level family room and a bedroom that is perfect for visiting guests. With features such as Dalron ""Energreen"" package, private rear yard, a single car garage and so much more, you will not be disappointed. (id:49269)
460 Dundas Street E Unit# 1008
Waterdown, Ontario
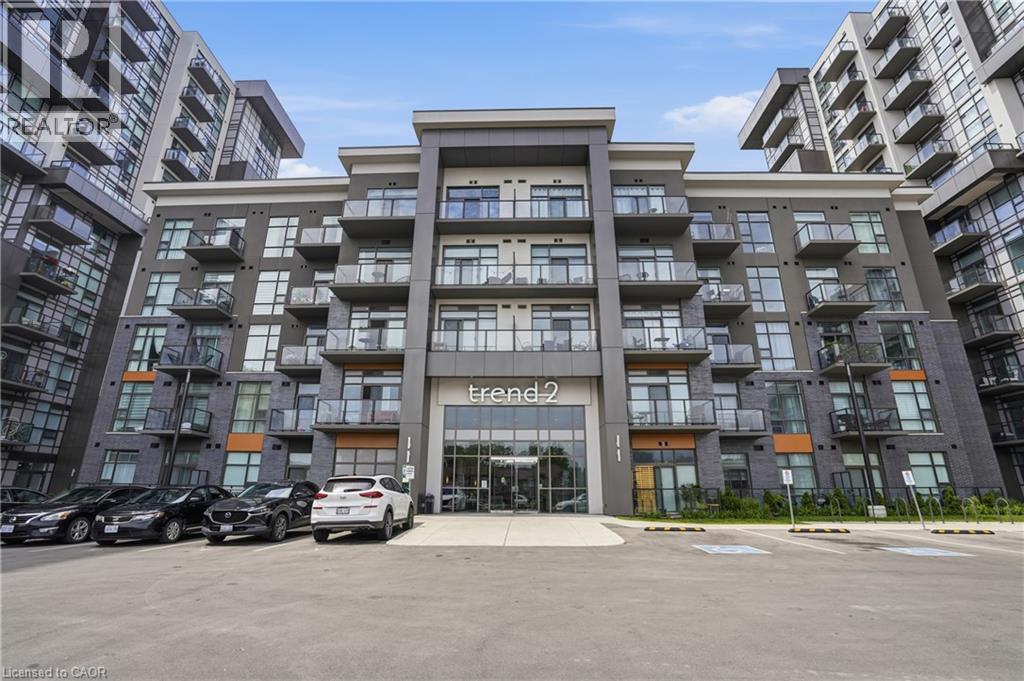
Welcome to this beautifully maintained, move-in ready condo offering modern style and exceptional convenience from the 10th floor. This bright and spacious 1 bedroom plus den suite features an open-concept layout with floor-to-ceiling windows, freshly painted interiors, and breathtaking unobstructed views that fill the home with natural light. The contemporary kitchen is designed for both everyday living and entertaining, showcasing quartz countertops, stainless steel appliances, ample cabinetry, and a functional breakfast bar overlooking the living space. The versatile den is perfect for a home office, guest room, or additional flex space, while the spacious bedroom offers comfort and functionality. Enjoy your private balcony with spectacular panoramic views, creating the perfect place to unwind morning or night. This well-maintained suite is ideal for first-time buyers, downsizers, or investors looking for a truly turn-key opportunity. Residents enjoy outstanding building amenities including a fitness centre, party room, rooftop terrace, concierge services, bike storage, EV charging, and visitor parking. Ideally located in the heart of Waterdown, you're just minutes from Highway 403, the QEW, Aldershot GO Station, shopping, restaurants, parks, scenic trails, and all everyday amenities, offering the perfect balance of convenience and lifestyle. (id:49269)
50 Hutchison Ave
Elliot Lake, Ontario
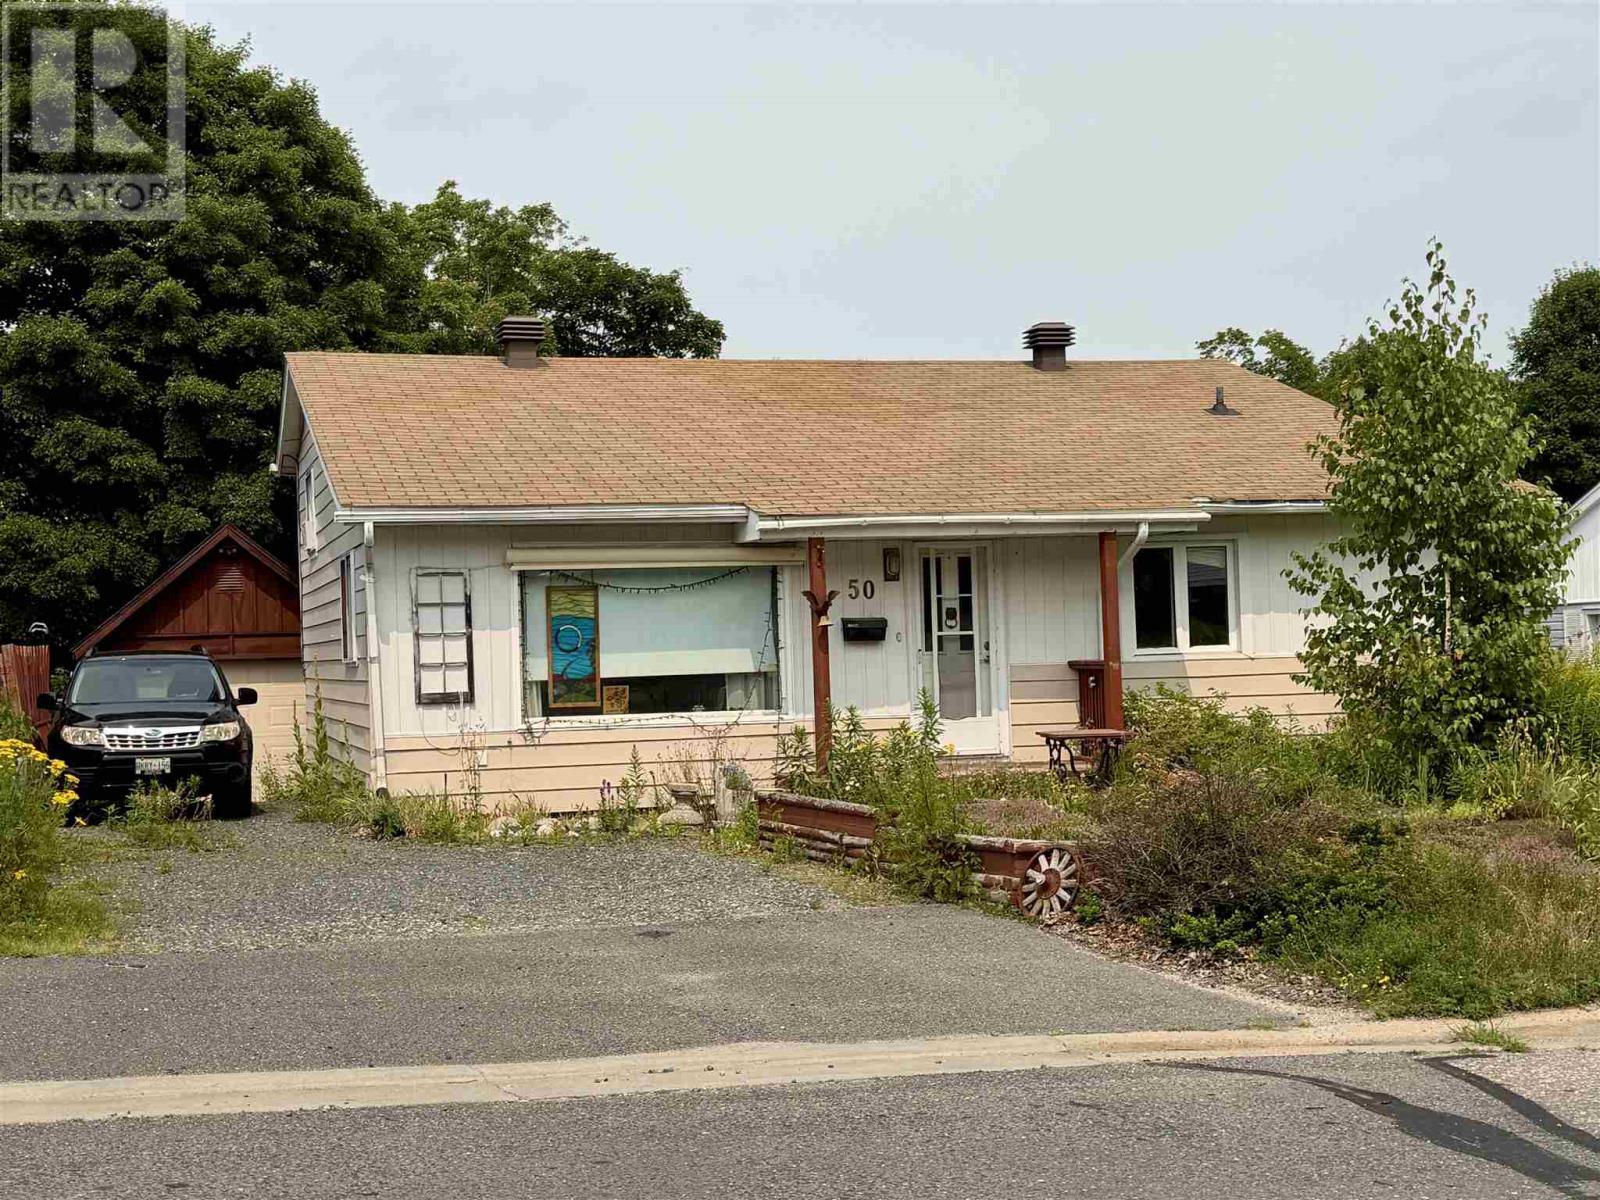
Experience comfortable and versatile living in this inviting 4-bedroom, 1.5-bath backsplit with a detached garage, perfectly situated in the heart of Elliot Lake. The main level boasts a spacious, open-concept layout that seamlessly integrates the living and dining areas, making it an ideal space for entertaining. The lower level offers a large, functional kitchen and dinette, a private bedroom, and a convenient 2-piece bath, while the upper level provides three comfortable bedrooms and a full bath as well as a walk out to a private back yard. Outside, the backyard serves as a peaceful retreat, beautifully landscaped with vibrant annuals. This home is a fantastic opportunity in a prime location—call today to schedule your private showing before it's gone! (id:49269)
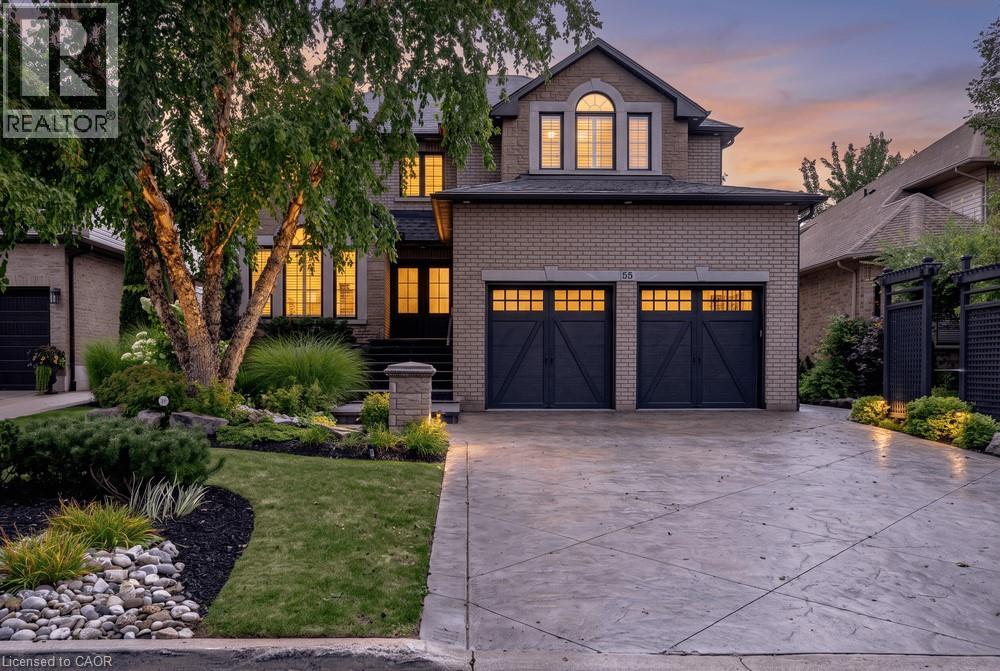
55 Chianti Crescent
Stoney Creek, Ontario
Welcome 55 Chianti Cres, a beautifully maintained executive family home in the heart of sought after Winona. Lovingly cared for by its original owners and thoughtfully updated throughout the years, the home offers an exceptional combination of space, comfort and functionality designed for modern family living. The main level is anchored by a dramatic vaulted great room, creating a bright and inviting gathering space at the heart of the home. Generous principal rooms provide plenty of space for both everyday living and entertaining, while four bedrooms and four bathrooms offer room for the entire family. The finished lower level adds another layer of versatility, complete with a full kitchen and bath, ideal for extended family, multi-generational living or guests. Outside, the property truly comes to life. Stunning professional landscaping surrounds the home, while the backyard has been transformed into a private summer retreat complete with an inground pool, pool shed and plenty of space to relax and entertain. Set in an established, family friendly neighbourhood, the location offers the best of Winona living – steps from the Winona Peach Festival and close to schools, parks, everyday amenities, nature and convenient highway access. A special opportunity to own a home that has been genuinely loved, carefully maintained and updated over the years, with the space and flexibility to serve a family for years to come. (id:49269)
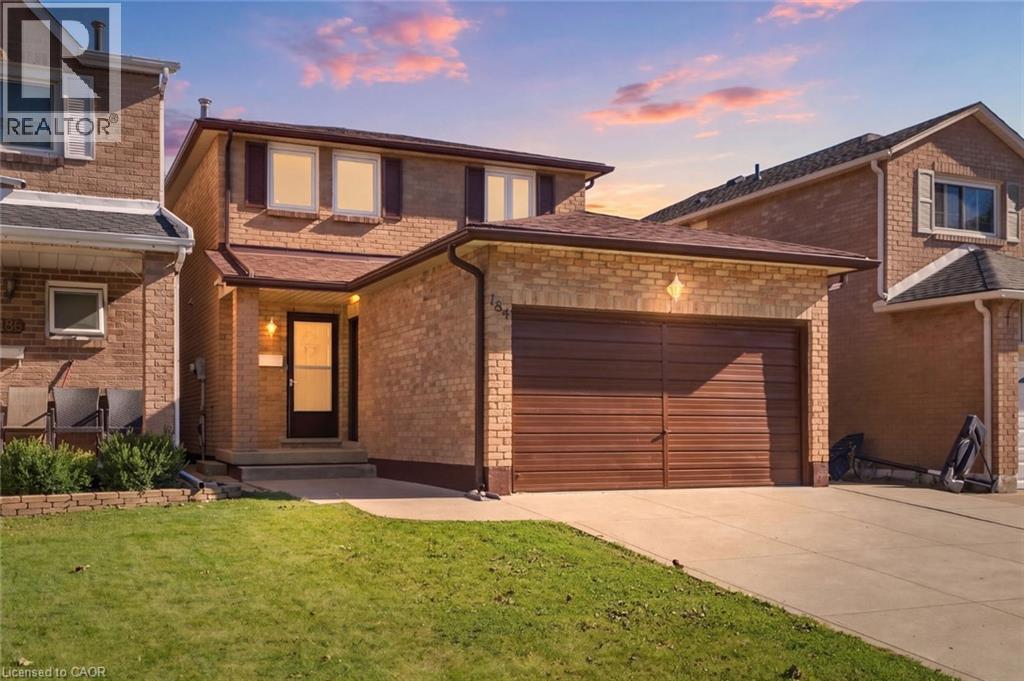
184 Macintosh Drive
Stoney Creek, Ontario
Welcome to this beautifully updated 3-bedroom home offering a great blend of comfort, style and functionality. Featuring updated 1 full and 2 half baths, the home has been freshly painted and showcases new flooring. The updated kitchen is equipped with new 2026 appliances, while the inviting living room features a gas fireplace, creating a warm and welcoming space to relax and entertain. Numerous recent improvements provide peace of mind, including new windows and exterior doors in 2026, a new backyard deck in 2026, and a roof, soffit and downspouts approximately 5 years old. The partially finished basement offers additional flexible space and is ready for your personal touch, whether you envision a home office, recreation room or additional living space. Outside, enjoy a concrete driveway and a spacious 1.5-car garage offering excellent parking and storage. Conveniently located close to public transit, shops, everyday amenities and major highways, making commuting and running errands a breeze. With thoughtful updates throughout and plenty of opportunity to make the space your own, this home is move-in ready and waiting for its next owners! (id:49269)
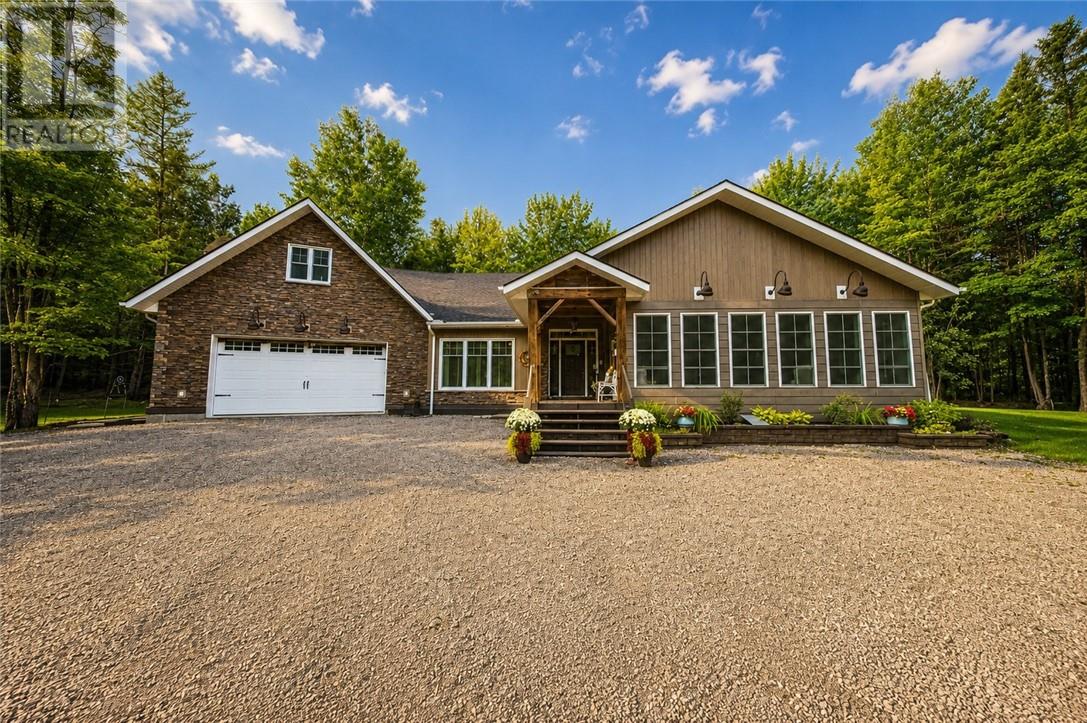
131 Casimir
St. Charles, Ontario
There are homes that simply give you a place to live & then there are properties that offer an entirely different way of life. Set on just over 2 acres of fully treed land in St. Charles, this 1-of-a-kind property delivers privacy, independence & a connection to the outdoors, while keeping you within a short drive of Sudbury & everyday amenities. Designed for completely off-grid living, the property is positioned with south-facing exposure, with approx. 315 ft. Towering evergreens frame the driveway, creating a dramatic natural entrance & immediately setting the tone found throughout the property. Inside, the home is spacious, inviting & designed around an open-concept layout that brings the kitchen, dining & living spaces together. The kitchen features a 8-burner propane cooktop with pot filler, granite countertops, double-door fridge/freezer combo, centre island, custom cabinetry with double farm sink & a walk-in pantry offering exceptional storage. Sip your favourite beverage in the 3 season solarium & listen to the nature around you. A double attached heated garage adds convenience, with a self contained loft above. Step directly from the dining area onto the rear patio & outdoor kitchen, creating an incredible extension of the main living space. Additional backyard access from the bedrooms makes indoor-outdoor living effortless, allowing the home to open naturally to its surroundings. Adding even more to the lifestyle is a traditional wood-burning sauna tucked in the backyard, offering the perfect place to unwind. Private & full of character, this isn't a cookie-cutter property, it is an opportunity to embrace off-grid living without giving up comfort, space or accessibility. From the south-facing acreage & mature trees, to the impressive kitchen, outdoor entertaining space, traditional sauna & thoughtful indoor-outdoor design, this is a home that needs to be experienced in person to truly understand what makes it special. Schedule your private tour today! (id:49269)
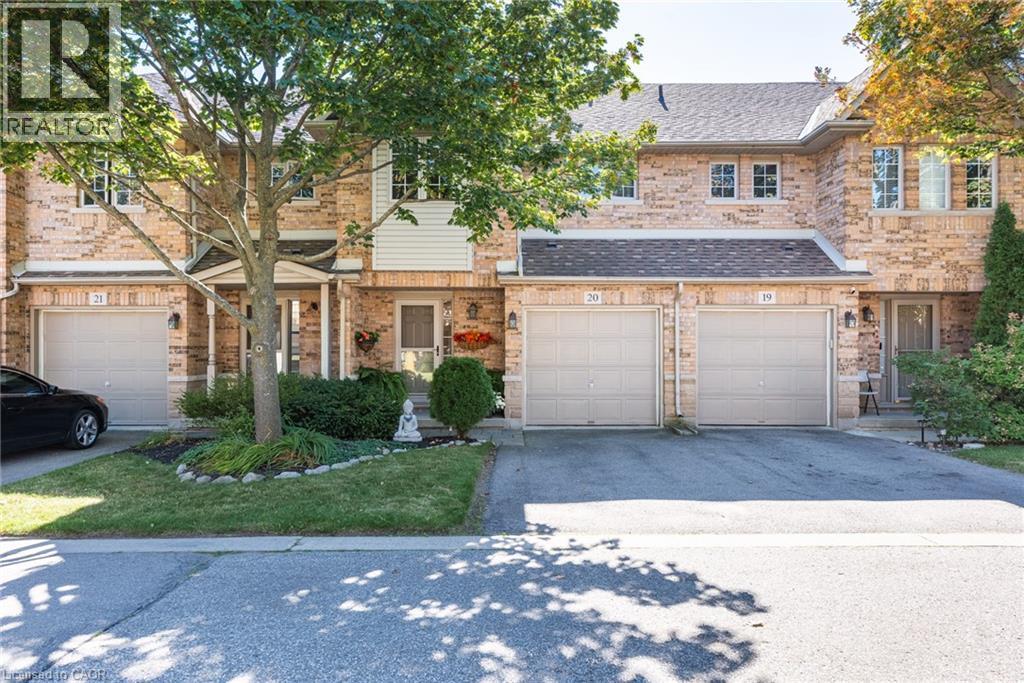
1276 Silvan Forest Drive Unit# 20
Burlington, Ontario
Do you value a connection to nature and a private outdoor escape? Welcome to a RARE opportunity in coveted Tansley Woods—an impeccably maintained four-bed, four-bath townhome offering a peaceful connection to nature, abundant natural light and beautifully finished living space on every level. Set against a lush greenspace backdrop with no neighbours behind, this exceptional home offers a sense of privacy and tranquillity that is difficult to find in such a central Burlington location. Sunlight flows throughout the home, creating a bright, warm and welcoming atmosphere from morning to evening. The thoughtfully designed layout provides plenty of space for everyday living, entertaining, working from home and unwinding in comfort. With all levels fully finished, every part of the home has been carefully considered to maximize both function and flexibility—ideal for growing families, professionals or anyone seeking additional room for guests, recreation or a private home office. Step outside and enjoy beautiful lush gardens and professionally designed hardscaping at both the front and rear of the property. The inviting outdoor spaces complement the natural surroundings, offering a serene setting for morning coffee, summer gatherings or quiet evenings overlooking the greenspace. Meticulous care is evident inside and out, reflecting true pride of ownership and making this an easy home to move into and enjoy. Located in one of Burlington's most sought-after communities, this home places everyday conveniences close at hand. Excellent schools, parks, trails, shopping, restaurants and local cafe's are all nearby, while convenient access to the GO line and major commuter routes makes travel throughout Burlington and beyond effortless. A beautifully maintained, light-filled home with four bedrooms, four bathrooms, finished living space on every level and no rear neighbours—this is Tansley Woods living at its finest. (id:49269)