
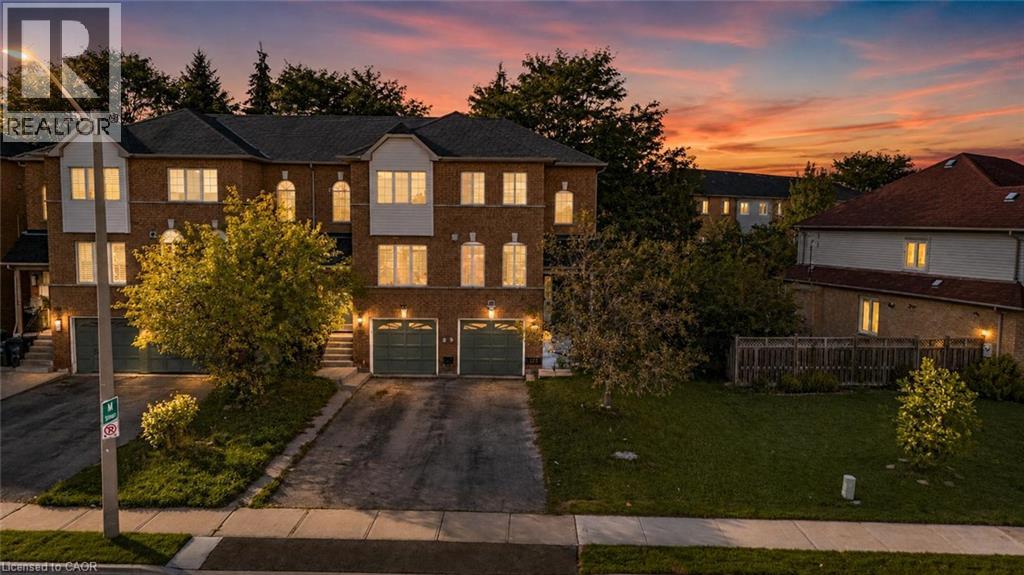
123 Brickyard Way
Brampton, Ontario
Beautifully maintained 3-bedroom, 3-bathroom END UNIT townhome in a central Brampton pocket. The main level opens to a modern eat-in kitchen finished with quartz counters and stainless steel appliances, flowing into a generous living room with laminate flooring and a cozy gas fireplace. A convenient 2pc bath completes this floor. Upstairs you'll find three well-sized bedrooms, with a full 4pc bath. The fully finished lower level is where the flexibility lives - set it up as an in-law suite, a quiet home office, or a rec room - with its own oversized 3pc bathroom, laundry area, and direct access to the gated backyard and garage. Walk to shopping, transit, schools and parks, with Highway 410 just minutes away. This one won't last - book your showing today! (id:49269)

37 Laser Court
Richmond Hill, Ontario
Prestigious Doncrest! Sun-Filled Corner Home Situated on a Quiet Court with an Impressive 75-Ft Frontage (GeoWarehouse). Offering Over 6,100 Sq. Ft. of Luxurious Living Space, Including 4,201 Sq. Ft. Above Grade Plus a Finished Basement. Features a Grand Two-Storey Foyer with Circular Oak Staircase, Crystal Light Fixtures, Pot Lights, Premium Hardwood Flooring on the Main Level and New Tosca Hardwood on the Second Floor (2024). Renovated Kitchen and Bathrooms Showcase High-End Finishes. Chef's Kitchen with Granite Countertops, Walk-In Pantries and Stainless Steel Appliances. Four Spacious Bedrooms Upstairs, All with Walk-In Closets, Including Two Ensuites. Finished Basement Offers a Huge Recreation Room, Four Additional Bedrooms and a Wet Bar. Private Backyard with Interlock Patio. Zoned for Top-Ranked Schools Including St. Robert CHS, Doncrest PS, Christ the King CES and Alexander Mackenzie HS (IB). Minutes to Hwy 7, 404, 407, Shopping, Dining, Parks and All Amenities. (id:49269)
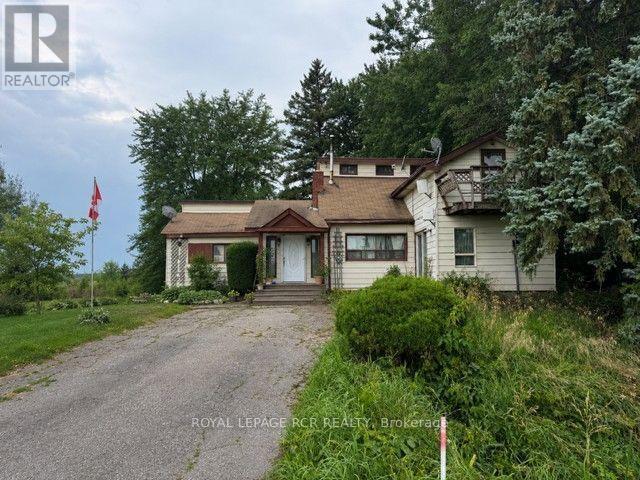
5160 County Rd 13
Adjala-Tosorontio, Ontario
Bring your vision and creativity to this classic 1.5 storey home, full of character and waiting for its next chapter. Offered "AS IS", this property presents an exceptional opportunity for investors, renovators, contractors, or Buyers looking to restore to its former charm. While the home requires significant updating and repairs, it offers a starting point for those with an eye for potential. Whether you are planning a complete renovation, a rewarding restoration project, or simply looking for a property with great possibilities, this home is ready for your ideas. It offers a separate entrance for extended family. (id:49269)
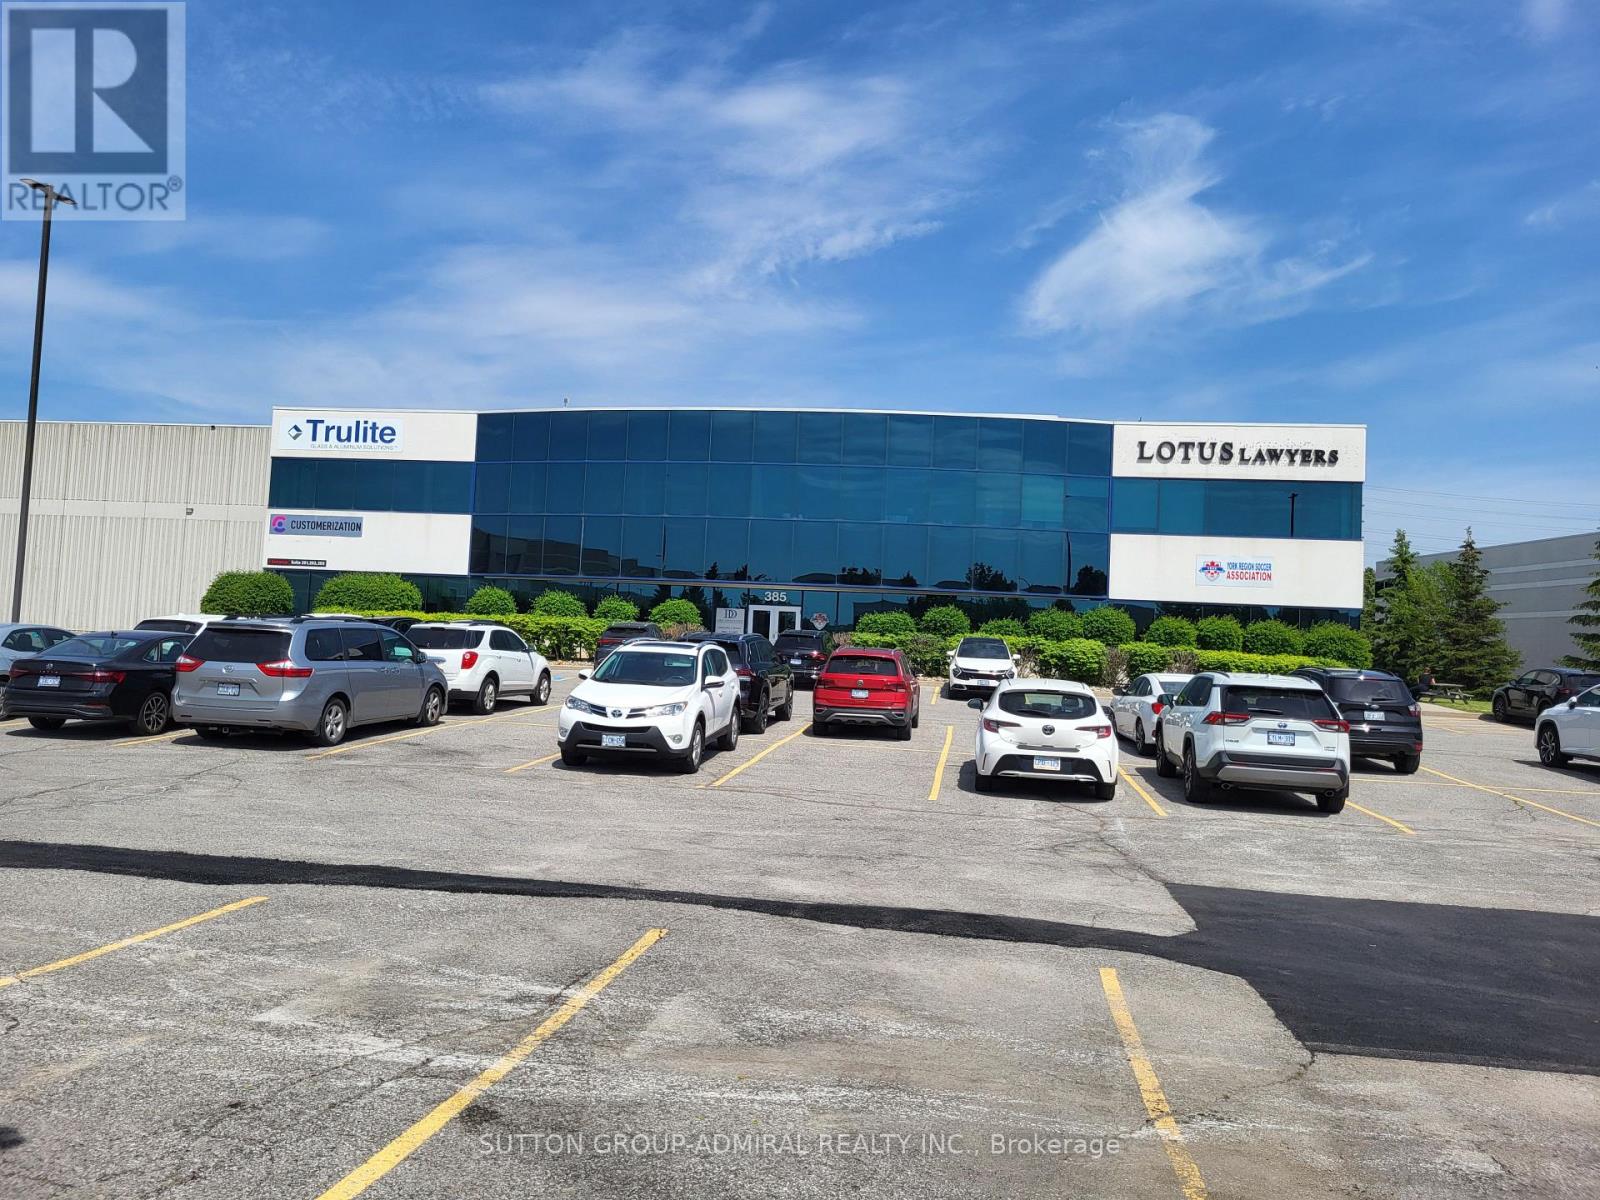
203 - 385 Connie Crescent
Vaughan, Ontario
*** Amazing Quality Office/Commercial Space *** Renovated *** Professionally Finished Space *** Plenty Of Offices/ Open Space *** Very Bright Space With Full Windows *** Ample Free Surface Parking *** Exposed To Dufferin Street *** Close Access To Highway 407 And Highway 7 *** (id:49269)
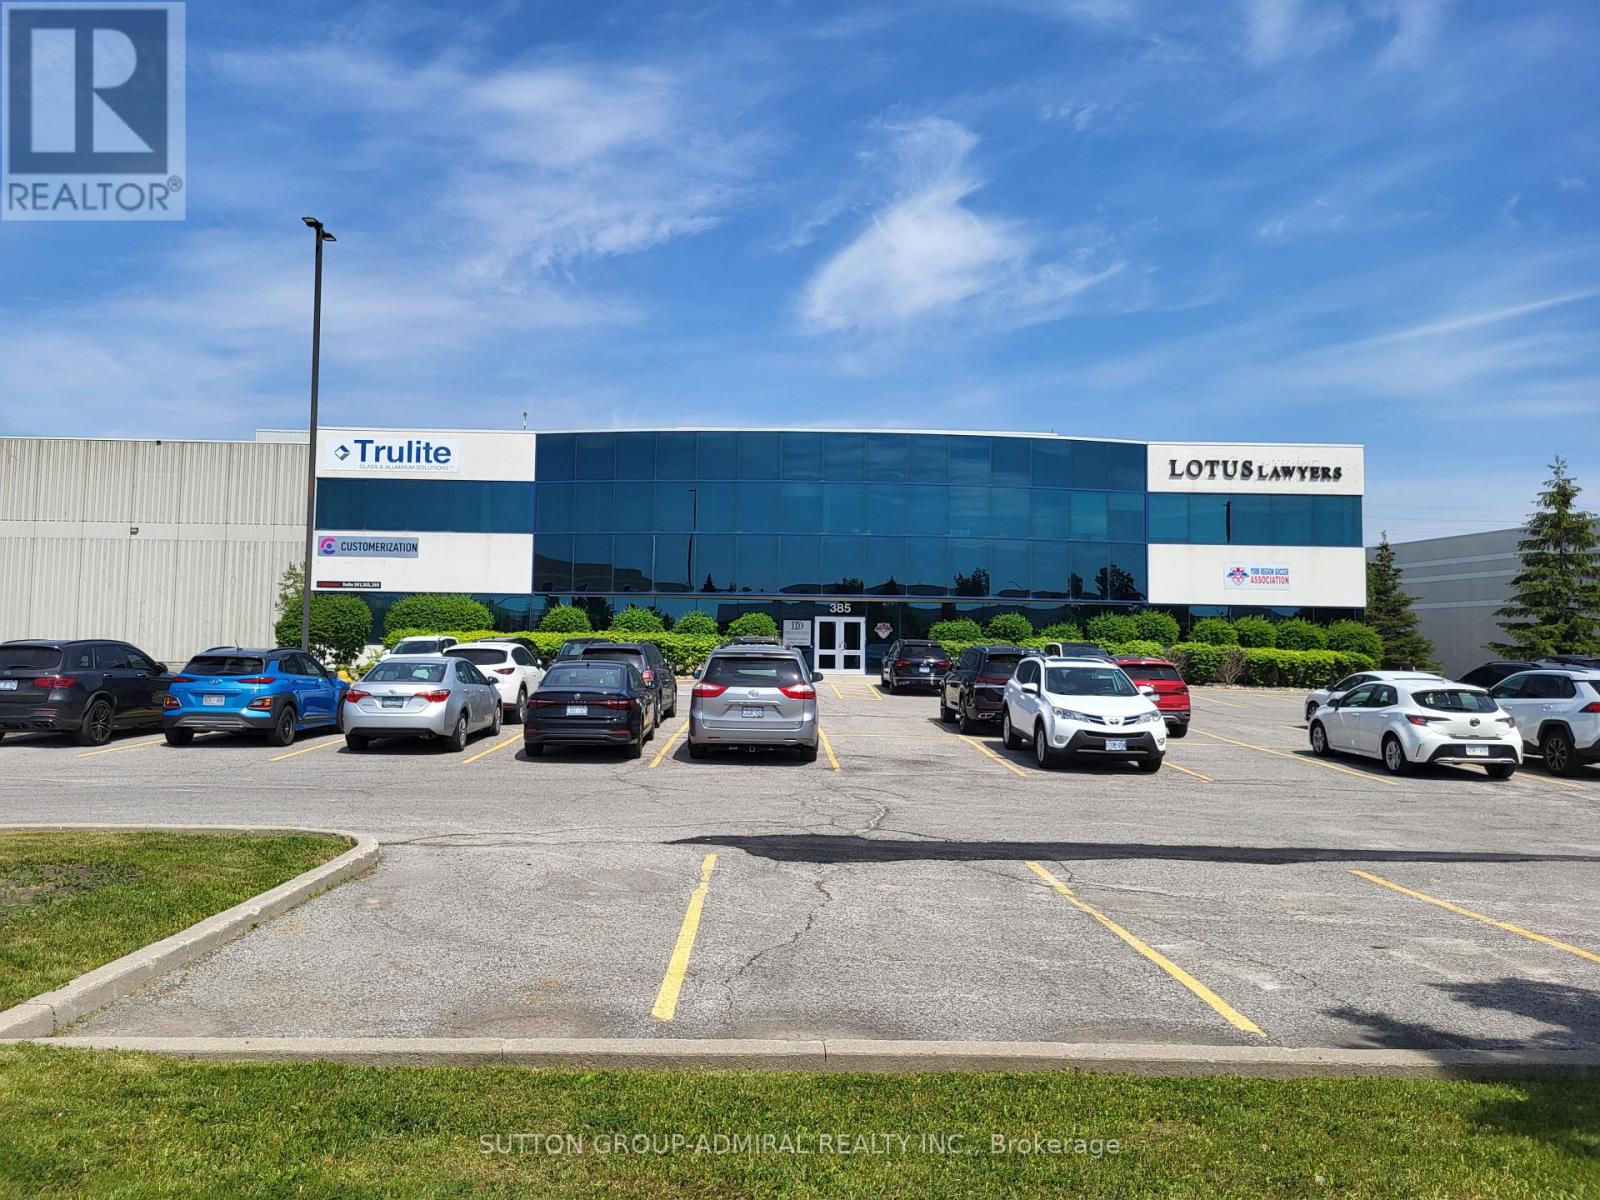
102 - 385 Connie Crescent
Vaughan, Ontario
*** Amazing Ground Floor Quality Retail/Office/Commercial Space *** Renovated *** Professionally Finished Space *** Plenty Of Offices/ Open Space *** Very Bright Space With Full Windows *** Ample Free Surface Parking *** Exposed To Dufferin Street with Dufferin Signage Potential *** Close Access To Highway 407 And Highway 7 *** Great Location *** (id:49269)
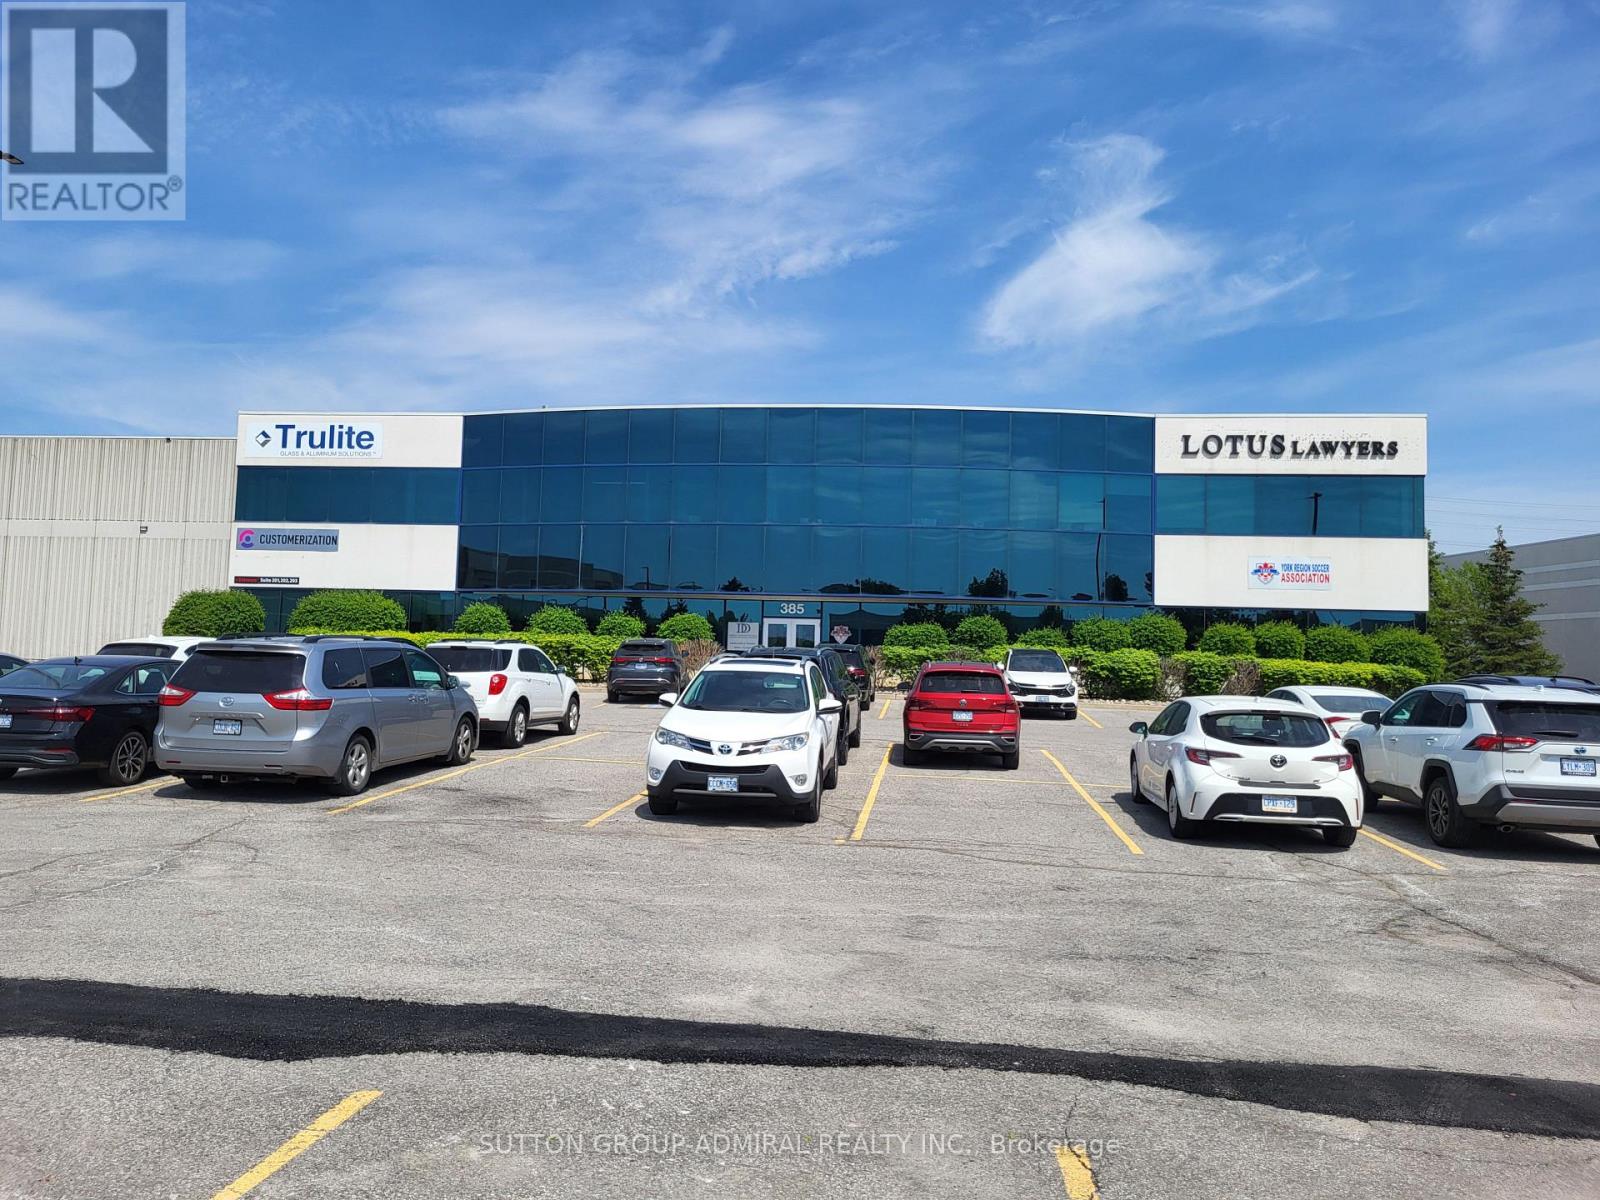
201a - 385 Connie Crescent
Vaughan, Ontario
*** Amazing Quality Office/Commercial Space *** Renovated *** Professionally Finished Space *** Plenty Of Offices/ Open Space *** Very Bright Space With Full Windows *** Ample Free Surface Parking *** Exposed To Dufferin Street *** Close Access To Highway 407 And Highway 7 *** (id:49269)
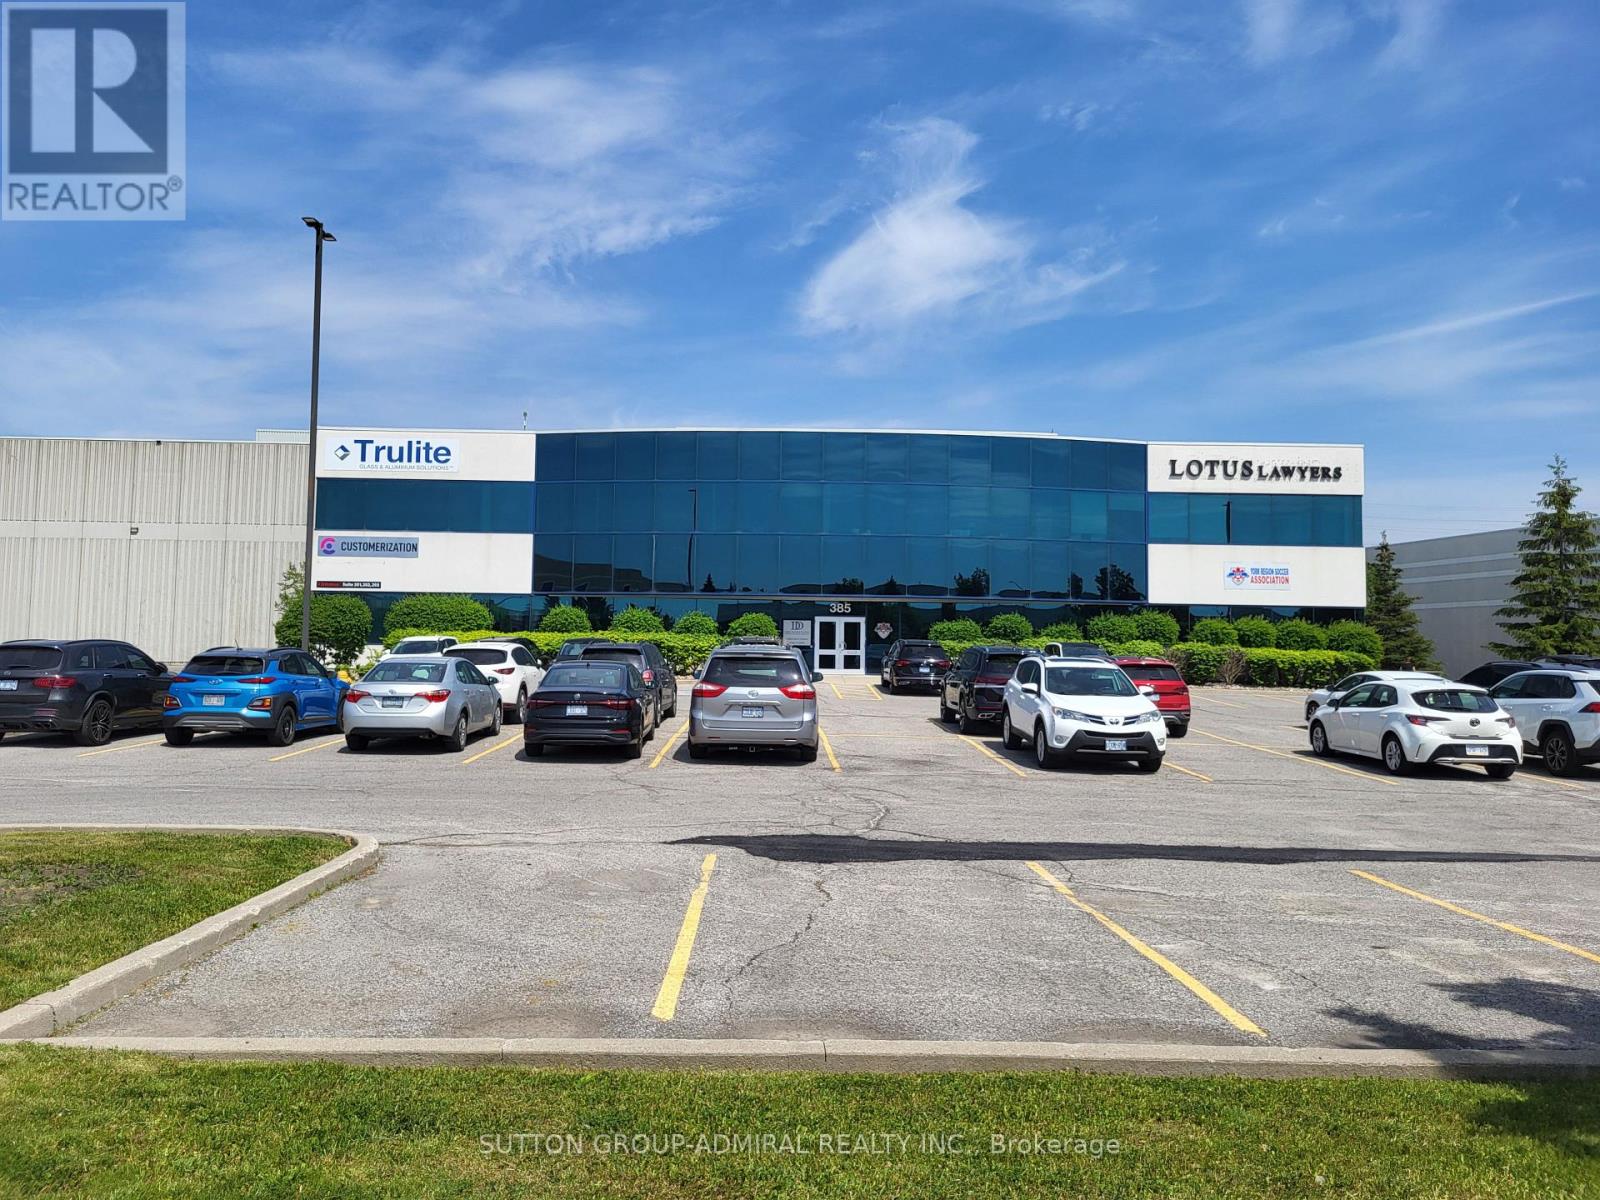
102 - 385 Connie Crescent
Vaughan, Ontario
*** Amazing Ground Floor Quality Office/Commercial Space *** Renovated *** Professionally Finished Space *** Plenty Of Offices/ Open Space *** Very Bright Space With Full Windows *** Ample Free Surface Parking *** Exposed To Dufferin Street with Dufferin Signage Potential *** Close Access To Highway 407 And Highway 7 *** Great Location *** (id:49269)
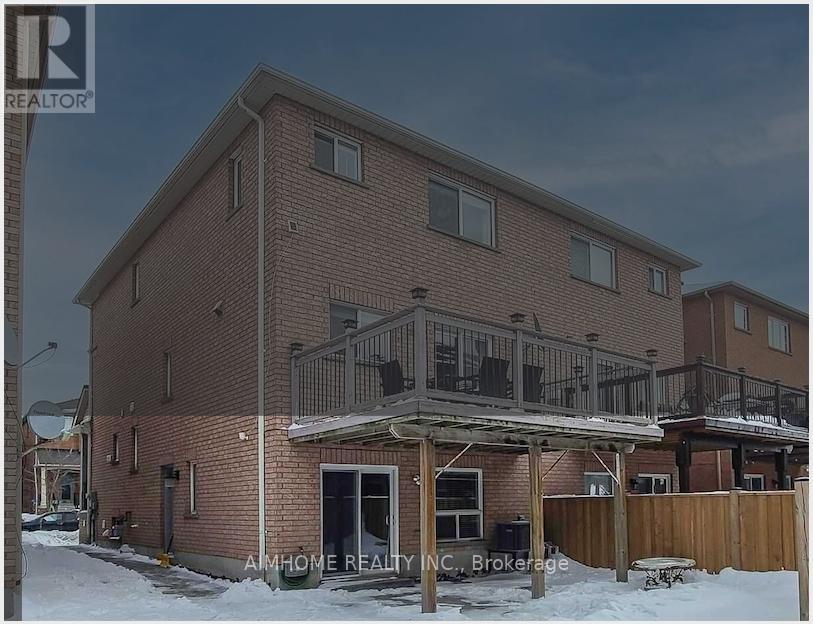
Walk Out Bsmt - 10 Portsmouth Road
Vaughan, Ontario
Completely Renovated. Beautiful 1 Bedroom/living-room combined, w/upgraded Bathroom. walk out BSMT on ground. Pot Lights High-End Upgraded Kitchen Cabinet With quartz Countertops, Backsplash, Newer Kitchen Cabinet Close To All Amenities, Park, School, New Hospital, Wonderland, Vaughan Mills Mall, Close To 400 Highway. Tenant Pay 30% Of Utilities (id:49269)
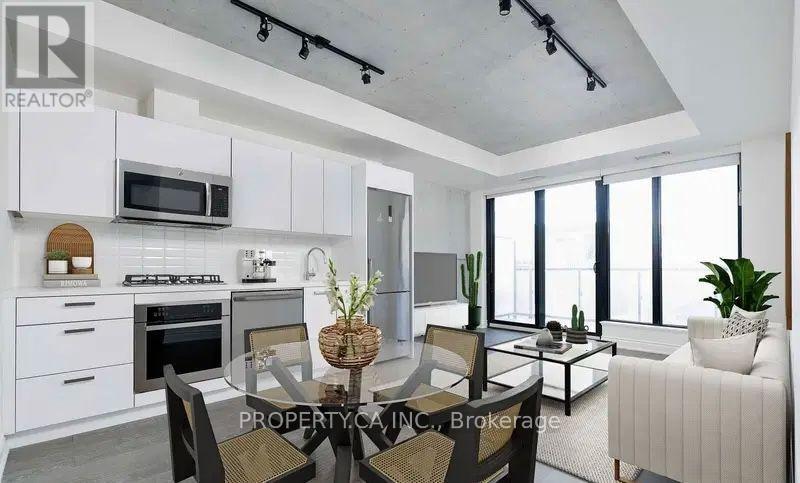
301 - 608 Richmond Street N
Toronto, Ontario
Welcome to The Harlowe, where modern design meets the energy of King West. This stylish 1+den suite features sleek cabinetry, soaring ceilings and signature exposed concrete details for a refined industrial feel. The well-designed layout includes a separate den, offering flexible space for a home office, dining area or guest room. Step out onto the quiet north-facing balcony for your morning coffee or a moment away from the city. Located in the heart of King West, you're just steps from some of Toronto's best restaurants, cafés, shopping, night life and everyday conveniences. Located on quieter Richmond St., The Harlowe stands as a modern take on historic warehouse architecture, It blends red brick, black-framed windows and exposed concrete with contemporary design in the heart of the Fashion District. Live in a space where you take pride! (id:49269)
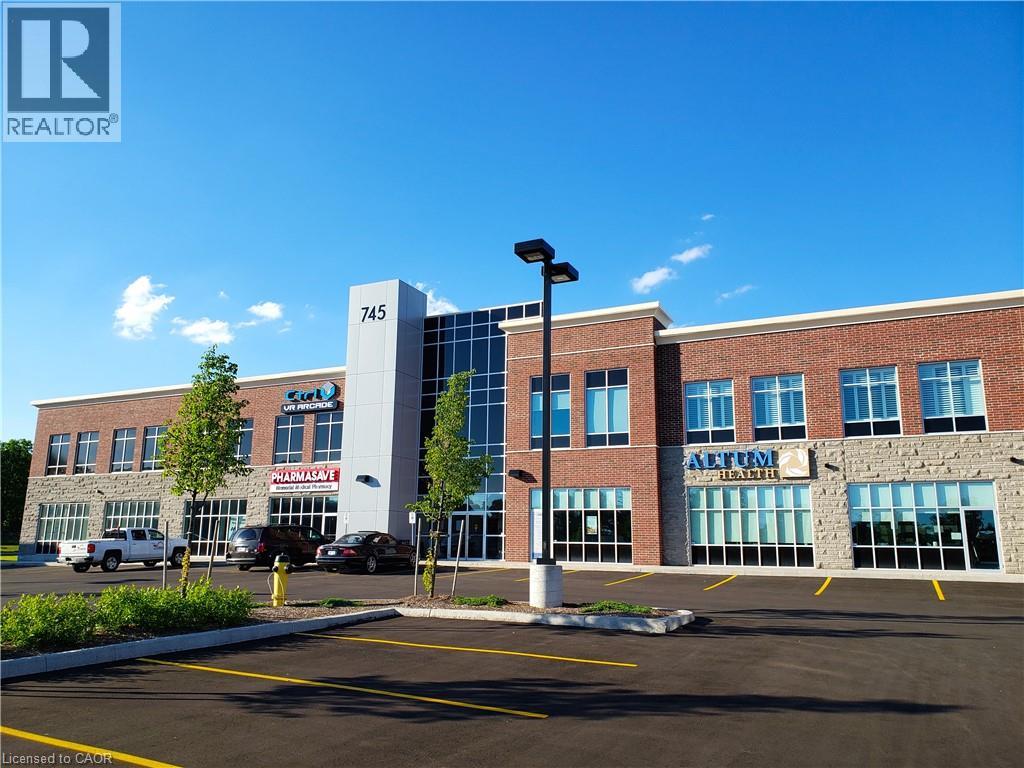
745 Coronation Boulevard Unit# 204
Cambridge, Ontario
High profile building with professional office/medical space. Terrific exposure along Coronation Blvd with abundant onsite parking (4/1,000 sf). Centrally located and close to many amenities, moments from Hwy #401, #24 and #8. Located on public transportation stop. Green space views. Prominent pylon and exterior signage available. Space is divisible. (id:49269)
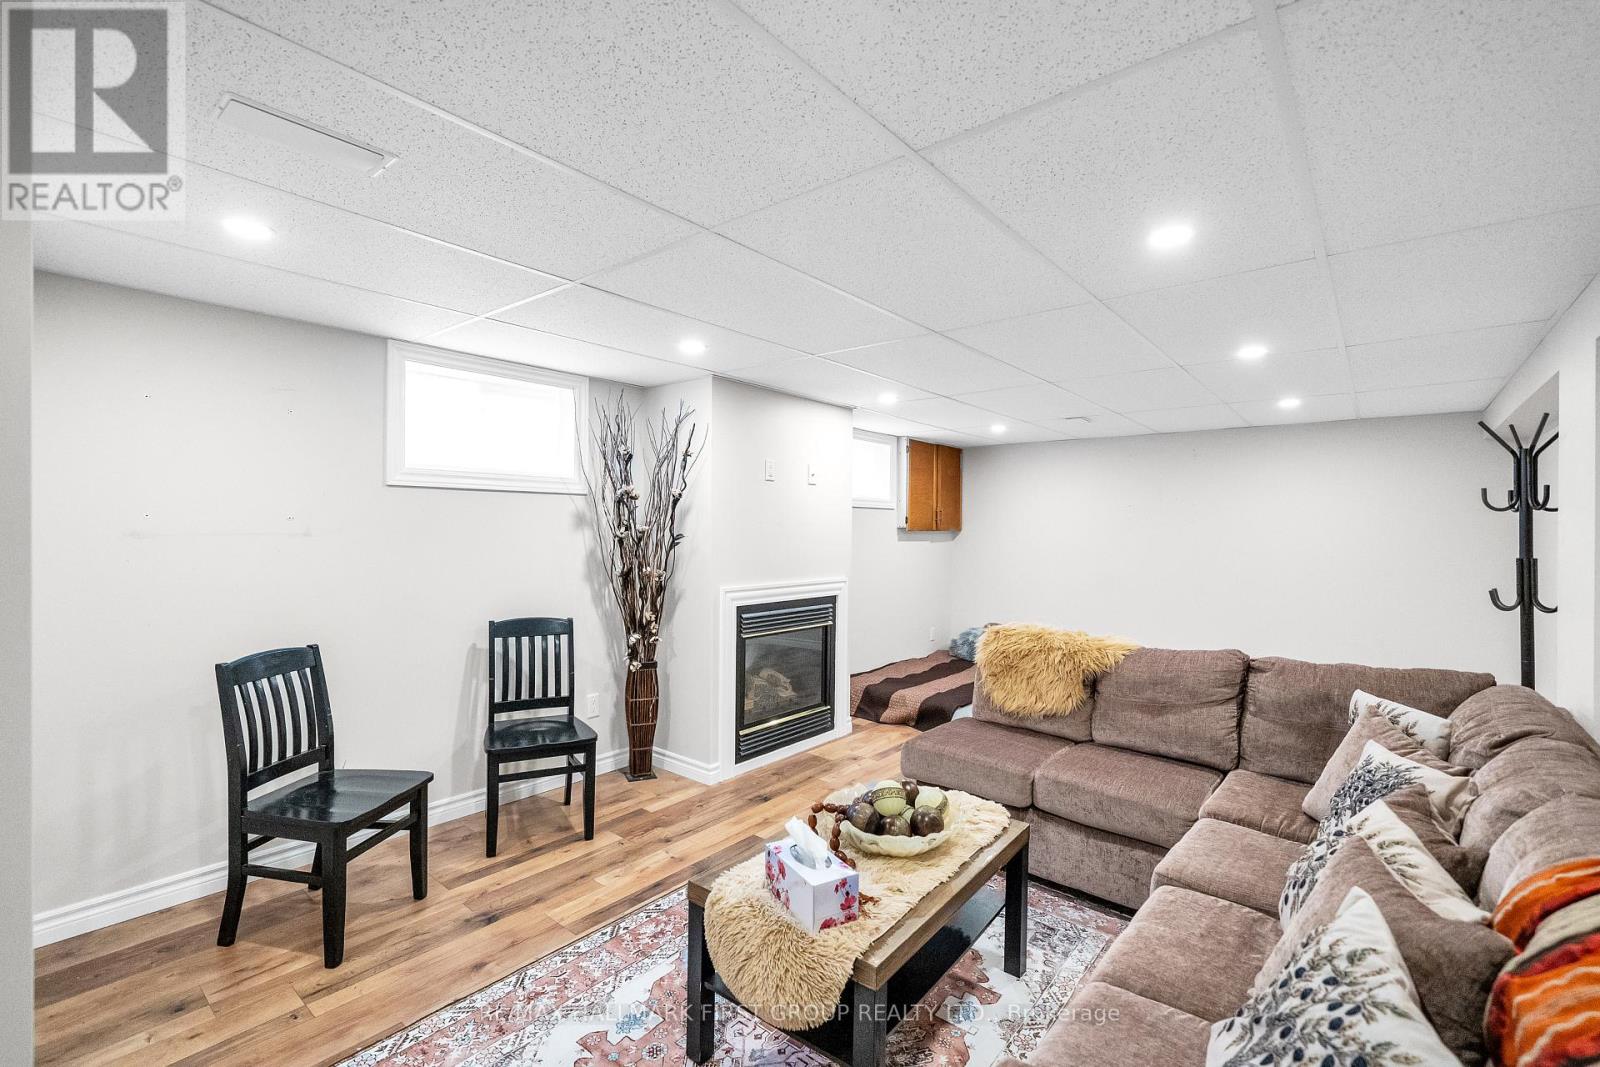
487 Cunningham Avenue
Oshawa, Ontario
*Partially Furnished* Welcome to this bright and spacious bachelor style basement suite partially furnished in a well established, family friendly neighbourhood. Enjoy your own private side entrance, an eat in kitchen, a cozy gas fireplace, and a three piece bathroom. Shared laundry with the upper level. Rent includes all utilities, making budgeting simple and stress free. Two parking spots included! Steps to schools, parks, shopping, and all amenities. A fantastic opportunity to lease a comfortable, move in ready space in a mature community. Don't miss it! (id:49269)
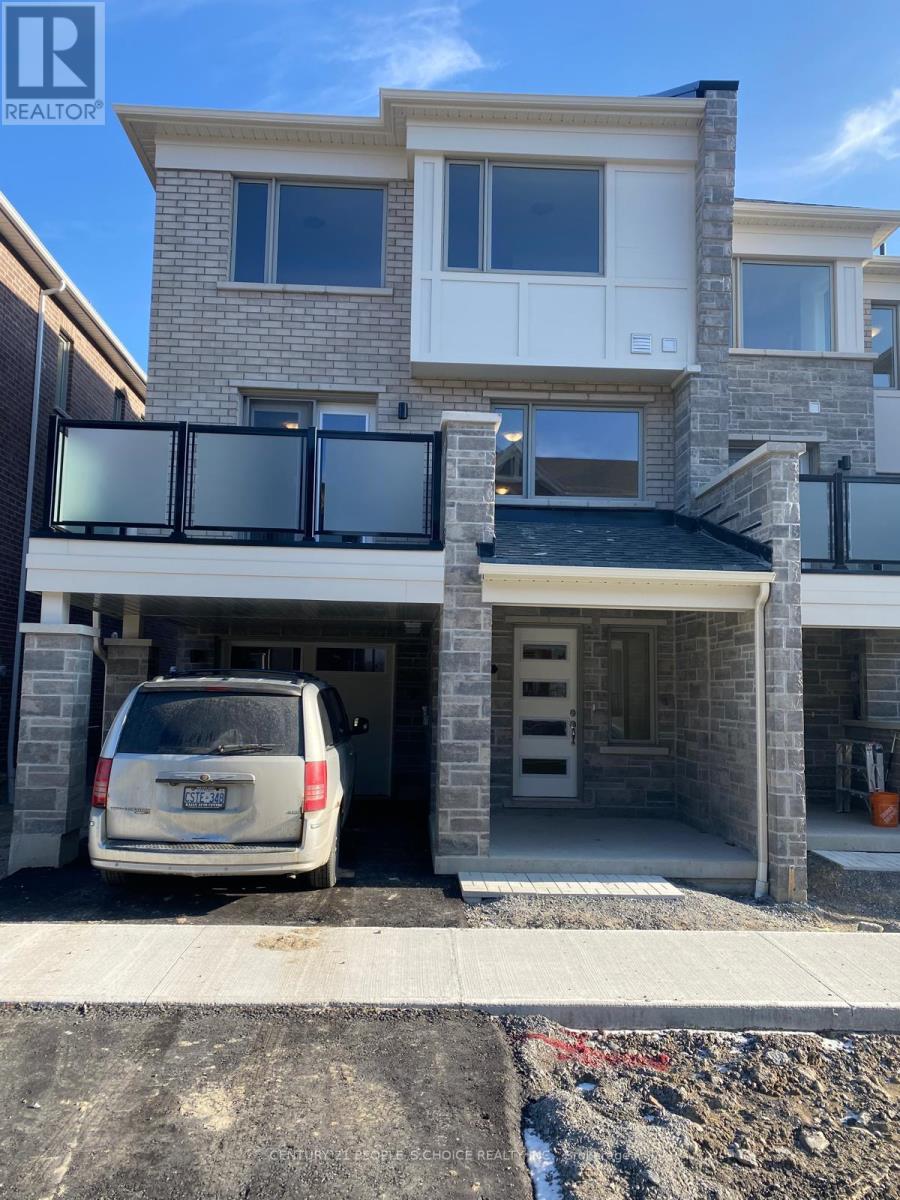
3361 Thunderbird Promenade E
Pickering, Ontario
Stunning 3 Bedroom Townhome The Perfect Family Haven! This beautiful, open-concept kitchen featuring stainless steel appliances, and a large island perfect for the avid cook or those who love to entertain. Enjoy stylish laminate flooring throughout and a sunlit interior thanks to expansive windows in every room. The elegant oak staircase leads to a generous primary suite complete with a walk-in closet and private 3-piece en-suite. All bedrooms are bright, spacious, and ideal for family living. Conveniently located close to schools, parks, shopping, transit, and more. This home offers both comfort and convenience in one fabulous package! (id:49269)
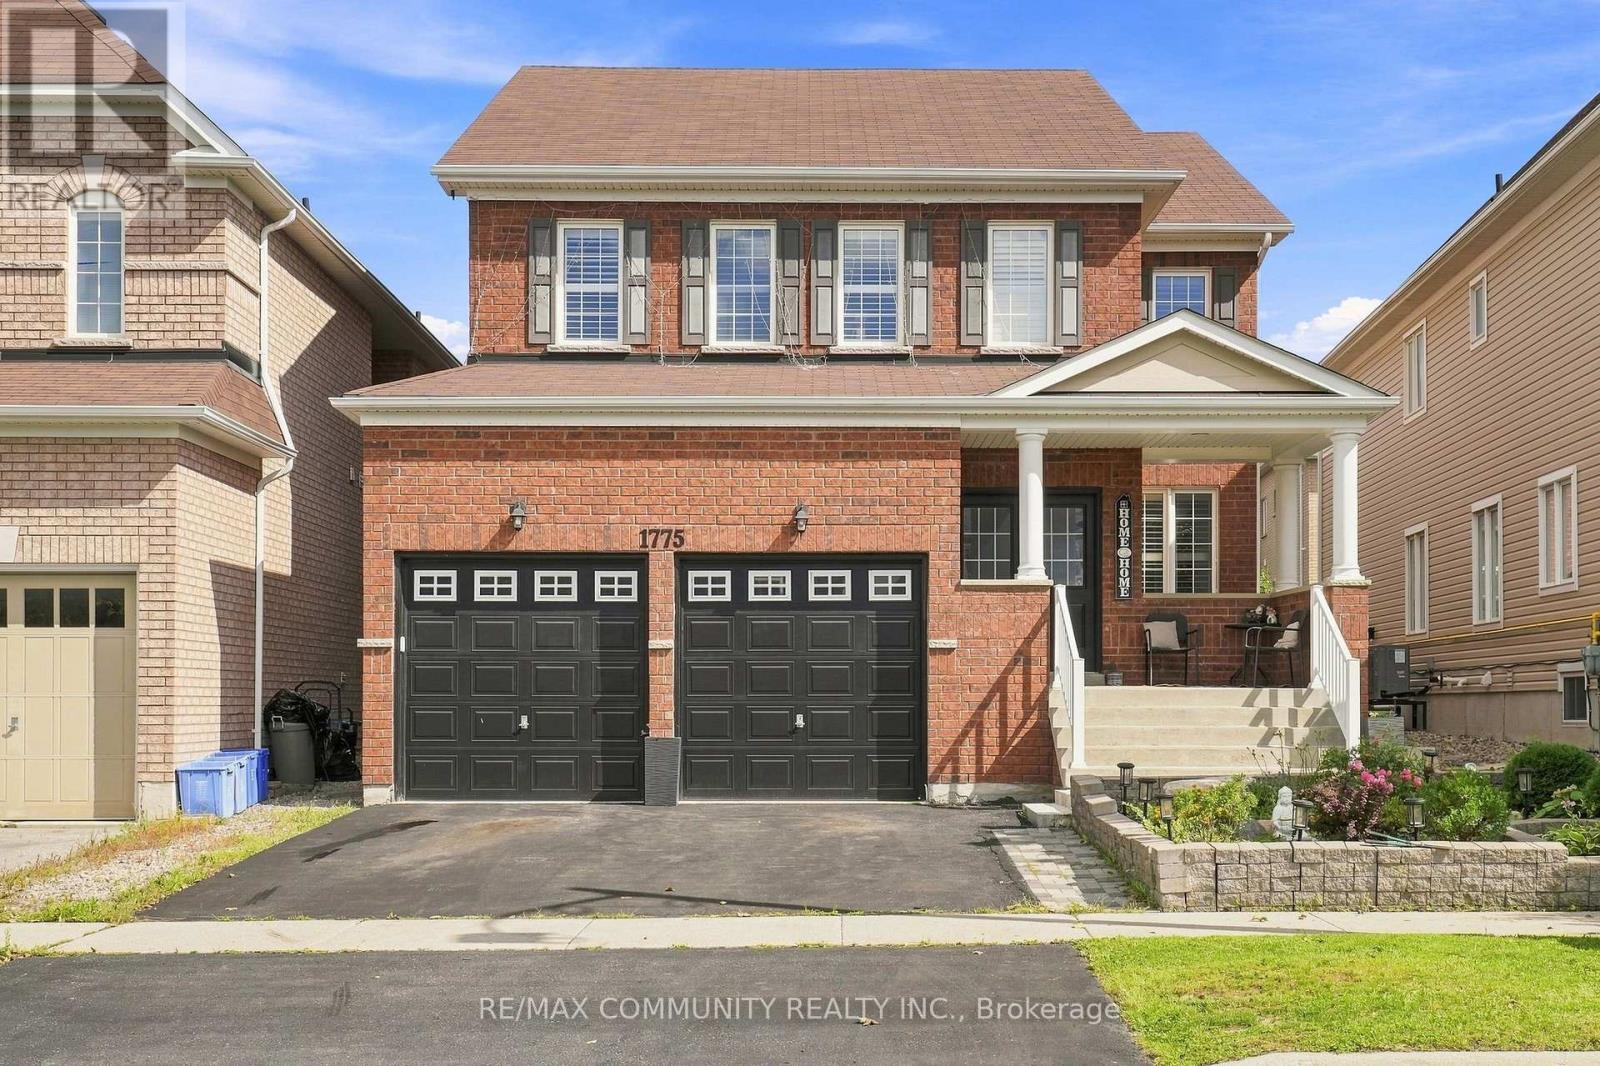
1775 Finkle Drive
Oshawa, Ontario
Welcome to this spacious 2,942 sq. ft. detached home in the desirable Park Ridge Community of North Oshawa. Featuring 4 bedrooms and 3.5 bathrooms, this home offers a bright, open-concept layout designed for both everyday family living and entertaining. The main floor features an open living and dining area, a large eat-in kitchen with centre island overlooking the family room with a cozy fireplace, plus a separate office ideal for working from home. Upstairs, you'll find four generously sized bedrooms and three full bathrooms, including private ensuite for both the primary and second bedrooms, along with the convenience of second-floor laundry. Bright, spacious, and move-in ready, this home is ideally situated in a sought-after, family-friendly North Oshawa community near Coldstream Dr & Grandview St N, just minutes from schools, parks, shopping, transit, and everyday amenities. Come on in and see everything this beautiful home has to offer! (id:49269)
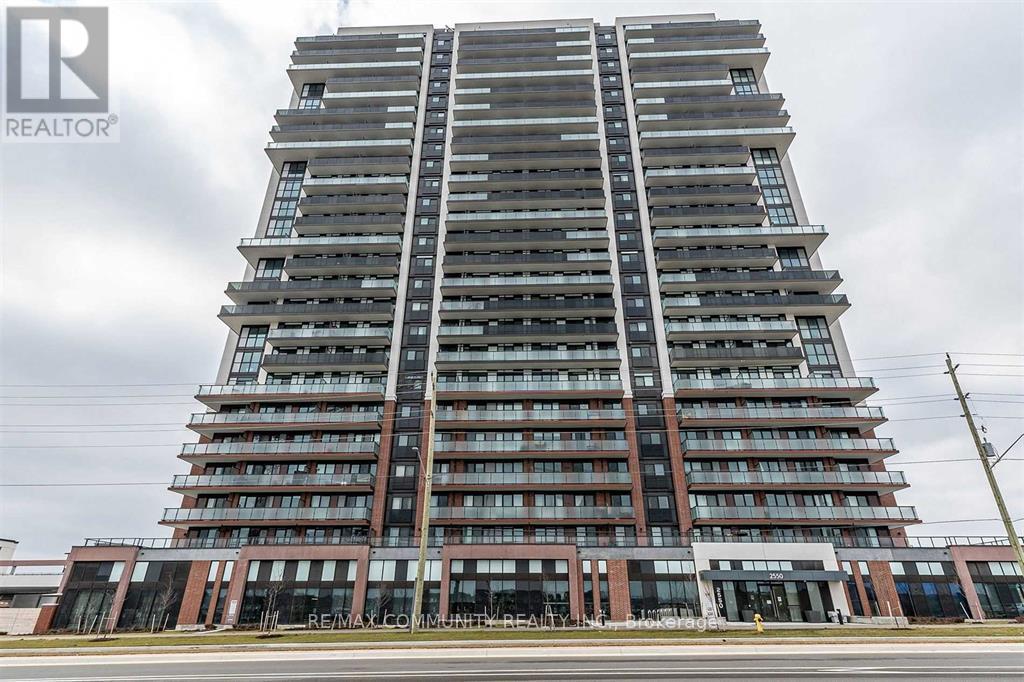
2114 - 2550 Simcoe Street N
Oshawa, Ontario
Bright And Spacious 2 Bedroom 2 Bath W/ Parking Included In The Heart Of Oshawa For Lease , Bright Big Windows, 9 Feet Ceilings, Steps To North Oshawa Costco And Plaza, Luxury Amenities, Featuring Gym, Party Room, And Much More. 2 Mins For Hwy 407! Shopping, Entertainment, Ontario Tech University, Durham College And Much More! (id:49269)
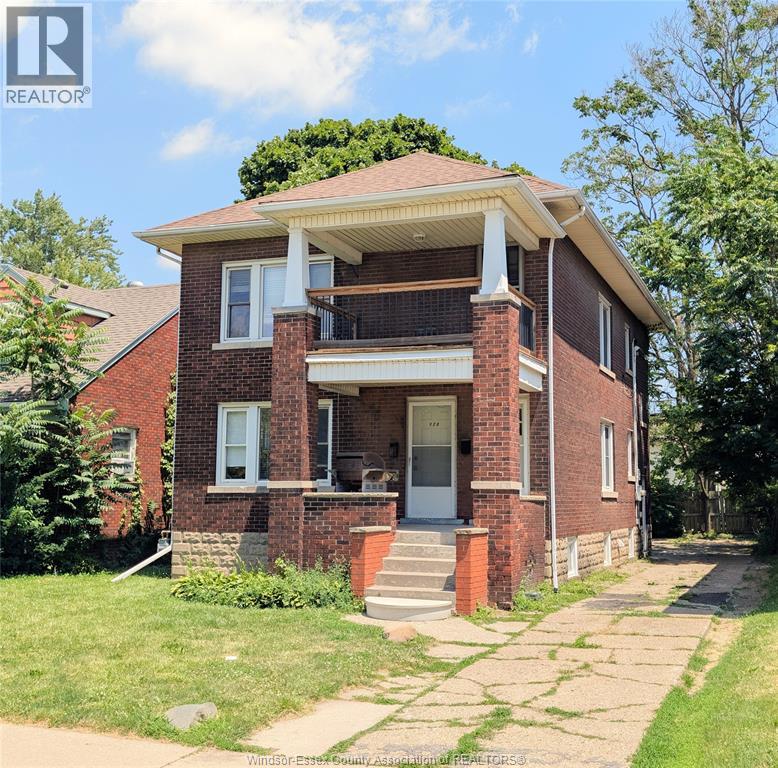
322 Partington Unit# Upper
Windsor, Ontario
Second floor spacious three bedroom , fresh paint, kitchen refresh , hardwood floors throughout, on site free parking, separate laundry incl. Outdoor covered balcony. This is an all inclusive offer. Available now. Subject to qualifying. Don't miss out on this great offer, ideal for families and students alike. (id:49269)
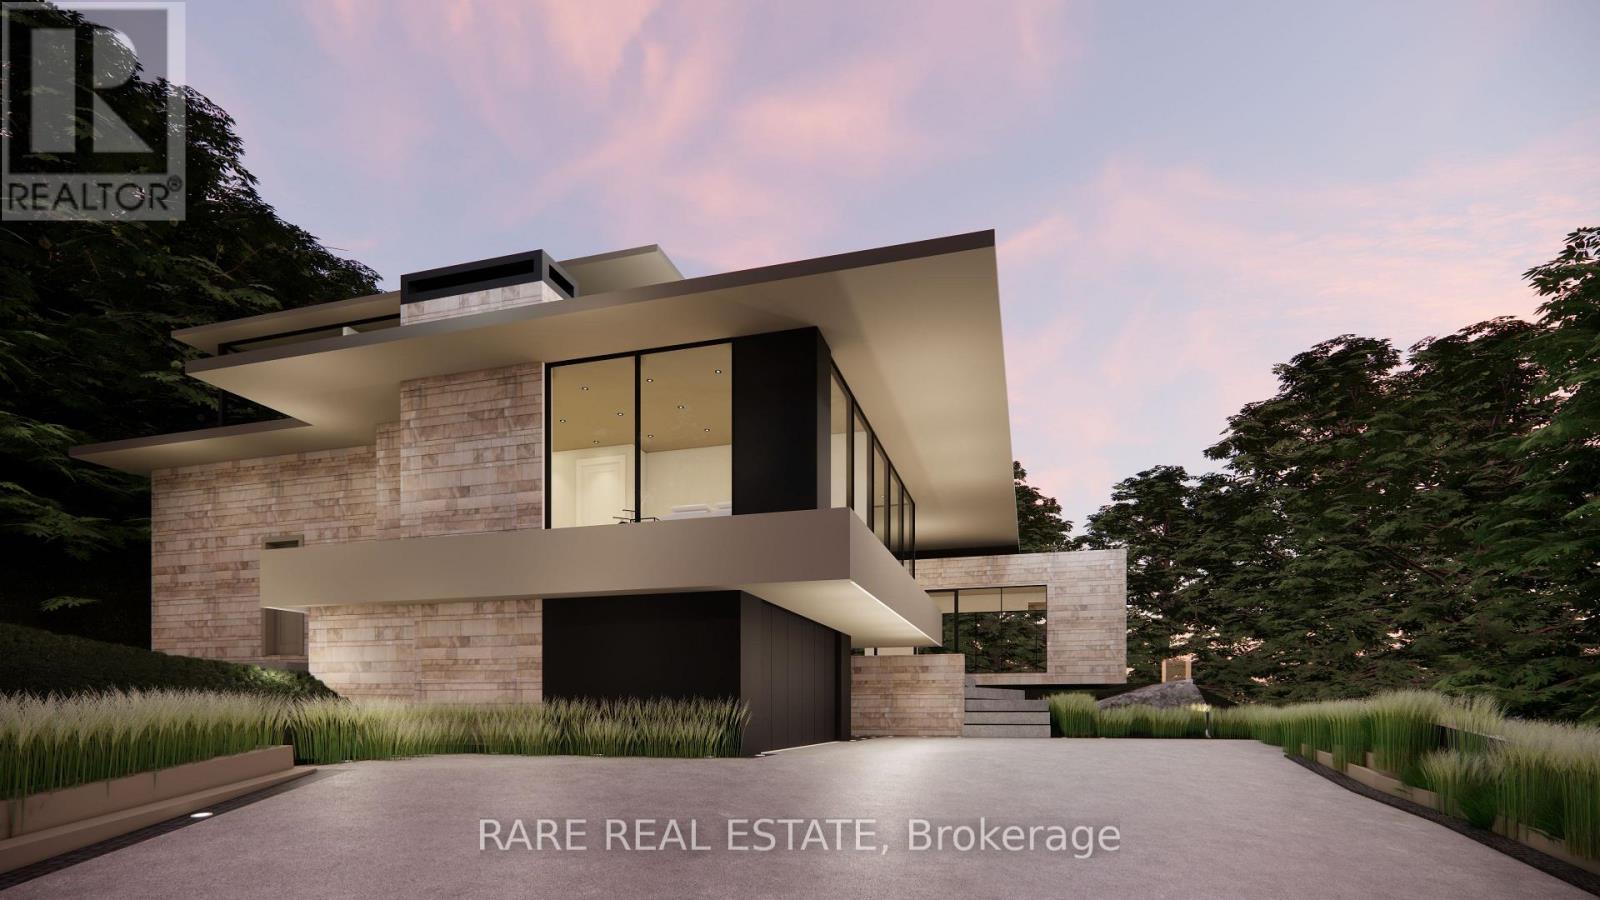
81 Meadowcliffe Drive
Toronto, Ontario
Trophy estate by the bluffs with an existing guest house, stunning views of Lake Ontario, and a lower lot with potential for severing and developing a multi-unit residence. Generational opportunity to own over an acre of land perched at the edge of the escarpment. Whether it's bringing your dream property to life with the utmost level of privacy, or having the potential in severing the lot to accommodate for multiple units, and creating a truly one of a kind multifamily investment buildout, finding a property of this size with elevated views of lake Ontario is a golden chance that rarely becomes available. Existing guest house can be customized to your liking with the already established footprint. Hydro & gas service are in place. Property is being sold in "as is, where is" condition. (id:49269)
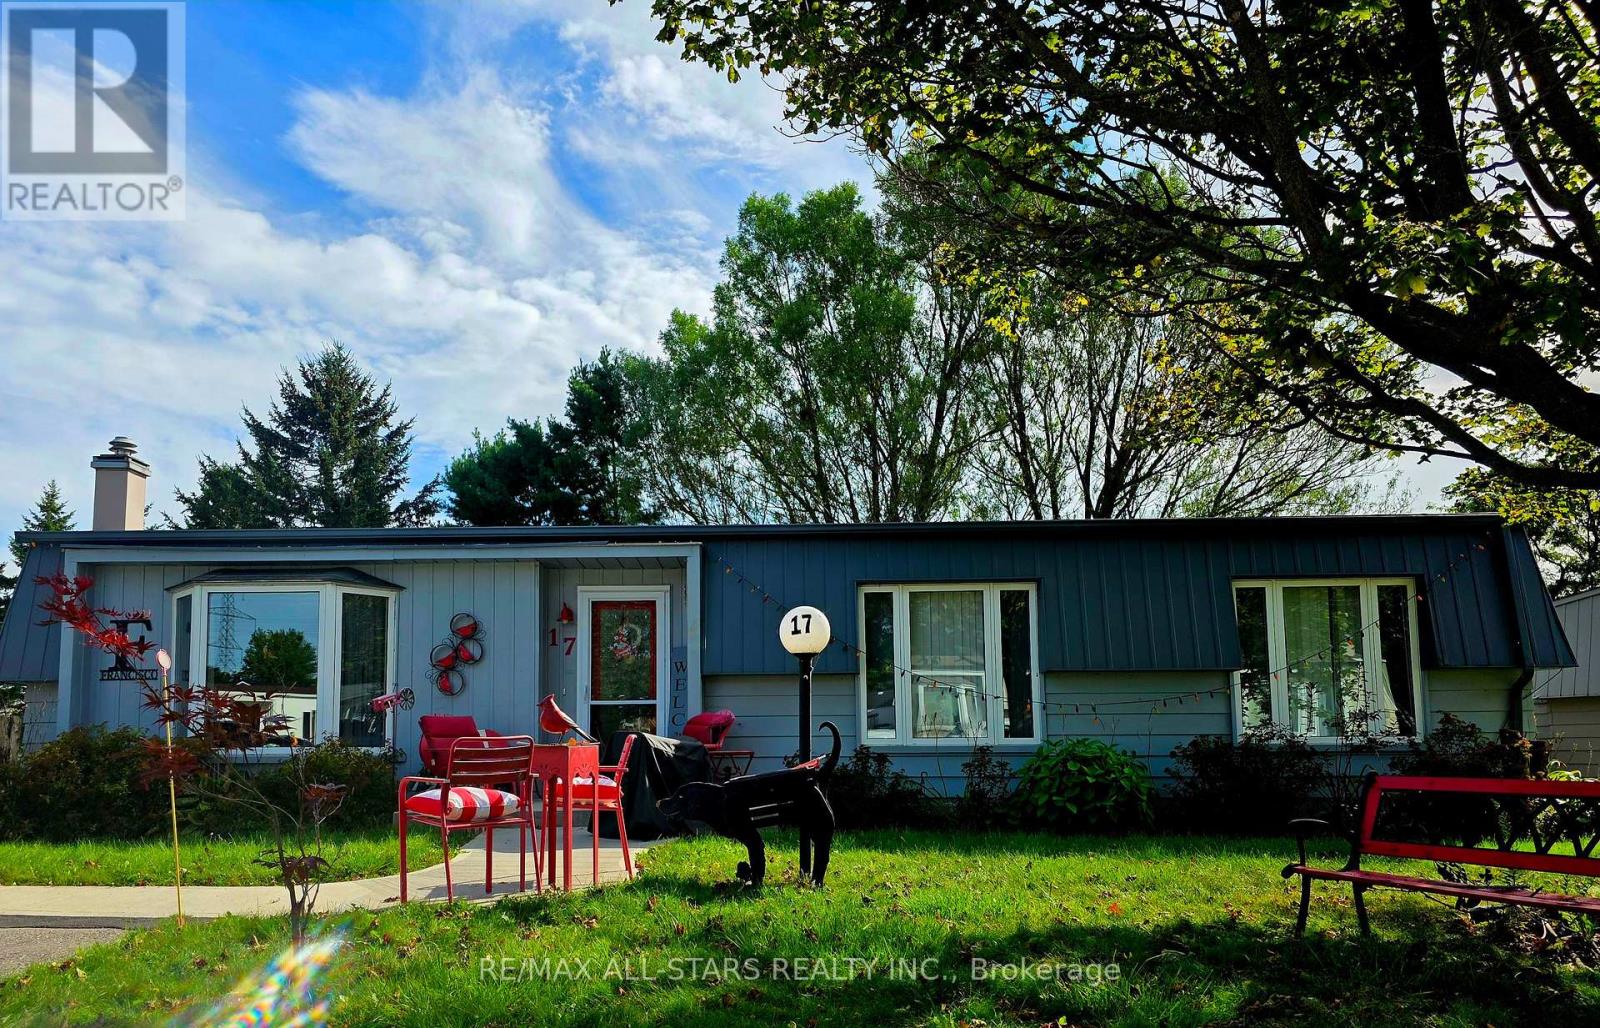
17 Pineridge Court
Clarington, Ontario
Value Packed ! Bright ! Airy ! Spacious ! Approx 1400 sq ft ! Rarely offered "Newcastle" model backing onto golf course ! Gas Fireplace ! Main Floor Fam Rm/Sunroom ! Laminate Floors Thru-Out ! Upgraded U-Shaped Kitchen ! Perfect for Entertaining! Private Covered Interlock Patio ! Mature Trees & Scenic Setting/Views ! 2 bedrooms ! 2 Renovated Bathrooms ! Ensuite & Large Shower in Prime Bedroom & Much Much More - Compare ! Wilmot Creek is an Adult Lifestyle Community ! If You Enjoy Activities In A Social Setting, This Place Is For You ! Nestled On The Shores of Lake Ontario! Standard Lease Covers Driveway Plowing & Road Snow Removal & Gives You Access To All Amenities (Including But Not Limited To A 9-Hole Golf Course, Recreation Centre, Horseshoes, Lawn Bowling, Tennis/Pickleball Courts, Pools/Salt Water, Gym, Saunas, etc..,) With Approx. 100 activities And Special Interest Groups There Is No Additional Fees For Using Any Of The Amenities & There Is Always Something To Do ! Including Walking Paths, An 800 Seat Auditorium Hosts Dances, Theatre Productions & Community Events ! Steps To The Hub Of It All "The Wheelhouse" - Where It All Takes Place ! Plus Has An On-Site Pharmacy & Hair Salon ! Easy access to Hwy 401 East/West and Hwy 35/115. Monthly Lease is $1103.77 ($977.08 + $126.69 Estimated Monthly Property Taxes = $1103.77) New Residents Are Required To Establish An Account With CARMA Submetering, Incurring A Charge Of $45 Monthly For Water And Sewer. Just Move-In & Enjoy ! Surrounded By Nature And Steps To The Waterfront, Shopping And Dining ! An Excellent Opportunity To Create A Home That's Uniquely Yours While Enjoying Everything Wilmot Creek Has To Offer ! (id:49269)
39 Baintree Way
Cambridge, Ontario
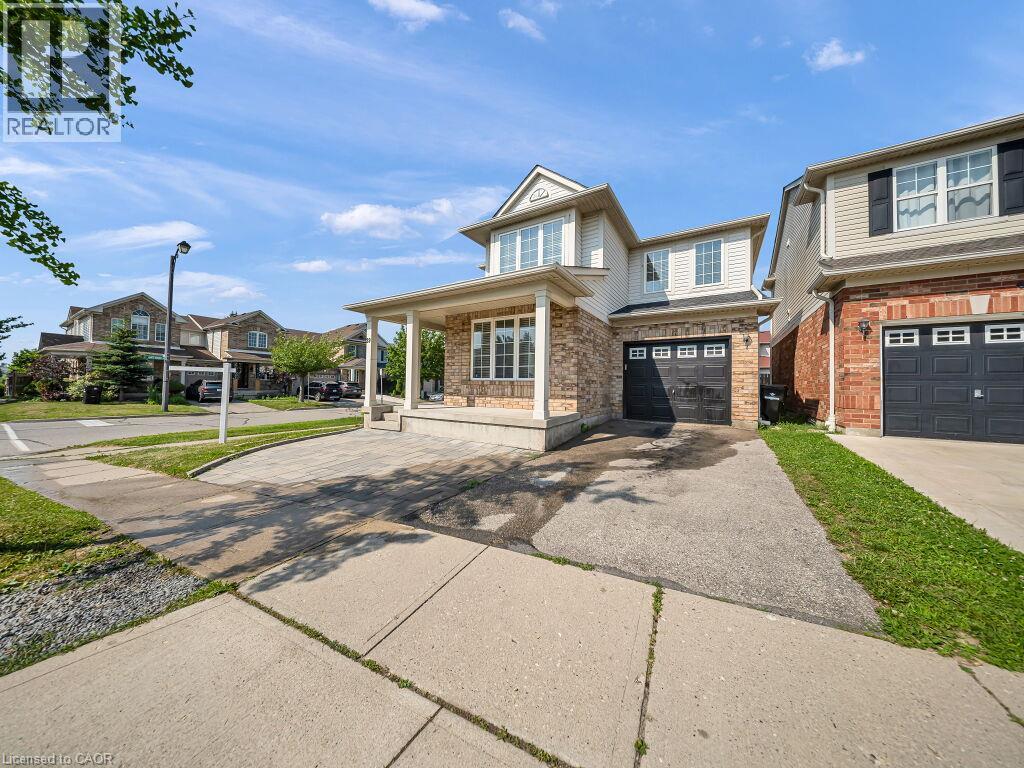
Welcome home to this stunning detached corner-lot beauty in Galt North's sought-after Clemens Mill/Saginaw! Just 2 minutes to the 401, steps to top schools, shopping and restaurants. An extended driveway with gorgeous patio stone and a covered porch with a wood slat privacy screen make a striking first impression. Inside, you're greeted with tons of natural light and a bright, versatile front room, perfect as a guest room, or dining space. This home has been renovated top to bottom! Smooth ceilings, fresh paint, and new light fixtures flow throughout the main level. The open-concept kitchen and family room are flooded with natural light, with a sliding patio door to the backyard. The kitchen is a true showpiece: a quartz island, newer stainless steel appliances, a double-bowl undermount sink with pull-down faucet, and a designer mosaic backsplash. Even the powder room got a full upgrade, with new quartz counters, vanity, and toilet. Upstairs, a soaring stairwell with an arched window leads to 4 spacious bedrooms with new laminate flooring, new baseboards, and fresh stair carpet. Both bathrooms have been upgraded with marble counters and black fixtures, plus upper level laundry. Then there's the basement, a rare find! A separate side entrance with a permitted, fire-rated door gives this home a head start toward a legal second unit. The rest was renovated to code with wall and ceiling insulation, large egress windows, and a premium subfloor system. Beautifully finished with bedroom, room, a full bathroom, pot lights, a quartz kitchen with new cabinets and built-in appliances, its own laundry, and new flooring throughout; perfect as an in-law suite or income potential! Major mechanical upgrades include a new furnace, heat pump, A/C, electric water heater, and water softener. The backyard is an entertainer's dream, with an extended fenced side yard, gate, and a shed on a patio stone base. This one has it all. Don't miss your chance to book your showing today! (id:49269)
207 - 20 Guildwood Parkway
Toronto, Ontario
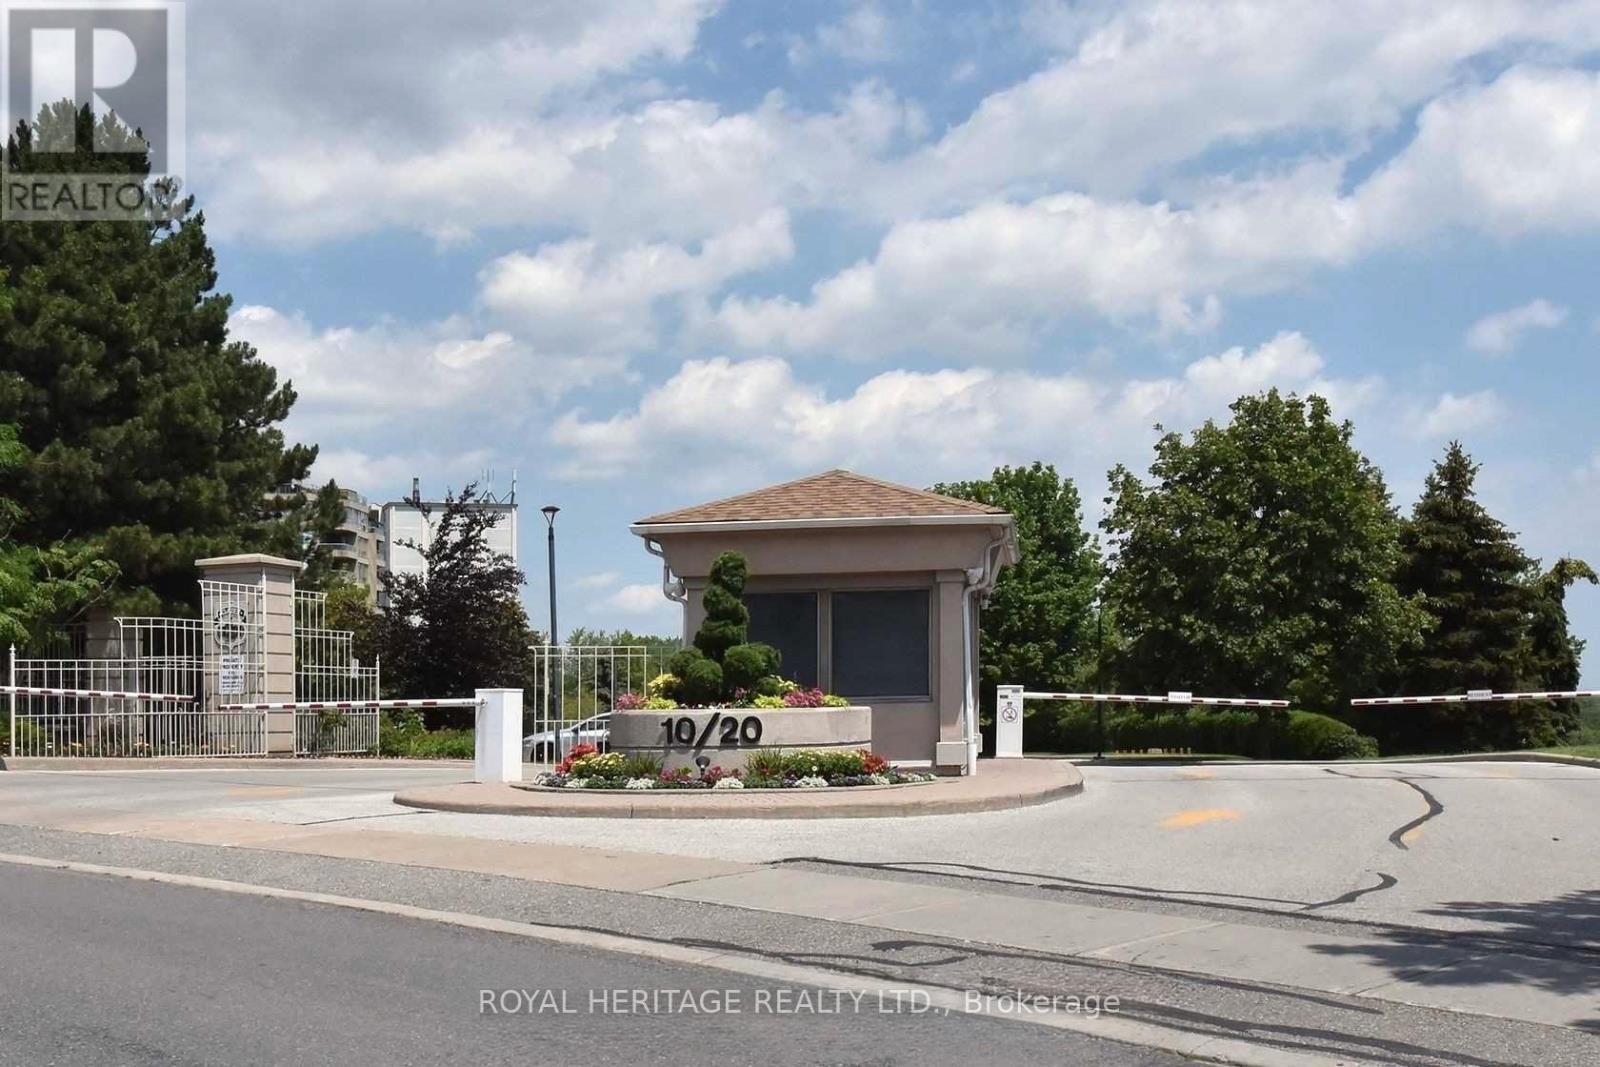
LUXURY CONDO LIVING IN THE GATES OF GUILDWOOD, Welcome home to resort-style living in one of Scarborough's most prestigious addresses. This bright, spacious 2-bedroom, 2-bathroom condo offers comfort, security, and an unbeatable lifestyle.The Lifestyle You Deserve:The Gates of Guildwood isn't just a condo - it's a community. Enjoy peace of mind with 24-hour gatehouse security and access to an unmatched suite of amenities:Indoor Resort Amenities: Salt water pool & hot tub Full fitness center Billiards room & library Party room for entertaining Virtual golf + putting green Indoor racquet courts, 10+ Acres of Meticulously Maintained Grounds: Scenic walking trails & lush gardens Tennis & pickleball courts. BBQ areas & patios for summer evenings Beautifully landscaped outdoor spacePrime Location:Steps to the GO, TTC, Guildwood Village shops & restaurants, parks, and the Bluffs. Commuting or unwinding - you're perfectly placed.Whether you're downsizing without compromise, investing, or buying your first home, this condo delivers the rare combo of security, space, and lifestyle. Maintenance Fees Incl:All Utilities,Cable & Internet. The Unit features New kitchen w/quatrz counters & stainless steel Appliances 2021 main bathroom renovated 2021, new flooring throughout 2021, ensuite bathroom new vanity w/ quartz counters 2021, Freshly painted new closet organizers 2026 (id:49269)
4600 Rhodes Drive Unit# #4 Office
Windsor, Ontario
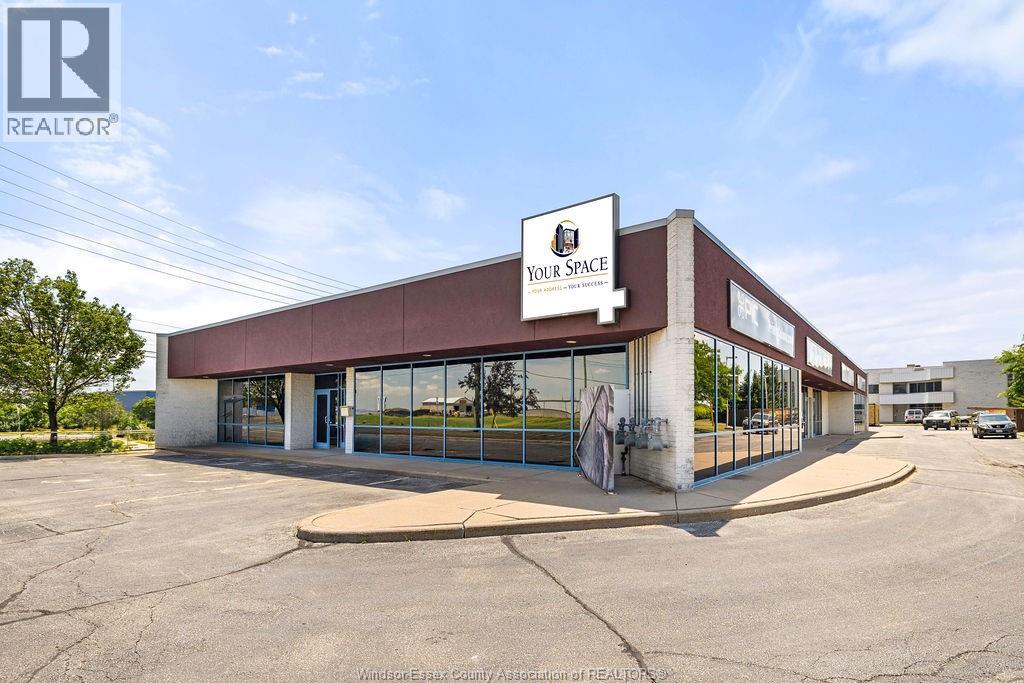
Introducing ""Your Space"" at 4600 Rhodes Dr E! Now leasing individual, fully enclosed offices from 110-232 sq. ft., including utilities and Wi-Fi. Each office features a lockable door for privacy, with access to a boardroom, kitchenette and common areas. Enjoy ample on-site parking and convenient access to surrounding businesses and amenities. Ideal for entrepreneurs, consultants, remote workers and small start-ups. Virtual tour available. (id:49269)
2201 - 38 Widmer Street
Toronto, Ontario
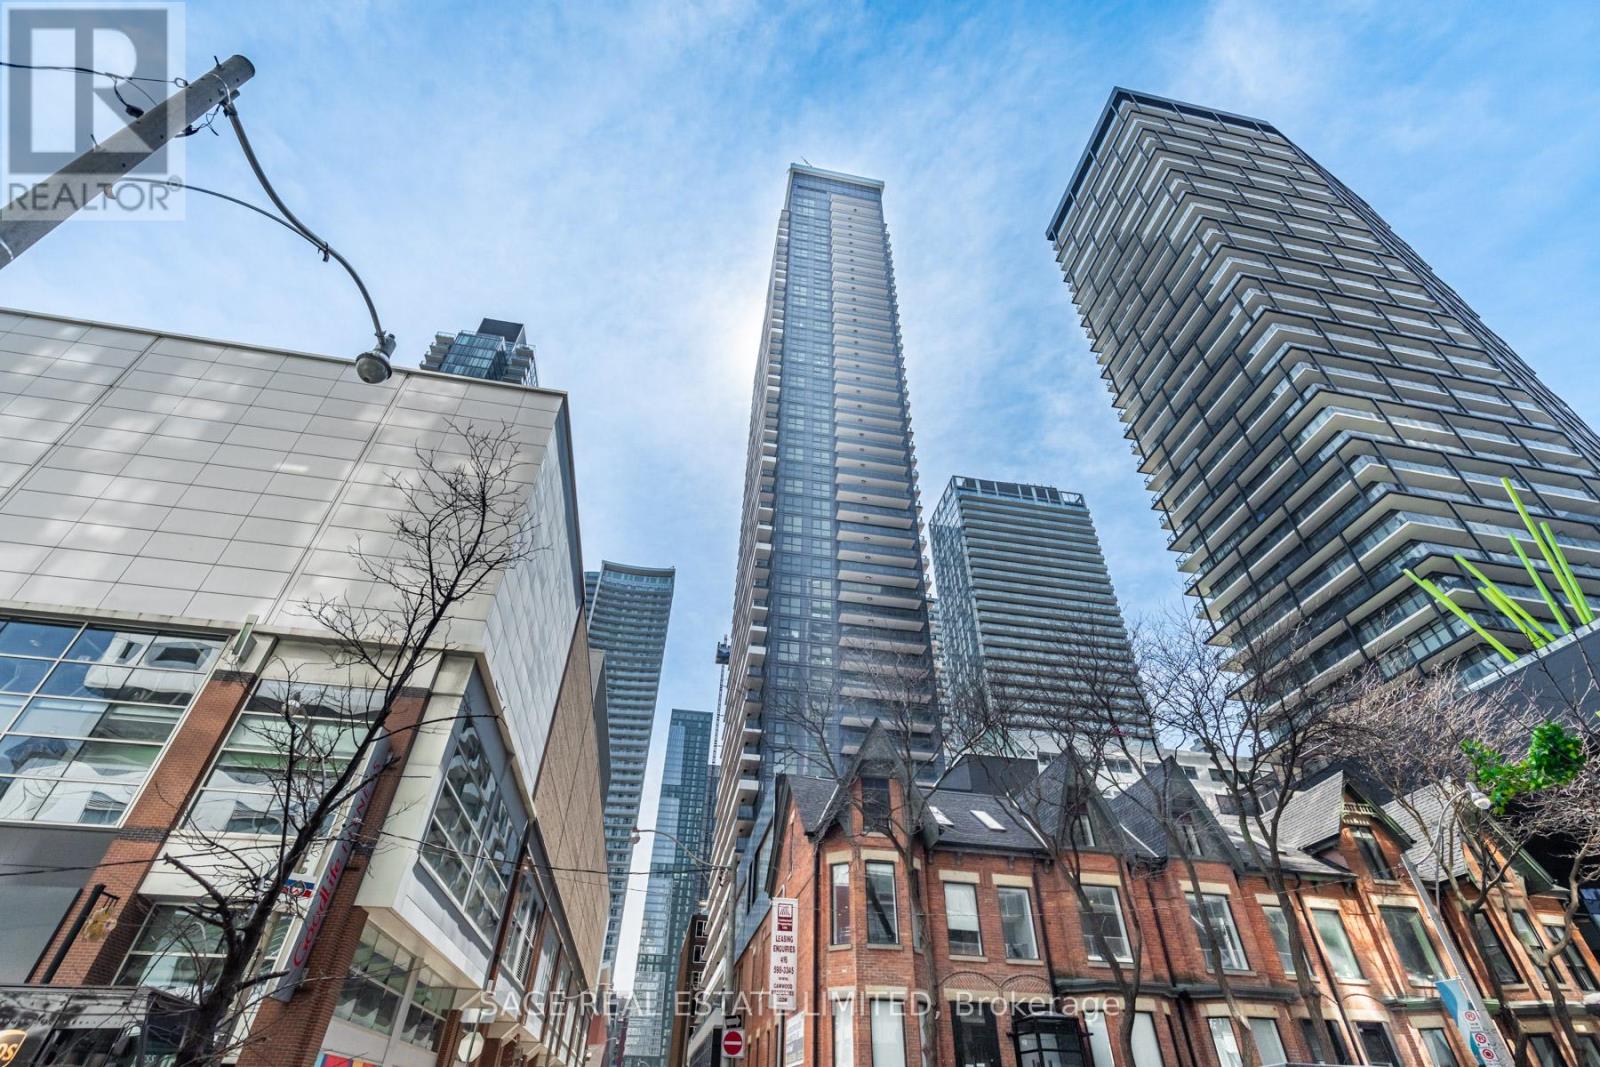
Pristine 2-bedroom corner suite with awesome city views! Suite 2201 is a super practical corner layout offering incredible natural light and zero wasted space. Features include a high-end Miele appliance package, quality finishes, and plenty of built-in storage. Walk out to the heated & tiled balcony, a true extension of your interior space! The building features state-Of-The-Art Conference Rooms and Workspaces to maximize your work from home options. Walk everywhere - the best of downtown living is at your doorstep. (id:49269)
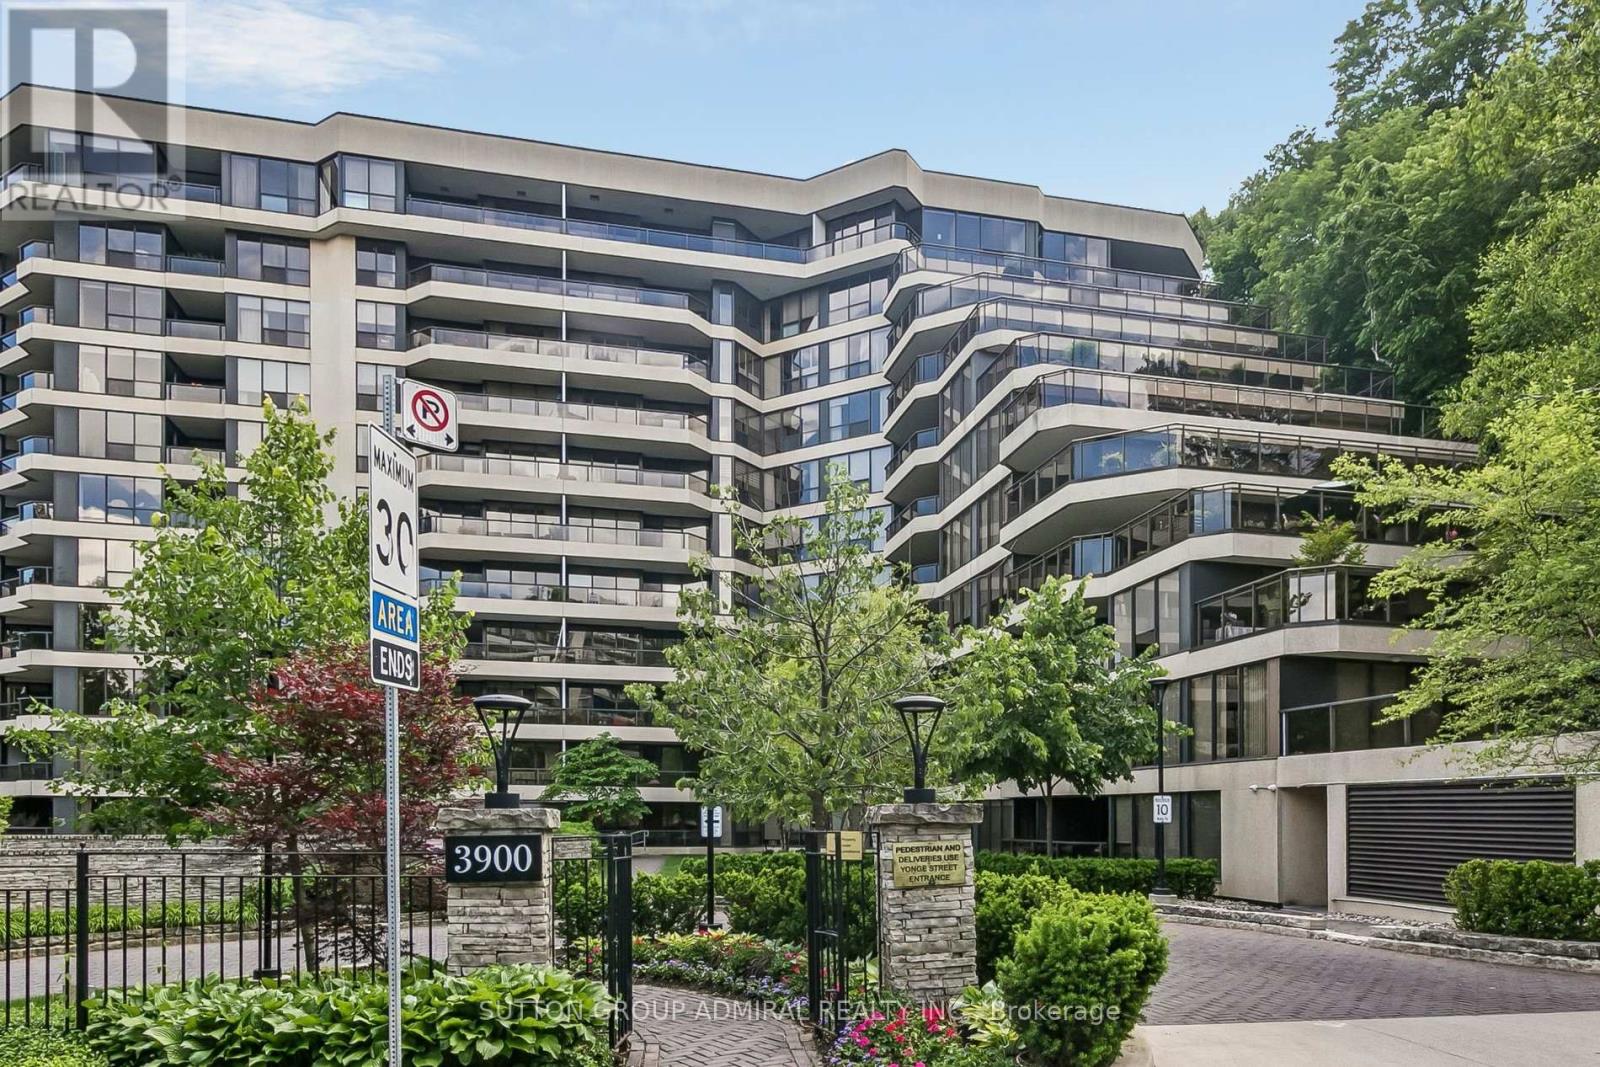
301 - 3900 Yonge Street
Toronto, Ontario
Coveted York Mills Place Unit that has been completely renovated with designer finishes, state of the art appliances and every detail attended to. Step inside this masterpiece with a living room to relax in and dining room that can host large family dinners and a kitchen to enjoy cooking in. The large master bedroom features a walk in closet and an ensuite bath complete with a freestanding tub and a walk in shower. True Gem in the best neighborhood. This 2bedroom, 2.5 bathroom unit features an open concept kitchen with built in appliances and a large island. A Custom Built in TV unit adorns the spacious living room and leads to the an office space that looks over the balcony. The unit features 2 parking spots (1 of which is directly on the same floor) and a locker. (id:49269)
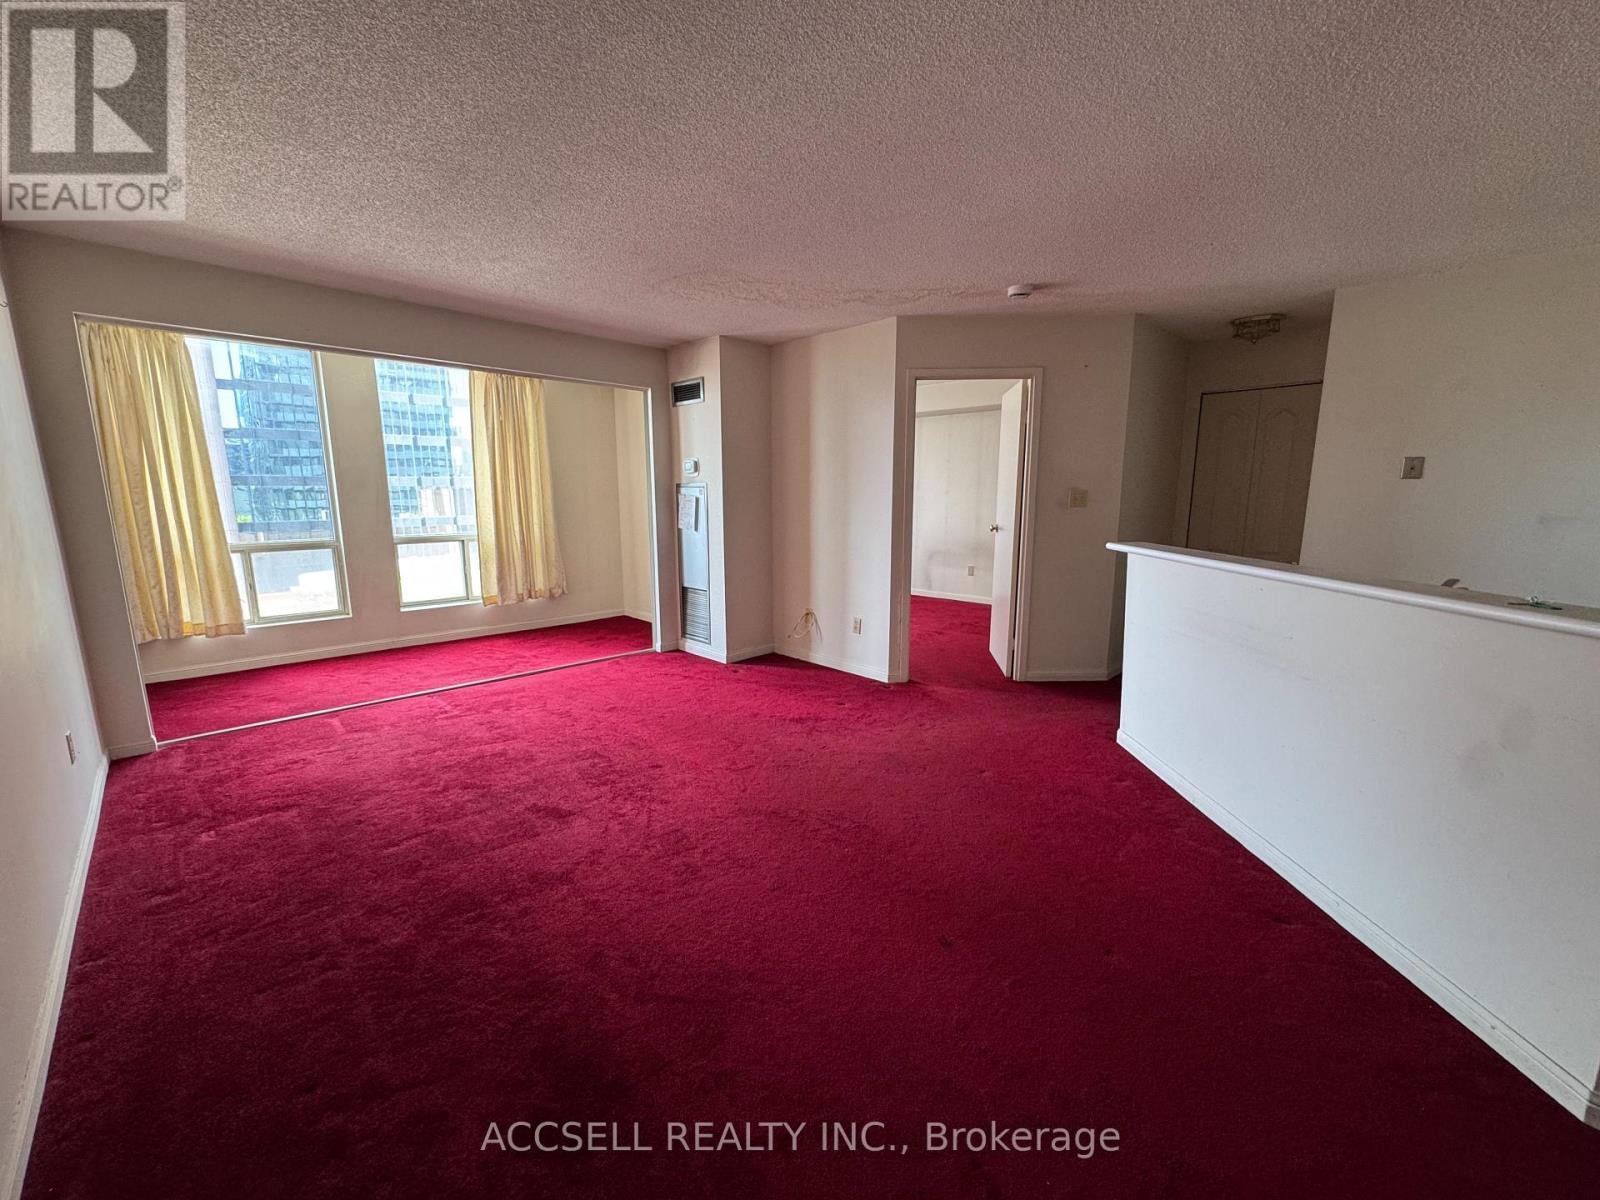
1906 - 25 Grenville Street
Toronto, Ontario
Bright and open 700 square foot 1+1 condo in the Gallery. This unit requires updating and presents an excellent opportunity for buyers looking to add their own personal style and unlock tremendous value in one of Toronto's most convenient downtown locations. Steps from College Station and everything downtown has to offer. Maintenance fee's include all utilities, Cable tv and internet! (id:49269)
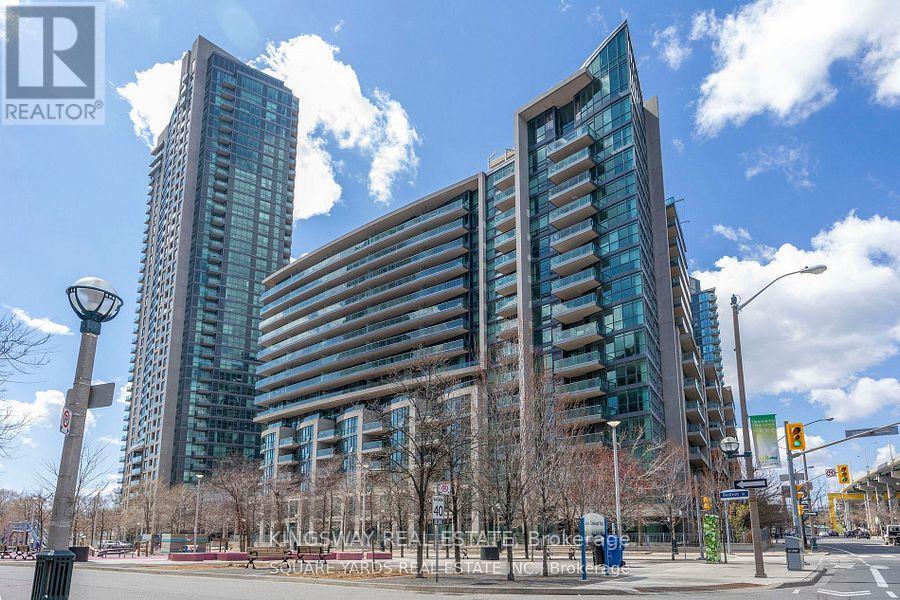
1062 - 209 Fort York Boulevard
Toronto, Ontario
Very Well-Cared For, Open & Bright, Entry-Level Condo At Waterpark City, W/ Unobstructed Northern Views Overlooking Fort York, The Bentway, And Dt Toronto. Over 625 Sq Ft W/ Appx 50 Sq Ft Open Balcony, The Plus One/Den Is Spacious & Currently Used As A 2nd Bedroom, Open Kitchen/Dining/Living Area, Lots Of Light & Feels Larger Than It Is--Great Floorplan. Building Amenities Include: 24-Hr Concierge, Indoor Pool, Jacuzzi, Gym, Lots Of Visitor Parking, Rooftop Deck, Guest Suite, And Party Room. Ttc At Your Door. Close To The Lake, Billy Bishop, Cne, & Dt Toronto. (id:49269)