
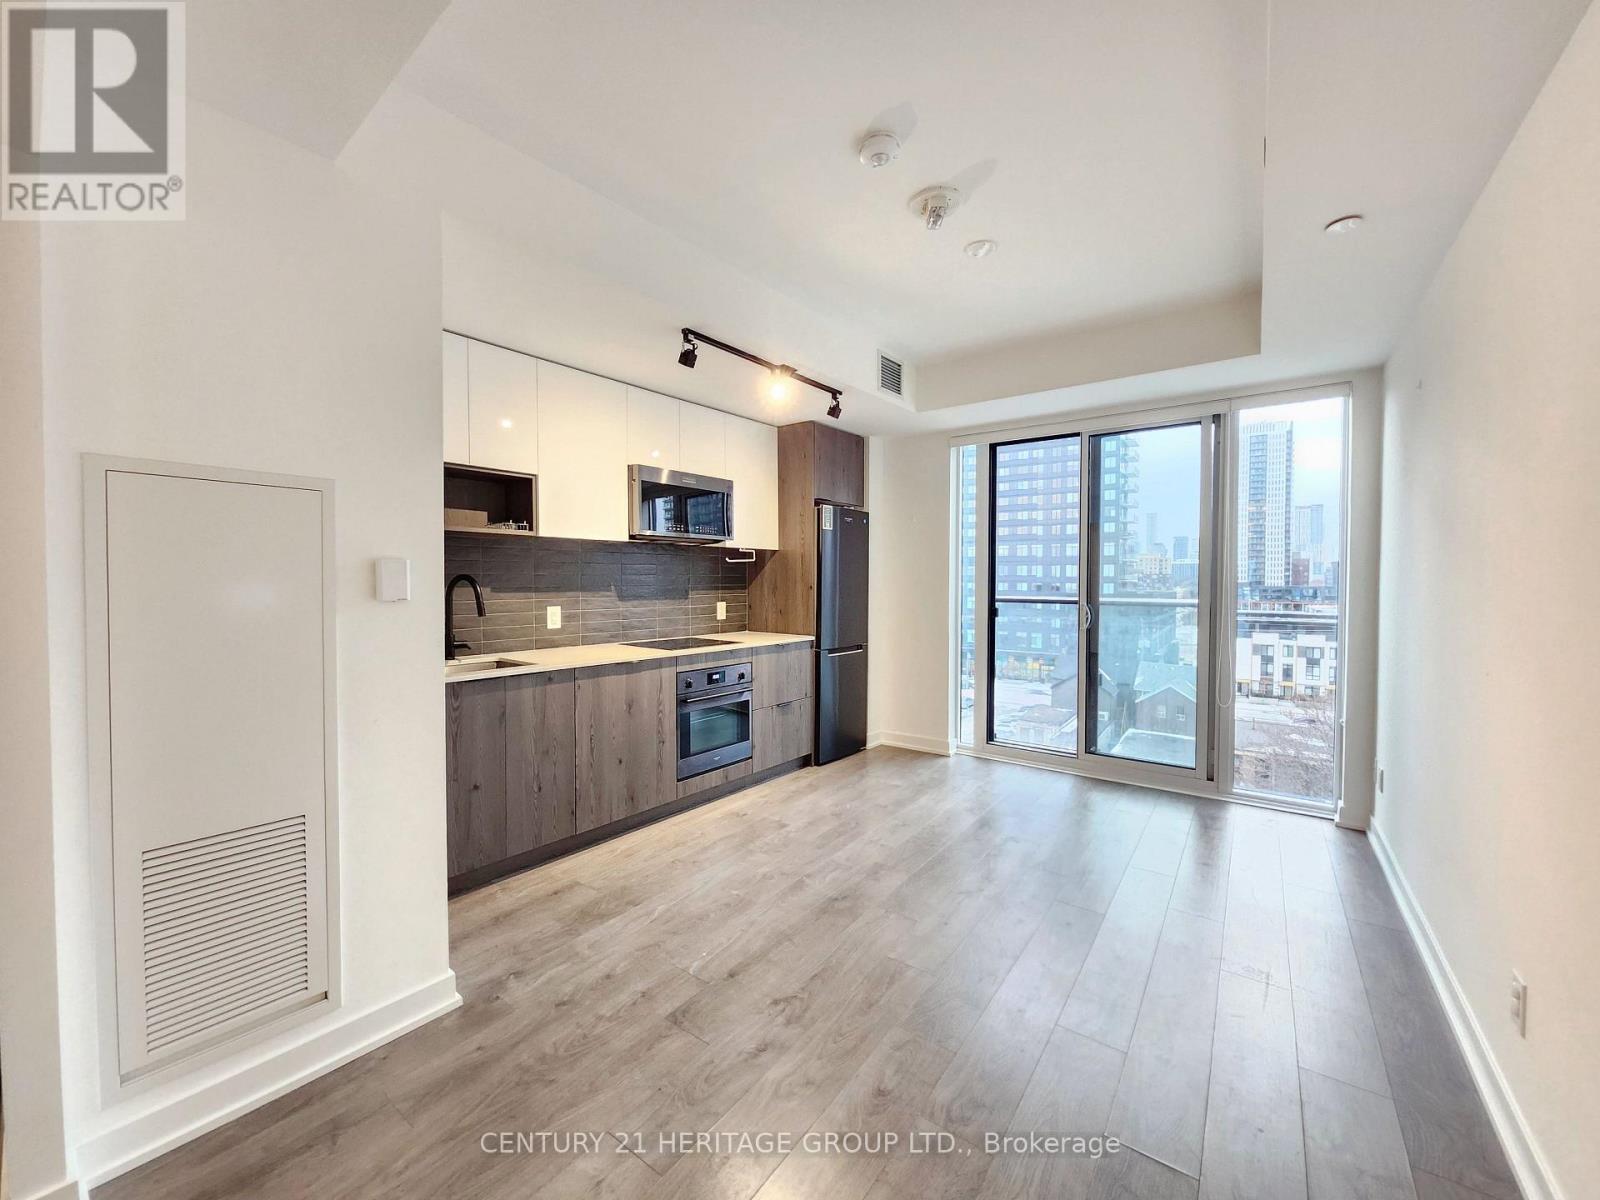
619 - 5 Defries Street
Toronto, Ontario
Spacious 1+Den with 2 Full Bathrooms | Exceptional Value at $479,900!!!Why settle for less space when you can have room to live, work, and relax? This 1 bedroom + Large Den suite (approx. 10'4" x 7") offers an impressive 663 sq. ft., comparable in size to many two-bedroom layouts, plus the rare convenience of two full bathrooms.Enjoy floor-to-ceiling windows that fill the home with natural light, an open-concept living and dining area, and a sleek contemporary kitchen featuring matte-black appliances, custom cabinetry, and energy-efficient finishes. Smart-home technology allows you to control lighting, climate, and keyless entry directly from your smartphone.Outstanding resort-style amenities, including a rooftop outdoor pool with stunning city views, fully equipped fitness center, yoga studio, coworking space, sports lounge, party room, games room, guest suites, and 24/7 concierge service.Located in one of Toronto's most convenient neighbourhoods with easy access to TTC streetcars, the DVP, Gardiner Expressway, Bayview Extension, and Lake Shore Blvd. Minutes from Toronto Metropolitan University, George Brown College, University of Toronto, parks, restaurants, cafés, grocery stores, and everyday essentials.An exceptional opportunity for first-time buyers, professionals, students, investors, or anyone looking for maximum space and value in downtown Toronto. (id:49269)
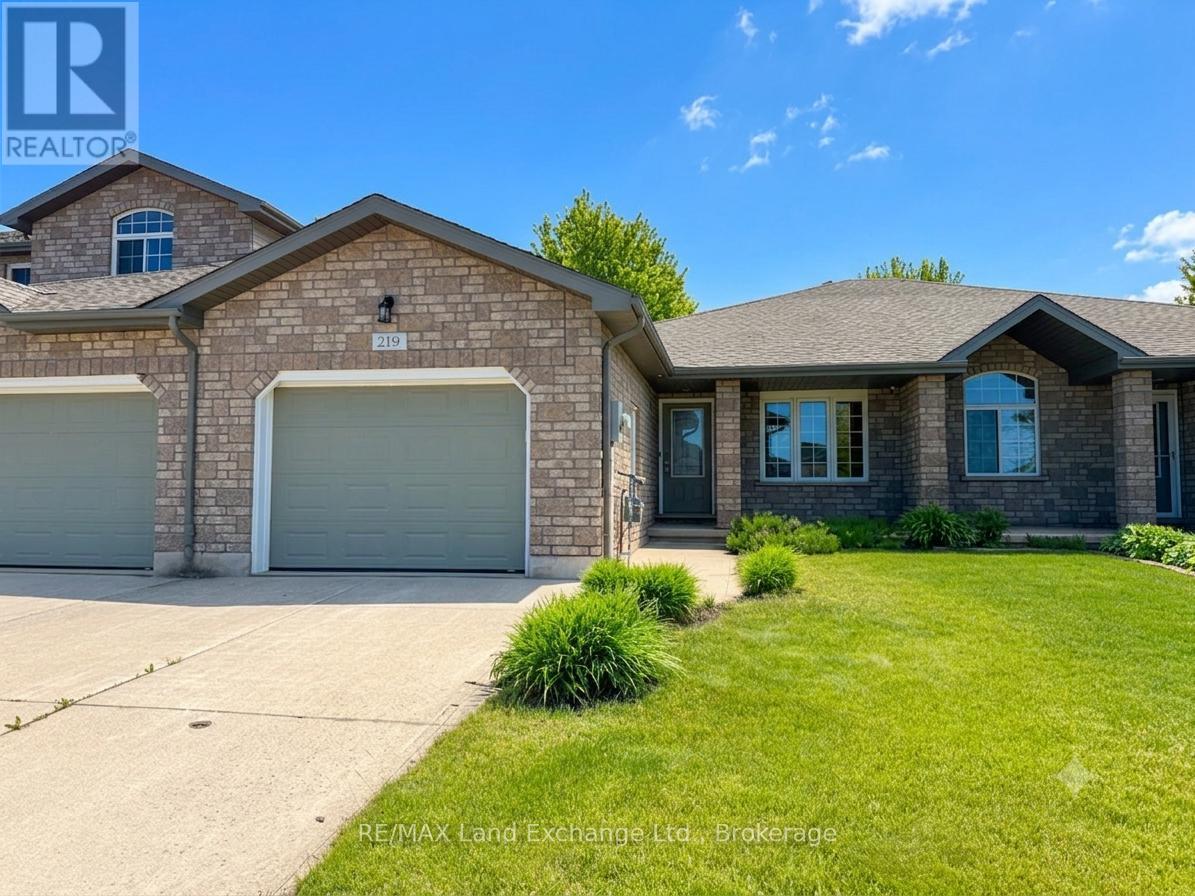
219 Stickel Street
Saugeen Shores, Ontario
This inviting 2+2 bedroom; 2 bath freehold townhome at 219 Stickel Street in Port Elgin offers the perfect blend of comfort, privacy, & low-maintenance living. Built in 2009 & lovingly maintained, you can simply move in and start enjoying life. The main floor features 1115 sqft of living space; the basement is entirely finished with the exception of the laundry / utility room. Picture yourself sipping your morning coffee on the deck, hosting family and friends on the patio, or unwinding in the fully fenced backyard surrounded by mature landscaping. Inside, the bright and functional layout provides plenty of room for everyday living, with two bedrooms on the main level and two additional bedrooms downstairs; perfect for guests, hobbies, a home office, gym or growing family. Located in a quiet neighbourhood with friendly neighbours, this home offers peace of mind and a welcoming atmosphere. Located close to shopping, elementary schools, parks and the beach. Whether you're buying your first home, looking to simplify without sacrificing space, or searching for a comfortable place to enjoy your retirement years, this property offers the flexibility to fit your lifestyle today and for years to come. Start your next chapter here. Price includes appliances, and the house is easy to heat and cool with a gas forced air furnace and central air conditioning (id:49269)
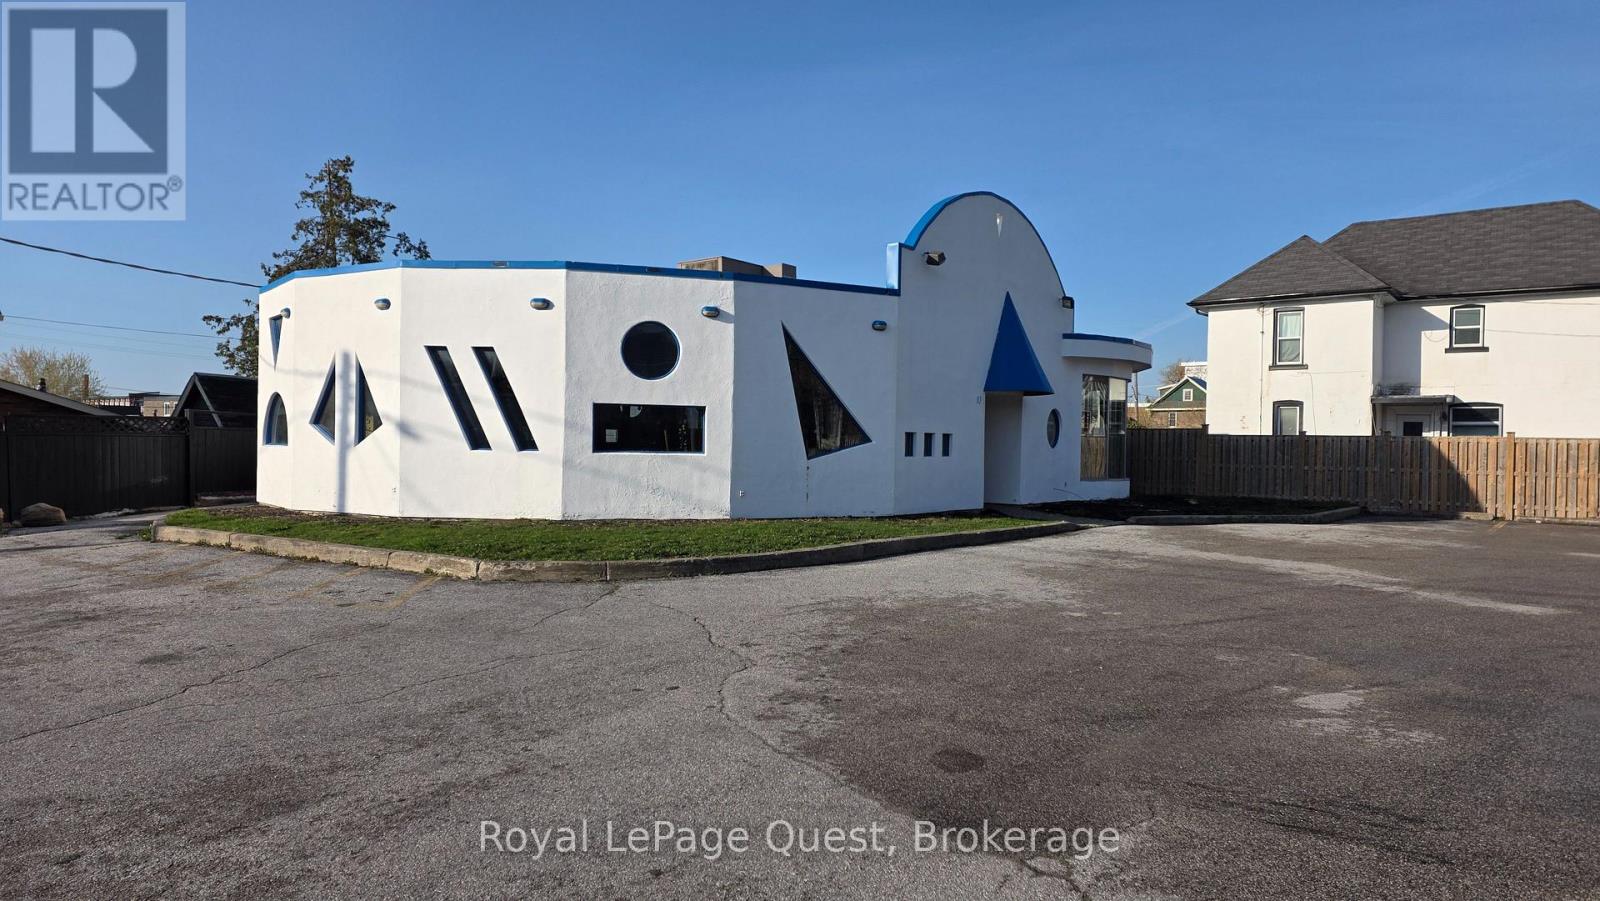
83 Mississaga Street W
Orillia, Ontario
Exceptional commercial opportunity in a high-visibility, high-traffic corridor of downtown Orillia. This prominent corner property at 83 Mississaga Street West offers over 2,200 square feet of versatile interior space, perfectly positioned to capture the steady flow of both pedestrian and vehicular traffic. Formerly operating as a successful restaurant, the building features a layout and infrastructure that lends itself easily to hospitality, though the flexible DS2 zoning makes it an ideal fit for a wide range of professional or retail uses. One of the most significant and rare advantages of this downtown location is the inclusion of 15 dedicated on-site parking spots, providing effortless access for clients and staff in an area where parking is typically at a premium. The property is strategically located just steps from Orillia Soldiers' Memorial Hospital, the Orillia Public Library, and the vibrant shops and services of the downtown core, ensuring a constant consumer base from local residents and healthcare professionals. Whether you are looking to launch a flagship retail store, a modern medical clinic, professional offices, or a signature dining destination, this landmark corner location offers unparalleled exposure and convenience in one of Orillia's most established business district. (id:49269)
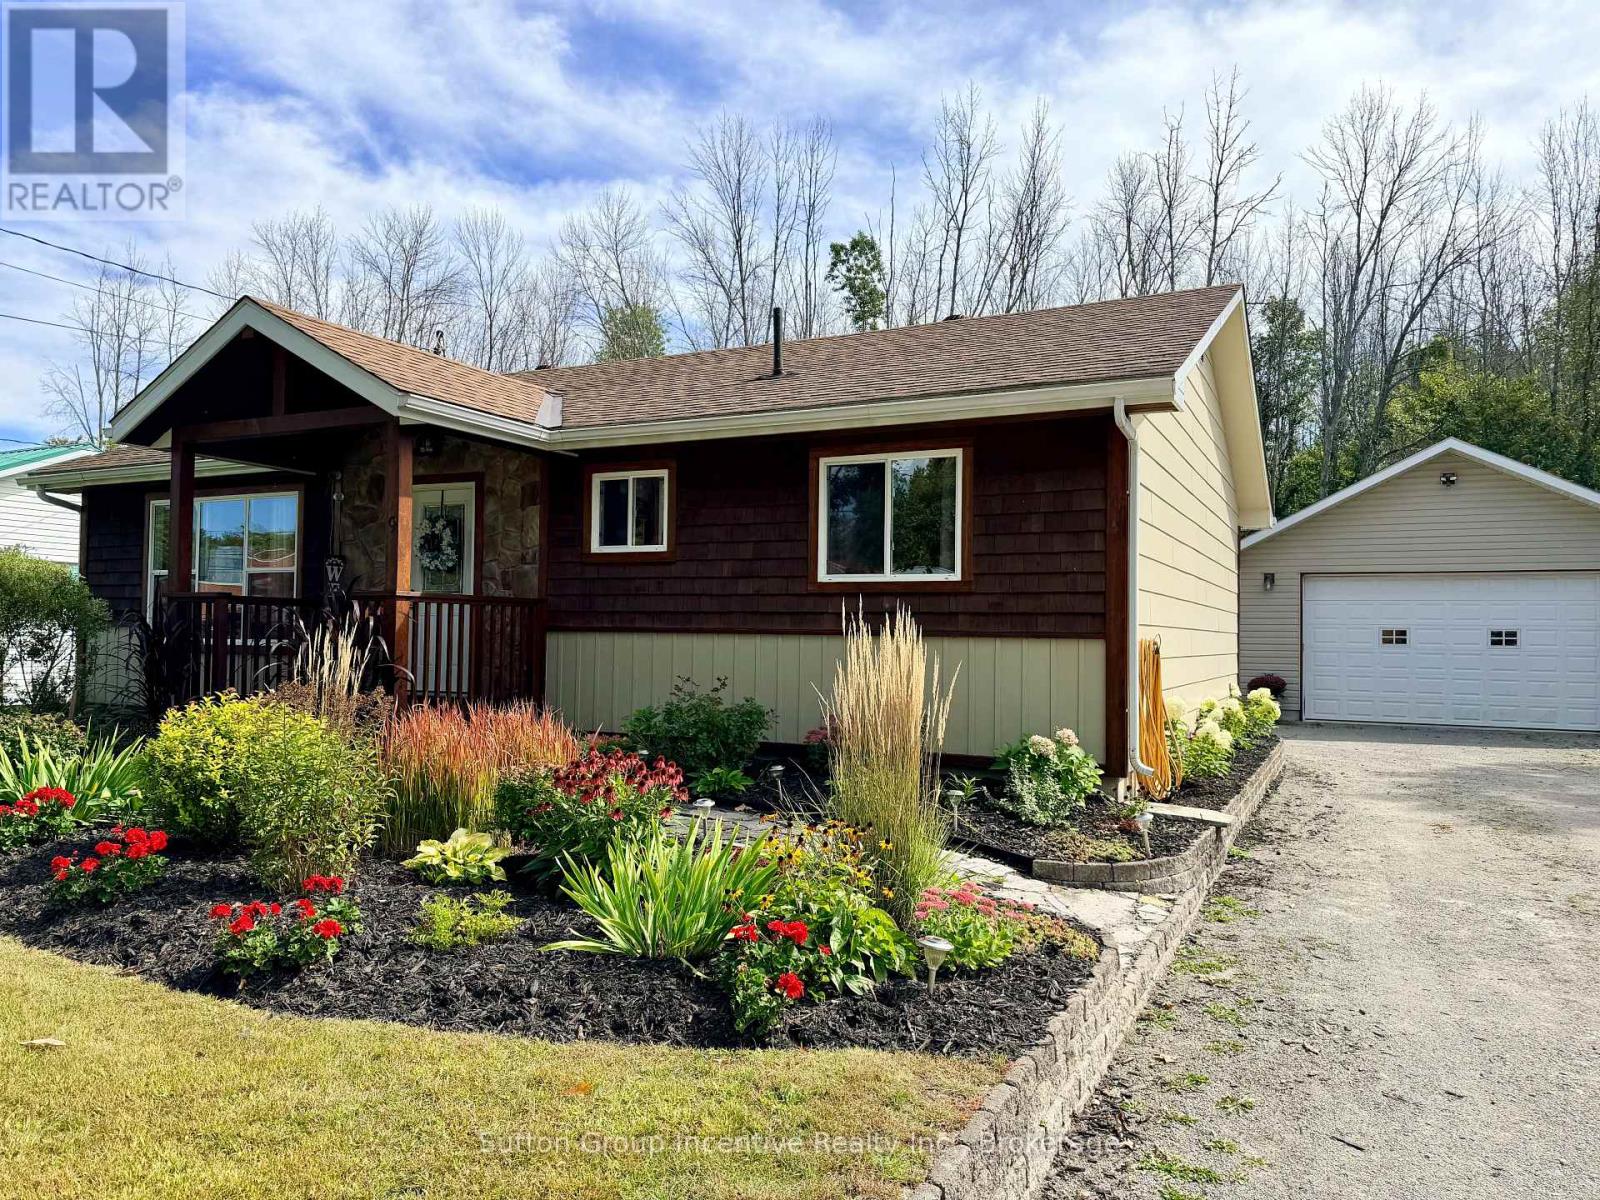
9 George Street
Severn, Ontario
This beautiful Coldwater home has been completely renovated with high end finishes and offers the convenience of one floor living! The location offers easy access to Hwy 400, skiing, snowmobile trails, restaurants, library, groceries, bowling, curling and so much more. The property backs on to a large parcel of treed land currently owned by the local school board. Included is a heated garage/shop 24.5'X32.5' for the vehicles and family toys. There is a large rollup door 16'x9'4" on the driveway side and then a 8'x7' rollup door at the back built in 2013. Behind is a 12'X12' shed with a loft. Lush grass leads you to the 31.5'x13.5' back deck where there is a 12'X10' Gazebo. Inside offers a large primary bedroom with 3 piece ensuite and a second generous sized bedroom, 4 piece bathroom, separate living and dining rooms, kitchen and laundry room. There is a beautiful 3 sided natural gas fireplace separating the dining and living rooms. Large windows afford the interior space with lots of natural light. Coldwater is the perfect location for commuters as there are easy commutes to Orillia, Barrie, Midland and Penetanguishene.This home is ideal for a small family or retired couple seeking one floor living!! (id:49269)
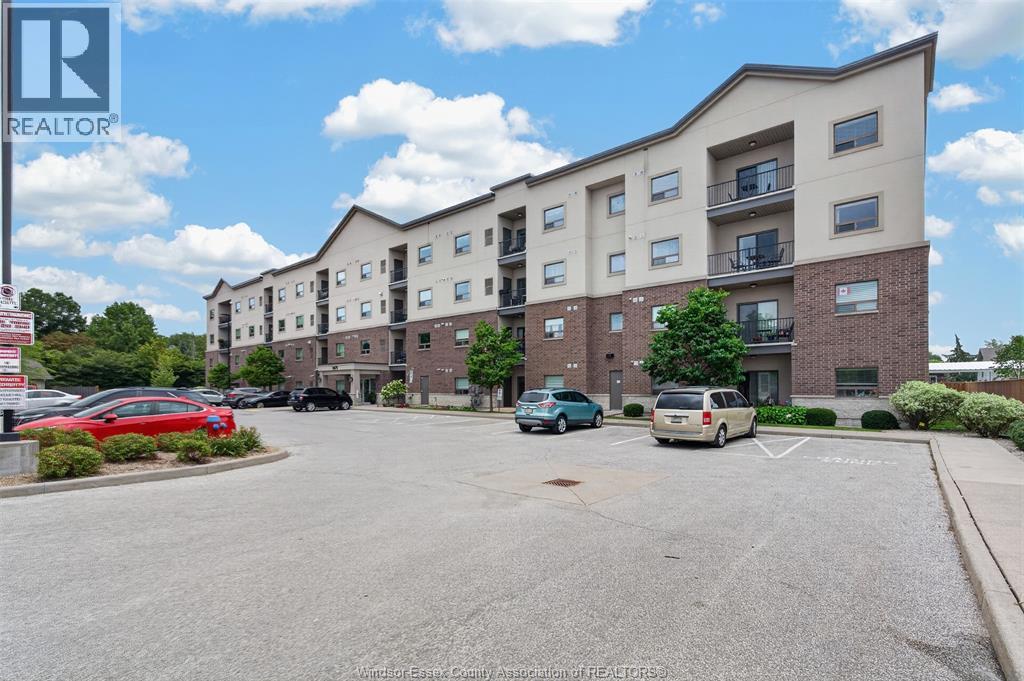
8475 Wyandotte Street East Unit# 109
Windsor, Ontario
Welcome to Rivertown Terrace, an upscale condo community in the heart of Riverside! This beautiful two-bedroom, two-bath end unit features more than $20,000 in upgrades selected at the time of purchase, adding style and value throughout. A standout feature is the exclusive garage space—one of only a few available in the building. Enjoy refined condo living in a sought-after neighbourhood, close to local shops, dining, parks, and everyday amenities. A rare opportunity to own an upgraded end unit with a coveted garage space! Call us for your personal viewing! (id:49269)
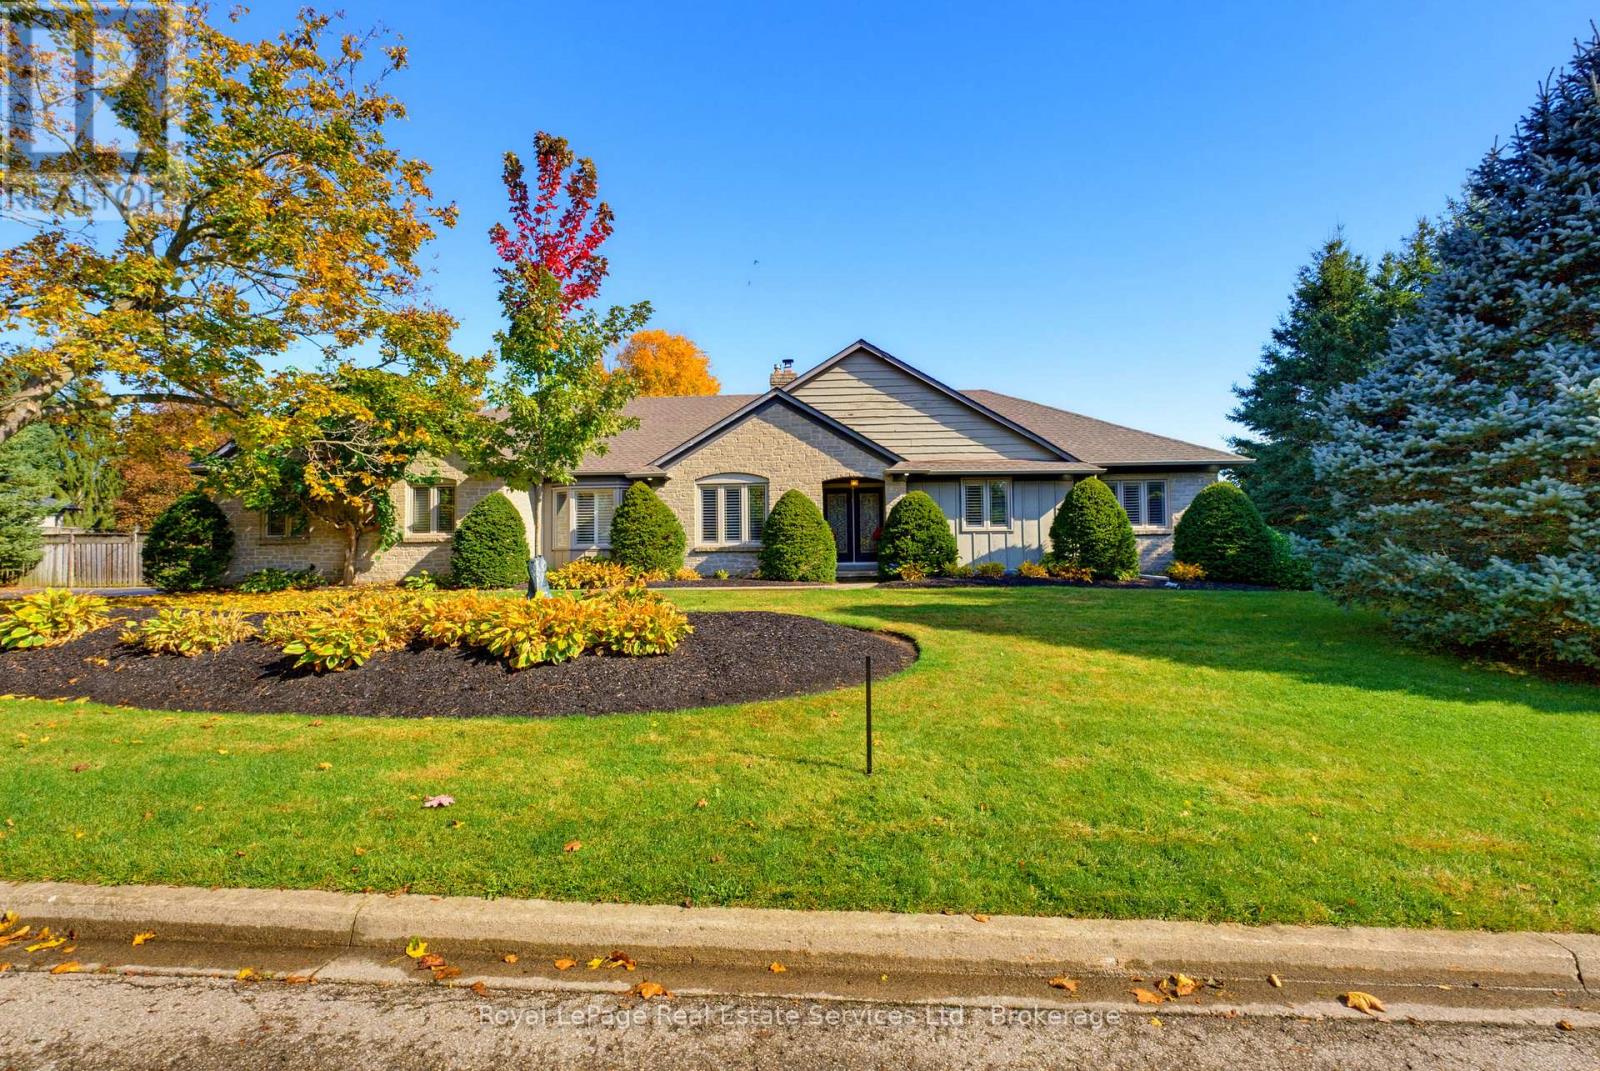
16 Vanstraalen Street
Hamilton, Ontario
Welcome to 16 Vanstraalen Street, an impressive bungalow nestled on a quiet cul-de-sac in the sought-after community of Carlisle. Set on an exceptional 170' x 123' lot surrounded by mature trees and beautifully landscaped grounds, this inviting home offers just over 3500sq ft of total living space, with a wonderful balance of comfort, character and versatility. The thoughtfully designed main level features three spacious bedrooms, an ensuite, a full bathroom and a half bathroom, along with elegant formal living and dining rooms and a bright, generous eat-in kitchen with white cabinetry, stainless steel appliances, a centre island and ample space for everyday gatherings. Hardwood floors, French doors and expansive windows create a warm and welcoming atmosphere, while the family room features a striking white brick fireplace and sliding doors overlooking the backyard. The finished lower level adds exceptional flexibility with a spacious recreation and media room, dedicated gym or flex space, an additional bedroom and a convenient half bathroom, providing plenty of room for family and guests. Outdoors, discover your own private retreat featuring an inground pool, covered patio with pergola, expansive lawn, mature gardens, established hedging and detached workshop. Whether entertaining, relaxing poolside or simply enjoying the peaceful surroundings, this remarkable property offers space to enjoy every season. Complete with an attached double garage, this is a wonderful opportunity to enjoy the comfort of bungalow living on a substantial property in one of Carlisle's most desirable neighbourhoods. Experience the tranquility of a country-like setting with convenient access to Waterdown, Burlington and major commuter routes. (id:49269)
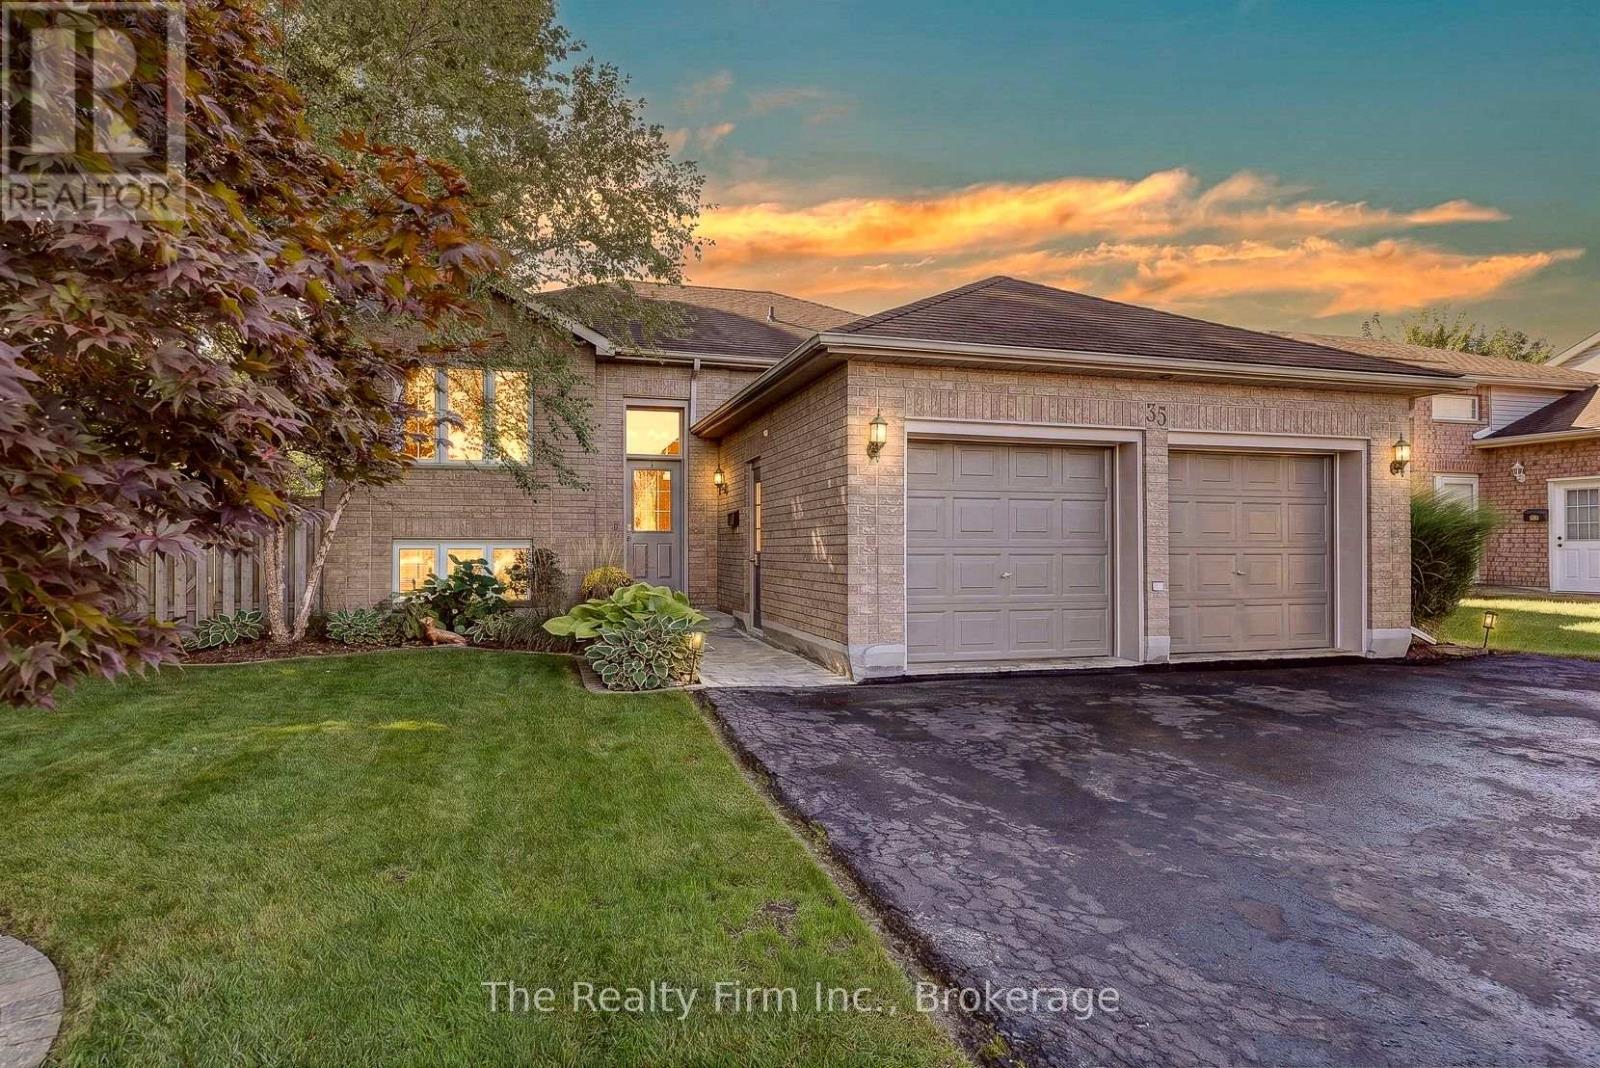
35 Beech Boulevard
Tillsonburg, Ontario
This spacious 3+1 bed, 2+1 bath raised bungalow sits right next to the Long Point Region Conservation Authority ravine - a setting you won't find twice on this street. Located in the sought-after Westfield Public School district, this home also puts you a short walk from Monsignor J.H. O'Neil Catholic School and Glendale High School, with the soccer park just as easy to reach on foot - a rare win for growing families who'd rather walk than drive. The main level offers three bedrooms, including a primary suite with a walk-in closet and a 3-piece ensuite, plus a 4-piece main bath. A combined living/dining space with large windows frames the ravine views, while the kitchen walks out through sliders onto an elevated deck overlooking a fully fenced, landscaped yard with firepit area & hot tub - a great place to relax & unwind. Downstairs, the finished lower level does real work: a large bright rec room, a flex room perfect for a home office, gym, or guest space, a 4th bedroom, and a 2-piece bath - room to grow, entertain, or host the whole crew. Other highlights include an ICF foundation, attached double garage(gas is plumbed for a heat unit) with a triple-wide private drive (parking for 6!!), shed, a 220 spa hookup, stainless steel appliances, and a spacious laundry area with great storage. Solid bones, a rare lot, and a walk-everywhere location that works as hard as you do - book your showing before someone else claims the ravine view. (id:49269)
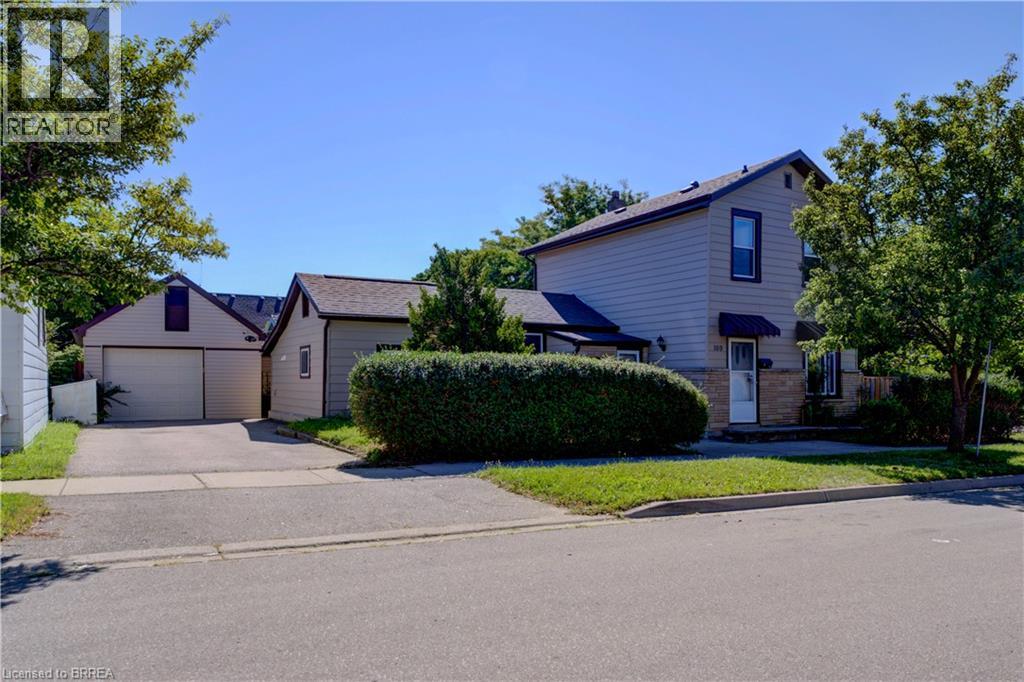
169 George Street
Brantford, Ontario
Great opportunity for First-Time Buyers & Sharp Investors! Conveniently located just a short walk to downtown Brantford and Sir Wilfrid Laurier University, near transit and the train station. Central P.S. is minutes from 169 George Street. This spacious 2 story home offers a flexible layout to suit multi-generational living or generating income potential. Separate entrances – creating independent spaces. The main floor offers 2 kitchens, 2 full bathrooms, 2 laundry set-ups, bedroom and living room. Upstairs are 3 spacious bedrooms and a bathroom. The partial basement provides endless storage possibilities. Step outside to enjoy the fenced backyard with mature established landscaping for privacy. Fabulous space to relax and host BBQ’s. The private driveway and detached garage take care of all your parking needs. Some of the improvements are: Fence 2022, roof 2018, windows 2021, bathroom updated 2023, laundry & main floor bathroom 2025, 2nd kitchen updated 2023. (id:49269)
175 Cedar Avenue Unit# 215
Richmond Hill, Ontario
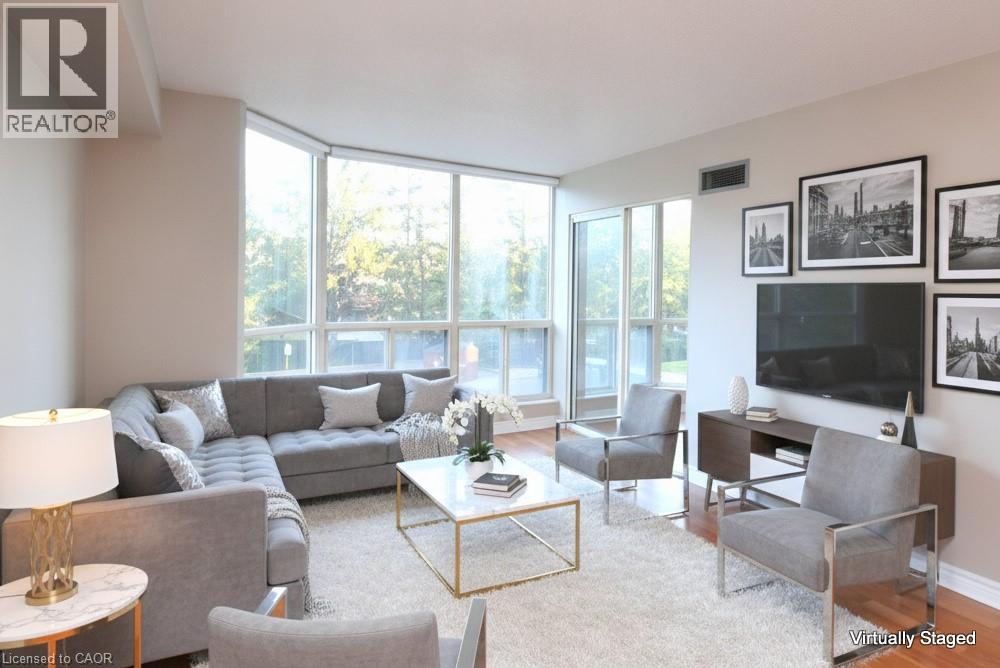
Welcome to 175 Cedar Ave, Suite 215 situated at an unbeatable location in the heart of Richmond Hill. This unit is a south-facing, expansive 2+1 bedroom, 2-bathroom home boasting 1,275 sq. ft. of sun-filled living space surrounded by mature tree views. One exclusive parking spot is included with the lease. Enjoy a bright living and dining area, a modernized kitchen, and a versatile solarium with floor-to-ceiling windows. There is a fully equipped kitchen with upgraded appliances. Both the primary and secondary bedrooms have generous closet space. The versatile solarium with floor-to-ceiling windows is perfect for a home office or cozy sunroom. There is the convenience of in-suite laundry and a large pantry. Resort-style building amenities feature an impressive list including indoor and outdoor pools, a rare indoor squash court, tennis courts, a fully equipped gym, a games room with ping pong and pool tables, and a sauna. You are only steps to the Richmond Hill GO Station and VIVA transit. A+ tenant & 1 year lease. Tenant pays hydro and tenant contents insurance. No smokers. Note some virtual staging in the photos. (id:49269)
82 Forestgate Drive
Hamilton, Ontario
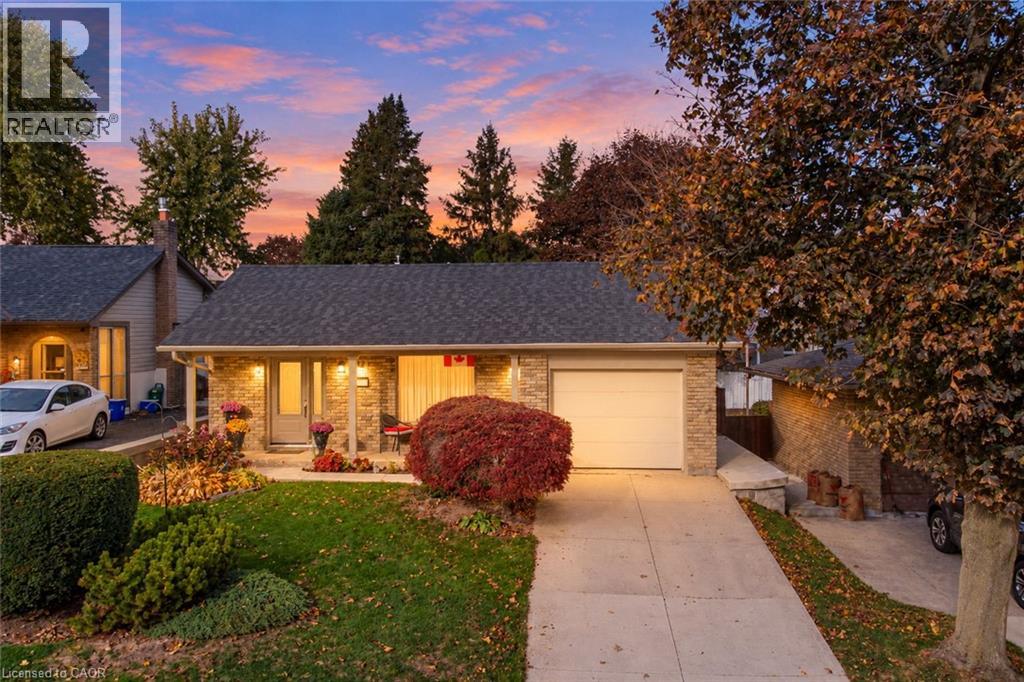
An outstanding opportunity to call one of West Mountain’s mature, family-friendly neighbourhoods home! Pride of ownership is evident throughout this well-maintained four-level backsplit, where the big-ticket updates have already been taken care of. The main level offers a welcoming living room and dining room with beautiful hardwood floors, flowing into the kitchen. Upstairs, you’ll find three well-sized bedrooms and a four-piece bathroom. The lower-level family room features updated flooring and a cozy gas fireplace, creating the perfect setting for family movie nights and relaxing evenings. A versatile additional room, ideal for a home office or fourth bedroom, is complemented by a separate entrance and convenient bathroom on this level. The finished basement offers even more living space with an additional recreation room, ample storage, laundry and utility rooms. Updated windows, siding, furnace, central air conditioning and shingles provide added peace of mind, with many of the major expenses already behind you. Outside, enjoy beautiful landscaping front and back, a fully fenced yard and a recently replaced concrete side patio, perfect for enjoying the warmer months. Complete with an attached garage and driveway parking for two vehicles, this is a wonderful opportunity to settle into a home that has been lovingly cared for in an established West Mountain location. Move in, add your personal touch and enjoy! Opportunities like this don’t come around often. (id:49269)
Lot 1 - 7040 Garner Road
Niagara Falls, Ontario
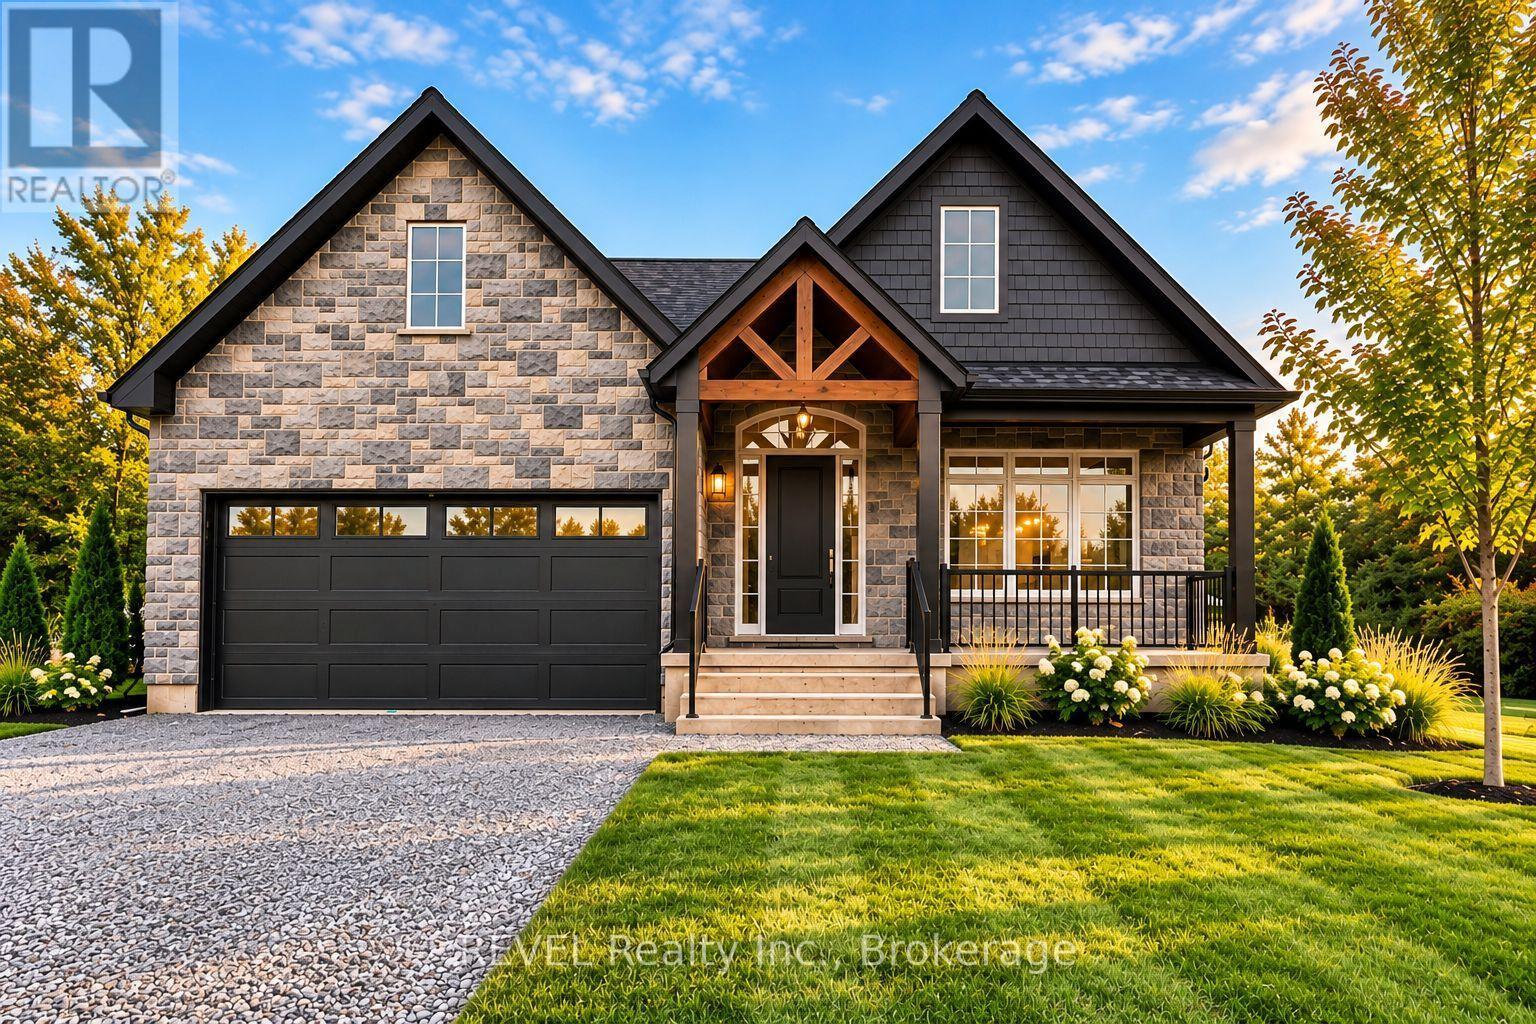
TO BE BUILT - LUXURY CUSTOM BUNGALOW IN NIAGARA FALLS! Discover the opportunity to create your dream home in one of Niagara Falls' growing communities. Offering over 1,570 sq. ft. of thoughtfully designed living space, this stunning 2-bedroom bungalow combines timeless elegance, modern sophistication, and exceptional craftsmanship. Step inside to an impressive open-concept design featuring soaring 9-foot ceilings, beautiful hardwood flooring throughout, and elegant wrought iron spindles. The spacious living and dining areas flow seamlessly into a beautifully appointed designer kitchen, complete with quartz countertops, an oversized centre island, and a generous walk-in pantry, perfect for everyday living and effortless entertaining. Retreat to the luxurious primary suite, featuring two walk-in closets and a private ensuite designed for comfort and relaxation. A generously sized second bedroom and full main bathroom provide additional space and convenience, while a thoughtfully designed mudroom and main-floor laundry with direct garage access add everyday functionality. The impressive exterior features a double-car garage, a welcoming covered front porch, and an expansive 39' x 12' rear deck spanning the entire width of the home- an exceptional outdoor space for entertaining or simply unwinding. THE BEST PART? MAKE IT YOUR OWN! With customizable finishes and design selections, this is your opportunity to create a home that reflects your personal style. Ideally situated near schools, parks, shopping, amenities, and major highways. Experience the luxury of a brand-new home, beautifully designed and built around you! (id:49269)
#lower - 311 Wallace Avenue
Welland, Ontario
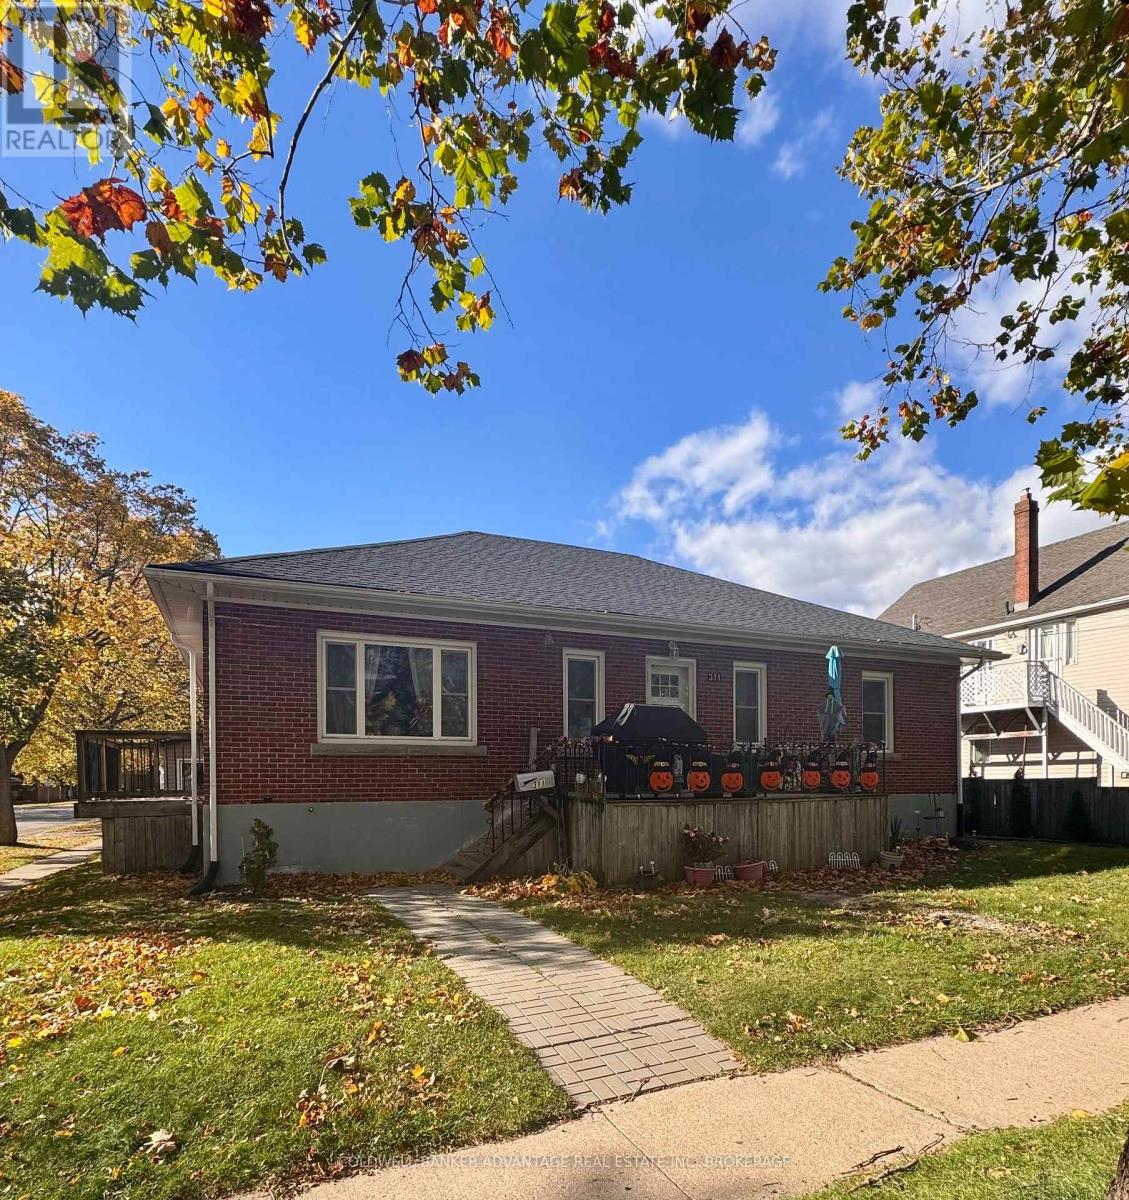
Spacious and beautifully maintained 2 bedroom Plus Den lower-level apartment featuring 2 bathrooms. Super clean and nicely updated, this inviting unit offers a bright, functional layout with new luxury vinyl plank flooring and an updated kitchen with stylish quartz counter tops. This generously sized space provides ample room for comfortable living throughout the unit with 2 large bedrooms, Den and almost impossible to find 2 bathrooms! Exterior storage shed plus the convenience of the in-suite laundry add to the appeal. Situated in a mature, quiet and established neighbourhood conveniently located just minutes from local shops, Niagara College and Hwy 406 access. Standard leasing requirements apply, including a rental application, proof of income/employment, 3 month's bank statements, credit check, references and first & last month's rental deposit. ***Please note - Tenant is responsible for 40% of utility costs in addition to the monthly rent*** plus their share of lawn care and snow removal (id:49269)
Lot 2 - 7040 Garner Road
Niagara Falls, Ontario
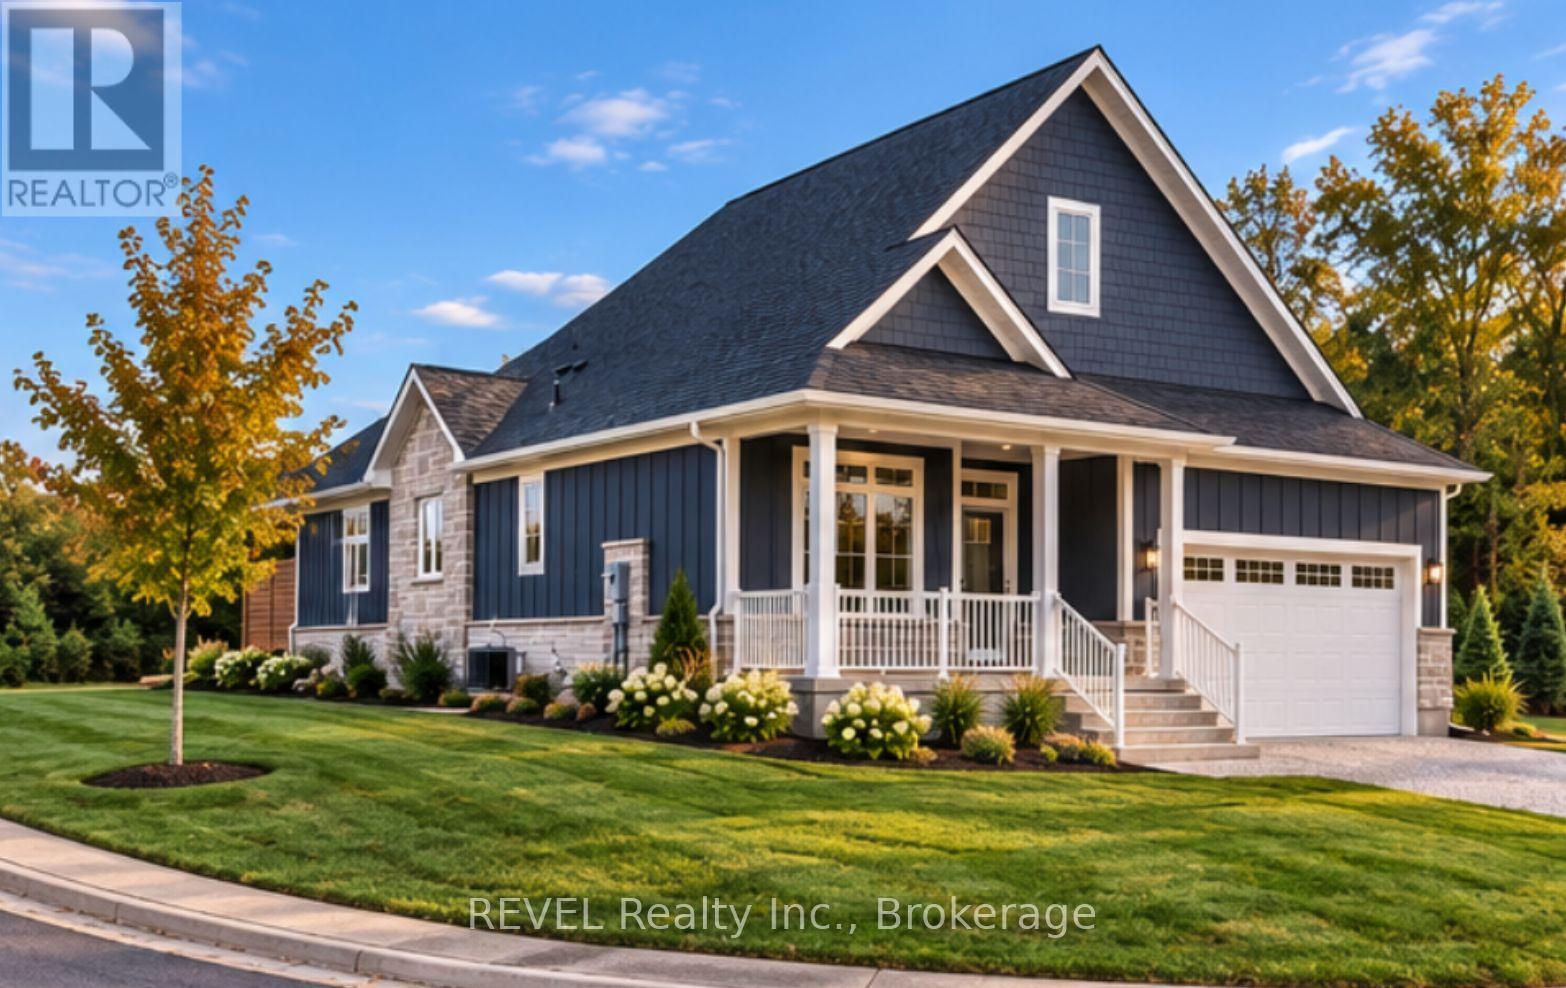
TO BE BUILT - LUXURY CUSTOM BUNGALOW IN NIAGARA FALLS! Discover the opportunity to create your dream home in one of Niagara Falls' growing communities. Offering over 1,460 sq. ft. of thoughtfully designed living space, this stunning 2-bedroom bungalow combines timeless elegance, modern sophistication, and exceptional craftsmanship. Step inside to an impressive open-concept design featuring soaring 9-foot ceilings, beautiful hardwood flooring throughout, and elegant wrought iron spindles. The spacious living and dining areas flow seamlessly into a beautifully appointed designer kitchen, complete with quartz countertops, an oversized centre island, and a generous walk-in pantry, perfect for everyday living and effortless entertaining. Retreat to the luxurious primary suite, featuring a walk-in closets and a private ensuite designed for comfort and relaxation. A generously sized second bedroom and full main bathroom provide additional space and convenience, while a thoughtfully designed mudroom and main-floor laundry with direct garage access add everyday functionality. The impressive exterior features a double-car garage, a welcoming covered front porch, and a stunning 12' x 12' rear covered deck, an exceptional outdoor space for entertaining or simply unwinding. THE BEST PART? MAKE IT YOUR OWN! With customizable finishes and design selections, this is your opportunity to create a home that reflects your personal style. Ideally situated near schools, parks, shopping, amenities, and major highways. Experience the luxury of a brand-new home, beautifully designed and built around you! (id:49269)
Main - 84 Mcgill Street
Welland, Ontario
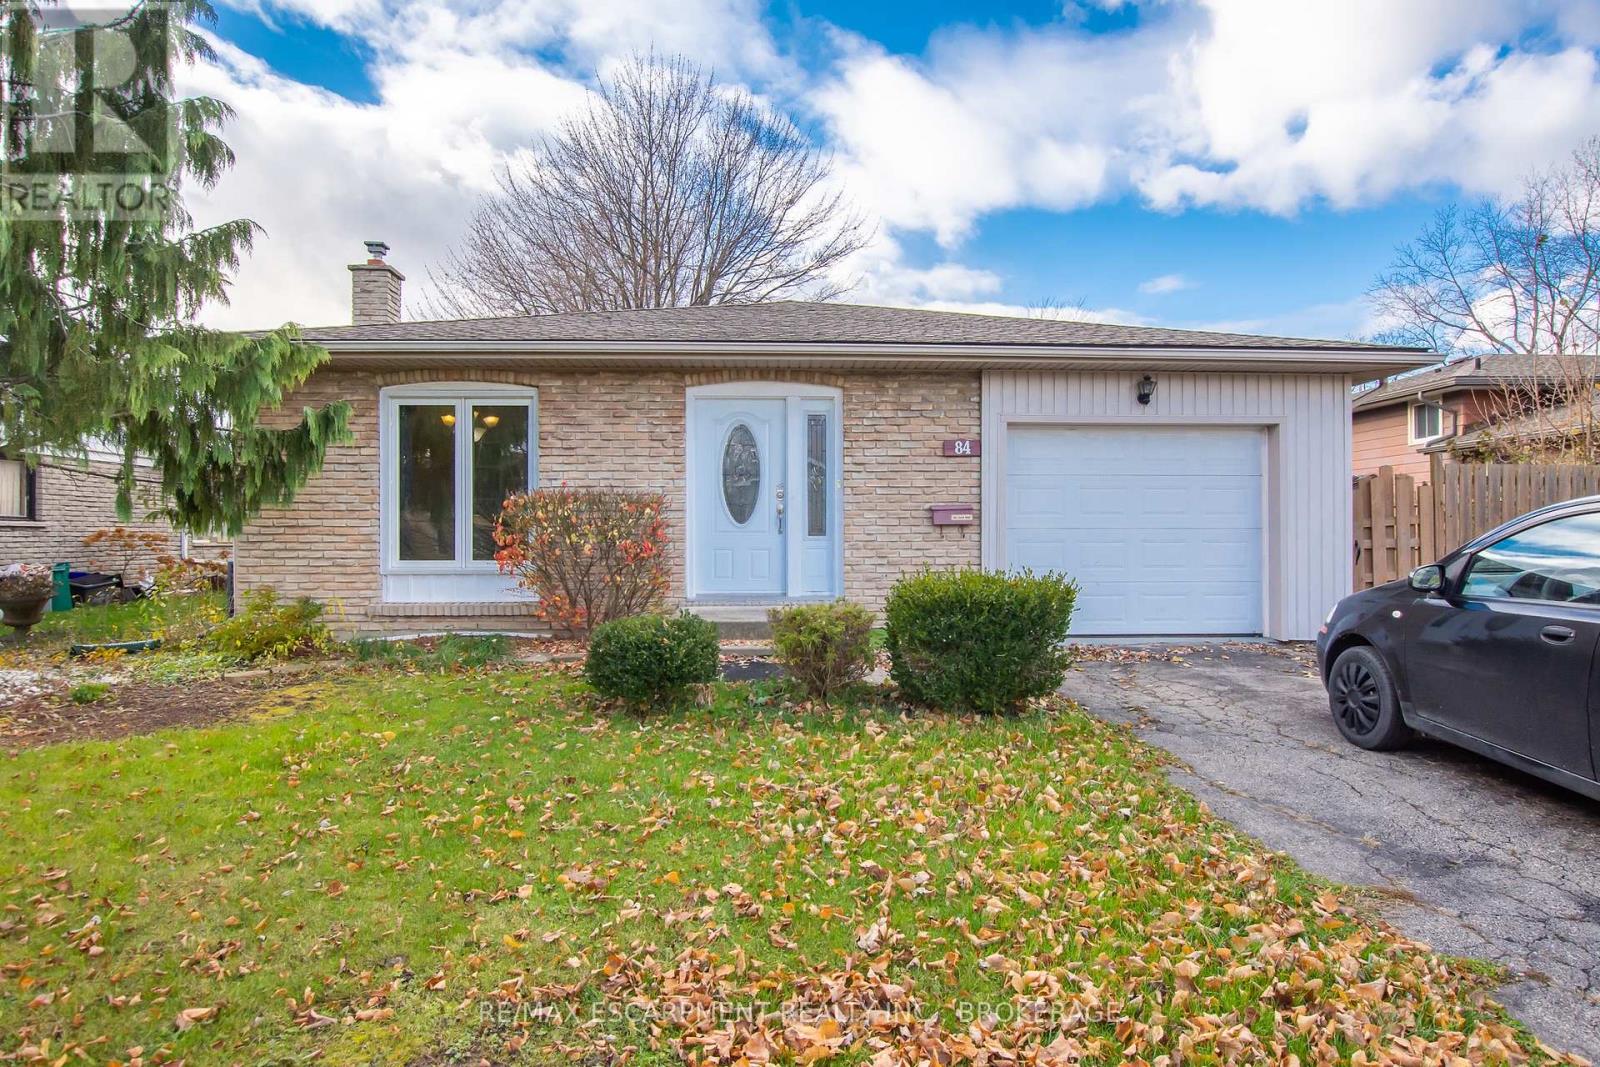
A private entrance opens into a bright, carpet free main level where the living room, dining room and kitchen sit together, so meals and downtime flow easily from one space to the next. Laundry is on this level too, with a stacked washer and dryer right in the unit. Upstairs, three bedrooms and a 4 piece bathroom have the second floor to themselves, which keeps sleeping space quiet and separate from the rest of the home. Heat and water are included in the rent, and a private driveway spot means you always have somewhere to park. Out back, a shared yard gives you some fresh air on warm days. All of it is in North Welland close to public transit, schools and Niagara College's Welland campus. (id:49269)
111 Penhale Avenue S
St. Thomas, Ontario
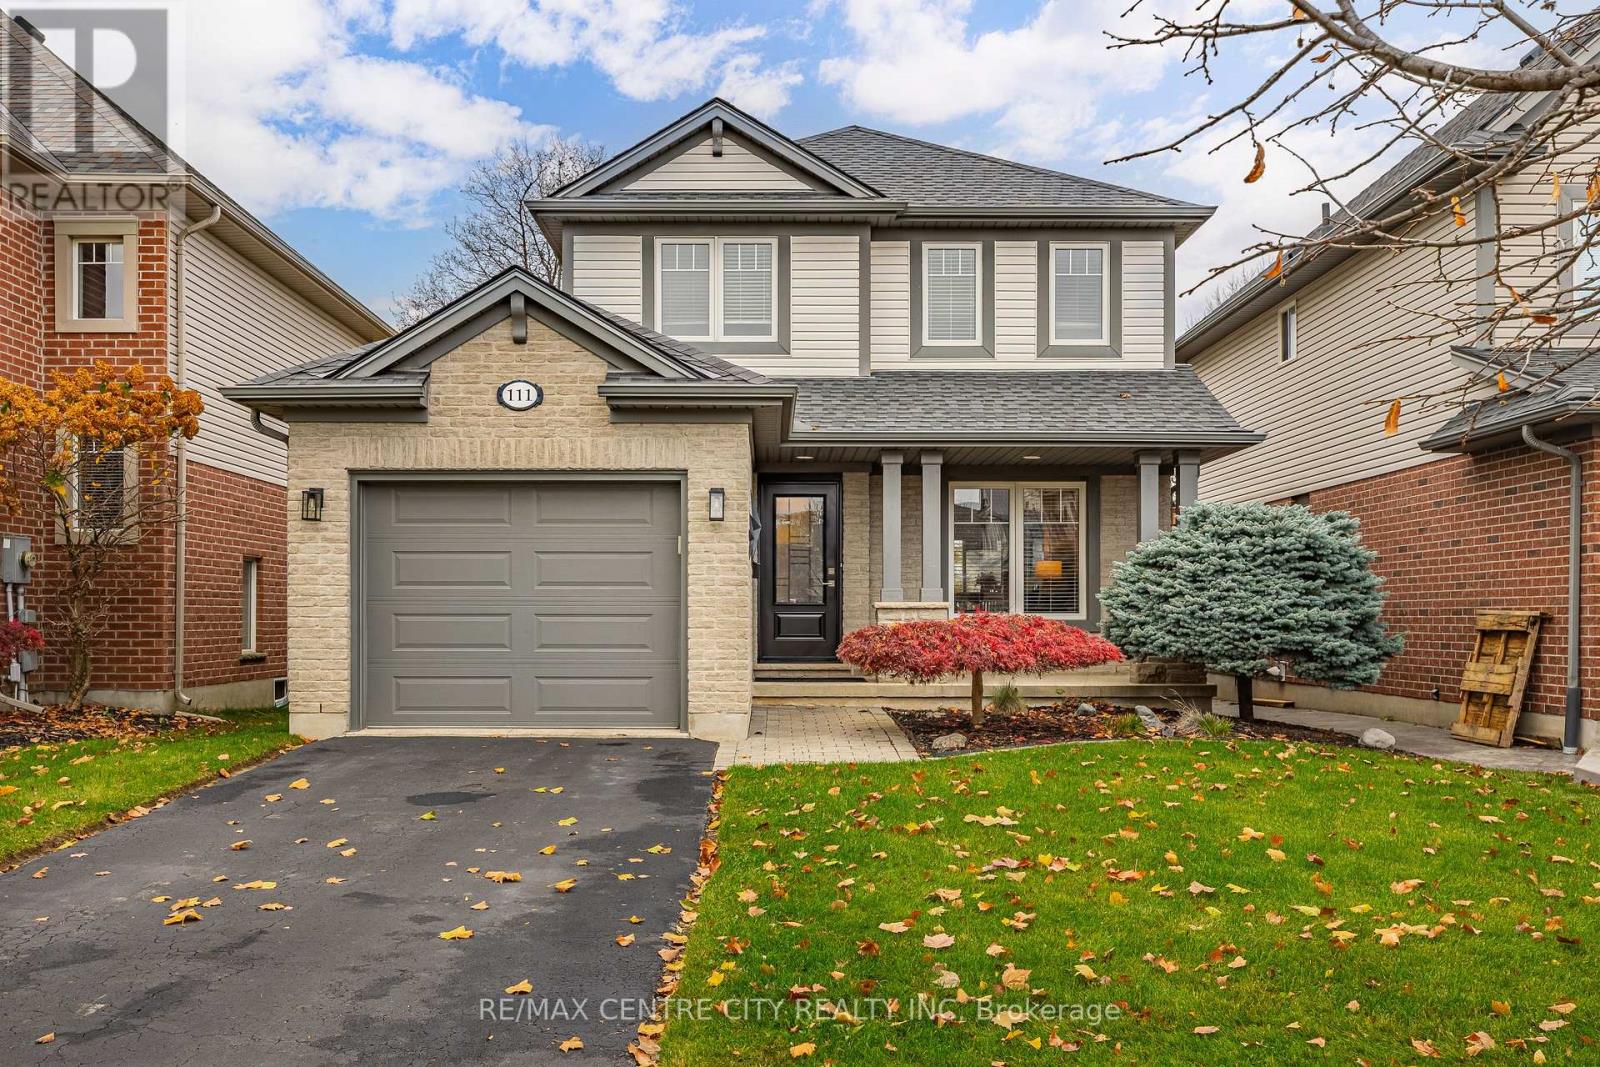
This meticulously maintained one owner home located on the south side of town is sure to impress. Entering the home you're greeted by a spacious foyer that opens into the living room with large windows overlooking the front porch. The rear of the main floor is a beautiful kitchen (2021) with quartz counter and SS appliances that opens into the dinning room with patio doors out to the back deck along with a powder room and access to the side yard. The upstairs is host to all three bedrooms and the full bathroom. The finished basement consists of a large rec room, laundry/utility room and a roughed in bathroom. The exterior of the home offers amazing curb appeal with a cover front porch, professional landscaping, single attached garage with newer insulated door and backyard access, paved walkway to the hot tub and back deck along with a perfect size green space with a nice garden shed. (id:49269)
Upper - 2537 Meadowgate Boulevard
London South, Ontario
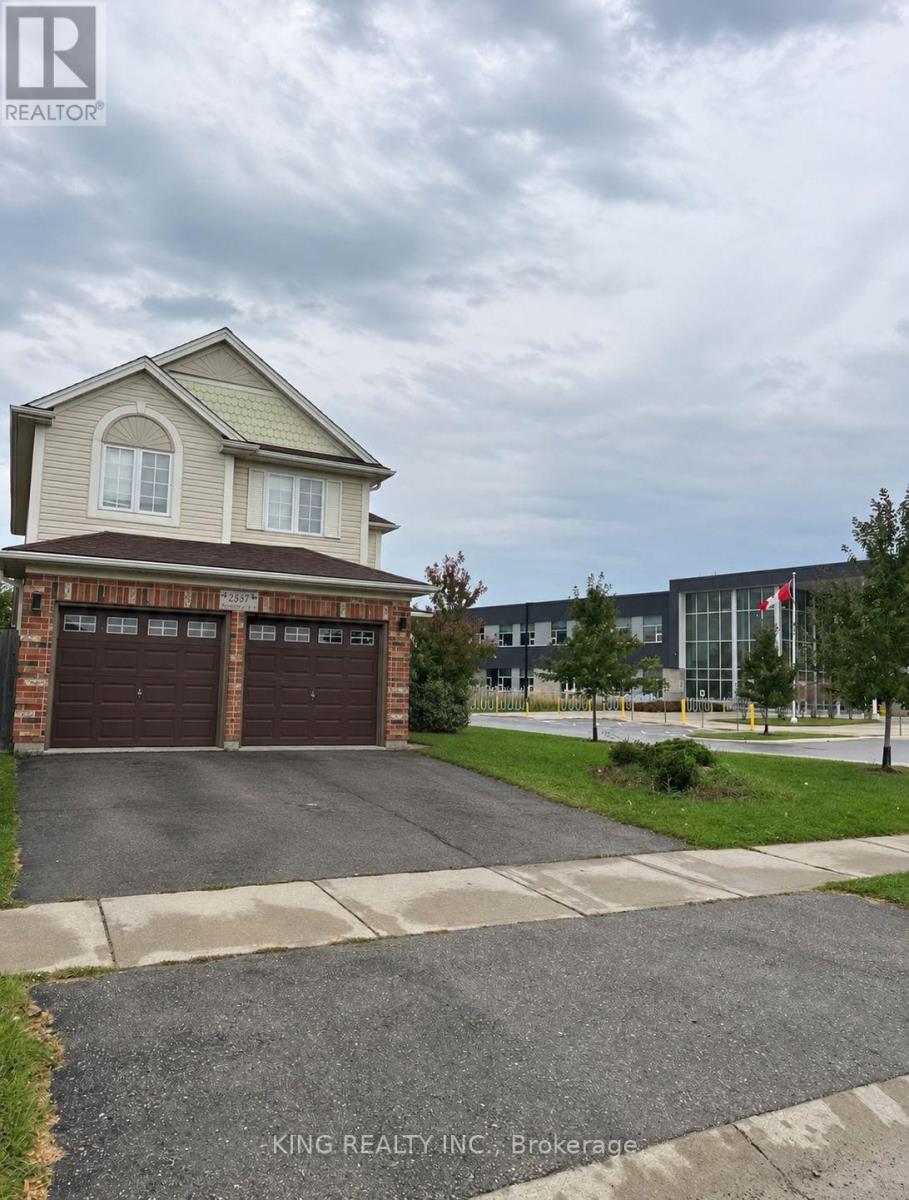
Welcome to 2537 MEADOWGATE BLVD - UPPER, a SPACIOUS 4-BEDROOM, 2.5-BATHROOM FAMILY HOME situated on a PREMIUM CORNER LOT in the highly desirable SUMMERSIDE NEIGHBOURHOOD of London. This beautiful home offers breathtaking sunrise views, TWO SEPARATE LIVING AREAS, abundant natural light, and a functional layout ideal for comfortable family living and entertaining, featuring generously sized bedrooms and inviting living spaces. Ideally located just steps from the newly built SUMMERSIDE PUBLIC SCHOOL, parks, shopping centres, and everyday amenities, with convenient access to HIGHWAY 401 VIA HIGHBURY AVENUE. 70% OF UTILITIES TO BE PAID BY THE TENANT and is available for lease from Dec 1st, 2026. An excellent opportunity to lease a spacious family home in one of London's sought-after neighbourhoods. (id:49269)
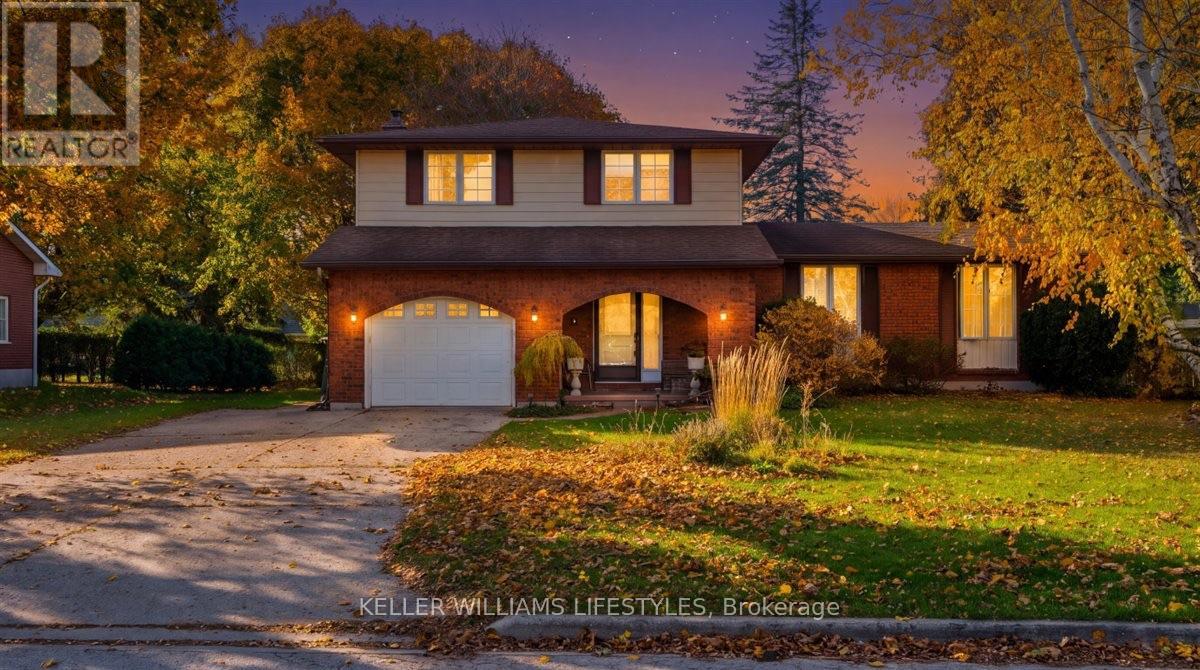
26 Park Lane
Lambton Shores, Ontario
Situated on one of Forest's most desirable streets, this inviting 4-bedroom, 2.5-bathroom home offers an exceptional combination of location, space and versatility. Tucked away on a quiet dead-end street with minimal traffic, this is an ideal setting for families, with the added bonus of being just six houses from the golf course! Enjoy the convenience of being within close proximity to local schools, downtown amenities, parks and everything the community has to offer. Inside, the home offers plenty of room for the whole family, with four bedrooms and a finished basement featuring its own separate entrance. This additional living space provides excellent flexibility for multi-generational living, an in-law suite or the potential for additional rental income. Outside, enjoy a great-sized yard surrounded by mature trees, offering privacy, shade and plenty of room for children to play, outdoor gatherings or simply relaxing. A fantastic opportunity to put down roots in a highly desirable Forest neighbourhood where location truly makes all the difference! (id:49269)
Keller Williams Lifestyles

500-502 Colborne Street
London East, Ontario
Five licensed units, $110,712 in gross annual income, and a City of London rental license already in hand - 500/502 Colborne is the rare Woodfield multiplex already doing the work for you. This five-unit brick building sits on a 45' x 105' lot minutes from downtown, transit at the door. Scheduled rents total $9,226/month across a 3 bed/2 bath, two 2 bed + dens, a 2 bed, and a 1 bed. Every unit is separately metered - tenants pay hydro, and both 502 units pay their own gas heat. Landlord costs run roughly $27,962 (taxes $13,678.72 verified with the City, insurance $7,983, water/sewer $4,200, gas $1,350, common electricity $750), leaving approximately $82,750 NOI - a cap rate near 6.4% at $1,300,000. The license matters as much as the income: a buyer inherits a legal, rentable five-plex on closing day, not a compliance project. All five units are tenanted and producing incredible rents with A+ tenants. Built 1905, over 5,500 sq ft, 9+2 bedrooms, five baths, five kitchens, one unit recently updated. In-suite and shared laundry, storage lockers, owned water heaters, walk-out lower level, parking for six. R3-2. Flexible possession. (id:49269)
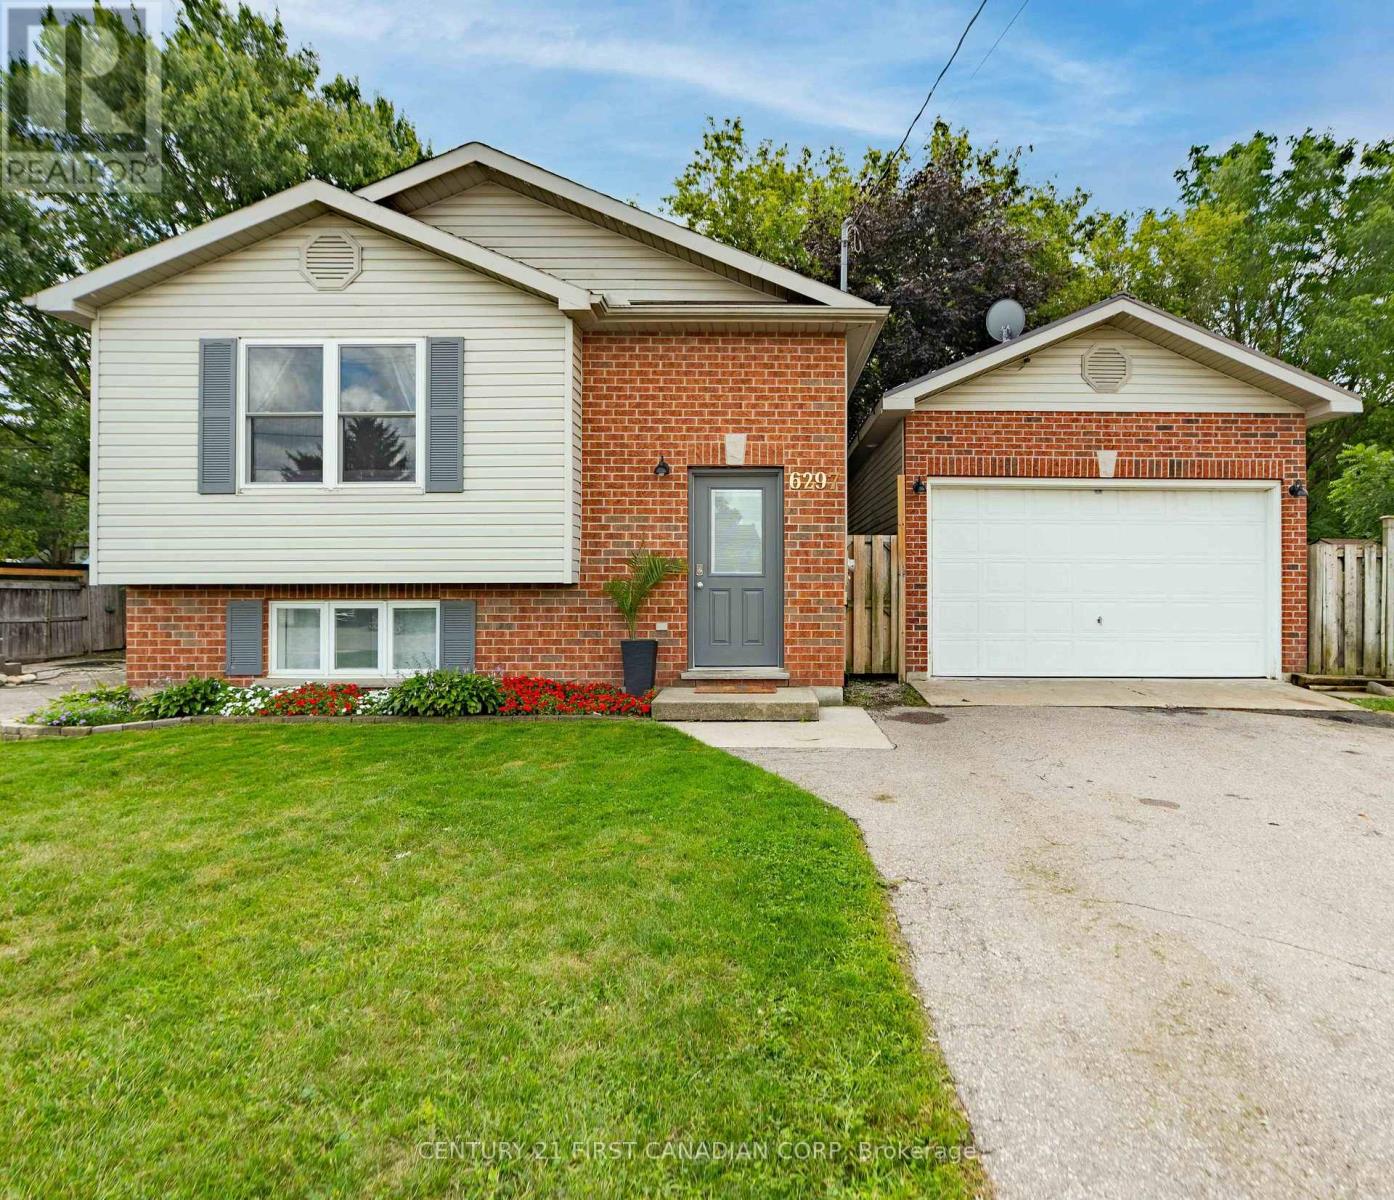
6297 William Street
Lucan Biddulph, Ontario
Welcome to 6297 William Street, nestled in the heart of Lucan and within walking distance to local restaurants, amenities, parks and the Lucan Community Centre. Situated on an impressive 150' deep lot surrounded by mature trees, this lovely backsplit offers plenty of privacy and outdoor space to enjoy. The backyard is made for entertaining, featuring a two-tiered deck and above-ground pool - the perfect setting for summer days with family and friends.Inside, you'll find a bright and spacious front living room that flows into the dining area and kitchen, creating a comfortable and functional main living space. The main level also features two generously sized bedrooms and a 4-piece bathroom.Head downstairs to discover even more living space, including a third bedroom, a large family room with a cozy gas fireplace, a 3-piece bathroom, laundry room and ample storage.Completing the property is a 1.5 car garage built in 2006, adding even more convenience and storage. With a spacious lot, private backyard and a great location close to everything Lucan has to offer, 6297 William Street is a wonderful place to call home. (id:49269)
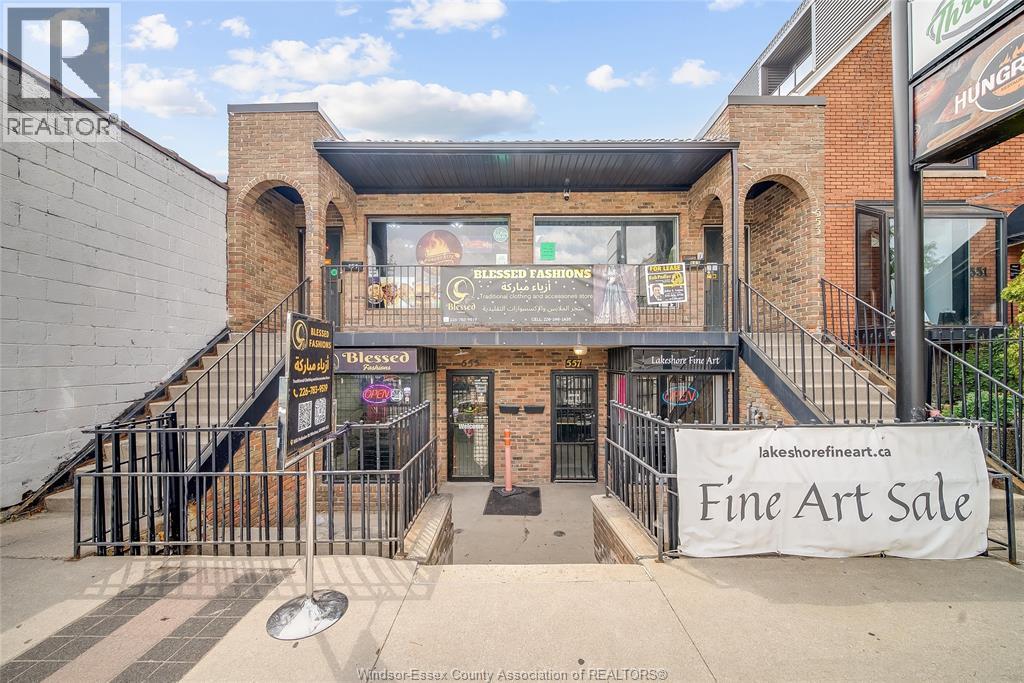
559 Pelissier Street Unit# Upper
Windsor, Ontario
Prime location on a busy, highly visible street with parking. This well-equipped Indian restaurant offers approximately 20 seats and is an excellent opportunity for an entrepreneur/experienced restaurateur looking to step into business without the time and expense of starting from scratch. The space features a fully equipped commercial kitchen, essential fixtures, and infrastructure needed for restaurant operations. Ideal for dine-in, takeout, and delivery. Bring your vision and make this restaurant your own! Located in a busy downtown Windsor area with excellent exposure and accessibility. A great opportunity for someone who wants to own a restaurant. (id:49269)
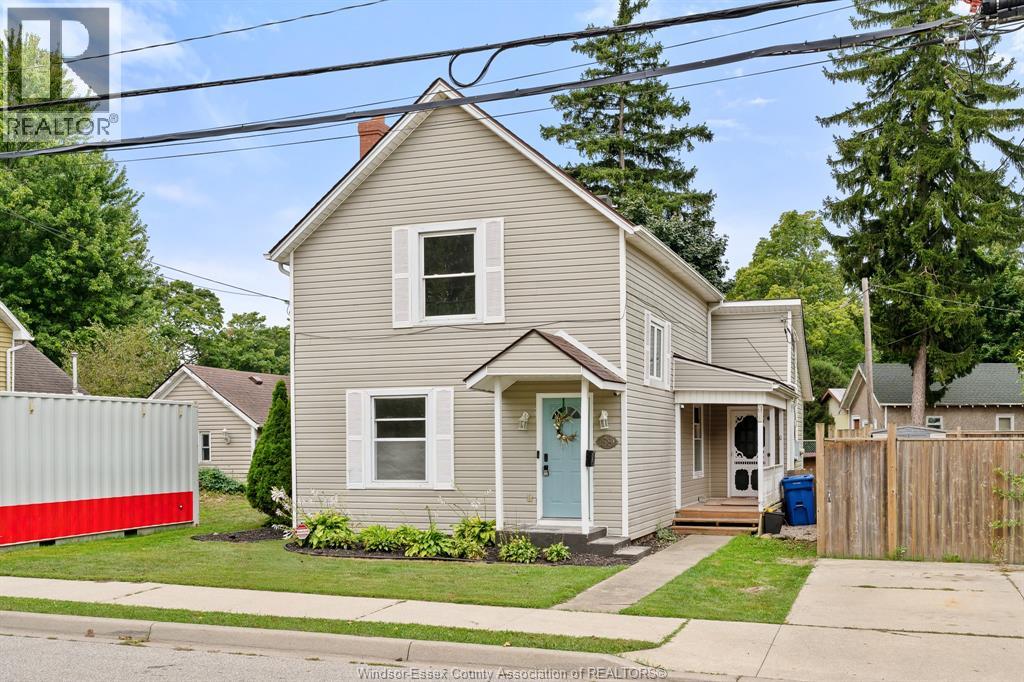
58 Mcdonald Street
Kingsville, Ontario
Looking for that perfect mix of location, charm & value? This incredibly inviting 3 BR 1.1 Bath Kingsville home has it all! Tucked away on a super quiet street yet just a short stroll to Main St, you’ll love being close to Kingsville’s shops, restaurants, cafes & conveniences while still enjoying a peaceful neighbourhood setting. From the moment you arrive, the lovely curb appeal & quintessential Kingsville character make this home feel special. Inside, you’ll find a spacious main floor layout, freshly painted spaces & some new flooring, making it easy to move right in & make it your own. Sitting on a wide lot, there’s plenty of room to enjoy outdoors, plus a detached garage/workshop/flex space complete w/plumbing, electrical & heat that's perfect for hobbyists, projects, storage, a studio or future creative space. Furnace & A/C new in 2025 (rented) add comfort & peace of mind. With its affordable price point, charming character, large lot & highly walkable location close to the heart of Kingsville, this is a fantastic opportunity to get into one of the area’s most loved communities. Come see why this sweet Kingsville home is so easy to fall for! (id:49269)
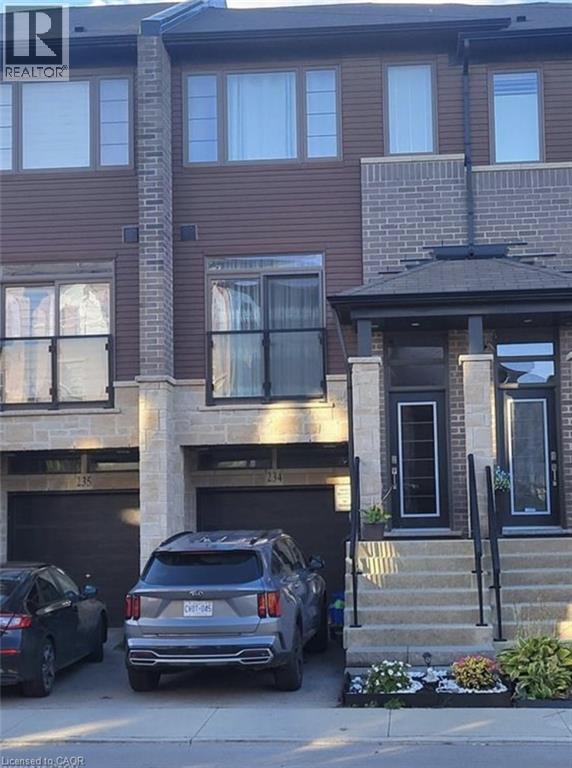
30 Times Square Boulevard Unit# 234
Stoney Creek, Ontario
3 Bedroom townhouse. Just 6 years old. In excellent condition. Excellent location close to shopping, highway access, theatres, schools and restaurants. Main floor laundry, all new appliances. Must provide credit report, job letter, proof of income, references, must have first and last months rent. (id:49269)
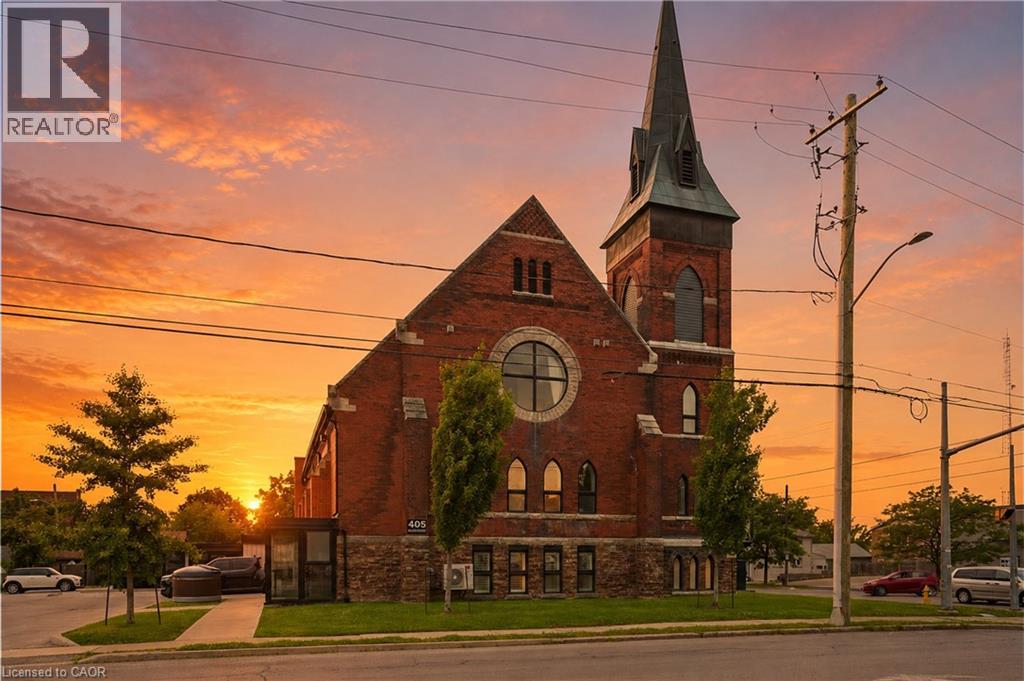
405 Merritt Street Unit# 8
St. Catharines, Ontario
Welcome to St. James Lofts, where modern condo living meets timeless character. This beautifully designed one-bedroom suite offers an open-concept layout with soaring ceilings and oversized windows that fill the space with natural light. The stylish kitchen overlooks the spacious living and dining area, creating the perfect setting for everyday living and entertaining. Enjoy the convenience of in-suite laundry, one parking space and storage locker, all within one of St. Catharines' most unique boutique condominium communities. Whether you're a first-time buyer, professional, downsizer or investor, this low-maintenance home offers the perfect blend of style and functionality. Ideally located in the heart of Merritton, you're just minutes from shopping, restaurants, Brock University, the Welland Canal, Highway 406 and everyday amenities. (id:49269)
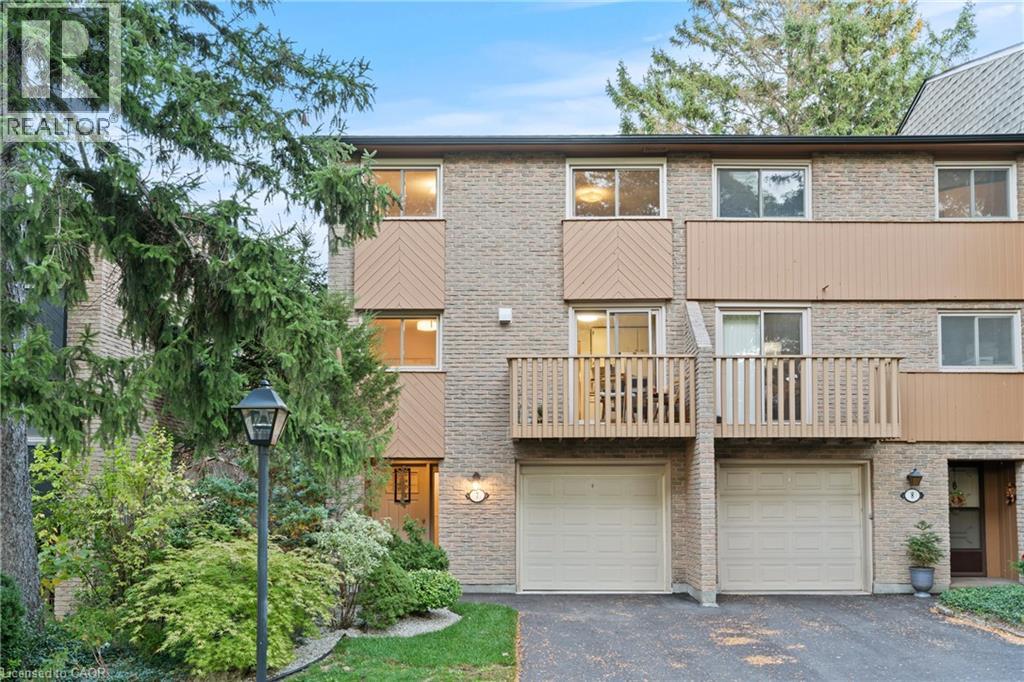
1967 Main Street W Unit# 7
Hamilton, Ontario
Stunning end-unit townhouse in the highly sought-after Ainslie Wood West neighbourhood of Hamilton. Nestled within a picturesque complex surrounded by nature, this home offers the perfect blend of tranquility and convenience. Ideally located just minutes from the charming communities of Dundas and Ancaster. Enjoy close proximity to Tiffany Falls, scenic walking trails, parks, restaurants, shopping, public transit, Highway 403, the Lincoln M. Alexander Parkway, and McMaster University/Hospital. Nestled among mature trees, this home is one of the few that offers a walk-out from the living room to a private backyard with stunning escarpment views, and breathtaking sunrises and sunsets. The beauty of this home lies in its timeless design, featuring hardwood floors, expansive windows, and patio doors that seamlessly bring the surrounding natural landscape indoors. Soft neutral tones throughout create a serene and inviting atmosphere, promoting relaxation and a true sense of well-being. The entertaining area offers a bright light filled living room with sliding patio door with transom window, and a spacious dining area just off the kitchen. There is also a main floor bedroom/den that’s perfect as a kids’ playroom, additional bedroom/guest room, or home office—flexible space to suit your family’s needs. The upper level offers a 4-piece bathroom featuring an elegant vanity topped with honed stone countertop and beveled-edge detailing & 3 spacious bedrooms (primary with oversized extra deep closet and all with custom closet doors). Finished basement complete with a convenient powder room—ideal for extra living space, a play area, or a family rec room. Equipped with an efficient Mitsubishi ductless heat pump split unit system for both heating and air conditioning, ensuring year-round comfort and owned hot water tank (Dec 2023). Enjoy exceptional outdoor living with 2 private balconies and a beautiful stone patio. Parking for 2 vehicles with both a garage and driveway space. (id:49269)

1250 Brant Street Unit# 9a
Burlington, Ontario
Incredible open concept space of 2638 sq ft that recently benefitted from multiple upgrades. Situated next to the 403 and in a busy plaza along with Cineplex, Sobeys, and many other well established businesses ensuring high foot traffic and visibility. This prime location at Brant St and North Service Rd, benefits from a steady influx of customers, and surrounded by popular brands like Drive Test, Indigo, Silver City Cinemas, Service Canada, and Sobeys. Pylon signage available. Suitable for many Retail and Service opportunities. Tenant pays separately metered gas. Sublease until April 30, 2035. Estimated TMI is $22.56 psf and includes hydro and water. (id:49269)
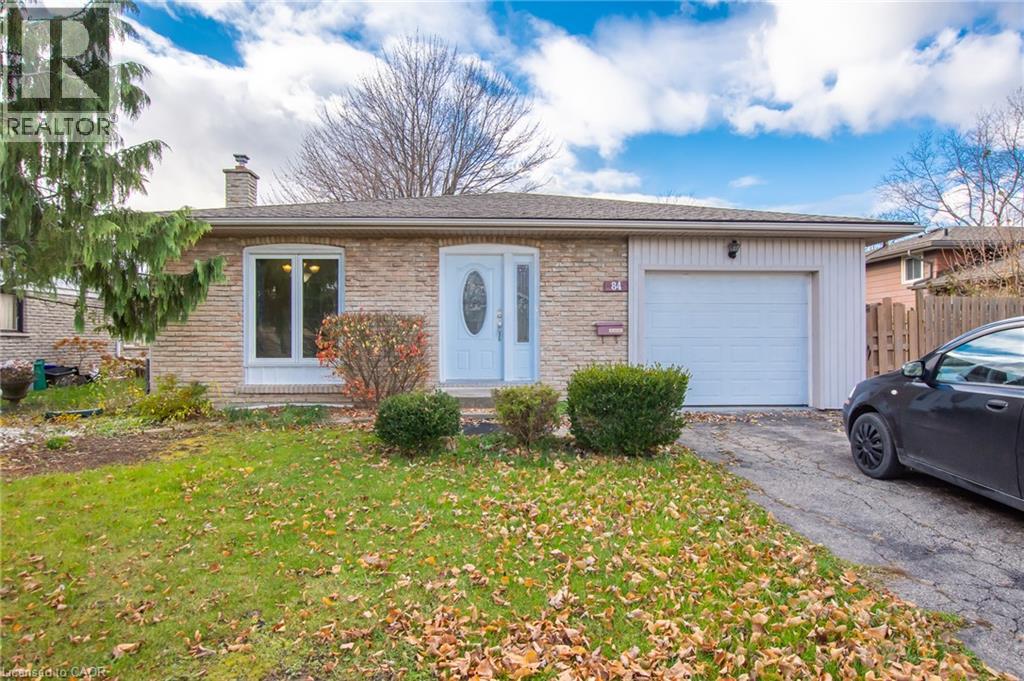
84 Mcgill Street Unit# Main
Welland, Ontario
A private entrance opens into a bright, carpet free main level where the living room, dining room and kitchen sit together, so meals and downtime flow easily from one space to the next. Laundry is on this level too, with a stacked washer and dryer right in the unit. Upstairs, three bedrooms and a 4 piece bathroom have the second floor to themselves, which keeps sleeping space quiet and separate from the rest of the home. Heat and water are included in the rent, and a private driveway spot means you always have somewhere to park. Out back, a shared yard gives you some fresh air on warm days. All of it is in North Welland close to public transit, schools and Niagara College's Welland campus. (id:49269)
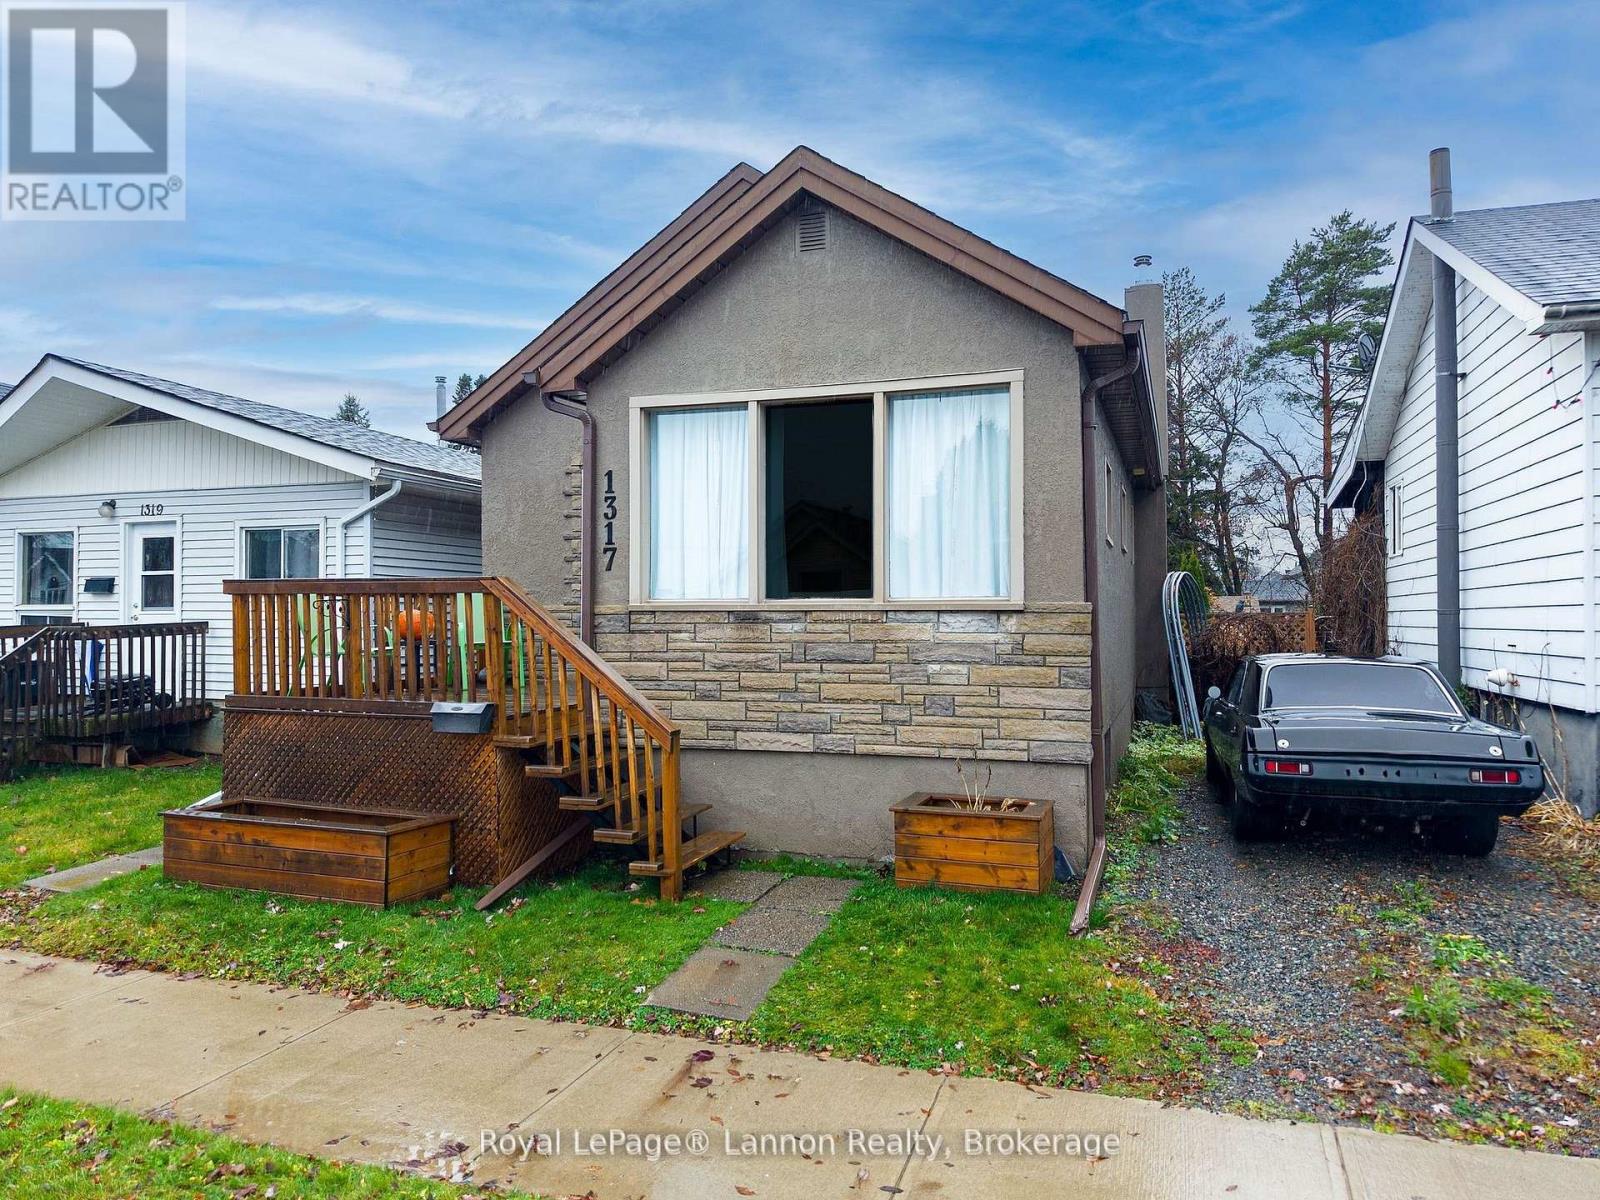
1317 Stanley Avenue
Thunder Bay, Ontario
Welcome to 1317 Stanley Ave, a move-in-ready Westfort bungalow with the kind of garage buyers rarely find at this price. The main floor has an open layout, an updated kitchen with newer cabinetry, counters and backsplash, two bedrooms, and a renovated 4-pc bath with a custom vanity. The finished lower level adds a spacious primary suite with walk-in closet, a family room, a 2-pc bath, laundry and plenty of storage. Out back, a patio door off the kitchen opens to the deck, pool and fire pit in a fully fenced yard. The standout is the oversized detached garage/workshop, with 10 ft ceilings, drive-through double doors, its own 100-amp service and rear-lane access, built for the car enthusiast, tradesperson or hobbyist. Newer roof and windows, plus central air. Simply move in and enjoy. (id:49269)
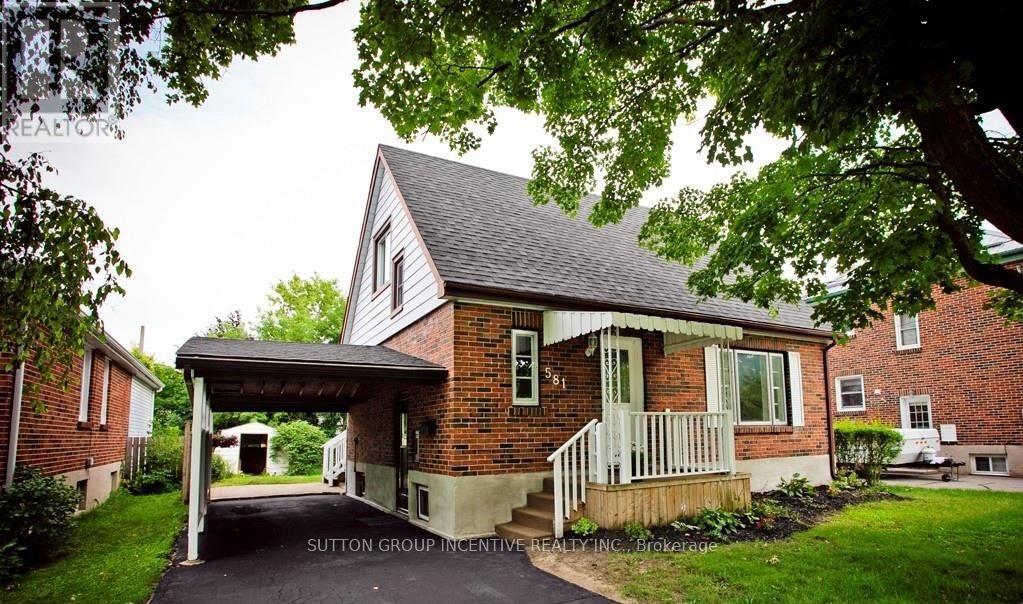
581 Arndon Avenue
Peterborough, Ontario
Charming Character Home with Exceptional Investment Potential! Welcome to this delightful 1.5-storey home, originally built in the 1950s and full of warmth, charm, and timeless character. Situated in a highly desirable neighbourhood in Peterborough, this well-located property offers an outstanding opportunity for families, investors, or those seeking multi-generational living. Featuring 3 spacious bedrooms and 2 bathrooms, this home provides a functional layout with plenty of natural light and inviting living spaces. The separate side entrance offers excellent potential for a future in-law suite or duplex conversion (subject to municipal approvals), making it an attractive option for income generation or extended family accommodation. Outside, you'll find a generous rear yard with ample space for entertaining, gardening, children, or pets, along with the convenience of a covered carport. The location is hard to beat-close to schools, shopping, public transit, parks, and everyday amenities, with easy access to Costco Wholesale and nearby educational institutions, making it particularly appealing for student housing opportunities. Whether you're looking for a family home, an investment property, or a residence with future development potential, this charming character home delivers outstanding value in one of Peterborough's most convenient locations. Highlights:* Charming 1950s-built character home* 1.5-storey design* 3 bedrooms, 2 bathrooms* Separate side entrance with duplex/in-law suite potential* Large private rear yard* Covered carport* Excellent family-friendly neighbourhood* Ideal for families, investors, or student rentals* Close to schools, shopping, transit, parks, and Costco* Strong income and future value-add potential A rare opportunity to own a character-filled home with flexibility, location, and investment potential all in one package. (id:49269)
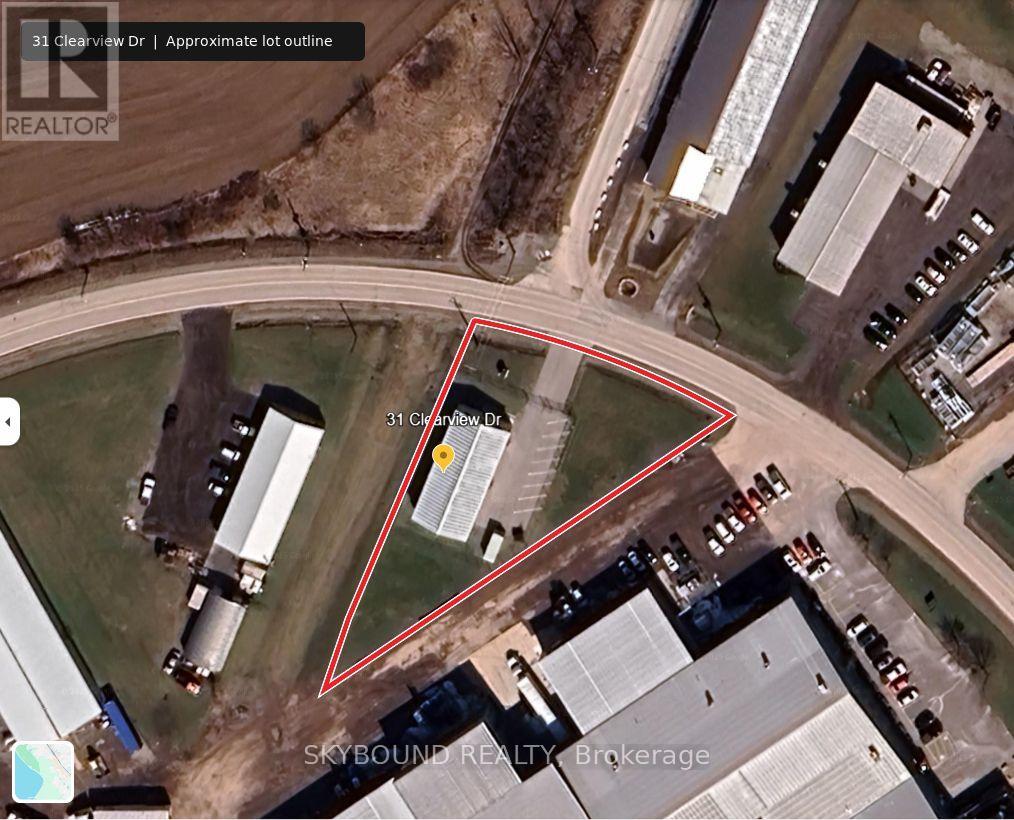
31 Clearview Drive
Tillsonburg, Ontario
Tenanted Industrial Investment Property Generating $102,000 In Annual NET Operating Income Under a Triple-Net Lease For An Approx. 6.5% CAP Rate. The Health Canada Licensed Cannabis-Sector Tenant Operates Multiple Locations And Has Approximately Three Years Remaining On The Current Lease Term, With Scheduled Annual Rent Increases And One 5-Year Renewal Option. Building Totally Renovated In 2022 Including: 400 Amp / 600 Volt Upgraded Service, Fenced/ Gated Perimeter, Multi-Camera Advanced Security System Including Exterior Infrared Camaras, Epoxy Floors And PVC Walls & Ceilings Throughout Main Floor. The Building Offers 3200 Sq. Ft. On The Main Floor Plus An 800 Sq. Ft. Mezzanine With An Office, Security Room, Lunch Room, IT Room, 2nd Washroom And Additional Storage. Fully Serviced 0.54 Acre Reversed Pie-Shaped Lot With A Frontage Of 180 Ft. And Depths Of 321 Ft & 216 Ft. Zoning Permits Up To 70% Lot Coverage, Offering Potential For Building Expansion. Ideal Investment Property For A Passive Investor Looking To Add To Their Portfolio. (id:49269)
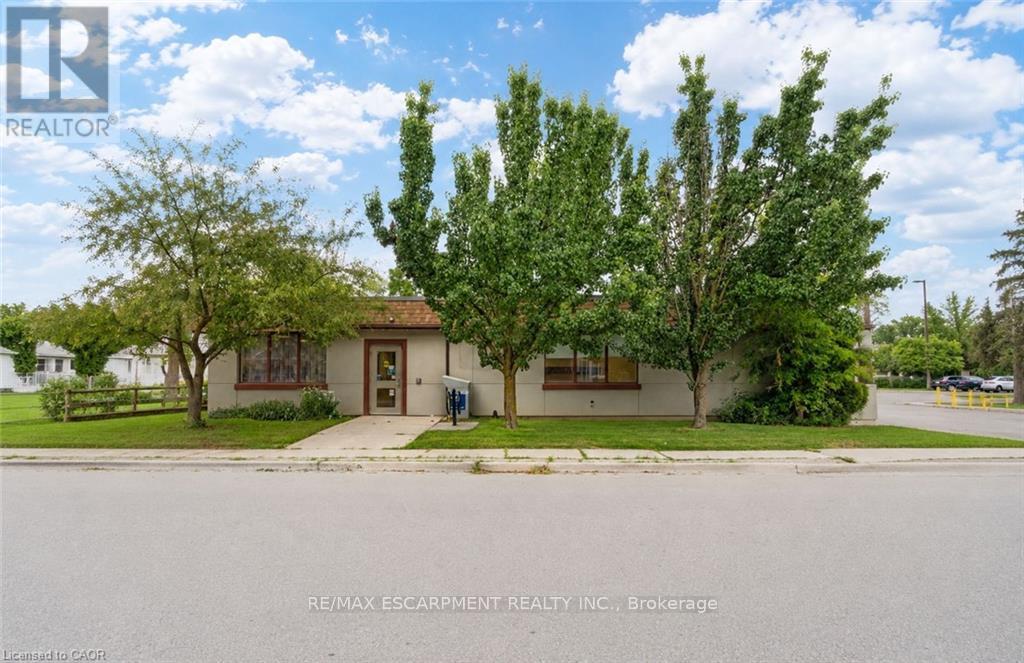
13 Alma Street N
Haldimand, Ontario
Exceptional opportunity to own a spacious 5,095 sq. ft. single-level commercial building in a desirable, high-traffic Hagersville location. Currently leasing? Not only could you be paying less than $10/sqft compared to a regular lease, you will be paying off your OWN building! The current open-span design makes it easy and cost-effective to customize the space with partition walls to suit a wide range of businesses. A suspended ceiling provides convenient access for networking, electrical and other services. There are three washrooms-two public and one staff-as well as an accessible main entrance with a vestibule and push-button automatic door openers. Parking is available at the rear, with plenty of additional street parking in front of and around the property. Flexible zoning allows for many potential uses, from a physiotherapy, massage or wellness clinic to a spacious professional office or business headquarters. Located in the growing community of Hagersville, close to numerous amenities and the local hospital, with significant daily traffic passing through town. An excellent opportunity for a business owner currently leasing who would prefer to invest in and pay down their own property. A substantial building offering outstanding space, flexibility and value compared with today's replacement costs. Some photos have been edited/staged to show potential uses/opportunities. (id:49269)
601 - 5055 Greenlane Road
Lincoln, Ontario
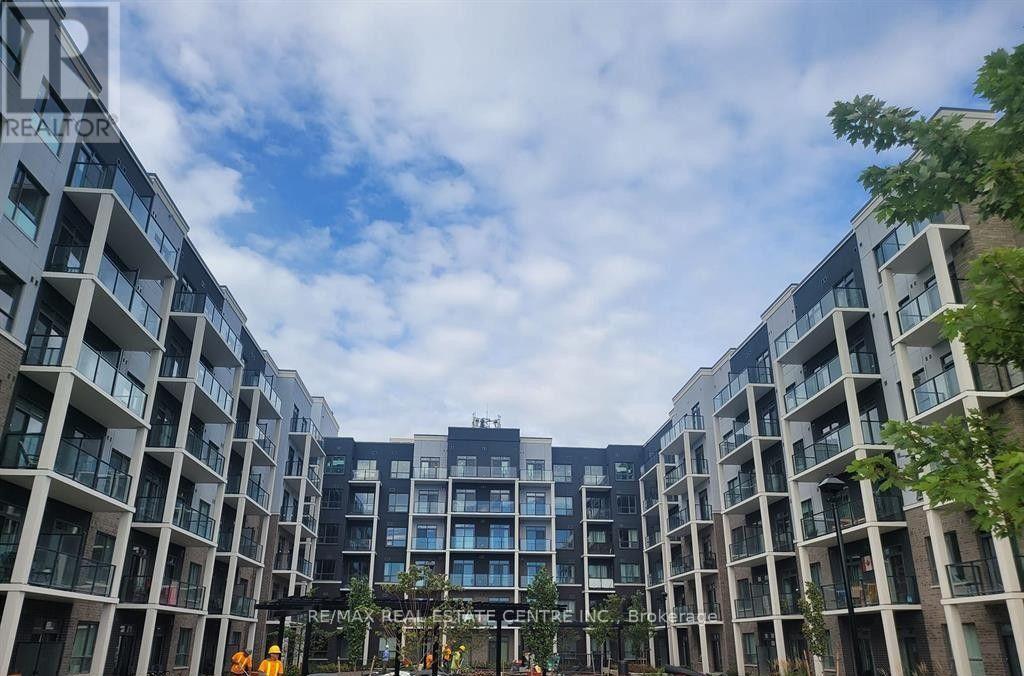
Welcome to Utopia Condos in the charming community of Beamsville! This beautifully designed 1-bedroom plus den suite offers 599 sq. ft. of thoughtfully planned living space, complemented by a spacious 76 sq. ft. private balcony. Featuring a modern kitchen with stainless steel appliances and stylish backsplash, this suite offers a perfect blend of comfort, functionality and contemporary living. The versatile den is ideal for a home office or additional living space. Enjoy the added convenience of 1 underground parking space and 1 locker. An excellent opportunity to enjoy modern condo living in a desirable Beamsville location, close to everyday amenities, shopping, dining and major commuter routes.Tenants to pay all Utilities including Hot water Tank Rental.Building Amenities w/ Gym, Roof Top Terrace, Party Room and More (id:49269)
3853 Auckland Avenue
London South, Ontario
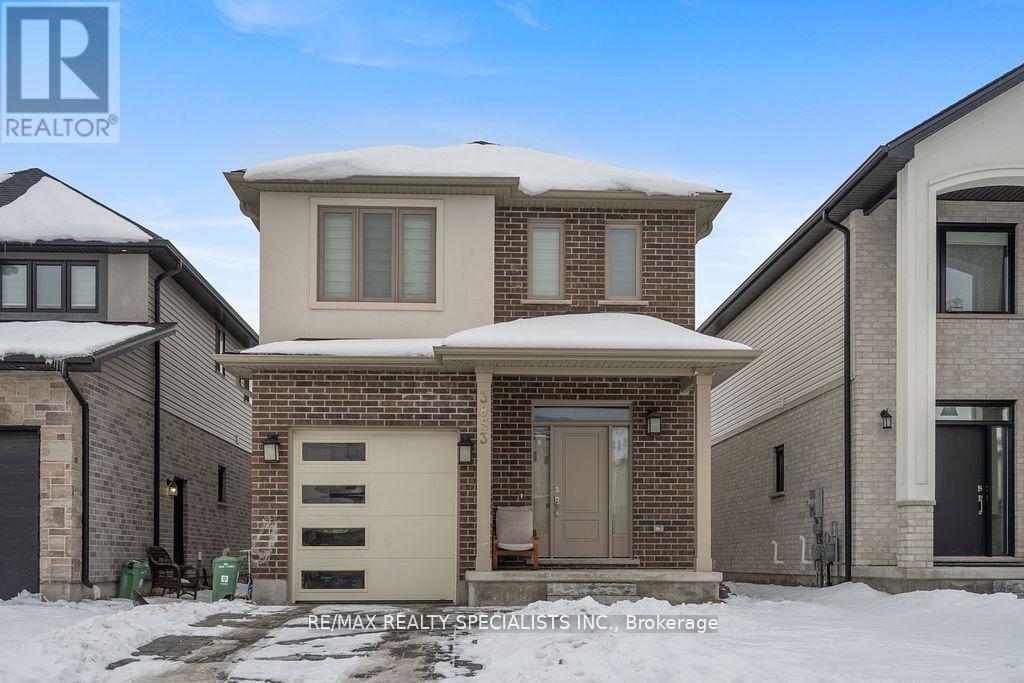
WELCOME TO 3853 AUCKLAND AVE LONDON. JUST 3 YEAR OLD BEUTIFULL UPGRADED 4 BEDROOM HOUSE LOCATED IN FAMILY ORIENTED NEIGHBOURHOOD OF SOUTH LONDON. SPACIOUS MODERN KITCHEN WITH HUGE CENTER ISLAND, S/S APPLIANCES, GRANITE COUNTERTOP AND WALK IN PANTRY FOR EXTRA STORAGE. HOUSE HAS DIRECT ACCESS TO GARAGE. HARDWOOD FLOORING ON MAIN FLOOR. OPEN CONCEPT LAYOUT. 4 GENEROUS-SIZE BEDROOMS ON SECOND FLOOR. MASTER BEDROOM HAS OWN 4-PIECE SUITE AND WALK-IN CLOSET. OTHER 3 GOOD SIZE BEDROOMS. SECOND FLOOR SEPARATE LAUNDRY ROOM. PRIME LOCATION CLOSE TO ALL MAJOR BANKS, RESTAURANTS, HOME DEPOT, GROCERY STORES. FEW MINUTES TO HWT 401 AND 402 (id:49269)
213 - 678 Kingston Road
Toronto, Ontario
Don't Miss This opportunity For Desirable Beach Office Space In A Modern Renovated Building. It's Ideal For Doctors. Lawyers, Labs, Physio, Chiropractic, Massage therapist, Psychologist Located Near Many Shops, Property Has been Completely Restored, Heavy Pedestrian & Vehicle Traffic. The Big Carrot is Adjacent To The Plaza. TTC Is At The front Door. The Property Is Surrounded By Schools, Several High-Rise Buildings and many Condo Developments Under construction. Lots Of Free Parking. Free WIFI. Tenant To Pay a monthly T.M.I. of $360 plus HST. (id:49269)
8 Lawton Court
Orangeville, Ontario
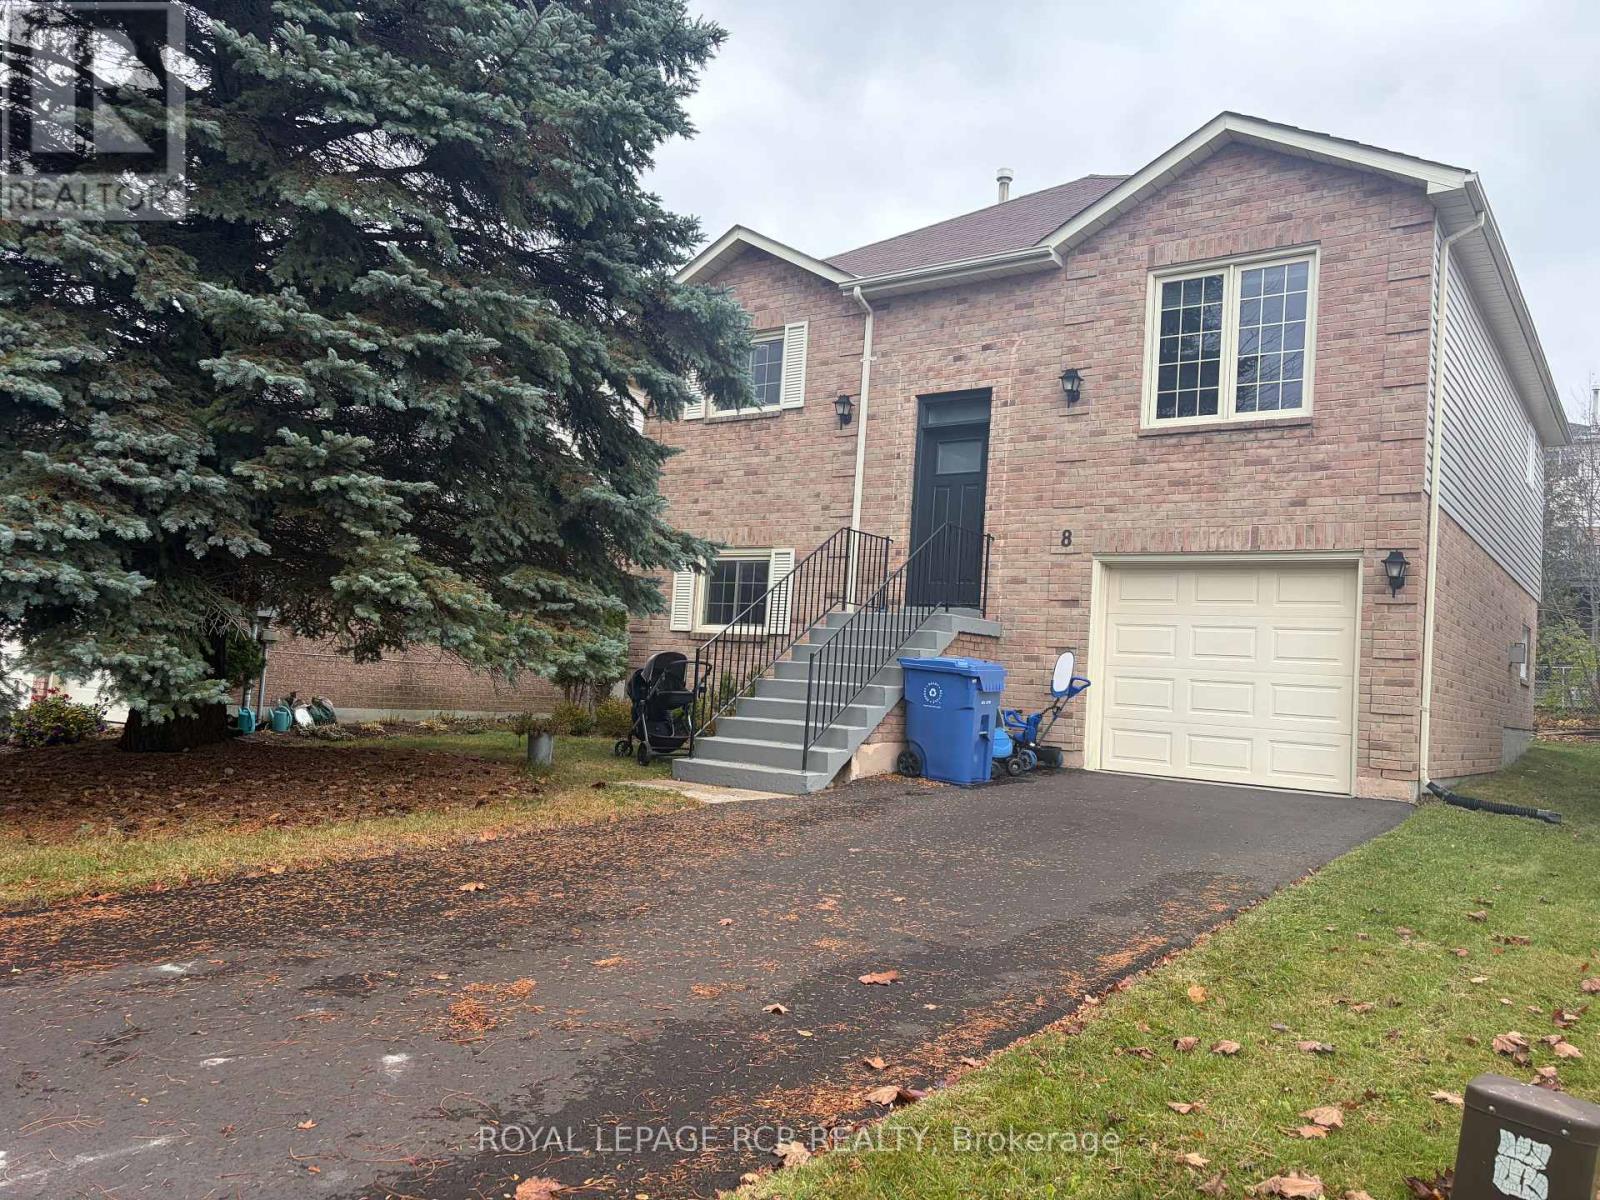
Welcome to an exceptional leasing opportunity Orangeville, a vibrant, family-oriented community known for its charming downtown, excellent schools, amenities, and parks. Positioned on a quiet court in a desirable residential neighborhood, this well maintained 3+1 Bedroom, 3 Bathroom raised bungalow offers comfort, functionality, and flexibility for modern family living. The elevated design allows for bright, above-grade windows on the lower level and boasts a thoughtful layout with generous living spaces across both levels. The upper level features three well-proportioned bedrooms, with ample closet space and large windows allow natural light to pour in. The large primary bedroom easily accommodates a king-sized bed and additional furnishings, a walk-in closet provides abundant storage, and a convenient 2-piece ensuite bathroom. The main living and dining room area is expansive, bright, and welcoming. The eat-in kitchen boasts ample cabinetry and counter space make meal preparation easy, and one of the standout features is the walkout to the back deck. Step outside to enjoy your morning coffee, summer barbecues, or peaceful evenings overlooking the good-sized backyard. Completing the upper level is a well-appointed 4-piece main bathroom. One of the greatest advantages of a raised bungalow is the usability of the lower level-and this home truly maximizes that benefit. The lower-level family room is impressively bright thanks to large above-grade windows and conveniently open to the lower-level kitchen area, perfect for extended family, guests, or added independence for older children. The fourth bedroom is ideal for guests, a teenager's retreat, or a private home office. Nearby, the laundry room and a 3-piece bathroom provides convenience and privacy for anyone utilizing the lower level and access to the one-car garage from the lower level adds everyday convenience. Don't miss out on this great leasing opportunity for a great home, and space for the whole family. (id:49269)
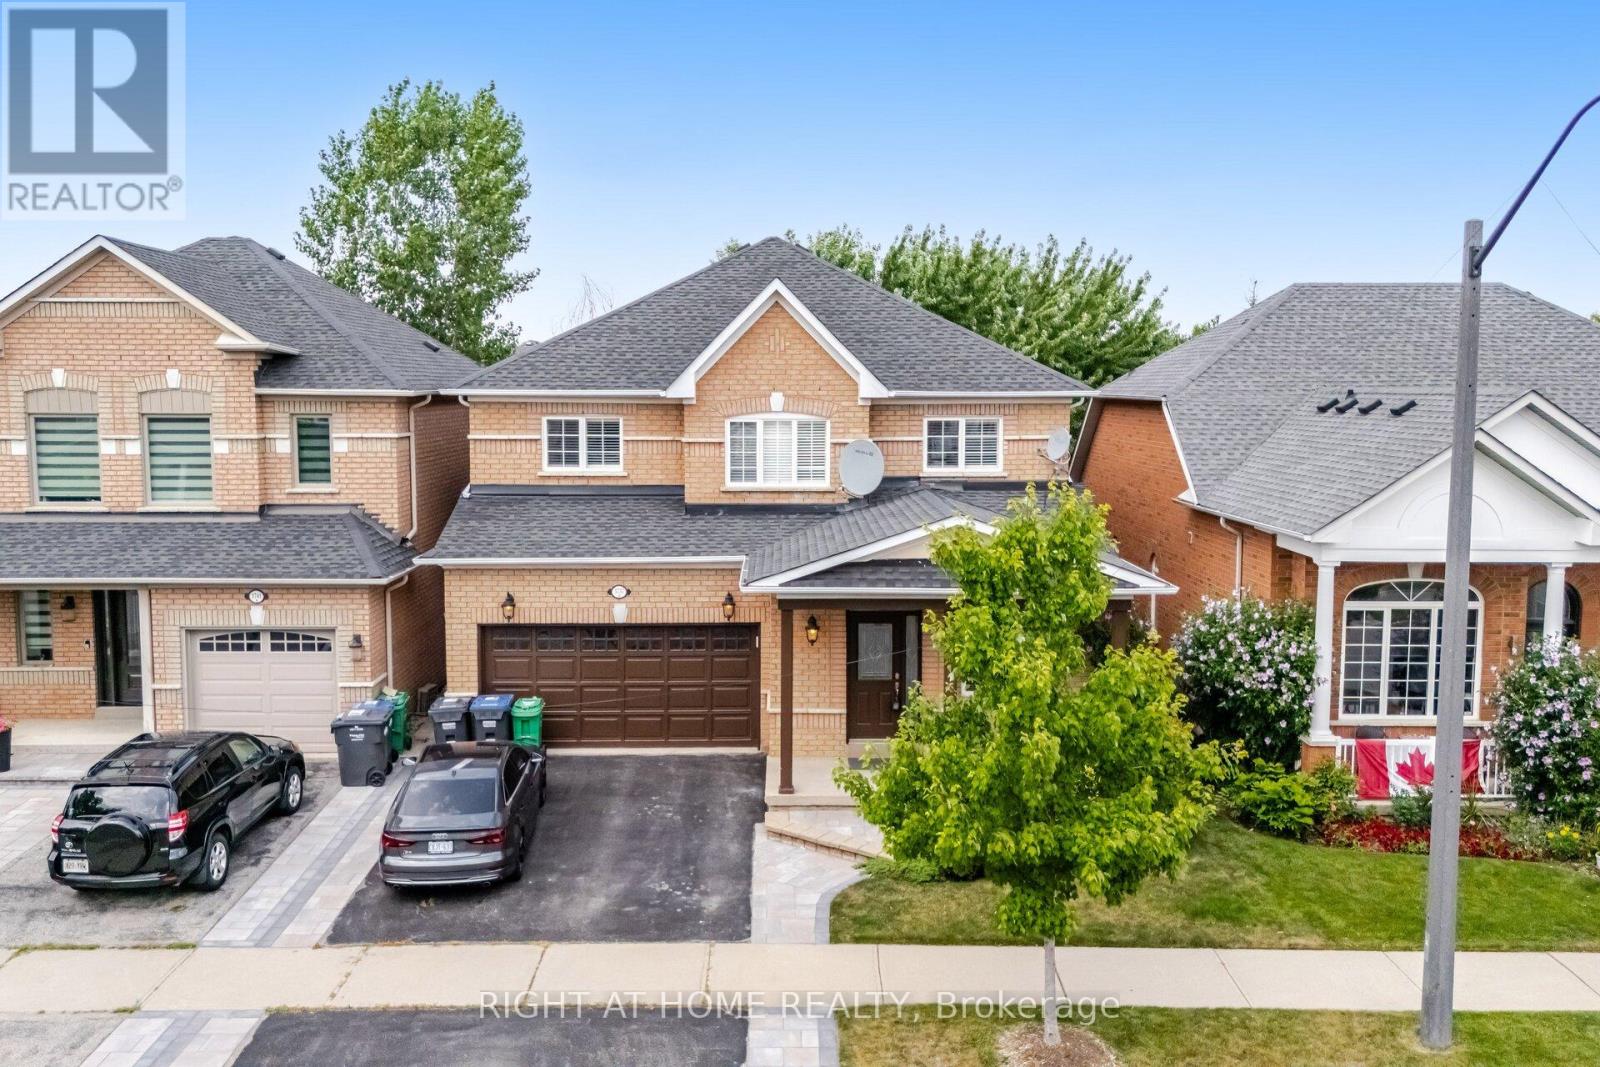
3737 Brinwood Gate S
Mississauga, Ontario
Welcome to 3737 Brinwood Gate, a wonderful family home tucked away in a quiet, family-friendly street. This beautifully maintained property offers 4 Spacious bedrooms, 3 full bathrooms, a convenient main-floor half-bath, and a fully finished basement, making it ideal for growing families or those who love to entertain. This home has been thoughtfully updated with elegant hardwood flooring, a stylish kitchen, a garage entrance from the house, and meticulously landscaped front and back yards. The heart of the home features a large kitchen that seamlessly connects to the family room, creating a bright, welcoming great room perfect for casual family time or weekend get-togethers. For more formal occasions, a separate living and dining area offers the ideal setting to host friends and guests in style. Upstairs, you'll find 4 generously sized bedrooms. The spacious primary suite includes room for a sitting area, a walk-in closet, and a private 5-piece ensuite, a perfect retreat at the end of the day. The finished basement adds even more flexibility, with a large rec room ideal for kids, movie nights, or game days. Need more space? An additional room can serve as a gym, craft area, or guest room, complete with a 3-piece bathroom. Step outside to enjoy the fully fenced backyard, where the deck leads to a cozy seating area perfect for summer BBQs and evening relaxation. Plus, the backyard backs onto a green area for added privacy. This home has so much to offer, from thoughtful updates to a versatile layout and inviting outdoor space. 3737 Brinwood Gate is ready to welcome you to your next chapter. (id:49269)
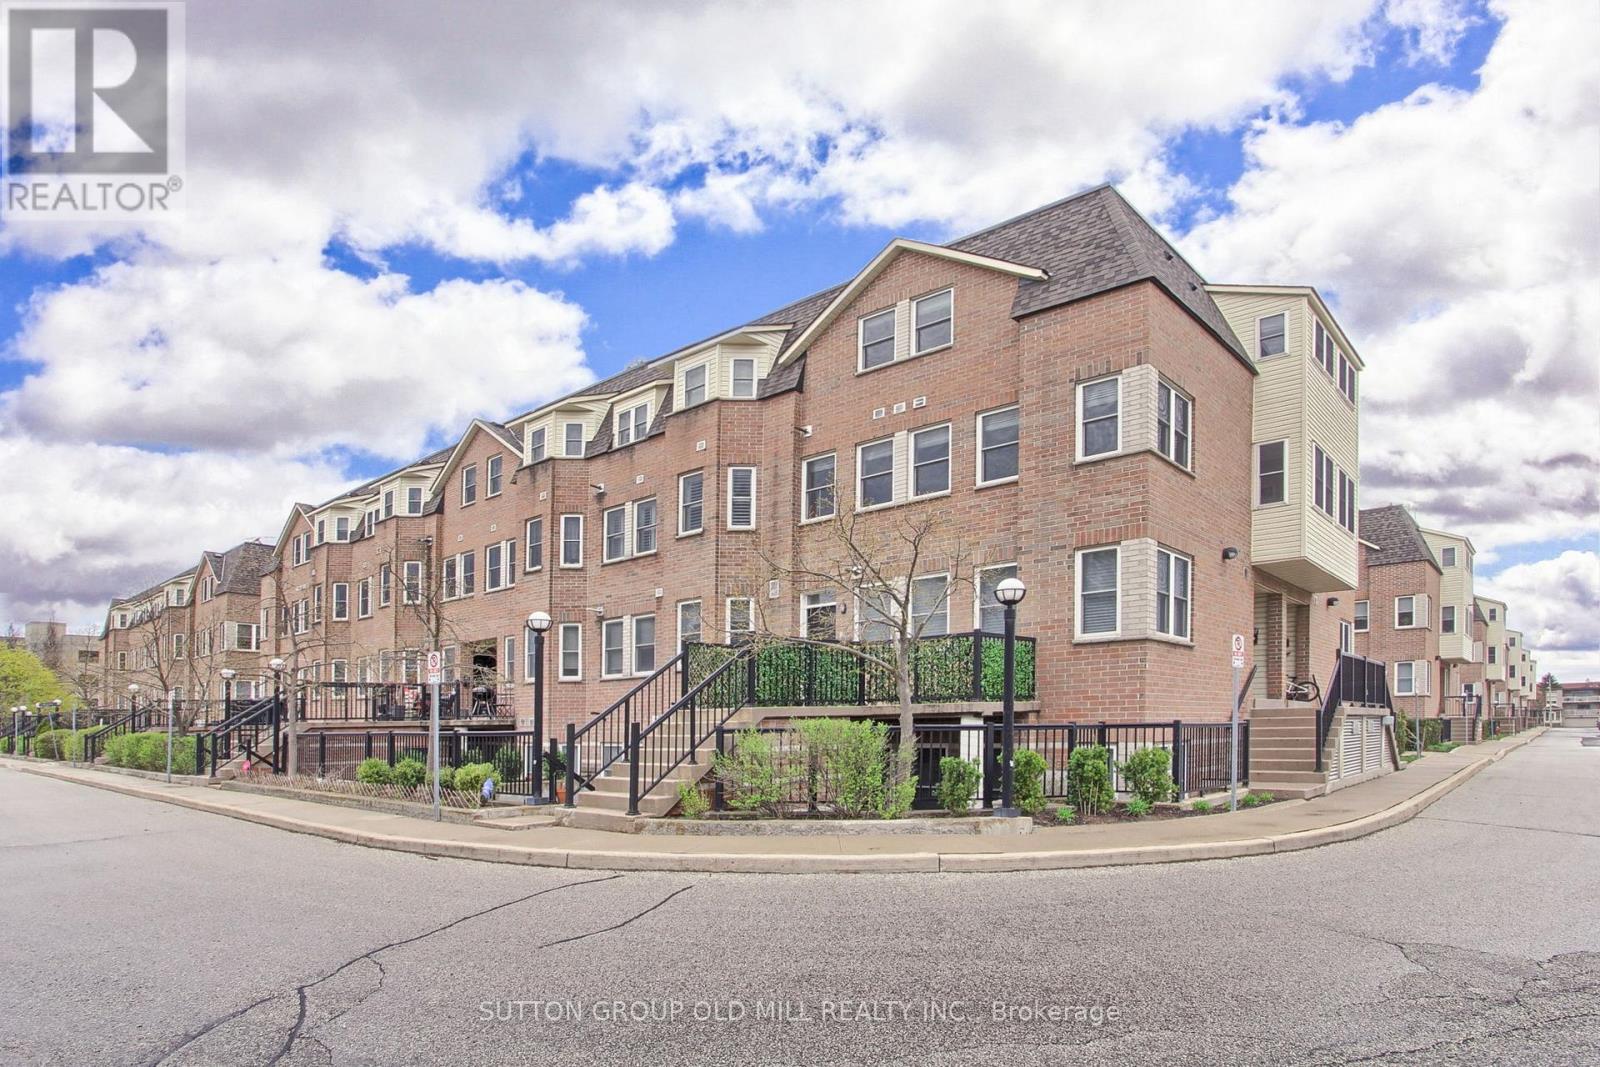
167 - 760 Lawrence Avenue W
Toronto, Ontario
Urban oasis at the quiet and well-maintained Liberty Walk Condos complex! This bright, freshly painted 3-storey stacked townhouse offers 1,050 sq ft of interior space perfectly paired with an expansive 315 sq ft private rooftop terrace-ideal for entertaining, gardening, or relaxing. The main level boasts an inviting open-concept layout with large principal rooms, a spacious dining area, and a functional kitchen loaded with cabinetry and newer stainless steel appliances. Need a flexible workspace, kids' playroom, or extra guest space? The separate main-floor den easily doubles as a 3rd bedroom to fit your lifestyle needs. Upstairs features two well-appointed bedrooms, including a primary retreat equipped with a 4-piece ensuite bath. Unbeatable Location Highlights: Transit: Less than a 10-minute walk to Lawrence West Subway Station. Seconds to Allen Road with rapid access to Highways 401, 400, and 404. Quick commute to York University. Shopping: Steps away from the Lawrence Allen Centre (Fortinos, Shoppers Drug Mart, Tim Hortons, PetSmart) and minutes from world-class shopping at Yorkdale Shopping Centre. Outdoors: Enjoy excellent neighborhood walkability with 4 local parks and 9 recreational facilities within a 20-minute walk. (id:49269)
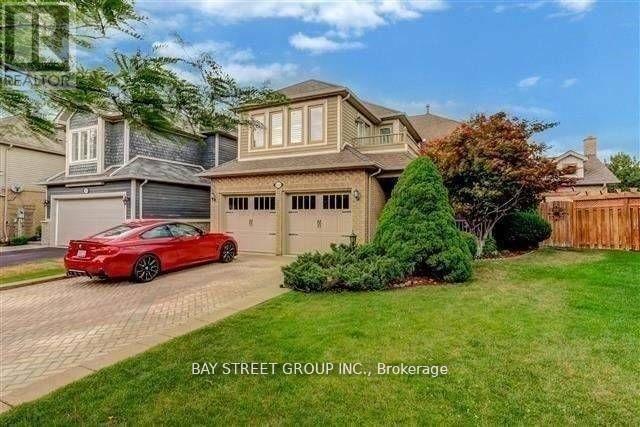
2491 Burnford Trail
Mississauga, Ontario
Stunning 4 Bedroom Home On Lovely Quiet Street In John Fraser/Gonzaga School District. This Executive Home Exudes Charm & Elegance. Features Hardwood Floors Throughout Main Floor, A Formal Living And A Separate Dining Room, Sun-Filled Modern Kitchen A With Large Breakfast Area, Cozy Family Room With A Fireplace And 4 Skylight. 4 Generous Size Bedrooms W/Spacious Closets. Walking Distance To Schools, Malls, Libraries & Minutes To Highway 403,401 (id:49269)
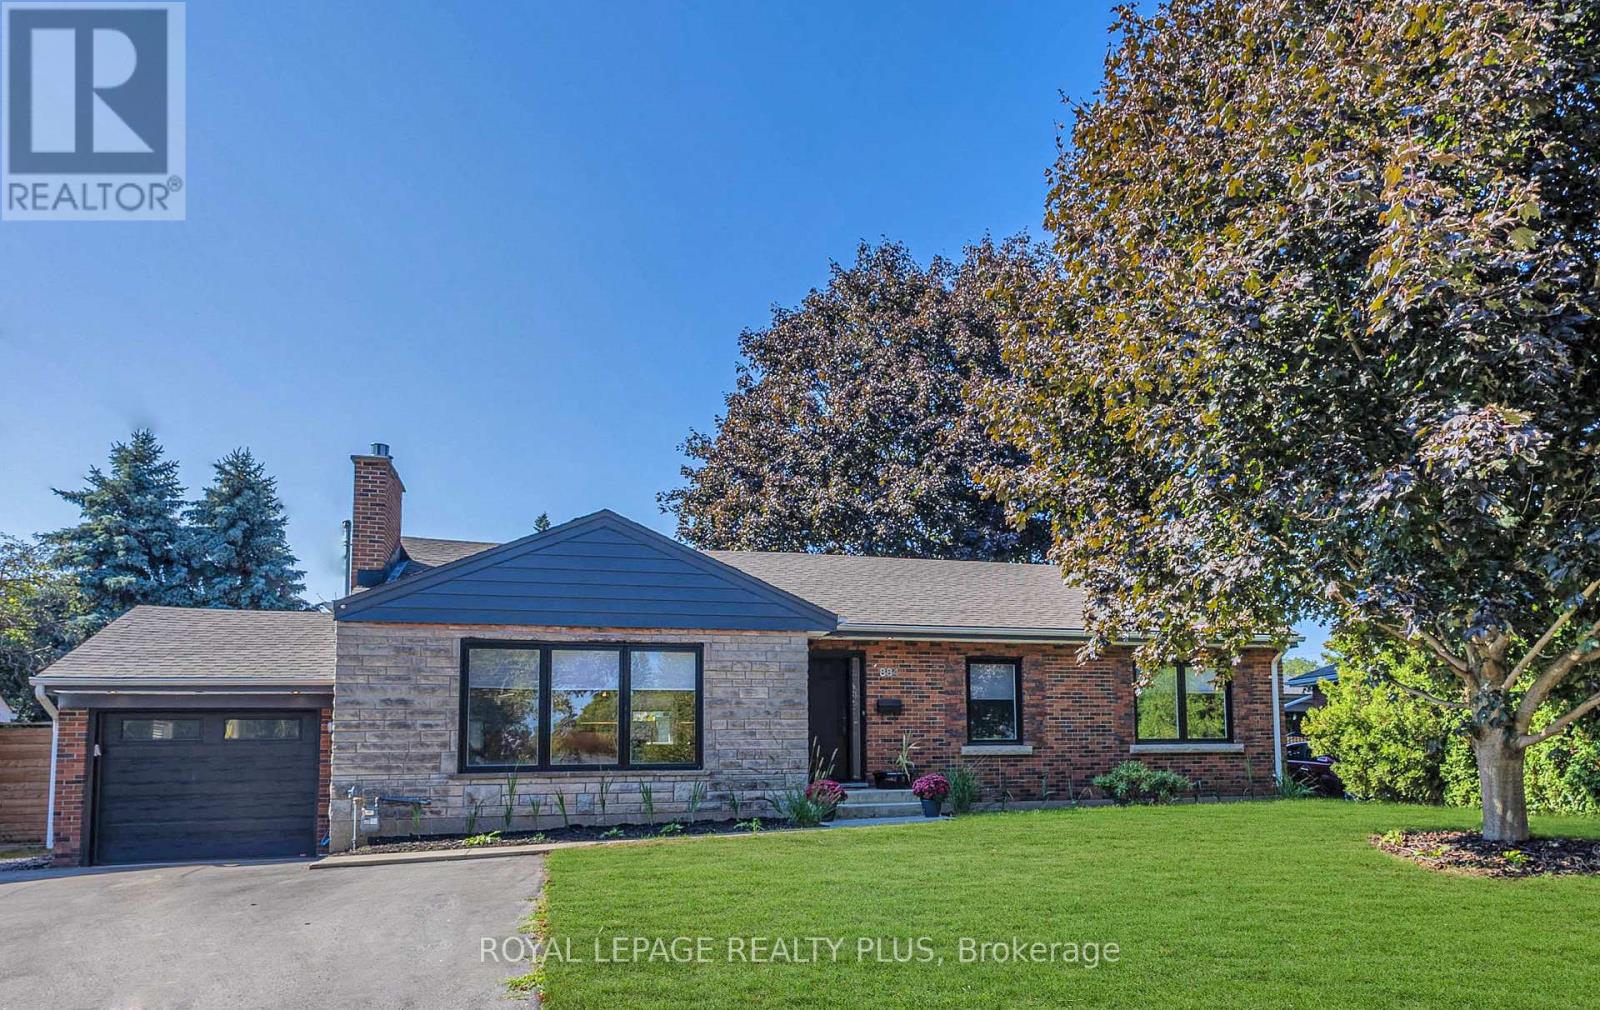
884 Eagle Drive
Burlington, Ontario
Showstopper in Burlington's coveted LaSalle neighbourhood! Just minutes from the lake, this spectacular, fully renovated 3+1 bedroom bungalow sits on a premium 75' x 100' lot and offers 3 stunning bathrooms, exceptional craftsmanship and designer finishes throughout. Enjoy a family-friendly setting close to top schools, parks, shopping, transit and amenities.Outstanding curb appeal with repointed brick, newer windows, premium front door, Ring doorbell, waterproofed foundation with sump pump, single garage with newer insulated door, opener and EV charging outlet, plus an extra-wide driveway accommodating 6 vehicles.Step inside to a breathtaking open-concept main floor featuring engineered hardwood, 60+ pot lights, new trim, doors and hardware, and an inviting Valor gas fireplace. The chef-inspired kitchen steals the show with quartz counters, custom oak cabinetry, stylish backsplash, farmhouse sink with integrated cutting board and drying rack, induction stove, built-in fridge and oversized entertaining island. All 3 bathrooms are beautifully updated, including a smart toilet in the main bath. Sliding doors lead to a newer deck and private backyard.Extensive upgrades include new electrical wiring, updated plumbing, 200-amp panel, owned tankless water heater, heat pump, newer washer/dryer, laundry tub and gas BBQ hookup.The beautifully finished lower level, with separate backyard entrance, offers incredible versatility! Enjoy a spacious rec room with chalkboard accent wall, kitchenette, 4th bedroom with newer egress window and 2 additional finished rooms ideal for offices, guests, fitness or hobbies.Renovated from top to bottom with quality and attention to detail. Simply move in and enjoy a home that feels like new! (id:49269)
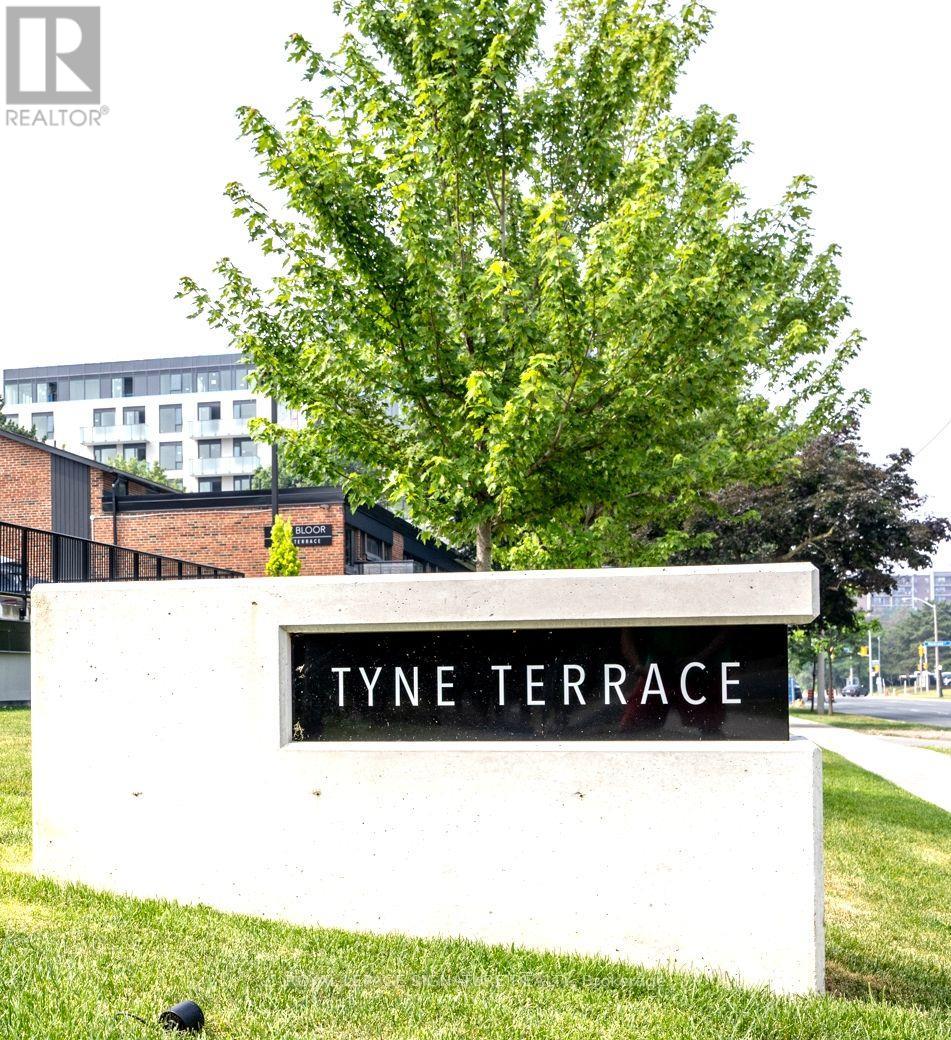
55 - 4345 Bloor Street W
Toronto, Ontario
Tyne Terrace, Markland Woods. Parks, Schools, Transportation, Retail, 427, QEW, 401 and Pearson Airport all at your doorstep. Located in an exclusive enclave in Markland Woods, this spectacular 3-bedroom and 3-bathroom end unit is one of the larger units in Tyne Terrace. From the 3-Bedroom Upper Floor to the potential 1 Bedroom suite on the Lower Level (existing Recreation Room, 3 Piece Bath with Separate Shower), this 1550 Sq. Ft. (above grade) unit will meet the needs of today's multi-family requirements. Upgrades include: Engineered Hardwood throughout, Furnace & Air Conditioning, Windows, Updated Baths, Kitchen and Large Laundry. The home features a south facing, fully fenced, LARGE PRIVATE PATIO and GARDEN AREA (29 ft. X 32 ft.) with a gate providing easy access to the Owned underground parking space. The Master Bedroom features a walk-in closet and private balcony. Tyne Terrace has recently completed major building and landscaping renovations, thereby enhancing the enjoyment, lifestyle and value of the property. (id:49269)
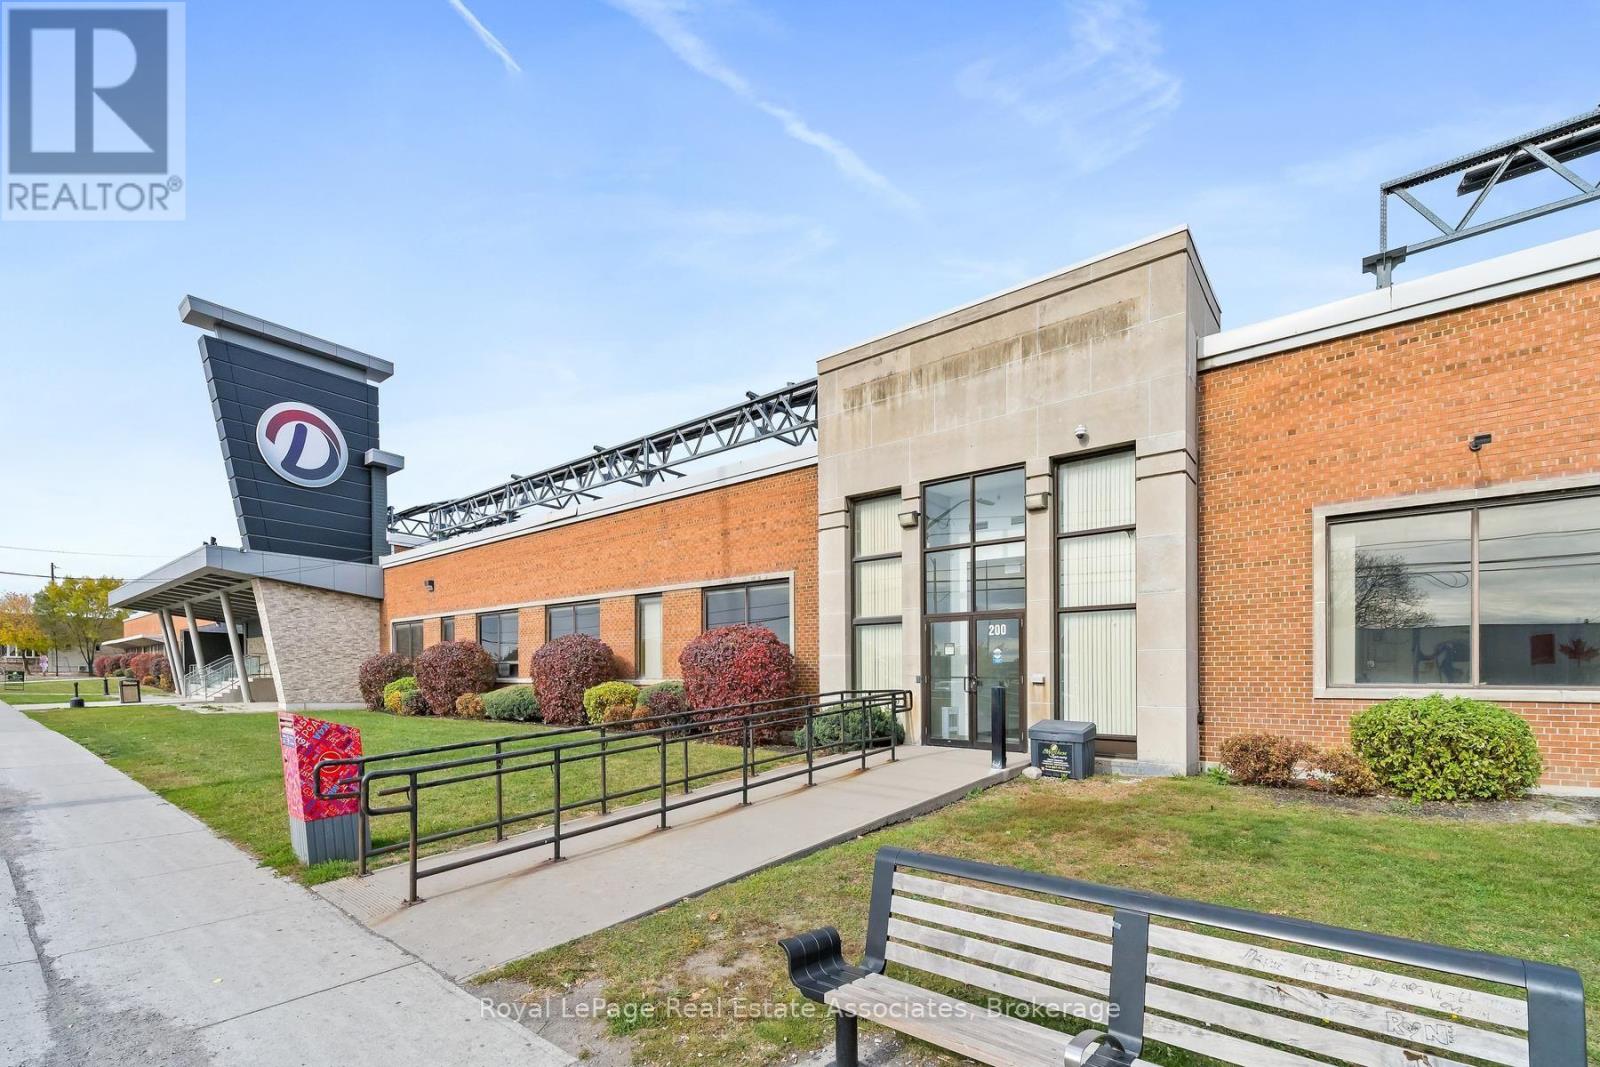
200 - 1860 Wilson Way
Toronto, Ontario
rime 7,739 SF Versatile Commercial Space | Exceptional Highway & Transit Access. Position your business for success in this highly adaptable 7,739 sq. ft. commercial space. Perfectly designed to accommodate a wide variety of uses-including professional office suites, service-oriented businesses, or high-exposure retail-this multifaceted floor plan offers the flexibility needed to suit your operational requirements. Conveniently situated just off the 400-series highways with rapid transit options at your doorstep, including direct TTC connections and close proximity to Toronto Pearson International Airport. benefit from excellent visibility and steady daily traffic counts in a bustling commercial corridor. Generous parking allocation ensures smooth access for employees, clients, and visitors alike. Housed in a meticulously maintained building backed by a dedicated, attentive landlord committed to seamless property operations. Whether you are expanding, relocating, or launching a flagship location, this flexible property delivers the ideal combination of prestige, functionality, and convenience. (id:49269)
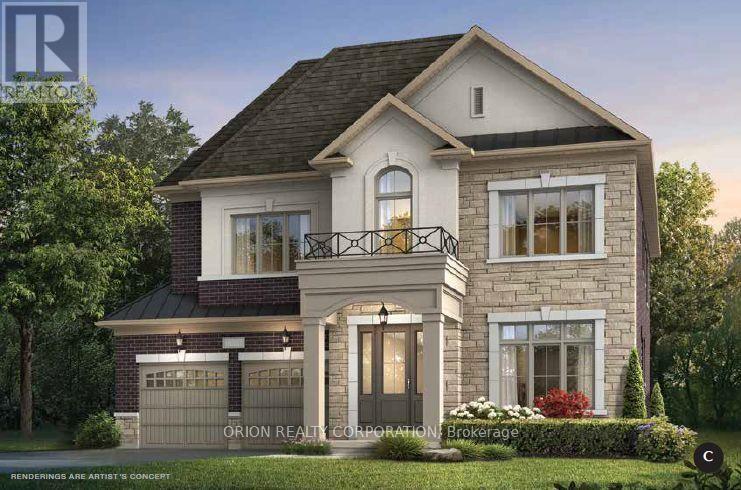
166 Charles Bray Crescent
Oakville, Ontario
Brand new home under construction by Menkes. Prestigious "Bronte West" neighborhood in South Oakville. Exceptional opportunity to purchase directly through the builder's Sales Office. Projected closing date Spring/Summer 2027. All offers on builder standard forms. Minimum 24 hour notice for showings. Listing agent must be on site for all showings. Showing must be confirmed with listing agent. No confirmation needed for Saturday and Sunday from 12pm-5pm. Purchaser has opportunity to customize home. (id:49269)
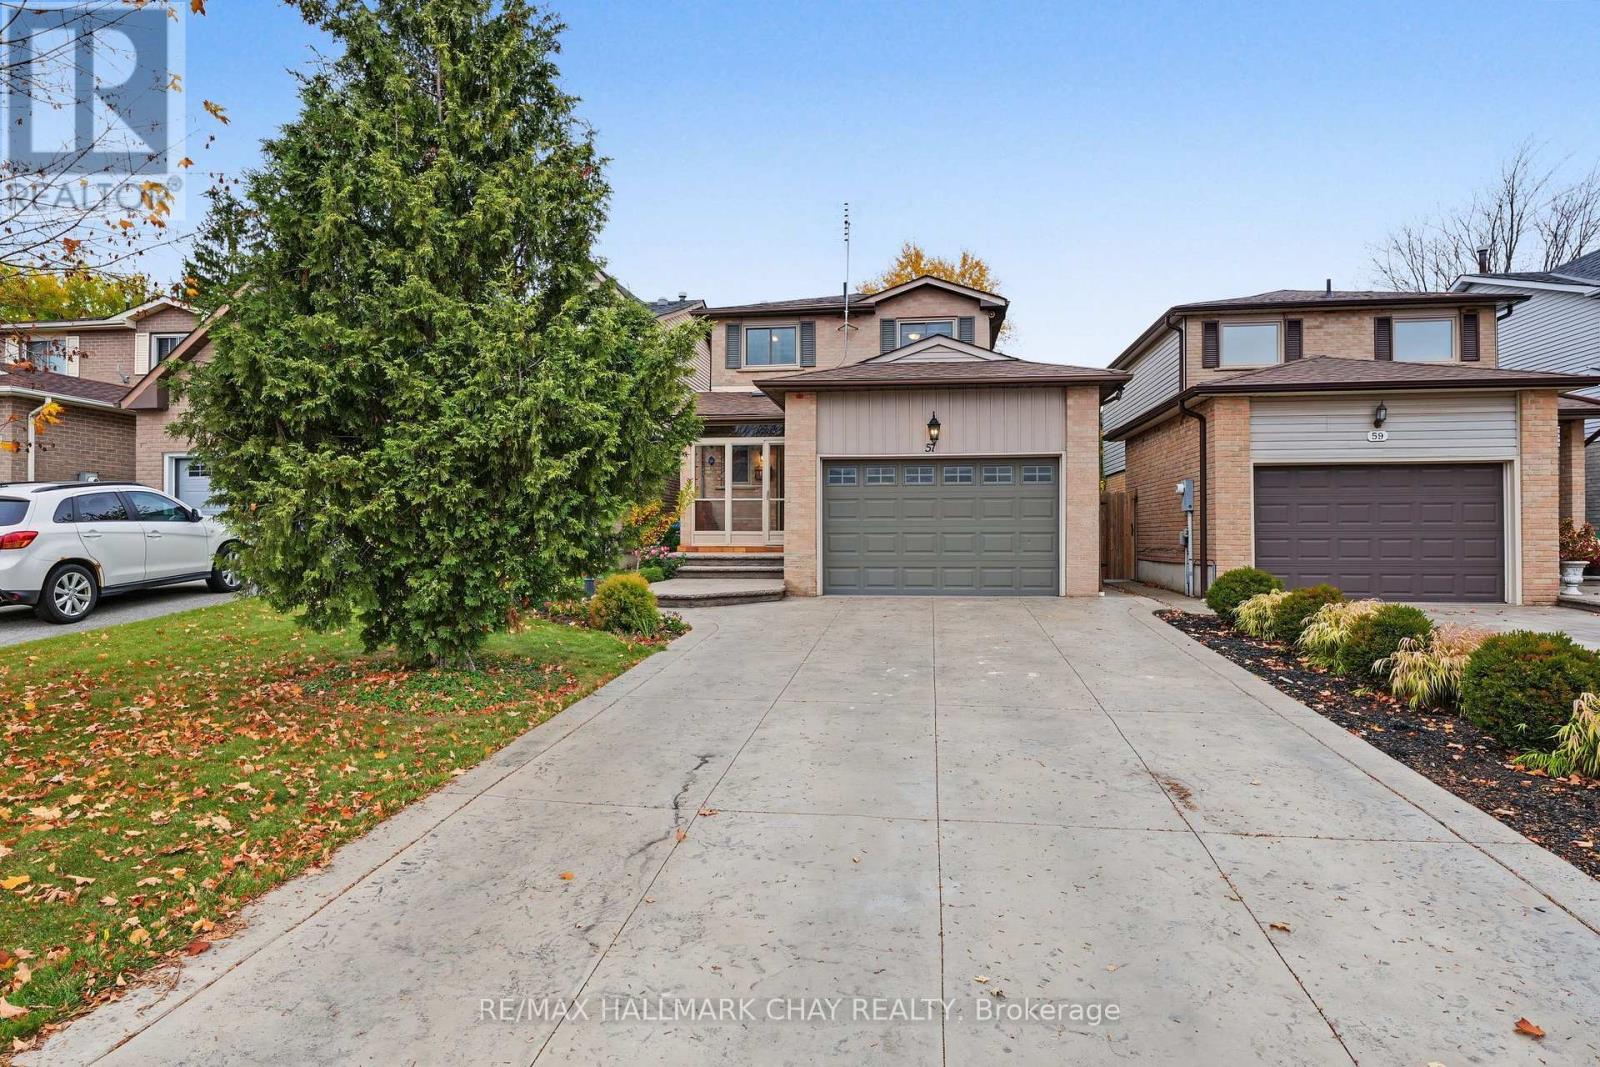
57 Newbridge Crescent
Brampton, Ontario
ATTENTION F1RST TIME HOME BUYERS Or Those Looking To Downsize Or Upsize, You Don't Want To Miss This One!!!! This 3 Bed, 2 Bath Home Shows Super Well & Has Been Very Well Maintained By Its Current Owners For Many Years!!! From The Minute You Pull Into The Patterned Concrete Driveway w/ 4 Car Parking (NO SIDEWALKS), You Can Sense The Pride Of Ownership!!! The Versatile Front Porch Enclosure Comes In Handy In All Seasons & Keeps The Kid's Dirt & Mess Outside. Upon Walking Inside, You Can Feel The Coziness With The Bright Eat-In kitchen w/ S/S Appliances, Laminate Flooring & Side Door Walk-Out Access To Yard. There Is A Combination Living & Dining Room w/ Additional Walk-Out To Private Treed Backyard!! Head Upstairs On The Oak Stairs w/ Metal Pickets & You'll Find Hardwood Floors Throughout, A 4 Piece Main Bath & 3 Good Sized Bedrooms W/ Lots Of Natural Light!!! In The Lower Level You'll Find The Basement Is Finished w/ A Cozy Rec. Room, Office or 4th Bedroom (For the In-Laws/ Teens), Laundry Room w/ Sink & A Cold Cellar!! Don't Miss Your Chance To View This Very Well Kept Home!!! Some Notable Mentions Include; New Windows & Doors (2013), Roof Fiberglass Lifetime Shingles (2013), Hot Water Tank (Owned), All Mechanicals Are Owned (NO RENTALS!!) Book Your Viewing Apt. Today!!! OFFERS WELCOME ANYTIME!! (id:49269)
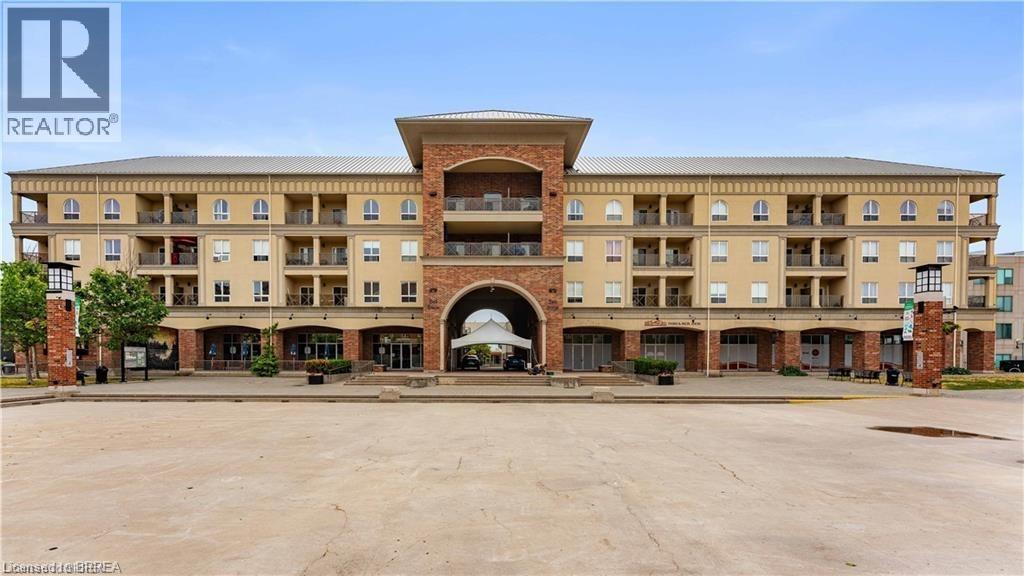
150 Colborne Street E Unit# 405
Brantford, Ontario
Whether you're starting out on your own or seeking a convenient place to call home, #405-150 Colborne Street in Brantford promises a delightful living experience with its convenient location and practical layout. This well-maintained apartment features two bedrooms and one bathroom, making it ideal for singles, young professionals, or couples looking for a compact yet functional home. Located in a desirable neighbourhood of Brantford, residents will enjoy easy access to various amenities, including shopping centers, restaurants, and recreational facilities. The property's central location ensures that essential services and entertainment options are just a stone's throw away. Book your private showing today before it's GONE! ***** Second unit in the building is available to qualified investors for a discounted wholesale price for both units. Inquire with the listing agent for additional information. (id:49269)
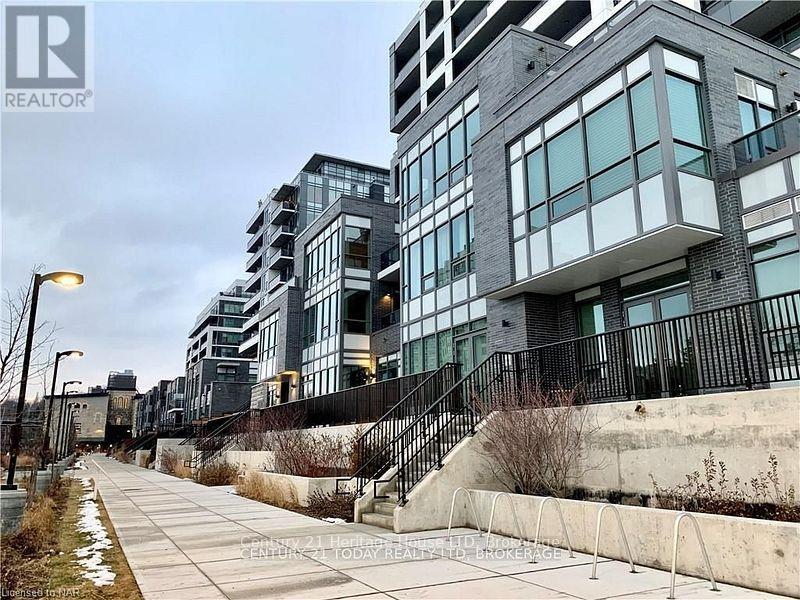
501 - 73 Arthur Street S
Guelph, Ontario
The Metal Works! "Known as The Copper Club" You will be Impressed with the Quality & Design of this Amazing High End Building. This 5th Floor Private Suite Features 9 FT Ceilings Open Concept Large Kitchen to Spacious Family Rm with 8 ft Patio Doors to Huge Private Covered Balcony with Amazing River Views. This 1 BR, Plus Den or (2nd BR size is 6.10 X 6.4 inches) Barn door added to this Extra BR & 1 Full BATH, Luxury Modern Kitchen with Quartz Counter-tops, under-mount sink, Stainless Steel Appliances which include Fridge with Ice Maker, Stove/Oven, Dishwasher, Built in Microwave/Exhaust, Tiled, Engineered Laminate & Luxury Carpet Floors. Tiled shower, In-Suite Washer & Dryer. Includes 1 Underground Heated Parking Spot & 1 Heated Indoor 3rd Floor Storage Locker. Amenities Include Luxury Private Exclusive Lounge, Chief's Kitchen, Private Family/Friends Eating Area, Library, Den, Study Station, Pet Spa, TV Room, Gym, Guest Suite, Barbecue Area, Out Door Play Area, Bocce Ball Court, Out Door Fire Pits & Lounge Seating, 24 Hr/Concierge. You will be Impressed! Enjoy Life in this High End Luxury Condo! Walking distance to downtown, fine restaurants, Pubs, Breweries, cafe's, shopping, Famer's Market, Entertainment Facilities, trails & Parks, Guelph University. Great Investment! Available ASAP for either six months, nine months or one year. (id:49269)
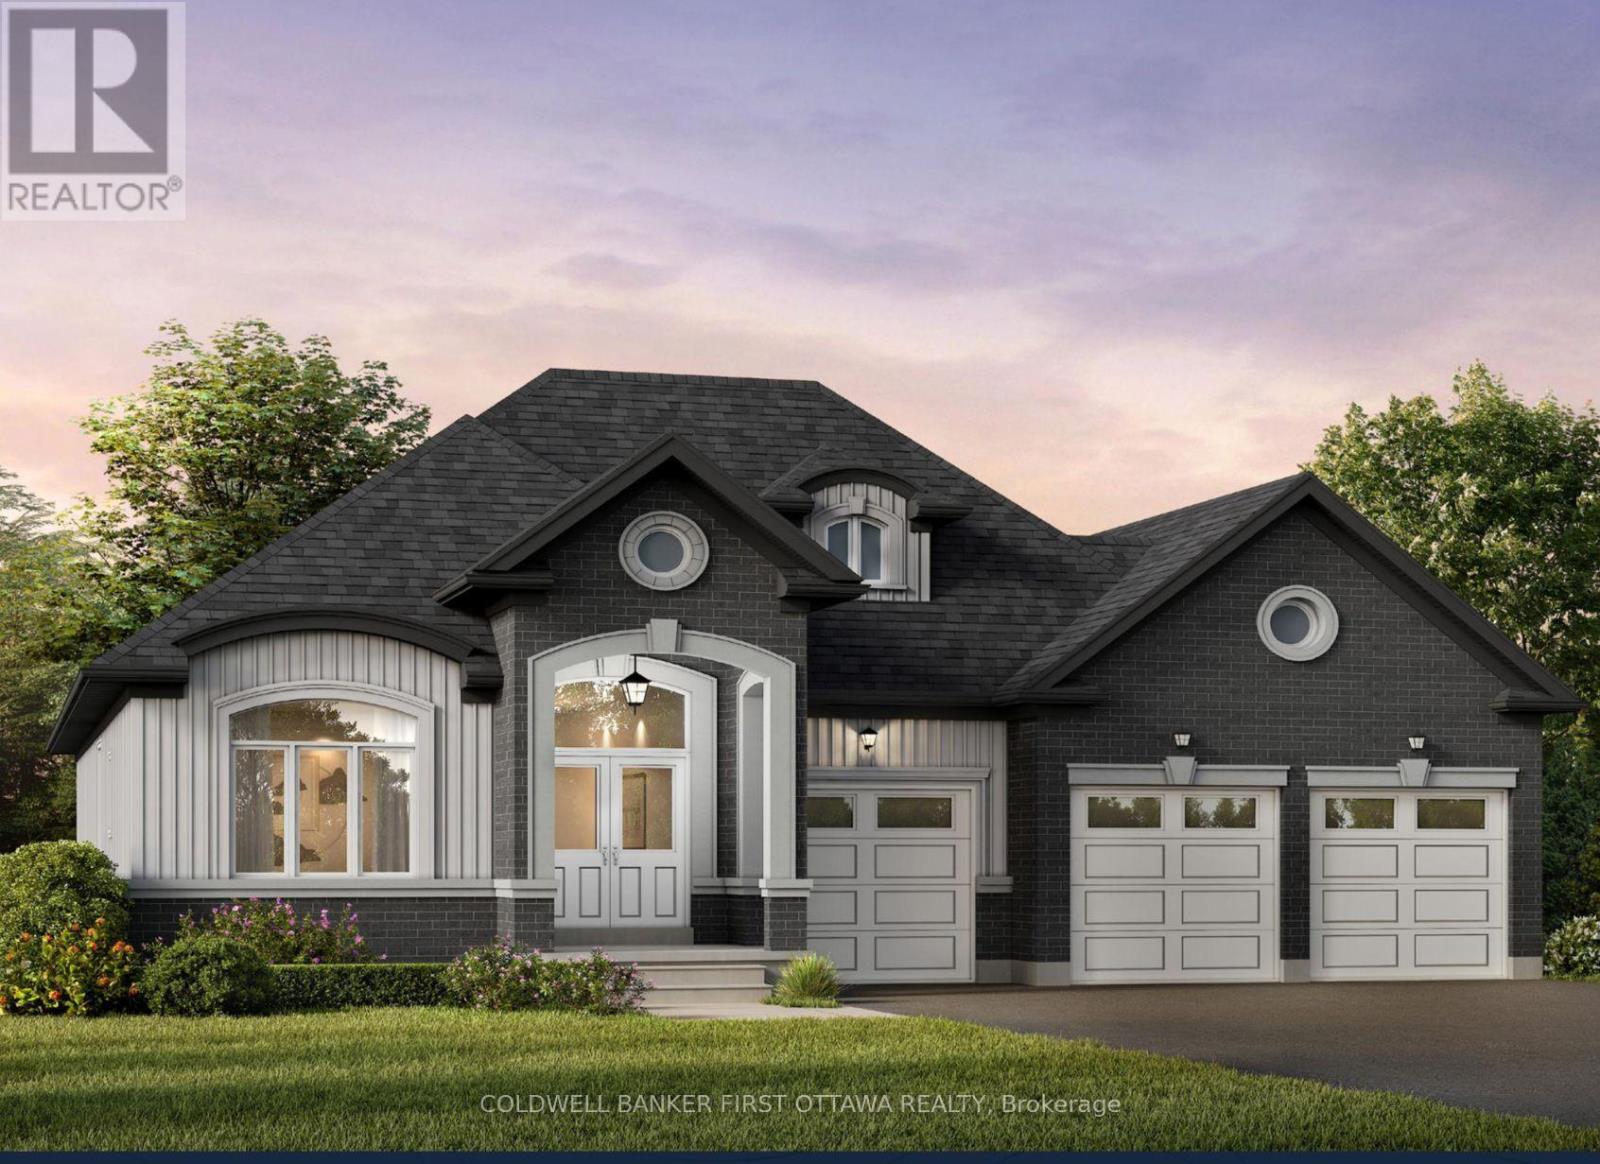
9 Dobb's Court
Laurentian Valley, Ontario
SAVE THE HST! The Ottawa Model! Discover a rare opportunity to own one of just 20 exclusive bungalow-loft estate homes in Laurentian Valley, just outside Pembroke's vibrant city core. This thoughtfully designed community offers a refined blend of nature, privacy, and modern estate living. Enjoy convenient access to the Ottawa River through a shared right-of-way, offering a peaceful connection to the water without direct waterfront frontage. Expansive floorplans, timeless architecture, and a serene natural setting come together to elevate everyday living. Minutes from Pembroke's shops, restaurants, hospital, and Algonquin College-with Petawawa close at hand-this location delivers both tranquility and convenience. With only 20 estate lots available, this is more than a community-it's the beginning of a legacy. SEE FLOOR PLANS AND MODELS @ https://rivergolfestates.ca/ (id:49269)
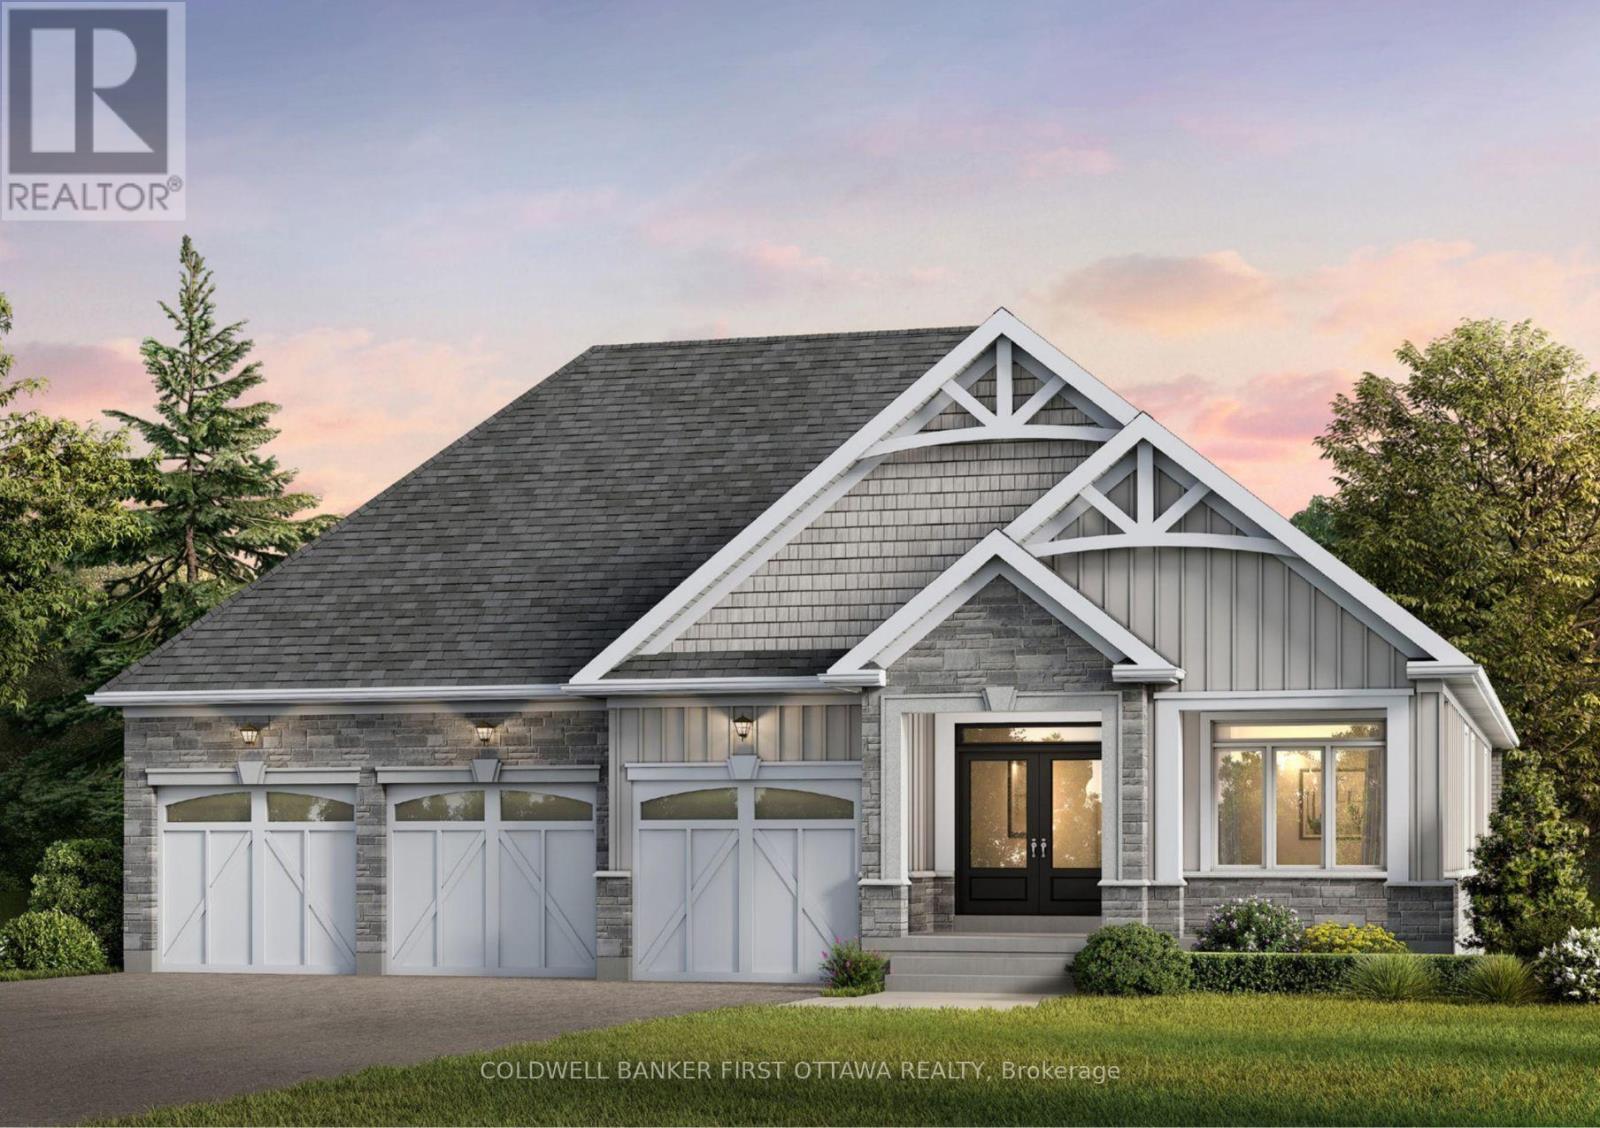
11 Dobb's Court
Laurentian Valley, Ontario
SAVE THE HST! The Murray Model! Discover a rare opportunity to own one of just 20 exclusive bungalow-loft estate homes in Laurentian Valley, just outside Pembroke's vibrant city core. This thoughtfully designed community offers a refined blend of nature, privacy, and modern estate living. Enjoy convenient access to the Ottawa River through a shared right-of-way, offering a peaceful connection to the water without direct waterfront frontage. Expansive floorplans, timeless architecture, and a serene natural setting come together to elevate everyday living. Minutes from Pembroke's shops, restaurants, hospital, and Algonquin College-with Petawawa close at hand-this location delivers both tranquility and convenience. With only 20 estate lots available, this is more than a community-it's the beginning of a legacy. SEE FLOOR PLANS AND MODELS @ https://rivergolfestates.ca/ (id:49269)
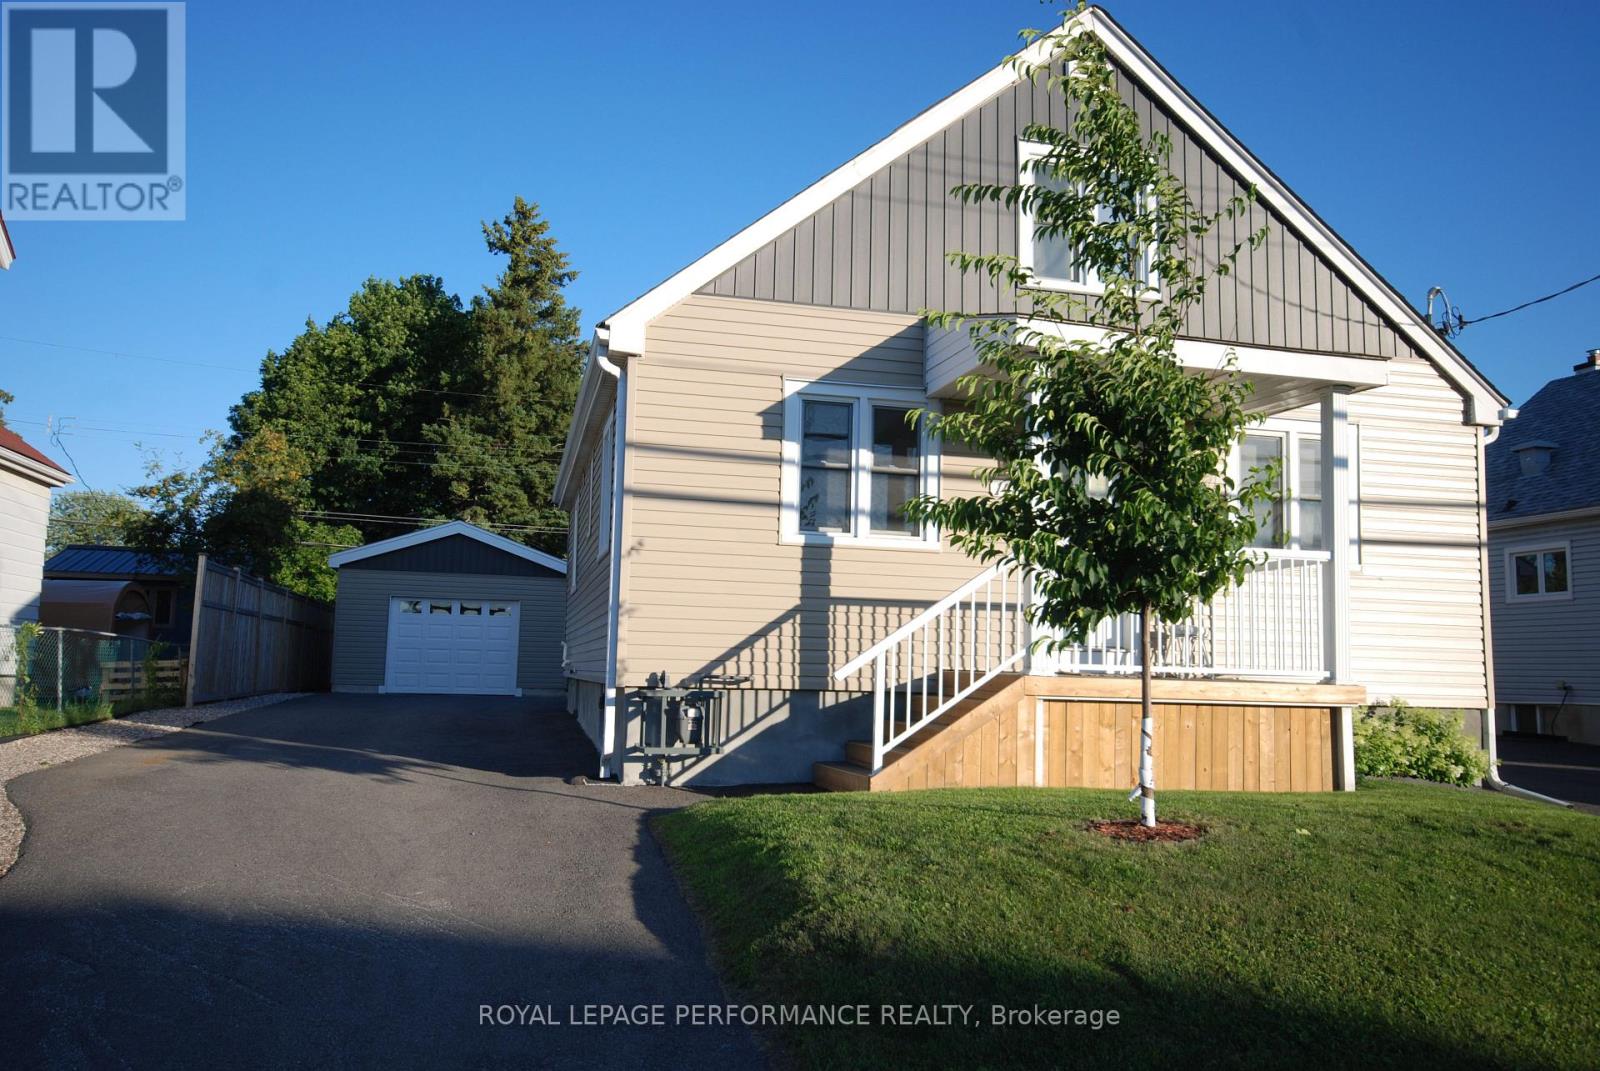
1482 Laperriere Avenue
Ottawa, Ontario
ully renovated 4 bedroom, 2 bath home in a most convenient location.Welcome to this charming and spacious single-family home located in the heart of Carlington. Situated on a generous lot on Laperriere Avenue, this property offers the perfect balance of urban convenience and a quiet, established neighborhood vibe. The main level boasts a functional layout with bright living room, a large kitchen, and seamless access to a private backyard, two bedrooms, a full bath and laundry. Upstairs, you will find two additional generously sized bedrooms filled with natural light and another full bath. Complete with a high versatile basement waiting for your personal touches, this home is ideal for growing families, first-time buyers, or savvy investors looking for long-term value. The brand new secure single-car garage provides excellent vehicle parking, a dedicated hobby workshop area, or deep seasonal storage. Enjoy being minutes away from top-rated schools, public transit, Raven Park, simple access to the 417 and the trendy shops and dining of Westboro. (id:49269)
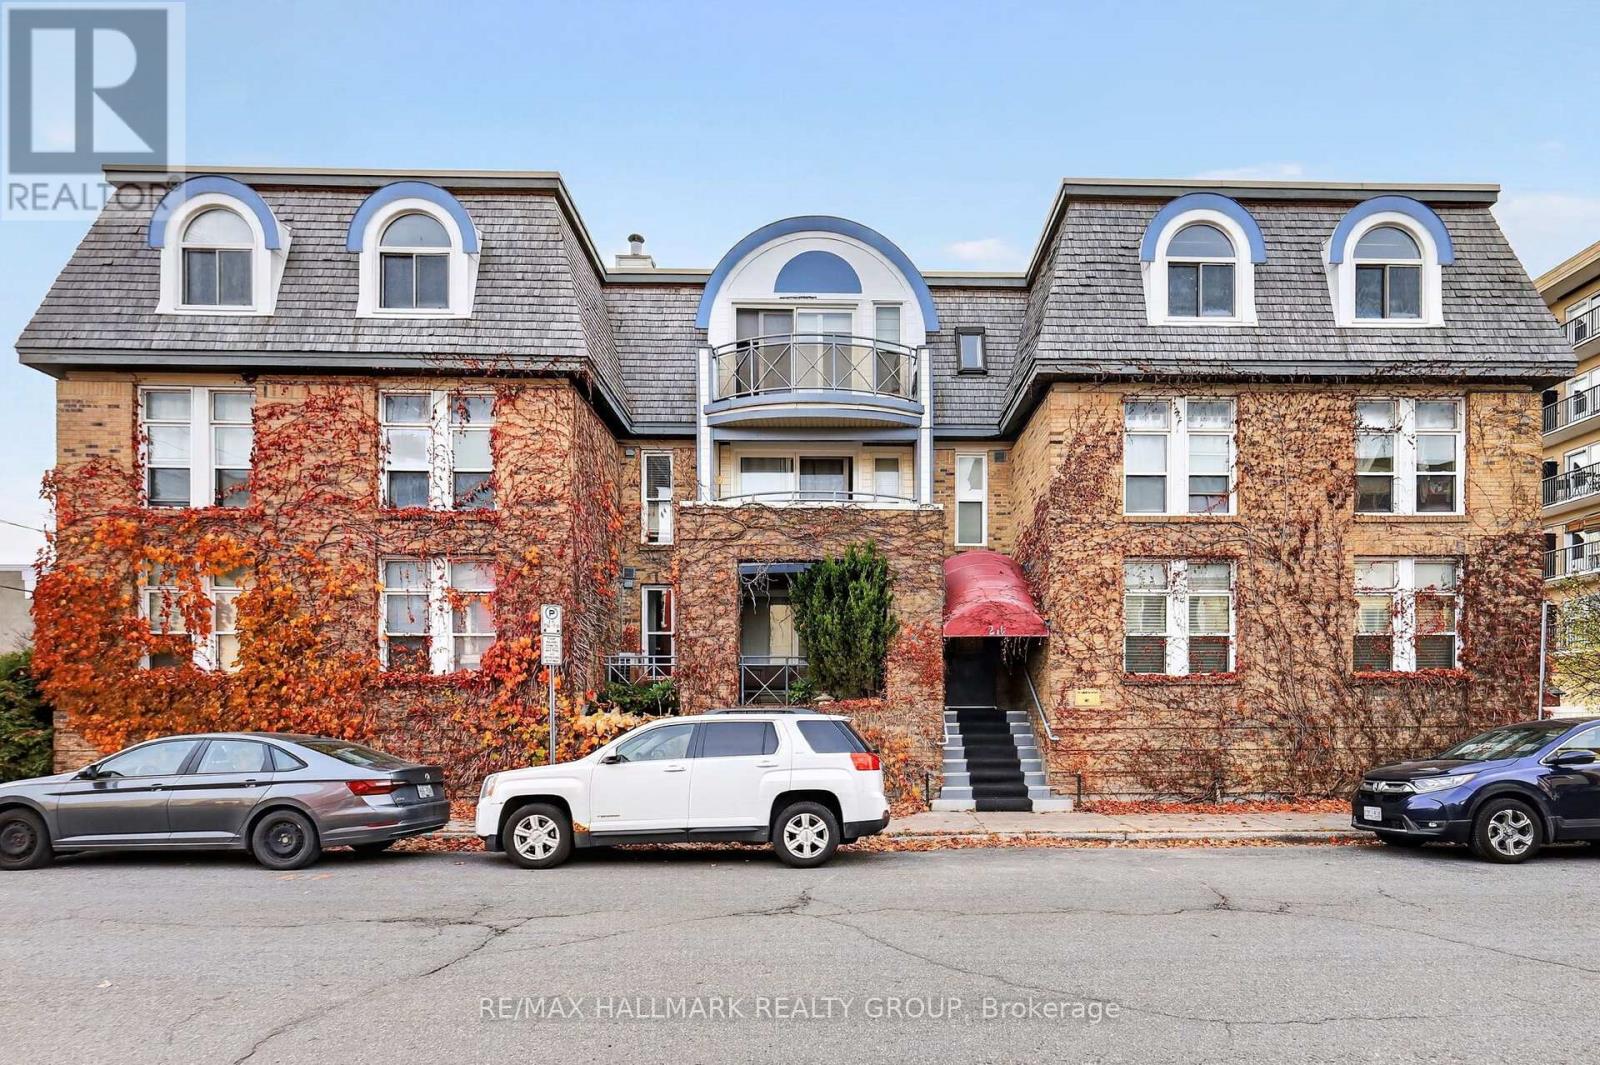
3c - 210 Cumberland Street
Ottawa, Ontario
Welcome to 210 Cumberland Street, Unit 3C, a rarely offered penthouse condo featuring 2 bedrooms PLUS DEN, heated underground parking, and a fantastic location just steps from the ByWard Market! Tucked away from the hustle and bustle while keeping everyday conveniences within easy walking distance, this bright and spacious unit offers comfortable urban living with a functional layout. Inside, you'll find hardwood and tile flooring throughout, generous living and dining areas, and large windows that fill the space with natural light. The updated kitchen features renovations completed in 2023, including a new fridge, stove, and over-the-range microwave, while the refreshed bathroom adds to the home's appeal. Two well-sized bedrooms and a versatile den provide flexibility for a home office, guest space, or additional living area. Step outside onto your private balcony to enjoy lovely views and a quiet outdoor retreat. Recent improvements include a new heat pump providing heating and air conditioning (2024), updated balcony windows and door (2025), and additional windows replaced in 2011. Enjoy the convenience of in-unit laundry with a full-size washer and dryer, a storage locker, and heated underground parking. The location puts an incredible selection of restaurants, cafés, takeout spots, shops, parks, tennis courts, a nearby dog park, and a community centre all within walking distance. With so much just steps from your door, you can enjoy the convenience of downtown living without being right in the middle of the action. A great opportunity to enjoy spacious penthouse living with everyday amenities close at hand! (id:49269)