
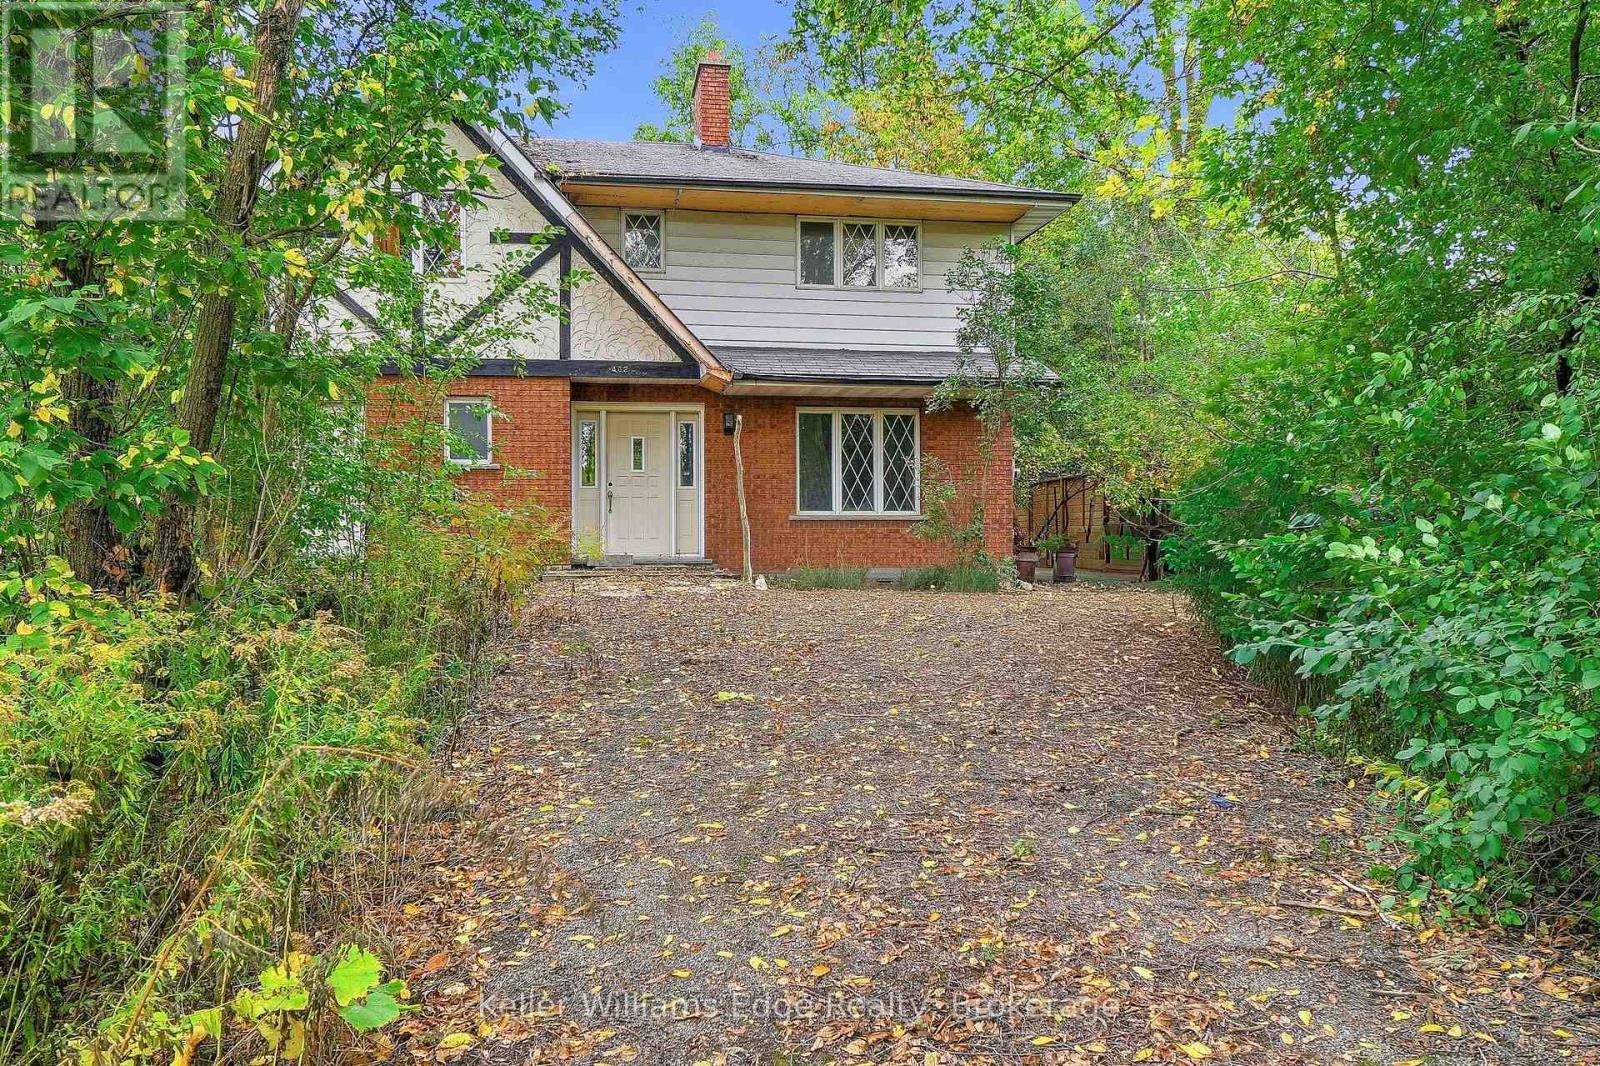
402 Rock Chapel Road
Hamilton, Ontario
Bring your vision to Rock Chapel Road! An exciting opportunity awaits on a private 75x264 ft lot in one of Flamborough's most beautiful country settings. Surrounded by mature greenery and the natural beauty, this approx 0.46-acre property offers the space, privacy and setting to create something truly special. The existing 2238 sqft detached home features 3 bedrooms and 3 bathrooms, providing an incredible canvas for those ready to reimagine, renovate and make it their own. Create the country home you've always wanted, surrounded by nature and away from the congestion of the city. The location is hard to beat. Borer's Falls, the Bruce Trail, conservation lands, scenic trails, and golf are all nearby, putting some of the areas best outdoor recreation practically at your doorstep. Spend your mornings on the trails, afternoons enjoying the countryside and evenings surrounded by the peace and privacy of your own property. All of this, while remaining just a short drive from the shops, restaurants and amenities of Dundas, Waterdown, and Hamilton. Country living without giving up everyday convenience. A great combination of land, privacy, natural surroundings and potential. Whether your vision is a dramatic transformation of the existing home or exploring the possibilities for something entirely new, 402 Rock Chapel Road is an opportunity to dream big. Bring your ideas. Bring your vision. This is your chance to make Rock Chapel home. (id:49269)
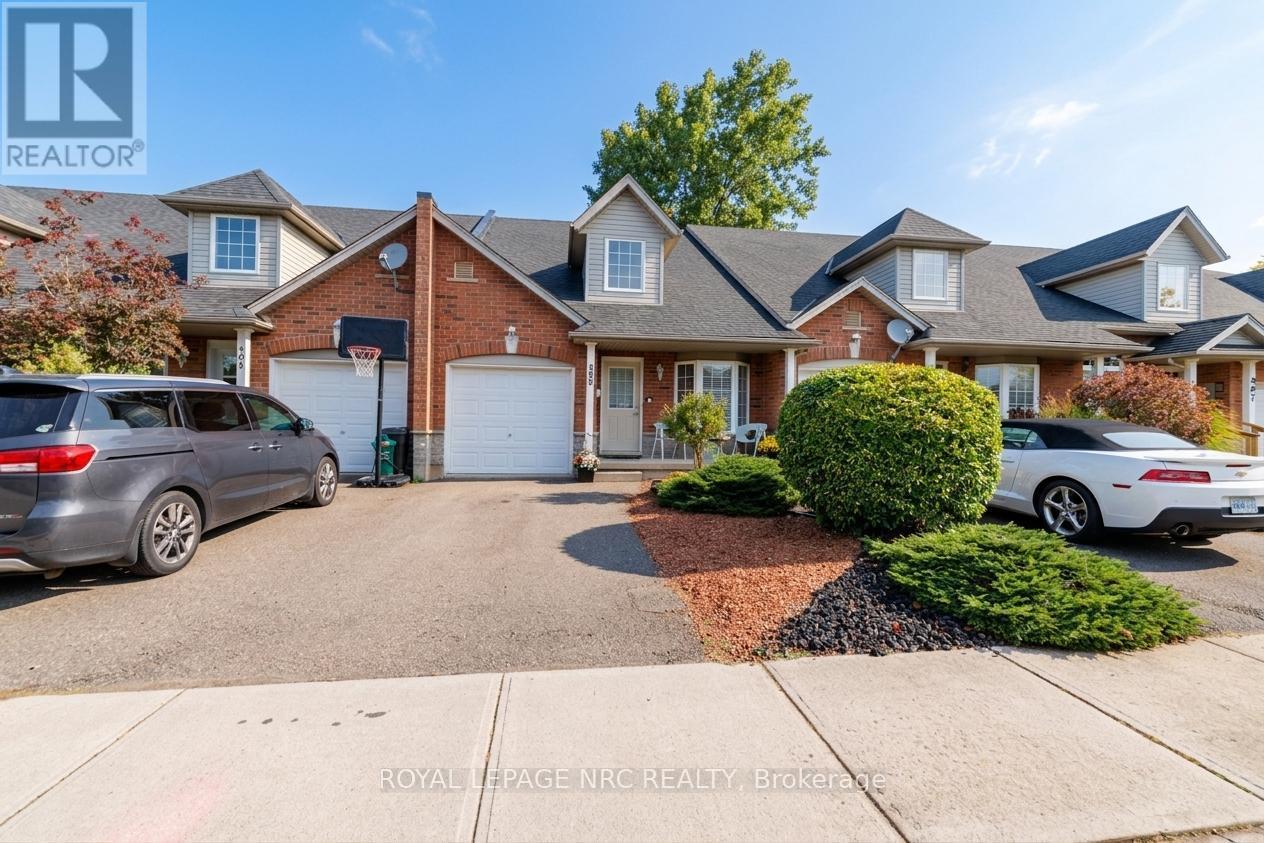
399 Autumn Crescent
Welland, Ontario
This inviting brick bungaloft townhome offers timeless curb appeal meets a warm, welcoming presence. A charming covered front entry, classic brick exterior, dormer window and mature landscaping create an appealing first impression, while the thoughtfully designed floor plan offers comfort and flexibility. With soaring ceiling and beautiful sightlines to the loft above and backyard beyond, the foyer sets the tone for the home. The open perspective creates a natural sense of space and connection throughout the home. Offering an open-concept layout, the kitchen provides plenty of cupboard space and a convenient breakfast bar - perfect for morning coffee, casual meals or catching up with friends. The adjoining living room offers a comfortable place to relax, with a walk-out providing an effortless flow to the backyard. A bright and versatile den offers the flexibility to suit your lifestyle, whether used as a home office, quiet retreat or additional space for family and guests. You will also love the added convenience of main level laundry, powder room and primary bedroom - complete with private ensuite bathroom and generous walk-in closet. The unique loft level adds another dimension to the home, overlooking the kitchen and creating an airy, open feel. This level features 2 additional bedrooms, 3pc bathroom and an open area that could easily become a cozy reading nook, home office or play space. With ample room to customize, the lower level can be transformed to expand your living space to reflect your needs and lifestyle. Outside, enjoy the privacy of a fully fenced backyard and the convenience of an attached garage. Ideally situated in a vibrant neighbourhood close to shops, dining, golf, parks and everyday amenities. (id:49269)
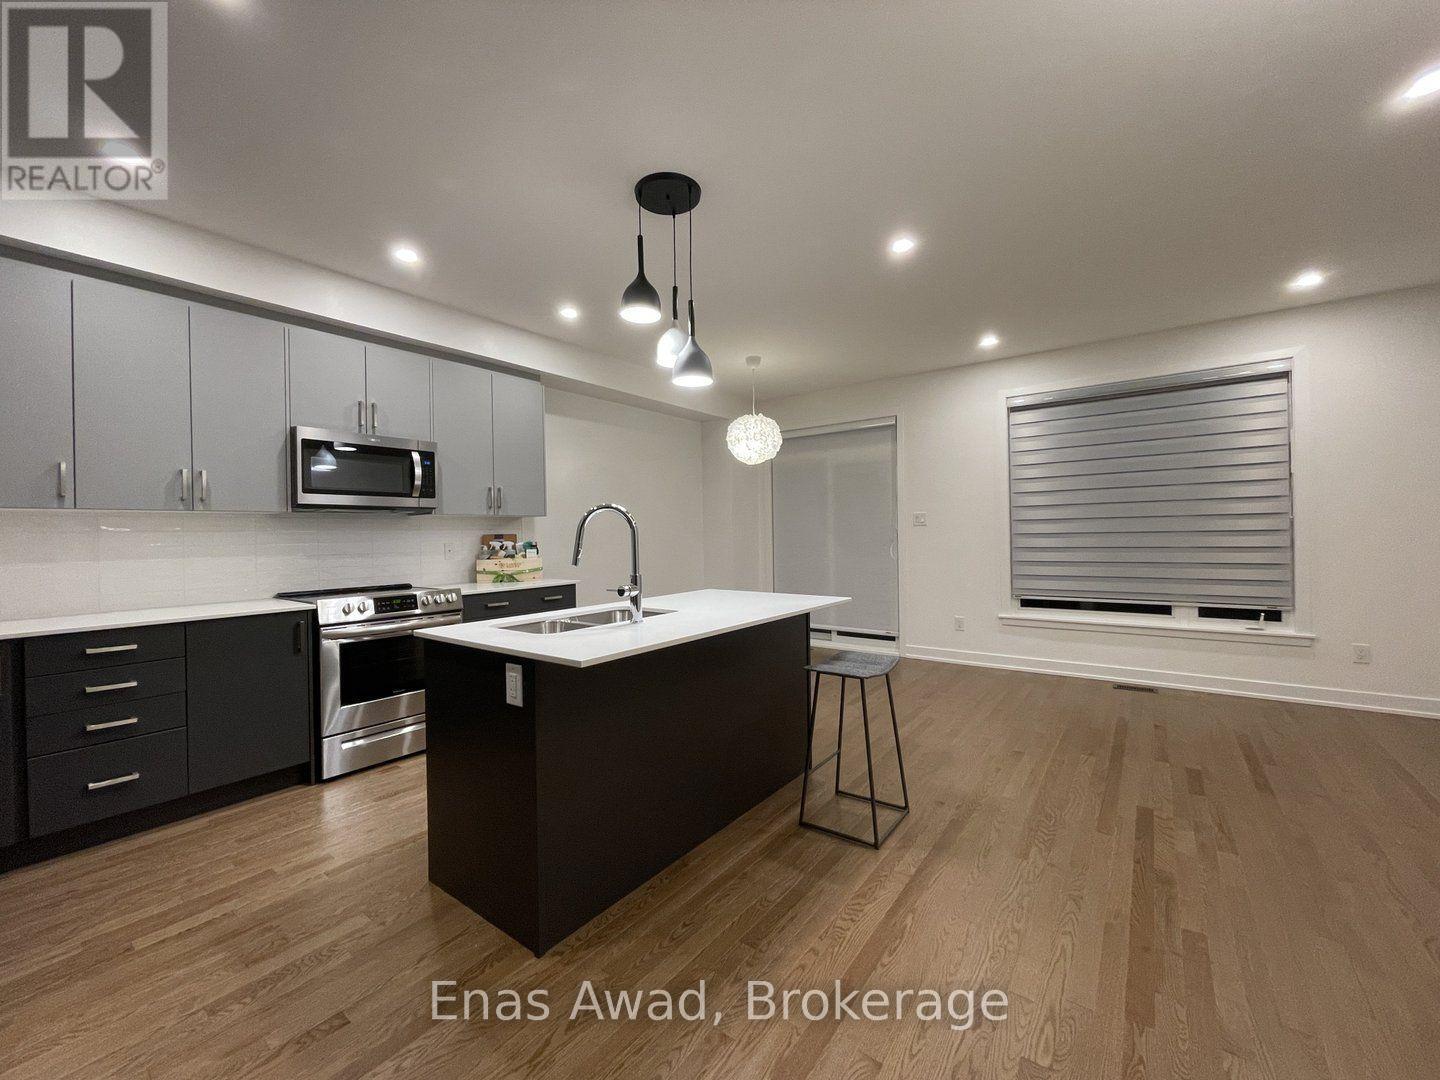
54 Overberg Way
Ottawa, Ontario
Available September 27th, 2026. This Claridge Hardy model 3-bedroom townhome is situated near the intersection of Terry Fox Drive and Fernbank Road or Eagleson Road. It is close to supermarkets, banks, restaurants, LCBO, dental office and much more. Public transit is within 5 mins walk. The townhome comes with appliances, garage door opener and air conditioner. All curtains are provided. Tenant pays all utilites and water heater rental. (id:49269)
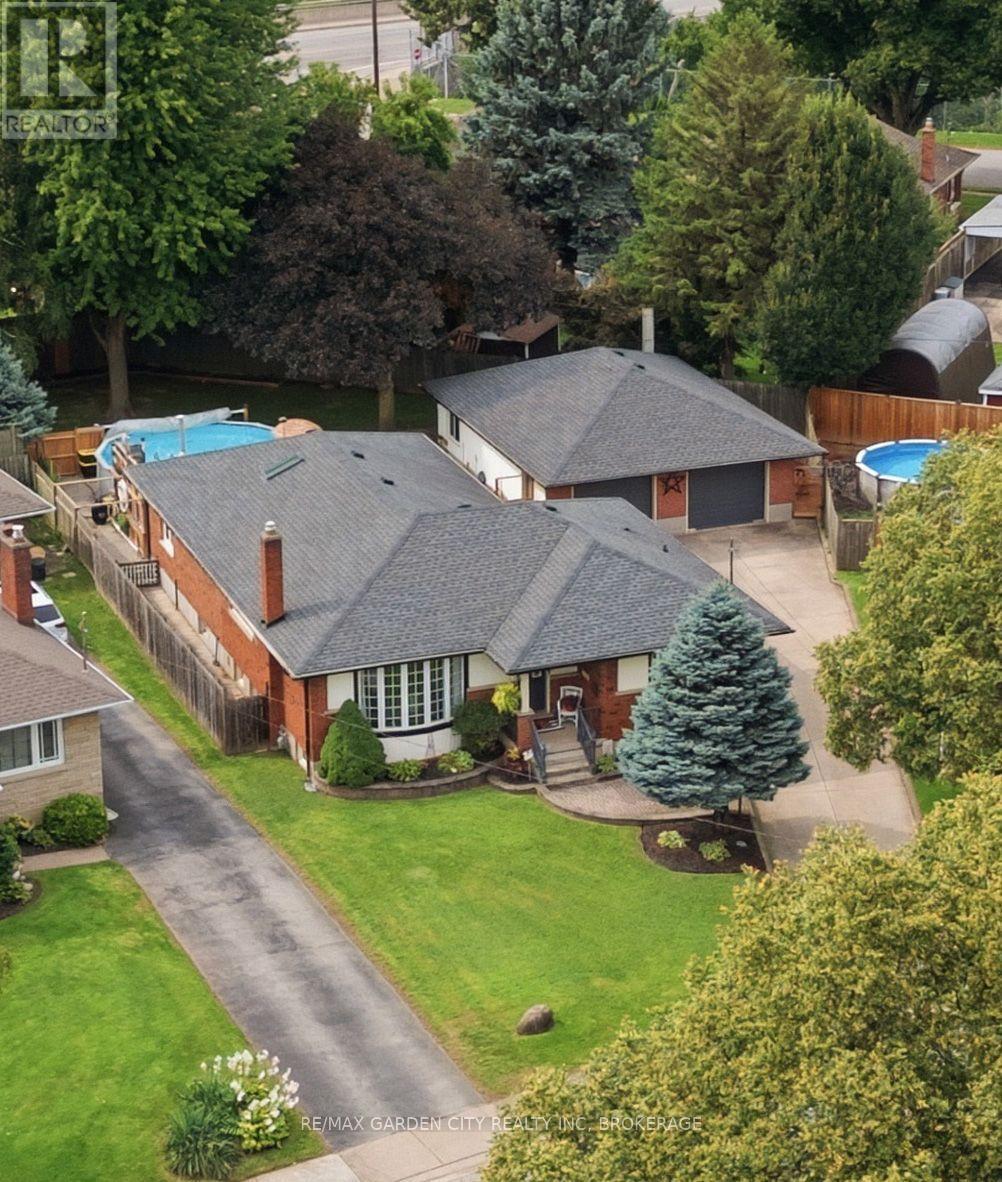
4993 Rendall Crescent
Niagara Falls, Ontario
RARELY does an opportunity of this calibre come to market! Set on a quiet cul-de-sac in Niagara Falls, this exceptional brick bungalow delivers the space, versatility, and endless possibilities today's discerning Buyer demands. Whether accommodating a growing or multi-generational family, creating private in-law quarters, generating supplementary rental income, or operating a home-based business such as a daycare, this is a property that adapts to your lifestyle and future plans.The expansive main floor offers 2 bedrooms plus a den, including a desirable primary bedroom, dedicated home office, and 4-piece bathroom. Entertain and live in comfort within the inviting family room, featuring a gas fireplace and patio doors opening to the deck, pool, and fully fenced backyard-your own private outdoor retreat. The gourmet kitchen is designed to impress with stainless steel appliances, a gas cooktop, and double ovens.The lower level dramatically expands the potential, offering 3 additional bedrooms, plus a storage area that can easily be converted to yet another bedroom, large expansive family room, a 3-piece bathroom, and a dedicated hobby/craft room. In the basement laundry are, the existing kitchen area is wired and can easily be reconverted back to a second kitchen, presenting exceptional possibilities for an in-law suite or income-generating accommodation.A generous double car garage with a walkable attic space, hydro and driveway parking for up to 6 vehicles adds tremendous convenience. Ideally located near Niagara Falls' world-renowned attractions, historical sites, schools, parks, golf, public transit, and the QEW. Opportunities combining this level of space, flexibility, parking, location, and potential are increasingly difficult to find. MOVE QUICKLY-this is the kind of property Buyers wait for, and the kind that does not stay available for long! (id:49269)
721 County Rd. 18 Road
North Grenville, Ontario
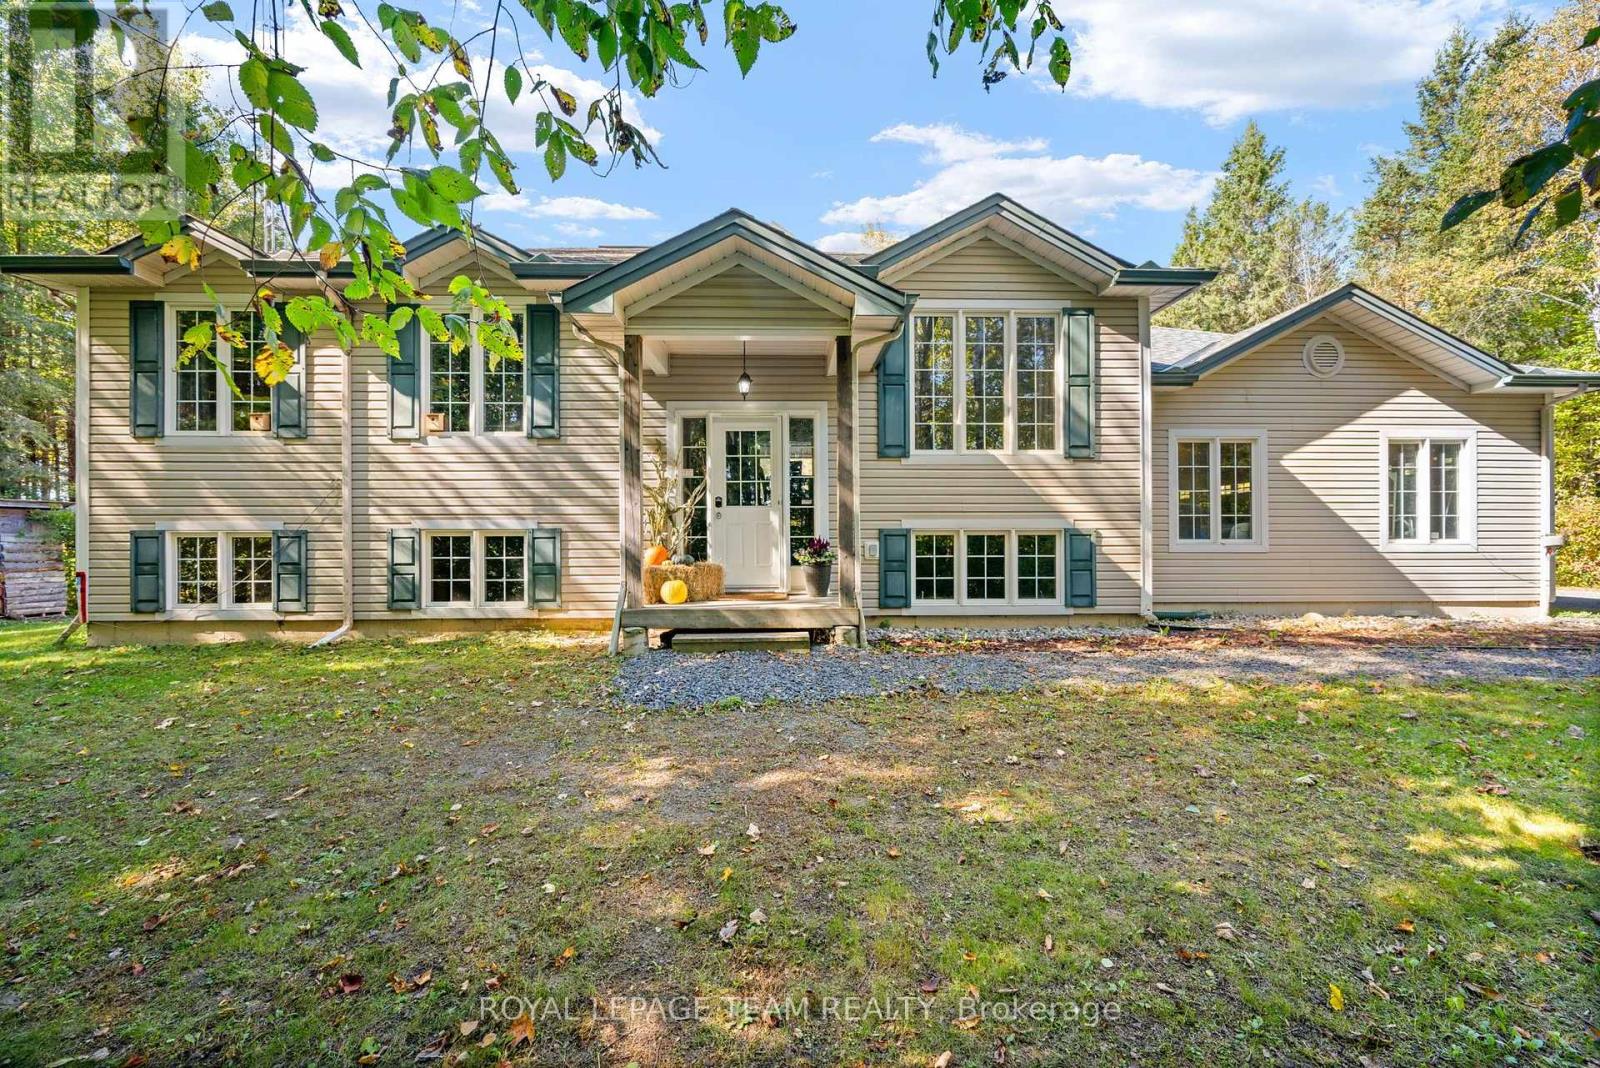
Nestled within the heart of serene country living, this impeccably maintained 2004-built hi-ranch home embodies the essence of tranquility and convenience. Located on a private, tree-lined 2.35-acre lot near Oxford Station, this property offers a peaceful retreat with the added charm of western exposure, providing breathtaking evening sunsets that are sure to captivate.The home features an oversized attached 3-car garage, perfect for accommodating your vehicles, providing ample storage, and offering a workspace to suit your needs. Upon entering, you'll be welcomed by a bright and inviting main level, where hardwood flooring graces the living room, dining area, and hallway. Ceramic tile in the entrance and kitchen adds a touch of elegance, while the bedrooms are adorned with plush Berber carpeting for added comfort. The primary bedroom offers convenient access to the main bathroom, ensuring everyday ease and functionality.The fully finished lower level, completed in 2023, extends your living space with large, sunlit above-grade windows. This area includes a spacious family room warmed by a cozy wood stove, a full second bathroom, and a fourth bedroom that provides a perfect space for guests, teenagers, or a home office. Step outside to find a 12' x 12' deck, inviting you to unwind amidst the tranquil surroundings and admire the beautiful treed landscape. For outdoor enthusiasts, the proximity to Limerick Forest-just an 8-minute drive away-offers access to hiking, motorized trails, hunting, and a variety of year-round recreational activities.Despite its rural charm, this property is conveniently situated approximately 16 mins to Kemptville and 35 mins to Brockville, ensuring easy access to shopping, services, and amenities. With a new furnace installed in 2026 and ready to accommodate an air conditioner or heat pump, you'll stay comfortable throughout every season.This home truly embodies the best of country living. Furnace (2026), Roof (2021), Sump Pump (2025). (id:49269)
1425 Woodroffe Avenue
Ottawa, Ontario
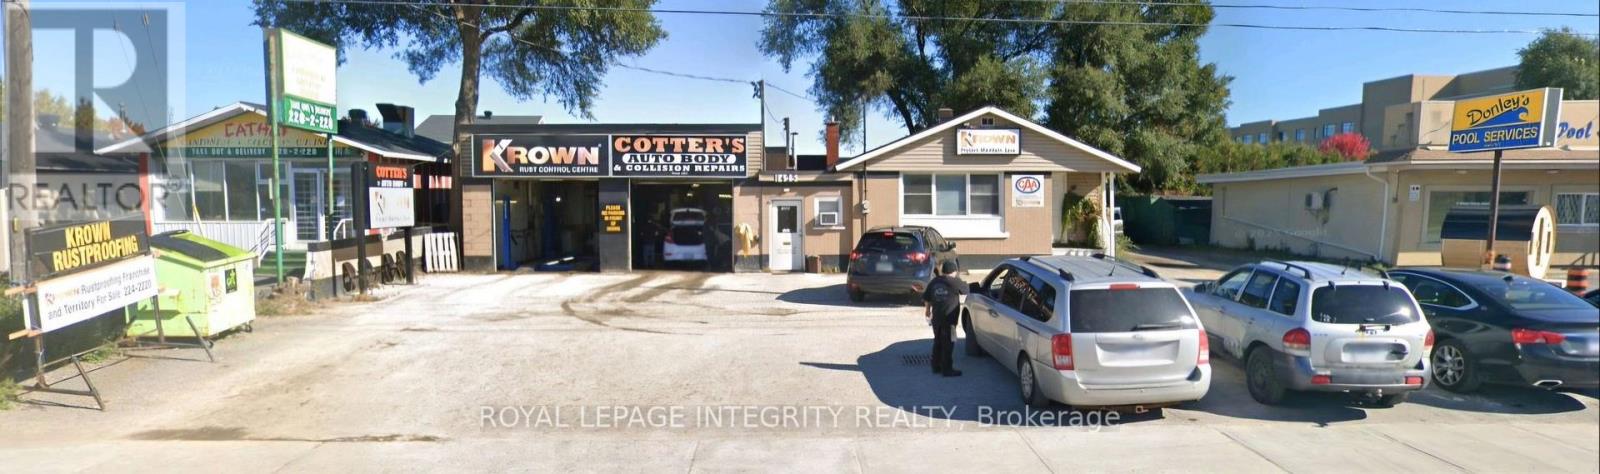
Income today, redevelopment potential tomorrow. This approx. 744 m (8,008 sq ft) site on Woodroffe Avenue is zoned MC6 Mixed-Use Centre, which permits apartment, office, medical and mixed-use development, with potential for approx. 16,000 sq ft of gross floor area (buyer to verify). The property includes an office with an attached garage, plus a former home converted into a garage office. The garage offers two bays, one equipped with a hoist, and there is a paint booth at the back of the building. Also available is the established Krown rustproofing business operating on site, with a loyal base of returning customers and approx. 50 vehicles a day during high season. Purchase the land and building for $1,499,000, or secure the land, building and Krown business together for $1,700,000 and collect income while you plan your next move. Steps from Algonquin College's Woodroffe Campus and the future Algonquin O-Train Station, in an area the City is actively planning for growth. Neighbouring properties offer potential for a larger land assembly. High traffic and outstanding exposure on a major arterial road. A rare opportunity for a builder, a long-term investor, or an operator ready to take over a trusted business. Please do not approach the business or its employees. The seller is not on site. All inquiries and showings are by appointment only through the listing agent. (id:49269)
36 Elliott Street Unit# 4
Cambridge, Ontario
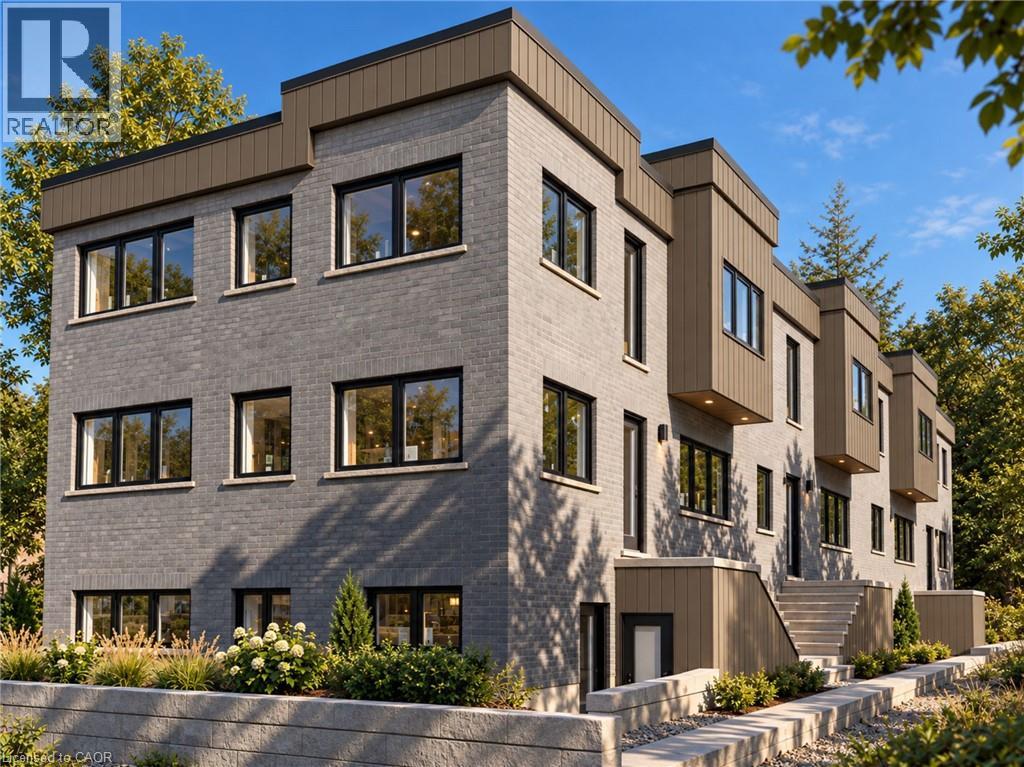
Welcome to 36 Elliot St, a brand-new 3-bedroom, 2.5-bathroom stacked townhome offering 1,722 sq. ft. of thoughtfully designed living space in Cambridge. Modern, spacious and filled with natural light, this home offers a functional layout with elevated finishes throughout. The main floor features an open-concept design with a contemporary kitchen overlooking the dining area and a generously sized living room, creating an inviting space for everyday living and entertaining. A convenient powder room completes the main level. One of the home's standout features is the impressive staircase, designed with a graceful half-turn configuration and an open-to-above design that creates a dramatic sense of height and openness as you move between floors. Upstairs, the spacious primary suite offers a true retreat, featuring a large bedroom, private 4-piece ensuite and a raised-ceiling area near the oversized window, bringing additional height and natural light into the room. Two additional well-appointed bedrooms share a second 4-piece bathroom, providing comfortable space for family, guests or a home office. With brand-new interiors, modern finishes and a thoughtfully designed floor plan, this home combines contemporary style with the functionality today's buyers are looking for. The property includes one parking space, with the potential to rent an additional space. Ideally suited for first-time buyers, professionals, families or investors looking for a low-maintenance new-build opportunity in Cambridge. (id:49269)
25 Walker Court
Grimsby, Ontario
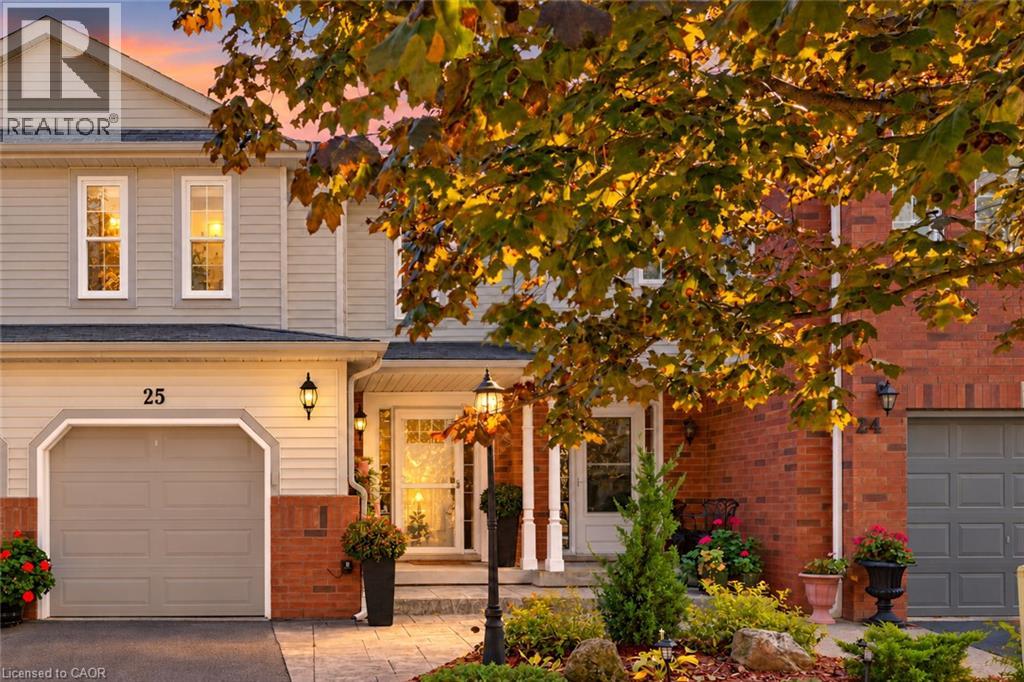
This 3-bedroom, 2.5-bathroom freehold townhome sits at the end of a quiet court, backing onto parkland with views of the park and Escarpment. Crown mouldings extend throughout the main floor, and sliding doors from the kitchen lead to a covered deck and fenced backyard overlooking the park. Upstairs, the primary bedroom includes a 3-piece ensuite and walk-in closet. The finished lower-level family room provides additional living space. This well maintained home features many updates including - flooring (2021), garage door (2023), CAC (2024), Dishwasher (2025), professionally painted 2026. Convenient location to new hospital, parks, shopping, QEW, grimsby go station and the bruce trail! (id:49269)
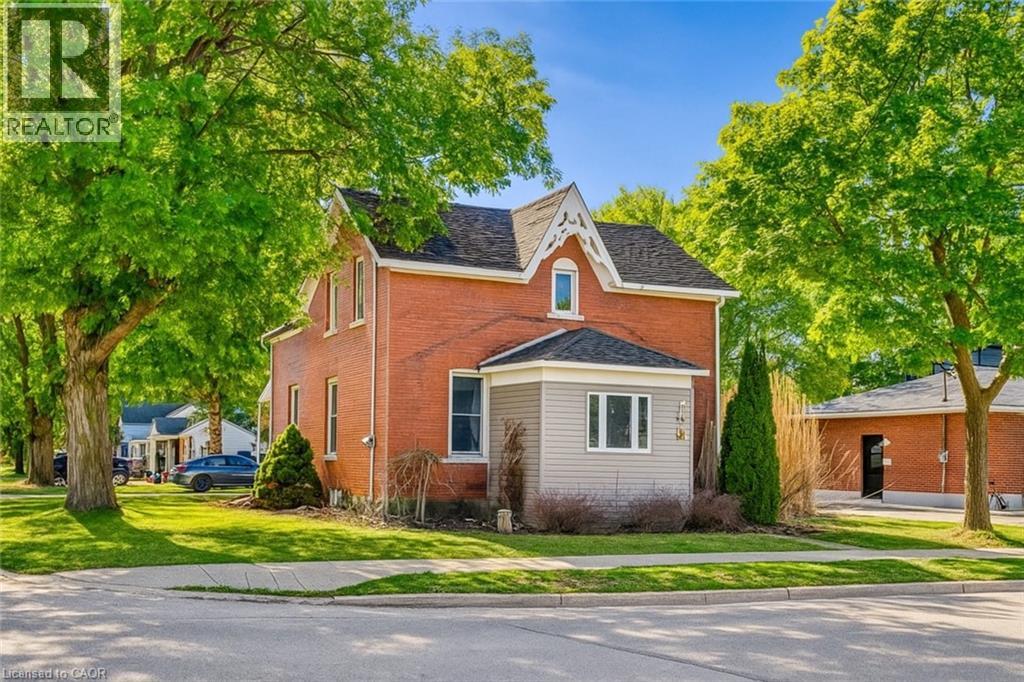
137 Wellington Street
Mitchell, Ontario
CHARMING ALL-BRICK CENTURY HOME IN THE HEART OF MITCHELL! Welcome to 137 Wellington Street, where timeless character meets everyday comfort—and now, a price that makes it even easier to say welcome home. Just a short stroll to Mitchell’s vibrant downtown, parks, schools, recreation centre, and scenic Thames River walking trails, this spacious 4-bedroom, 2-bathroom home offers the perfect blend of small-town living and modern convenience. Step inside to a bright, open-concept main floor featuring beautiful natural wood flooring, classic trim, and inviting living and dining spaces designed for both everyday living and entertaining. The spacious kitchen offers an island with breakfast bar, abundant cabinetry, and plenty of room for family gatherings. A beautiful main-floor bathroom with walk-in shower and convenient main-floor laundry add exceptional functionality. Upstairs, you’ll find four generously sized bedrooms and a well-appointed second bathroom complete with a relaxing soaker tub and oversized linen closet. Outside, enjoy multiple outdoor living spaces—from morning coffee on the rear porch to summer barbecues on the private side deck, with a fully fenced backyard offering plenty of room for children and pets to play. The expansive driveway provides ample parking for family and guests. Additional features include a welcoming enclosed front porch offering flexible space for storage, a mudroom, or a cozy reading nook, plus a full basement with gas furnace and convenient walk-up access. Whether you’re searching for your first home, room for a growing family, or simply a place to enjoy the warmth and community spirit of Mitchell, this move-in-ready Century home delivers character, space, and exceptional value at a price designed to get attention. Offers ANYTIME—when the right home meets the right price, why wait? iGUIDE measurements used. (id:49269)
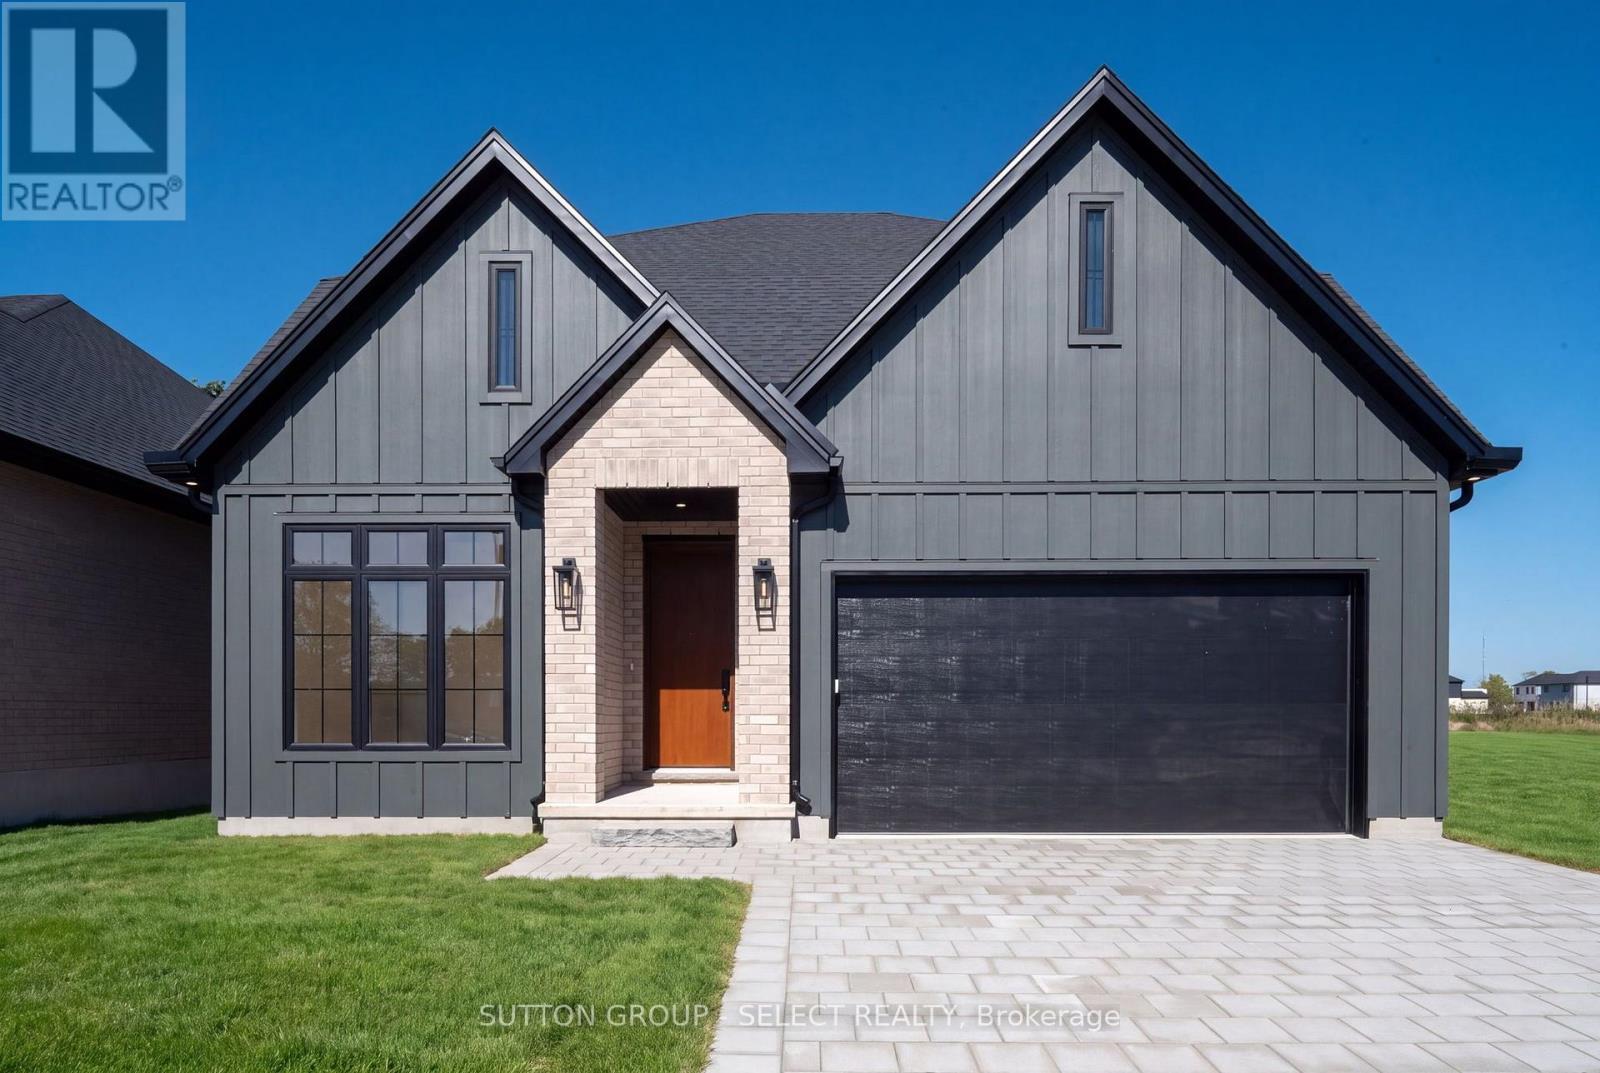
4401 Green Bend
London South, Ontario
COMPLETED NEW CONSTRUCTION. BACKING ONTO A PARK/FOREST. READY FOR IMMEDIATE OCCUPANCY. Discover the Venato by Lux Homes Design & Build in Liberty Crossing, Lambeth. Framed by trees and backing onto a park, this new home offers approximately 2,500 sq. ft. of finished living space, with 3+1 bedrooms and 4 bathrooms. Thoughtfully designed for everyday living and entertaining, the home showcases several upgrades, including quartz countertops and a quartz kitchen backsplash, custom carpentry, a generous island, a separate butler's pantry and a covered rear porch. Hardwood flooring throughout the main and upper levels, upgraded flat-finished ceilings and nine-foot second-floor ceilings enhance the bright, spacious interior. The finished lower level provides a fourth bedroom, bathroom and recreation room. Lux Homes is an award-winning local builder, and its quality and craftsmanship are on full display throughout this home. Grading, sod and a paver driveway complete the home. Skip the six-month construction wait-this home is ready today. Purchase price includes HST, with the applicable new housing rebate assigned to the seller, subject to buyer qualification. (id:49269)
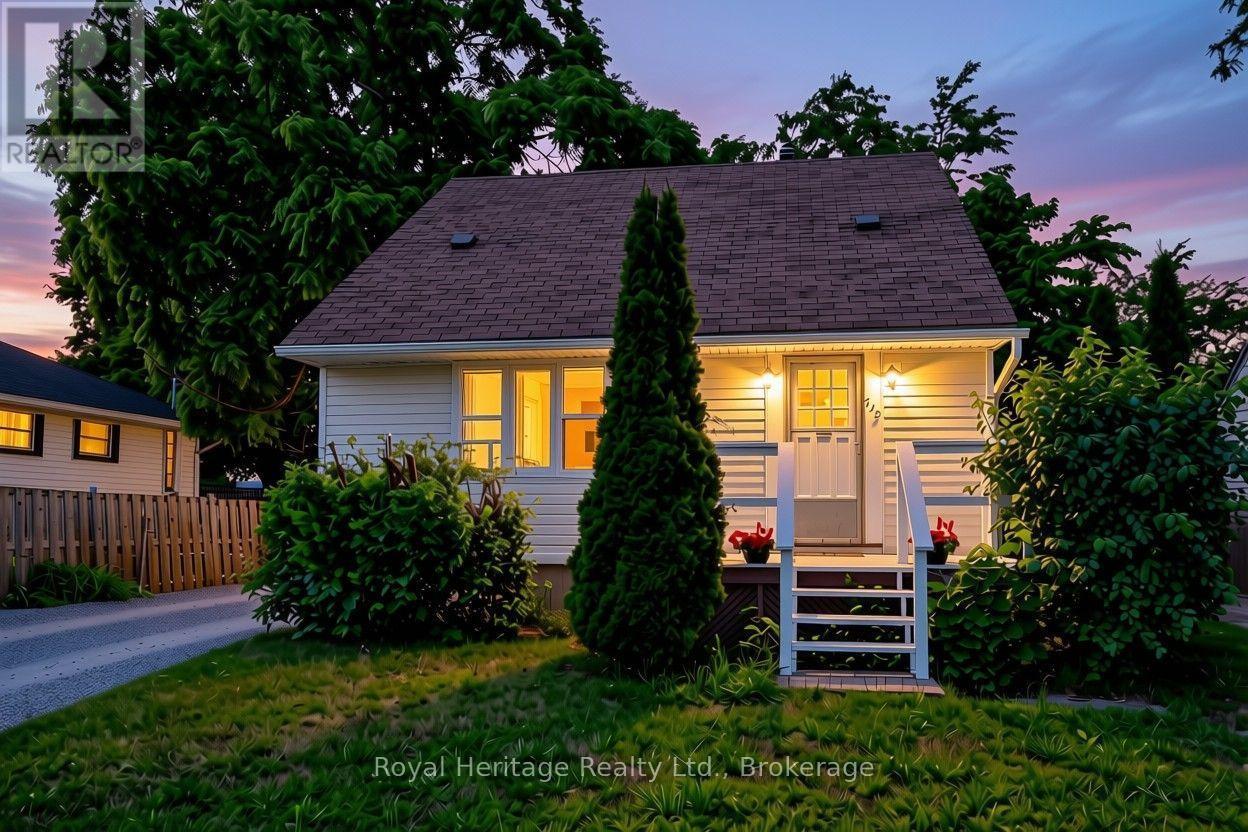
722 Gillespie Avenue
Peterborough, Ontario
Opportunity knocks in one of Peterborough's most convenient west end pockets. 722 Gillespie Avenue is a 3 bedroom, 2 bathroom home where the costly, behind the scenes updates are already handled. New vinyl siding and new windows mean a sound, energy efficient envelope and years of worry free ownership from day one. Inside, a well added third bathroom on the second floor gives growing families or roommates the extra space that is so hard to find in this price range, across an efficient 989 square feet with two full baths. The interior offers a clean canvas ready for your cosmetic touches, the perfect chance to update finishes to your own style and build instant equity rather than paying a premium for someone else's choices. The Kenner location puts you minutes from schools, parks, shopping, and everyday essentials, with quick access to Highway 115 for commuters heading toward the 401 and the GTA. It is a settled, family friendly neighbourhood with genuine day to day convenience. Whether you are a first time buyer looking to get into the market or an investor seeking a property with upside, 722 Gillespie is a rare chance to build value in a location that holds it. Book your private showing today. (id:49269)
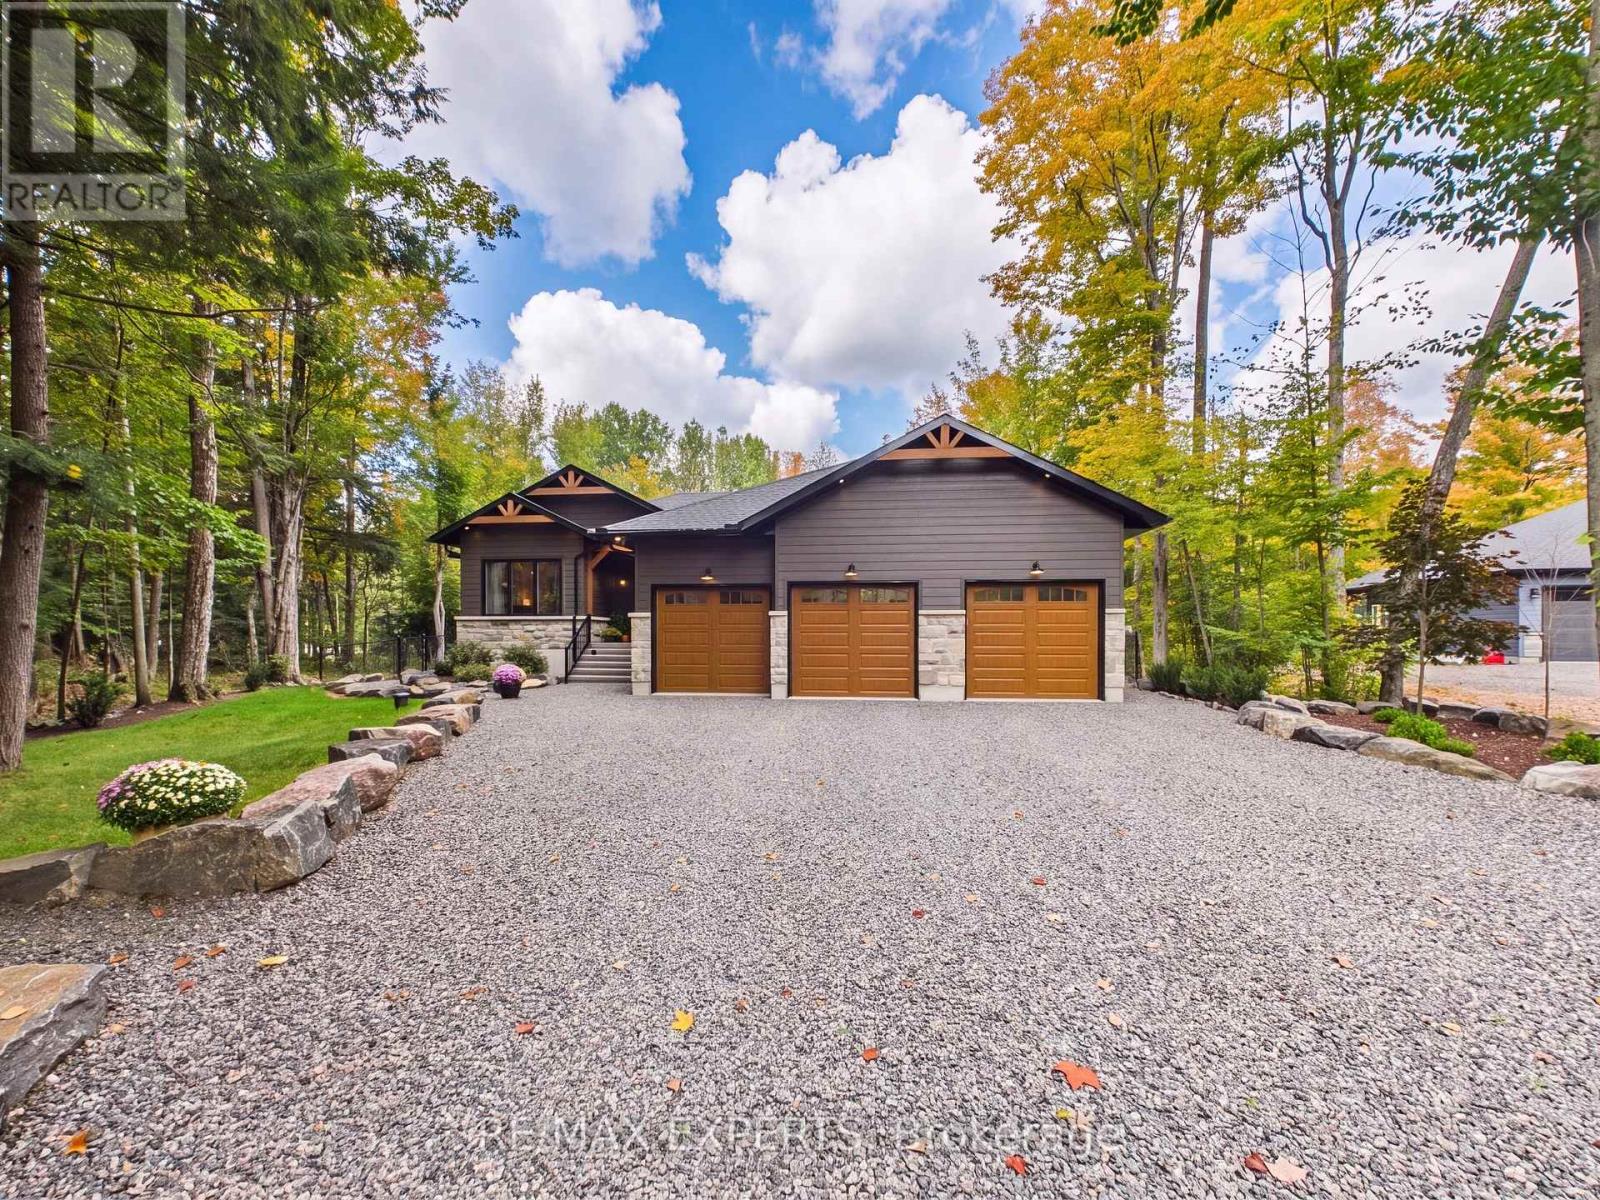
1072 Xavier Street
Gravenhurst, Ontario
Nestled in one of Muskoka's most sought-after neighbourhoods, 1072 Xavier Street welcomes you with a stone-lined driveway leading into a private 1-acre, tree-lined sanctuary. Boasting over 3800sq ft of beautifully designed living space. This custom-built residence makes an unforgettable first impression, celebrating the warmth of timber-frame architecture while embracing modern luxury. Thoughtfully crafted to balance scale, comfort, and state-of-the-art living, it offers a refined blend of natural beauty and contemporary design. Inside, open-concept living unfolds under 15ft vaulted ceilings with Douglas Fir timbers and LED lighting. The sun-filled custom kitchen features 9ft shaker cabinetry, quartz counters, double ovens, induction range, pot filler, high-performance hood, Frigidaire appliances, a 14" smart panel, and a 12ft white oak island with farmhouse sink. The adjacent 30ft great room showcases tongue-and-groove Fir accents, solid white oak built-ins, and a 42" propane stone fireplace. French doors lead to a full-span deck beneath a Douglas Fir pavilion, overlooking a fully fenced yard with a large stone fire pit. The primary suite offers an electric stone fireplace, built-in media unit, 11ft recessed ceilings, private deck access, and a spa ensuite with dual vanities, soaker tub, water closet, and walk-in shower with body jets and rain heads. The finished basement includes a dedicated theater room with sliding barn doors, custom millwork, 3 bedrooms, a roughed-in bath, cold cellar, and ample storage. A custom laundry/mudroom conceals commercial Maytag units behind 90" doors. Vehicle lovers will appreciate the heated, insulated 3-car garage with 9ft doors, heat recovery, and a 4th drive-through door to the rear driveway. Fully smart-controlled, manage lighting, security, climate, and garage access via app or voice. Complete with ceiling fans, high-flow UV water filtration, and voice-guided strobe fire detection. Book your private showing today! (id:49269)