

2 - 29 Weymouth Street
Woolwich, Ontario
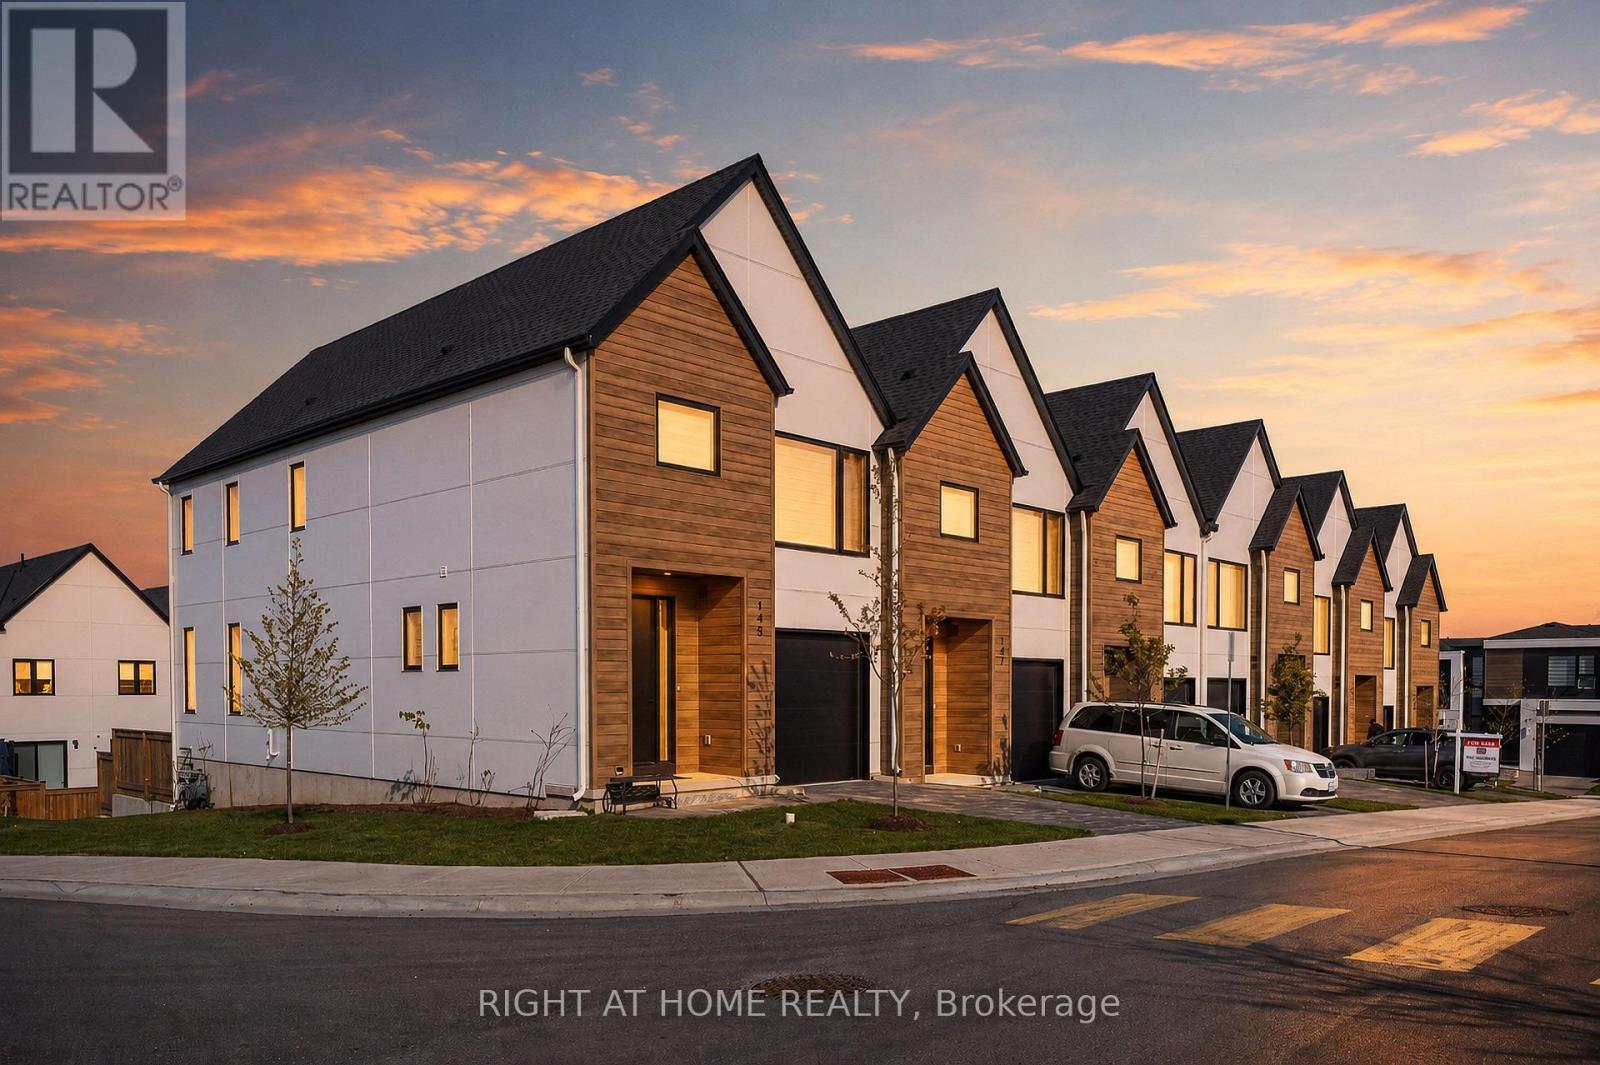
Welcome to Pine Ridge Crossing, located in Elmira's desirable South Parkwood subdivision. This new two-storey townhome collection offers 3 & 4 bedroom layouts w/ 1,800+ sq ft of above-grade living space, an attached garage, & a welcoming front porch. Walk in to a welcoming foyer w/ front hall closet, leading to a main floor w/ 9' ceilings, laundry & powder room, spacious family room w/ dedicated dining room, & kitchen island for your culinary creations. Primary bedroom includes private ensuite & walk-in closet (both 3 & 4 bed plans). Enjoy maintenance-free living w/ snow removal, landscaping, & garbage removal included. Early spring closings available. Check out our model at our townhouse bungalow Unit 20 to view floor plans & discuss options & upgrades where you'll have the opportunity to choose all your selections (id:49269)

20 - 29 Weymouth Street
Woolwich, Ontario
Welcome to Pine Ridge Crossing, where modern bungalow living meets exceptional craftsmanship in the heart of Elmira's desirable South Parkwood subdivision. These thoughtfully designed homes feature high-quality finishes, including 9-foot ceilings, large windows, and a warm, open-concept main floor anchored by a kitchen that showcases quartz countertops, soft-closing drawers, and floor-to-ceiling custom cabinetry with integrated custom shelving. The main level hosts a serene primary suite with a private ensuite, a versatile second bedroom, main-floor laundry, and an electric fireplace, all leading to a covered porch with peaceful views of the pond. We currently have just five units remaining: 18, 19, 20, 23, and 27. Units 18, 19, and 20 are quick-close homes, fully finished and ready for you to move right in. Units 23 and 27 give you the opportunity to make your own selections, so you can personalize your finishes to your exact taste. All homes feature finished basements with an additional bedroom, bathroom, and living area. Residents enjoy a truly maintenance-free lifestyle with professional snow removal and landscaping covered, and as a special incentive, the builder is paying all common element fees until January 1, 2027. Whether you choose a move-in-ready design or personalize your space through our curated selection packages, you'll enjoy a quiet small-town feel just 10 minutes from the city; we invite you to experience the quality firsthand by visiting our Model Home at Unit 20, open Thursdays from 4-7 pm and Saturdays from 10 am-12 pm. (id:49269)
145 - 1965 Upperpoint Gate
London South, Ontario
Top End CORNER UNIT WITH FINISHED GROUND LEVEL WALKOUT BASEMENT - RIVERBEND! Bright and beautifully positioned end/corner unit featuring 3 spacious bedrooms, 4 bathrooms, abundant natural light and extra privacy. Ideally situated within the complex with easy access to the entrance/exit leading to Fountain Grass Drive and Westdel Bourne, plus convenient nearby visitor parking.Approximately just under 1,600 sq. ft. plus a fully finished walkout basement, offering additional bright, usable living space with direct access to the backyard and a much more open feel than a traditional below-ground basement!The bright open-concept main level features 9-foot ceilings, 8-foot doors, oak-engineered hardwood floors and custom window blinds. The kitchen offers white cabinetry, quartz countertops, designer lighting and sleek black Riobel fixtures. The living and dining area opens through patio doors to a 10' x 10' balcony, providing the perfect outdoor space to BBQ, dine, entertain, or relax and enjoy the neighbourhood views.Upstairs, a wide and spacious hallway leads to 3 generously sized bedrooms, including a primary suite with a walk-in closet and spa-inspired ensuite featuring a double vanity and walk-in tile shower. One of the additional bedrooms also features a walk-in closet. The upper level is completed by convenient second-floor laundry and additional built-in closet in the bathroom.The fully finished walkout basement includes a 4-piece bathroom and flexible additional living space with direct walkout access to the backyard, street and nearby visitor parking.Complete with a private garage and driveway, featuring convenient interior access to a spacious mudroom with a versatile closet for extra storage and/or pantry use.Ideally located in sought-after Warbler Woods/Riverbend, close to parks, schools, shopping, restaurants, West 5, Boler Mountain and Springbank Park, with easy access to Highway 402. (id:49269)
626 - 1100 Sheppard Avenue W
Toronto, Ontario
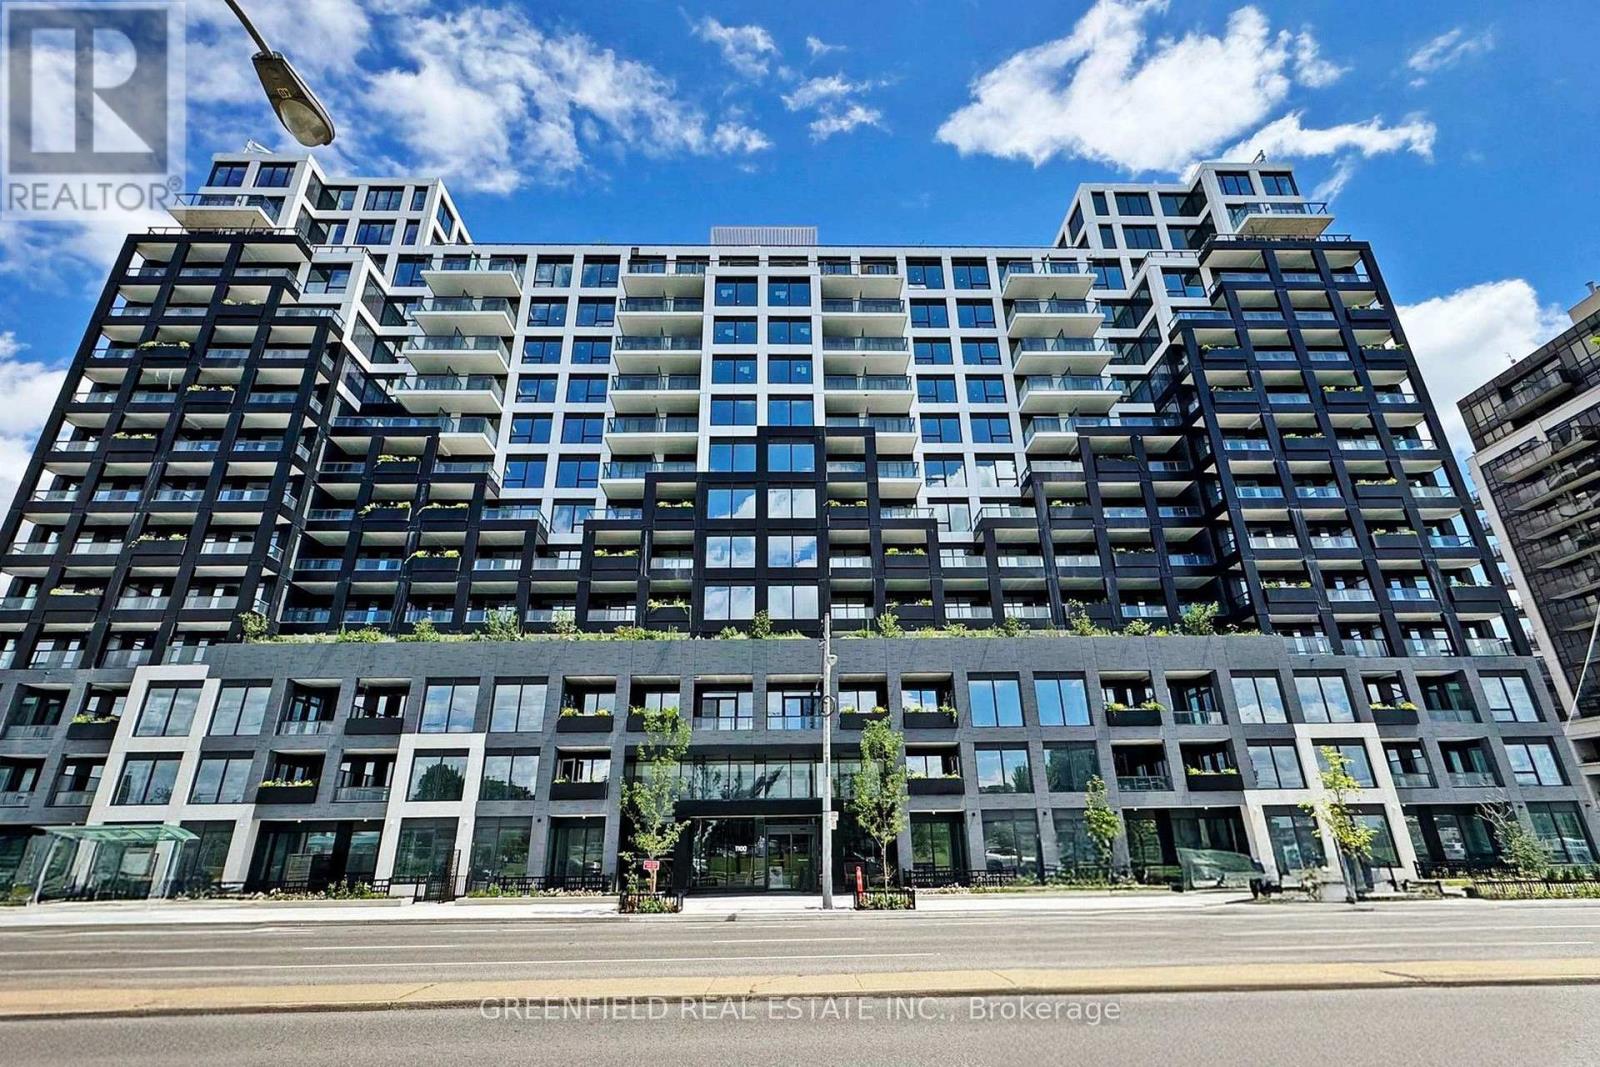
What a stunning unit! This spacious 3-bedroom, 2-bathroom residence offers a bright and beautifully designed living and dining area, complemented by a gorgeous modern kitchen. Enjoy two incredible outdoor spaces-a large south-facing terrace with views of the CN Tower, plus a second balcony off the kitchen, perfect for your morning coffee. With sweeping south and west exposures, the condo is filled with natural light throughout the day and offers beautiful sunset views in the evening. Live in a luxurious building with fantastic amenities, including an impressive rooftop entertainment terrace connected to a beautiful party room, a stylish fitness centre with a rock-climbing wall, dog grooming stations, an elegant lobby, meeting rooms, visitor parking, and so much more! The location is unbeatable-right at Sheppard West Subway Station and just minutes from Highway 401, Yorkdale Shopping Centre, grocery stores, coffee shops, restaurants, and everyday conveniences.Don't miss this incredible opportunity to own a beautiful 3-bedroom home in a luxury residence offering exceptional amenities, incredible views, and outstanding connectivity! (id:49269)
2313 - 30 Shore Breeze Drive
Toronto, Ontario
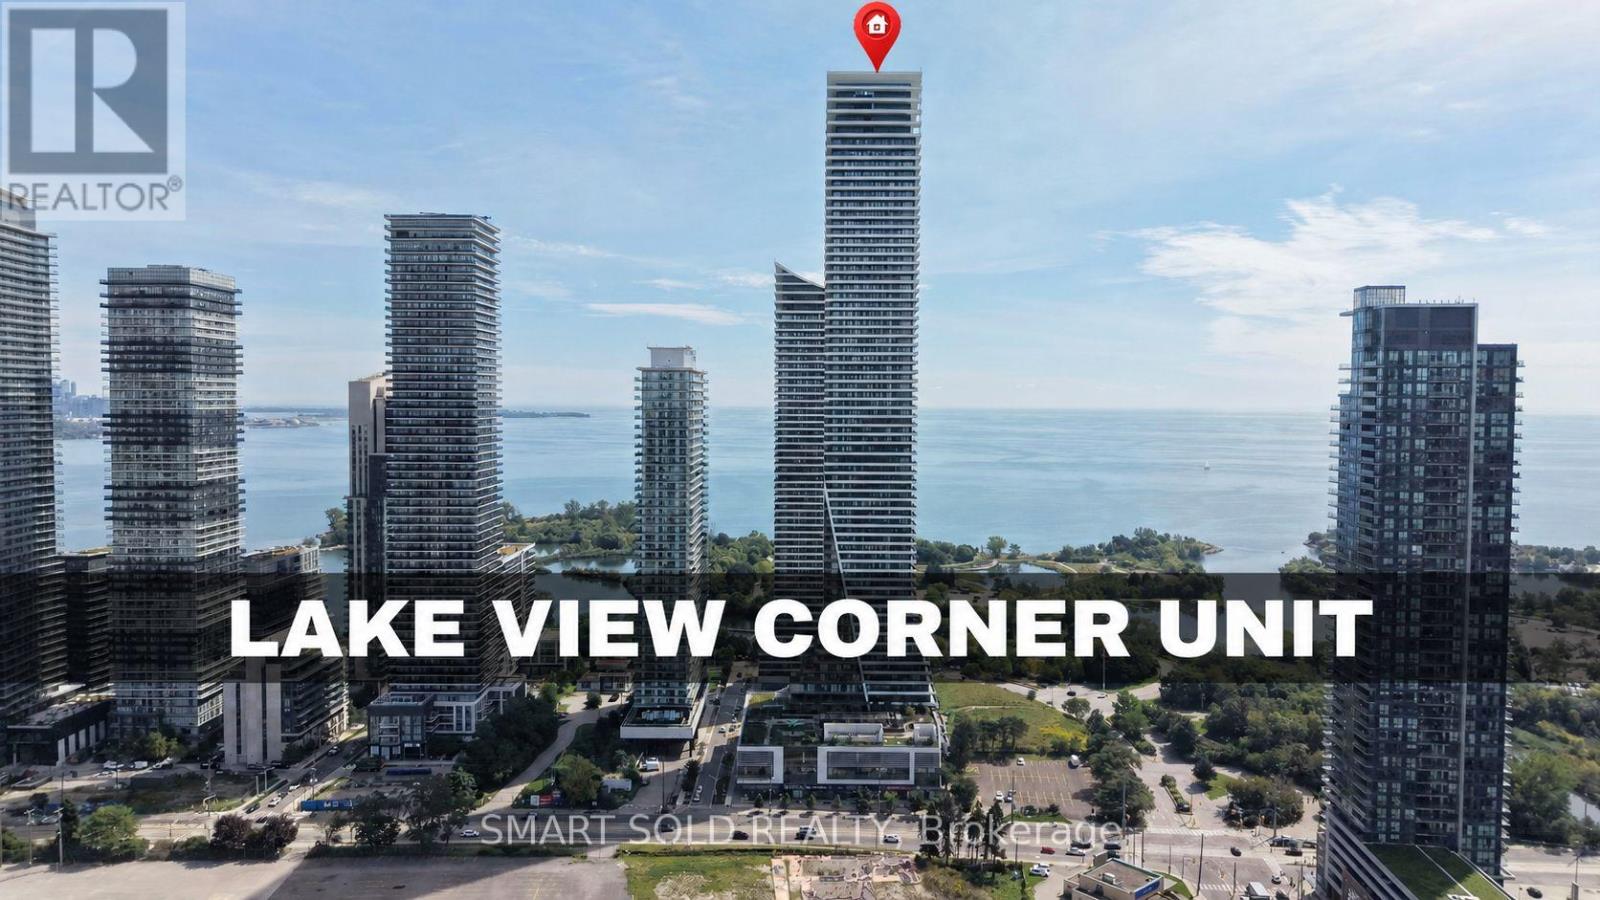
Proudly owner-occupied, this unit has been meticulously maintained with exceptional care. Stunning 2-Bedroom Corner Suite With Breathtaking South And East-Facing Lake Ontario & CN Tower Views! This Beautifully Maintained And Freshly Painted 682 Sq. Ft. Suite Features 9-Ft Ceilings, Floor-To-Ceiling Windows, And An Incredible Approximately 280 Sq. Ft. Wraparound Balcony With Three Walkouts From Both Bedrooms And The Dining Area. Enjoy Abundant Natural Light, A Functional Jack-And-Jill Style Bathroom, One Parking Space And One Locker. Resort-Inspired, Membership-Style Amenities Include A Saltwater Pool, Fitness Centre, Yoga & Pilates Studio, Games Room, Dining Room, Party Room, And Various Classes. Steps To Lake Ontario, Waterfront Trails And Parks, With Easy Access To TTC, GO Transit And The Gardiner. Exceptional Waterfront Living In One Of Mimico's Premier Communities! (id:49269)
58 John Street
Halton Hills, Ontario
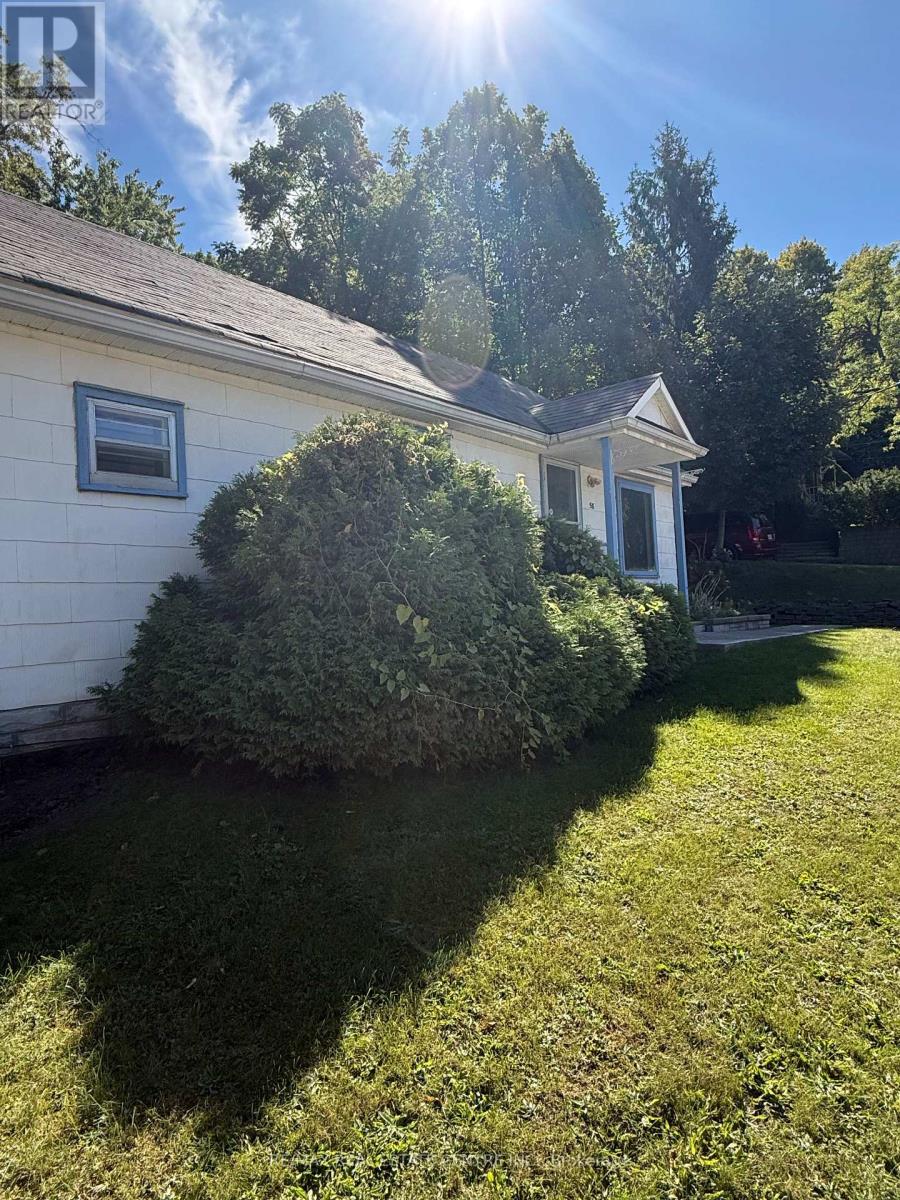
Welcome to 58 John Street, a charming 3-bedroom bungalow in a prime Georgetown location. Laminate flooring runs throughout, the living room is filled with sunlight, and the kitchen has plenty of storage. The functional layout is perfect for a couple or small family, and the third bedroom easily converts into a spacious home office for working from home.Outdoor lovers will enjoy being close to nearby parks and a popular walking trail that leads to the historic village of Glen Williams. Stroll over for a meal at the beloved Glen Tavern, then browse the village's artisan shops, galleries and cafés. Explore the Credit River valley and Hungry Hollow trails, or take an easy walk to downtown Georgetown's Main Street shops, restaurants and community events.Commuting is easy too: the GO station is within walking distance, with quick access by car. 58 John Street offers single-level living with nature, village charm and convenience at your doorstep. (id:49269)
100 Garment Street Unit# 201
Kitchener, Ontario
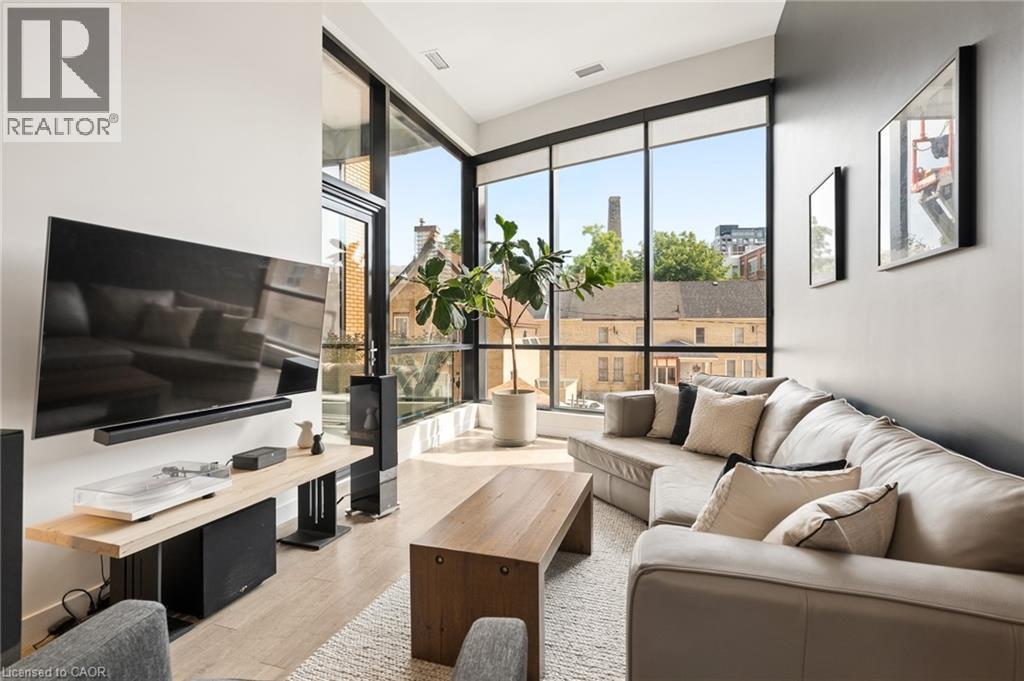
Experience elevated urban living in this exceptional 1 bedroom + den condo offering 961 sq. ft. of thoughtfully designed living space, soaring 14-foot ceilings, and an abundance of natural light through floor-to-ceiling windows with custom blinds. Situated in the sought-after Garment Street Condos, this stunning residence places you just steps from Google, the ION LRT, Victoria Park, Spurline & Iron Horse trails, and the vibrant restaurants, cafés, and nightlife that define Downtown Kitchener. Designed for both everyday comfort and effortless entertaining, the open-concept layout showcases rich hardwood flooring throughout, designer lighting, and a modern kitchen complete with sleek cabinetry, granite countertops, subway tile backsplash, stainless steel appliances, and an oversized breakfast bar. The spacious living area flows seamlessly to a large, private East-facing balcony, offering the perfect place to unwind while taking in beautiful morning sun and spectacular sunrises. The spacious bedroom offers a peaceful retreat with soaring 14-foot ceilings, elegant floor-to-ceiling windows, and a generous walk-in closet, while the versatile den provides an ideal space for a home office, creative studio, or guest area. Enjoy the convenience of in-suite laundry, an in-unit storage locker, and one underground parking space. Condo fees include high-speed internet, heat, air conditioning, water, parking, garbage removal, lawn care, and snow removal, making ownership both simple and convenient. Residents enjoy an outstanding collection of amenities, including a fully equipped fitness centre, bike storage, co-working space with Wi-Fi, movie theatre, party room, and a spectacular rooftop terrace featuring BBQs, fire pits, and dining areas. Whether you're a professional seeking the convenience of the Innovation District, or an investor looking for a premium downtown location, this condo delivers a lifestyle where luxury, location, and modern design come together. (id:49269)

Lot 504b Road 5 North
Conestogo Lake, Ontario
Rare boathouse! Featuring newer flooring, easy lake access, and wide water views, this lush, wooded property offers spectacular waterfront sight-lines and an expansive wrap-around deck. Under an umbrella of green foliage, this cozy cabin emanates northern Ontario vibes. Take in those private water views from the large deck that extends the entire length of the cottage. The exterior board-and-batten vinyl siding and metal roof are low-maintenance and worry-free. Inside, you will find an open-concept layout finished with updated flooring, cozy wall paneling, and a functional wood stove that serves as the heart of the living space. The layout includes three bedrooms and a washroom. One of the most unique features of this property is the boathouse/garage. Outfitted with an internal winch system, it makes hauling out watercraft simple and efficient. There is even the potential to build an incredible rooftop deck right over top of the boathouse structure, creating an elevated space for an up-close waterfront experience. The property also includes a rolling dock and ramp setup, plus an extra shed near the driveway for additional storage. With great boating, jet skiing, and water sports right at your doorstep, this complete cottage package offers everything you need for endless summer memories. (id:49269)
20 Collins Court
Huntsville, Ontario
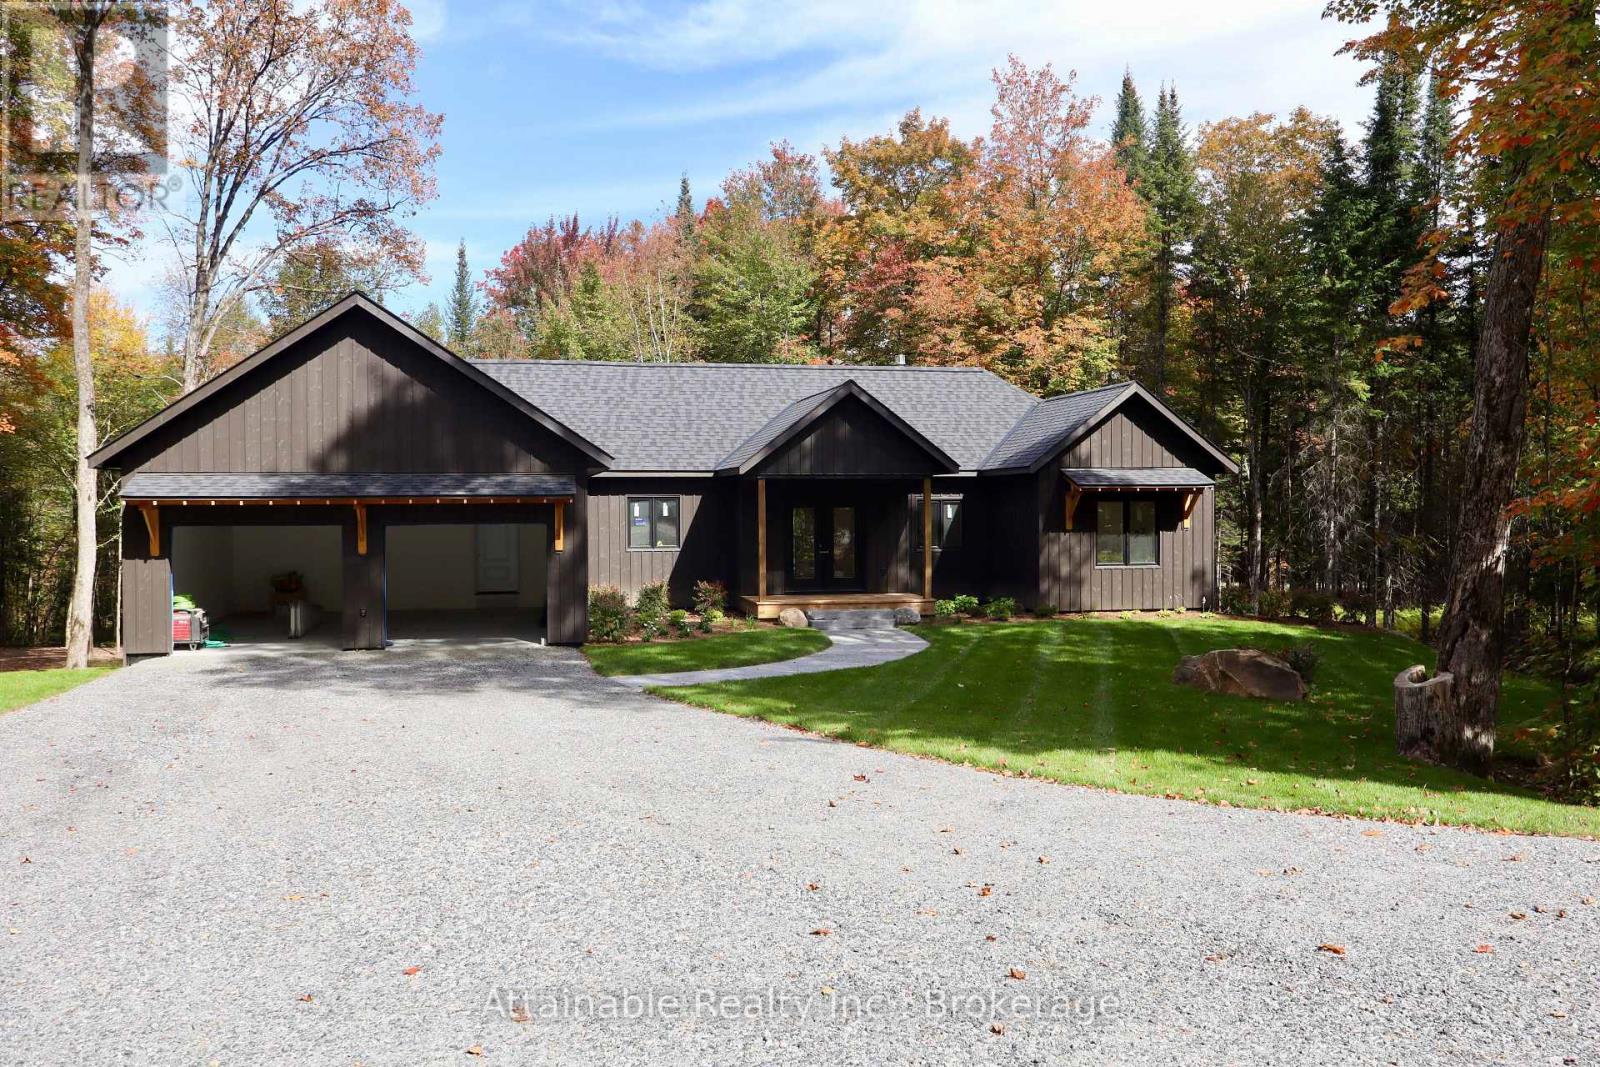
Stunning New Build in Utterson 4 Bed, 3 Bath with rustic charm. Welcome to your dream home nestled in the heart of Utterson! This brand-new custom-built residence offers a seamless blend of rustic charm and contemporary elegance. Featuring 4 spacious bedrooms, 3 luxurious bathrooms, and a 2-car attached garage, this home is designed with comfort and functionality in mind.Step inside and be greeted by soaring high ceilings and an open-concept layout that floods the space with natural light. The main living area is anchored by a beautiful fireplace, creating a warm and inviting atmosphere perfect for cozy evenings or entertaining guests.The exterior showcases eye-catching wood siding, enhancing the homes natural appeal and blending harmoniously with the surrounding Muskoka landscape. Thoughtful design details continue throughout the home, from premium finishes to a well-appointed kitchen and spa-like bathrooms.Set on a quiet road just minutes from Huntsville and Port Sydney, this home offers the ideal balance of privacy and convenience. Whether you're looking for a year-round residence or a weekend retreat, this property delivers comfort, style, and lasting value. Don't miss your opportunity to own this exceptional home in picturesque Utterson. HST rebate to be retained by the builder. (id:49269)

79 Elma Street S
Blue Mountains, Ontario
Short term rental. The ultimate winter retreat perfectly situated in the heart of Thornbury. Experience an authentic small-town lifestyle where restaurants, cafes, bakeries, and boutique shops line a walkable main street. Just a short stroll from downtown, minutes from the shores of Georgian Bay, and a quick 15-minute drive to Blue Mountain Resort and private ski clubs. Whether you spend your days on the slopes or exploring local trails, returning home to this quiet, charming neighborhood is the ideal way to unwind.This fully furnished home features 1 bedroom plus den and 2 bathrooms.The spacious primary bedroom features a king bed with ensuite privilege. The open concept living room and dining area allows for easy entertaining while the versatile den includes a sofa bed and functions as a flexible space with direct access to the back deck. The basement includes dedicated laundry facilities as well as storage space for all your winter gear and skis. Designed for complete convenience and peace of mind, rental fee covers seasonal occupancy from December 1 through March 31 with flexible date options available and includes utilities and snow removal services throughout your stay. (id:49269)
20 Spring Street
North Glengarry, Ontario
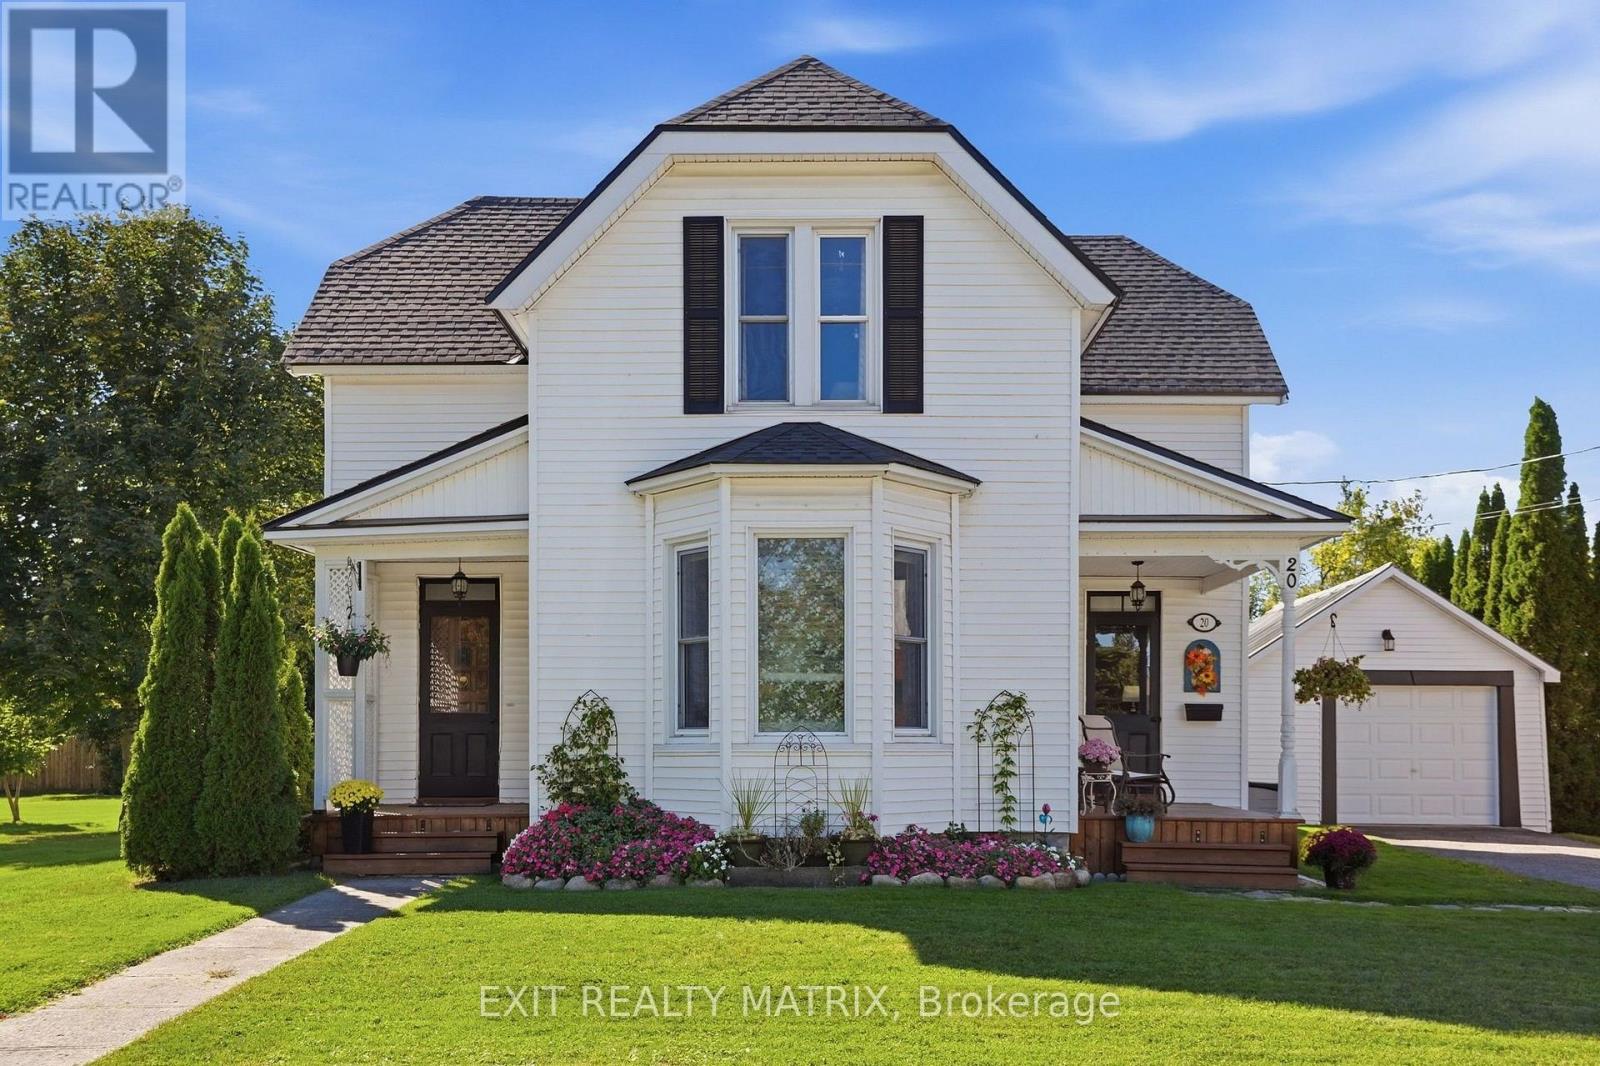
***Updated Century Home on a Double Lot in the Heart of Maxville*** Step into timeless charm with this beautifully updated 2-storey century home, originally built in 1884, offering approximately 2,079 sq. ft. of inviting living space on a rare double city lot located on a quiet street. This well-maintained home features three spacious bedrooms, two bathrooms, a generous living room, a den and a formal dining room-perfect for family gatherings and entertaining. Numerous updates have been completed over the years, including newer roof shingles for added peace of mind. The outdoor space is equally impressive, featuring a new above-ground pool with a spacious deck (2025), a detached garage, and plenty of room to relax, garden, or enjoy outdoor activities on the oversized lot. Located in the charming town of Maxville, home to the largest Highland Games outside of Scotland, this property offers a unique blend of history, community spirit, and small-town living with convenient access to local amenities. A rare opportunity to own a move-in ready century home with modern updates and exceptional outdoor space. Call today! (id:49269)
1101 - 39 Mary Street
Barrie, Ontario
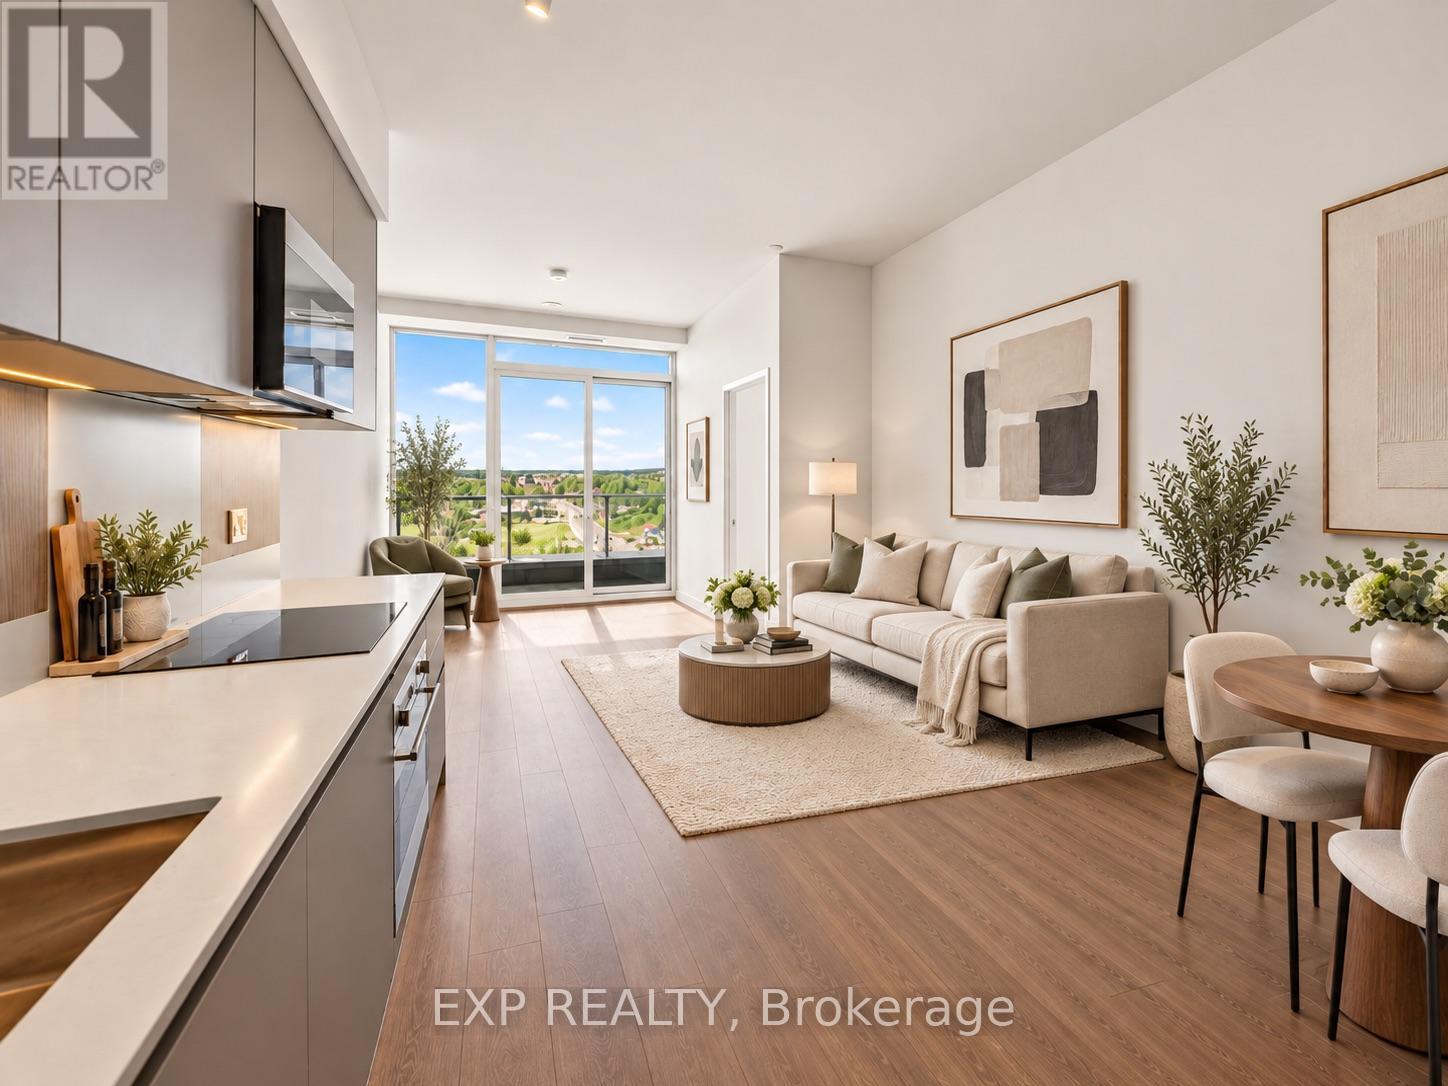
Rarely opportunity at Début Waterfront Residences in the heart of Barrie's downtown waterfront lifestyle community. This move-in-ready 2-bedroom + den, 2-bath suite features an oversized private terrace with gas BBQ connection and southwest exposure overlooking Kempenfelt Bay. Floor-to-ceiling windows provide abundant natural light and impressive sunset and waterfront views.The functional split-bedroom layout offers excellent privacy, complemented by a versatile den ideal for a home office or additional living space. The contemporary Scavolini kitchen features quartz countertops, integrated Fulgor Milano appliances and a movable island. Two full bathrooms include a private primary ensuite, along with convenient ensuite laundry. One underground parking space included. Residents enjoy access to state-of-the-art amenities including an infinity plunge pool, sauna, steam room, hot stone spa, fitness centre, outdoor BBQ terrace, party lounge, concierge and guest suites. Positioned in the centre of Barrie's evolving waterfront district, just steps from the newly opened Lakehead University Barrie STEM Hub and close to the planned waterfront MLS NEXT Pro soccer stadium direct terrace view and future Performing Arts Centre. Enjoy immediate access to Kempenfelt Bay, the marina, waterfront trails, downtown restaurants and shops, with convenient connections to GO Transit and Highway 400. A distinctive terrace-level residence combining waterfront views, exceptional outdoor space and a front-row location within one of Barrie's most significant areas of growth and investment. (id:49269)