
405 Cardiff Place
Sarnia, Ontario
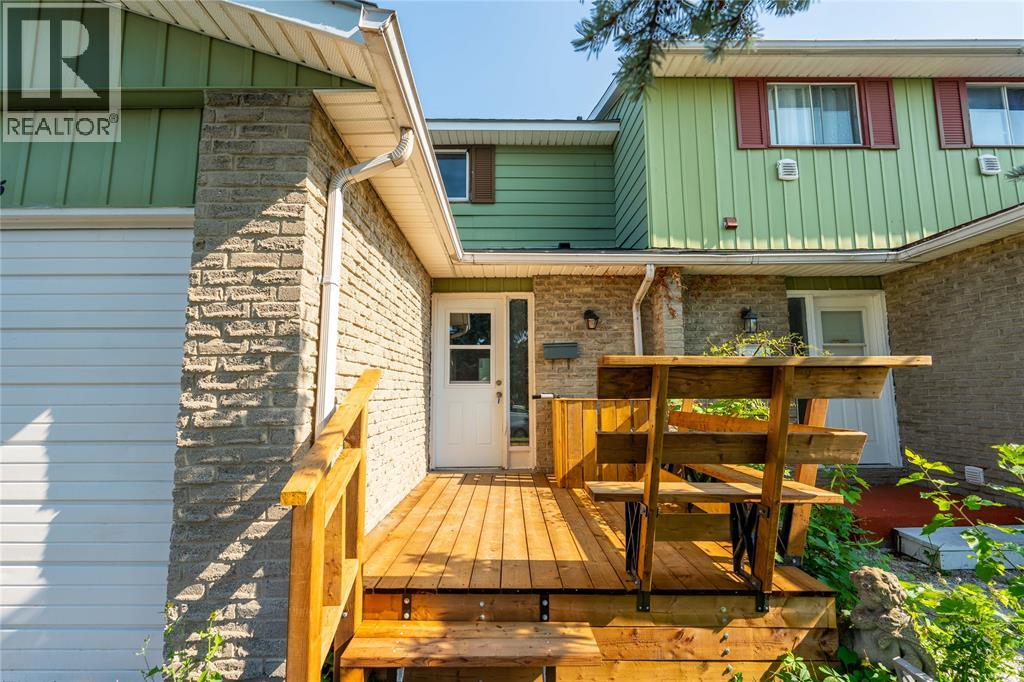
WELCOME TO 405 CARDIFF PLACE, BEAUTIFULLY SITUATED IN THE HIGHLY SOUGHT-AFTER CARDIFF ACRES! THIS INCREDIBLY AFFORDABLE PROPERTY IS AN ABSOLUTE DREAM FOR FIRST-TIME HOMEBUYERS, FAMILIES, AND SAVVY INVESTORS ALIKE. LOCATION IS EVERYTHING—ENJOY EXCELLENT AMENITIES RIGHT AT YOUR DOORSTEP INCLUDING SHOPPING, COMMUNITY FACILITIES, THE YMCA, PUBLIC TRANSIT BUS ROUTES, AND FANTASTIC PROXIMITY TO LAMBTON COLLEGE. STEP INSIDE THIS COMPLETELY RENOVATED GEM TO FIND BRIGHT, FRESH SPACES FEATURING BRAND-NEW PAINT, MODERN FINISHINGS, AND ALL-NEW FLOORING FLOWING SEAMLESSLY THROUGHOUT. THE MAIN LEVEL BOASTS A BEAUTIFULLY UPGRADED KITCHEN AND 2ND LEVEL HAS THREE SPACIOUS BEDROOMS. BOTH BATHROOMS IN THE HOME HAVE BEEN COMPLETELY TRANSFORMED WITH TOP-TO-BOTTOM RENOVATIONS. THE LOWER LEVEL EXPANDS YOUR LIVING SPACE, OFFERING A LARGE FOURTH BEDROOM, A CONVENIENT BASEMENT KITCHENETTE, AND PLENTY OF STORAGE. ENJOY ULTIMATE PEACE OF MIND WITH MAJOR MECHANICAL UPGRADES, INCLUDING A FURNACE AND A/C UNIT THAT'S ONLY 5 MONTHS OLD, AND A HOT WATER TANK THAT IS LESS THAN A YEAR OLD AND FULLY OWNED (NO RENTAL FEES!). OUTSIDE, ENJOY TWO BEAUTIFUL, BRAND-NEW DECKS LOCATED AT BOTH THE FRONT AND REAR OF THE PROPERTY. FOR ADDED CONVENIENCE, THE ATTACHED SINGLE-CAR GARAGE PROVIDES DIRECT INSIDE ACCESS TO THE HOME. TURNKEY PROPERTIES WITH THIS LEVEL OF FINISHING AND PREMIER LOCATION DO NOT LAST LONG. WHETHER YOU ARE LOOKING TO BREAK INTO THE MARKET, FIND THE PERFECT FAMILY HOME, OR ADD A HIGHLY RENTABLE PROPERTY TO YOUR INVESTMENT PORTFOLIO, 405 CARDIFF PLACE IS THE ONE! (id:49269)
40 Westwinds Place
Ottawa, Ontario
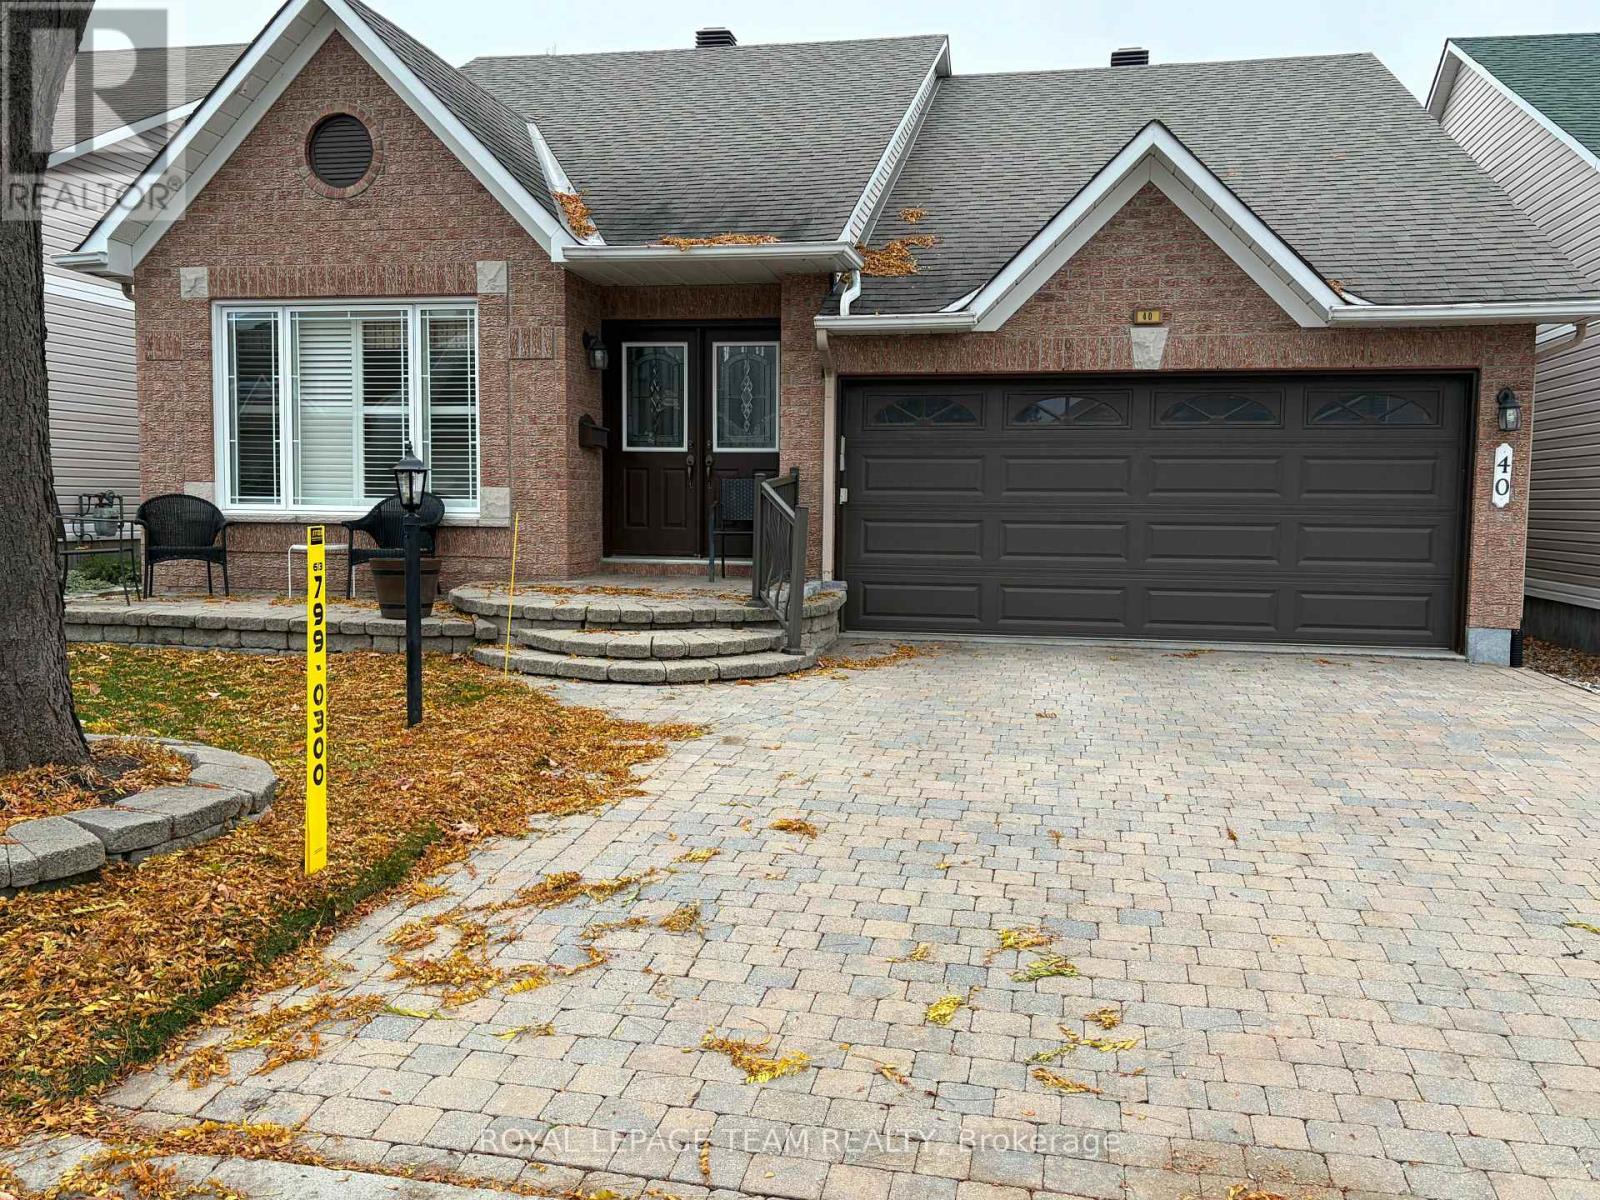
Welcome to this beautifully appointed bungalow, nestled in a quiet, mature residential neighbourhood close to parks, schools, shopping, and scenic walking paths. The home's impressive curb appeal begins at the front, where custom installed pavers accent the entrance and lead to the convenience of a double car attached garage. From the moment you step inside, you'll appreciate the warm, inviting feel of the open-concept main living area, where the kitchen, sitting area, and living room flow seamlessly together-perfect for both everyday living and entertaining. For more formal occasions, a separate dining room provides space for hosting guests and family meals. The main level features a spacious master bedroom designed for luxury, complete with a private ensuite and a custom walk-in closet for effortless organization. A guest bedroom is thoughtfully located at the opposite end of the home, providing excellent privacy for overnight guests or visiting friends. Completing the main floor is a full 4-piece bathroom, adding convenience and function to the layout. Step outside into your own private oasis, where a maintenance-free rear deck and gazebo provides the perfect setting for outdoor relaxation. With bird fountains adding a touch of serenity, this backyard is a true sanctuary for nature lovers and the ideal spot for summer entertainment. The lower level expands your living space with a separate family room or games room -an ideal spot for relaxation, recreation, or a perfect retreat for the whole family. You'll also find a generous workshop area, a third bedroom with its own 2-piece bath, and a flexible space that makes an excellent teen getaway or additional private living area. This home offers comfort, versatility, and a fantastic location all in one. (id:49269)
3250 Lakeshore Road
Dunnville, Ontario
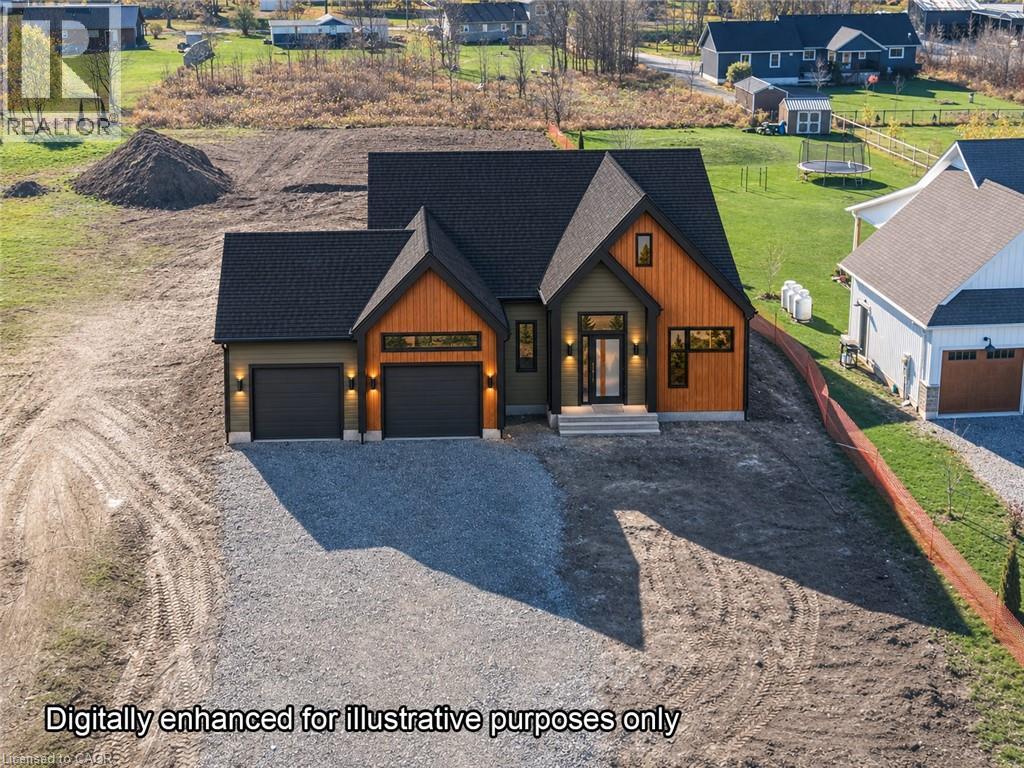
Premium contemporary bungalow currently under construction on a spectacular 75.90 x 328.60 ft. lot in a desirable lakeside community just outside Dunnville, steps from Lake Erie and minutes to amenities. This thoughtfully designed home will offer approx. 1,782 sq. ft. of beautifully finished main-floor living space with exceptional attention to detail and contemporary finishes throughout. The striking exterior will combine horizontal siding, wood-look vertical siding, black accents and black windows. A welcoming foyer will feature soaring 10-ft. ceilings and herringbone-pattern luxury vinyl tile. The bright, open-concept layout will include a stunning kitchen with custom cabinetry, quartz countertops, a large island and elegant Champagne Bronze fixtures. The adjoining dining area will feature a tray ceiling and open to a covered rear deck. The spacious Great Room will showcase a dramatic 56-inch three-sided electric fireplace with built-in bench and a tray ceiling. The primary bedroom retreat will offer a tray ceiling, generous walk-in closet and luxurious ensuite with double vanity, tiled glass shower, rainfall showerhead and handheld fixture. Two additional bedrooms and a full bathroom will provide comfortable accommodations for family or guests. Convenient main-floor laundry and mudroom with custom cabinetry will provide direct access to the spacious attached two-car garage with modern black doors and Wi-Fi-enabled openers. Other planned features include rift-cut teak interior doors, luxury vinyl plank flooring, stylish designer finishes and an 8-ft. patio door. The expansive unfinished basement will offer tremendous potential for future living space, plus a bathroom rough-in. Buyers may still have the opportunity to personalize select finishes, subject to construction timelines, availability and builder approval. Floor plans, elevations and detailed specifications available upon request. Experience life by the lake! (id:49269)
588 River Ridge Drive
Kingston, Ontario
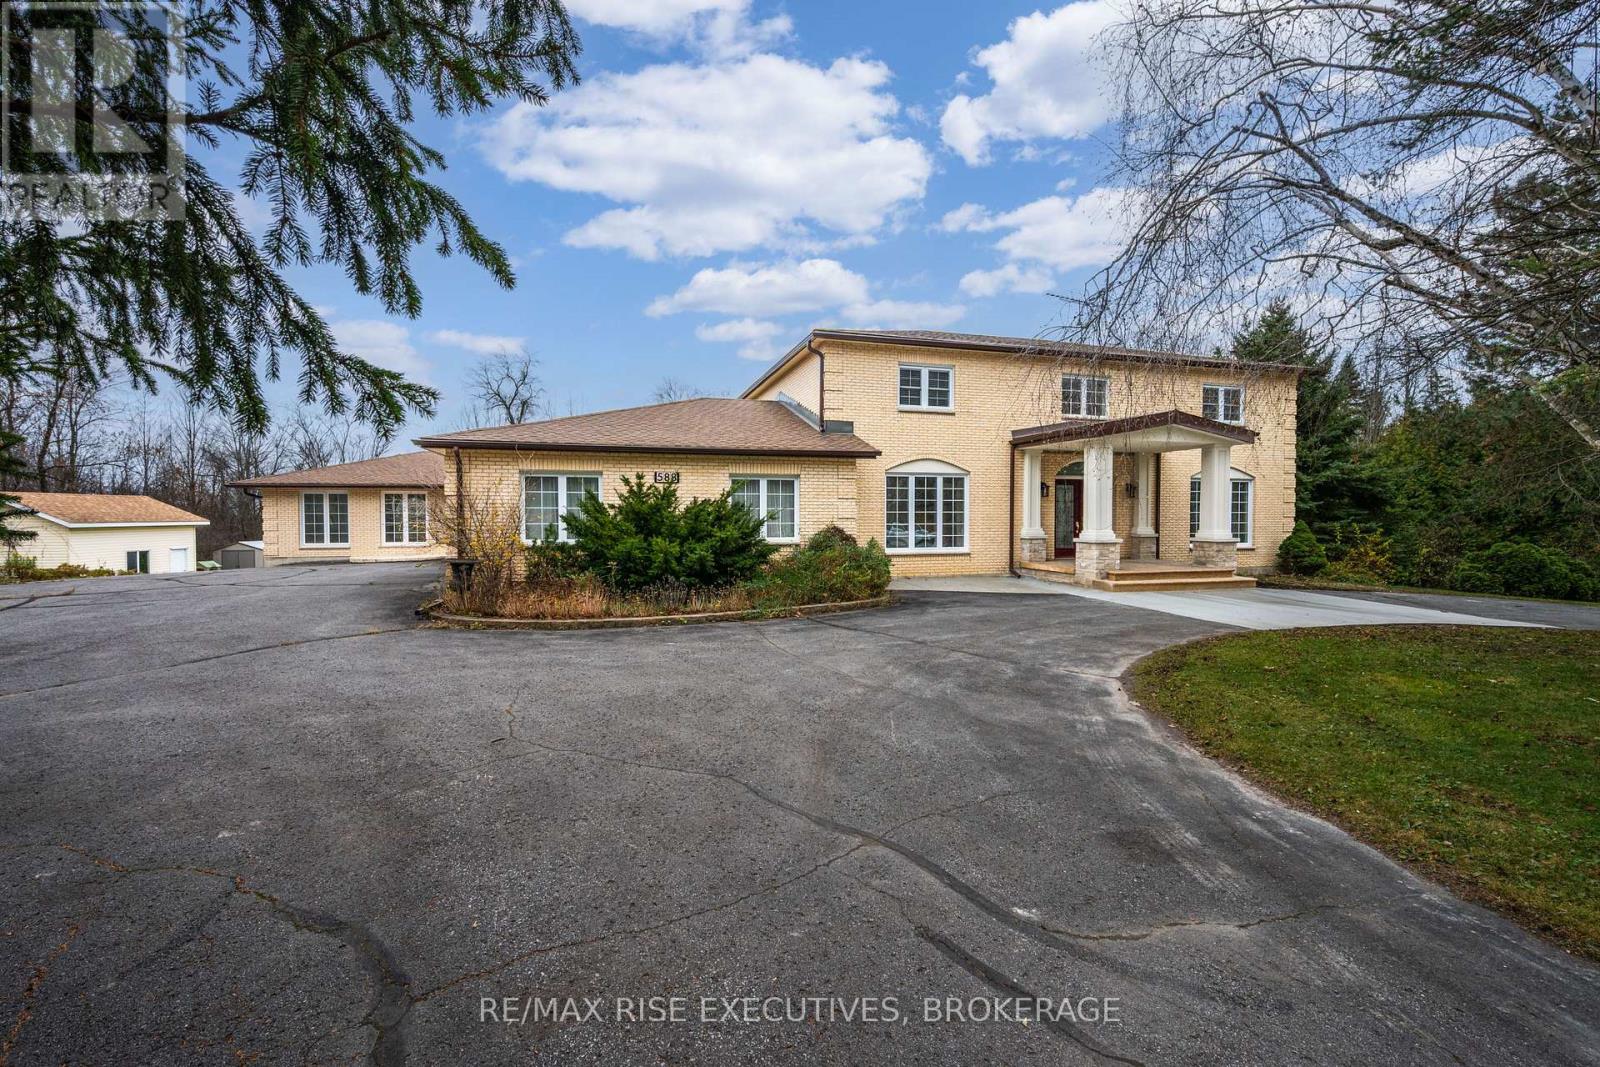
Set on a beautifully treed and landscaped 2.18-acre property, this impressive executive home offers over 6,700 sq. ft. of finished living space, plus a deeded interest in the exclusive 28-acre neighbourhood waterfront park. Enjoy estate-style living, exceptional privacy and extensive recent renovations in prestigious Edenwood Estates. Designed for family living and entertaining, the main level features a formal dining room, separate living and family rooms, and a stunning chef-inspired kitchen with granite countertops, extensive cabinetry and built-in appliances, including a gas cooktop, wall oven, warming drawer and dishwasher. A spectacular vaulted-ceiling sunroom overlooks the private backyard. The beautifully renovated main-floor studio/lounge offers endless possibilities as a private office, artist's studio, fitness room, music room or inviting gathering space. Upstairs, you'll find four bedrooms, including a spacious primary retreat with a large walk-in closet and spa-inspired ensuite featuring dual sinks, a separate soaker tub and glass-enclosed shower. The beautifully upgraded walkout lower level offers exceptional additional living space, porcelain flooring, a bathroom and endless possibilities for recreation, entertaining or potential additional bedrooms. Ample storage and a spacious laundry room with new LG washer and dryer complete this level. Extensive updates include engineered oak flooring, tile, new staircase, interior doors, baseboards and trim, renovated front entrance with stamped concrete steps, new concrete driveway pad, limestone entrance piers, updated soffits, roof and eavestroughs, reverse osmosis water filtration system, and upgraded HVAC, plumbing and electrical. Full list of renovations available. (id:49269)
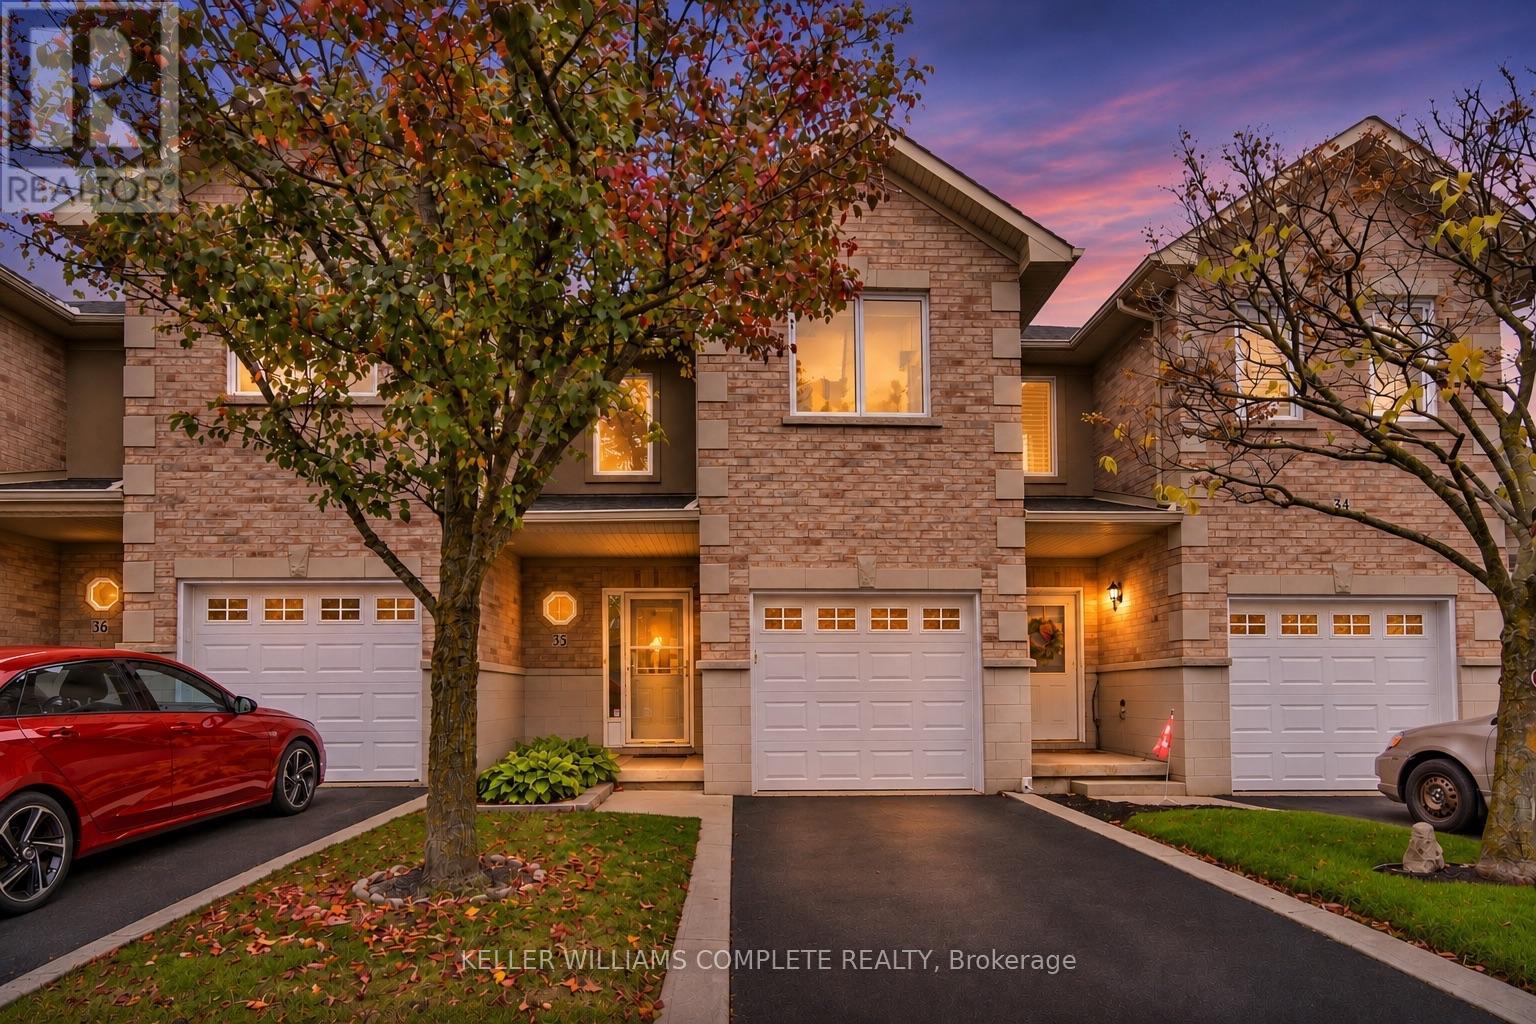
35 - 81 Valridge Drive
Hamilton, Ontario
ANCASTER LIVING AT ITS FINEST! Welcome to 81 Valridge Drive, Unit 35! Nestled in a sought-after, family-friendly community, this beautifully maintained 3-bedroom, 3-bathroom townhome offers approximately 1,800 sq. ft. of finished living space! Step inside to a bright, open-concept layout featuring hardwood floors, a modern kitchen, and an inviting living room with a cozy gas fireplace. The spacious dining area opens to a private backyard with an oversized deck, perfect for entertaining or relaxing. Upstairs, discover three generous bedrooms, including a spacious primary retreat with a walk-in closet and semi-ensuite access. The finished lower level offers a versatile recreation room, additional bathroom, and ample storage. Enjoy recent upgrades including newer windows, carpeting, and garage door, plus the convenience of interior garage access. Ideally situated minutes from excellent schools, scenic trails, parks, shopping, restaurants, and highway access. SPACE, STYLE & LOCATION - THIS ANCASTER GEM CHECKS ALL THE BOXES! (id:49269)
Cosmopolitan Realty
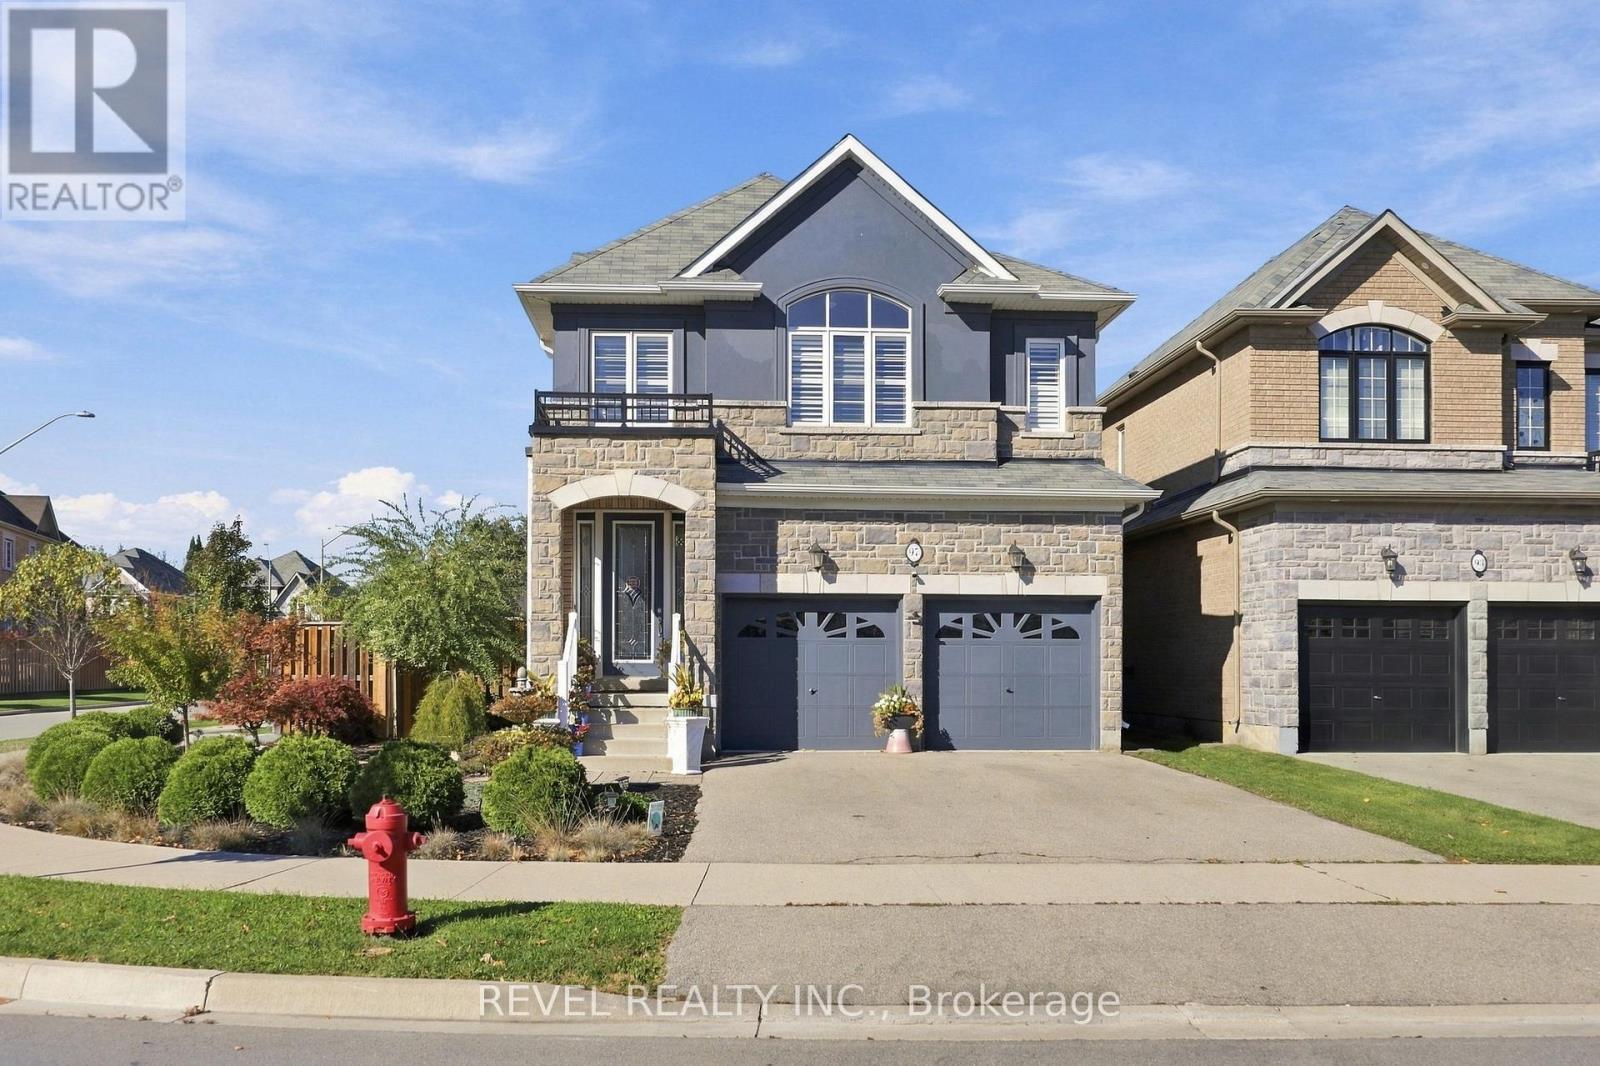
97 Narbonne Crescent
Hamilton, Ontario
Offering over 3,000 sq. ft. of finished living space on an impressive corner lot on desirable Stoney Creek Mountain, this 4+2 bedroom home features a beautifully finished two-bedroom lower level, ideal for multigenerational living, extended family or potential income opportunities. Complete with its own fully equipped kitchen, living area, full bathroom, dedicated laundry and patio space, the lower level provides additional living space with exceptional flexibility.The bright, carpet-free main level features an open-concept layout centred around a stunning contemporary kitchen with a waterfall island, gas stove and stainless steel appliances. The eat-in kitchen offers a walkout to the backyard, while the spacious great room features a gas fireplace and elegant coffered ceilings add character to the dining area.A beautiful chandelier hangs above the winding staircase leading to the upper level, where the expansive primary suite offers a private retreat with a generous walk-in closet and an oversized five-piece ensuite. Three additional generously sized bedrooms provide plenty of space for family living, while a versatile media area would make an excellent home office, study or additional lounge.The outdoor spaces are equally impressive, with beautifully landscaped, low-maintenance front gardens and a fully fenced backyard designed for relaxation and entertaining. Lush gardens, a picturesque water feature, footbridge, tiki hut and multiple entertaining areas create a distinctive outdoor setting.Conveniently located near schools, parks, trails, shopping, transit and major commuter routes. This truly unique property offers a rare combination of generous living space, multigenerational flexibility and distinctive outdoor living. (id:49269)
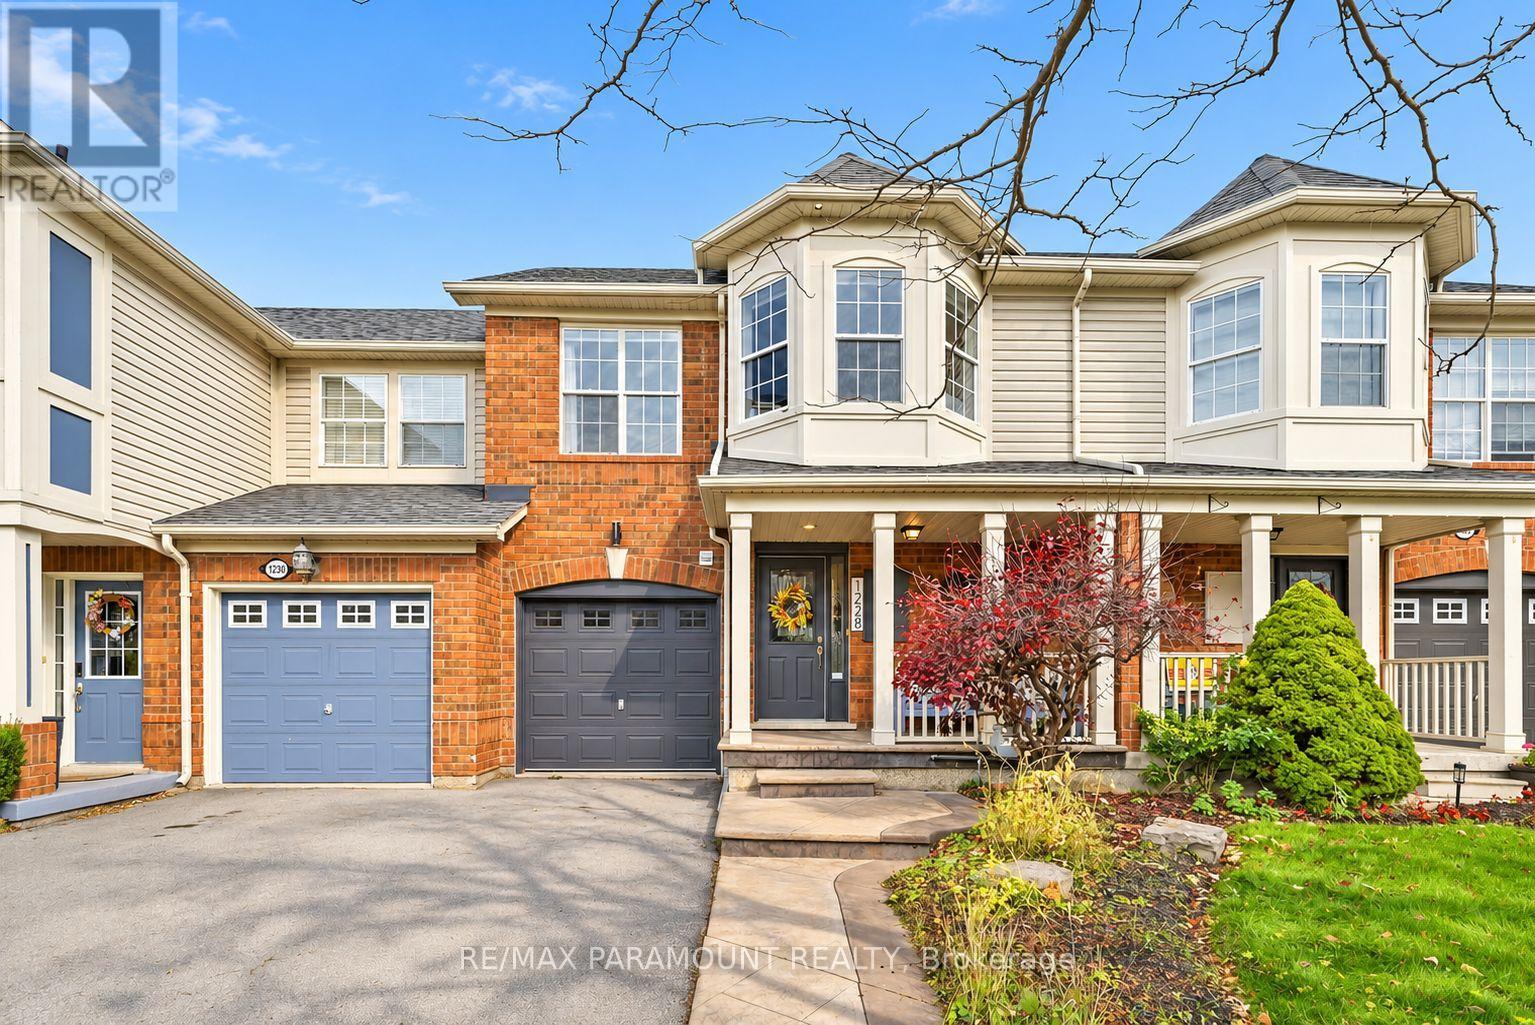
1228 Mcdowell Crescent
Milton, Ontario
Welcome to this beautifully updated freehold townhome, ideally situated on a quiet, low-traffic street in Milton's highly sought-after Beaty neighbourhood! With no rear neighbours, this home offers exceptional privacy, an abundance of natural sunlight, and the convenience of direct access to the park and school grounds right out your back doorstep inside to discover a bright, modern interior featuring stylish updates throughout. The beautifully refreshed kitchen showcases quartz countertops, an updated backsplash and sink, along with a newer microwave and dishwasher. Updated light fixtures, pot lights, and ceiling fans enhance the home's modern appeal, while a refreshed staircase with new carpeting leads to the upper level, featuring updated flooring and a spacious primary bedroom complete with a walk-in closet. A Nest thermostat and convenient interior garage access add to the home's everyday comfort and functionality. The fully finished basement provides valuable additional living space, complete with updated flooring and a beautiful 3-piece bathroom. Whether used as a living room, recreation area, home office, or guest retreat, this versatile space offers endless possibilities. Outside, enjoy the added curb appeal of exterior pot lights and patterned concrete in both the front and backyard, creating stylish, low-maintenance outdoor spaces perfect for relaxing or entertaining. Combining modern finishes, a family-friendly location, exceptional backyard privacy, and the convenience of parks and schools just steps away, this move-in-ready home truly checks all the boxes! (id:49269)
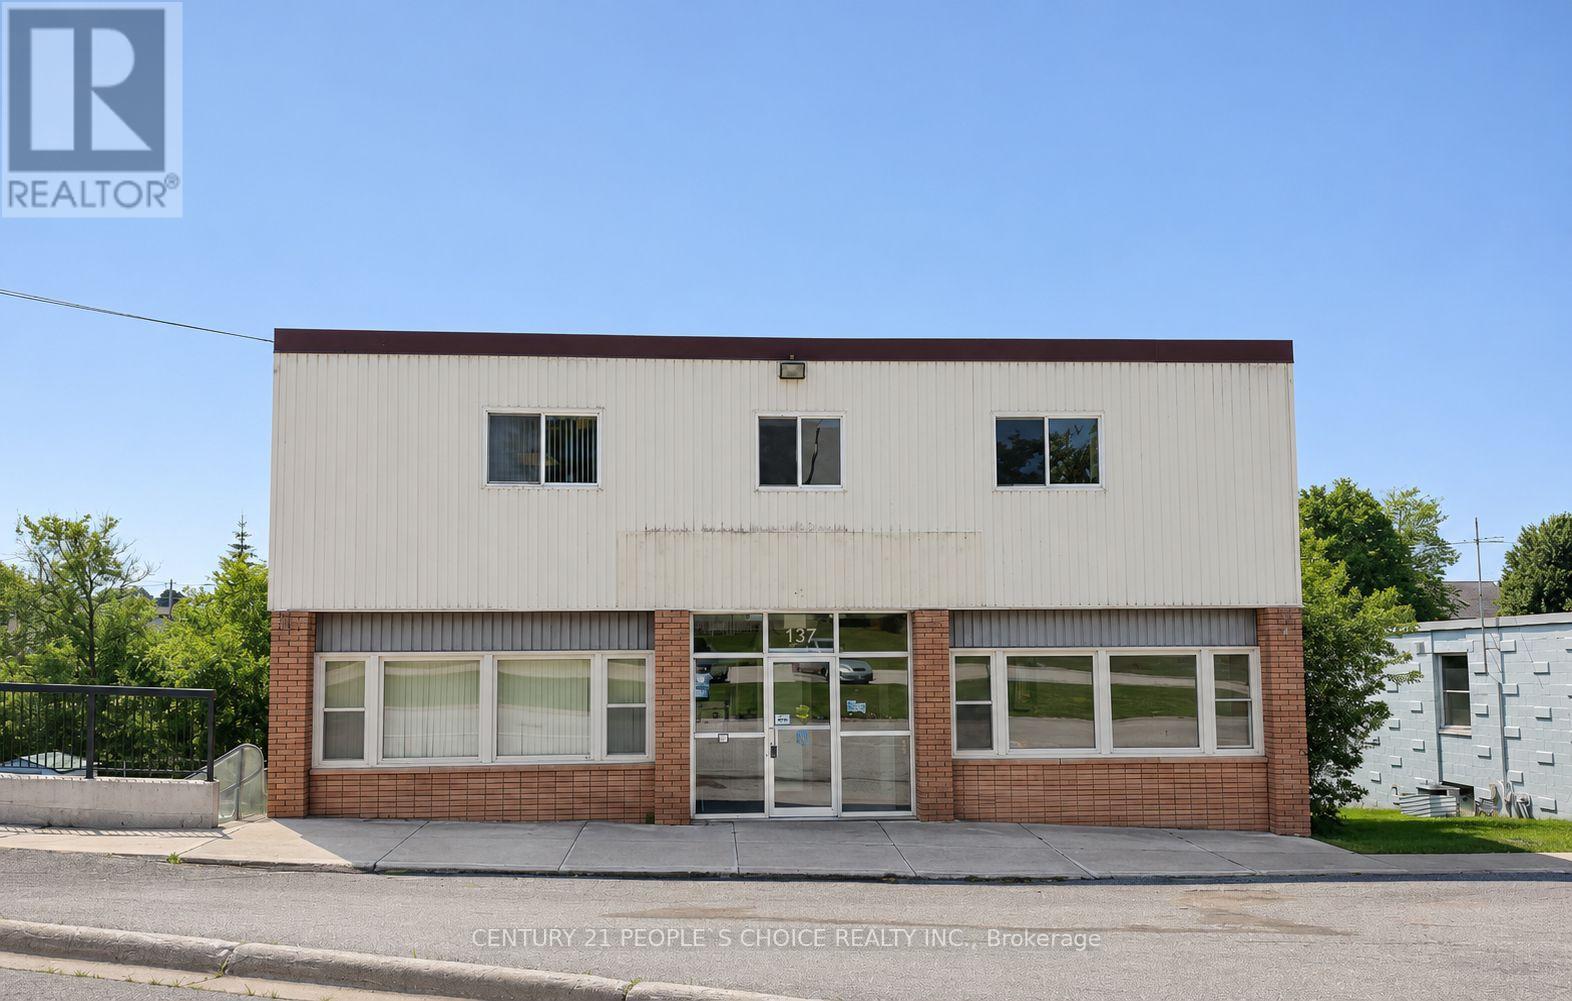
137 George Street W
West Grey, Ontario
Offering approximately 9,000 sq. ft. of versatile C1-zoned office and retail space in a prime downtownDurham location. The premises are available for lease in their entirety or in smaller portions toaccommodate a variety of business requirements, with a minimum lease term of three years.Ideally suitedfor professional offices, medical and wellness services, retail businesses, and a wide range ofcommercial uses permitted under the applicable zoning. Strategically situated in one of the area'sfastest-growing municipalities, the property offers excellent potential for businesses seekingvisibility, accessibility and a presence in an established downtown setting.Surrounded by municipalinfrastructure, public amenities and parkland, the property enjoys a unique setting along the scenicSaugeen River, combining a convenient commercial location with an attractive natural environment.Thebuilding offers accessibility across all three levels, with a lift providing convenient access. (id:49269)
7800 Charnwood Avenue
Niagara Falls, Ontario
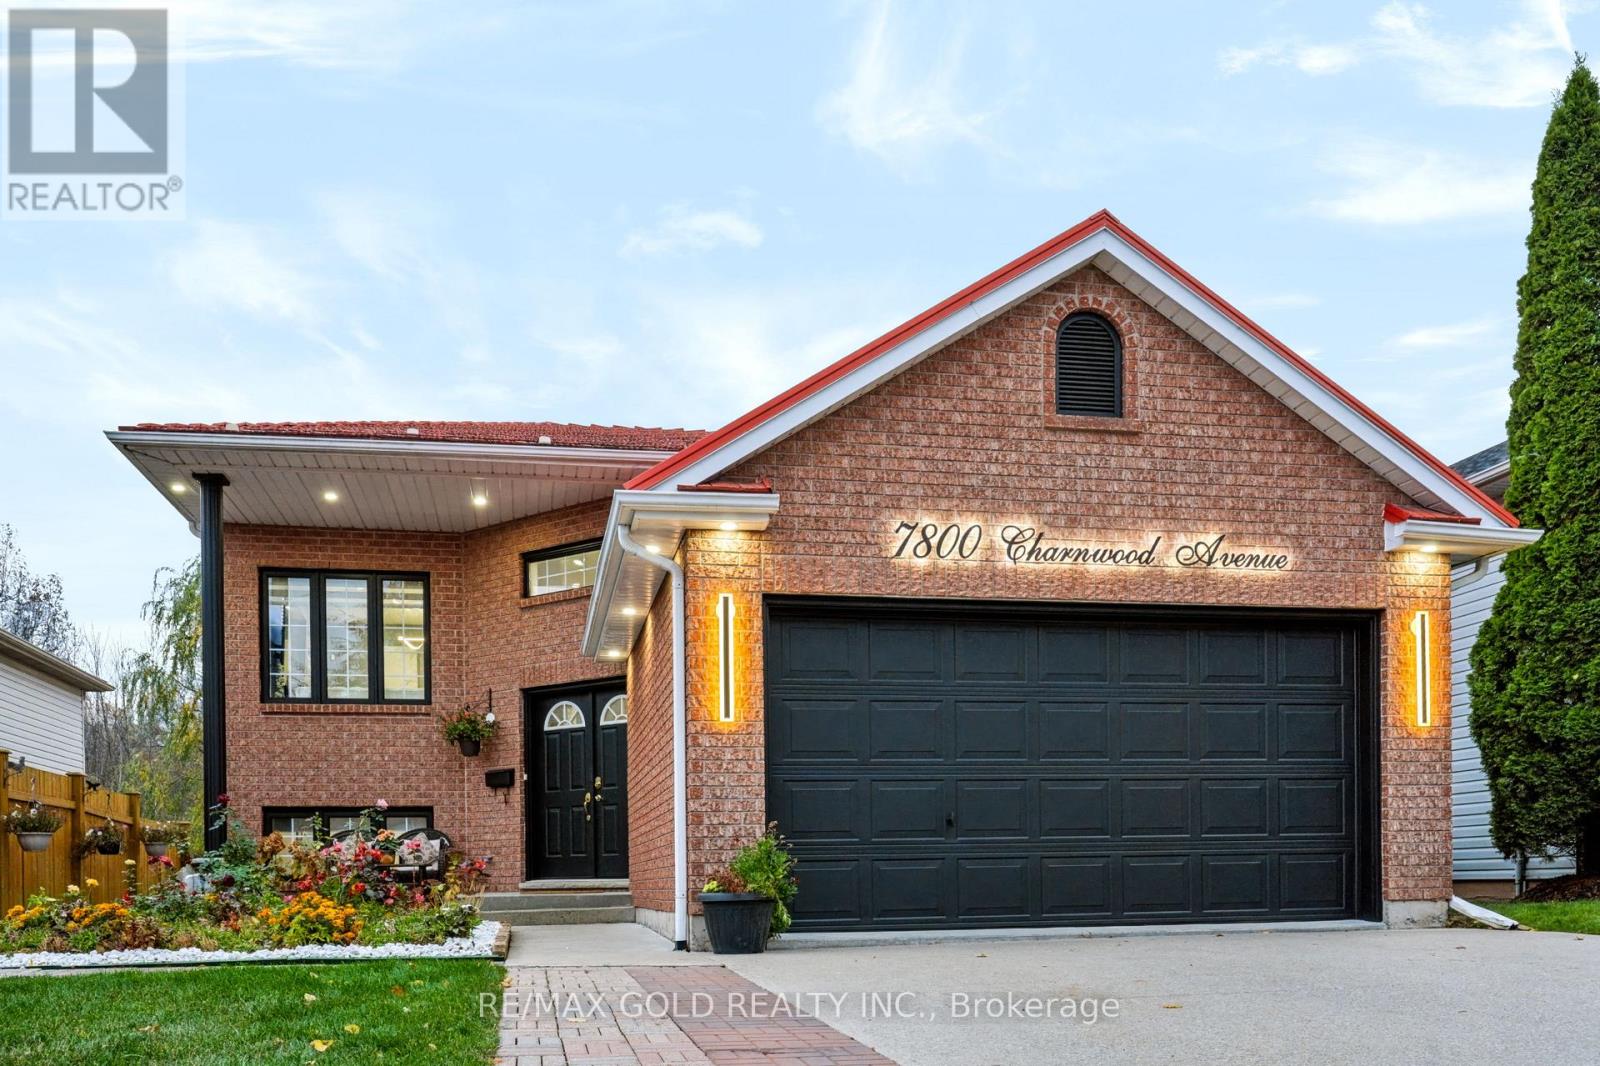
Welcome to this beautifully maintained and extensively upgraded home, nestled on a quiet ravine court in one of Niagara Falls' most desirable neighbourhoods! Offering exceptional privacy with no rear neighbours and breathtaking natural views, this stunning property combines modern elegance, spacious living, and incredible income potential. Featuring soaring ceilings on both levels, a bright and functional layout, and an above-gradewalk-in basement with an in-law suite, this home is ideal for extended families or those seeking potential rental income. Enjoy peace of mind with a durable metal roof, double attached garage, and spacious concrete driveway accommodating up to 6 vehicles. Step outside to an elevated backyard patio overlooking the serene ravine, perfect for relaxing or entertaining. The backyard also features a large storage shed, providing ample space for tools, outdoor equipment, and seasonal storage. Numerous recent upgrades include a modernized kitchen, flooring, bathrooms, lighting, backyard landscaping, and major appliances with extended warranties until February 2028. The tankless water heater also comes with warranty coverage until 2033. Conveniently located minutes from Costco, MacBain Community Centre, QEW access, schools, shopping, and everyday amenities.A rare opportunity to own a move-in-ready home offering privacy, modern upgrades, generous living space, and excellent income potential in a prime Niagara Falls location. Don't miss it! (id:49269)
Basement - 632 Napa Valley Avenue
Vaughan, Ontario
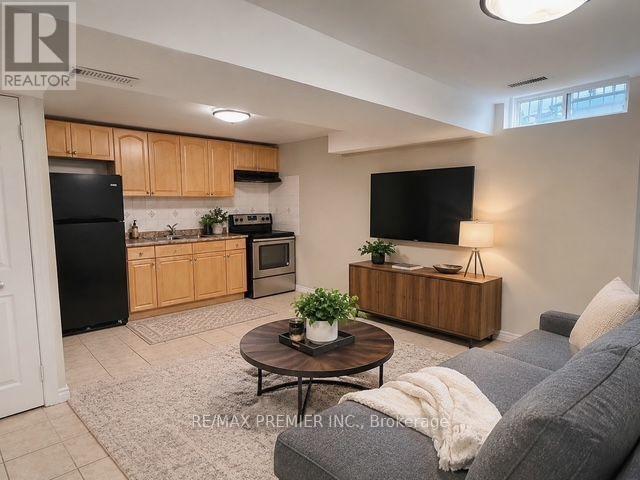
Bright, Spacious & Inviting 1-Bedroom, 1 Bathroom Basement Apartment nestled in a quiet, family-friendly neighbourhood in Vaughan. Featuring a bright and functional open-concept layout, this inviting space offers a comfortable living area with a warm and welcoming atmosphere.Enjoy the convenience of being just minutes away from public transit, parks, schools, shopping, restaurants, and major highways, making everyday living easy and accessible.Perfect for a single professional or couple looking for a clean, comfortable, and well-maintained place to call home.Looking for your next home? Don't miss out on this fantastic rental opportunity! This inviting apartment won't last long! STREET PARKING with Permit ! (id:49269)
6358 Burdette Drive
Niagara Falls, Ontario
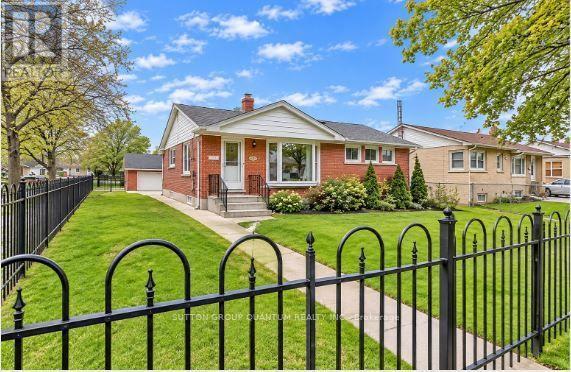
Oversized Lot with Exceptional Outdoor Space in Niagara Falls! Solid all-brick bungalow situated on an oversized, fully fenced lot approximately 160 feet deep, offering generous outdoor space in a desirable, family-friendly neighbourhood with mature, tree-lined streets. The property features a 1.5-car detached garage. The fully finished and updated basement offers a separate rear entrance and potential for an in-law suite, complete with an additional bedroom, a spacious living area, a bathroom, a laundry room and ample storage space. This versatile lower level offers added comfort and flexibility for extended family living.The main floor offers three spacious bedrooms, a full bathroom, and a large living room featuring a beautiful bay window overlooking the front yard. The wide interior sill offers potential for a cozy sitting area, while the window allows plenty of natural light to fill the space. A dining nook provides additional room for everyday meals and entertaining. The kitchen features a large bay window, an eat-in breakfast bar, and ample cupboard and shelving space.Enjoy the convenience of being a short drive from QEW access, shopping, and everyday amenities, while still enjoying the peaceful setting of a mature residential neighbourhood. A nearby park and school are just steps away, making this an appealing option for families, multi-generational living, or investors. A versatile property offering generous living space, a large lot, and excellent potential! Some photos have been virtually staged. (id:49269)
408 - 26 Mill Street
Halton Hills, Ontario
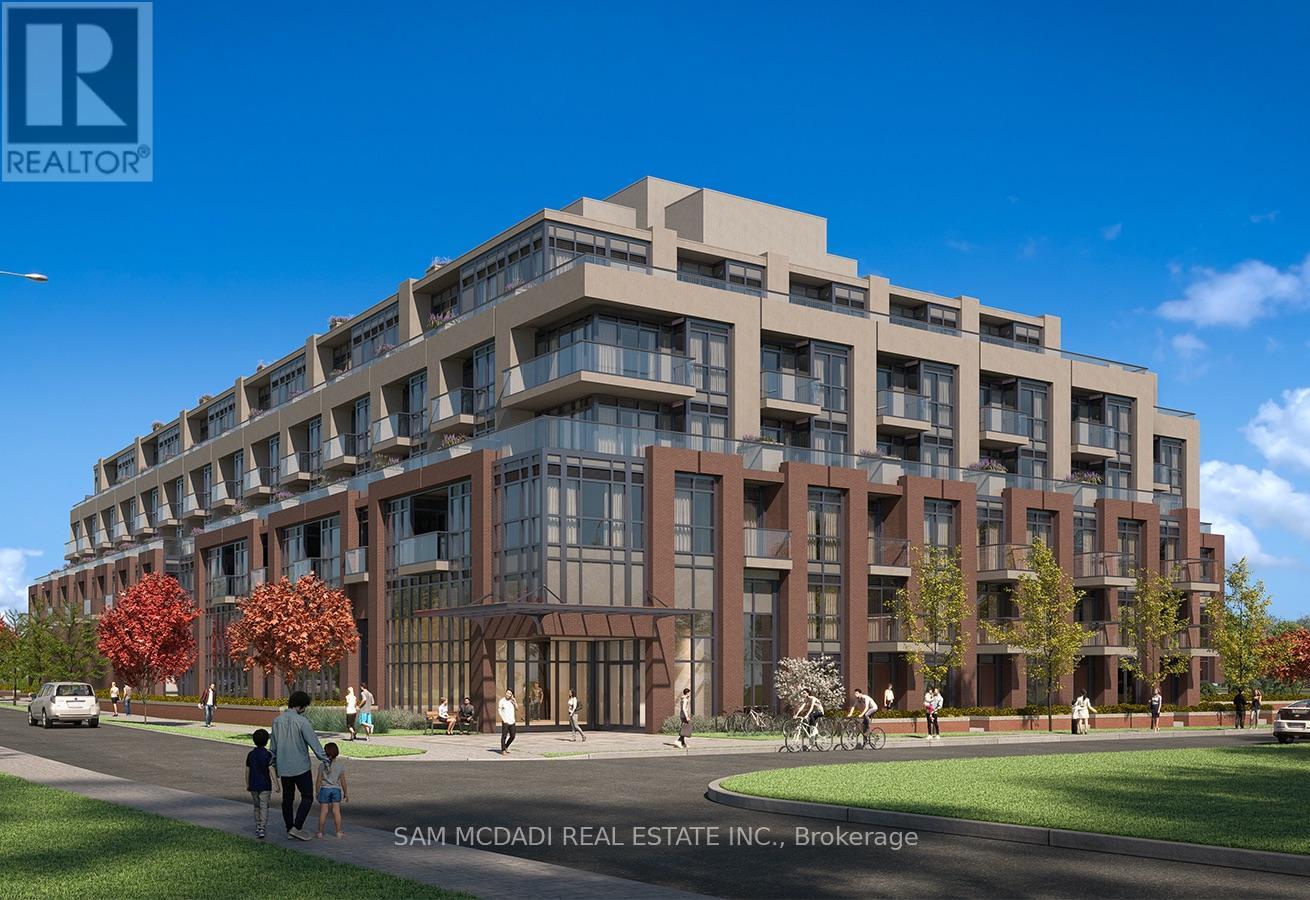
Welcome to boutique modern living at 26 Mill Street in historic Downtown Georgetown. This brand-new, never-lived-in residence offers 827 sq. ft. of thoughtfully designed interior living space plus an additional 40 sq. ft. private open balcony. Featuring two bedrooms and two full bathrooms, the open-concept layout is complemented by nine-foot ceilings and expansive floor-to-ceiling windows that maximize natural light throughout.The chef-inspired kitchen serves as the centrepiece, appointed with a striking waterfall quartz island, premium quartz countertops, and sleek custom cabinetry. The primary suite offers a quiet retreat with a walk-in closet and a private three-piece ensuite, alongside a versatile second bedroom, a second full washroom, in-suite laundry, an entrance coat closet, one underground parking space, and a private storage locker.Residents enjoy an exceptional collection of lifestyle amenities: a stunning lobby, fitness centre, billiards room, gaming lounge, pet spa, bicycle storage, and an elegant private dining room. Outdoor amenities include a yoga and stretching area, lounge spaces, alfresco dining, BBQ stations, and a fire pit gathering area. Steps to downtown Georgetown's charming shops, cafes, restaurants, parks, Georgetown Hospital, and the Georgetown GO Station for an effortless GTA commute. (id:49269)