
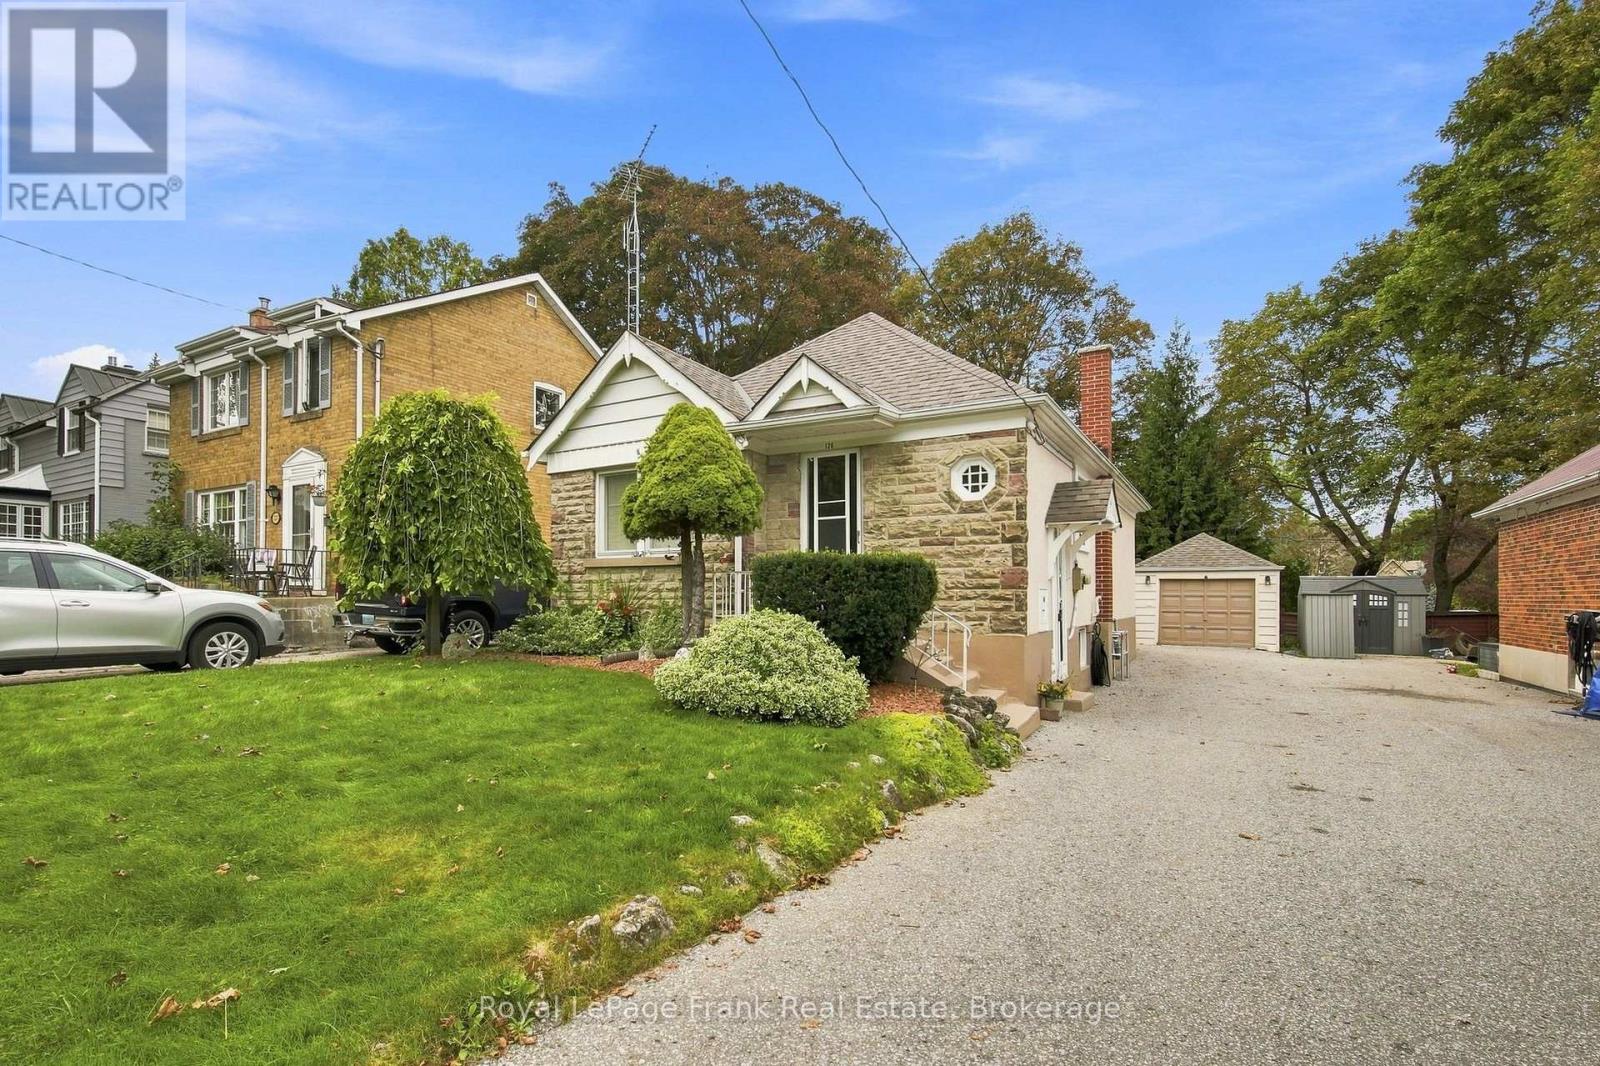
126 Lauder Road
Oshawa, Ontario
Lovingly Maintained By The Same Owners For An Incredible 54 Years, 126 Lauder Is The Kind Of Home That Tells A Story The Moment You Arrive. Tucked Along A Beautiful Tree-Lined Street In Oshawa's Established O'Neill Neighbourhood, This Charming Home Sits On An Extra-Deep Lot And Offers A Rare Combination Of Character, Versatility And Pride Of Ownership, With Important Updates Already Taken Care Of. Inside, Hardwood Flooring Flows Throughout The Main Level, Where Two Bedrooms And A 4-Piece Bath Create An Easy, Functional Layout Ideal For Downsizers, First-Time Buyers Or Anyone Looking For The Convenience Of Main-Floor Living. One Bedroom Opens Directly Onto The Large Covered Deck, Creating A Wonderful Connection To The Backyard, While The Functional Kitchen Offers Plenty Of Natural Light. A Separate Side Entrance Adds Even More Possibility For Future In-Law Potential. Downstairs, The Finished Basement Provides Additional Living Space With A Generous Recreation Room, Bedroom, Workshop And Plenty Of Storage. Upstairs, A Bright And Spacious Loft Adds Yet Another Flexible Space, Perfect As A Bedroom, Home Office, Studio, Playroom Or Family Room. Outside This Property Really Shines. The Extra-Deep, Beautifully Landscaped Lot Offers Room To Garden, Entertain And Simply Enjoy, While The Covered Deck Is Made For Summer Evenings With Family And Friends. A Large Detached Garage Provides Space For Hobbyists, Projects Or Additional Storage, Complemented By Plenty Of Parking. And Behind All Of Its Charm Is The Peace Of Mind That Comes With A Home That Has Been Thoughtfully Cared For: Furnace And A/C Replaced In 2022, Shingles In 2018, Updated Windows And An Owned Hot Water Tank. Unbeatable Central Location, Within Walking Distance Of Lakeridge Health, Excellent Schools, Parks, Shopping, Restaurants And Transit. After 54 Years Of Cherished Memories, This Special Home Is Ready For Its Next Chapter. Full Of Warmth, Personality And Possibility (id:49269)
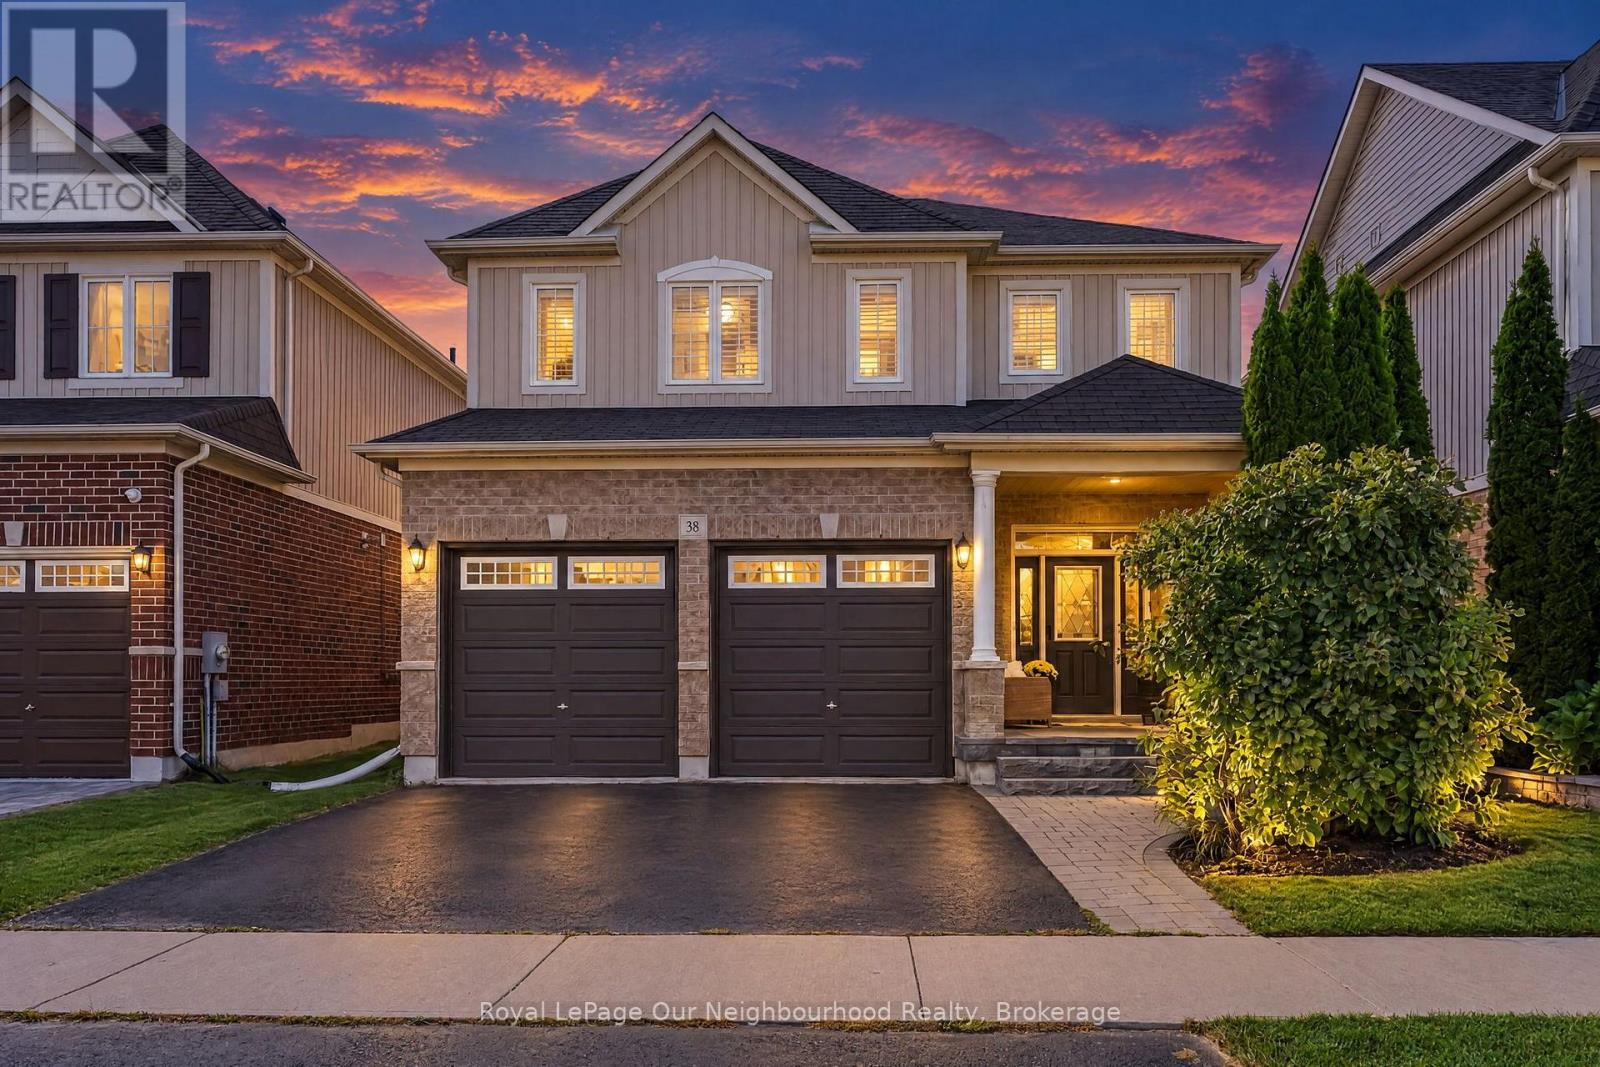
38 Worden Drive
Clarington, Ontario
YOU CAN'T PUT A PRICE TAG ON A STREET LIKE THIS ONE! Welcome home to where pride of ownership shows throughout! Located on an incredible, family-friendly street in Courtice where many of the original owners still call home, this is the kind of neighbourhood where lifelong friendships are made. Lovingly owned by the original owners, this beautiful detached home offers a double-car garage, 4 spacious bedrooms and 3 bathrooms, with plenty of room for the whole family. At the heart of the home is the gorgeous updated kitchen, featuring quartz countertops and a large island-perfect for everyday living and entertaining. The main-floor living room is equally inviting, with custom built-in cabinetry and a cozy fireplace, while California shutters add a polished touch to the main-floor windows. Much of the home has also been freshly repainted. Downstairs, the finished basement adds even more living space with a comfortable family/TV area, dry bar & a flexible space ideal for a home office, gym or play area. Step outside to a spacious backyard with room for the kids to play, a large deck, garden shed & hot tub for relaxing on those cooler nights. And when the holidays roll around, there's no climbing ladders required - the home is equipped with permanent exterior holiday lighting!, conveniently controlled right from an app! Close to amenities, schools, parks & major highways for an easy commute, the location checks all the practical boxes - but it's the sense of community that truly sets this home apart. Drive down the street when school ends and you'll see the kids playing, or come by in the evening and see how beautifully the neighbourhood lights up (many houses have exterior lighting). When so many original owners choose to stay, it says something special about a street. Houses can be renovated and updated-but a neighbourhood like this? That's priceless. Be sure to check out the video! (id:49269)
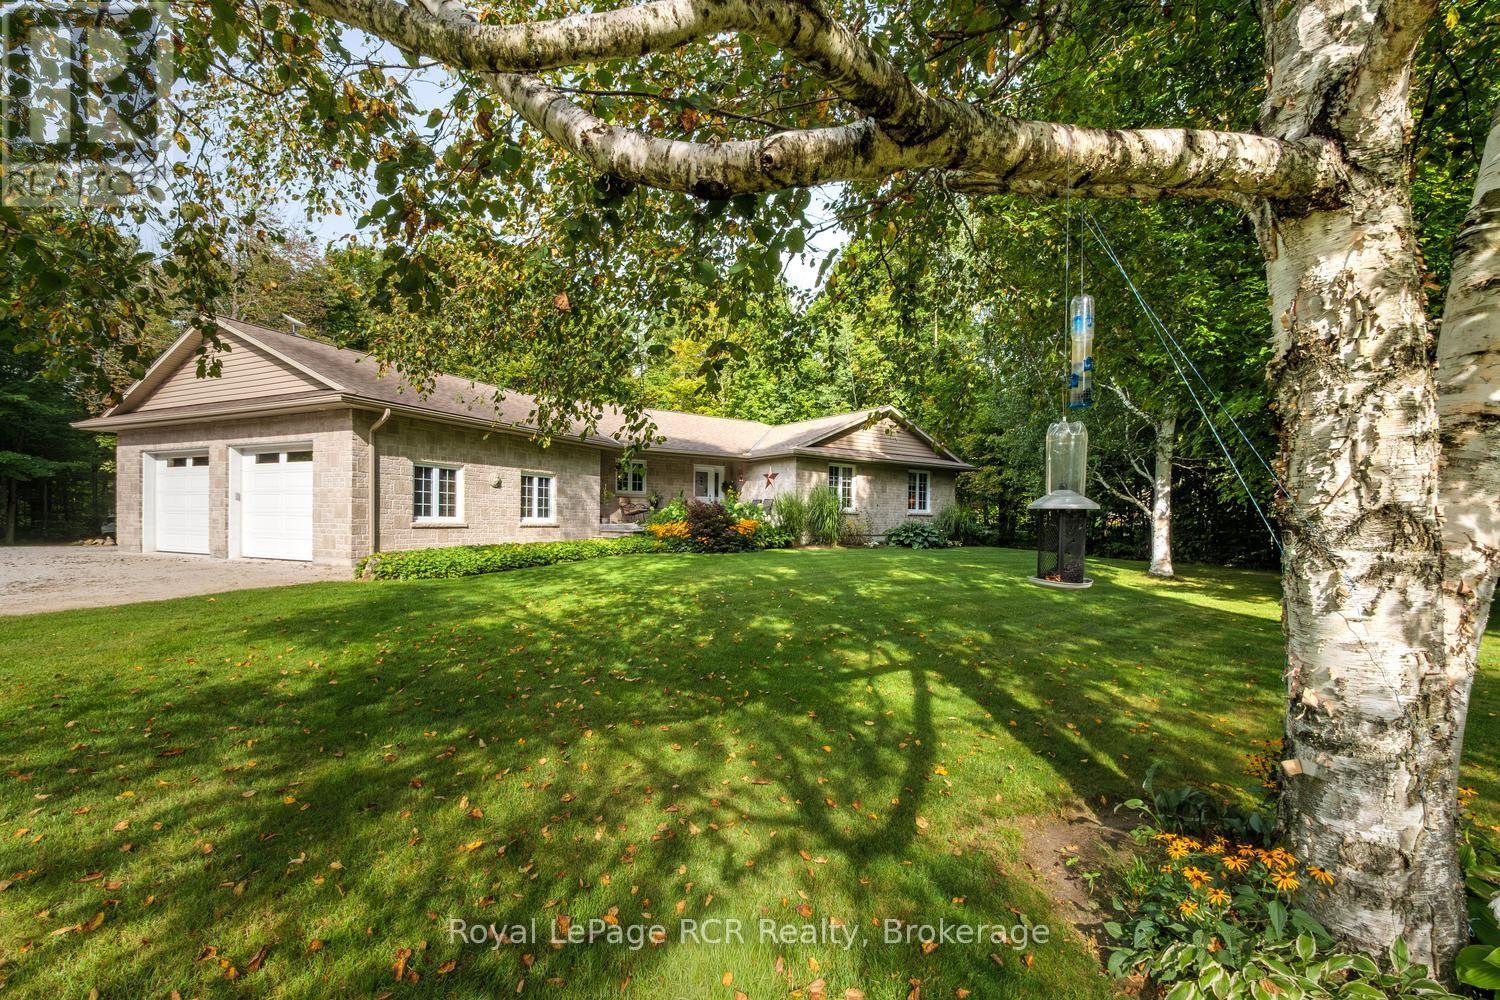
70110 Zion Church Road
Georgian Bluffs, Ontario
Spacious Bungalow on a Private 2-Acre Lot with Heated Workshop and Income Potential! Welcome to this beautifully maintained bungalow nestled on a private 2-acre lot in a quiet, desirable setting. Offering convenient one-floor living, this meticulously kept home is ideal for those seeking space, privacy, and incredible potential. The open concept main area provides an inviting setting for everyday living, entertaining, and relaxing, while 3 spacious bedrooms add comfort for yourselves and your guests. Step out onto the deck where the new gazebo creates the perfect spot for morning coffee, evening drinks, or entertaining friends. Beyond the home, the possibilities are truly impressive. The large, fully insulated and heated 29ft x 31ft workshop, complete with 10ft overhead doors, is perfect for a home-based business, creative studio, tradesperson, or additional workspace. A separate attached garage provides excellent storage for tools, a boat, recreational equipment, and more. With generous parking at the rear, there is plenty of room for RVs, trailers, seasonal vehicles, and all the toys that come with enjoying the area. This beautifully treed and landscaped property is perfectly positioned just 5 mins from Wiarton and approx. 30 mins to Owen Sound, where you'll enjoy easy access to shopping, schools, hospitals, Georgian Bay, and everything the area has to offer. Numerous recent updates include a new fridge and stove (2023), new washer and dryer (2024) new glass shower (2024), new dishwasher (2026), a new furnace and air conditioning (2025). Fibre optic internet available at the lot line. Once yearly fee for propane tank rental $75.00. (id:49269)
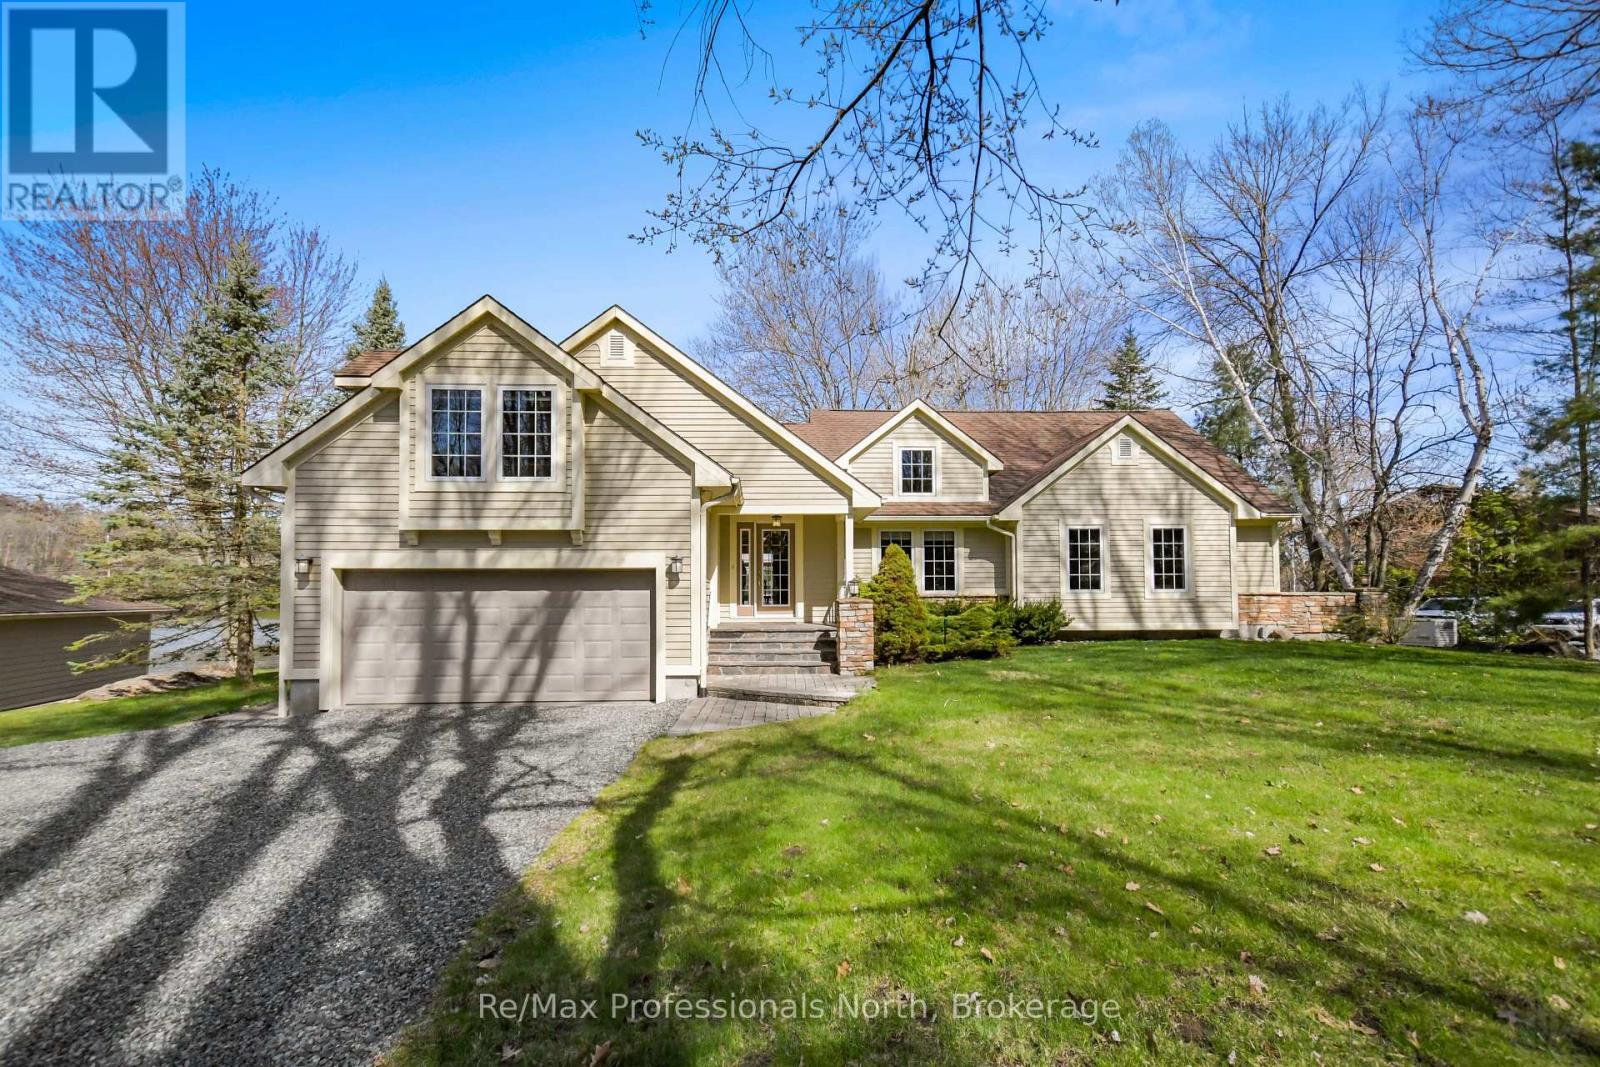
355 Loudon Point Road
Gravenhurst, Ontario
Experience refined year-round living on prestigious Lake Muskoka just 2 minutes from town, tucked away on a private enclave of only 10 cottages with natural gas, municipal water and sewers! This 2,060 sq.ft. bungalow exudes pride of ownership and offers 4 bedrooms (one setup as an office above the garage), 2.5 bathrooms, and exceptional privacy on over 2 acres of level forested land. With 300 feet of prized westerly shoreline frontage (as per MPAC), this picturesque point of land enjoys sweeping northwest and southwest lake views offering up stunning sunsets. Designed for comfort, this property makes lakeside living and entertaining a breeze. The home features a stunning sunken great room with floor-to-ceiling stone fireplace and expansive lake-facing windows that fill the space with natural light. The exterior has manicured grounds with landscaped gardens, flagstone walkways and patio areas, plus a heated grand flagstone entrance. Enjoy an exceptional waterfront setup featuring a coveted double boathouse with boat lift, sandy beach entry area ideal for children and swimming, plus a second large floating dock offering ample space for lounging and docking. The full basement offers excellent development potential and separate access through the attached double garage, creating flexibility for additional living space or a potential in-law suite. A separate heated 20' x 30' detached garage/workshop with its own hydro service provides ideal space for the hobbyist, storage, or recreational equipment. The main home is protected by a 17kW standby Generac generator. The level terrain makes this property especially appealing for retirees or families with young children seeking easy year-round waterfront living, all within a convenient 1.5 hour commute from the city. First time offered in 25 years, this custom executive waterfront bungalow will not disappoint - book your showing today! (id:49269)
21 Brown Street
Stratford, Ontario
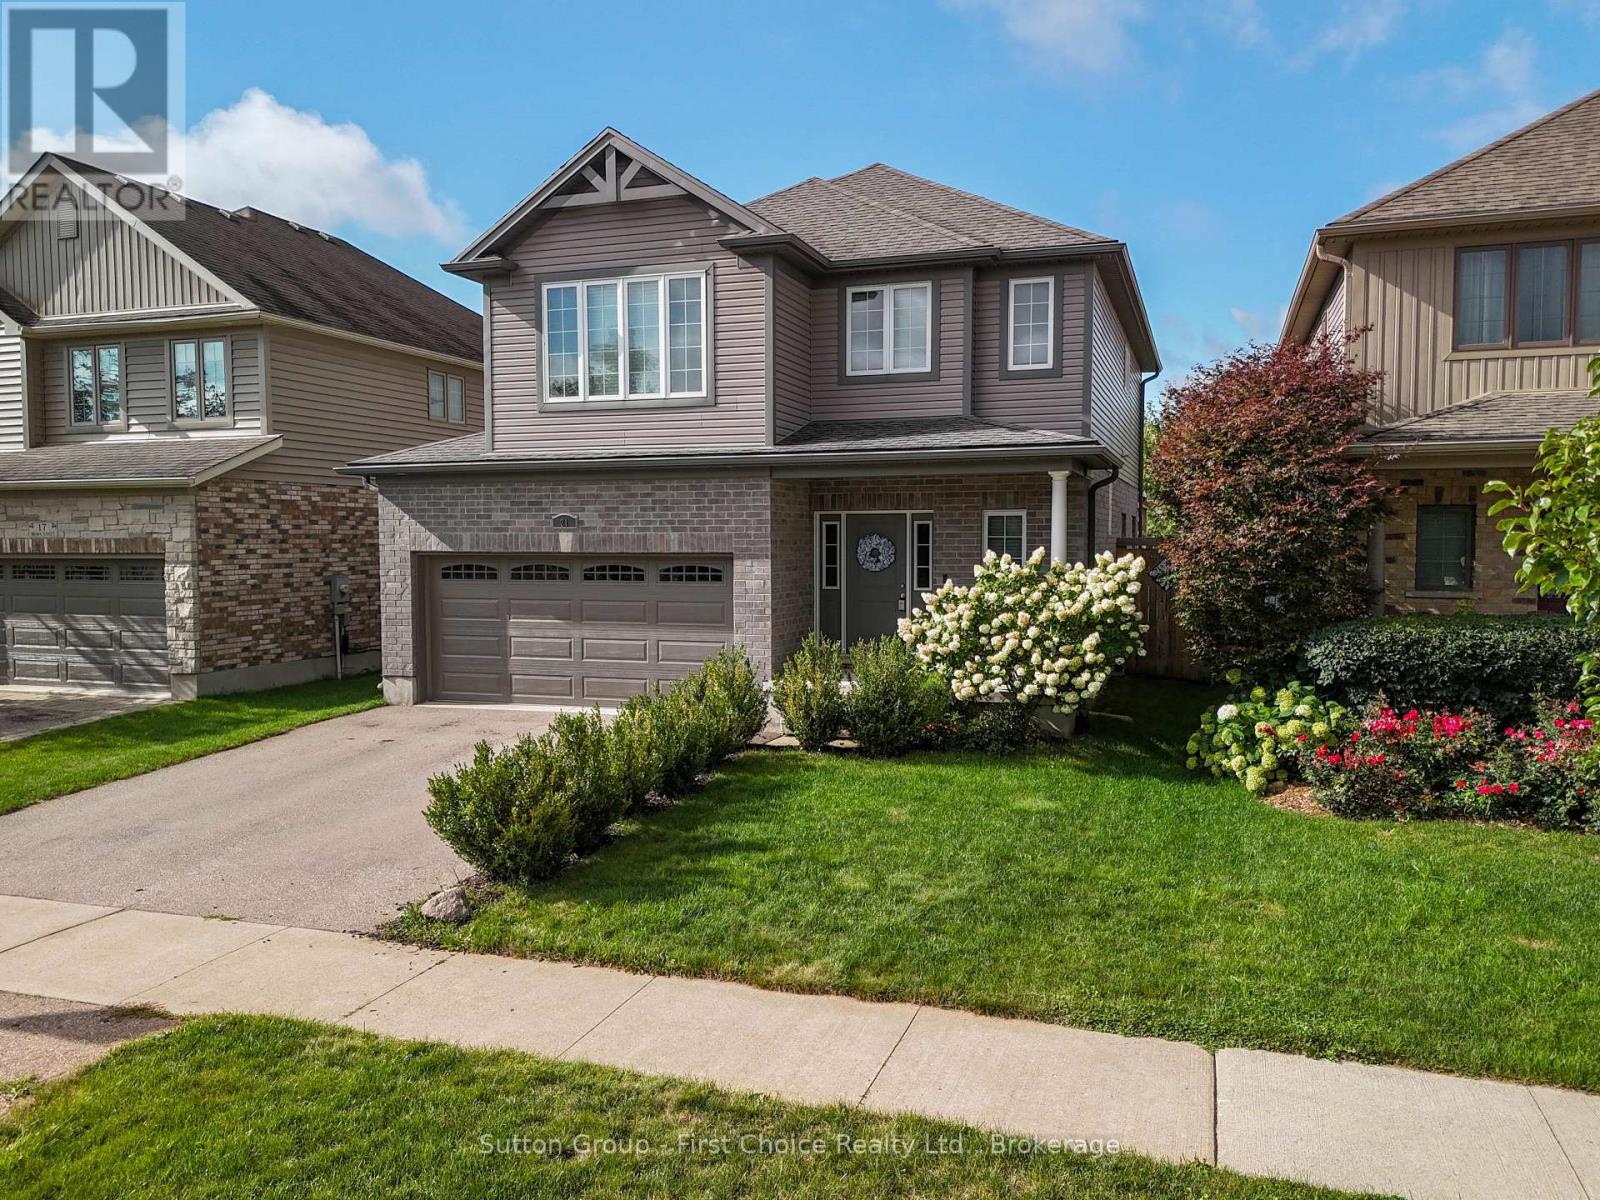
Welcome to this impeccably maintained 4-bedroom family home, offering the perfect blend of comfort, space, and functionality. Move-in ready and presented in meticulous condition, this home is ideal for growing families looking for a property they can enjoy from day one. The bright and inviting main floor features an open-concept kitchen, dining, and living area designed for everyday living and entertaining. Large windows fill the space with natural light, while the patio door provides easy access to the backyard retreat. A convenient 2-piece bathroom and inside entry from the attached 2-car garage complete the main level. Upstairs, you'll find four spacious bedrooms, including a generous primary suite featuring large closets and a private ensuite bathroom. The thoughtfully located second-floor laundry room adds convenience and practicality to busy family life. The finished lower level offers even more living space with a comfortable rec room, cozy fireplace, additional bathroom, and a bar area perfect for entertaining family and friends. Step outside to enjoy the private backyard, complete with a deck, mature planted trees, and plenty of green space for children and pets to play. This is a wonderful opportunity to own a well-cared-for family home in a desirable neighbourhood close to all of your everyday amenities. A property that truly shows pride of ownership throughout. (id:49269)
39 Sumner Heights Drive
Toronto, Ontario
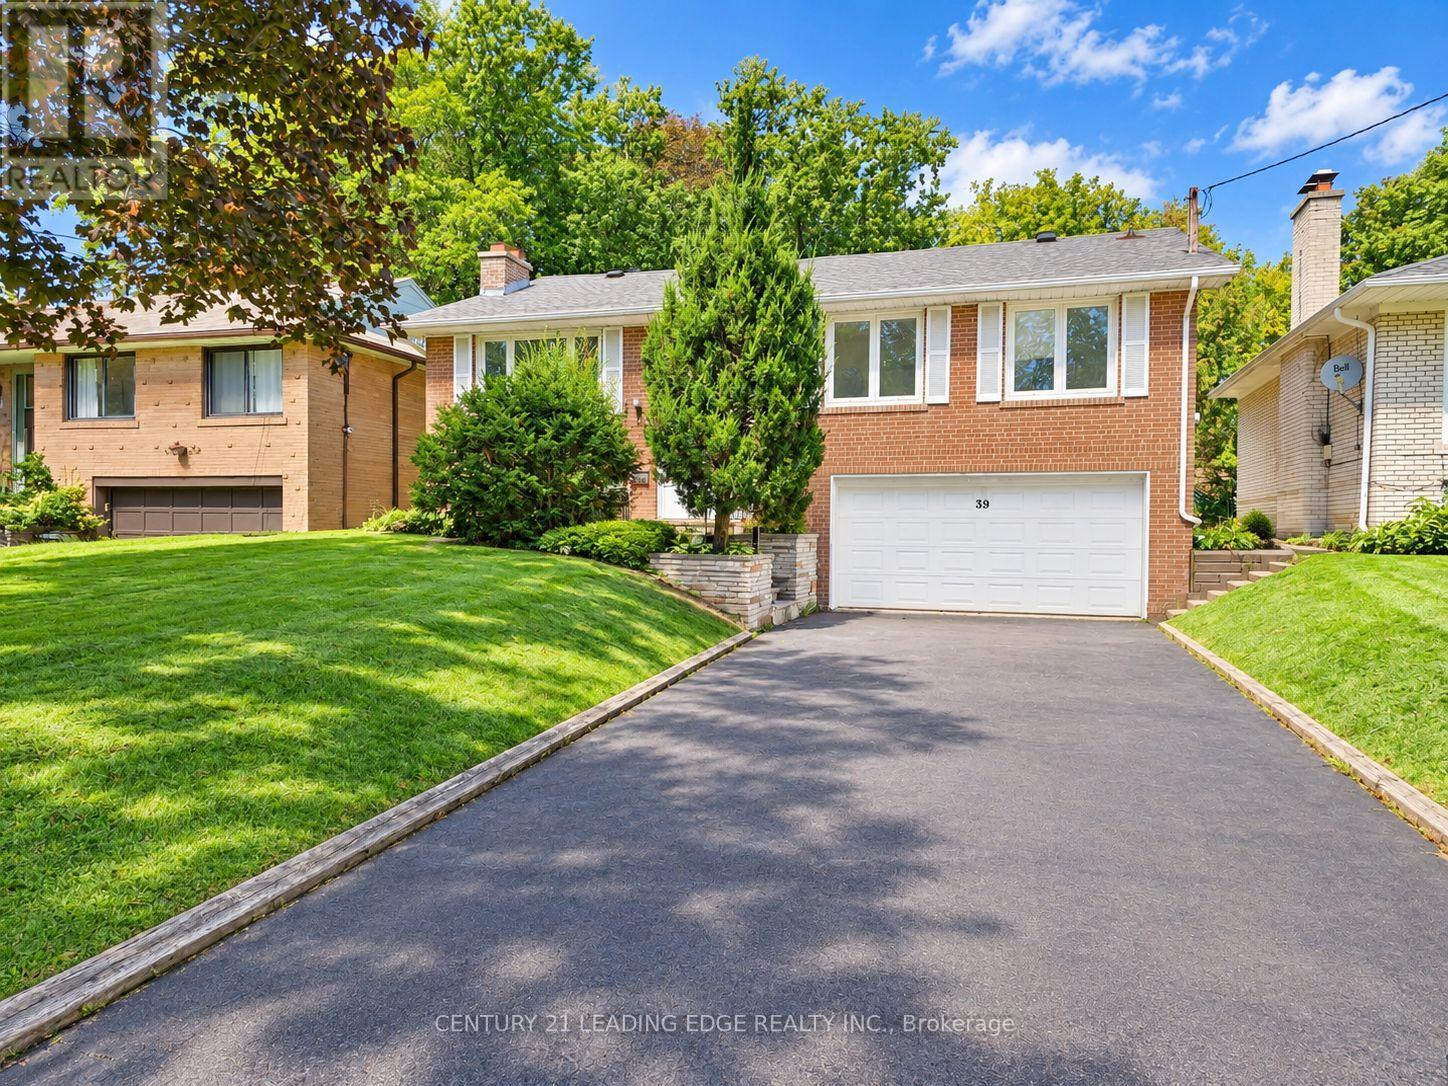
Welcome to this beautifully renovated family home in the highly sought-after Bayview Village community! Situated on a generous 50 x 120 ft South Facing lot, this bright and spacious home offers 3 well-proportioned bedrooms on the main floor, plus 2 more bedrooms in the fully finished basement with separate entrance -ideal for extended family, guests, a home office, or additional living space. Recent updates include a newly renovated bathrooms, all new wood flooring, fresh paint throughout, and stylish new light fixtures. Enjoy the convenience of a full-size double-car garage plus a long private driveway with no sidewalk, providing parking for up to 4 additional vehicles. Located in an excellent school district, including Earl Haig Secondary School and Bayview Middle School. Just minutes to TTC, parks, schools, ravine trails, Bayview Village Shopping Centre, Fairview Mall, Highway 401, DVP, restaurants, and everyday amenities. A fantastic opportunity to own a move-in-ready family home in one of North York's most desirable neighbourhoods. Your buyers will not be disappointed! Property is virtually staged. (id:49269)
205 - 308 Jarvis Street
Toronto, Ontario
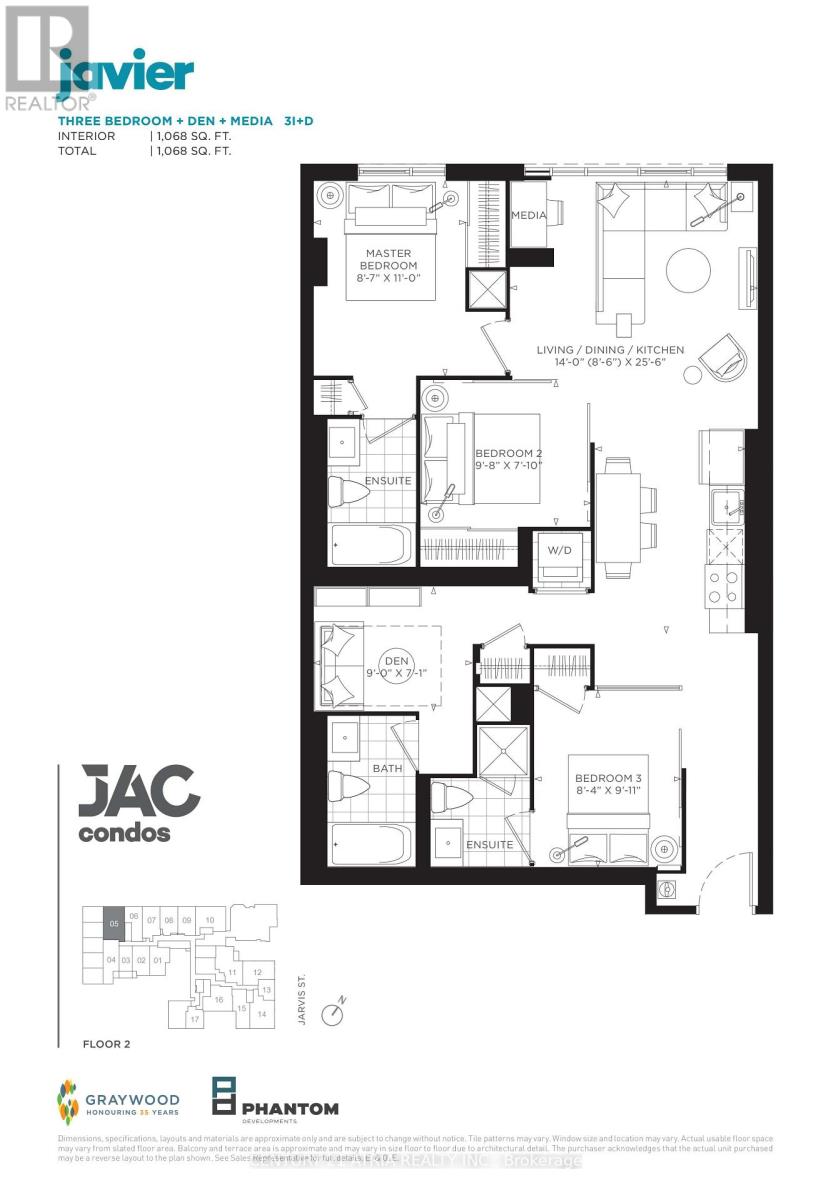
BRAND NEW FROM BUILDER - ENHANCED HST REBATE FOR ELIGIBLE PURCHASERS. JAC condo is perfectly situated at Jarvis and Carlton. This prime location puts everything at your doorsteps, with Toronto Metropolitan University just minutes away. Experience Suite 205, featuring a spacious 1068sqft interior. Indulge in a lifestyle of comfort and convenience with a myriad of amenities, including a sun deck for relaxation, a rooftop terrace wirh stunning views, BBQ, a state-of-the-art finess studio, and even a gardening room. JAC condo offers a harmonious blend of modern living and vibrant community, ensuring a fulfilling experience for residents seeking a dynamic and well-appointed urban sanctuary. (id:49269)
717 - 308 Jarvis Street
Toronto, Ontario
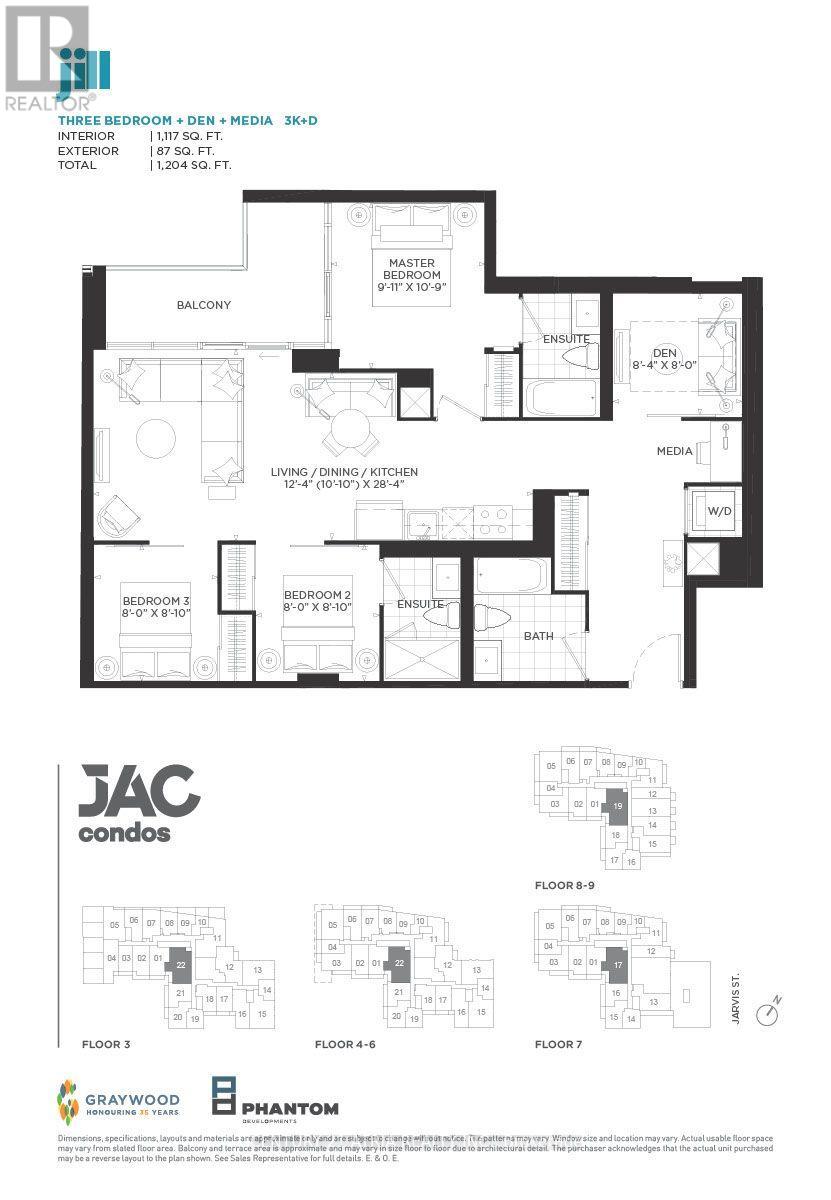
BRAND NEW FROM BUILDER - HST REBATE FOR ELIGIBLE PURCHASERS. JAC condos is perfectly situated at JArvis and Carlton. This prime location puts everything at your doorstep, with TTC, Eaton Centre, Toronto Metropolitan University just steps away. Indylge in a lifestyle of comfort and convenience with a myriad of amenities, including a sun deck for relaxation, a rooftop terrace with stunning views, BBQs, a state-of-the-art fitness studio, and even a gardening room. JAC condo offers a harmonious blend of modern living and vibrant community, ensuring a fulfilling experience for residents seeking a dynamic and well-appointed urban sanctuary. (id:49269)
228 Glen Road
Toronto, Ontario
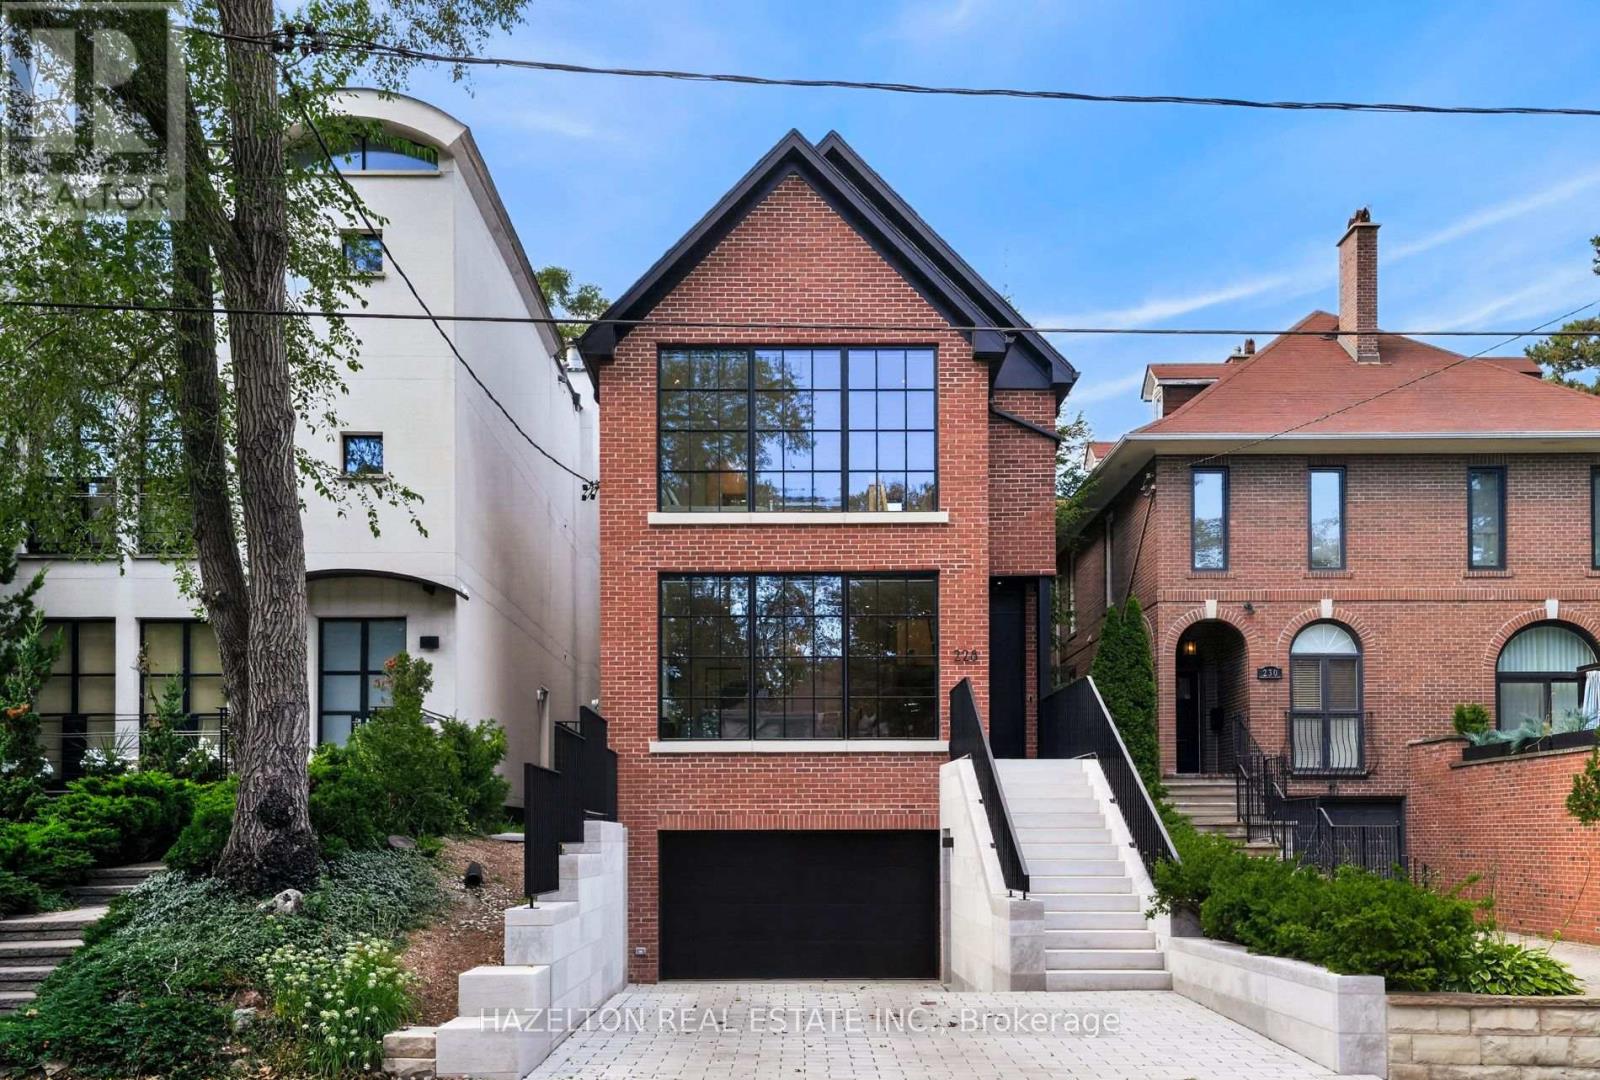
A turnkey generational fortress in North Rosedale. Inside, the open-concept layout showcases German wide-plank engineered oak flooring, a 3-story custom oak waterfall staircase, & dual primary suites with luxurious dedicated ensuites. The culinary space centers around a floor-to-ceiling kitchen bay window, while a massive backyard lift-&-slide door effortlessly connects the interior to the private rear grounds. This interior luxury is framed by high-performance triple-glazed Danish window & door systems. The Danish wide-plank thermally broken insulated wood front entry door is secured by a premium 5-point deadbolt locking system. This property features a 100% permitted & re-engineered overhaul including a newly underpinned & insulated basement slab, new insulation, air sealing, HVAC re-design, & new plumbing throughout. Off-grid resilience is powered by a high-tech DNM Solar hybrid battery system engineered to run all essential services & appliances for 2 days. The estate is heavily fortified with a custom 100-year storm drainage system, while the front reverse driveway features eco-friendly Techo-Bloc permeable pavers from Quebec for premier drainage management. The exterior facade was painstakingly restored using original bricks, complemented by solid, custom-cut Oklahoma limestone entry steps & walls from an exclusive US historic building supplier. The exterior waterfall limestone steps feature an integrated snow-melting heating system for effortless winter access. A Hydrawise in-ground back garden watering system with Wi-Fi control is included. Ideally situated for an upscale lifestyle, the home is steps to the TTC & city bike racks, Chorley Park, Evergreen Brickworks & Summerhill Market shopping. It also offers excellent proximity to the DVP. Area top schools include Whitney Public Elementary School & Branksome Hall. Many area students attend other leading schools like Upper Canada College, Crescent School, & Toronto French School to name a few. (id:49269)
261 Albert Street
Stratford, Ontario
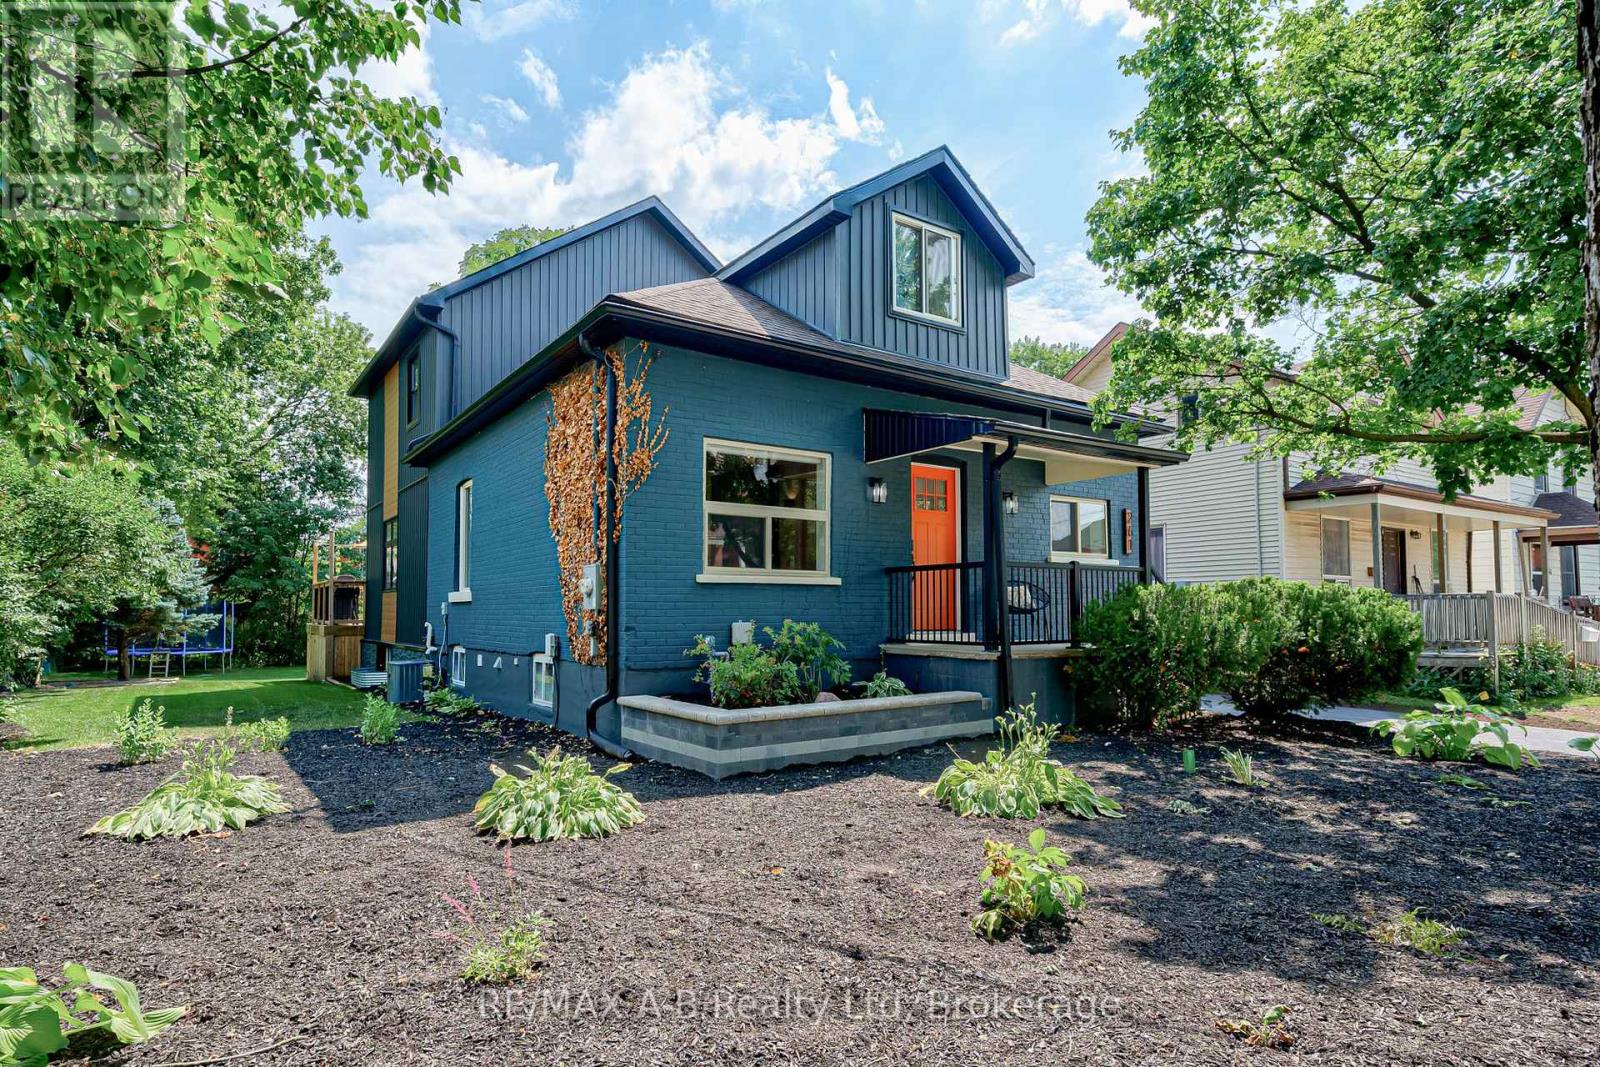
Exceptional family home with five-bedrooms, four bathrooms, rebuilt from the ground up with remarkable attention to quality and modern family living. Virtually every major component has been replaced or upgraded, including electrical, plumbing, heating and cooling systems, roof, siding, soffit and fascia, driveway, landscaping, and more, offering the confidence and comfort of what is essentially a new home in one of Stratford's desirable midtown neighbourhoods.The main floor features a bright, open-concept living space with windows on two sides, 9.5-foot ceilings, and a fireplace that anchors the entertainment wall. A versatile front room with a large window and generous closet space makes an ideal home office, den, or additional bedroom. A convenient main-floor bathroom and laundry area add everyday functionality.At the heart of the home is a stunning gourmet kitchen, complete with a large island designed for casual dining and entertaining and a full suite of Samsung appliances. A new deck extends the living space outdoors, overlooking the backyard on a spacious double lot. The newly sided detached garage offers excellent storage or the opportunity to create the workshop, studio, or entertainment space you've always envisioned. A substantial second-storey addition adds exceptional space and flexibility. A custom corner staircase window fills the upper level with natural light. The private primary suite features a beautifully appointed ensuite, while three additional generously sized bedrooms, each with large windows and ample closet space, are served by a newly added four-piece bathroom. The lower level offers a spacious family and entertainment room with a large egress window and a convenient two-piece bathroom, along with access to substantial storage space in the original basement. Beautifully finished and thoughtfully designed, this is a home that offers space to grow, room to gather, and the peace of mind of knowing the work has already been done. (id:49269)
228 Glen Road
Toronto, Ontario
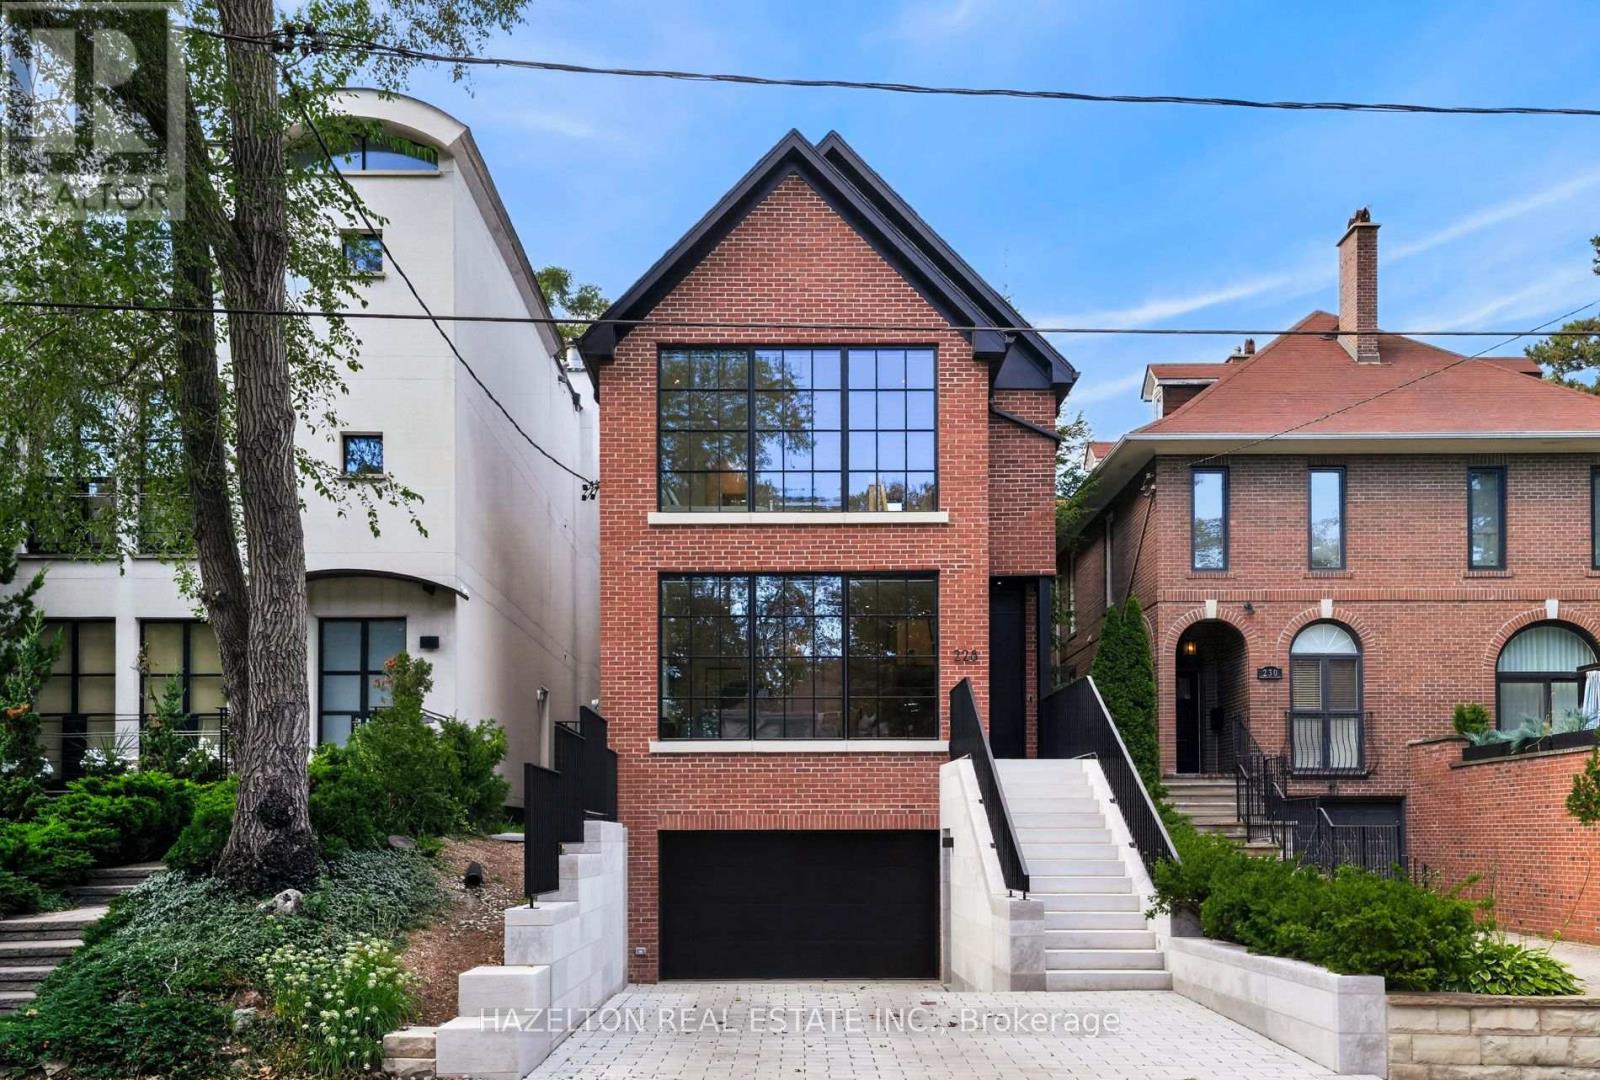
A furnished turnkey generational fortress in North Rosedale. Inside, the open-concept layout showcases German wide-plank engineered oak flooring, a 3-story custom oak waterfall staircase, & dual primary suites with luxurious dedicated ensuites. The culinary space centers around a floor-to-ceiling kitchen bay window, while a massive backyard lift-&-slide door effortlessly connects the interior to the private rear grounds. This interior luxury is framed by high-performance triple-glazed Danish window & door systems. The Danish wide-plank thermally broken insulated wood front entry door is secured by a premium 5-point deadbolt locking system. This property features a 100% permitted & re-engineered overhaul including a newly underpinned & insulated basement slab, new insulation, air sealing, HVAC re-design, & new plumbing throughout. Off-grid resilience is powered by a high-tech DNM Solar hybrid battery system engineered to run all essential services & appliances for 2 days. The estate is heavily fortified with a custom 100-year storm drainage system, while the front reverse driveway features eco-friendly Techo-Bloc permeable pavers from Quebec for premier drainage management. The exterior facade was painstakingly restored using original bricks, complemented by solid, custom-cut Oklahoma limestone entry steps & walls from an exclusive US historic building supplier. The exterior waterfall limestone steps feature an integrated snow-melting heating system for effortless winter access. A Hydrawise in-ground back garden watering system with Wi-Fi control is included. Ideally situated for an upscale lifestyle, the home is steps to the TTC & city bike racks, Chorley Park, Evergreen Brickworks & Summerhill Market shopping. It also offers excellent proximity to the DVP. Area top schools include Whitney Public Elementary School & Branksome Hall. Many area students attend other leading schools like Upper Canada College, Crescent School, & Toronto French School to name a few. (id:49269)
12 Ruden Crescent
Toronto, Ontario
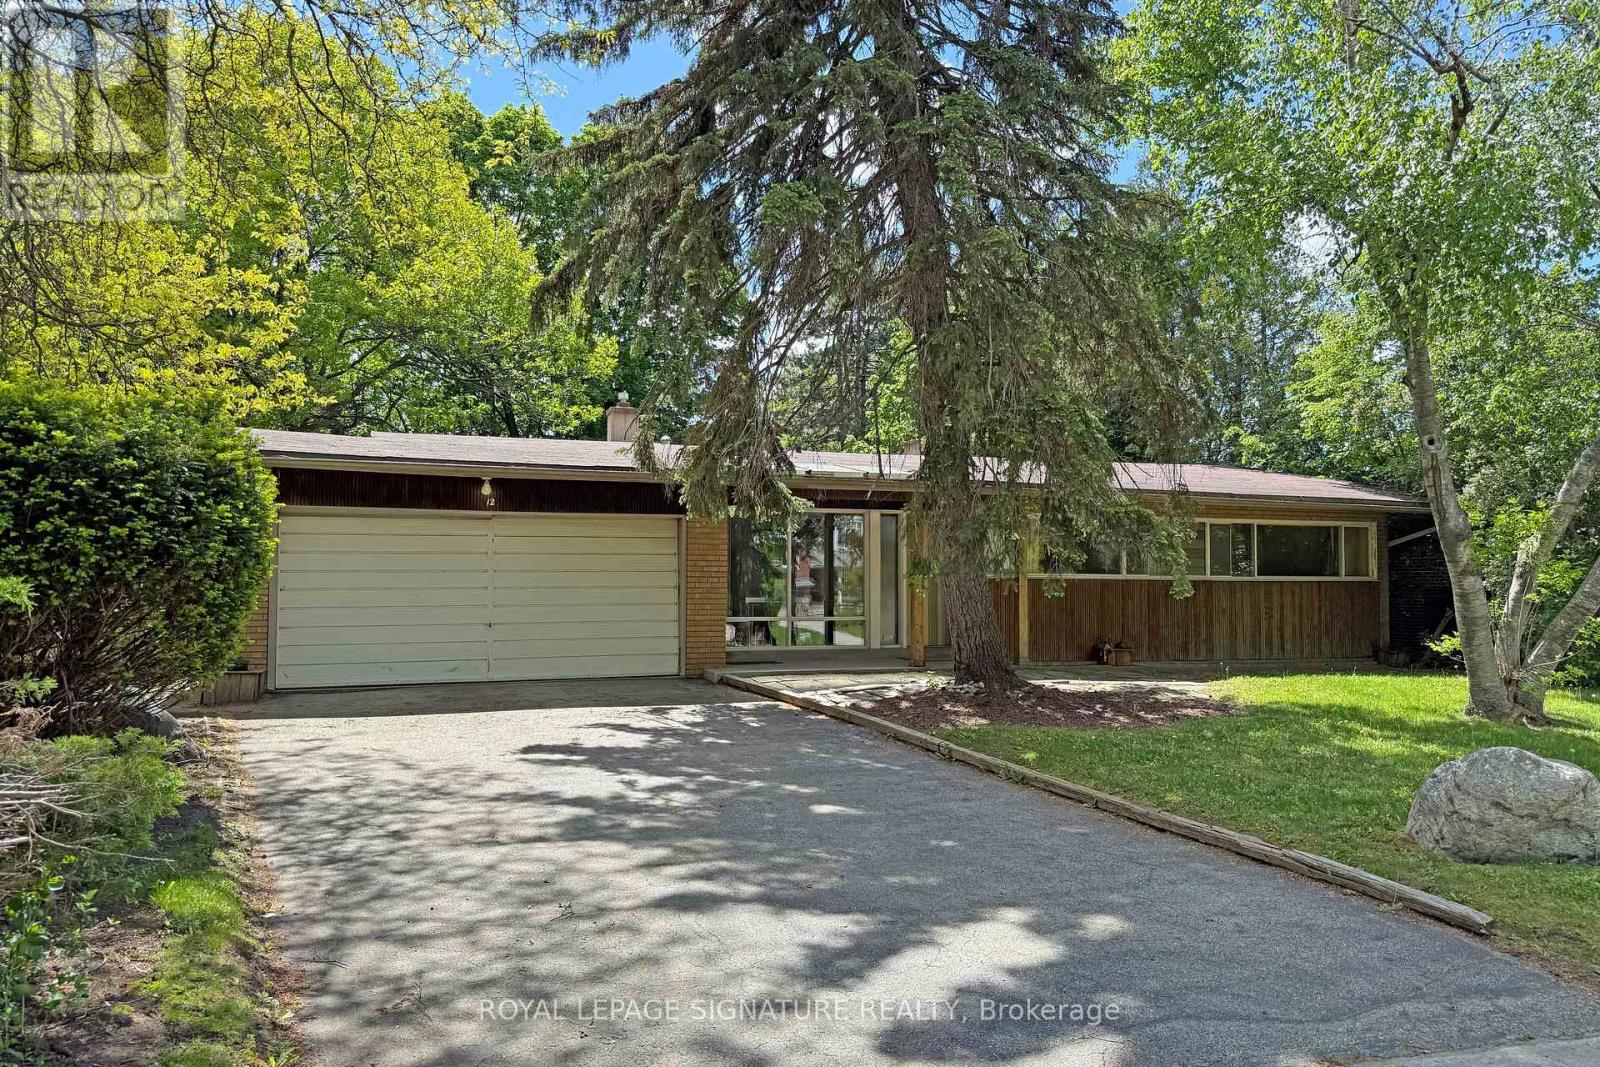
Spectacular ravine estate backing onto Donalda Club. A truly rare offering, this exceptional property showcases 185 feet of prime tableland (15,047 sq. ft.), capturing sweeping views over a serene wooded ravine and the prestigious Donalda Golf Course. Nestled in one of Toronto's most coveted natural enclaves, this custom architectural ranch-style bungalow with a walkout lower level offers timeless mid-century design. A remarkable opportunity to reimagine the existing interior and create a bespoke residence in an unrivalled setting. Ideally located in an unbeatable pocket, the home is just steps from local tennis courts, top-rated schools, TTC, nature trails, fine restaurants, and shopping. Everyday convenience is enhanced with a built-in two-car garage, ample additional parking, and easy access to major highways and downtown Toronto. A true country oasis in the city - offering privacy, prestige, and endless possibilities. (id:49269)
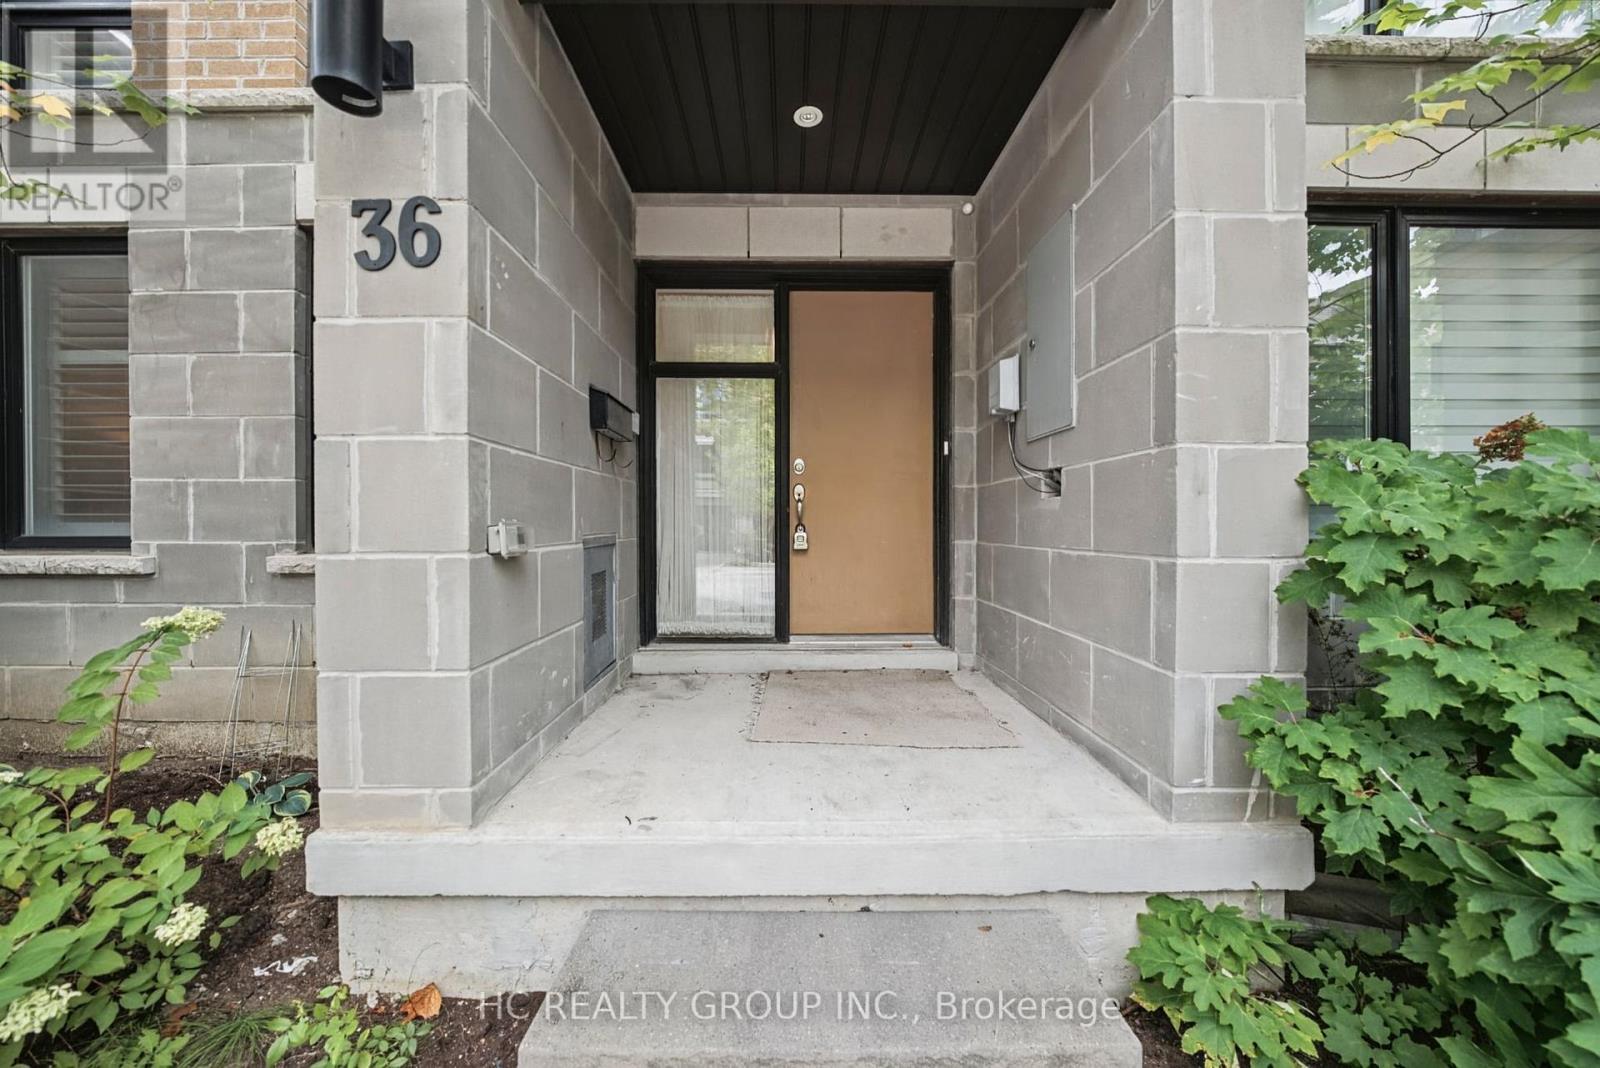
36 Kenneth Wood Crescent
Toronto, Ontario
**FREEHOLD, NO MAINTENANCE FEES!** Spacious 3-storey townhome offering approx. 1,876 SQ. FT. ABOVE GRADE, 3 bedrooms, 4 bathrooms and a RARE 2-CAR ATTACHED GARAGE with coated floor. Carefully maintained and thoughtfully upgraded by its original owners throughout the years, this home offers a modern family lifestyle with exceptional convenience and easy access to local amenities. The ground level features NEWLY UPDATED FLOORING, A FULL BATHROOM and a highly functional REC ROOM - ideal for a family room, home office, guest space or other flexible use. The main living level offers GENEROUSLY SIZED, SEPARATE LIVING AND KITCHEN/DINING AREAS. Kitchen features an upgraded backsplash and walk-out to a LARGE SOUTH-FACING TERRACE, perfect for enjoying the sunshine. Spacious primary bedroom with TWO LARGE WINDOWS, 5-PC ENSUITE and customized walk-in closet organizer. Secondary bathroom upgraded with a MODERN WALK-IN SHOWER & GLASS ENCLOSURE. Located in a SOUGHT-AFTER NORTH YORK NEIGHBOURHOOD, close to transit, schools, parks, shopping and dining. Some photos have been virtually staged for illustration purposes. (id:49269)
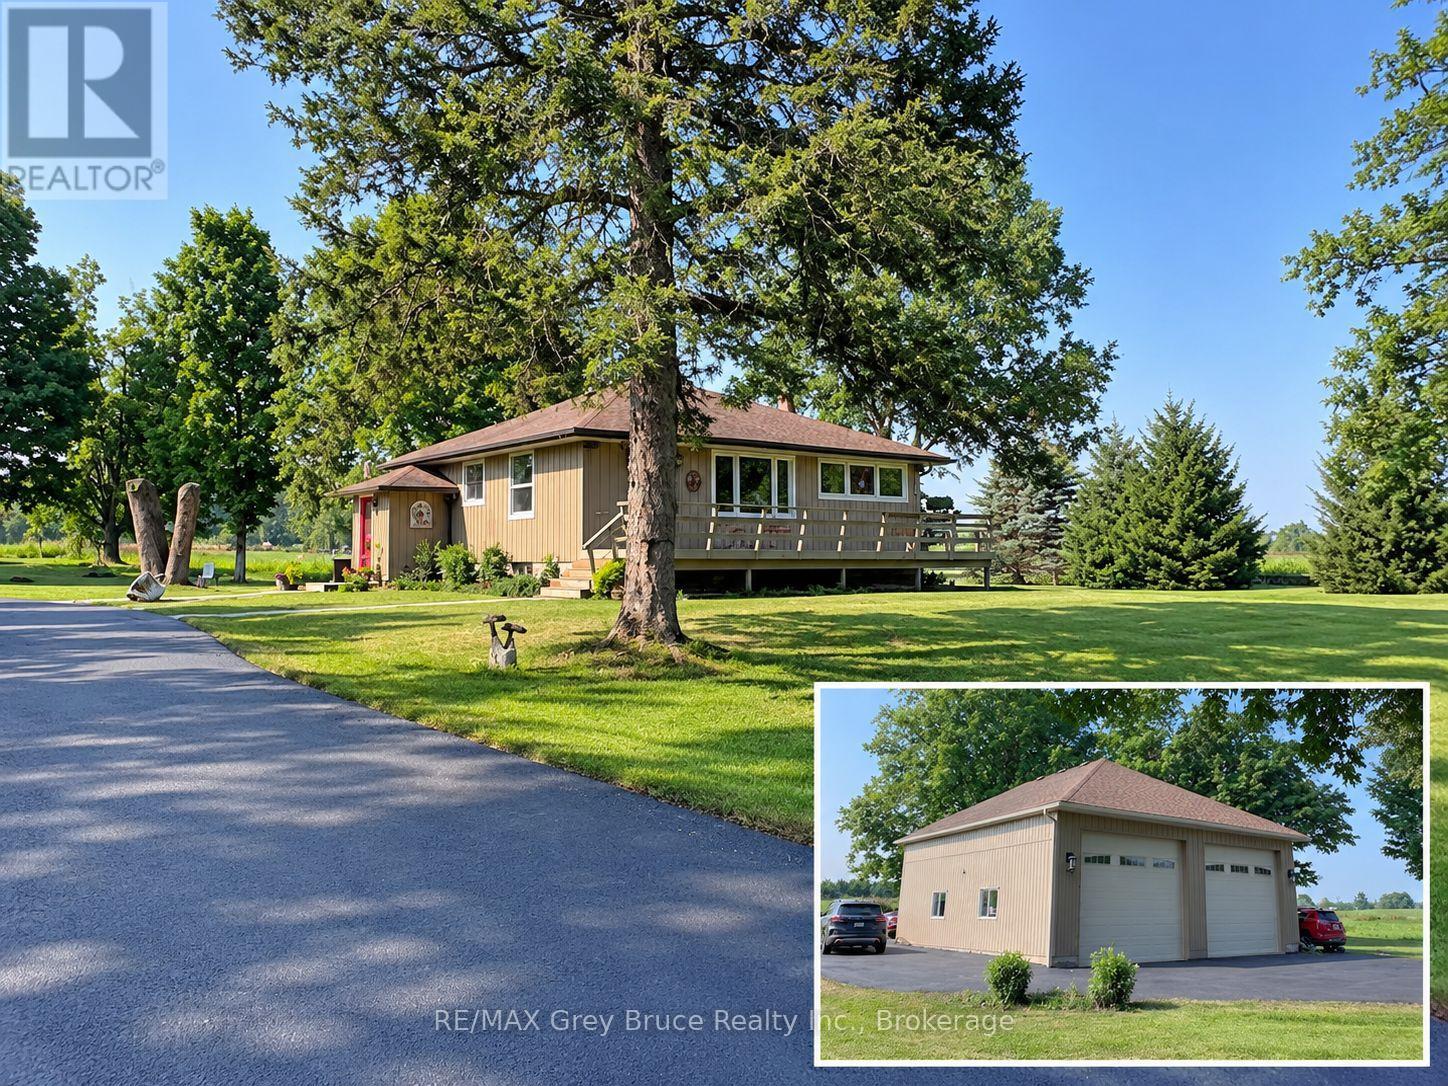
202306 6 Highway
Georgian Bluffs, Ontario
Yes, you really can have it all! This 3-bedroom bungalow sits on just over 4 acres in an unbeatable location-just a one-minute drive to shopping, yet offering privacy, country views and refreshing westerly breezes from the backyard. Jones Falls and the conservation area are directly across the road, putting trails and nature right at your doorstep. A paved driveway winds through the beautifully maintained grounds to a welcoming front deck and impressive 35' x 35' detached garage with oversized doors, high ceilings, loft, and a fully insulated office/workshop-perfect for a home business, hobbyist, boats, vehicles or RV. Inside, the main floor features three good-sized bedrooms, hardwood floors, an updated kitchen with newer cabinetry, refreshed bathroom and charming curved doorways. The finished lower level offers a spacious den (potential 4th bedroom), second bathroom, kitchenette, gas fireplace and family room, providing excellent granny flat or in-law potential. With an updated natural gas furnace, central air, shed with hydro and plenty of room to enjoy the peaceful setting, this property offers the best of both worlds-space and privacy with everything you need just minutes away, plus easy access to Sauble Beach, Wiarton and the area's natural beauty. (id:49269)
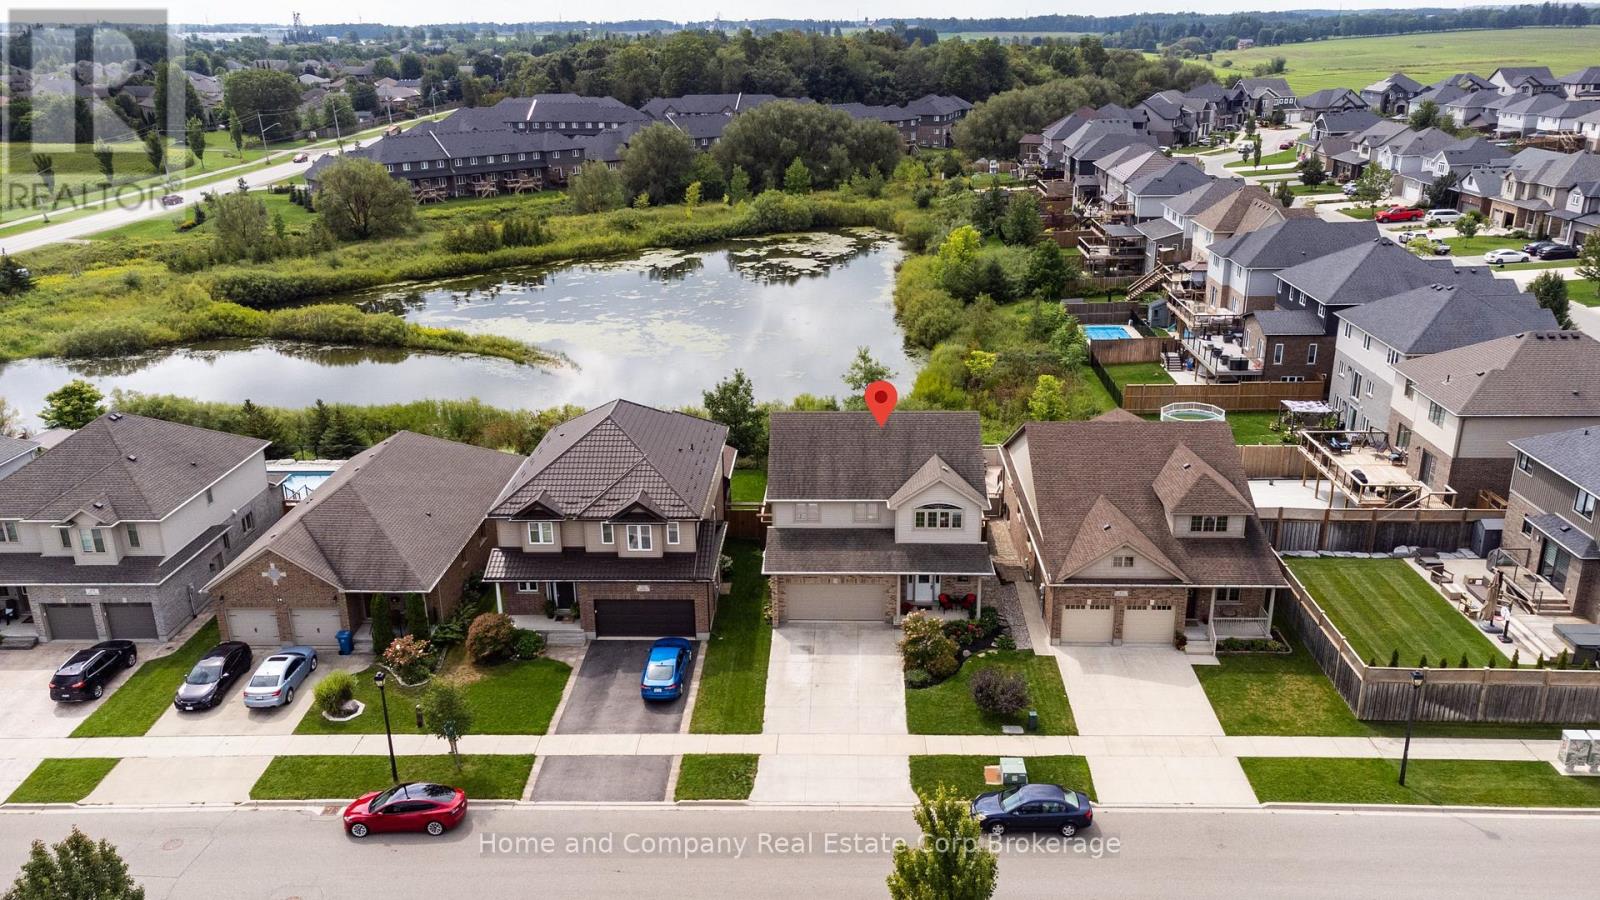
37 Thomas Street
Stratford, Ontario
This impeccably maintained 1757 sq. ft., two storey home showcases numerous, refined updates and contemporary finishes throughout. The main floor features an elegant quartz topped kitchen with seamless matching backsplash, plus centre island and walk in pantry, which expands seamlessly into the dining and living room area with gas fireplace and walk out to a private rear deck and rear yard, which backs onto a quiet/naturalized green space, and storm pond, simply beautiful. Upstairs, new premium laminate flooring enhances all bedrooms and the study. The primary bedroom is complemented by a 4pc ensuite, with glass walled shower, plus a second 4 pc bath. The professionally finished lower level offers a bright, upscale recreation room with large windows, pot lighting, laminate flooring, and a sophisticated 3 pc bath featuring a glass shower, porcelain-tiled flooring, and quartz counters. Lower level Laundry Room, double car garage, and spacious front porch complete this exceptional, move in ready residence. (id:49269)
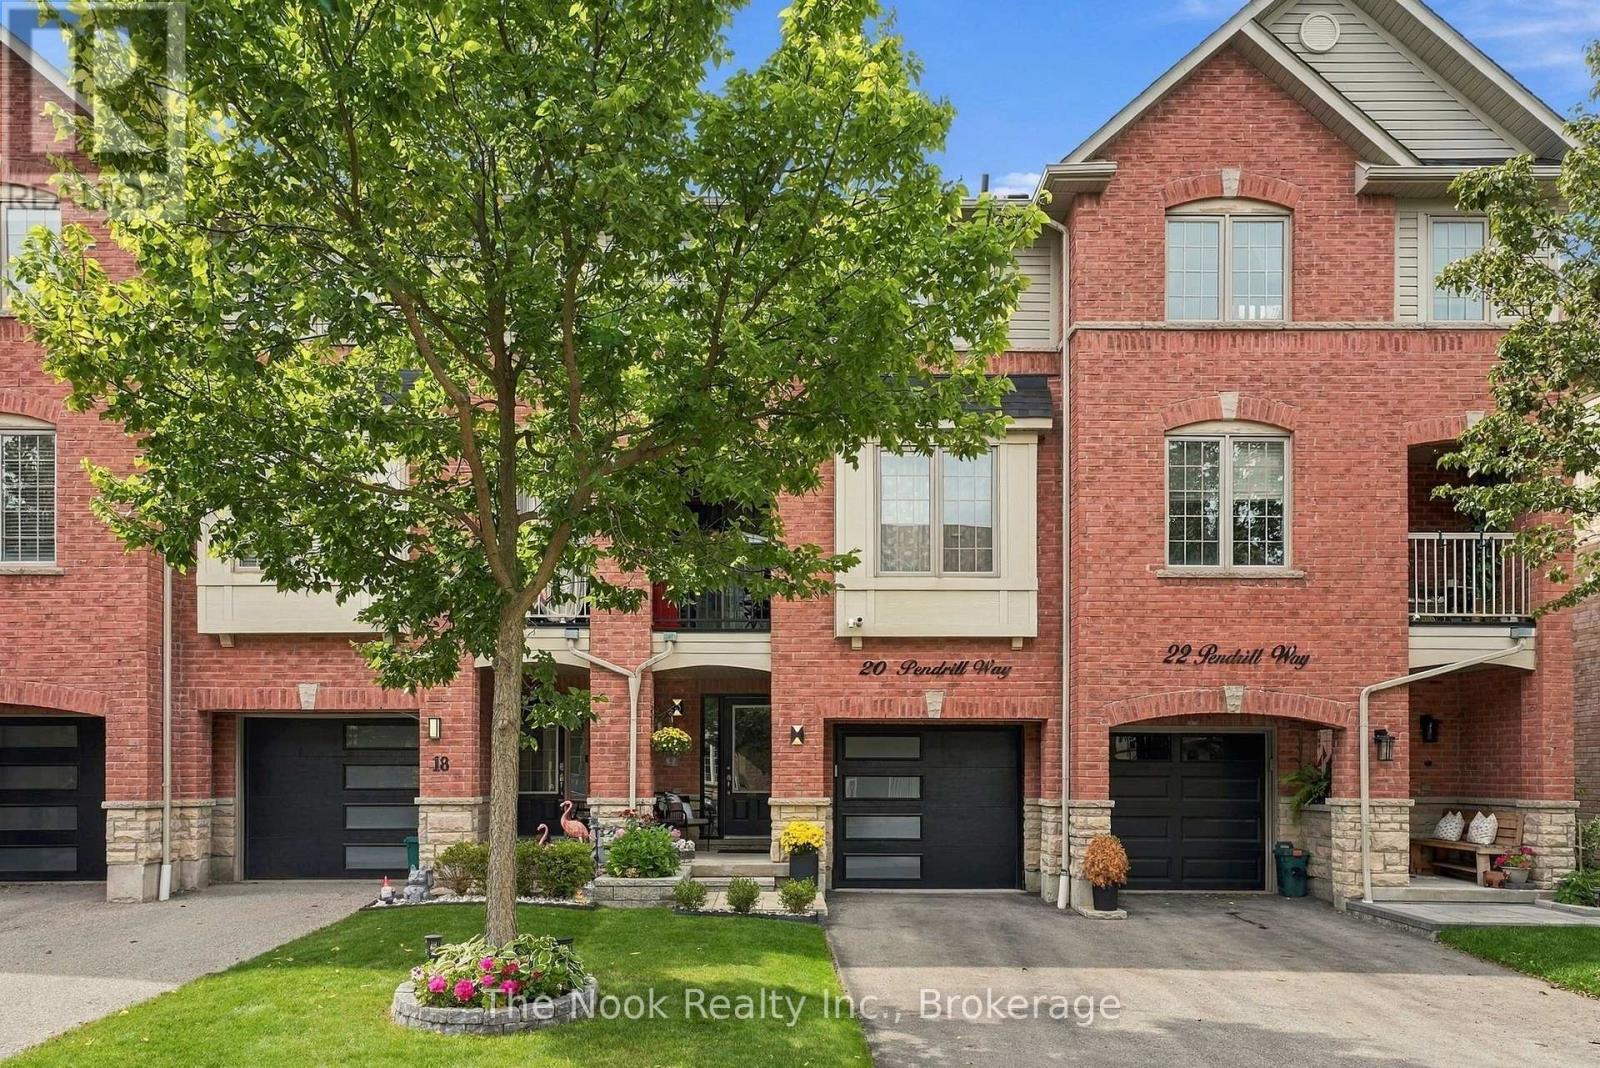
20 Pendrill Way
Ajax, Ontario
This spectacular two bedroom, one bathroom freehold townhouse is located in a prime area of Ajax and has been completely and tastefully upgraded from top to bottom! The bright and spacious main floor offers an inviting living room with built-in media and accent walls, large dining area, and renovated kitchen with quartz counters and new stainless steel appliances. Head up the brand new hardwood stairs to two generous bedrooms and a gorgeous five piece bathroom with double-vanity! The spacious primary bedroom features two walk-in closets, California blinds, and easy access to the upstairs washer and dryer. Second bedroom features custom wainscoting and closet organizers, as well as a stunning sky light with retractable blinds. The ground level features direct access to a deep garage--room for your car and extra storage/workshop--as well as a brand new garage door. The basement level offers ample room for additional storage. This home is very conveniently located, close to 401/407, transit, shopping, schools, recreation centre, parks and bike trails. Everything has been done for you! Upgrades and improvements include: roof (2023), AC (2023), kitchen (2022), quartz counter in kitchen (2026), s/s fridge/stove (2022), dishwasher (2024), washer and dryer (2023), bathroom update--tiles, double vanity (2025), blinds (2025), garage door (2024), hardwood stairs/railings (2024), built-in media/accent wall (2023), central vac (2022), light fixtures (2022), popcorn ceiling removal (2022). (id:49269)
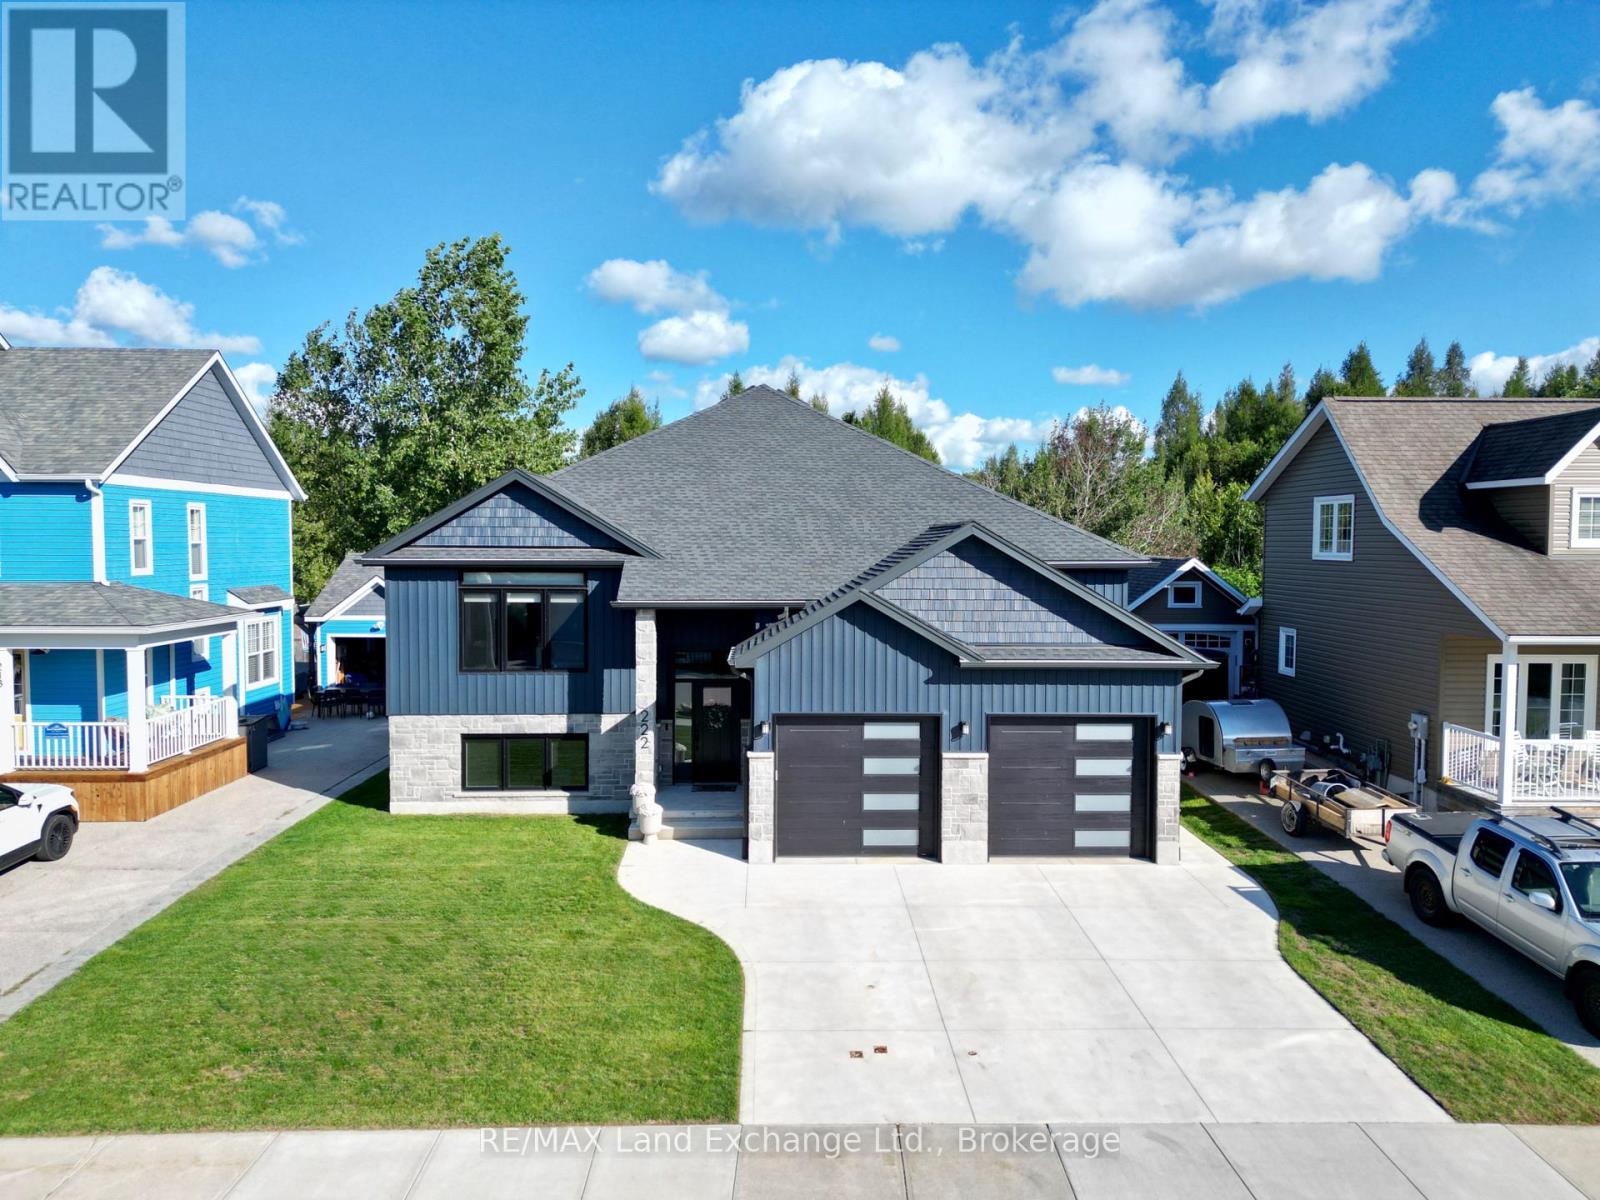
222 Emerald Drive
Saugeen Shores, Ontario
Welcome to 222 Emerald Dr. Located just a short stroll from the beach and downtown High Street, this immaculate 1,625 sq. ft. raised bungalow offers luxury coastal living with incredible income potential. Step into a breathtaking open-concept kitchen, dining, and living area, perfectly accented by an elegant tray ceiling. The kitchen is an entertainer's dream, featuring a spacious walk-in pantry, premium quartz counters throughout, and an oversized sliding door that flows seamlessly out to a beautiful covered backyard deck. The main residence offers 2 bedrooms and 2 baths, plus a bonus lower-level flex space. The primary bedroom boasts a spa-inspired ensuite with in-floor heating and Safe'n'Sound insulation for ultimate peace and quiet. The fully legal, separate-entrance basement apartment is a standout feature. With soaring 9-foot ceilings, a full second kitchen, 2 bedrooms, and 1 bath, it is perfectly designed for multi-generational living or offsetting your mortgage as a turn-key investment. A rare opportunity to own a meticulously crafted home just minutes from world-class Lake Huron sunsets. (id:49269)
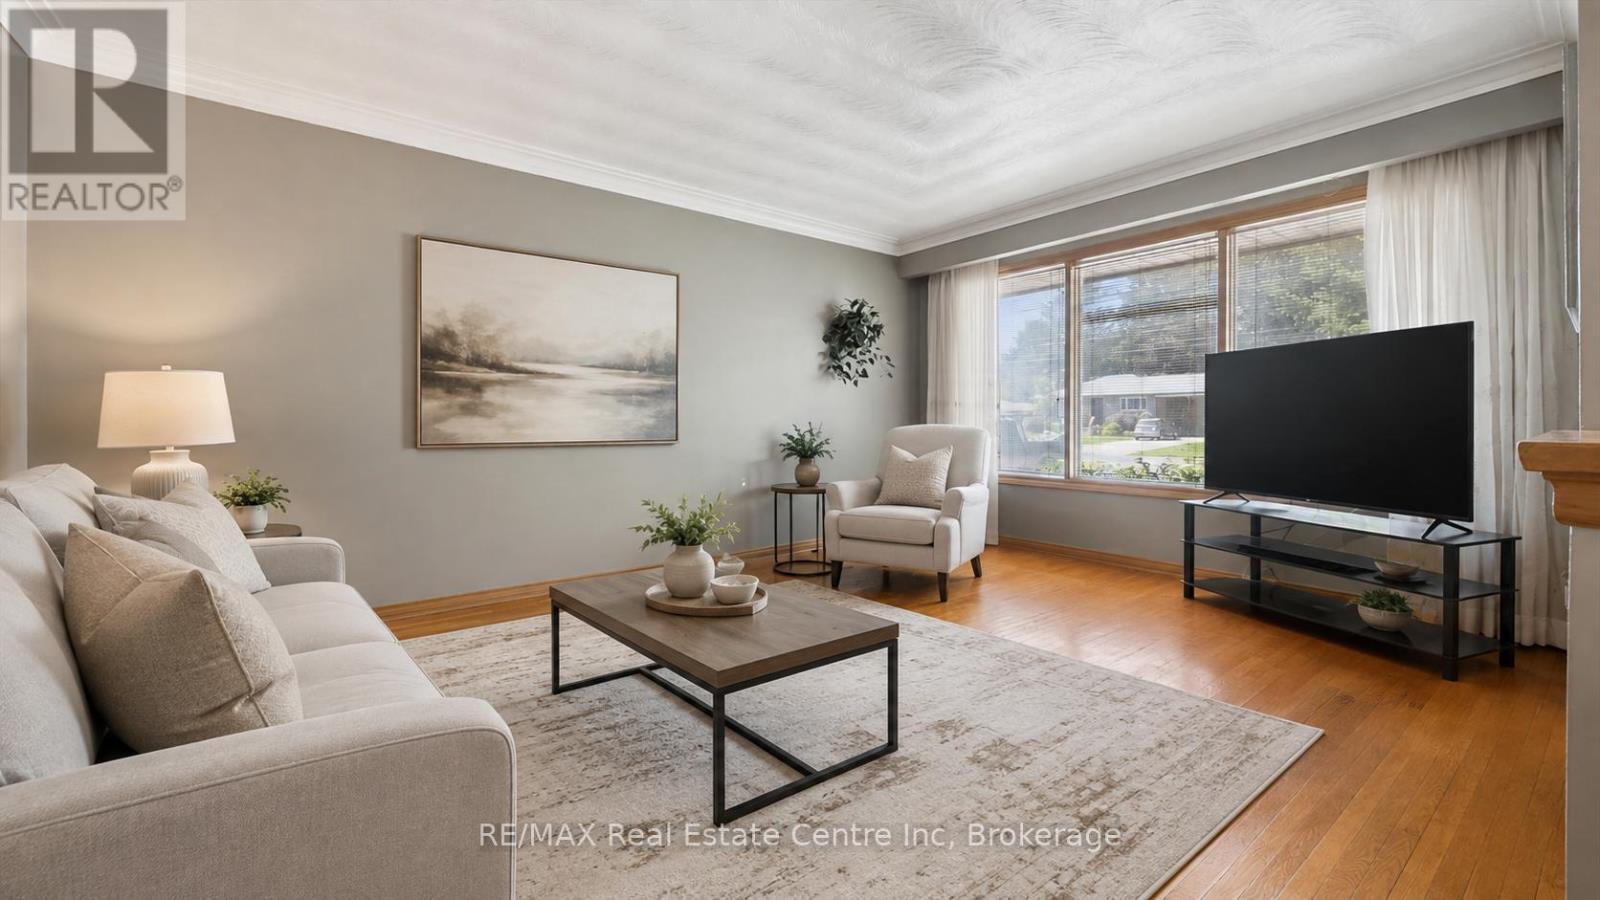
289 Speedvale Avenue E
Guelph, Ontario
Welcome to 289 Speedvale Ave E, charming 3+1-bedroom bungalow offering a finished basement with in-law suite, separate entrance &incredible backyard oasis W/beautiful in-ground pool! Filled with potential, this home presents an exciting opportunity for someone to update the space to reflect their personal style & truly make it their own. Step inside to inviting living room W/hardwood floors, crown moulding & oversized window that fills the space with natural light. Kitchen offers ample counter space & large window above the double sink W/scenic views of the backyard. It flows into the dining area where sliding doors lead to back deck, creating a seamless indoor-outdoor connection that is perfect for everyday living & entertaining. Main floor features 3 bedrooms each W/hardwood floors & large windows, along with a 4pc bathroom featuring a shower/tub. Downstairs the finished basement offers excellent in-law potential with its own separate entrance. Spacious recreation area offers wood stove & multiple windows that bring in lots of natural light. A wet bar could easily be converted into a second kitchen while an add'l bedroom, bathroom & laundry area complete the lower level. With some adjustments this flexible setup could be an excellent opportunity for an investor or buyer looking to create an income suite to help offset the mortgage. New AC adds further peace of mind. Outside the triple-wide driveway provides parking for more than 7 cars. Huge 2-tiered deck overlooks expansive backyard & kidney-shaped in-ground pool surrounded by concrete patio. Mature trees create private setting while a shed offers lots of room for seasonal equip & pool accessories. Short stroll to nearby shopping centre offering groceries, LCBO, pharmacy, fitness & more. Edward Johnson PS, Holy Rosary Catholic School & Bullfrog Pond Park are just around the corner. Royal Recreation Trail & scenic Speed River are also nearby. Downtown is 5-min away W/restaurants, boutiques, nightlife & GO Station (id:49269)
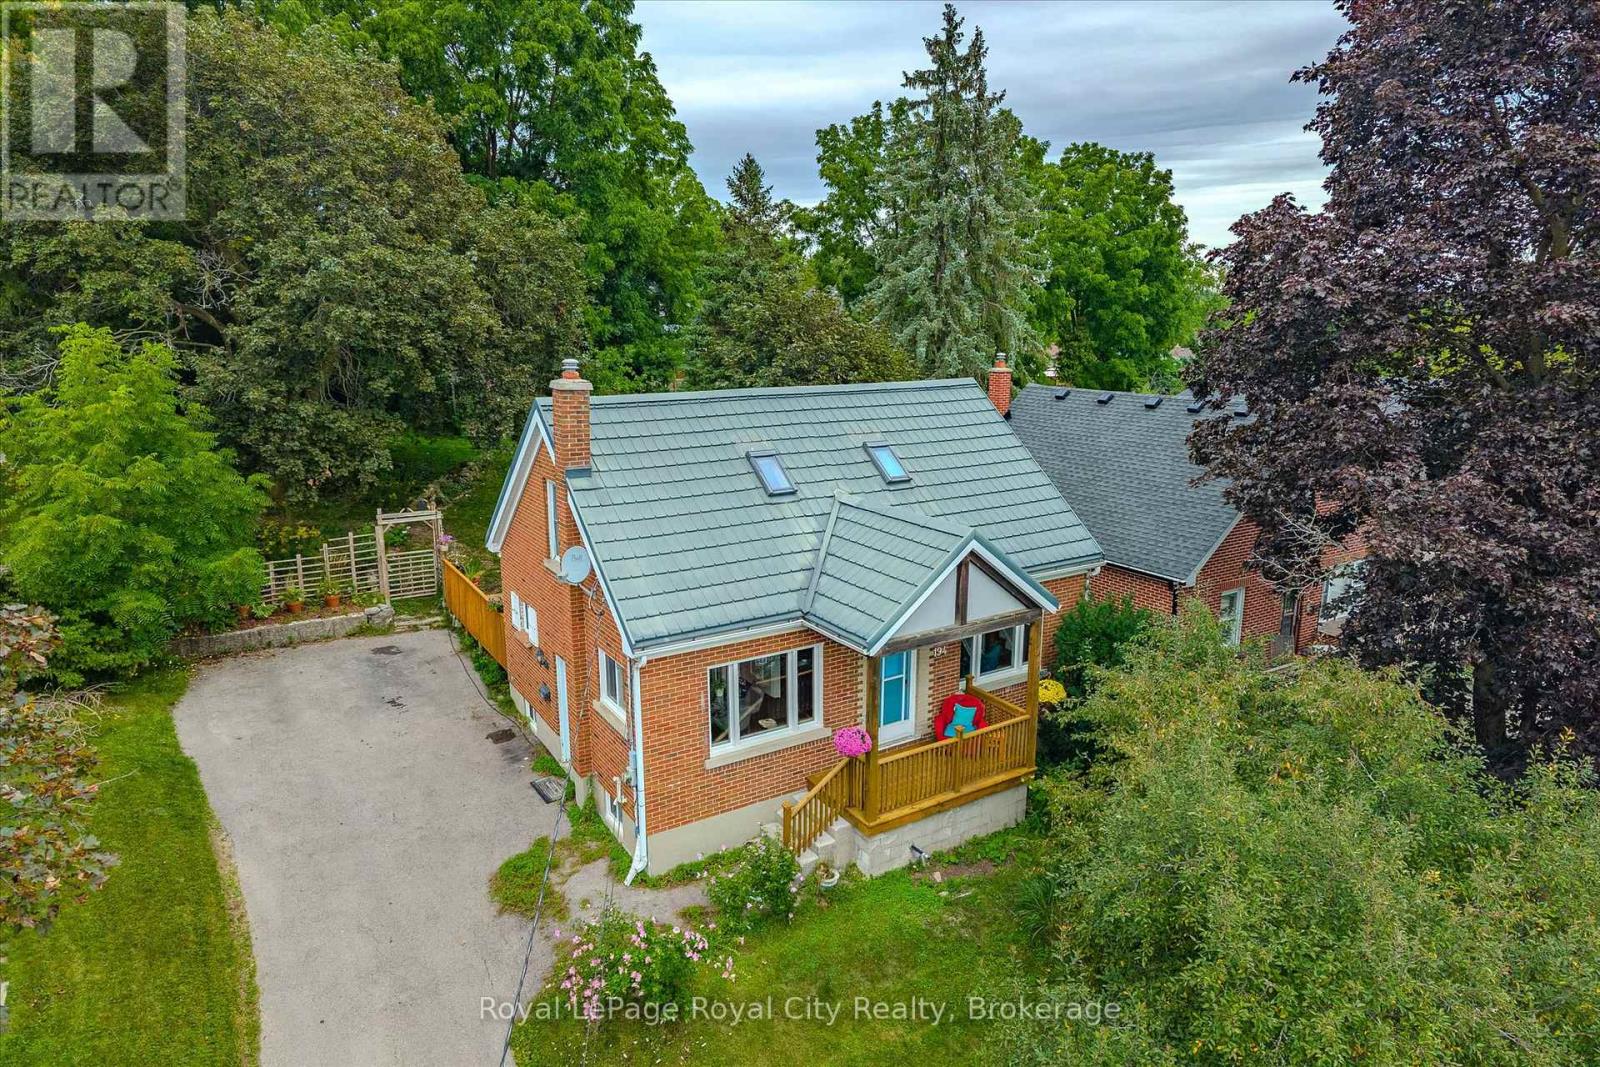
194 Grove Street
Guelph, Ontario
Welcome to 194 Grove Street, a charming brick home nestled in Guelph's sought-after St. George's Park neighbourhood. This property blends character, modern updates, and an exceptional lot in one of the city's most established communities.Inside, find three well-separated bedrooms-a main-floor bedroom, a bright upper-level bedroom, and a private lower-level bedroom-along with two full bathrooms and an additional 2-piece bath upstairs.The main floor features an inviting open-concept living and dining area, a functional kitchen with backyard access, and a 2023 updated bathroom with a walk-in porcelain-tile shower. Two skylights and windows on both sides brighten the upper level.Recent improvements include new main-floor and basement windows (2023), a high-efficiency furnace (2025), central air (2018), and a durable steel roof. The 16' x 20' deck, updated in 2026, offers excellent outdoor living space.The backyard is a standout feature-private, mature, and approximately 157 feet deep. It provides ample room to relax, garden, or entertain, with enough space for a future addition without reducing usable yard space.Conveniently located near Zehrs, Angelo's, Food Basics, Shoppers Drug Mart, and with easy access to downtown Guelph and GO/VIA transit, this home combines a quiet, established neighbourhood with everyday convenience. A wonderful opportunity to enjoy a well-maintained home, meaningful updates, and one of the deeper lots in this desirable area. (id:49269)
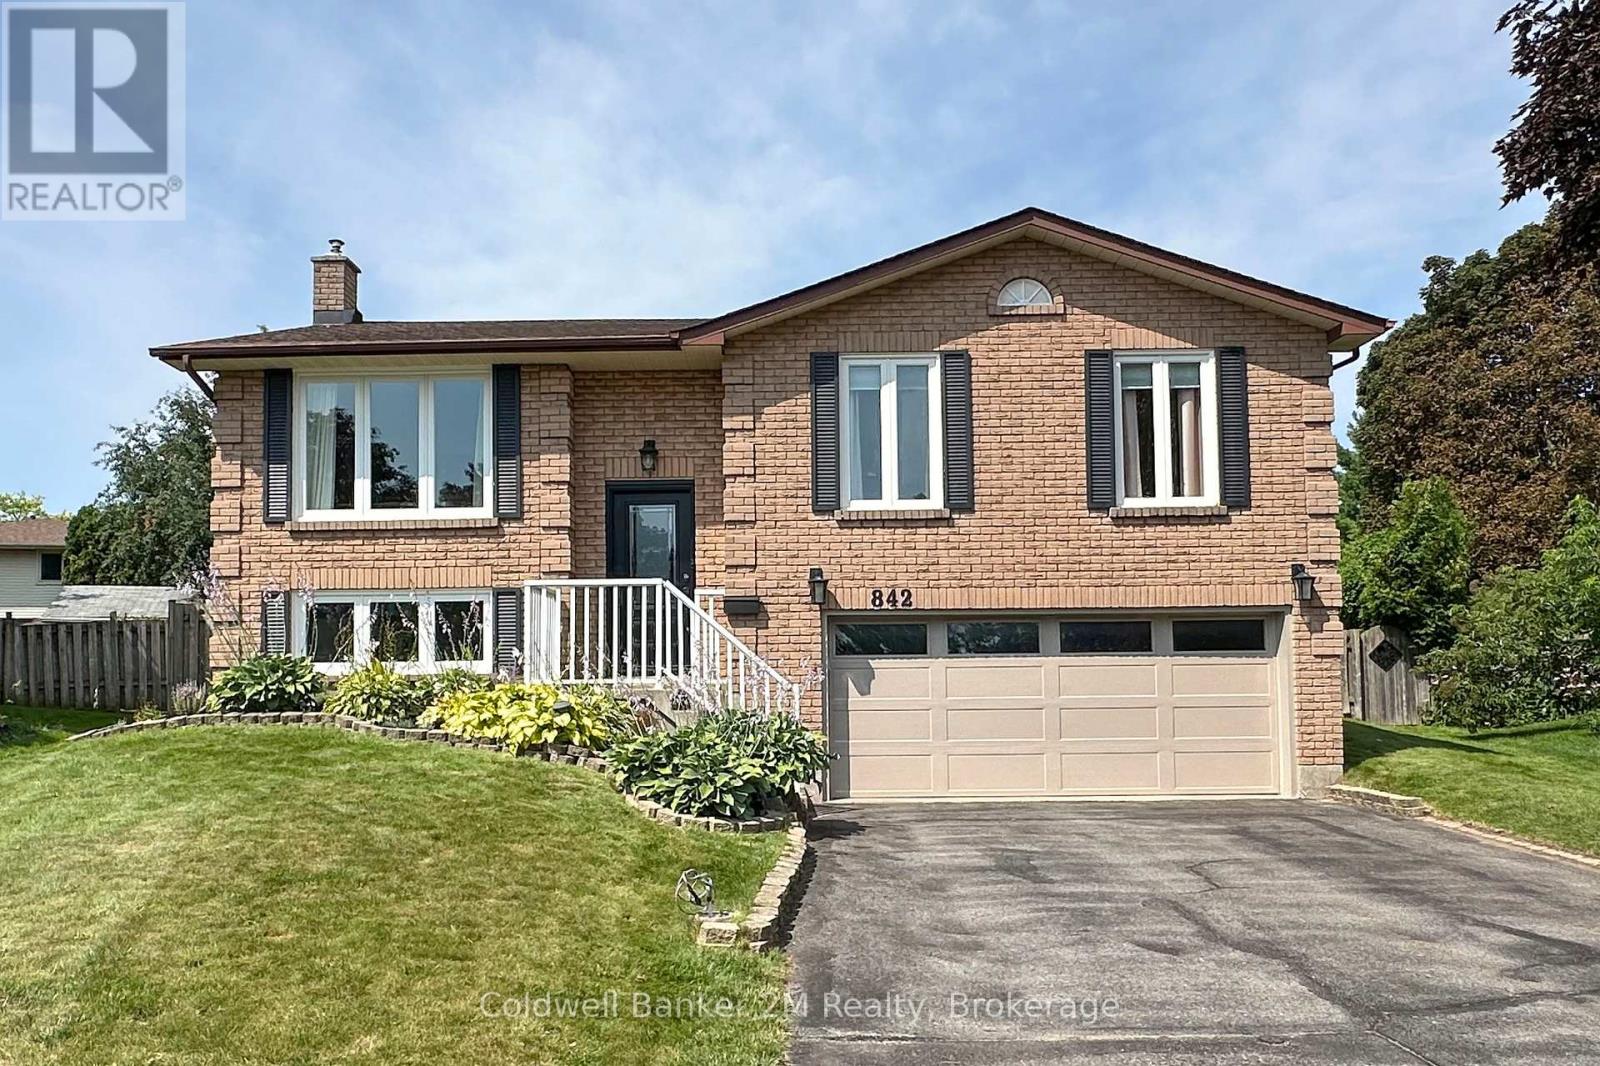
842 Saint Anne Court
Oshawa, Ontario
Welcome to 842 Saint Anne Court. An updated, move-in-ready 3+1 bedroom detached raised-bungalow ideally positioned at the end of a quiet court in Oshawa's highly desirable Northglen community. Set on a generous pie-shaped lot this property offers the space, privacy and location families are looking for. This beautiful Jeffery built home welcomes you with a bright, open-concept layout designed for comfortable everyday living and entertaining. The main floor offers excellent flow while providing separate living and dining areas-giving families the flexibility of open, connected spaces along with distinct areas to relax, entertain and gather. All bathrooms have been updated and the carpet-free flooring throughout provides a clean and easy-care living environment. The updated finished basement adds valuable additional living space and features fresh paint, new flooring, built-in shelving and a fourth bedroom. The backyard is made for entertaining, relaxing and family fun. It has an above-ground pool, plenty of outdoor space and a large deck that walks out from the kitchen that makes indoor/outdoor living extremely functional. Whether you're hosting summer BBQs, gathering with family and friends, lounging by the pool or giving the kids room to play, this spacious backyard offers something for everyone. Updates: Built in Wall to Wall Dining Room Shelving (2026) and same in Recreation Room(2025), Main Stair Case (2024), Garage Door and Front Door (2023), Most Windows (2023), All Floors (2019), Roof & Furnace (2014) Conveniently located close to schools, parks, shopping, transit and major commuter routes and with the Whitby border just minutes away, accessing amenities throughout Durham Region is easy and convenient. Come make this move-in-ready home your own! (id:49269)
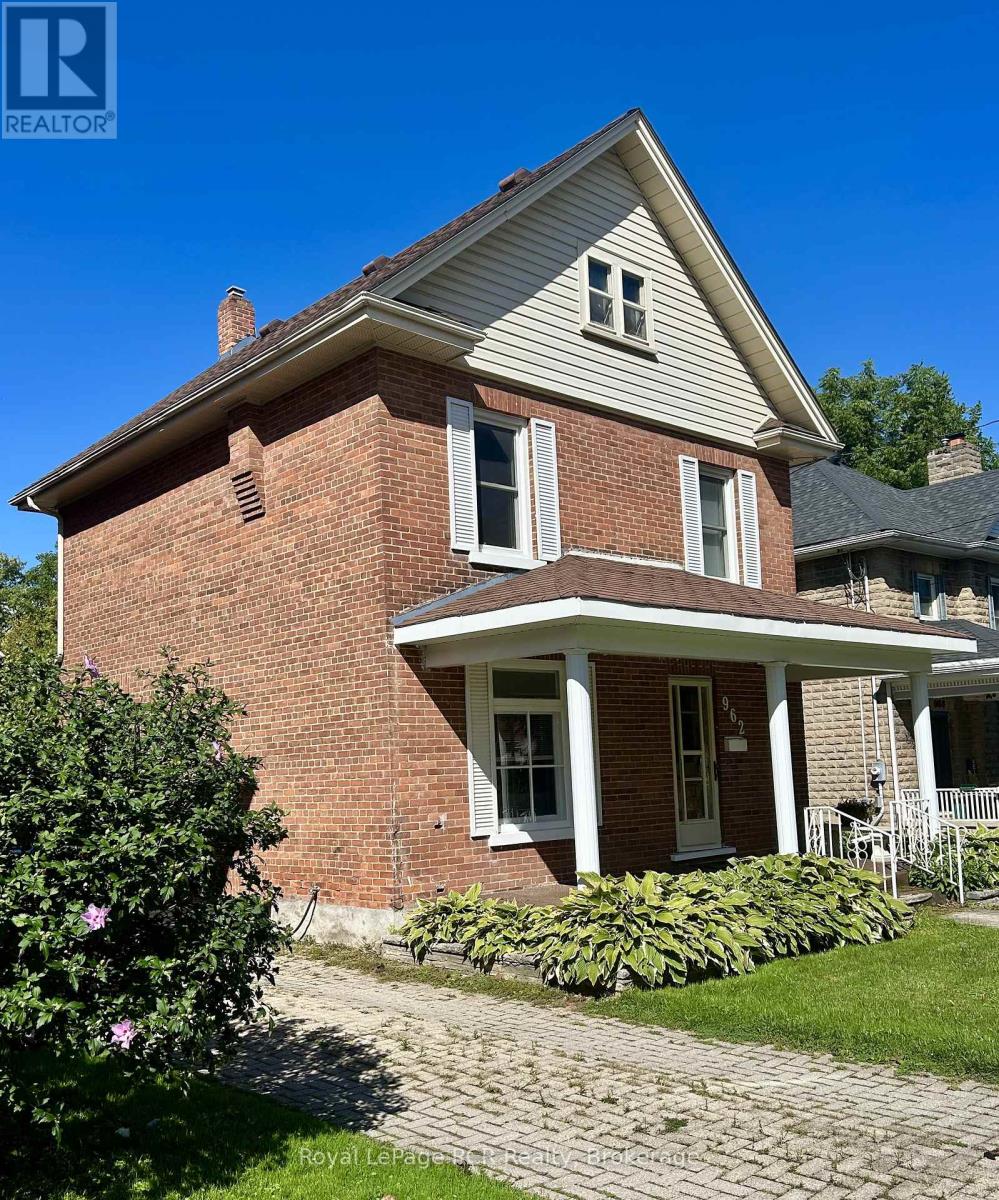
962 7th Avenue E
Owen Sound, Ontario
Classic Brick Charm in a Great Location! Welcome to this charming brick home offering plenty of space, character, private drive and great yard. The covered front porch is perfect for morning coffee or relaxing at the end of the day, while the bright, comfortable interior offers room for the whole family. And.... it's located in a convenient east side neighbourhood, steps to the Rec Centre, shopping and restaurants. Comfortable, inviting, and ready for its next chapter..... Come Take A Look! (id:49269)
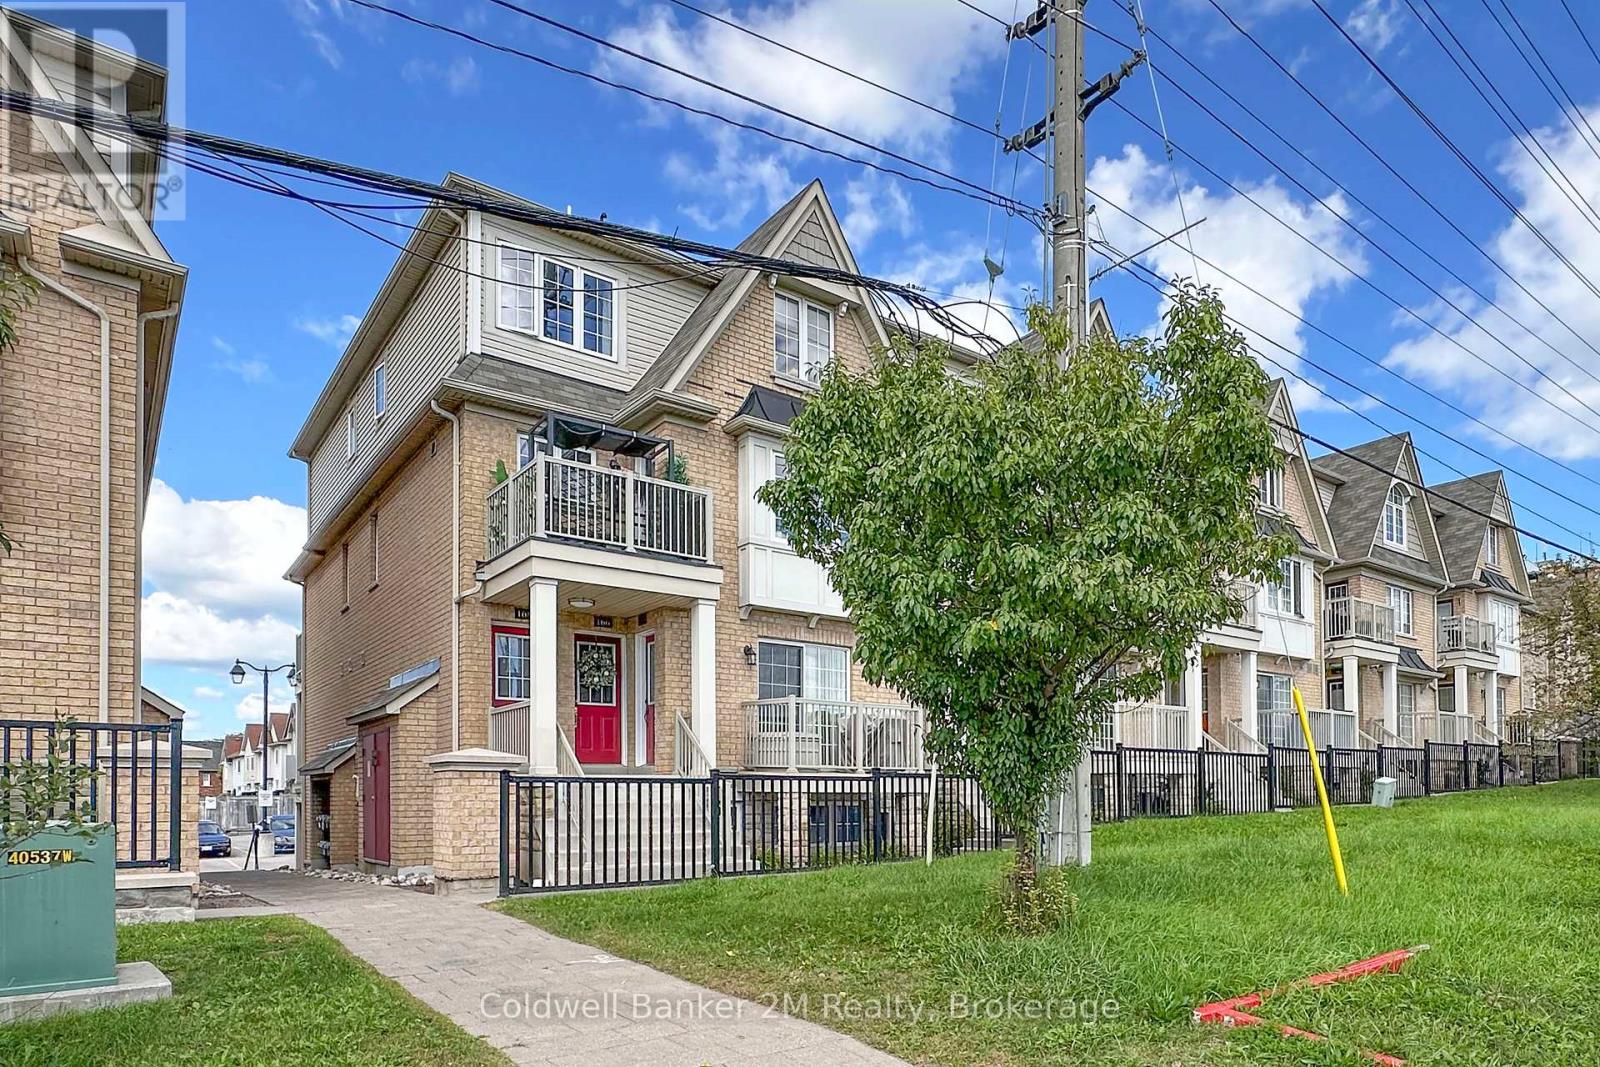
164 Kingston Road W
Ajax, Ontario
Welcome to easy, convenient living in the heart of Ajax! This bright and stylish 2-bedroom end-unit home offers the comfort of everything on one level with no interior stairs. Featuring 2 full bathrooms, a spacious and inviting living area, a private enclosed garage and 2 balconies, this home offers an exceptional combination of comfort, functionality and value. Enjoy a fantastic central Ajax location along the Kingston Road corridor, just minutes from Costco, Life Time Gym, shopping, restaurants, cafs, grocery stores, parks, schools and recreation. Public transit is easily accessible, with Ajax GO Station just a short drive away. Commuters will appreciate quick access to Highway 401 and Highway 412 connecting to Highway 407. An excellent opportunity for first-time buyers, downsizers or anyone looking for convenient, low-maintenance, single-level living close to everything! (id:49269)
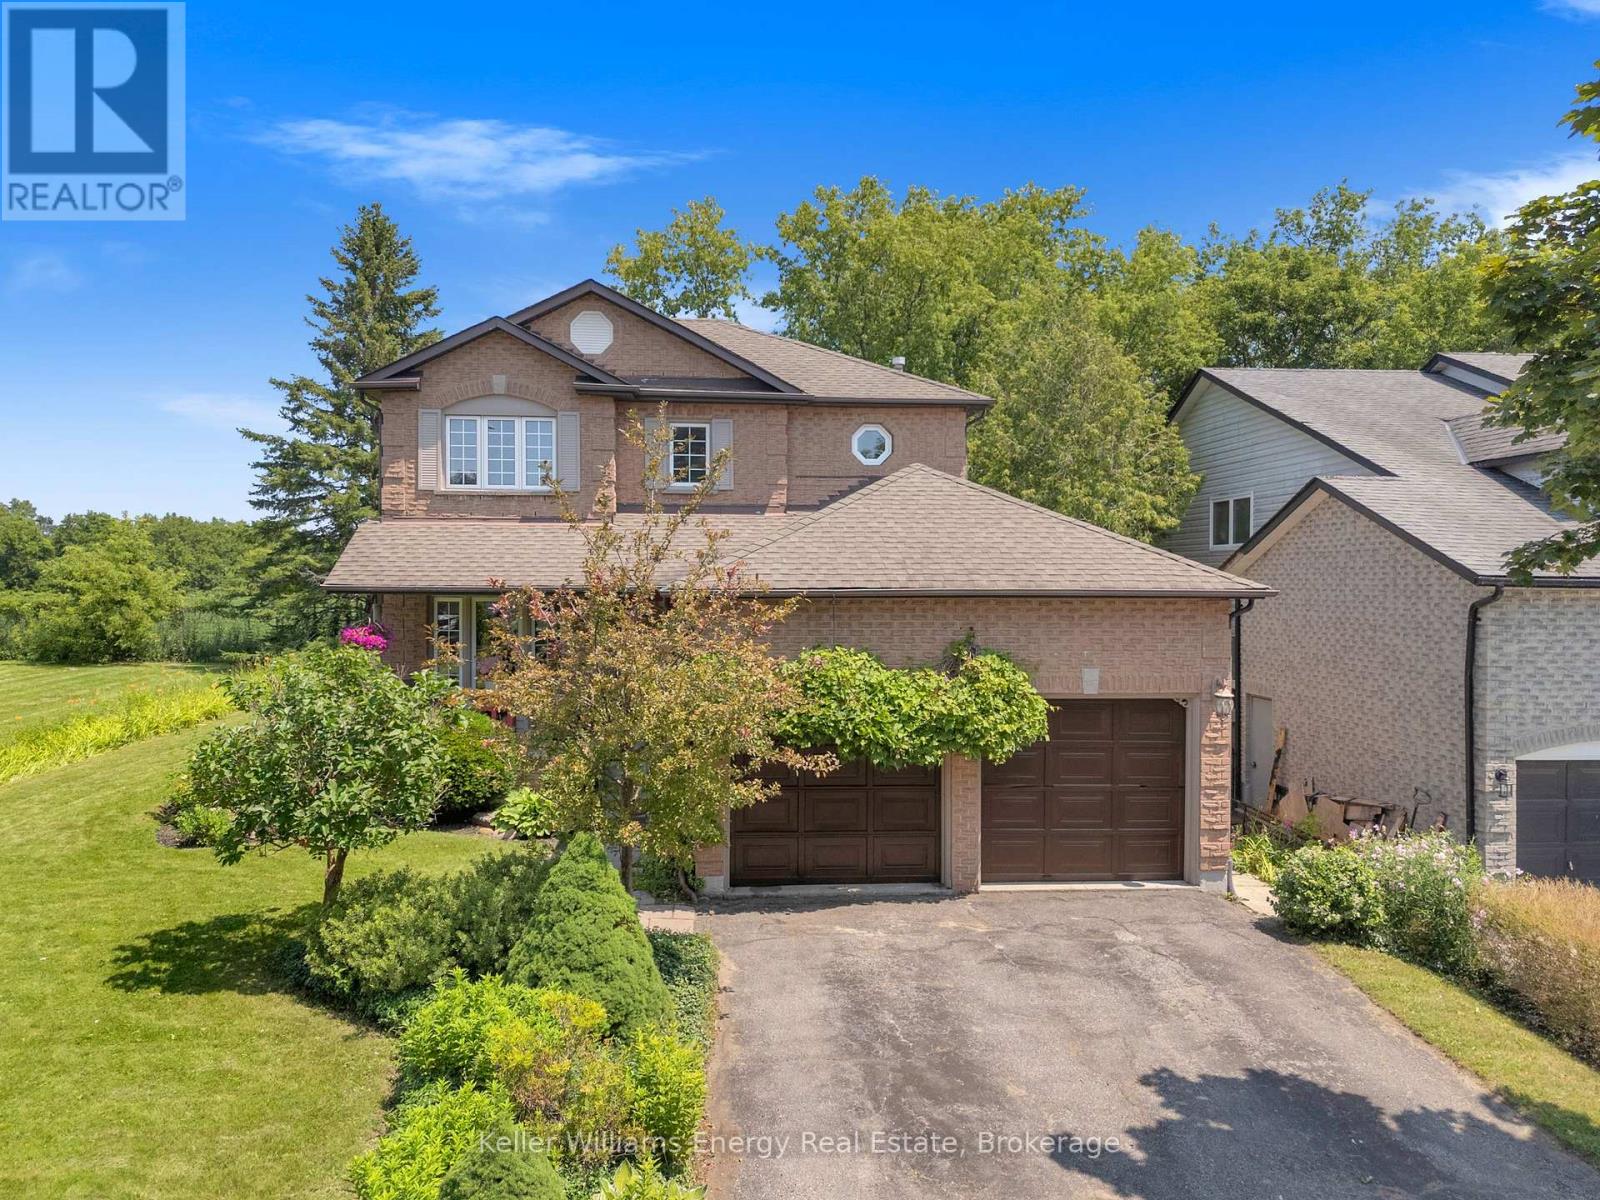
276 Andrew Street
Clarington, Ontario
Open House Sat Sept 26th 12-2 pm! Welcome to 276 Andrew Street Newcastle! This 3+2 Bedroom, 3 Bath home is tucked away on a quiet street in a family friendly neighbourhood & boasts a private backyard backing onto farmland! Main level features 2 pc bath, laundry area, spacious Living and Dining areas, bright updated eat-in kitchen & sunken family room with new vinyl flooring & fireplace! 2nd level features 3 spacious bedrooms and 2 full baths including oversized primary bedroom with vinyl flooring, large walk-in closet & 4 pc ensuite bath! Fully finished basement boasts 2 additional bedrooms, utility/storage area, office nook & large Rec area! Very private backyard lined with mature trees situated on a premium 60 ft lot backing onto farmland situated beside a vacant lot providing the outdoor space and privacy your are looking for! Excellent location situated in the heart of Newcastle walking distance to parks, schools, transit, Tim Horton's & charming downtown Newcastle village! Mins from 401 access! First time offered on MLS in 32 years this is the family home you have been waiting for! See Virtual Tour!! (id:49269)
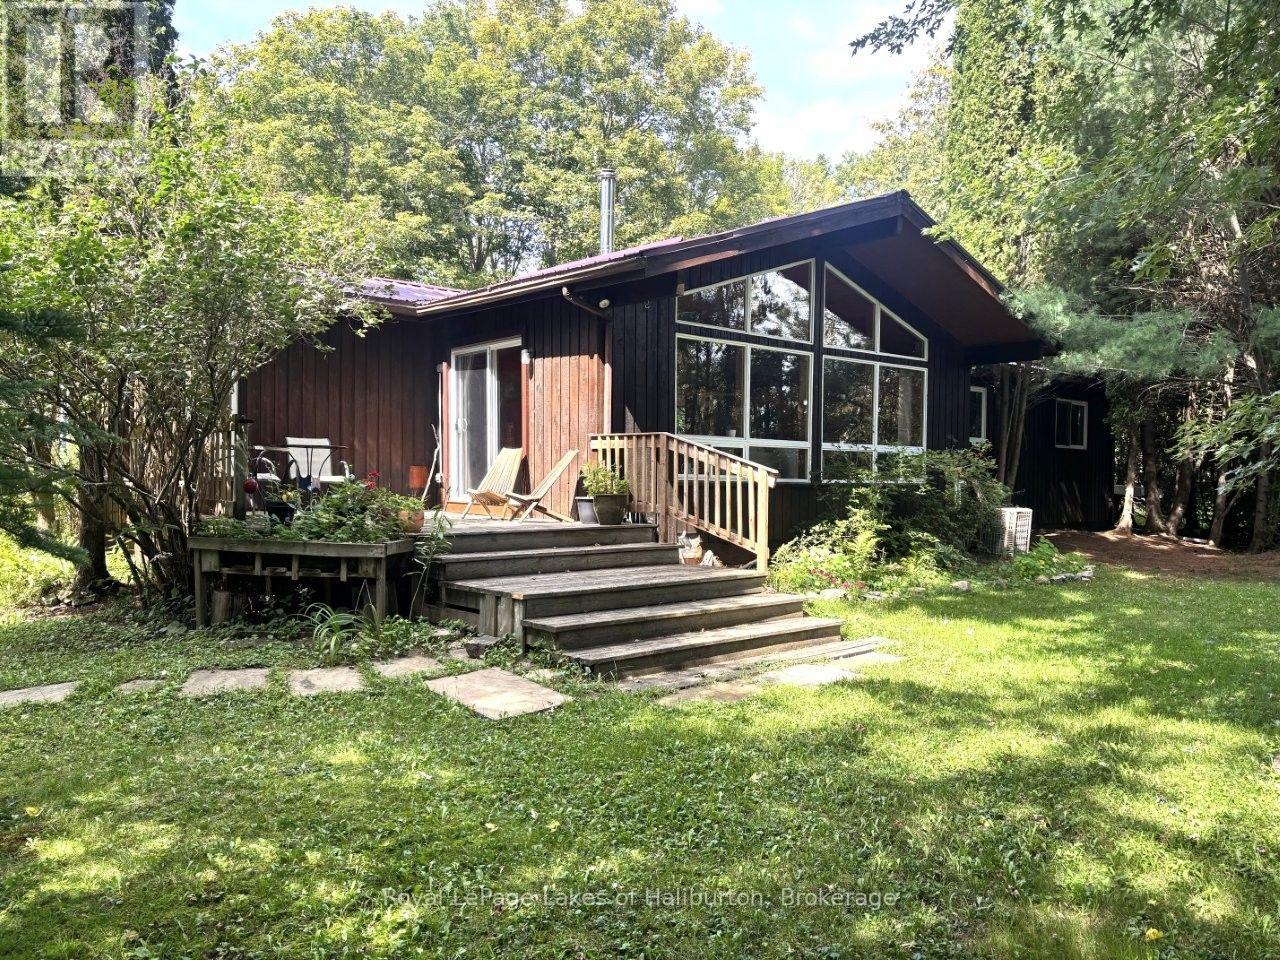
10 Nevison Drive
Kawartha Lakes, Ontario
Welcome to Norland - The Land-in-Between. This cozy year-round 3-bedroom home is on a paved municipal road and just steps away from downtown, yet almost invisible to traffic thanks to its mature tree cover. Just across the road is the Gull River which offers a swim at the quaint Mud Turtle Dam Park. Lots to explore by foot in town including a very popular restaurant, variety stores, library, craft shops and a gas station. Spend time at the Norland Beach. There's even a little-used pathway to Elliot Falls off Nevison. From the Government dock boaters access the Shadow, Silver Lake system flowing south to Coboconk. Or head up Hgy 35 to the Elliot Falls Dam and launch your boat upstream to access Moore, East Moore and Black Lakes. An easy 10 min drive to the newly paved boat ramp at Head Lake, a popular fishing spot, and direct access to the QE 2 Provincial Park for paddlers. This spotless, custom year-round home was well-built in 1989 and offers 1542 sq ft of living space on one level and sits on an exceptionally private 0.60 acre lot with many granite outcrops and garden patches. No stairs! Vaulted ceilings, intricate wood flooring, a stone fireplace and its open concept design gives this year-round home a cottage-like vibe. Pride of ownership is evident. The 5 ft crawl space has been spray foamed for additional energy efficiency. Room for a 2nd bath. Detached 20 x 24 x10 garage is fully insulated. Pre-list inspections of building/septic available. Drilled well. ATV and snowmobile trails are nearby. In 30 mins boaters can access more than a dozen lakes for day trips. 10 mins to Coboconk or Kinmount. Minden, Fenelon Falls and Bobcaygeon under 30 mins. 45 mins to Lindsay or Casino Rama and just under 2 hrs to the GTA. A great place to live for those who work within an hour of Norland and prefer to return to an affordable country home after a hard day's work. A great place to raise kids with school bus convenience. (id:49269)