
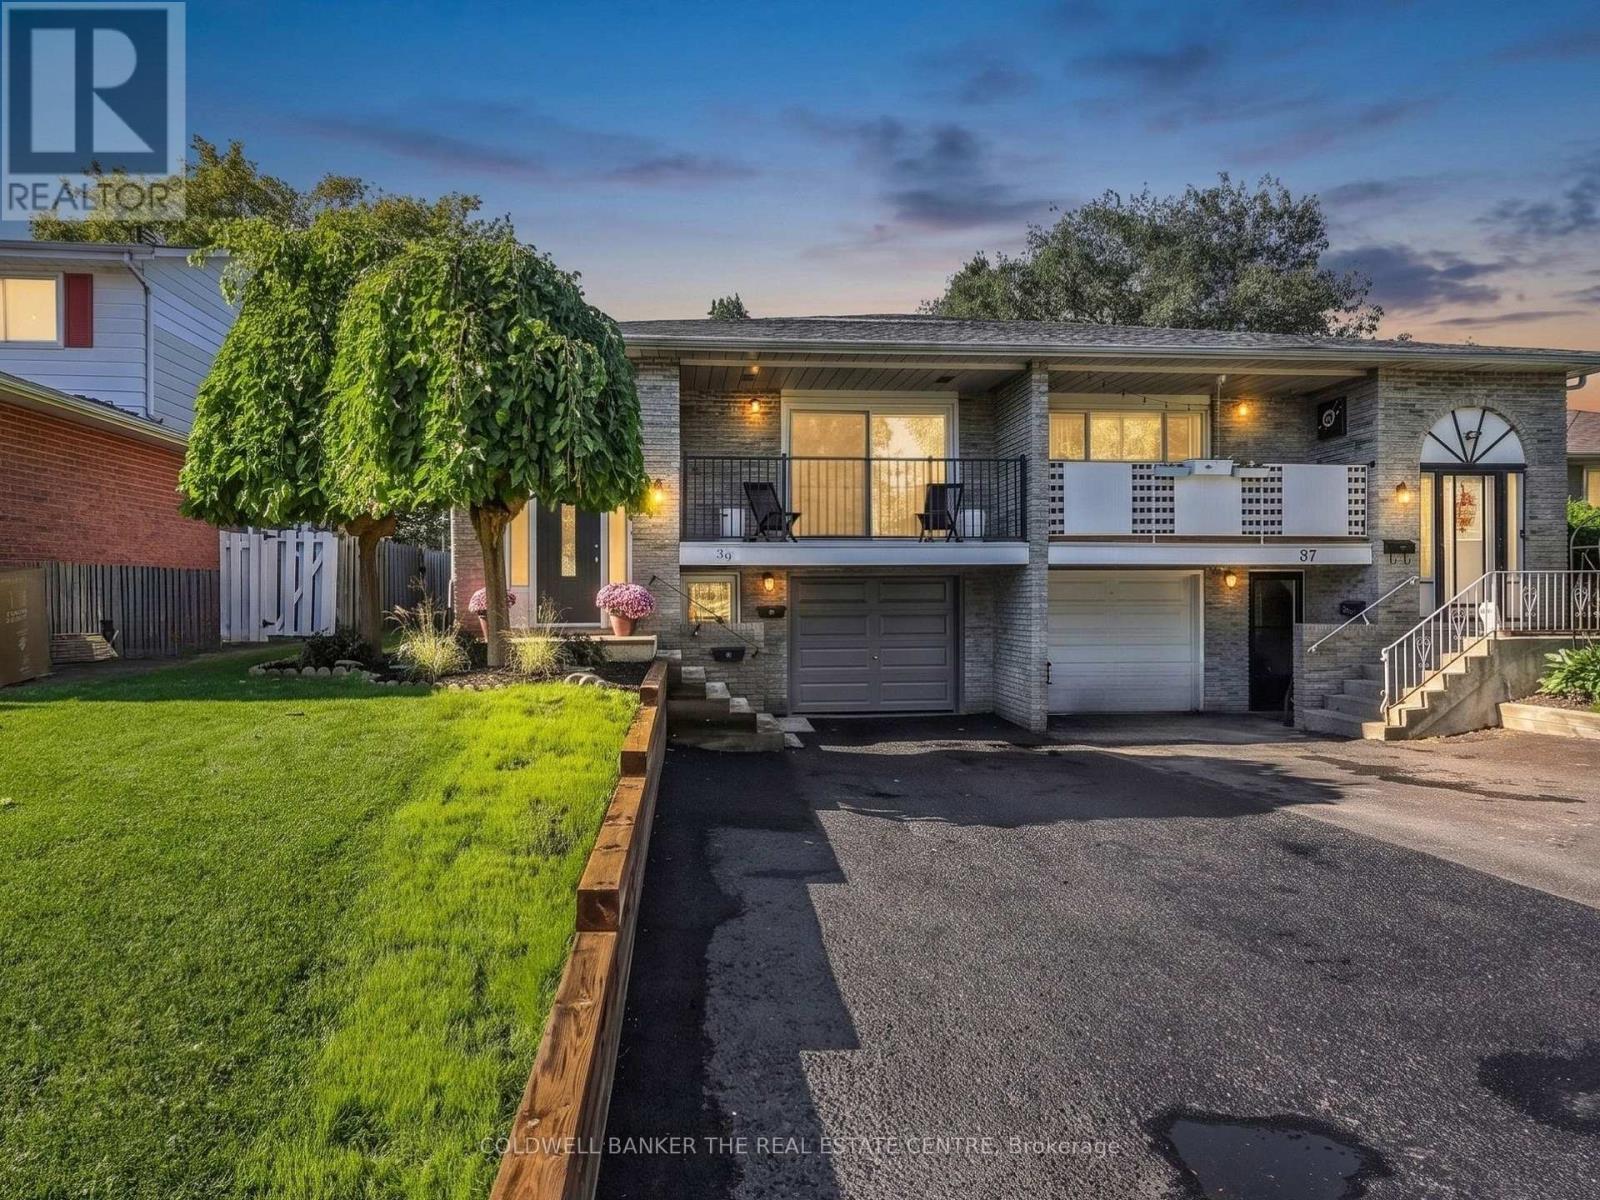
39 Highcroft Road
Barrie, Ontario
A HOME THAT HELPS WITH THE MORTGAGE! Welcome to 39 Highcroft Road, a legal 3+2 bedroom semi-detached duplex offering a smart opportunity to enjoy a spacious home while benefiting from established rental income from the lower suite. The vacant upper level features a functional family-friendly layout with three good-sized bedrooms, a separate kitchen with laundry, generous combined living and dining space, a full bathroom and walkout to the deck and backyard. With some fresh updates, the upper level is ready for its next owner to make it home. The separate lower suite offers two bedrooms, kitchen, living area, full bathroom and its own laundry, with an established tenant currently paying $1,640/month ($19,680 annually)-providing meaningful income to help offset the costs of homeownership. Located in established Allandale Heights, enjoy convenient access to parks, recreation, shopping, schools, Barrie's waterfront, Highway 400 and transit connections, including the Allandale Waterfront GO area. The nearby Allandale Recreation Centre offers recreation amenities, while the Allandale Waterfront GO Station provides an important commuter connection between Barrie and the GTA. Live upstairs, benefit from income downstairs, and discover a flexible way to make homeownership work for you. (id:49269)
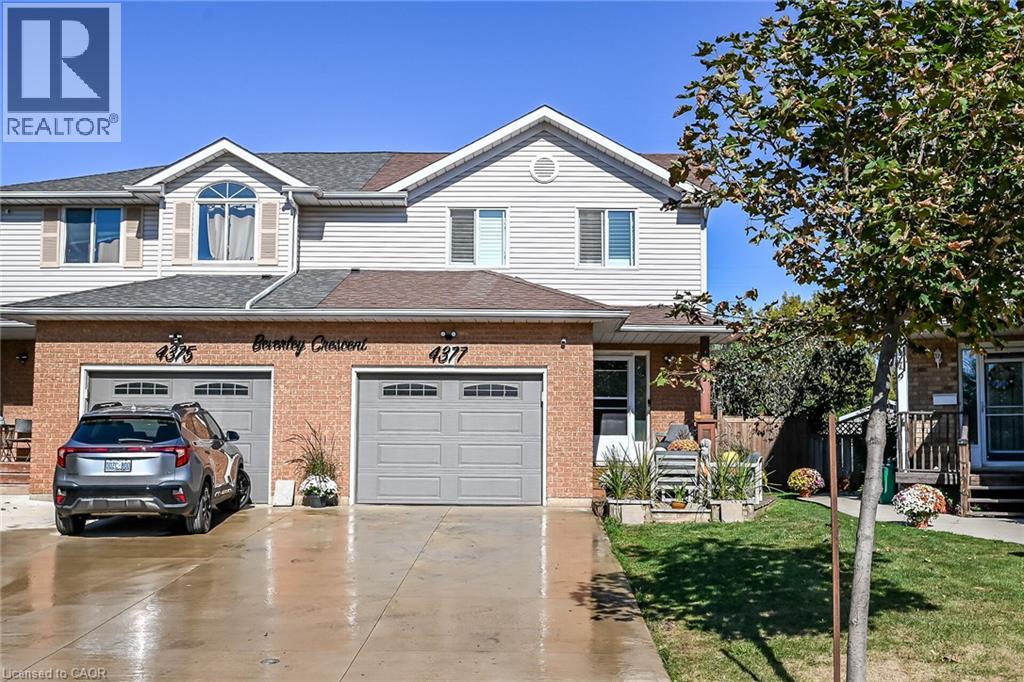
4377 Beverley Crescent
Beamsville, Ontario
Beautiful, fully renovated 2-story semi-detached home, turnkey and ready for you to move right in! Pride of ownership shines through every corner of this immaculate property. The bright, open-concept main floor features brand-new windows and a double-wide rear patio door that floods the living space with natural light. The modern kitchen comes equipped with premium stainless steel appliances and updated contemporary flooring. New 3 piece bathroom with ensuite privileges from the master bedroom. Beautifully crafted custom feature walls with built-in fireplaces elevate both the family room and the primary bedroom. Modern accents run throughout the home, including remote-controlled tiger blinds and a stylish partial glass wall on the staircase landing. For ultimate comfort, a brand-new, energy-efficient heating and AC system was installed in 2024. The lower level offers an extra-large finished basement living room, perfect for your ultimate home theatre setup. Stepping outside, you will find a private backyard featuring a deep outdoor retreat with no rear neighbours for ultimate privacy. This entertaining-ready space comes fully loaded with a covered patio pergola, a dedicated pizza oven, a hot tub, a fire pit, and a handy storage shed. The property's exterior features include a brand-new concrete driveway with side pathway, leading to a finished garage fully completed with premium epoxy flooring—ideal for a man cave, home gym, or workshop. Minutes away from the highway, shopping, schools and several award winning wineries at your door step, make this home you next move. (id:49269)
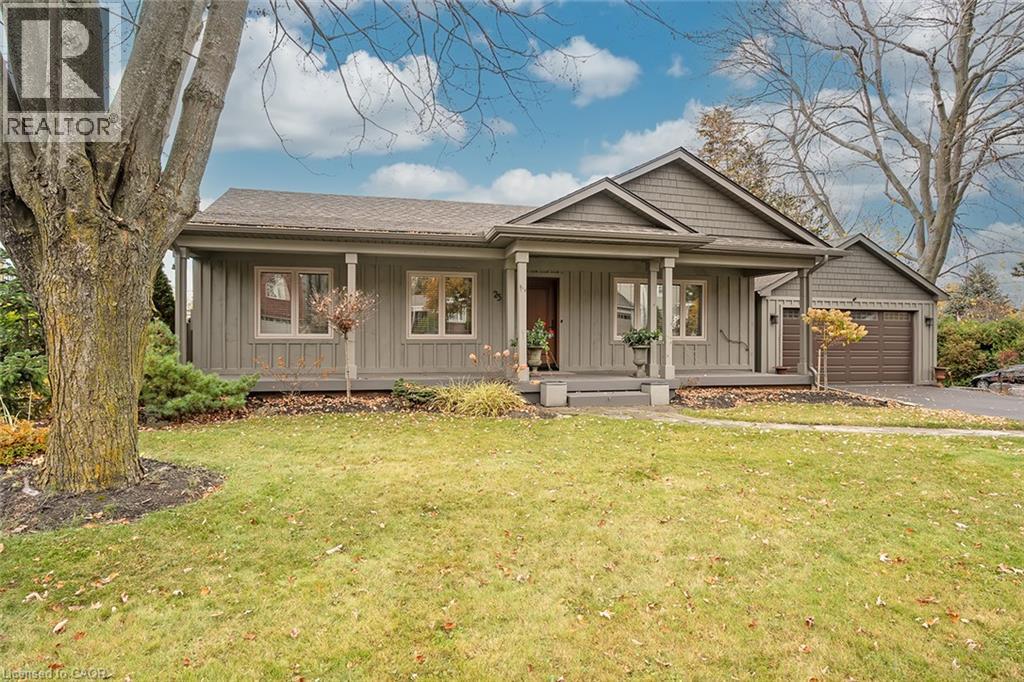
25 First Street
Waterdown, Ontario
SOUGHT-AFTER WATERDOWN-EAST! Nestled on a quiet, mature tree-lined street, this beautifully updated, move-in-ready bungalow offers 2+1 beds, 2 baths, finished lower lvl & stunning backyard retreat, striking the perfect balance between everyday comfort & entertaining. Step inside to discover a bright & spacious open-concept kitchen, dining & living area featuring vaulted ceilings, skylights & lrg windows that fill the space with natural light. The beautifully appointed kitchen showcases white cabinetry, granite countertops, s/s appliances including a gas stove & a generous centre island. An elegant dining area, accented by a sparkling crystal chandelier, & fireplace creates the perfect setting for everything from casual meals to memorable gatherings with family & friends. Down the hall, the spacious primary bed offers lrg windows & double closets, while the second bed doubles as a home office, complete with a hideaway Murphy bed. An elegant 4-pc bath completes the main level. The beautifully finished lower lvl extends the living space with a generous rec rm featuring a fireplace & charming reading nook, additional bedrm, 3-pc bath with heated flrs, laundry rm & ample storage. Step outside into your own private backyard oasis! Beautifully landscaped with mature trees, extensive stone patios & attractive gardens, this exceptional outdoor retreat features a stunning covered pavilion, complete with lighting and ceiling fans, along with a luxurious hot tub, creating the perfect setting for entertaining family & friends, hosting summer gatherings or simply unwinding. Completing this exceptional property is a double-car garage equipped with EV charger & a double-wide driveway accommodating 4 vehicles. Ideally located close to schools, parks, shopping & dining, with convenient access to Hwy 6, 403, 407, QEW & GO Transit. Beautifully updated, thoughtfully designed & completely turnkey, all in one of Waterdown's most desirable established communities. Simply move in and enjoy! (id:49269)
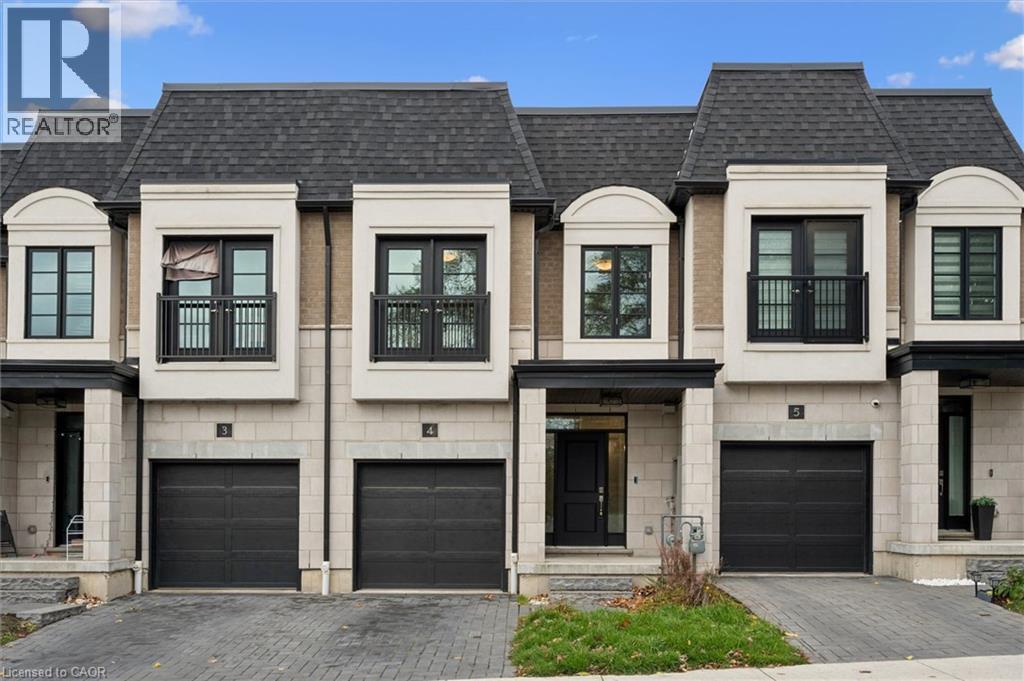
143 Elgin Street N Unit# 4
Cambridge, Ontario
Enjoy modern, low-maintenance living in a convenient Cambridge location, just steps from beautiful Soper Park and close to shopping, restaurants, schools, Cambridge Memorial Hospital, and everyday amenities. This thoughtfully designed townhouse offers a comfortable blend of contemporary finishes, functional living spaces, and the freedom to spend more time enjoying everything the surrounding community has to offer. The open-concept main floor features 9-foot ceilings, a bright and welcoming great room and a stylish kitchen with stone countertops, soft-close cabinetry, upgraded hardware, under-cabinet lighting, and a modern backsplash. The carpet-free main level and hardwood staircase add warmth and continuity to the home's contemporary design. Upstairs, the bedrooms provide comfortable private spaces, while the main bathroom and ensuite feature upgraded undermount sinks, stone backsplashes, and upgraded cabinet hardware. The finished lower level with oversized windows adds valuable flexibility complemented by a convenient three-piece bathroom. Built with energy efficiency in mind and featuring net-zero-ready construction specifications. Whether you're enjoying a morning walk through Soper Park, meeting friends at a nearby café, or simply appreciating the ease of a newer, low-maintenance home, this property offers an appealing lifestyle in an established Cambridge neighbourhood with excellent access to everything you need. (id:49269)
486 Hannah Street
Midland, Ontario
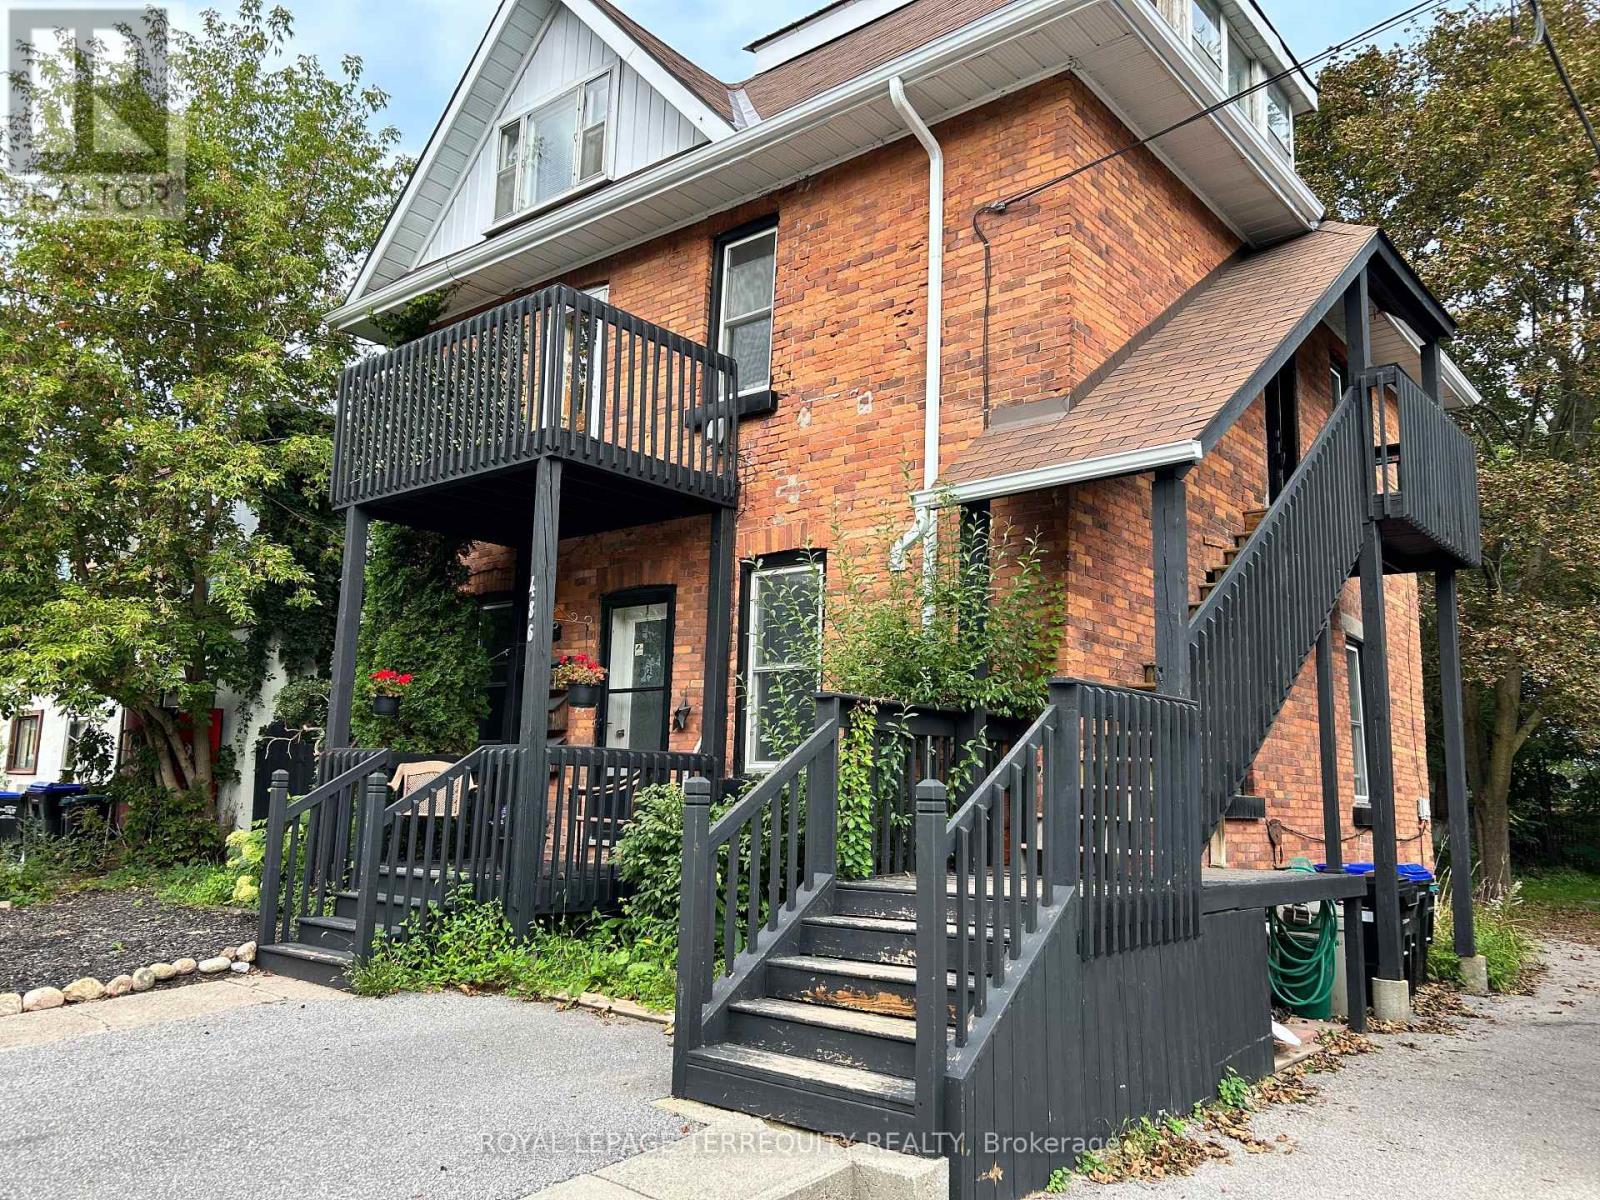
Discover this standout 3-Unit potential investment opportunity in a friendly Midland neighbourhood. This property features modern updates on 3 floors; ***Main Floor: 2 bedrooms/kitchen/bath with direct access to charming, roof-covered front & back porches. ***Second Floor: 2 bedrooms/kitchen/bath featuring a sunny balcony right off the living room. ***Third Floor: 1 studio-style bedroom/kitchen/bath layout. ***Basement: Washer/Dryer, 3 separate water heaters, single shared furnace. Many big-ticket upgrades already done! In 2015 upgraded windows were installed on main & second floors. Refreshed and updated kitchens and bathrooms on the main, second & third floors. Three separate hydro meters, one for each unit, plus an additional hydro meter for the laundry/utility room in the basement. Perfect for multi-generational families or investors. Property is being sold in 'as-is' condition. Buyer to verify and satisfy themselves with respect to current municipal zoning compliance, MPAC designations and Ontario Fire Code requirements. Virtual Staging has been added to some photos. Lot size is irregular. (id:49269)
39 Highcroft Road
Barrie, Ontario
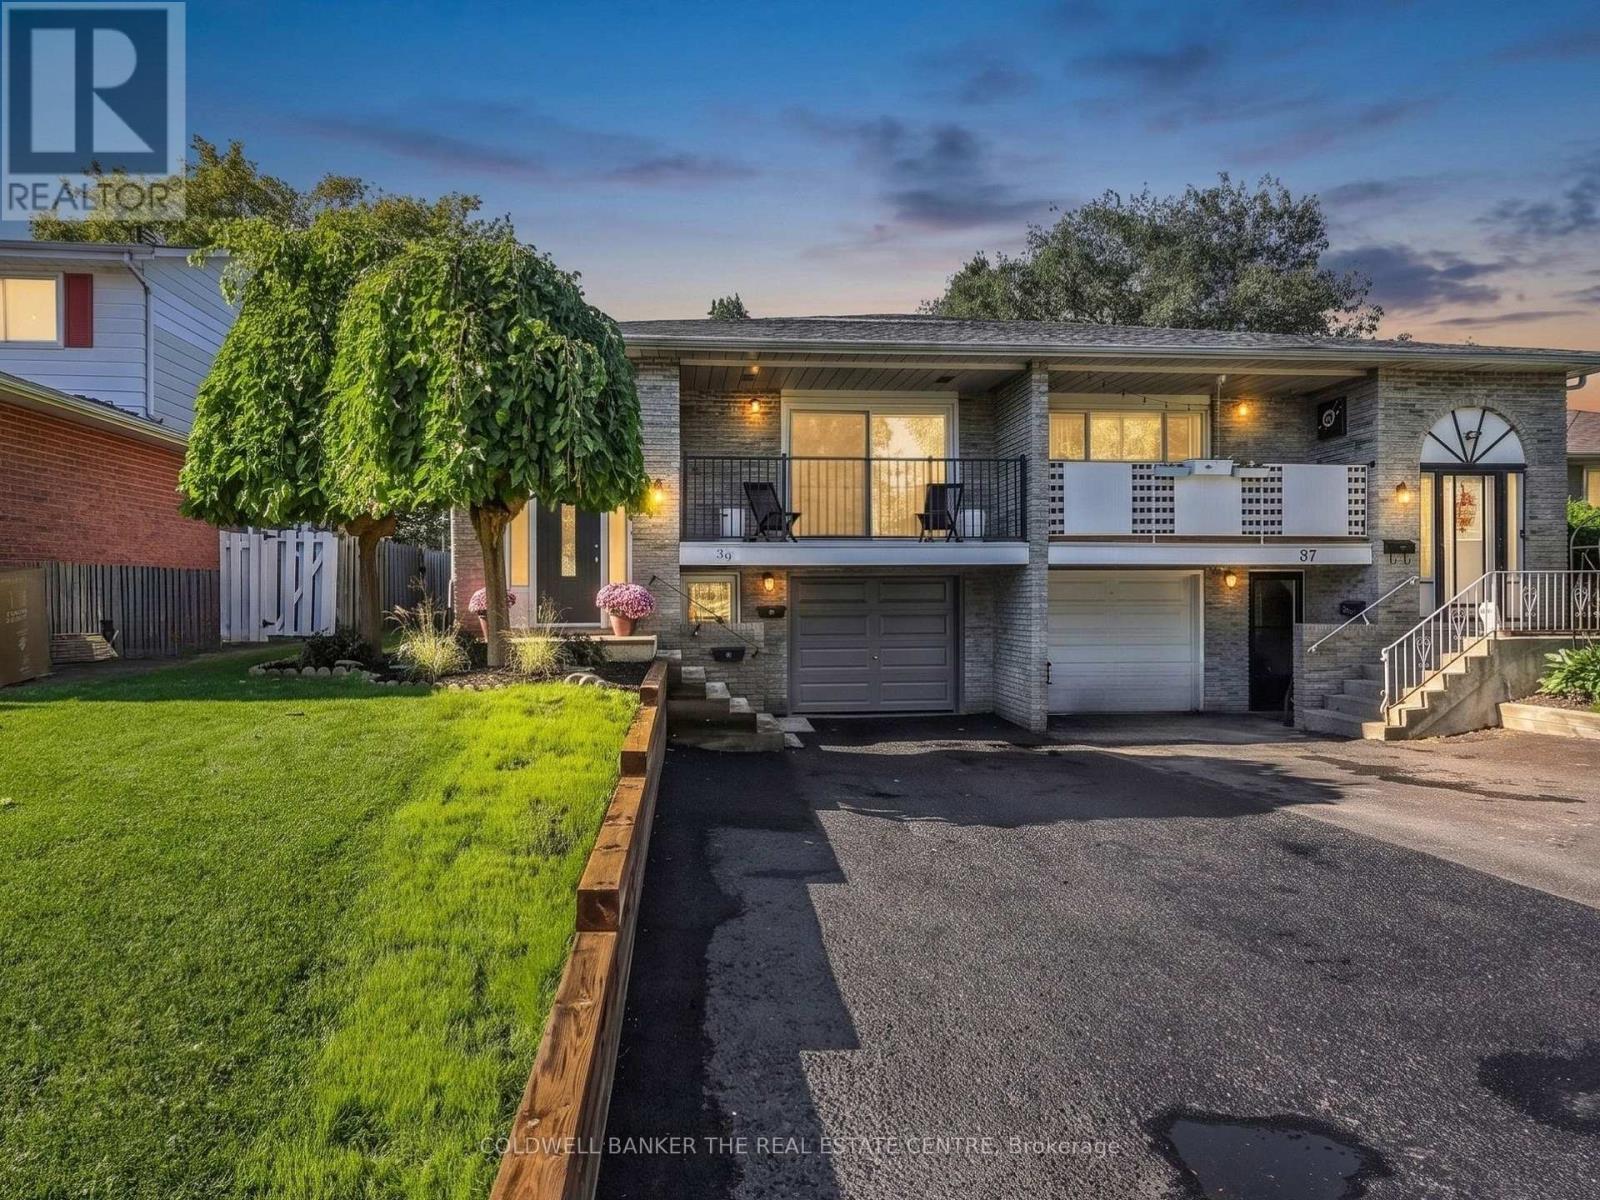
A HOME THAT HELPS WITH THE MORTGAGE! Welcome to 39 Highcroft Road, a legal 3+2 bedroom semi-detached duplex offering a smart opportunity to enjoy a spacious home while benefiting from established rental income from the lower suite. The vacant upper level features a functional family-friendly layout with three good-sized bedrooms, a separate kitchen with laundry, generous combined living and dining space, a full bathroom and walkout to the deck and backyard. With some fresh updates, the upper level is ready for its next owner to make it home. The separate lower suite offers two bedrooms, kitchen, living area, full bathroom and its own laundry, with an established tenant currently paying $1,640/month ($19,680 annually)-providing meaningful income to help offset the costs of homeownership. Located in established Allandale Heights, enjoy convenient access to parks, recreation, shopping, schools, Barrie's waterfront, Highway 400 and transit connections, including the Allandale Waterfront GO area. The nearby Allandale Recreation Centre offers recreation amenities, while the Allandale Waterfront GO Station provides an important commuter connection between Barrie and the GTA. Live upstairs, benefit from income downstairs, and discover a flexible way to make homeownership work for you. (id:49269)
826 Lagoon Drive
Georgina, Ontario
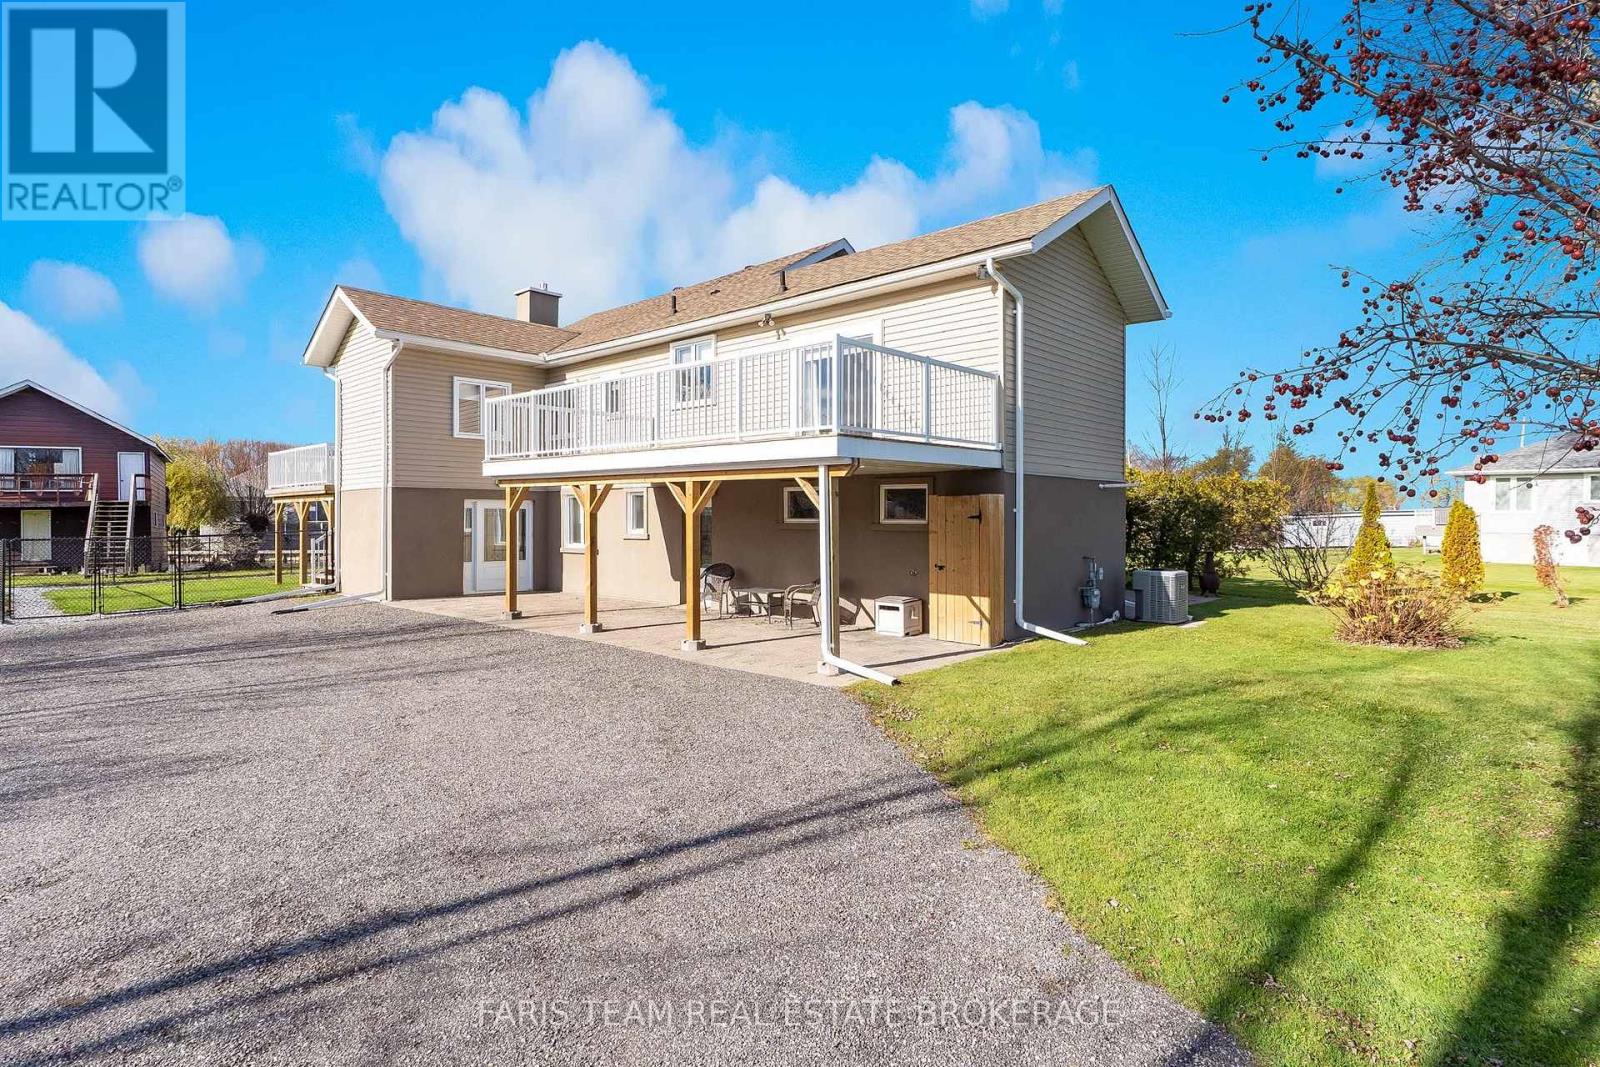
Top 5 Reasons You Will Love This Home: 1) Embrace waterfront living in desirable Willow Beach, situated on a quiet dead-end street, this property offers picturesque water views, canal access to Lake Simcoe, a boathouse, and exclusive private beach access for street residents, creating an exceptional setting for boating enthusiasts and lakeside living 2) Beautifully renovated in 2017, this impressive two-storey home offers 3,600 square feet of thoughtfully designed living space, showcasing tasteful finishes, meticulous upkeep, and pride of ownership throughout, with an exceptionally clean, move-in-ready interior and full attic access offering exciting potential for additional finished living space 3) The stunning chef-inspired kitchen features an expansive centre island, quartz countertops, ceiling-height white cabinetry, built-in stainless steel ovens, a sleek cooktop, and stylish pendant lighting, while a sun-filled office with shiplap walls and a warm wood ceiling provides an inviting work-from-home space 4) Enjoy comfortable living and effortless entertaining with a three-season sunroom and deck access, plus a spacious primary retreat featuring a walk-in closet, custom built-ins, and a private three-piece ensuite, while the impressive recreation room offers a stone gas fireplace, wet bar, pool table, and direct patio access 5) Multiple outdoor living spaces provide the perfect setting to relax and enjoy the waterfront surroundings, complemented by generous parking, proximity to the sandy shores of Willow Beach, recreational activities on Lake Simcoe, and year-round fun at The ROC, while Highways 48 and 404 offer convenient connections to surrounding communities and amenities. 3,660 fin.sq.ft. (id:49269)
170 William Booth Avenue
Newmarket, Ontario
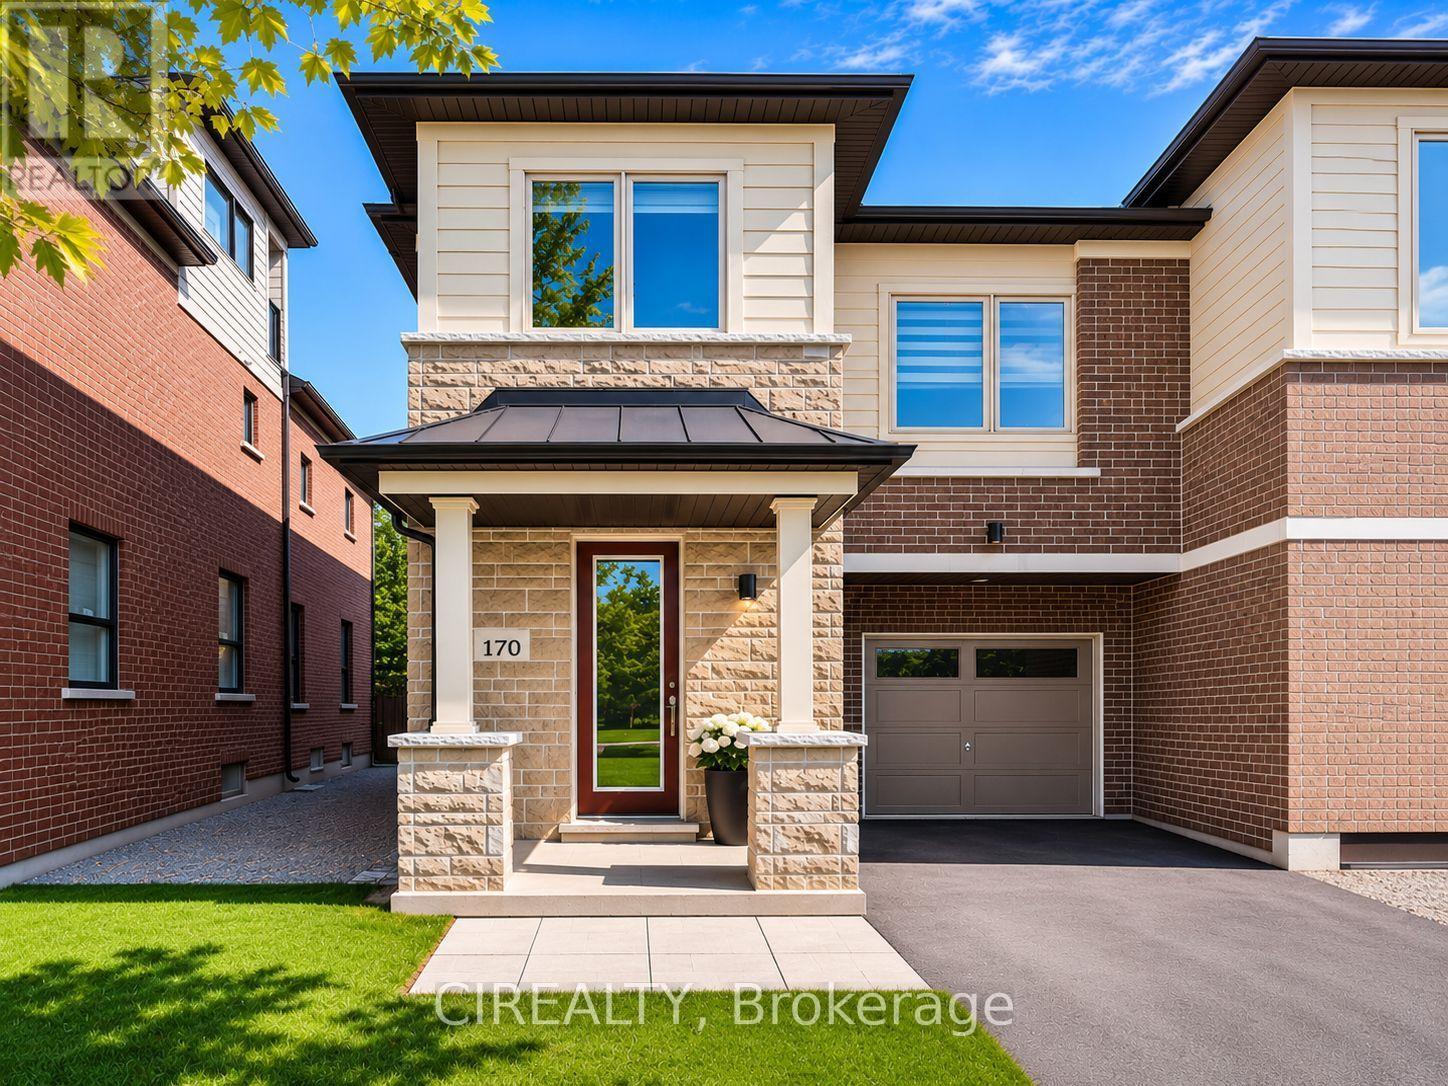
Welcome To This Beautiful 3-Bedroom Semi-Detached Home In The Highly Sought-After Woodland Hill Community! Featuring A Bright, Modern Layout, 3 Bathrooms And Convenient Direct Access From The Garage, This Home Offers The Perfect Blend Of Comfort And Functionality. Ideally Located Just Minutes From Upper Canada Mall, Schools, Restaurants, Transit, Parks And Everyday Amenities, With Easy Access To Highways 404 & 400. A Fantastic Opportunity To Call One Of Newmarket's Most Desirable Neighbourhoods Home! (id:49269)
105 Barrie Street
Bradford West Gwillimbury, Ontario
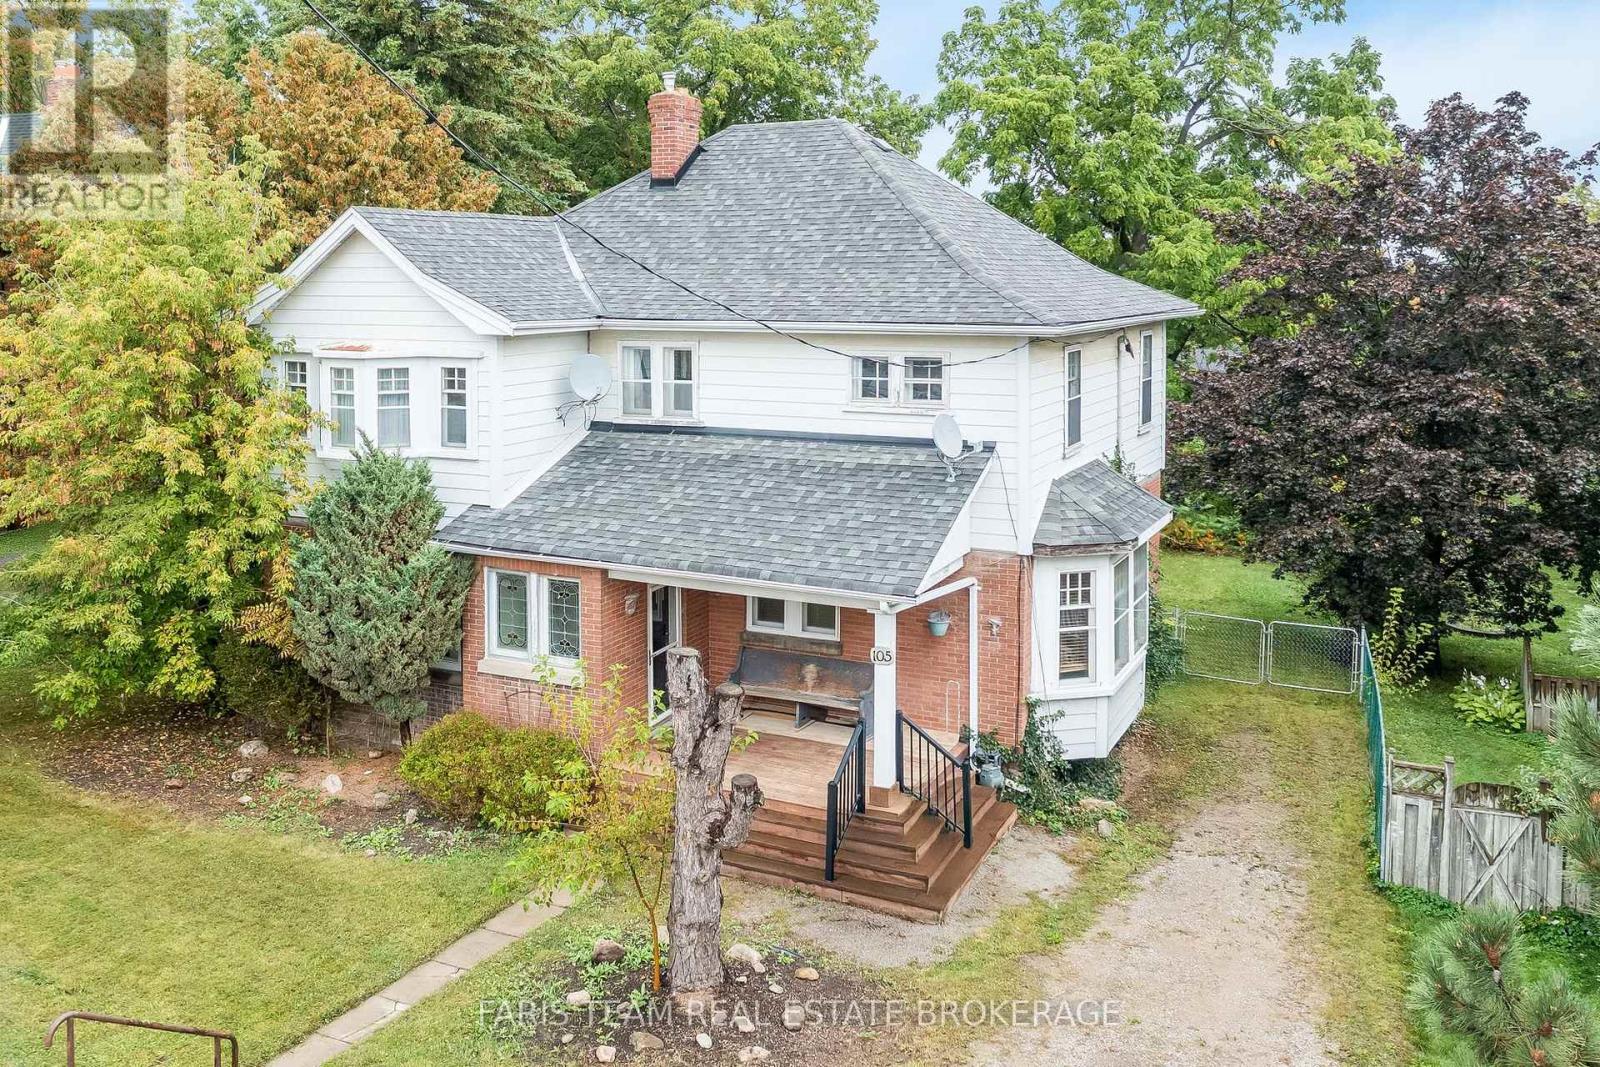
Top 5 Reasons You Will Love This Home: 1) Built in 1909, this charming century home tells a story of its own, showcasing timeless details such as beautiful stained-glass windows and a welcoming covered front porch, all set on a generous 60'x150' in-town lot with plenty of space to enjoy 2) Bring your vision and make this character-filled home truly your own, with an inviting foundation ready for thoughtful modern updates that can complement its original charm while creating spaces tailored to today's lifestyle 3) Step inside and discover a main level made for gathering, where a welcoming kitchen with stainless-steel appliances and a centre island provides the perfect spot for casual meals, while the separate dining room, living room, and sitting room offer an abundance of space for entertaining friends, hosting overnight guests, and bringing everyone together for the holidays 4) Continue upstairs to find four spacious bedrooms within an impressive 2,234 square foot two-storey layout, providing plenty of room for growing families and guests, while the additional attic space and separate main level entrance offer even more possibilities for the future 5) Enjoy the convenience of being just minutes from downtown Bradford, with shopping, restaurants, schools, bus routes, and everyday amenities close at hand, along with easy access to Highway 400 for commuters and travel throughout the surrounding area. 2,234 sq.ft. plus an unfinished basement. (id:49269)
281 - 140 Honeycrisp Crescent
Vaughan, Ontario
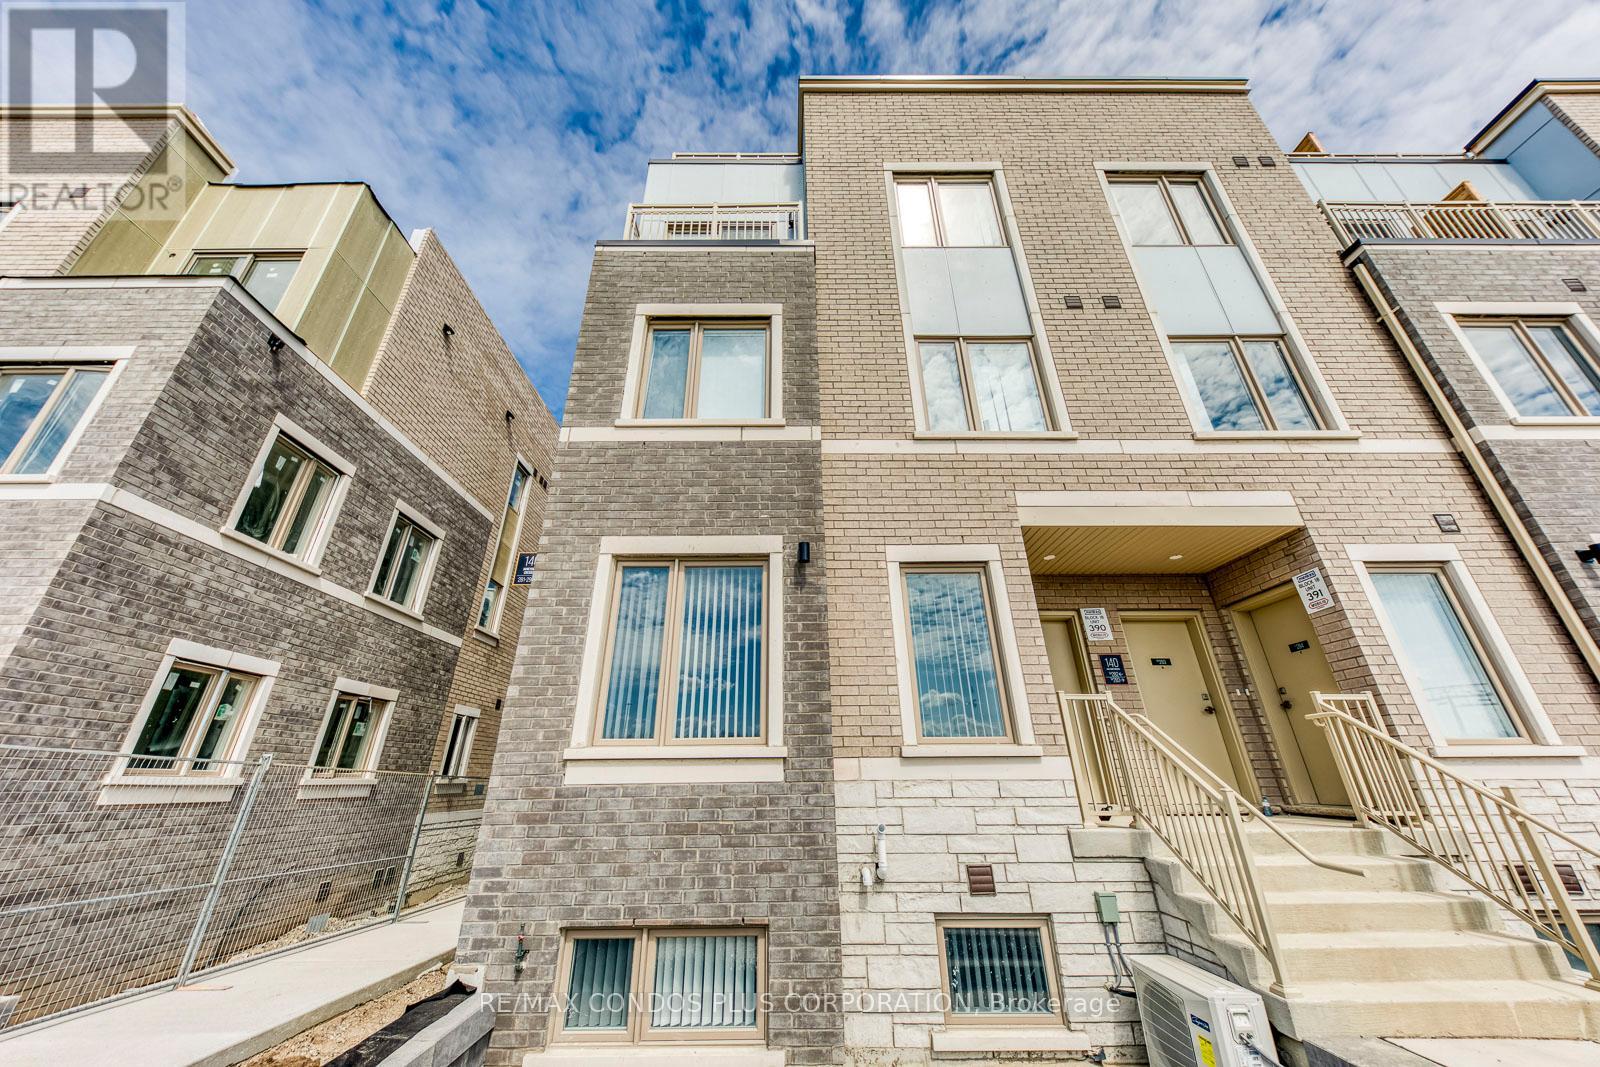
Welcome to a brand new 2-bedroom, 2.5-bathroom end-unit condo townhouse with approx. 1,082 sq.ft., by Menkes in a prime location across from Vaughan Metropolitan Centre! Walking distance to the VMC subway and close to IKEA, Vaughan Mills, Walmart, Costco, and Highway 400. Lots of natural sunlight, walk-in closet in the main bedroom, and plenty of storage. Modern kitchen with built-in stainless steel appliances, open-concept layout. Lots of amenities, including a fitness centre, party room, etc. High-end finishes throughout. (id:49269)
406 - 157 Wellington Street E
New Tecumseth, Ontario
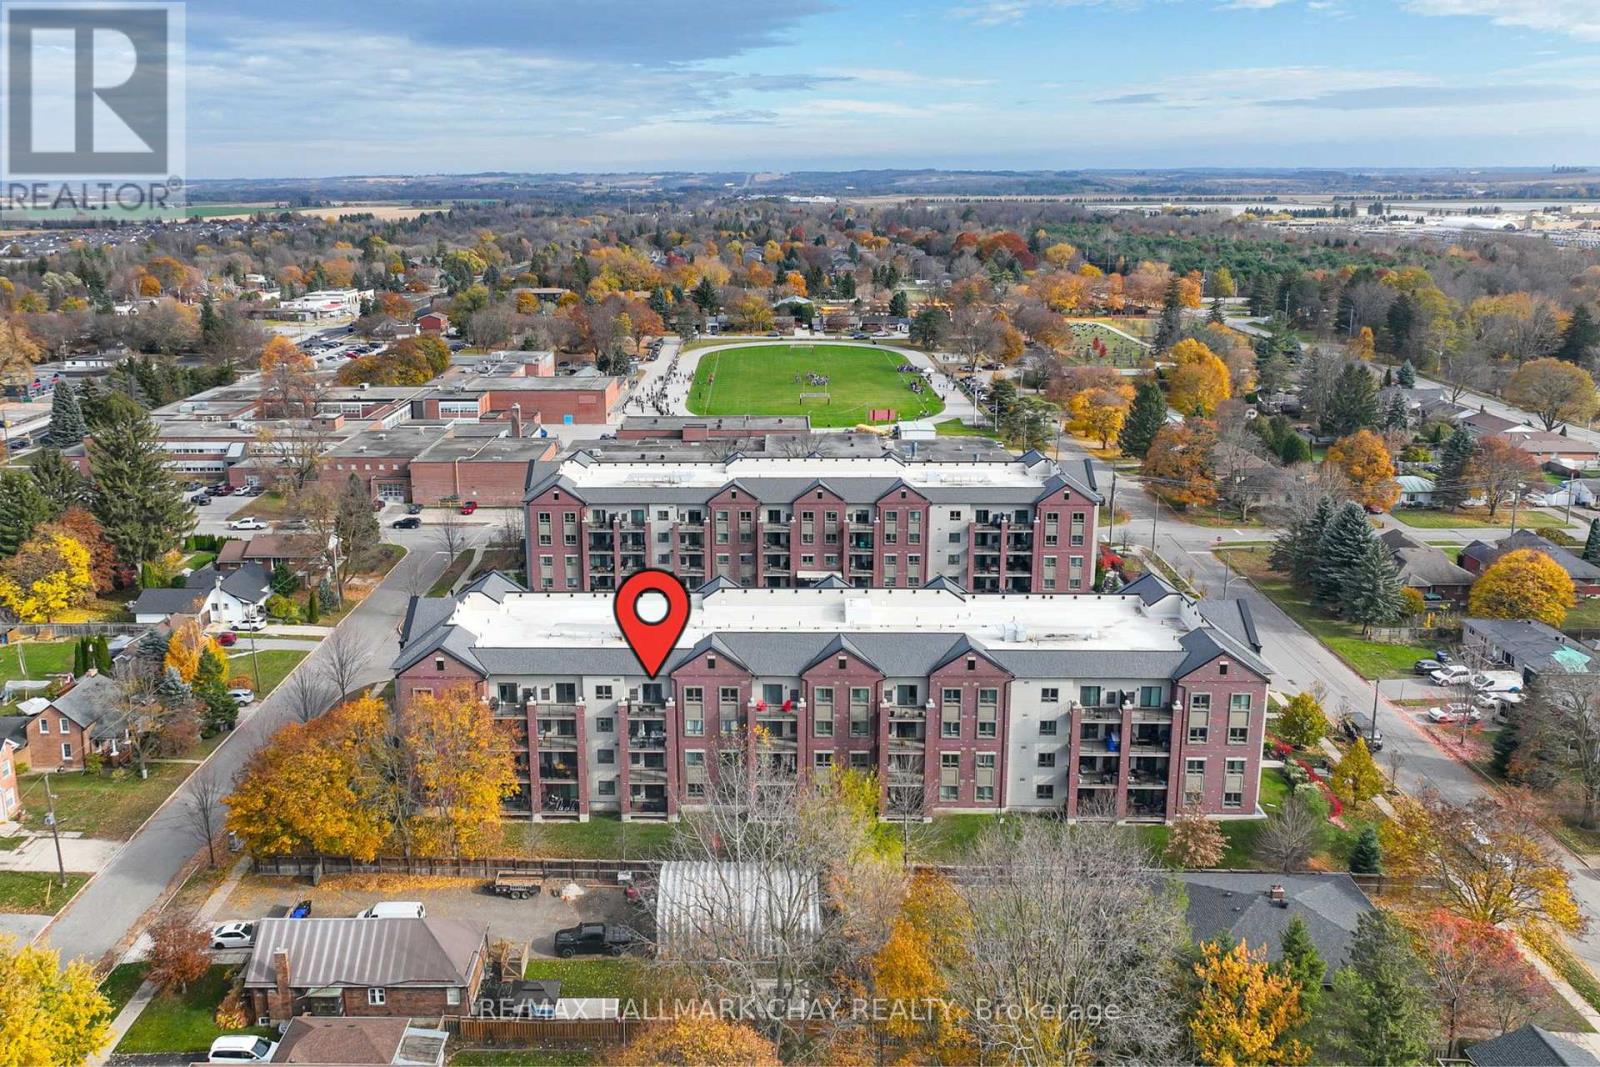
Enjoy penthouse living at the beautiful Banting Square condos in the heart of Alliston! This spacious and well-designed suite features a large kitchen complete with an oversized island, offering plenty of workspace and the perfect spot for entertaining. The open-concept living and dining area provides a welcoming space to relax and gather, with sliding doors leading to a private balcony featuring beautiful west-facing views and ample room for your BBQ. The generous primary bedroom offers a walk-in closet and a private 3-piece ensuite with a large walk-in shower. A spacious second bedroom provides excellent flexibility for guests, family or a home office. Additional conveniences include a 4-piece main bathroom with a tub/shower combination, and an in-suite laundry closet. Enjoy the added appeal of top floor living, with a functional layout, generous room sizes and a balcony perfectly suited to taking in the afternoon sun and evening sunsets. A wonderful opportunity to enjoy comfortable condo living in a convenient Alliston location! (id:49269)
50 Delano Way
Newmarket, Ontario
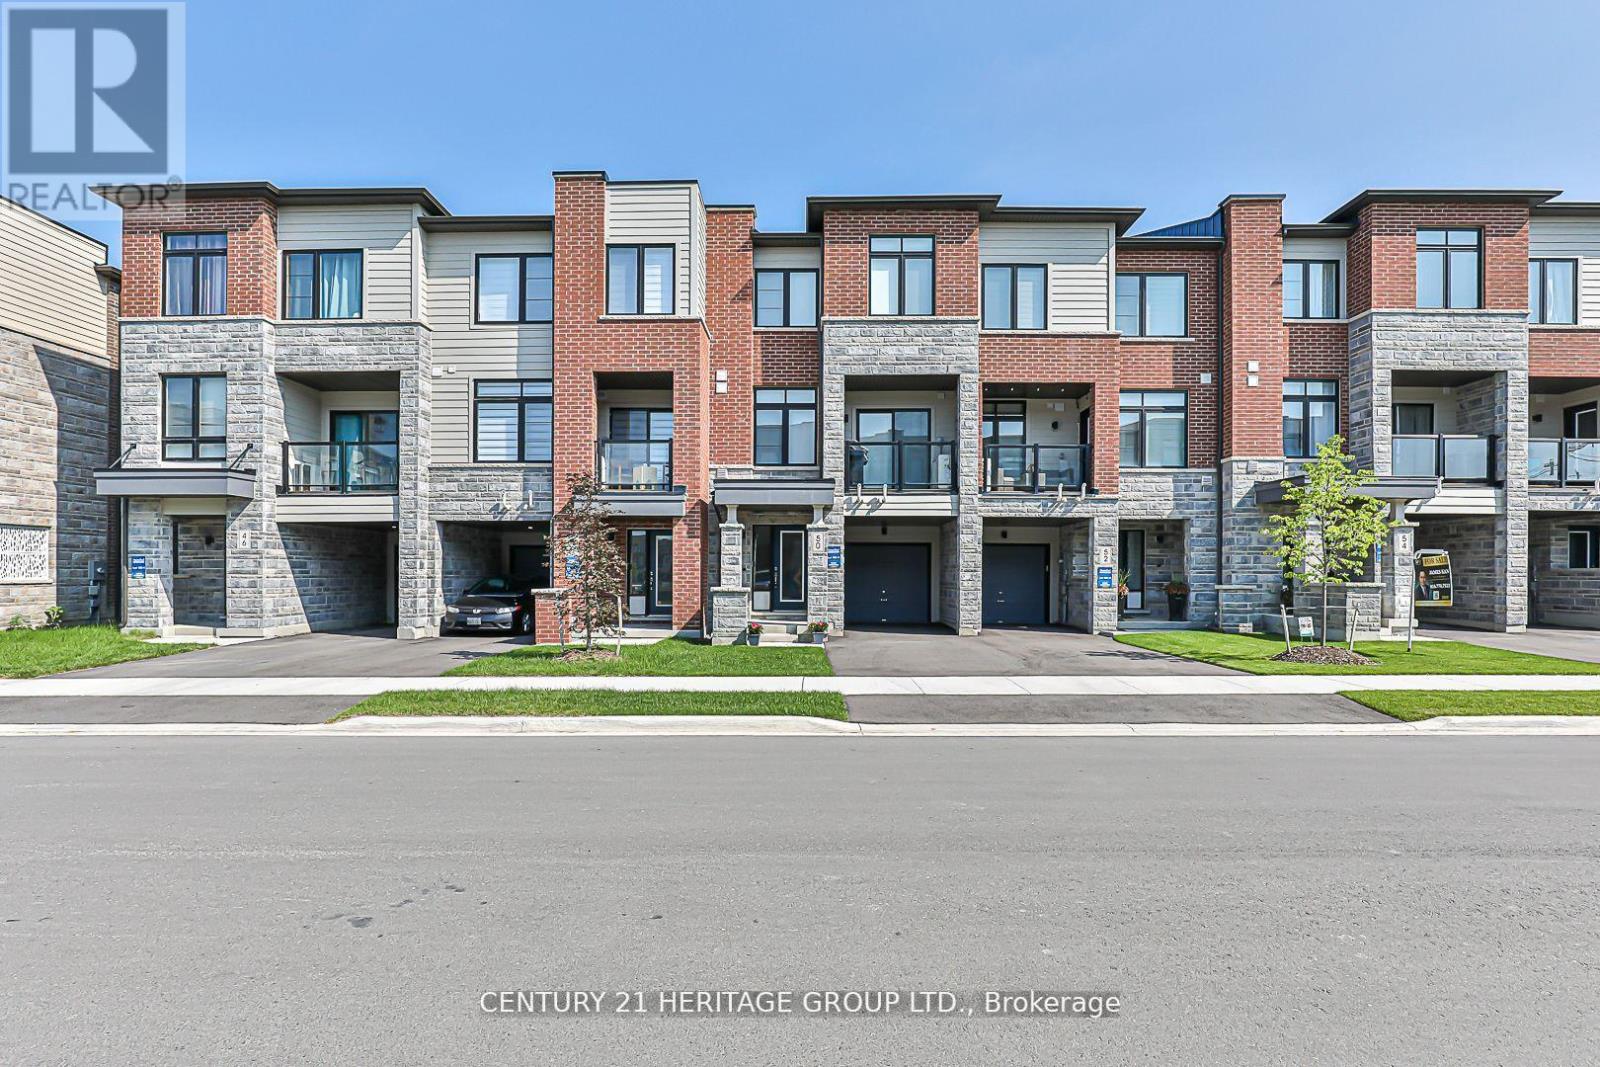
This stunning and spacious 2+1 bedroom townhome, with approximately 1,469 square feet of living space is currently available for lease. Situated in the highly sought-after Woodland Hill Community of Newmarket, this home features an amazing and functional layout with plenty of room to live comfortably and entertain with ease. Hardwood floors on the main and second level, large bedrooms and the Master features a walk-in closet and a large 4 piece ensuite. The second floor den can easily be used as a 3rd bedroom. Excellent location, close to schools, transit, Go Station, Shopping, Entertainment and Highway. (id:49269)