
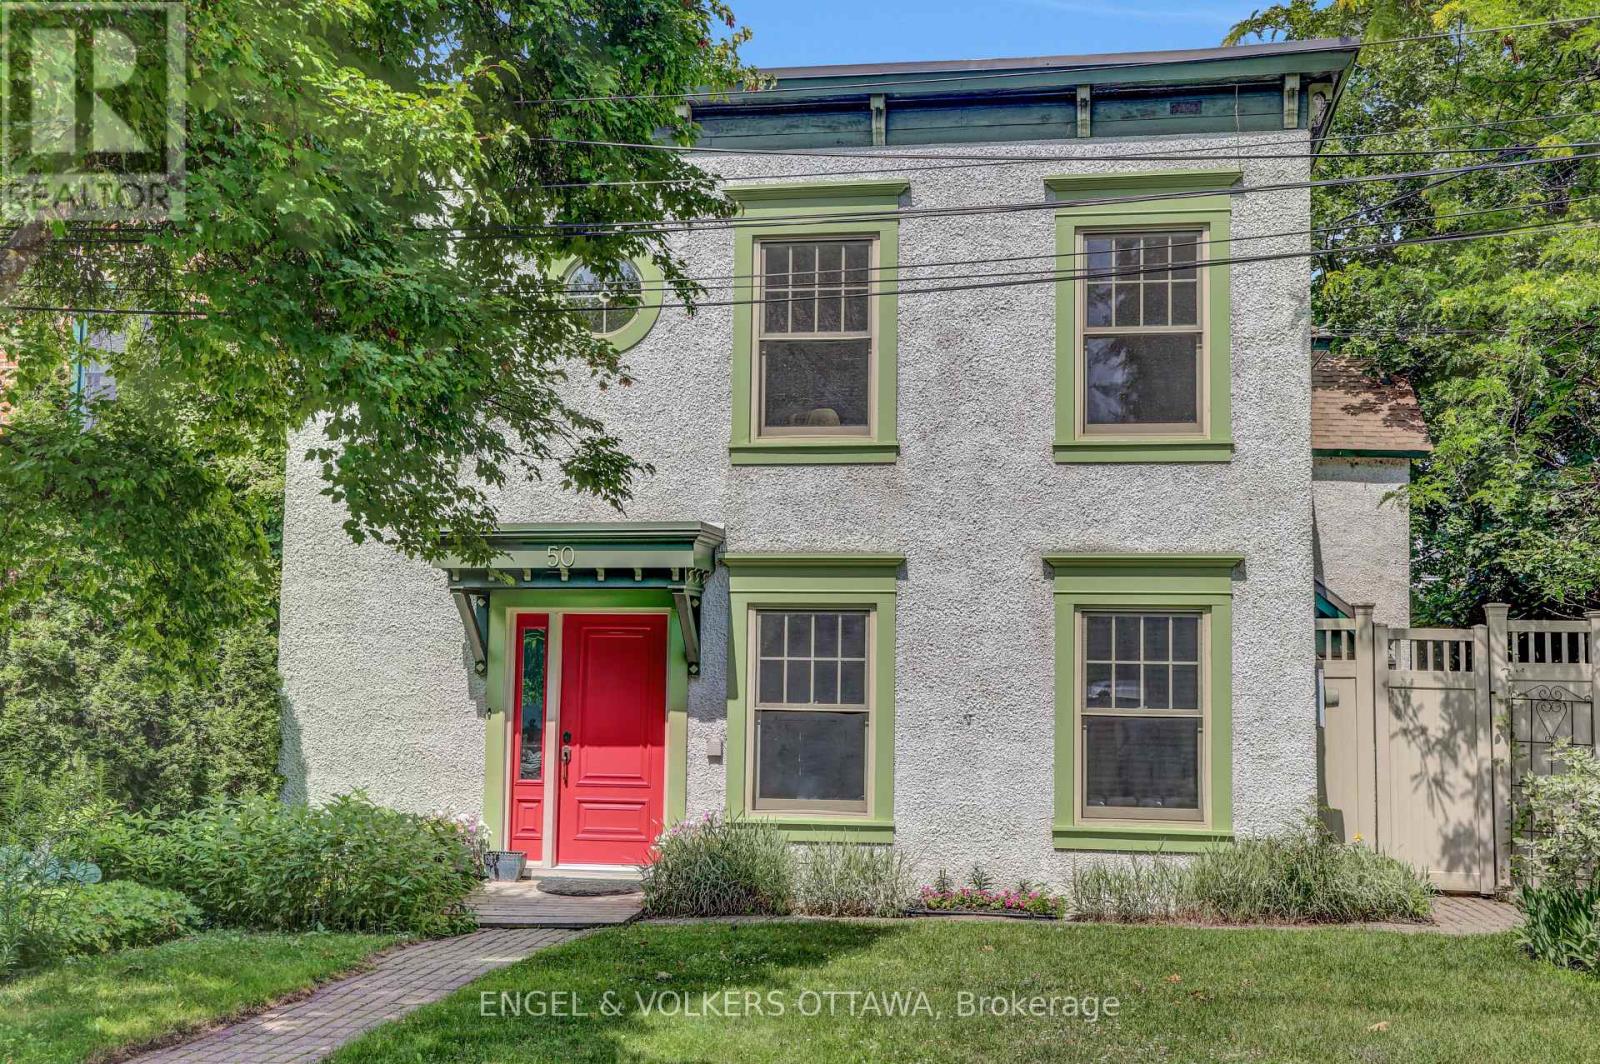
50 Charles Street
Ottawa, Ontario
Wonderful three-storey semi in the heart of New Edinburgh. Bright and light-filled, with generous principal rooms and newly refinished, gleaming hardwood floors. The large living room features a wood-burning fireplace, while the dining room opens directly onto a lovely private terrace. The spacious kitchen flows into the family room, and a 2-piece bath completes this level.Upstairs, a glorious primary bedroom offers abundant closet space, including a walk-through closet, plus a 4-piece ensuite. Two generously sized family bedrooms share a 4-piece bathroom, with convenient laundry also on this floor. The third-floor flex space is ideal as a den, office, playroom, or guest bedroom. The unfinished basement provides ample storage. Shop locally along Beechwood, enjoy the Farmers' Market in Stanley Park, and walk to Global Affairs. Top Ottawa schools are just steps away. Be part of this eclectic and dynamic neighbourhood! (id:49269)

332 Gemmell Road
Merrickville-Wolford, Ontario
Here is a custom-built home that stands out as a well designed, well built unique opportunity. Tucked away on a quiet road yet minutes to amenities. Offering a comfortable living room with hardwood flooring and a wood fireplace. The kitchen has new quartz countertop and backsplash plus tile flooring. Newer appliances including 2 fridges (one is older), induction oven, microwave hood-fan, dishwasher, washer and dryer. The dining room and hallway also has hardwood flooring. There is a 3-piece bathroom. Upstairs includes a 3-piece main bathroom with convenient laundry facilities , a generous master bedroom plus a second bedroom. The lower level adds a rec room, a utility room, storage plus a third bedroom. There is an attached 1 car garage (20ft x 19ft) with a covered breezeway between. Outside is a new 12 ft x 12 ft workshop for those projects to be done and also a garden storage shed. For outdoor enjoyment there is a sitting patio off the dining room, a side sitting deck, a hot tub (2022) and fire pit sitting area to enjoy. Lovely gardens, a variety of trees, producing grape vines and walking pathways. Newly paved driveway (2023). Maintenance free steel siding. Heated by a heat pump with 3 wall units, providing both air conditioning and extra heat, backed up with electric baseboards or fire up the wood fireplace on the cold days. 200-amp breaker panel with a generator sub panel and plug-in facility (optional portable generator). An owned water softener and hot water tank. A different style of home flows well and makes good use of every inch. hydro past year $2397. Septic pumped in 2025, no issues. Energy efficient ICF foundation. Worth exploring. (id:49269)
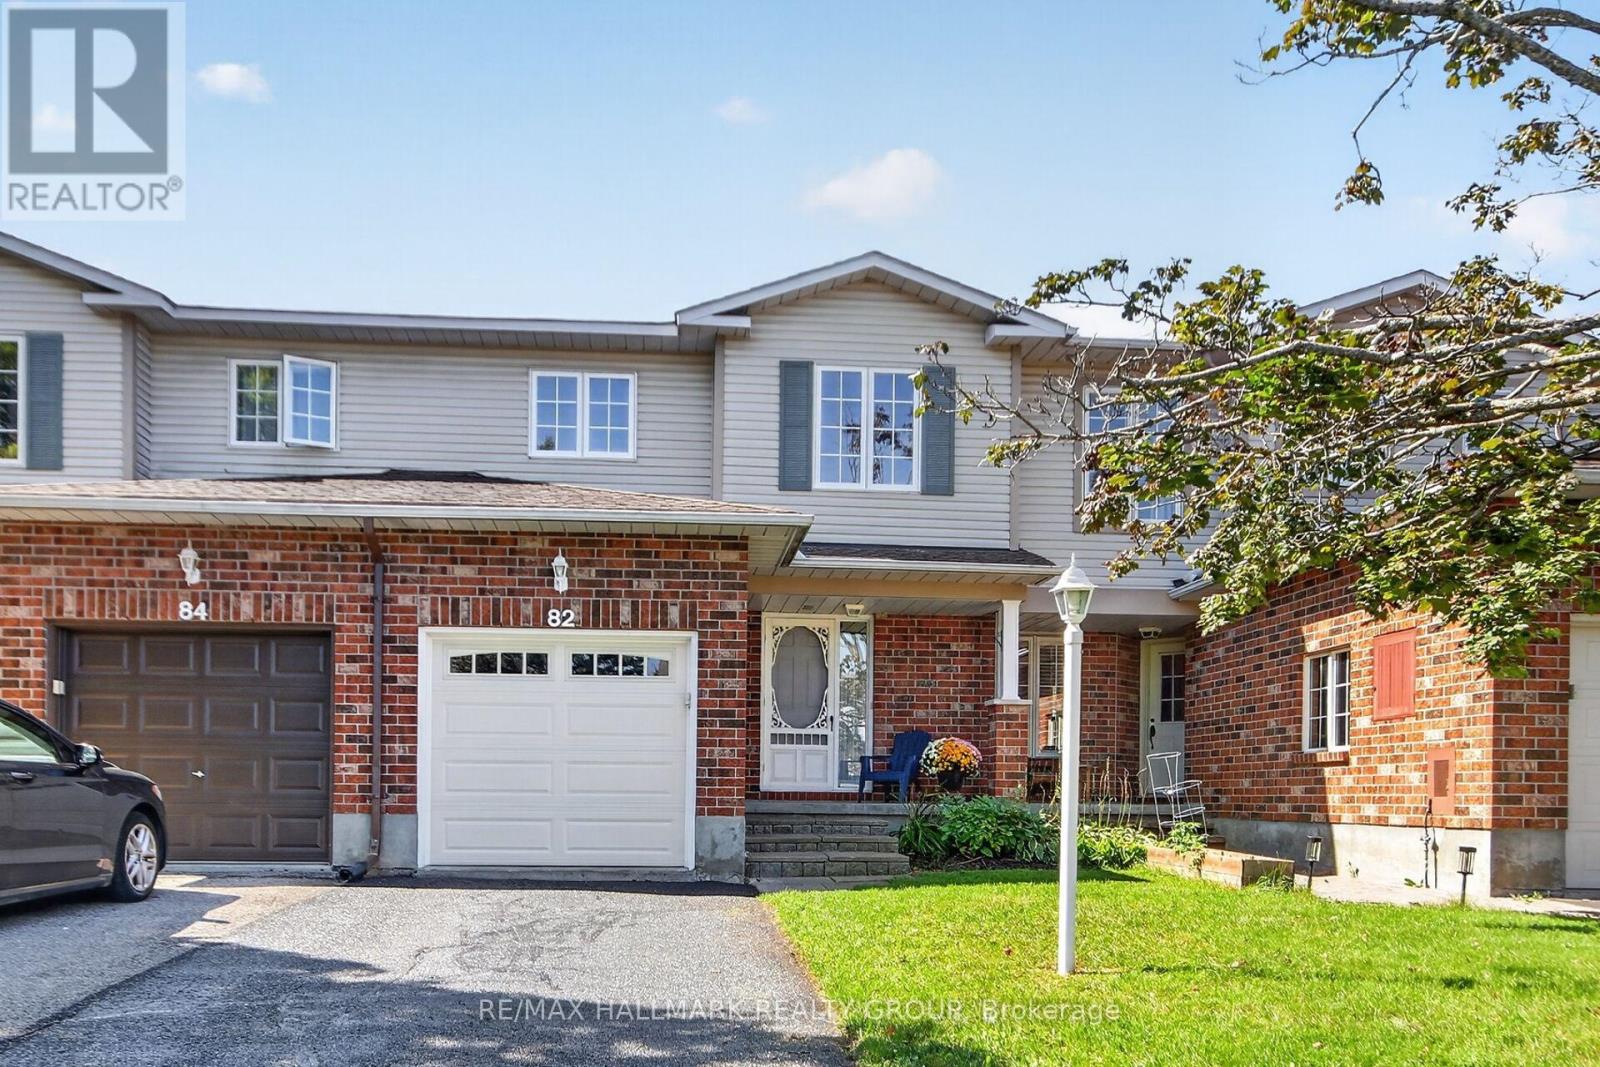
82 Whalings Circle
Ottawa, Ontario
Meticulously maintained 3bedroom, 1.5 bathroom FREEHOLD townhome in family oriented neighbourhood. Freshly painted, quality updates, pride of ownership evident throughout! Great location situated on a quiet street and close to Trans Canada bike trail, parks, schools and all of the shopping and dining amenities Stittsville has to offer. Built by Holitzner Homes, this model offers a functional floor plan. MAIN LEVEL- open living/dining area accented by hardwood floors, spacious kitchen with sunshine ceiling, functional breakfast area + luxury vinyl flooring, ceramic tile entrance + 2pc powder room augment the main level. SECOND LEVEL- features new carpeting on the stairs + luxury cherry vinyl plank flooring. Primary bedroom includes a walk in closet + cheater door to 4 pc main bathroom, good sized secondary bedrooms with ceiling fan lights + remotes. LOWER LEVEL- features huge recroom with laminate flooring + LED flush mount lighting. Lower level also includes a Utility Room, perfect as an office or sewing room, + laundry area. EXTERIOR- sliding doors from Living Room lead to a fenced backyard featuring a stone patio. Single attached garage features new garage door + auto opener. **** Updates include (2026)- new kitchen faucet, new kitchen cabinet handles, new LED lights installed in both bathrooms, stairs, dining room, front entrance, 2nd floor stairs, new ceiling LED ceiling fan lights in bedrooms, house FULLY painted, new bathroom faucet, spout, handle, shower head, new carpet on all stairways, driveway sealing; (2024)- LED flush mount lights installed operating on dimmer switches; (2022) new dishwasher, new luxury vinyl flooring in kitchen + main bathroom, duct cleaning; (2019)- new windows in secondary bedrooms, new patio sliding door installed, luxury vinyl plank flooring installed, (2017) new deck + garage door, new furnace. *** Perfect for First Time Buyers or Investors. Great value! (id:49269)
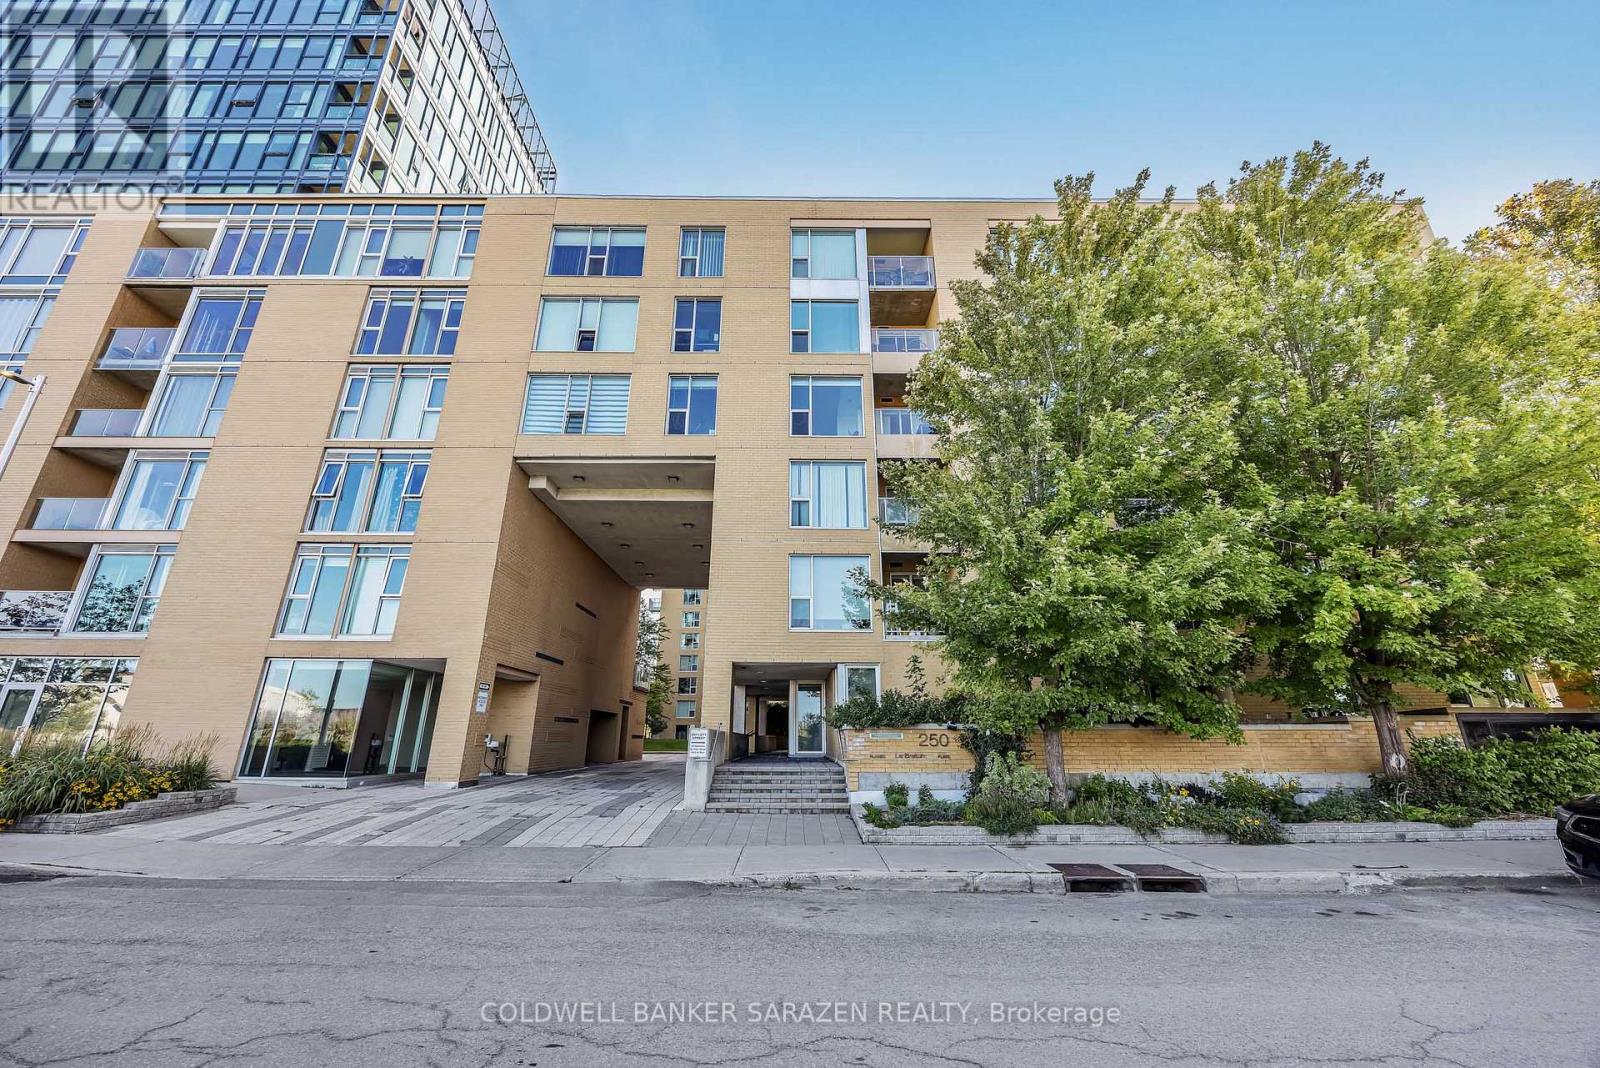
705 - 250 Lett Street
Ottawa, Ontario
EXECUTIVE CONDO IN LEBRETON FLATS | 2 BED | 2 BATH | 1,022 SQ FT | 28' x 16' PRIVATE PATIO Rarely offered! Extensively upgraded 2-bedroom, 2-bathroom executive condo in sought-after LeBreton Flats, offering approximately 1,022 sq. ft. of living space plus an exceptional 28' x 16' ( 448 sqft) private patio. This distinctive home features new luxury vinyl plank flooring throughout, extensive custom cabinetry, granite countertops, a custom kitchen pantry, detailed custom cabinetry in both bedrooms, and custom entrance storage. The two bathrooms offer tubs, additional cabinetry and granite countertops, with roll blinds throughout.The extraordinary private patio is a true highlight, providing an expansive outdoor living space with spectacular sunset views and views of Ottawa's fireworks displays, along with electrical outlets, hose bib, suspended lighting and an outdoor propane/wood fireplace. Perfect for entertaining, gardening or relaxing outdoors, this private retreat is an exceptional feature rarely found in condo living.Adding to the appeal is an oversized parking space large enough for an SUV and motorcycle, complete with a full EV charging station, plus a separate storage room conveniently located near the parking area and a dedicated bike storage room. In-unit washer/dryer provides everyday convenience.This beautifully upgraded LeBreton Flats residence offers an exceptional combination of generous living space, sophisticated custom finishes, abundant storage, oversized parking, EV charging and an extraordinary private outdoor oasis.A truly unique condo opportunity for buyers seeking quality, functionality and an exceptional outdoor lifestyle in the heart of Ottawa. (id:49269)

302 - 760 Chapman Mills Drive
Ottawa, Ontario
Located in the heart of Chapman Mills, this bright and thoughtfully designed Bravo model 2-bedroom, 2-bathroom condo offers approximately 1,038 sq. ft. of seamless open-concept living. Oversized windows flood the warm, inviting main area with natural light, connecting the spacious living and dining spaces to an updated kitchen equipped with white shaker cabinetry, granite countertops, stainless-steel appliances, and breakfast bar. Step directly out to the large, private walkout terrace-complete with wood decking and a clear glass railing-offering the ideal spot for morning coffee and outdoor dining. The primary bedroom suite features a stylish tray ceiling, plush carpeting, ample closet space, along with a private ensuite with a walk-in shower. The versatile secondary bedroom features a large picture window and mirrored closet doors, making it perfect for a guest room, nursery, or home office. A second full bathroom with tiled flooring and a tub/shower combo is conveniently located near the entryway. Rarely offered garage parking - with interior acces! - and a dedicated storage locker off the main lobby makes everyday errands effortless. Go up and down to your third floor unit in ease with another rare amenity, an ELEVATOR! Positioned just minutes from Barrhaven's premier shopping, dining, grocery stores, cafés, and public transit, this turn-key residence offers a low-maintenance, accessible lifestyle tailored for both downsizers and young professionals. (id:49269)
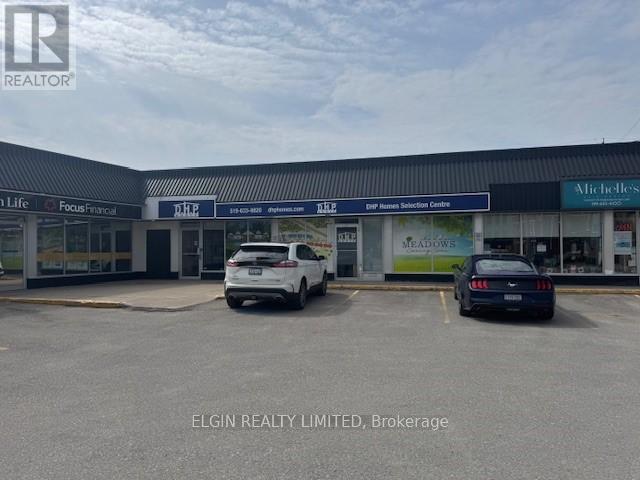
5 - 9 Princess Avenue
St. Thomas, Ontario
Approximately 2975 sq ft available. Attractive highly visible location in the heart of Downtown St Thomas. Bright, clean, large windows. Currently divided into large offices with central reception area. Plenty of parking. Good signage. February 1, 2027, occupancy available. Current tenants include Insurance office, Pizza restaurant, and Hair stylist. Preferred terms & rates for long term tenant. (id:49269)
80 Dearing Drive
South Huron, Ontario
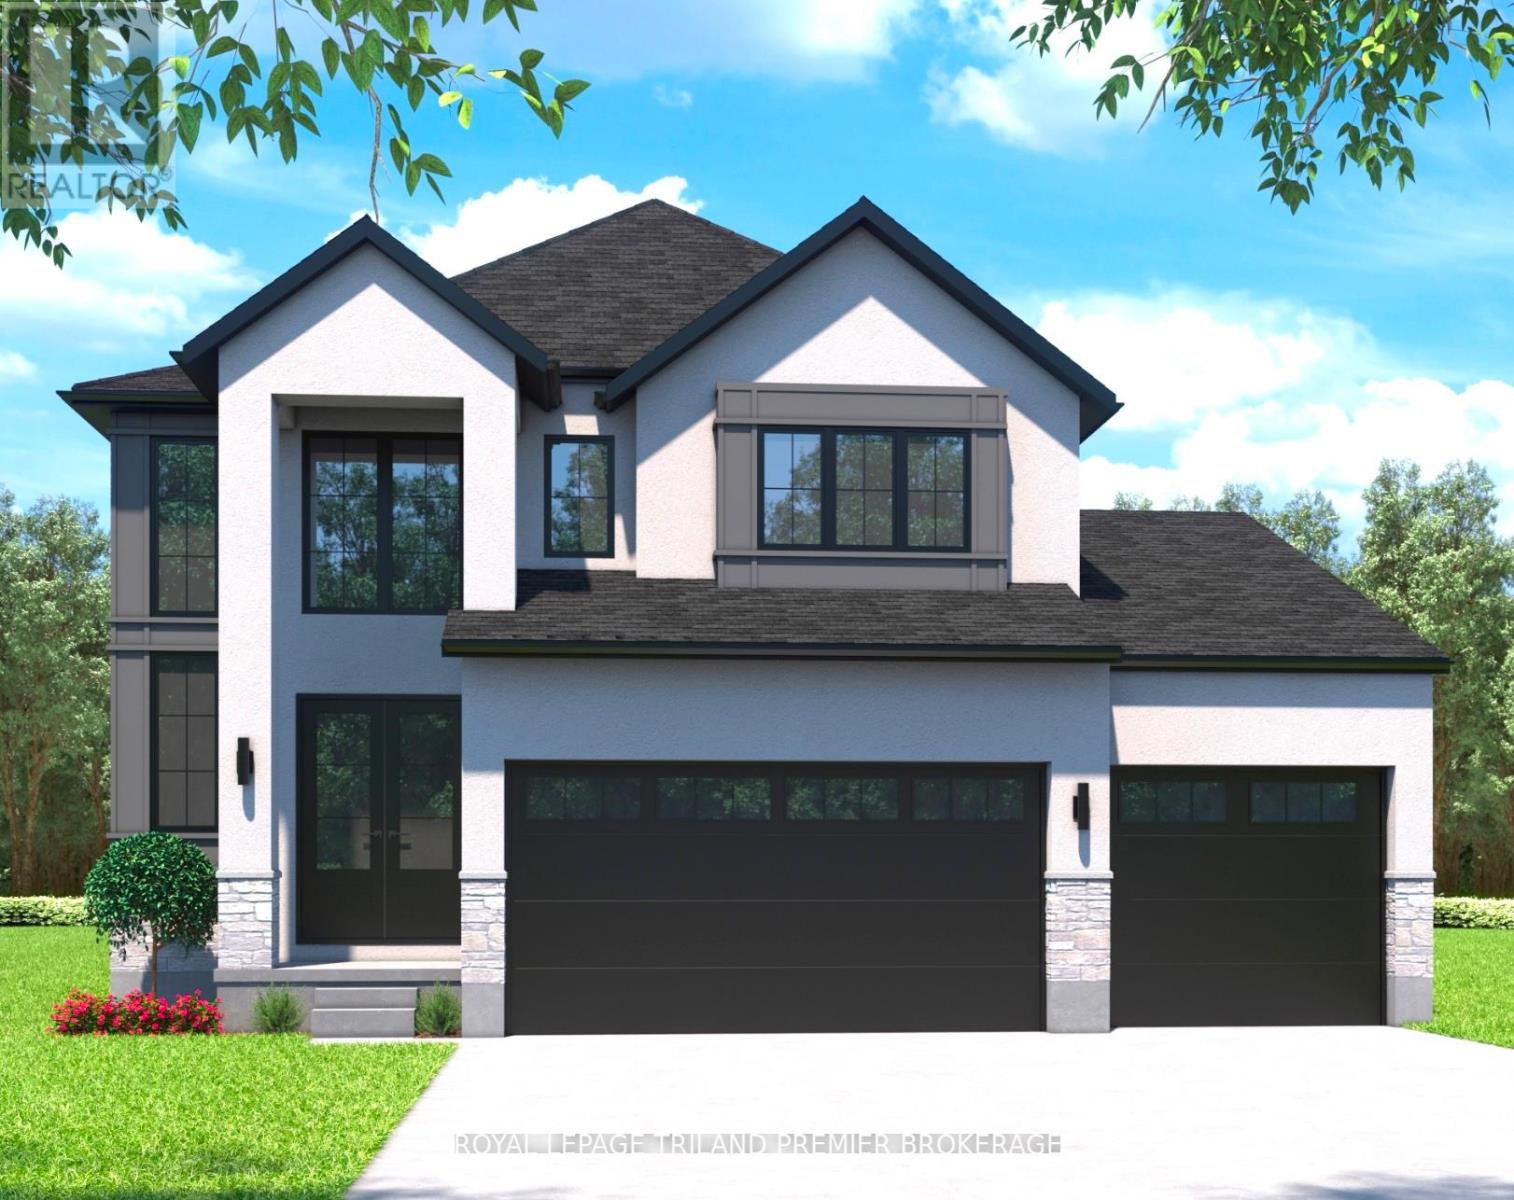
MOVE IN READY WITH QUICK CLOSING AVAILABLE: The HST rebate has been adjusted to list price. Welcome to Grand Bend's newest subdivision,Sol Haven! Just steps to bustling Grand Bend main strip featuring shopping, dining and beach access topicturesque Lake Huron! Hazzard Homes presents The Broadstone III with triple car garage, featuring 2763sq ft of expertly designed, premium living space in desirable Sol Haven. Enter through the double frontdoors into the double height foyer through to the bright and spacious open concept main floor featuringHardwood flooring throughout the main level; staircase with black metal spindles; generous mudroom,kitchen with custom cabinetry, quartz/granite countertops, island with breakfast bar, and butlers pantrywith cabinetry, quartz/granite counters and bar sink; spacious den; expansive bright great room with 7'windows/patio slider across the back; 2-piece powder room; and convenient mud room. The upper levelboasts 4 generous bedrooms and three full bathrooms, including two bedrooms sharing a "jack and Jill"bathroom, primary suite with 5- piece ensuite (tiled shower with glass enclosure, stand alone tub, quartzcountertops, double sinks) and walk in closet; and bonus second primary suite with its own ensuite andwalk in closet. Convenient upper level laundry room. Other standard features include: Hardwood flooringthroughout main level, 9' ceilings on main level, poplar railing with black metal spindles, under-mountsinks, 10 pot lights and $1500 lighting allowance, rough-ins for security system, rough-in bathroom inbasement, A/C, paver stone driveway and path to front door and more! Other lots and plans to choosefrom. Lots of amenities nearby including golf, shopping, LCBO, grocery, speedway, beach and marina. LIST PRICE IS BASE PRICE, PRICE WILL BE ADJUSTED AS UPGRADES WILL BE ADDED THROUGHOUT THE BUILD. (id:49269)
25 Powerline Road
Quinte West, Ontario
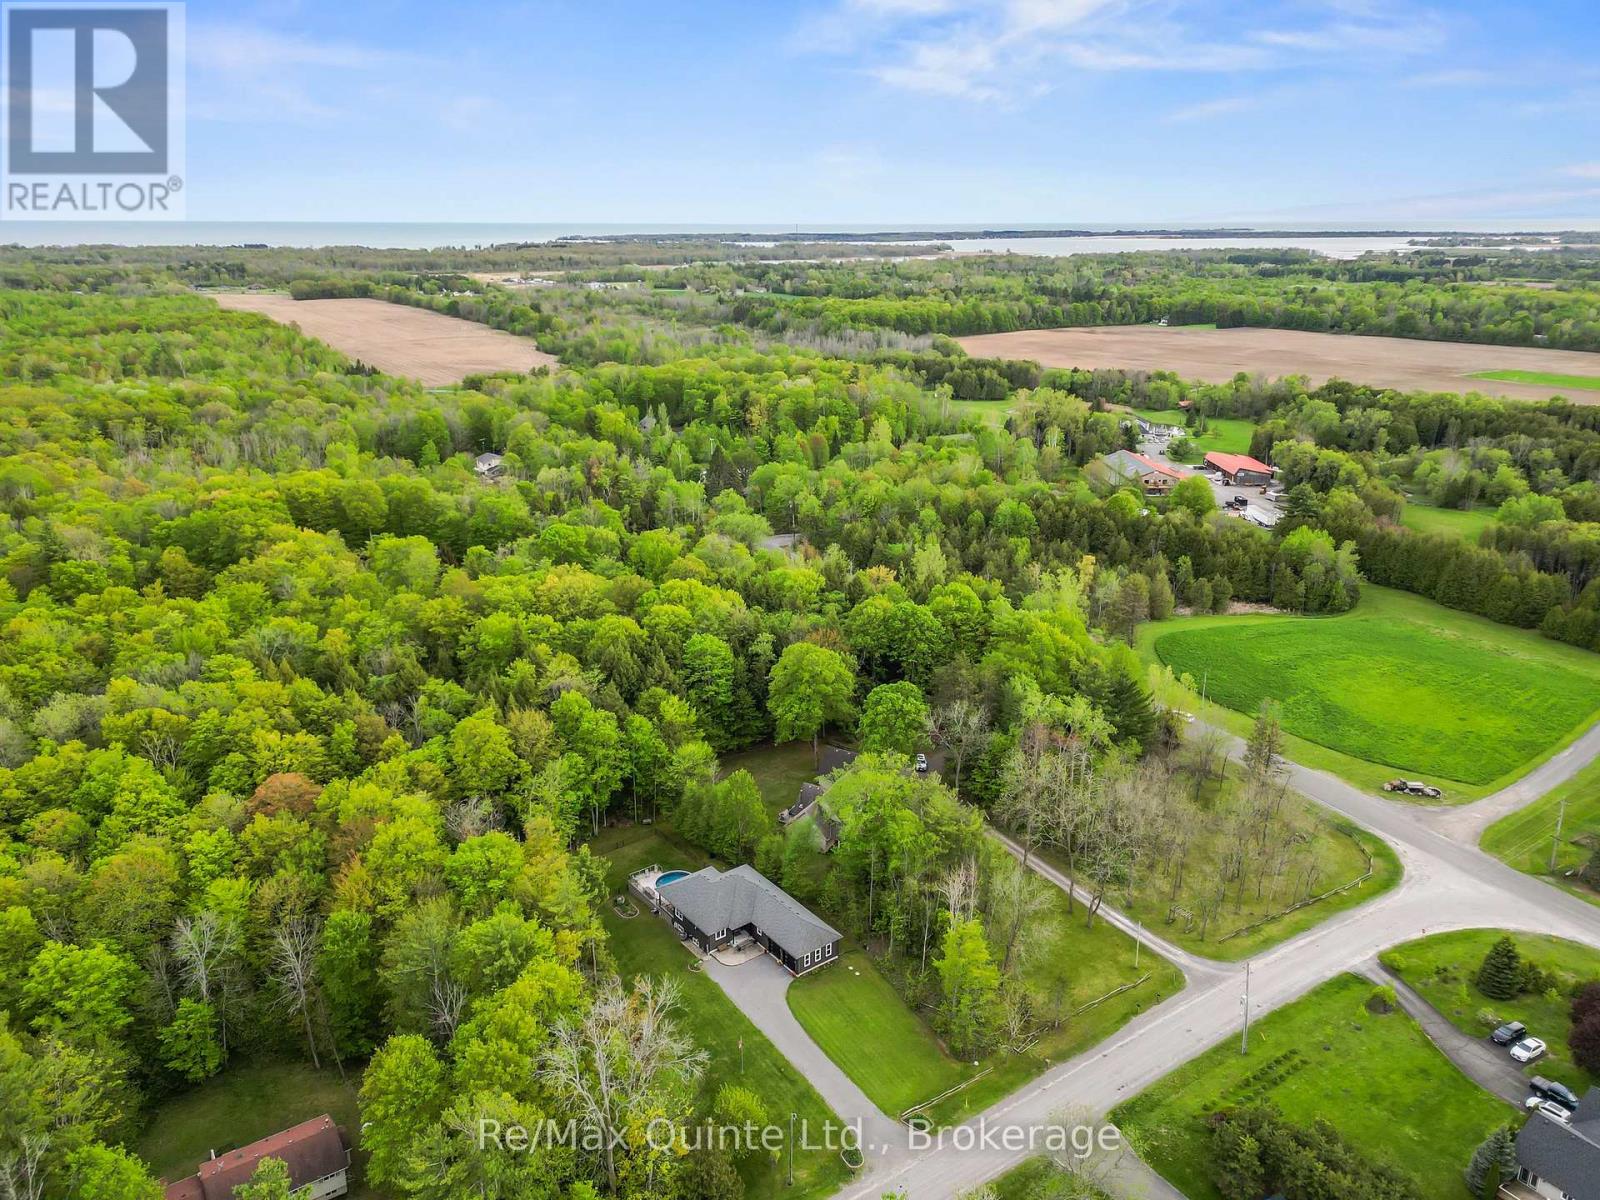
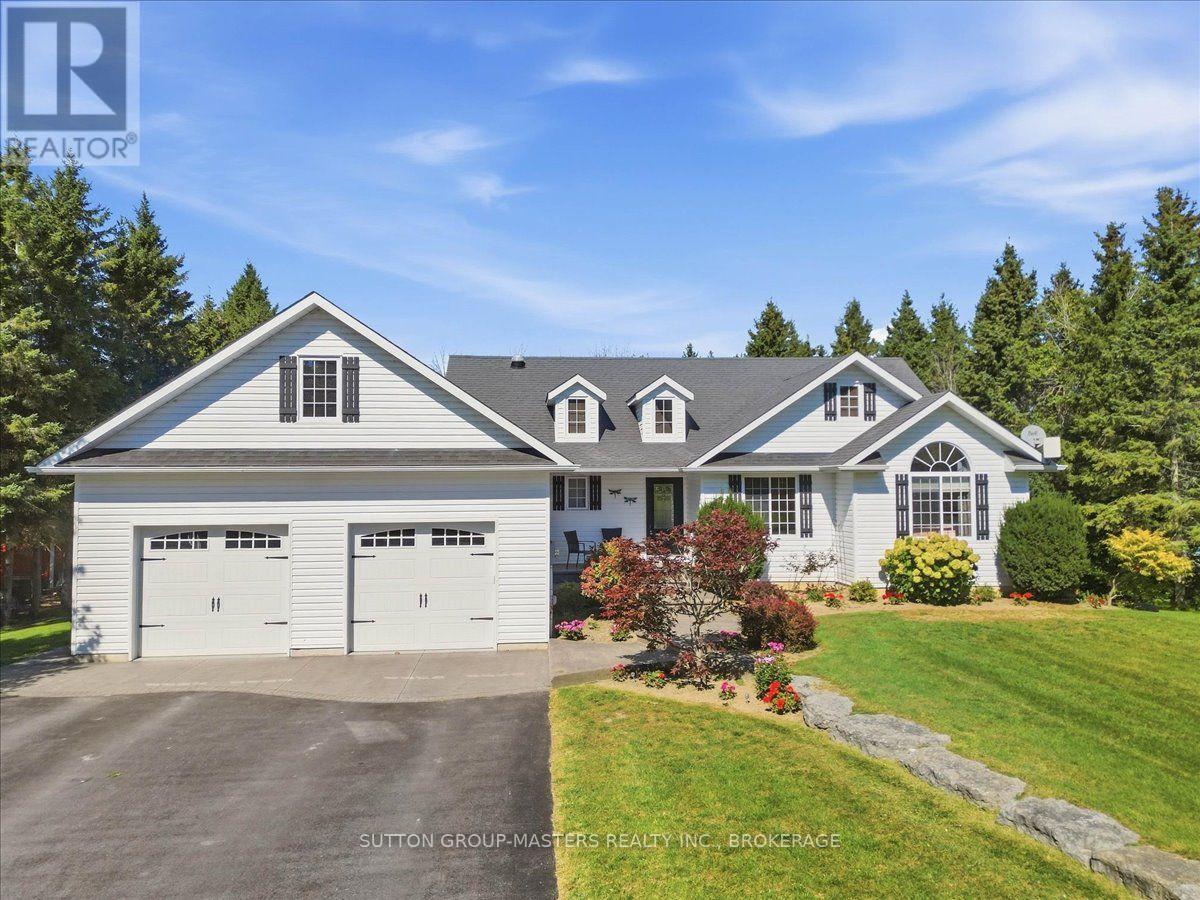
Discover the comfort of modern country living at 25 Powerline Road in Quinte West. Just minutes from Brighton, Highway 401 and Prince Edward County, this custom-built 2018 bungalow offers over 1,800 sq ft of main-floor living on a peaceful, tree-lined property. Enjoy the privacy and space of a rural setting with convenient access to everyday amenities, beaches, golf courses and wineries. Designed for comfortable, easy living, the bright, open-concept main floor offers generous space for entertaining and everyday life. The well-appointed kitchen features a gas cooktop, built-in wall oven and abundant cupboard space. The spacious primary bedroom includes a private 3-piece ensuite with glass walk-in shower, while convenient main-floor laundry adds to the appeal of bungalow living. Natural gas service provides another practical advantage. The partially finished basement expands your options with an additional bedroom that can accommodate guests or serve as a home office, plus unfinished space ready to suit your needs. Outside, enjoy your own private retreat with mature trees, a mostly fenced yard, dedicated dog run and above-ground pool. A 3-season lanai overlooking the deck and pool creates an inviting space to relax or entertain, while the large attached double-car garage provides valuable parking and storage. Whether you're looking for a bungalow near Brighton, more outdoor space, or the flexibility of rural living without feeling disconnected, 25 Powerline Road offers a thoughtful balance of comfort, functionality and lifestyle. Enjoy the space to live the way you want, with the convenience of the Quinte region close at hand. (id:49269)
71 Stephens Street
Champlain, Ontario
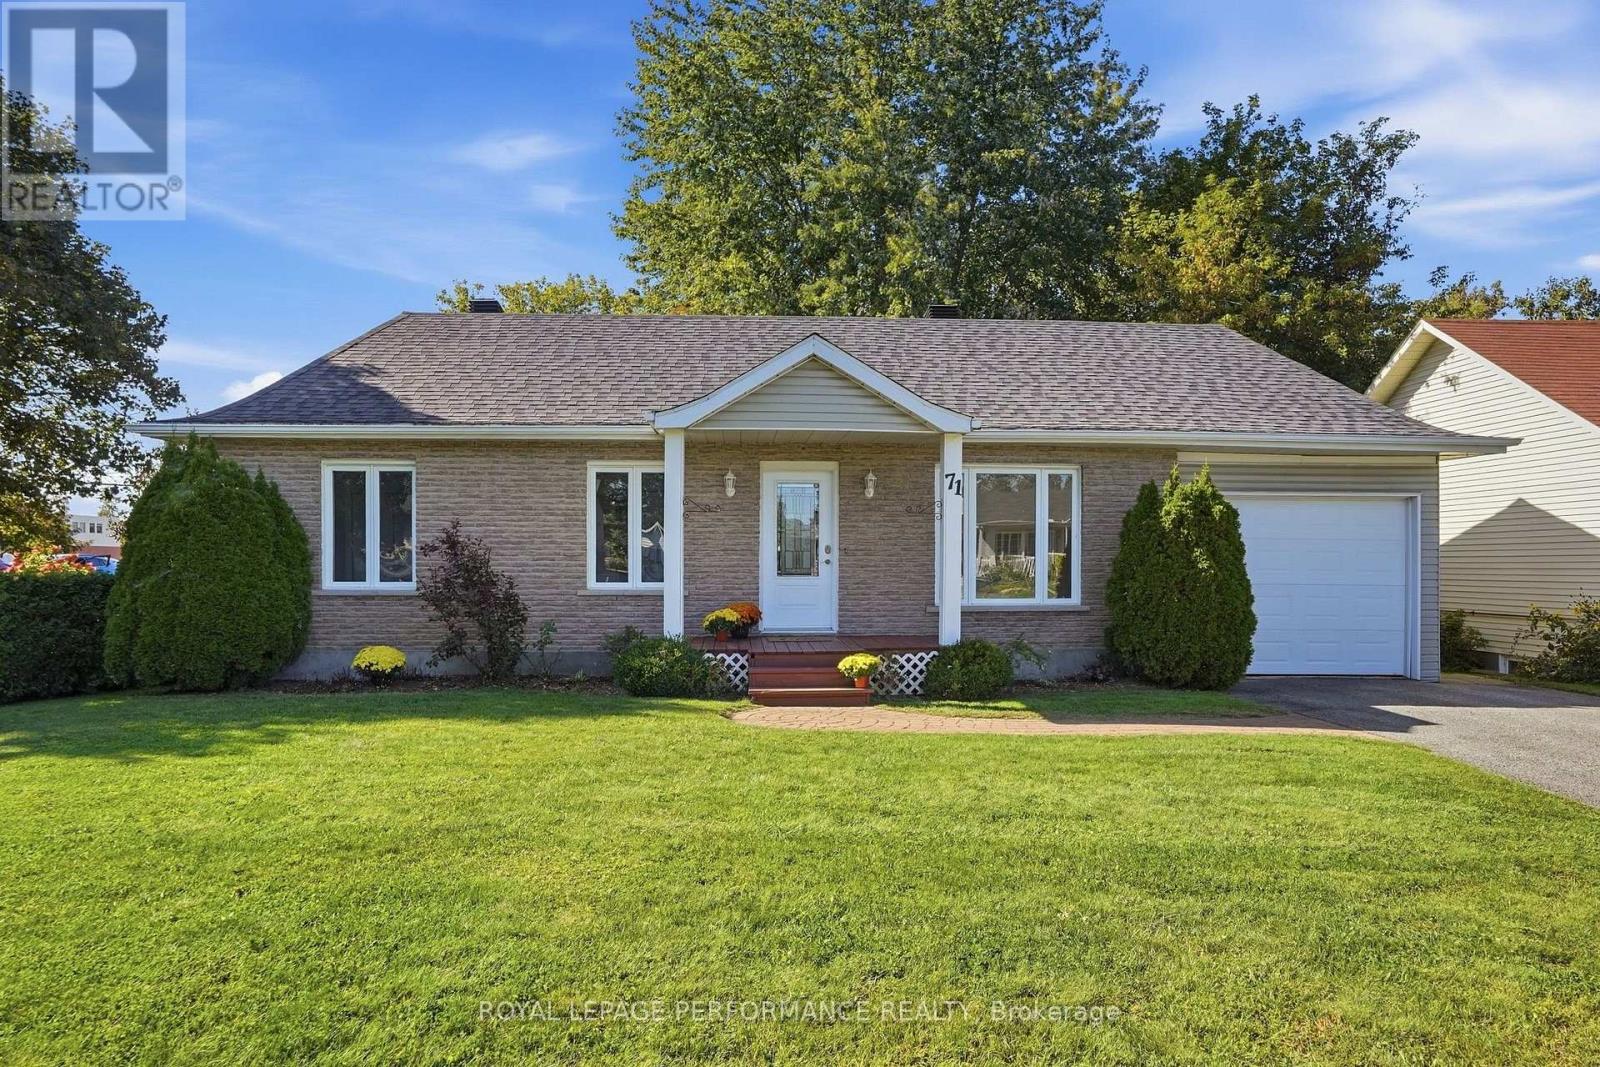
Welcome to this charming, freshly painted and move-in-ready bungalow in the welcoming community of Vankleek Hill! Offering 3 bedrooms and 1.5 bathrooms, this inviting basement features an extra-large family room with a cozy natural gas stove, providing the perfect space for relaxing and entertaining.Enjoy excellent curb appeal, a spacious backyard, and the convenience of an attached garage. Recent updates include a heat pump (2020), new electric baseboards (August 2026), and updated light fixtures and wall switches (2026). Both garage man doors were also replaced in 2026.With its comfortable layout, generous living spaces, and numerous recent improvements, this home is ready for you to move in and enjoy. A wonderful opportunity for families, first-time buyers, or anyone looking for a comfortable home in the heart of Vankleek Hill with municipal water and sewer! (id:49269)
19-21 Pine Street
Brockville, Ontario
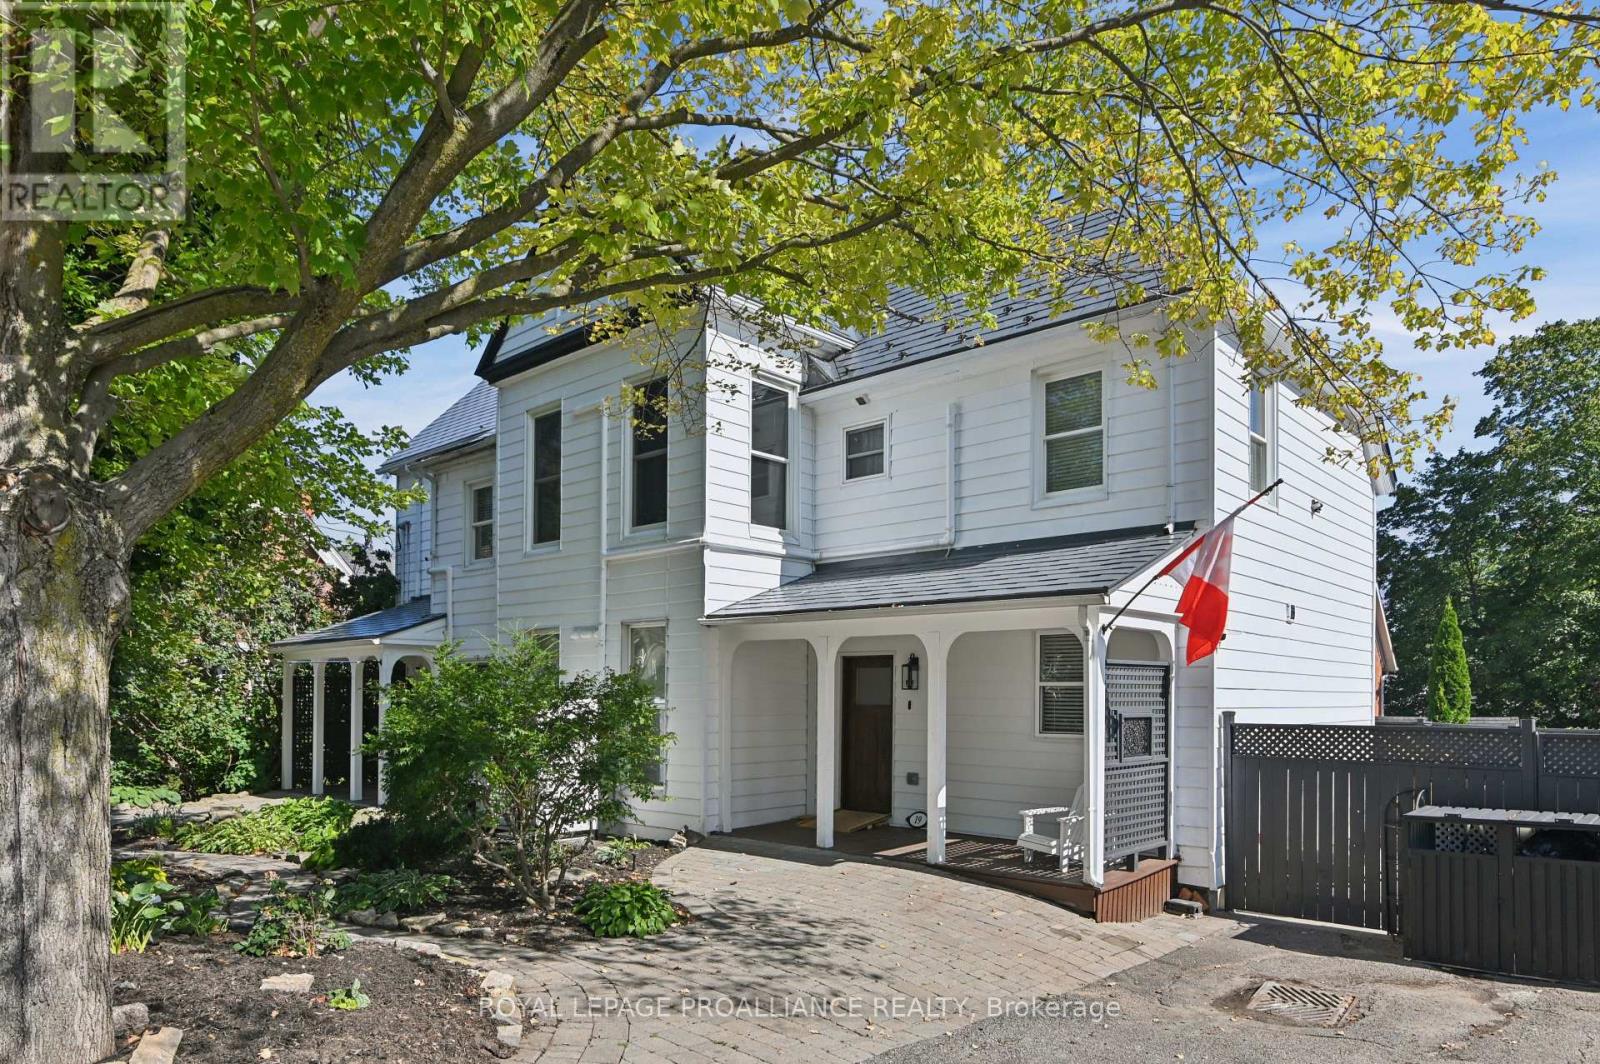
Welcome to 19-21 Pine Street, a distinguished circa-1890s three-storey property blending enduring architectural character with modern living. Zoned commercial/residential and formerly operated as a law office and residence, this exceptional property offers a rare opportunity for a lawyer, architect, accountant, consultant, designer or other professional to live and work from one prestigious address.Enter 21 Pine through a gracious foyer featuring the original circa-1870s staircase, crafted in oak, mahogany and maple. Engineered black walnut flooring extends throughout, with herringbone black walnut and brass inlay featured in the living and dining rooms, plus additional brass inlay in the foyer and second floor. Schonbek, Starlite and Austrian crystal chandeliers complement the home's impressive scale and character.The professional space includes 2 main-floor offices and powder room, plus 2 additional offices, kitchenette and laundry upstairs, with doors on each level providing separation from the residence.At 19 Pine, the beautifully renovated residence features a new kitchen with exceptional countertops, custom-style cabinetry, upgraded lighting, new appliances and breakfast island. A private courtyard-style patio with hot tub provides a wonderful outdoor retreat.The second floor offers 3 bedrooms and 4-piece bath. The third floor provides 4 generous rooms, including 1 legal bedroom, plus another 4-piece bath-ideal for guests, multigenerational living, studio, office or recreation. The upper level may offer potential for future views toward the St. Lawrence River, subject to feasibility and approvals.Two heat pumps complement the original radiator system with German boiler.Exceptional location: 1 block to downtown, 2 blocks to the courthouse and approximately 3 blocks to the marina, Blockhouse Island and St. Lawrence waterfront.Historic character. Professional presence. Remarkable flexibility. Ask for the comprehensive list of upgrades. (id:49269)
1323 Mersea Rd 2
Leamington, Ontario
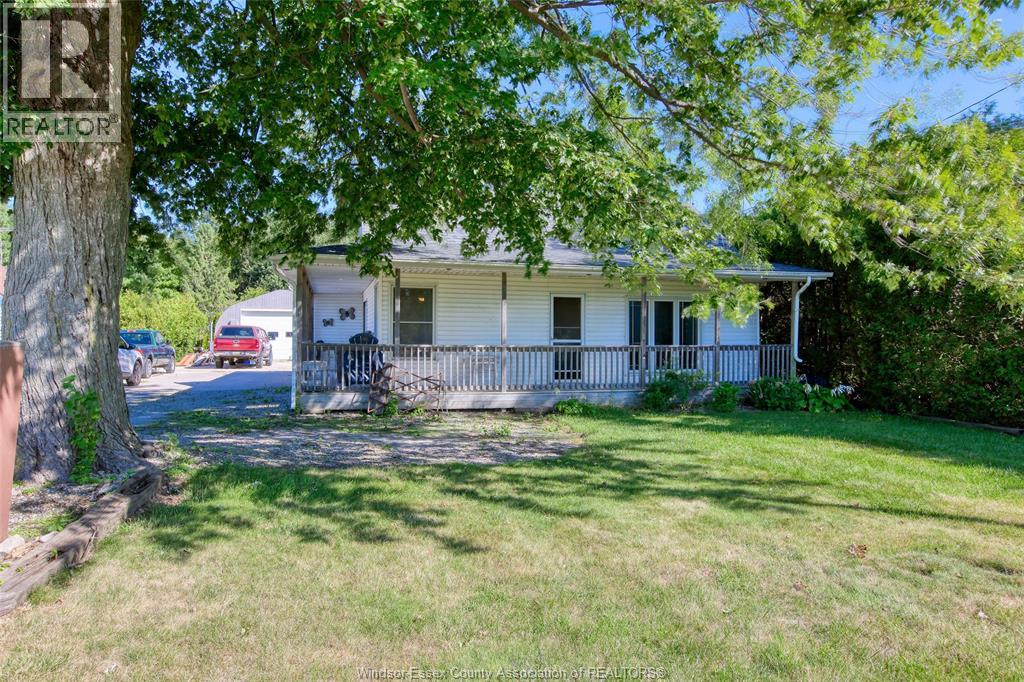
Welcome to this charming 1k-storey home situated on a beautiful, mature treed lot and highlighted by an inviting 3/4 wraparound porch. Step inside to a spacious foyer leading to a bright, open kitchen featuring a large centre island, along with separate living and dining areas accented by hardwood floors. The living room offers a warm gas fireplace with classic brick surround. Convenient main-floor living includes a primary suite with private 3-piece ensuite and main-floor laundry, while two additional bedrooms are located upstairs. Outside is where this property truly sets itself apart! The large Quonset hut provides exceptional space for the hobbyist, tradesperson or car enthusiast, complete with workshop area, mechanical lift, electrical service and bathroom facilities. A unique property combining comfortable country-style living with outstanding workshop and storage capabilities. (id:49269)
0 Moore Avenue
Greater Napanee, Ontario
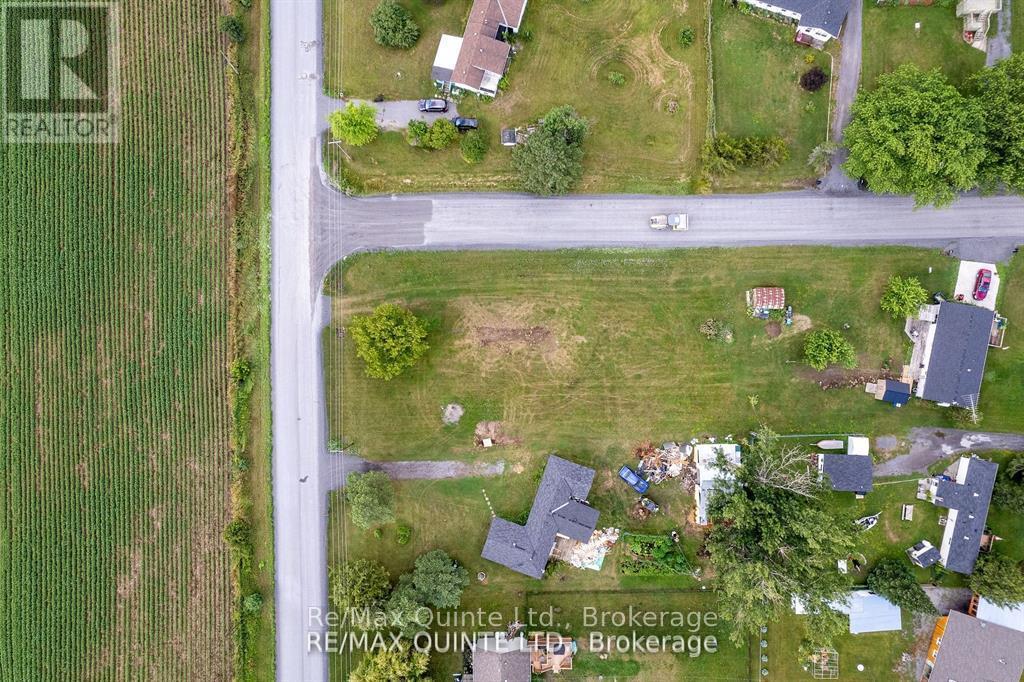
BUILD YOUR DREAM HOME ON THIS LARGE NEWLY CREATED BUILDING LOT IN A PRIME LOCATION JUST MINUTES FROM HAY BAY! Featuring a drilled well with an impressive tested flow rate of 15 gallons per minute, much of the groundwork has already been completed, allowing you to focus on designing the home you've always wanted. Ideally situated just 20 minutes from the bustling city of Napanee, 35 minutes from Kingston, and only 5 minutes from the Glenora Ferry, this property offers the perfect balance of peaceful rural living and convenient access to nearby amenities. Enjoy all that Prince Edward County has to offer-including renowned wineries, exceptional restaurants, charming shops, beaches, and year-round cultural events-while benefiting from significantly more affordable land prices than those found within much of the County itself. Outdoor enthusiasts will appreciate the close proximity to the public boat launch on beautiful Hay Bay, providing easy access to boating, fishing, kayaking, and waterfront recreation. Whether you're planning a year-round residence, retirement home, or weekend getaway, this property offers an outstanding opportunity to enjoy the best of Eastern Ontario living. (id:49269)
1304 County Road 64
Quinte West, Ontario
CANAL-SIDE COUNTRY LIVING! Discover the perfect blend of space, style and lifestyle in this impressive custom-built bungalow set on a beautiful 1-acre lot. Backing onto the Murray Canal and a community walking trail, this property offers a rare combination of privacy, recreation and natural beauty. Inside, the thoughtfully designed open-concept layout delivers plenty of room for family and entertaining, with beautiful hardwood flooring, generous living spaces and an abundance of storage throughout. The main-floor primary suite is a true retreat, featuring a private ensuite, walk-in closet and an additional closet plus direct access to the covered deck. With 3+2 bedrooms and 3.5 bathrooms, there is room for everyone, whether you're accommodating family, guests, hobbies or a home office. The fully finished walk-out basement adds even more flexible living space, while the outdoor setting is sure to impress. Enjoy morning coffee or evening gatherings on the covered deck, relax on the stamped concrete patio, or wander through the beautifully landscaped perennial gardens. And the lifestyle? It doesn't get much better. Step onto the community trail from your own backyard and enjoy the scenic Murray Canal, while Barcovan Golf Club is just a short walk away, plus all that Prince Edward County and Brighton has to offer. A custom-built home, a private lot, canal-side setting and exceptional indoor/outdoor living - this is a property you'll want to see! (id:49269)
796 Maple Drive
Selwyn, Ontario
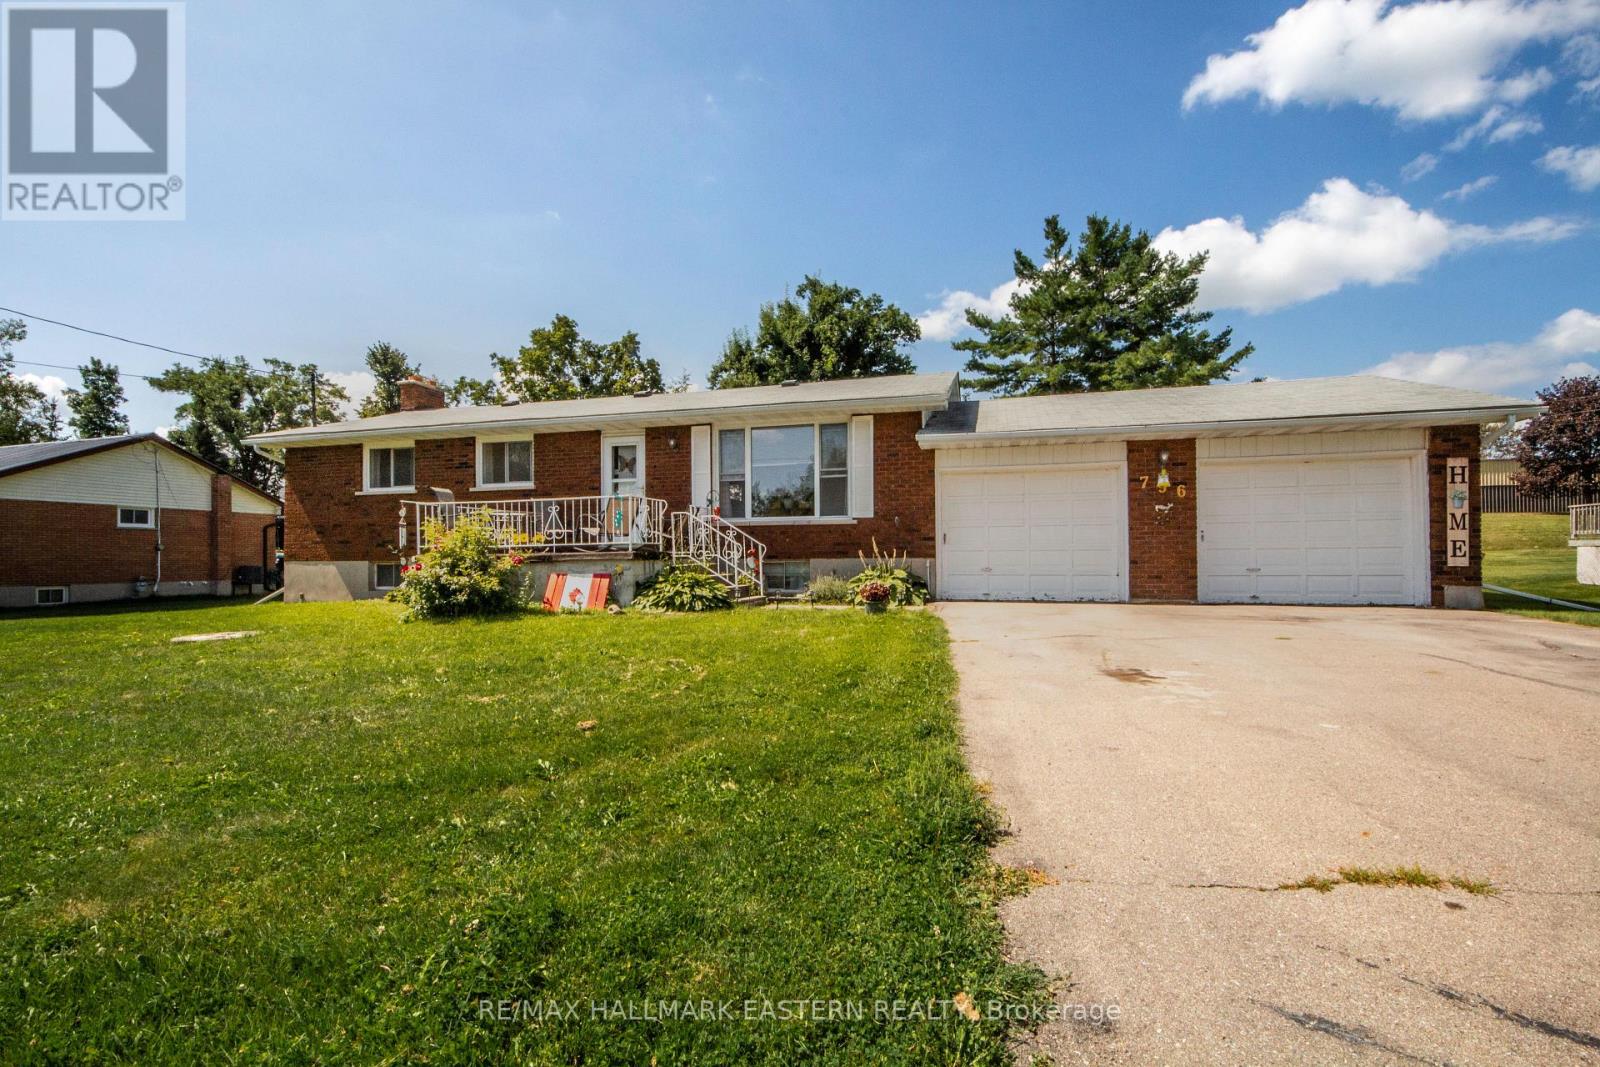
Welcome to 796 Maple Drive in Ennismore. This 3-bedroom, 1-bath brick bungalow offers comfortable main floor living on a generous 100' x 150' lot with a fully fenced backyard. There's plenty of room for the kids, the dog, a garden or simply enjoying the backyard. The home features an attached 2-car garage, functional living space and a walk-out rear deck, providing plenty of room to relax or entertain. The location offers a great balance of convenience and recreation. St. Martin School, the Ennismore Community Centre, library, curling club, parks and sports fields are all just minutes from home. Chemong Lake, shopping and restaurants are also close by, with downtown Peterborough approximately 20 minutes away. A great opportunity to enjoy all that Ennismore has to offer, with plenty of space, recreation and community right at your doorstep. (id:49269)
514 Miller Street
Meaford, Ontario
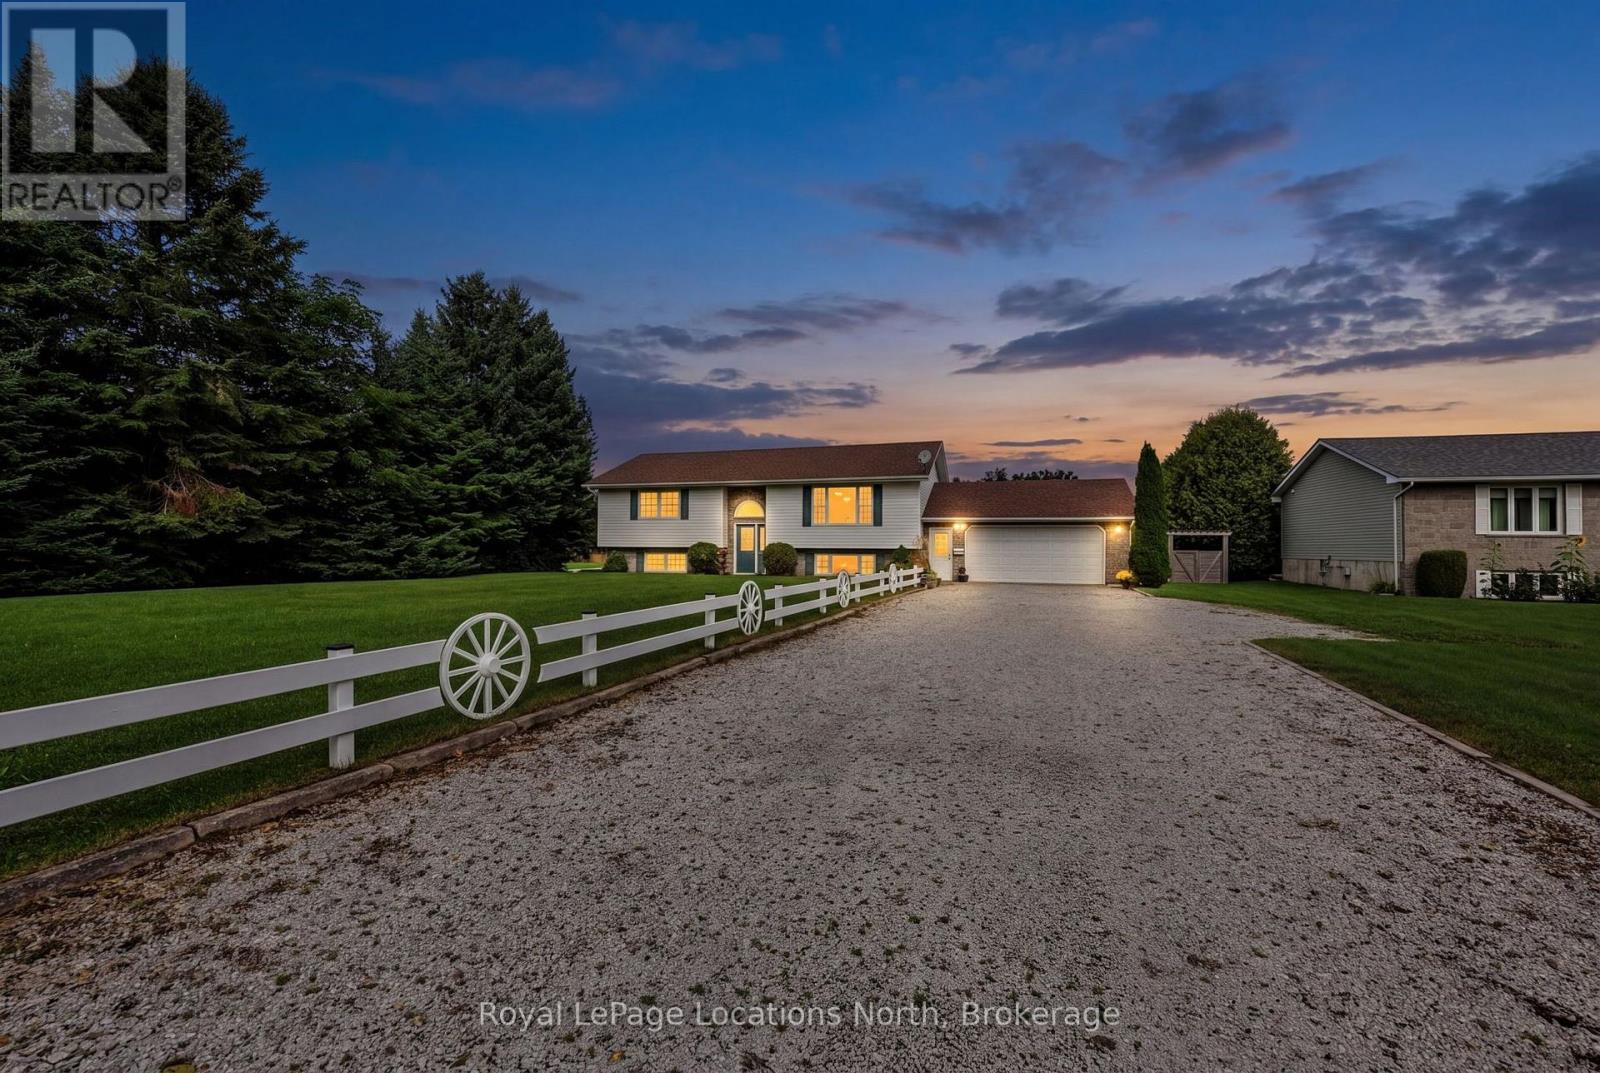
Welcome to 514 Miller Street, a beautifully maintained raised bungalow set on an impressive 100' x 200' lot just outside the charming town of Meaford. Built in 2002, this inviting three-bedroom, two-bathroom home offers bright, open-concept living with generously sized principal rooms, abundant natural light and two walk-in closets. The finished lower level provides additional living space and features updated flooring and a newer fireplace. A spacious 24' x 24' two-car garage offers plenty of room for vehicles, tools and recreational gear, along with convenient interior access to the lower level-especially appreciated during the winter months. Outside, the landscaped property is surrounded by mature trees and features completed fencing, a bunkie, storage shed and firepit, creating a private setting with plenty of space to relax and entertain. Enjoy peaceful country-style living just minutes from downtown Meaford, Beautiful Joe Park, the Bighead River, Georgian Bay and the marina, with Blue Mountain's skiing, dining and year-round recreation approximately 25 minutes away. (id:49269)
512 Thorndale Drive
Waterloo, Ontario
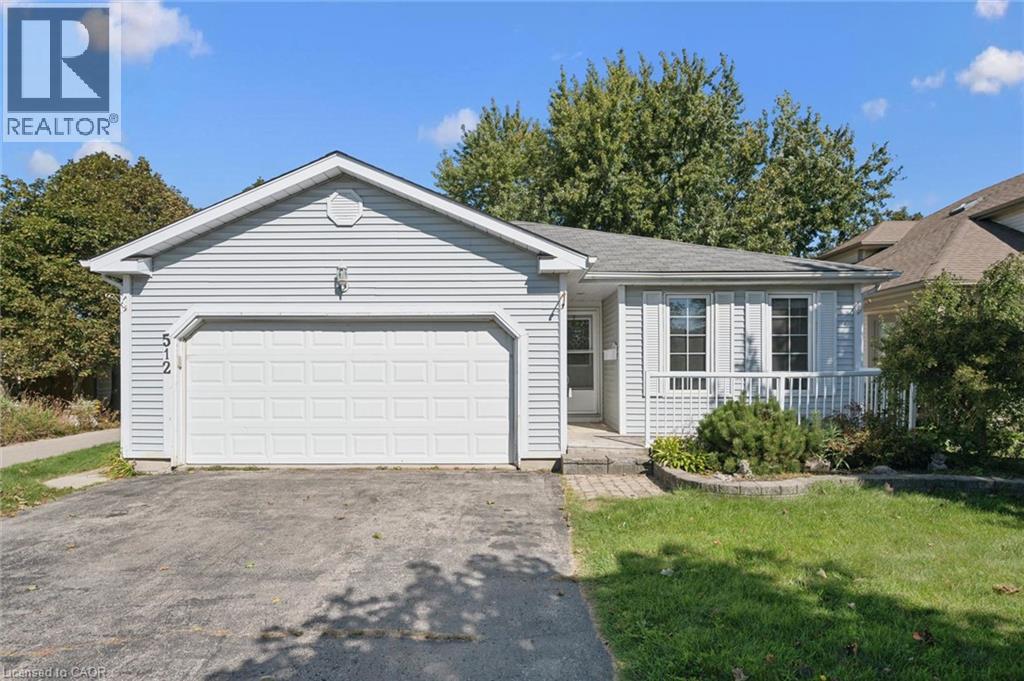
OPPORTUNITY KNOCKS!!! 3 bedroom bungalow complete with a lower-level apartment, conveniently located with Waterloo's Westvale neighbourhood. The main floor offers a full kitchen opening onto the dining area and living room, with walk-out to deck. The three good sized bedrooms are well situated on the main-floor along with the full bathroom. This unit is completed with the 2-car garage and in-suite laundry. The lower level walk-out unit offers its own entrance with a mud-room area, an open concept and well sized kitchen and living room, two large bedrooms, a full bathroom, in-suite laundry and an additional storage room. This home is ideal for the home buyer looking for a mortgage helper, the multi-generational family, or the investor. 512 Thorndale is situated within walking distance to the Ira Needles Boardwalk amenities and still just a short drive to Uptown Waterloo and both Universities. (id:49269)
7 Mcpherson Court
Lyndhurst, Ontario
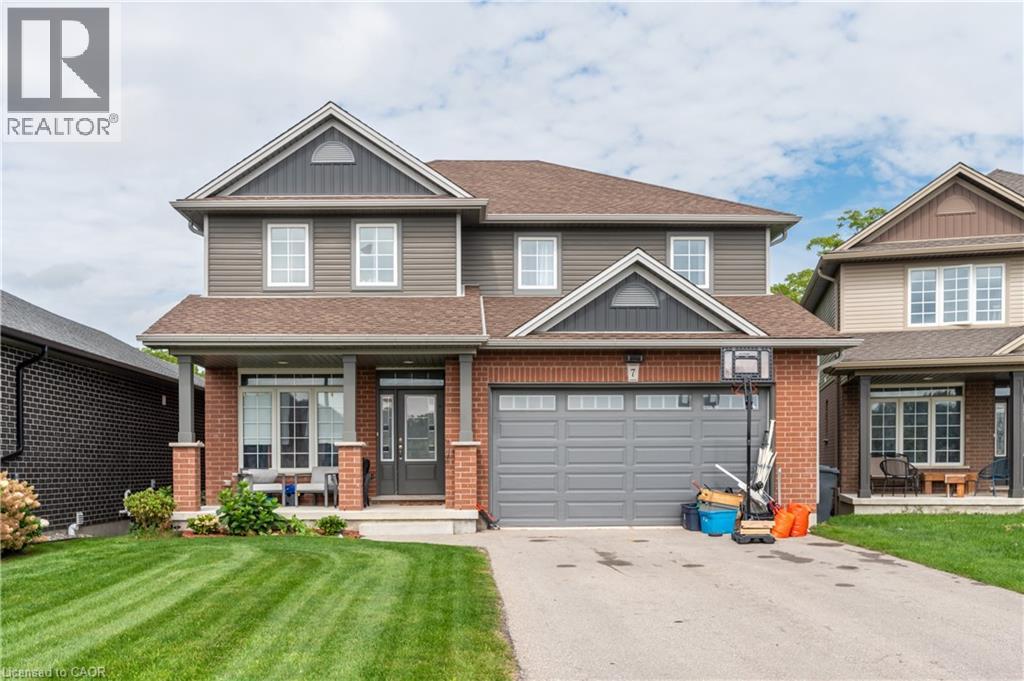
Welcome to this beautifully appointed 4+1 bedroom, 3.5 bathroom home nestled on a quiet cul-de-sac in the sought-after St. Thomas area. Ideally positioned overlooking peaceful green space, this home offers an exceptional combination of privacy, space and functionality.The bright open-concept main floor seamlessly connects the living room, dining area and kitchen, creating an inviting space for both everyday living and entertaining. Step through the walkout onto the raised deck and enjoy tranquil views of the surrounding green space. A versatile main-floor bonus room provides the perfect space for a library, home office or guest room.The fully finished lower level extends the living space with an additional bedroom, bathroom and expansive entertainment room, complete with a walkout to the backyard. With multiple living areas and flexible bedroom options, this home is perfectly suited for families, entertaining and those seeking additional space for guests or extended family. (id:49269)
6 Crenshaw Court
Brampton, Ontario
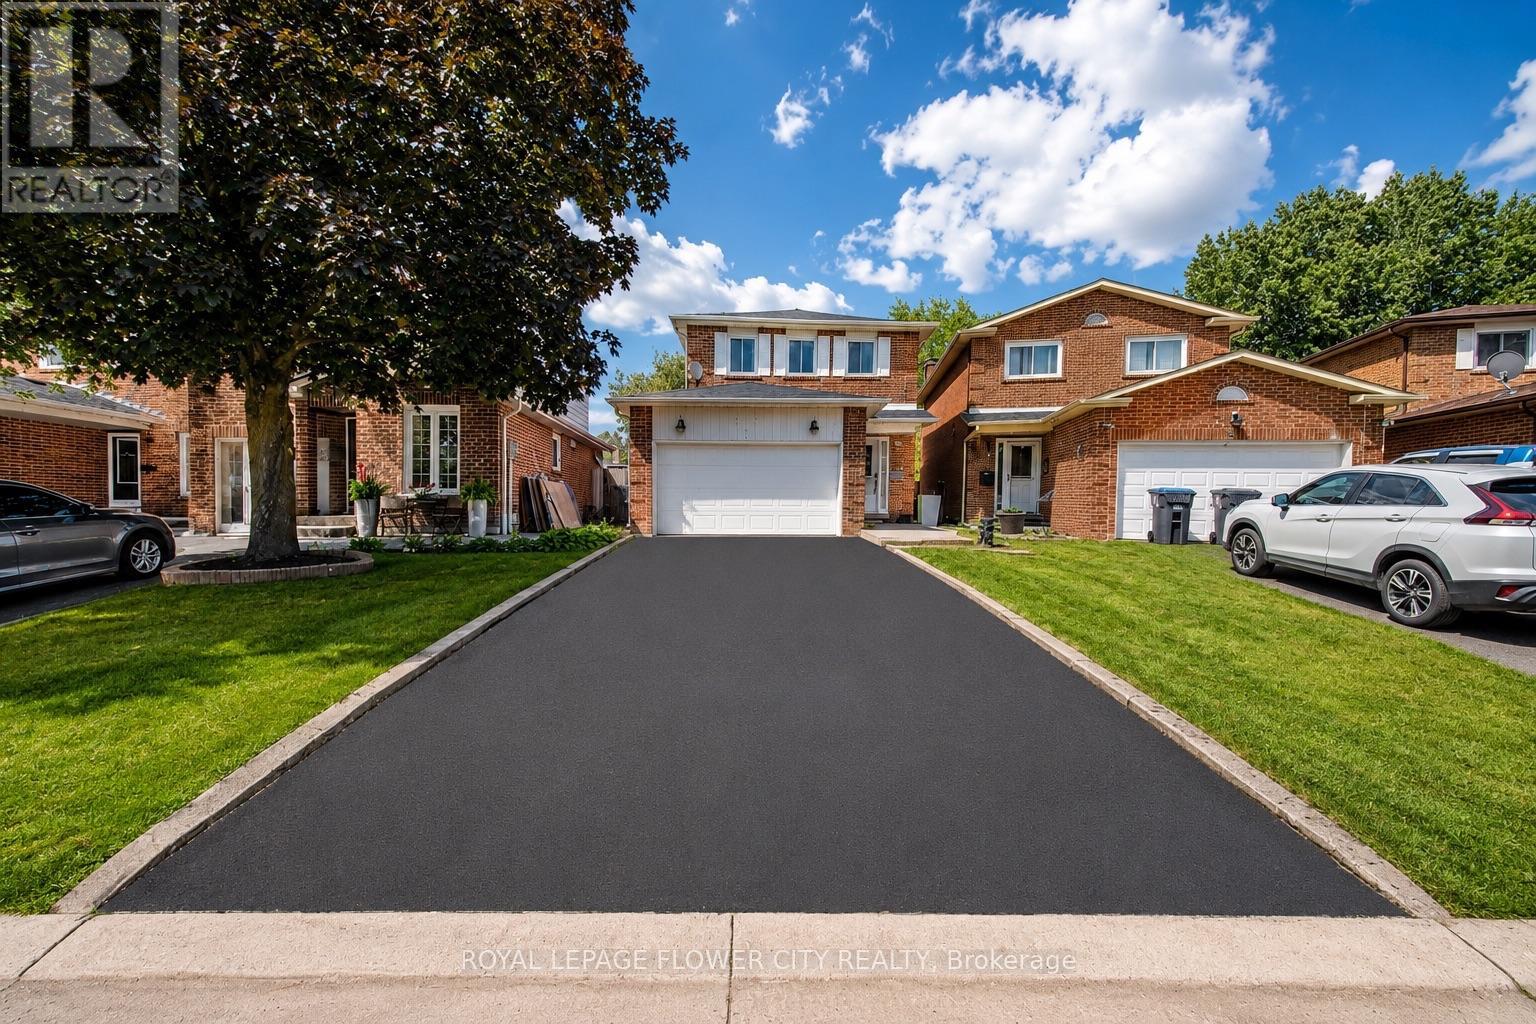
Nestled on a peaceful cul-de-sac, this beautifully updated 3+1 bedroom, 4-bathroomoffers the perfect blend of comfort, style, and smart value for first-time buyers. The main level welcomes you with a bright, open layout, a cozy fireplace, and a light-filled dining space built for hosting friends and family. Upstairs, discover three generous bedrooms and two full baths, providing a peaceful retreat at the end of the day. Downstairs, the fully finished basement with a Full Bath & kitchenette opens up endless possibilities-use it as a home office, movie den, or private space for guests with Air B'n'B Potential. Step outside to a secluded backyard sanctuary complete with a natural vine privacy fence. With an upgraded garage (Level 2 EV Charger Installed along with Storage shelving)and epoxy on garage floor. Top amenities just around the corner, this home is completely turnkey and ready for your next chapter. No side walk directly in front of the property offering added privacy. (id:49269)
904 - 75 Ellen Street
Barrie, Ontario
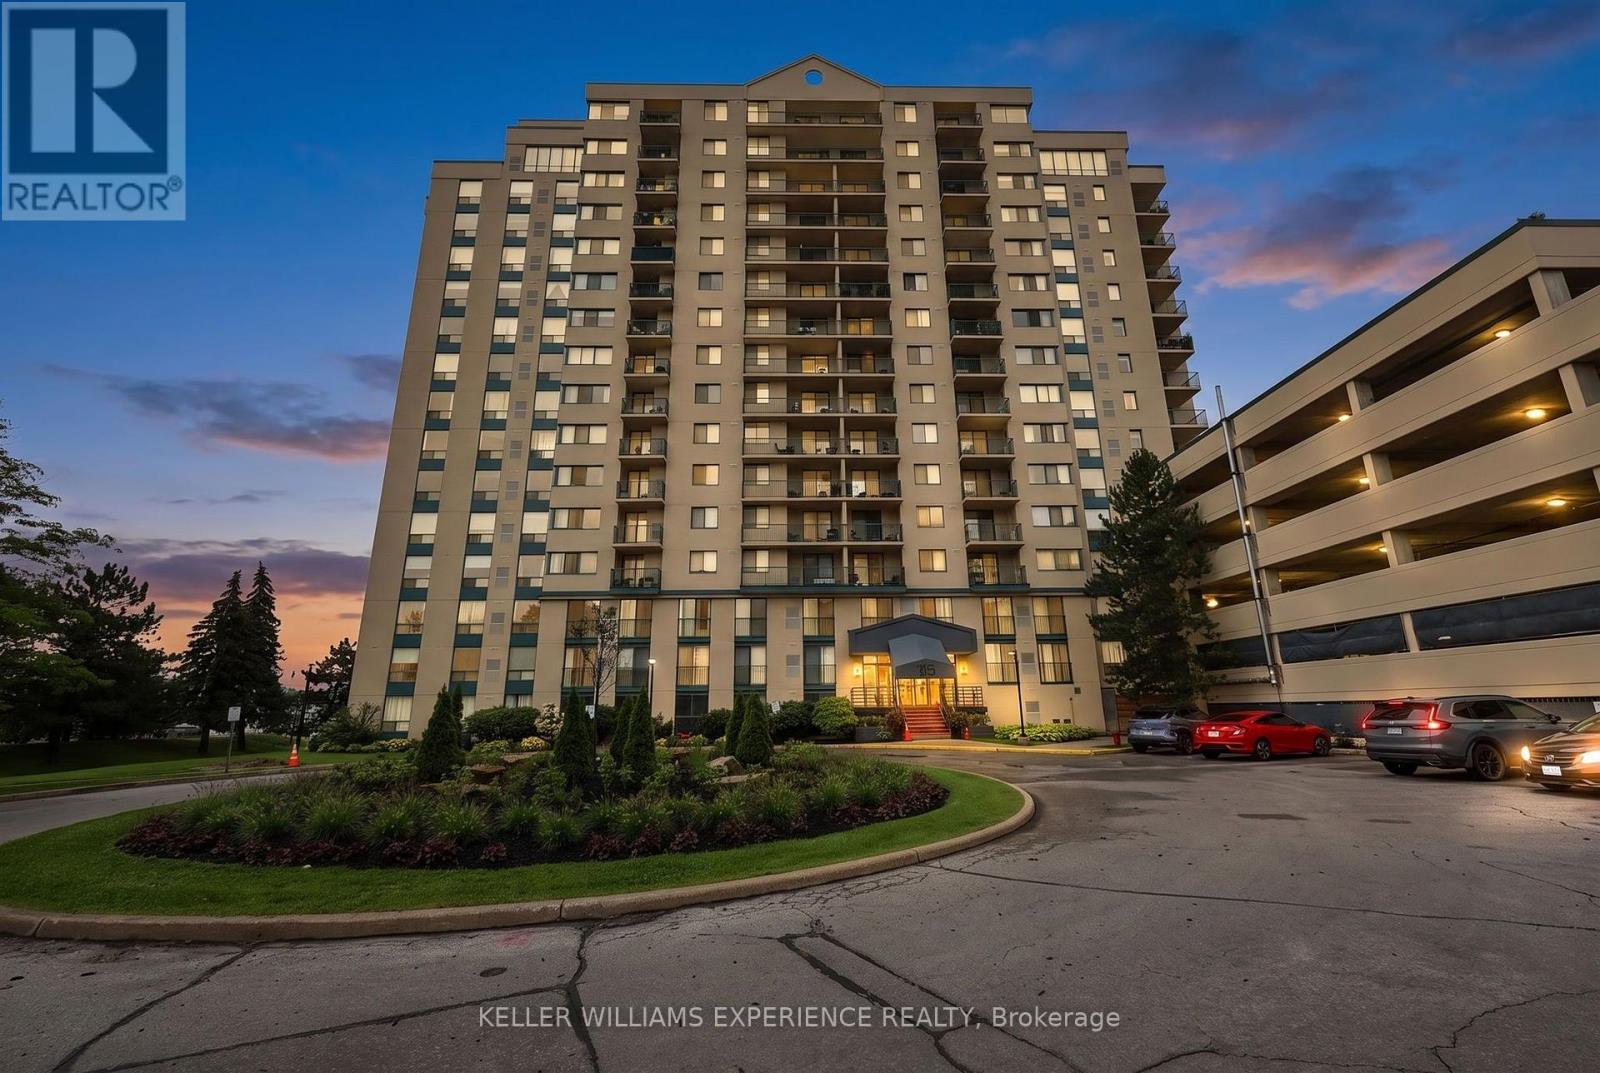
Lakeside Elegance Awaits at 75 Ellen Street. Unit 904 is perfectly positioned as the southernmost building along the shore, and offers a lovely eastern view across the sparkling waters of Kempenfelt Bay. Unit 904 is a corner suite boasting over 1,000 square feet of brilliantly designed, sun-drenched living space. Thanks to its coveted dual exposure, you'll wake up to morning sunshine and breathtaking northeast views of the Barrie Marina and the downtown skyline. By night, watch the city lights dance on the water, and enjoy front-row seats to the spectacular July 1st fireworks right from your private balcony! Because this unit also features west-facing living room windows, your home will be continuously bathed in warm, golden-hour sunlight late into the summer evenings. Inside, the pleasantly open-concept floorplan is an entertainer's dream. A stylish kitchen island flows seamlessly into the living area and out to the balcony, creating an airy, inviting atmosphere. The suite features two generously sized bedrooms and two beautifully appointed bathrooms, including a private ensuite for the primary bedroom. Step outside your door and you are instantly connected to the vibrant pulse of Downtown Barrie. Take a leisurely stroll to the pristine waterfront trails, Centennial Beach, and the bustling Marina. Enjoy world-class dining, boutique shopping, and year-round community events at Meridian Place - from Kempenfest in the summer to magical winter light displays, the best of the city's recreation is essentially in your backyard. Residents also enjoy exclusive access to the premium, resort-style amenities at sister building 65 Ellen Street. Unwind in the gorgeous indoor pool and hot tub, keep active in the fully equipped gym, or host unforgettable family gatherings in the expansive party room when you prefer to entertain indoors. This is a rare opportunity to own a bright, beautiful 2-bedroom corner unit in one of Barrie's most established Condominium buildings. (id:49269)
30 Ascot Crescent
Markham, Ontario
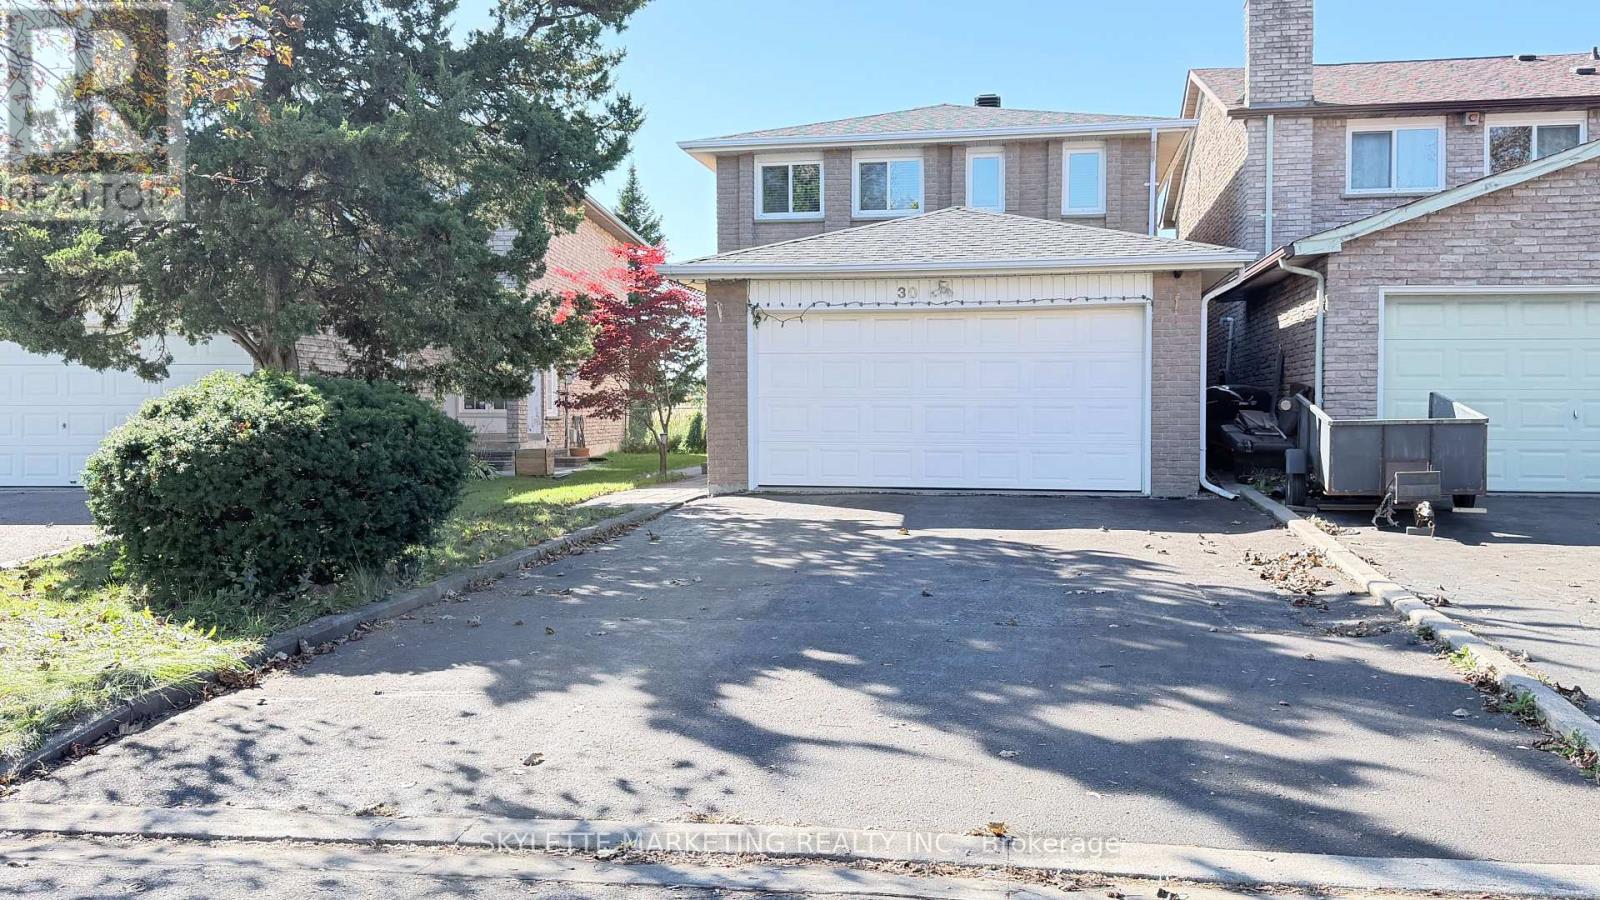
Location!!! Brand-new flooring throughout the main & second floors with NO CARPET, plus fresh paint for a clean, modern look. 2025 roof + recent A/C, Funance provide valuable recent updates. Spacious unfinished basement offers a blank canvas for your dream recreation room, gym, office, entertainment or Rental income space. 2+4 parking with NO SIDEWALK adds everyday convenience. Approx. 3-minute walk to TTC 53 Steeles Ave transit, TTC 17 Birchmount to Hwy 7, with overnight service. Close to T&T, Pacific Mall, schools, parks, shopping, restaurants. A great opportunity for families, first-time buyers or investors looking for a home with both immediate updates and future potential. (id:49269)
375 Pickering Crescent
Newmarket, Ontario
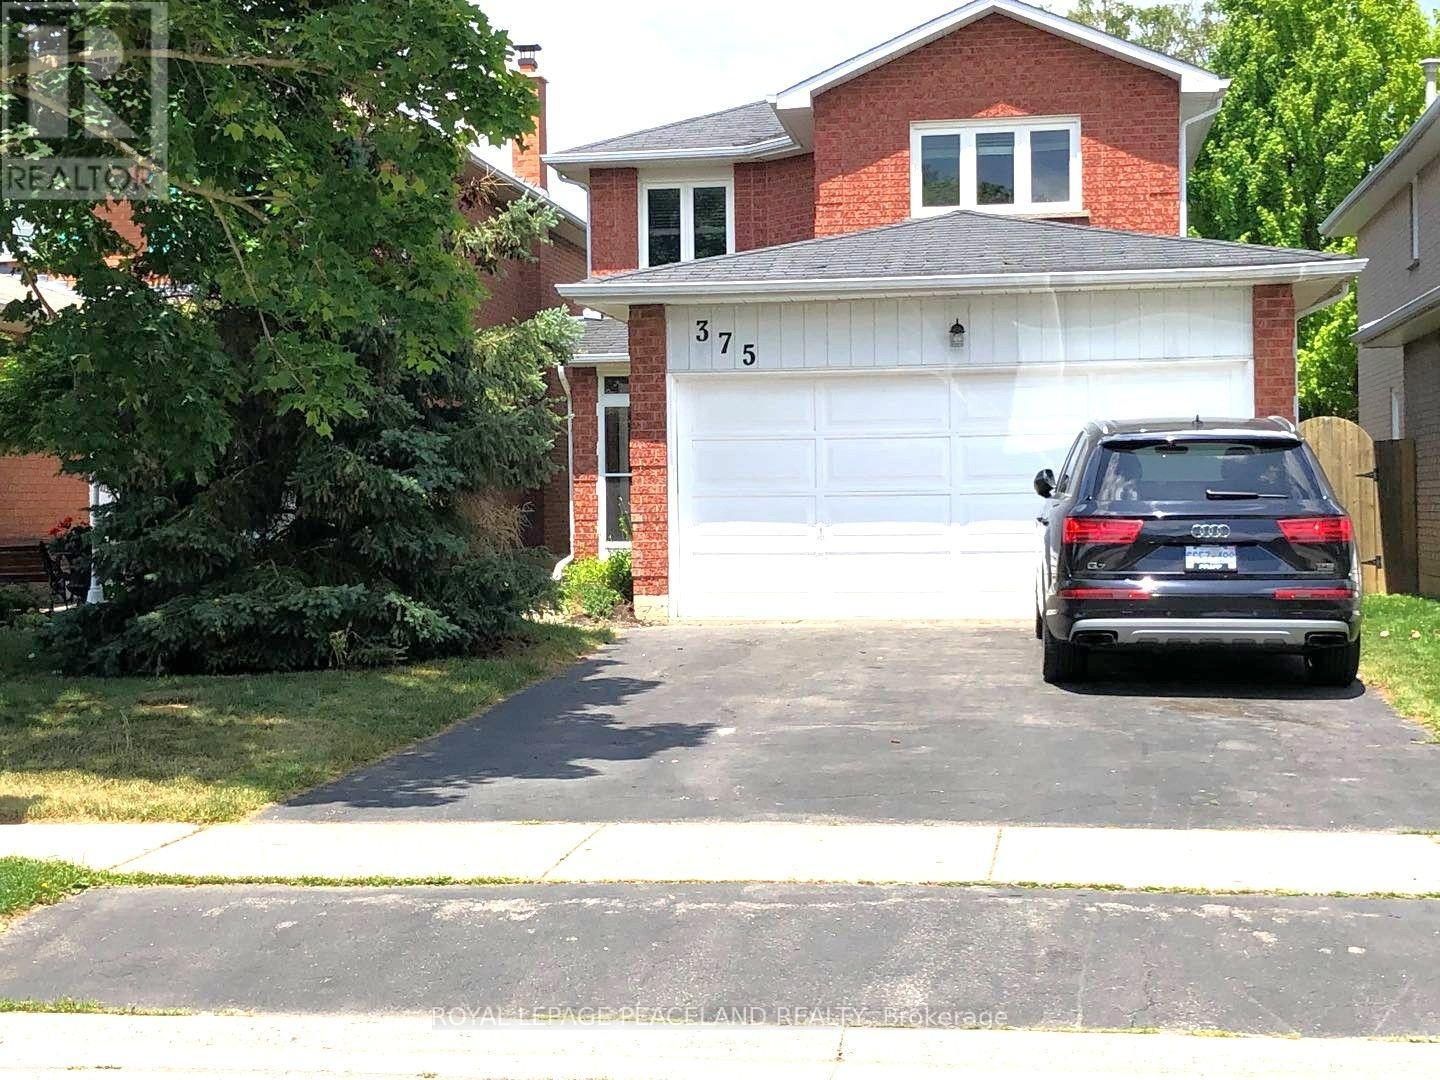
Location! Location! Location! Whole House For Lease, Not Separated. 3 Bedrooms On The 2nd Floor,1 Large Den On Main Floor. 1 Bedroom In The Basement. Newer Renovated.Furnace 2011 Save Your Gas Bill. Nice Swimming Pool. Just Move In And Enjoy This Great Property. Just 5 Mins Step To Newmarket High School, Elementary School, Magana Community Centre And Access To Hwy 404.No Smoking. Pets Are Allowed. (id:49269)
A528 - 8119 Birchmount Road
Markham, Ontario
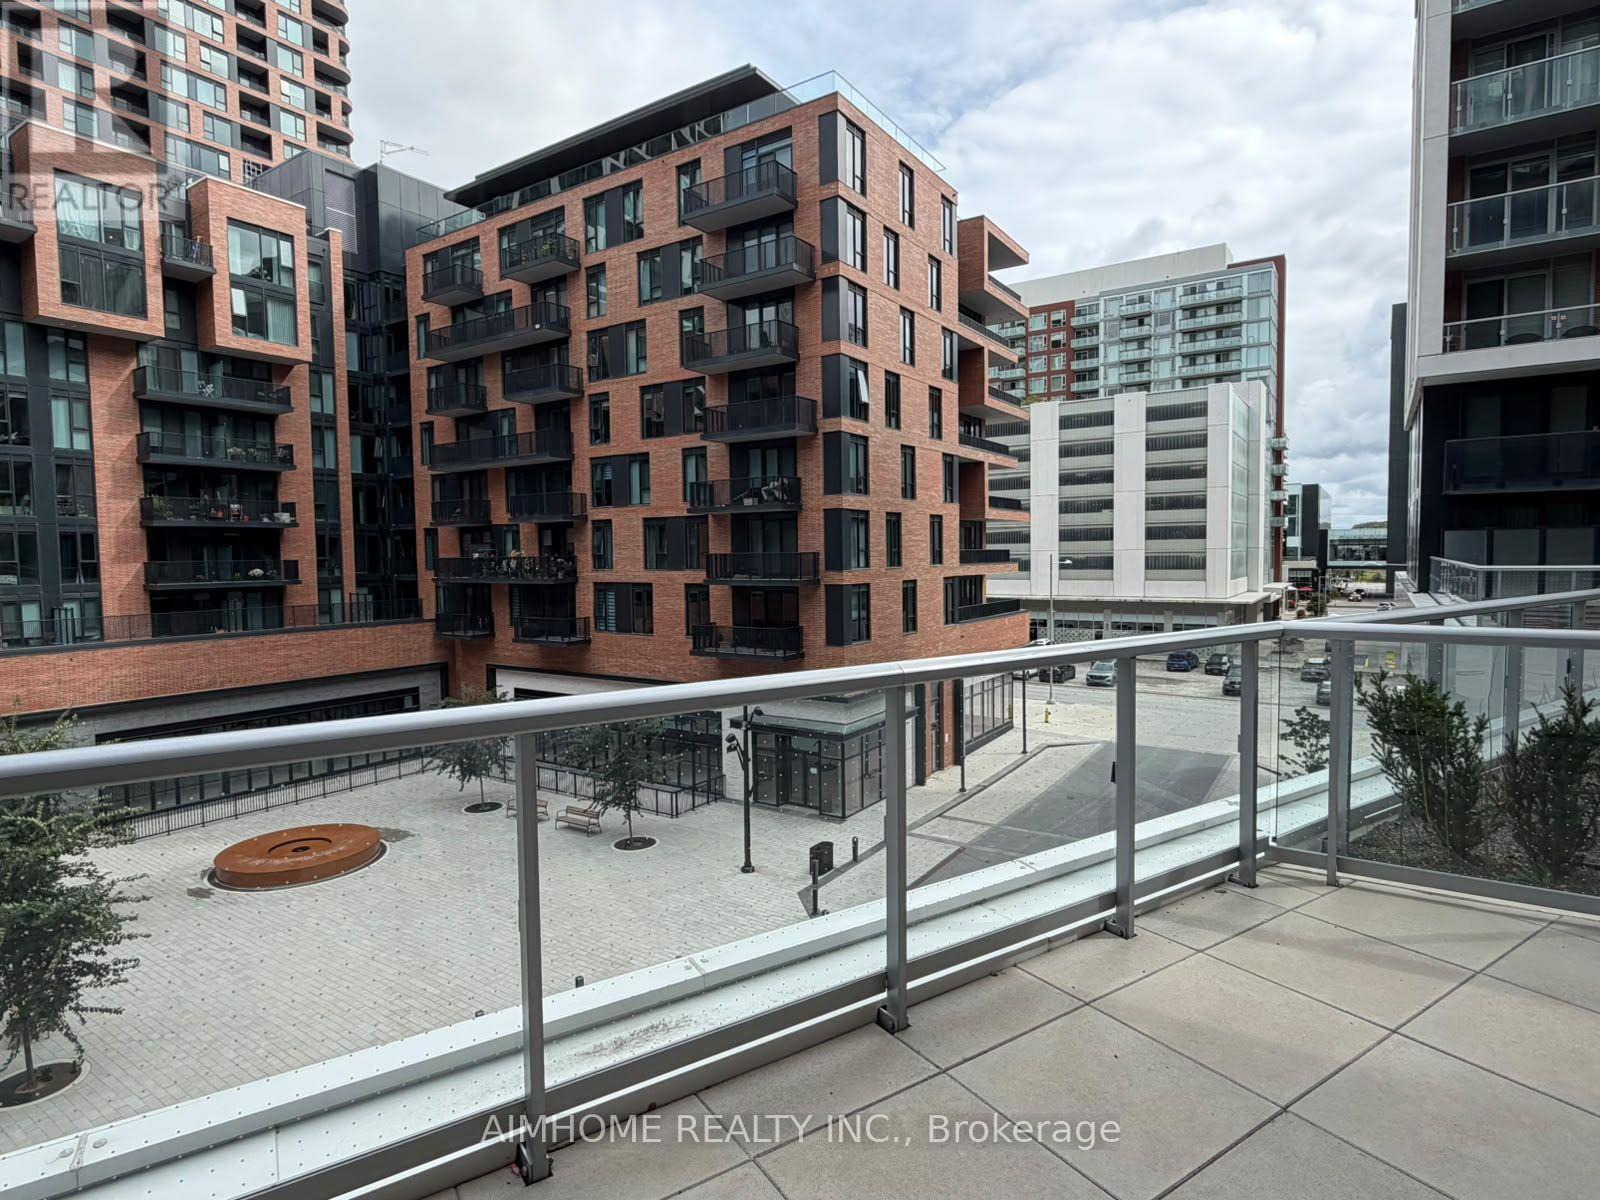
Beautiful 2 Bedroom Suite With Fantastic courtyard view with LARGE terrance. 2 Full Baths, 9 Ft Ceiling, Vinyl Floors, Stainless steeles appiances & Granite Counters. Master W/Walk-In Closet & En-suite Bath. 1 Parking & Locker Included. Open Concept, Functional Layout. Bus Stop At Doorstep. 24Hr Concierge. Steps to Supermarket, Restaurants, Movie theatre, Top Ranking Unionville Schools. Minutes To Hwy 404 & 407, Go Train, Ymca And More.. (id:49269)
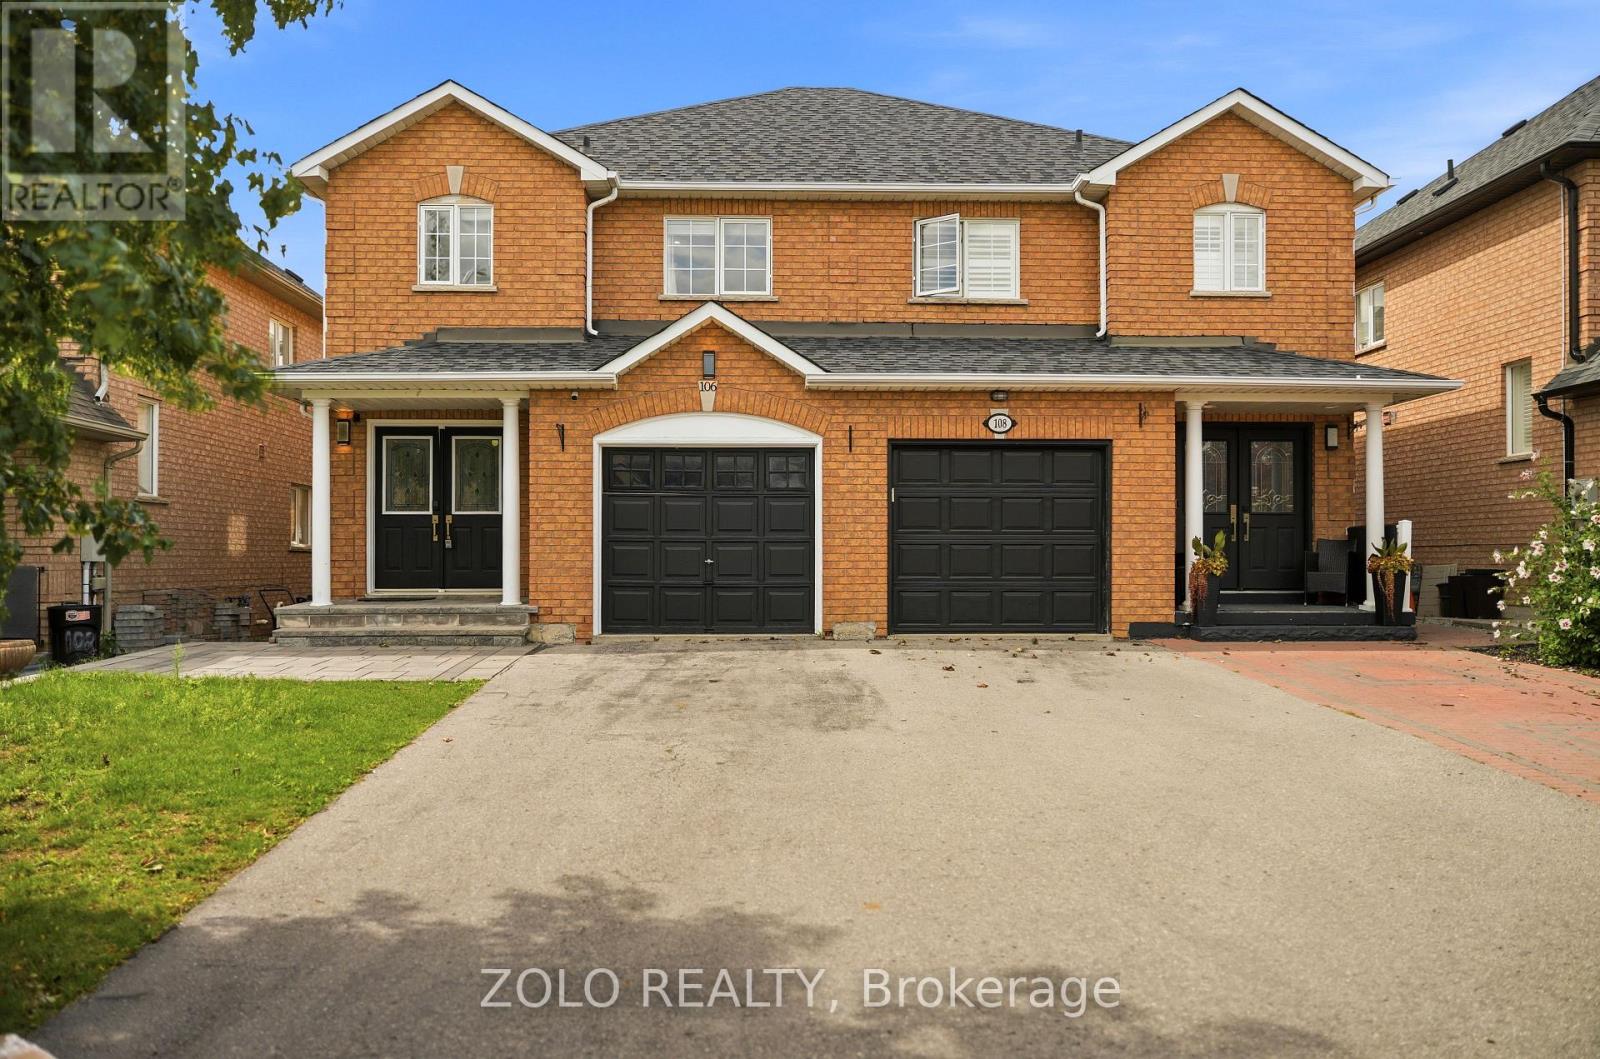
106 Rosanna Crescent
Vaughan, Ontario
Beautiful and spacious 3-bedroom semi-detached home located on a quiet crescent in the highly sought-after Maple community. This Fully Renovated home features a modern kitchen with quartz countertops, stainless steel appliances, and elegant pot lights throughout. Walk out to a newly built deck with a gazebo, overlooking a private, fully fenced backyard-perfect for relaxing or entertaining. Enjoy a wide driveway, new hardwood flooring and ceramic tile on the main level, and a generous primary bedroom complete with a 4-piece ensuite. The professionally finished basement offers a spacious recreation room with a cozy fireplace, dedicated office space, ample storage, a new laundry area, and additional living space., making this home truly move-in ready. (id:49269)
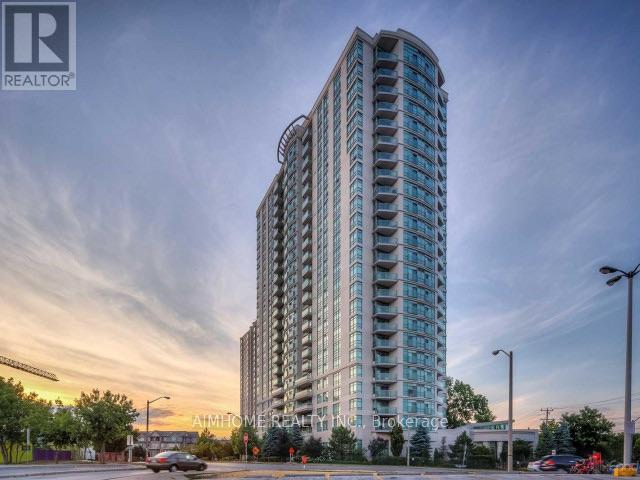
1615 - 238 Bonis Avenue
Toronto, Ontario
Luxury Tridel Condo In A Convenient Location. This 2 Bedroom & 2 Full Bath Open Concept LayoutHas A Beautiful Unobstructed View. Easy Access To Ttc, Go Train, Hwy 401, Walking Distance ToMall. Great Amenities - Gatehouse Security, Indoor Pool, Etc. A lot of Upgrades recently. New Painting, New Laminate Floor Replaced(2026) , New Fridge (2025) (id:49269)
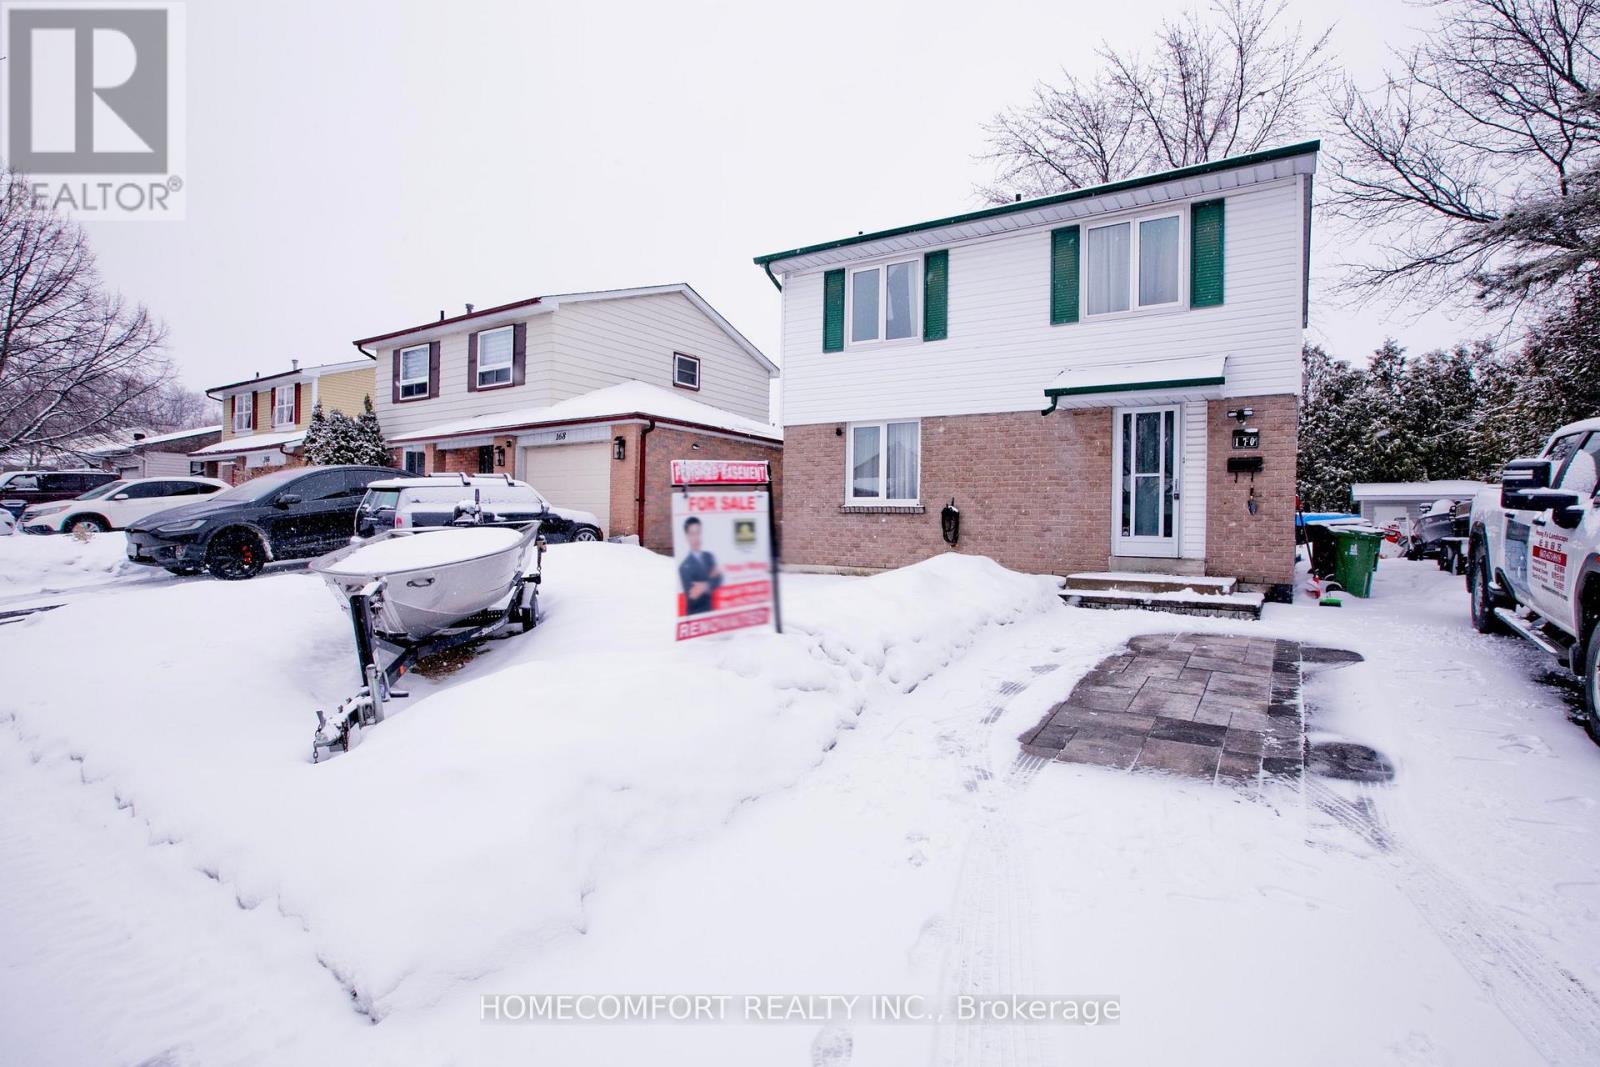
170 John Tabor Trail
Toronto, Ontario
Welcome to 170 John Tabor Tr, a beautifully updated 4+1 bedroom home situated on a generously sized lot with a wide, unobstructed backyard offering open and scenic views. The home features tasteful interior upgrades, including a newly renovated kitchen with modern finishes, ideal for everyday living and entertaining.Outdoors, enjoy professionally installed interlocking that enhances both curb appeal and durability. The extended driveway accommodates up to 7 vehicles, an exceptional and rarely offered feature. The spacious backyard also includes a newly built shed for added storage, while a new professionally installed fence on the north side provides enhanced privacy and a clean, finished look-without compromising the open view.A well-maintained property offering generous outdoor space, thoughtful upgrades inside and out, excellent parking capacity, and flexible living space-perfect for families, multi-generational living, or buyers seeking comfort, functionality, and lifestyle appeal. (id:49269)
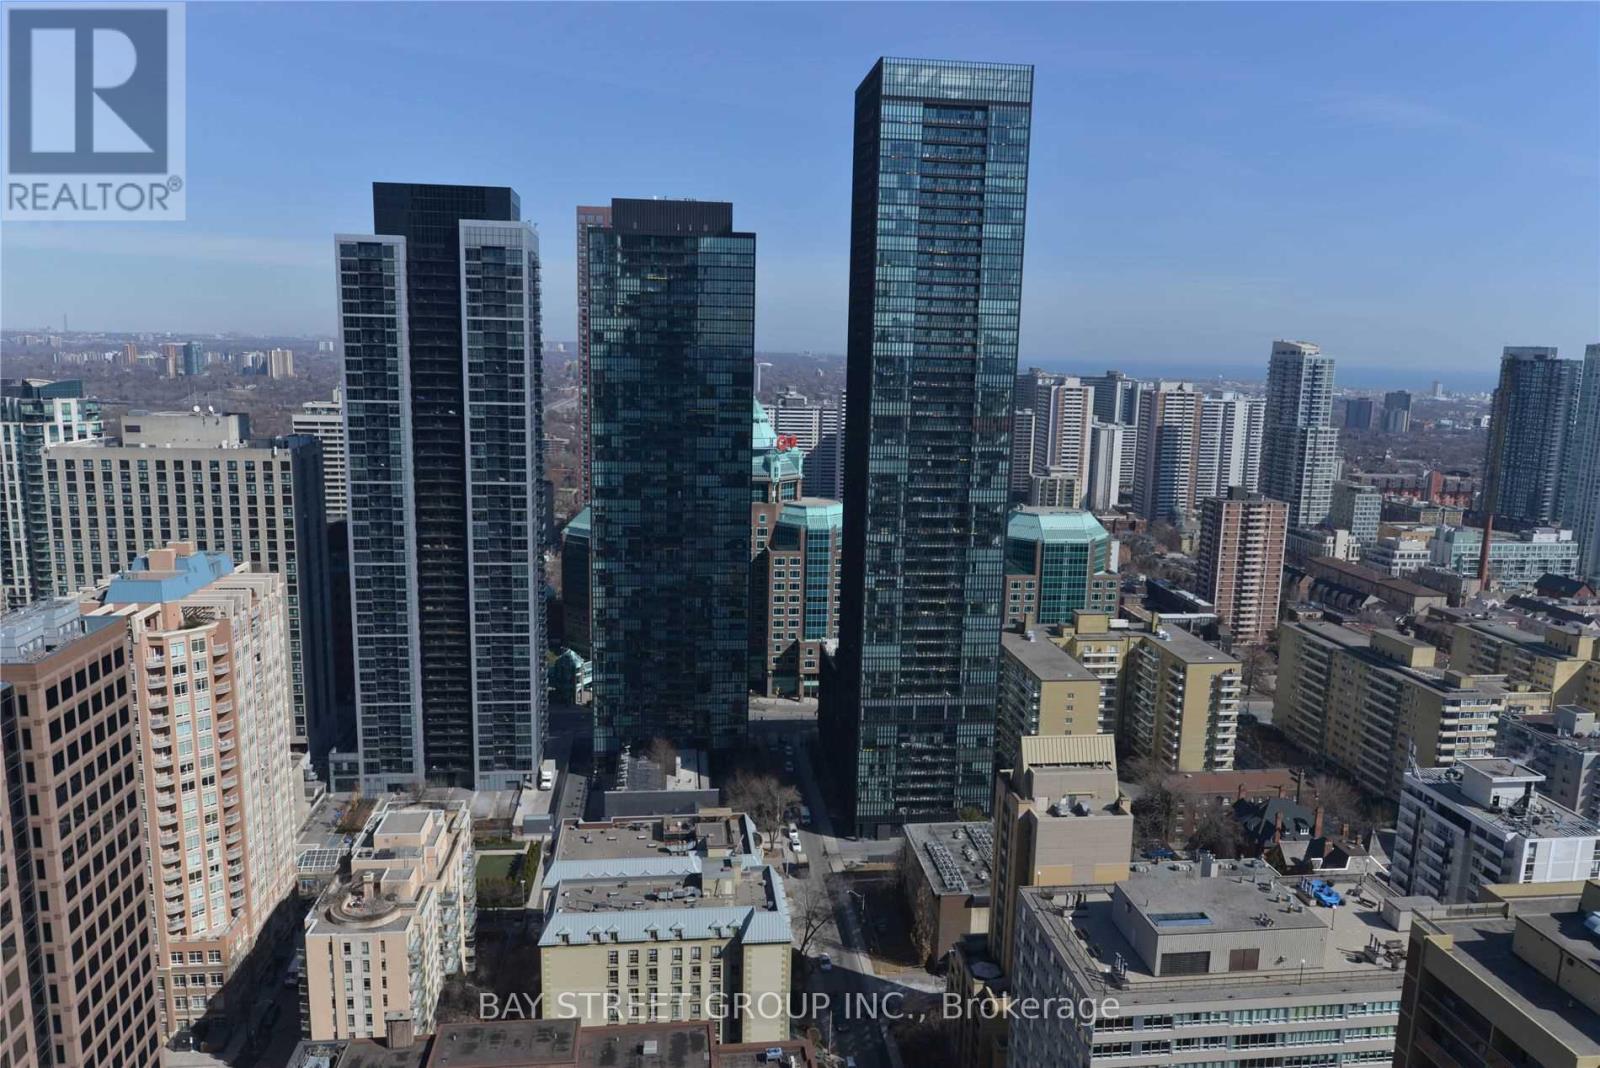
3401 - 50 Charles Street E
Toronto, Ontario
Casa III Hermes Inspired Luxurious 5 Star Condo Living . A Total Of 743 Sqft With 155 Sq.Ft. Balcony. Den with sliding door Can Be Used As A 2nd Bedroom.9" Ceiling, Lots Of Cabinet Space For Storage. Steps To Yonge & Bloor Subway, Shopping, U Of T.Perfect For Student Or Yonge Professional. (id:49269)
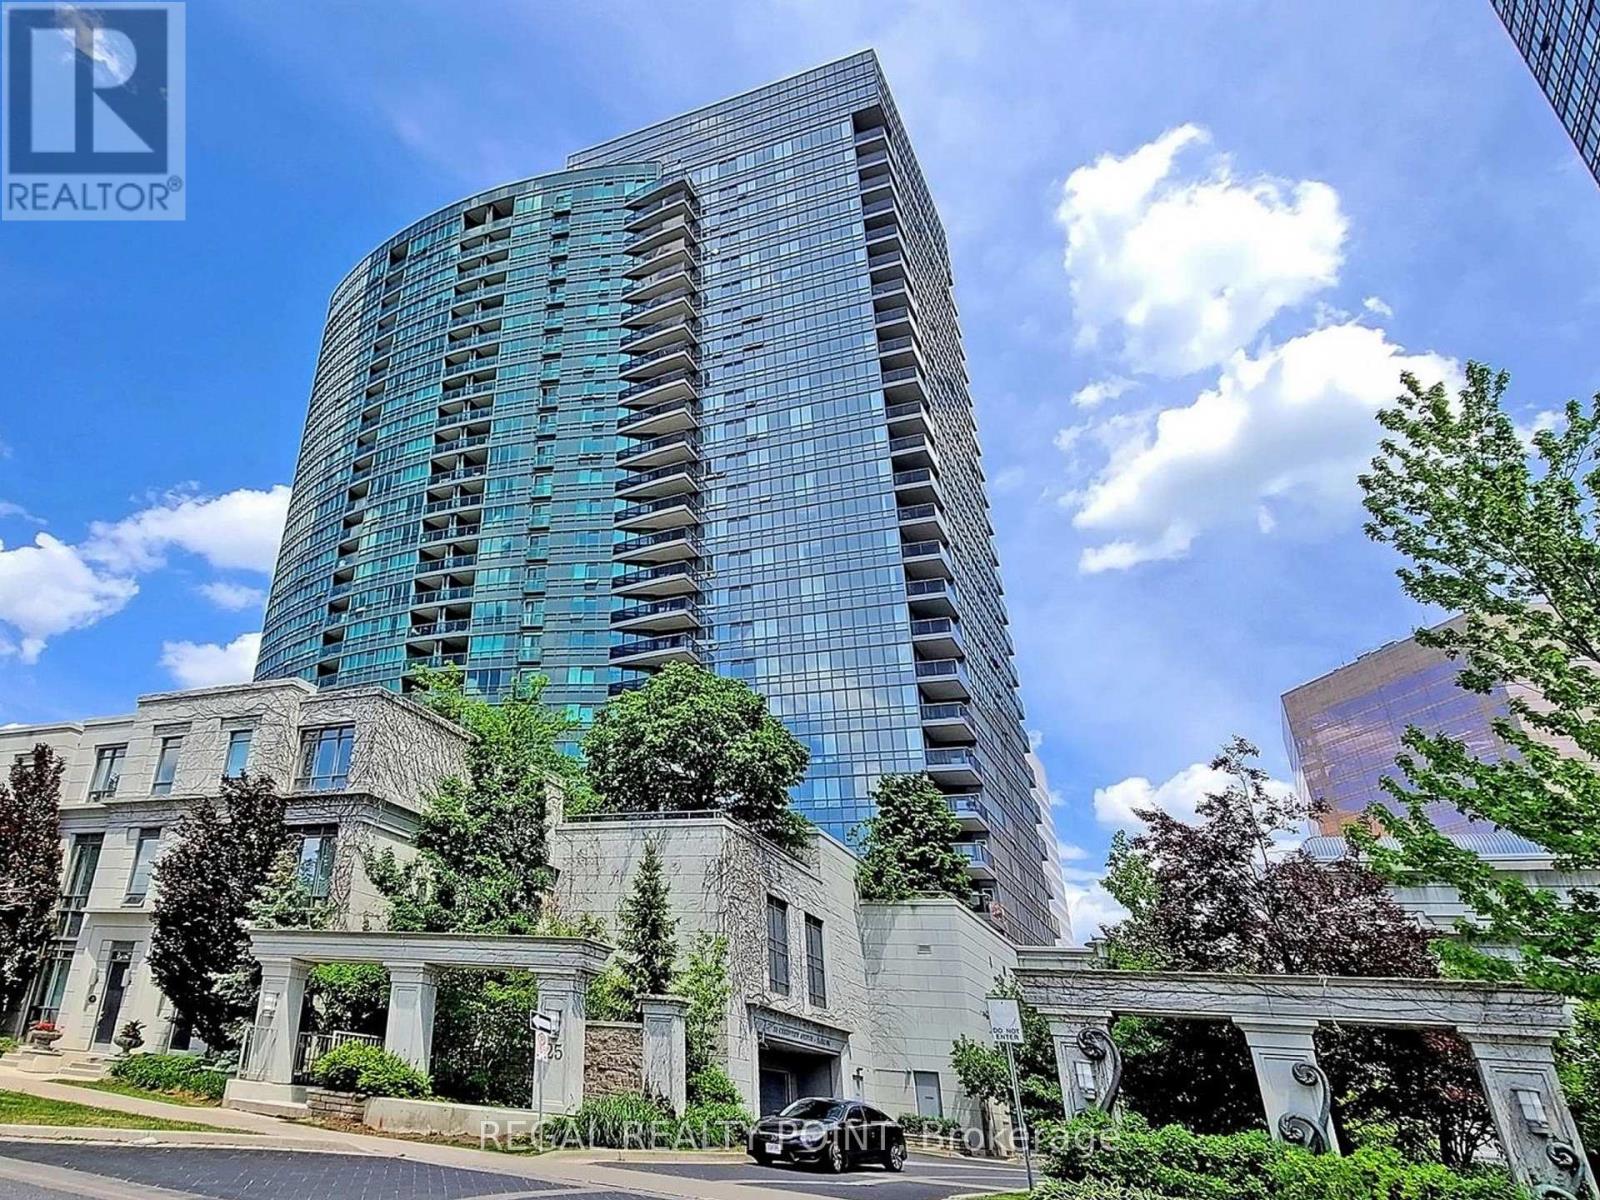
2118 - 25 Greenview Avenue
Toronto, Ontario
Welcome To Beautiful Meridian Condos By Tridel !Excellent Location In Heart Of North York. Luxury 2 bedrooms 2 washrooms With Perfect Layout. Bright And Spacious Unobstructed West View. Open Concept Living Rm Combined With Dining Rm And W/O To Open Balcony. Oversized Primary Bedroom Boasts 4Pc Ensuite & Walk-In Closet.New floor and Painting! Brand New Washer and Dryer! Gourmet Kitchen Features Granite Countertops, 24 Concierge. 2 Storey Luxurious Grand Lobby Loaded With Indoor Pool, Library,Gym Room, Party Room, Guest Suites. Steps To Finch Subway !Easy Access To 401, shop, restaurants, and much more!!! (id:49269)
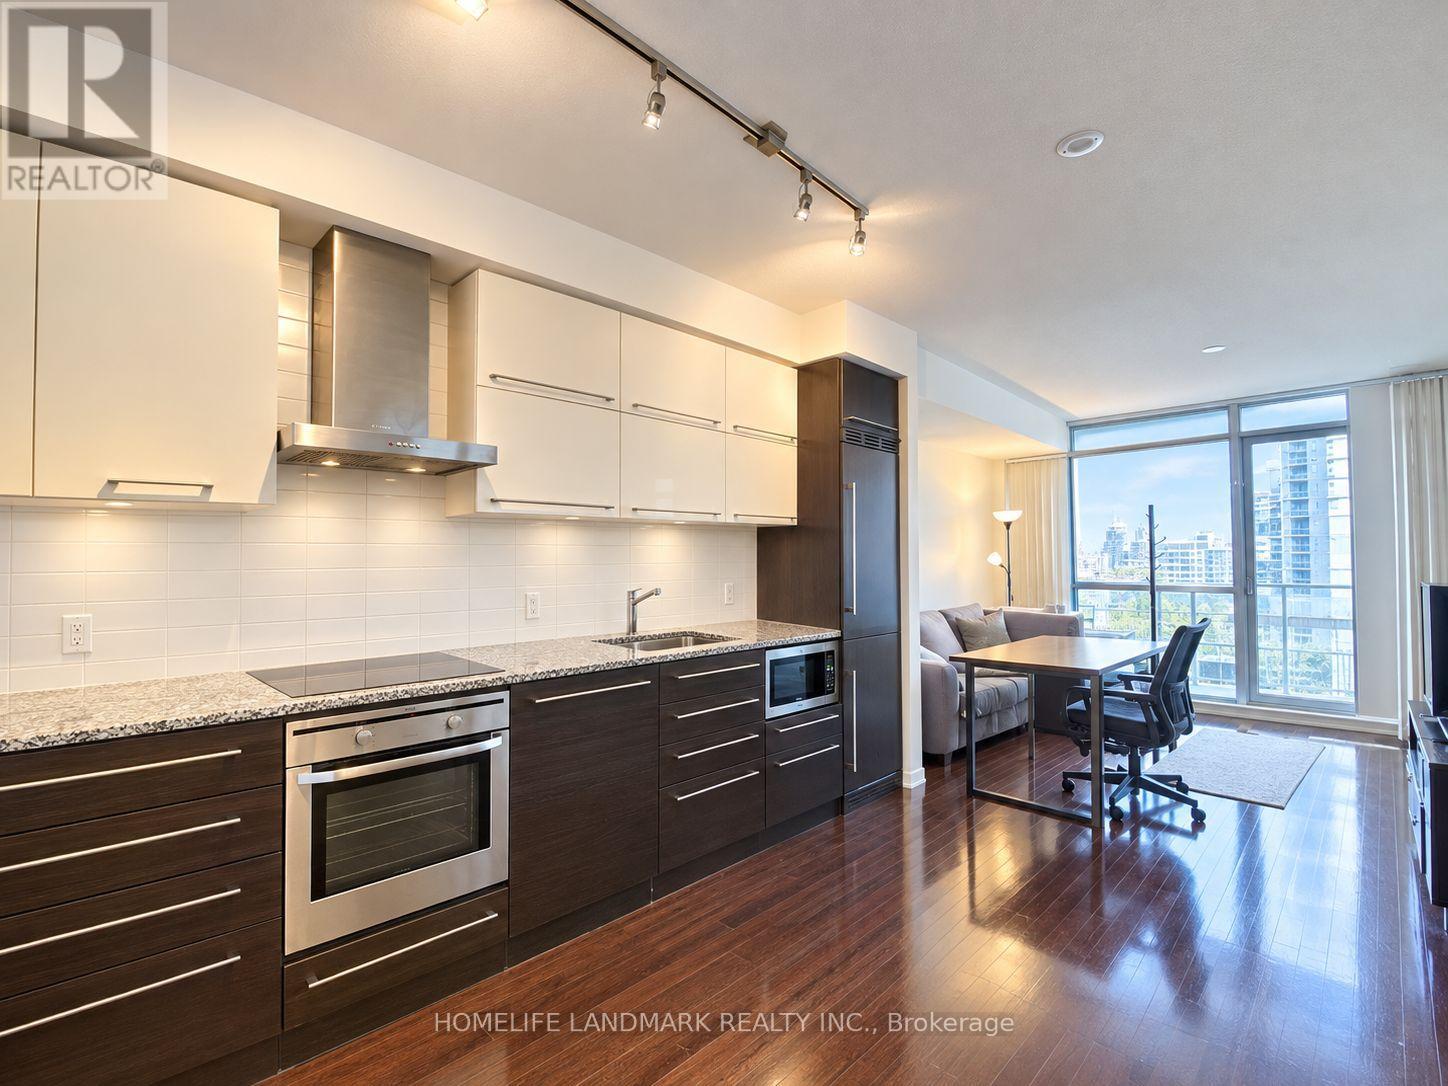
1603 - 770 Bay Street
Toronto, Ontario
Luxury Living In Downtown Prime Condo On Bay/College. Beautiful, Sun-Filled 1-Bedroom + Den Unit With Large Balcony, Bright & Spacious. Great Functional Layout Over 600 Sqft. Large Floor-To-Ceiling Windows In Primary Bedroom And Living Room. Den Can Be Used As A Second Bedroom Or Office. Lots Of Natural Light. Open Concept With 9 Ft. Ceiling, Modern Kitchen With Built-In Appliances, Granite Counter. Amazing Amenities: 24Hr Concierge, Games Rm, Indoor Pool, Exercise Rm, Yoga/Meditation Rm, Rooftop Terrace & More! Excellent Location, Close To University Of Toronto, Toronto Metropolitan University (Formerly Ryerson), Financial District, Subway, Eaton Centre, Queens Park, Hospitals. Students Are Welcome With Strong Finances. One Parking And One Locker Included. Don't Miss The Opportunity To Live In This Great Community. (id:49269)
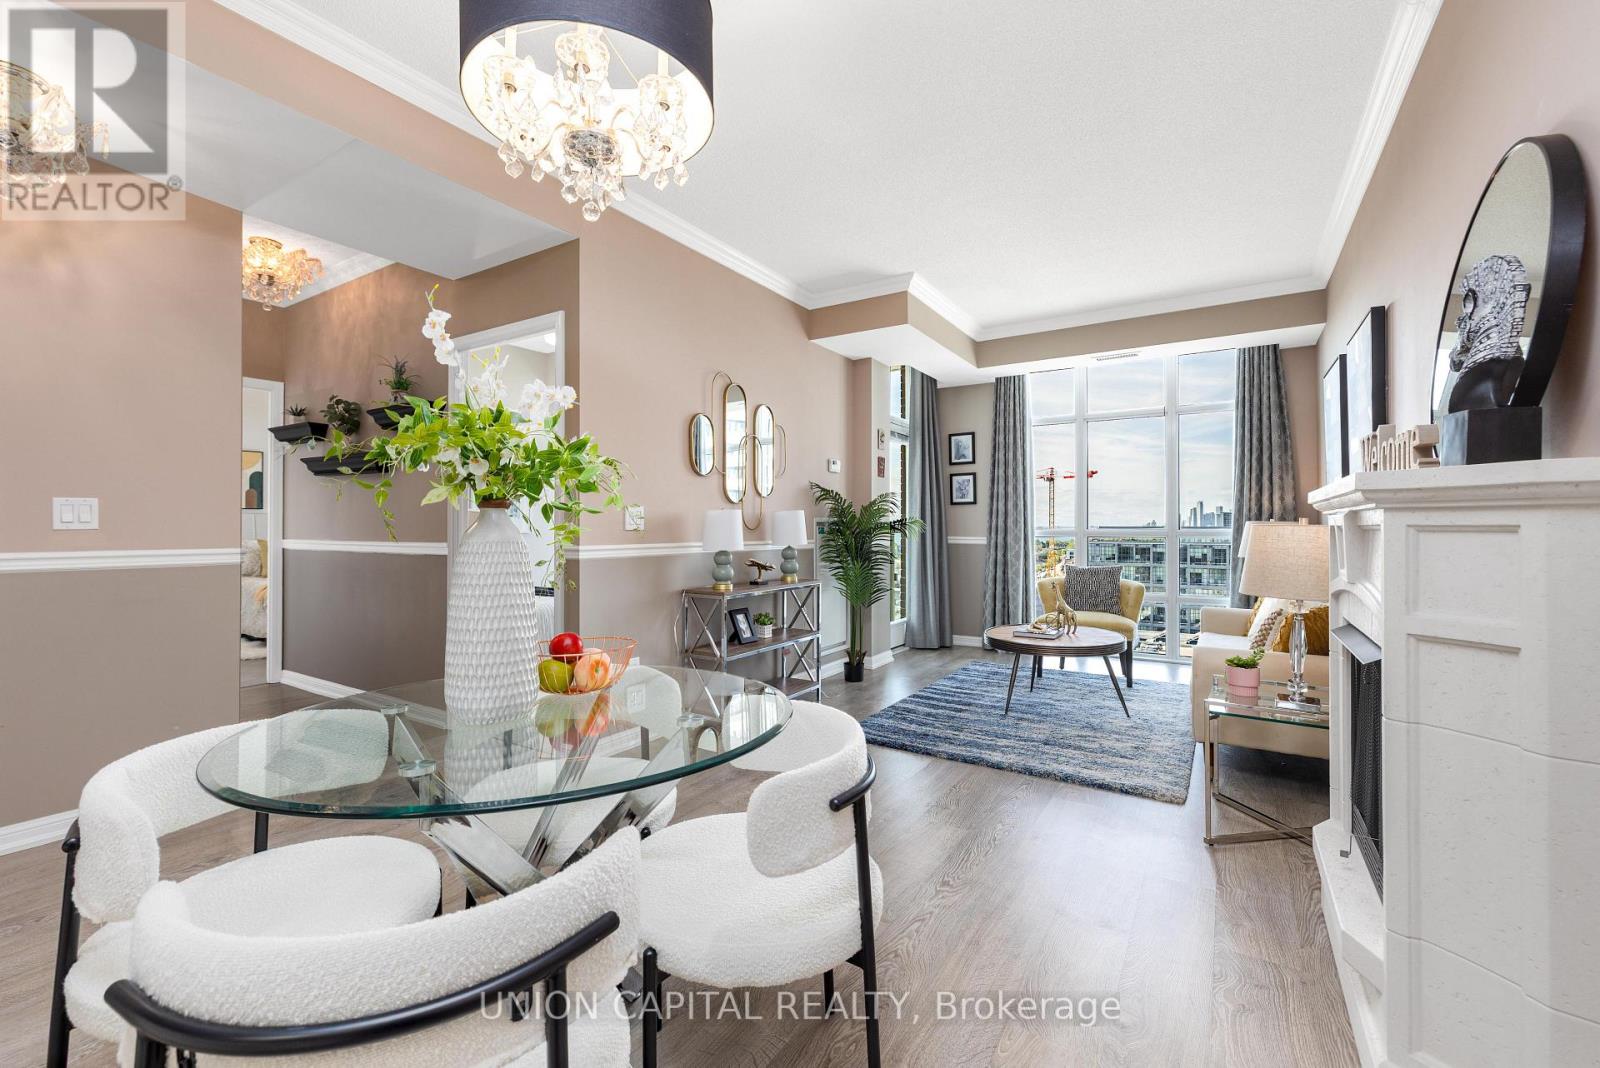
1521 - 85 East Liberty Street
Toronto, Ontario
Bright and spacious 2-bedroom, 2-bathroom suite in the heart of Liberty Village offering 777 sq. ft. of well-designed living space. Enjoy unobstructed west-facing views, abundant afternoon sunlight, and beautiful sunset exposure from the balcony, accessible through three separate walk-outs. The open-concept kitchen features a convenient breakfast bar overlooking the main living area. Includes one parking space and one locker. Residents enjoy an outstanding selection of amenities, including an indoor pool, fitness centre, 2-lane bowling alley, golf simulator, theatre, games room, guest suites, rooftop terrace with BBQs, and 24-hour concierge. Surrounded by shops, restaurants, cafes, transit, Exhibition GO, waterfront trails, The Bentway, and Trinity Bellwoods. (id:49269)
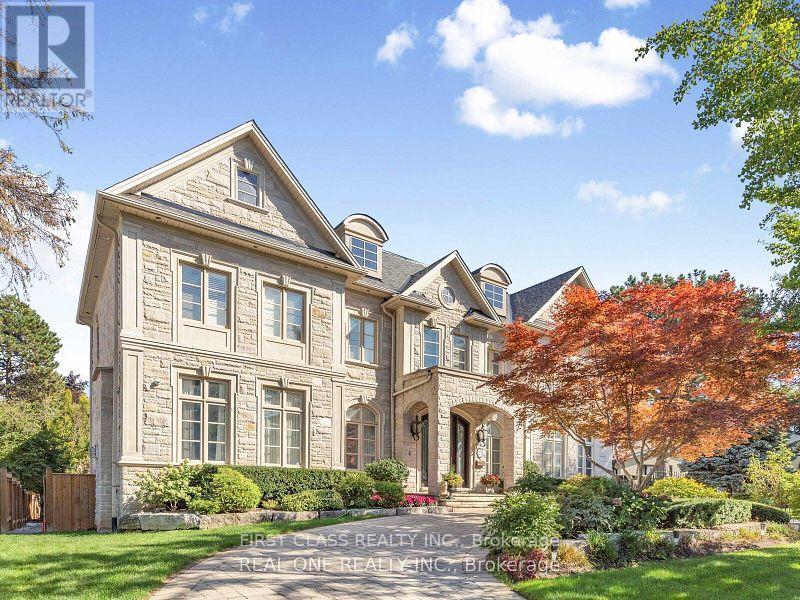
25 Dempsey Crescent
Toronto, Ontario
Huge Basement for rent, A highly desirable Toronto neighborhood. This bright and spacious UNIT features a functional layout, generously sized 2 bedrooms, an updated kitchen, and comfortable living and dining areas perfect for everyday living and entertaining. Enjoy a private entrance, parking, and a convenient location close to top-rated schools, parks, shopping, public transit, and major highways. A wonderful opportunity to own a move-in-ready home in an established, family-friendly community. Tenants pay 1/3 unities(Water, Hydro, Gas) (id:49269)
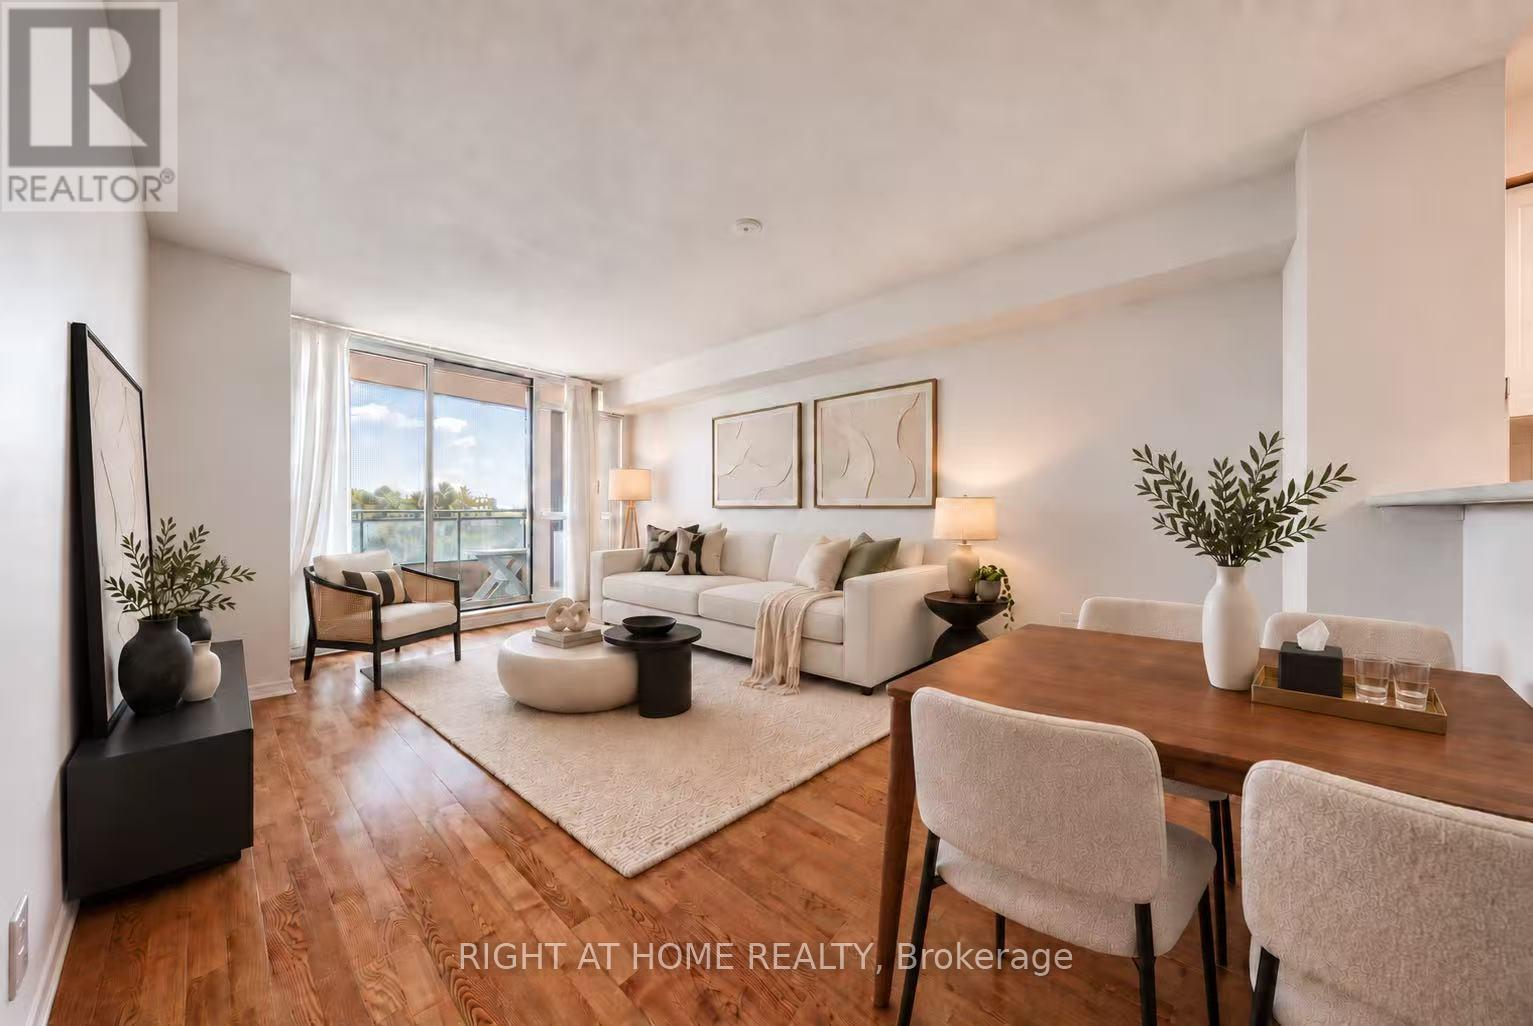
706 - 28 Pemberton Avenue
Toronto, Ontario
Welcome To 28 Pemberton Ave! Prime North York Location With Direct Access To Yonge TTC Subway! 92 Walk Score & 100 Transit Score! Beautifully 2 Bedroom Condo Unit With 2 Full Bathroom And An Open Balcony! Laminate & Ceramic Flooring Throughout! Large Living/Dining Space With Balcony Access & Cozy Kitchen With Breakfast Bar! Close To TTC & Finch Bus Terminal, Restaurants, Shops, Parks, Entertainment & More! This Is A Single Family Swelling & A Pet Free Building! (id:49269)
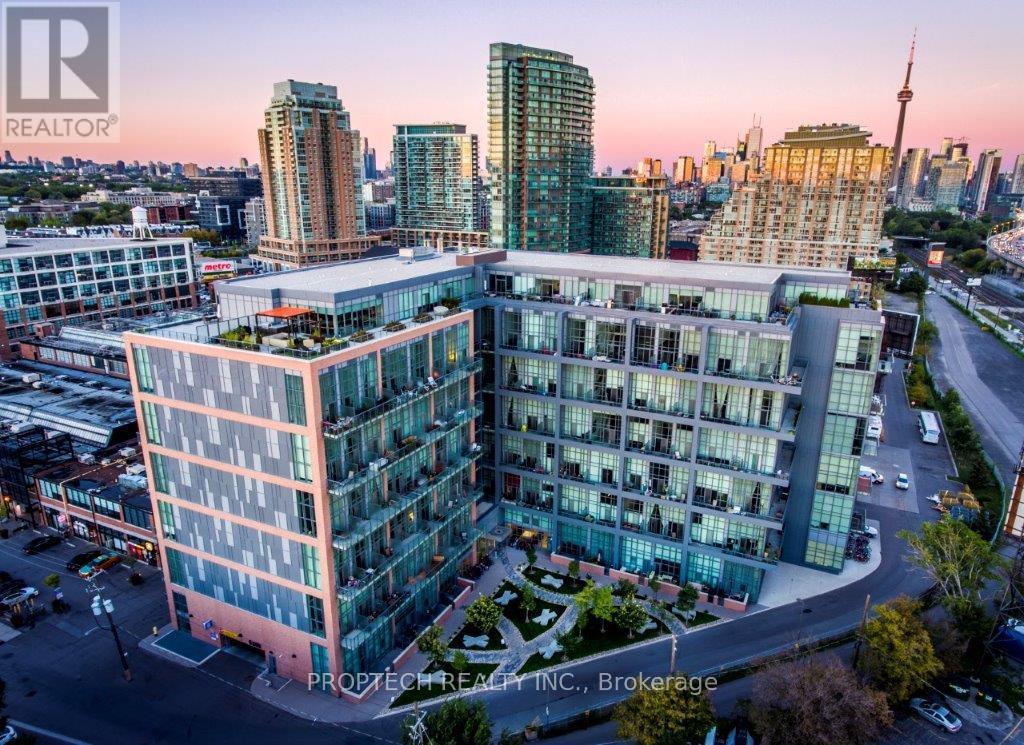
509 - 5 Hanna Avenue
Toronto, Ontario
Experience authentic loft living in the heart of Liberty Village at the sought-after Liberty Market Lofts. This impressive 625 sq. ft. suite features soaring 17-ft ceilings and dramatic floor-to-ceiling windows, creating an open, airy living space that stands apart from the typical condo. Step out to your private balcony and enjoy the energy of one of Toronto's most vibrant downtown neighbourhoods. Residents enjoy an impressive collection of amenities, including 24 hours concierge, yoga & Pilates studio, basketball court, fitness room, lounge, kitchen & bar, meeting rooms, and art gallery. Just steps from Liberty Village's trendy boutiques, cafés, restaurants, designer shops, nightlife, and everyday conveniences. A great opportunity to lease a true loft and enjoy the best of urban living! (id:49269)
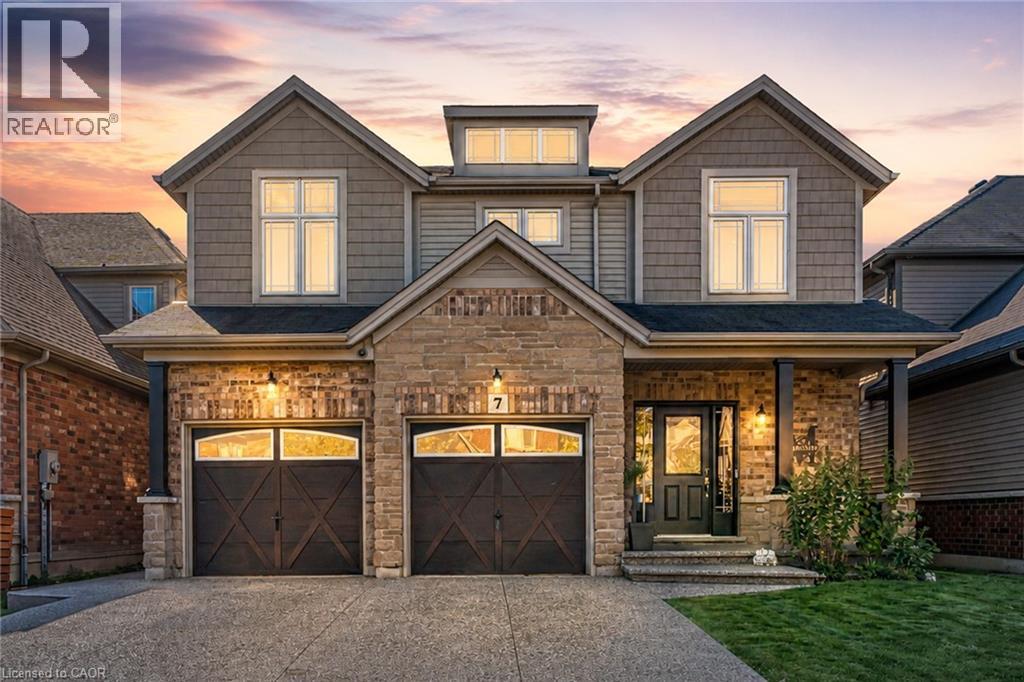
7 Kinsman Drive
Binbrook, Ontario
Boasting over 3,200 square feet of finished living space, this stunning two-storey home is located in the sought-after community of Binbrook and offers the perfect blend of style, comfort, and functionality. Step inside to an impressive main level designed with entertaining in mind. Soaring ceilings and hardwood flooring create an airy, elegant atmosphere, while the striking fireplace feature wall anchors the living space with warmth and character. A dedicated dining room provides the perfect setting for hosting formal dinners or gathering with family for special occasions. The gourmet kitchen is sure to impress, showcasing quartz countertops, stainless steel appliances, and a large centre island, offering ample prep space, seating, and storage for both entertaining and everyday living. Completing the main level is a versatile office or playroom, providing the flexibility to work from home or create a dedicated space for children and hobbies. Upstairs, you'll find four generously sized bedrooms, a stylish 4-piece bathroom, and the convenience of upper-level laundry. The luxurious primary suite offers a true retreat, complete with a spa-inspired ensuite and a spacious walk-in closet. The fully finished basement expands your living space with an open-concept layout, durable vinyl flooring, and a sleek 3-piece bathroom, perfect for a recreation room, home gym, or guest accommodations. Outside, the home continues to impress with a double car garage and an exposed aggregate concrete driveway, providing ample parking and excellent curb appeal. Step into the backyard featuring a spacious patio, pergola, and hot tub—an ideal setting for relaxing evenings, family time, or entertaining friends all year round. Additional updates include an updated air conditioning system, providing added comfort and peace of mind. This exceptional home combines thoughtful design, upscale finishes, recent updates, and a prime location—an opportunity not to be missed. (id:49269)
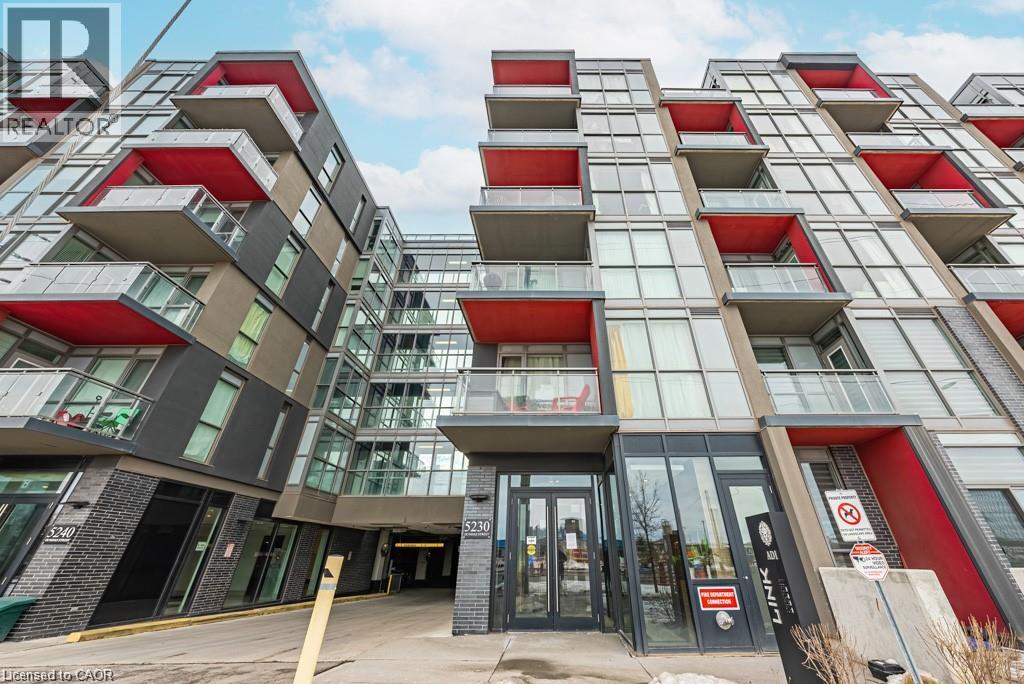
5230 Dundas Street Unit# A501
Burlington, Ontario
Trendy Link Condos! This bright 1 Bed / 1 Bath unit is ideally located in The Orchard neighbourhood close to amenities, major commuter routes, beautiful Bronte Creek and the Escarpment. Pristine and move-in-ready with an upgraded kitchen with quartz countertops and central island overlooking your living area with walk out to balcony. Spacious and modern 4-piece bathroom. Bedroom with double closet and floor to ceiling window. Luxury building amenities include a wellness center with sauna/steam room/plunge pools, fitness center, party room, rooftop terrace and more! Enjoy access to walking trails and parks, cafes and restaurants, shopping, etc. One underground parking spot included. Ideal for young professionals and downsizers alike! (id:49269)
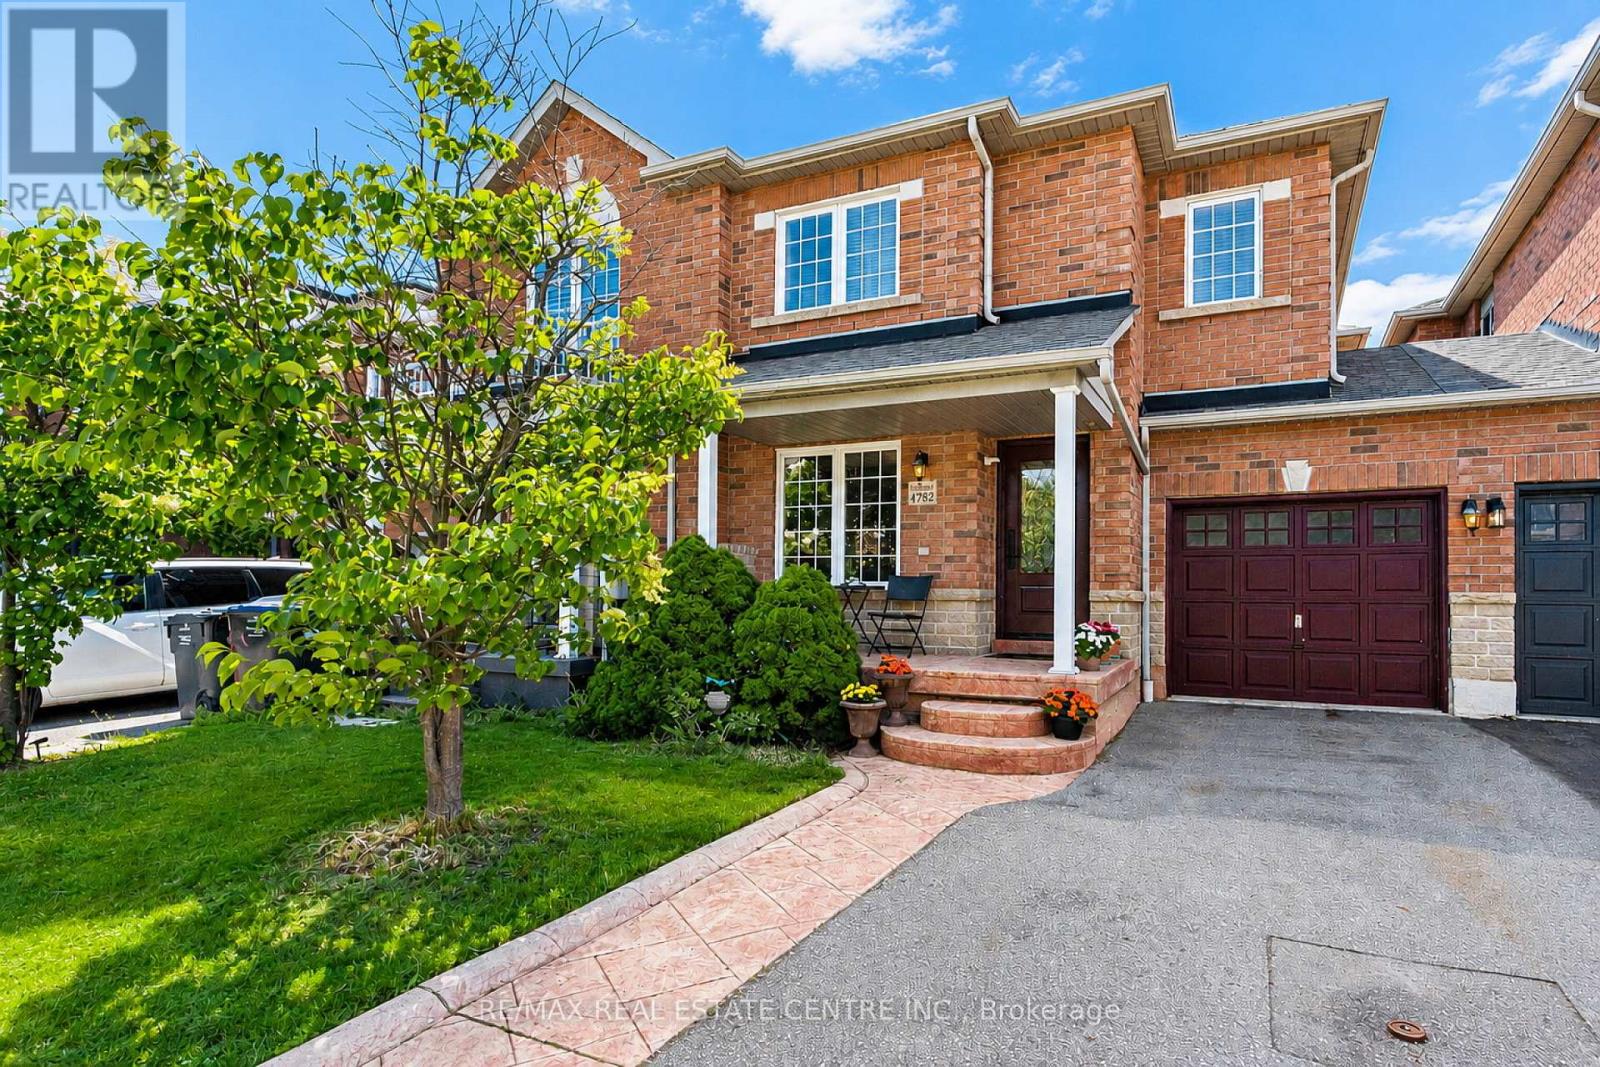
4782 James Austin Drive
Mississauga, Ontario
Stunning, Upgraded Freehold Townhouse with No Maintenance Fees or Road Fees, Immaculate Rare Large 4 Bedrooms + 4 Bathrooms approximately 2500 square feet including Finished Basement, Modern Freehold Townhouse with NO Road Fees or Maintenance Fees, in a Prime Location in the Heart of Mississauga, Near Highway 10 and Eglinton Avenue. Upgraded with Hardwood Floors on the main and 2nd floors, with Upgraded Crown Mouldings. Large and Spacious living and family rooms, with a large Dining Room. and a Breakfast area, where you can walk out to your own Private deck for relaxation and spending time with family and friends. Walk out to a fully fenced back yard, includes a Shed for Storage and plenty of extra storage under the deck.Upgraded Modern Open Concept Kitchen, with Upgraded S/S Appliances, Granite countertops, Undermount sink. Upgraded Bathroom countertops and toilets, Front door and some windows changed and upgraded in 2023, roof replaced in 2020, Furnace was replaced in 2022. Four Large Spacious Functional Bedrooms on the Second floor with upgraded Hardwoord flooring, walk into the large spacious primary bedroom, with A Large Walk in Closet, 5 piece ensuite, plus three additional good sized bedrooms for your family or guests, and another 4 Piece Bathroom for use on the 2nd floor. Spacious and upgraded Basement with Laminate Flooring, Pot Lights,recreation centre with projector and screen, and a Cantina cold room, and a spacious Laundry room with a washer and dryer. This is a friendly family oriented neighbourhood, with no houses towards the back of the house for extra privacy. Three Parking spaces, one inside the garage and two parking spaces on the driveway. Prime Location walking distance to Public transit,Schools, Parks, LRT currently under construction on Hurontario Street, Large Plazas,Supermarket, Shoppers Drug mart, Swiss chalet, Harveys, coffee shops, restaurants cafes, LCBO,, dentists, Rabba, Swiss Chalet, LCBO, and much more (id:49269)
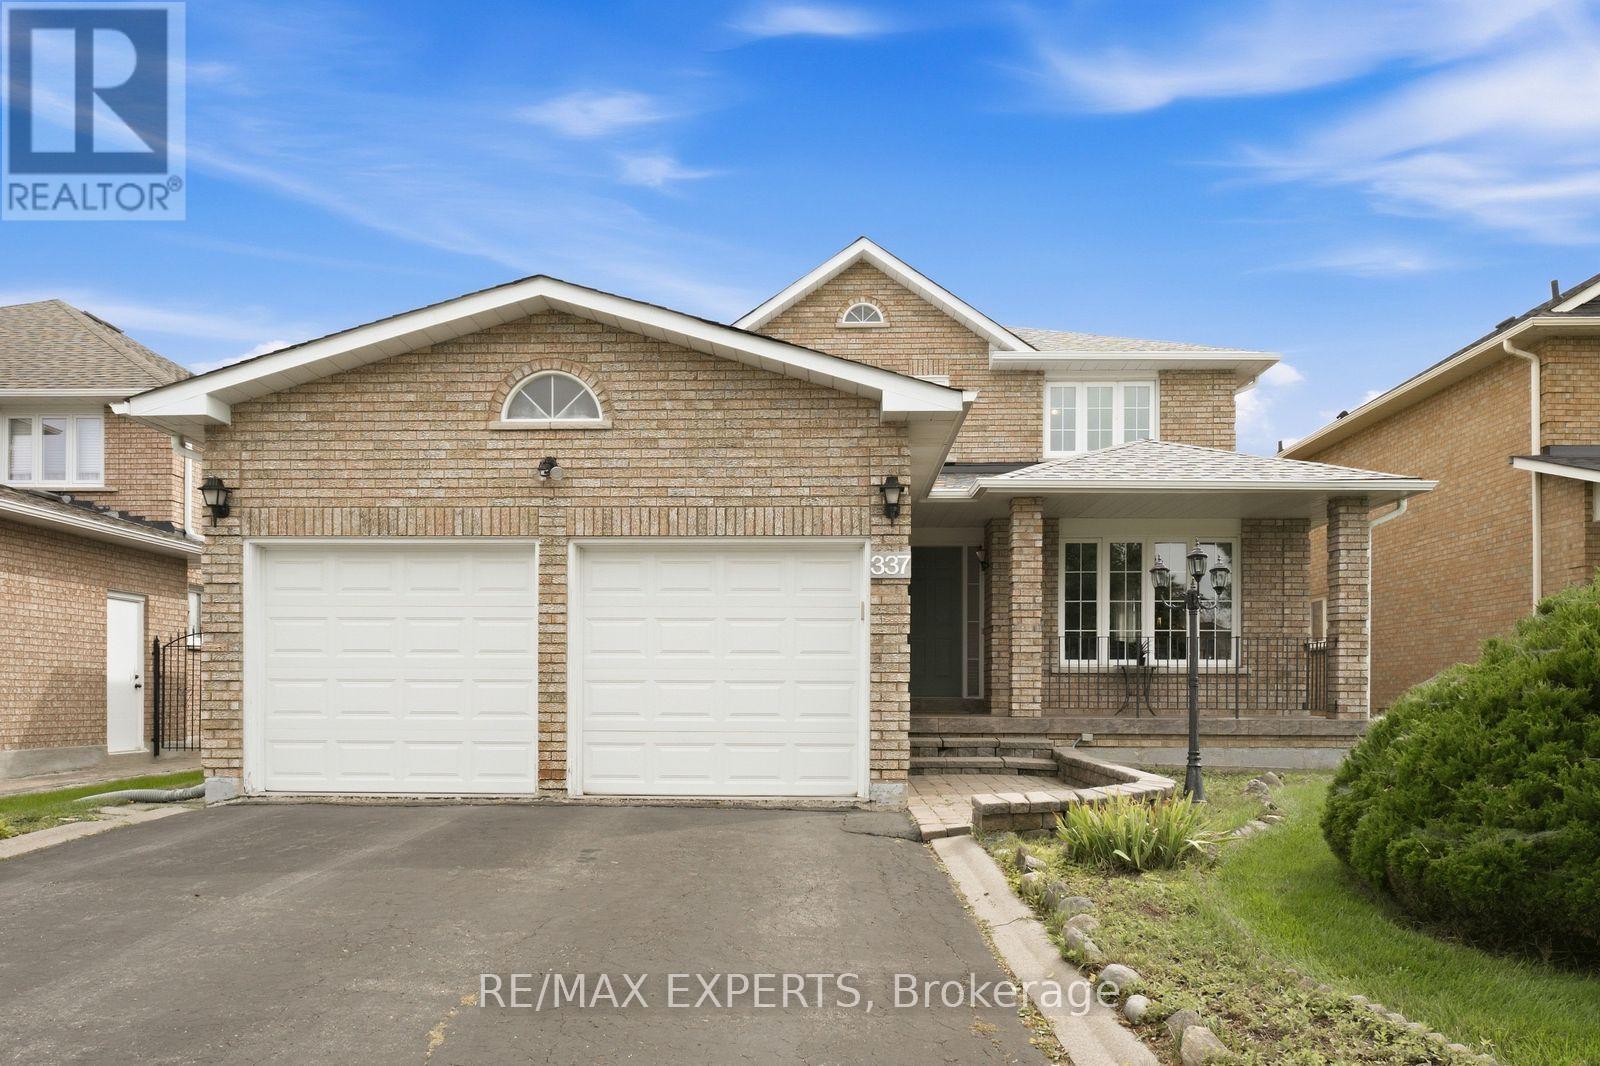
337 Forest Drive
Vaughan, Ontario
Welcome To 337 Forest Drive, Located In The Family-Friendly Community Of West Woodbridge! Offering 4 Bedrooms, 3 Washrooms And 2,876 Sqft Above Grade (As Per MPAC), This Spacious Detached Home Features A Functional Layout With Plenty Of Potential To Make It Your Own. The Main Level Offers A Generous Kitchen, With An Adjoining Breakfast Area Featuring Sliding-Door Access To The Backyard, A Separate Family Room With A Wood-Burning Fireplace, A Dedicated Home Office, And A Convenient Main-Floor Laundry Room With A Separate Side Entrance. Upstairs, You'll Find 4 Well Designed Bedrooms, Including A Spacious Primary Bedroom With Two Closets And A 4-Piece Ensuite. The Unfinished Basement Provides Plenty Of Additional Space And Flexibility For Future Use, While The Blank-Canvas Backyard Is Ready To Be Transformed Into Your Ideal Outdoor Retreat. Complete With A Two-Car Garage And A New Roof (2022). Situated In A Mature, Established And Family-Friendly Neighbourhood Surrounded By Everything You Need, Including Schools, Parks, Public Transit, Restaurants, Grocery Stores And Convenient Nearby Access To Major Highways. An Excellent Opportunity To Update And Customize A Spacious Detached Home In The Sought-After West Woodbridge Community! (id:49269)
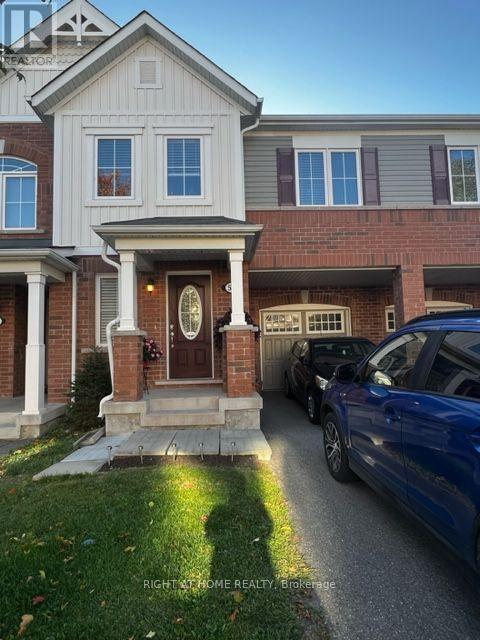
50 Payne Crescent
Aurora, Ontario
Well Maintained Mattamy Built Townhouse In Sought After, Convenient Location. Close To Shopping, Hwy 404, Restaurants, Recreational Facilities, Parks & All Amenities. Stylish Townhouse W/Great Open Concept Design Featuring Large Rooms. Double Sinks In Master Ensuite. Nice Functional Efficient Layout W/2nd Floor Laundry Rm. Modern Open Concept Kitchen W/Beautiful Kitchen Island. Many Upgrades Thru-Out. 2nd Bdrm Has Semi-Ensuite, A Must See (id:49269)
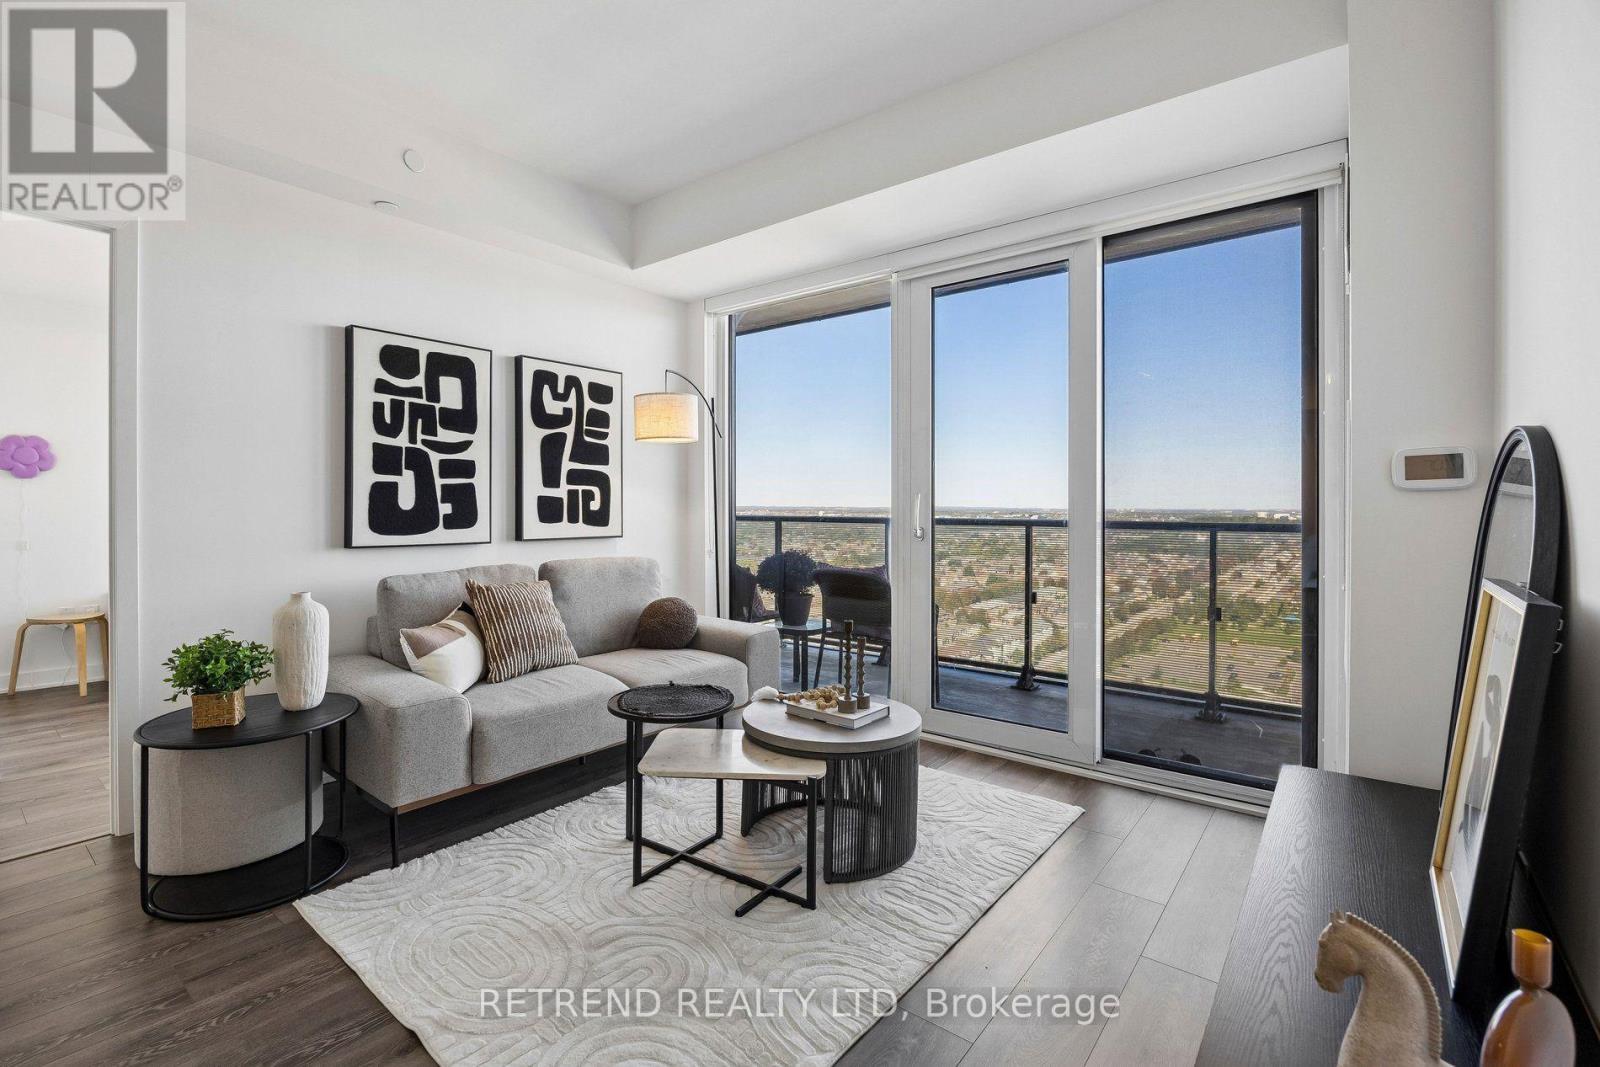
2306 - 105 Oneida Crescent
Richmond Hill, Ontario
Welcome to this bright and beautifully maintained 2-bedroom, 2-bathroom suite offering approximately 770 sq. ft. of thoughtfully designed living space in the heart of Richmond Hill. Enjoy a stunning east-facing, unobstructed forever view with no buildings directly in front, creating a bright, open and private atmosphere. The suite includes 1 parking space and 1 locker and offers a functional layout ideal for both end-users and investors. Located just steps from Yonge Street, Langstaff GO Station, Viva Transit, shopping, restaurants and everyday conveniences, with easy access to Highways 407 and 404. (id:49269)
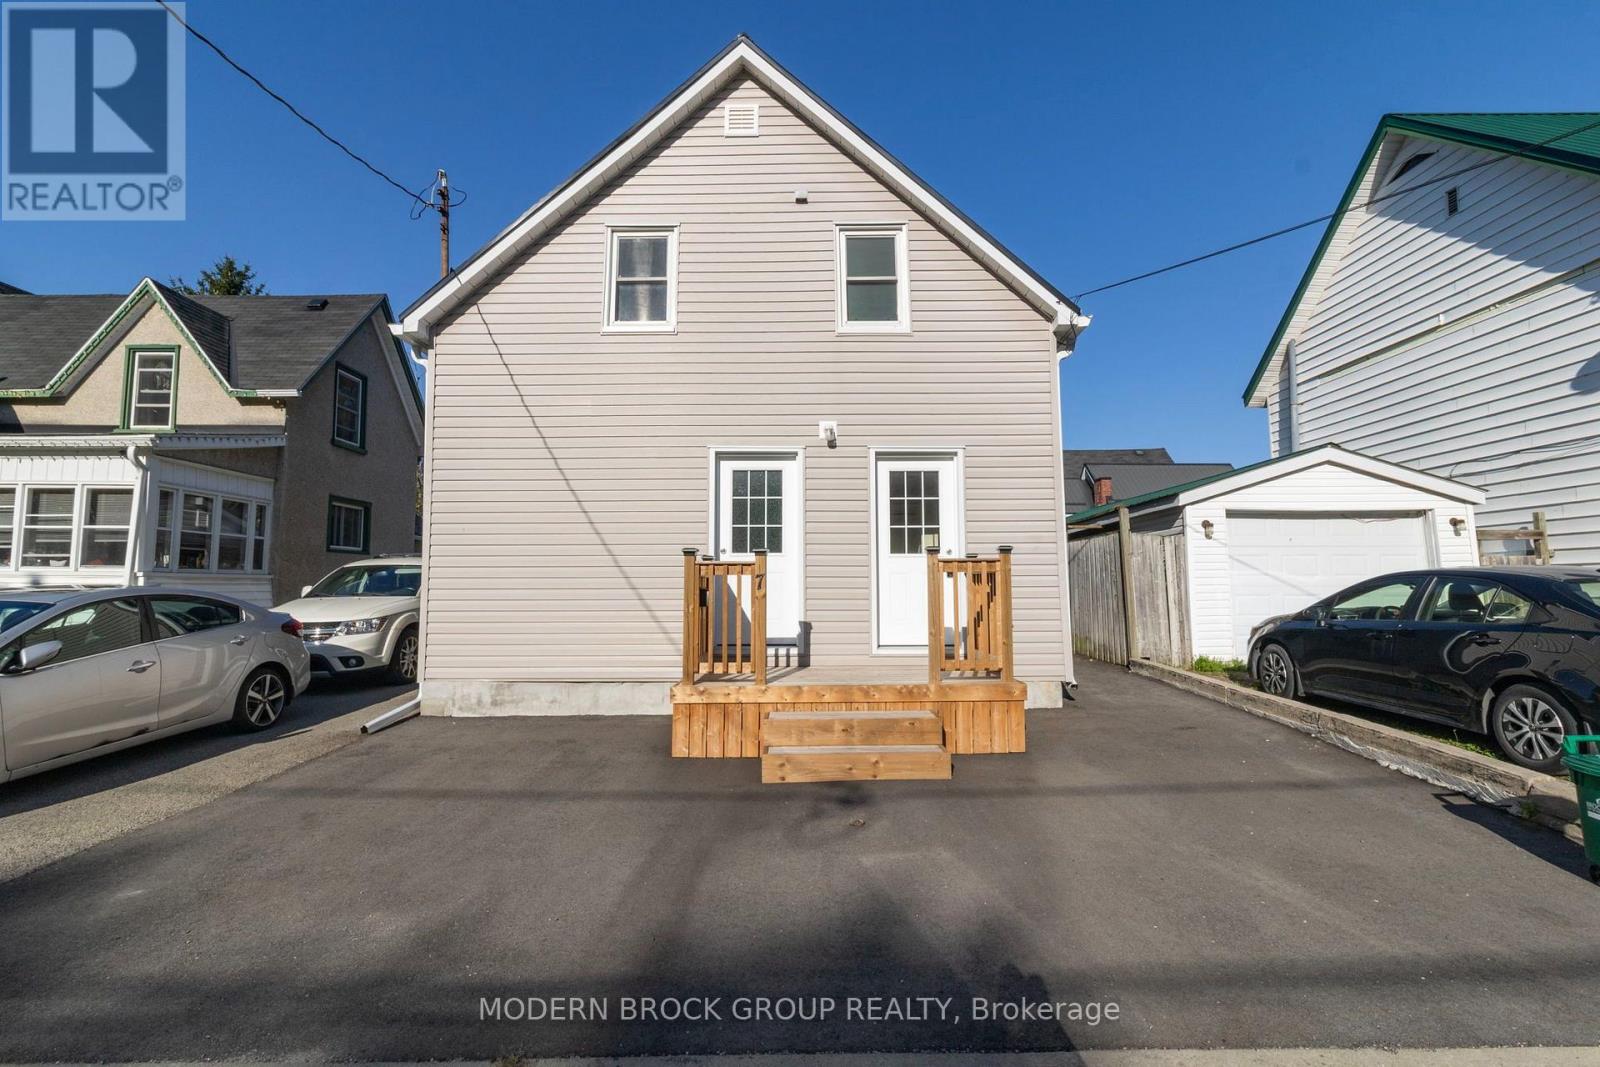
7 Elm Street
Brockville, Ontario
This DUPLEX at 7 Elm St., Brockville is an absolute must for the investment portfolio, or live in one half and rent the other! Completely renovated inside and out & every detail has been thought out. Major improvements over the last 4 years include steel roof, vinyl siding, double hung vinyl windows, paved driveway, front deck, full second level renovation, main level updates including floors, laundry & painted throughout. FA Natural Gas, central air & updated electrical/plumbing complete this brilliant property. Located on a dead end street, seconds walk to the Brock Trail, minutes to downtown shopping, grocery, splash pad/outdoor rink, Brockville Arts Centre, St Lawrence River/Blockhouse & so much more. The lower level is a 1 bedroom + laundry (could be converted back to a bedroom), 1 - 4PC bath and currently tenanted. The upper level is a 2 bedroom, 1 - 4PC bath and vacant. Each unit includes 1 parking space and both units share the quaint back yard. Completely move in ready with nothing to do! This one is definitely worth the look. (id:49269)
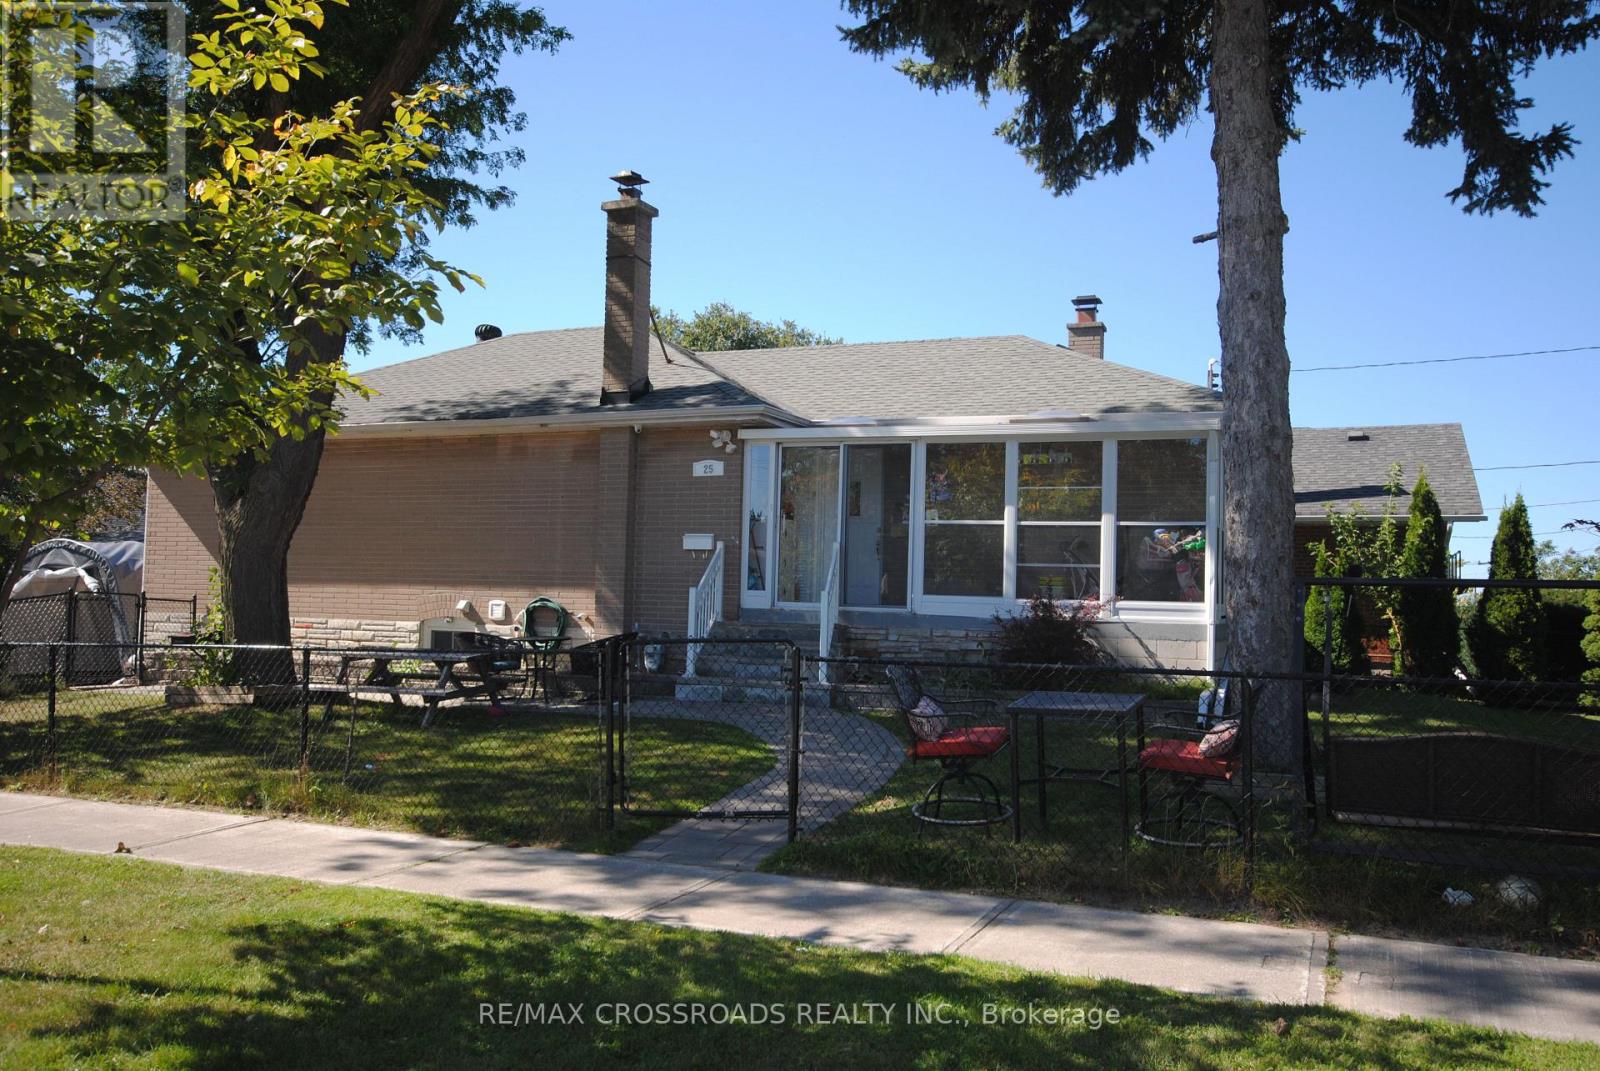
25 Arbutus Crescent
Toronto, Ontario
Beautiful All Brick Bungalow in the Heart of Scarborough, on a Extra Large Corner Lot, with a Fully Finished Basement, Separate Entrance, and 3 Bathrooms. Lots of Upgrades inside, Hardwood Flooring Throughout House, Modern Kitchen with Stainless Steel Appliances, Quartz Countertop, 3 Large Bedroom, California Shutter, and Upgraded Bathrooms. Also a 3 Bedroom Basement with Separate Entrance, Upgraded Bathroom, and Modern Kitchen as well. Great Location, Close to TTC, Schools, Scarborough Town Centre, Costco, Tim Hortons, Parks, Shops on Kennedy Rd, Hwy 401 and Much Much More! (id:49269)
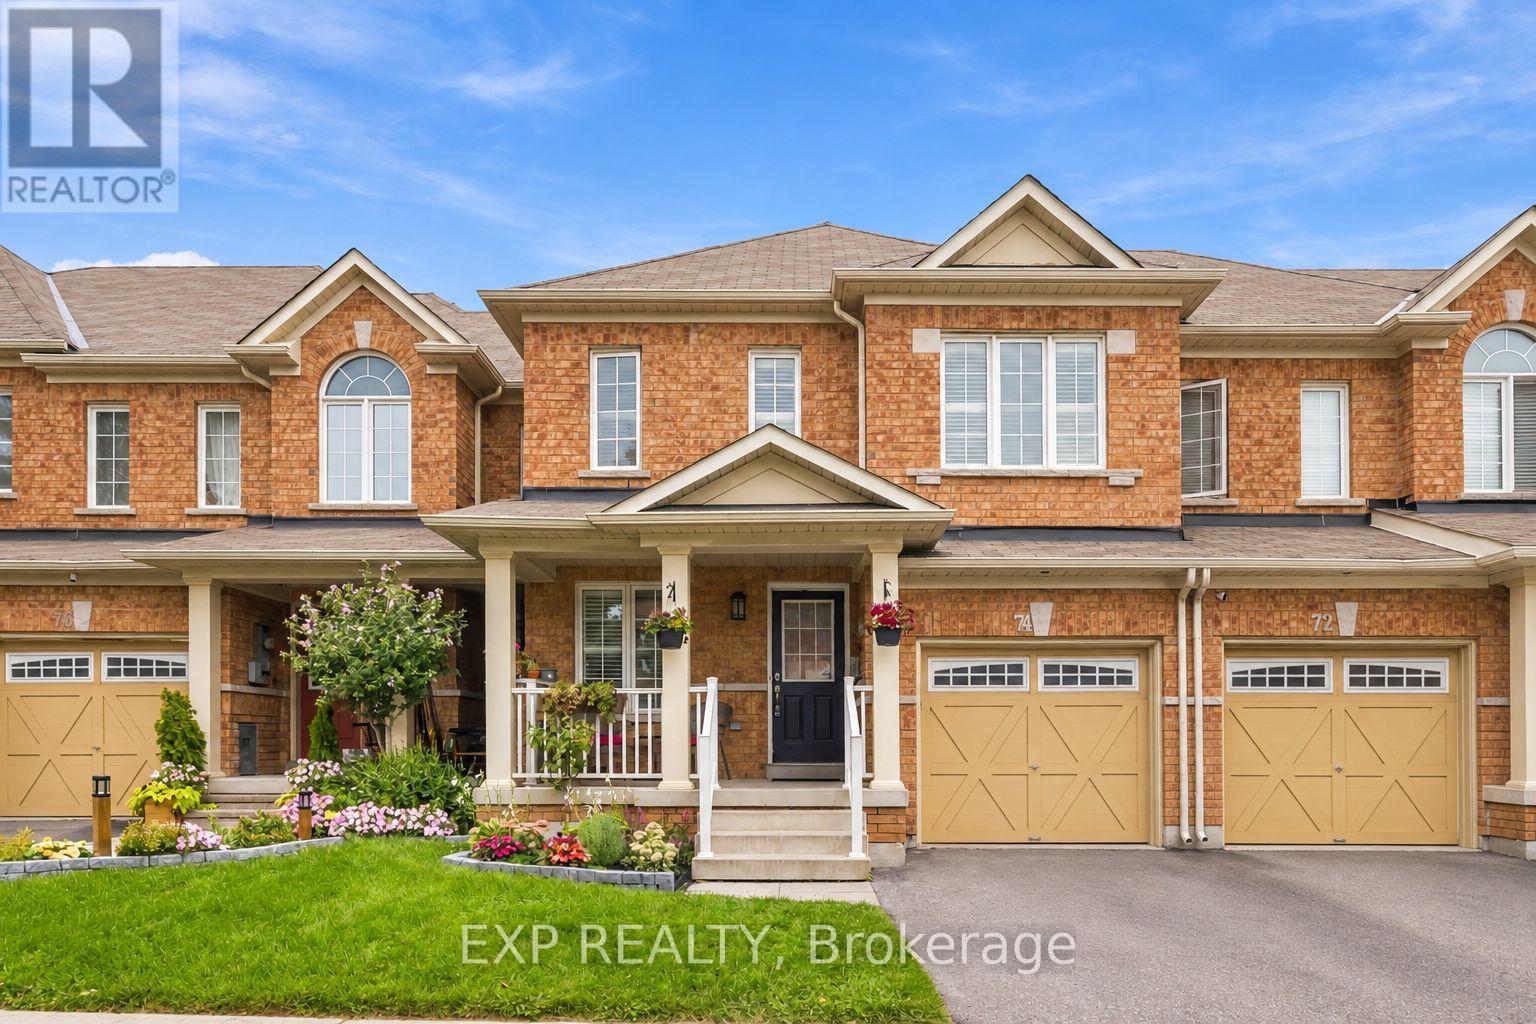
74 Elliottglen Drive
Ajax, Ontario
Embrace exquisite style, comfort, and modern sophistication in this recently renovated 2-storey home ideally situated in a high-demand enclave of Northeast Ajax. Offering 3 spacious bedrooms, 3 bathrooms, and multi-level curated living space, this turn-key residence seamlessly blends everyday functionality with high-end aesthetic appeal.The open-concept main floor centers around a beautifully updated kitchen featuring sleek stainless steel appliances, seamlessly flowing into the main living spaces where you can step straight outside to your private outdoor oasis-a fully fenced backyard with no rear neighbors, offering rare privacy for weekend barbecues and quiet evenings alike. Near the home's entrance, you'll find convenient direct interior access to the garage. Designer pot lights enhance the kitchen, family room, and basement, adding a refined touch throughout.Upstairs, you'll find newer flooring leading through all three oversized bedrooms. The primary sanctuary features a private attached bathroom and a large walk-in closet. The highlights continue on the lower level, where a recently finished open-concept basement expands your footprint with a versatile recreation room-ideal for a luxurious media lounge, home gym, or entertainment hub.Ideally positioned in a premier Durham Region location, this property offers incredible lifestyle convenience. Enjoy seamless connectivity for daily travel with swift access to Highway 401, Highway 407, and the Ajax GO Station. Everything you need is right at your doorstep, from top-rated schools, lush neighborhood parks, and community centers to major retail hubs and fine dining, delivering the perfect balance of refined living and prime accessibility. (id:49269)
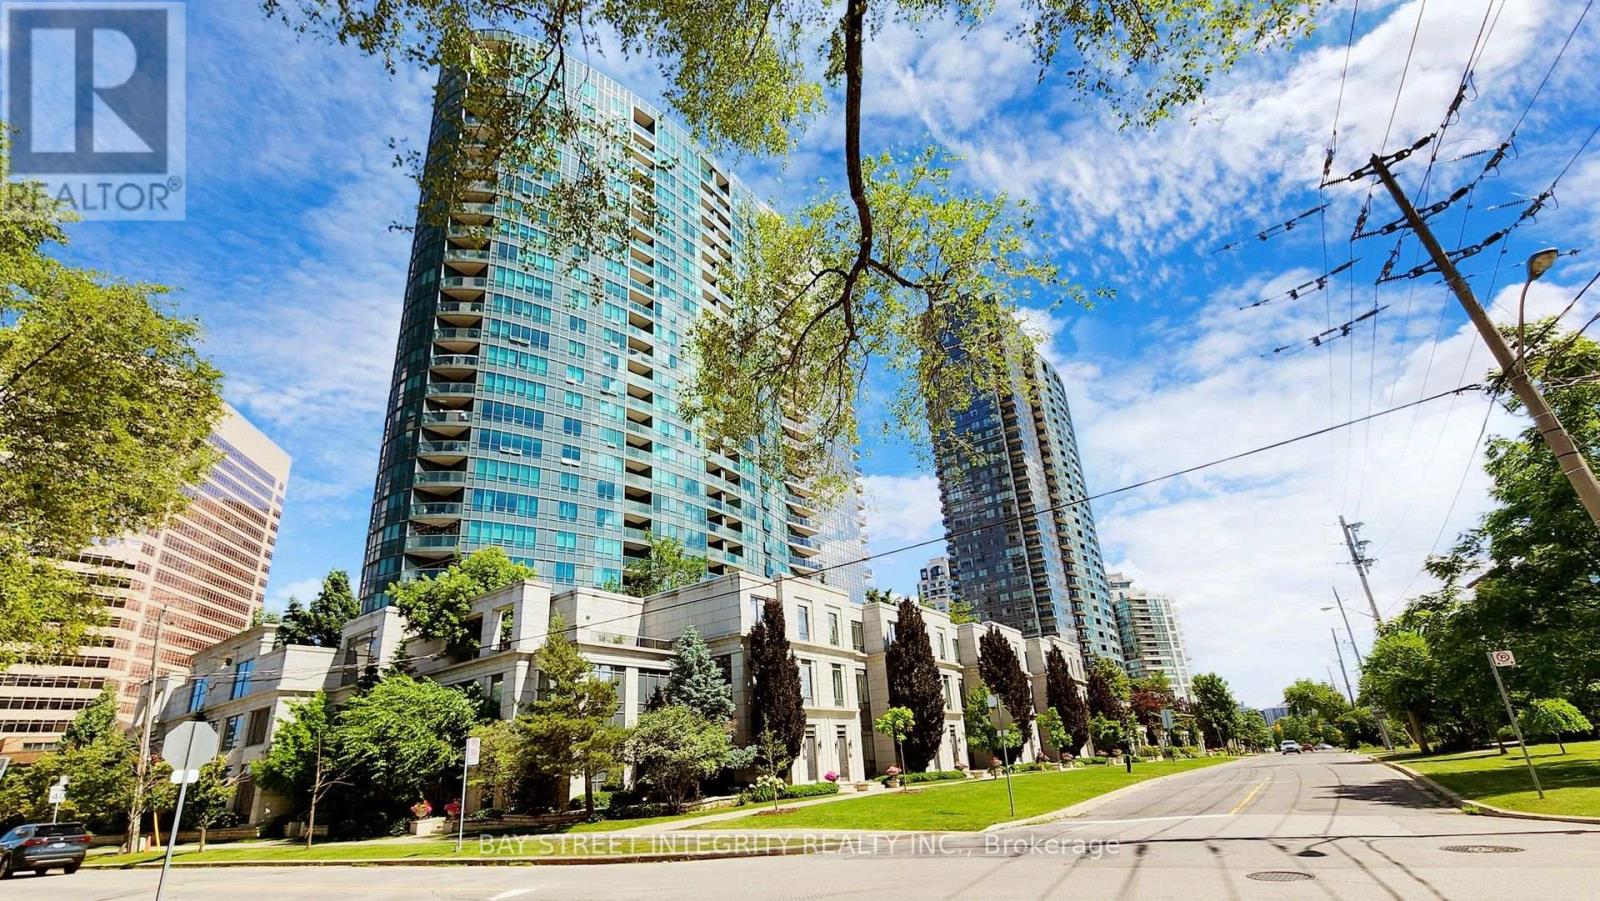
1318 - 25 Greenview Avenue
Toronto, Ontario
Welcome to Meridian II by Tridel at Yonge & Finch! This bright and spacious 825 sq. ft. 2-bedroom, 2-bathroom suite features a highly functional open-concept layout, large windows, one parking space, one locker, and an unobstructed west exposure offering beautiful open views and abundant afternoon natural light. The spacious primary bedroom features a walk-in closet for added storage and convenience. The well-maintained kitchen is equipped with a new stove, Fotile range hood, dishwasher, and a refrigerator approximately 1-2 years new. Additional upgrades include air conditioning and a newly installed Kasa smart switch in the primary bedroom. Residents enjoy an impressive collection of upscale amenities, including 24-hour concierge and security, indoor pool, sauna, fully equipped gym, party&meeting room, guest suites, visitor parking and more. Ideally located in the heart of Yonge & Finch, steps to Finch Subway Station, TTC, GO Transit, restaurants, cafés, grocery stores, shopping and parks, with easy access to Hwy 401. A fantastic option for first-time buyers, professionals, couples, downsizers or investors seeking a spacious and well-connected North York home. (id:49269)
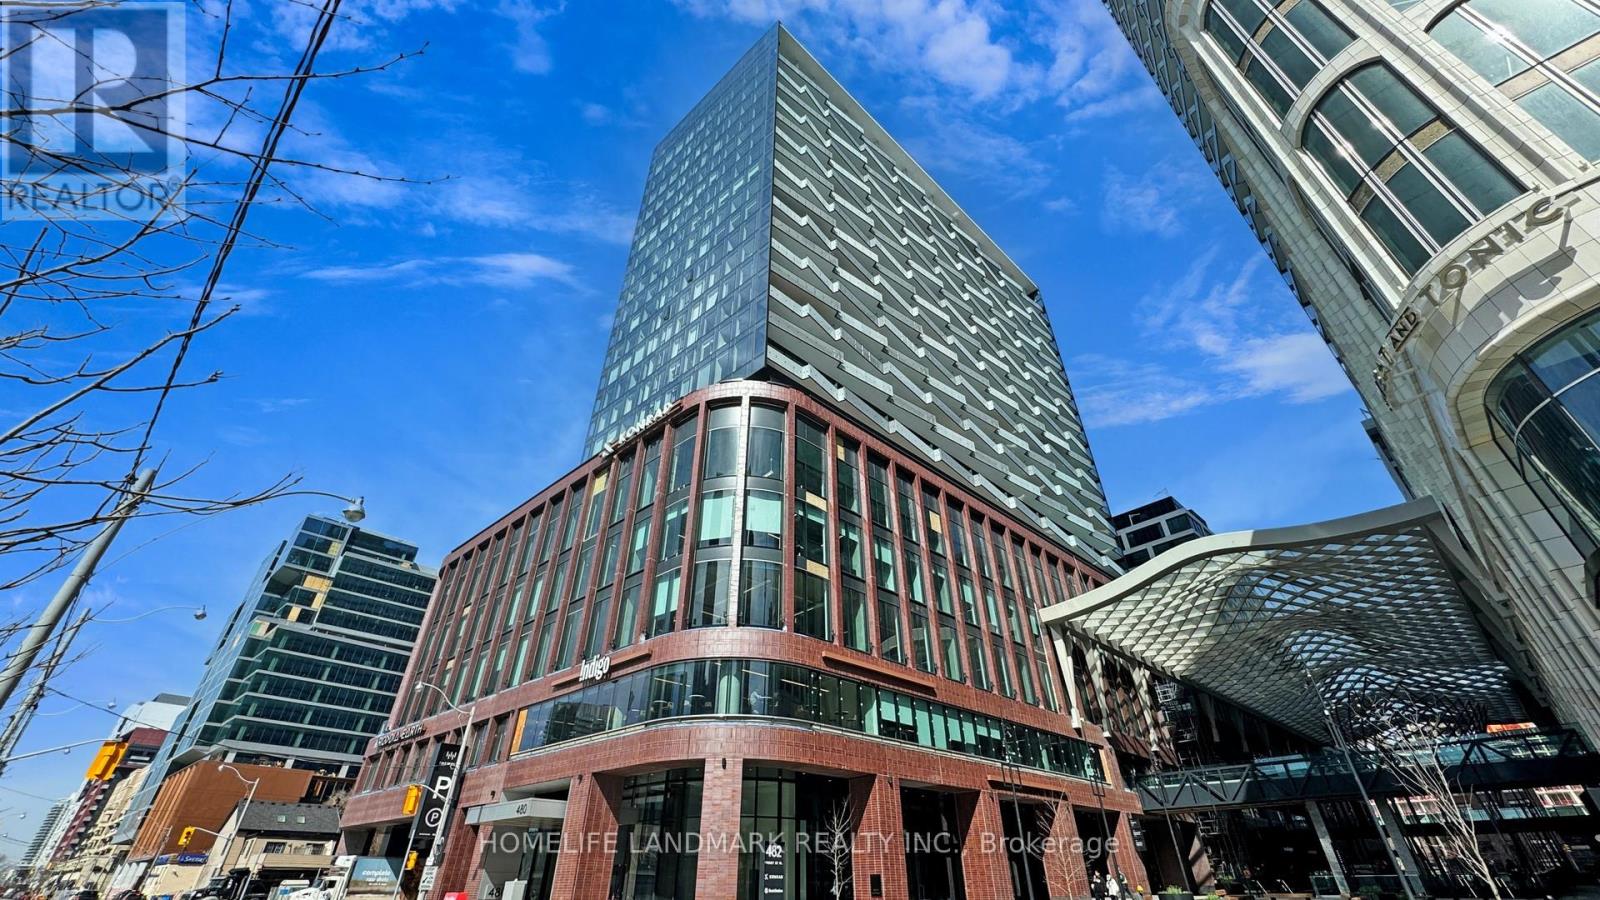
2004 - 480 Front Street W
Toronto, Ontario
Welcome to The Well, where luxury meets convenience in the heart of downtown Toronto. This stunning, 2-bedroom, 2-bathroom corner suite by Tridel offers 878 sq. ft. of thoughtfully designed living space with a northwest exposure, large windows, and abundant natural light. The modern open-concept kitchen features sleek cabinetry, integrated appliances, and 9-foot ceilings, creating a bright and sophisticated living environment. Residents enjoy an exceptional selection of premium amenities, including a 24-hour concierge, state-of-the-art fitness center, rooftop terrace, outdoor pool, party room, dining and BBQ areas, and smart home technology for added comfort and convenience. Located just steps from public transit, Union Station, the Rogers Centre, Scotiabank Arena, and the CN Tower, you'll also be surrounded by top-tier restaurants, cafes, boutiques, and everyday essentials like Shoppers Drug Mart right at your doorstep. Parking and locker included. Experience vibrant downtown living at its finest-your new home awaits at The Well. (id:49269)
5004 - 15 Grenville Street
Toronto, Ontario
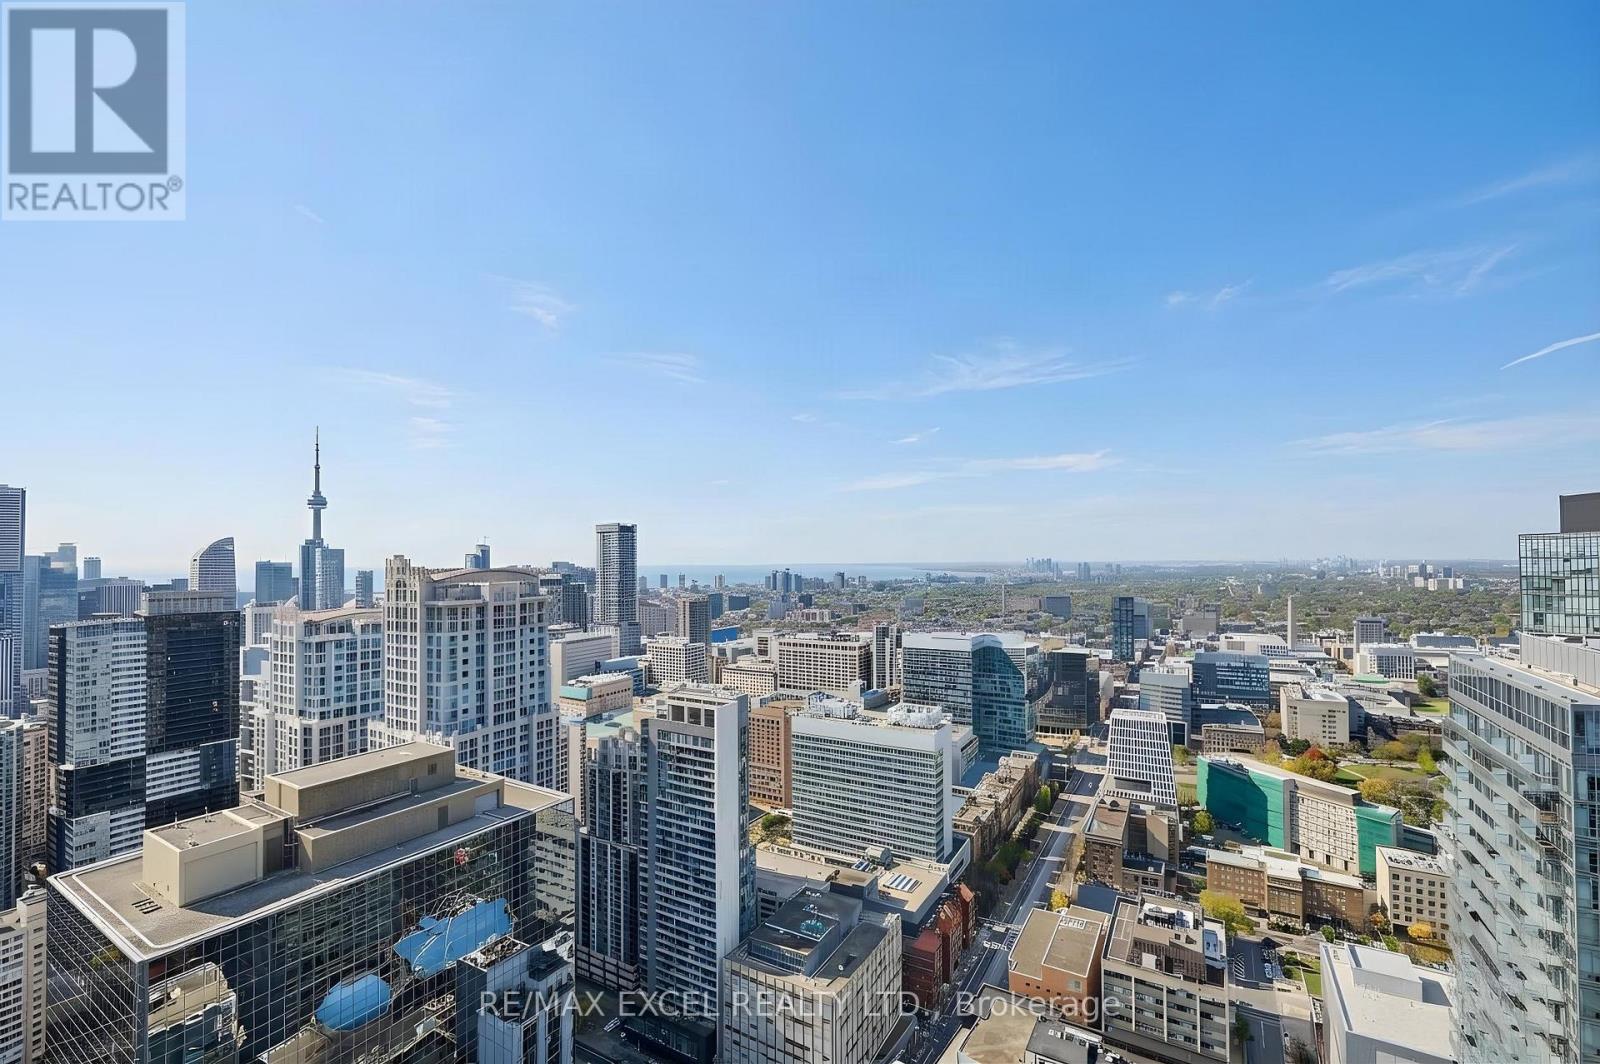
Soaring High On The 54th Floor (Just Below The Penthouse!), This Rarely Offered Corner Suite Delivers Unmatched, Unobstructed Panoramic Views Of The City Skyline, The Iconic CN Tower, And Lake Ontario. Sun-Drenched Floor-To-Ceiling Windows Showcase Sweeping Horizons By Day And Sparkling City Lights By Night. Features A Smart Split-Bedroom Layout, 9-Ft Smooth Ceilings, Sleek Built-In Kitchen, 2 Full Baths, And A Versatile Den Ideal For WFH. Relax Above The Clouds On Your Private Open Balcony High Above The City. Includes Owned Parking & Locker. Unbeatable Yonge & College Location Steps To Subway, Hospitals, U of T Campus, Dining & Shopping. Set Within A Well-Managed Building With Premium Amenities. A Sub-Penthouse Jewel & A True Standout For Discerning Downtown Buyers! (id:49269)
515 - 280 Dundas Street W
Toronto, Ontario
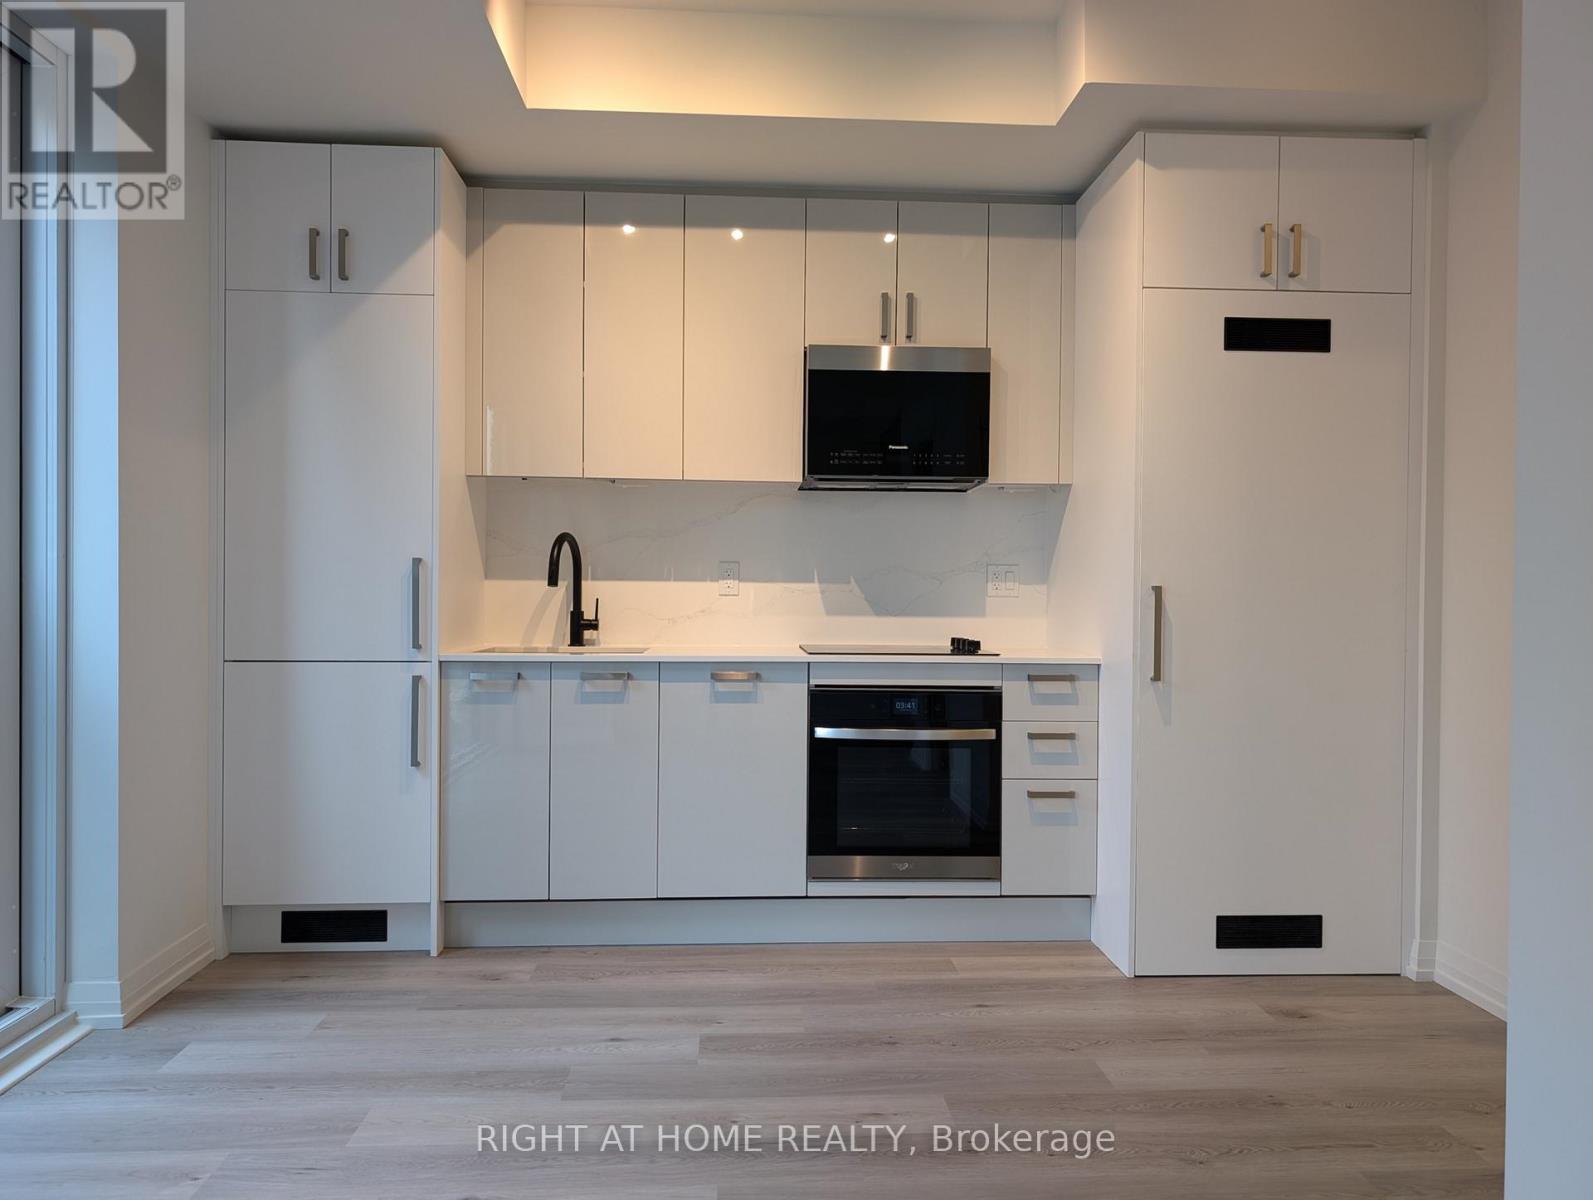
Located in the midst of the Entertainment, Financial and Entertainment Districts, cafes, restaurants, shops, theatres, art galleries, concert venues, sports arenas, Path System, Tiff, Rogers Centre, Union Station, hospitals, schools, Chinatown all minutes away. Explore the city with easy access to the streetcar and subway close by. 24 hours concierge, amenities include fitness and yoga space, BBQs, rooftop terrace, art studio and more. Photos are from previous listing. (id:49269)
299 Westar Farm Way Way
Ottawa, Ontario
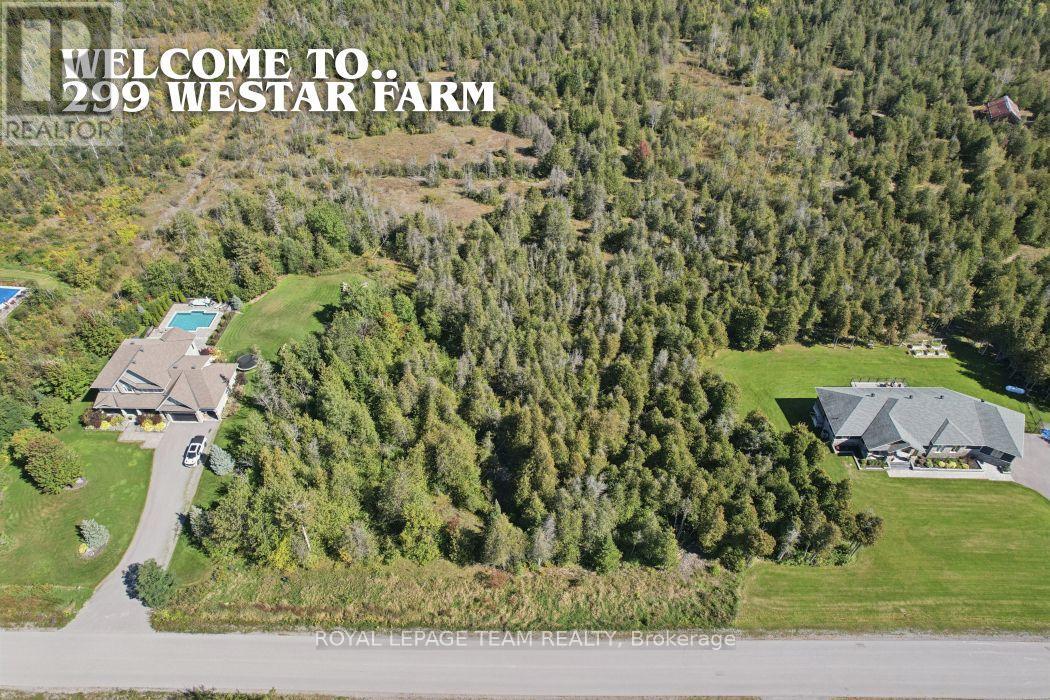
**A Rare Opportunity to Create Your Own Private Estate.** Welcome to 299 Westar Farm Way, an exceptional approximately 2-acre building lot nestled within the prestigious Ridgewood Estates community and backing onto conservation. Surrounded by mature trees, beautiful custom-built homes and the natural beauty of the countryside, this private property offers a rare opportunity to create a truly exceptional estate home.Set along a quiet private residential street, this is a setting where space, privacy and nature take centre stage. Imagine designing a custom home perfectly suited to your lifestyle, with generous grounds for a pool, gardens, outdoor entertaining or simply enjoying the peace and privacy of your own piece of the countryside. The conservation setting provides a beautiful natural backdrop and an added sense of privacy.Ridgewood Estates is known for its impressive custom homes and spacious estate properties, offering a wonderful combination of rural tranquility and convenient access to Ottawa. Ideally located between Ottawa and Carleton Place and just minutes from Ashton, Richmond, Stittsville and Kanata.Enjoy nearby equestrian facilities at Westar Farms and golf at Stittsville Golf Course, while shopping, restaurants and everyday amenities are only a short drive away. Hydro and Bell Fibe infrastructure are accessible at the road.A remarkable opportunity to build a home of distinction in one of Ottawa's quiet and sought-after rural estate settings. Bring your vision, architect and builder and create something truly your own. Restrictive covenants are in place to help maintain the beauty and unique character of the neighbourhood.**Lot measurements:** 409.44 ft x 213.22 ft x 404.22 ft x 213.28 ft.**Additional information:** A $2,500 deposit is required with the developer for installation of a light at the end of the driveway. This deposit is to be reimbursed to the Seller. (id:49269)
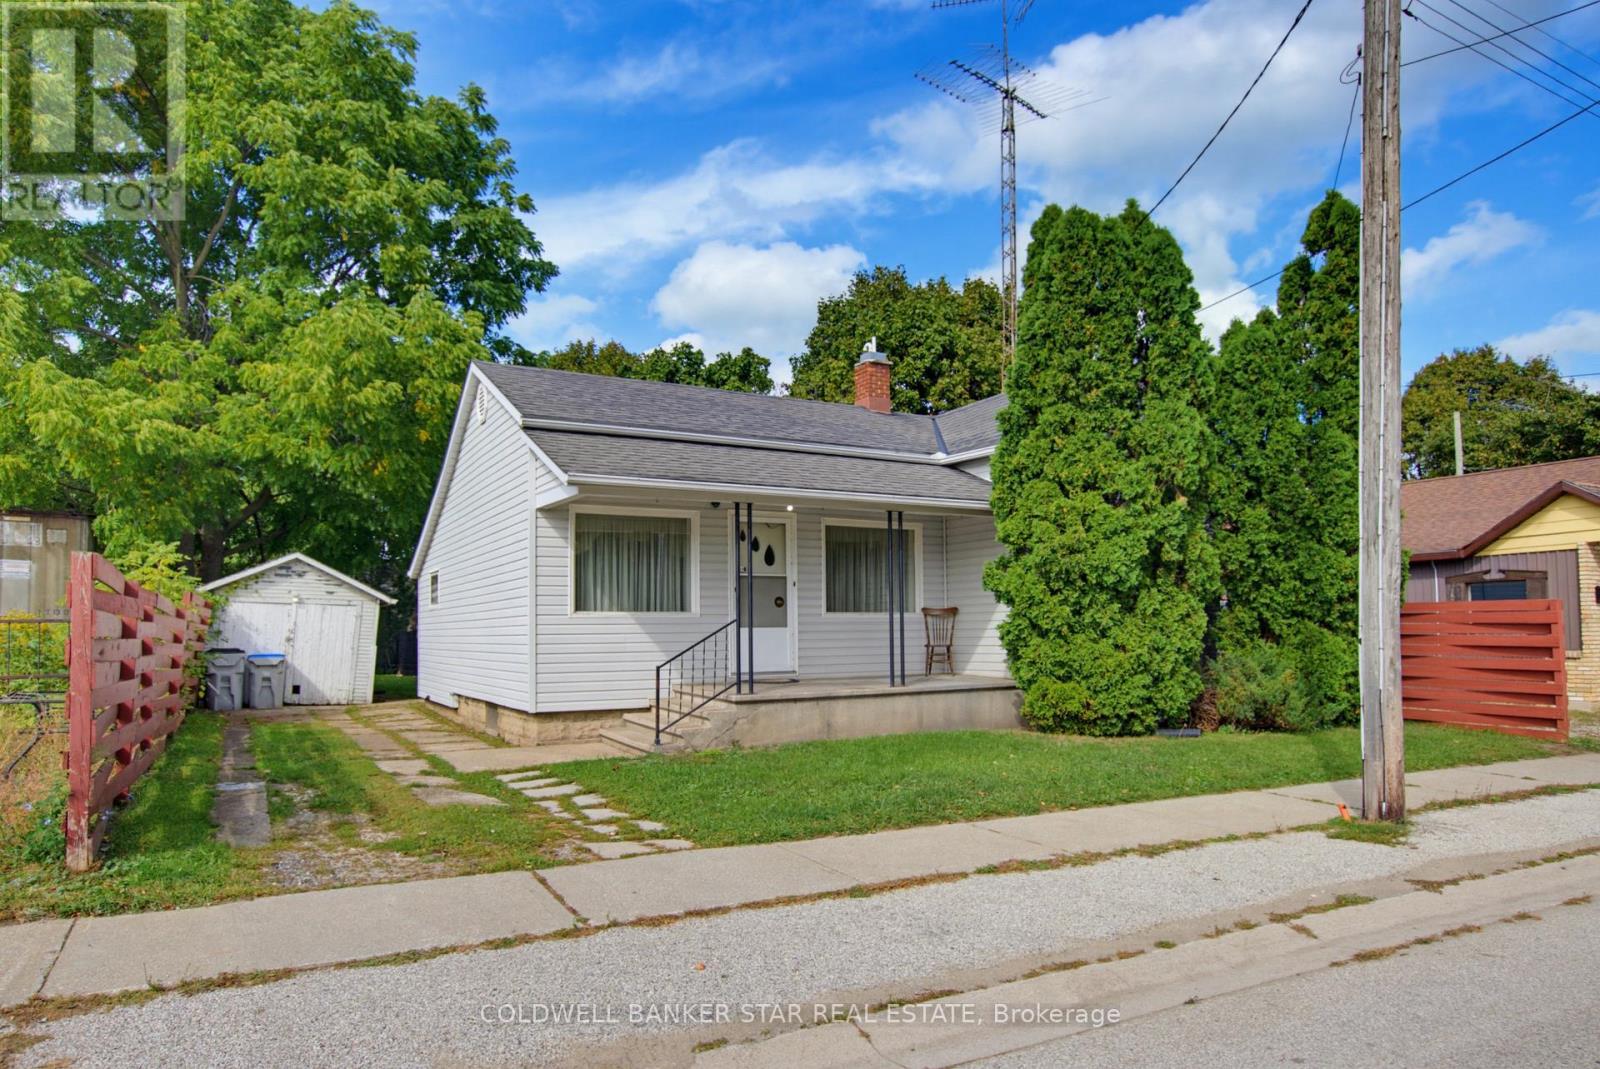
14 Washington Street
Lambton Shores, Ontario
A little home with a lot of history. Owned by the same family since 1957, this charming 2 bedroom bungalow offers an affordable opportunity for first time home buyers, downsizers, or investors. The main floor features a spacious living room with a distinctive electric fireplace, two bedrooms, a 4 piece bath, main floor laundry, and a functional eat-in kitchen. Outside, enjoy a mature yard with established trees, a covered front porch and detached storage. This is a true "cute as a button" home with good bones, character, and endless possibilities. (id:49269)
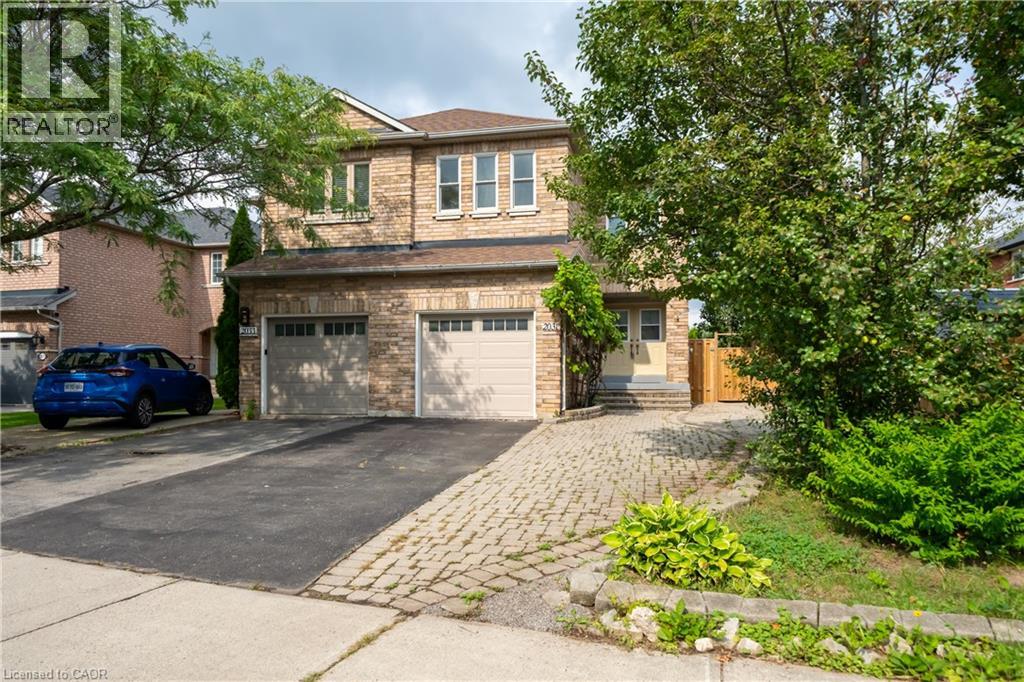
2031 Westree Drive Unit# Basement
Oakville, Ontario
A fantastic opportunity in sought-after West Oak Trails! This approximately 350 sq ft basement suite has been thoughtfully maintained and features a separate private entrance, separate kitchen, updated bathroom and flooring, soundproofing, fire-rated door and functional living space. Perfect for students or young professionals. One parking available on the driveway. Tenants share 25% utilities. Enjoy the convenience of a family-friendly neighborhood surrounded by parks, trails, schools and everyday amenities, with easy access to major routes. (id:49269)