
27a Maple Grove Lane
North Algona Wilberforce, Ontario
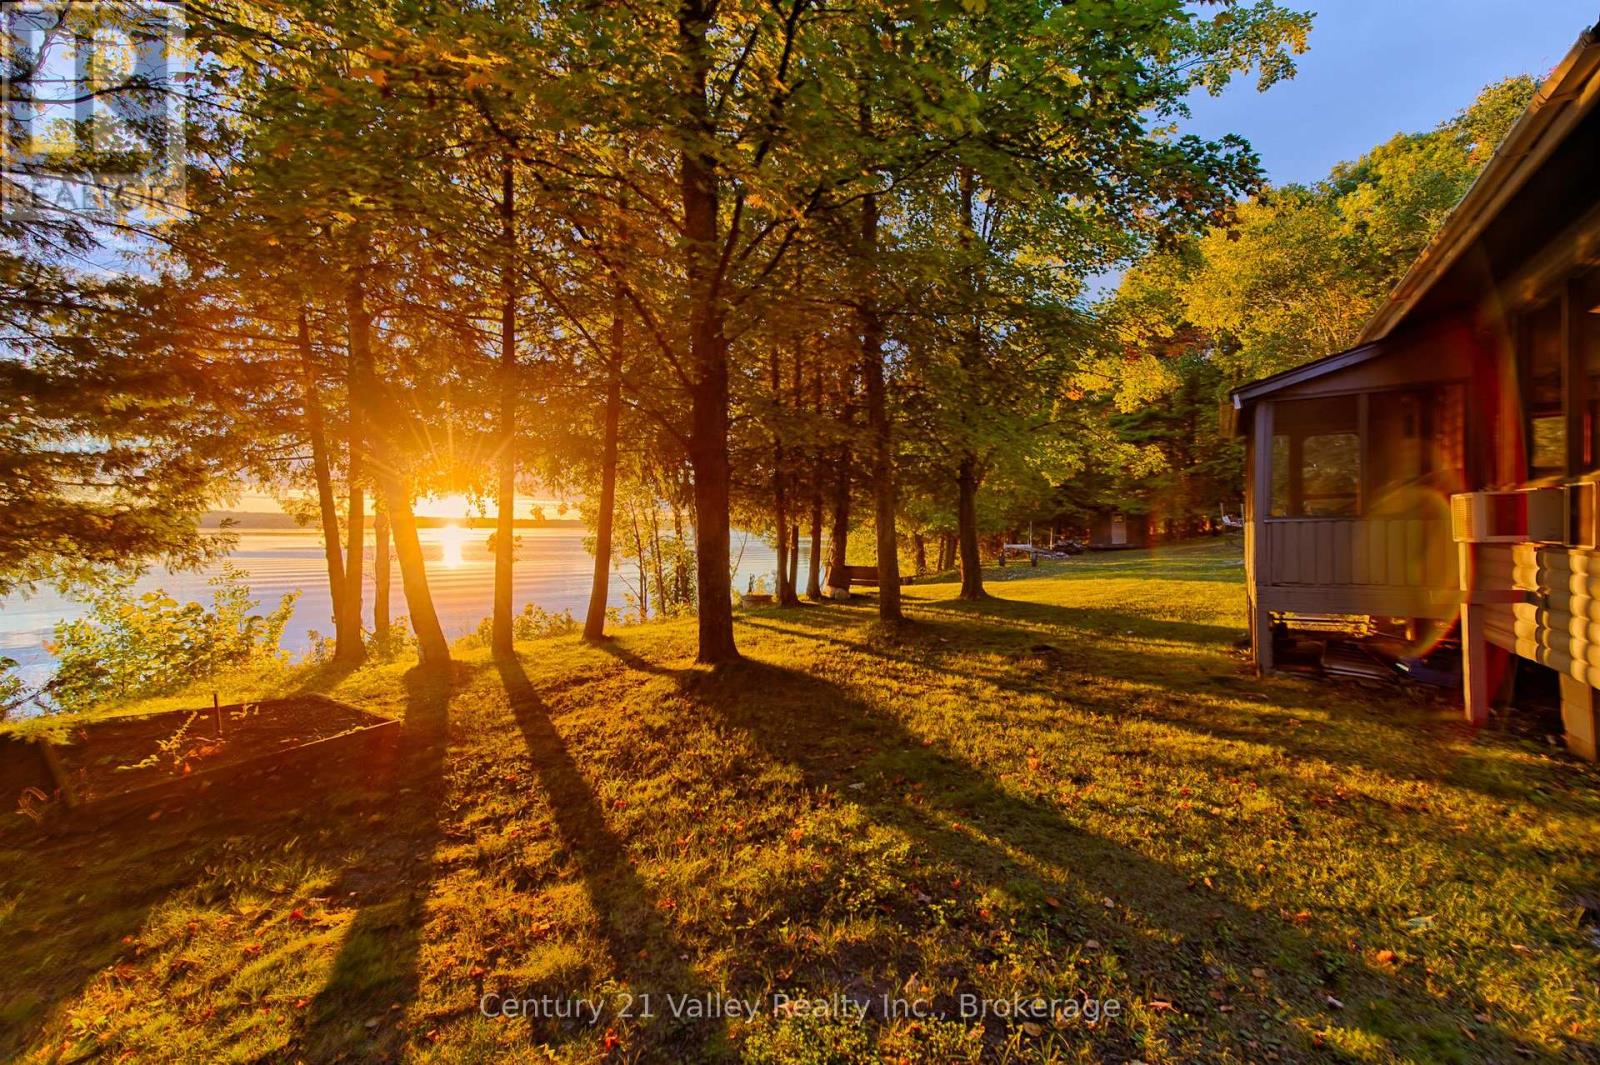
Opportunities like this on beautiful Mink Lake are few and far between. Set on an impressive 1.1-acre lot with 220 feet of pristine waterfront, this exceptional property offers outstanding privacy, breathtaking sunsets, and plenty of room for family and friends to enjoy. The shoreline is everything you've been looking for, featuring a hard-bottom, gradual entry that's perfect for swimming, wading, and enjoying the crystal-clear waters that Mink Lake is known for. Spend your days boating, fishing, or simply relaxing by the water before taking in spectacular sunset views each evening. The charming three-bedroom cottage is being offered fully furnished, allowing you to move right in and start making memories this summer. A welcoming 4' x 20' side deck leads inside to an open-concept kitchen, dining, and living area filled with natural light from an abundance of windows framing picturesque lake views. Just off the living room, a cozy screened-in porch provides the perfect place to enjoy your morning coffee or unwind in the evening while listening to the sounds of nature-without the bugs. Three comfortable bedrooms and a full three-piece bathroom provide plenty of space for family and guests. A 16' x 22' storage shed offers ample room for all your waterfront gear, while the included 20-foot dock and boat lift mean you'll be ready to enjoy the lake from day one. Recent 2024 updates include a new metal roof, new water pump, new side deck, and freshly painted exterior, providing added peace of mind. Conveniently located just 15 minutes to Eganville and Cobden, and only 25 minutes to Renfrew, you'll enjoy the perfect balance of peaceful waterfront living and easy access to amenities. Whether you're looking for a family retreat or a place to escape and unwind, this rare Mink Lake property is ready for its next chapter. Minimum 48-hour irrevocable on all offers. (id:49269)
611 - 219 Fort York Boulevard
Toronto, Ontario
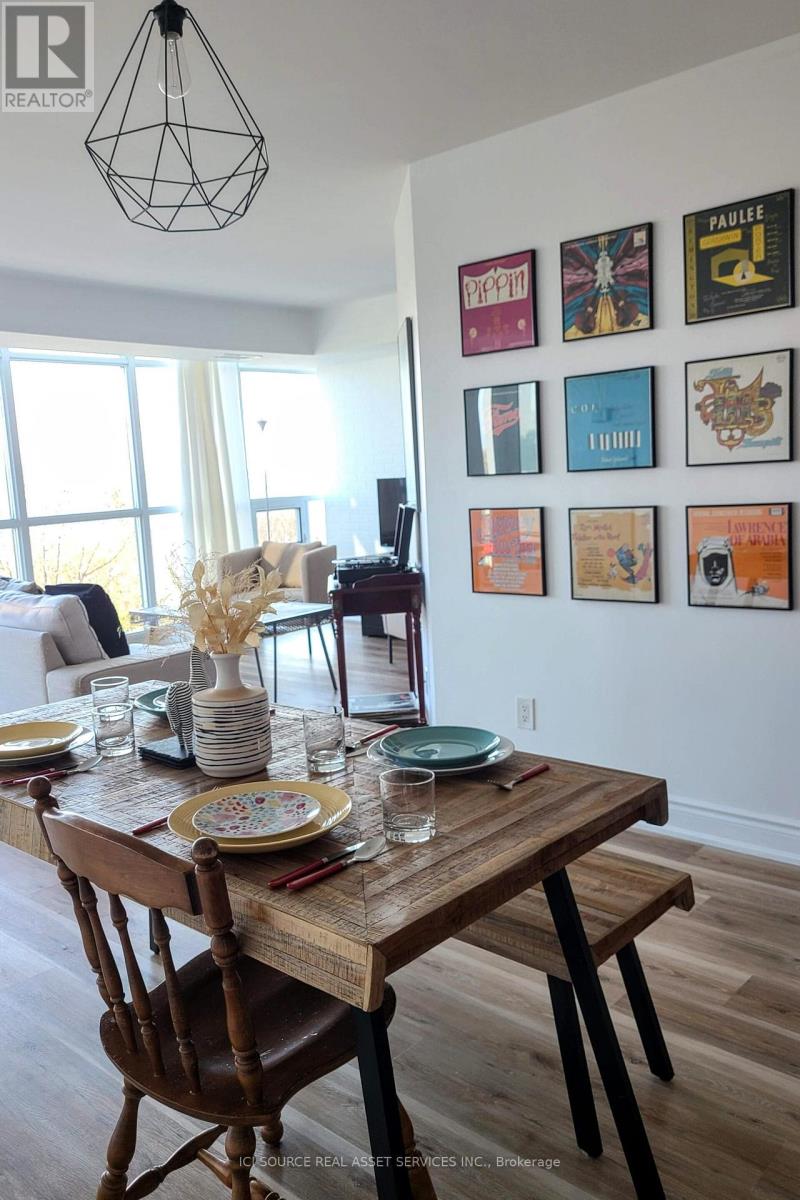
- Newly Renovated, Bright, Spacious, Great layout!- Utilities included: Water, heating, internet (wifi) and hydro (electricity)- Great Unobstructed Views, very close to the water (biking, baseball fields, park....)- Master bedroom: walk-in closet & ensuite bathroom- Public Transit: Street car 509 and 511 right under the building (quick ride to downtown, union station, Billy Bishop airport)- Area: Close to Billy Bishop airport, public library, downtown, CNE, BMO field, waterfront, kids park- Shopping: walk to Supermarket, Pharmacy, Coffee shops, Subway, nail salons, ice skating...- Great amenities (indoor pool, outdoor and indoor jacuzzi, sauna, gym, party room, activity room)- Parking: 1 parking spot + Visitor parking- Appliances in great conditions (very quiet dishwasher)- No locker (some are available for rent)- Vibrant area in the summer! by the waterfront (biking, baseball fields, park) *For Additional Property Details Click The Brochure Icon Below* (id:49269)
N510 - 116 George Street
Toronto, Ontario
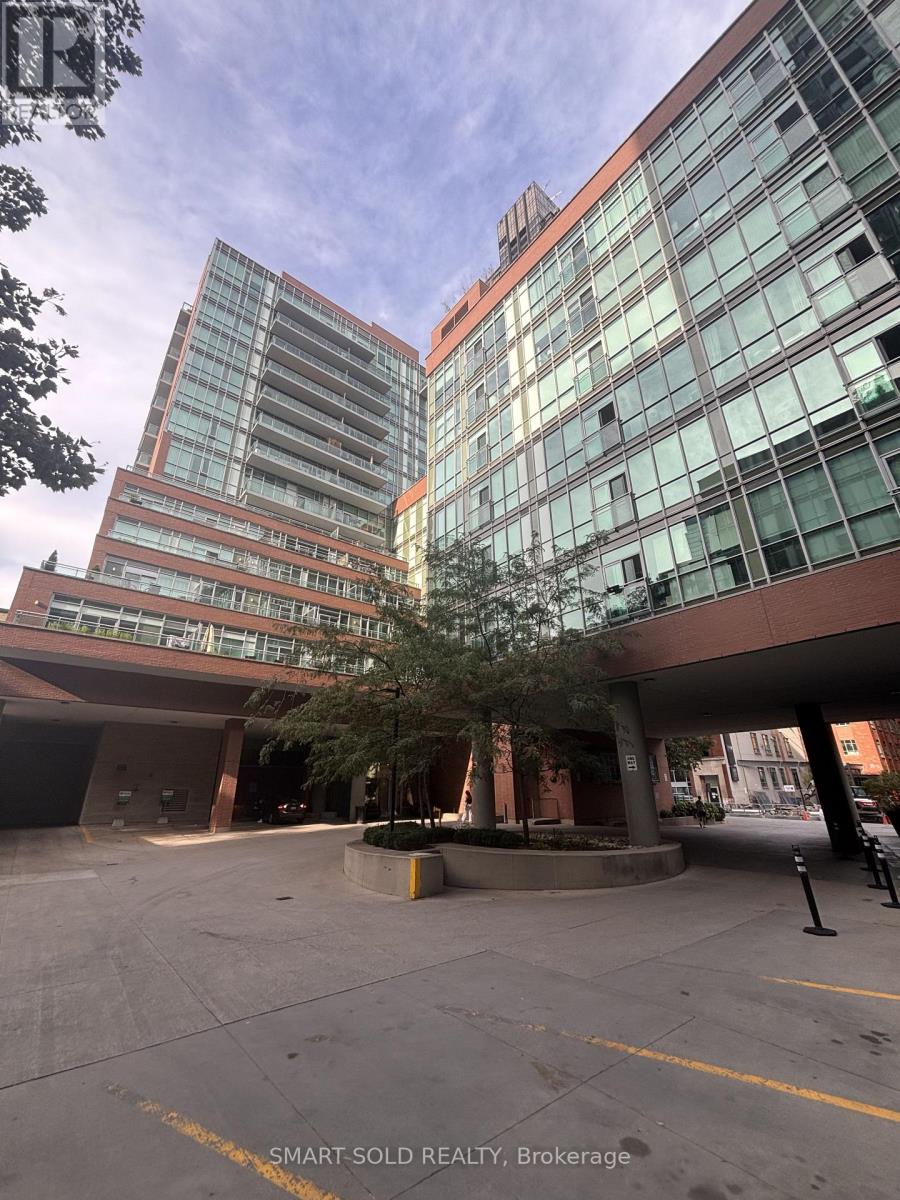
Welcome To The Award-Winning Vu Condos! Bright And Functional Open-Concept Studio Featuring Soaring 10-Ft Ceilings And Floor-To-Ceiling Windows. Enjoy Access To The Rooftop Terrace, Plus Shared Amenities Including Gyms And Party Rooms At Both 112 And 116 George St. The Gym Is Located On The 2nd Floor, With The Rooftop Terrace And Party Room On The 9th Floor. Visitor Parking Available. Ideally Located Just Minutes From George Brown College, St. Lawrence Market, Financial And Entertainment Districts, Distillery District, Eaton Centre, And St. James Park. Easy Access To The DVP And Public Transit. Excellent Location For Urban Living! (id:49269)
1436 - 250 Wellington Street W
Toronto, Ontario
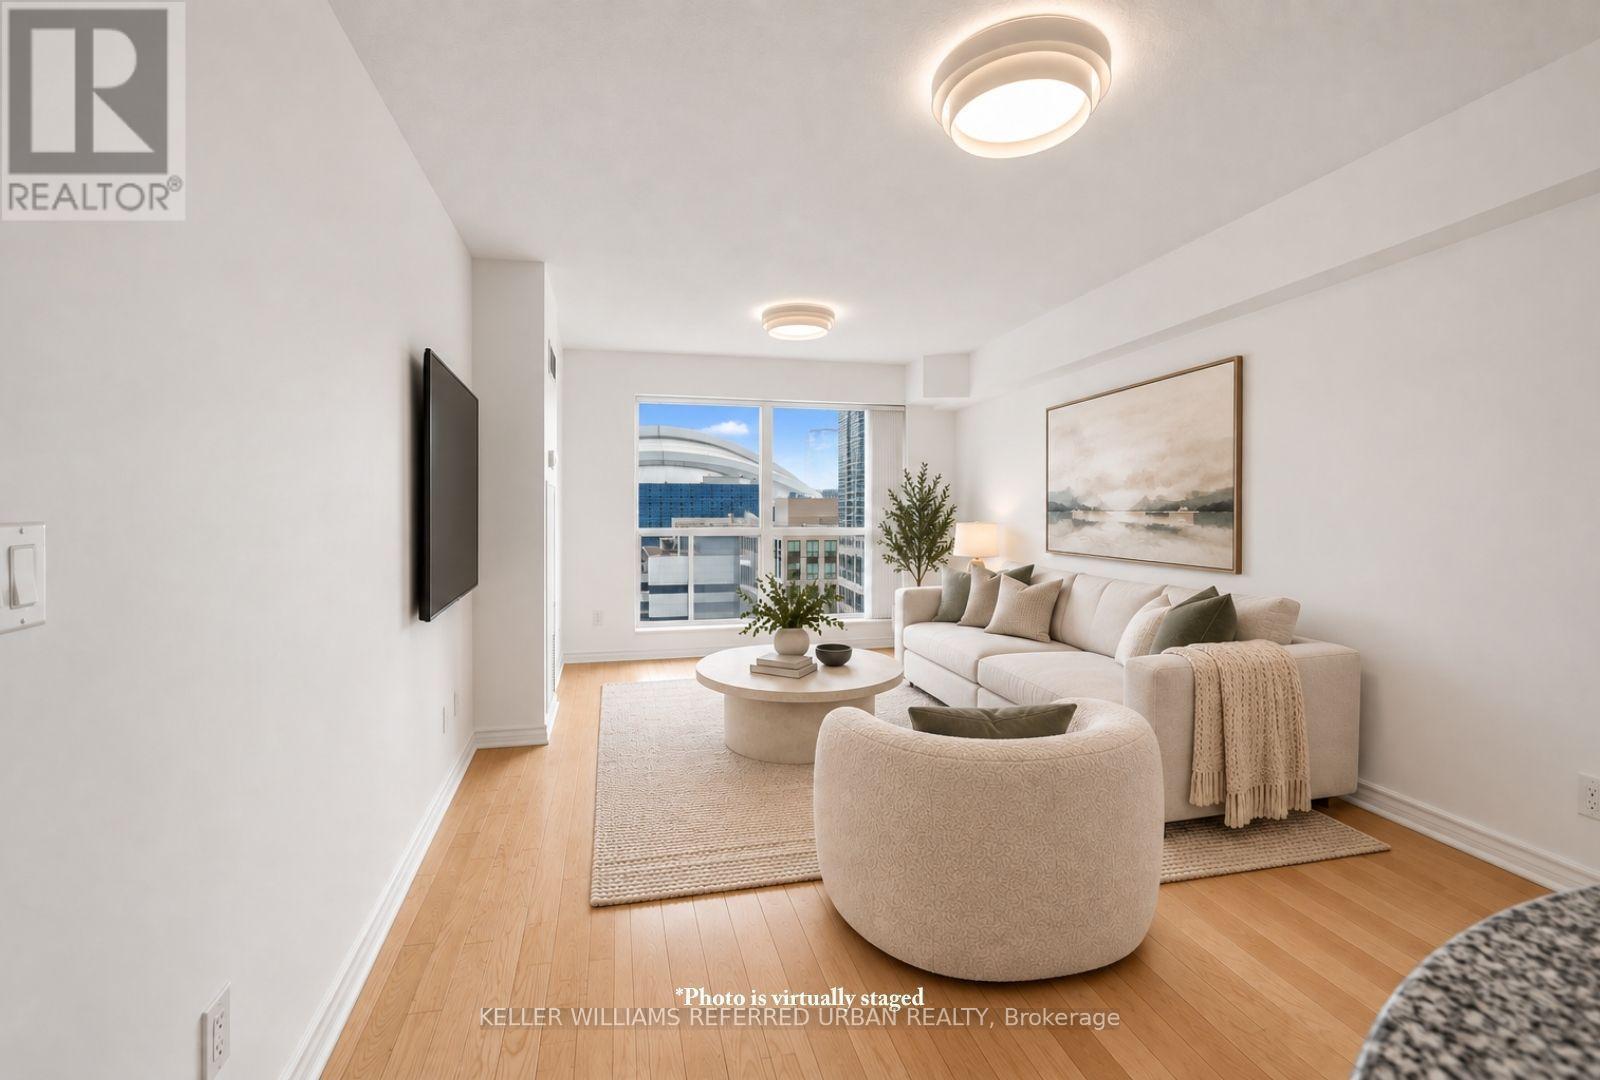
One of the best layouts and views in the building with a sunny south exposure. Be the first one the move into and enjoy this recently updated condo with brand new carpet in the bedroom, brand new light fixtures, an updated bathroom with new hardware and brand new stainless steel appliances and sink in the kitchen. Offering approximately 713sq. ft. of thoughtfully designed living space, this bright and spacious suite delivers a functional layout with generous proportions rarely found in newer downtown condominiums.The open-concept living and dining areas provide plenty of room to relax, entertain or work from home, complemented by large windows that fill the suite with natural light. A well-appointed kitchen offers ample cabinetry and workspace while connecting effortlessly to the principal living areas. The spacious bedroom provides a comfortable retreat with excellent closet space, while the versatile den adds valuable flexibility for a home office, guest space or additional living area. Ensuite laundry completes the suite.Residents of ICON II enjoy an impressive collection of amenities, including 24-hour concierge, fitness facilities, indoor pool,sauna, party and meeting spaces, visitor parking and rooftop terraces with BBQ areas.Set in an unbeatable downtown location, you're just steps from King West's acclaimed restaurants and nightlife, TIFF Bell Lightbox, the Princess of Wales and Royal Alexandra theatres, Rogers Centre and the CN Tower, with the Financial District,Union Station, PATH, waterfront and everyday conveniences all within easy reach.A spacious and exceptionally well-located downtown suite offering the perfect combination of comfort, convenience and cityliving. (id:49269)
86 Rykert Street
St. Catharines, Ontario
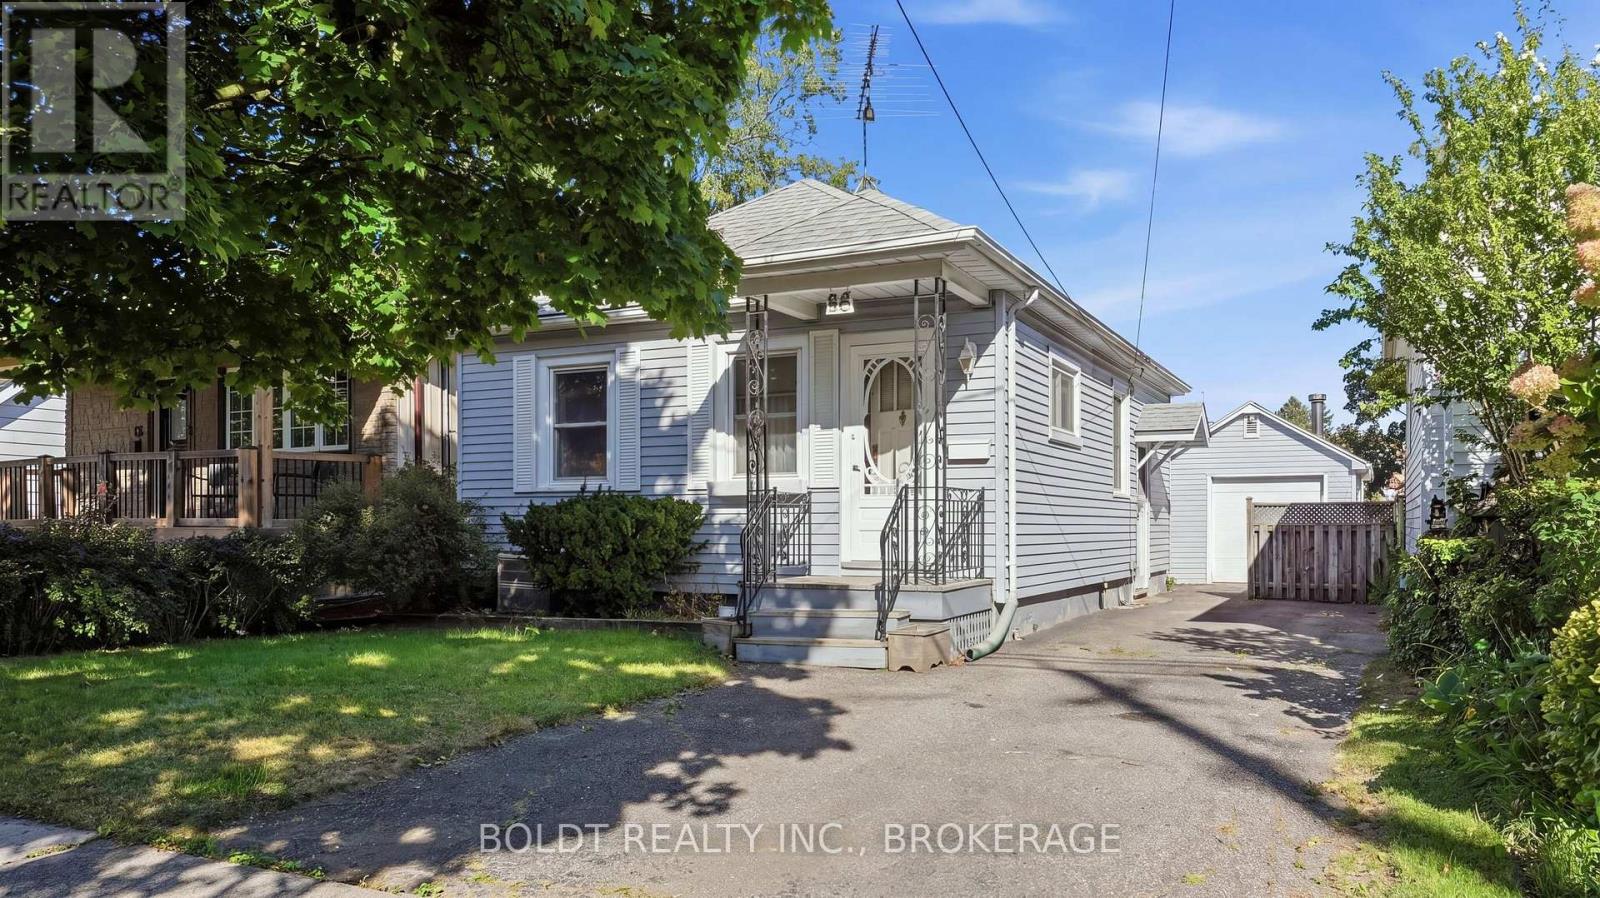
Over 60 years. One owner. And now, for the first time in generations, this sweet little home is ready for someone new. Cute as a button and packed with possibility, this 2-bedroom, 1-bathroom home is the kind of opportunity first-time buyers and downsizers have been waiting for. Step inside to a bright, open-concept layout that feels welcoming and easy to live in. The partial basement offers laundry and plenty of additional storage, while the detached garage, previously used as a woodworking shop, is a huge bonus for the hobbyist, DIYer or anyone craving their own dedicated workspace.Whether you're looking to break into the market, simplify your lifestyle or find a home you can truly make your own, there's a lot to love here.Close to the hospital, shopping, schools, highways and everyday amenities, everything you need is minutes away.After more than six decades with the same owner, this home has a story. (id:49269)
8278 Thorold Stone Road
Niagara Falls, Ontario
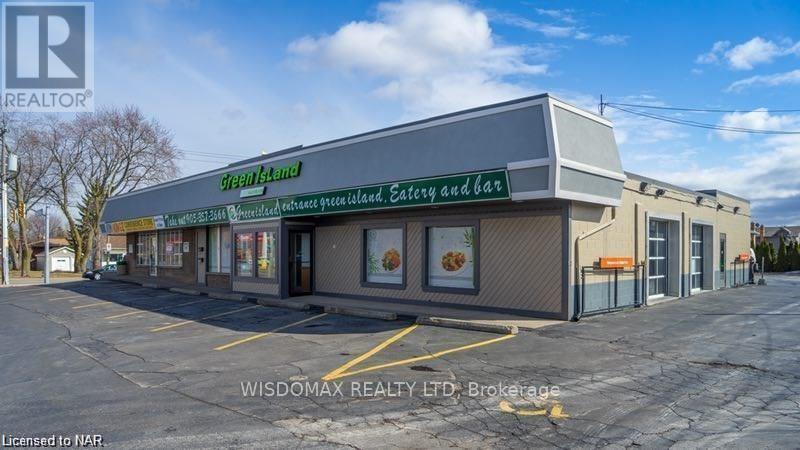
ATTENTION INVESTORS & BUSINESS OWNERS! Rare opportunity to own a prime corner commercial property on approximately 1 acre in Niagara's desirable north end. Highly visible location with excellent exposure, high traffic volumes, and a public transit stop directly in front.The property features multiple income-producing components, including a well-established pizza & wing franchise operating under a 5-year franchise term commencing July 2025, a busy Chinese restaurant & sports bar with approximately 120 indoor seats and a 60-seat outdoor patio, plus a 3-bedroom, 1.5-bathroom detached home currently rented.The residential property has been extensively updated with renovated bathrooms, flooring, windows and more, and features a separate basement entrance. The commercial areas have also seen recent improvements, including new furniture/tables, a new flat roof and new air-conditioning system.Located in a growing community surrounded by new residential development, this property offers a rare combination of existing income, strong visibility, multiple business uses and future potential. An exceptional opportunity for investors, owner-operators or developers. Don't miss your chance to make your mark in Niagara! (id:49269)
57 - 25 Linfield Drive
St. Catharines, Ontario
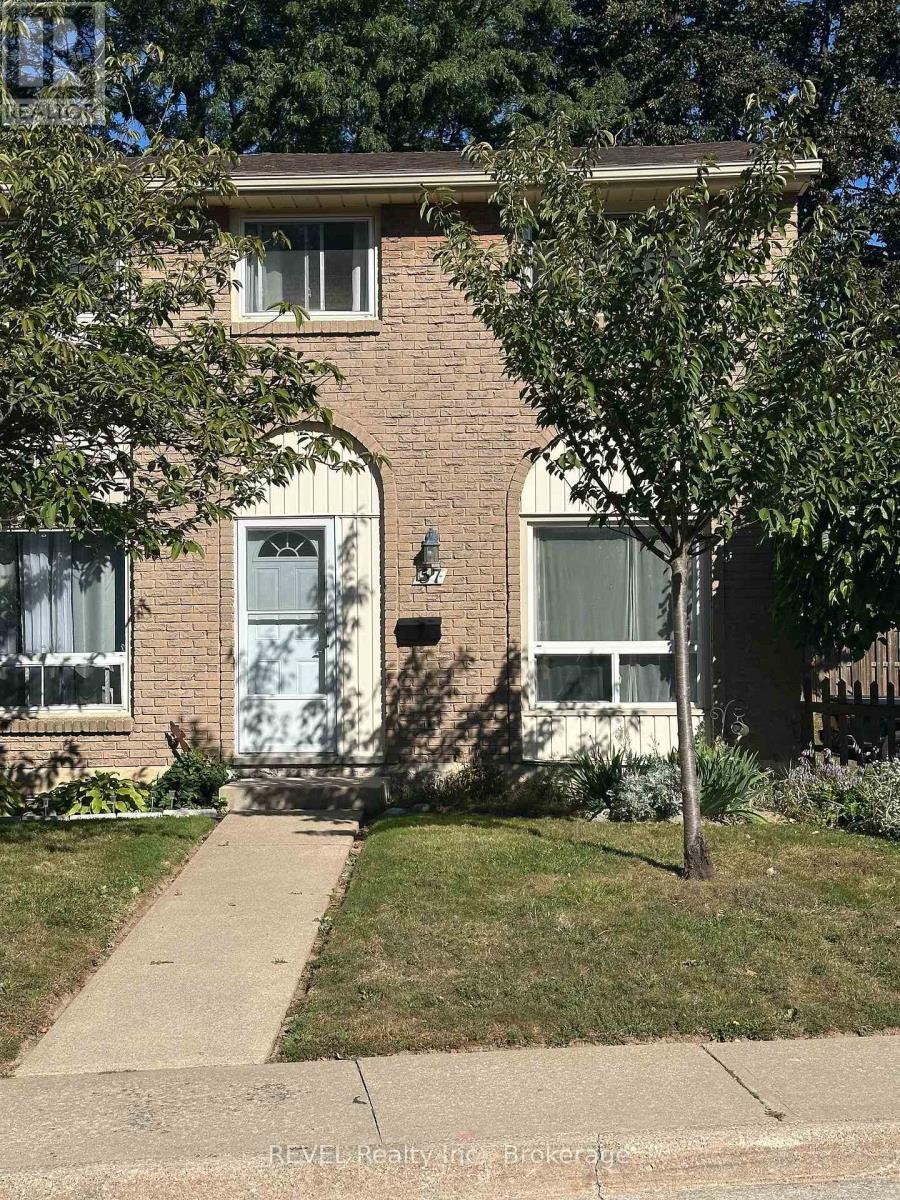
Welcome to Linfield Village located near Lake St. and Linwell Rd., close to schools, shopping and transportation routes. At $363 per month, these condo fees are the lowest in the area. This condo includes 3 bedrooms on the second floor with a bathroom and partially finished lower level with a bathroom. There is a large living room and separate kitchen with eating area on the main floor. The lower level includes the laundry and mechanical room. The location of unit 57 is a most desirable end unit. There is a dedicated parking spot behind the condo with easy access leading to a private fenced rear yard. The complex has visitor parking and Linfield Drive has additional free street parking available. (id:49269)
4 - 385 Paseo Private
Ottawa, Ontario
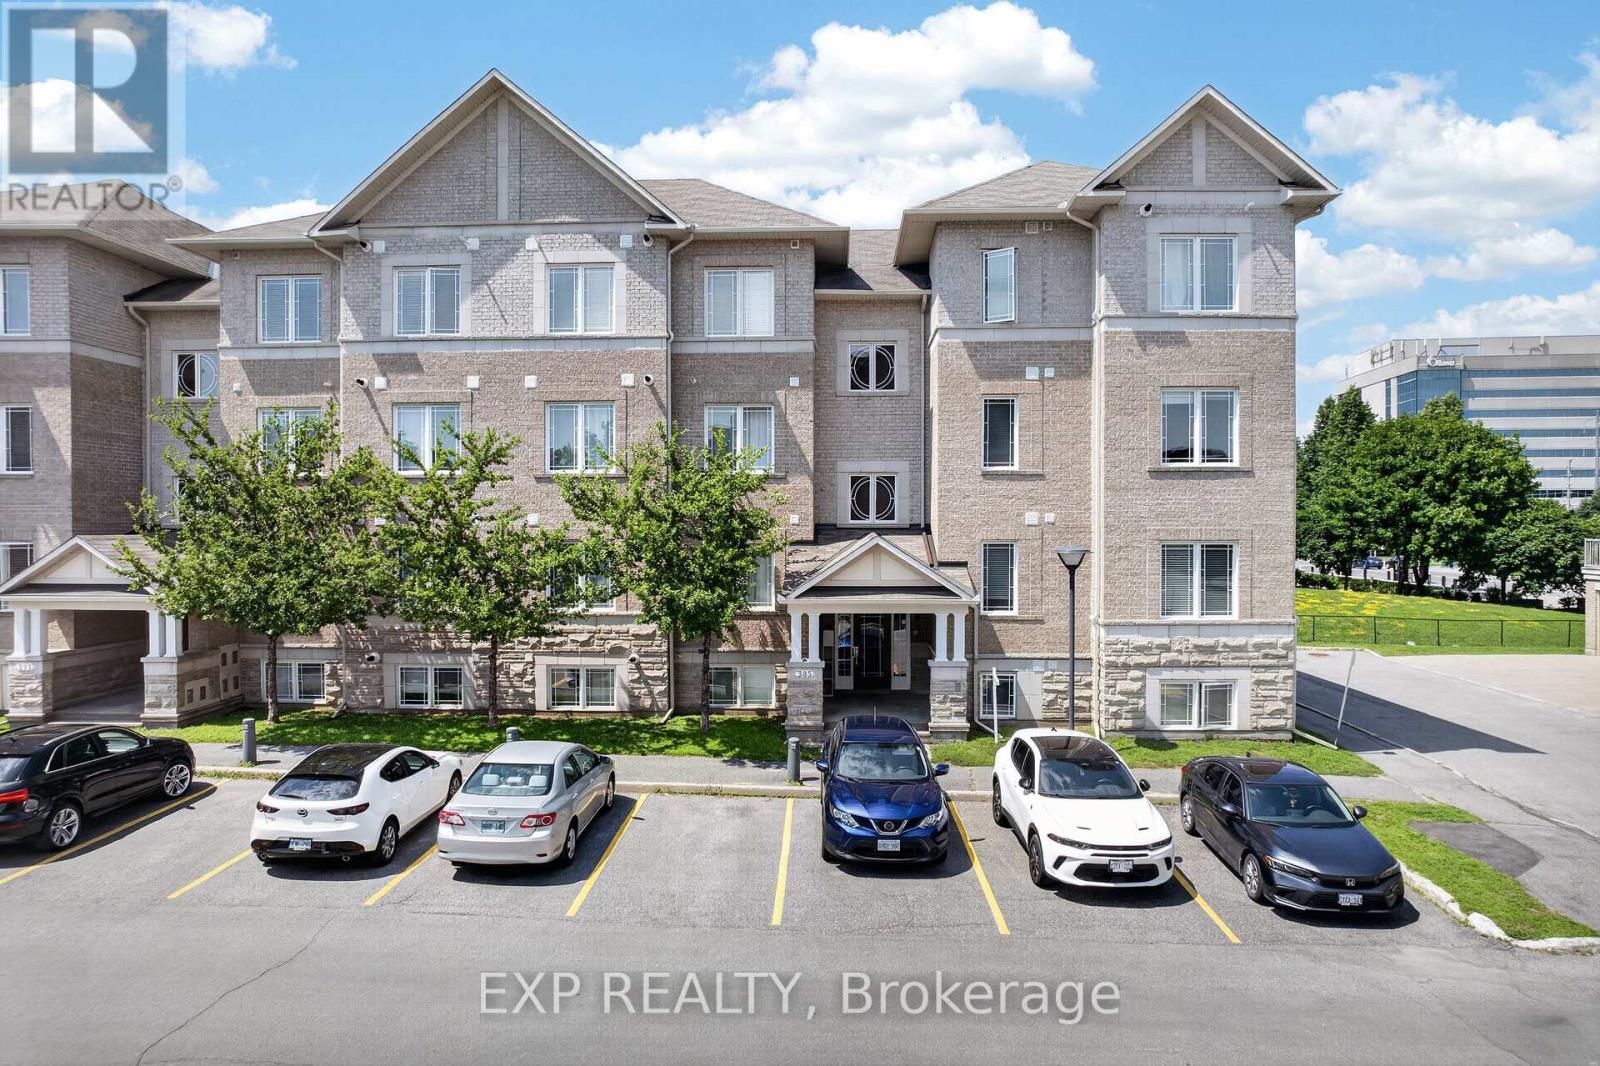
Welcome to this impeccably maintained, turn-key condo in the heart of Centrepointe. This bright first level unit offers 2 bedrooms, a versatile den, 1.5 bathrooms, and parking conveniently located directly in front of the building. The open-concept layout features hardwood floors, hardwood kitchen cabinetry with a large pantry, a cozy fireplace, and a beautiful new light fixture. Large windows fill the home with natural light, while the private balcony and den overlook Centrepointe Park with no rear neighbours-perfect for enjoying your morning coffee or working from home with peaceful green views.Thoughtfully updated with a newer furnace, central A/C, on-demand tankless water heater, two new toilets, and professionally cleaned bedroom carpets, this smoke-free, pet-free home is truly move-in ready. Accessibility features include a ramp and chair lift to the second level. Enjoy friendly neighbours, ample visitor parking, clean common areas, and a well-managed, responsive condominium corporation. With direct access to walking and biking paths, and a short walk to Baseline Station, Algonquin College, College Square, shopping, restaurants, and everyday amenities, this home offers the perfect blend of comfort, convenience, and location. Parking spot number is #83. For all rental applications, please provide a completed rental application form, Equifax credit report, latest employment letter, last two pay stubs, and copies of the most recent government-issued IDs. (id:49269)
373 Craig Road
North Grenville, Ontario
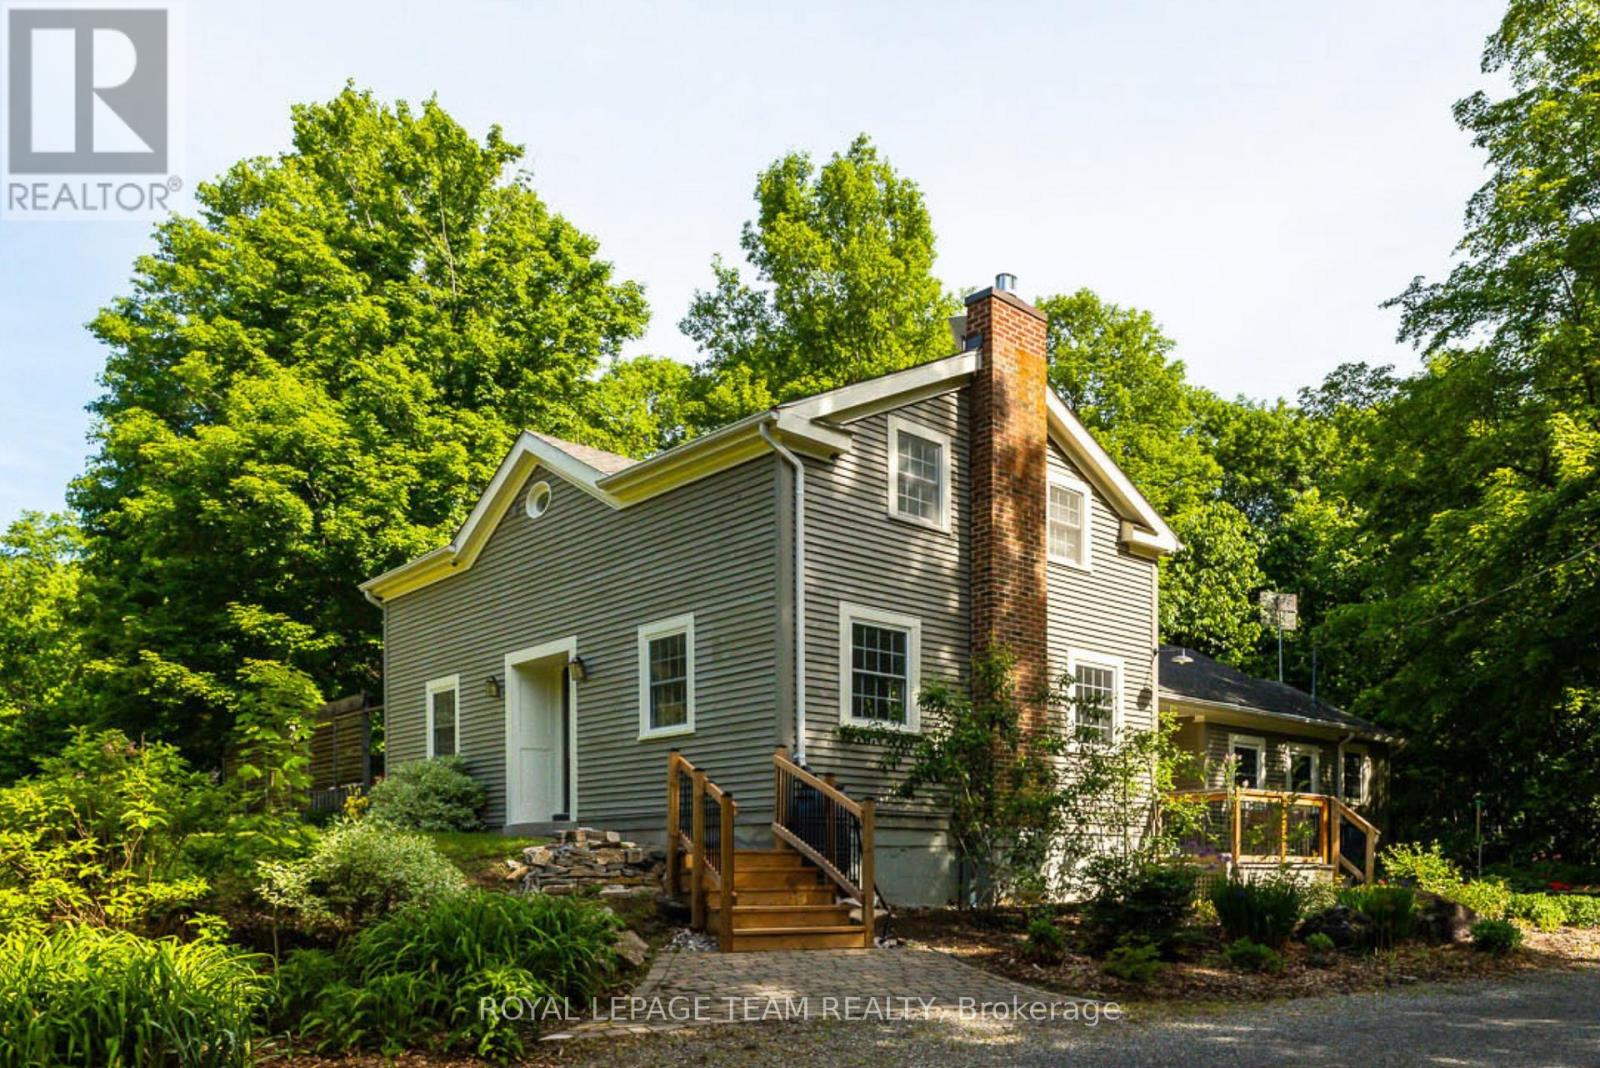
Welcome to 373 Craig Road, a stunning custom home, built as a replica to reflect mid-century architecture with a symmetrical facade and Georgian farmhouse influence. Situated artistically, on 2.68 acres, with a brand new septic system, this elegant home features two lovely entryways: a formal front foyer with ceramic tile flooring and central hall plan and a curated garden side entrance. With four bedrooms and three bathrooms this spacious and thoughtfully designed home features a main floor primary bedroom suite which could be utilized as an in-law suite for multigenerational living. The custom kitchen with its wood cabinetry, stainless steel appliances, quartz counters, pantry, pine flooring and aesthetic wood island is adjacent the dining area featuring a wood stove with brick accent wall and sliding doors to the expansive rear deck; perfect for entertaining! The formal living room with pumpkin pine flooring features a brick fireplace with gas stove insert and an abundance of natural light which accentuates the homes inherent warmth. The primary bedroom suite includes a bedroom, ensuite four-pc bathroom, large sitting room which could be utilized as a family room with propane gas fireplace and a walk-in closet. A large laundry room with sink and sliding barn door and a convenient two-piece bathroom complete the remainder of the main level. Take the staircase to the upper level, featuring 3 spacious bedrooms with pine flooring, a 3-pc bathroom and a generous storage closet on the landing. The two car, oversized garage is insulated in two sections and offers a gym area, a workshop in one of the bays at present and a 100 amp panel. A woodshed and garden shed located to the rear of the garage offers plenty of storage. With its greenhouse made of locally sourced vintage windows, its curated gardens, numerous tree varieties (red pine, hickory, maple) & a spacious rear deck for entertaining, this property defines elegant country living; privacy and tranquility await! (id:49269)
6107 3rd Line Road
South Glengarry, Ontario
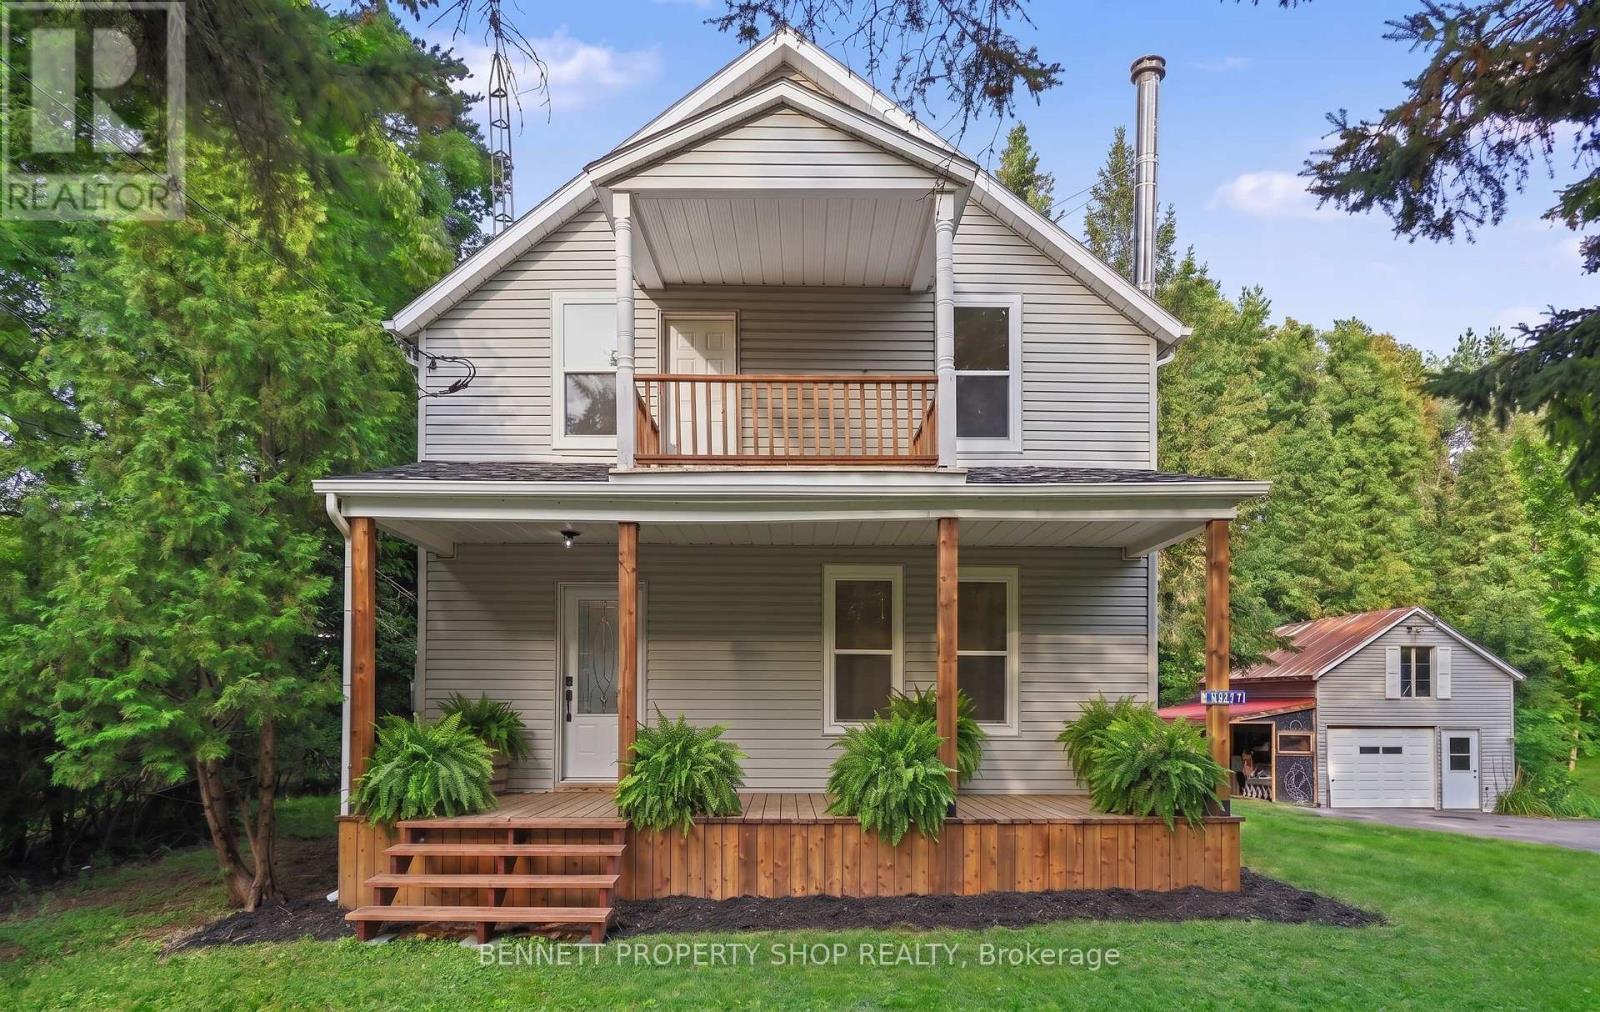
Welcome to Bainsville, Ontario. Just 40 minutes from Montreal and an hour from Ottawa, this fully renovated home sits on a double lot with severance potential. This turnkey, three-bedroom, two-bathroom home - including a convenient main-floor powder room - has been transformed from top to bottom, with nothing left untouched: brand new windows, a fully redone kitchen, updated bathrooms, new flooring, fresh paint, and modern lighting create a bright, move-in-ready space. Outdoor living shines with a three-season room off the back and three separate decks - a charming front deck to welcome guests, a spacious back deck perfect for weekend barbecues, and a private second-floor deck made for slow mornings with your coffee. A detached garage with a second storey adds versatility, offering the perfect setup for a workshop, hobby space, or extra storage. Set in the quiet, sought-after community of Bainsville, enjoy peaceful small-town living with quick access to both Montreal and Ottawa for work or play. Whether drawn to a beautifully updated family home or the investment potential of the severable double lot, this one checks every box. Some photos are digitally enhanced. (id:49269)
13 - 920 Dynes Road
Ottawa, Ontario
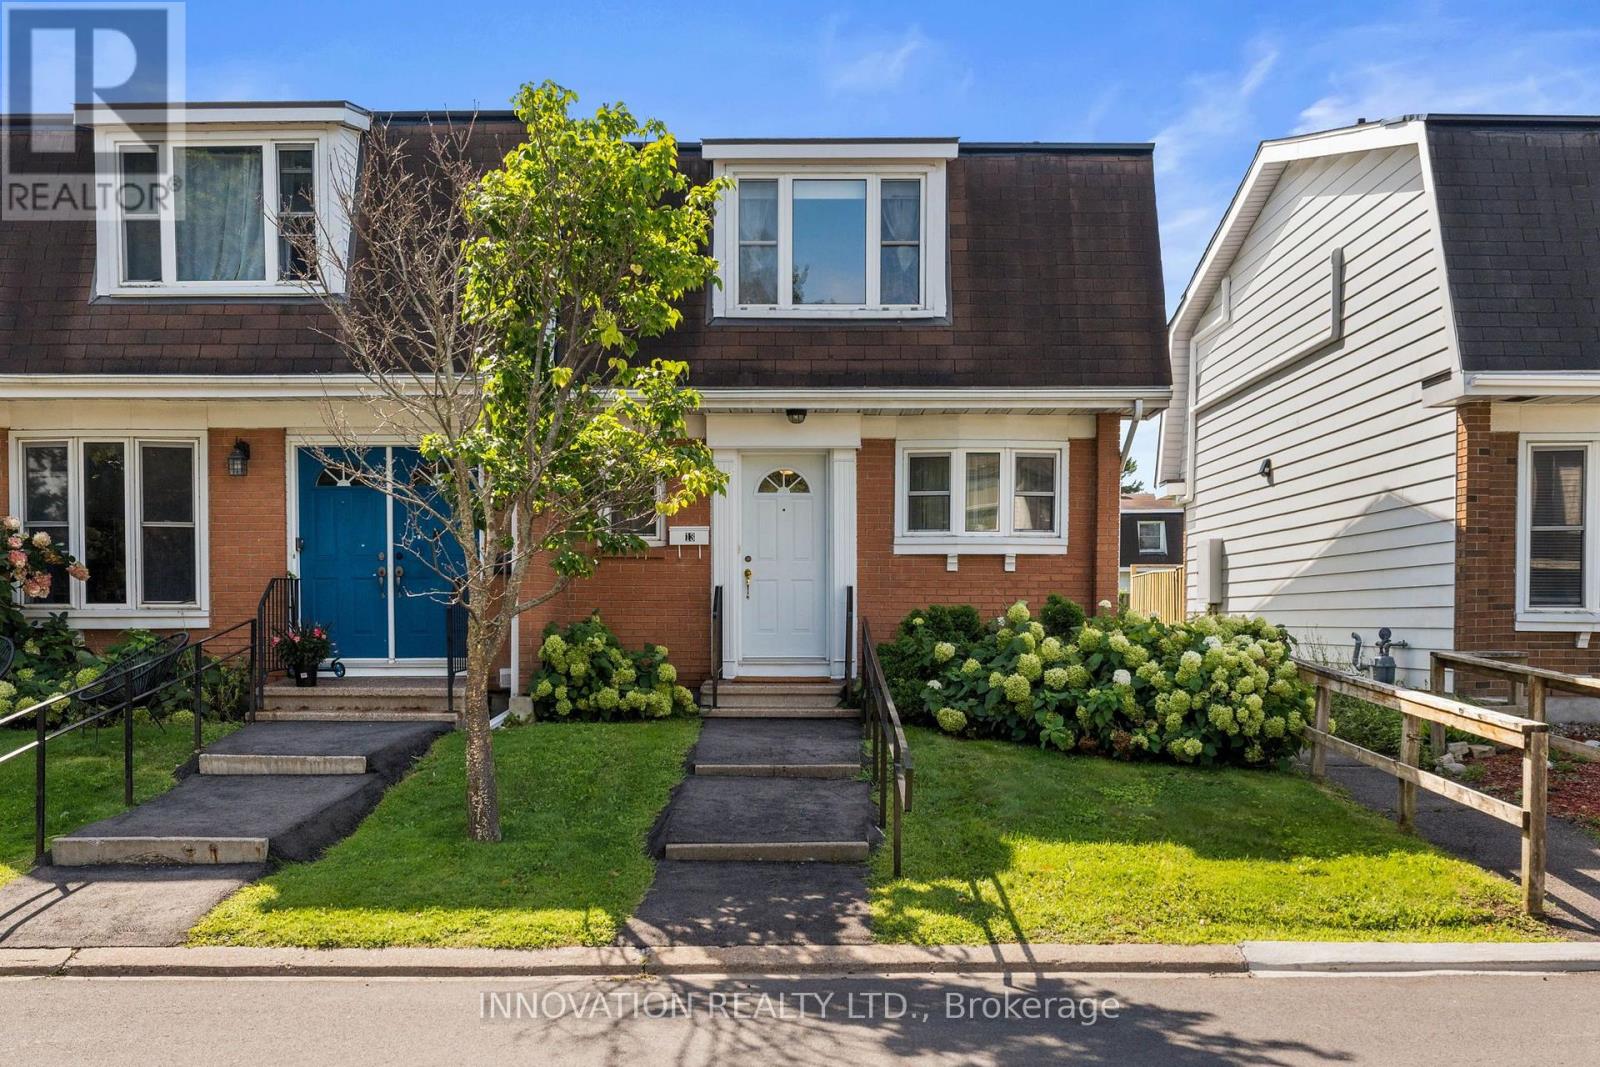
Welcome to a spacious end unit condo at 13-920 Dynes Road, a move-in ready 3-bedroom, 3-bathroom townhome with no immediate rear neighbours. The main level features a bright, white kitchen that flows seamlessly into the dining room, creating a versatile space with numerous possibilities to bring the two areas together or expand the existing eating area. The spacious living room with large bay window overlooking the private backyard is also connected to the dining area. Bay windows throughout the home bring in natural light, while the backyard offers a peaceful setting with morning sun and views of the surrounding large grass area, perfect for hosting barbeques. A long hallway separates living and dining room from the stairs going to the bedrooms. The upper level includes three bedrooms, with the primary bedroom featuring a large bay window and double closets. All bedrooms have closet storage and two look out over green space. The four-piece main bathroom is conveniently located near the bedrooms, along with a designated area that could be used as a small desk or workspace. The lower level has high ceilings, a three-piece bathroom and flexible finished space awaiting your final touches. Carpet pieces will be left for future use. Recent updates include a new Coleman high-efficiency furnace installed Spring 2025 and a new hot water tank (2023). The complex offers a 12.5-metre pool, open as early as 6:00 a.m., as well as a sauna. One indoor parking space is included with access right next door to your home. Enjoy a quiet setting with sunrise views from the backyard and sunsets from the front. (id:49269)
53370 Calton Line
Malahide, Ontario
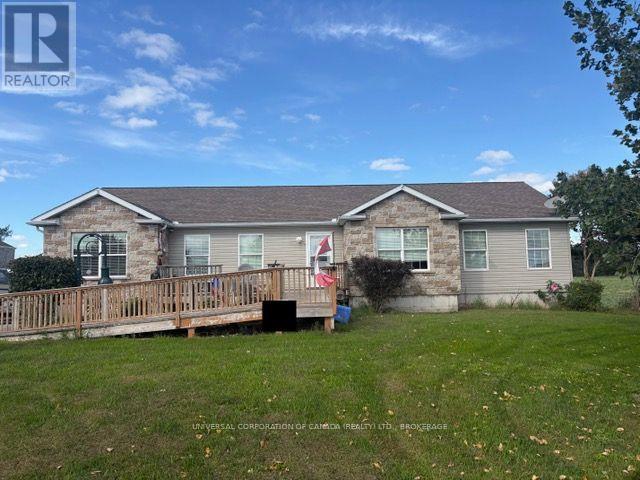
Beautiful, spacious, and country. This .498 acre property has everything you need with a beautiful setting. Come see the large rooms, generous kitchen with granite countertops, spectacular back yard and an abundance of space for the whole family. Gas fireplace in the extra large dining room, 3 main floor bedrooms, 2 baths, and laundry room, with two walkouts to the patio. Downstairs, a few added windows and you'll have yourself 3 spacious extra bedrooms with 9 foot ceilings in the basement. Lots of space for so many possibilities! Don't delay on this one! See it for yourself before its gone! (id:49269)