
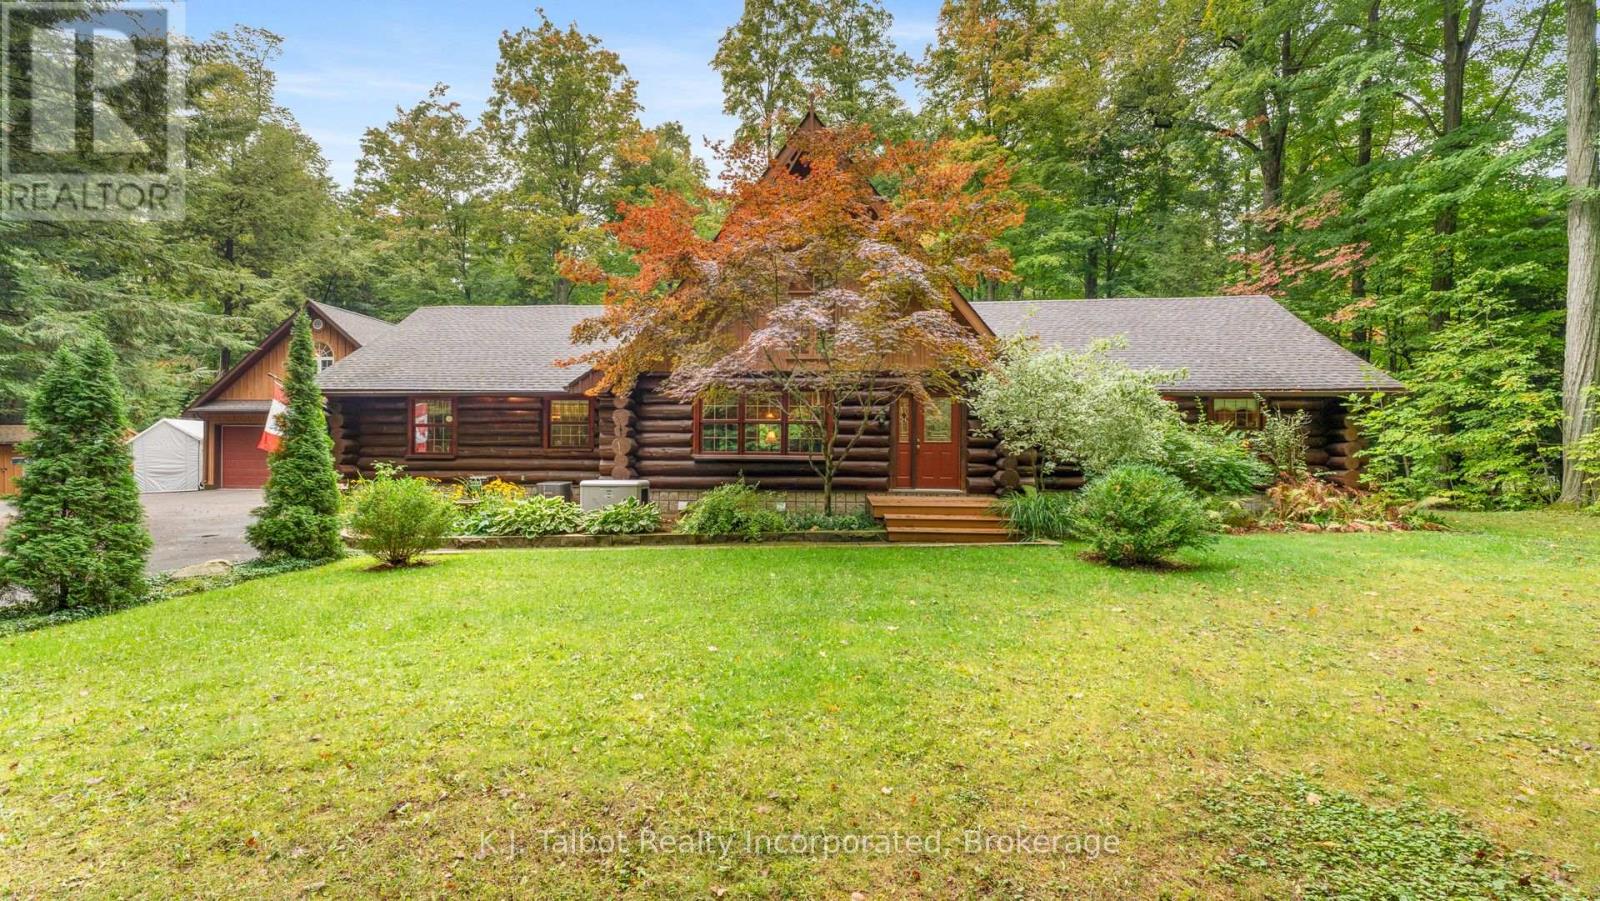
35576b Bayfield River Road, R.r. #2 Road E
Central Huron, Ontario
This fabulous log home is nestled on a 2 acre private paradise..close to BAYFIELD!! Meticulously maintained and in keeping with a true log home vibe. From the cathedral ceiling with a loft over looking the main floor to the large and airy bedrooms, into the eat-in kitchen and foyer this home just feels good! The logs give a warm honey glow to the interior and compliments the lush greenery visible from every window. 3 spacious bedroom on the main floor with 2 full bathrooms and lots of flex spaces add extra cubbies for additional office or craft spaces. The guest room/granny flat above the garage is a special haven onto itself. Open concept and independent living with lots of storage. It has a separate entrance through the oversized heated garage that has tons of storage and and work space. A side deck adds to the outdoor living space as does a private patio with mother nature as its own screening room. A gas hook-up for your BBQ and anny other out door cooking appliances is a bonus. 3 sheds (one with hydro) give you lots of storage for your toys. The crawl space is expansive and give so many options for storage and out of season furniture etc. Lots of foot paths and just pure delight to walk through the bush and enjoy the tranquility of this picture perfect retreat. (id:49269)
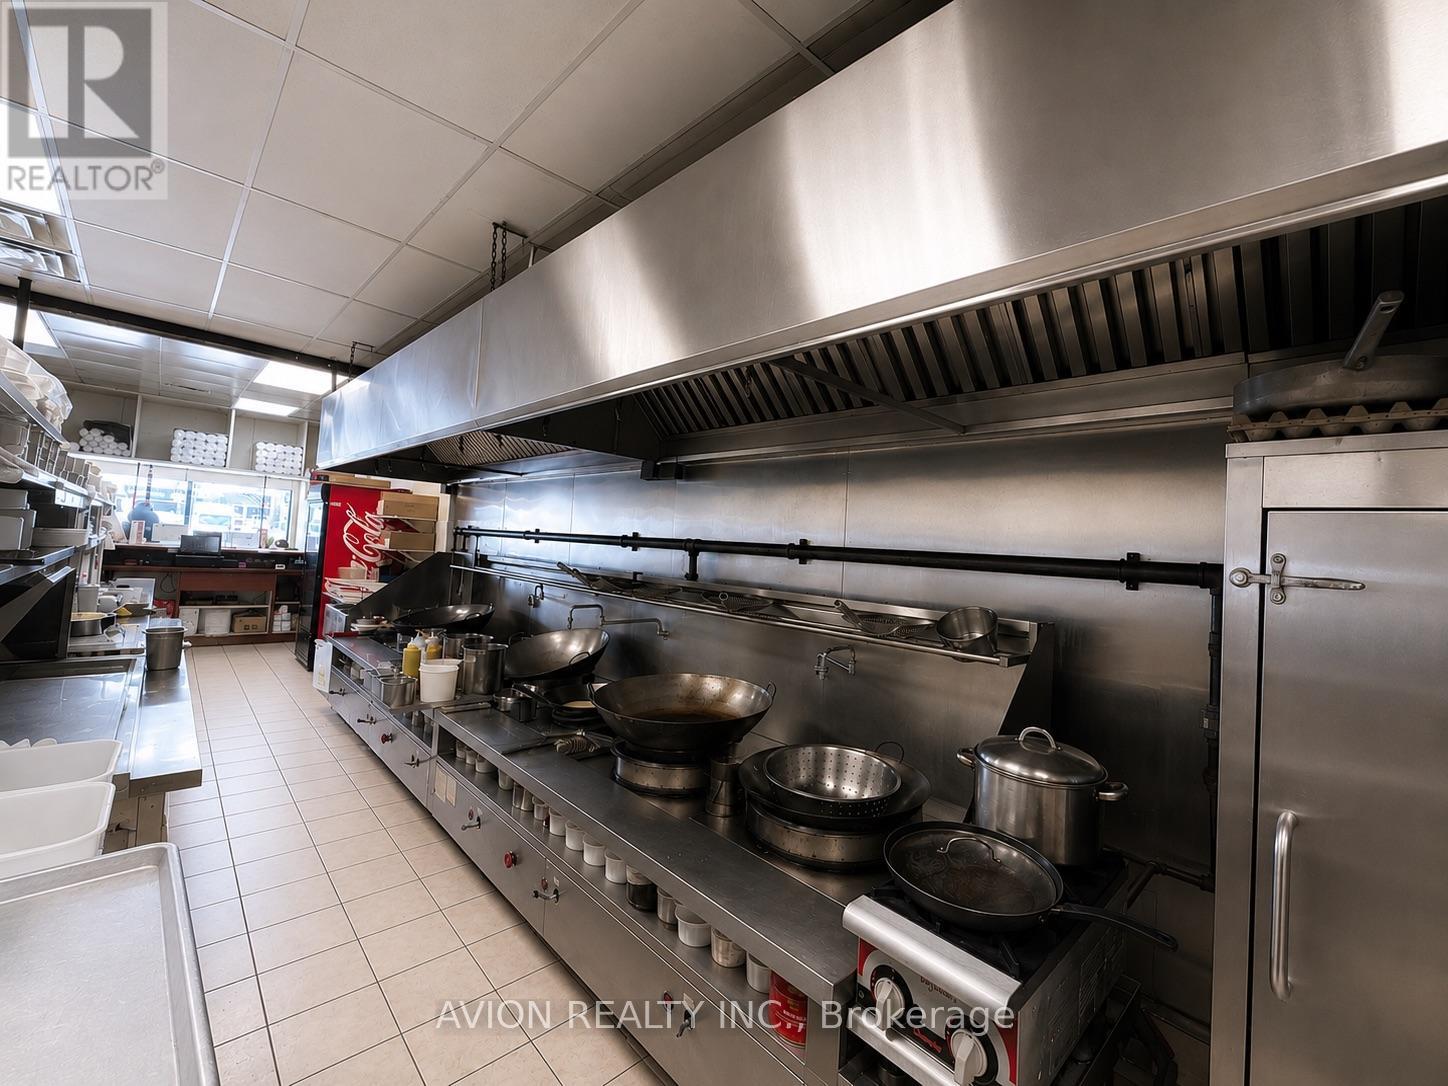
B6 - 1400 Weber Street E
Kitchener, Ontario
Rare opportunity to acquire a well-established Chinese takeout restaurant in a busy high-visibility Kitchener plaza near Fairview Park Mall and Hwy 8. Approx. 1,265 SF with a fully equipped commercial kitchen featuring oversized exhaust hood system, multiple wok stations, walk-in cooler & freezer, and extensive infrastructure ideal for high-volume Chinese cooking. Strong street exposure, ample on-site parking, established takeout and delivery business, and surrounded by dense residential and commercial amenities. Turn-key opportunity ideal for owner-operators or experienced restaurateurs looking to expand or establish a Chinese food business. Lease transfer subject to landlord approval. (id:49269)
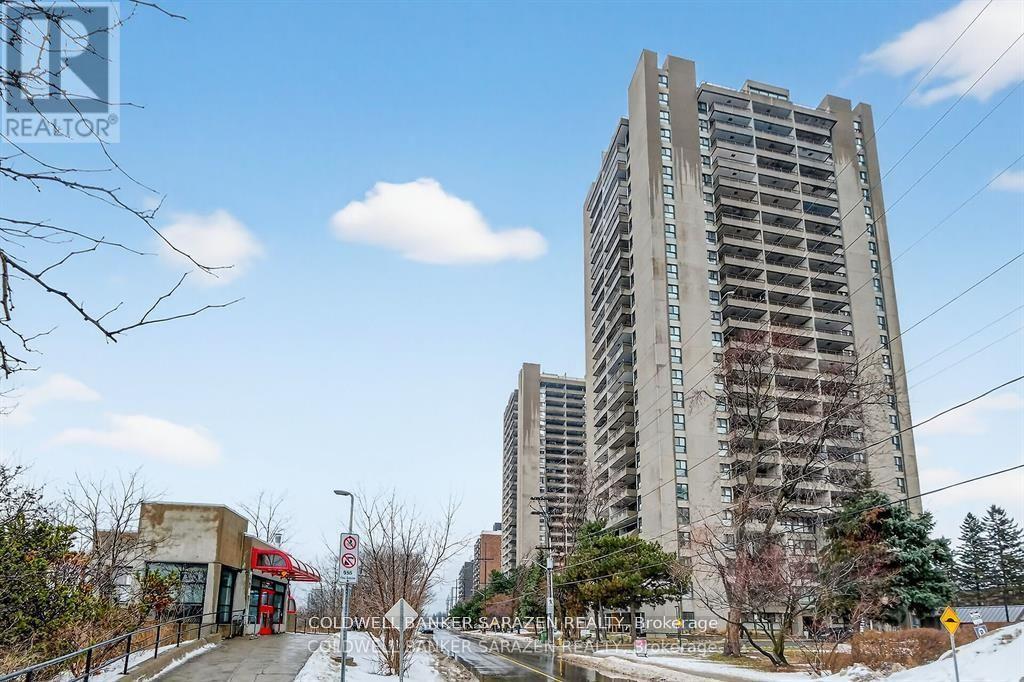
#2305 - 1785 Frobisher Lane
Ottawa, Ontario
One bedroom unit that has been updated - hardwood type flooring, white cabinetry, stainless steel refrigerator, stove, black dishwasher and smart storage units. Bathroom has a new walk-in shower, new cabinetry and sink with ample bathroom storage space. The large sun filled balcony has a wonderful view of the Rideau River and Landsdown Park. Transitway is right outside the front door! 2 bus stops from the future LRT. This fabulous location allows one to walk, bike or take the bus to nearby universities, 3 major hospitals (Riverside, General or CHEO), or the shops at Trainyards or Billings Bridge Plaza . One underground parking spot and a storage locker. Portable kitchen island included. Amenities also include laundry facilities on every floor, indoor pool and guest suite. Utilities included in the maintenance fee. (id:49269)
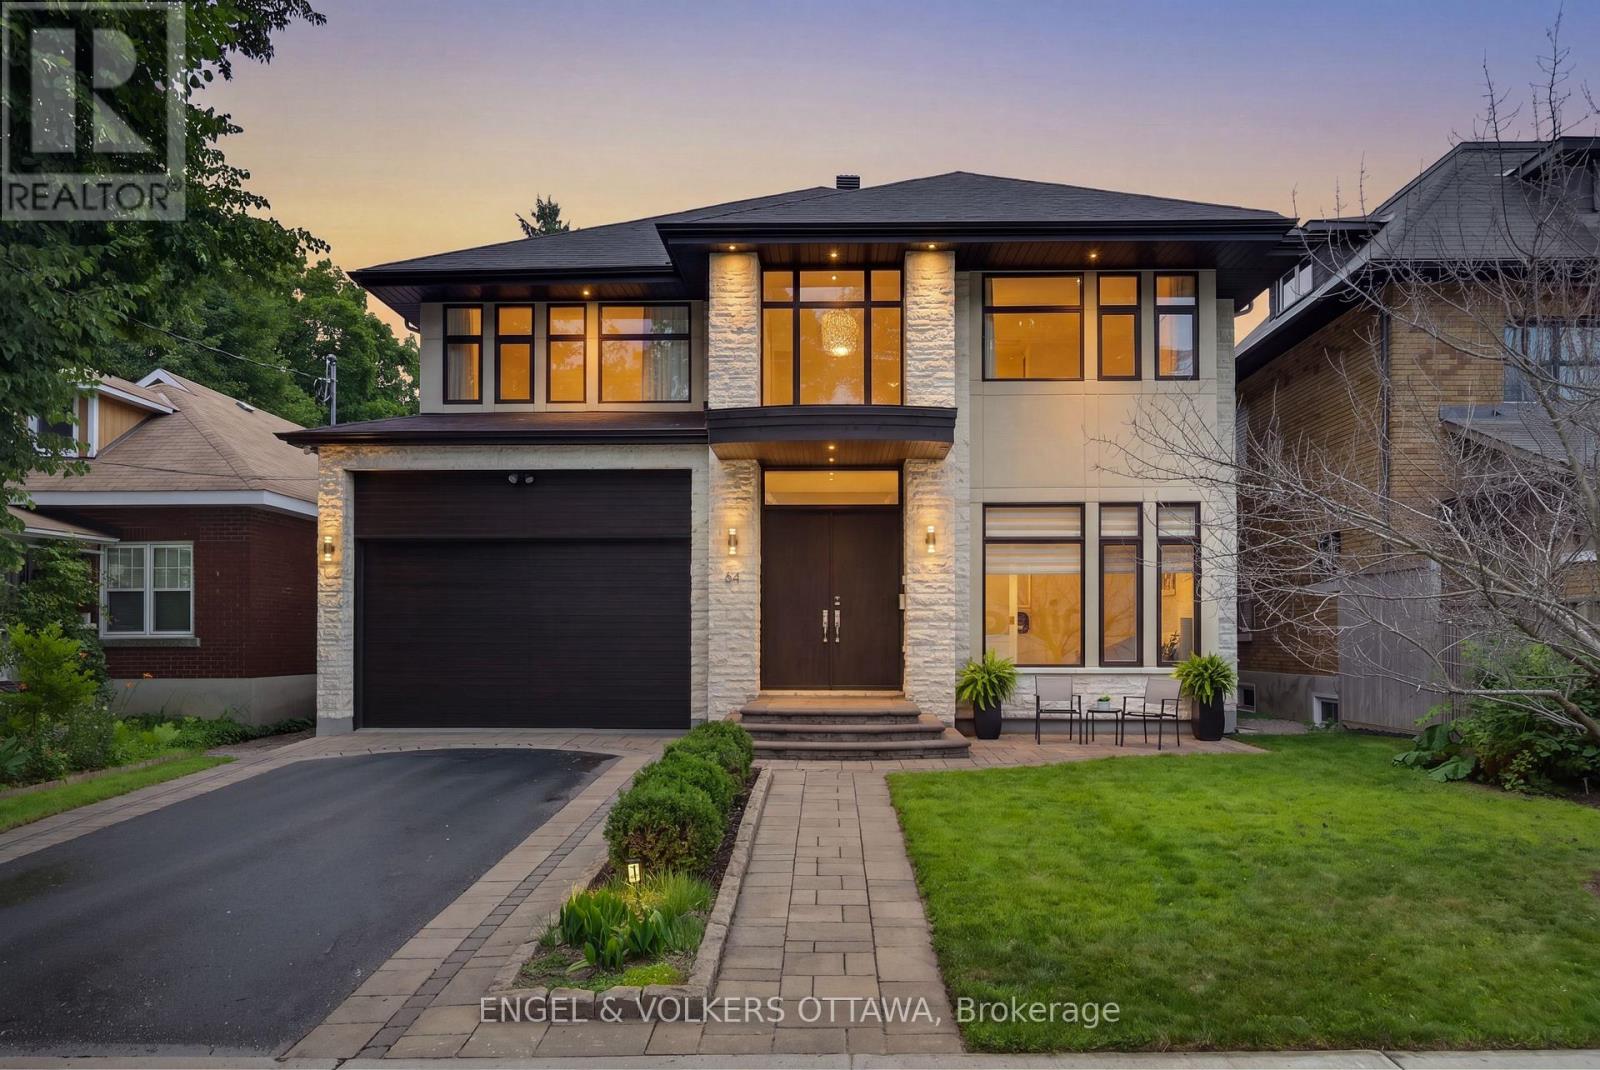
64 Helena Street
Ottawa, Ontario
Set on a quiet, tree-lined street off Island Park Drive and just a short walk to Elmdale Elementary, 64 Helena is a custom home of exceptional craftsmanship in one of Ottawa's most coveted west-end enclaves. Behind a timeless stone facade and attached two-car garage lies a modern, elegantly designed layout created for the way today's families truly live. Clad inside and out in genuine Jerusalem cream stone and bathed in natural light, the main level is defined by soaring ten-foot ceilings, coffered plaster moulding crafted on site, and rich Ontario-sourced hardwood. At its heart, an oversize island by Atelier Louis L'Artisan Inc., topped in Cambria quartz, anchors a gracious chef's kitchen that flows effortlessly into the living and dining rooms. Outfitted for the serious cook, it features a Miele dual oven with steam cooking and a Blue Star gas cooktop. A cleverly designed mudroom off the garage opens to a walk-in pantry on one side and a powder room on the other, with quality glass pocket doors keeping each space beautifully separate. Groceries are put away in moments, and the kitchen is just a step through the pantry. Completing the main floor are a dedicated home office and a family room that can easily serve as a second office. Upstairs, four generously proportioned bedrooms rest beneath nine-foot ceilings. The primary suite is a private retreat, offering a walk-in closet and a spa-inspired five-piece ensuite with heated floors, plumbed for a steam shower. The ensuite connects through to the fourth bedroom and a second walk-in closet, while a unique linen closet in the primary bathroom opens directly to the laundry room, making laundry a breeze. The finished lower level continues the sense of quality with nine foot ceilings, heated floors, a soundproofed theatre room with stage, an additional bedroom and a three-piece bath. Spacious yet warm and inviting, 64 Helena is a rare offering in one of Ottawa's most desirable neighbourhoods. (id:49269)
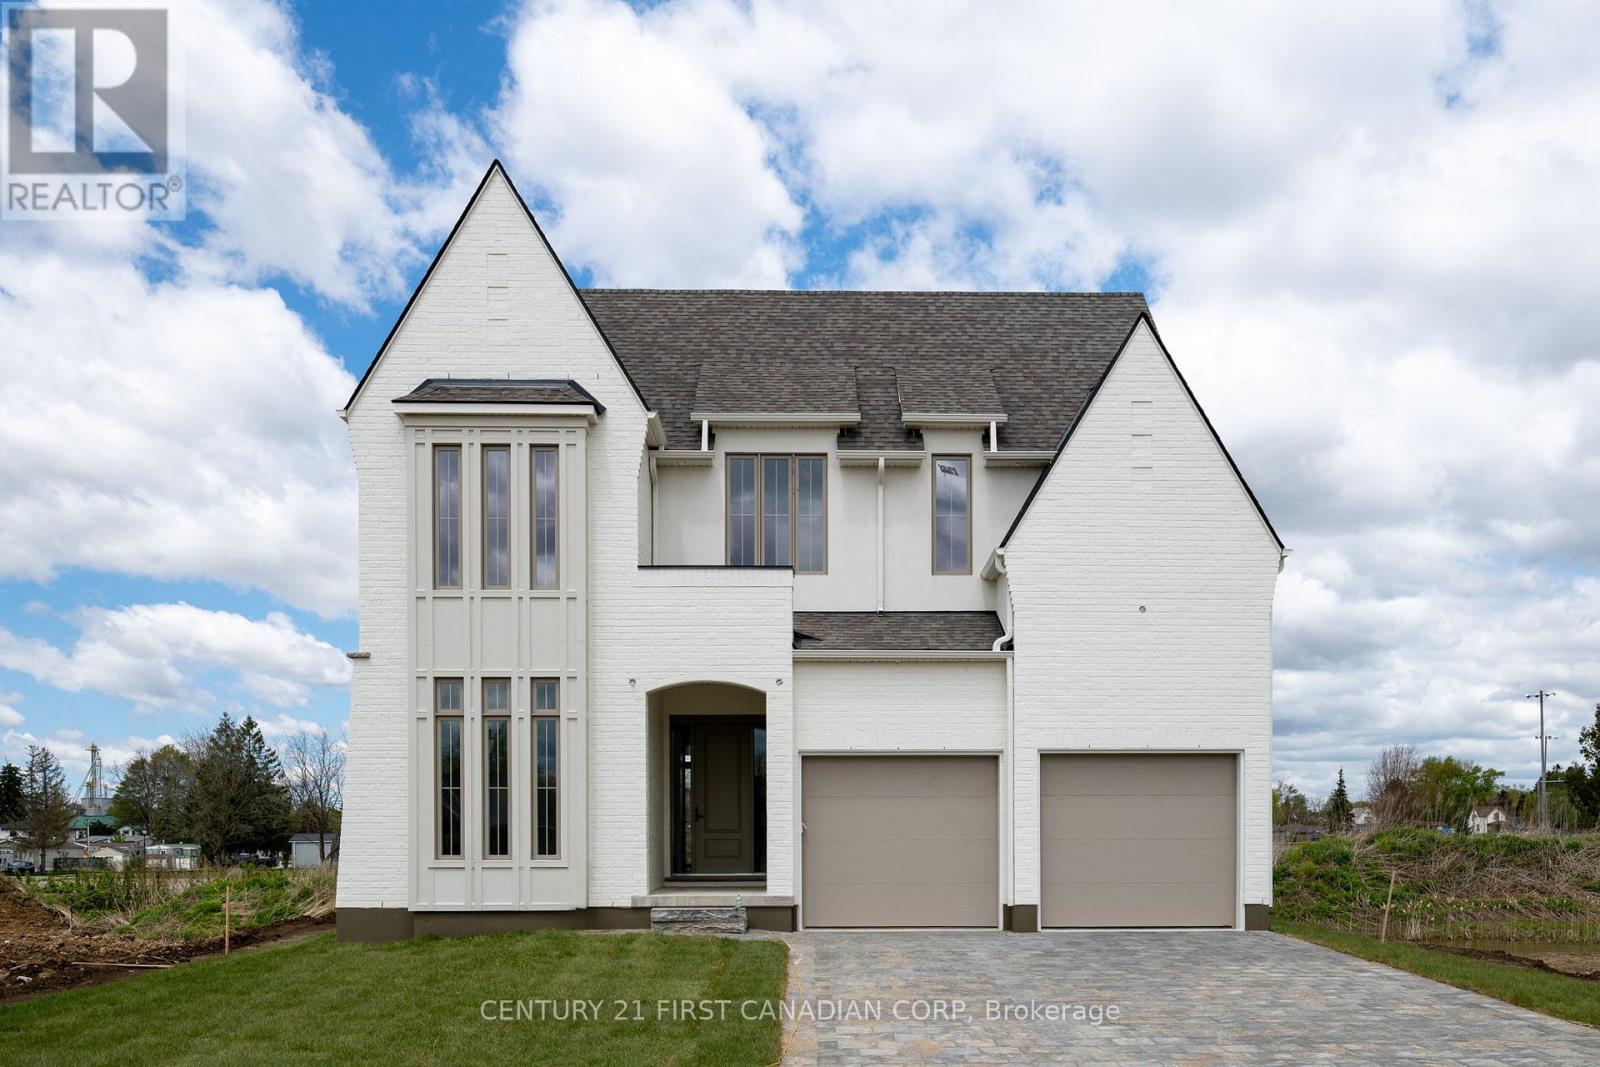
207 Foxborough Place
Thames Centre, Ontario
Welcome to your future home in the heart of Thorndale's most sought-after community! This beautiful 3-bedroom, 2.5-bath home combines modern design, quality craftsmanship, and thoughtful functionality. Situated on a lot backing onto no rear neighbours, this home offers privacy, space, and comfort. Step inside to discover 10-foot ceilings on the main level and 9-foot ceilings upstairs, creating a bright and open atmosphere throughout. The living room features soaring 12-foot ceilings and large windows that fill the space with natural light. The gourmet kitchen is complete with porcelain countertops, custom cabinetry, and direct access to a hidden walk-in pantry, perfect for extra storage and prep space. The bumped-out dining area overlooks the backyard, while the mudroom adds convenience for busy households. Upstairs, you'll find three spacious bedrooms each with access to a bathroom, a laundry room, and a luxurious primary suite with a private ensuite and generous closet space. A double-car garage completes this impressive layout. Located in a welcoming community close to walking trails, with easy highway access and just 10 minutes to Masonville Mall. This home perfectly balances small-town charm with modern convenience. More plans and lots are available. (id:49269)
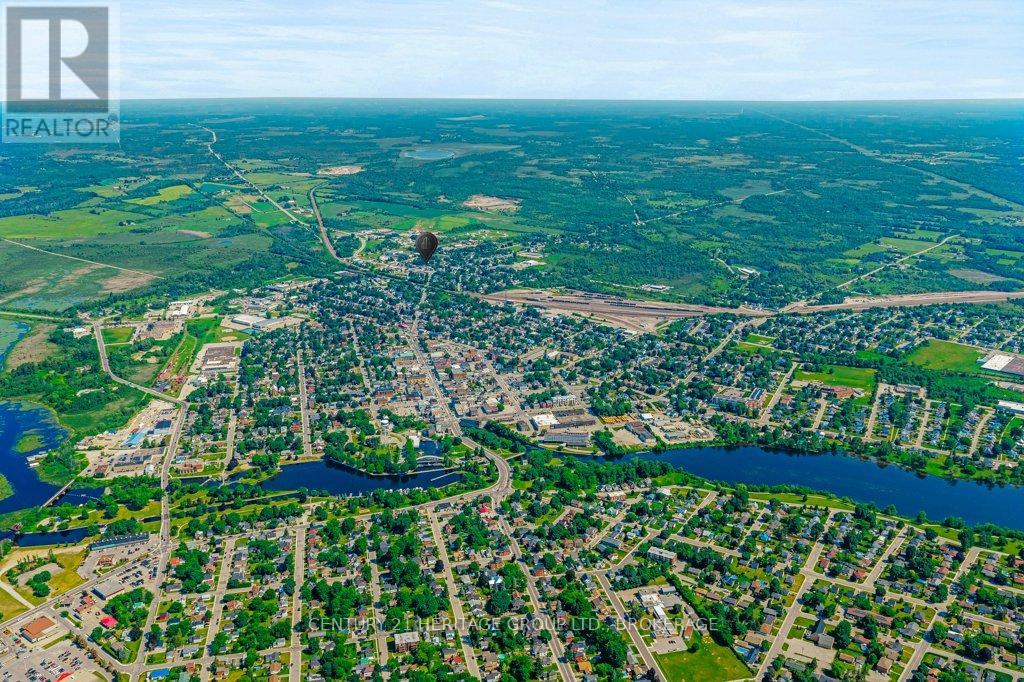
7 Union Street
Smiths Falls, Ontario
Exceptional Mixed-Use Investment Opportunity in the Heart of Smiths Falls! Commercially zoned and situated on approximately 0.3 acres, this high-exposure property offers an outstanding opportunity to own a well-maintained mixed-use building in one of the town's busiest locations. Building for sale only - business not included.The main level is home to the established Union Bar & Grill, while the upper level features a spacious residential apartment, creating excellent commercial and residential income potential. The property also includes a large detached double garage, generous storage space, an expansive parking lot, and room for future expansion (subject to municipal approvals).Located on a major thoroughfare with exceptional visibility and steady traffic, this property is just minutes from the downtown core and surrounded by established neighbourhoods, businesses, and amenities. Its prime location and flexible zoning make it an attractive opportunity for investors, entrepreneurs, and future owners alike.Whether you're expanding your investment portfolio or securing a versatile commercial asset with multiple income streams and future upside, 7 Union Street is an opportunity not to be missed. A versatile mixed-use investment offering location, visibility, flexibility, and outstanding long-term potential. (id:49269)
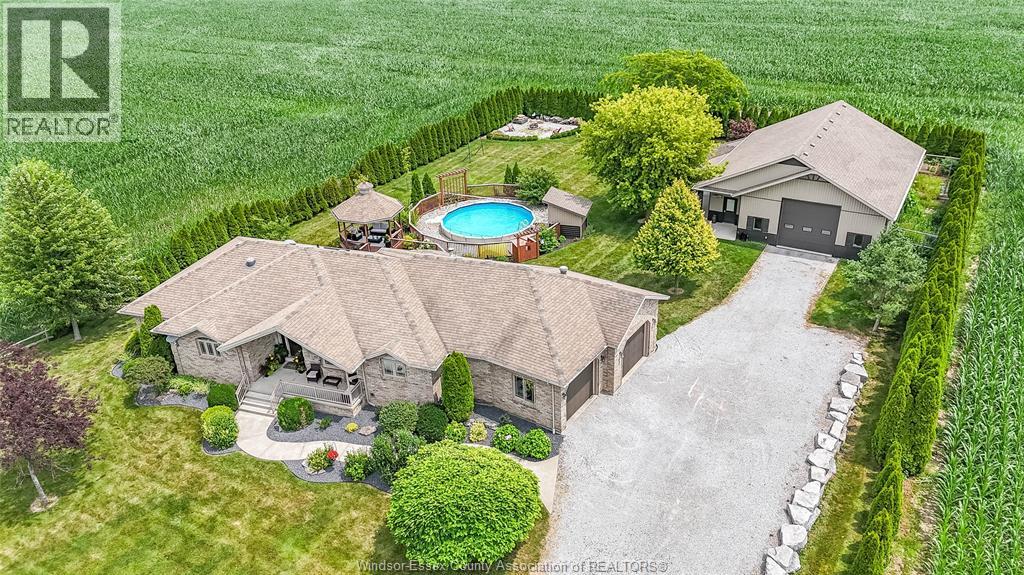
440 Mersea Rd 21
Leamington, Ontario
Welcome to this one owner custom built ranch with attached double car garage and pole barn with no rear or side neighbours. This home was built in 2005 with quality materials and will not disappoint. 5 bedrooms, 4 bathrooms. One acre, approx. 1,800 sq. ft., 2-tiered deck with above ground pool, 40x48 ft heated and finished shop with 10x16 office heated and cooled. (id:49269)
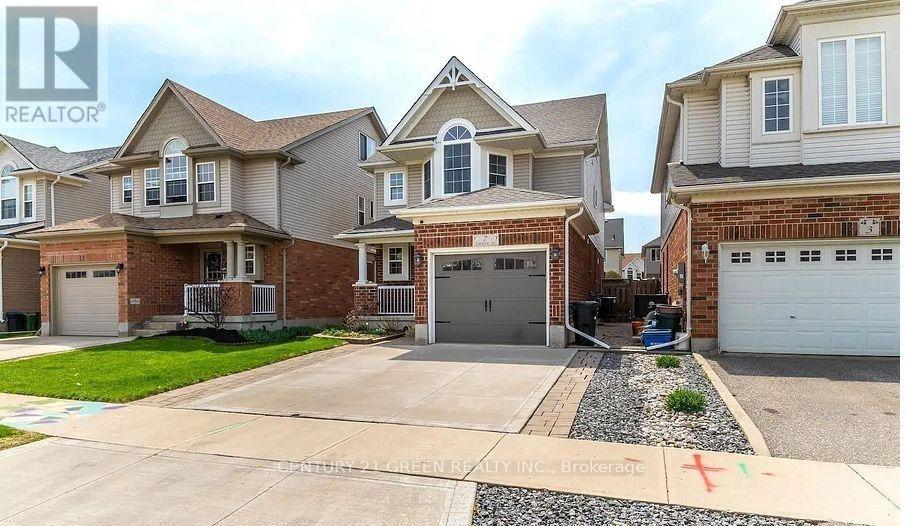
7 Swartz Street
Kitchener, Ontario
Spacious and well-maintained home available for lease in the desirable Huron Park neighborhood. This bright and clean property features a functional layout, generous-sized 4 bedrooms, modern finishes, and plenty of natural light. Conveniently located near schools, shopping, restaurants, public transit, and Highway 401. A fantastic opportunity for families or professionals seeking a comfortable place to call home. (id:49269)
3 (Main Floor) - 1033 Pattullo Avenue
Woodstock, Ontario
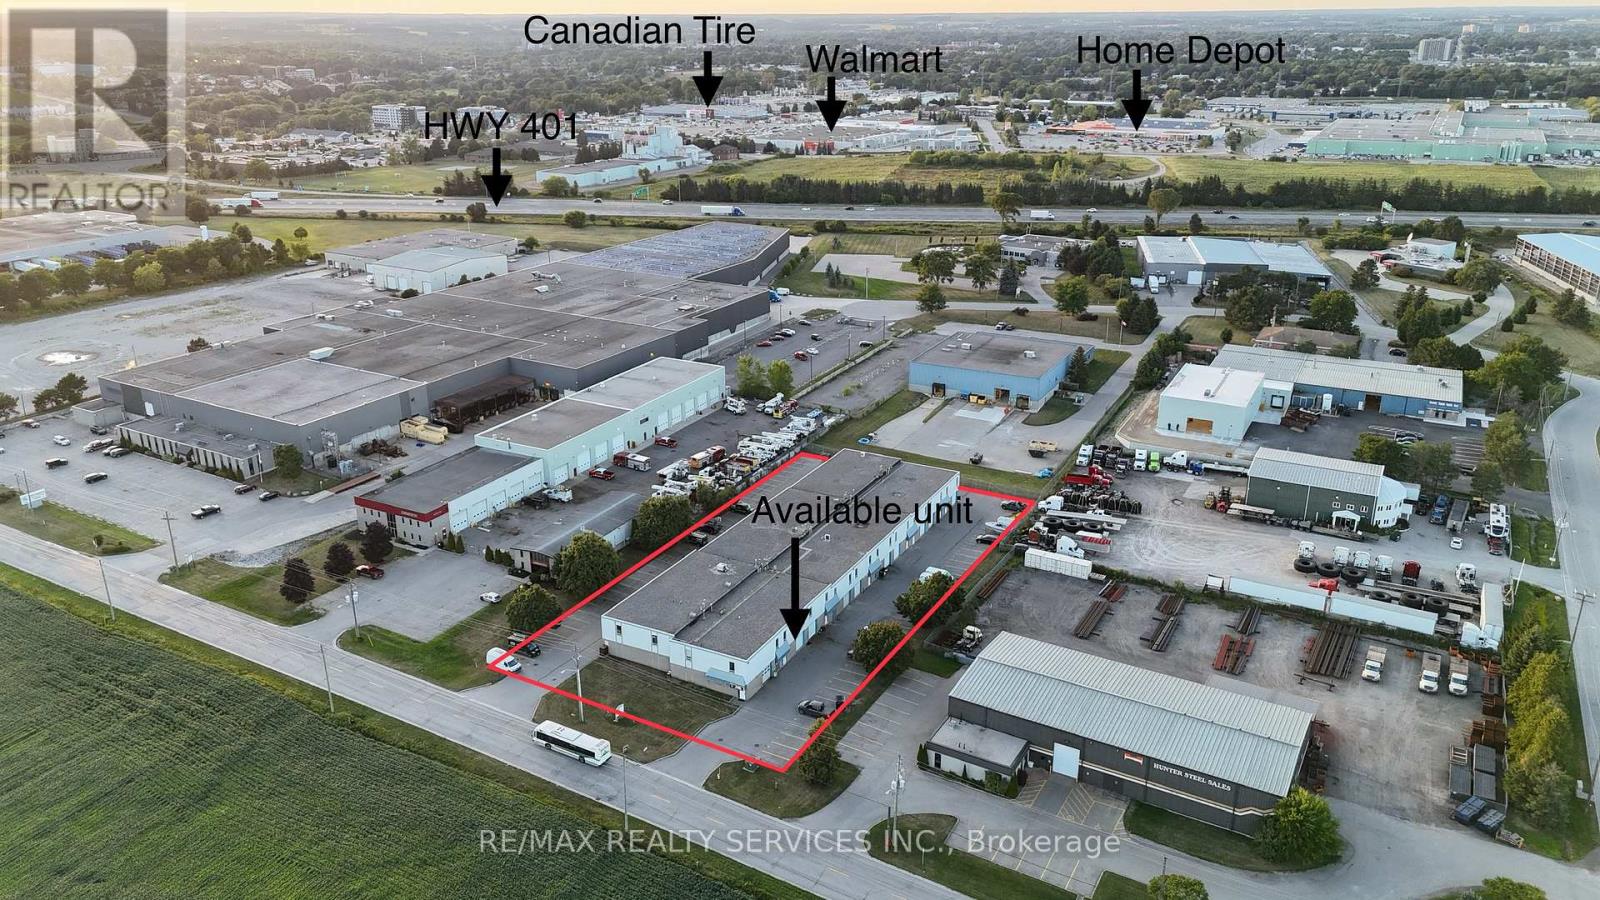
Prime M2/M3-zoned industrial condo unit for lease in Woodstock perfectly located just off Highway 401 and Norwich Avenue for easy access. The main floor offers 1,350 sq ft with a 10 ft drive-in door and 3-phase hydro. Versatile zoning supports manufacturing, automotive, warehousing, trades and more, with ample parking on site. TMI approx $150/month (2025 est.) covers water, snow removal and landscaping. Available immediately - ideal for your growing business. 2nd floor also available for lease. (id:49269)
3 (2nd Floor) - 1033 Pattullo Avenue
Woodstock, Ontario
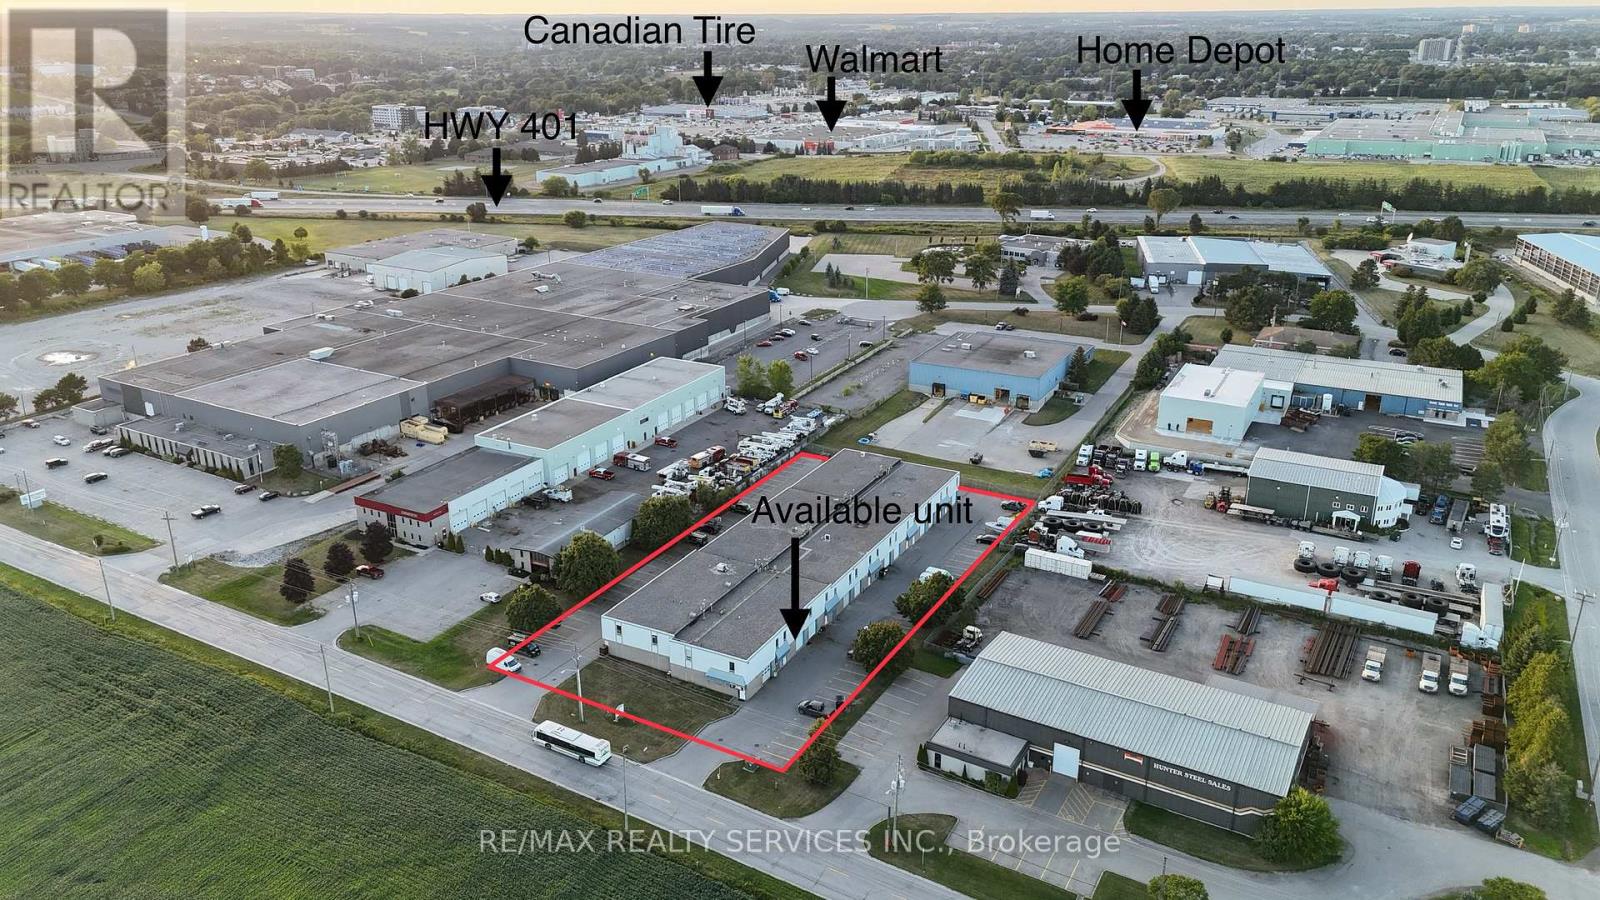
Prime Location! Approximately 1,350 sq. ft. Second Floor Commercial Space Available In Woodstock's Industrial District. Located Just Minutes From Highway 401, This Versatile Unit Offers Excellent Exposure And Accessibility For A Variety Of Business Opportunities. Featuring M2/M3 Zoning, This Space Provides Exceptional Flexibility For A Wide Range Of Potential Uses Including Office, Studio Space, Creative Workspace, Print Shop, Dance/Yoga Studio, Training Facility And More. The Upper-Level Layout Is Ideal For Businesses Looking For Affordable Space With The Potential To Customize For Their Unique Needs. Don't Miss This Opportunity To Secure A Well-Located Commercial Space With Endless Possibilities. (id:49269)
2061 Dundas Street S
London East, Ontario
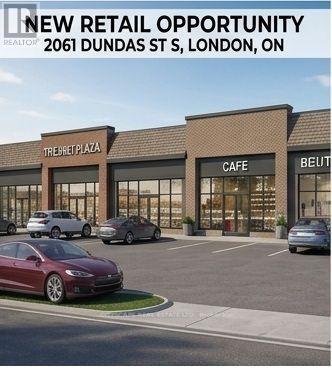
Rare Development Site Located In Close Proximity To The 401, Fanshawe College And The London Airport. 155 Feet Of Frontage On Busy Dundas Street. Zoning Allows For : Medical Offices Or Laboratories, Professional Offices Or Clinics, Self Storage Establishment, Financial Institution, Restaurant And More. Unique Opportunity As This Property Is Sandwiched Between An Established Residential Area And Other Commercial Establishments. Must See To Truly Appreciate. Lots Off Future Potential Zoning Allows Many Uses . (id:49269)
120 Hutcheson Beach Road
Huntsville, Ontario
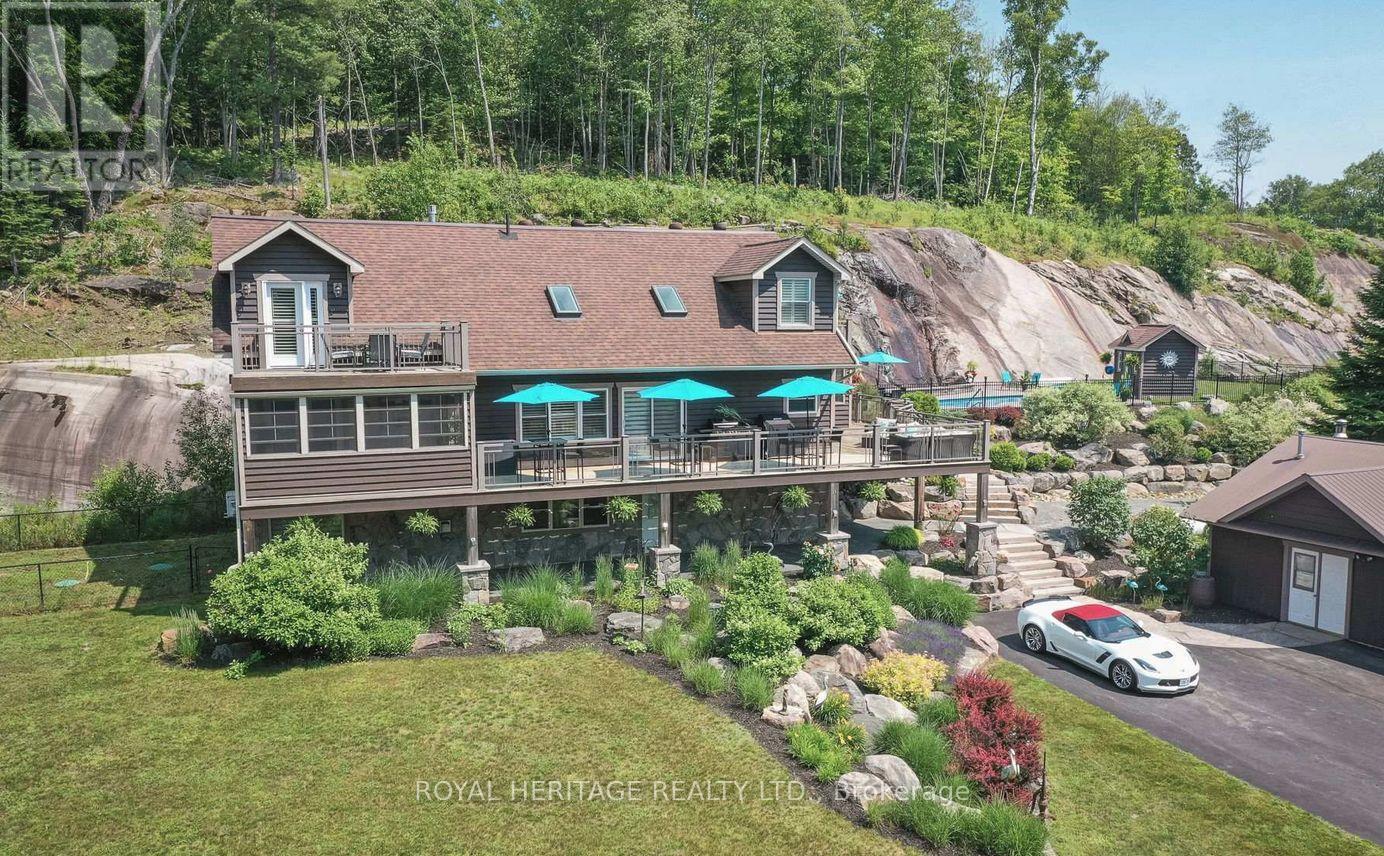
Spectacular, unique, unforgettable. These are just a few words to describe this magical, one of a kind 4-season oasis. Formerly featured in a Muskoka magazine, the home offers over 3500 sq ft of living space perfect for entertaining, a growing family or simply reconnecting with nature and wildlife. Design elements, including local Muskoka granite picked and split by the owners hand and built into the feature wall and kitchen island, all help to create a space that welcomes you from its front gates to its front door and beyond. Soaring vaulted ceilings and architectural beams in the main living area and primary bedroom, as well as a thoughtfully redesigned interior created during the building of a significant addition completed in 2016, provided the owner and designer an opportunity to create a spacious, interesting yet functional space. Breathtaking views from numerous balconies, windows and patios overlook the grounds, gardens, 30ft waterfall and approx. 500 ft of Mother Nature's perfect river front. The in-ground salt water pool, tiki bar, infrared sauna, built in hot tub, large gym, theatre room, ball court, sandy beach with gentle water entry for swimming, dock for boating, waters edge bunkie (sleeps 4), the huge 5 car garage, large RV shed with oil pit and even the bonfire lookout on top of the hill of your 11 acre property will afford you the last ray of sunshine with the setting sun to complete your daily living experience. Should you ever wish to leave your property, you are just a few short minutes to the heart of Huntsville by car and a short boat ride along the river to Lake Vernon with access to Fairy, Mary and Peninsula Lakes. Pictures may speak a thousand words but this property has thousands more to share with you in person. Private showings only. Additional Info: Lot severance possible, per municipality. Buyer to do due diligence. Lower walkout level has potential for additional bedrooms, in-law suite or possible separate unit. (id:49269)