
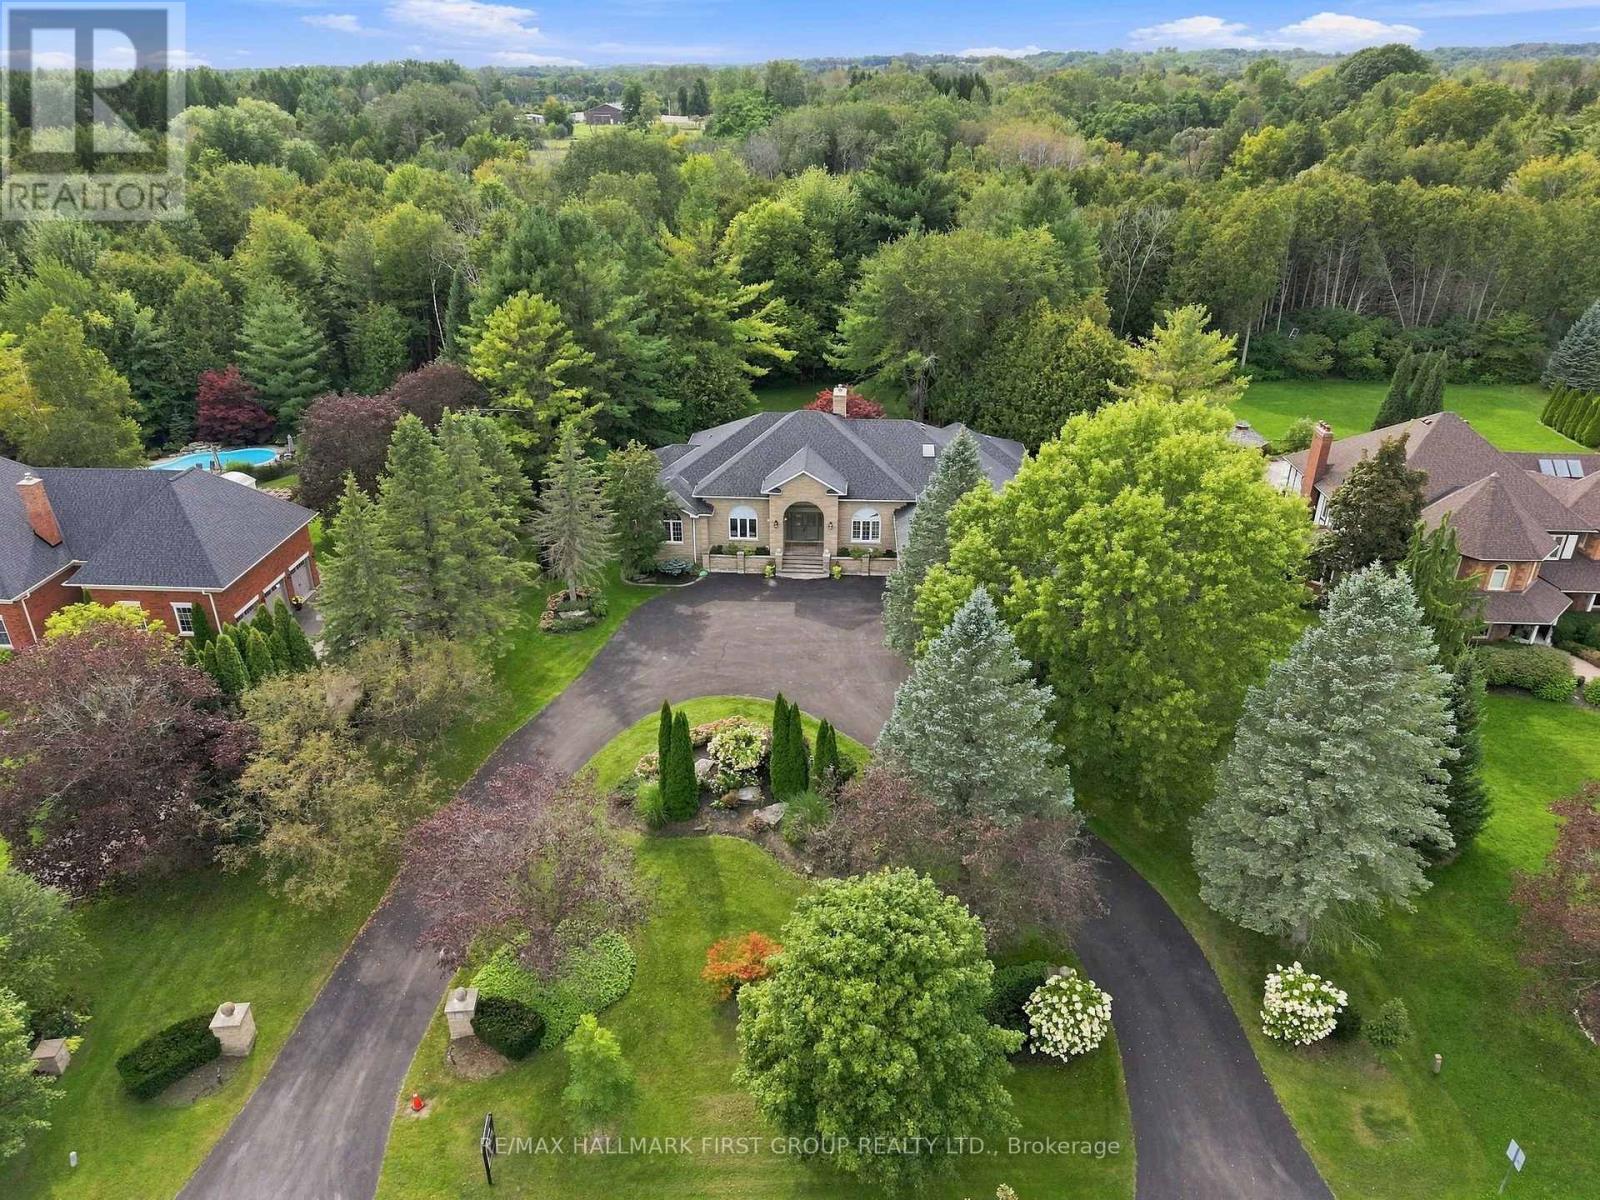
48 Buggey Lane
Ajax, Ontario
A rare offering in the prestigious Deer Creek golf community, this exceptional executive bungalow is set on a private 1.33 acre estate lot surrounded by mature trees and backing onto tranquil green space with no neighbours behind. Offering over 7,000 sq ft of beautifully finished living space, the residence features three bedrooms plus an office on the main level, with each main floor bedroom featuring its own private ensuite, as well as two additional bedrooms in the finished lower level and five washrooms in total. The home also features an impressive three-car garage. Inside, soaring 12-foot ceilings welcome you at the entrance, while dramatic 15 foot vaulted ceilings and expansive floor to ceiling windows create a bright, open atmosphere. The gourmet kitchen features premium Neff cabinetry, granite countertops, a Samsung Family Hub smart refrigerator and a high-performance range hood, while the inviting family room is centred around a sophisticated gas fireplace. The professionally finished lower level is designed for entertaining, with generous recreation spaces, a climate-controlled wine cellar featuring extensive custom racking and a substantial cast-iron wood-burning stove. The oversized three-car garage has been professionally upgraded with more than $10,000 in custom cabinetry and workbenches. Outdoors, the beautifully landscaped grounds feature custom stone pillars with integrated lighting, an expansive rear deck and a premium Rolltec motorized retractable awning. Additional highlights include an owned tankless water heater, a newer roof and a professionally serviced septic system. Ideally located minutes from Highways 401 and 407, GO Transit, shopping and across from the renowned Deer Creek Golf & Country Club, this distinguished property offers exceptional space, privacy and elegance in one of Durham Region's most coveted communities. (id:49269)

53 - 7906 Jeanne Darc Boulevard N
Ottawa, Ontario
Welcome to 7906 Jeanne d'Arc Boulevard - a bright, stylish and surprisingly spacious home in the heart of Orléans! Thoughtfully updated and beautifully maintained, this home offers a functional layout with plenty of room to live, work and unwind. The main level features rich hardwood flooring and a bright, open living space that flows into the dining area, while the updated kitchen offers crisp white cabinetry, stone counters, subway tile backsplash and stainless steel appliances. At the back of the home, step outside to an impressive oversized deck - a fantastic extension of the living space and the perfect spot for summer dinners, entertaining or simply relaxing outdoors.Upstairs you'll find three bedrooms, including a comfortable primary bedroom with excellent closet space, along with a full family bathroom. The finished lower level adds even more flexibility with an additional bedroom or home office, a second full bathroom, laundry room and an abundance of built-in storage - a huge bonus for busy households.With approximately 1,300 sq. ft. of finished living space, this home makes smart use of every level. Located in an established Orléans community close to transit, schools, parks, shopping, restaurants and everyday amenities, it offers an easy lifestyle in a location that keeps everything within reach. Move-in ready, well cared for and full of practical updates - this is a home that feels good the moment you walk in. (id:49269)

155 Nora Street
Ottawa, Ontario
A+ Location in sought-after Westboro Village, which is located within Top Rated school district for Hilson, Elmdale, St.George, Nepean HS & mins to Turnbull. 'Next Level on Nora' is a 4 Bd & 4 BA custom-built by Maboc Homes, lovingly maintained by original owners, offers thoughtful design, generous & flexible living spaces. Custom Blinds, Curtains & Light Fixtures throughout. The main lvl w/ hwd flrs, bright foyer & versatile front bed/office w/ access to balcony. The chef's kitchen stands out feat. granite counters, double sink, breakfast bar overhang, stone & glass bsplash, wood cabinetry, display cabinets & pull-out storage, KitchenAid gas stove, hd fan, mw, oven, DW & LG fridge (25'). The adjoining great/dining areas feat. a gas fplace w/ tile surround, patio drs to deck & elegant Polanco chandelier, creating a bright & inviting space. The 11 ft vaulted ceilings in the great rm extend to the 2nd lvl & continues w/ 3 beds incl. a primary retreat w/ Custom WIC & double closet w/ mirrored drs + built-in storage (18') & a 5pc ensuite w/ dual vanity, glass-enclosed tile shower, rain shower w/ 8 jets + bench & a soaker tub. The fully finished LL offers hwd flrs, spacious rec rm that can be converted to an entertainment area, office, fitness area + private entrance capabilities, a 3pc bath & laundry w/ LG W/D (25'). Inside entry to the 1-car garage, & 2 driveway spaces for plenty of parking. Private, fully fenced byard w/ patio, interlocked stone & beds & ledging (23') -can be used for extra seating. Enjoy entertaining on the upper deck too w/ natural gas hookup (Aug 26'). Located just steps from Ioana & Hampton Parks & mins from Westboro Beach. Easy access via hwy 417 to anywhere in the city; mins to Civic Campus (TOH). Nearby shopping incl. Farm Boy, Superstore, LCBO, while local faves like Fratelli's, Gezellig, Newport, Lexington, Heartbreakers are all walking distance. One of Ottawa's most walkable, bikeable & desired communities ~ WESTBORO LIFESTYLE AWAITS! (id:49269)
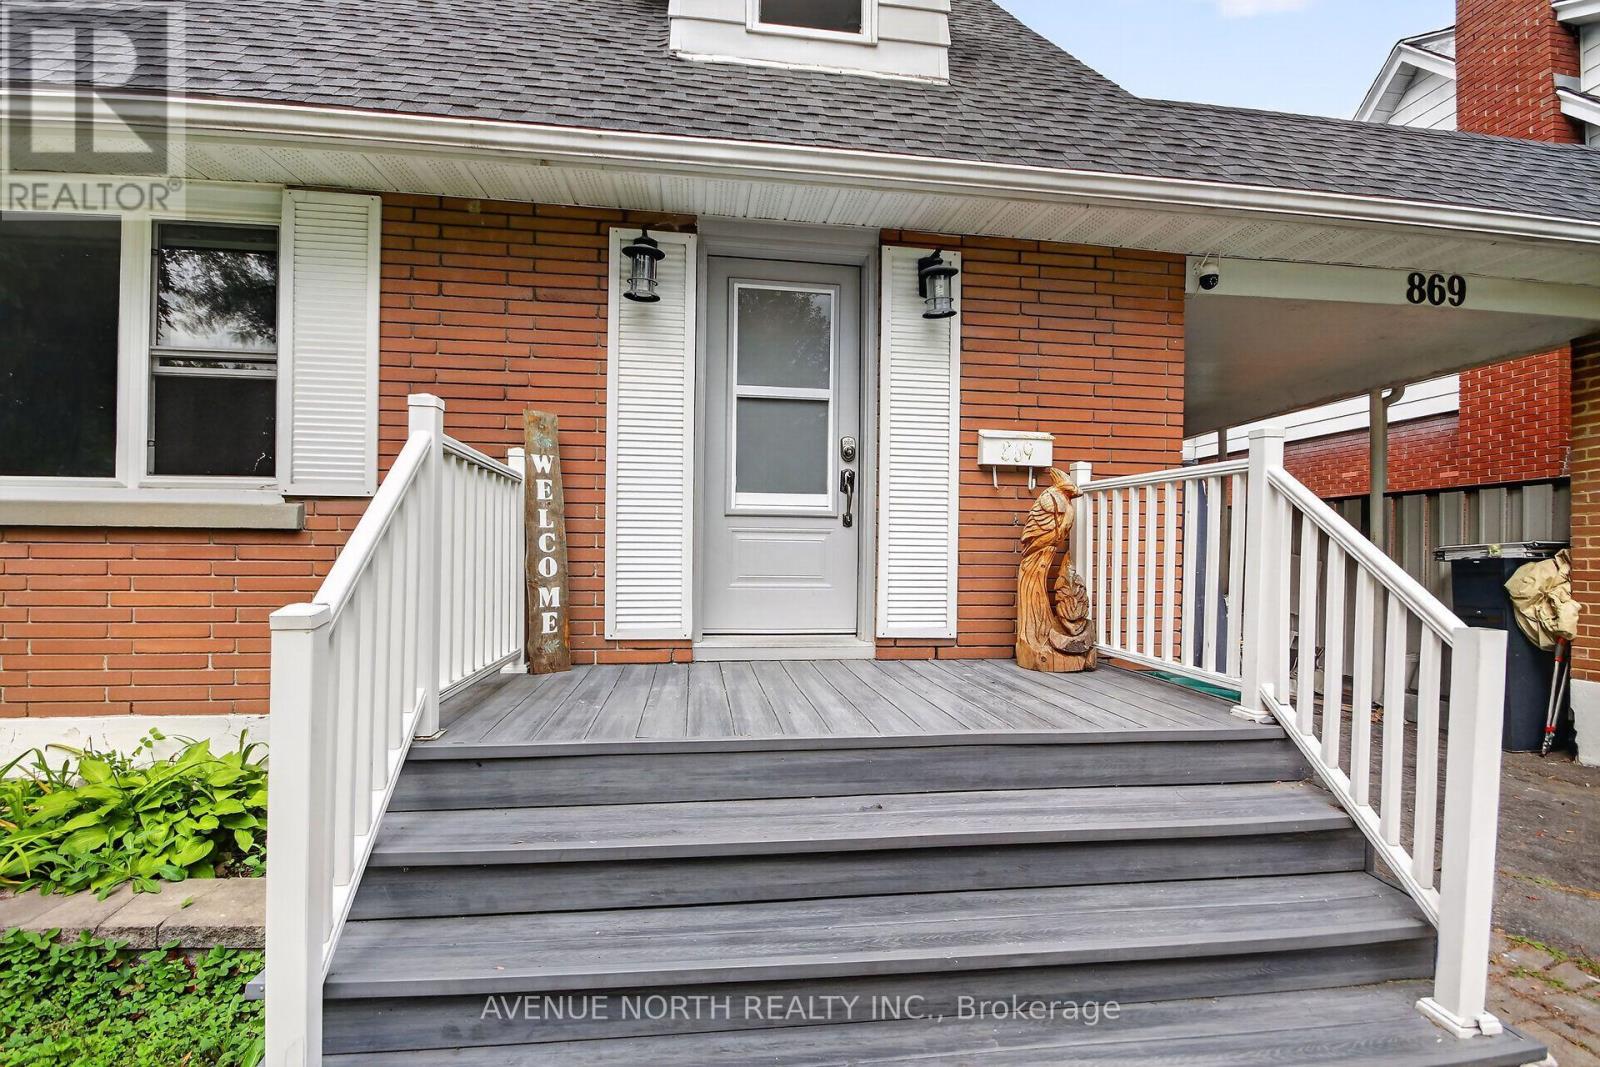
869 Chapman Boulevard
Ottawa, Ontario
A truly special offering, this cherished family home has been passed down through generations and is now ready to welcome its next chapter. A charming 4-bedroom, 3.5-bathroom Cape Cod-style home nestled in the mature, family-friendly community of Elmvale Acres in South Ottawa. This spacious 1950s home offers a versatile layout featuring a main-floor primary bedroom with en-suite, main-floor laundry, a cozy wood-burning fireplace, and an attached carport. The lower level provides excellent multi-generational living potential, teenage retreat, or guest accommodations with an in-law suite featuring a separate entrance, 1 bed, full bath and spacious living room area including its very own kitchen & in-unit laundry. Outside, enjoy a private, fully fenced backyard with lounge area firepit, 2 tiered deck connecting the home and the double door walkout from the main floor primary bedroom. Additionally, enjoy a practical large storage shed, plus an additional garden/storage shed conveniently located by the carport. Addition 1980's renovated 2018, Kitchen 2018, Windows on main floor 2018-2019. Furnace 2015, updates have been completed while maintaining the home's original character, including fresh paint in 2026 . Flooring combination of LVP and original hardwood flooring on the main level, with hardwood sanded and stained in 2026. Upper-level wood floors have been partially sanded offering potential to restore and stain. Ideally situated close to transit, highway access, shopping, recreation, parks and everyday amenities, this character-filled home offers space, flexibility and an excellent location in an established Ottawa neighborhood. ** while many updates have been completed over the years the home needs work throughout the interior and exterior** "AS IS, WHERE IS". (id:49269)

184 Berrigan Drive
Ottawa, Ontario
Fantastic Barrhaven location directly across from Berrigan Elementary School and Longfields-Davidson Heights Secondary School, with convenient access to public transit, Strandherd Drive, shopping, restaurants, recreation and everyday amenities. This exceptionally well-maintained home offers a functional layout ideal for families, professionals and those looking to right-size. The main level features beautiful hardwood flooring, a dedicated den/home office and an impressive family room with cathedral ceiling and an abundance of natural light. The spacious primary bedroom offers a walk-in closet and 5-piece ensuite, while the second bedroom also features its own walk-in closet. Convenient second-floor laundry adds to the home's thoughtful design. The finished basement provides additional living space with a large window and cozy natural gas fireplace, plus approximately 310 sq. ft. of additional storage space. Recent improvements include fresh interior paint, new light fixtures, a new garage door, sealed garage floor and freshly sealed driveway. Outside, mature trees and attractive landscaping complement a quiet backyard featuring a large deck ideal for entertaining, summer BBQs or simply relaxing. A beautifully cared-for, move-in-ready home in a highly convenient Barrhaven location. Book your private showing today. (id:49269)
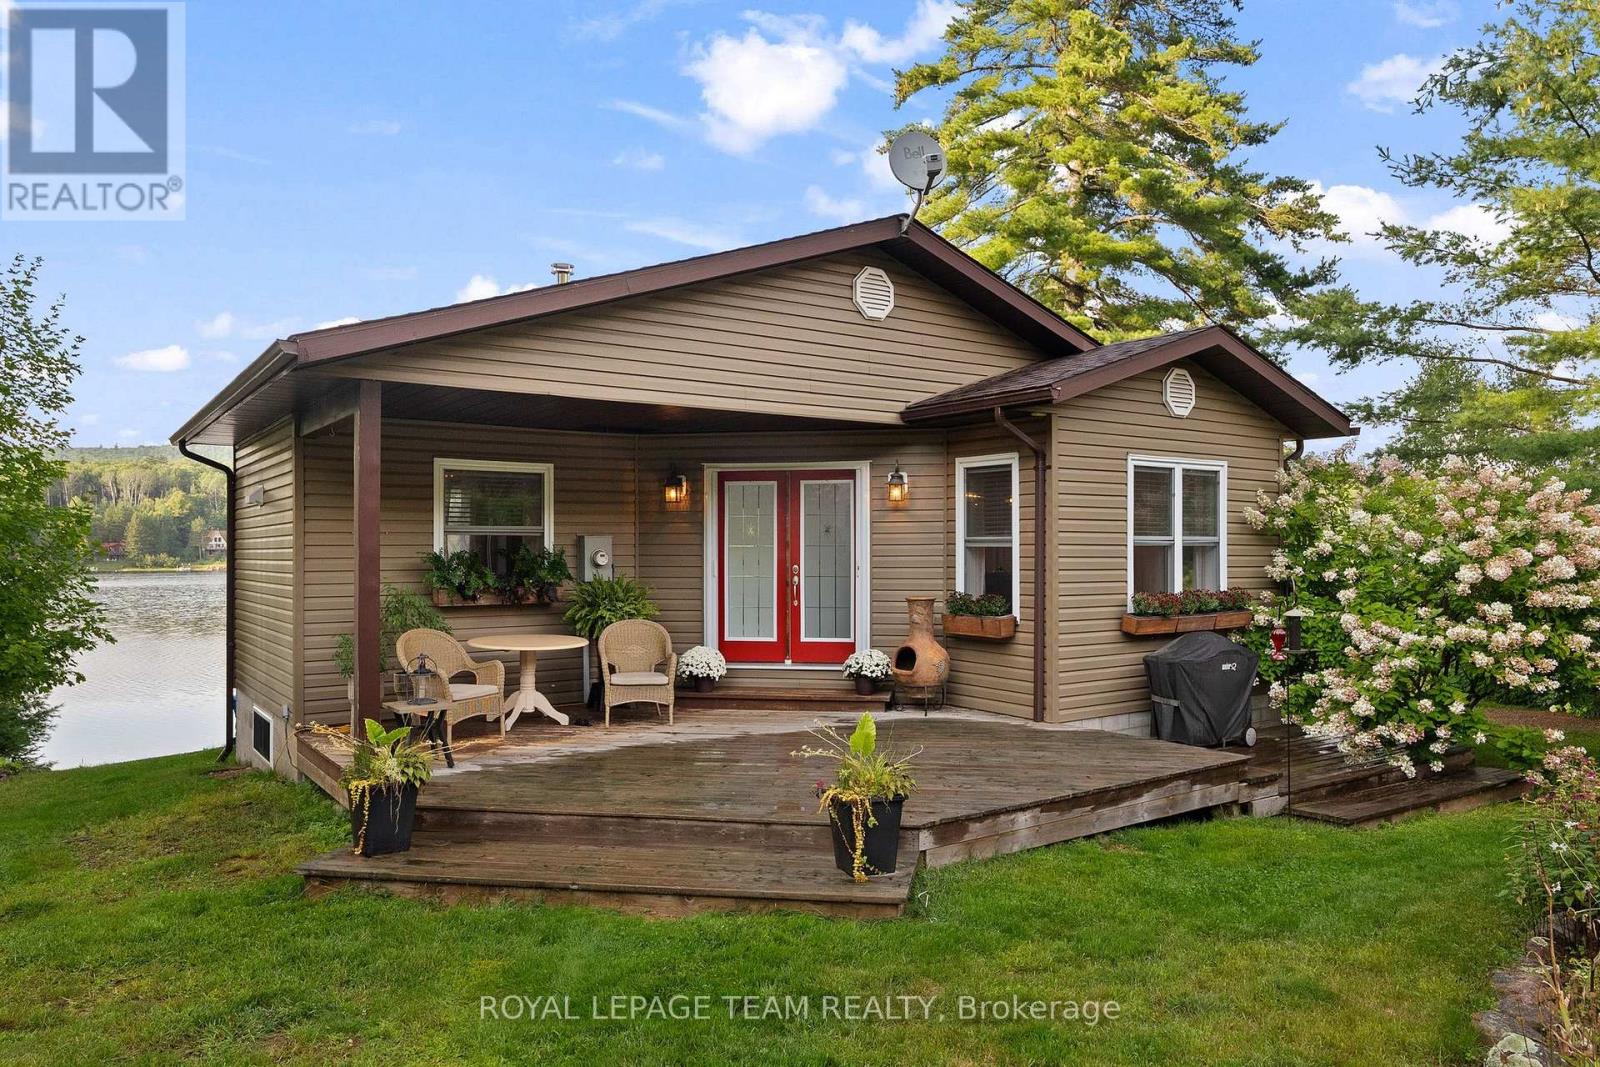
67 Lorbetskie Road
Madawaska Valley, Ontario
Welcome to Wadsworth Lake in the heart of Kazuby where spectacular sunset views, a sugar-sand beach and exceptional privacy create the Ontario waterfront escape people spend years searching for. 67 Lorbetskie Road offers a gorgeous setting on one of the area's treasured lakes with the kind of shoreline and outdoor living that make cottage life unforgettable. Spend summer days swimming from your own sandy beach, launch a kayak or paddleboard from the private dock, or settle in at the water's edge and watch the sun disappear across the lake. An exceptional deck extends the living space outdoors, with plenty of room for dining, entertaining and relaxing while surrounded by mature trees and beautiful lake views. The property feels wonderfully private, giving you space to slow down and enjoy the quiet without losing convenient access to Barry's Bay and the surrounding Madawaska Valley. The location is part of what makes this property so special. Wadsworth Lake is located in Kazuby an area known for its strong Polish Canadian heritage and long standing cottage traditions. Generations of families have been drawn to this pocket of the Ottawa Valley for its lakes, forests, trails, recreation and unmistakable sense of community. Whether your perfect day means swimming, boating, fishing, paddling, exploring the countryside or simply spending hours on the deck, this is a property built around enjoying where you are. For buyers searching for a Wadsworth Lake cottage, Barry's Bay waterfront property, Madawaska Valley retreat or waterfront real estate in Kazuby, 67 Lorbetskie Road checks the boxes that matter: sunset views, sugar-sand beach, private dock, exceptional deck, beautiful privacy and a truly special lakefront setting. This is cottage country the way it should feel-quiet, natural, welcoming and ready for the next family to make it their own. A rare opportunity to own waterfront in an area where properties become a part of family traditions for generations (id:49269)
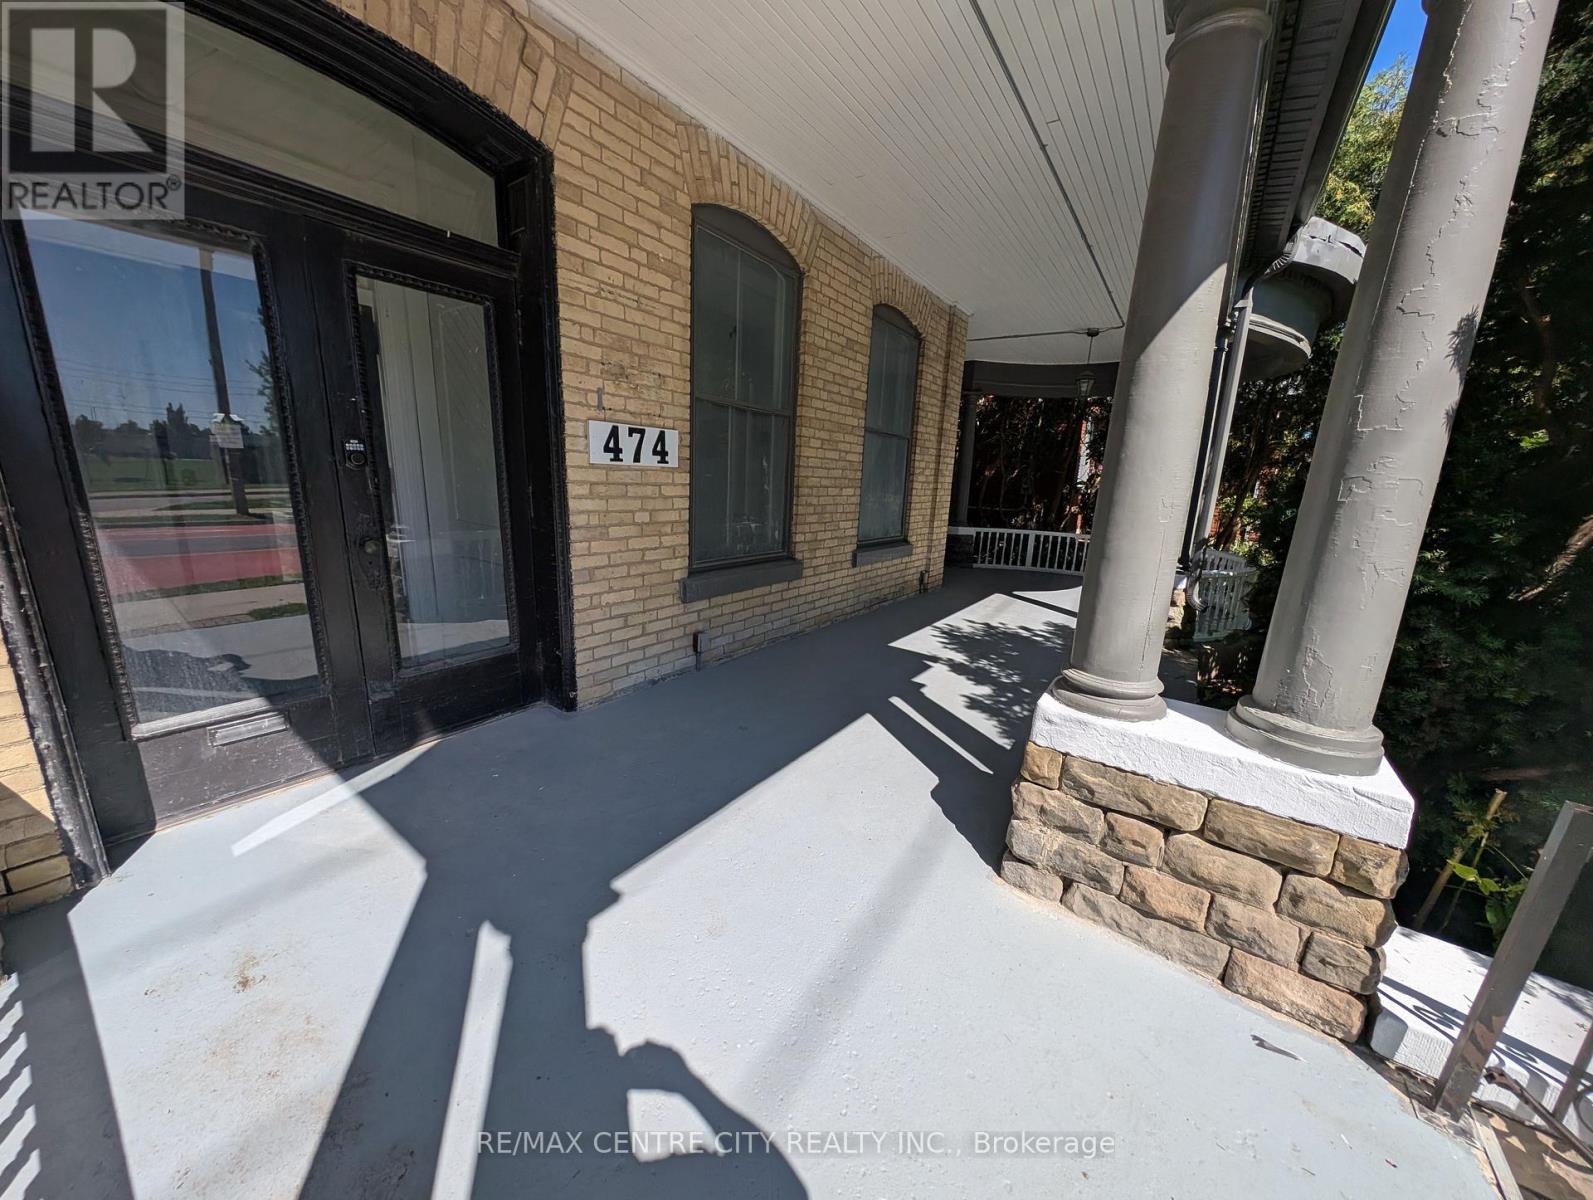
1 - 474 King Street
London East, Ontario
JUST RENOVATED! Parking - A/C - dedicated gas furnace - 1 bed - 1 bath - Laundry - gas stove. Prime Downtown Convenience at 474 King Street! Welcome to this spacious 1-bedroom, 1-bathroom unit perfectly situated in the heart of London. Located right on a main bus route and just one door down from H.B. Beal Secondary School, this location offers unparalleled convenience for students, commuters, and downtown professionals alike. Inside, you'll find an expansive layout featuring a huge bedroom and hall space, complete with two generous closets for ample storage. The large, eat-in kitchen provides the perfect spot for cooking and dining, while the incredible large covered patio extends your living space outdoors for year-round enjoyment. With in-building laundry located directly across the hallway, everyday chores are an absolute breeze. Don't miss your chance to secure this fantastic, highly connected rental-book your showing today! Available now. (id:49269)
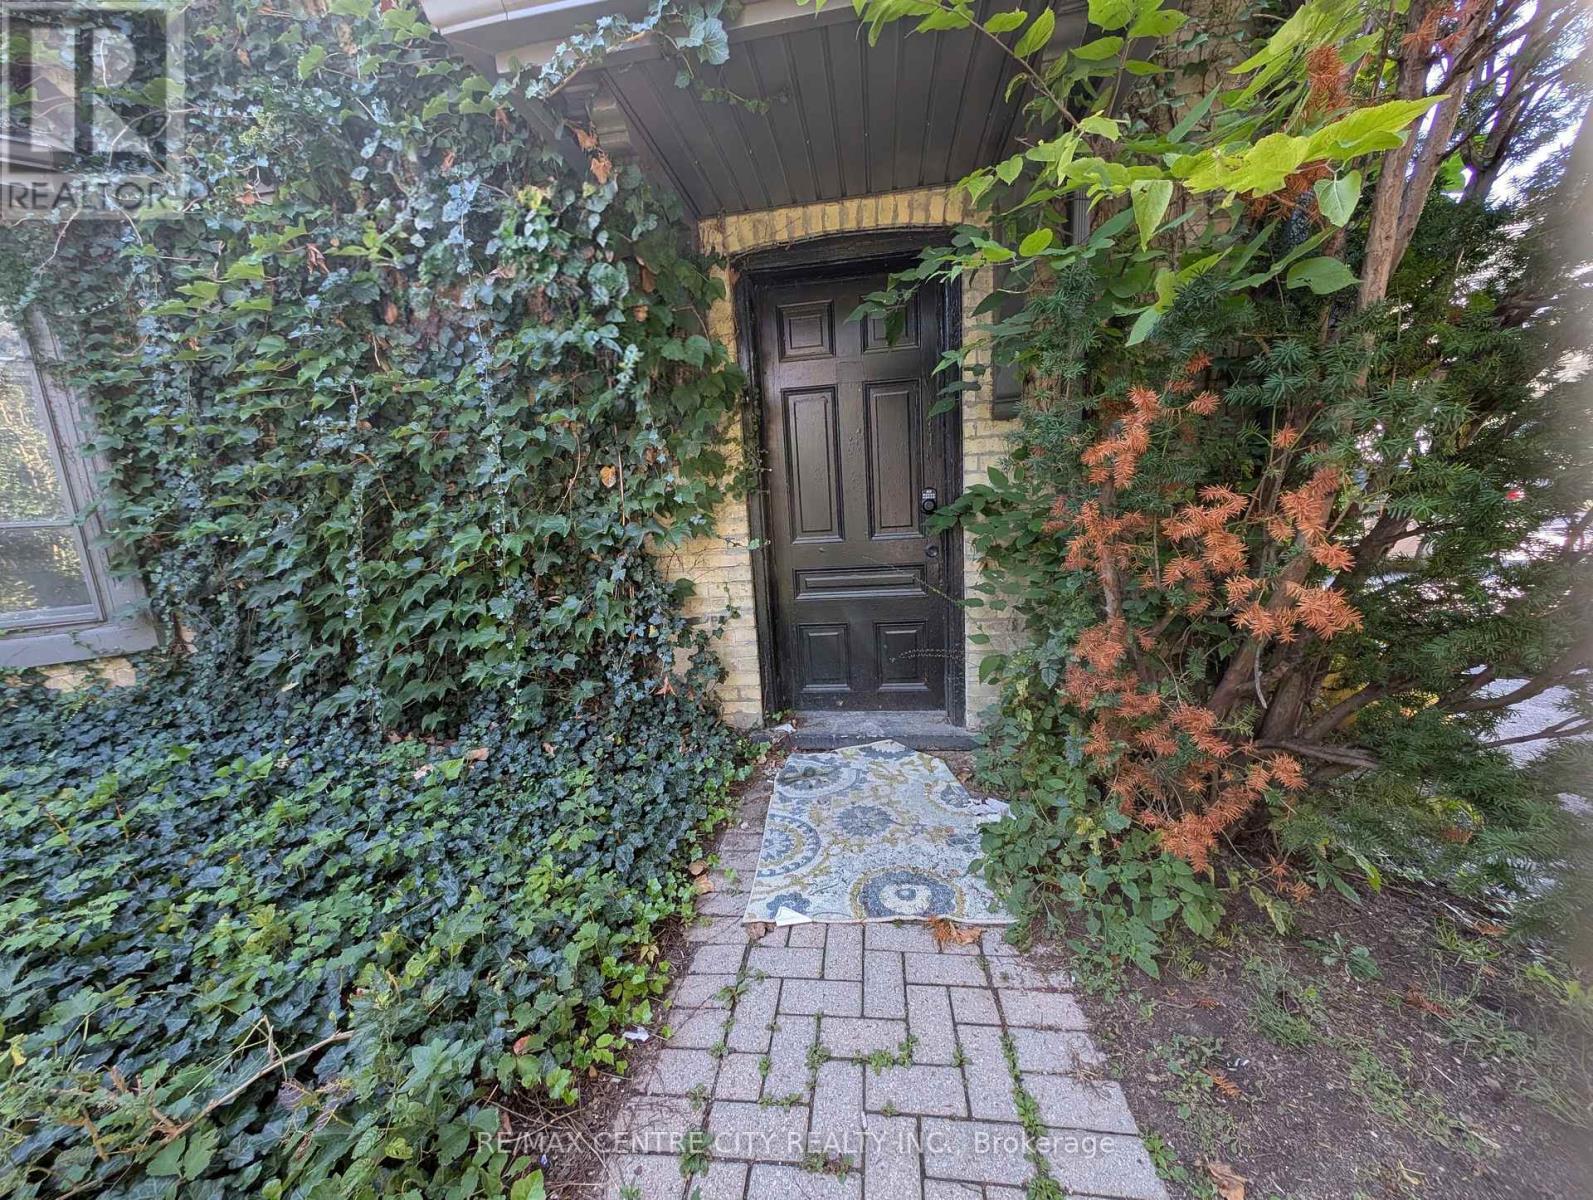
4 - 474 King Street
London East, Ontario
Just Renovated 414 King st. London - 2 Bed - 1 Bath - Two private entries - A/C this expansive multi-level upper unit offers an unbeatable location for students, downtown professionals, or roommates looking for a great layout. Spanning the second and third stories of the building, this unique apartment features two separate entrances for ultimate privacy and convenience. The first level of the unit (second floor of the building) provides a quiet, generously sized bedroom. Head upstairs to the top floor to discover the main hub of the home, featuring a massive living room, a bright eat-in kitchen, a convenient storage closet, a full bathroom, and the spacious second bedroom. Enjoy year-round comfort with a gas forced-air furnace and A/C. Complete with in-building laundry and two dedicated parking spaces-a rare and highly coveted downtown perk-this highly connected property provides the ultimate blend of square footage and convenience. Book your showing today! (id:49269)
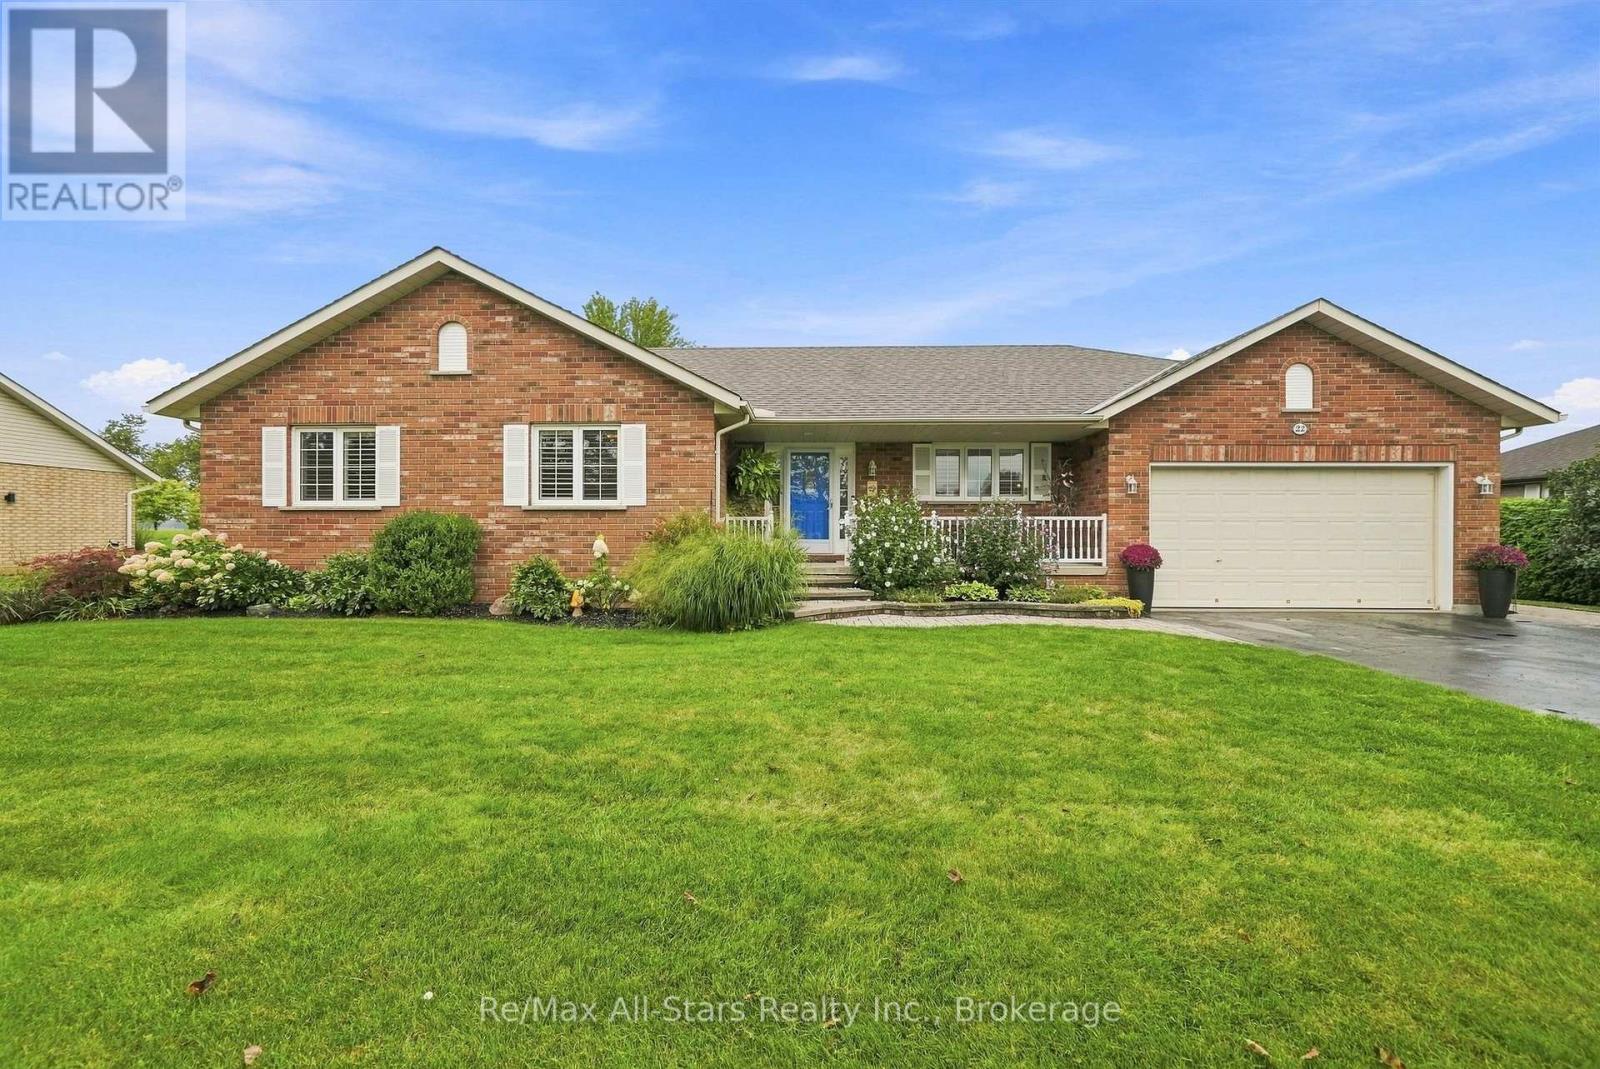
22 Hallett Crescent
Kawartha Lakes, Ontario
Circa 2000 three bedroom all brick bungalow located in family friendly Little Britain; backing to farm fields offering a tranquil & peaceful environment; wonderful home featuring 2 car garage with direct access to house; vaulted ceilings; hardwood floors in living room & dining room; eat in kitchen with good cabinet and counter space; walk out from dining room to patio and yard; primary bedroom with walk in closet and 4pc ensuite; basement level has been insulated/vapour barrier and ready for personal finishing; propane forced air heat and heat pump for air conditioning; wide driveway will accommodate multiple vehicles; nicely landscaped property with above ground pool for fun summer family memories; easy commute to Port Perry, Uxbridge, Lindsay and more. Roof shingles +/- 15 yrs; heat pump +/- 2024; forced air propane furnace +/- 2014; sliding glass door 2026; hot tub +/- 12 yrs; pool +/- 2012; pool heater +/-2013; propane fireplace +/-2010; stove +/- 2022; dishwasher+/- 2022. (id:49269)
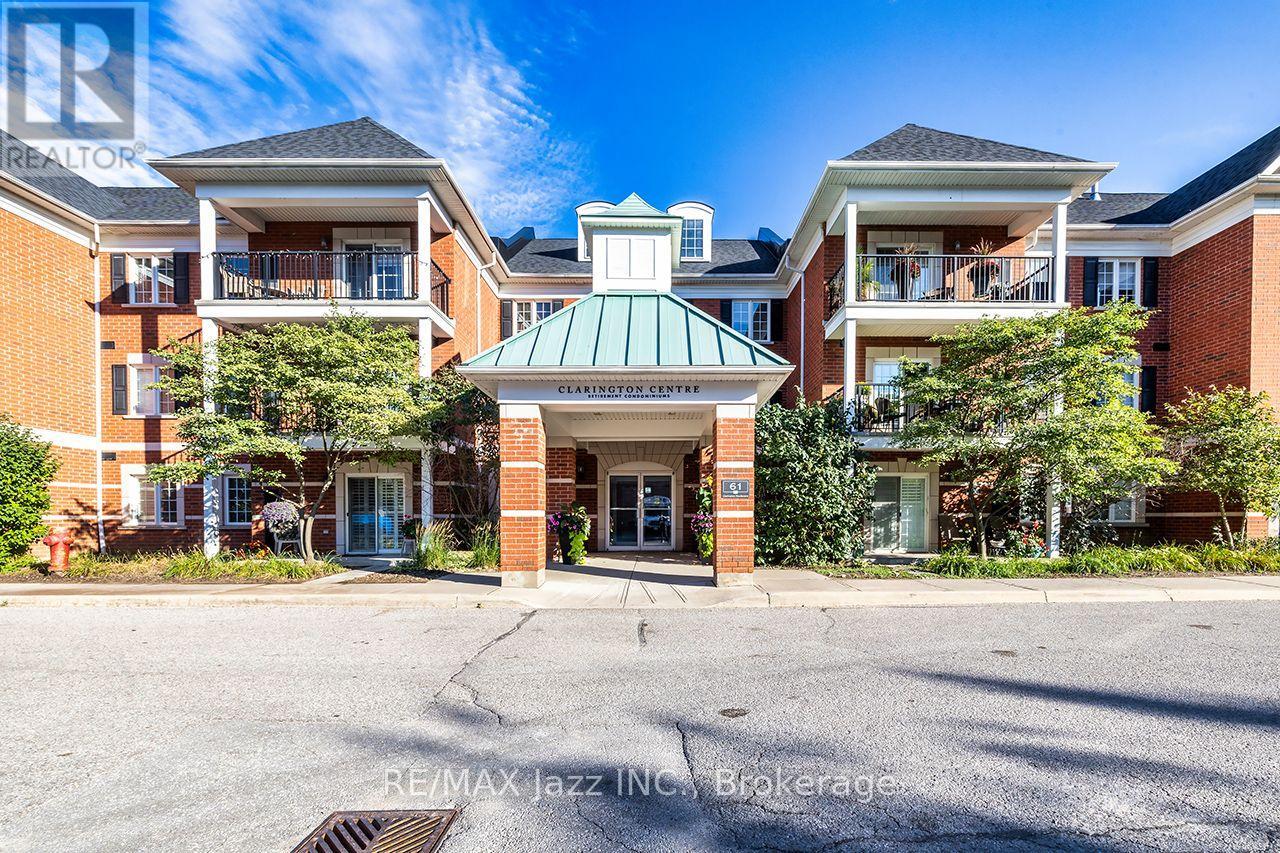
102 - 61 Clarington Boulevard
Clarington, Ontario
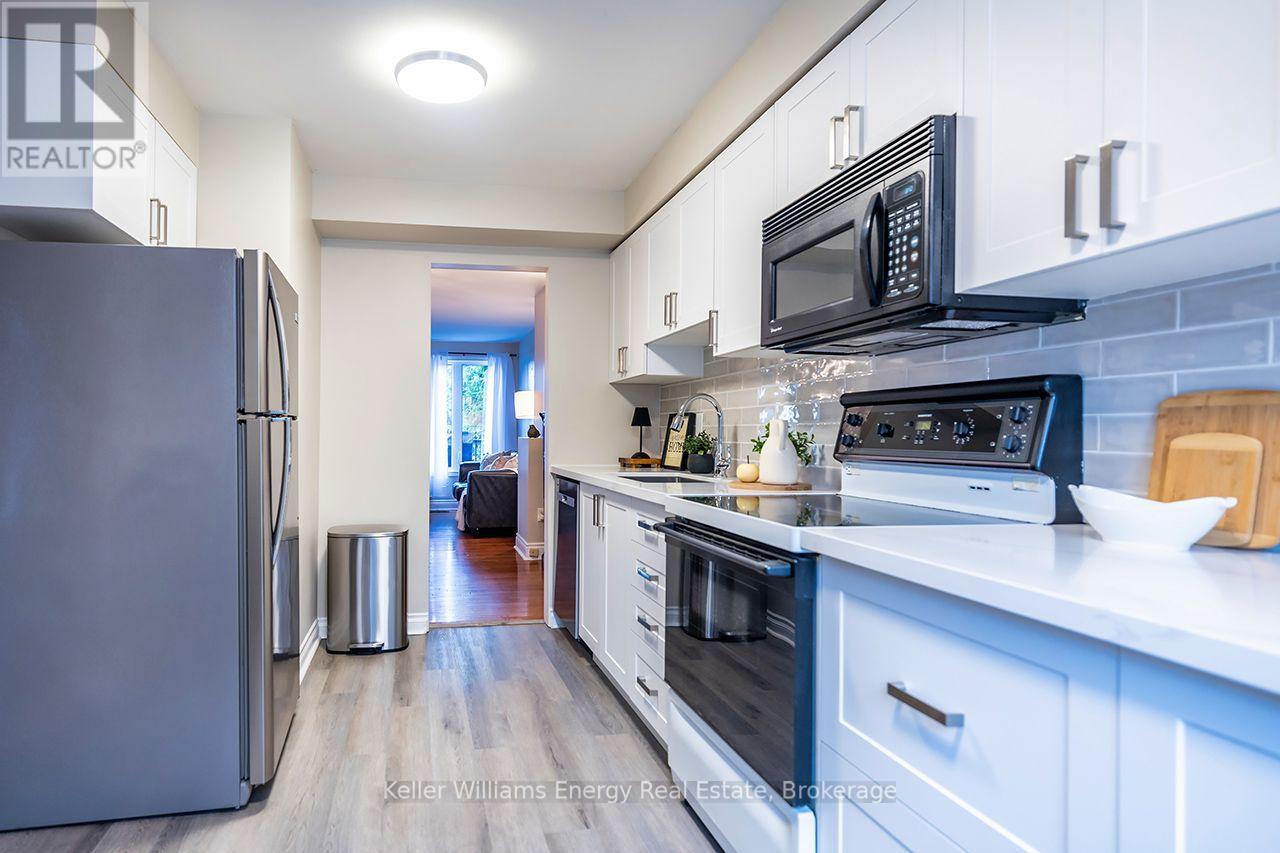
A beautiful 1 bedroom open-concept condo in a highly desirable Bowmanville location should tick many boxes on your checklist! Originally a two-bedroom "Lily" model 748 sf - was converted to offer a more spacious open-concept within the kitchen, living room & now dining areas. If desired, the dining area, once the second bedroom, can still serve as a flex space for home office, hobby or for guests with a little creativity or easily return it to a 2nd bedroom. With a more furniture friendly open concept area, the availability to step in & out of this condo through the main level patio door, a sheltered private 5'x15' patio where you & your company (or pet) can enjoy a morning or evening beverage, ensuite laundry, lots of storage areas & 2 parking spaces (1 in a garage) - all offer a more home-like living lifestyle - a rare find with condos. The updated kitchen offers stainless steel appliances, granite countertops w breakfast bar (for 3-4 stools) & double sink, deep pantry closet, cabinet slide-out baskets & pot lighting. The bedroom offers a walk-in closet and an additional built-in wall closet (easily removable) with plenty of closed shelving. The 3-pc washroom features a walk-in shower w a sliding glass door, safety bars, cabinet slide-out baskets & heat lamp with a nearby separate linen closet. A safe & centrally located building with plenty of visitor parking for your guests also includes a door security system, elevator, exercise room, common room for parties, locker, a main level deep garage and an additional surface parking space both close to an entrance & the condo unit. Great location - a short walk to Bowmanville's many shops, restaurants, bus & GO, green space and other amenities. Highways 401, 407, 115/35 all within 15 min or less & 1 min to Hwy 2. These condo units are available to everyone, seniors, non-seniors & real estate investors - has many features, is freshly painted (Benjamin Moore's White Dove OC-17) & move in ready - so don't miss out! (id:49269)
340 Pompano Court
Oshawa, Ontario
Freshly updated and backing onto peaceful parkland, this beautifully maintained 3+1 bedroom link home in Oshawa's sought-after Samac community offers comfort, privacy and versatile living space. An enclosed porch provides a practical sheltered space and added functionality. Step inside to a freshly painted main floor featuring a bright open-concept living and dining area centred around a cozy wood-burning fireplace, an inviting space for everyday living and entertaining. The newly renovated eat-in kitchen is a standout, showcasing beautiful quartz countertops, a stylish backsplash, ample cabinetry and a new dishwasher. A large front-facing window fills the kitchen with natural light and overlooks the charming front patio. From the living room, walk out to a private backyard with no rear neighbours and peaceful views of the adjoining parkland-perfect for summer BBQs, entertaining or simply relaxing outdoors. A convenient main-floor powder room completes the principal living space. Upstairs are three spacious bedrooms with exceptional closet space & convenient semi-ensuite access to a full bathroom. The part-finished basement adds a recreation room, fourth bedroom and laundry area, plus a separate side entrance for added flexibility. A garden shed with hydro and its own breakers offers excellent workshop, hobby or storage space. Recent improvements include the renovated kitchen, freshly painted main floor, roof (2024), and furnace & A/C (2019). Located in a quiet, established family-friendly neighbourhood close to schools, parks, transit, shopping and everyday amenities. Move in and enjoy the updates, extra living space and peaceful park setting (id:49269)
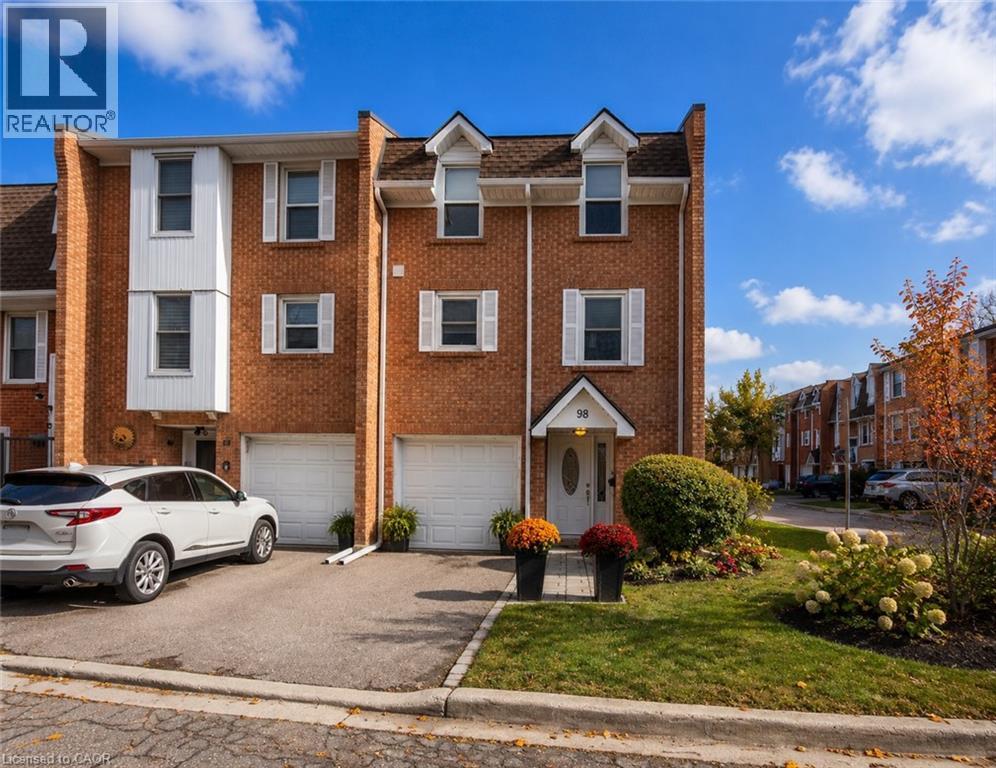
333 Meadows Boulevard Unit# 98
Mississauga, Ontario
Bathed in natural light and beautifully updated, this stunning end-unit townhome is nestled in a highly desirable, family-friendly neighbourhood and offers a private, fully fenced, low-maintenance backyard. The bright, open-concept main level features hardwood flooring, a welcoming living room with built-in entertainment unit, and spacious dining area with modern chandelier—perfect for family gatherings and entertaining. The stylish kitchen, updated in 2023, features high-gloss white cabinetry, pots-and-pans drawers, quartz countertops, stainless steel appliances, built-in coffee bar, classic subway tile backsplash, pot lights and under-cabinet lighting. Additional windows exclusive to and end unit fill the home with fantastic natural light. The ground level offers a generous open-concept family room, 2-piece bath and walk-out to the private backyard, complete with stone interlocking patio—ideal for relaxing or entertaining with minimal upkeep. Upstairs, generously sized bedrooms feature hardwood flooring and the updated 4-piece bathroom (2025) offers modern tile and a stylish furniture-style vanity. Additional updates include engineered hardwood and fresh paint throughout in 2025. Ideally located close to parks, schools, grocery stores and shopping, this home offers the perfect balance of neighbourhood charm, green space and urban convenience. Major highways including the QEW, 403, 401 and 427 are accessible in under 10 minutes, Square One is just 5 minutes away, and Port Credit’s vibrant dining and entertainment scene is approximately 15 minutes away. Set in a quiet area with minimal street noise and low condo fees compared to similar units, this is an exceptional opportunity for bright, stylish and low-maintenance living. (id:49269)
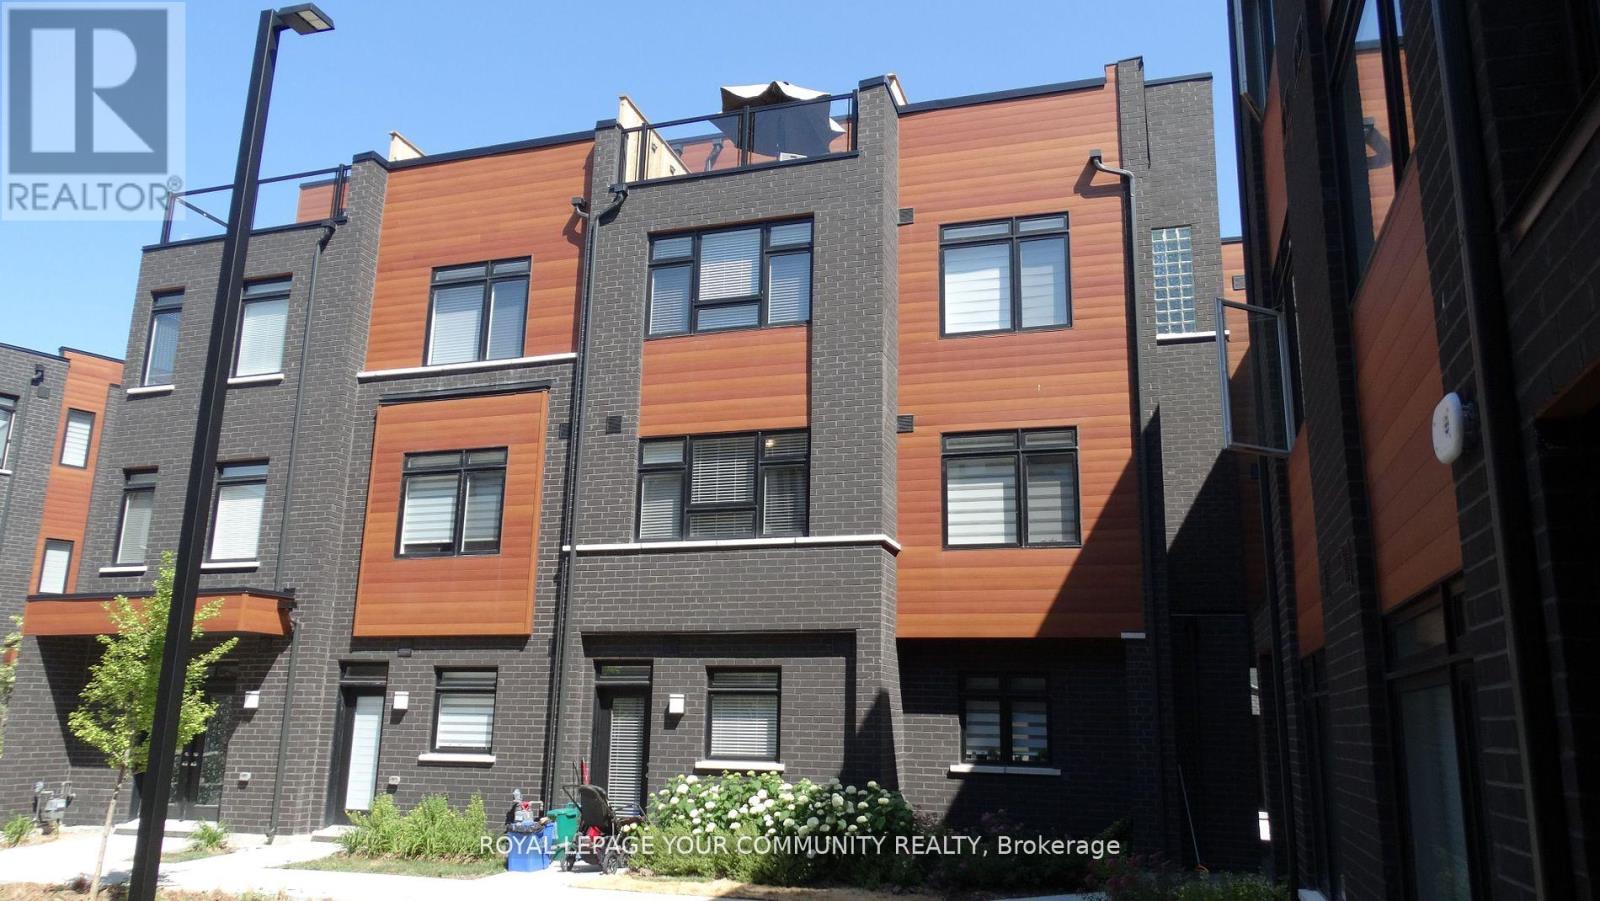
70 - 370c Red Maple Road
Richmond Hill, Ontario
Location -Location Location, New Modern and Bright Condo Townhouse 3 Bedrooms, 3 Washrooms with a Gorgeous Roof Top Terrace South View. with 2 underground Parking Spots, underground Visitor parking, Next to the park, Close To Everywhere In The Centre Of Richmond Hill. Minutes to Yonge St, Hwy 7, Hwy 404/407, 16th Ave, Supermarkets, Schools, Shopping, Hillerest Mall, Go Station & Viva Transit. Occupied by owner. 1532 sqft + 148 sqft Terrace with a gas pipe.** (id:49269)

310 - 10 Laurelcrest Street
Brampton, Ontario
Rarely Offered! Welcome to this bright and spacious 1-bedroom suite at 10 Laurelcrest St, Unit 310, ideally located in Brampton's Queen Street Corridor. Enjoy a thoughtfully designed layout with generous principal rooms, a spacious kitchen with breakfast area and picture window, and a private balcony offering a lovely view from the quiet side of the building. Set within beautifully maintained grounds, this well-kept building offers excellent amenities and a convenient location close to shopping, parks, schools, hospital, public transit, and major highways. A wonderful opportunity to lease this beautiful looking for a well-located home in Brampton. Move in and enjoy! New floor installed. Reference Number: RRL-032387-New-2026912. Available from 1st October 2026 (id:49269)
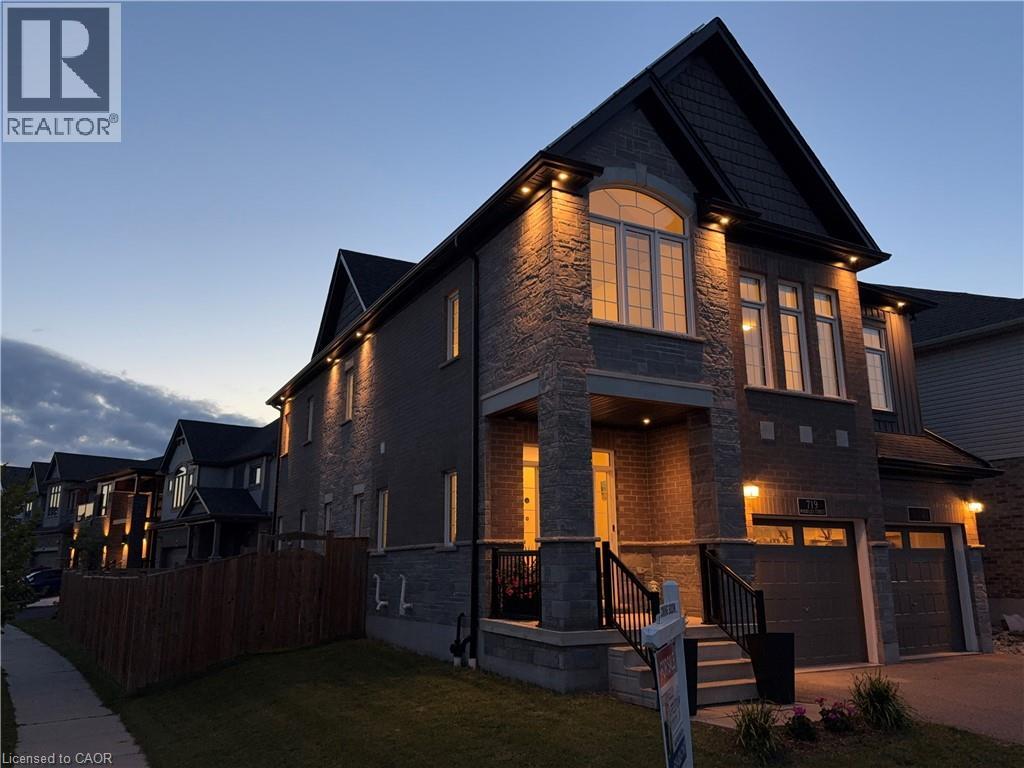
719 Wood Lily Street
Waterloo, Ontario
Welcome to 719 Wood Lily Street, a stunning all-brick executive home offering 2,618 sq. ft. of thoughtfully designed living space, 3 bedrooms, 3 bathrooms, a double-car garage, and over $140,000 in premium upgrades. Built in 2020, this exceptional home blends modern luxury, smart-home technology, energy efficiency, and long-term value. Enjoy 9' ceilings on both levels, steel-backed stairs, triple-pane windows, and an impressive collection of high-end finishes and upgrades throughout, Bosch appliances. The triple-pane windows provide enhanced energy efficiency, comfort, noise reduction, and year-round climate control. One of the home's standout features is the fully owned solar panel system with net metering, sending excess electricity back to the grid. With an exceptional production history of 15.2 MWh in 2024, 14.7 MWh in 2025, and 10.2 MWh already produced year-to-date in 2026, the solar system has helped make the home's hydro bills effectively $0, depending on consumption and annual settlement. This provides significant ongoing savings and adds exceptional value for the next owner. The home features 200-amp electrical service, an EV charger, upgraded Trane HVAC system with HEPA filtration, humidifier, and an owned water heater. There are no rental equipment, helping make home ownership more affordable by eliminating ongoing rental charges. Smart-home technology includes Hue lighting with bridges, Yale smart locks, Nest thermostat, and a smart doorbell. The double-car garage is equipped with an EV charger and Wi-Fi-enabled garage door openers. Step outside and enjoy the backyard, complete with an included fire table, creating the perfect setting for relaxing or entertaining. A rare opportunity to own a newer, meticulously upgraded executive home with triple-pane windows, upgraded HVAC and HEPA filtration, fully owned solar with grid net metering, zero hydro bills based on historical performance, no rental equipment, EV charging and extensive smart-home technology. (id:49269)
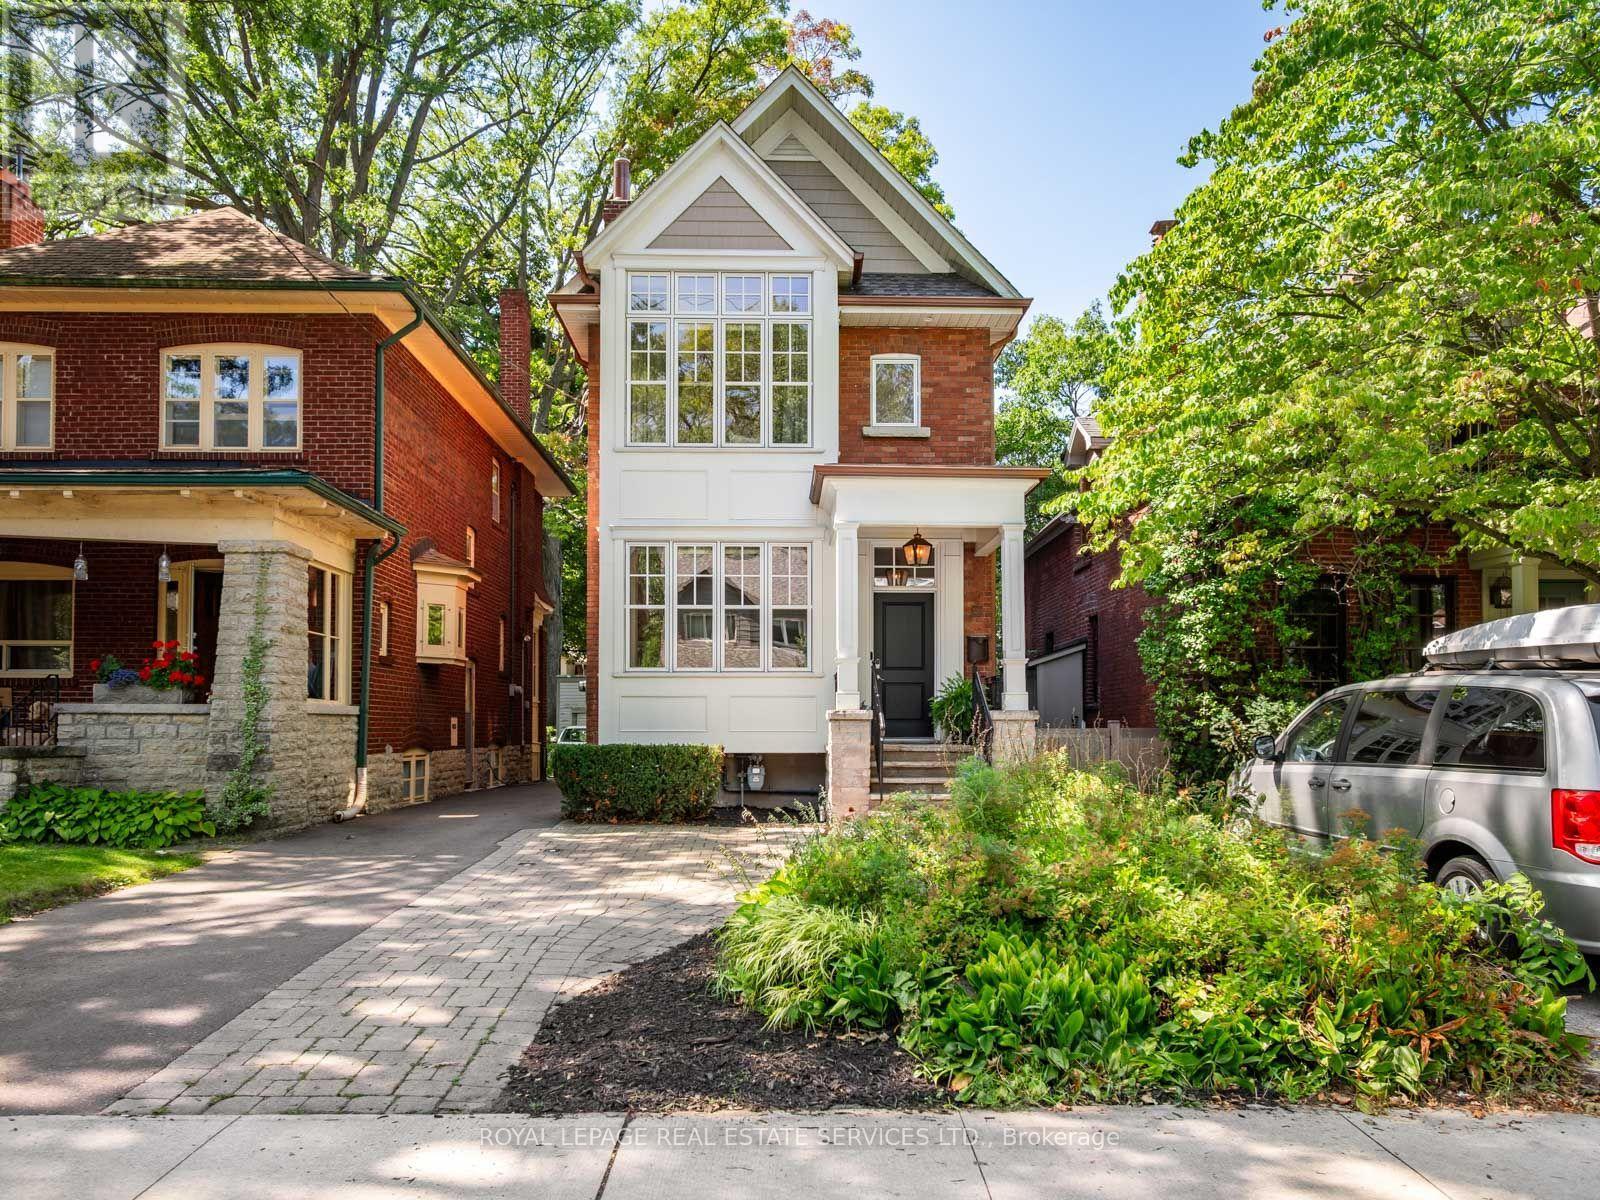
330 Willard Avenue
Toronto, Ontario
This is the one. The Bloor West Village family home that's almost impossible to find and usually takes years to create. Completely rebuilt in 2008, 330 Willard offers the space, scale and thoughtful floor plan of a newer home in one of the neighbourhood's most coveted locations. No major renovation, no addition, no compromising on space. It's all here, ready to move in and enjoy.Set on the prized first block north of Bloor, known for its deep lots and incredible proximity to Bloor Street West and TTC, this 4+1 bedroom home was designed for family life. Soaring ceilings and oversized windows create an incredible sense of space throughout. The main floor features a generous foyer, elegant dining room with fireplace and an expansive open-concept kitchen and family room. The custom kitchen offers a Wolf gas range, large centre island, pantry and abundant storage, while the family room features a second fireplace, built-ins and dedicated workspace. French doors open to a two-tiered deck, private backyard, perennial gardens and hot tub.Upstairs, three generous children's bedrooms sit together on the second floor with a spacious family bathroom. The entire third floor is dedicated to the primary suite, creating a private retreat with ensuite, wall-to-wall closets and treetop balcony.The lower level adds exceptional living space with a large recreation room, fifth bedroom, renovated bathroom, laundry and excellent storage. Even the detached garage has been thoughtfully transformed into a versatile gym and studio, complete with spray-foam insulation and electrical, and equally well suited to a home office, kids' retreat or creative space.Steps to all the shops, boutiques, cafes, restaurants along Bloor St West, Jane Subway Station and coveted Runnymede, Humberside CI and St. Pius X schools. The space you need. The location you want. The forever home you don't have to build yourself. (id:49269)
3 - 23 Brookwell Drive
Toronto, Ontario
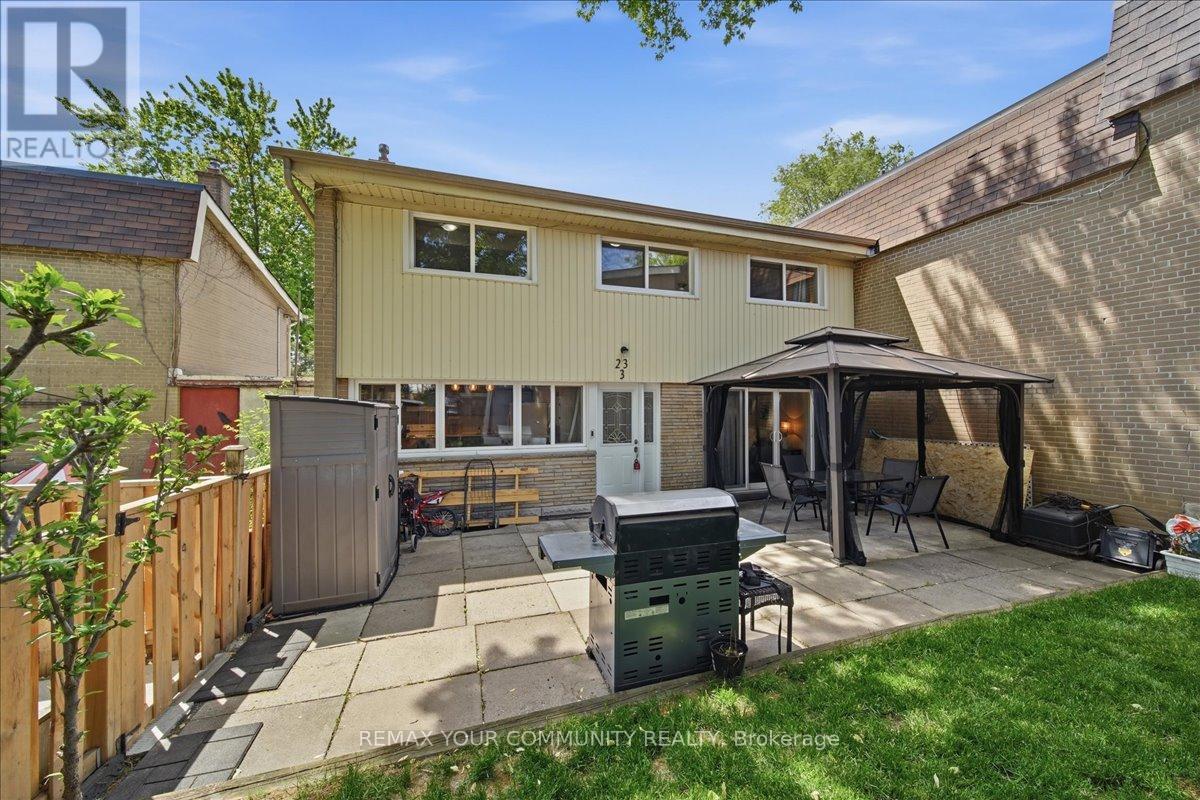
Welcome to this beautifully maintained 3-bedroom townhome offering approximately 1,200 sq.ft. of comfortable living space in a highly convenient Toronto location. Featuring a stylish updated kitchen, hardwood flooring throughout, spacious principal rooms, and generously sized bedrooms, this home is perfect for first-time buyers, families, or investors alike. Step outside to your own private courtyard oasis. An ideal space for relaxing, entertaining, or enjoying summer evenings. Thoughtfully designed with functional living areas and plenty of natural light throughout, this home combines comfort and practicality. Conveniently located just minutes from Highway 401, Humber River Hospital, York University, York University Subway Station, public transit, shopping, parks, schools, and a wide variety of amenities. An excellent opportunity to own in a well-connected neighbourhood with everything you need right at your doorstep. (id:49269)
Royal LePage Proalliance Realty
779 Sheppard Avenue
Georgina, Ontario
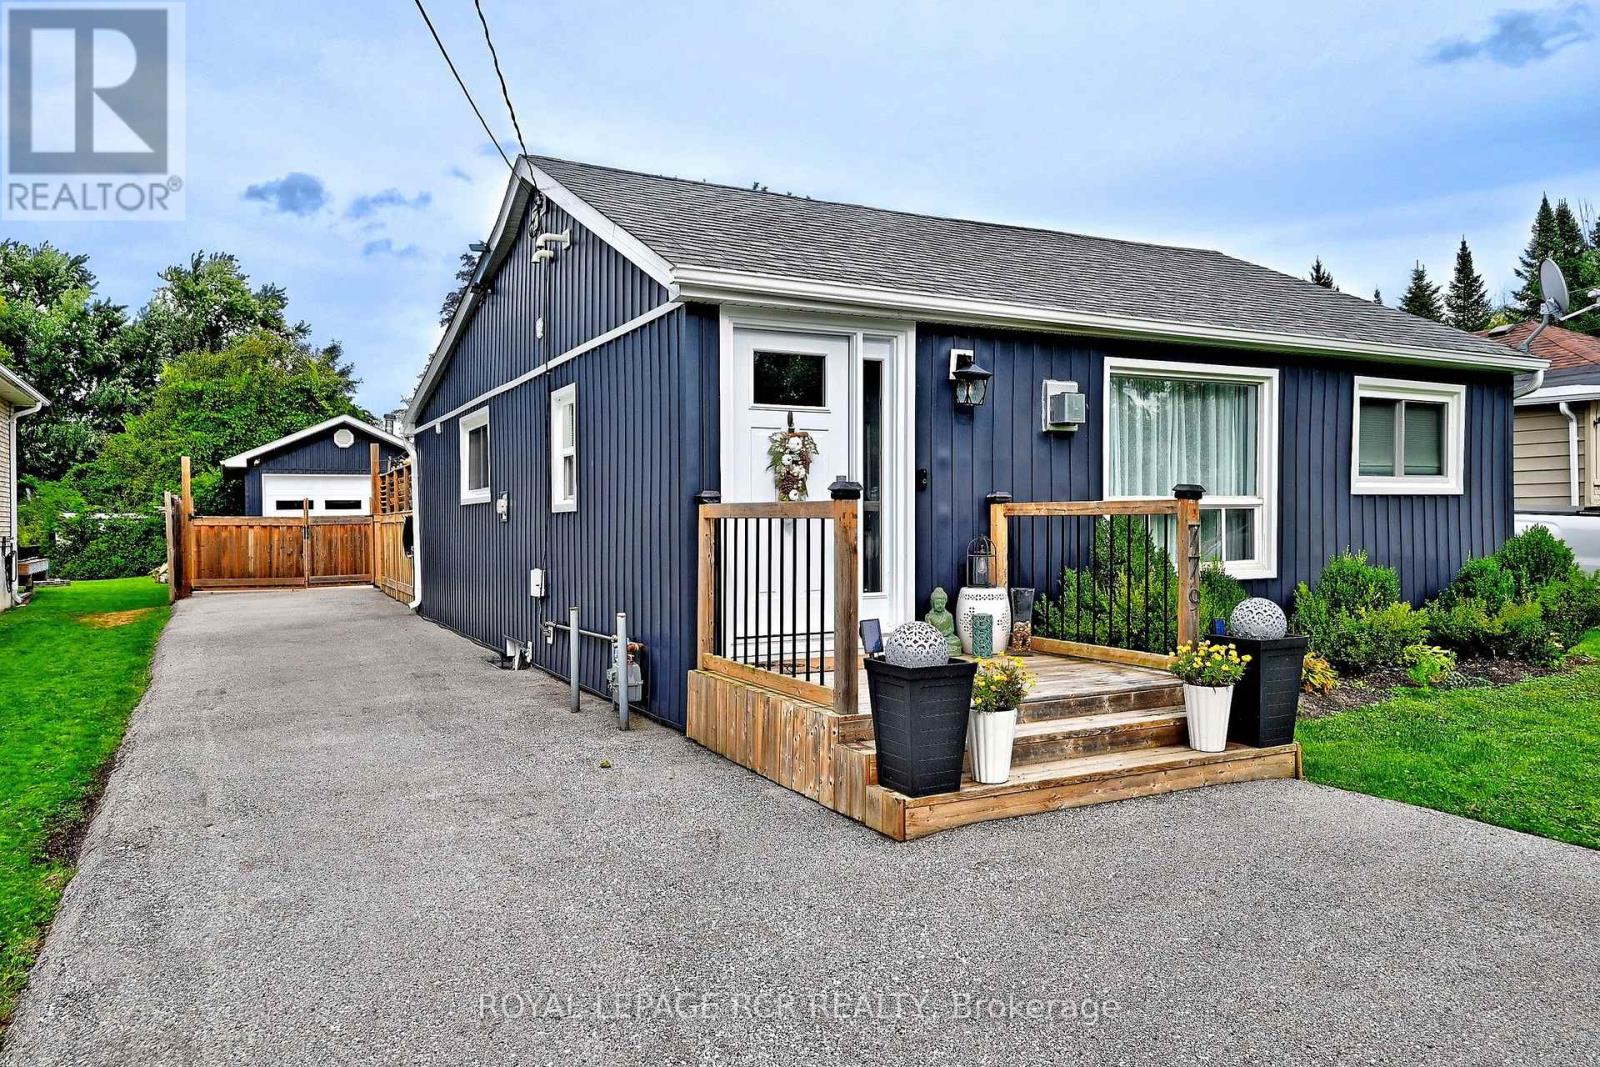
Renovated Bungalow in Historic Keswick. Discover this completely renovated, move-in-ready bungalow nestled in the prime historic lakeshore community of Keswick. Every detail has been meticulously updated to blend modern comfort with timeless style, featuring consistent, high-quality laminate flooring throughout the entire home. The interior layout has been thoughtfully enhanced, most notably by a primary suite addition that provides generous living space, a spacious walk-in closet, and a private ensuite bathroom. The heart of the home is a 2019 kitchen renovation boasting custom cabinetry and granite countertops, perfectly complemented by a renovated primary bath featuring heated floors. Mechanically superior, the property includes a 2019 HVAC system, 2019 furnace and AC, and an owned tankless hot water heater (2022)-offering complete freedom from rental contracts. The exterior upgrades are equally impressive, featuring a newly constructed garage (2020) built with a permit, equipped with electricity and ample space for a vehicle and additional storage. The expansive, newly paved driveway easily accommodates four vehicles, with extra room at the side ideal for a recreational vehicle. With 2024 windows, a 2025 front door, a waterproofed crawl space with a new sump pump (2026), and a professionally landscaped backyard with a 2020 deck and pattern concrete, this home offers both complete peace of mind and effortless luxury. (id:49269)
109 Woodcroft Lane
Vaughan, Ontario
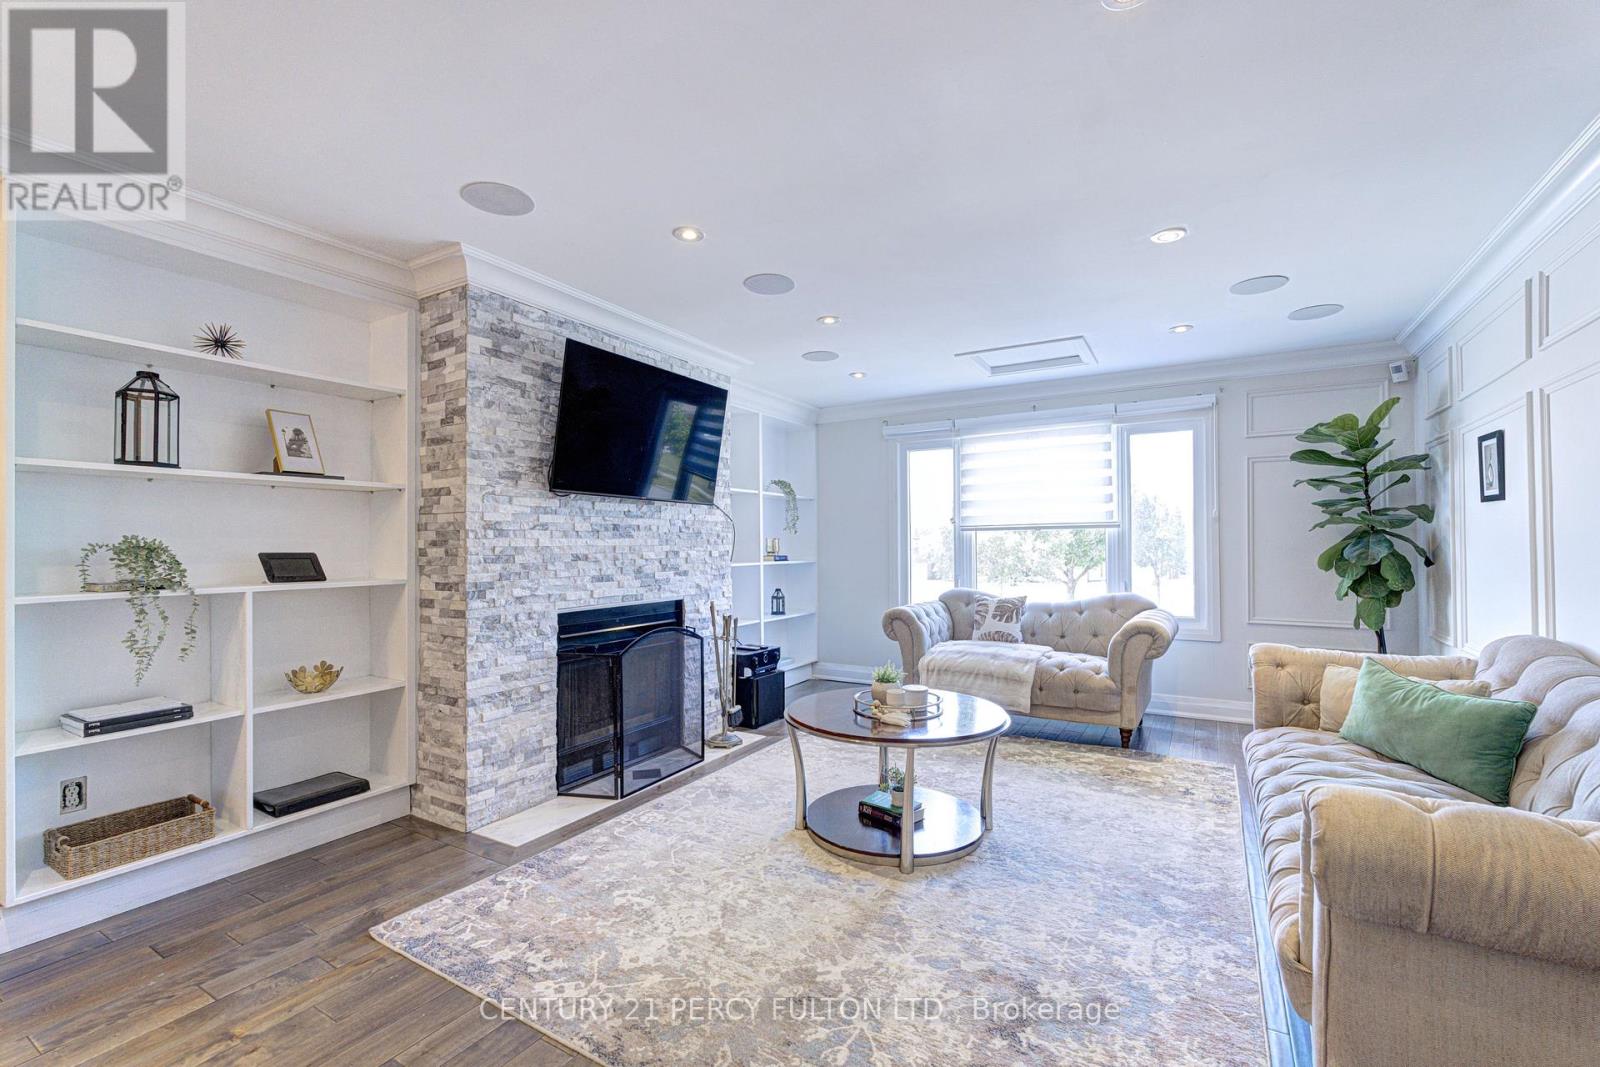
Beautifully Maintained Detached Home in West WoodbridgeWelcome to this spacious detached home in a desirable West Woodbridge neighbourhood. This well-maintained property offers a functional layout, comfortable living spaces, and numerous updates throughout.The kitchen features quartz countertops, a tiled floor, updated backsplash and a convenient pot-filler, while the home offers generous living and dining areas ideal for family living and entertaining. Additional improvements include updated flooring and various interior and exterior upgrades.The backyard provides a private outdoor space with plenty of potential for families to enjoy and personalize.Located close to schools, shopping, restaurants, parks, transit and major highways, this home offers excellent convenience in an established family-friendly community.A great opportunity for buyers looking for a solid detached home in Woodbridge. (id:49269)

213 Blantyre Avenue
Toronto, Ontario
Fantastic opportunity for young families, renovators or investors! Charming semi-detached home on an end lot on a great street, ideally located next to Blantyre Park and featuring an oversized detached garage. Functional layout with open-concept living/dining area, eat-in kitchen and walkout to deck overlooking the yard. Good-sized upper-level bedrooms plus an unfinished basement ready for your personal touches. Lot grades down toward the rear, offering potential to create an above-grade basement walkout and add further value. Deck requires repair. Close to Toronto's Beaches, great schools, parks, boutique shops, restaurants and local transit. A great opportunity in a highly desirable neighbourhood! (id:49269)

613 - 115 Denison Avenue
Toronto, Ontario
Welcome to MRKT Alexandra Park by Tridel, an 18-acre master-planned community offering modern design, remarkable amenities, and unbeatable connectivity. Spacious 2 bedroom and 2.5 bath suite offering 992 square feet of smart, open-concept living with sleek contemporary finishes, integrated and stainless steel appliances, split bedroom plan, ensuite baths and walk-in closet. Walk-out to an expansive 183 square foot balcony. Residents enjoy an outdoor pool, BBQ terrace, stylish party lounge, and a two-storey state-of-the-art fitness centre. Set in the heart of Kensington Market / Alexandra Park, you're surrounded by vibrant shops, global cuisine, local cafes, and lively markets-plus quick access to transit, parks, Queen West, Chinatown, and cultural hotspots. (id:49269)
902 - 435 Richmond Street W
Toronto, Ontario
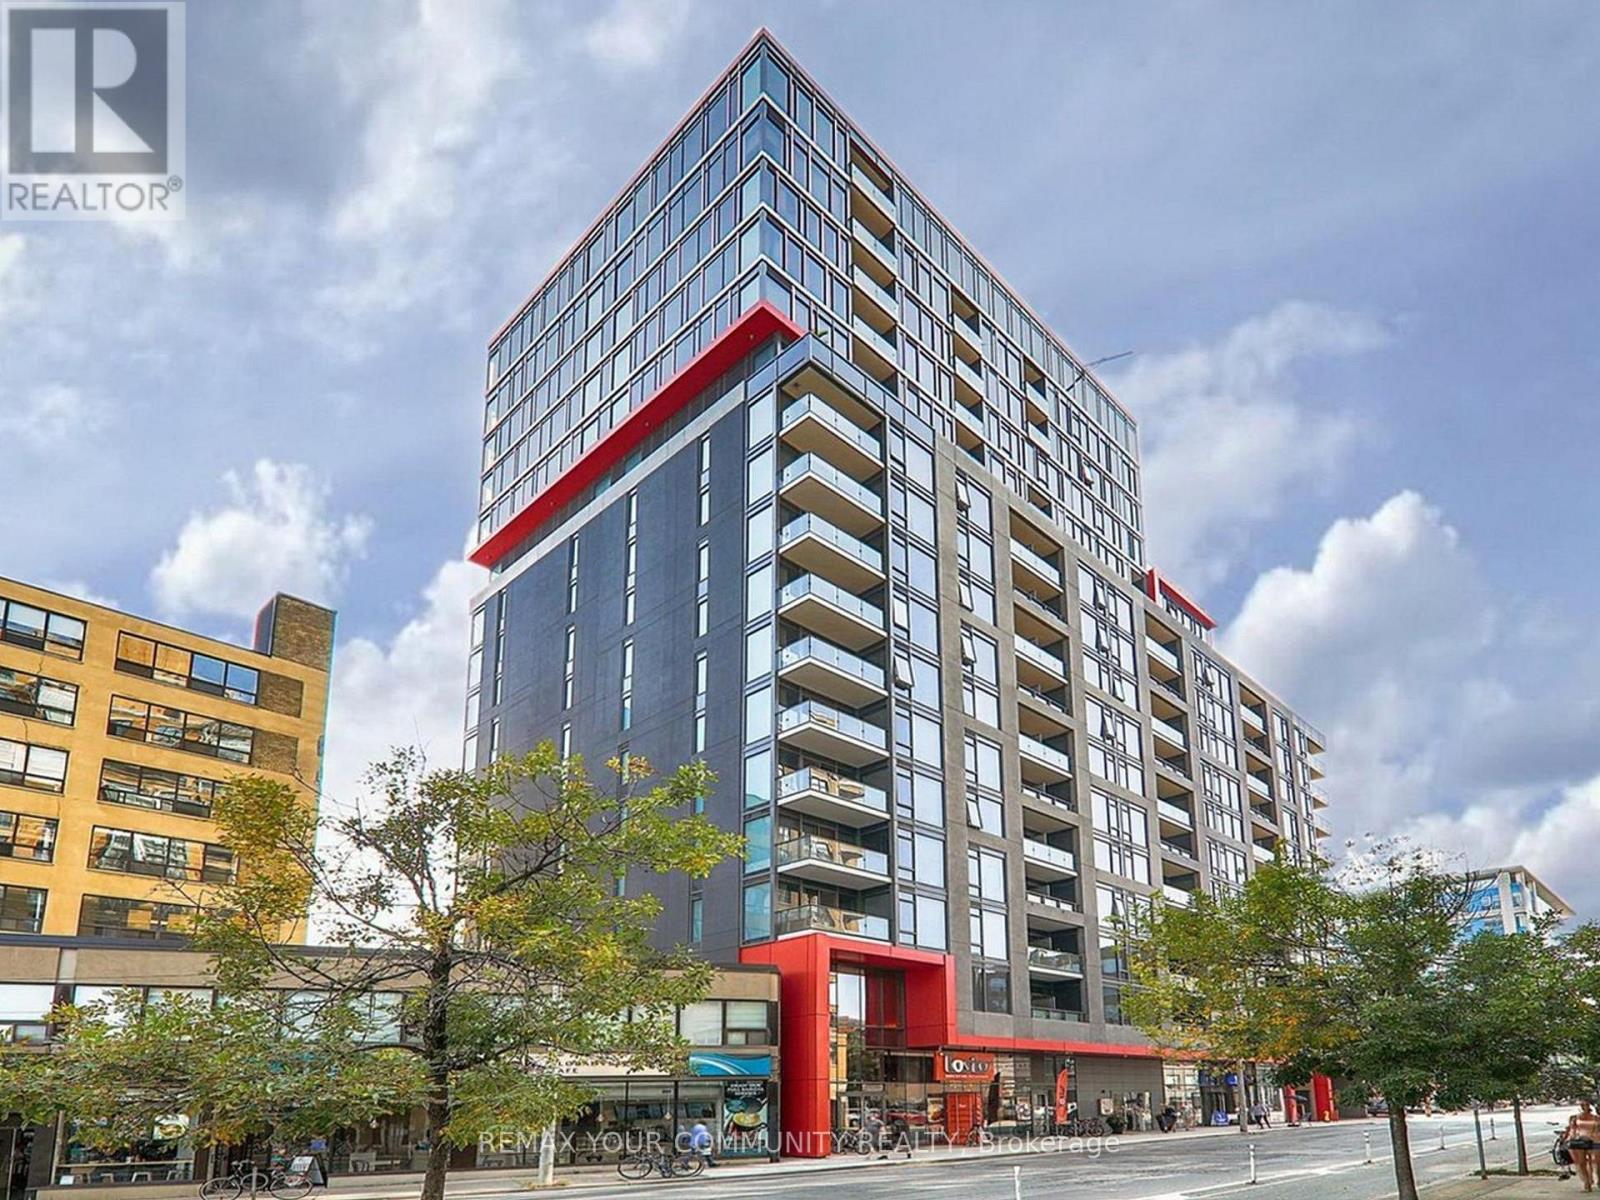
Welcome to Suite 902 at Fabrik Condos, a boutique Menkes-built residence in the heart of Toronto's vibrant King West Fashion District. This bright and functional 1+l suite offers a thoughtfully designed layout, with the den ideal as a home office, guest space, or additional living area. Floor-to-ceiling windows fill the home with natural light and frame open city views.Residents enjoy an impressive collection of amenities including Concierge, Fitness-Centre, Party & Meeting Room, Rooftop Garden, Theatre Room, Guest Suite, Pet Spa, on-site zipcar, and visitor Parking. Ideally situated steps to King West, Queen West, the Financial District, U of T, TTC, renowned restaurants, cafés, shopping, and entertainment, this is an exceptional opportunity to experience the very best of downtown Toronto living. (id:49269)
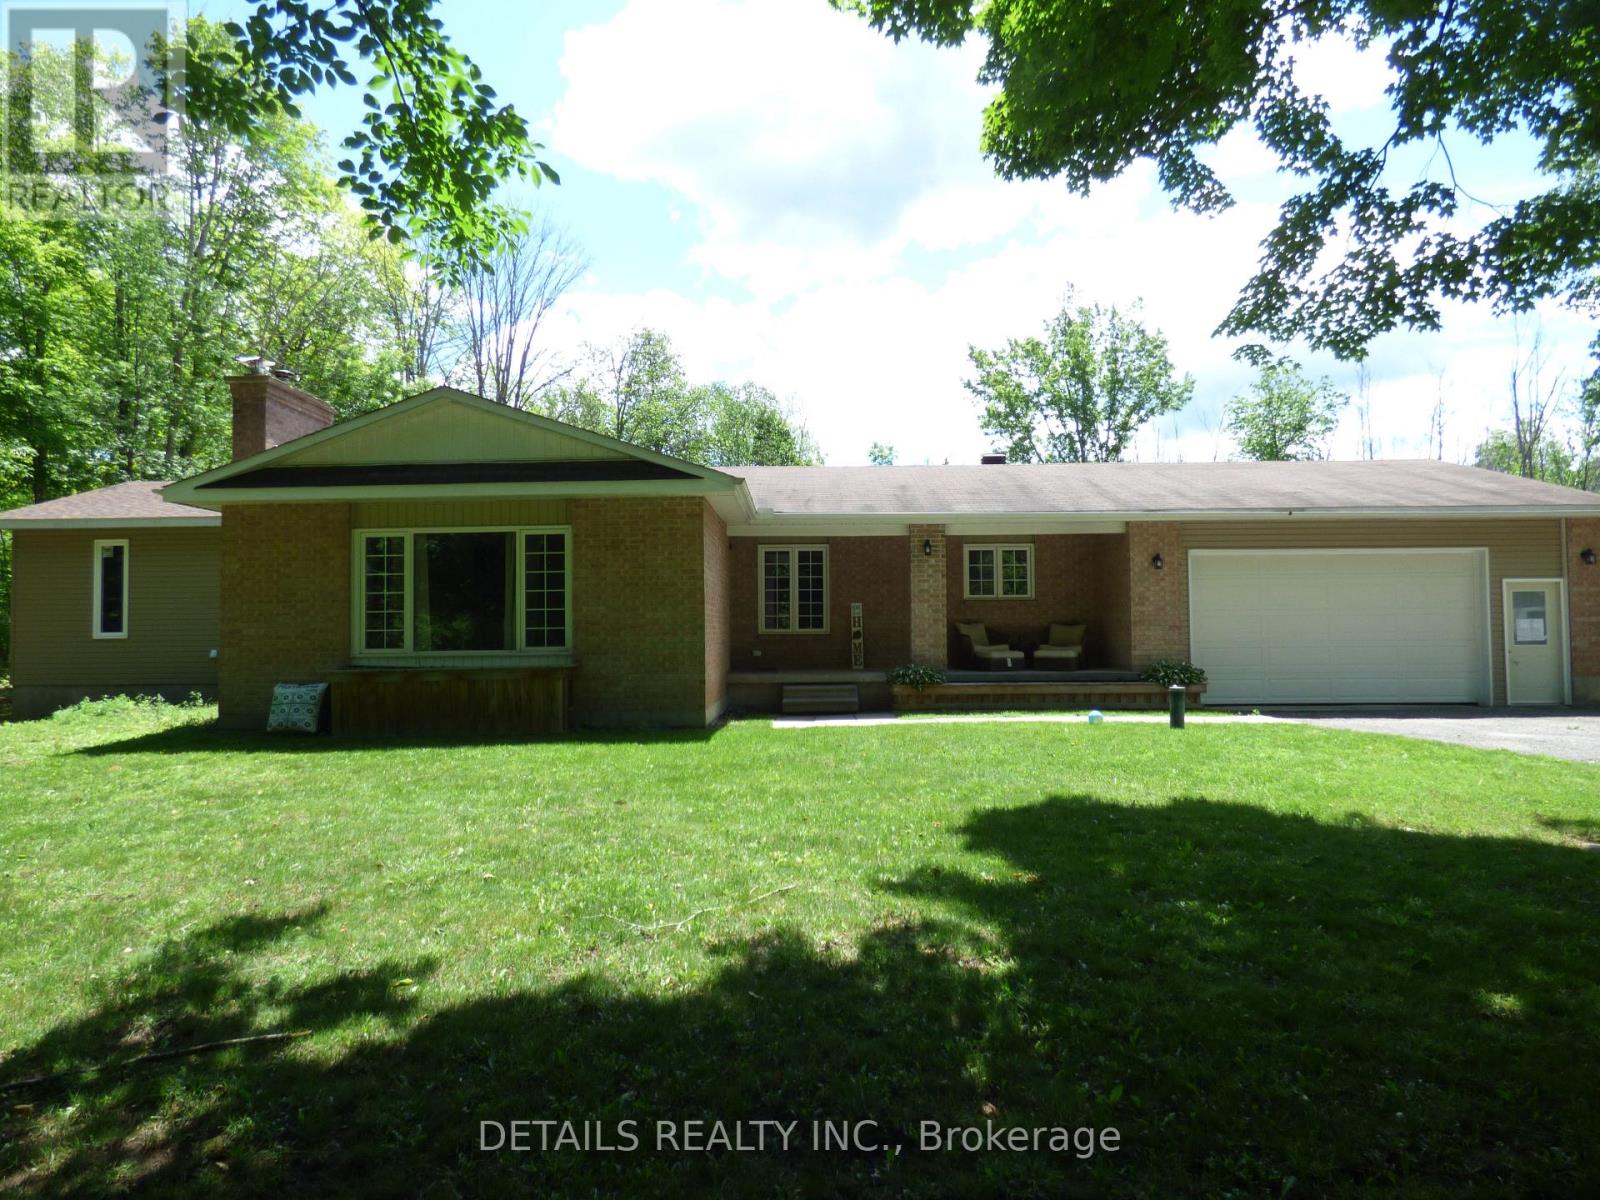
387 Campbell Side Road
Mississippi Mills, Ontario
Beautifully upgraded very private 4 Bedroom Bungalow with a full addition including basement recently added with over 3350 sq ft of luxury living space, nestled in amongst trees on a beautiful private 3 acre lot! The gourmet kitchen boasts Granite counter tops a large center island, ample cupboard space, breakfast bar, pocket lighting and high-end SS-appliances. A full addition recently added to the Bungalow offers a spectacular very spacious Primary bedroom, boasting an incredible ensuite bathroom and a very spacious walk-in closet, electric fireplace, pocket lighting with patio doors to a large deck over looking the private rear yard. Engineered hardwood throughout the main level. Beautifully renovated spacious lower level boasts 2 family rooms (one could be a huge 5th bedroom) 3 piece bathroom, video projector room, pocket lighting, utility room and large walk-in cold room. *** Attached oversized garage 24' wide x 28'6" deep with 60 amp service.*** Beautiful private backyard feels like an oasis in the summer, 2 decks, gazebo, pergola with interlock patio, 27' above ground pool, backyard with grass lawn and trees in the background...so beautiful and tranquil! New Septic system 7 years old Approximately. All new blue skin and tiles around foundation approximately 7 years ago. Full water treatment system including UV light installed in 2018. (id:49269)
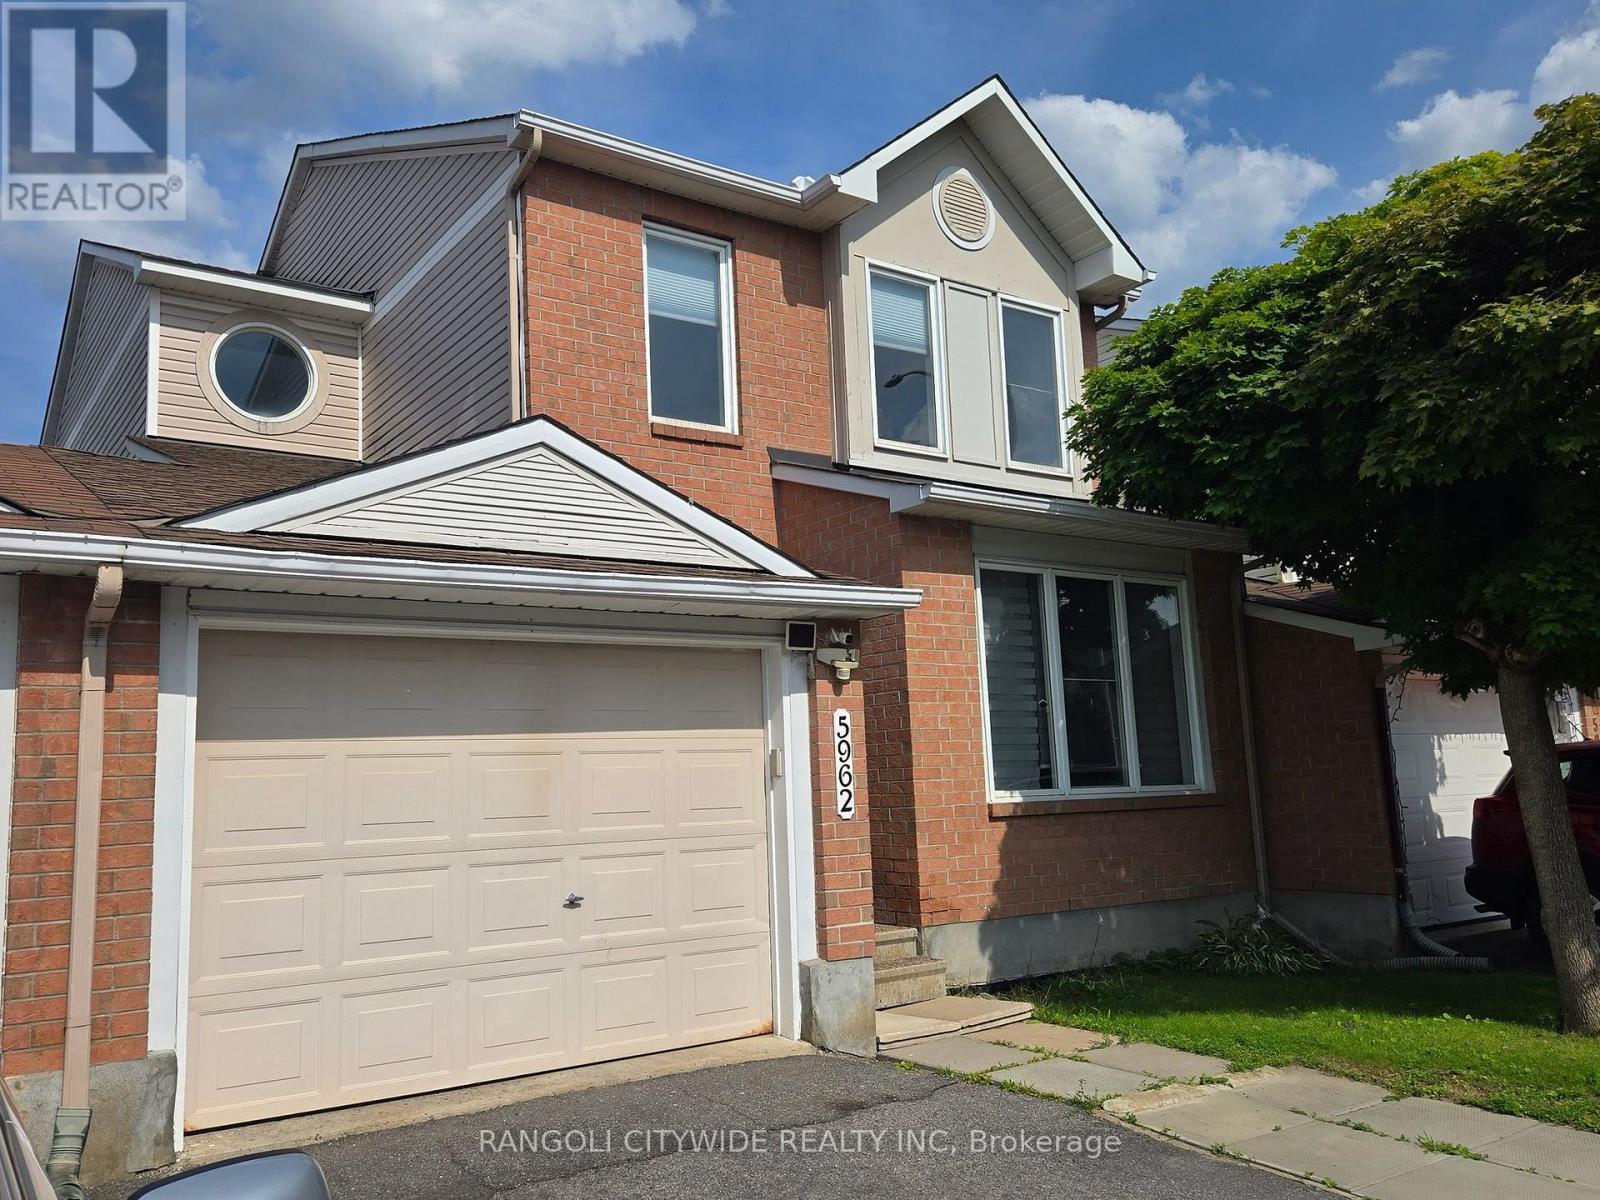
5962 Pineglade Crescent
Ottawa, Ontario
Welcome to this distinctive home, nested in the prestigious Chapel Hill South neighbourhood. This linked home offers the feel and comfort of a detached property. The main floor features a spacious dining room and family room that seamlessly flows into an open-concept. The main floor also provides good size living room to entertain guests. Upstairs, you will find three generously sized bedrooms, including a primary suite with a 3-piece ensuite. The fully finished basement includes a legal bedroom, Recreation room, full bath( new 2025) and plenty of storage space. Kitchen/baths renovated in 2025 . Kitchen extended & renovated with granite counter top and new tile flooring on the main floor(2025). Fire place on main level(2025). Private fenced back yard includes storage shed. Conveniently located near innes road, restaurants, shops, public transit, top rated schools, parks, and just a 20-minute commute to downtown ottawa. (id:49269)