

29 Weymouth Street Unit# 20
Elmira, Ontario
Welcome to Pine Ridge Crossing, where modern bungalow living meets exceptional craftsmanship in the heart of Elmira's desirable South Parkwood subdivision. These thoughtfully designed homes feature high-quality finishes, including 9-foot ceilings, large windows, and a warm, open-concept main floor anchored by a kitchen that showcases quartz countertops, soft-closing drawers, and floor-to-ceiling custom cabinetry with integrated custom shelving. The main level hosts a serene primary suite with a private ensuite, a versatile second bedroom, main-floor laundry, and an electric fireplace, all leading to a covered porch with peaceful views of the pond. We currently have just five units remaining: 18, 19, 20, 23, and 27. Units 18, 19, and 20 are quick-close homes, fully finished and ready for you to move right in. Units 23 and 27 give you the opportunity to make your own selections, so you can personalize your finishes to your exact taste. All homes feature finished basements with an additional bedroom, bathroom, and living area. Residents enjoy a truly maintenance-free lifestyle with professional snow removal and landscaping covered, and as a special incentive, the builder is paying all common element fees until January 1, 2027. Whether you choose a move-in-ready design or personalize your space through our curated selection packages, you'll enjoy a quiet small-town feel just 10 minutes from the city; we invite you to experience the quality firsthand by visiting our Model Home at Unit 20, open Thursdays from 4–7 pm and Saturdays from 10 am–12 pm. (id:49269)

29 Weymouth Street Unit# 1
Elmira, Ontario
Welcome to Pine Ridge Crossing, located in Elmira's desirable South Parkwood subdivision. This new two-storey townhome collection offers 3 & 4 bedroom layouts w/ 1,800+ sq ft of above-grade living space, an attached garage, & a welcoming front porch. Walk in to a welcoming foyer w/ front hall closet, leading to a main floor w/ 9' ceilings, laundry & powder room, spacious family room w/ dedicated dining room, & kitchen island for your culinary creations. Primary bedroom includes private ensuite & walk-in closet (both 3 & 4 bed plans). Enjoy maintenance-free living w/ snow removal, landscaping, & garbage removal included. Early spring closings available. Check out our model at our townhouse bungalow Unit 20 to view floor plans & discuss options & upgrades where you'll have the opportunity to choose all your selections (id:49269)
18 Miehm Place
Kitchener, Ontario
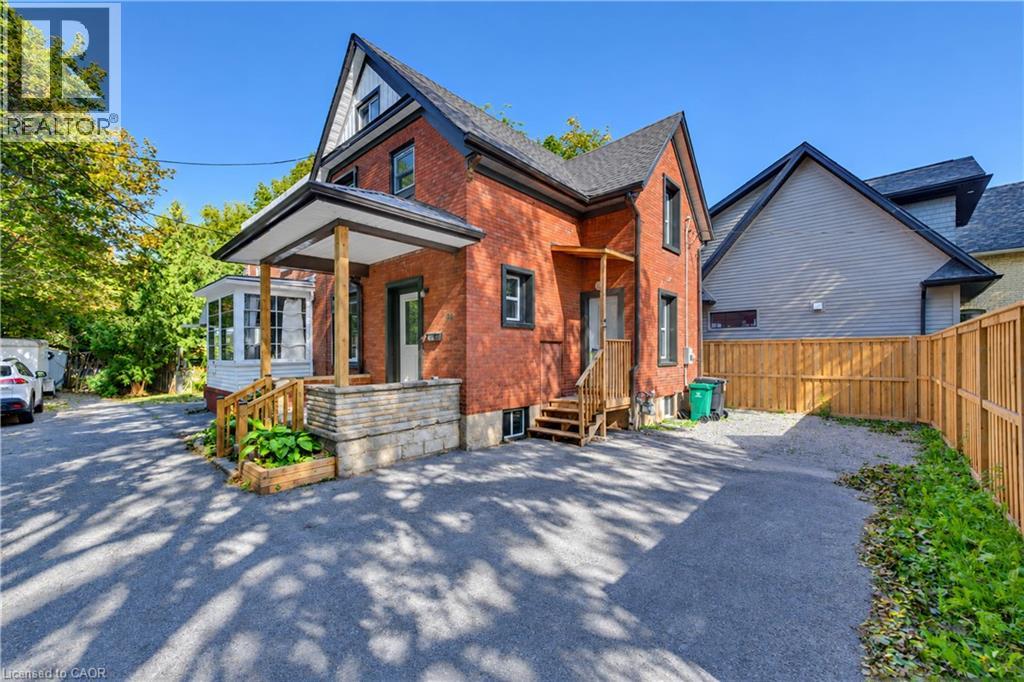
WELCOME TO 18 MIEHM PLACE! Completely reimagined from the studs out, this exceptional semi-detached home offers the perfect blend of timeless quality and modern living. Extensively renovated with care and attention to detail, virtually every aspect of the home has been updated, giving you the peace of mind and comfort of a much newer home while retaining the solid construction and character of an established neighbourhood. With new wiring, new plumbing, new windows, new doors and more than we can mention here, this home has been thoughtfully transformed to meet today's lifestyle. The bright, contemporary interior features stylish finishes, functional living spaces, and a move-in ready design that requires nothing more than unpacking your boxes. Whether you're a first-time buyer, growing family, or savvy investor, you'll appreciate the craftsmanship, low-maintenance living, and outstanding value this property offers. Ideally located in a desirable Kitchener neighbourhood close to schools, parks, shopping, public transit, and major commuter routes, this turnkey home is a rare opportunity to own a beautifully renovated property without the work, delays, or expense of completing the renovations yourself. TAKE ADVANTAGE OF THIS OPPORTUNITY AND COME SEE IT TODAY! (id:49269)
437 Eaglewood Drive
Hamilton, Ontario
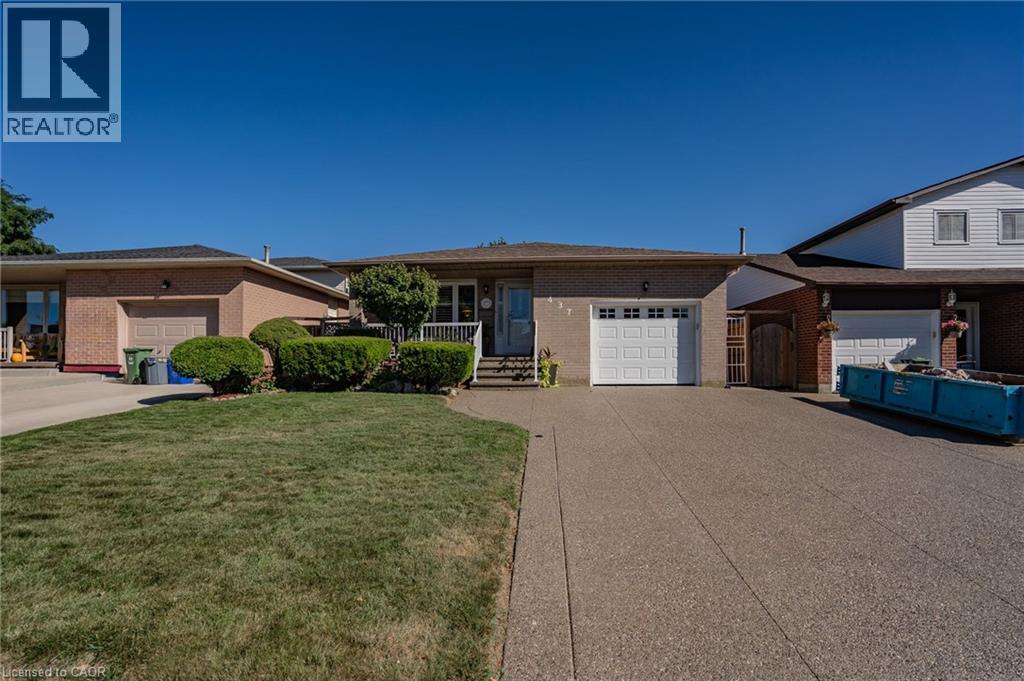
Welcome to this beautifully appointed 3+1 bedroom, 2-bathroom home, offering a thoughtfully designed layout with exceptional space for everyday living and entertaining. The main level showcases a spacious combined living and dining area, accented by elegant California shutters, an inviting eat-in kitchen, and a warm family room featuring a fireplace and a walk out to a well manicured private retreat backyard - creating a comfortable setting for both relaxed evening and memorable gatherings. The generous bedrooms feature carpeting, while the primary bedroom offers the added convenience of a semi-ensuite 3 piece bathroom. Downstairs, the finished basement extends the living space with a large recreation room and wet bar, offering endless possibilities for entertaining, a home theatre, games area, or family retreat. Thoughtful upgrades provide added peace of mind, including AC & Furnace (2020), Hot water tank (2021), Roof (2023). A spacious versatile home offering comfort, style, and functionality across every level. (id:49269)
1034 Ablett Court
Algonquin Highlands, Ontario
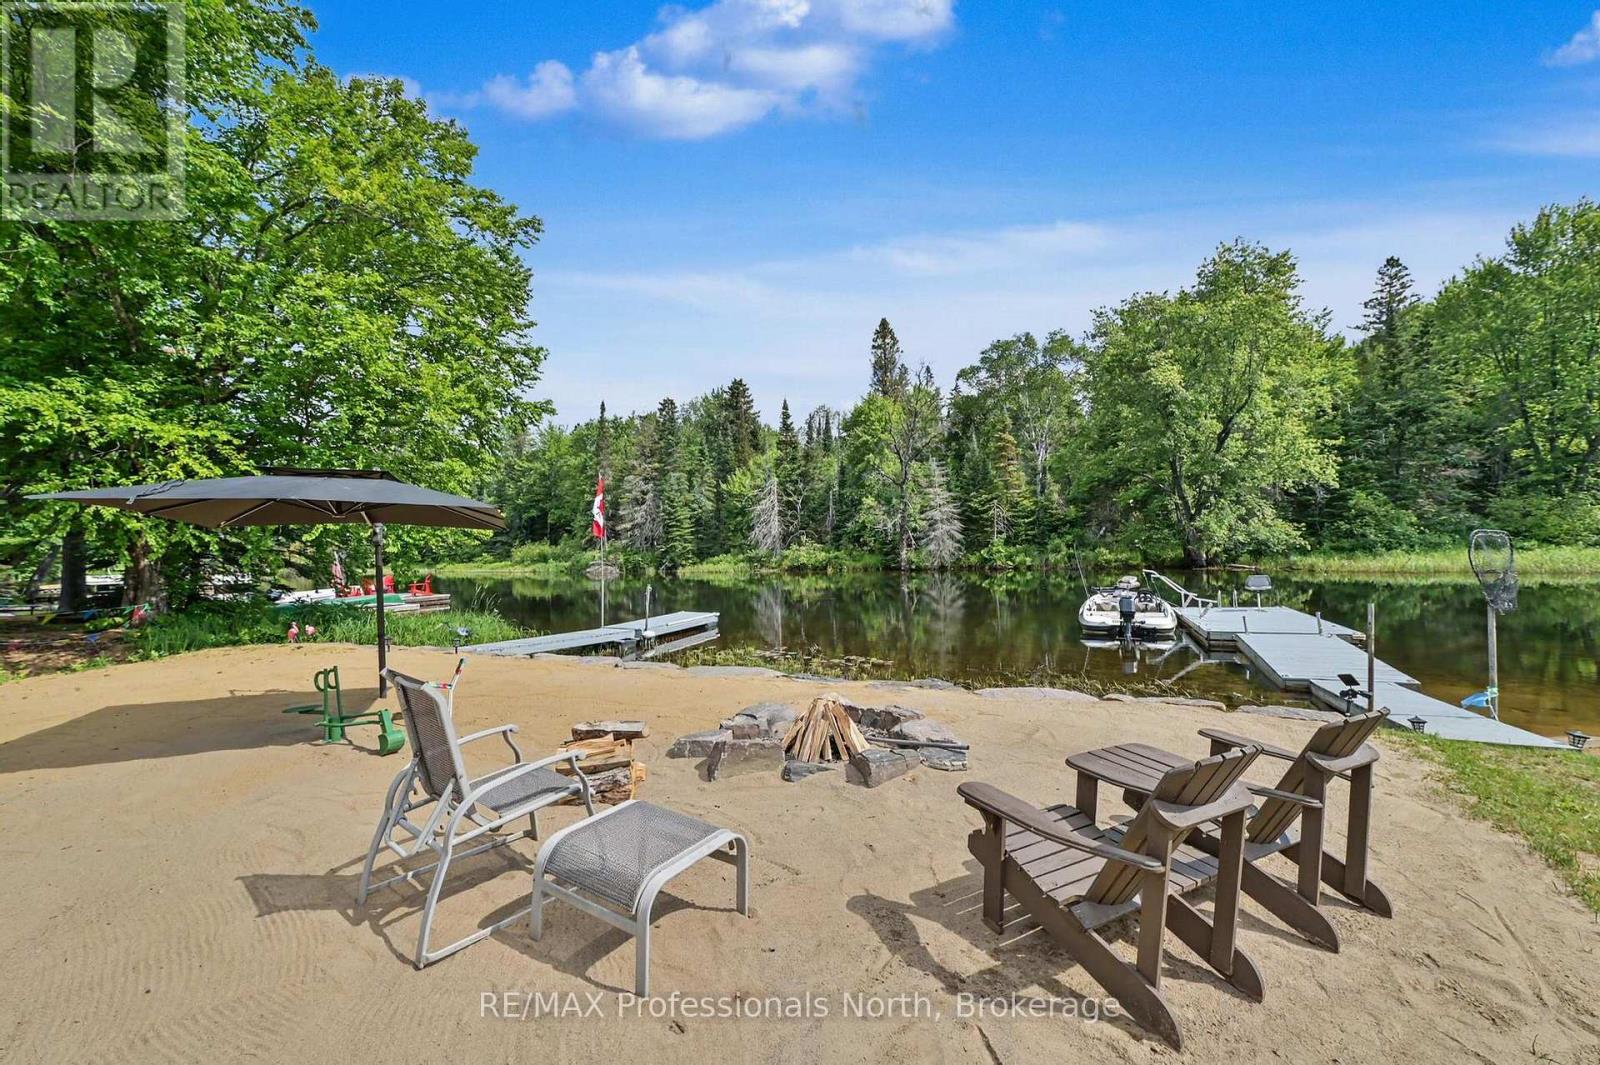
Escape to waterfront living with this charming 4-season home offering direct frontage on the river and easy boating access to both Green Lake and Maple Lake only minutes away by boat! Whether you're searching for a year-round residence, a summer getaway, or an investment opportunity with excellent rental potential, this property has it all. Inside, you'll find 3 bedrooms and 1 bathroom, with bright living and dining areas showcasing beautiful water views. The primary bedroom features a walkout to a private hot tub, creating the perfect place to relax while overlooking the river.Step outside to a spacious waterfront deck, ideal for outdoor dining, entertaining, or simply taking in the peaceful surroundings. The 14' x 20' heated garage offers versatile space for a workshop, storage, or the ultimate hangout area.The waterfront is truly the highlight of this property, featuring a large sandy beach perfect for volleyball and a 10' x 10' beach bar complete with a wet bar, sound system and TV - an incredible setup for entertaining family and friends all summer long. Recent updates provide added peace of mind, including a new septic system installed in 2020 and a new propane furnace installed in 2025. Don't miss this rare opportunity to own a slice of waterfront paradise with endless possibilities for recreation, relaxation, and income potential. (id:49269)

Bi-Level Unit - 105 Glenridge Avenue
St. Catharines, Ontario
"Experience the pinnacle of executive luxury with magnificent 105 Glenridge Avenue (Bi-Level Unit)! This remarkable home was completely renovated from top to bottom (2024-2025) and features a brand-new custom kitchen and luxury private laundry. The main floor boasts an expansive, sunlit Executive Great Room (Multi-Purpose Loft/Studio) with gleaming hardwood floors-perfectly suited as a modern living room, home office, or private conference space. The layout includes two elegant bedrooms and offers breathtaking views of an impressive, massive backyard. Fully furnished and move-in ready-just bring your luggage! Completely independent from the upper level. Minutes to Brock University, Ridley College, Niagara College, Niagara-on-the-Lake, Niagara Falls, hospitals, and premier shopping centres, with a bus stop steps from your door. Located in one of the city's most prestigious neighbourhoods. Don't miss your chance to rent this unique gem; it won't last long! (id:49269)
Lower - 105 Glenridge Avenue
St. Catharines, Ontario
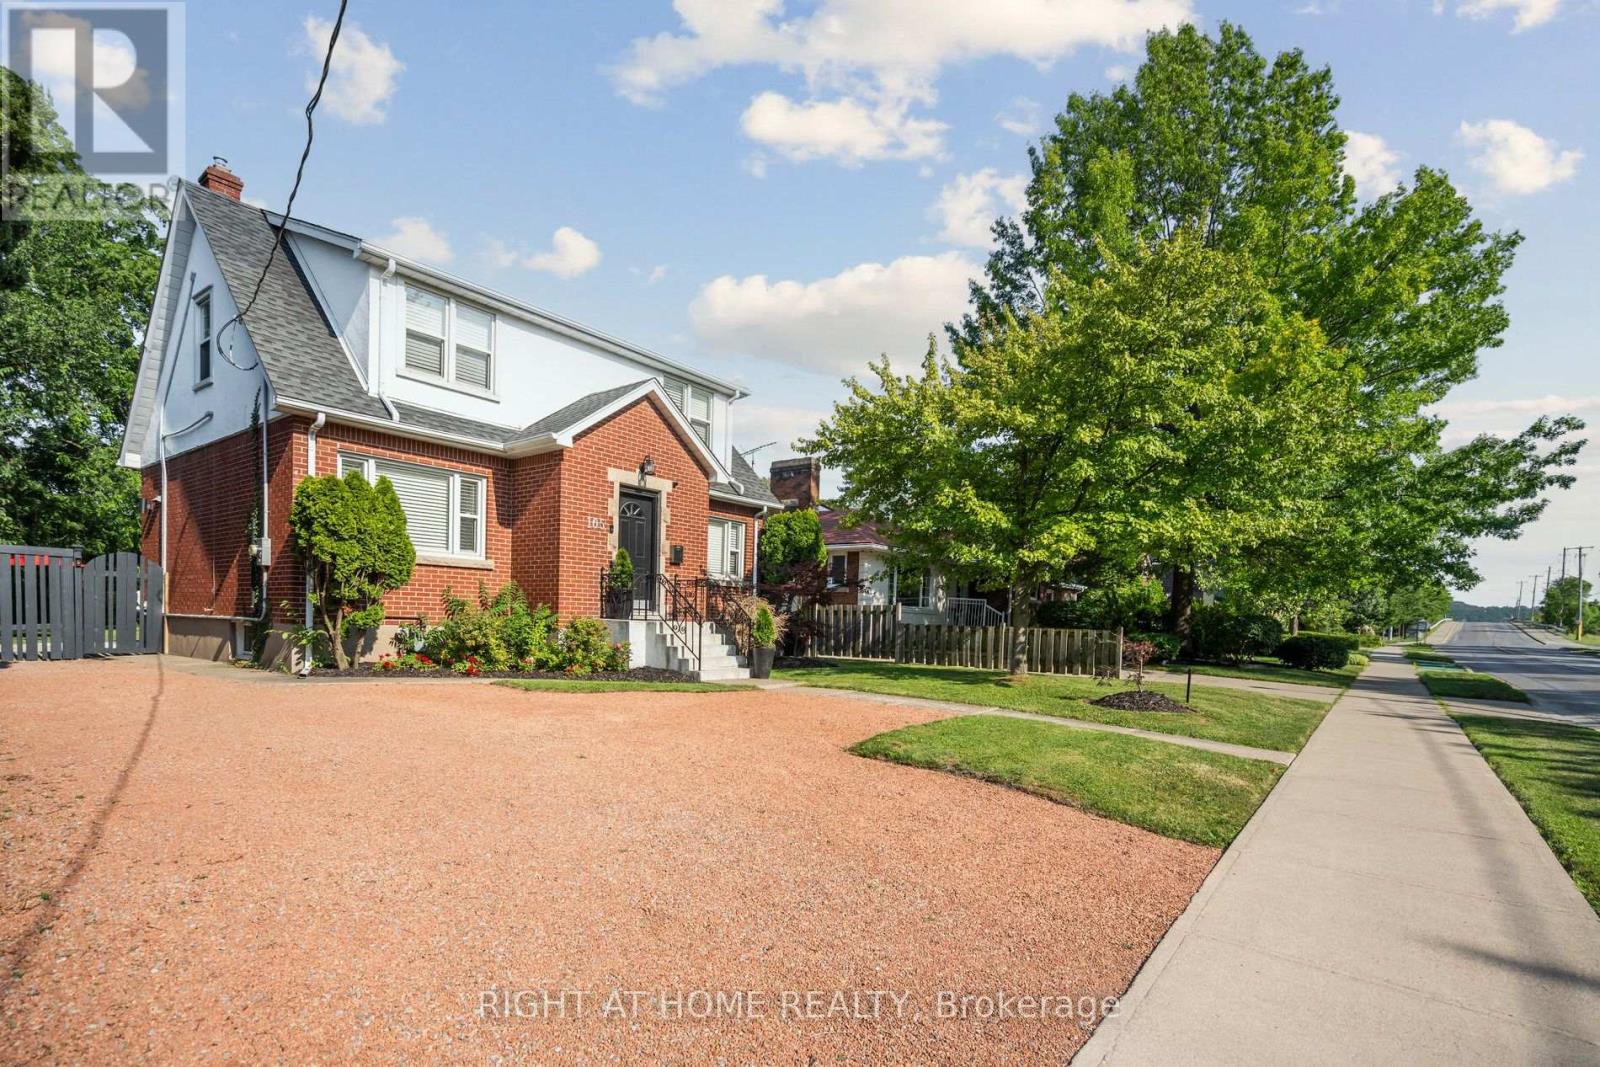
Experience the Pinnacle of Executive Luxury with Magnificent 105 Glenridge Avenue #Lower Level! This Remarkable Unit, Recently (2023) Renovated with brand new Kitchen from Top to Bottom, as well as luxury laundry Features two Elegant Bedrooms and Boasts Breathtaking Views of the Impressive huge Backyard view. Furnished, ready to move in; just bring your luggage. Completely independent from the upper level. Close to lots of amenities, Brock University, Ridley College, Niagara College, NOTL, Niagara Falls, Hospitals, Shopping Centers and many more. Bus stop steps from the door. Prestigious neighbourhood in Town. Don't Miss Your Chance to Rent This Gem of A Property, As It Won't Be Available For Long (id:49269)
120 Welland Street
Pembroke, Ontario
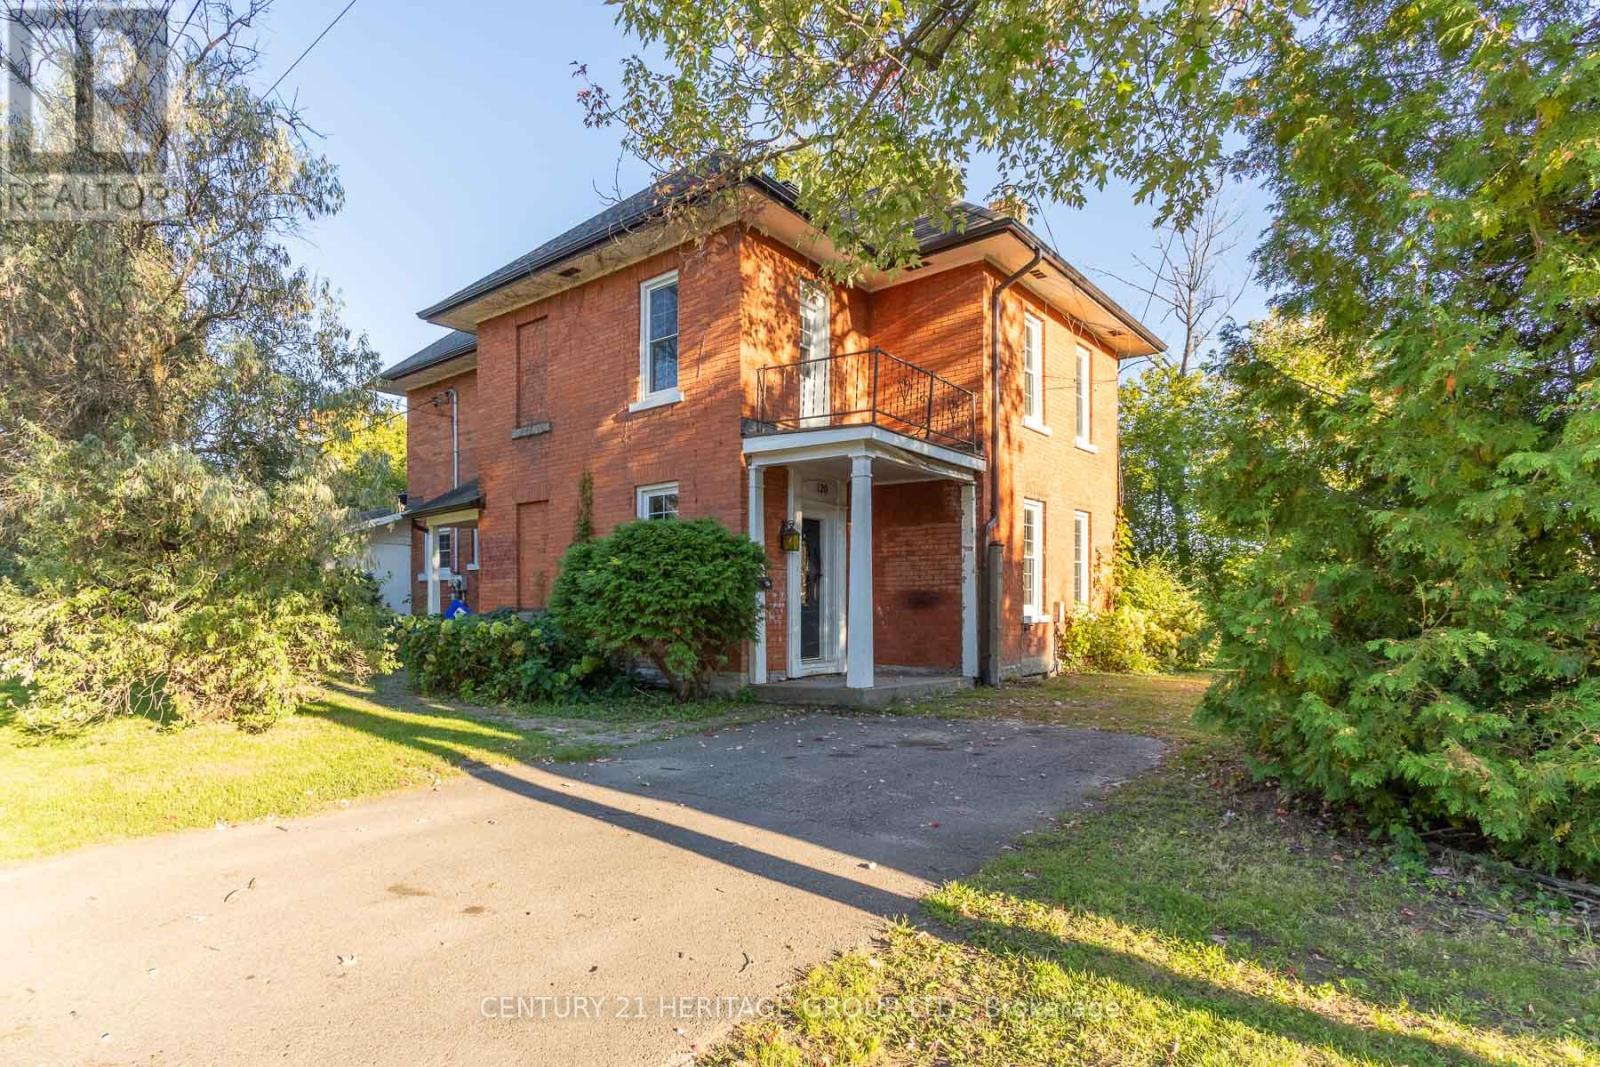
Steeped in charm and character, this historic century home sits on a serene, dead-end street, offering elevated views of the Muskrat River and scenic Pansy Patch Park right across the water. The main level features traditional original details paired with an addition that houses a main floor bedroom and full bathroom with walk-out to front yard. Upstairs, you will find generous-sized bedrooms filled with tons of natural light and timeless appeal. While some areas are partially uncompleted, this property presents an incredible canvas for a buyer with vision to restore and custom-finish a true Pembroke landmark. Bring your design ideas and unlock the full potential of this unique riverside retreat! (id:49269)
257 Donly Drive S
Norfolk, Ontario
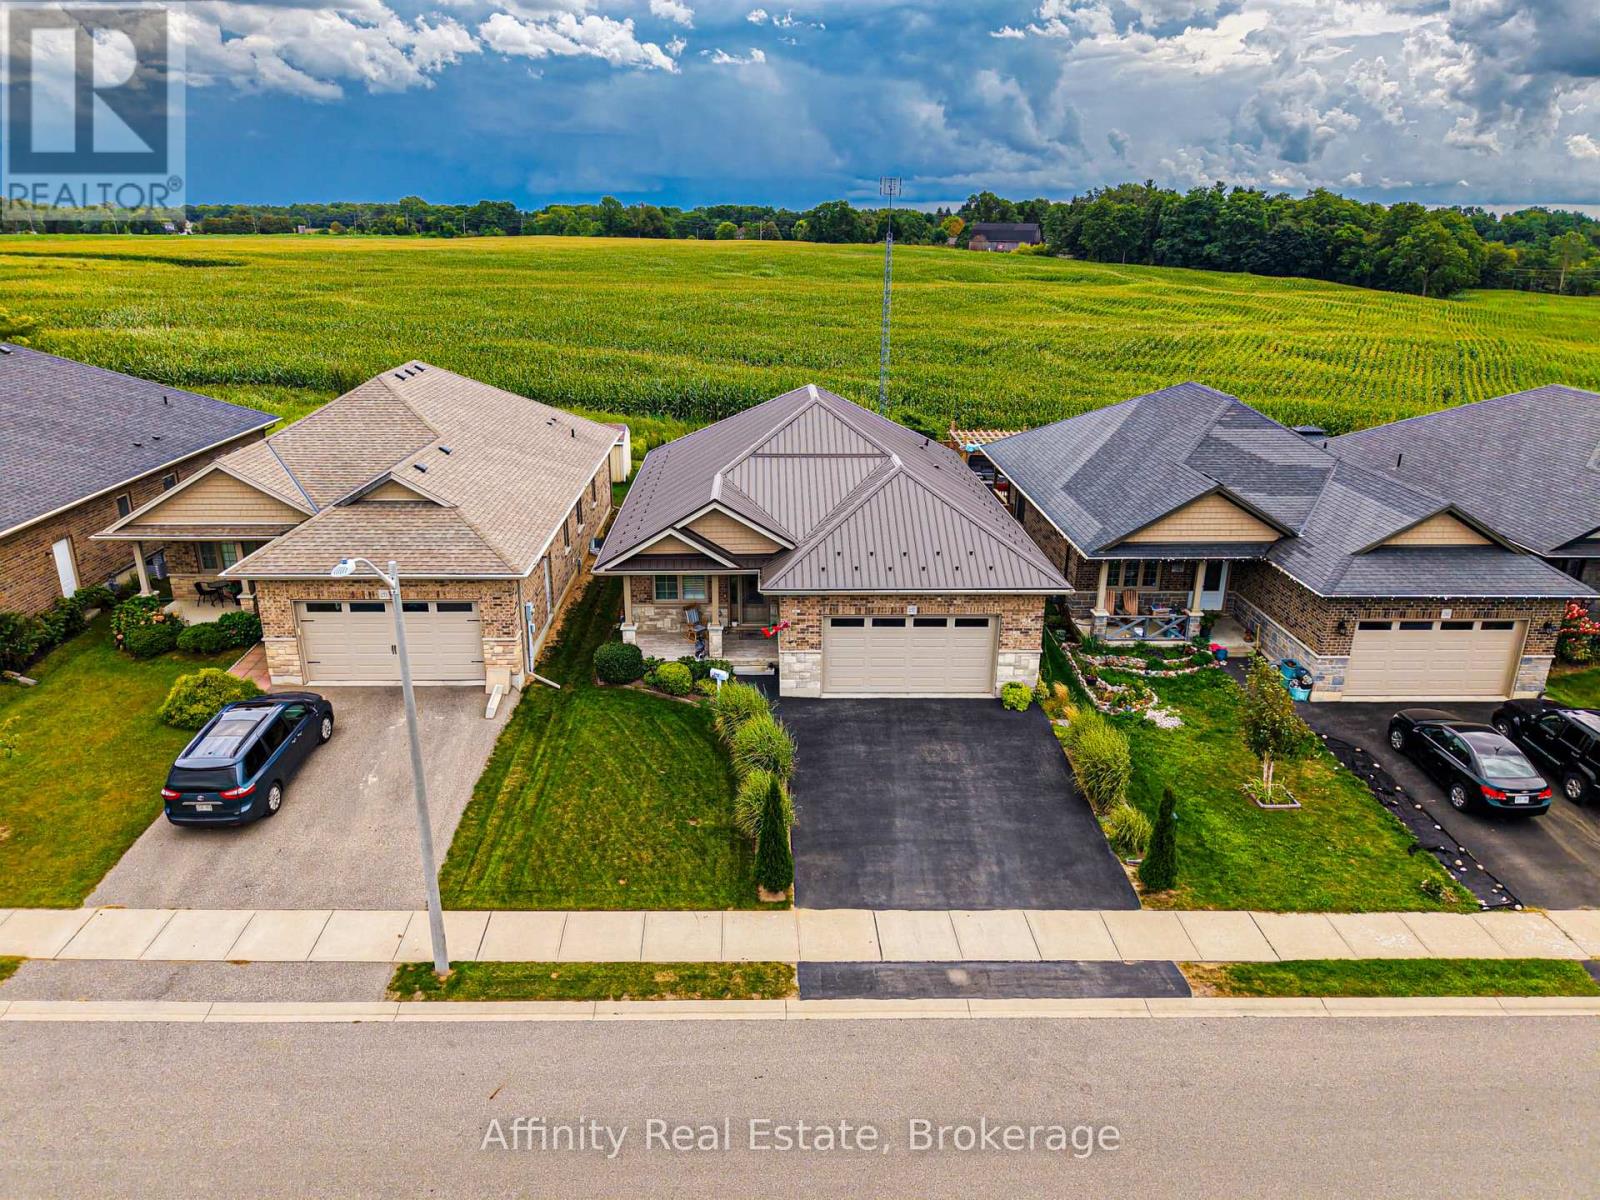
Experience luxury in the sought-after Woodway Trails community of Simcoe with this beautifully maintained all-brick bungalow, built in 2016, showcasing premium upgrades and thoughtful details throughout. The open-concept layout features 9ft textured ceilings, rich hardwood and ceramic flooring, California shutters, ceiling fans, and a coffered great room filled with natural light. The spacious kitchen is designed for both style and function with stainless steel Frigidaire appliances, a large island, tile backsplash, abundant storage, and designer finishes. The expansive primary suite offers an oversized walk-in closet and a spa-inspired 3pc ensuite with a full ceramic shower, while the second full bathroom has also been tastefully updated. The professionally finished lower level adds exceptional living space with oversized windows, ceramic flooring, built-in ceiling speakers, dimmable lighting, a full 3pc bathroom, under-stair storage, and an impressive 14ft stainless steel wet bar with porcelain countertop, bar fridge, power, and multiple outlets, perfect for entertaining. The laundry room is finished with ceramic flooring and includes an Amana washer and dryer. Outside, enjoy outstanding curb appeal with a textured metal roof (2021), porcelain-tiled front porch, landscaped gardens with evergreens, perennials and ornamental grasses, a decorative mailbox, storm door, rainwater diverters, and a walkout deck with durable metal skirting. The powered 12'x14' hardwood shed with metal roof and workbench is ideal for hobbies or storage. The oversized insulated double garage features a heavy-duty LiftMaster opener with remote, two electrical outlets, and a water outlet. Additional features include a paved double driveway, exterior TV antenna with booster, sump pump, sewer back-up valve, owned hot water tank, and inside garage access. Ideally located just minutes from schools, parks, trails, amenities, and only 13km to Port Dover Beach. (id:49269)
Upper - 119 Ingleside Drive
Kitchener, Ontario
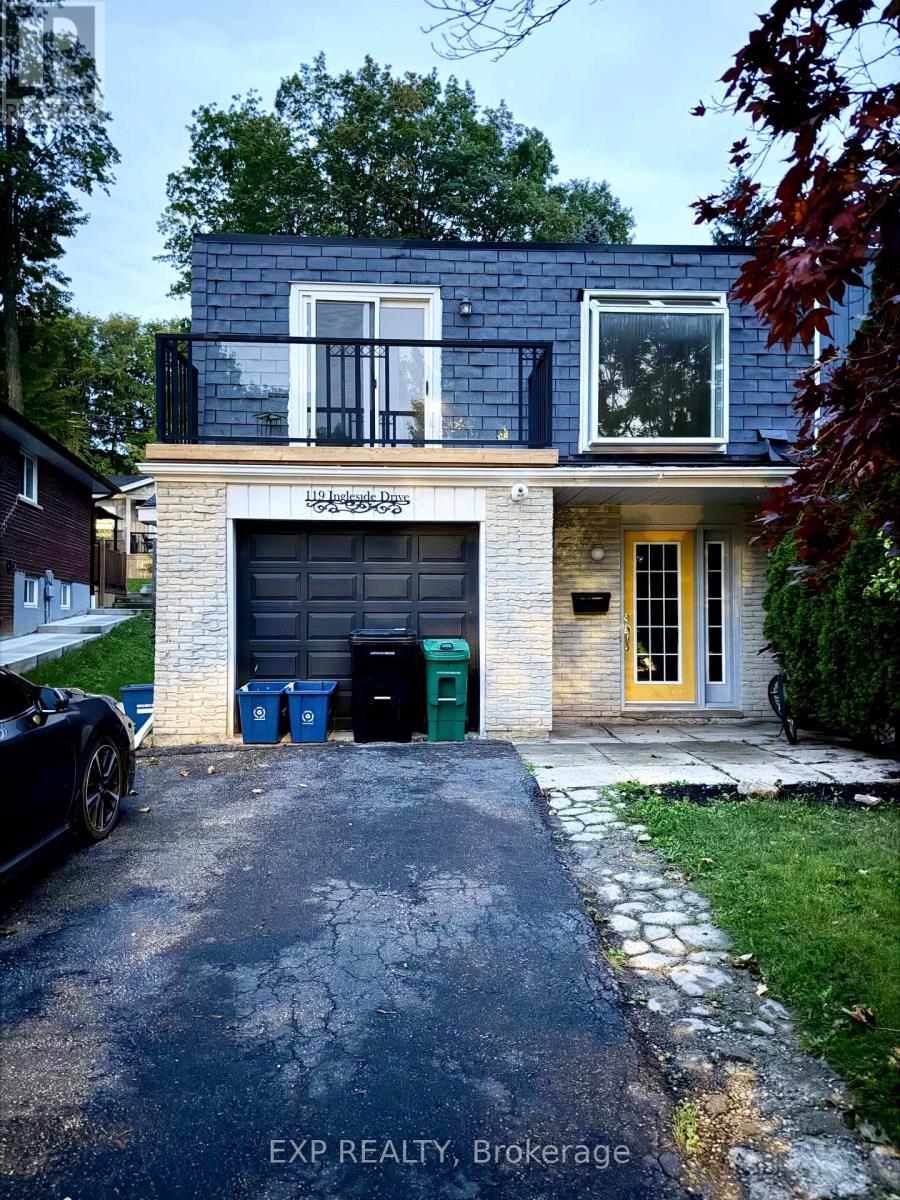
Welcome to this spacious 1,200 sq. ft. main level unit in family friendly Victoria Hills! This bright raised bungalow features large windows, beautiful herringbone flooring, and a functional layout with an updated kitchen, 3 bedrooms, and a 3-piece bathroom. Enjoy a walk-out terrace, perfect for relaxing or enjoying the outdoors. 2 parking spaces, shared laundry, and all-inclusive utilities are included. Conveniently located close to shopping, public transit, universities, and major highways, with quick access to Highway 8 and the 401. A great opportunity for comfortable, convenient, all-inclusive living in a well-connected Kitchener neighbourhood. (id:49269)

260 Granite Hill Road
Cambridge, Ontario
Welcome to 260 Granite Hill Road, a beautifully finished two-storey home in Cambridge's sought-after North Galt, offering approximately 3,980 sq ft of finished living space across all levels. A gracious foyer opens to a spacious living room and separate dining area, ideal for entertaining. The bright upstairs kitchen features a walk-in pantry and flows into an inviting family room with gas fireplace, with access to an upper deck and barbecue area. A dedicated office, a 10'11" x 7'5" laundry room with inside entry to the double garage, and a two-piece bath complete the level. Upstairs, the impressive primary retreat measures 26'1" x 13'1" and includes two walk-in closets and a five-piece ensuite with soaker tub and separate shower. Three additional bedrooms share a four-piece bath with double vanity. The fully finished lower level offers its own separate entrance and walkout, a large 26'4" x 13'1" living room anchored by a bay window, a renovated kitchen completed April 2025, two additional bedrooms - one measuring 16'4" x 14'7" - a three-piece bath, plus a generous storage room and separate utility room. Fully opening double garden doors lead straight out to the pool. Buyer to satisfy themselves as to permitted use. The rear yard is a private resort-style oasis with an inground pool, deck and patio, fully landscaped. Solid brick exterior, forced-air gas heat, central air, air exchanger and water softener. Municipal water and sewer on a 46.93 x 151 ft lot, R4 zoning. All room dimensions and square footage from measured floor plan, available in supplements. Walking distance to Saginaw Public School and St. Teresa of Calcutta Catholic Elementary, with Lions Can-Amera Park, Shade's Mills Conservation Area and the Can-Amera trail system close by, and Highway 401 access at Townline Road only minutes away. (id:49269)

6608 Highway 28
North Kawartha, Ontario
Experience unparalleled seclusion at this extraordinary 80-acre private sanctuary, featuring manicured grounds that seamlessly merge with untouched Crown Land. This masterful custom-built bungaloft radiates sophisticated country elegance, offering an elite outdoor lifestyle with an exclusive network of scenic trails, all while positioned just moments from the pristine waters of Stoney, Big Cedar, and Julian Lakes, as well as local amenities. Inside, the thoughtfully curated main level boasts an expansive open-concept culinary and living space anchored by a warm fireplace, alongside a well-appointed primary suite that flows effortlessly into a gorgeous three-season sunroom featuring a private hot tub and sweeping terrace access. Radiant heated floors elevate the impeccably finished lower-level entertainment lounge and private guest suite, while a versatile, airy upper loft serves as an inspired canvas for an executive office, studio or bedroom. Entertain effortlessly on the private back deck or the front porch area overlooking panoramic landscape vistas, with complete peace of mind assured by a premium hard-wired Honeywell backup generator and an attached garage. This magnificent estate is perfected by a massive 50' x 30' steel workshop-an absolute dream space for restoring vehicles, outfitting a full-scale carpentry and woodworking shop, or tackling ambitious hands-on projects. Tucked away in the nearby forest, an enchanting cedar guest cabin showcases tongue-and-groove detailing, an outdoor shower, and a secluded firepit-providing the ultimate rustic-chic retreat for visiting family and friends. (id:49269)