
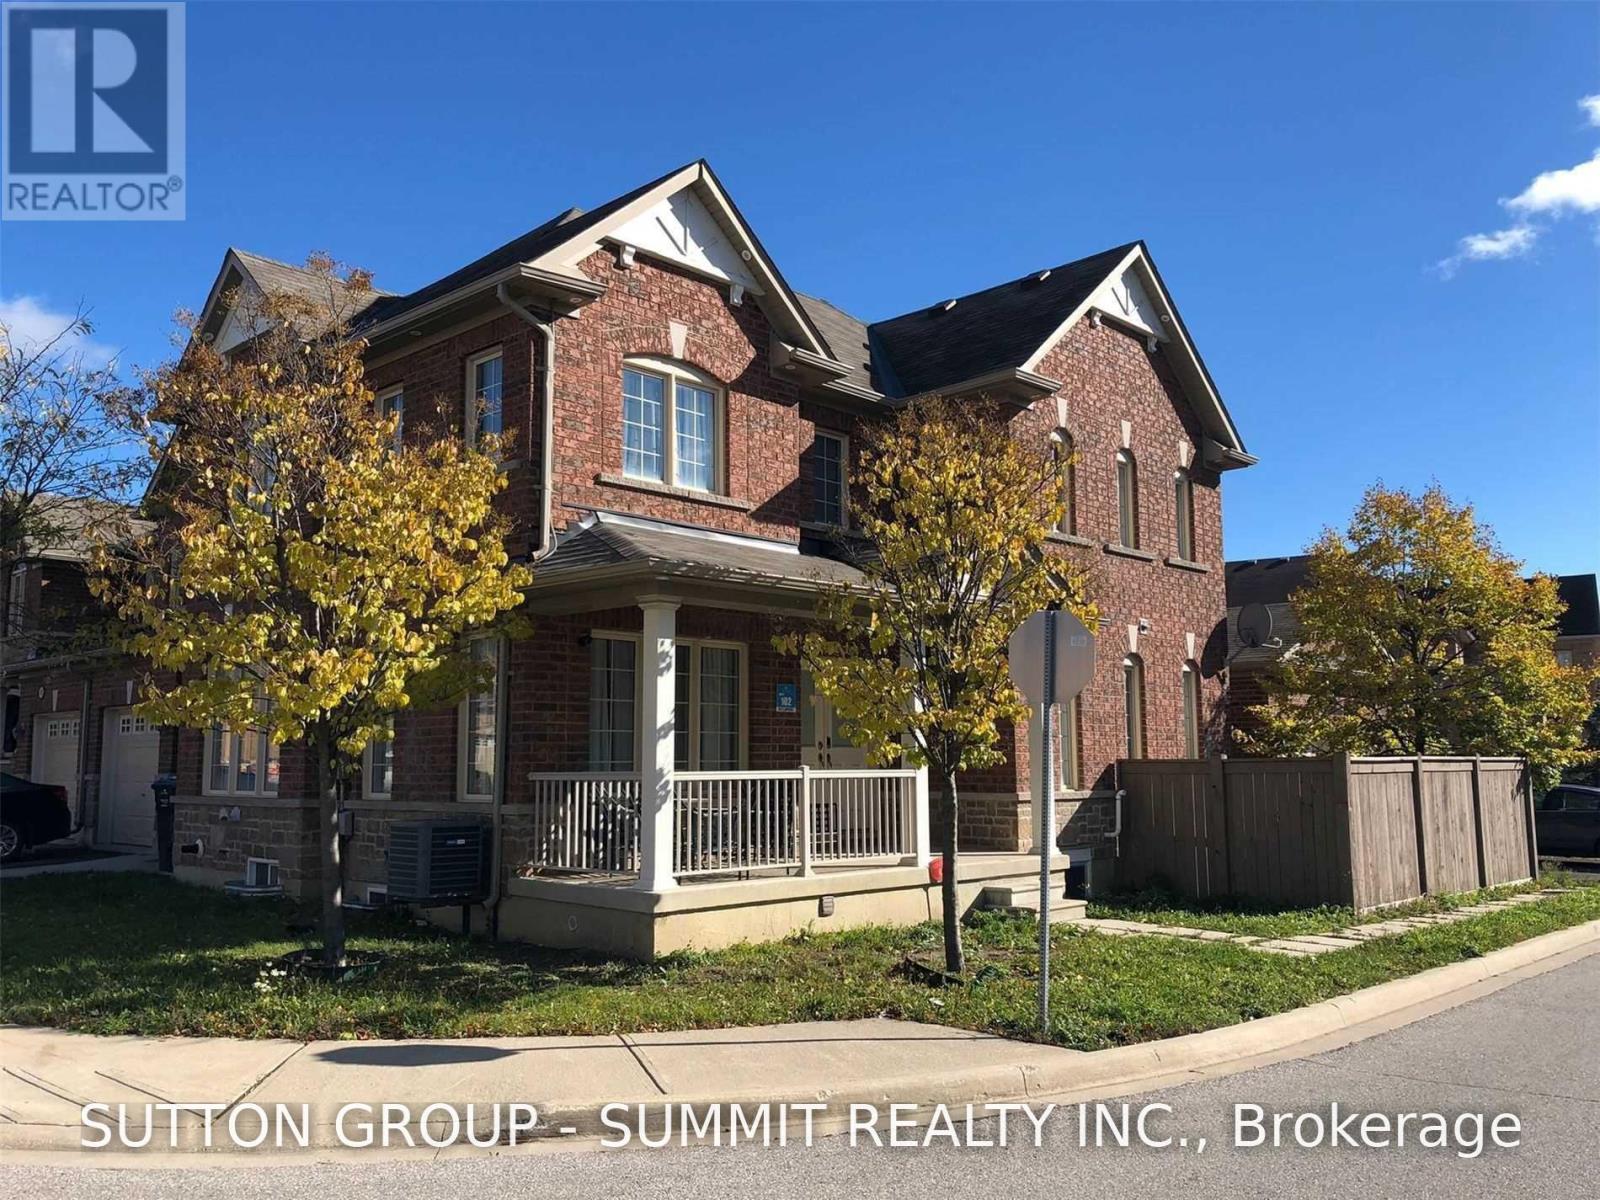
Bsmt - 20 Bellhaven Crescent
Brampton, Ontario
Basement Apartment Features 2 Large Bedrooms, 2 Washrooms (1 Full And 1 Half) And PersonalLaundry (No Sharing). Kitchen Overlooking Open Concept Living/Dining Area, Unit Contains LoadsOf Storage, Fully Finished In Modern Colours, Pot Lights Thru-Out And High-End Finishes. ComesWith Parking 1 Spot On Driveway. (id:49269)
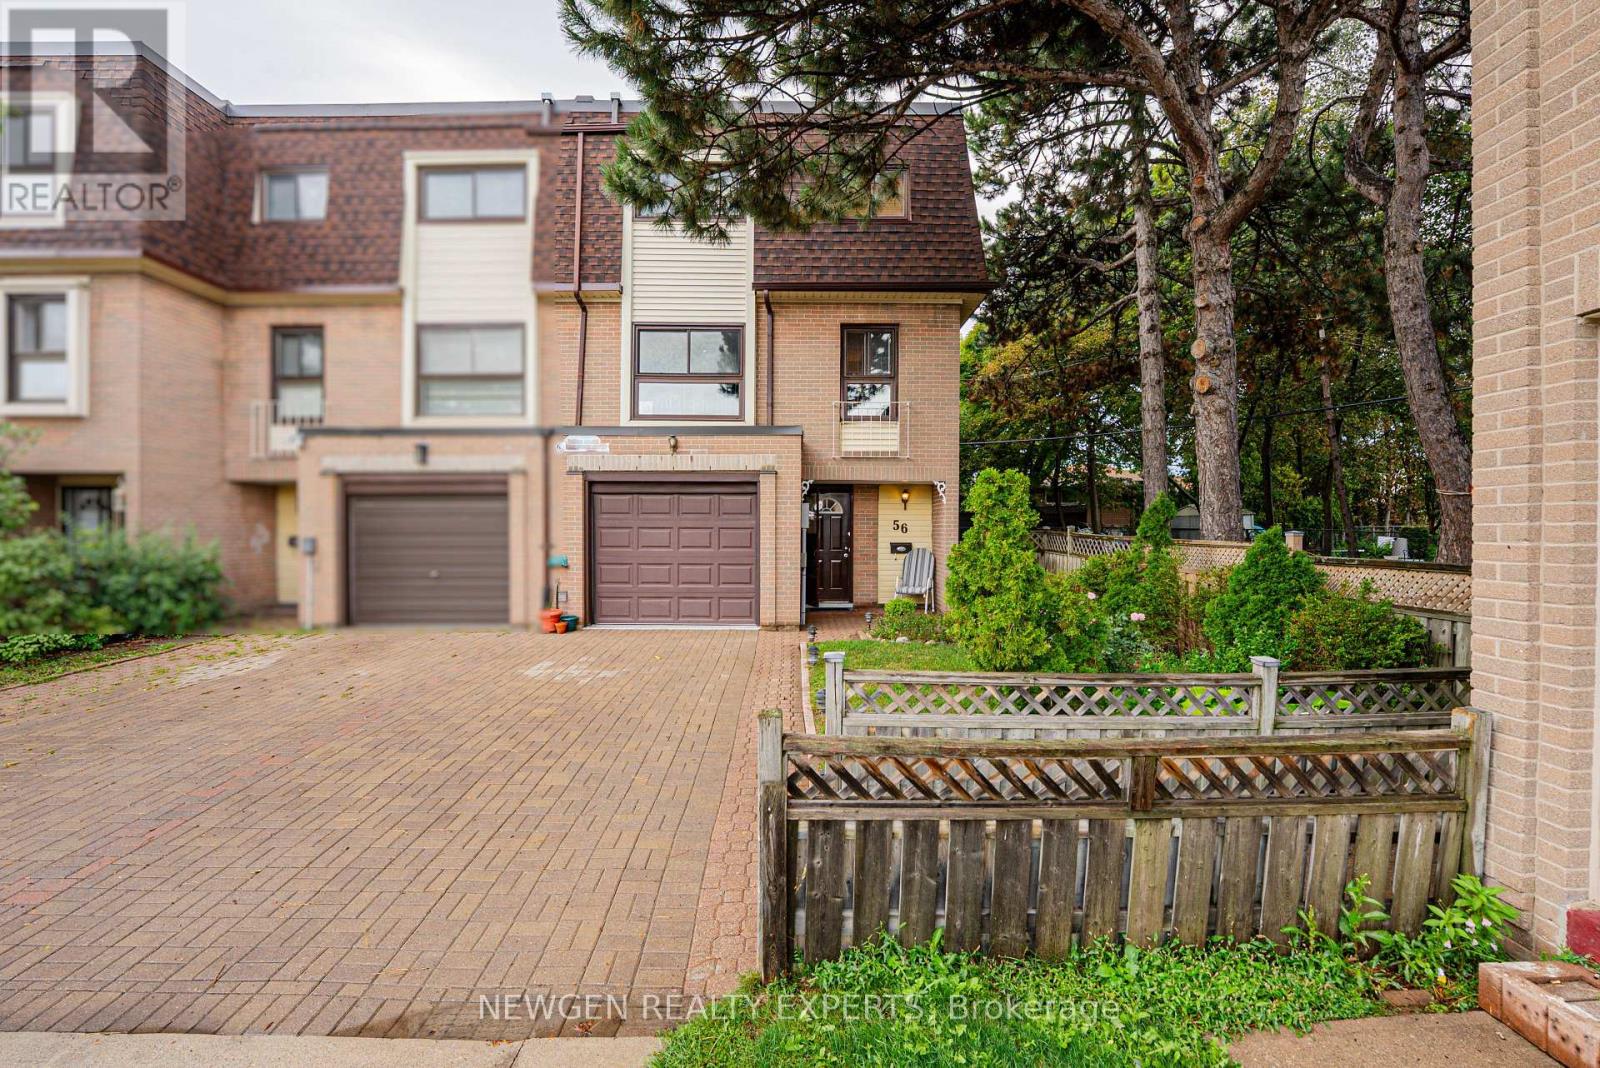
56 - 46 Dearbourne Boulevard
Brampton, Ontario
End-unit townhome offering the feel and privacy of a semi-detached home, situated in a friendly, welcoming neighborhood-perfect for families and first-time buyers! Bright and spacious 4-bedroom home with approximately 1,480 sq. ft. of above-ground living space. The main level features a generous great room with gas fireplace and walkout to a fully fenced, interlocked backyard with convenient access to the park and common elements. Laundry room with full shower and large closet, direct garage access, ample shelving/storage, and spacious hallway. Hardwood stairs lead to the second level, featuring a bright kitchen and breakfast area with built-in benches and table, two windows providing abundant natural light, plus an open-concept living and dining area with two large windows. The third level offers four well-sized bedrooms, each with a window and closet, a 4-pc bathroom, and a hallway with large mirror closet. Enjoy no carpet throughout the home, with wood flooring, ceramic tile, and hardwood stairs. Parking includes one garage space plus 1 surface parking spaces ( total 2 parking's ). Condo fees include building insurance, cable TV, internet, common elements, snow removal, grass cutting, exterior maintenance, water, outer shell which means that windows replacement is covered as well.. Excellent location close to GO Train station, Bramalea City Centre, Chinguacousy Park, schools, public transit, recreation center, parks, and walking trails. A fantastic opportunity to own a spacious end-unit townhome in a convenient and family-friendly community! (id:49269)
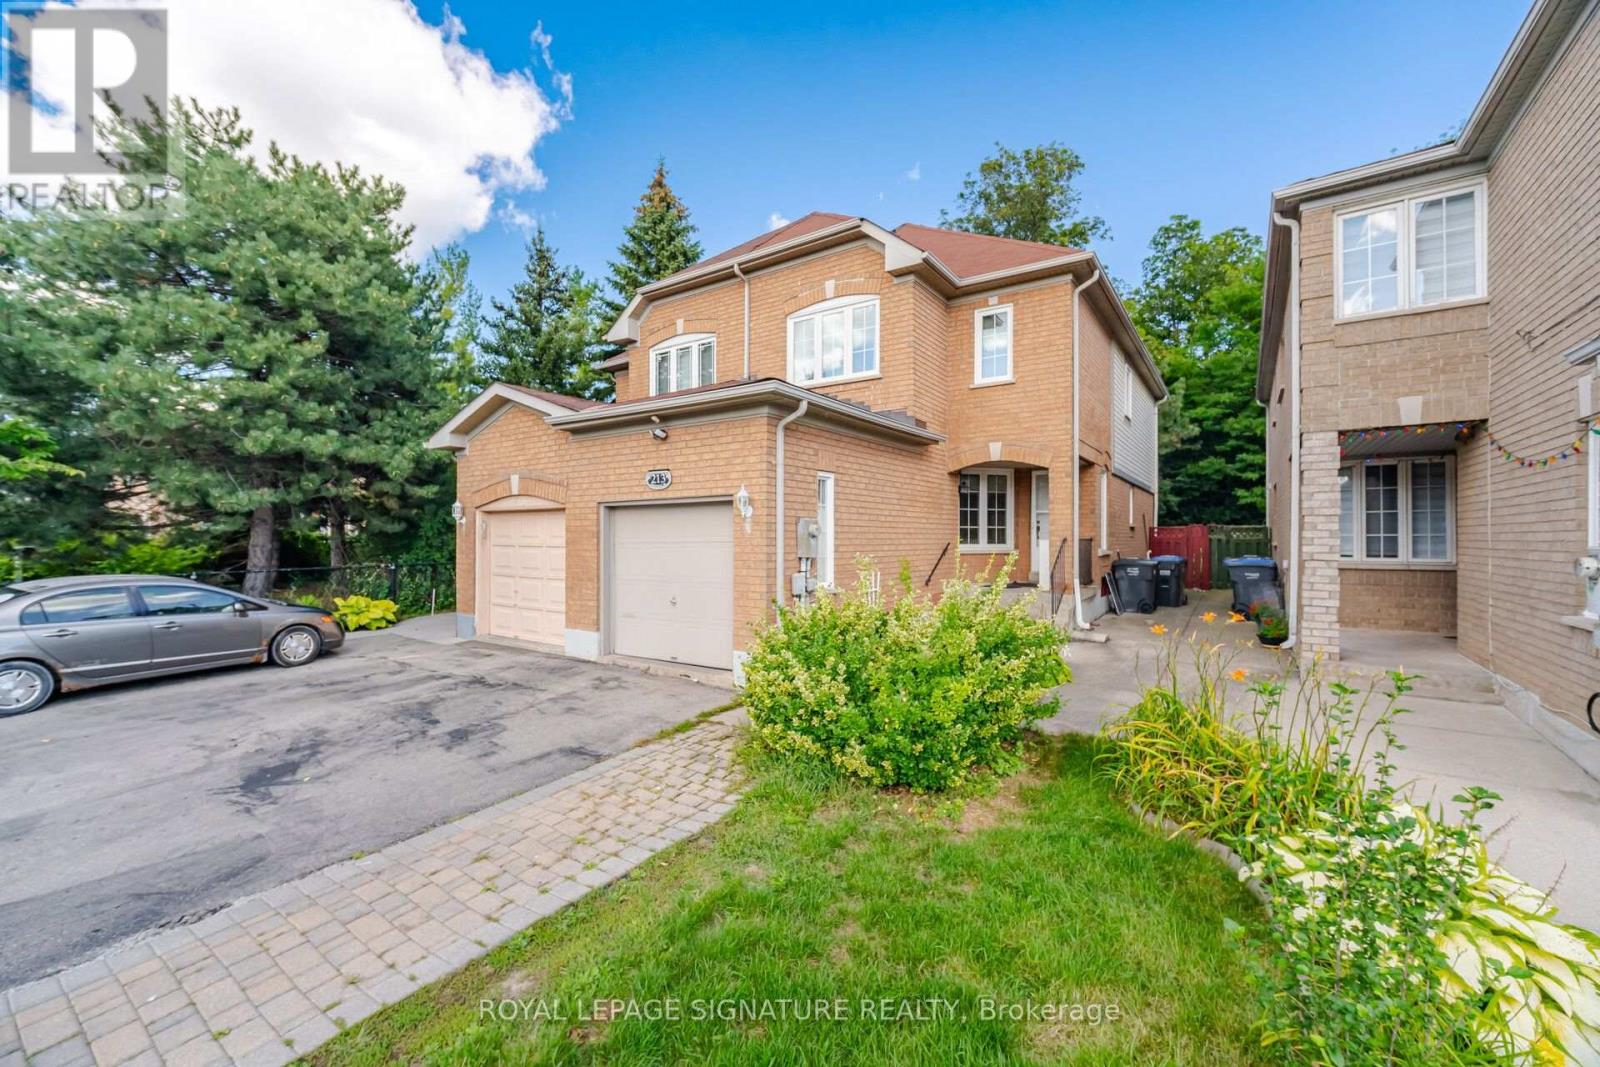
213 Fernforest Drive
Brampton, Ontario
Welcome to this bright and well-kept family home in one of Brampton's most convenient and sought-after neighbourhoods. This spacious property offers a functional layout with multiple living areas, a clean and modern kitchen, and generously sized bedrooms designed for comfortable everyday living. Large windows provide excellent natural light throughout, while the private backyard offers a great space for outdoor enjoyment.Located near schools, parks, shopping centres, transit routes, and major highways, 213 Fernforest Drive delivers exceptional convenience for commuters and families alike. Ideal for tenants seeking a well-maintained home in a vibrant, family-friendly community. (id:49269)
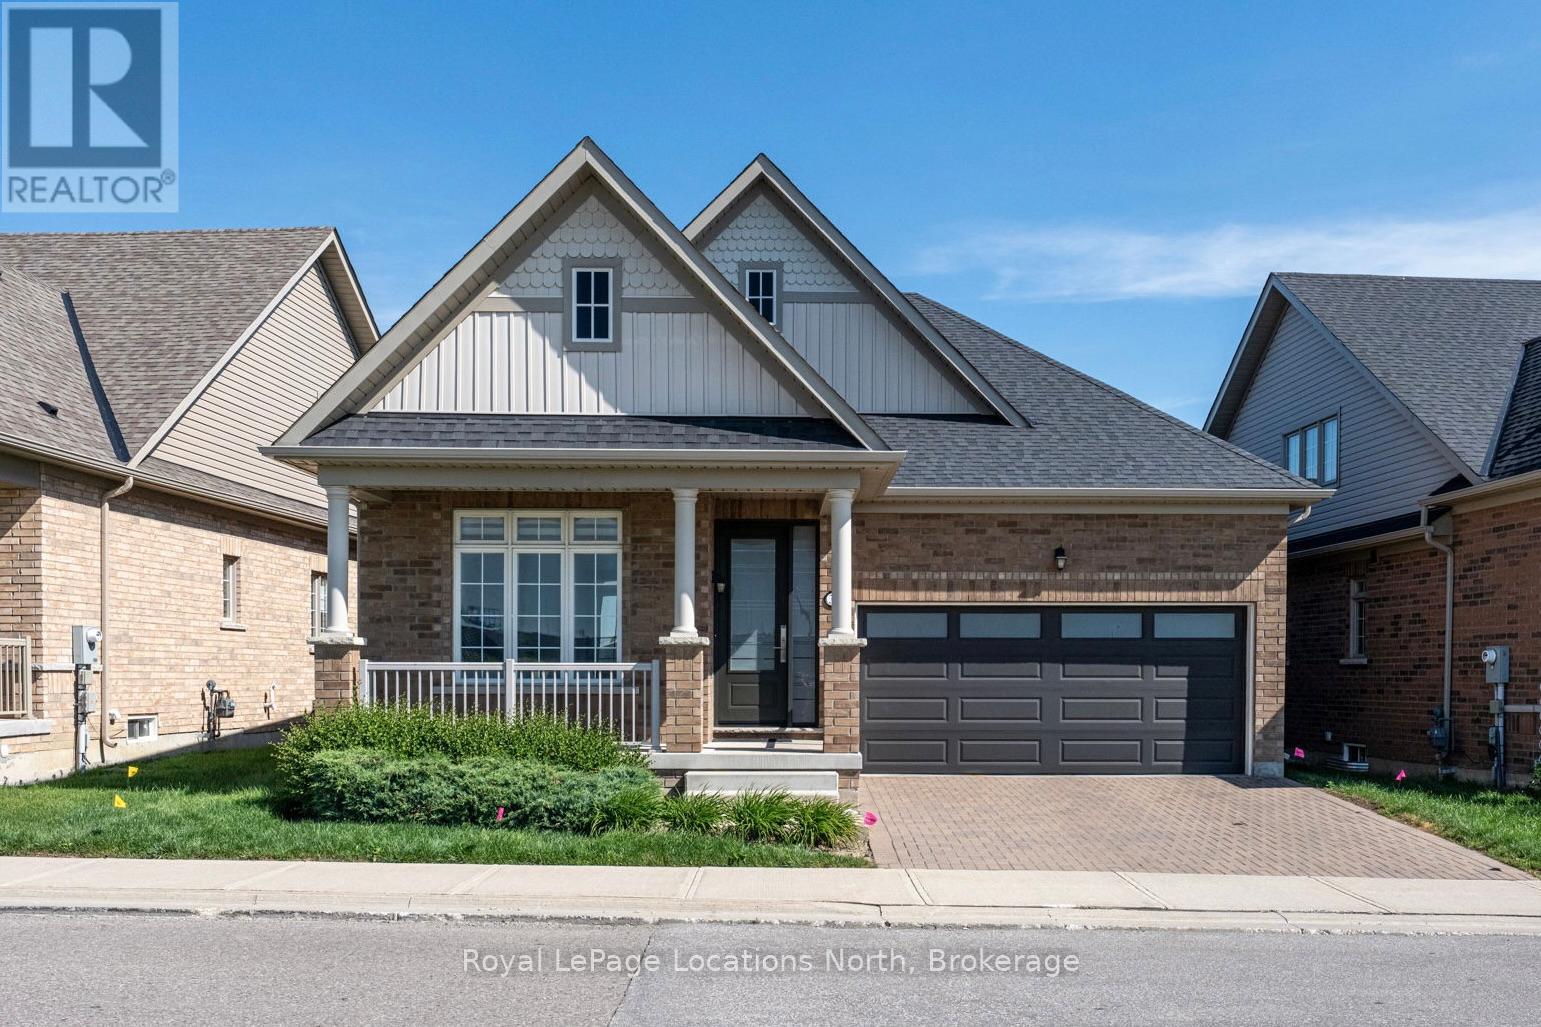
31 Tea Rose Road
Brampton, Ontario
Experience maintenance-free, country-club living at Rosedale Village, Bramptons premier adult gated community offering 24/7 security and resort-style amenities including a private 9-hole golf course, indoor pool, sauna, gym, and tennis courts and lawn care and snow removal services. A secure gated concierge entry leads to a private 9-hole golf course, clubhouse with indoor salt-water pool, tennis and pickleball courts, bocce ball, parks and scenic walking paths. Spend your days on the course or relaxing at the clubhouse then return to your stunning bungalow without the hassle of lawn care or snow removal. At only 5 years old, this upgraded home offers open-concept living, with 9' ceilings throughout and a beautiful vaulted ceiling in the great room making it bright, modern and practical. The spacious primary bedroom features an upgraded ensuite bathroom with a gorgeous shower. The heated double car garage is equipped with a heater and an insulated garage door for maximum heat retention providing ample convenience and storage. The Front and back doors are also upgraded for luxury, brightness and home efficiency while the single-level layout is perfect for families or individuals downsizing or those seeking ease of living. The meticulously maintained home has an very large unspoiled and spotless basement with cold cellar and a rough in for a future bathroom. Use this huge space for extra storage or finish it to your liking. Come Enjoy the peace of mind of a secure, private community, close to shopping, dining, transit, and major highways. A rare opportunity to own in one of Bramptons most desirable enclaves! Redefine your lifestyle in the pres. This home is situated just off HWY 410 so makes commuting very easy. (id:49269)
148 Miracle Trail
Brampton, Ontario
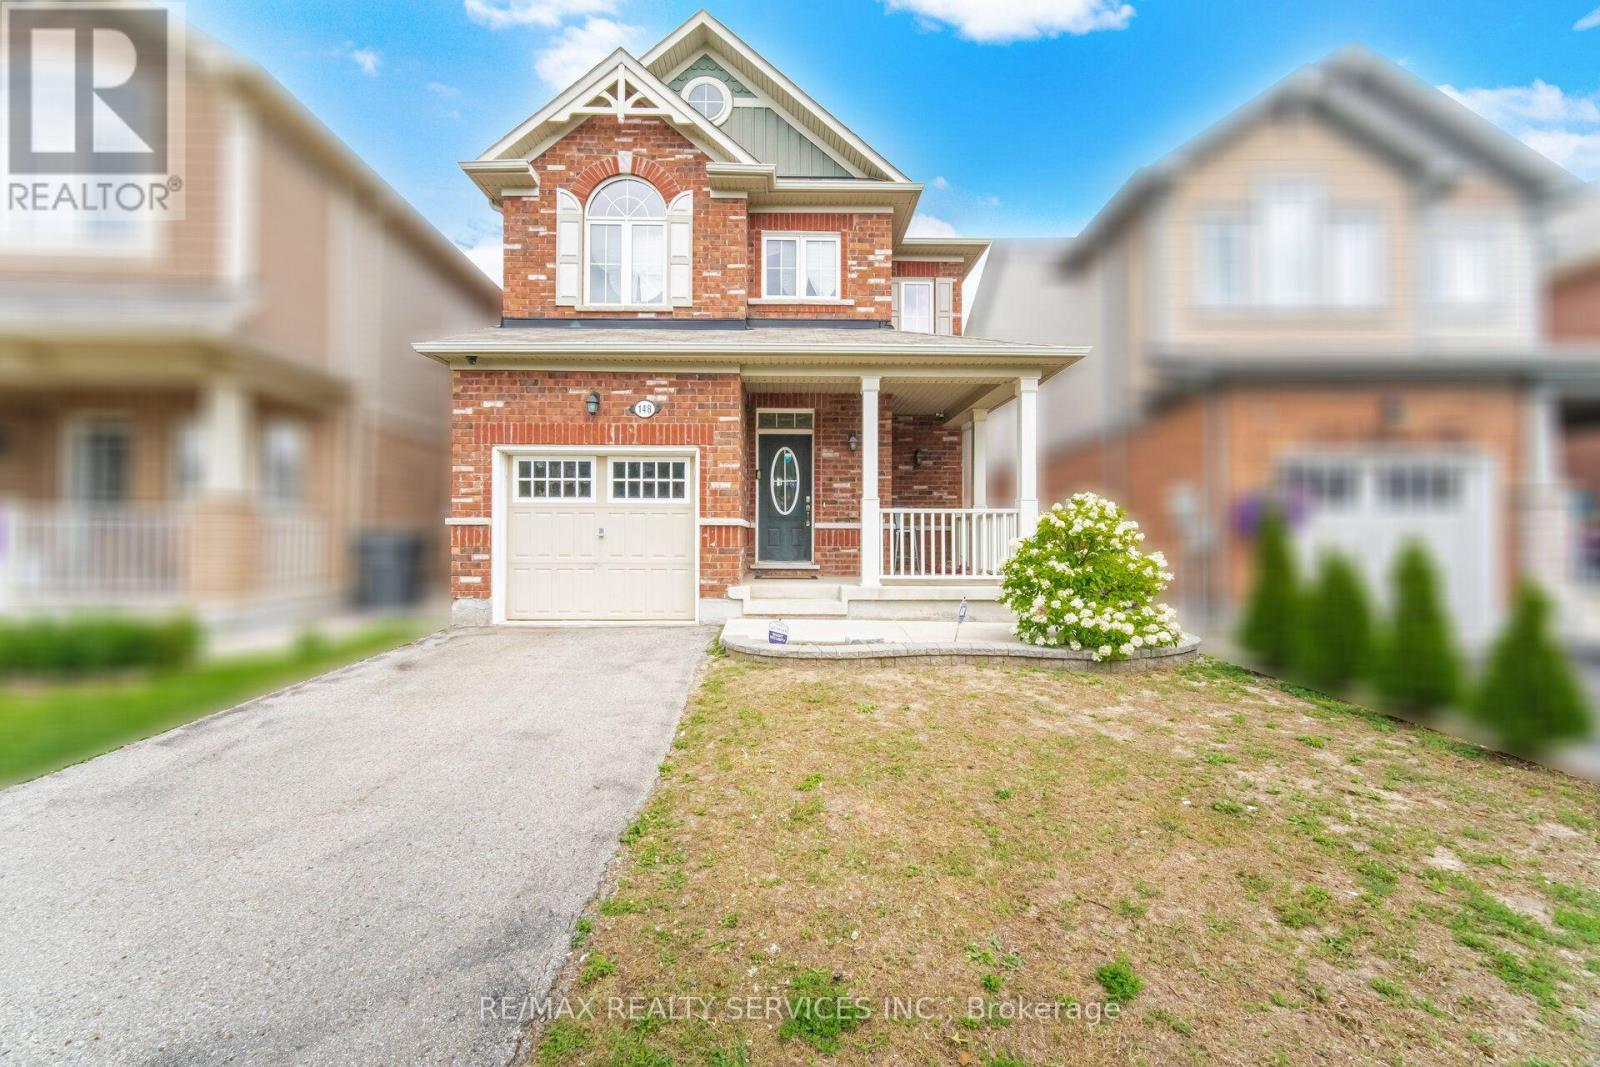
Welcome to 148 Miracle Trail! This beautifully maintained 3+1 bedroom, 4 bathroom detached home in the highly desirable Northwest Brampton community is perfect for first-time buyers, growing families, or investors. Just 12 years old, it features 9-ft smooth ceilings, hardwood flooring throughout, and a stunning upgraded kitchen with extended-height cabinets, premium marble countertops, and numerous builder upgrades. The professionally finished basement has never been rented and includes an additional bedroom, full bathroom, and kitchen rough-ins already completed-simply install the kitchen cabinets and appliances to create an excellent future income-generating space. Conveniently located close to top-rated schools, parks, walking trails, shopping, Mount Pleasant GO Station, public transit, and major highways, this move-in-ready home offers exceptional value in one of Brampton's most sought-after family neighborhoods. (id:49269)

7 Kenpark Avenue
Brampton, Ontario
Welcome to 7 Kenpark Avenue in Brampton's sought-after Snelgrove community. This spacious home offers 6 bedrooms on the main levels and 3 additional bedrooms in the basement, with 5 bathrooms in total. It's a great fit for large or multi-generational families.With close to 5,000 sq ft of living space, the home features generous room sizes, multiple fireplaces, and separate formal and family areas.The backyard feels like a private retreat. Enjoy the inground pool, beautiful landscaping, stamped concrete, and an inground sprinkler system.Updates include a new furnace and A/C (2018), updated kitchen appliances (2023), and pool improvements - heater (2022), sand filter (2023), and pump (2020).The home also offers a double driveway and a 2-car attached garage. Conveniently located near Kennedy and Mayfield with easy access to major roads and highways. (id:49269)
44 Fordham Road
Brampton, Ontario
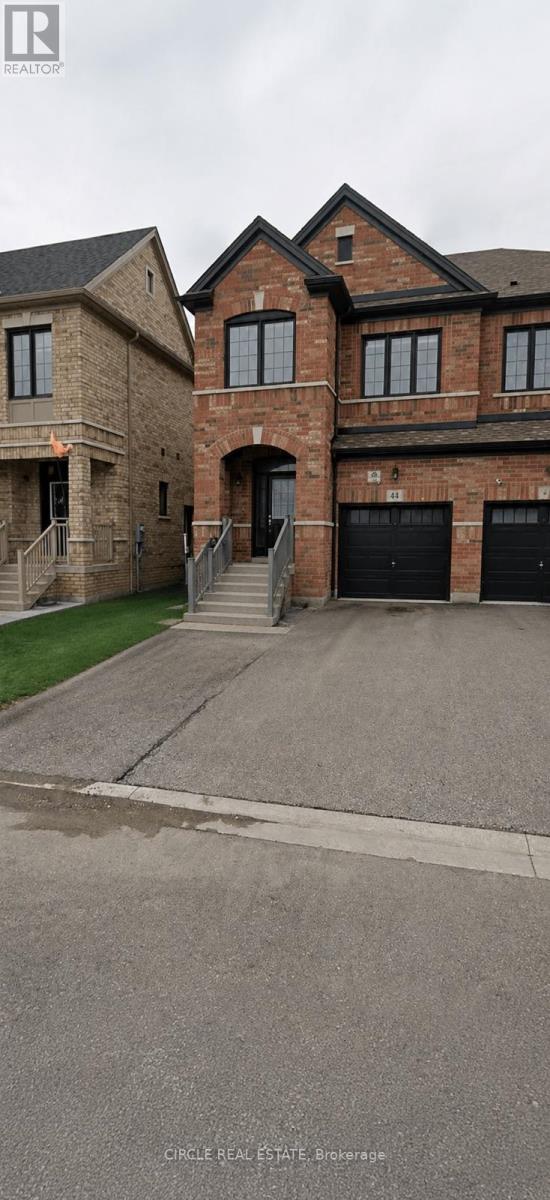
Beautifully upgraded 4-bedroom, 2.5-bath semi-detached home offering a bright and spacious upper-level layout. Features an open-concept living and dining area, modern kitchen with ample cabinetry and storage, generously sized bedrooms, and stylish finishes throughout. Excellent location close to schools, parks, transit, shopping, and everyday amenities. **Tenant responsible for 70% of utilities. Basement is rented separately with separate parking; upper level tenant has no basement access.** (id:49269)
63 Rotunda Street
Brampton, Ontario
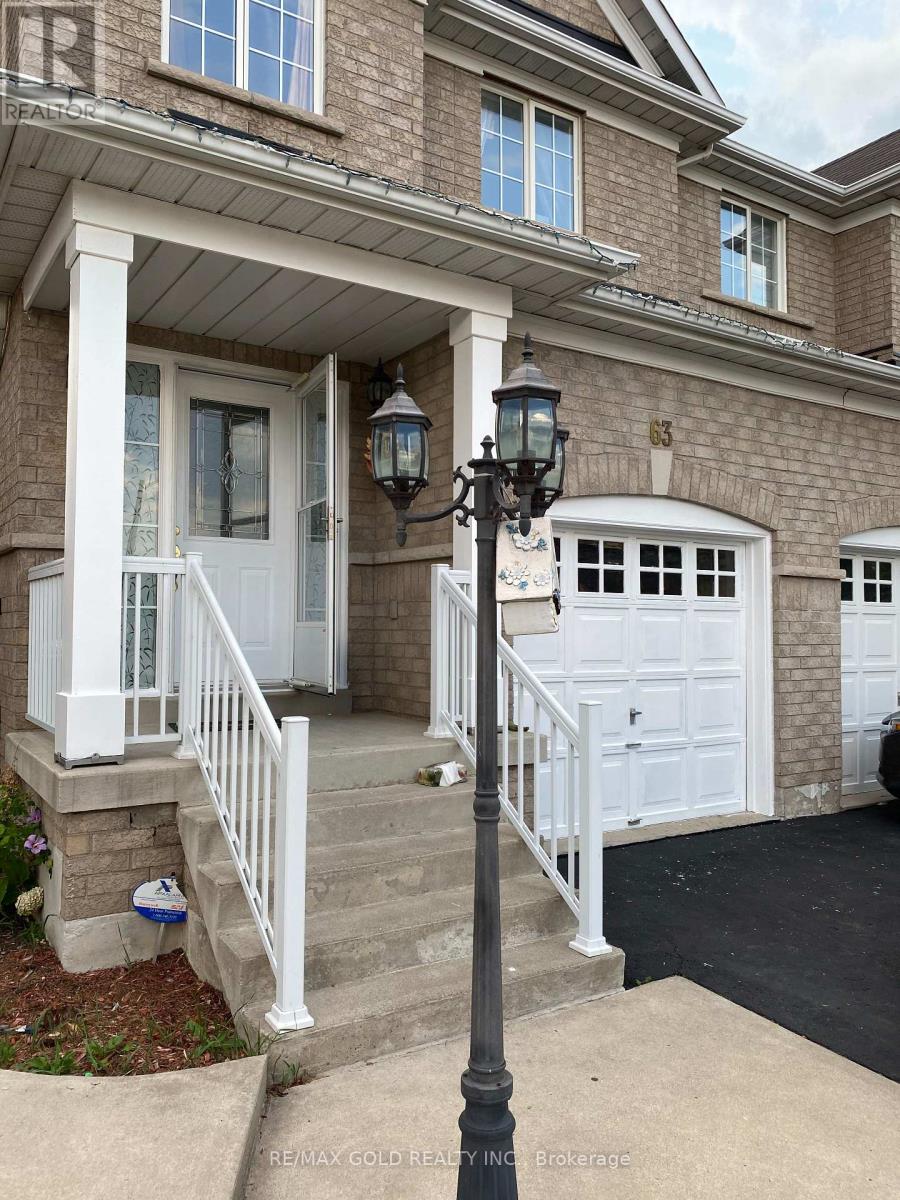
Enjoy This Beautiful All Brick Semi Detached Home Upper Level only. Property Highlights* 3 Bedroom Semi - All brick, well-maintained home* 2.5 Bathrooms* Backing onto a park - No house at the back, full privacy* Custom gate with direct access to the park* Beautiful backyard with gazebo, sculpture & mature trees* Bright pot lights throughout the entire home* Lovely hardwood & parquet floors* East-facing with big windows & tons of sunlight* Spacious living & dining area* Family-size eat-in kitchen with granite counters & lots of cupboards* Huge master bedroom with His & Her walk-in closets* Lots of storage racks in garage + laundry room* 2-3 parking spots (id:49269)
Basement A - 79 Windmill Boulevard
Brampton, Ontario
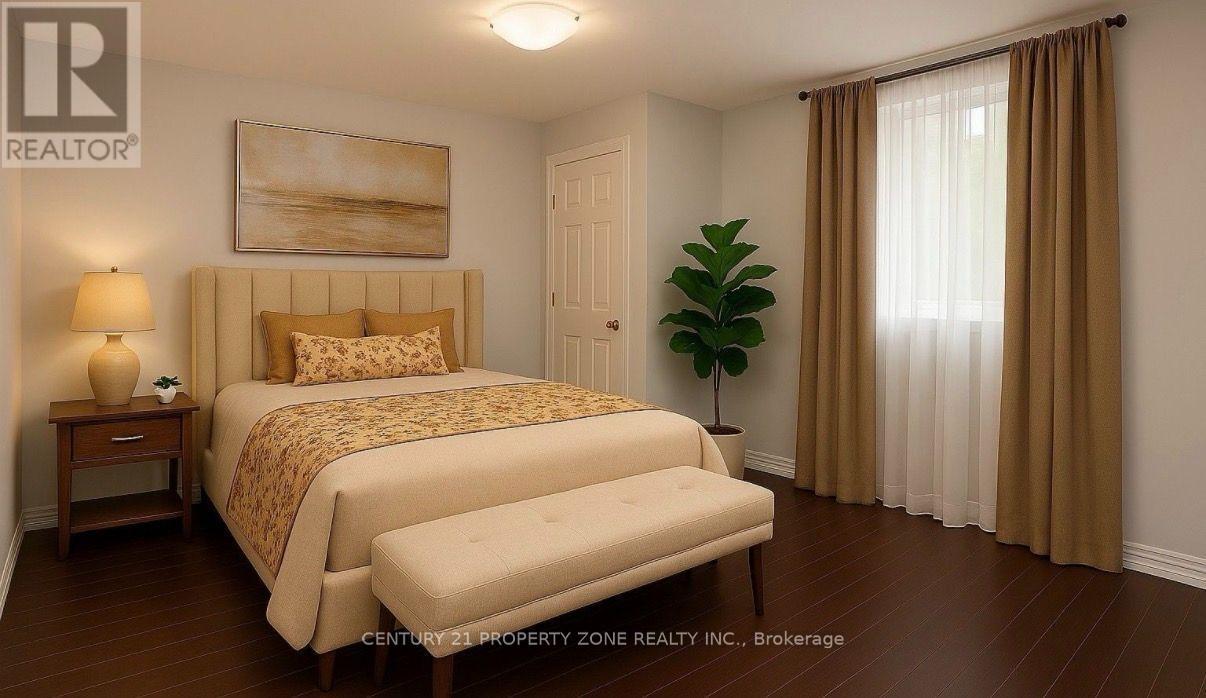
Perfect Location ( Ray Lawson Blvd./McLaughlin Rd. S) Spacious and clean 1-bedroom basementapartment available for lease in a quiet, family-friendly neighborhood. Private entrance, fullkitchen,large windows, ensuite laundry, and one parking space included. Ideal for a singleprofessional or couple. Walking distance of all amenities ( Sheridan College, Sportsplex,Chandni Chowk Plaza, Indian Punjabi Bazaar, Schools and HWY 407) (id:49269)
Upper - 82 Enford Crescent
Brampton, Ontario
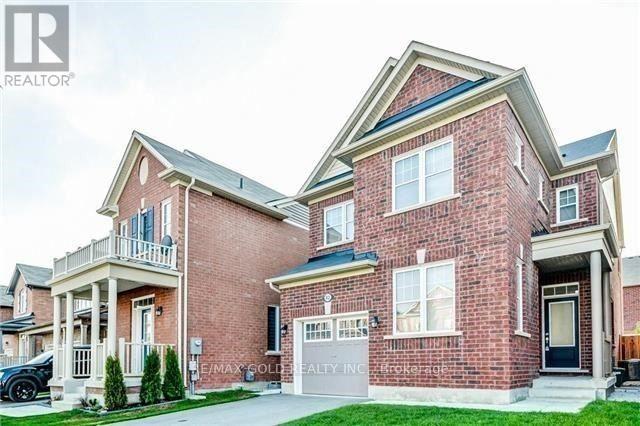
(((Upper Only))) 4 Bdrm Detached In Brampton's Most Desirable Neighbourhood. W/9 Ft Ceilings & Hardwood Floors Throughout Main Floor. Open Concept Living/Dining Combined. Modern Chef's Kitchen W/ Extended Taller Upper Cabinets Along W/ Centre Island, Mosaic Backsplash, Quartz Countertop & Ss Appliances. Breakfast Area With W/O To Backyard. Upgraded Oak Wood Stairs. Master Bdrm W/4 Pc Ensuite & W/I Closet. Good Size Bdrms. Tenant Needs To Pay 70% Of Utilities. (id:49269)
40 Tobosa Trail
Brampton, Ontario
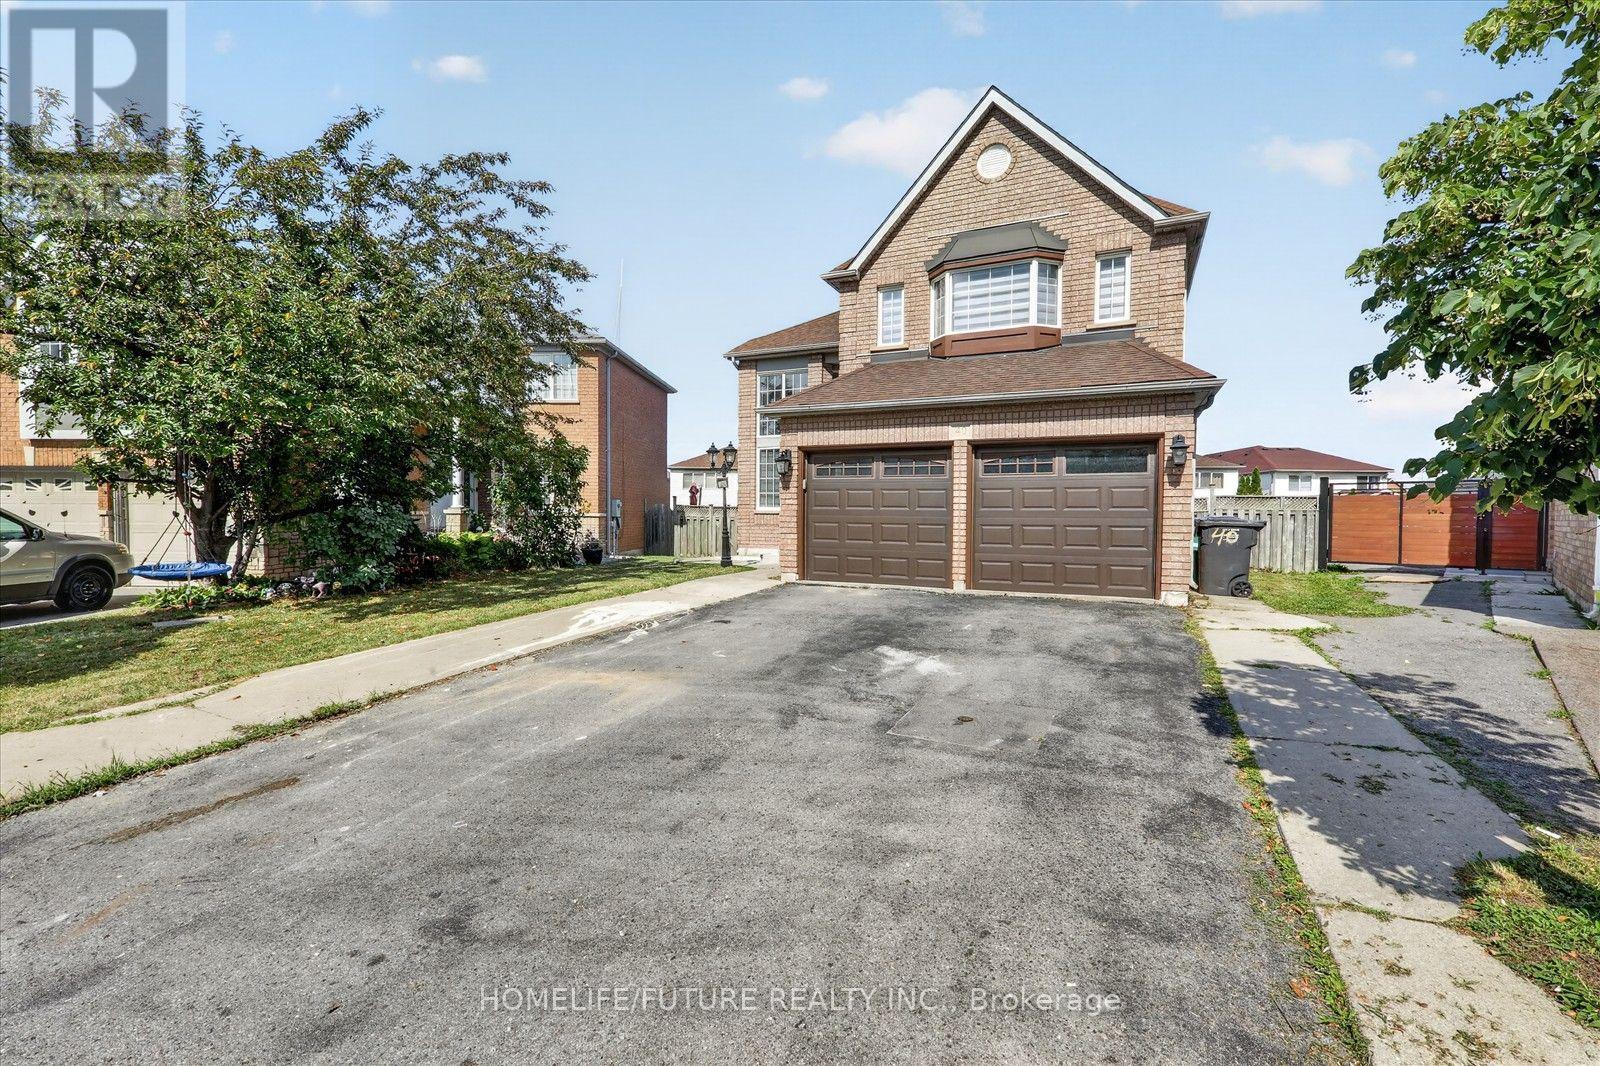
MUST SEE !! LOCATION !! LOCATION!! ONE OF THE BEST LOCATION IN BRAMPTON EAST, SPENT OVER 150K FULLY UPGRATED LOOKS BRAND NEW HOUSE WITH LEGAL BASMENT. Nestled In A Quiet And Highly Sought-After Sandringham-Wellington Neighborhood From The Moment You Step Into The Grand Foyer You'll Be Captivated By The Elegance & Charm Of This Home A Main Floor Features The Formal Living & Dining Room & Kitchen The Living Room Boasts An Open Concept & A Large Window That Fills the Space W/ Natural Light Creating The Perfect Setting For Entertaining Relax In The Spacious Family Room Overlooking The Back Yard The Main Floor Also Includes An Modern Kitchen With BRAND NEW S/S Appliances And A Walkout To Steps Leading To The Backyard WITH 2LEVEL LARGER DECK Perfect for Outdoor Gatherings Both Intimate & Large. Upstairs You'll Find Generously Sized 4 Bedrooms Including The Primary Bedroom W/ A Spa-Like 5-Pc Ensuite With DOUBLE SINK & Stand Shower A Large W/I Closet The 2nd,3rd&4th Bedrooms Include Its Own Larger Closet And W/ 4-Pc Washroom BRAND NEW 2BR LEGAL BASEMENT with BRAND NEW S/S Appliances for POTENTIAL Rental Income With BRAND NEW A/C & FURNCE Adding Extra Power of This Home The Backyard Features 80 % DOUBLE DECK A Garden Planters For Your Gardening Aspirations & Plenty Of Space For Outdoor Activities 40 Tobosa Is In A "Feels Like City" Location Offering A Perfect Balance Of Suburban Charm &Urban Convenience. Large Driveway Easily Accommodate Total 8 CAR PARKING Easy Access through the House To Garage Add To The Practicality Of This Home W/ Easy Access to Brampton Transit, Hwy 50,Hwy 410, & Hwy 407, Just Walk To Top-Ranked Schools, Just Walk To BRAMPTON CIVIC HOSPITAL, Just Minutes To Trinity Mall, Go Train, Plaza, Banks, Parks and Much More This Is the One You've Been Waiting For Don't Miss It A Must See!! It's Ideal for Families & Professionals The Area Is Known for its Vibrant Community Recreational Opportunities & Much More Making It a Fantastic Place To Live Or Inves (id:49269)
24 - 45 Fieldridge Crescent
Brampton, Ontario
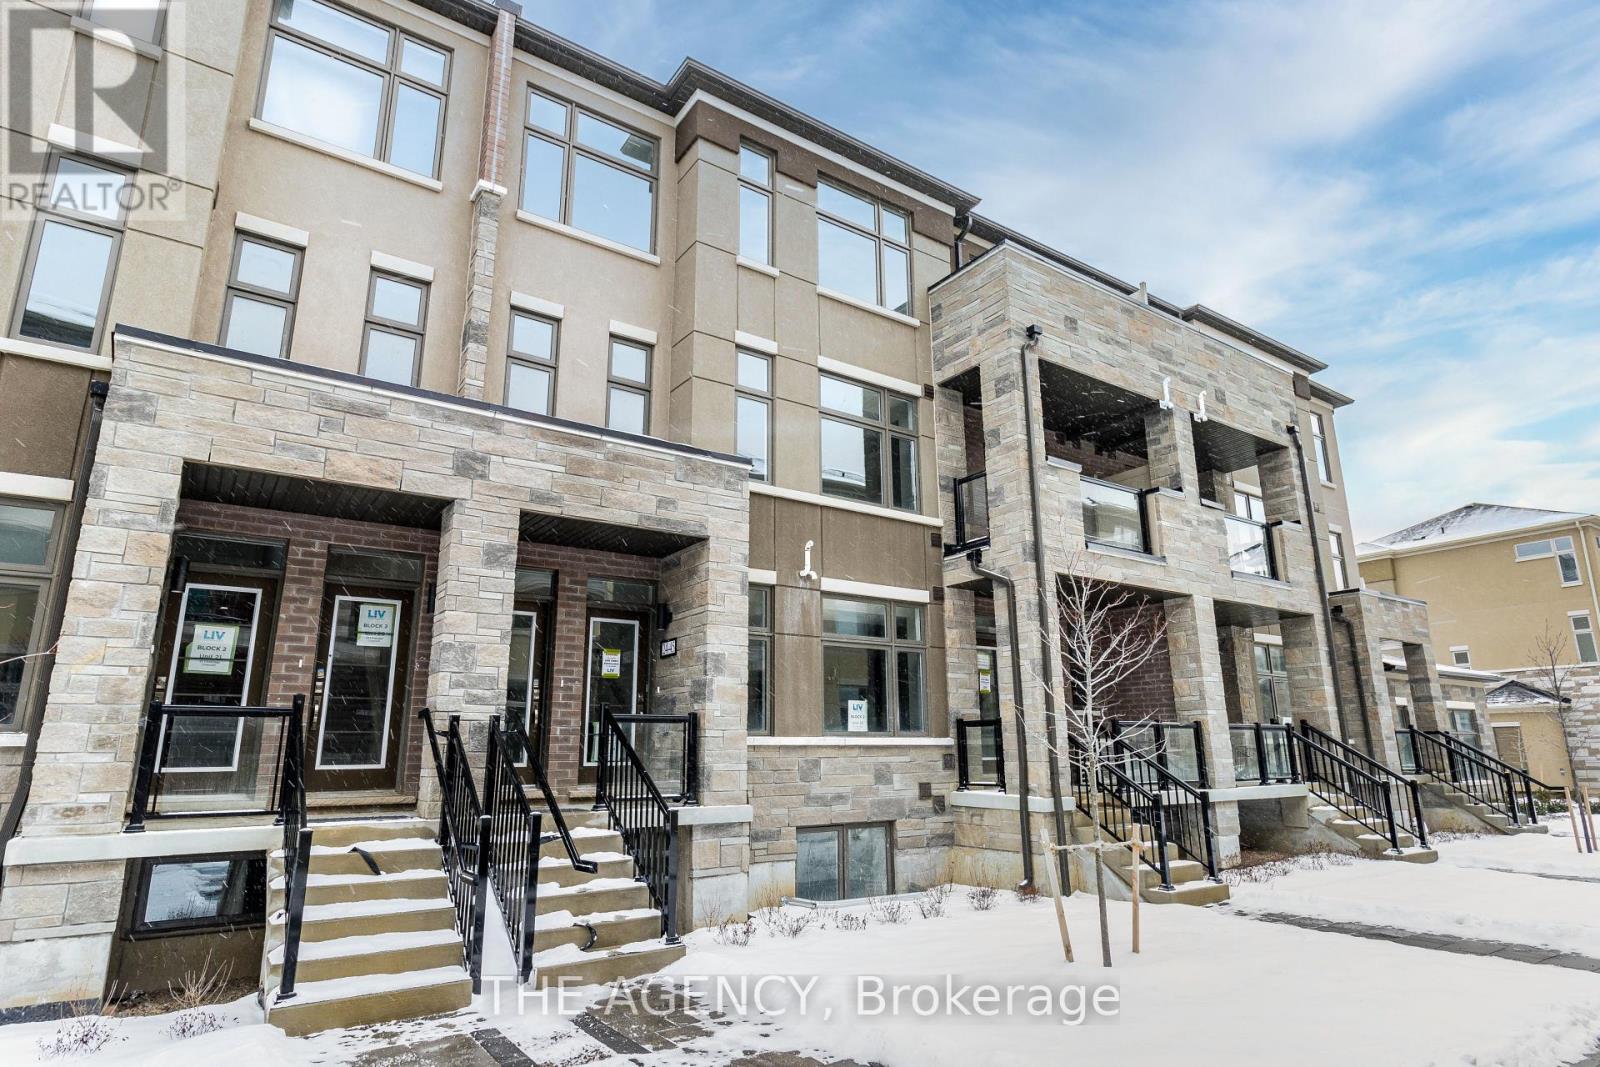
Welcome to 45 Fieldridge Crescent #24! This beautiful stacked townhome in Brampton North is ready to become your new home! With 3 sun filled bedrooms, 3 modern bathrooms, and stainless steel appliances, it offers the perfect blend of style and comfort. The open layout is designed for easy living, with large windows that flood the space with natural light and a terrace or balcony on each living floor, ideal for relaxing or entertaining. You'll appreciate the convenience of an ensuite laundry on the top floor, located just steps from the bedrooms, and a thoughtful powder room on the main floor for guests. The top level also features a spacious primary ensuite with a 4-piece bathroom, alongside a common 4-piece bathroom for the other bedrooms. The location couldn't be better, with easy access to the 410, nearby parks like the expansive Sesquicentennial Park, and both elementary and secondary schools just a short distance away. For all your shopping needs, the Brampton Northeast SmartCentre is right around the corner, featuring a Walmart Supercentre, fast food, LCBO, banks, and more, all literally just steps away. A perfect home in a place thats perfect for new beginnings! (id:49269)