
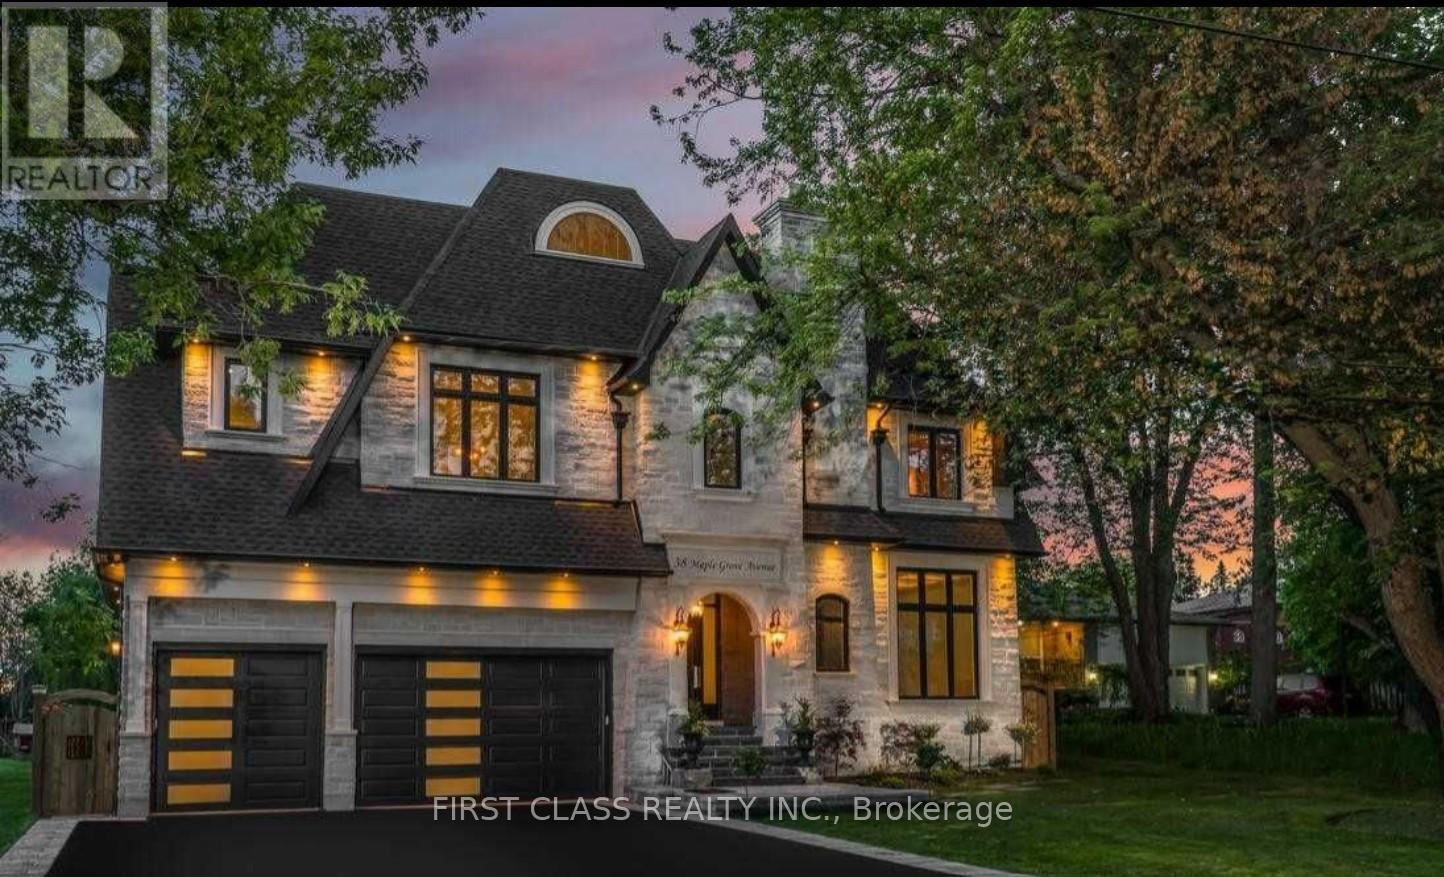
38 Maple Grove Avenue
Richmond Hill, Ontario
38 Maple Grove - A Signature Residence by Anix Developments A true masterpiece by Anix Developments, this award-winning custom-built luxury home showcases exceptional craftsmanship and refined interior design. Offering approximately 5,630 sq.ft. above grade and 4000+ sq.ft. of basement space, this residence defines modern luxury living. Step into a grand 23-ft foyer featuring a walk-in closet and breathtaking scale. The home boasts a fully open-concept layout seamlessly connecting the kitchen, dining, and living areas, highlighted by soaring 23-ft vaulted ceilings with exposed beams and elegant floating ceiling details. The sun-filled living space is enhanced by expansive windows and a striking 2-way fireplace, perfectly positioned to serve both the interior and outdoor entertaining areas. The chef-inspired kitchen is equipped with premium Thermador built-in appliances, custom cabinetry, and a built-in breakfast banquette. The luxurious primary suite features an impressive 18-ft ceiling, a boutique-style walk-in dressing room with custom built-ins, and a spa-inspired 6-piece ensuite. All upper-level bedrooms are designed as private suites with their own bathrooms and 10-ft ceilings, while all four bathrooms are upgraded with heated floors. A serene, spa-like wood-clad meditation room adds a unique retreat experience on the second level. The lower level offers 11-ft ceilings throughout, complete with a wine cellar, expansive recreation area, and a separate living space. living is elevated with multiple spaces, including a covered vaulted wood ceiling patio, a glass-railed terrace, and a private hot tub retreat off the primary bedroom-perfect for entertaining and relaxation. A rare blend of architectural sophistication and resort-style living in one of the area's most prestigious communities. (id:49269)
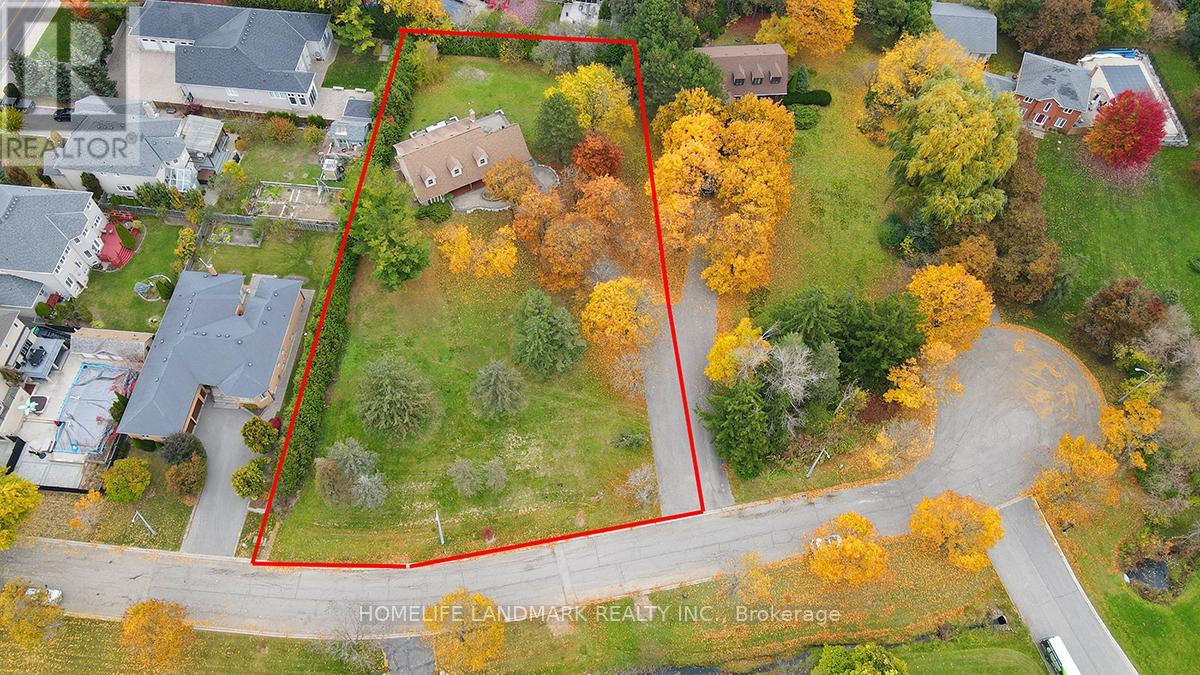
99 Burndean Court
Richmond Hill, Ontario
Exclusive 1.2 acre estate lot in prestigious Westbrook. ** Rare 185 ft x 291 ft parcel. One of the only remaining acreage lots in the area. ** True hidden gem, private oasis with enormous front yard. ** Huge setback from the street with great privacy and prestige. ** Brand new A/C unit and brand new hot water tank. ** Perfect blank canvas for a custom renovation to suit your lifestyle. ** Exceptional land value and long-term security. ** Surrounded by best schools and mature infrastructure. ** A generational chance to secure one of Westbrook's most unique and usable estates. (id:49269)
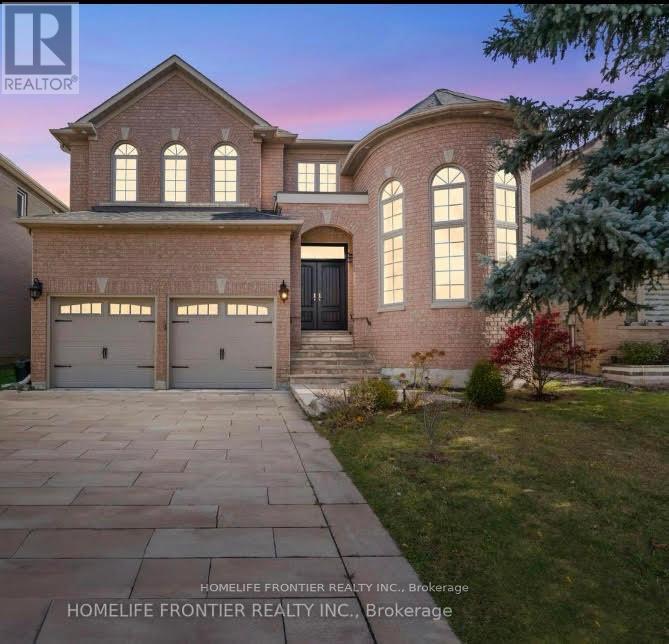
7 Edenbrook Crescent
Richmond Hill, Ontario
Stunning 4-Bedroom, 5-Bath Luxury Home on a Premium 50' x 193' Lot Welcome to this beautifully upgraded 3,500 sq ft executive home offering the perfect blend of luxury, comfort, and functionality. Situated on a deep 50 x 193 lot with an elegant interlock driveway, this meticulously maintained property is ideal for discerning buyers.Step inside to discover hardwood floors throughout, pot lights, and an inviting gas fireplace in the spacious main living area. The heart of the home is the gourmet kitchen, featuring stainless steel appliances, including a premium 40" Jenn-Air gas stove, perfect for any home chef. Each of the four generously sized bedrooms comes with its own private ensuite bathroom, providing ultimate convenience and privacy for family and guests. All five bathrooms have been tastefully upgraded with modern finishes.The fully finished basement extends your living space and includes a private saunaa perfect retreat after a long day. Additional upgrades include a new furnace (2022) for peace of mind and energy efficiency.This home truly has it all luxury, space, and thoughtful upgrades throughout. Dont miss this rare opportunity! (id:49269)
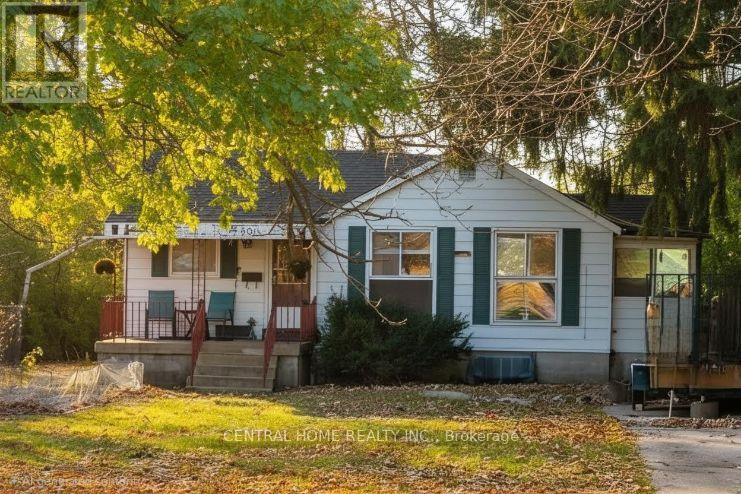
651 16th Avenue
Richmond Hill, Ontario
Beautifully upgraded one-bedroom furnished home within a charming, cottage-like setting, located in one of Richmond Hill's most desirable neighborhoods. Featuring newer appliances, upgraded flooring, and modern light fixtures throughout. This property offers ample parking, a spacious backyard, and is within walking distance to Bayview Ave, Public Transportation, as well as close to shopping centers, schools, and parks. (id:49269)
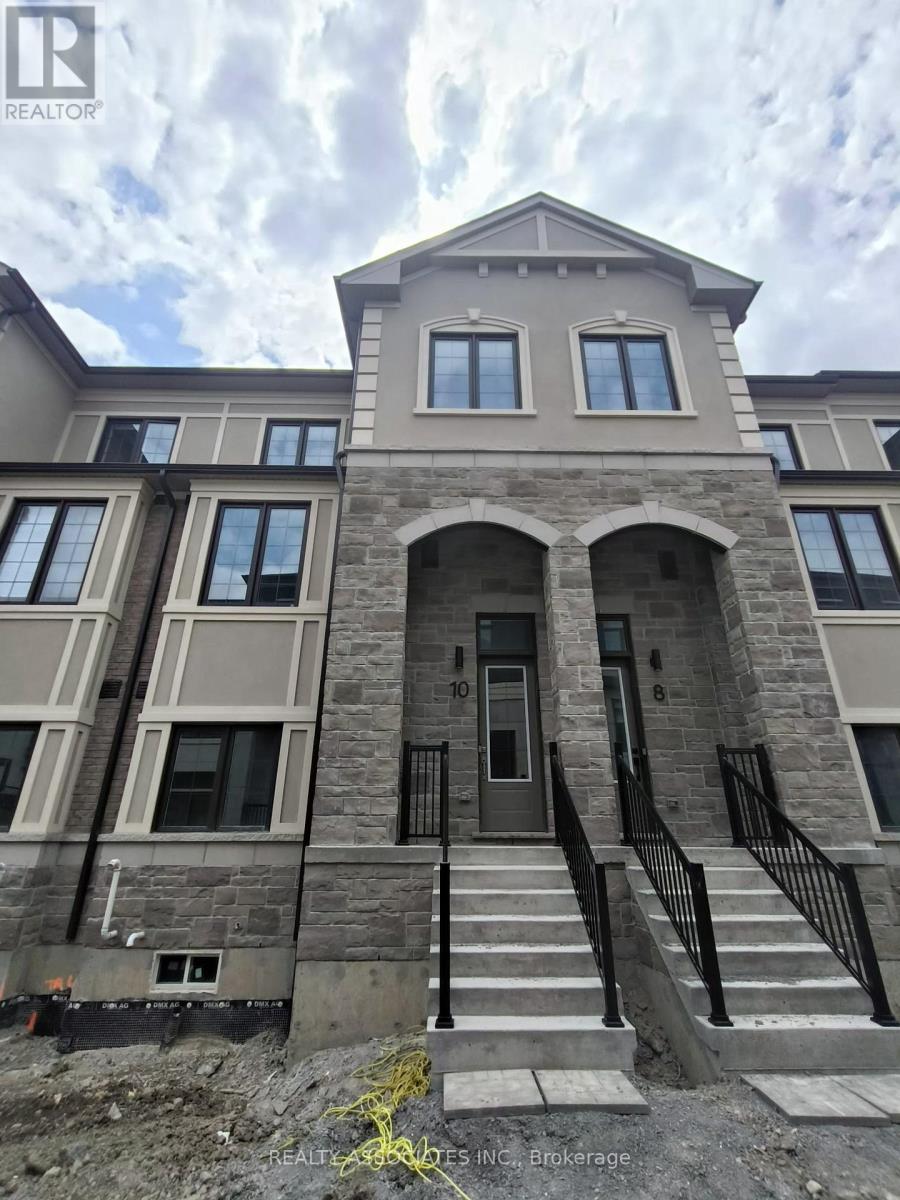
10 Victor Metcalf Lane
Richmond Hill, Ontario
Brand New Beautiful Modern Designed Townhouse, Elevated Kitchen, Silestone Toscana Cream Countertop, Vinyl Flooring Throughout Except Tiled Areas, Rough-In for EV Charging Station, Convenience Location, Minutes From Highways 404 and 7 and GO Transit St. (id:49269)
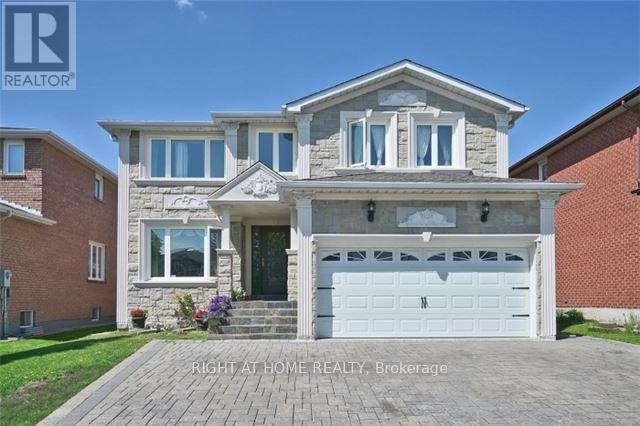
358 Valleymede Drive
Richmond Hill, Ontario
Location! Location! Location! Amazing Double Garage , 4+3 Bedroom, 5 Bathroom Luxury Designed Custom Home. With Finished Basement. Steps To YRT, Plaza, Schools, Library, Park. Stone Exterior Front. 16 Ft High Hall Ceilings, Pot Lights, Molding, Oakwood Floors, Custom Made Kitchen Cabinet, Granite Countertop, Frameless Glass Shower Stalls, Marble Backsplash, Marble Flooring. A Must See! (id:49269)
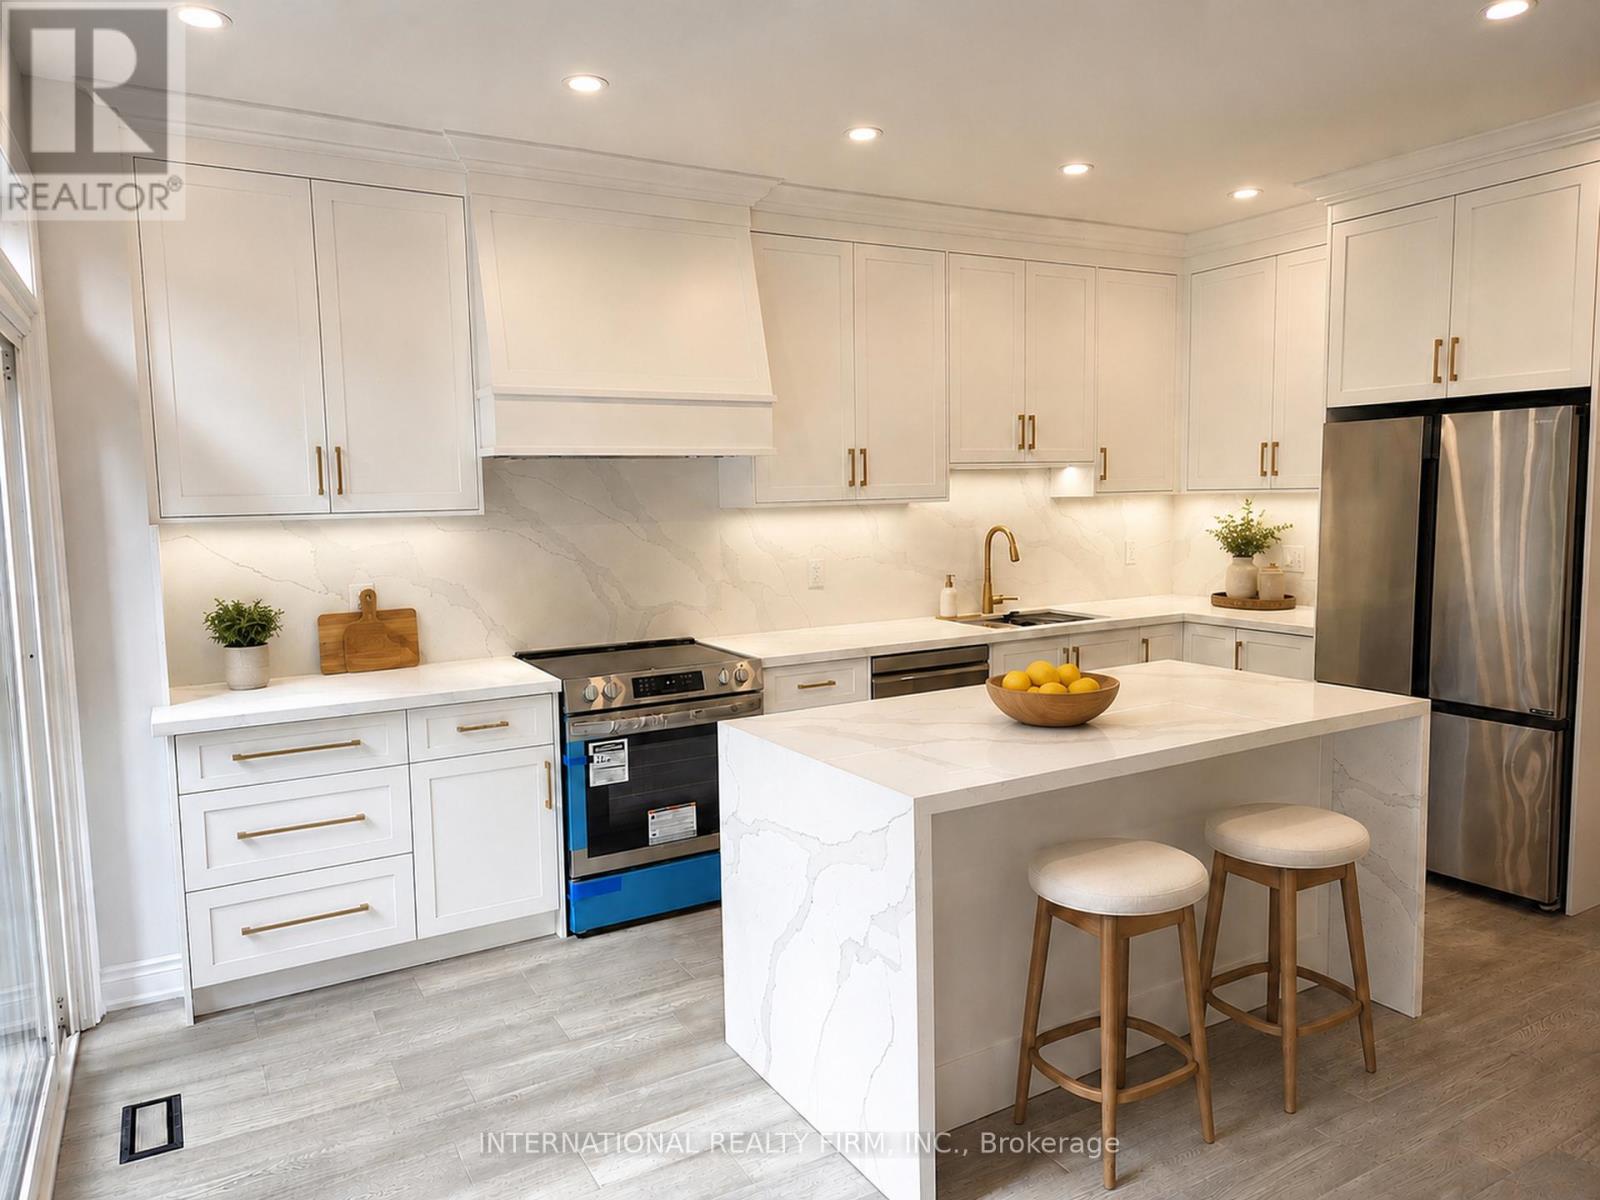
32 Bel Canto Crescent
Richmond Hill, Ontario
Welcome to this beautifully renovated 4+1 bedroom, 3.5 bathroom detached home in the highly desirable Lake Wilcox/Oak Ridges area of Richmond Hill. Fully renovated from top to bottom, this home offers the feeling of a brand-new residence and is ready for immediate occupancy. Enjoy a bright and modern layout with spacious principal rooms, a stylish kitchen with stainless steel appliances and a brand-new Frigidaire stove, newly installed Zebra blinds throughout, updated finishes, and a finished basement with an additional bedroom. Located in a quiet, safe, family-friendly neighbourhood just minutes from Lake Wilcox, schools, parks, grocery shopping, and everyday amenities. A rare opportunity to lease a fresh, move-in-ready full detached home in one of Richmond Hill's most desirable communities. "Some photos have been virtually staged to help show possible furniture layout and design ideas. The home is offered unfurnished." (id:49269)
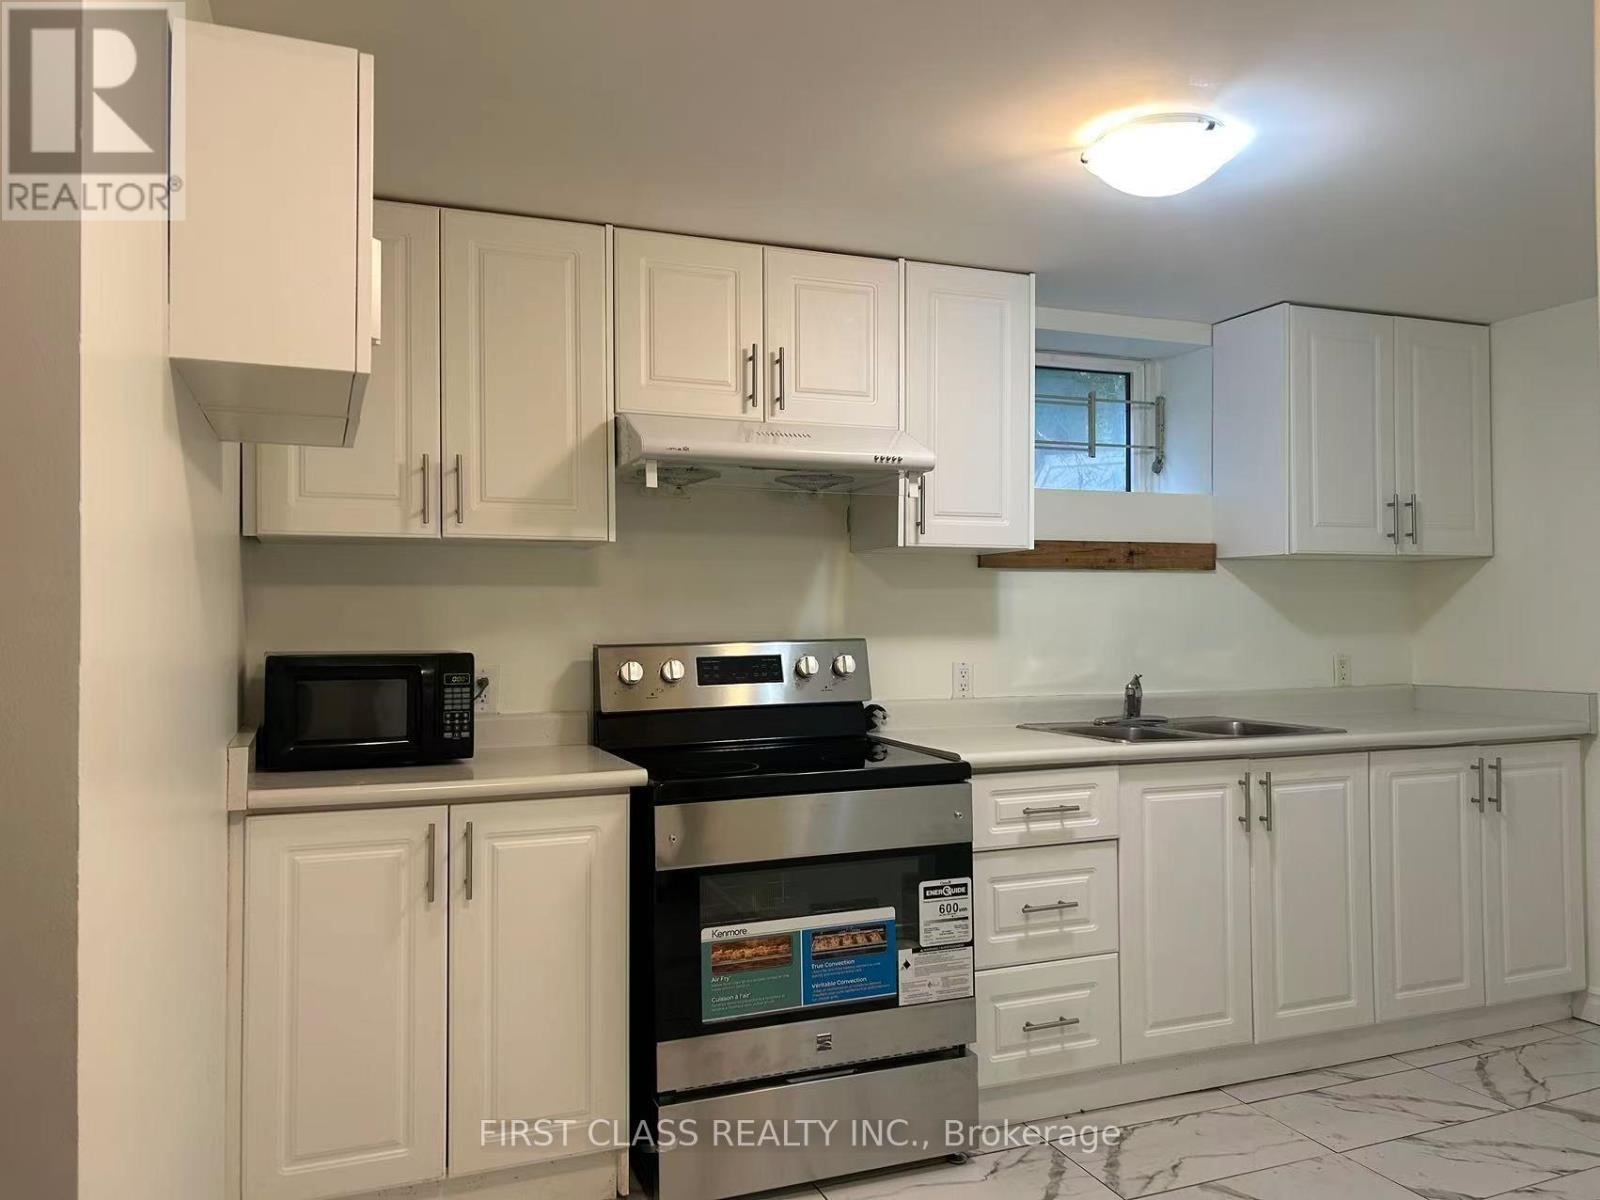
448 Elmwood Avenue
Richmond Hill, Ontario
Featuring over 1,000 sq ft of functional living space, this recently fully renovated, bright and clean home offers: 2 generously sized bedrooms 2 full bathrooms Private separate entrance Modern renovated kitchen and finishes Large living and dining area Quiet and safe residential street. Parking included. Conveniently located near Bayview Ave & Major Mackenzie, with easy access to schools, parks, public transit, GO Train, shopping plazas, restaurants, and community amenities.Located within the highly sought-after Bayview Secondary School district.Ideal for small families, professionals, newcomers, or students looking for a spacious and well-maintained home in a prime Richmond Hill location. (id:49269)
625 - 326 Major Mackenzie Drive E
Richmond Hill, Ontario
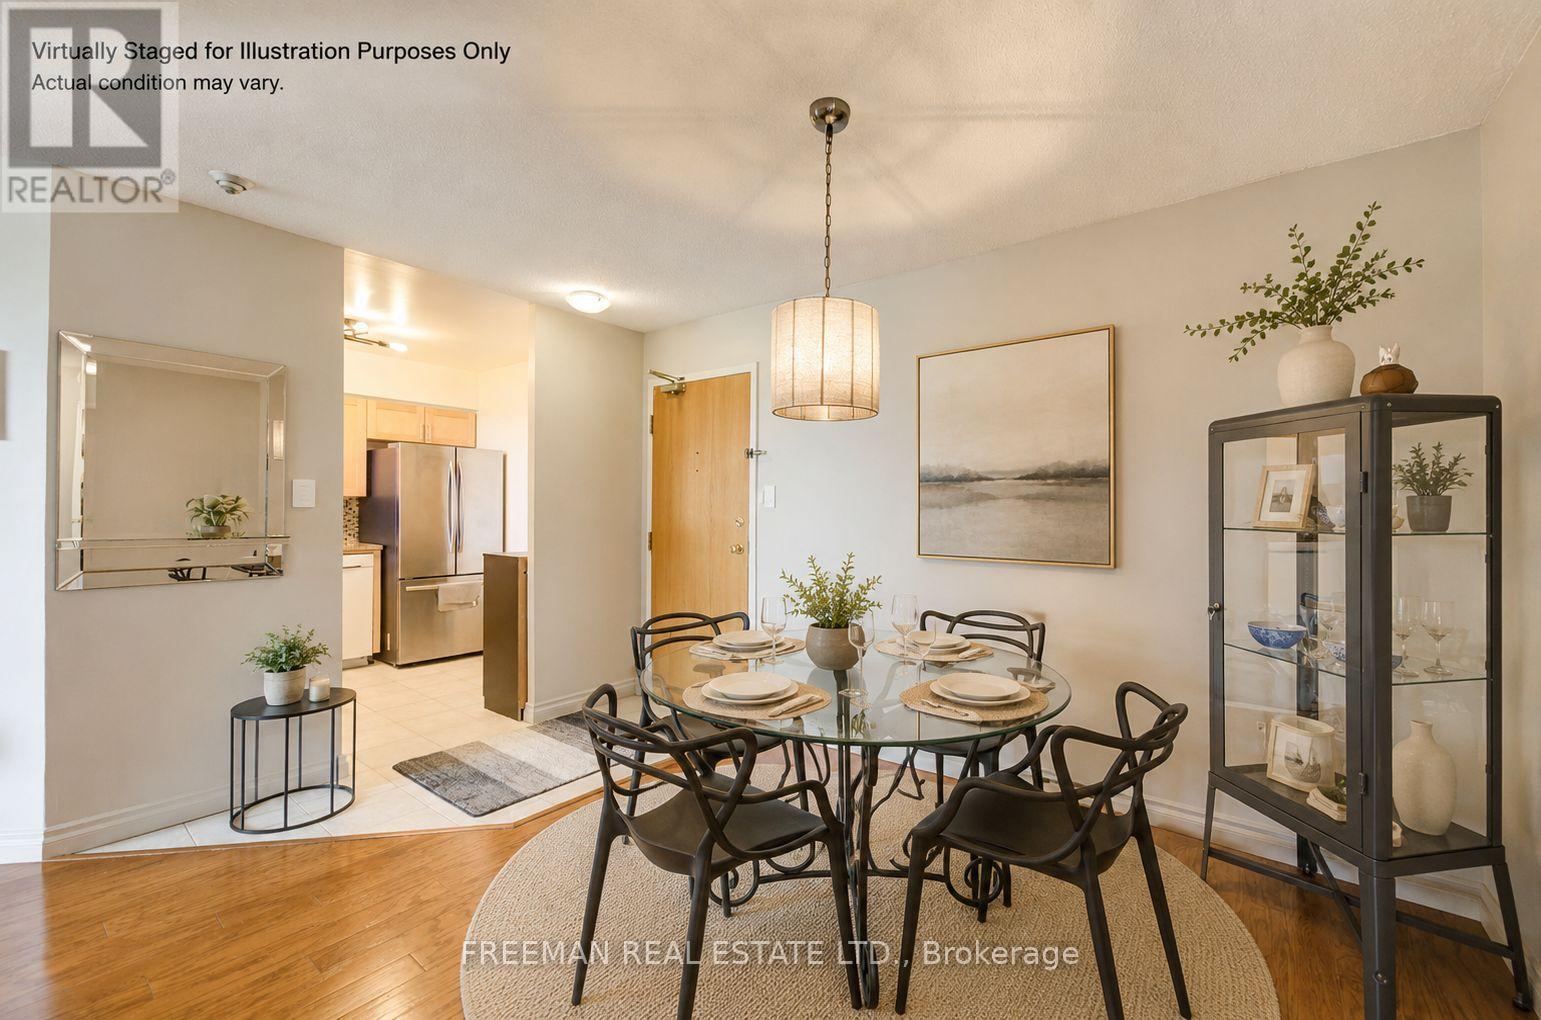
Upgraded west-facing suite overlooking peaceful park views in the desirable Mackenzie Square Condos. Spacious multi-level layout ideal for families, first-time buyers, or downsizers. Located in Richmond Hill's Crosby neighbourhood, just steps to GO Transit, parks, shops, restaurants, library, theatre, hospital, and daily conveniences. Enjoy excellent amenities including concierge, indoor pool, gym, sauna, party room, guest suites, tennis court, bike storage, car wash, and games room. A well-managed low-rise community offering comfort, convenience, and liUpgraded west-facing suite overlooking peaceful park views in the desirable Mackenzie Square Condos. Spacious multi-level layout ideal for families, first-time buyers, or downsizers. Located in Richmond Hill's Crosby neighbourhood, just steps to GO Transit, parks, shops, restaurants, library, theatre, hospital, and daily conveniences. Enjoy excellent amenities including concierge, indoor pool, gym, sauna, party room, guest suites, tennis court, bike storage, car wash, and games room. A well-managed low-rise community offering comfort, convenience, and lifestyle in one prime location.festyle in one prime location. (id:49269)
8 Bayview Park Lane
Richmond Hill, Ontario
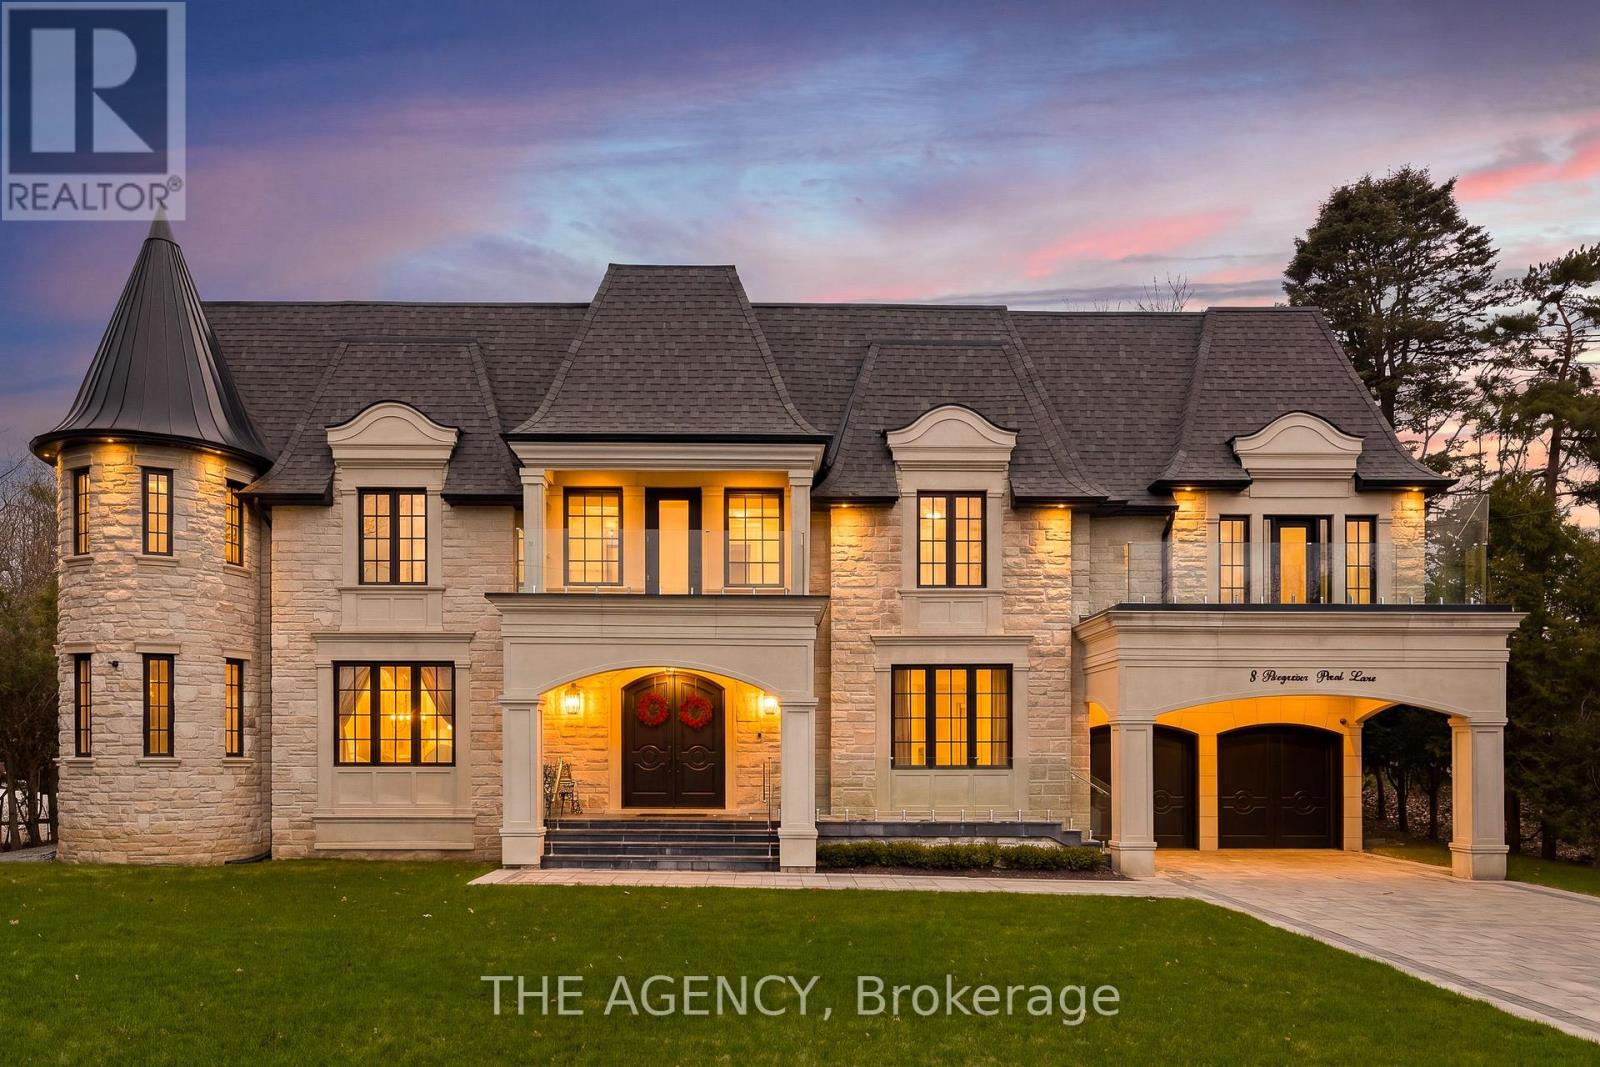
Set within the prestigious Lake Wilcox community and backing directly onto the water, this custom-built 5+2 bedroom residence offers a rare blend of scale, setting, and architectural detail. A grand foyer introduces the home with an ornate double staircase that makes an immediate statement, complemented by an intricate skylight that draws natural light through the space. The main level is thoughtfully designed for both everyday living and formal entertaining, anchored by a well-appointed kitchen featuring premium Miele appliances and seamless flow into the principal rooms. An in-home elevator provides convenient access to all levels. Upstairs, five spacious bedrooms offer comfort and privacy, while the additional two bedrooms in the lower level create flexibility for extended family or guests. The fully finished basement is designed for entertaining, complete with a bar and a walk-up to the backyard. Positioned in one of Richmond Hill's most sought-after neighbourhoods, just moments to Lake Wilcox, parks, and amenities, this is a home that combines a standout location with timeless design. (id:49269)
8 Farmhouse Crescent
Richmond Hill, Ontario
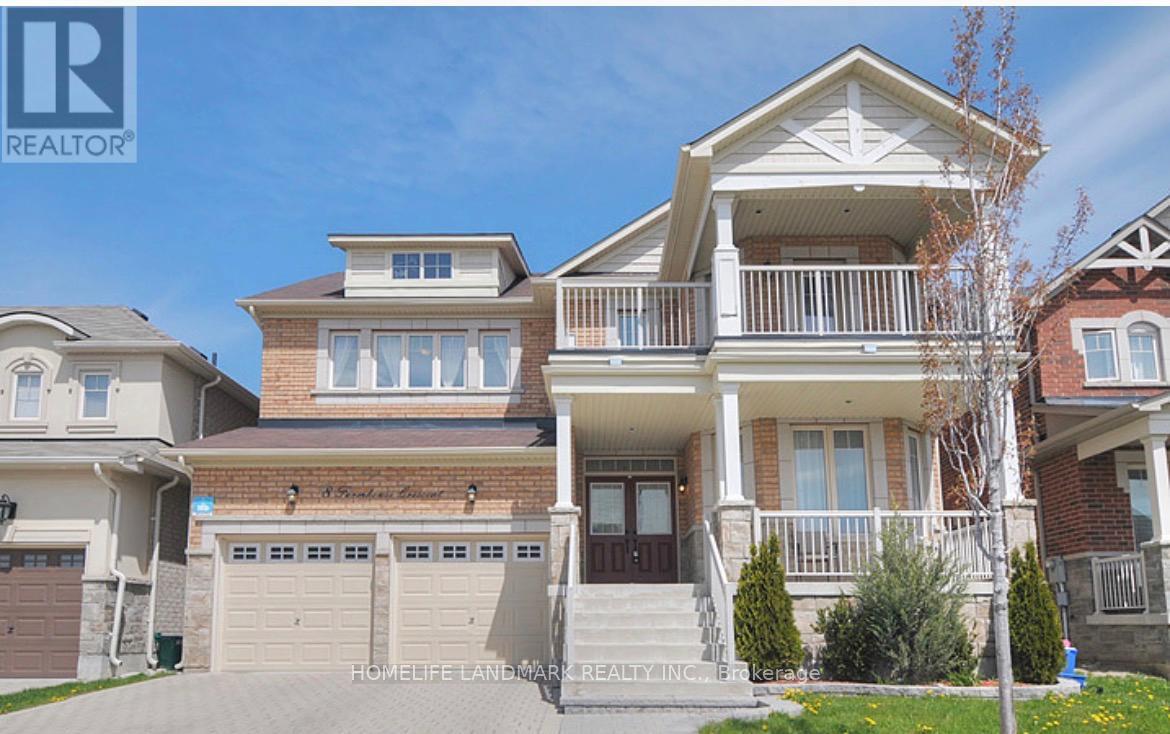
EXCELLENT LOCATION IN JEFFERSON COMMUNITIES. OVER 4000 SQFT LIVING SPACE WITH OPEN CONCEPT. BRIGHT&FABULOUS LAYOUT. HARDWOOD FLOOR THROUGHOUT. 9" CEILING IN MAIN AND BASEMENT. LUXURY CUSTOM MADE WINDOW COVERINGS. BRAND NEW FINISHED BASEMENT VINYL FLOOR. NO SIDEWALK. (id:49269)
#901 - 39 Oneida Crescent S
Richmond Hill, Ontario
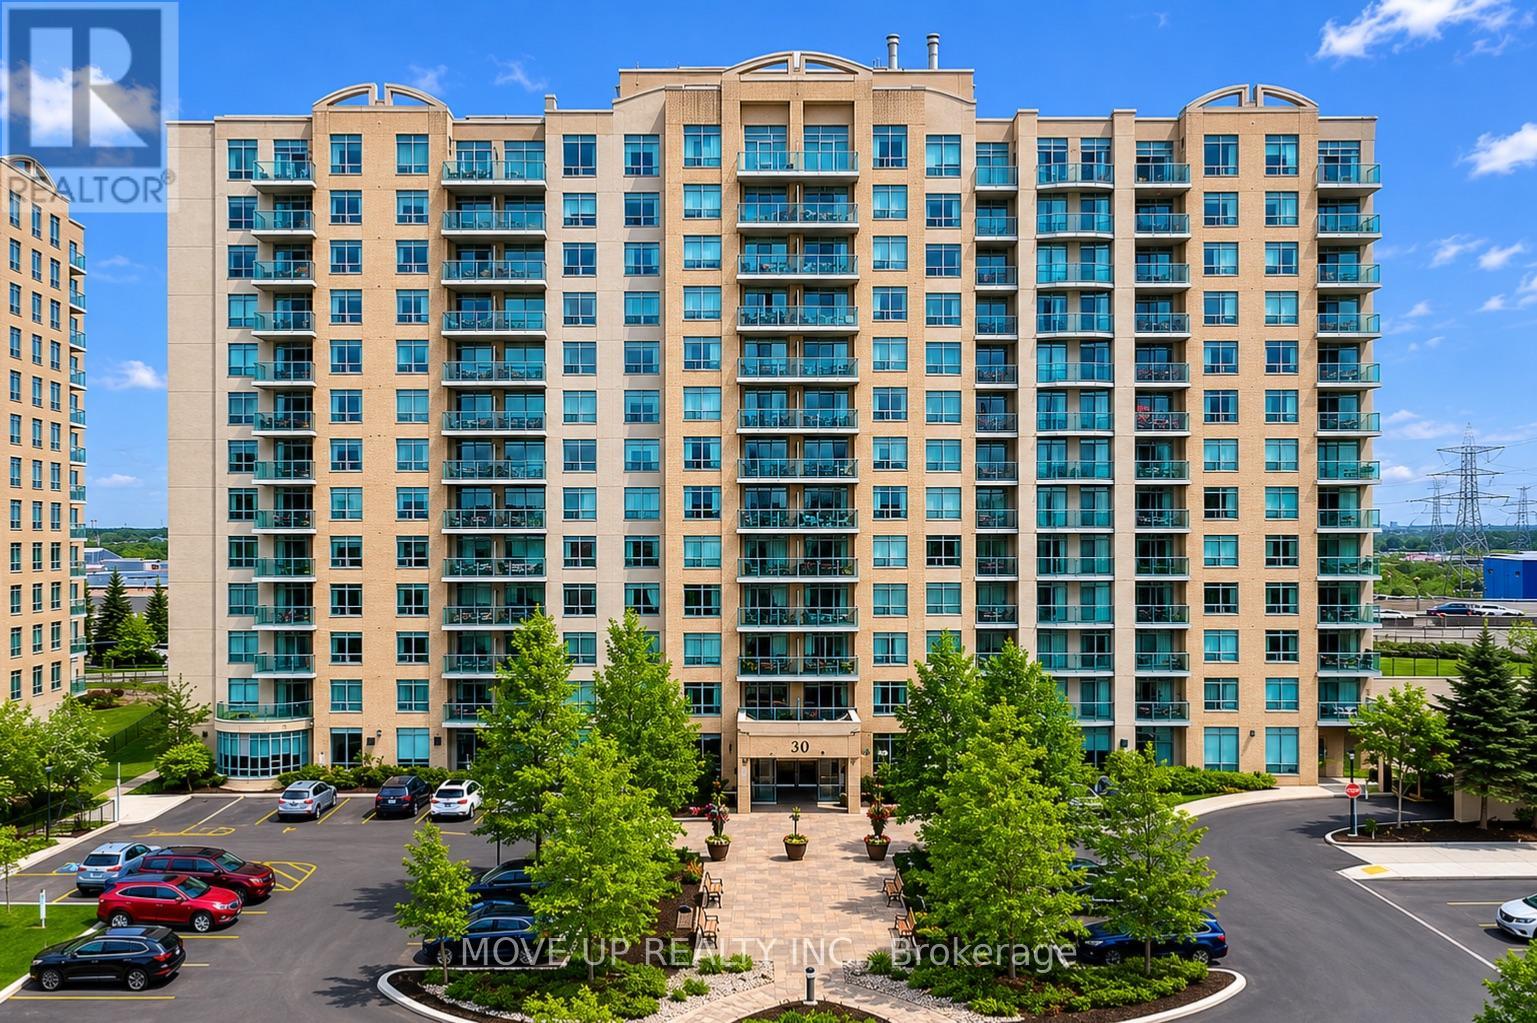
Beautiful Open Concept 1-Bedroom Suite Featuring An Unobstructed South View In The Heart Of Langstaff! Bright & Spacious Layout With Open Concept Kitchen And Functional Living Space. Enjoy Fantastic Building Amenities And An Unbeatable Location Just Steps To Schools, Community Centre, Cineplex, Walmart, The Home Depot, Canadian Tire, Shopping, Restaurants & Transit. Walking Distance To GO Transit Langstaff GO Station With Easy Access To Hwy 407 & 404. 585 sq.ft. (id:49269)