
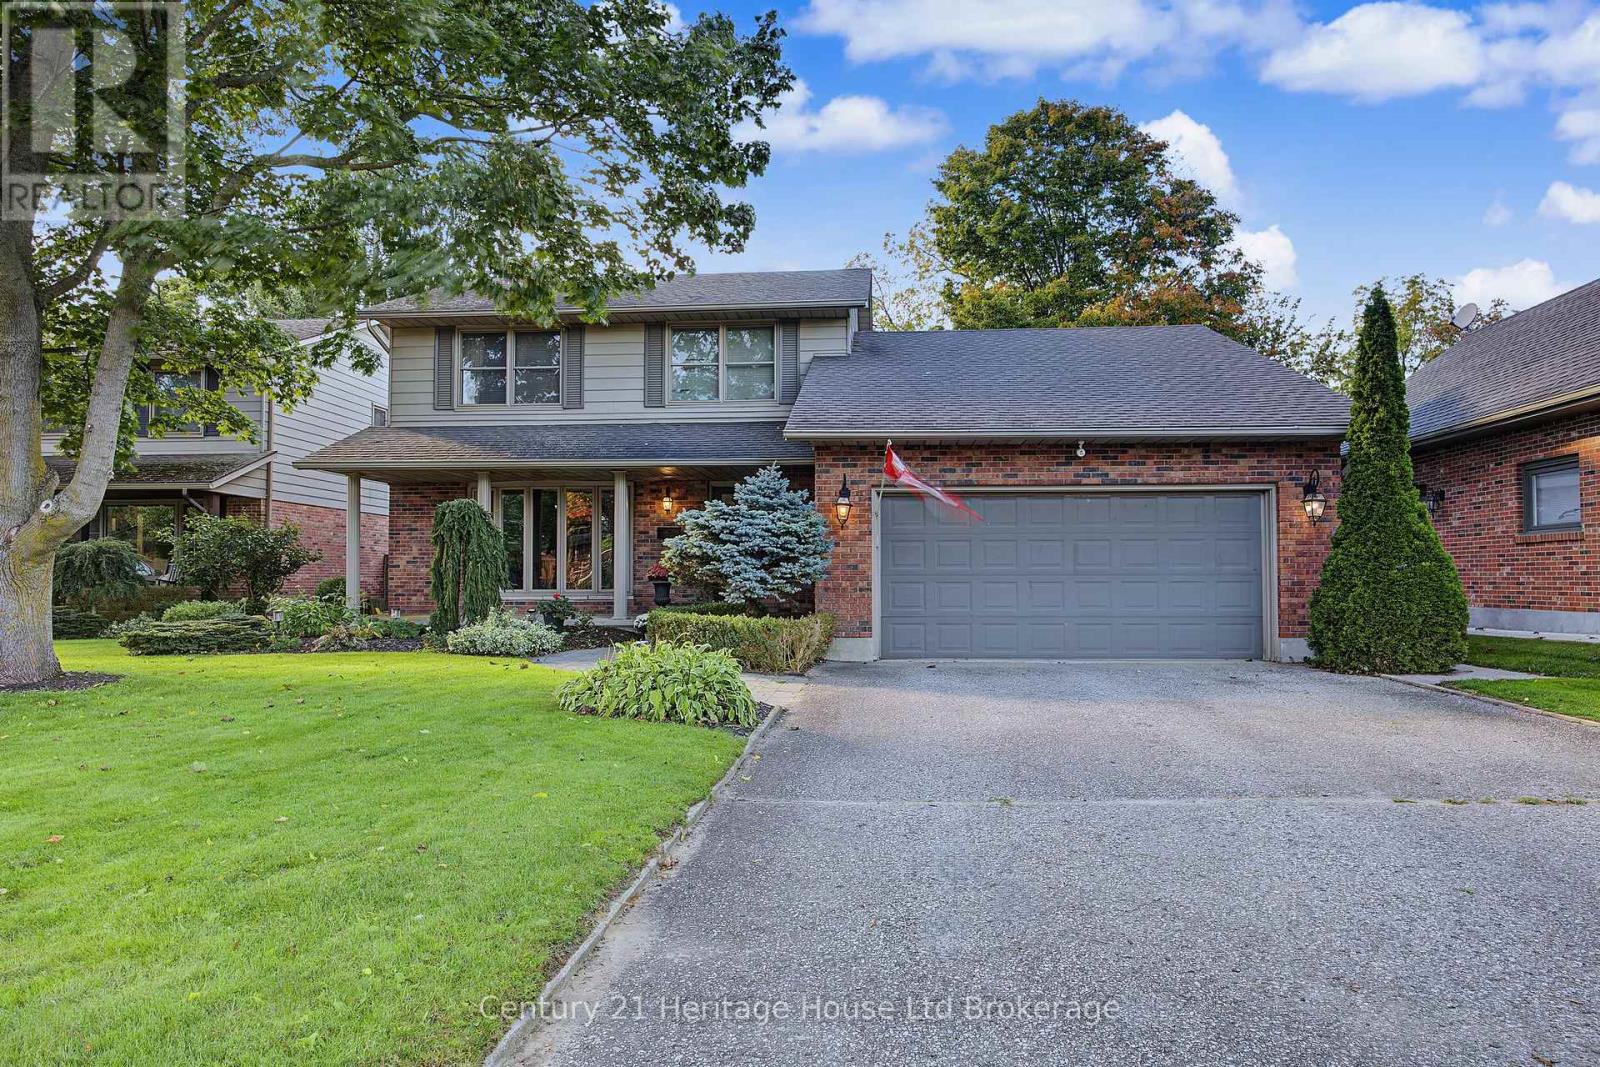
29 Devon Court
Tillsonburg, Ontario
Welcome to 29 Devon Court, a meticulously maintained 2-storey home offering the best of both worlds-quiet town living paired with a private, country-like retreat. Nestled on a peaceful ravine lot in a mature, sought-after neighborhood, this 4-bedroom, 2-bathroom property features a stunning backyard oasis complete with an inground pool, hot tub, and lush natural views. Inside, enjoy a bright, airy layout complemented by gleaming hardwood floors and updated finishes. Gather around the large granite kitchen island or unwind in the light-filled, all-season sunroom with gas fireplace, skylights and featuring spectacular ravine views year-round. Summer entertaining is effortless on the back deck under the power awning while guests enjoy the pool and hot tub. Complete with a spacious finished basement with plenty of storage, a fourth bedroom and space for a home gym. This move-in-ready home is just steps from walking trails, a dog park, grocery stores, the community center, and loads of other local amenities. (id:49269)
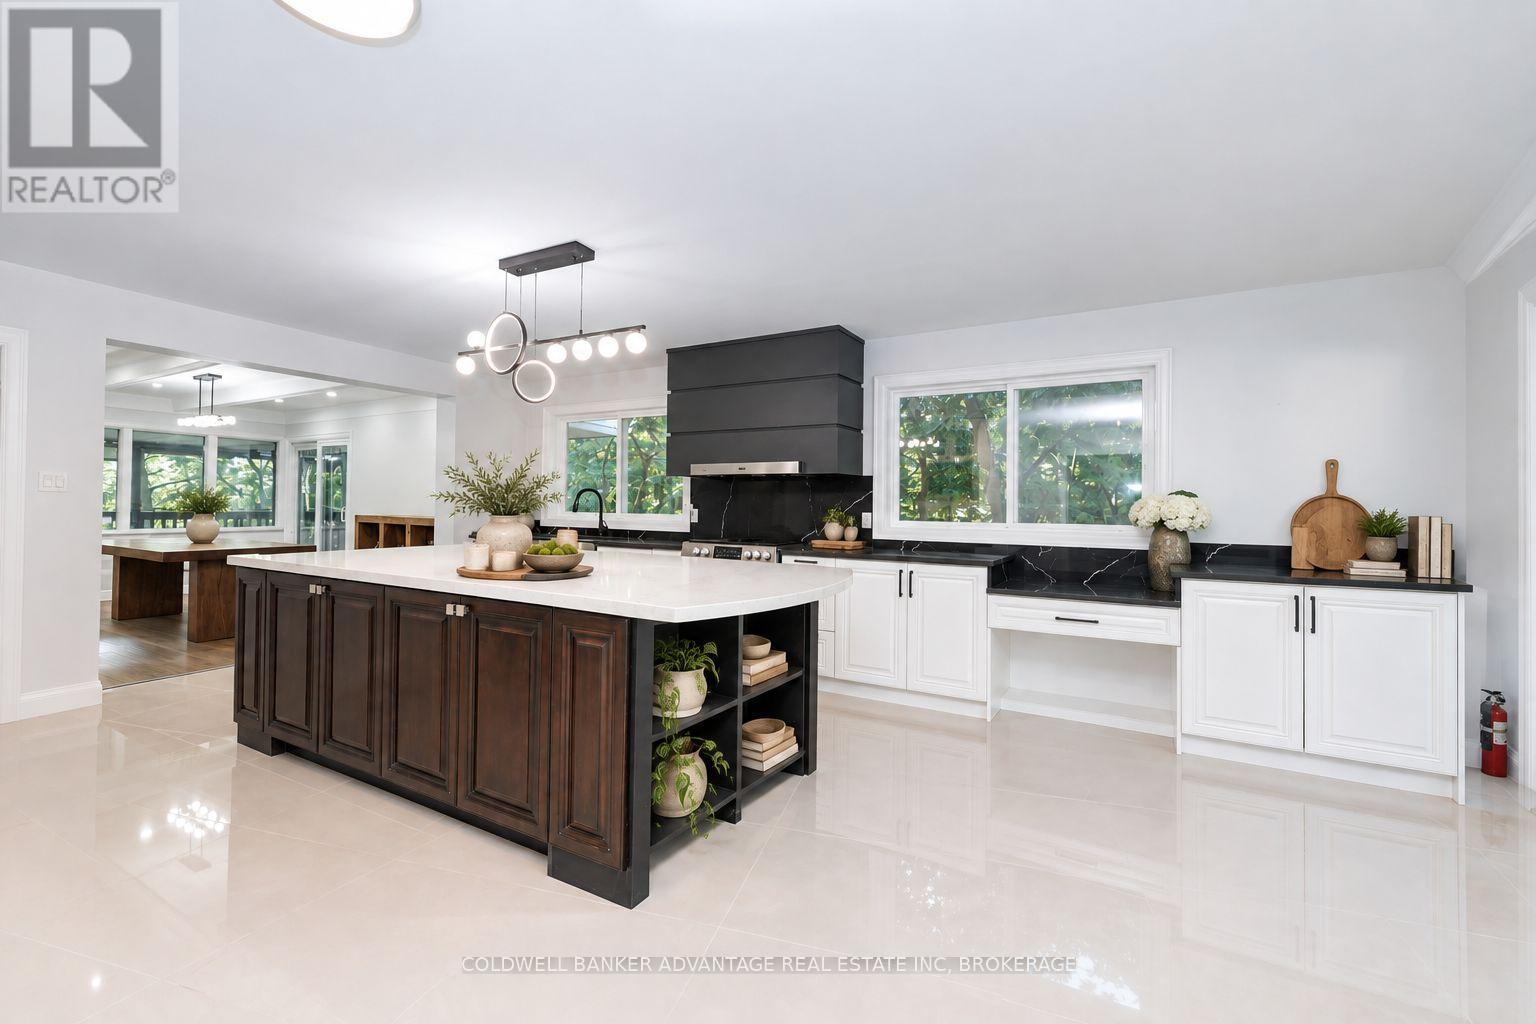
14874 Niagara River Parkway
Niagara-On-The-Lake, Ontario
Set on an extraordinary 1.6-acre estate along the prestigious Niagara River Parkway, this beautifully renovated bungalow offers a rare combination of privacy, elegance and an exceptional Niagara-on-the-Lake location. Directly across from the Niagara River and its scenic walking and cycling trail, and just minutes from historic Old Town, the setting is truly remarkable.A circular driveway, double-car garage and freshly completed interlocking walkways introduce the property, while mature trees and established fruit trees create a breathtaking, almost forest-like sanctuary. With farmland beyond and no rear neighbours, the sense of seclusion is exceptional.A gracious wraparound porch and spacious rear porch complement the home's timeless appeal. Inside, refined renovations and beautiful craftsmanship are evident throughout. The impressive kitchen features granite countertops, a substantial centre island, stainless steel appliances and expansive windows framing the picturesque grounds. The inviting living room is anchored by a wood-burning fireplace/stove, adding warmth and character.The generous primary retreat features a large walk-in closet leading to an elegant ensuite with double sinks and a soaker tub. Three additional spacious bedrooms and two more full bathrooms provide ample room for family and guests.More than a home, this is a Niagara-on-the-Lake lifestyle: morning walks along the river, evenings on the wraparound porch and 1.6 private acres of natural beauty, all minutes from Old Town. A rare opportunity to experience the tranquility and distinction of life on the Niagara River Parkway. (id:49269)
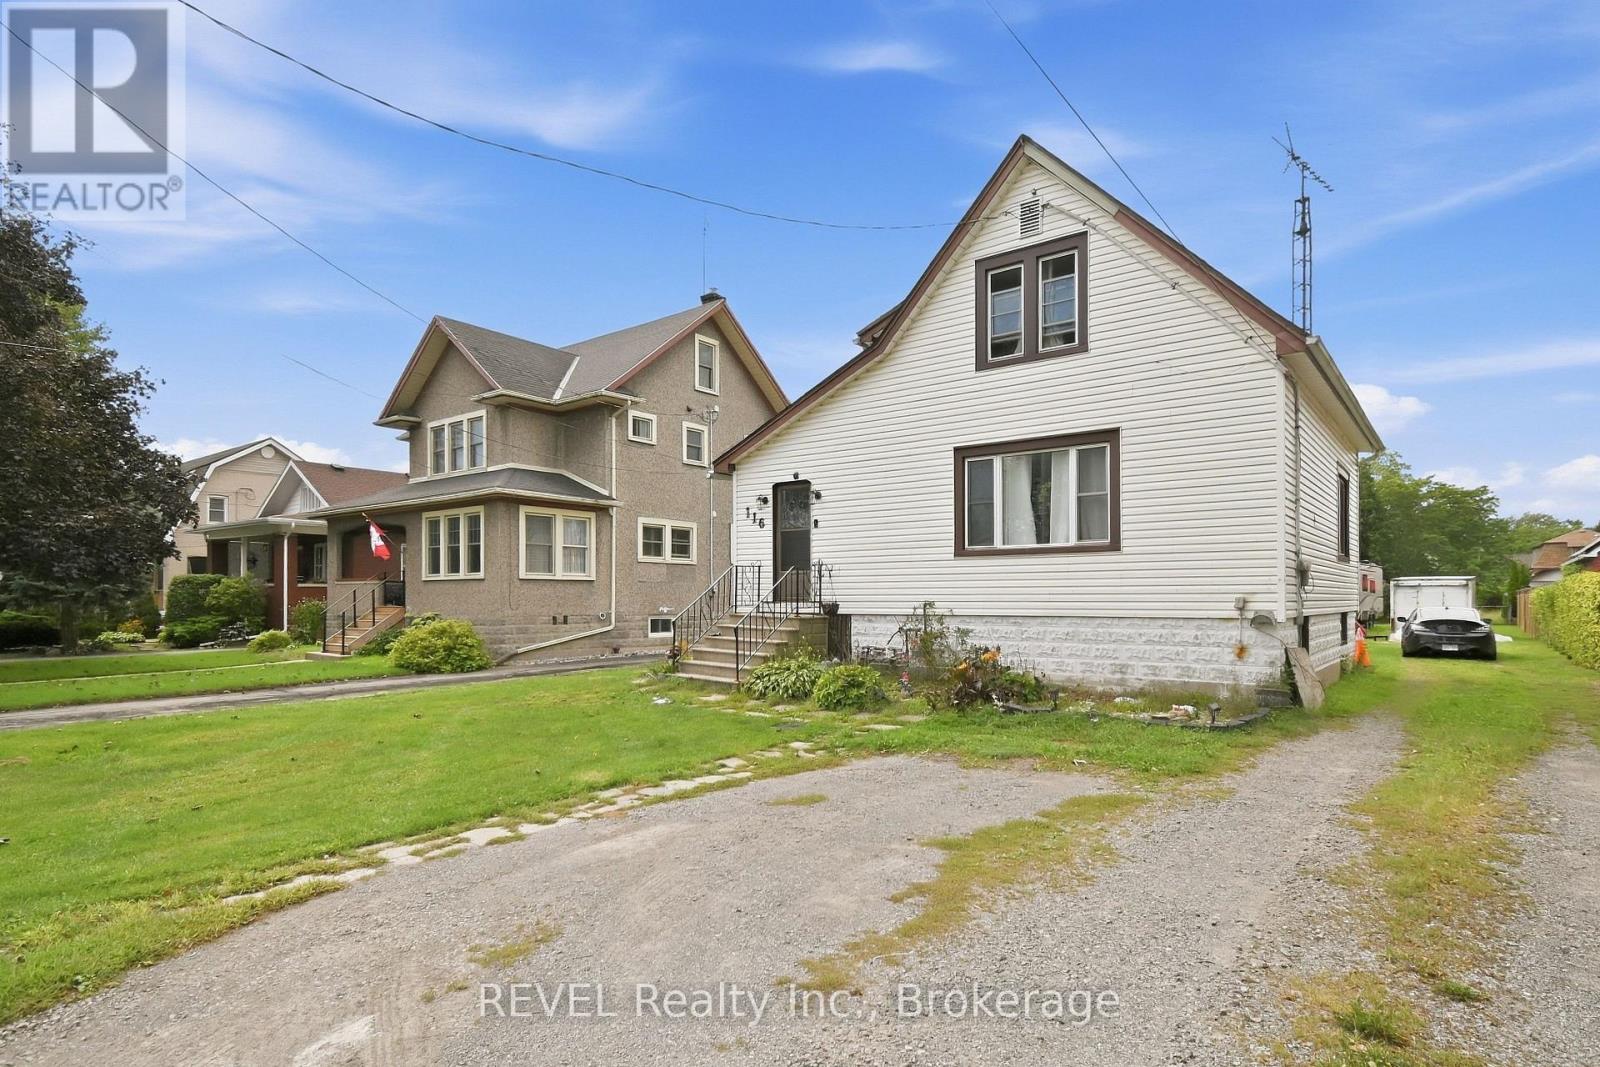
116 Steele Street
Port Colborne, Ontario
Welcome to this 1 1/2 storey home located on Port Colborne's desirable west side, just a short walk to the lake. This 2 bedroom home offers a spacious yard and a great opportunity to put their own personal touch on the property. The home does require some work and updating. Lot Size and Square Footage from MPAC *Taxes from Niagara Region Tax Calculator (id:49269)
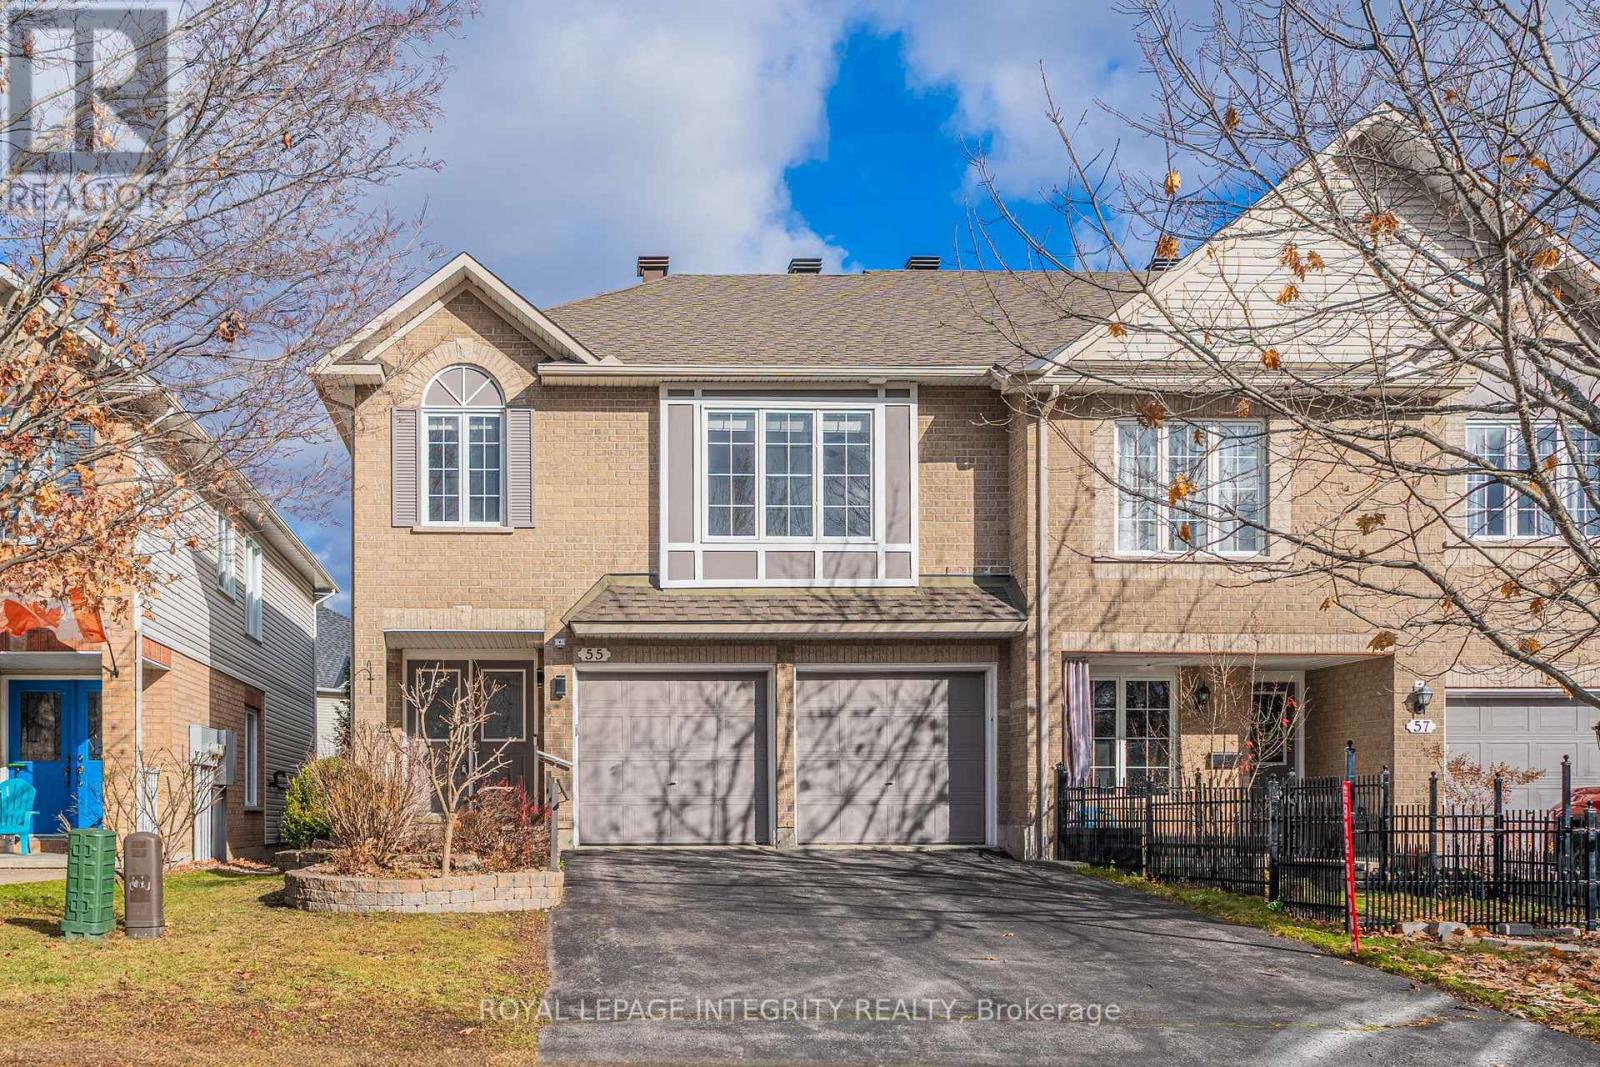
55 Macassa Circle
Ottawa, Ontario
Welcome to this beautifully maintained EXECUTIVE END-UNIT townhome in the sought-after Kanata community! Featuring a RARE DOUBLE-CAR GARAGE and impressive 13-FOOT CEILINGS in the main living area, this bright and spacious home offers a wonderful combination of comfort, style, and functionality. The main level showcases hardwood flooring, a cozy gas fireplace, and large windows that fill the space with natural light. The open-concept living and dining areas are perfect for everyday living and entertaining. The UPDATED KITCHEN features granite countertops, a granite sink, Italian tile backsplash, and tile flooring. Upstairs, TWO GENEROUSLY SIZED BEDROOMS and a versatile LOFT provide comfortable living space and flexibility for a home office or additional sitting area. The updated upper-level bathroom adds to the home's appeal. The finished lower level offers an additional bedroom and FULL BATHROOM, ideal for guests or extended family. Outside, enjoy the landscaped yard with an interlock patio, walkway, and privacy hedges. KEY UPDATES INCLUDE: main floor Vanity( 2026); Dishwasher (2020), Furnace & Rental Hot Water Tank (2019), Kitchen & Bathroom Renovations, Refinished Hardwood Floors, Updated Carpeting & Light Fixtures (2016), and Roof Shingles (2015). Conveniently located near Kanata Centrum, Signature Centre, shopping, restaurants, golf courses, public transit, and Highway 417, with easy access to local schools, parks, and everyday amenities. A fantastic opportunity to enjoy spacious end-unit living in a convenient Kanata location! (id:49269)
50 - 65 Alberni Street
Ottawa, Ontario
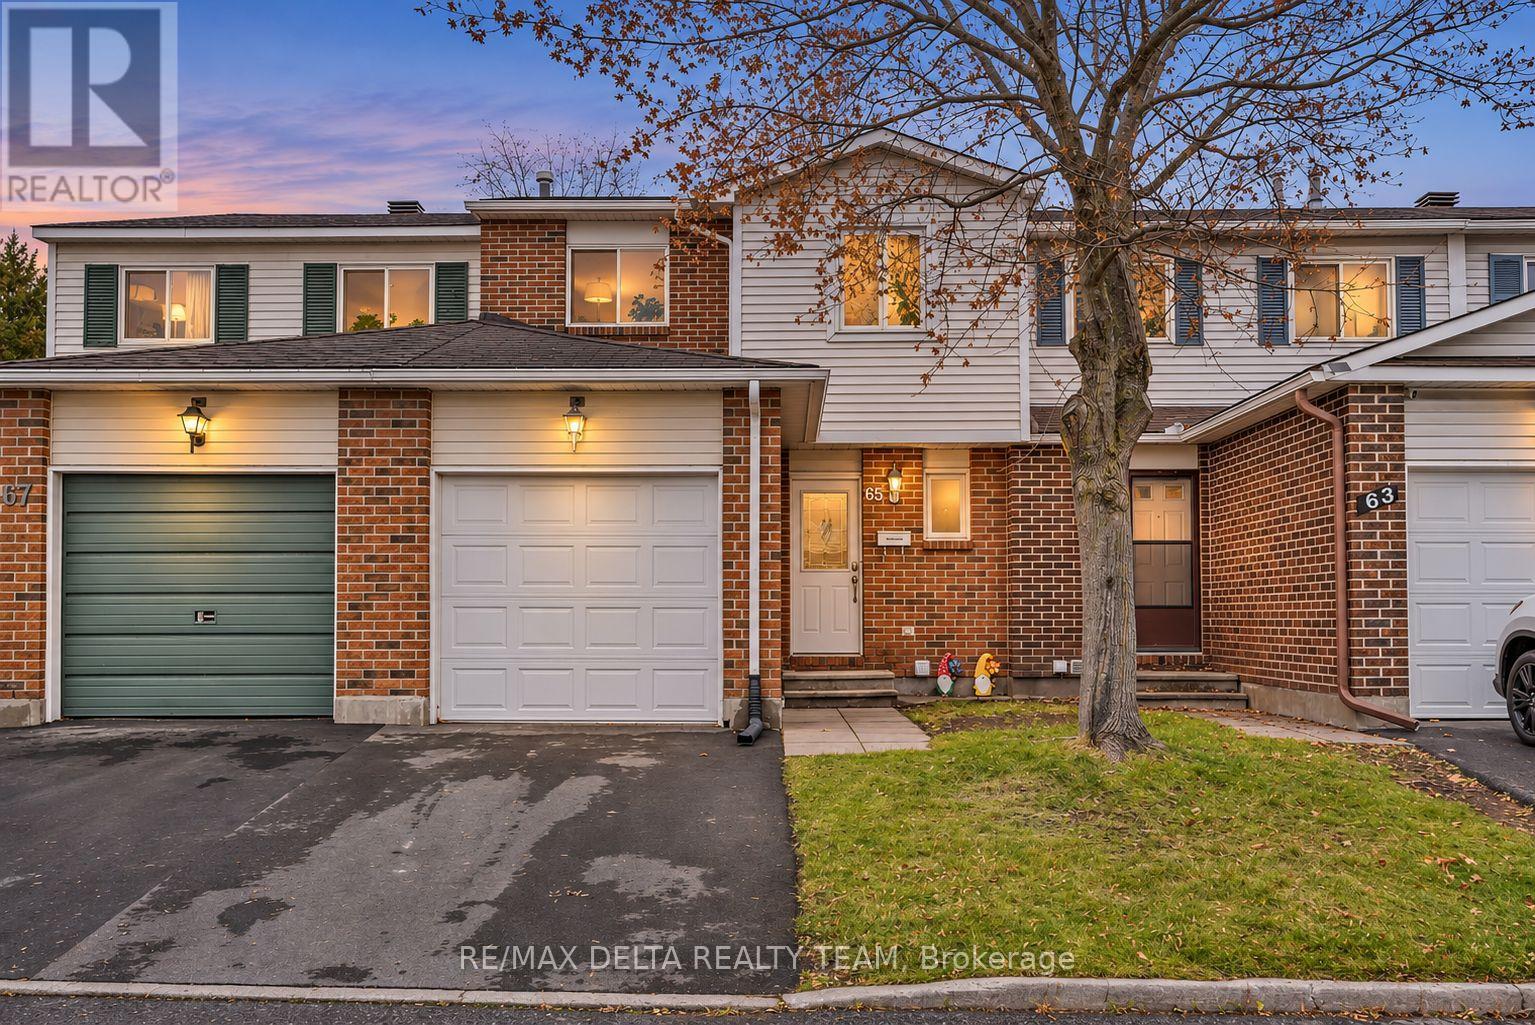
Welcome to 65 Alberni Street! This spacious and well-maintained 3-bedroom, 2-bathroom, two-storey townhouse offers comfort, functionality and convenience. The inviting main level features laminate flooring, a generous living and dining area, an updated kitchen (2019) and a convenient powder room. Upstairs, you'll find three comfortable bedrooms, including a spacious primary bedroom with a walk-in closet and cheater ensuite access to the 5-piece main bathroom with dual vanity. Newer upper-level carpeting (2024) and laminate flooring in the primary bedroom add to the home's appeal. The finished lower level offers a large recreation room, ideal for a family room, home office or entertainment space, along with a separate laundry and utility area. Enjoy the generous backyard, complete with a storage shed. Additional highlights include a garage with automatic door opener, central air conditioning and a newer furnace (2024). Conveniently situated in an established neighbourhood with access to parks, schools, shopping, public transit and everyday amenities. **Water is included in the rent. Tenants are responsible for hydro, natural gas, internet, cable/telecommunications and tenant insurance. Tankless hot water is owned, with no rental fees.** Available December 1, 2026, for a 12-month lease. (id:49269)
6037 Meadowhill Crescent
Ottawa, Ontario
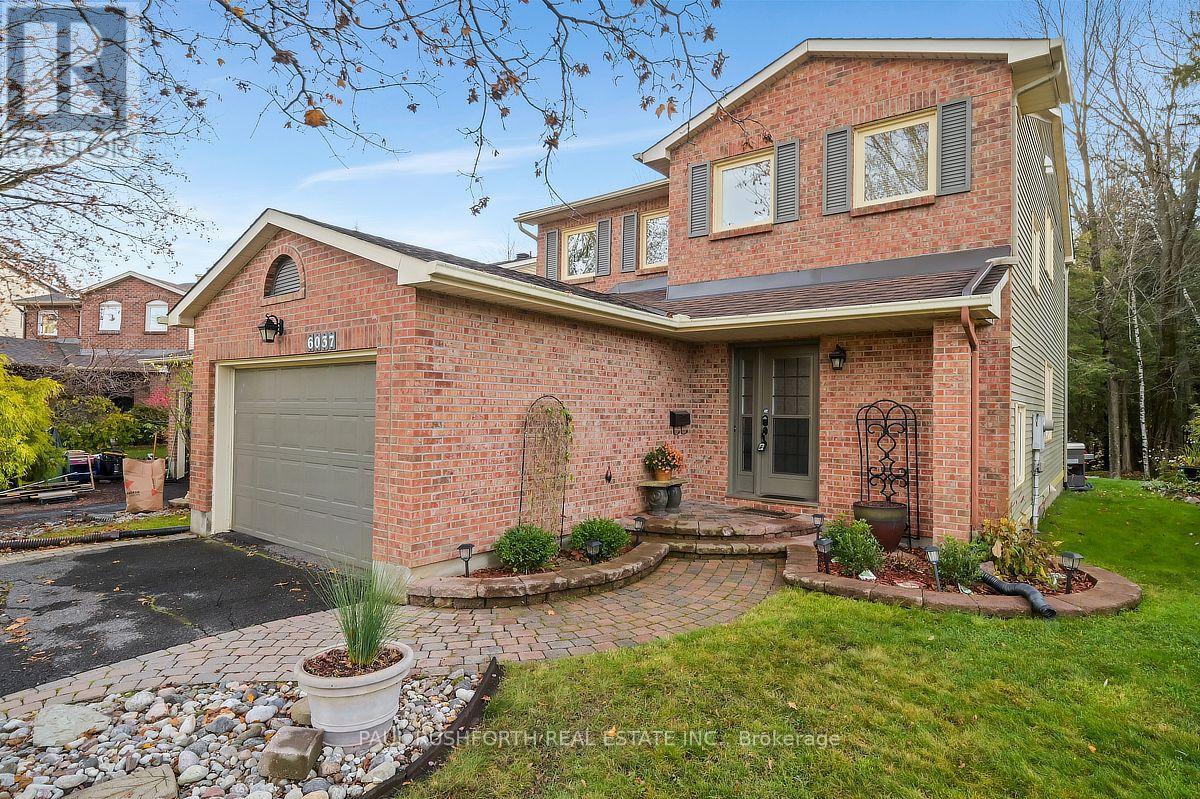
PREMIUM RAVINE LOT with NO REAR NEIGHBOURS in sought-after Chapel Hill! Enjoy year-round privacy and forest views in this beautifully maintained 3 bed, 3 bath detached home. The bright main floor features oak hardwood with inlay detail, crown moulding, a 2-sided gas fireplace and an open living/dining room. The kitchen offers granite counters, a breakfast peninsula, and updated premium stainless appliances. The family room is filled with natural light from the skylights, leading into a relaxing 3-season sunroom with walls of windows overlooking the ravine and forest. Step out to the interlock patio, perennial gardens and a generous lawn backing onto mature woods. Upstairs, newer premium wool carpets on the stairs lead to the primary bedroom with hardwood floors and a walk-through closet with custom organizers and an updated ensuite with newer granite vanity. Additional two bedrooms with hardwood floors, an updated family bathroom and upper level laundry with newer washer and dryer. The finished lower level adds a rec room with newer laminate floors, flex space and bar area. Oversized garage provides ample space, with total parking for 5. Close to parks, elementary schools, and transit, with walking paths and a forest right out your back door... this is a rare find! (id:49269)
76-78 Main Street E
Mississippi Mills, Ontario
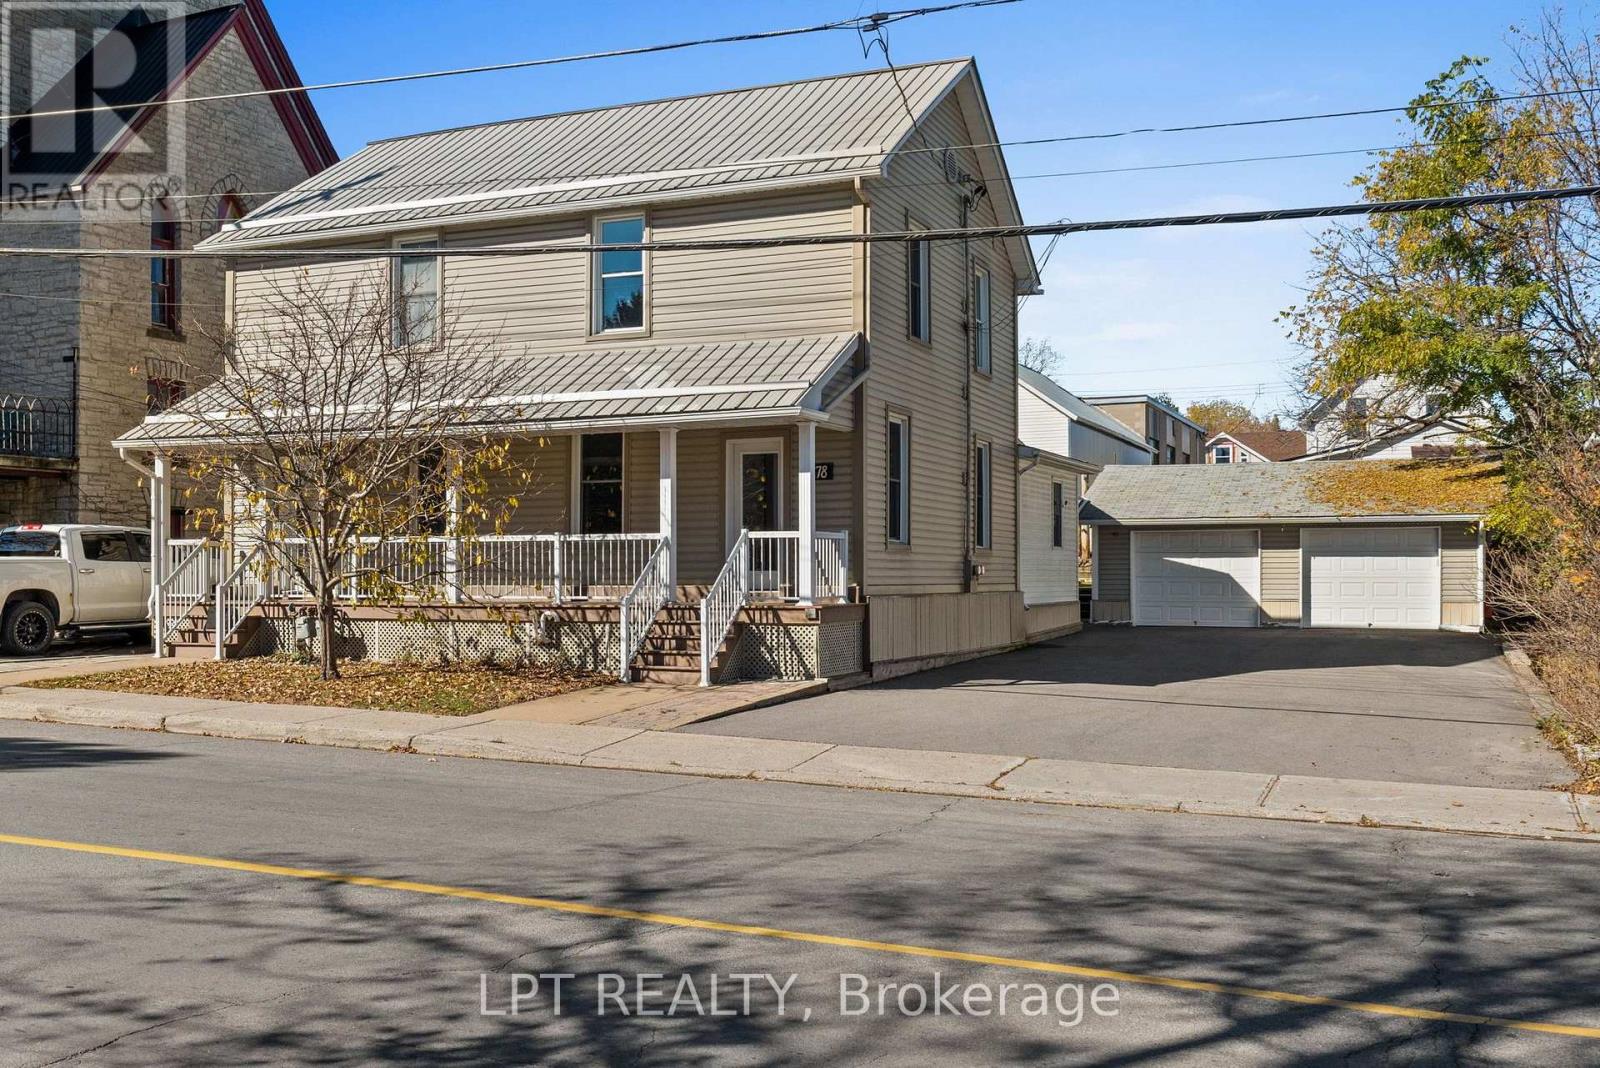
RARELY OFFERED TOWNHOUSE DUPLEX IN HISTORIC ALMONTE! Immaculately maintained, in exceptional condition and loaded with major updates, this is the kind of opportunity that doesn't come along often! Two spacious, 2-storey residences, EACH with 3 bedrooms, 1.5 bathrooms, GARAGE PARKING and its OWN FENCED BACKYARD! Ideal for investors, multi-generational living, or occupying one unit while collecting rent from the other. Set on a generous 66 x 99 ft lot, this impressive property features a full-width covered front porch and separate entrances. Each residence offers generous living and dining areas, a kitchen and a powder room on the main floor, with 3 bedrooms and full a bathroom upstairs. Pride of ownership shines through, with separate natural gas furnaces and central A/C systems, plus an extensive list of improvements: NEW furnaces, A/C and ductwork (2019); updated bathtub and shower surrounds in BOTH units (2021); eavestroughs (2021); repaved driveway (2021); and PVC fencing separating the backyards (2024). Outside, enjoy a detached TWO-CAR GARAGE, ample parking and private fenced outdoor space for each unit. Unit 78 includes a steel gazebo (2023) and is CURRENTLY VACANT, ready for immediate owner occupancy or a new tenant. And the LOCATION! Almonte is one of the Ottawa Valley's most charming and sought-after historic towns, celebrated for its beautiful heritage buildings, iconic mills, rushing waterfalls along the Mississippi River, scenic Riverwalk, independent shops, restaurants and welcoming small-town character. Enjoy the lifestyle and charm that make Almonte so special, with Main Street East at your doorstep. TWO HOMES, TWO GARAGE SPACES, TWO FENCED YARDS and updates already taken care of. THIS IS THE ONE! (id:49269)
14490 County 15 Road
Merrickville-Wolford, Ontario
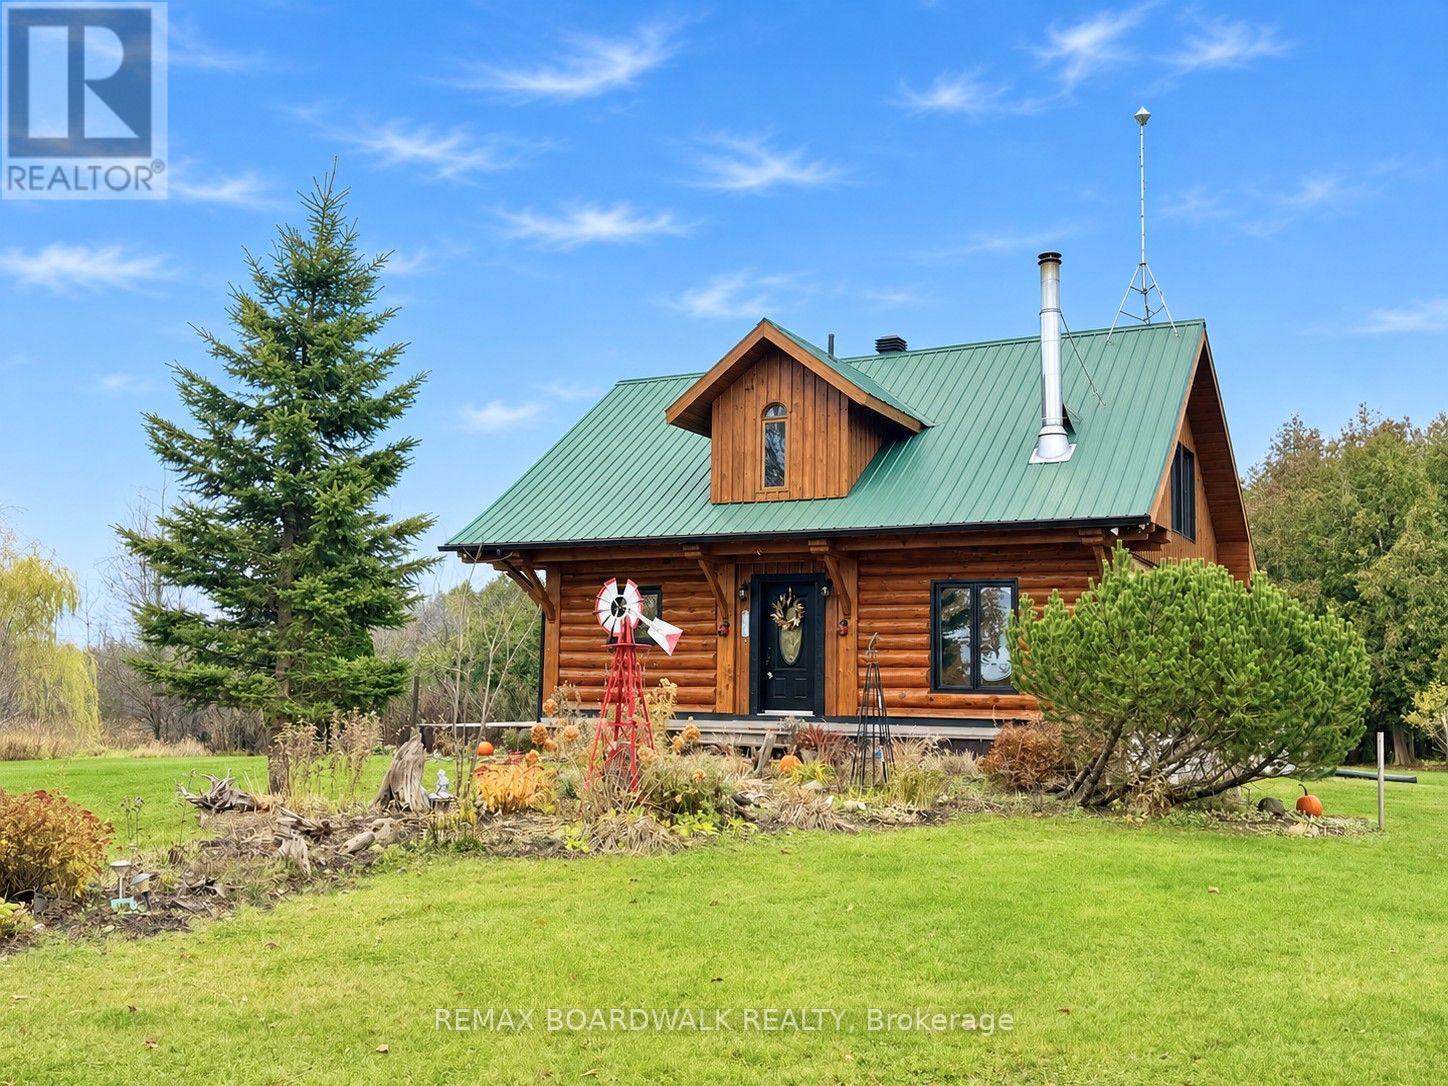
Experience the charm of country living on 4.5 beautifully maintained acres, with 3 separate entrances on the 839 Feet of Frontage, along County Road 15. Minutes from the historic village of Merrickville! This inviting log home offers warmth, character and a peaceful setting surrounded by mature maple and oak trees, established gardens and fruit trees including apple, pear and cherry. Enjoy your morning coffee on the welcoming wraparound verandah or relax on the rear deck overlooking the picturesque koi pond. With generous outdoor space, manicured grounds and natural surroundings, this property is ideal for gardening, entertaining or simply enjoying the tranquility of country life. Inside, rustic charm blends with modern conveniences. The spacious kitchen features granite countertops, a centre island, updated appliances and a gas stove. Convenient main-floor laundry adds to the home's functionality. Offering 2 bedrooms, a den and 2 bathrooms, the home provides flexible living space for guests or a home office. The primary bedroom features Juliette doors and convenient access to an updated bathroom with a walk-in shower. Additional features include a newer propane furnace, upgraded sump pump, basement rough-in for a third bathroom, and an installed radon mitigation system with digital radon monitor for ongoing monitoring. The generous garage, featuring two overhead doors and room for up to three vehicles, offers excellent space for vehicles, hobbies, recreational equipment or a workshop. A second driveway provides additional convenience. Located just minutes from Merrickville's unique boutiques, cafés, restaurants, Rideau Canal locks, parks and recreational amenities, with Crown land nearby for outdoor enthusiasts. A wonderful opportunity to enjoy the beauty, privacy and character of rural living while remaining close to the conveniences of village life! (id:49269)
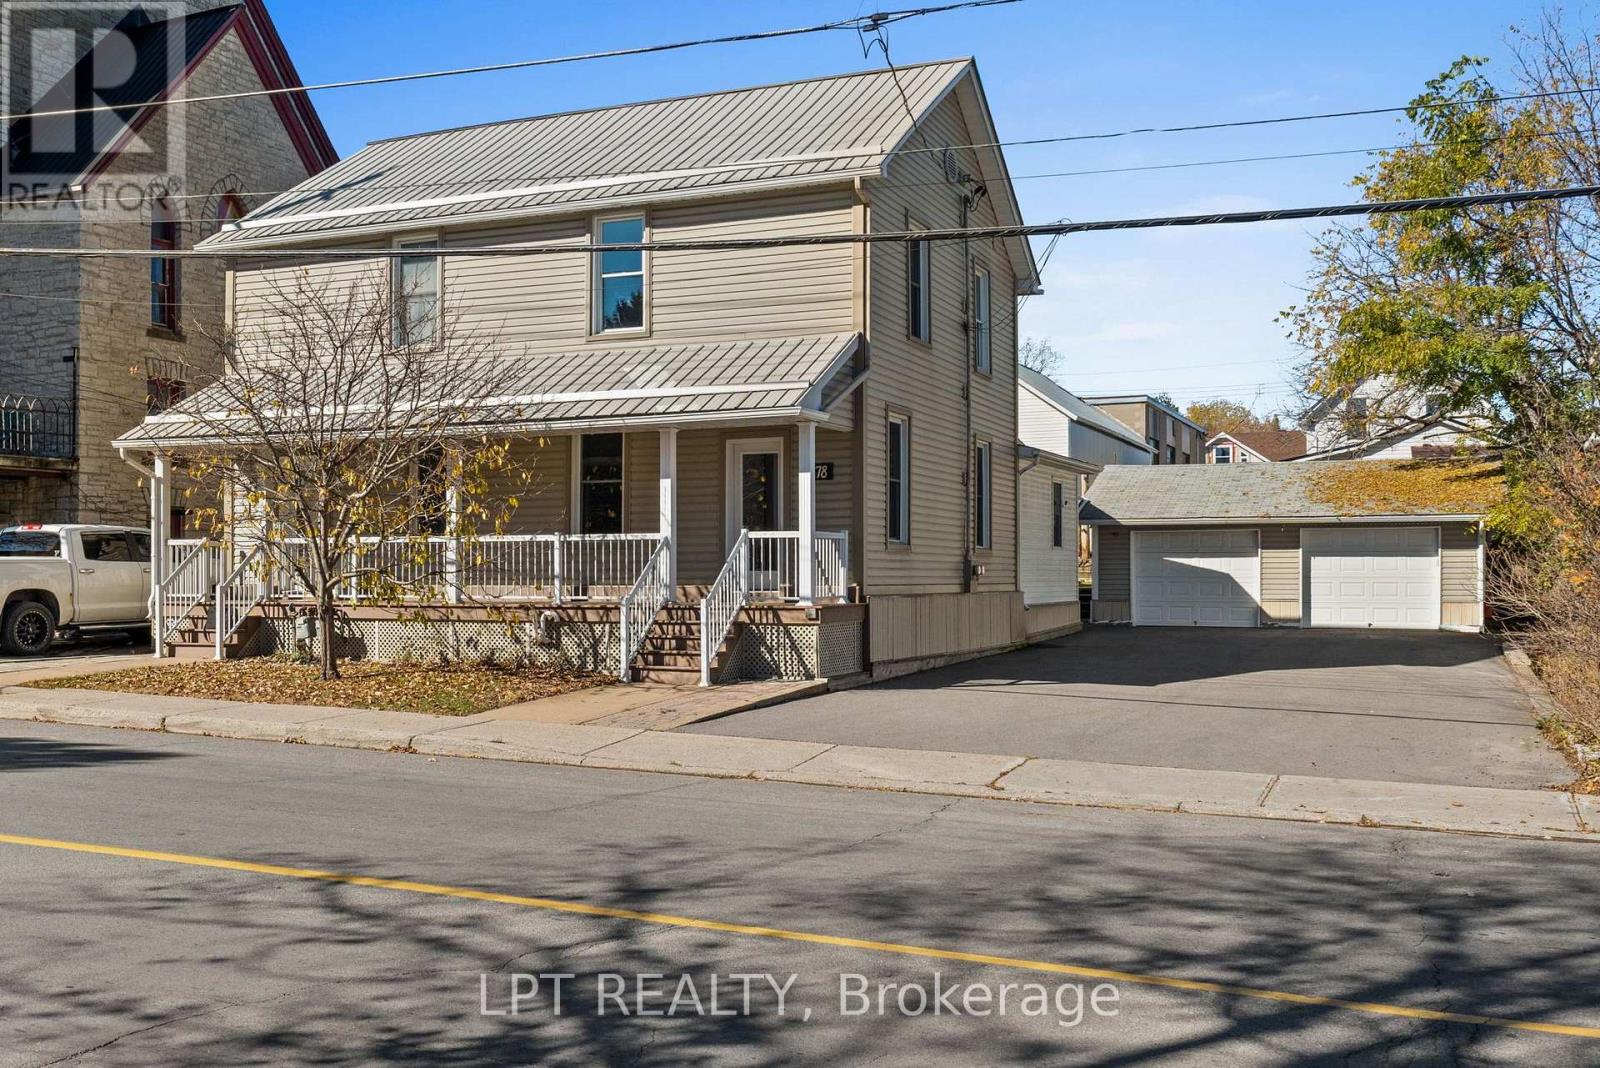
76-78 Main Street E
Mississippi Mills, Ontario
RARELY OFFERED TOWNHOUSE DUPLEX IN HISTORIC ALMONTE! Immaculately maintained, in exceptional condition and loaded with major updates, this is the kind of opportunity that doesn't come along often! Two spacious, 2-storey residences, EACH with 3 bedrooms, 1.5 bathrooms, GARAGE PARKING and its OWN FENCED BACKYARD! Ideal for investors, multi-generational living, or occupying one unit while collecting rent from the other. Set on a generous 66 x 99 ft lot, this impressive property features a full-width covered front porch and separate entrances. Each residence offers generous living and dining areas, a kitchen and a powder room on the main floor, with 3 bedrooms and full a bathroom upstairs. Pride of ownership shines through, with separate natural gas furnaces and central A/C systems, plus an extensive list of improvements: NEW furnaces, A/C and ductwork (2019); updated bathtub and shower surrounds in BOTH units (2021); eavestroughs (2021); repaved driveway (2021); and PVC fencing separating the backyards (2024). Outside, enjoy a detached TWO-CAR GARAGE, ample parking and private fenced outdoor space for each unit. Unit 78 includes a steel gazebo (2023) and is CURRENTLY VACANT, ready for immediate owner occupancy or a new tenant. And the LOCATION! Almonte is one of the Ottawa Valley's most charming and sought-after historic towns, celebrated for its beautiful heritage buildings, iconic mills, rushing waterfalls along the Mississippi River, scenic Riverwalk, independent shops, restaurants and welcoming small-town character. Enjoy the lifestyle and charm that make Almonte so special, with Main Street East at your doorstep. TWO HOMES, TWO GARAGE SPACES, TWO FENCED YARDS and updates already taken care of. THIS IS THE ONE! (id:49269)
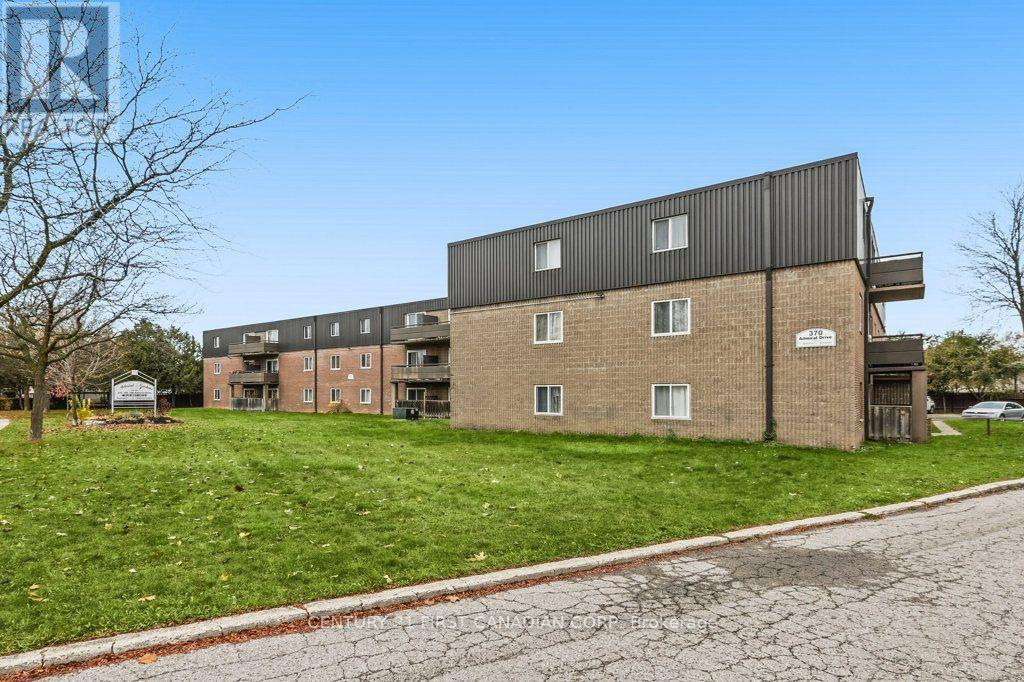
103 - 370 Admiral Drive
London East, Ontario
Welcome to Admiral Gardens! This lovely two-bedroom apartment offers comfortable, affordable living on the main level of a well-maintained, family-friendly building in an established, quiet neighbourhood. Enjoy the added convenience of heat, water and hydro all included in the rent, making monthly budgeting simple and predictable. Please note there is an additional seasonal charge of $225 for all portable A/C units. Need parking? It's available for just $35/month! Have a furry family member? Good news - this is a pet-friendly building, so your four-legged companions are welcome too! Located at 370 Admiral Drive, Admiral Gardens offers a welcoming community and comfortable living for individuals, couples and families alike. If you've been searching for an affordable two-bedroom apartment with utilities included, a pet-friendly environment and a fantastic move-in incentive, this could be just the place you've been looking for! Comfortable living, predictable monthly expenses Don't miss this wonderful opportunity to make Admiral Gardens your next home! Please note: Some photographs have been virtually staged with furniture for illustrative purposes. (id:49269)
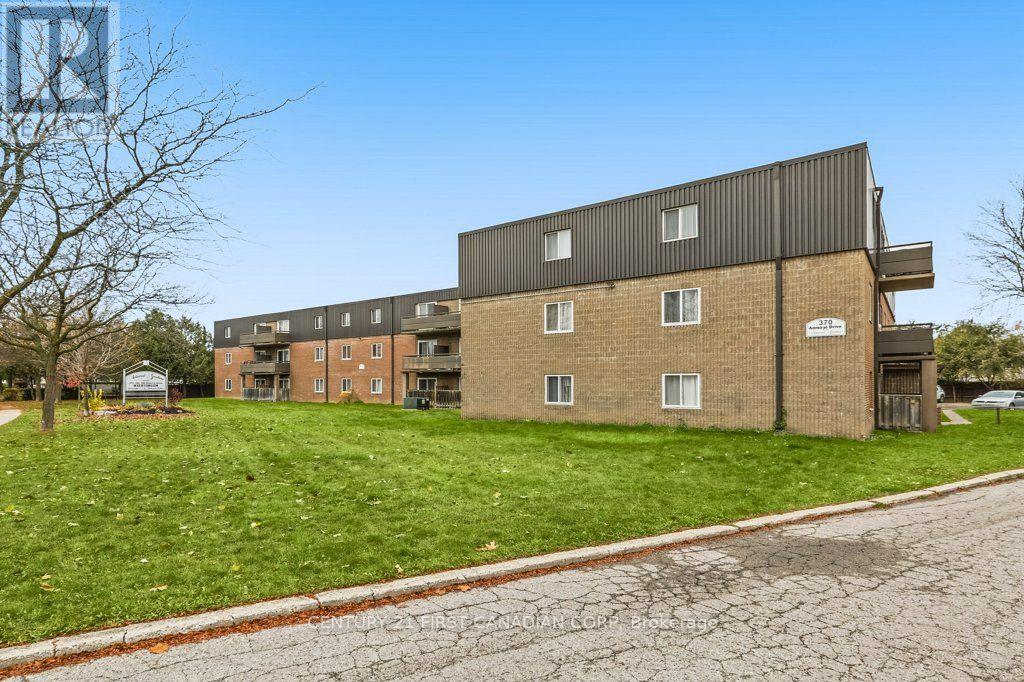
307 - 370 Admiral Drive
London East, Ontario
Welcome to Admiral Gardens! This bright and inviting one-bedroom apartment is located on the third floor of a well-maintained, family-friendly building in an established, quiet neighbourhood. Enjoy your own private balcony, perfect for relaxing and enjoying some fresh air. Heat, water and hydro are included in the rent, making monthly budgeting simple and predictable. An additional seasonal charge of $225 applies to all portable A/C units. Parking is available for just $35/month, and the building is pet-friendly, so your four-legged family members are welcome too! Conveniently located at 370 Admiral Drive, Admiral Gardens offers comfortable, affordable living in a welcoming residential community. If you're looking for an affordable one-bedroom apartment with utilities included, a private balcony and pet-friendly accommodations, this is a great opportunity! Make yourself at home at Admiral Gardens! Please note: Some photographs have been virtually staged with furniture for illustrative purposes. (id:49269)
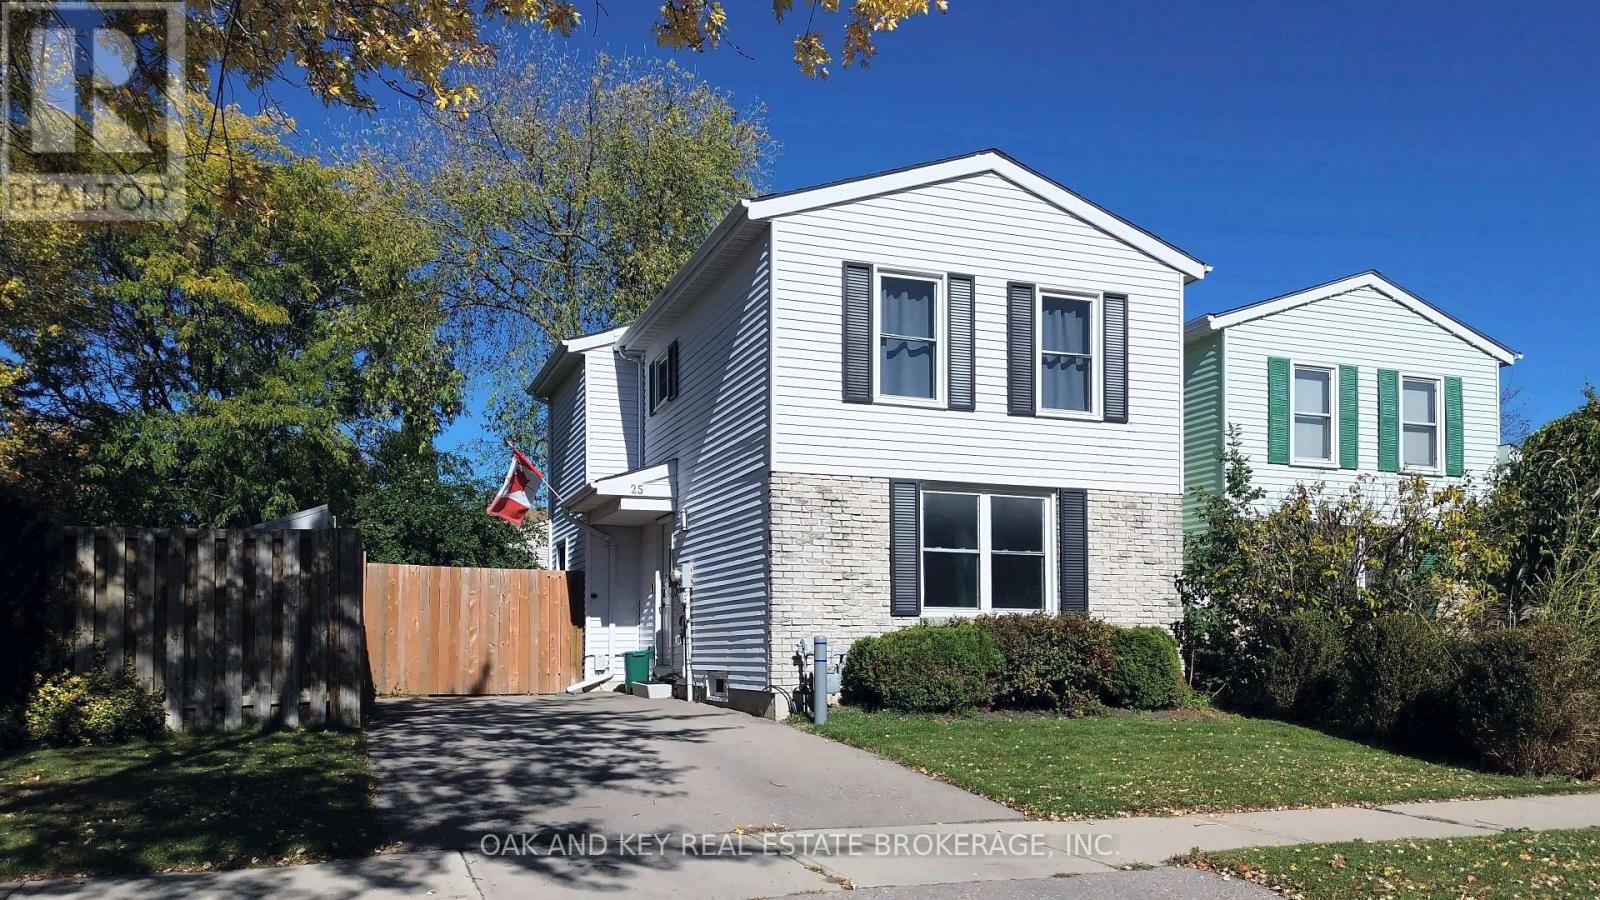
25 Timberlane Crescent
Kitchener, Ontario
Welcome to 25 Timberlane Crescent, a 3-bedroom, 2-bathroom detached home in Kitchener's desirable **Forest Heights** neighbourhood. With great school options, fantastic amenities within walking distance, and quick highway access, this home offers a convenient setting for everyday living. Inside, the eat-in kitchen is ready for your culinary creativity, while the inviting main-level living room offers a comfortable space to host friends and family. Downstairs, the basement is ready for movie nights or cheering on your favourite team, with separate utility and laundry rooms providing plenty of practical workspace. Step outside to a backyard made for entertaining, featuring a composite deck, mature trees, and a fire pit for evenings under the stars. Fully fenced and complete with a trailer-width gate, this outdoor space offers both privacy and versatility. From relaxed nights at home to backyard gatherings, this Westheights property is ready for your next chapter. (id:49269)