
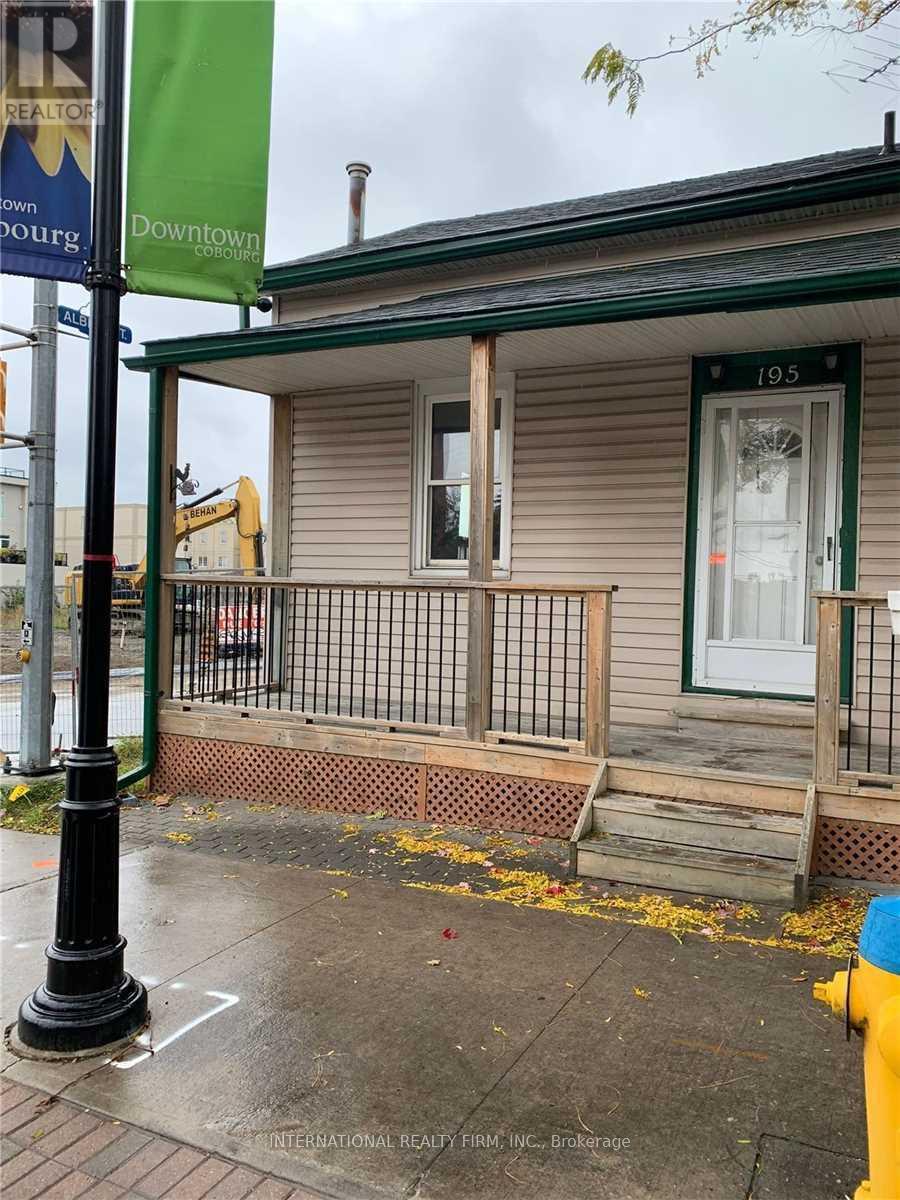
195 Division Street
Cobourg, Ontario
Recently Renovated 3 Bed 1 Bathroom Semi-Detached Home Steps From Cobourg Beach & King Street. Fenced Yard W/Deck. City Parking Available. \" (id:49269)
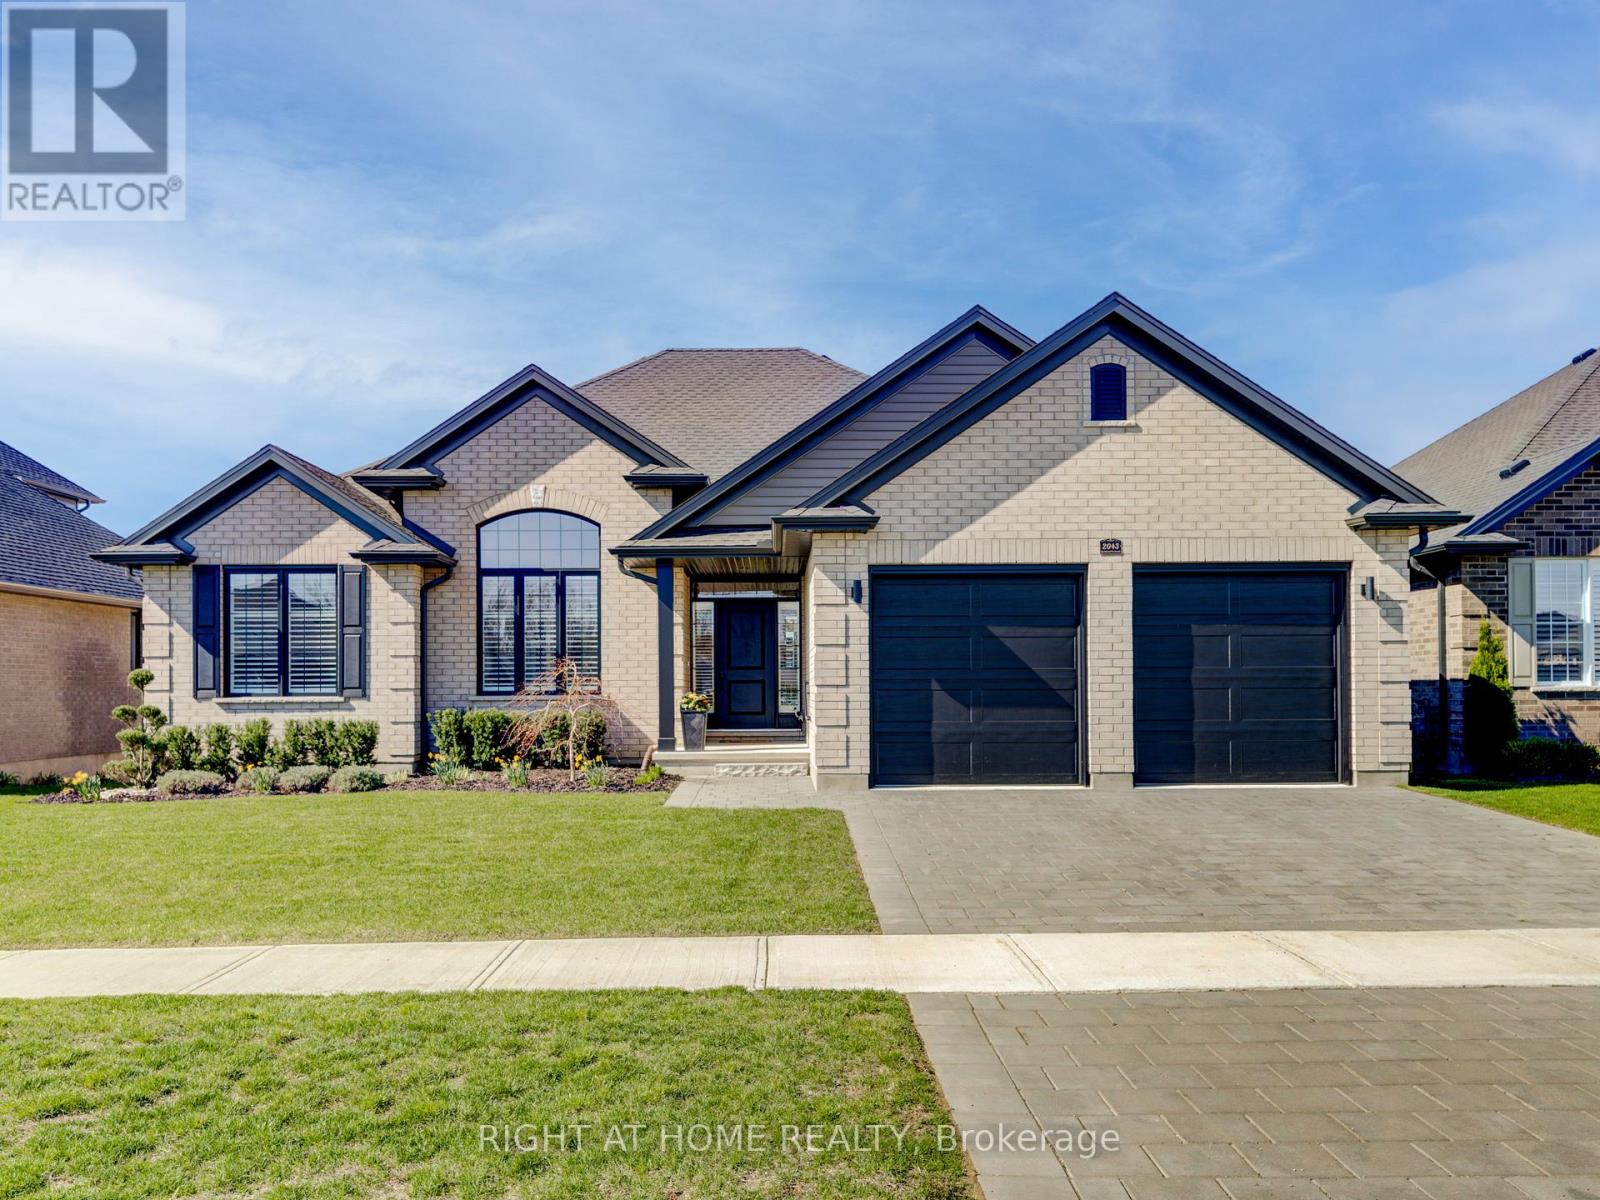
2043 Lockwood Crescent
Strathroy-Caradoc, Ontario
Welcome to this beautifully crafted one-floor home by Johnstone Homes, perfectly situated on a spacious lot in the sought-after South Creek community of Mount Brydges. From the moment you arrive, you'll appreciate the wonderfully landscaped front yard and inviting curb appeal. Inside, the home is thoughtfully designed with both comfort and style in mind, offering 3 bedrooms, 2 full bathrooms, and a dedicated study-perfect for working from home or creating a quiet retreat. At the heart of the home is a show-stopping kitchen, complete with ceiling-height custom cabinetry, quartz countertops, a large island perfect for entertaining, and a walk-in pantry. The open-concept great room is equally impressive, showcasing a stepped ceiling, expansive windows with peaceful field views, motorized silhouette blinds and a gas fireplace with custom trim, creating a bright and inviting living space. The primary suite offers a private escape, complete with a walk-in closet and a luxurious ensuite featuring a custom glass shower, separate water closet, and a relaxing tub overlooking serene countryside views. Step outside to your covered custom composite deck-perfect for enjoying sunsets or hosting guests-with the added convenience of a natural gas BBQ hookup. Additional highlights include: Energy Star Certified construction for enhanced efficiency and comfort. Unspoiled basement with 3-piece rough-in, ready for future development. Enjoy the tranquility of country living while being just minutes from everyday essentials like grocery stores, pharmacies, medical and dental services, and local dining. With quick access to Highways 402 and 401, commuting is effortless. A perfect blend of modern living and peaceful surroundings-this is a home you won't want to miss. (id:49269)
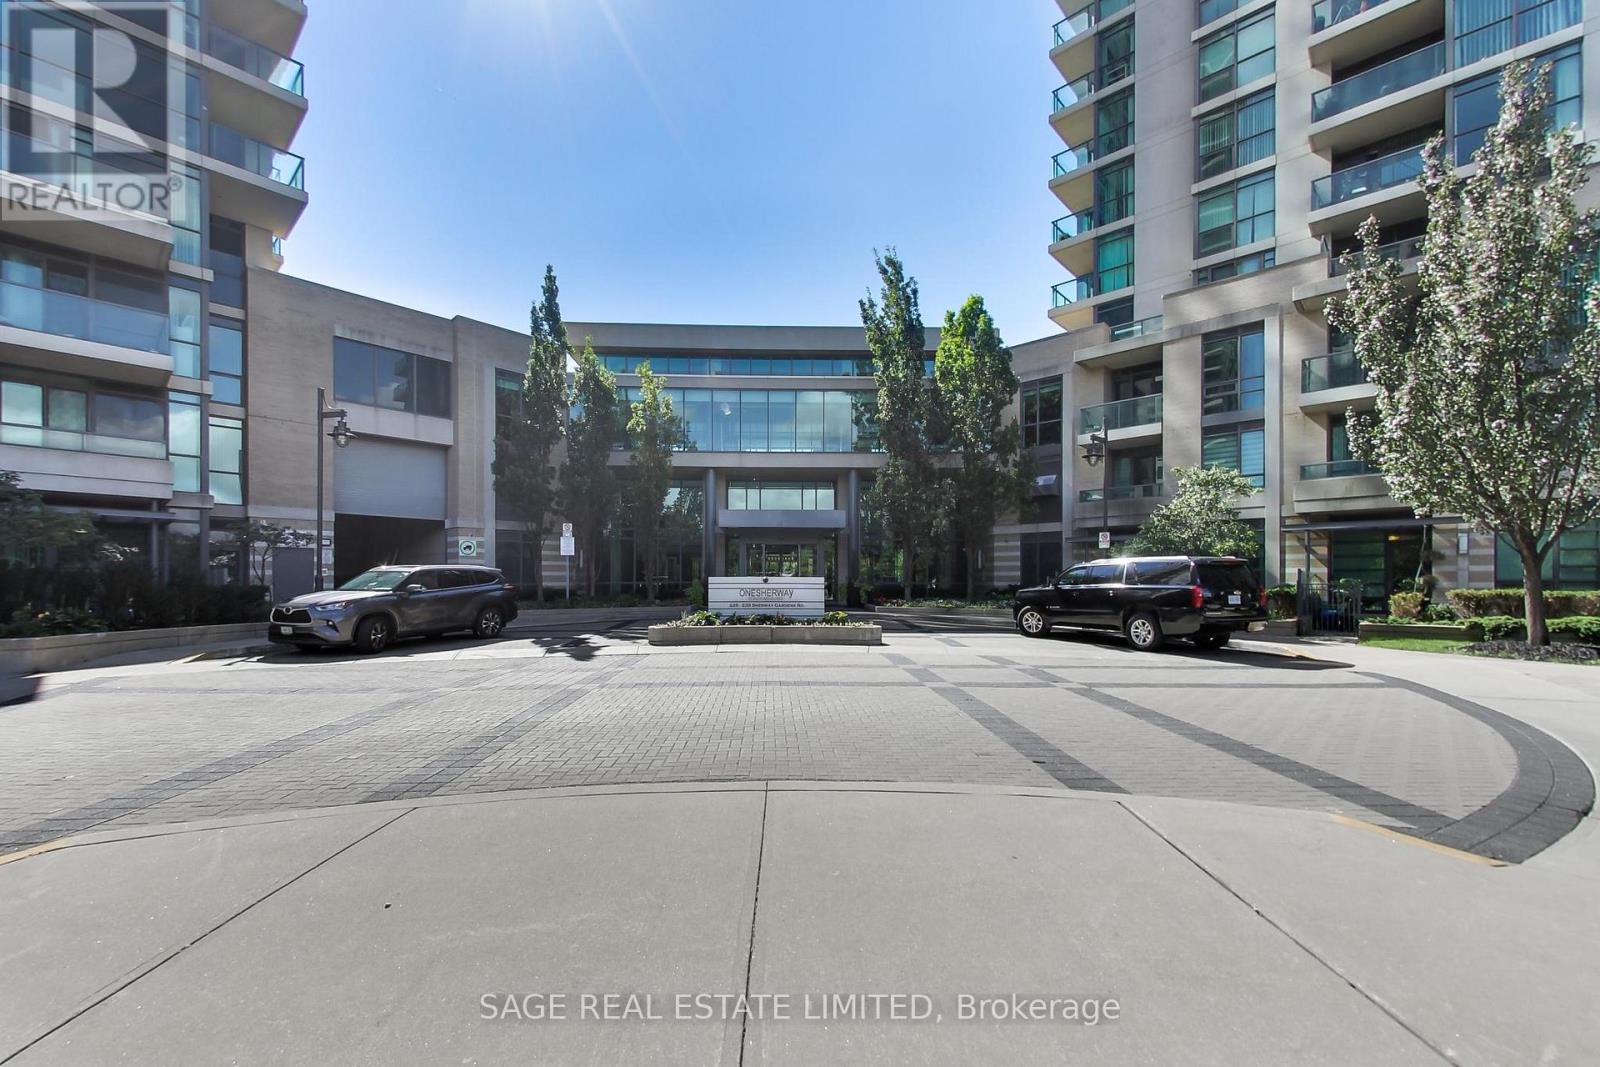
1801 - 235 Sherway Gardens Road
Toronto, Ontario
Set in one of Etobicoke's most convenient pockets, this southwest-facing 1+den puts everyday life w/in easy reach. CF Sherway Gardens is across the street for shopping, restaurants & services, w/ groceries & major retailers nearby for everything else. TTC is nearby, while quick access to Highway 427 & the QEW/Gardiner makes getting downtown, across the GTA or to Pearson a breeze. Inside, the layout feels bigger than the numbers suggest. A tiled foyer w/ generous closet space and a pantry opens into a spacious U-shaped kitchen w/ full-size stainless steel appliances, ample cabinetry & counter space, a newer dishwasher & a breakfast bar overlooking the main living area. The open living and dining area has the kind of breathing room that's getting harder to find in newer condos, with space for a proper dining table, a comfortable living room, and even an extra work-from-home zone without everything feeling on top of each other. Expansive windows bring in plenty of natural light and open up wide city views, while a walkout from the living room leads to the private balcony, the perfect spot for a morning coffee or evening cocktail. The bedroom is well proportioned with a large closet and large window, while the separate den is a true bonus space. Enclosed and functional, w/ a built-in Murphy bed and storage, it easily doubles as a proper home office and guest space. A 4-piece bath, newer in-suite stacked washer/dryer, an oversized underground parking space w/ its own EV charger & a large owned locker round out the suite. The building takes the amenity package well beyond the basics, w/ an indoor pool & hot tub, gym, sauna, virtual golf, theatre, billiards/table tennis, games/party/meeting rooms, guest suites, sundeck, concierge & 24-hour security. For a first purchase, a couple looking for more breathing room, or anyone wanting convenience w/o giving up usable space, this one checks a lot of boxes. (id:49269)
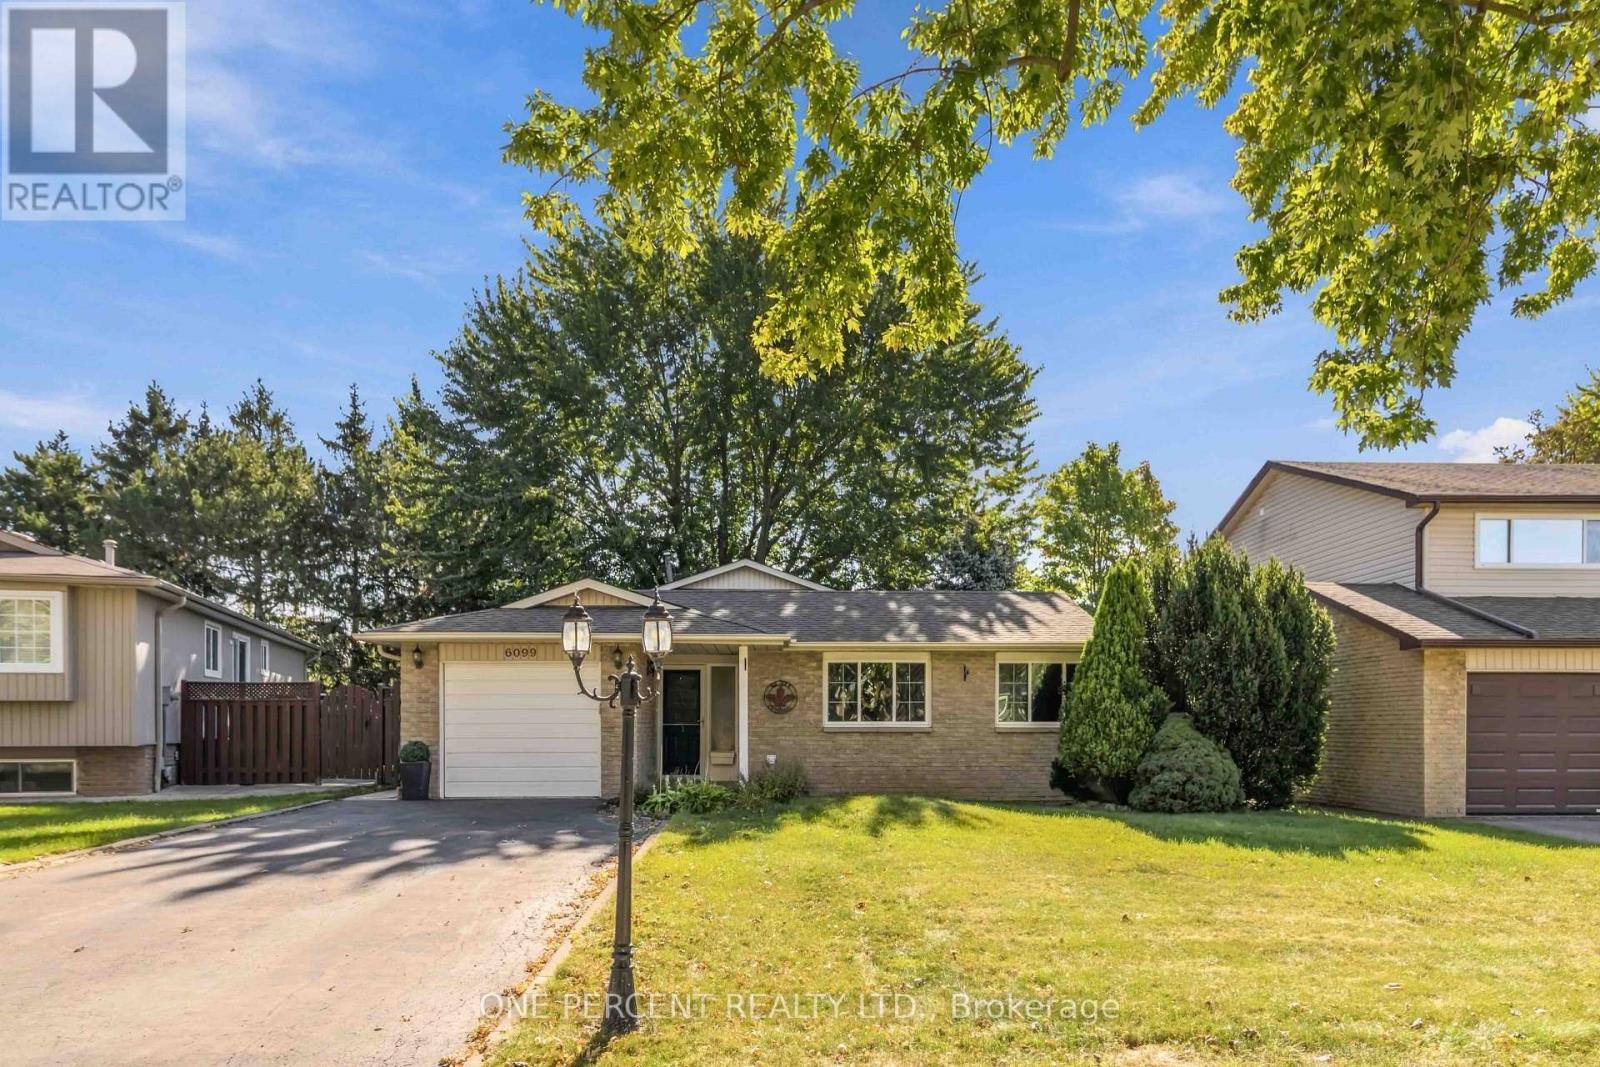
6099 Starfield Crescent
Mississauga, Ontario
Welcome to Meadowvale! This well-loved and thoughtfully maintained 3-bedroom backsplit sits on an impressive 50 x 150 ft lot in a quiet, family-friendly neighbourhood, on a low traffic crescent. The bright and inviting main level offers a spacious living area, while the lower-level family room provides the perfect space to relax, entertain, or enjoy family time.The home features three generous bedrooms, a convenient 2-piece main-floor bath, and a semi-ensuite arrangement off the primary bedroom. The lower level adds even more functionality with a 3-piece bath complete with sauna, plus an oversized storage area-ideal for keeping everything organized.Step outside and discover the real highlight: a large private backyard with plenty of room for children to play, gardening, entertaining, or simply enjoying the outdoors. Nature lovers will appreciate being just steps from Meadowvale's extensive network of scenic trails.Conveniently located close to schools, shopping, transit, highways, parks, and everyday amenities, this is an excellent opportunity to own a well-cared-for home on a truly exceptional lot in one of Mississauga's established family communities. Book your private showing today! (id:49269)
77 Arthurs Crescent
Brampton, Ontario
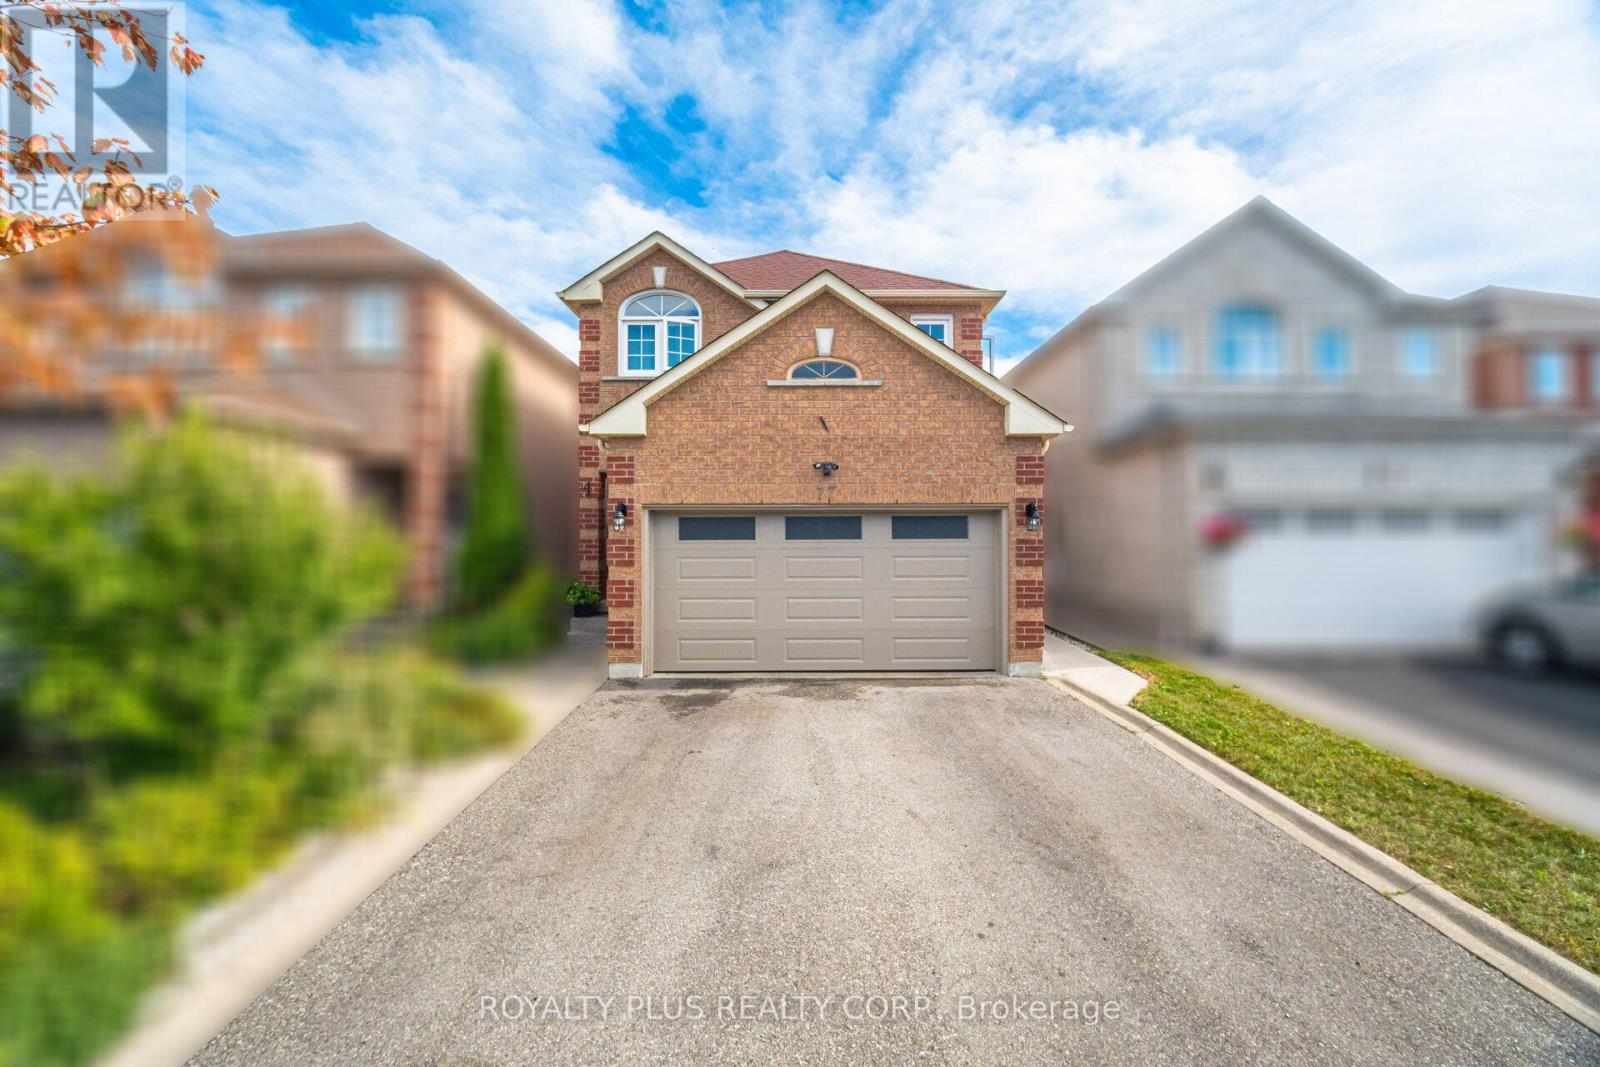
Welcome Home To This Immaculately Upgraded Four-Bedroom Property, Complete With A Professionally Finished Basement And Quality Craftsmanship Throughout. Rich Hardwood Flooring, Crown Moulding, And Pot Lighting Set An Elevated Tone In The Main Living Area. The Kitchen Has Been Fully Customized With Floor-To-Ceiling Cabinetry, Quartz Countertops, And A Mosaic Backsplash, Finished Off With Stainless-Steel Appliances, A Built-In Wine Rack, And A Breakfast Bar For Casual Dining. Polished Porcelain Flooring Underfoot Adds A Durable, High-End Touch. The Adjacent Family Room Is Anchored By A Striking Stone Fireplace Feature Wall, Creating A Cozy Yet Sophisticated Gathering Space. The Upper Level Is Home To Four Spacious Bedrooms, Including A Primary Suite Complete With A Walk-In Closet And Private Ensuite Bath. The Three Remaining Bedrooms Offer Generous Closet Space And Share Access To A Second Full Bathroom - Both Baths Finished With Modern Vanities, Designer Tile, And Glass Shower Enclosures. The Lower Level Has Been Fully Finished To Maximize Living Space, Featuring A Large Recreation Room With Its Own Stone Accent Wall, A Versatile Bonus Room Suited To A Bedroom, Gym, Or Home Office, A Three-Piece Bathroom, Pot Lighting, And Abundant Storage. A Recently Upgraded 200-Amp Electrical Panel Adds Practical Value, With Potential For A Future Basement Apartment Conversion, Subject To Municipal Approval. Outside, Enjoy A Landscaped Front Yard And A Fully Fenced Backyard Designed For Privacy And Entertaining, Complete With An Interlocking Stone Patio And Covered Gazebo. Additional Upgrades Include Side-Door Garage Access Along With Recently Replaced Windows And Roofing. A Truly Turnkey Property Offering Space, Style, And Versatility For Its Next Owner. (id:49269)
102-C - 5770 Hurontario Street W
Mississauga, Ontario
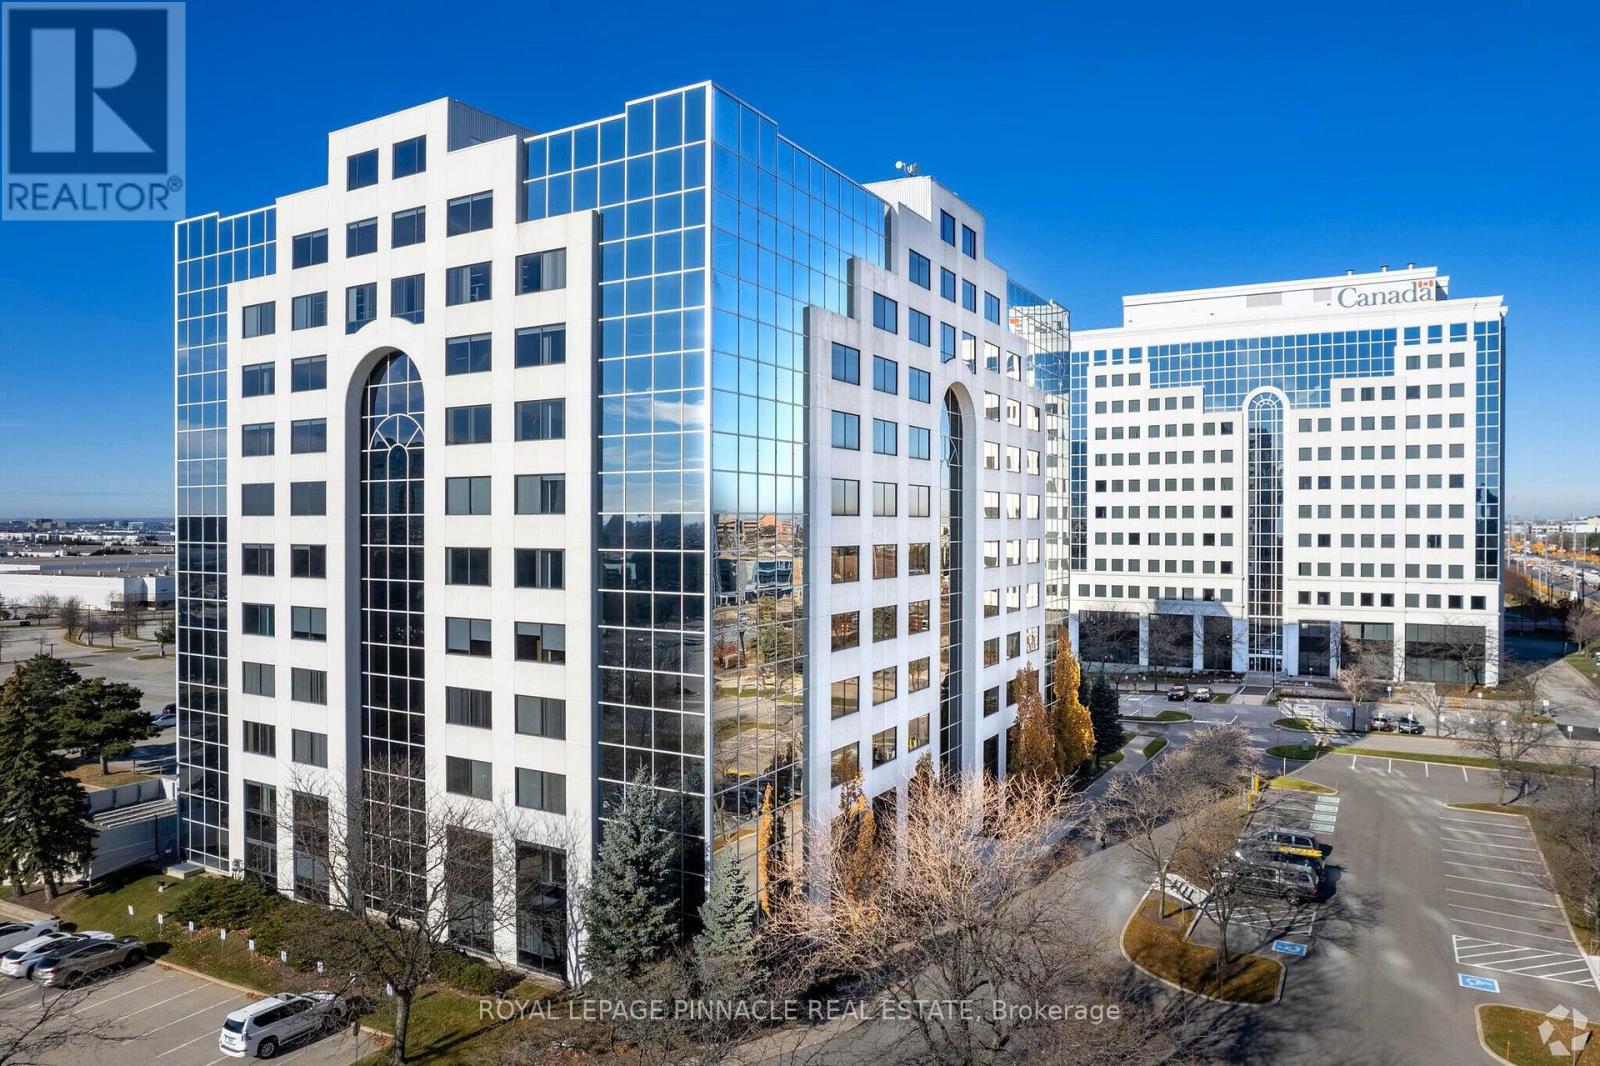
Fully furnished professional office space available immediately in an ideal location of Mississauga. Easy access from Highway 401 & 403 and public transportation. Includes prestigious office address, high-speed internet, building shared facilities, waiting areas and ample free parking. Ideal for professionals and established business owners. Located along Mississauga's prominent Hurontario Corridor in the Heartland Business Community. The Building Boasts attractive features including proximity To 400 Series Highways, Public Transit, And The Highly Anticipated Hurontario LRT, On-Site Food Service, Electric Vehicle Charging Stations and ample visitors parking. (id:49269)
102-B - 5770 Hurontario Street W
Mississauga, Ontario
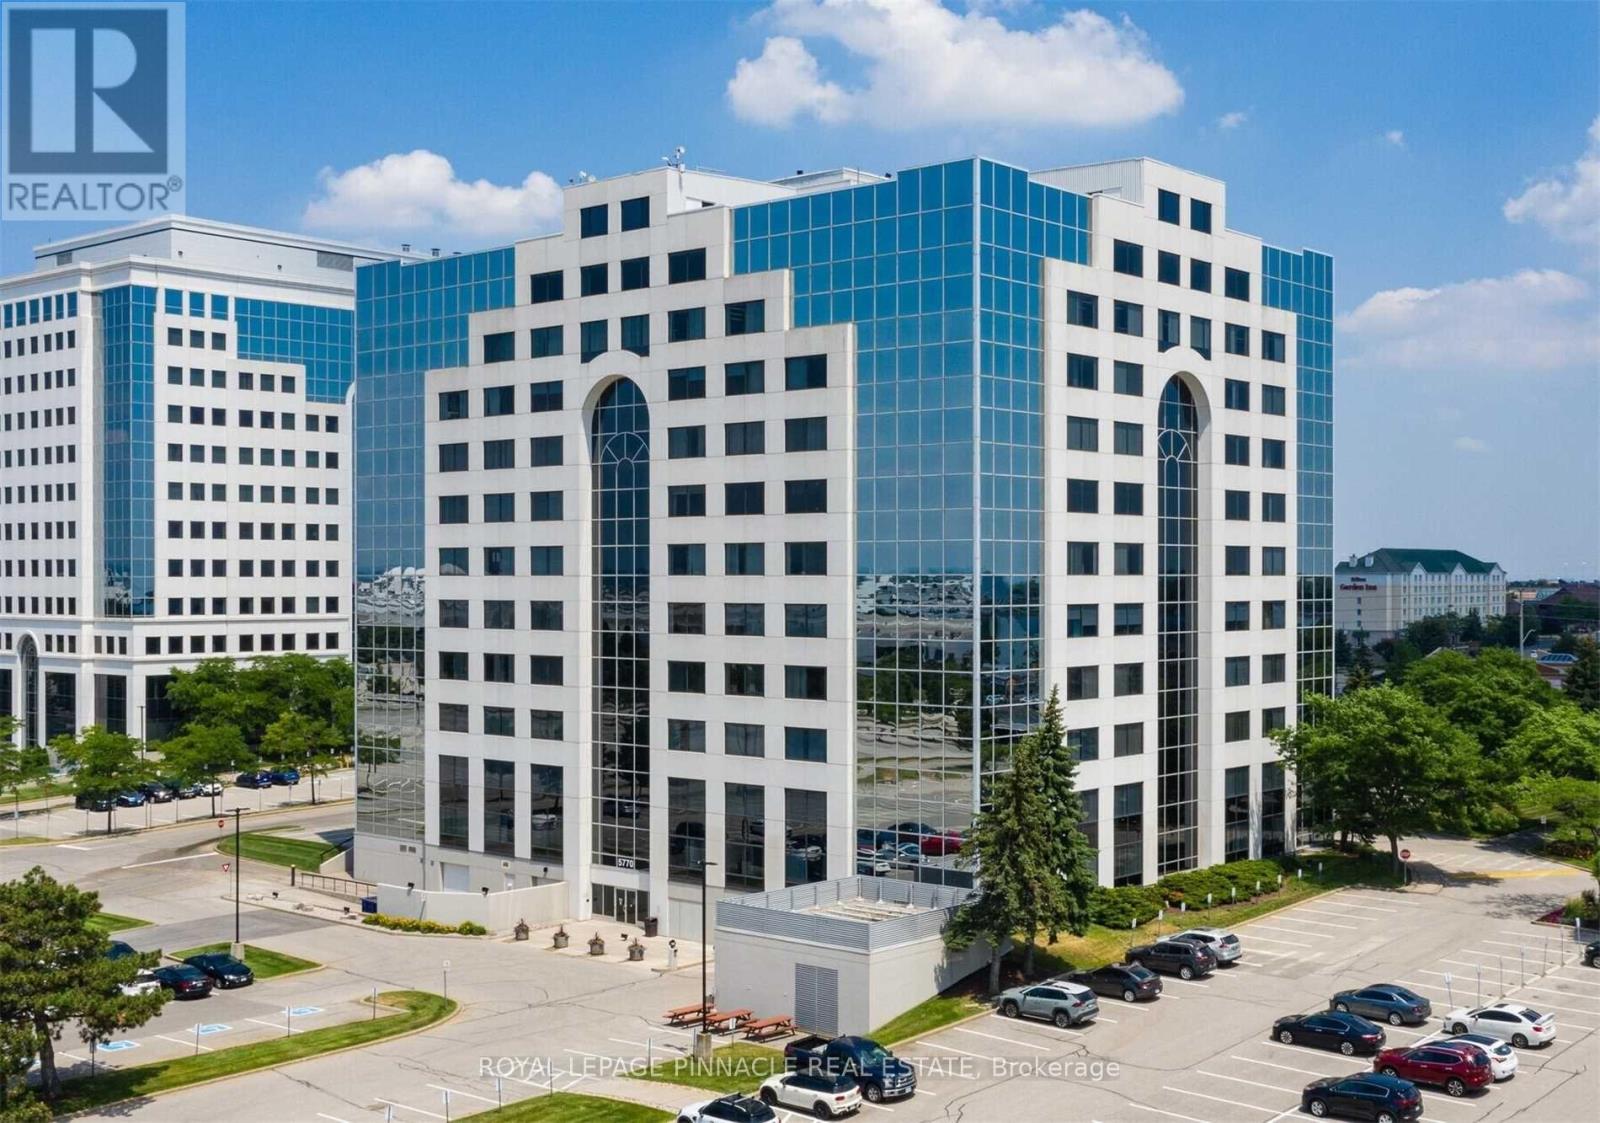
Fully furnished professional office space available immediately in an ideal location of Mississauga. Easy access from Highway 401 & 403 and public transportation. Includes prestigious office address, high-speed internet, building shared facilities, waiting areas and ample free parking. Ideal for professionals and established business owners. Located along Mississauga's prominent Hurontario Corridor in the Heartland Business Community. The Building Boasts attractive features including proximity To 400 Series Highways, Public Transit, And The Highly Anticipated Hurontario LRT, On-Site Food Service, Electric Vehicle Charging Stations and ample visito (id:49269)
983 Parthia Crescent
Mississauga, Ontario
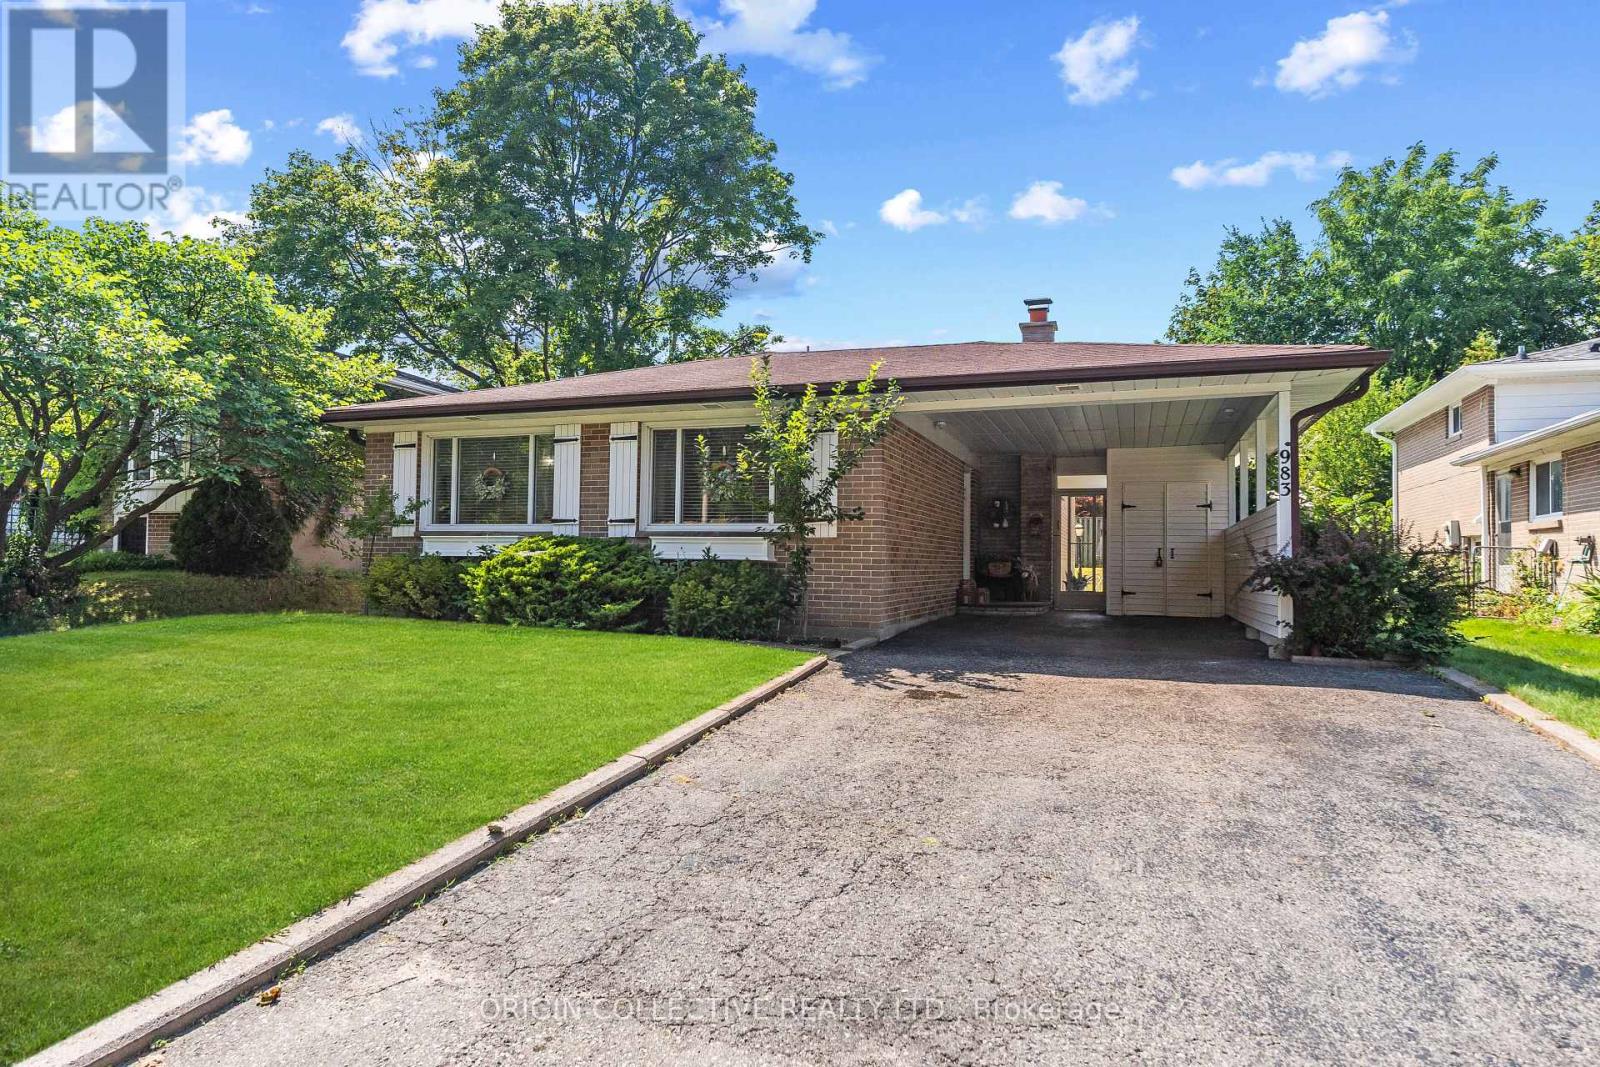
Welcome to this gorgeously updated, lovingly maintained SHIPP-built back-split, nestled on an exceptionally spacious and private lot in Mississauga's highly coveted Applewood community! From the moment you step inside, the home wraps you in warmth and elegance with gleaming, refinished hardwood floors and an abundance of brilliant natural light pouring through oversized windows. At the heart of the residence is a stunning, newly remodelled chef's kitchen featuring rich granite countertops and top-tier appliances including a stainless steel oven, cooktop, microwave, warming drawer, and dishwasher. Whether you are hosting grand holiday gatherings or enjoying quiet weekday dinners, this space is built for effortless entertaining and everyday joy. The versatile layout flows seamlessly down to a cozy, inviting lower-level recreation room anchored by a rustic stone gas fireplace, perfect for family movie nights or unwinding on crisp evenings. Brand-new laminate flooring adds a sleek, modern touch, while thoughtfully updated bathrooms and pristine finishes across every level ensure a true move-in-ready feel. Step out back into your personal sanctuary, a private backyard oasis designed for unforgettable summer memories! The sprawling, lushly landscaped lot centers around a sparkling, heated "Lazy L" saltwater pool. Offering a gentler, silky-smooth swim that is easy on the skin and eyes, this resort-style setting is ready for sun-drenched afternoons, poolside barbecues, and relaxing evening dips under the stars. This turn-key property comes fully equipped for comfort and peace of mind, featuring central AC, a humidifier, updated furnace, central vacuum, and an upgraded 125-amp electrical panel with circuit breakers and surge protection. Tucked away in a quiet, family-friendly pocket of Applewood just steps from top-rated schools, serene parks, vibrant shopping centres, and major transit routes, this exceptional home offers the ultimate lifestyle upgrade. (id:49269)
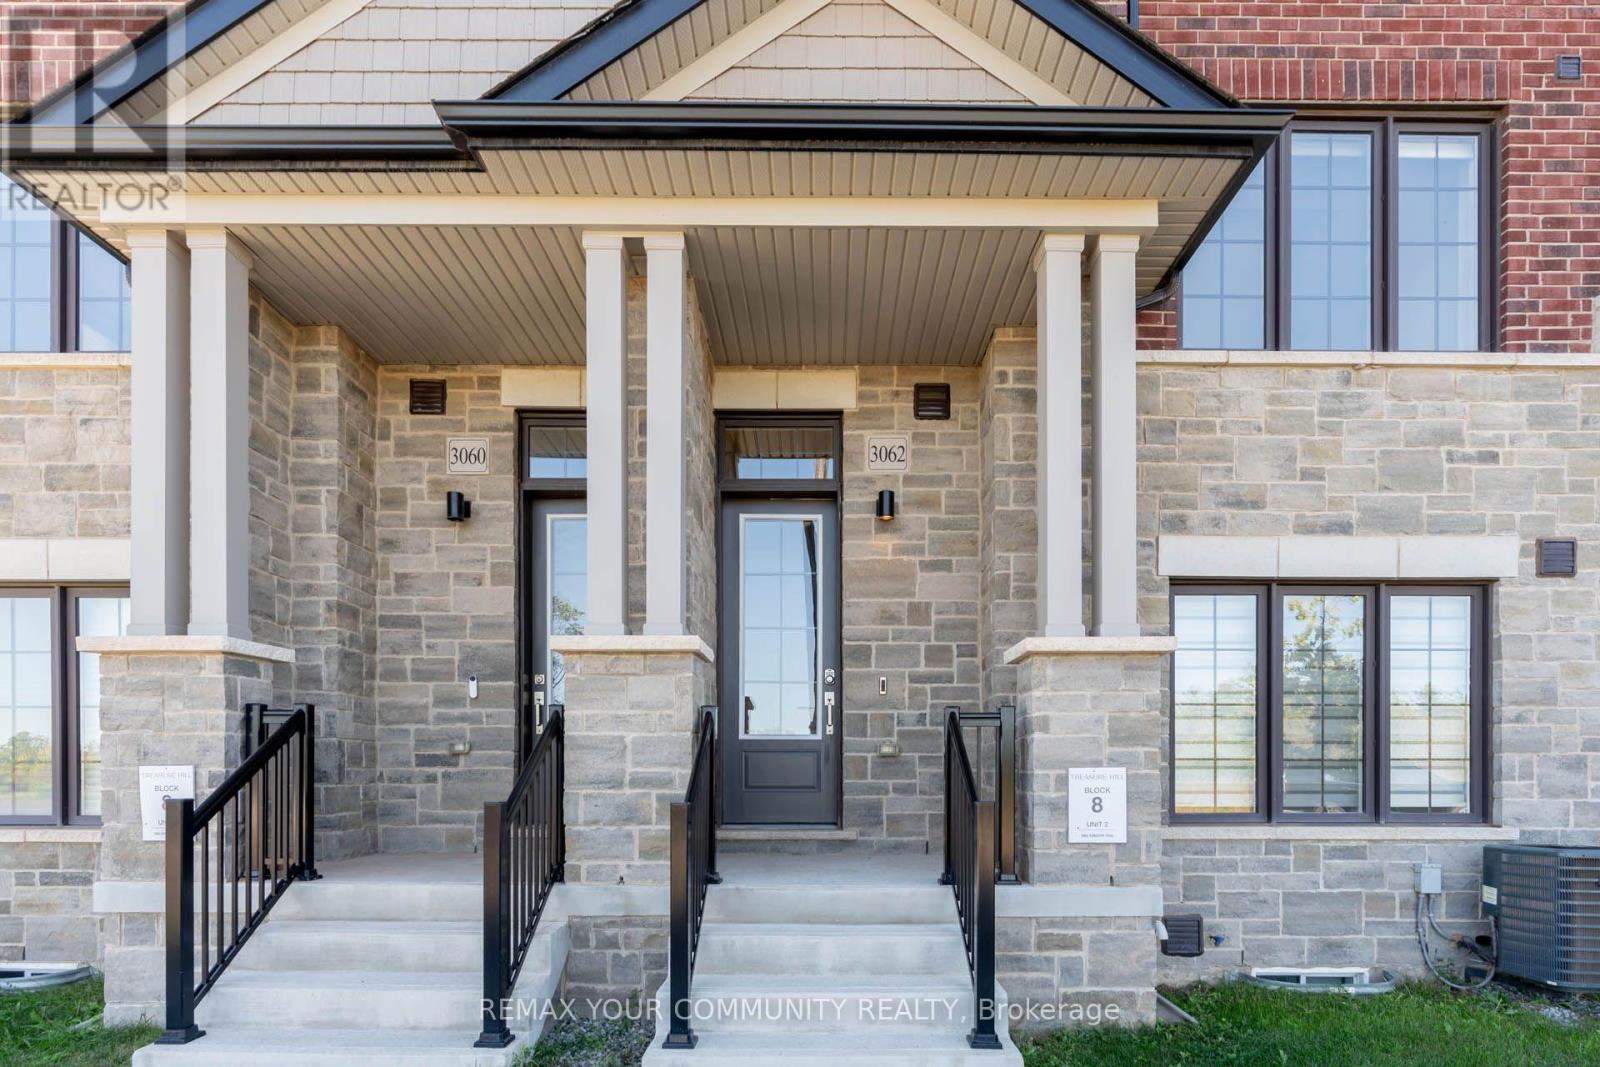
3062 Harasym Trail
Oakville, Ontario
Stunning 2-yr-old Executive Freehold-Townhouse in highly desirable North West Oakville (Third Line & Dundas St.) This premium home boasts 2,150 sq ft above grade + a finished basement, Owner occupied, offering a highly functional layout with 4 bedrooms, 4 baths, and a rare 2-car garage. Upgraded with beautiful laminate flooring throughout, pristine neutral decor, high-end finishes, and custom shelving in the main closet. Steps to Oakville Trafalgar Memorial Hospital, top-rated schools, shopping centers, and diverse amenities, lush parks & trails. Easy access to Hwys 407/403/QEW. * Seeking AAA+ tenants only. (id:49269)
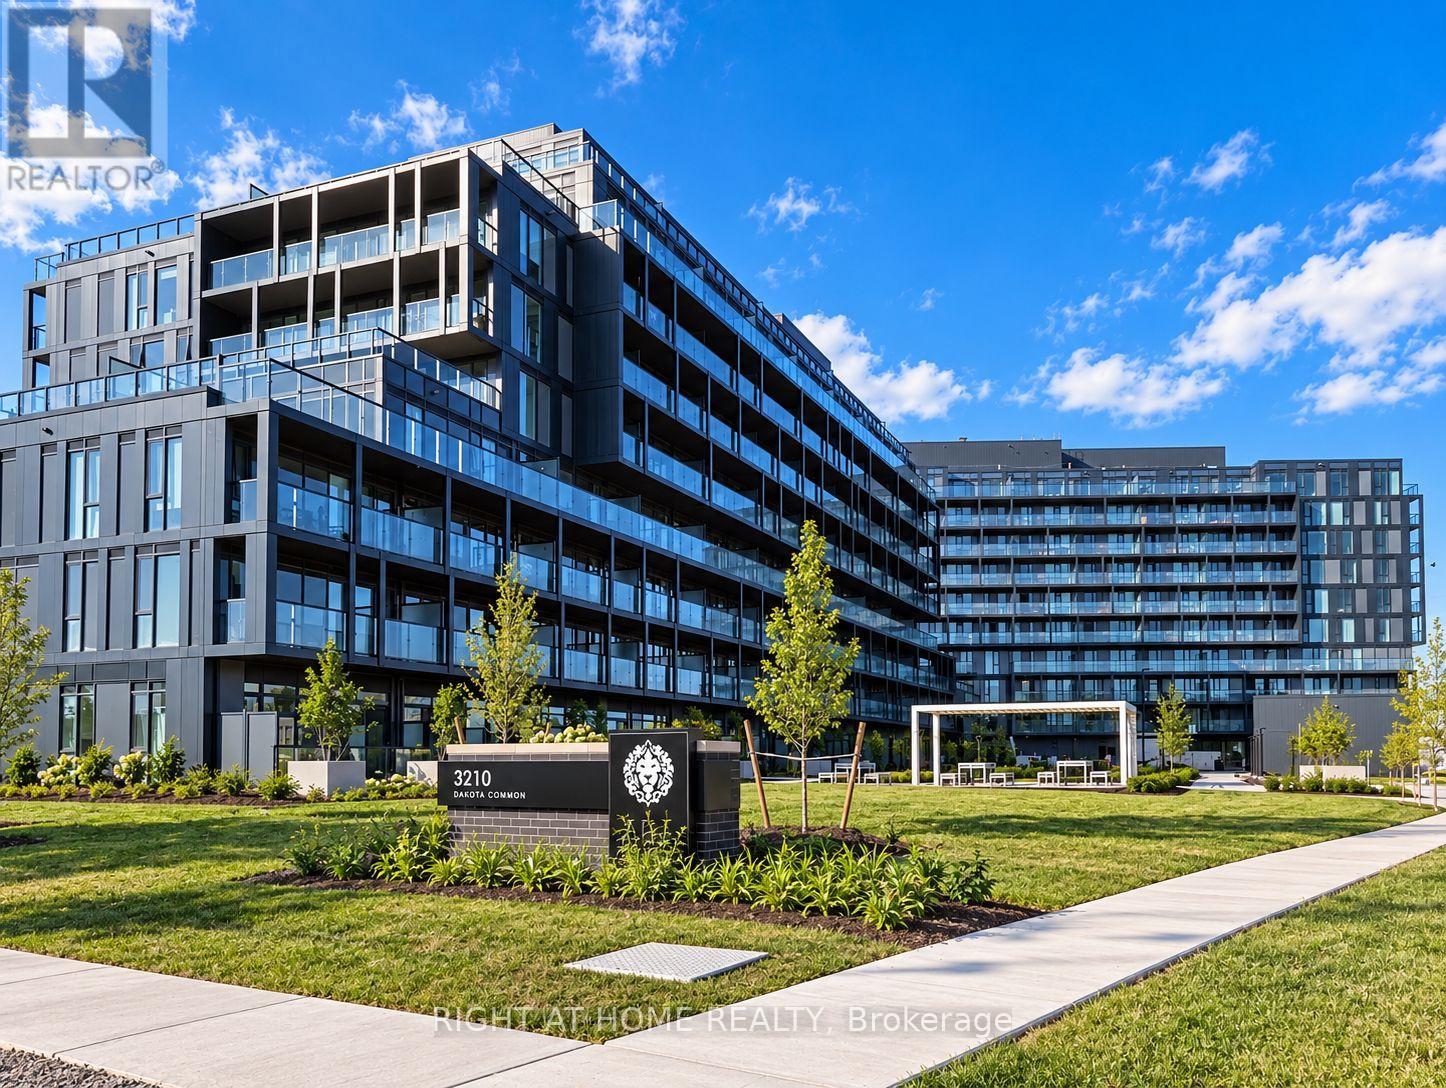
B210 - 3200 Dakota Common
Burlington, Ontario
Welcome To The Brand New Valera Condos! Juniper Model 2nd Floor 1 Bed Plus Den 1 Bath Unit With 587 Sqft Interior Living Space + 43 Sqft Balcony. 9Ft Ceilings, Modern Finishes, S/S Appliances, Quartz Counters, Laminate Floors & In-Suite Stacked Washer & Dryer. Walkout Balcony From Living Room With Beautiful Views. 1 Parking & 1 Locker. Lots Of Amenities Nearby Grocery Stores, Shopping, Local and Big Box Stores, Highly Rated Schools, Parks, Lake/Pond, Local & Go Transit Service, Hwy 403 & 407. Enjoy Amenities Including Outdoor Rooftop Pool, Sauna & Steam Rooms, Outdoor Bbq Area, Party Room & Games Area, Fitness Rm W/ Yoga Studio, 24 Hour Concierge. (id:49269)
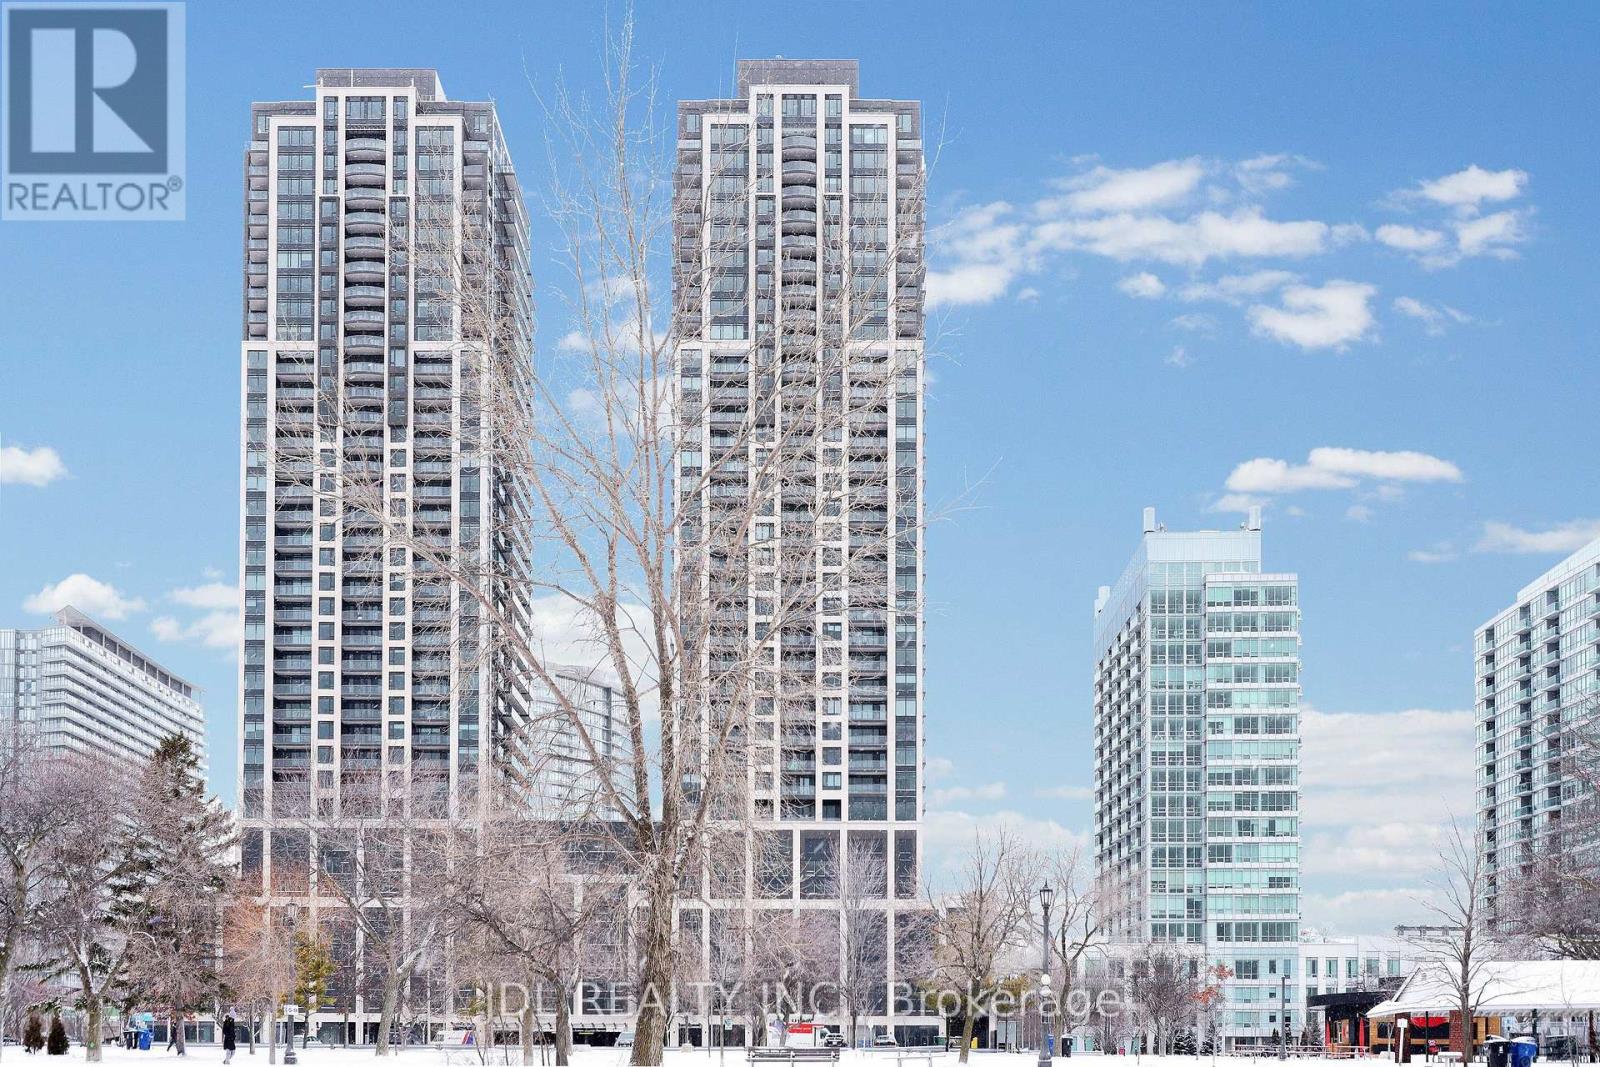
3615 - 1926 Lake Shore Boulevard W
Toronto, Ontario
Welcome To Exclusive Luxurious Mirabella! Lakeside Luxury. Two Bedrooms With Two Full Bathrooms. Upgraded Kitchen and Flooring. One Of The Most Prestigious Neighborhoods Of Toronto-Only Minutes To Lakefront, Fine Dining Restaurants, Entertainment, Public Transportation And Major Highways. Location With Lake, Beach. Here You Can Enjoy An Oasis Of Nature-Inspired Amenities: Jog The Martin Goodman Trail, Bike Through High Park Or Sunnyside Boardwalk, Picnic On The Beach. Enjoy World-Class Amenities Including a 24/7 Concierge, Business Center, Yoga Studio, Guest Suites, Kids Playroom, Party Room With Lake Views, Indoor Pool With Lake Views, Dog Wash, EV Charging Stations, Bike Storage, and a ~10,000 Sq. Ft. Rooftop Terrace With a Tranquil Water Feature, Lounge Seating, BBQ Area, and Outdoor Dining --the Ultimate Place to Unwind and Soak in the Spectacular Scenery. This suite is packed with upgrades. Clear Unobstructed Views. Book your showing today! (id:49269)

1108 - 830 Lawrence Avenue W
Toronto, Ontario
Million-dollar breathtaking views of the Toronto skyline, CN Tower & Lake Ontario! Luxurious European-inspired 1 Bedroom residence in Treviso II - a resort-style condominium located in excellent & convenient mid-town location, nearby all amenities, Yorkdale, & TTC at your door. This bright, sun-filled spacious open-concept layout features quality finishes, laminate floors, 9 ft ceilings, and floor-to-ceiling windows with plenty of natural light. The well-designed kitchen offers neutral tones, ample cupboard space, beautiful quartz counters, white subway-style backsplash & modern stainless steel appliances. Enjoy serene sunrises/sunsets from your private southeast & southwest-facing balcony. Spacious bedroom comfortably fits a queen bed, has a large closet & fabulous views with no neighbours in front! Large bathroom with bathtub & en-suite laundry for added convenience. This unit offers 1 underground parking spot & 1 locker. Extra underground parking available if needed for extra cost. Amazing amenities include 24-hr concierge, indoor pool, steam rm, party rm, billiards, theatre, BBQ area, hot tub, guest suites. Mins walk to Lawrence West Subway/Lawrence Centre, mins to Hwy 401/Allen Rd, Orfus Rd, parks, shops, restaurants & more! This urban retreat offers a perfect mix of style, comfort, & convenience with fabulous city views! (id:49269)