
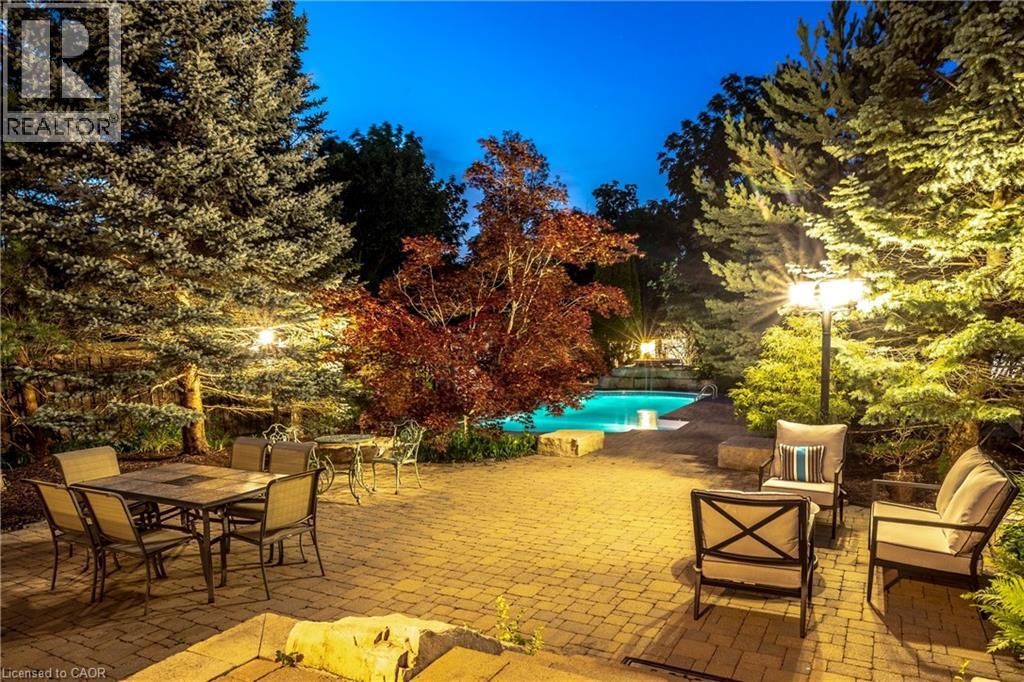
215 Burloak Drive
Oakville, Ontario
Imagine never needing a cottage again. Welcome to one of Lakeshore Woods' most exceptional properties, where luxury living meets the tranquility of a private Muskoka-inspired retreat. Set on a spectacular 50 x 180 ft lot backing onto protected greenspace, this remarkable home offers nearly 3,000 sq. ft. above grade, plus 1,280 sq. ft. of beautifully finished lower-level living space. Designed for both everyday living and effortless entertaining, the resort-style backyard is the true showpiece, featuring a saltwater pool with a stone waterfall, gazebo, cabana, professionally landscaped gardens, and complete privacy surrounded by mature trees. Inside, timeless elegance meets modern comfort with rich hardwood floors, a natural oak staircase, soaring 18-foot cathedral ceilings, and an abundance of natural light. The gourmet kitchen flows seamlessly into the breakfast area and opens directly to the backyard, while the inviting family room with a gas fireplace creates the perfect gathering space. Upstairs, you'll find four spacious bedrooms, including a luxurious primary retreat with a spa-inspired ensuite and custom walk-in closet. The fully finished lower level adds incredible versatility with two additional bedrooms, a brand-new three-piece bathroom, rough-in for a future kitchen, and potential for a separate walk-up—ideal for extended family or multi-generational living. Complete with parking for up to eight or nine vehicles and located just minutes from Lake Ontario, scenic trails, hidden beaches, top-rated schools, shopping, the GO Station, and major highways, this is more than a home—it's a lifestyle. (id:49269)
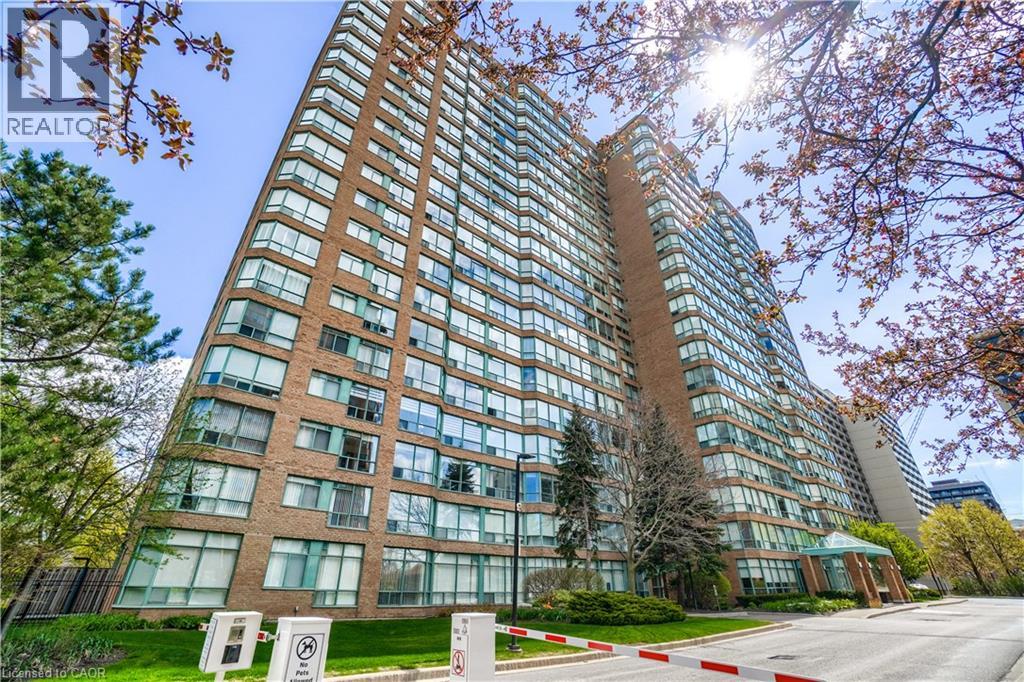
1276 Maple Crossing Boulevard Unit# 1711
Burlington, Ontario
Welcome to the Grande Regency, a gated condominium community ideally situated in downtown Burlington, just steps from the waterfront, shops, restaurants, and local attractions. This spacious 2+1 bedroom, 2 bathroom residence offers nearly 1,100 sq. ft. of exceptional living space, one locker, one parking space (plus a second rented space for only $40/m!). Large windows showcase impressive views of Lake Ontario, the Niagara Escarpment, and the surrounding skyline. The bright solarium provides the perfect place to read, enjoy a morning coffee, or relax while watching the sunset orange sky over the water. This unit has been completely renovated by the current owners, including: new flooring throughout (May 2026), an open-concept contemporary kitchen with Shaker-style cabinetry, granite countertops, upgraded appliances, deep pot drawers, pull-out waste storage, a pantry, and generous workspace. The renovated primary ensuite offers a relaxing retreat with a deep soaker tub and a convenient ledge for bath essentials, candles, or a glass of wine. The second renovated bathroom features a walk-in shower with a convenient built-in footrest. Residents enjoy an extensive selection of resort-style amenities, including 24-hour concierge service, a barbecue area, pool, tennis court, two squash courts, two fitness rooms, party room, rooftop library, rooftop lounge, outdoor rooftop terrace, guest suites, and more. The all-inclusive maintenance fees include heat, hydro, water, high-speed Bell Fibe internet, cable, and specialty channels such as Crave and HBO. The property also offers abundant outdoor visitor parking, a rare advantage among downtown Burlington condominiums. This prime location places you within walking distance of Mapleview Shopping Centre, Spencer Smith Park, waterfront paths, local cafes, popular dining options, and Joseph Brant Hospital. If you’re looking for a turnkey move-in ready place the furniture is also negotiable. Book your private viewing today! (id:49269)

445 Stone Church Road W Unit# 19
Hamilton, Ontario
Experience the privacy and natural light of a sun-filled end-unit townhome, perfectly positioned for modern living. This 3-storey gem has been thoughtfully updated with sleek, upgraded flooring and high-end finishes, including a chef-inspired kitchen with Caesarstone countertops and stainless-steel appliances.The layout is designed for versatility: the upper level features three generously sized bedrooms, while the lower level offers a private fourth bedroom (or home office) with a walk-out to a fully fenced backyard. Enjoy your morning coffee on one of two private balconies, and take advantage of main-level laundry and an attached garage with a front parking pad. Located in a prime Hamilton hub, you are minutes from the Meadowlands Power Centre (Costco, Sobeys, and dining), top-rated schools, and serene local parks. Commuting is a breeze with instant access to the Linc and major transit routes. Plus, enjoy the rare perk of high-speed internet included in your condo fees! (id:49269)
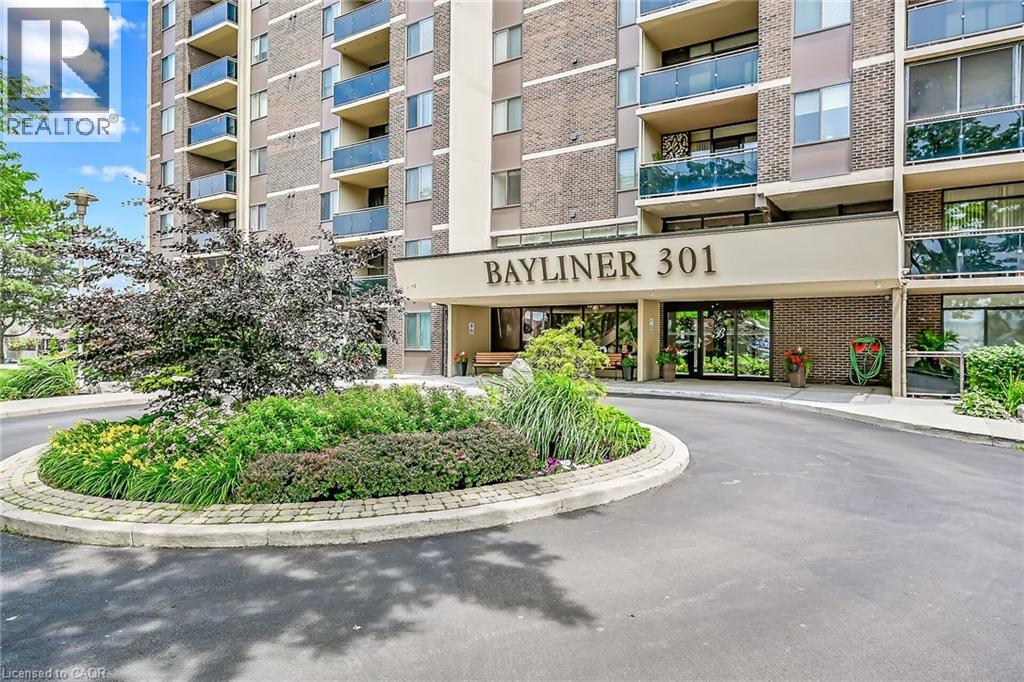
301 Frances Avenue Unit# 907
Hamilton, Ontario
NEW S.S Appliances. Fantastic Value in a HIGHLY desirable building within steps to the Lake, Beach and Waterfront Trail. Very quiet, well maintained property! This large 890sqft 1 Bedroom plus Den CORNER SUITE is South-West facing w/ lots of natural sunlight, large balcony, panoramic views of the Escarpment, Burlington Skyline and gorgeous SUNSETS. Freshly Painted in neutral colors from Top to Bottom and newer upgraded laminate flooring. Condo fee includes Heat, Hydro, Water, A/C, Cable, Internet, Exterior Maintenance and Visitors Parking. Building Amenities include Car Wash, Outdoor Pool, Sauna, Exercise Rm, Games Rm, Party Rm, Community BBQ, Library and Workshop. Features In-suite laundry, Underground parking and Locker! Very close to all Amenities, COSTCO, Parks and Conservation Area. (id:49269)

188 Wentworth Avenue
Kitchener, Ontario
NEW PRICE! Charming Brick Home + Oversized Workshop in an Unbeatable Kitchener Location. Welcome to **188 Wentworth Avenue**, a charming all-brick home tucked away on a quiet dead-end street where comfort, convenience and an active lifestyle come together. Lovingly maintained by the same owner since it was built, this 3-bedroom, 2-bath home has been freshly painted throughout and features updated lighting and fixtures, creating a bright, fresh and move-in-ready home. The location is truly special. Step outside and you're just steps from the **scenic Iron Horse Trail**, perfect for walking, running and biking, with a **park and pickleball courts at the end of the street**. Enjoy the peace of a quiet residential setting while being just minutes from Downtown Kitchener, Belmont Village, Uptown Waterloo, shopping, transit and major commuter routes. Inside, the bright main floor features beautifully updated hardwood floors, spacious principal rooms and a welcoming layout designed for everyday living and entertaining. The updated kitchen flows into the dining and living areas, creating a warm, open space filled with natural light. Upstairs, you'll find three bedrooms and a spacious family bathroom. The finished basement adds valuable living space with a cozy recreation room, convenient 2-piece bathroom and plenty of storage. **The standout feature? The impressive 21' x 31' detached garage/workshop.** Whether you're a hobbyist, mechanic, entrepreneur, collector or simply need substantial workspace and storage, this is a rare and highly desirable feature. Fresh, well cared for and surrounded by everything that makes this neighbourhood so enjoyable, **188 Wentworth Avenue offers the perfect blend of home, lifestyle and location.** With a new price, this is one you won't want to miss! (id:49269)
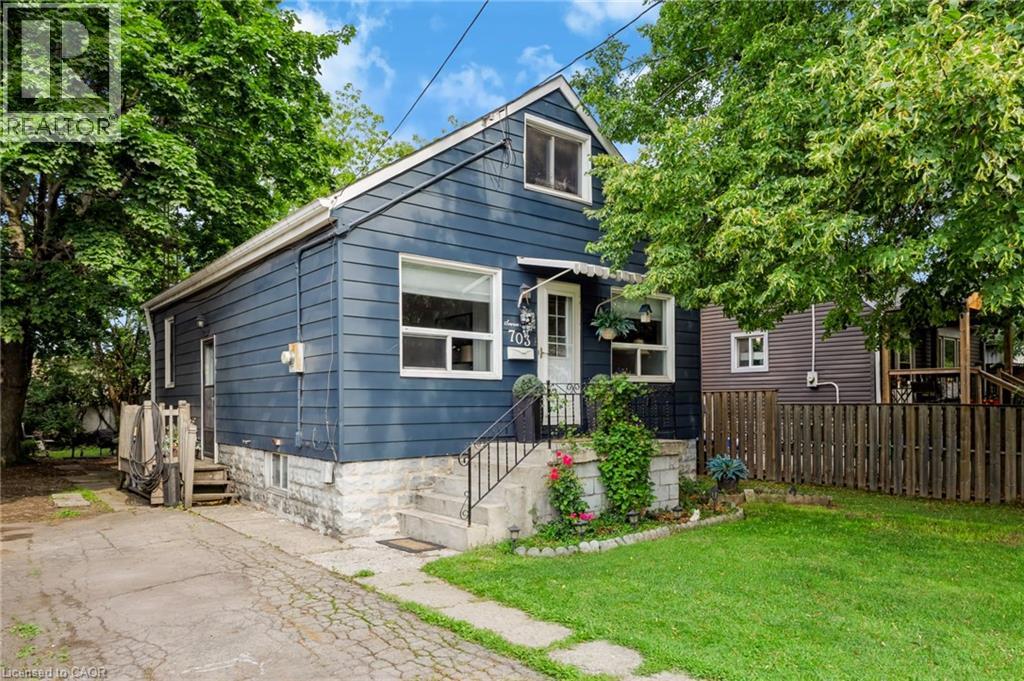
703 Brighton Avenue
Hamilton, Ontario
Looking for a home where your family can spread out, enjoy a great yard and still have room to grow? Offering 939 sq. ft. plus additional finished space, this freshly painted, well-loved home has been with the same owner for 35 years, with every area thoughtfully utilized to provide flexible living space. With 2 bedrooms, a full bathroom and all the essentials on the main floor, it also offers the convenience of one-floor living. The main floor features 2 bedrooms, a beautifully renovated 4-piece bathroom, living room and kitchen. A real bonus is the bright sunroom, accessed from one of the bedrooms and offering a wonderful extension of the living space. Surrounded by windows and filled with natural light, it’s an inviting spot for morning coffee, reading, a home office or simply relaxing. With direct access to the deck and enclosed backyard, it creates an easy connection between indoor and outdoor living. Need more space? A unique, space-saving ladder-style staircase leads to the finished attic, where you'll find a huge additional bedroom tucked away on its own level. The basement adds a 4th bedroom, plus a separate unfinished area with laundry and plenty of room for hobbies, a workshop or storage. A separate entrance adds even more flexibility to the lower level. Outside, the generous 41.67 x 112 ft lot provides an enclosed yard with room for kids and pets to play, plus parking for 3 vehicles. Updates include furnace (2022), backflow preventer (2025), new drain pipe (2020), roof and electrical. No rentals. Enjoy being close to Lake Ontario, Confederation Beach Park and the Waterfront Trail, along with parks, recreation, transit, shopping and convenient highway access. One-floor living when you want it, extra space when you need it, a great yard and the waterfront nearby—this versatile home is ready for its next chapter. (id:49269)
209 Franklin Street S
Kitchener, Ontario
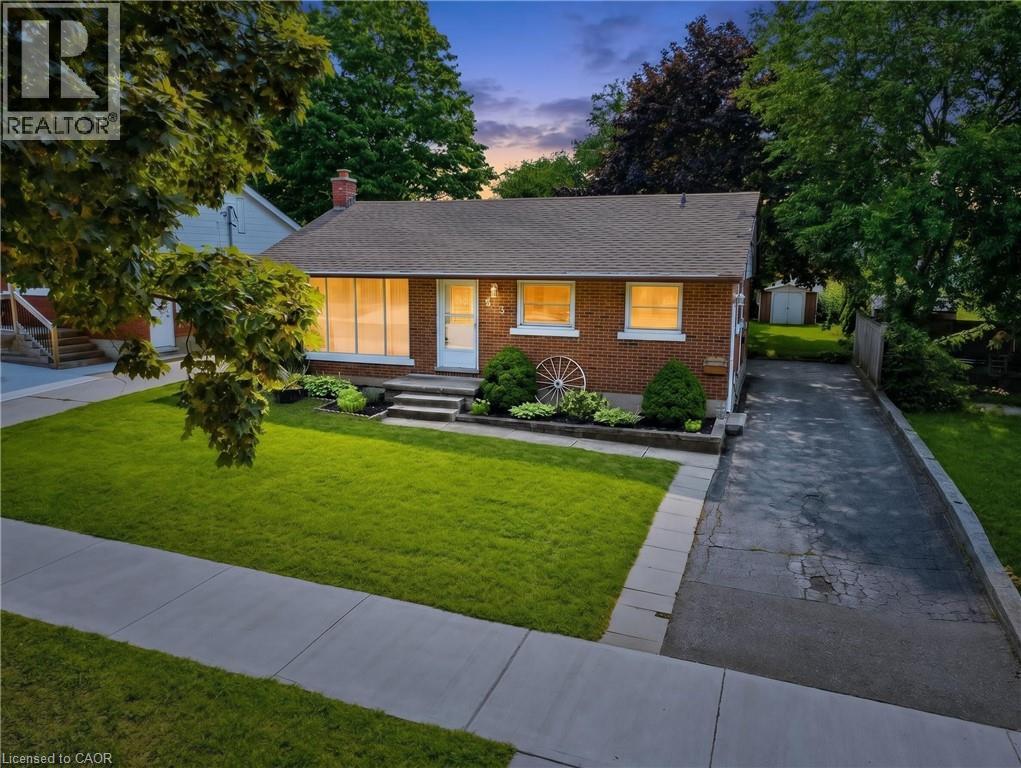
There’s something special about a home that has been cared for over the years—and still leaves room for you to make it your own. Welcome to 209 Franklin Street S., a solid brick bungalow on a generous 52' x 132' lot in Kitchener’s established Fairview/Kingsdale neighbourhood. Step inside and you’ll find a bright, comfortable home with the character of a classic bungalow. A large front window fills the living room with natural light, while crown moulding and an easy-flowing one-level layout create a welcoming place to call home. The bedrooms feature hardwood flooring, and the spacious kitchen offers abundant cabinetry and workspace, with potential to refresh or reimagine to suit your style. Downstairs, the full basement with a separate entrance extends the possibilities. With approximately 438 sq. ft. of finished lower-level space, plus unfinished space, laundry and storage, there is flexibility for recreation, hobbies, extended family or future improvements. Outside may be where this property truly surprises you. The deep backyard offers mature trees, a large lawn, patio, fencing and storage shed—room for barbecues, gardens, kids or pets to play, or simply a quiet place to relax. A private driveway provides parking for up to four vehicles. And then there’s the location. Shopping, schools, parks and public transit are nearby, with convenient connections to Fairway Road, Fairway Station and the ION LRT, Highway 7/8 and the broader Kitchener-Waterloo area. Whether you’re a first-time buyer looking for a home to grow into, a right-sizer who appreciates bungalow living, or someone who sees the potential in a solid home on a mature lot, 209 Franklin Street S. offers something increasingly difficult to find: good bones, genuine outdoor space, an established neighbourhood and the freedom to make it uniquely yours. Come see the possibilities—and imagine what the next chapter could look like here. (id:49269)
15 Green Valley Drive Unit# 41
Kitchener, Ontario
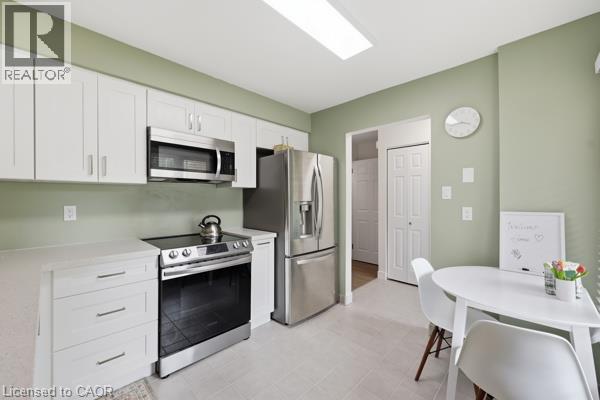
Welcome to 15 Green Valley Drive, Unit 41, a beautifully updated 3-bedroom, 2.5-bathroom townhome in the desirable Pioneer Park community of Kitchener. Offering a functional layout, numerous updates, and a private outdoor space, this move-in-ready home is an excellent opportunity for homeowners and investors alike. The bright, updated kitchen features updated appliances and offers a comfortable space for everyday living and entertaining. The spacious primary bedroom features an updated ensuite, while the home has been thoughtfully improved throughout with a new gas furnace, most windows updated, a new back door, updated window coverings and electrical, an updated washer and dryer, updated flooring, and fresh paint throughout. Central air conditioning adds year-round comfort. The partially finished basement provides valuable additional living space with a comfortable family room, along with a separate utility and laundry room. Outside, the private fenced backyard with patio offers a great space to relax, entertain, or enjoy the outdoors. Located in Pioneer Park, the home is close to parks, playgrounds, walking trails, shopping, community amenities, and public transit. Conestoga College and Highway 401 are also just a short drive away, making this a convenient location for families, commuters, students, and investors. Additional features include a private driveway with parking for approximately 2–3 vehicles, depending on vehicle size, as well as an owned water softener. The hot water heater is rented, and chattels are negotiable. Whether you're looking for a comfortable home to move into or an investment property with rental potential, this updated townhome offers a great combination of space, updates, and location. Move in, rent it out, or make it your own, 15 Green Valley Drive is ready to welcome its next owner. (id:49269)

35 Pintail Drive
Elmira, Ontario
Welcome to 35 Pintail Drive, Elmira. This home is situated in a desirable mature area surrounded by trees and steps to walking trails through the forest. Eye-catching curb appeal is your first impression of this traditional colonial style home. A solid two storey red brick home with an attached double car garage and driveway with parking for 6 vehicles. The oversized front foyer is ideal for welcoming your Family and Friends into your home. This distinguished 3+ bedroom single-family residence was built in 1985, offering a unique opportunity for refined living. Plenty of room for the growing family with large principle rooms on the main floor. An ideal canvas for crafting your desired lifestyle, blending established charm with modern potential. A garden door off the dinette leads you to the private deck and park-like backyard complete with shed, firepit area and is partially fenced. The upper level offers 3 bedrooms including the spacious primary with attached bonus room perfect for a nursery, den or 4th bedroom. There is an ensuite and a 2nd full bathroom on the upper level. The lower level is partially finished with a recreation room and games area plus there is a large unfinished storage space with a rough-in bathroom. You won't be disappointed with all that this home has to offer and the endless potential! The location is appealing for students who walk to school, easy access to amenities and for commuters. (id:49269)
2739 Kressler Road
Heidelberg, Ontario
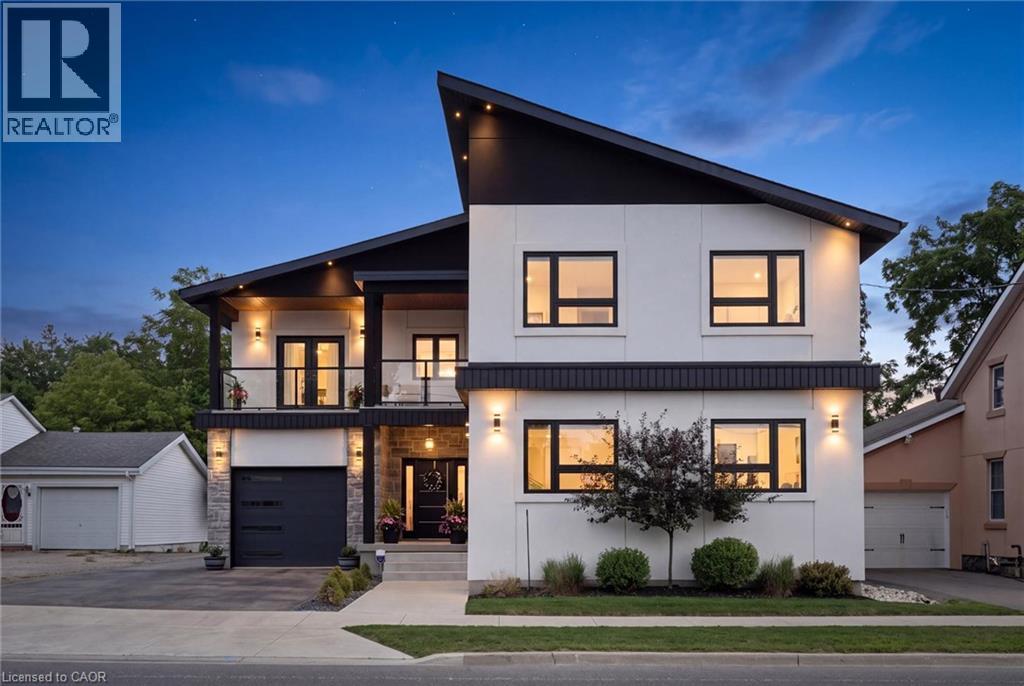
Welcome to this exceptional custom-built home in the peaceful, family-friendly community of Heidelberg. Offering over 4,000 square feet of beautifully finished living space, this impressive 4-bed, 3-bath residence combines sophisticated design, exceptional functionality, and an private setting with no rear neighbours. The main level welcomes you with a grand foyer and an expansive open-concept layout featuring soaring ceilings, engineered hardwood flooring, over-sized windows, and an abundance of natural light. The beautifully designed main living space flows seamlessly into the custom kitchen and dining area, creating an inviting setting for both everyday family living and entertaining. The luxurious primary suite is a true retreat, complete with a stunning ensuite, spacious walk-in closet and private balcony overlooking the backyard. Three additional well-appointed bedrooms, one with a front balcony, provide plenty of room for family or guests. The upstairs laundry adds convenience. The finished basement offers exceptional versatility and in-law potential, with a separate entrance, generous living space, and impressive storage. Whether used for recreation, hobbies, a home office, or additional family space, the lower level is designed to adapt to your needs. Step outside to enjoy the privacy of the fully fenced rear yard, complete with a covered deck, and fire pit an ideal setting for relaxing or entertaining. Car enthusiasts, hobbyists, and those needing additional workspace will appreciate the over-sized attached garage as well as the impressive heated, detached heated two-storey garage w/separate hydro panel and a 220V outlet. The large driveway and garage spaces accommodate parking for up to 12 vehicles. Set within a sought-after rural community known for its peaceful atmosphere while remaining conveniently close to Waterloo and everyday amenities, this remarkable property offers the perfect blend of modern luxury, space, privacy, and family-friendly living. (id:49269)
975 Warwick Court Unit# 708
Burlington, Ontario
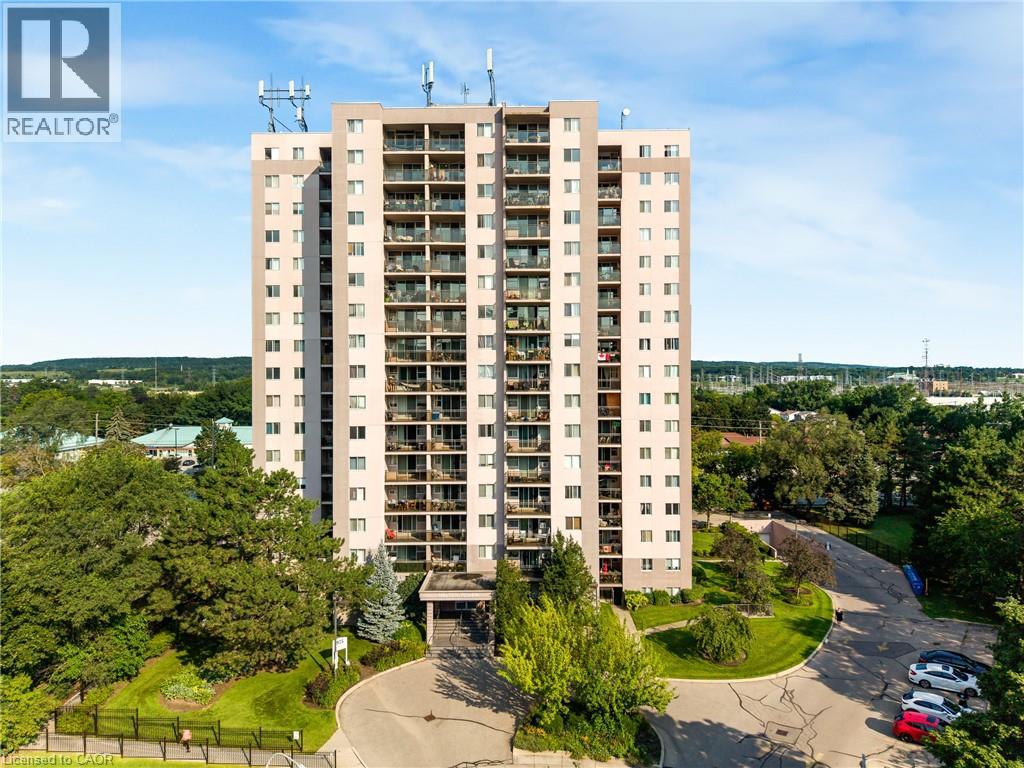
Welcome to 975 Warwick Court, spacious 2-bedroom condo in Burlington! Offering 1,045 sq. ft. of comfortable living space, this well appointed suite features a bright and spacious living room filled with natural light, with direct access to your private balcony, perfect for enjoying your morning coffee or unwinding at the end of the day. The functional layout includes a well sized kitchen, separate dining area, 4-piece bathroom, and a large pantry/storage room providing plenty of additional space. Enjoy an incredible selection of building amenities, including an indoor pool, sauna, exercise room, party/games room and library, bringing convenience, recreation and relaxation right to your doorstep. Located in Aldershot South, you’ll have easy access to major highways, shopping, restaurants, parks, transit and all the amenities Burlington has to offer. A wonderful opportunity for those looking for spacious condo living in a convenient and desirable location! (id:49269)
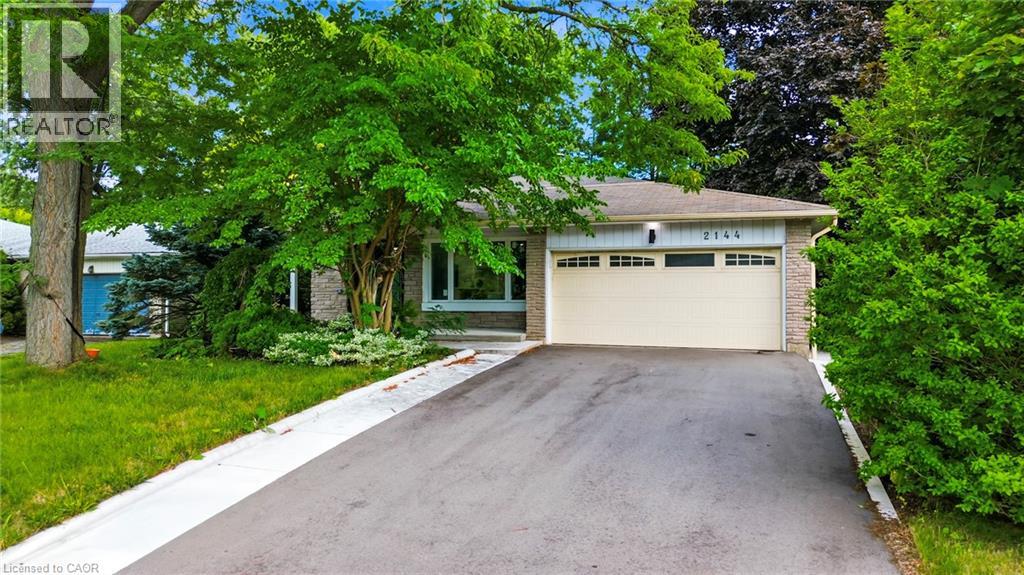
2144 Rebecca Street
Oakville, Ontario
Welcome to 2144 Rebecca Street, a stunning, newly renovated and never-lived-in 4-bedroom, 3-bathroom backsplit nestled on an impressive 75 x 120 ft lot in the highly sought-after Bronte community. Step through the elegant double-door entry with decorative frosted glass inserts into a bright and beautifully designed open-concept interior featuring pot lights throughout and no carpet. The inviting living room is filled with natural light from a large picture window overlooking the front yard. At the heart of the home is a stylish, modern kitchen showcasing stainless steel appliances, a centre island, abundant cabinetry and excellent storage, perfect for both everyday living and entertaining. Generously sized bedrooms provide plenty of space and comfort, complemented by two beautifully updated 3-piece bathrooms, while the spacious primary bedroom enjoys its own private 3-piece ensuite. The beautifully finished basement adds valuable living space with a large recreation room, wood flooring and a convenient laundry area with washer and dryer. Set on a rare oversized lot, this freshly renovated, move-in-ready home offers the perfect combination of modern style, comfortable living and an exceptional Bronte location. (id:49269)
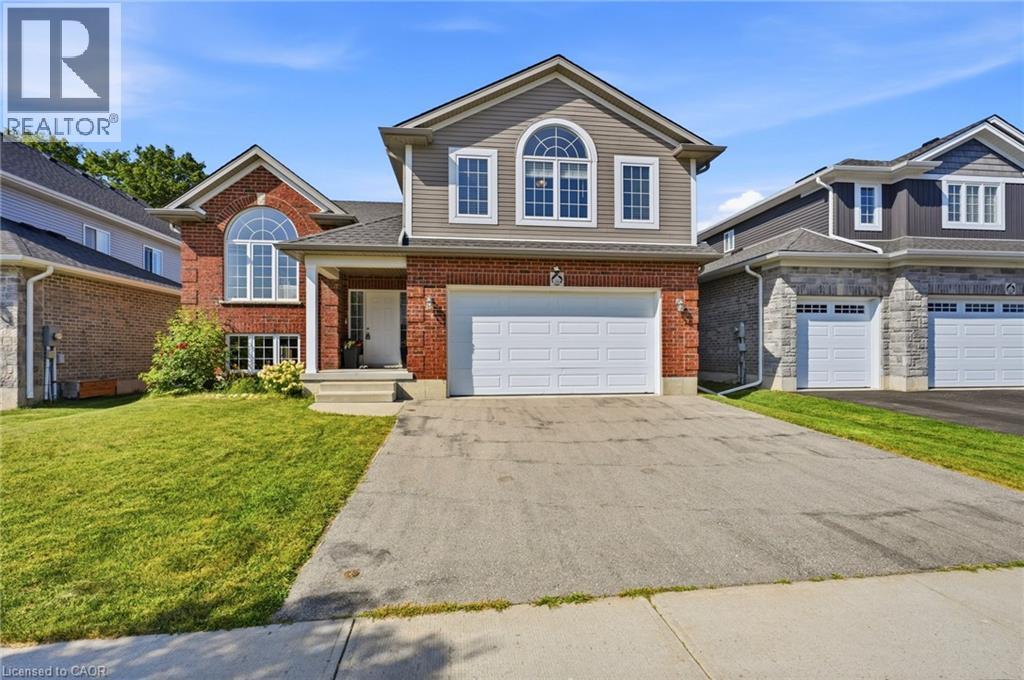
146 Jacob Street W
Tavistock, Ontario
Welcome to 146 Jacob St. W in the charming community of Tavistock! This inviting raised bungalow built in 2018 offers over 2,000 sq. ft. of comfortable living space with a bright, open-concept layout designed for everyday living and entertaining. Featuring 3 bedrooms, this home offers plenty of space for families, downsizers, or anyone looking to enjoy small-town living. Step outside and enjoy your own backyard retreat featuring a heated above-ground pool and peaceful views backing directly onto open farmland the perfect setting for summer days, evening sunsets, and added privacy with no rear neighbours. The lower level provides additional space and potential, including a rough-in for a bathroom, allowing you to customize the area to suit your needs. Located in a quiet, family-friendly neighbourhood close to local shops, restaurants, parks, schools, and amenities, while still within an easy drive of Kitchener-Waterloo and surrounding communities. A wonderful opportunity to enjoy space, privacy, and the welcoming lifestyle Tavistock has to offer! (id:49269)

72170 Regional Road 27
Wainfleet, Ontario
Two homes situated on 16.48 stunning acres in Niagara. The property boasts a beautiful natural setting: a pond, a ravine carved by Little Forks Creek that connects to the Welland River, and approximately ten acres of workable land. This is the perfect property to canoe the river, tend the garden, then unwind in the hot tub under open country sky. This 1870s farmhouse has been carefully restored: original pine floors, hand-hewn wood beams, two wood-burning fireplaces, and a sunroom warmed by its own wood stove. Above the garage, an architect-designed coach house (Jordan Station Design Co.) was built with permits in 2024: 1 bedroom, quartz counters, a Vermont Castings stove, and a large deck for outdoor space. In-laws, a nanny suite, or a short-term rental — it's finished to actually live in with no detail or expense spared. Below, a dream garage for the car enthusiast or hobbyist — epoxy floors, a home gym, a dedicated wood shop, plus two separate garden sheds. The primary suite includes a walk-in closet and an updated 3-piece ensuite with glass-door shower and ceramic surround (2022). The remaining two bedrooms present rich pine board flooring, generous closets, and Jack-and-Jill bathroom privilege to the 3-piece bathroom. The basement adds to the finished space with a dedicated office, rec room, games room and laundry room. The big-ticket items are handled — metal roof (2012), high-efficiency EcoFlo Septic System (2022), new hot water heaters (2024), 200 amp electrical panel (2024), a new back deck, new sunroom exterior, and professional landscaping (2026). Years of genuine stewardship shaped this land — wetland restoration and extensive tree planting. (id:49269)
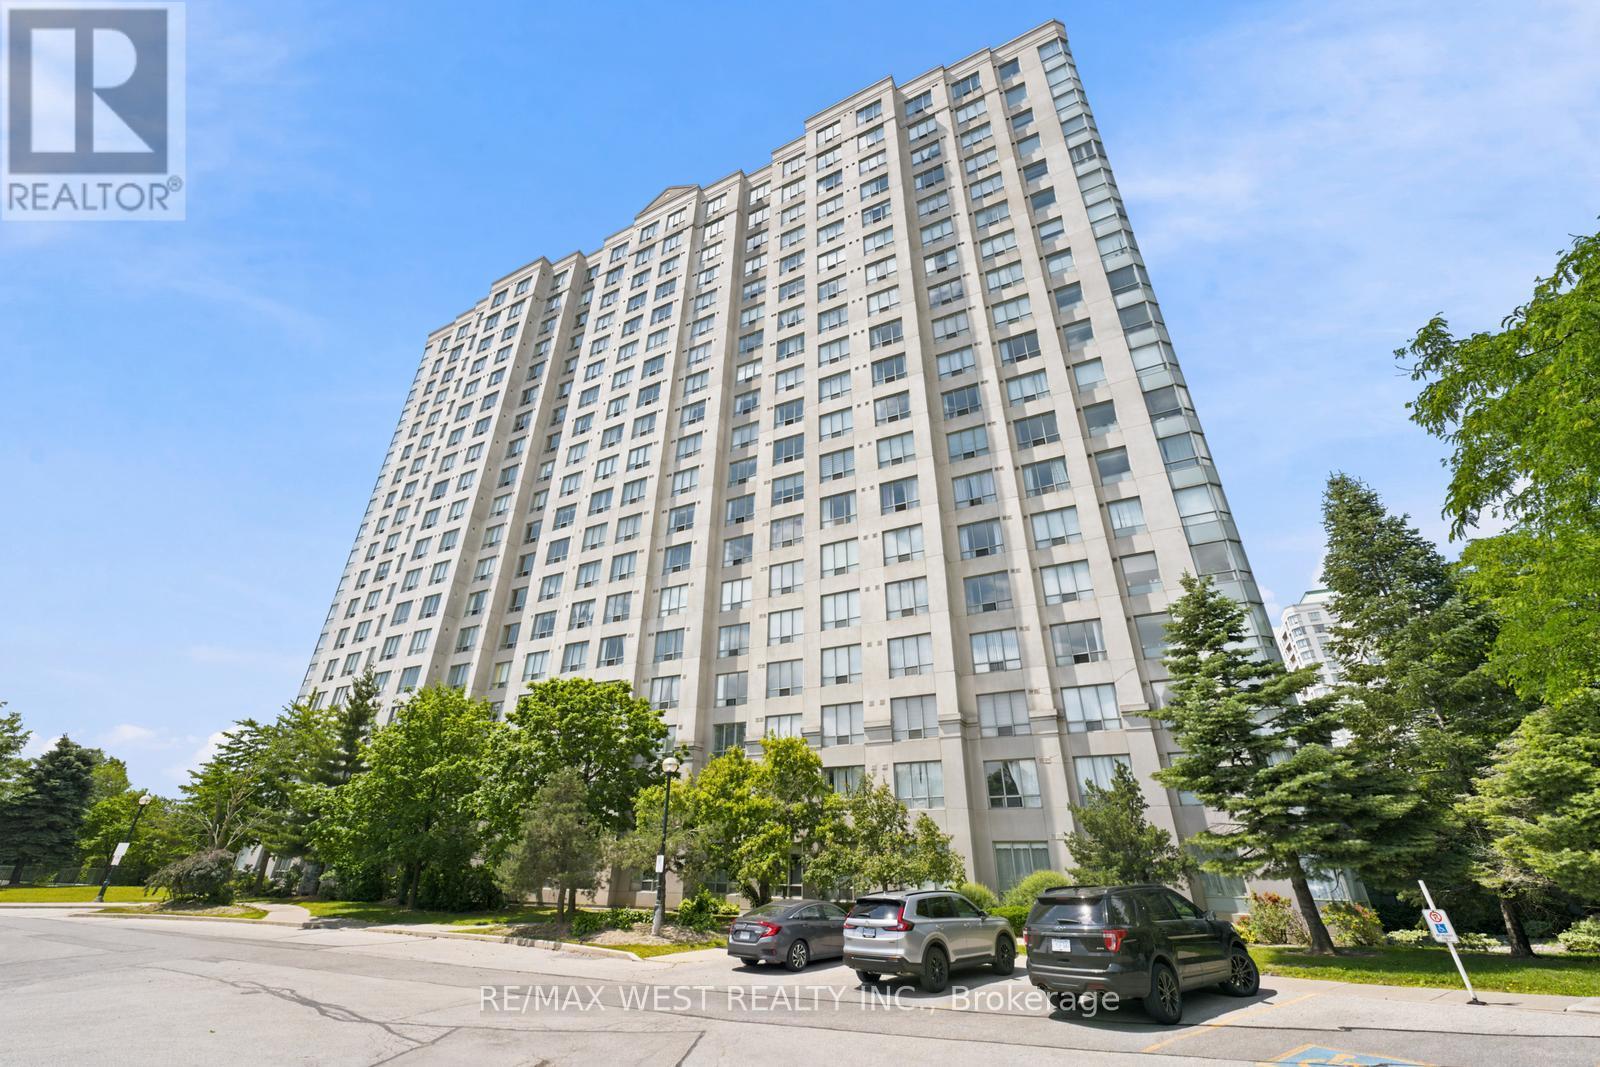
1107 - 2627 Mccowan Road
Toronto, Ontario
Welcome to the Luxury Monarch Condos at 2627 McCowan Road unit #1107. This well-maintained spacious corner unit offers 2 large bedrooms, 2 bathrooms, with plenty of natural light and unobstructed views. 24 Hour Concierge, Guests Suites, an Indoor Swimming Pool/Sauna/Gym/Party Room, a tennis court, table tennis, a car wash and an excellent walk score. Quick access to the 401, Schools, Malls, TTC, shops, restaurants and more. Exclusive parking and locker included. Perfect for anyone seeking space, comfort and convenience. (id:49269)
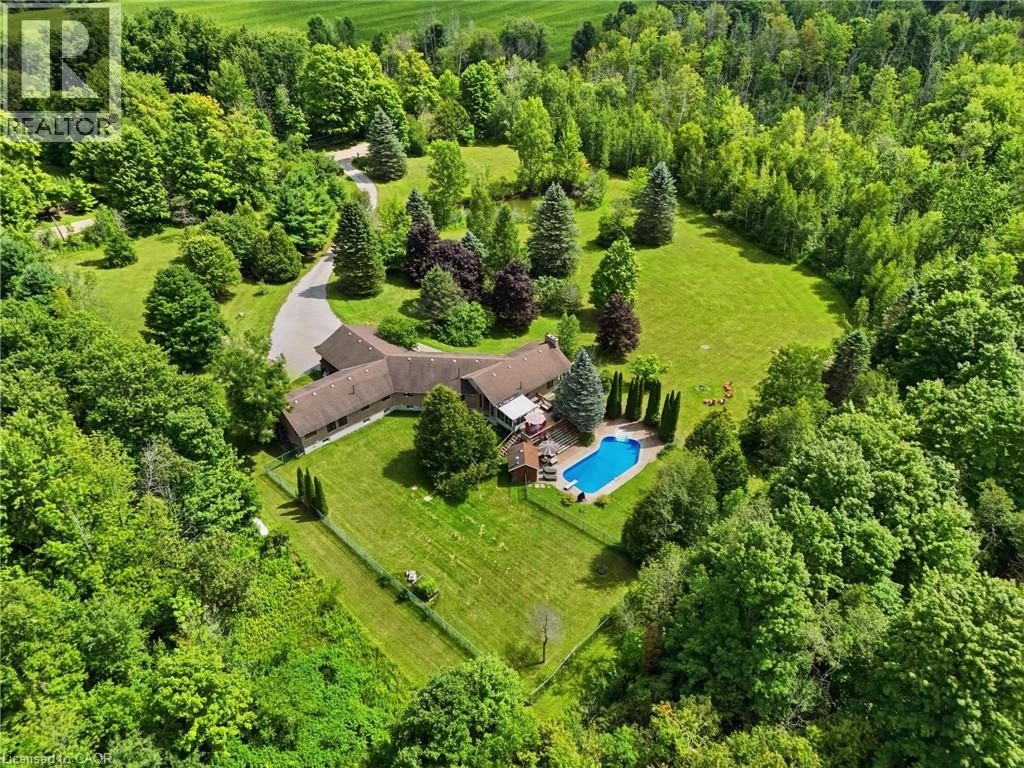
4178 Darkwood Road
Moffat, Ontario
Escape to your private retreat on 5.49 acres of picturesque, tree-lined grounds, where luxury and nature come together. This renovated ranch bungalow offers exceptional privacy, peaceful views and abundant natural light through expansive windows. A wide front porch enhances its curb appeal. The fully renovated main floor (2024) showcases engineered hardwood, quartz counters throughout, new windows and front door, plus modern light fixtures. The chef-inspired kitchen features a breakfast bar with pull-out storage, built-in bar fridge, wall pantry/coffee station and Bosch appliances (2024).The Remote-controlled Maxxmar blinds provide privacy and light control throughout the principal living areas. The open-concept layout offers formal dining and living rooms plus an impressive family room with vaulted ceilings, floor-to-ceiling stone gas fireplace and walk-out to a three-season sunroom overlooking the 36' x 18' in-ground pool with saltwater system. A large raised deck overlooks the pool and grounds, with steps to an expansive concrete pool deck—perfect for relaxing and entertaining. The primary suite features a custom six-door wardrobe and spa-inspired ensuite with freestanding tub, double quartz vanity, makeup area and oversized shower with bench and rainfall shower. Remote-controlled blackout blinds add comfort and convenience. Three additional bedrooms and two bathrooms complete the main level, plus a mudroom, main-floor laundry with new stacked LG washer/dryer (2024) and an oversized attached two-car garage. The finished lower level, with separate entrance, offers excellent multi-generational or in-law potential, featuring a bedroom, full bath, office, family room with fireplace and bonus room. Surrounded by mature trees, this exceptional property also features a pond, fire pit and fenced grounds. Minutes to Highway 401, Campbellville and Hitherfield School—luxurious country living with everyday conveniences close by. (id:49269)
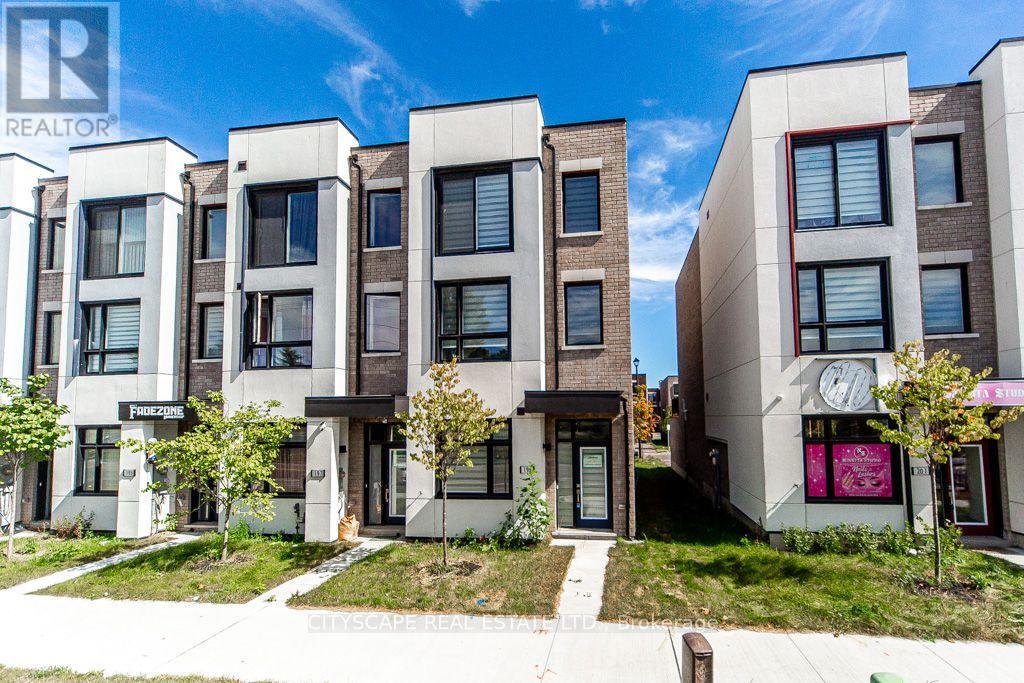
199 Monarch Avenue
Ajax, Ontario
Freehold end-unit live-work townhome, two years new, with no monthly POTL or condo fees - 1,922 sq ft across three separate floors in the vibrant, newly built Hunters Crossing community. Versatile ground level: its own private entrance, its own 3-piece bathroom, and one flexible room that works as a home office, client space, guest suite, or legal third bedroom. Open main level: 9-ft ceilings, open-concept living and dining, a powder room, a kitchen with generous cabinetry walkout to your private terrace for morning coffee, dinner outdoors, or a break between meetings. Private upper level: primary and second bedrooms with a full 3-piece bathroom, set well away from the work and entertaining spaces. Lakeridge Health Ajax Pickering Hospital, Schools, Park and daily amenities within walking distance. Minutes to downtown Ajax, the lakefront, big-box shopping and dining. Ajax GO Station and Highway 401 close enough to make the commute the easy part of the day. Move-in ready. Book your showing. (id:49269)
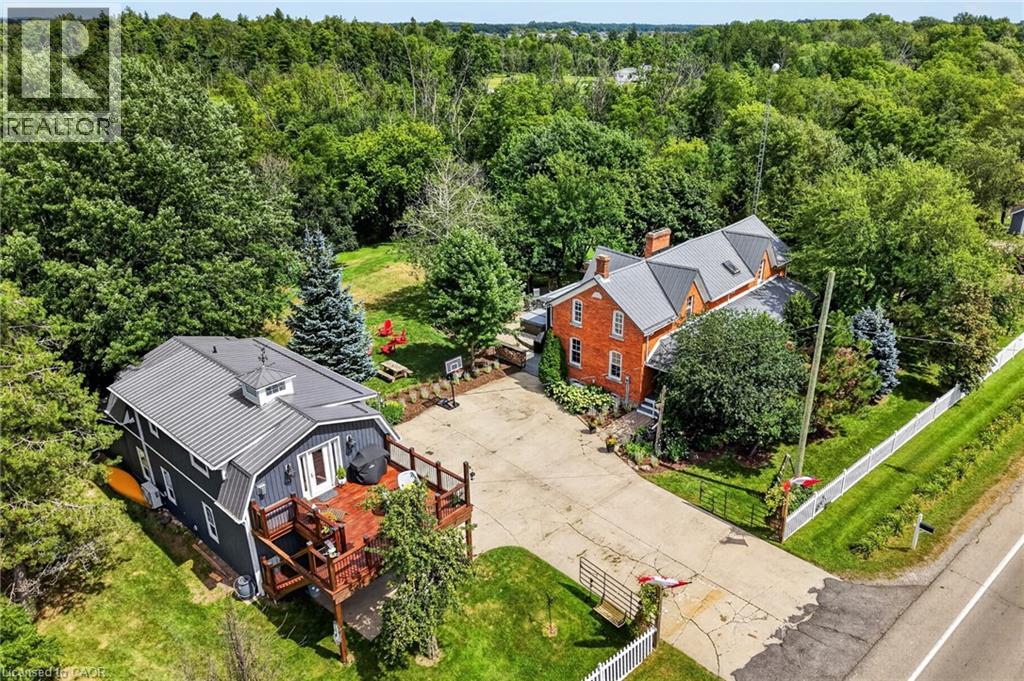
72170 Regional Road 27
Wainfleet, Ontario
Two homes situated on 16.48 stunning acres in Niagara. The property boasts a beautiful natural setting: a pond, a ravine carved by Little Forks Creek that connects to the Welland River, and approximately ten acres of workable land. This is the perfect property to canoe the river, tend the garden, then unwind in the hot tub under open country sky. This 1870s farmhouse has been carefully restored: original pine floors, hand-hewn wood beams, two wood-burning fireplaces, and a sunroom warmed by its own wood stove. Above the garage, an architect-designed coach house (Jordan Station Design Co.) was built with permits in 2024: 1 bedroom, quartz counters, a Vermont Castings stove, and a large deck for outdoor space. In-laws, a nanny suite, or a short-term rental — it's finished to actually live in with no detail or expense spared. Below, a dream garage for the car enthusiast or hobbyist — epoxy floors, a home gym, a dedicated wood shop, plus two separate garden sheds. The primary suite includes a walk-in closet and an updated 3-piece ensuite with glass-door shower and ceramic surround (2022). The remaining two bedrooms present rich pine board flooring, generous closets, and Jack-and-Jill bathroom privilege to the 3-piece bathroom. The basement adds to the finished space with a dedicated office, rec room, games room and laundry room. The big-ticket items are handled — metal roof (2012), high-efficiency EcoFlo Septic System (2022), new hot water heaters (2024), 200 amp electrical panel (2024), a new back deck, new sunroom exterior, and professional landscaping (2026). Years of genuine stewardship shaped this land — wetland restoration and extensive tree planting. (id:49269)
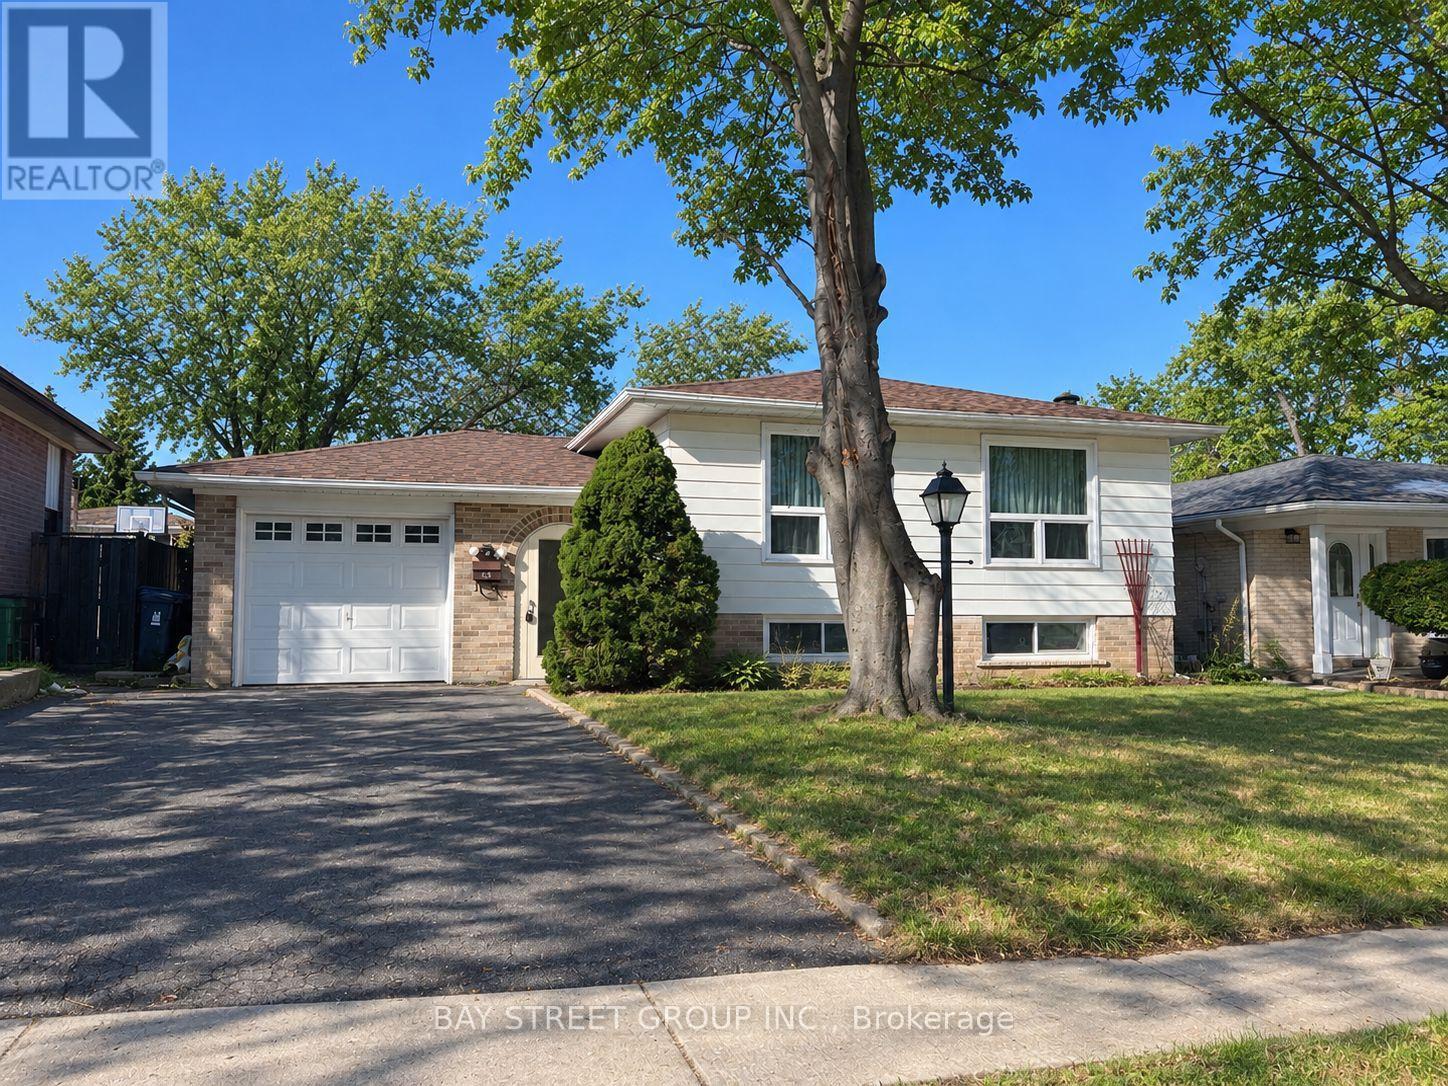
Bsmt - 22 Wardencourt Drive
Toronto, Ontario
Newer Renovated Bright Basement Apartment In High Demand Area Of Bridlewood, Separated Entrance, 2 Large Bedrooms, Laminate Floors Throughout. Open Concept, Granite Counter, Mins Drive To Hw 401 Or Hw404, Walk To Ttc, Schools, And Shopping. Tenant Pay 40% Utility Bills (Gas, Hydro, Water & Waste Disposal). (id:49269)
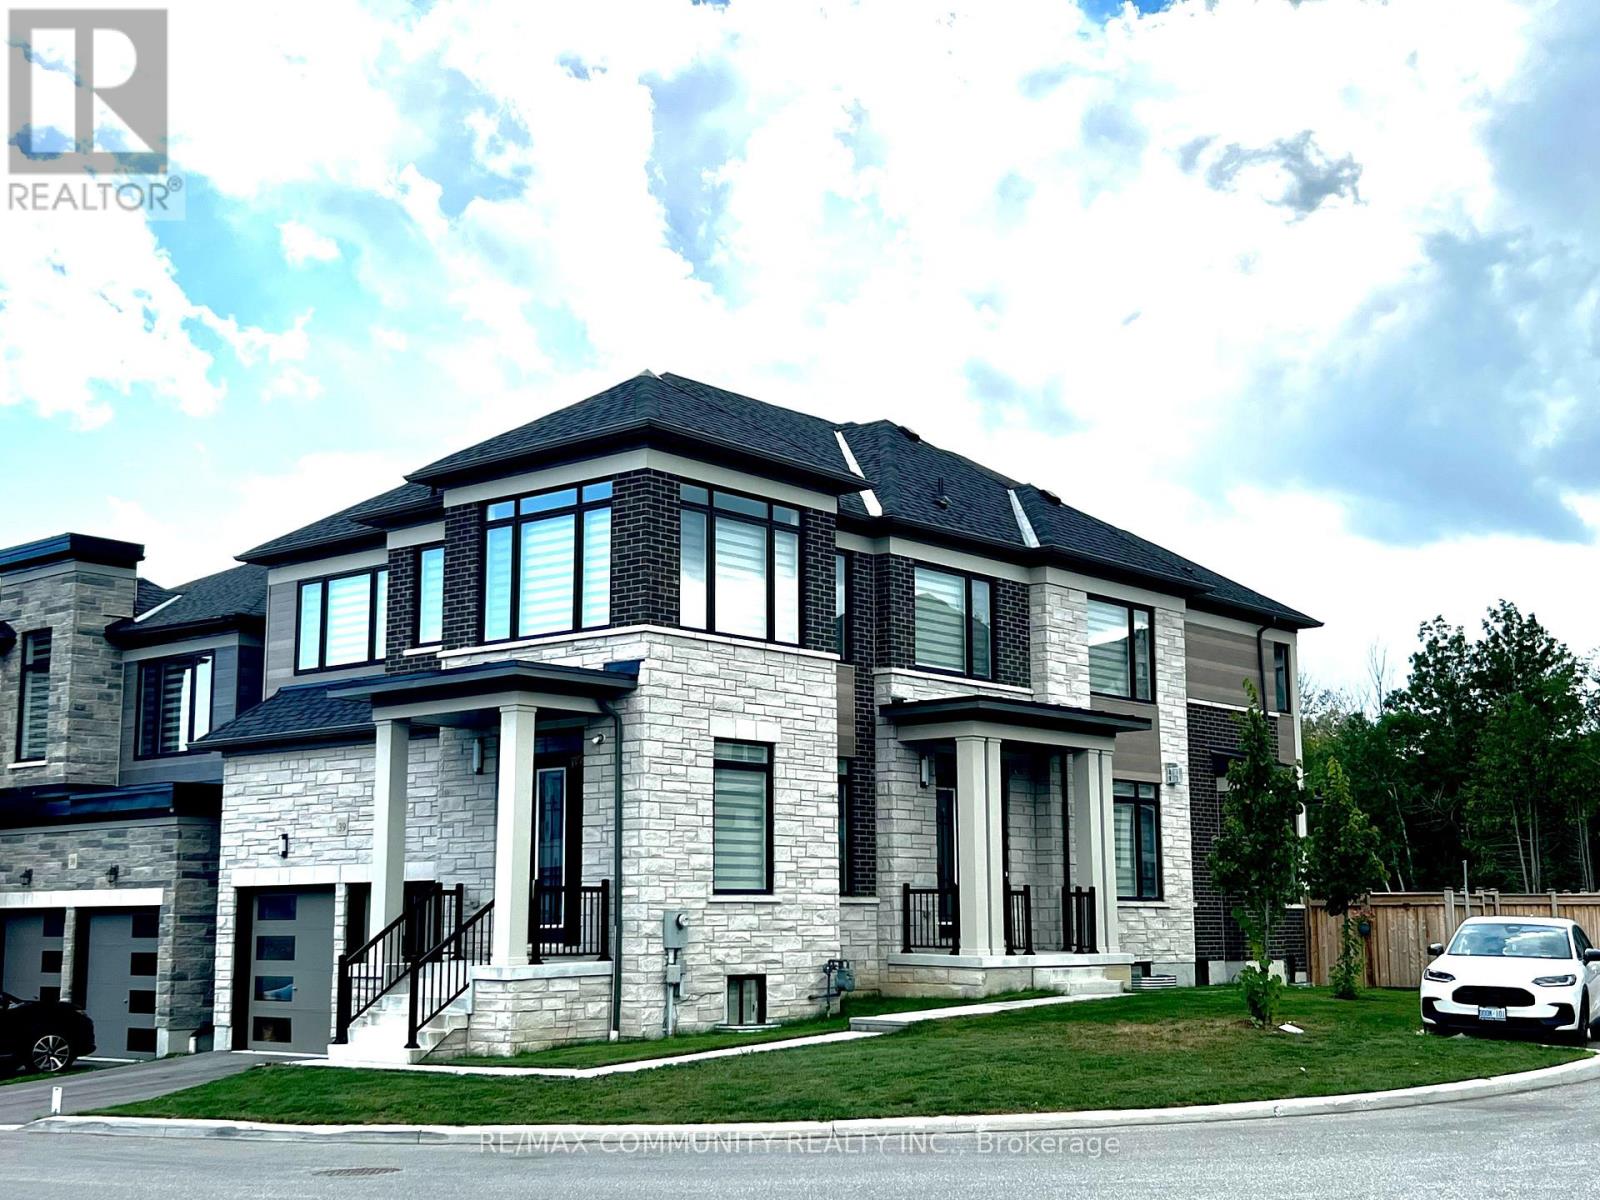
39 - 400 Finch Avenue
Pickering, Ontario
Welcome to this exceptional MAIN FLOOR ONLY 4-bedroom, 4-washroom corner detached home by Marshall Homes, located in Pickering's prestigious Rouge Park community. Offering approximately 3,630 sq. ft. across the main and second floors, this beautifully designed residence showcases premium upgrades and luxury finishes throughout.The bright, open-concept layout features hardwood flooring, smooth ceilings, pot lights, upgraded light fixtures, and custom built-in cabinetry in the primary bedroom. At the heart of the home is a chef-inspired kitchen featuring extended cabinetry, an oversized island, quartz countertops, and state-of-the-art Wolf appliances.Please note: the main-floor office is not included in the lease.Two parking spaces are included. An incredible opportunity to enjoy elevated living in one of Pickering's most sought-after communities (id:49269)
5465 King Street
Wellesley, Ontario
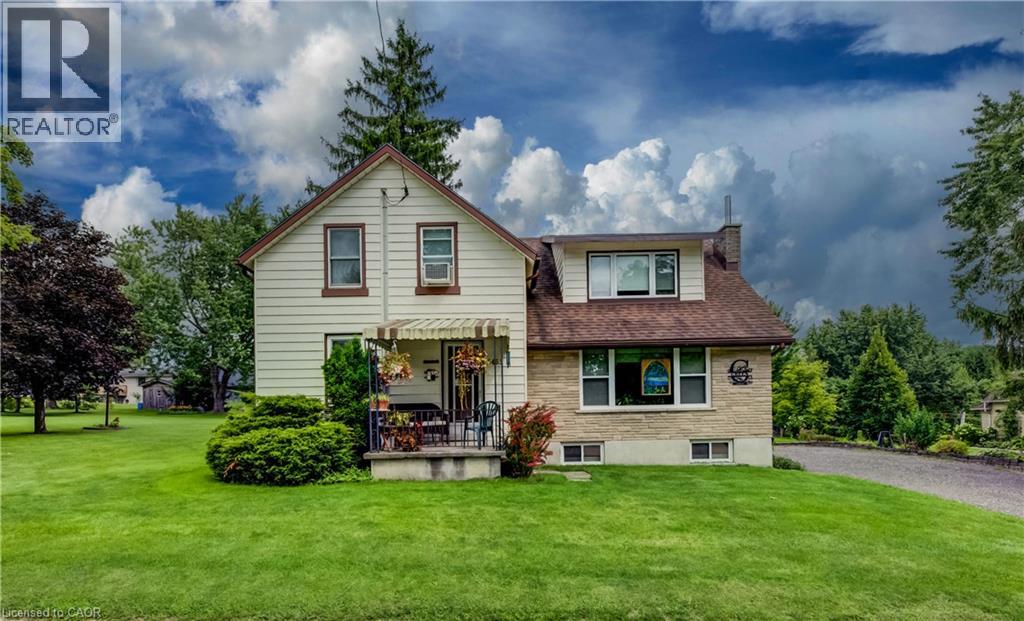
Welcome to this charming 4-bedroom home in the picturesque village of Nithburg, offering an exceptional blend of character, space and opportunity. The original farmhouse retains much of its timeless charm, including original pine floors and beautiful wood trim, while a 1970s addition thoughtfully expanded the home with two additional bedrooms, a spacious main-floor family room, convenient 2-piece bathroom and an extended kitchen. Lovingly maintained and updated over the years, this home features replacement windows throughout, updated furnace, A/C and hot water heater (2017), and a water filtration system (2020). Set on an impressive approximately 0.7-acre lot with 258 feet of frontage, the property offers exciting possibilities for the future. Current zoning permits the potential construction of an additional dwelling on the property, providing an excellent opportunity for extended family or additional living accommodations. There may also be potential to sever a building lot, subject to municipal approvals and requirements. Information regarding the zoning possibilities is available—contact the listing agent for further details. Enjoy the tranquility and charm of village living while remaining conveniently located near Waterloo and Stratford. Whether you're looking for a spacious family home, a property with room for extended family, or an opportunity to explore future development potential, this unique property is one you'll want to see! (id:49269)
45 Quinte Crescent
Kitchener, Ontario
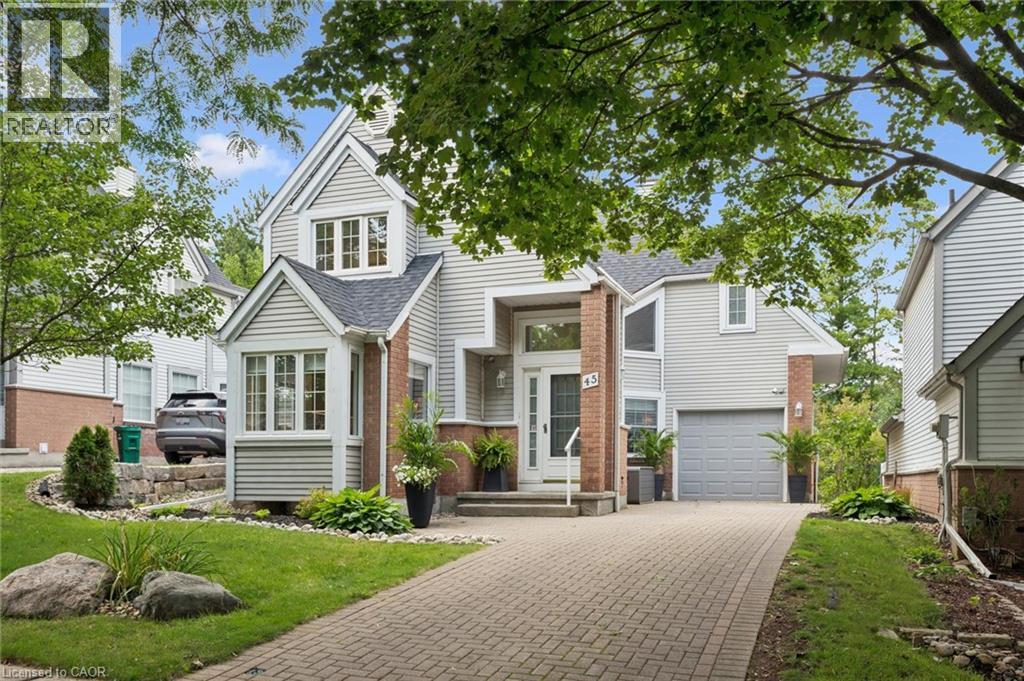
Welcome to exceptional living at 45 Quinte Crescent! This rare, detached condo backs onto Chicopee Ski Hill, offering the space and privacy of a detached home with the ease of condo living. Exceptionally well cared for and flooded with natural light, this four-bedroom home showcases upscale finishes and thoughtful upgrades throughout. The updated kitchen features quartz countertops, a gas range, Bosch dishwasher, counter-depth refrigerator, breakfast bar, and a bright eat-in area with custom built-in seating and storage. The adjoining dining room was made for entertaining, with beautiful built-in cabinetry and a beverage and serving centre, flowing naturally into the spacious living room with an updated gas fireplace, new wood mantel and newer patio doors. Step outside to a beautifully designed, spacious deck overlooking the peaceful, treed setting of Chicopee. Reinforced to accommodate a future hot tub, the deck also features privacy shutters and a gas BBQ line. Engineered hardwood, updated windows, custom hallway built-ins, upgraded doors, baseboards, hardware and lighting add to the home's polished feel. Upstairs, the spacious primary suite offers double closets and an updated three-piece ensuite with a walk-in shower, newer vanity and built-in shelving. Two additional well-appointed bedrooms and a four-piece bath provide plenty of space for family or guests. The finished lower level includes a bright guest bedroom, an updated 3-piece bath with heated flooring, a family room with an electric fireplace, space for a home office or gym, and generous storage. Enjoy the condominium’s beautiful outdoor pool, tucked among mature trees and just steps from home. Surrounded by some of Waterloo Region’s most beautiful Grand River trails, with the neighbourhood park a short walk away, nearby schools, shopping and easy highway access. Exceptional quality, sophisticated finishes and an unparalleled setting come together to offer the best of refined living — without compromise. (id:49269)
116 - 181 Village Green Square
Toronto, Ontario
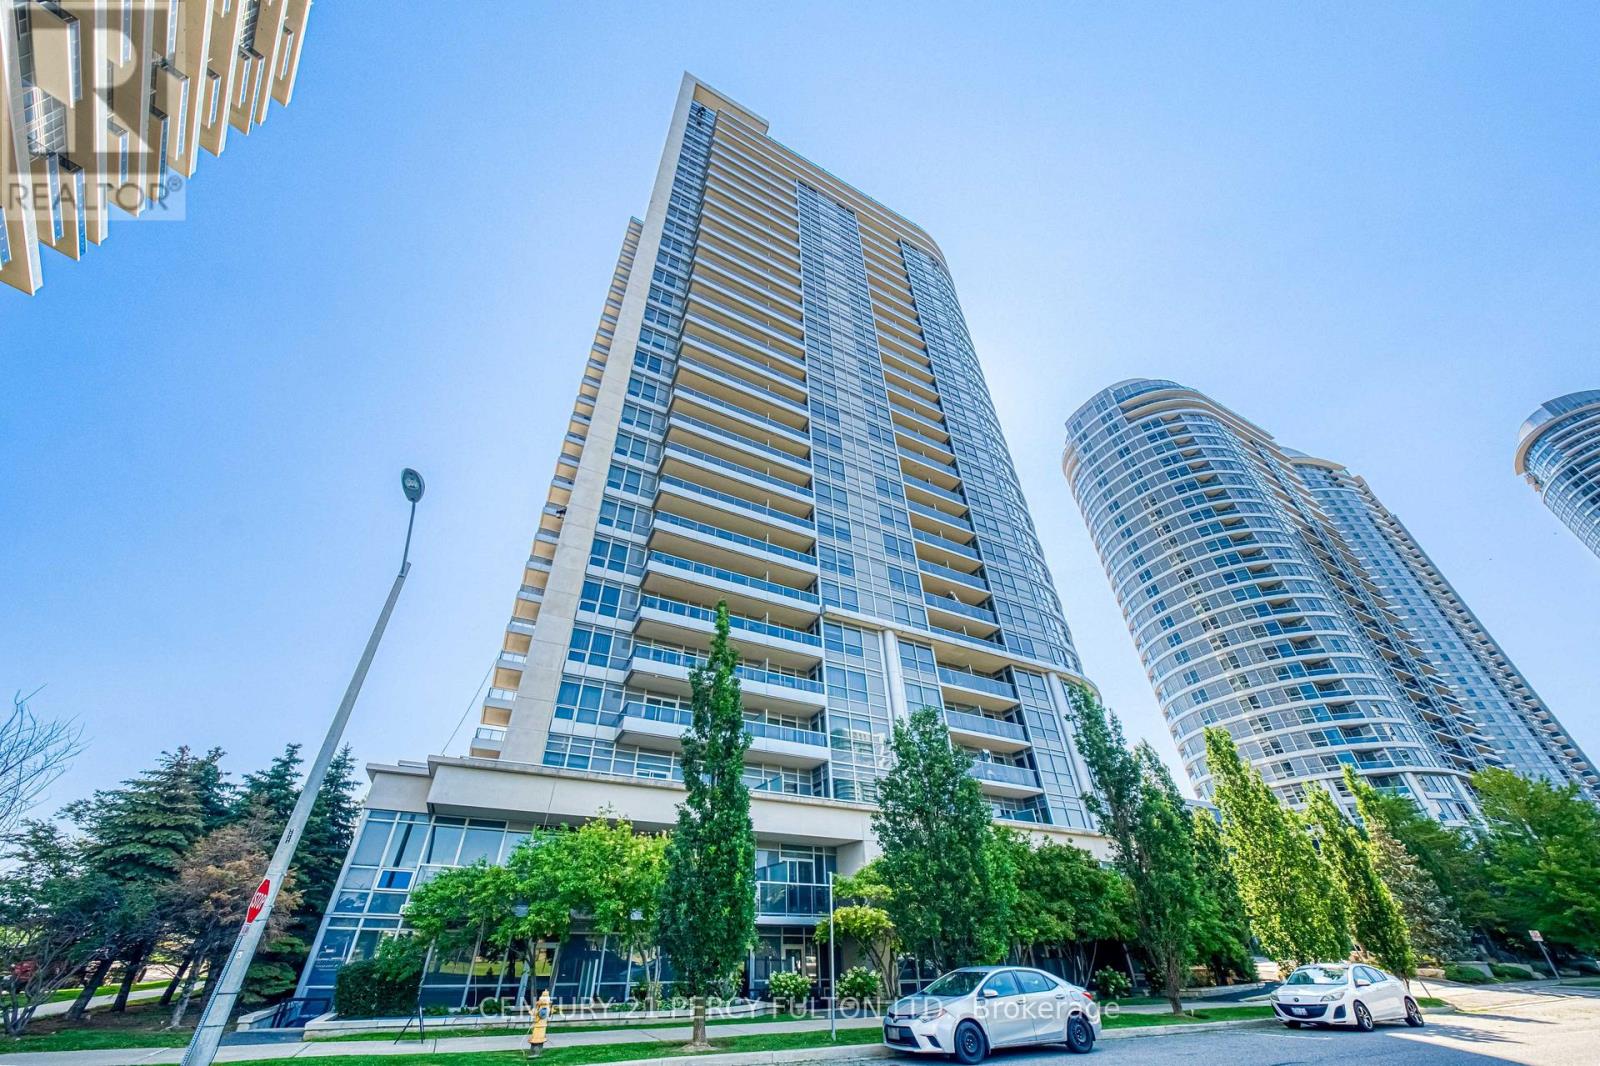
Ground-Level Living With Private Outdoor Space! Spacious and beautifully updated 2-bedroom, open-concept condo featuring brand-new laminate flooring and high ceilings throughout. Enjoy direct walk-out access from the living room to your private patio, with easy access to the street and a well-maintained park/green space - perfect for enjoying the outdoors or letting in plenty of natural light. The bright, open-concept living and dining area features a large picture window and walk-out to the patio. The modern kitchen offers stainless steel appliances, granite countertops and a breakfast bar, ideal for everyday living and entertaining. The spacious primary bedroom features a large closet and picture window overlooking the park. The generous second bedroom includes a spacious closet and decorative wall panels, making it a stylish and versatile space for a bedroom, home office or den. Freshly renovated and never lived in since the renovations! A new, unused dishwasher is also being provided. A fantastic opportunity to enjoy a turn-key home with modern finishes, high ceilings and your own private outdoor space. (id:49269)
28 Robinson Street N Unit# 405
Grimsby, Ontario
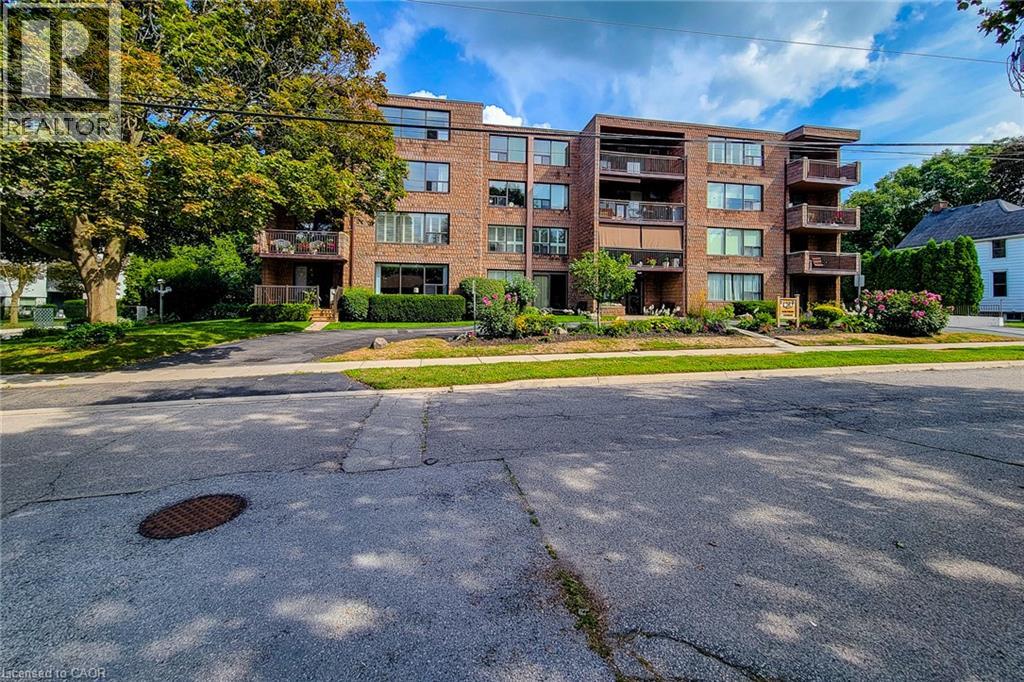
TOP FLR, CORNER UNIT-PENTHOUSE LVL in sought after, secure building steps to downtown Grimsby. IMPRESSIVE; bright and spacious floor plan, approx 1400 sq ft. LARGEST layout in the building, features GENEROUS entry, 2 Bedrms PLUS Den & 2 Full Bathrms. Primary Bedrm with 2 closets, vanity with marble top in 4pc ensuite. 2nd Bedrm is huge with plenty of natural light, large closet and oversized window. Main Bathrm Renovated’23, Owned Water Heater’21, other updates over the yrs include raised toilets & light fixtures’26. Lots of unique FEATURES to enjoy here; let’s begin with the large PRIVATE balcony for year round VIEWS of the Niagara Escarpment and plenty of NATURAL LIGHT from the wall to wall windows in great room, CONVENIENT in-suite laundry, plenty of storage with loads of closet space, laminate, tile & broadloom flooring. 5 appliances included; fridge, stove, dishwasher, washer and dryer. You’ll celebrate low heat & hydro costs (1yr, July’25-July’26 $1905) attributed to the installation of an efficient, wall mounted HEAT PUMP 2016. Secure underground PARKING SPOT #405, storage LOCKER #405, personal mail delivery to lobby, elevator, games room & library all the benefits of condo living. Well managed condo & added BONUS of wheelchair accessibility in most areas; windows & doors new 2013. Flexible closing possible here. How about a fun night at the outdoor skating rink, or stay active with fitness programs at the YMCA. Santa Claus NITE PARADE will have you raving! Walk to local coffee shops, restaurants, neighbourhood parks or grocery stores just down the street. Quick access to QEW Highway (minutes to 407, 403 & GO Station), Nr wineries, craft breweries & MORE! Welcome to GRIMSBY where you can enjoy small town charm with BIG town amenities. A rare opportunity to make this home your own; ready to downsize put us on your list! (id:49269)
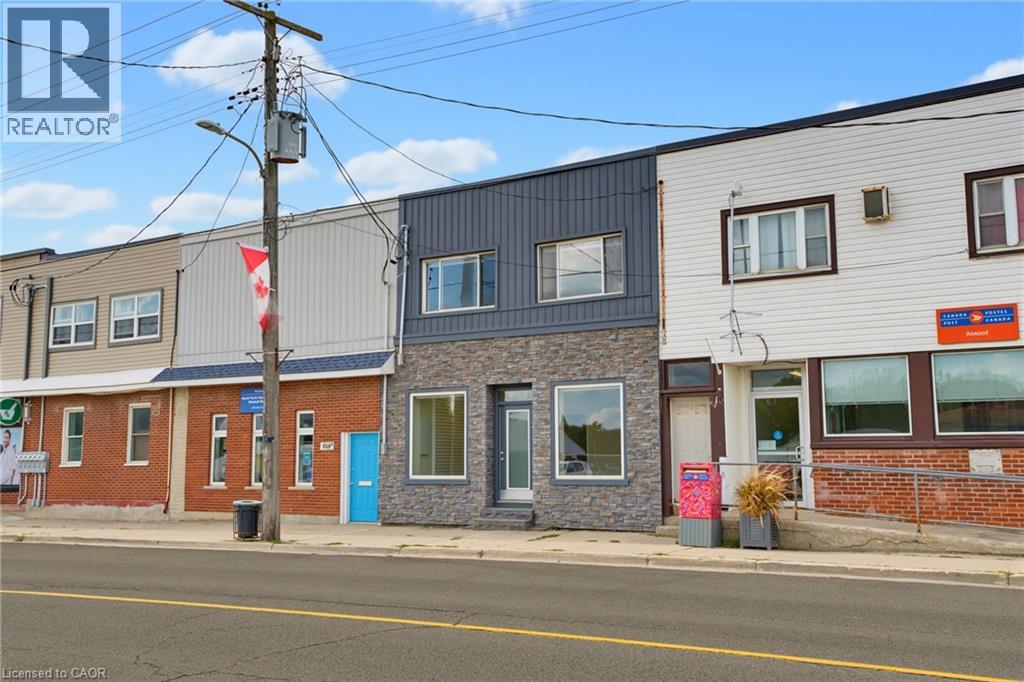
216b Main Street
Atwood, Ontario
Investment opportunity in the heart of Atwood! This versatile property offers endless possibilities—live upstairs while renting out the commercial space, operate your own business below and enjoy the convenience of living where you work, or add a unique mixed-use property to your investment portfolio. The commercial space is ideally located in Atwood’s downtown core, just steps from the park and swimming pool, and offers ample square footage for a variety of potential uses. Utilities can also be separated, adding flexibility for owners and investors. Two parking spaces are available at the rear of the property. The spacious upper-level apartment offers two bedrooms, a full bathroom, kitchen, two separate living spaces, and a deck off the back of the home—providing plenty of room to spread out. The property has been extensively updated over the past 30 years, with recent improvements including updated vinyl plank flooring and fresh paint throughout in 2025, a new water heater and heat pump in 2025, roof in 2022, and gas furnace in 2016. Electrical and plumbing have also been updated. A fantastic opportunity to invest, live and work in one convenient location, or generate rental income in the growing community of Atwood (id:49269)
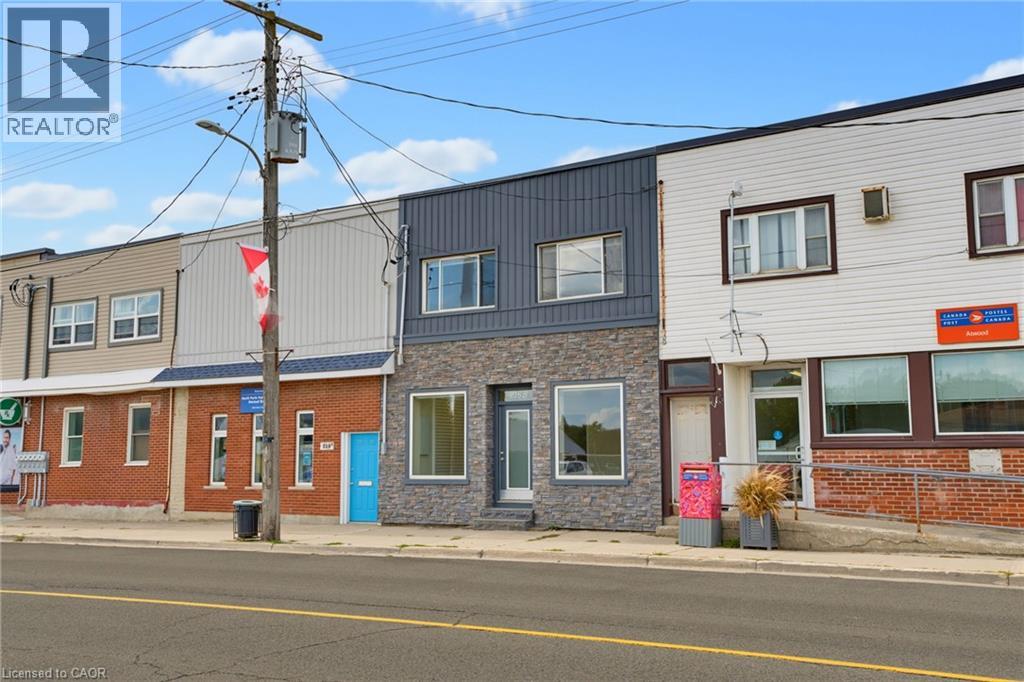
216b Main Street
Atwood, Ontario
INCOME PROPERTY. UPDATED. HIGH TRAFFIC. Investment opportunity in the heart of Atwood! This versatile property offers endless possibilities—live upstairs while renting out the commercial space, operate your own business below and enjoy the convenience of living where you work, or add a unique mixed-use property to your investment portfolio. The commercial space is ideally located in Atwood’s downtown core, just steps from the park and swimming pool, and offers ample square footage for a variety of potential uses. Utilities can also be separated, adding flexibility for owners and investors. Two parking spaces are available at the rear of the property. The spacious upper-level apartment offers two bedrooms, a full bathroom, kitchen, two separate living spaces, and a deck off the back of the home—providing plenty of room to spread out. The property has been extensively updated over the past 30 years, with recent improvements including updated vinyl plank flooring and fresh paint throughout in 2025, a new water heater and heat pump in 2025, roof in 2022, and gas furnace in 2016. Electrical and plumbing have also been updated. A fantastic opportunity to invest, live and work in one convenient location, or generate rental income in the growing community of Atwood! (id:49269)
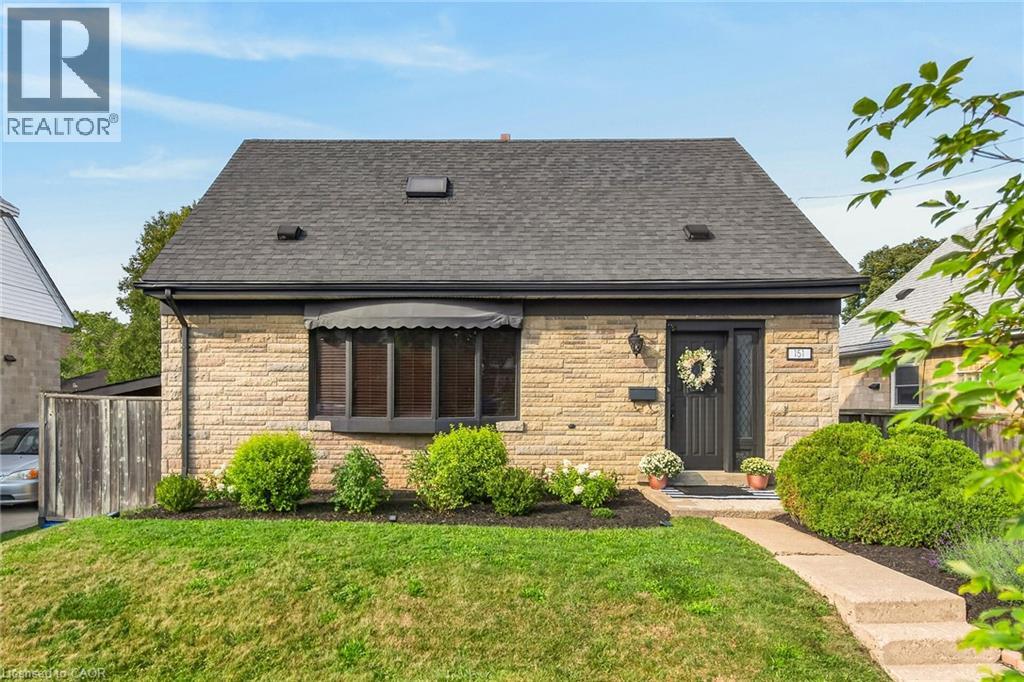
151 Hixon Road
Hamilton, Ontario
Welcome to this exceptional 3-bedroom, 2.5-bath home in highly sought-after Rosedale, offering an impressive combination of stylish upgrades, high-end finishes, incredible outdoor living, and a versatile additional dwelling unit (ADU) with endless possibilities. Step inside to a bright and spacious open-concept main level, featuring a generous eat-in kitchen with newer appliances—perfect for hosting and entertaining. The separate dining room boasts beautiful hardwood floors, while the bright and spacious living room features new hardwood flooring. The second level offers three bedrooms and an updated 3-piece bathroom. A separate rear entrance leads to the finished basement, providing even more living space and flexibility. The lower level features a comfortable recreation room with a gas fireplace and gorgeous, intricate copper ceiling tiles that create a truly distinctive and sophisticated atmosphere. Brand new Lennox AC and smart thermostat 26, An updated 4-piece bathroom, laundry area, and abundant storage complete the basement. The outdoor space is an entertainer’s dream, featuring a 16' x 32' in-ground pool, perfect for enjoying long summer days with family and friends. The fantastic-sized lot also offers a private driveway with parking for 3+ vehicles. And the possibilities continue with the additional dwelling unit, complete with its own living area, kitchenette, and bathroom. Whether you envision it as an Airbnb, private gym, home-based business, guest suite, or additional living space, this flexible space is a rare and valuable bonus. Located in the heart of highly desirable Rosedale, this home is close to everything you need, including shopping, schools, transit, golf, parks, and major highway access. Enjoy the added benefit of being just steps from beautiful trails and waterfalls. A truly unique opportunity offering space, style, flexibility, and an unbeatable location—this is the Rosedale home you’ve been waiting for! (id:49269)

45 Welwood Avenue
Wellesley, Ontario
Welcome to estate-style living on Wellesley’s most sought-after street, Welwood Avenue. Set on an impressive oversized pie-shaped lot with a private forested backdrop, 3 car garage and an entertainers dream concrete patio with hot tub. The backyard comes complete with gas fireplace, gas hookups for barbequing and an irrigation system. This beautifully upgraded two-story home, located blocks from the public school in Wellesley, offers 3+1 bedrooms, including generously oversized bedrooms (most with walk in closets), and a stunning upgraded primary bedroom, including cathedral ceiling and brand new ensuite which add comfort and luxury throughout. The updated kitchen (2016) is the heart of the home, and extends into the living room with gas fireplace and formal dining area, which could also be set up as a great office or guest suite. Main floor laundry, heated floors and large open concept space rounds off the main floor. Expect to be impressed with the lower level which includes custom bar, many unique upgrades which give a great moody appeal, bathroom and playroom/bedroom. With numerous upgrades, incredible indoor and outdoor living space, and a fantastic Wellesley location, this is a truly special property that offers the space, privacy and setting that are becoming increasingly hard to find. Upgrades include Roof (2026) , Tankless water heater (2019) Humidifier and clean fx filter for furnace (2024) 10x10 cedar shed with Electricity (2021) 200 amp breaker with EV charger (2025) Kitchen (2016) Primary Suite and Ensuite (2024) (id:49269)
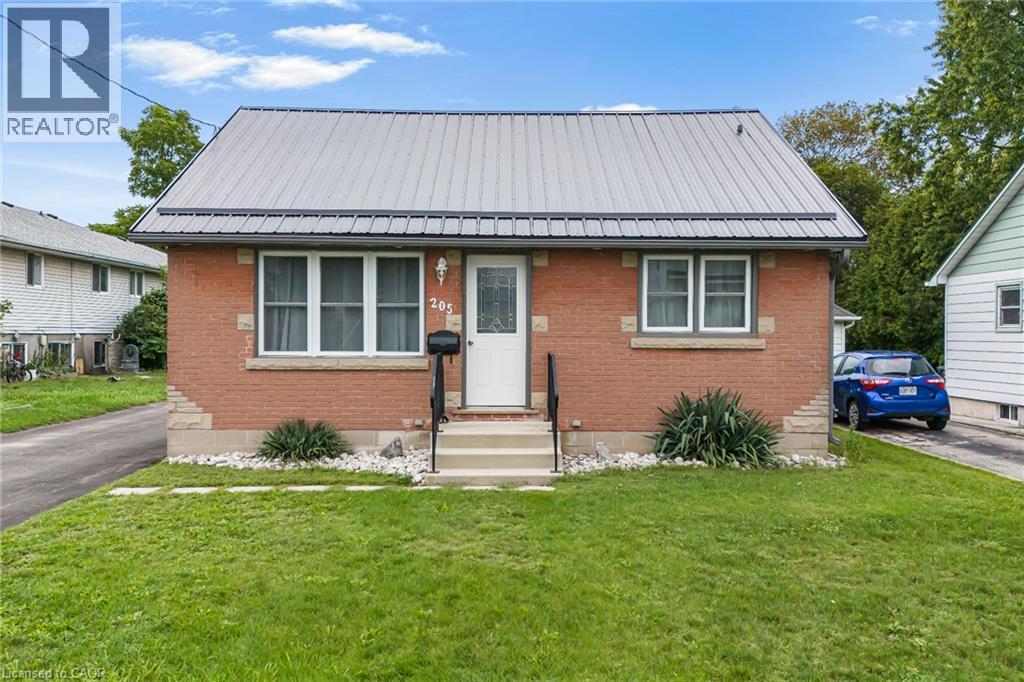
205 Crysler Street
Delhi, Ontario
WELCOME TO 205 CRYSLER STREET MOVE-IN READY & FULLY UPDATED BUNGALOW! This well-maintained 2-bedroom, 1.5-bath home offers comfort, functionality, and excellent future potential. The main floor features two spacious bedrooms, a 4-piece bathroom, large eat-in kitchen, and inviting living room, all finished with durable, carpet-free flooring. Numerous updates throughout provide peace of mind, including a new metal roof installed in 2025, newer fascia, soffits and eavestroughs, doors, windows, furnace, A/C, kitchen cabinets, flooring, and bathroom. A backup power generator adds extra convenience and security. The lower level offers plenty of opportunity with a second kitchen, 2-piece bathroom, large laundry/utility room, and abundant storage. A gas fireplace is already installed, providing the perfect starting point for creating a comfortable family room or additional living space. The existing 2-piece bathroom also offers the opportunity to expand and create a larger bathroom to suit your needs. Step outside to a large fully fenced backyard ideal for entertaining, relaxing, or family activities. The property includes a detached 14' x 24' garage and 10' x 16' shed, both with hydro, along with a large paved driveway offering ample parking. The concrete block foundation has been wrapped with waterproofing for added protection. With major updates already completed and room to further develop the lower level, this home is an excellent opportunity for first-time buyers, downsizers, families, or investors. Move in, enjoy, and make it your own! (id:49269)
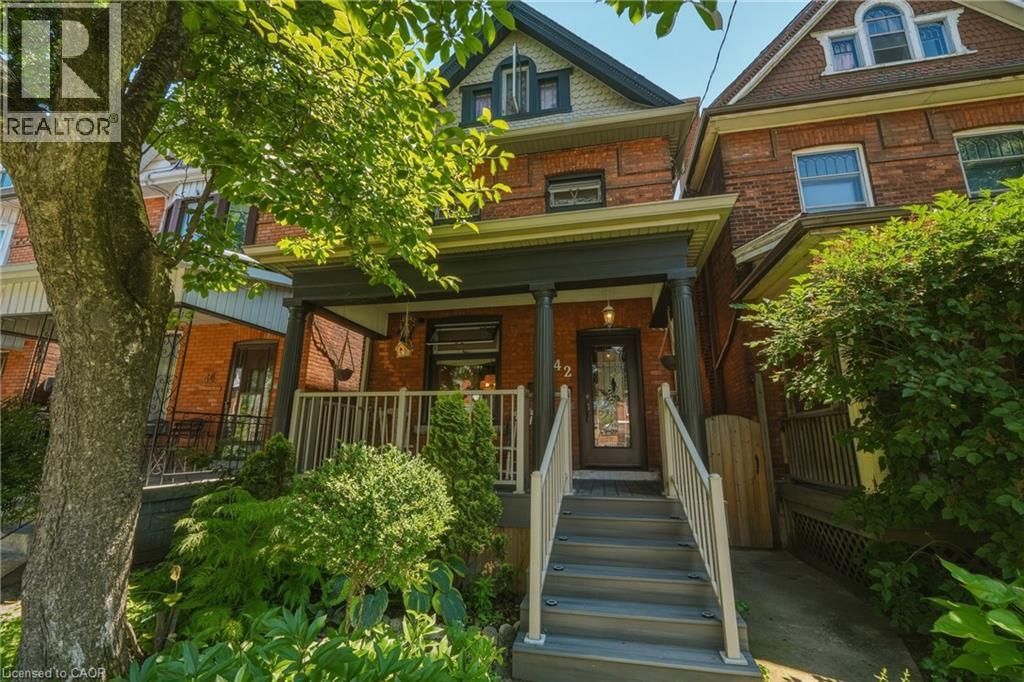
42 Nightingale Street
Hamilton, Ontario
Welcome to this beautifully restored century home, where historic character meets modern convenience. Situated in a family-oriented neighbourhood, this Victorian beauty has been thoughtfully transformed from the inside out. The home features all-new windows with encapsulated iron trimmings, a modern kitchen with quartz countertops and backsplash, extra-deep cupboards, main-floor laundry, low-VOC paint throughout with high-end limewash accent walls in the kitchen, refinished original hardwood floors and sliding doors, a new bathroom with micro cement walls and flooring, along with high-end shower heads. The master bedroom features custom-built closets, complemented by brand-new pot lights and upscale lighting fixtures throughout the home, and modern ceiling fans on the third floor. Major mechanical updates include plumbing, electrical panel (2025), roof (2020), furnace/A/C (2021), and waterproofed basement (2020). The home is finished with 9-foot ceilings, tall baseboards, wall paneling, separate entrance to a full basement and a garage with an automatic door opener and interior access to the yard. This tastefully renovated home showcases true craftsmanship that will withstand the test of time. Don’t miss out, call today to book your private showing! (id:49269)
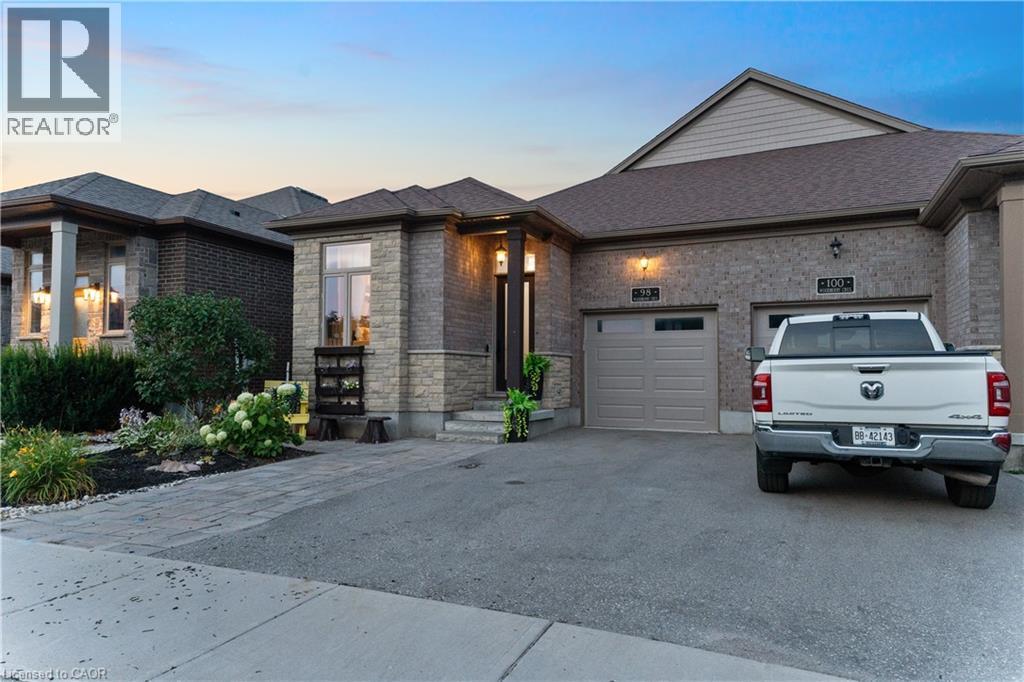
98 Woodberry Crescent
Elmira, Ontario
Welcome to 98 Woodberry Crescent — A Custom-Built Emerald Homes Masterpiece. Tucked into the sought-after South Parkwood neighbourhood, close to parks and walking trails, this stunning semi-bungalow is loaded with upgrades and thoughtful design throughout. With 4 bedrooms (2 up, 2 down), 3 bathrooms, and a fully finished basement, this home offers space, style, and flexibility for every stage of life.Step inside to soaring 14-foot cathedral ceilings in both the living room and primary bedroom, filling the home with light and grandeur. High-end luxury vinyl plank flooring runs throughout, complemented by quartz countertops and over $10,000 in upgraded light fixtures, ceiling fans, and hardware. The main living space flows seamlessly around a cozy gas fireplace — perfect for entertaining or relaxing at home.The primary suite is a true retreat, featuring a spa-like ensuite, walk-in closet, and private access to your own porch. Enjoy your morning coffee outside or unwind after a long day in your own quiet escape.Downstairs, the fully finished basement (9-foot ceilings!) is an entertainer's dream — complete with a wet bar and cabinetry with the potential to convert into a second kitchen. The upgraded laundry room includes custom cabinets, a countertop, and a utility sink for everyday convenience.Outside, the backyard is built for summer: a covered back deck, fully fenced yard, and a 6-foot mini in-ground children's pool make this the ultimate family retreat. A poured concrete pad with hot tub electrical hookup and a concrete side walkway add even more functionality.Car and hobby enthusiasts will love the 14-foot garage with mezzanine storage, plus an additional driveway parking space.This is a rare opportunity to own a meticulously upgraded, one-of-a-kind home in one of the area's most desirable pockets. (id:49269)
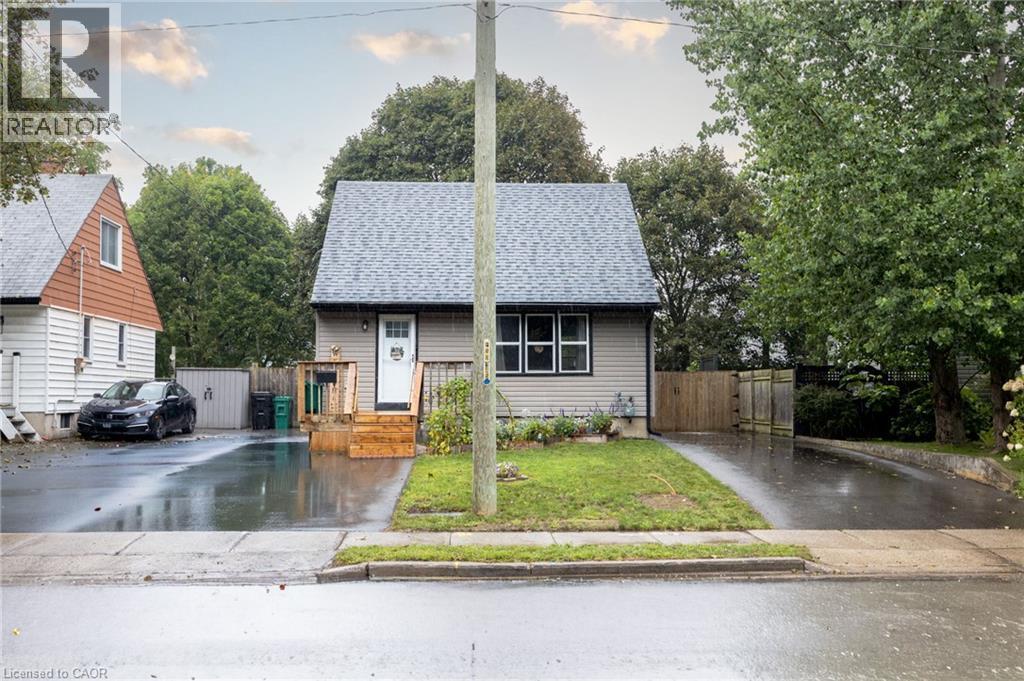
102 Stewart Avenue
Cambridge, Ontario
Welcome to 102 Stewart Avenue, a charming and well-cared-for detached home offering thoughtful updates, practical living space and excellent everyday functionality in an established Cambridge neighbourhood. From the moment you arrive, the property feels inviting and easy to enjoy, with two paved driveways providing convenient parking flexibility for multiple vehicles or guests. Inside, the main floor is bright and comfortable, anchored by a beautifully updated kitchen with a clean, modern feel and functional workspace. The living area is warm and welcoming, highlighted by a gas fireplace that adds both comfort and character. The home is efficiently heated and cooled with a newer mini-split heat pump system, helping provide year-round comfort while adding to the home’s overall efficiency. A refreshed main-floor bathroom, updated paint and well-maintained finishes throughout contribute to the move-in-ready feel. Upstairs, two comfortable bedrooms provide privacy and separation from the main living areas. The lower level offers additional flexibility, with a partially improved basement that can easily serve as a home office, recreation area, gym, hobby space or additional storage. Beyond the visible updates, buyers can appreciate the peace of mind that comes with improvements to important components such as the roof, siding and exterior doors. Outside, the manageable property offers the benefits of detached-home ownership without overwhelming upkeep. Conveniently located near schools, parks, shopping, transit and major routes, 102 Stewart Avenue is an excellent opportunity for first-time buyers, downsizers or anyone looking for a well-maintained detached home with character, comfort and many of the important updates already taken care of. (id:49269)

2175 Country Club Drive Unit# 4
Burlington, Ontario
EXCEPTIONAL ONE-LEVEL LIVING IN MILLCROFT’S COVETED GOLF COURSE COMMUNITY! Discover the rare combination of sophisticated living and generous space at #4-2175 Country Club Drive. This beautifully renovated 3-bed, 3-bath end-unit bungalow offers almost 3,000 sf of finished living space and an exceptional opportunity to enjoy the Millcroft lifestyle without the upkeep of a traditional detached home. The bright, open-concept main floor delivers an inviting sense of space. The living and dining areas feature beautiful hardwood flooring, an abundance of windows and a walk-out to your private backyard. The renovated eat-in kitchen combines style and functionality, while the main-floor laundry with new machines adds everyday convenience. The spacious primary suite offers two walk-in closets and a newly renovated 4-piece ensuite. A generous second bedroom features a double closet and electric fireplace, complemented by a beautifully renovated main-floor 4-piece bathroom. New carpeting completes the main-floor living spaces. Downstairs, the finished lower level provides exceptional flexibility with a large recreation/games/family room, third bedroom with double closet, 3-piece bathroom and two storage rooms. Whether accommodating overnight guests, creating a home office, enjoying movie nights or pursuing your favourite hobbies, there's room for it all. Enjoy the added privacy and natural light of an end unit within a well-managed condominium community. And then there's Millcroft—one of Burlington's most desirable established communities. Enjoy a lifestyle surrounded by golf, mature trees, beautifully landscaped streets, parks and walking trails, with shopping, restaurants, recreation and everyday amenities close at hand. This is downsizing without compromise. Trade stairs and exterior maintenance for the freedom of one-level living. A rare opportunity for discerning buyers seeking a turnkey bungalow in one of Burlington's most coveted golf course communities. (id:49269)
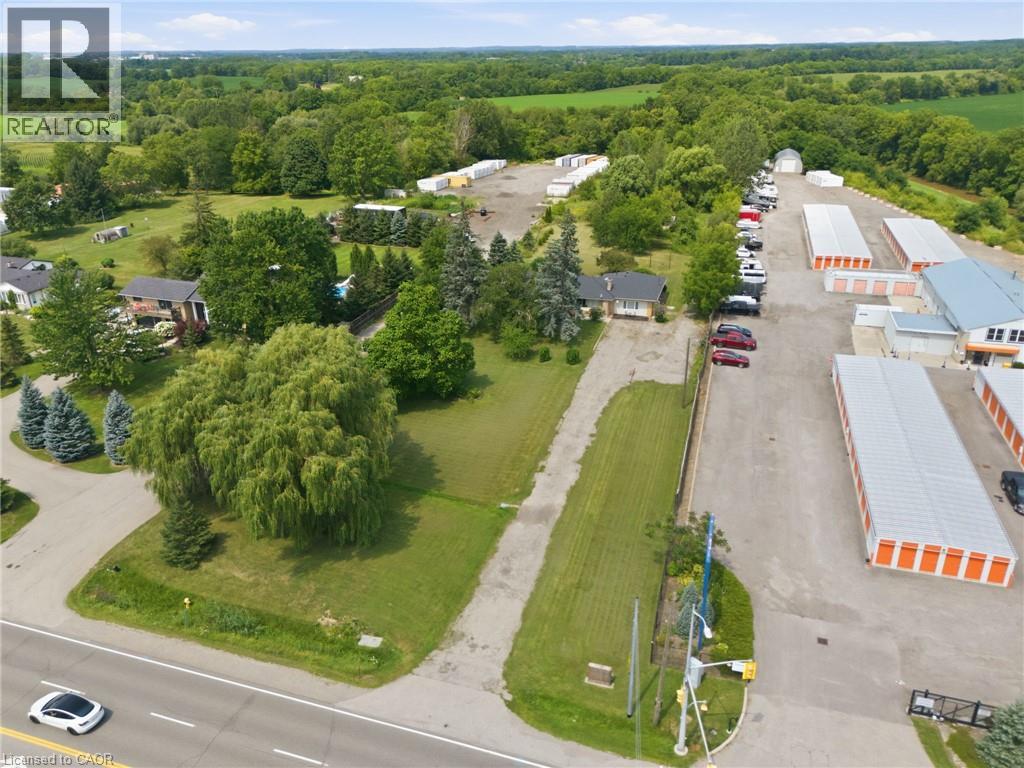
1432 Colborne Street E
Brantford, Ontario
Rare 3+ Acre Development & Investment Opportunity in Brant! Offering just over 3 acres of land with potential for future development, this property is an excellent opportunity for investors, developers and builders. The property is identified within the Community Node designation in the Official Plan, providing an opportunity to explore a range of potential future uses. The existing 2,610 sq ft bungalow with three separate units could provide income while you explore the property's future potential. The County's Community Node Zoning is intended for mixed-use development, including retail/commercial uses, office/commercial mixed-use, community facilities, institutional buildings, hotels, and more. With substantial land, good frontage and convenient access to surrounding amenities and major transportation routes, this property offers a unique combination of possible rental income and longer-term development potential. Whether you're looking to add to your investment portfolio, hold the property for income or explore future redevelopment opportunities, this is a property worth taking a closer look at. **The Community Node designation provides an opportunity to explore a range of potential future uses, with zoning, permitted uses and development potential to be explored with the appropriate municipal authorities. Lot dimensions and boundaries are approximate** (id:49269)
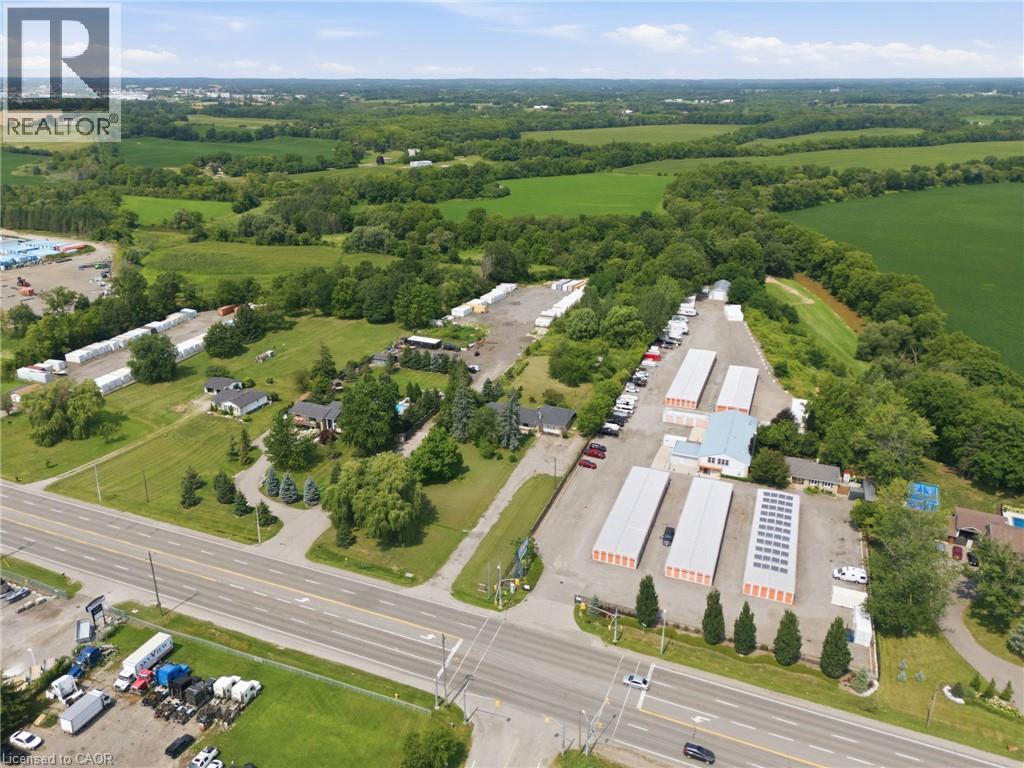
1432 Colborne Street E
Brantford, Ontario
Rare 3+ Acre Development & Investment Opportunity in Brant! Offering just over 3 acres of land with potential for future development, this property is an excellent opportunity for investors, developers and builders. The property is identified within the Community Node designation in the Official Plan, providing an opportunity to explore a range of potential future uses. The existing 2,610 sq ft bungalow with three separate units could provide income while you explore the property's future potential. The County's Community Node Zoning is intended for mixed-use development, retail/commercial uses, office/commercial mixed-use, community facilities, institutional buildings, hotels, and more. With substantial land, good frontage and convenient access to surrounding amenities and major transportation routes, this property offers a unique combination of possible rental income and longer-term development potential. Whether you're looking to add to your investment portfolio, hold the property for income or explore future redevelopment opportunities, this is a property worth taking a closer look at. **The Community Node designation provides an opportunity to explore a range of potential future uses, with zoning, permitted uses and development potential to be explored with the appropriate municipal authorities. Lot dimensions and boundaries are approximate** (id:49269)
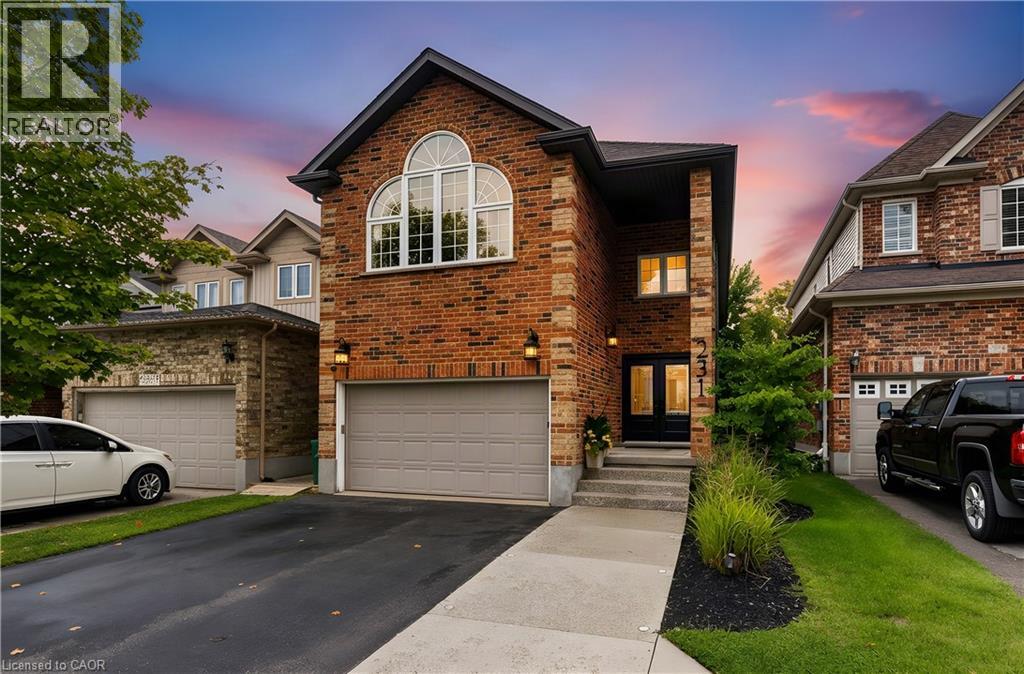
231 Steepleridge Street
Kitchener, Ontario
Beautifully maintained, spacious and filled with natural light, 231 Steepleridge Street is the kind of home that checks all the boxes for growing families. Located in the highly sought-after community of Doon South, this 2004-built home offers 2,300+ sq. ft. of thoughtfully designed living space, 3 generous bedrooms, 2 full bathrooms upstairs, a main floor powder room and a finished basement with an additional bedroom. The main floor welcomes you with 9' ceilings, a carpet-free layout, updated doors, convenient main floor laundry and a well-appointed kitchen featuring granite countertops. Upstairs, the spacious loft is a true highlight, featuring a beautiful cathedral ceiling, electric fireplace and oversized window that allows natural light to flood the space. Reflective window tint and blackout blinds provide added privacy and comfort when desired. The finished basement extends the living space even further, offering a comfortable family room with a second electric fireplace, plus an additional bedroom—perfect for guests, teenagers, a home office or flexible living space. This home has been thoughtfully updated and cared for over the years, including furnace and A/C (2021), roof (2018), doors (2020), extended driveway (2022), newer windows, updated bathrooms, water softener (2026) and refrigerator (2026). With no carpet on the main or upper levels and an impressive list of updates already completed, this home is truly move-in ready. Situated on a family-friendly street in desirable Doon South, you'll be close to parks, trails, schools and everyday amenities while enjoying a neighbourhood atmosphere that makes it easy to feel at home. Offering generous living space, a fantastic loft, finished basement and updates throughout, 231 Steepleridge Street is ready for its next family to enjoy. (id:49269)
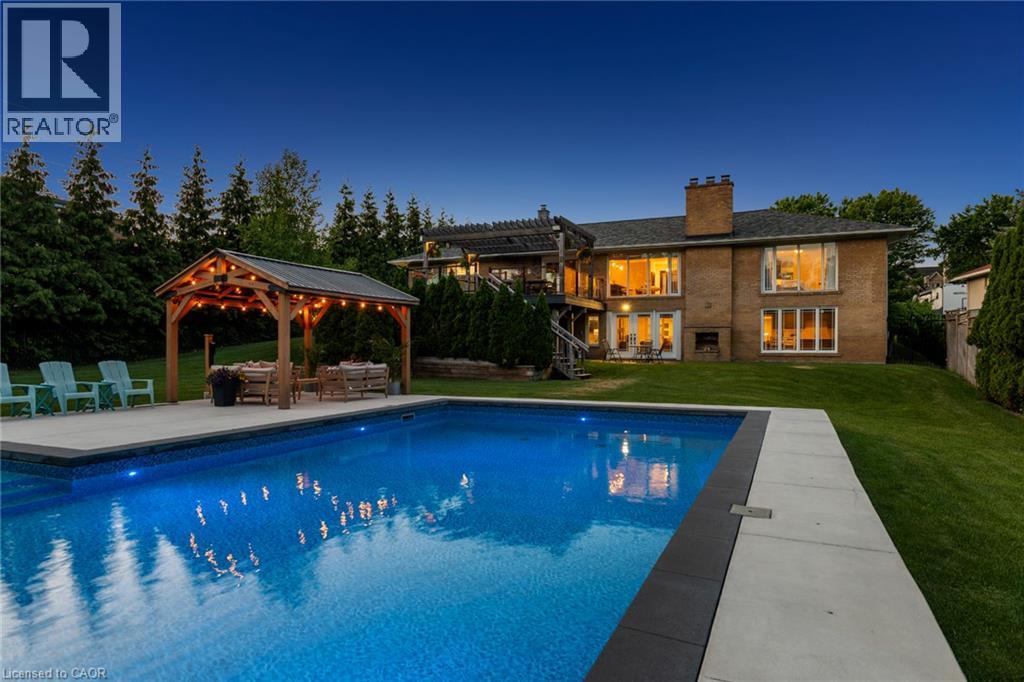
1648 Crediton Parkway
Mississauga, Ontario
Welcome To 1648 Crediton Parkway, A Beautifully Renovated Home Nestled In The Prestigious Mineola Community Of Mississauga. Surrounded By Mature Trees And Professional Landscaping, This Exceptional Property Offers The Perfect Blend Of Modern Upgrades, Functional Living Space, And Resort-Style Outdoor Living. The Open-Concept Main Level Features A Stunning Kitchen With Granite Countertops, Centre Island, Built-In Wine Fridge, Premium Appliances Including A Miele Dishwasher And Gas Range, And Seamless Flow Into The Dining And Living Areas Overlooking The Private Backyard. The Main Level Also Features A Spacious Primary Retreat With A Walk-In Closet And Luxurious 5-Piece Ensuite With Heated Floors, An Additional Bedroom, And A Full Bathroom. The Fully Finished Lower Level Offers Incredible Flexibility With A Large Recreation Room Featuring A Wood-Burning Stove And Walkout To The Backyard, Two Additional Bedrooms, A Full Bathroom With Heated Floors, And A Second Kitchen Ideal For Extended Family, Guests, Or Multi-Generational Living. Outside, Enjoy Your Own Private Oasis Complete With A Saltwater Inground Pool, Composite Deck, Fully Fenced Yard, And Dedicated Pool Equipment Shed. Additional Features Include Extensive Renovations Throughout, An Owned Navien Tankless Water Heater, Keeprite Furnace, Central Vacuum System, A Double Car Garage, And Ample Driveway Parking. Ideally Located Close To Top-Rated Schools, Parks, Shopping, Restaurants, Public Transit, Port Credit, Lake Ontario, Golf Courses, And Everyday Amenities, With Convenient Access To Major Highways For Easy Commuting Throughout The GTA, This Is A Rare Opportunity To Own A Turnkey Home In One Of Mississauga's Most Coveted Neighbourhoods. (id:49269)
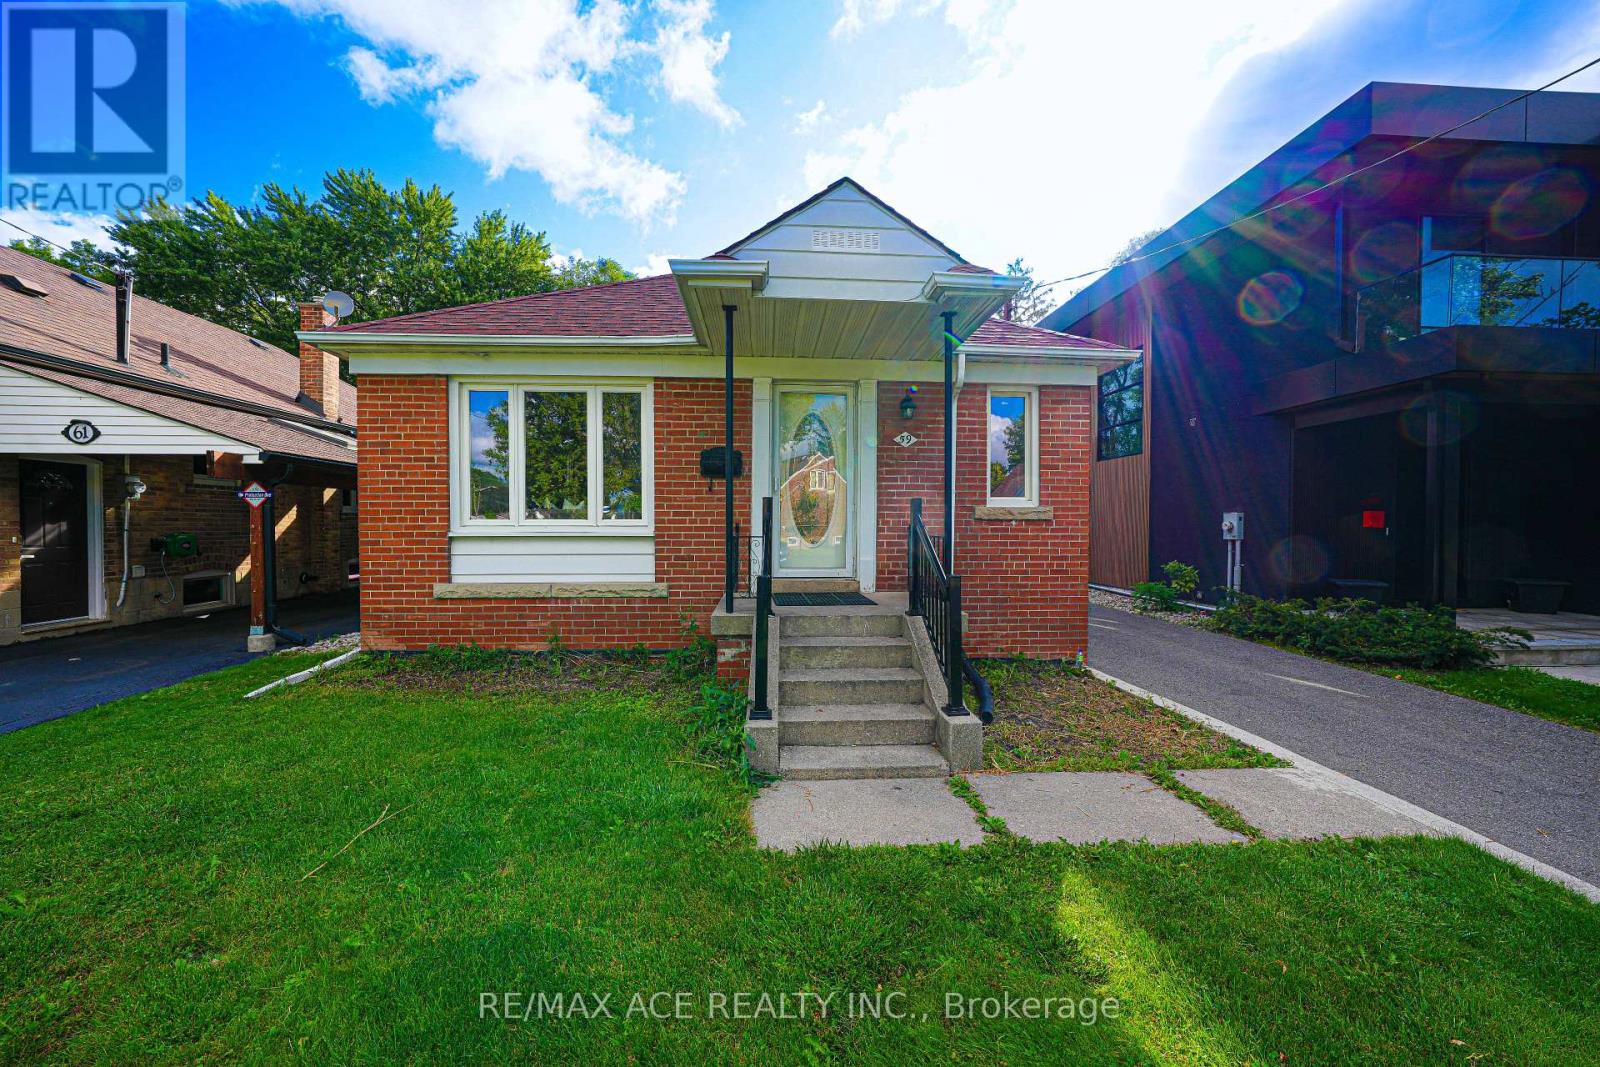
59 Lilian Drive
Toronto, Ontario
Welcome to the Wexford community 3+3 beds detached House with 4 washrooms. Good size deck access from inside. It has separate basement unit with separate kitchen. Nestled in the Family Friendly Community. Absolutely gorgeous home to Live with family in the AAA transit and prestigious residential area. Very Close to many Amenities (Shops, Schools Mall & Much More!) great for potential for rental income. The Fully Fenced Backyard. Great Location, Steps To TTC, Bus Station, Supermarkets, Banks, Parks, & Only Minutes To Highways 404 & 401. Great opportunity for first time buyers. (id:49269)
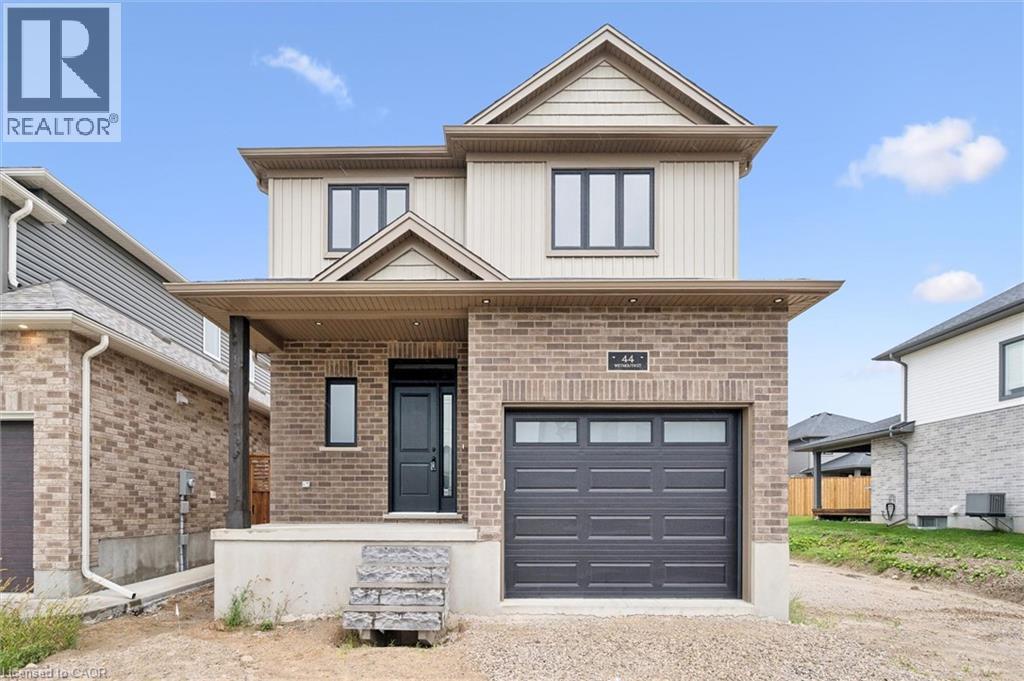
44 Weymouth Street
Elmira, Ontario
Welcome to Southwood Park, Elmira’s premier subdivision, where upscale living meets exceptional craftsmanship. Custom-built by respected local builder Paradigm Homes, this stunning two-storey residence offers the perfect blend of luxury, comfort, and timeless design in one of Elmira’s most desirable neighbourhoods. Boasting 3 spacious bedrooms and 3 beautifully appointed bathrooms, this thoughtfully designed home offers elevated everyday living with soaring 9-foot ceilings and premium finishes throughout. The heart of the home is the open concept kitchen, complete with sleek quartz countertops, quality cabinetry, and a stylish design perfect for entertaining and family life alike. Upstairs, the spacious primary retreat offers a private ensuite, creating the perfect place to unwind at the end of the day. Practicality meets style with a convenient main floor laundry room, while the car-and-a-half garage provides valuable extra room for storage, bikes, or hobby space. Custom-built quality shines throughout, offering the sophistication today’s buyers are searching for—all set within the highly sought-after Southwood Park community, just minutes to Waterloo. Get ready to call this place home! (id:49269)
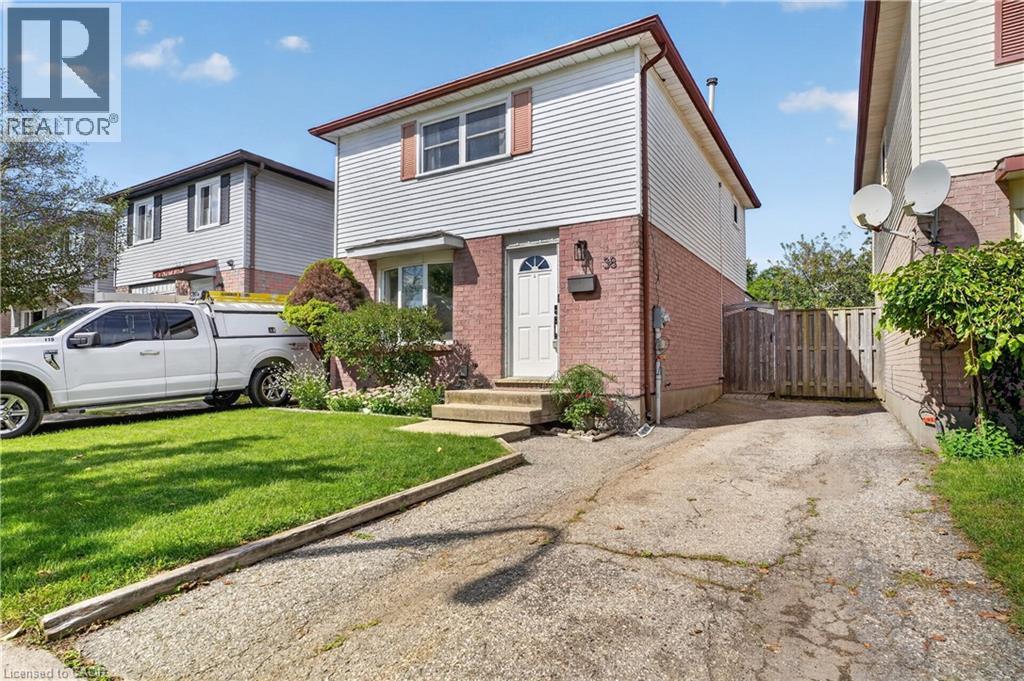
38 Meadow Woods Crescent
Kitchener, Ontario
Welcome to 38 Meadow Woods Cres, a move-in-ready 3-bedroom, 2-bathroom home with the space, updates and backyard you’ve been hoping to find! Step inside to a bright, carpet-free main floor with a great layout for everyday life. The well-designed kitchen offers plenty of workspace, seating at the breakfast bar and one of those little features parents will love, a window over the sink looking right into the backyard, so you can keep an eye on the kids while getting dinner ready. The spacious living and dining areas give you plenty of room to gather, entertain or simply stretch out and relax. From here, step outside to the fully fenced backyard, complete with a fantastic patio that’s ready for summer BBQs, dinners outside and evenings with friends. There’s even a shed with hydro and a heater, making it a great bonus space for hobbies, projects or a workshop. Upstairs, you’ll find three bedrooms including a surprisingly spacious primary bedroom with room for a king-sized bed and an entire wall of closets. The bathroom was beautifully renovated within the last year with a fresh, modern look, including a gorgeous shower with a rain shower head and built-in niches for your shampoos and soaps. Need even more living space? The finished basement delivers with a comfortable rec room, a large second bathroom with double sinks, plus a generous storage area to help keep everything organized. With parking for two cars, a beautiful fenced yard, finished basement and thoughtful updates throughout, this is a home you can simply move into and enjoy. Located close to great schools, shopping and easy access to the expressway, this home is is an especially great opportunity for first-time buyers looking for a home with room to grow. Move in, unpack and start enjoying your new home! (id:49269)
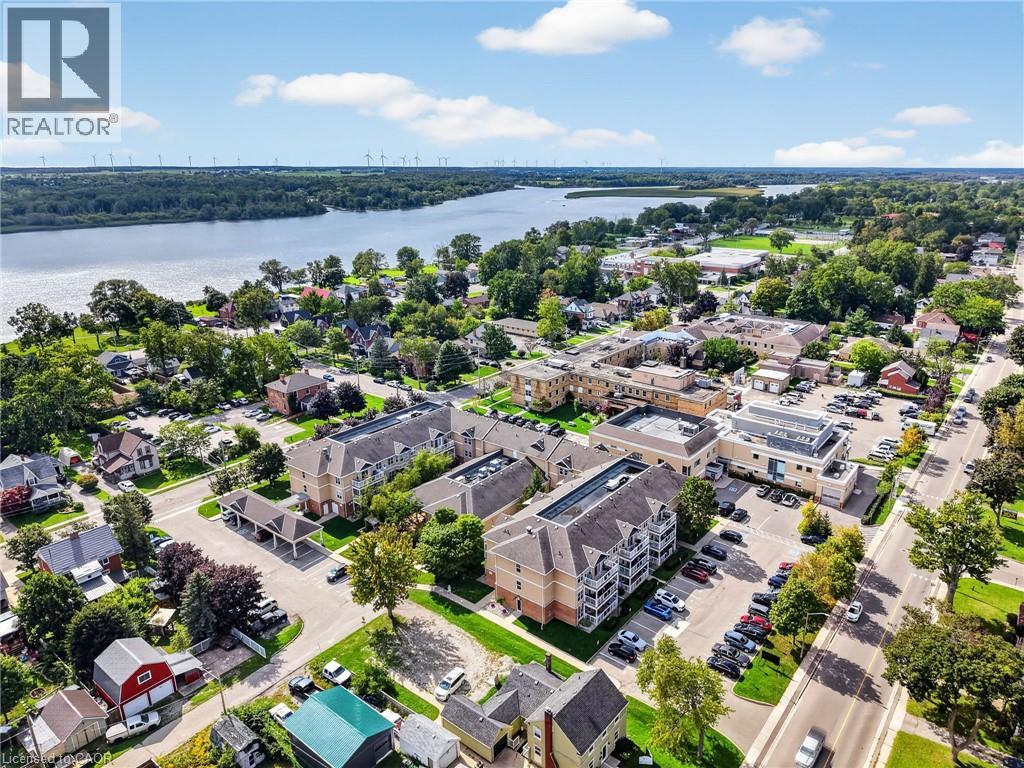
317 Lock Street W Unit# 113
Dunnville, Ontario
Welcome to Unit 113 at Village by the Grand — Dunnville's premier 55+ adult lifestyle life lease community! This bright, ground-floor 1 bedroom, 2 bathroom suite features thoughtfully designed open-concept living, dining and kitchen space, plus a spacious bedroom with a large ensuite with walk-in shower. A convenient 2-piece bath for guests, and in-suite laundry for your convenience. Step out to your own covered patio through a sliding door that looks out on Lock St — a perfect spot for morning coffee. Secure building with intercom entry and a private storage locker. Includes one dedicated parking space, along with onsite superintendent M-F. Village by the Grand Residents 55+ enjoy fantastic amenities including an indoor aerobic pool, fitness centre, two craft/games rooms, a community hall and a cozy fireplace lounge. Truly a community to enjoy. Ideally located in the heart of Dunnville, close to shopping, dining, the hospital and the marina, farmers market, and the Grand River. A wonderful opportunity to downsize without compromise. Book your showing today! Please note: some photos have been virtually staged. (id:49269)

235 Saginaw Parkway Unit# 18
Galt, Ontario
Open House Sat Sept 26th 2-4! Welcome to 235 Saginaw Parkway, Unit 18 — a spacious end-unit townhome offering a functional layout, tasteful updates and plenty of room to make your own. Ideally located in a desirable Cambridge community, this home is a great opportunity for buyers looking for comfortable, low-maintenance living with everyday conveniences close by. The main floor features a bright and welcoming living space that flows into the updated kitchen, offering a practical layout for both daily life and entertaining. Upstairs, you’ll find comfortable bedrooms and a well-designed layout, while the finished basement adds valuable additional living space — perfect for a family room, home office, playroom or workout area. As an end unit, this home enjoys the benefit of having only one shared side, while the newer roof offers added peace of mind. With finished living space on multiple levels, a move-in-ready kitchen and the opportunity to add your own personal touches over time, this home offers an excellent balance of space, function and value. Conveniently located near shopping, schools, parks, trails, restaurants and everyday amenities, with easy access to major routes for commuters. Whether you’re a first-time buyer, downsizing or simply looking for a home with more usable space, Unit 18 is well worth a look. Offered at $500,000 — come see the possibilities at 235 Saginaw Parkway. (id:49269)
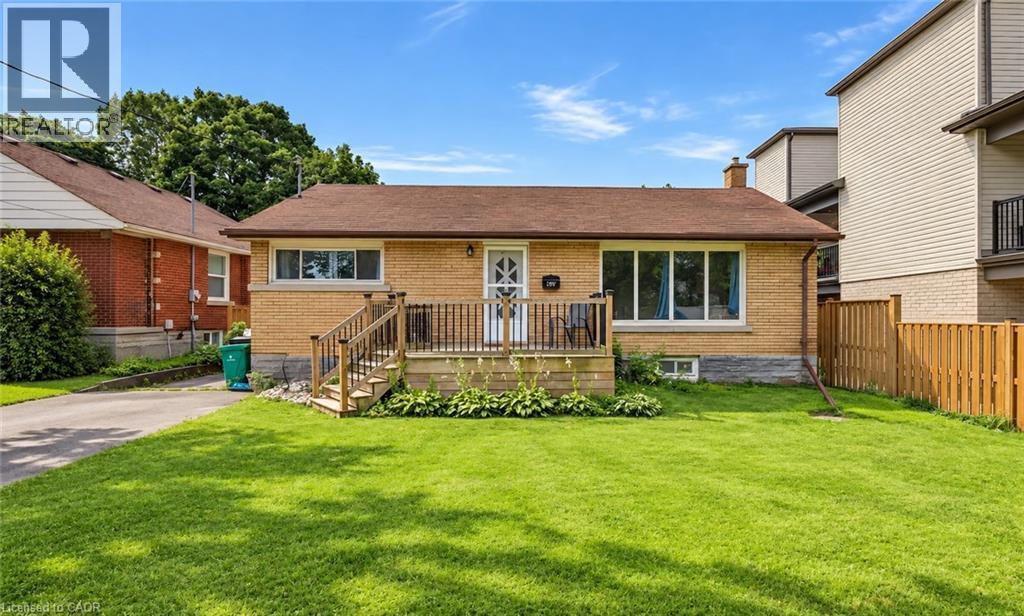
195 Belleview Avenue
Kitchener, Ontario
Welcome to this charming 3-bedroom, 2-bathroom bungalow nestled in a quiet, family-friendly neighbourhood in the heart of Kitchener. Situated on a generous lot, this well-maintained home offers the perfect blend of comfort, functionality, and outdoor space. Step inside to discover a spacious kitchen with plenty of room for cooking, entertaining, and gathering with family and friends. The bright and inviting main floor is complemented by a fully finished basement, providing additional living space that's perfect for a recreation room, home office, gym, or guest area. Outside, you'll love the expansive backyard featuring a large deck—ideal for summer BBQs, relaxing evenings, and entertaining guests. With ample parking, there's plenty of room for family and visitors alike. Families will appreciate the unbeatable location, just a short walk to Smithston Public School, as well as nearby parks, amenities, and convenient access to everything Kitchener has to offer. Whether you're a first time home buyer, downsizing, or looking for a fantastic investment opportunity, this cozy bungalow is one you won't want to miss! (id:49269)
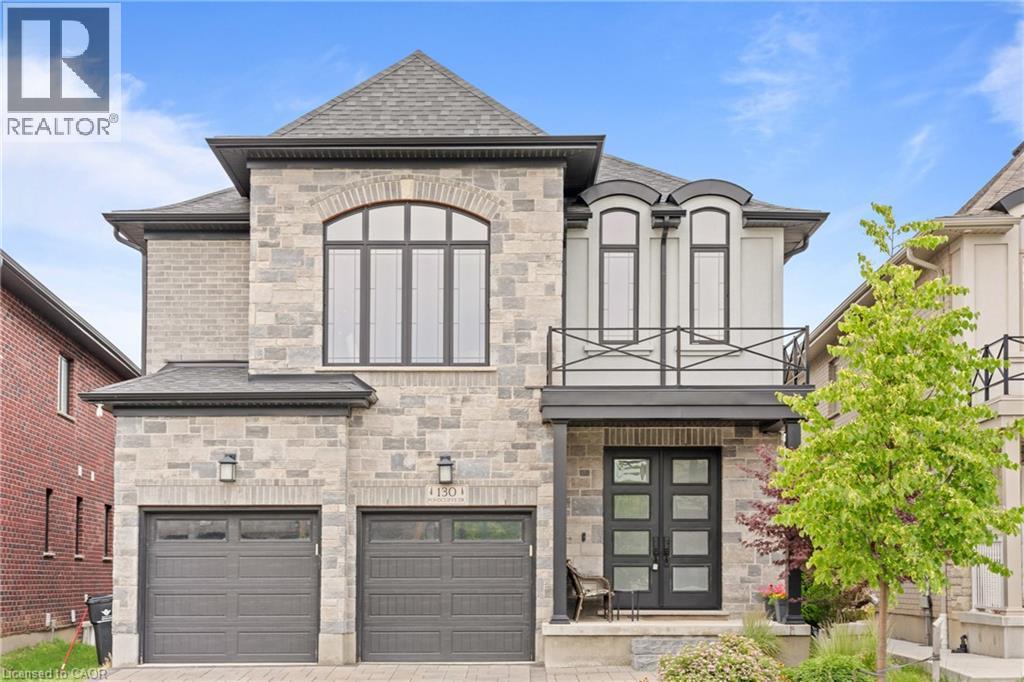
130 Pondcliffe Drive
Kitchener, Ontario
Experience refined living in this impeccably upgraded luxury residence offering approx 3,000 sq ft of refined living space in the prestigious Doon South community. Designed with sophistication & functionality in mind, this sun-filled home is enhanced by expansive windows that flood the interiors with natural light, creating a bright and airy ambiance throughout. The main level makes a bold statement with soaring 10-ft ceilings, rich hardwood flooring and a thoughtfully designed layout that includes a private main-floor office-perfect for today's work-from-home lifestyle. A generously sized powder room on the main floor offers the potential to be converted into a full washroom. At the heart of the home lies a stunning chef-inspired kitchen featuring quartz countertops, a statement island, custom cabinetry, premium Jenn Air built-in appliances and a spacious pantry. The sunlit breakfast area seamlessly connects indoor and outdoor living, overlooking a well sized backyard ideal for relaxation. Upstairs, a spacious family retreat with oversized windows provides the perfect setting for gatherings. The primary suite offers a luxurious escape, complete with a 5-piece ensuite and a walk-in closet. All four generously sized bedrooms feature their own attached washrooms, delivering unmatched comfort, privacy, and a true sense of upscale living for the entire family. Adding to the home's appeal is a walk-out unfinished basement - an exceptional opportunity to design and customize your own space, truly a blank canvas to bring your vision to life. The exterior is equally impressive with a beautifully finished paver stone driveway & a well -proportioned backyard, perfect for outdoor enjoyment. Ideally located just minutes from Hwy 401, shopping, dining, top-rated schools and parks, this remarkable home offers the perfect blend of luxury, lifestyle and convenience. A rare and distinguished offering that defines modern elegance-this is not just a home, it's a lifestyle statement. (id:49269)
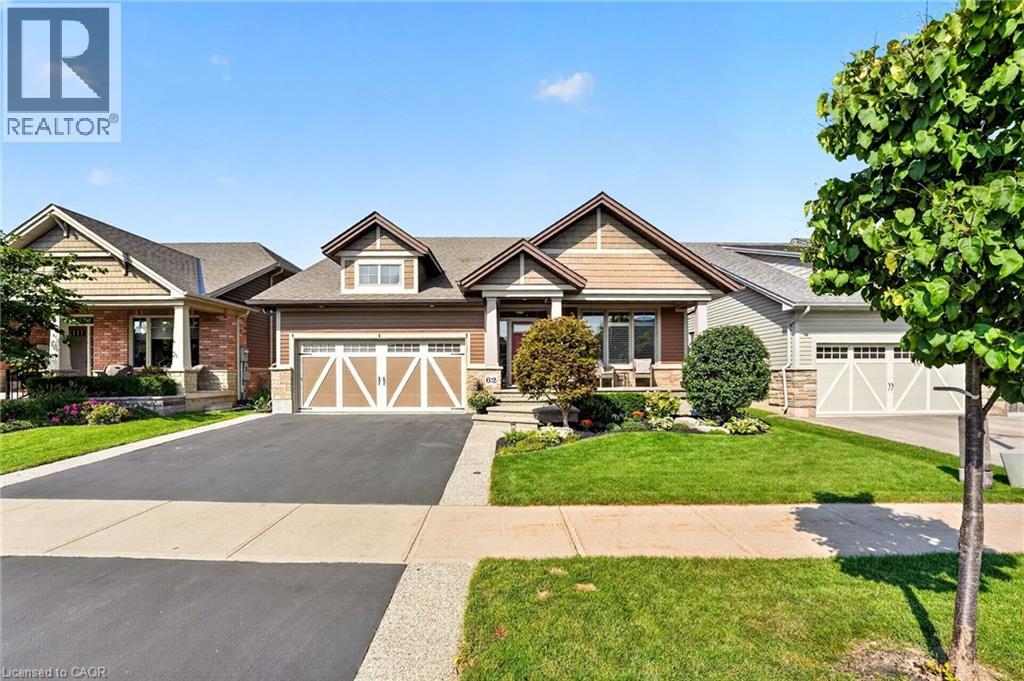
62 Forestview Court
Smithville, Ontario
Some homes are built for a season. 62 Forestview Court was thoughtfully designed to be home for years to come. Tucked into Smithville's secluded Brookside on the Twenty neighbourhood, this 2016 bungaloft was custom designed and built with long-term living in mind. The result is a home that combines the ease of bungalow living with the flexibility of space for family and guests. The main floor is designed for effortless everyday living, with the primary suite and laundry both on one level. In the great room, vaulted ceilings, hardwood floors and a gas fireplace create a warm, open space that feels larger than it is. The white kitchen features quartz countertops, a generous island, corner walk-in pantry and dedicated coffee bar—equally suited to quiet mornings or gathering with family and friends. Upstairs, a spacious loft bedroom, full bathroom and generous landing create a comfortable retreat for grandchildren, guests or grown children home for the holidays. The finished basement adds another level of living space, giving everyone room to spread out while still feeling part of the home. Outside, the home backs onto greenspace, giving a lovely sense of privacy. Covered front and rear porches extend the living space outdoors, while the rear patio, pergola and deck create an inviting setting for morning coffee, summer evenings and dinners with family and friends. Aggregate steps add to the home's curb appeal. The double garage includes a 10' x 6'9 workshop at the rear, providing a dedicated space for projects and puttering without sacrificing parking. With more than $80,000 in builder upgrades, over $20,000 in exterior landscaping, and a layout designed around the way a family actually lives, 62 Forestview Court offers something increasingly hard to find: the simplicity of bungalow living and the flexibility of a larger home — all in one of Smithville's most sought-after neighbourhoods. Note: some photos have been virtually staged. (id:49269)
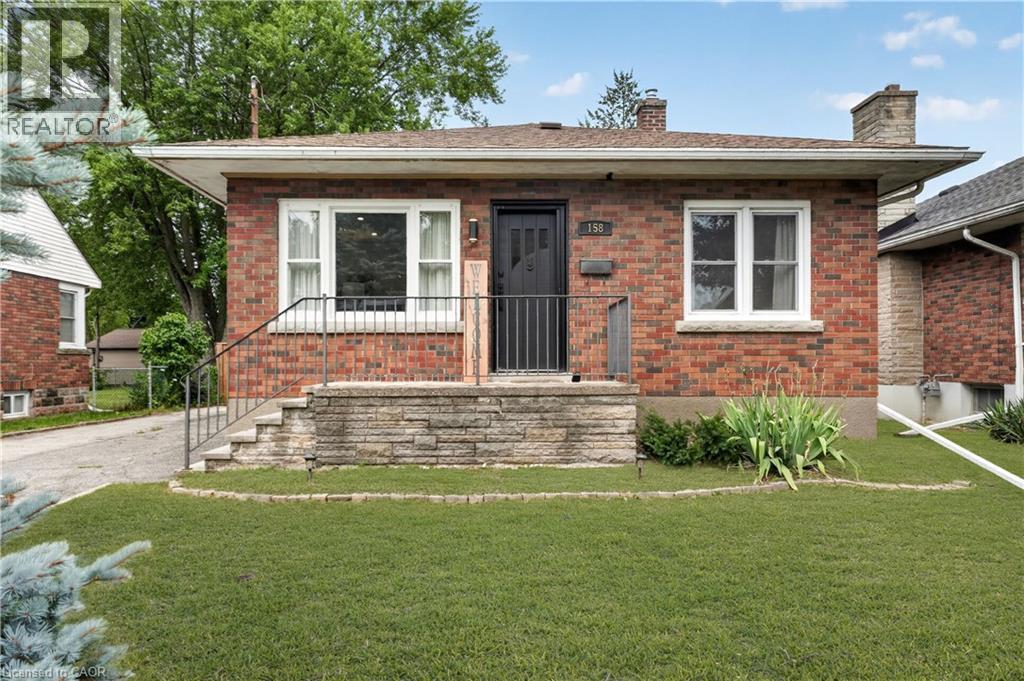
158 Homewood Avenue
Port Colborne, Ontario
Welcome to a home that feels instantly inviting. This charming brick bungalow has been thoughtfully updated from top to bottom, blending modern comfort with classic character. Step inside and you’re greeted by a bright, open-concept living space that flows effortlessly into the stunning kitchen—perfect for morning coffee, family dinners, or hosting friends. From here, sliding doors lead out to a sunny deck and a fully fenced backyard, offering a private outdoor retreat where kids and pets can play freely and safely. The main floor features two cozy bedrooms and a beautifully finished 4-piece bathroom, creating a comfortable and functional layout for everyday living. Downstairs, the fully finished basement expands your lifestyle even further with a wide open living area ideal for movie nights, a dedicated laundry room, and an additional room that can serve as a home office, gym, or guest space. A separate side entrance adds convenience and flexibility. Outside, the detached garage—with its own separate 100-amp panel—is a dream for hobbyists, creators, or anyone needing a proper powered workspace. The generously sized driveway fits up to four vehicles with ease. Set in Port Colborne’s highly sought-after Sugarloaf neighbourhood, you’re moments from scenic parks, sandy beaches, and a vibrant selection of local restaurants and cafes. It’s a community where you can stroll to the waterfront, enjoy weekend bike rides, and embrace the relaxed coastal-town lifestyle. This is the kind of home that feels good the moment you walk in—and one you won’t want to miss. (id:49269)
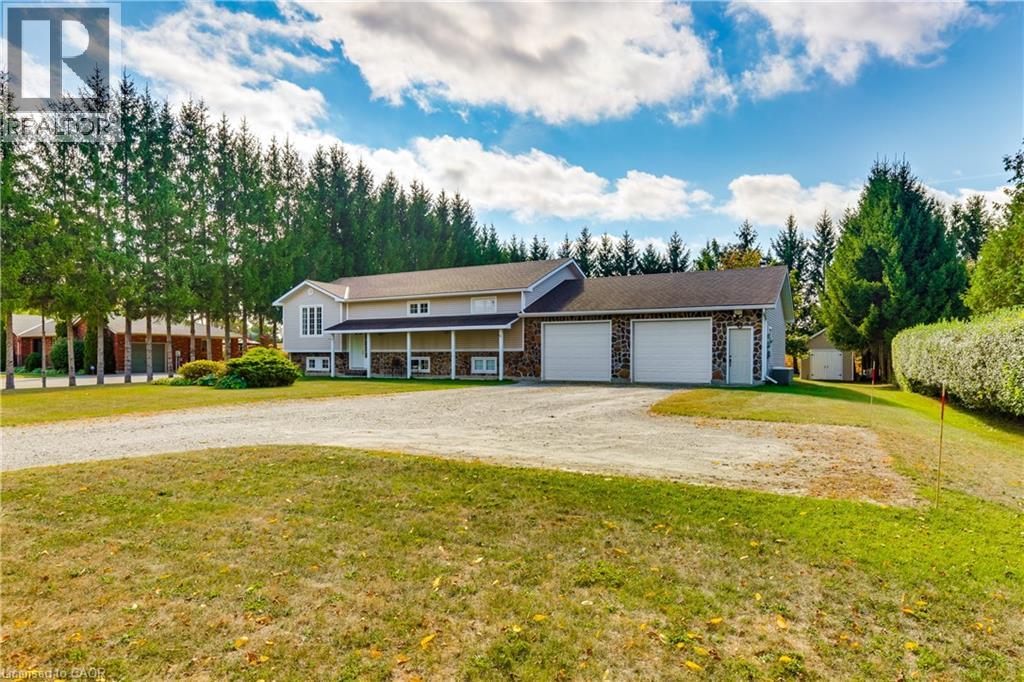
41 Church Street W
Scotland, Ontario
Welcome to a home where timeless elegance meets exceptional craftsmanship. Offering nearly 2,600 sq. ft. of beautifully designed living space, this custom-built residence sits proudly on a stunning 0.87-acre property, framed by natural fieldstone and lush surroundings that create an impressive first impression from the moment you arrive. At the heart of the home, the warm and inviting kitchen features solid oak cabinetry, an integrated pantry, a stylish breakfast bar, and a cozy dining nook-perfect for everyday living and effortless entertaining. The formal dining room opens onto a private balcony overlooking the expansive backyard, where the beautifully landscaped grounds provide endless possibilities, from relaxing outdoor living to the addition of your dream pool. Downstairs, the spacious recreation room with a natural gas fireplace creates the perfect setting for cozy evenings or gatherings with family and friends. A private lower-level guest area with generous closet space offers comfort and convenience for visitors or extended family. For those who appreciate space and functionality, this property delivers with an extraordinary oversized heated attached garage, along with a fully insulated and powered rear outbuilding-ideal for hobbies, storage, or workshop potential. Set within a welcoming community and located close to excellent schools and major routes, this remarkable property offers privacy, space, and quality craftsmanship designed to stand the test of time. This is more than a home - it's a lifestyle waiting to be experienced. (id:49269)
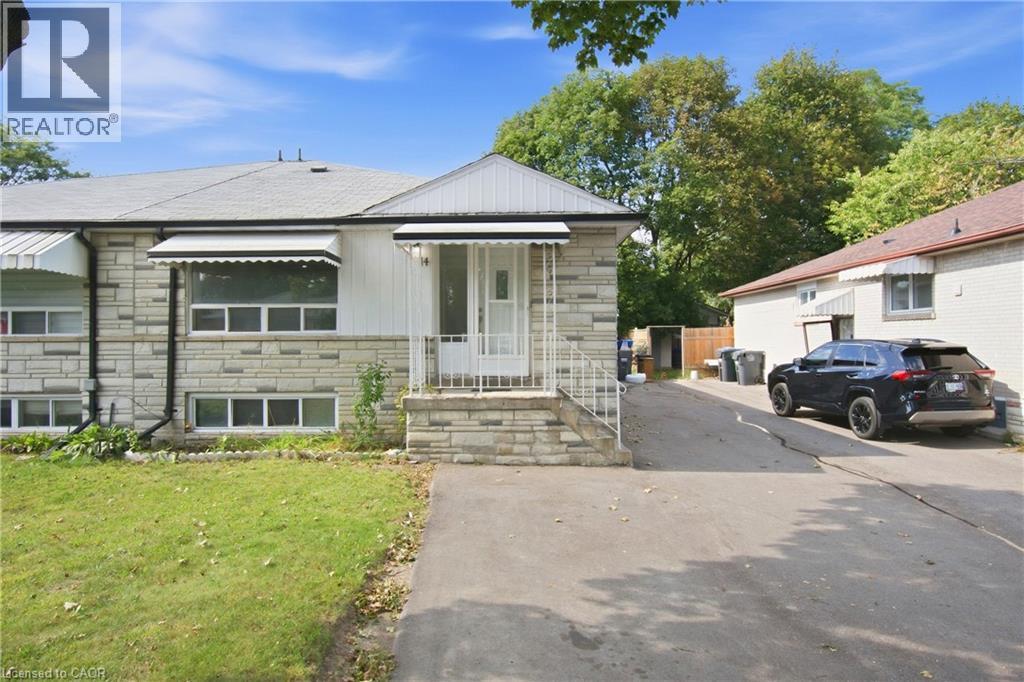
14 Avondale Boulevard
Brampton, Ontario
Welcome to 14 Avondale Blvd, a thoughtfully updated semi-detached bungalow offering the perfect blend of versatility, comfort and location. This legal duplex features an exceptional 3+3 bedroom layout with 2 full bathrooms, making it an ideal choice for a growing family, multi-generational living, or those seeking the added flexibility of a separate legal lower-level suite. The main floor offers three generously sized bedrooms, a bright living area, functional kitchen and full bathroom, while the fully finished legal basement provides three additional bedrooms, a separate living area, kitchen and full bathroom. Recent improvements include new flooring throughout completed in (2025) and fresh interior paint completed in (2026), built-in LED lighting (2025) creating a clean, refreshed and move-in-ready home. The thoughtfully configured layout offers excellent flexibility while providing distinct living spaces for each unit. Situated in a highly convenient Brampton location, the property is just minutes from Highway 401 and offers easy access to major roads, public transit, schools, parks, shopping, dining and a wide range of everyday amenities. Whether you're looking for a comfortable family home, a multi-generational residence or a legal duplex with rental potential, 14 Avondale Blvd offers a compelling combination of space, flexibility and connectivity in an established neighborhood. (id:49269)