
47 Cleveland Place
London South, Ontario
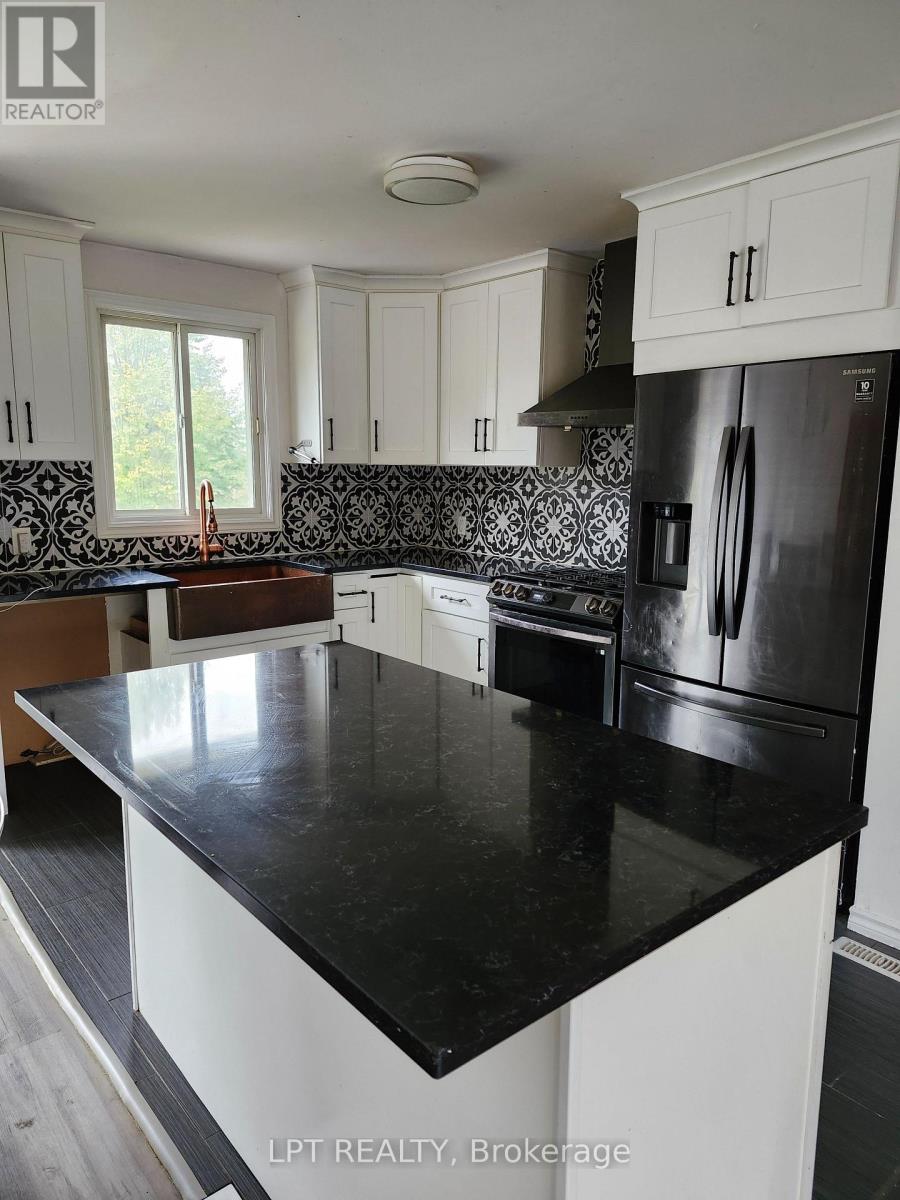
Welcome to 47 Cleveland Place, located on a quiet street in the Pond Mills neighbourhood. Main floor unit for lease asking $2150 per month plus 60% of utilities. Some furniture can stay. This main level features three bedrooms, living room, dining room, two bathrooms and a kitchen with in unit laundry. Just minutes to local schools, steps to Glen Cairn Community Centre and Arena, LHSC, White Oaks Mall and Highway 401 access. (id:49269)
15 Garland Crescent
London East, Ontario
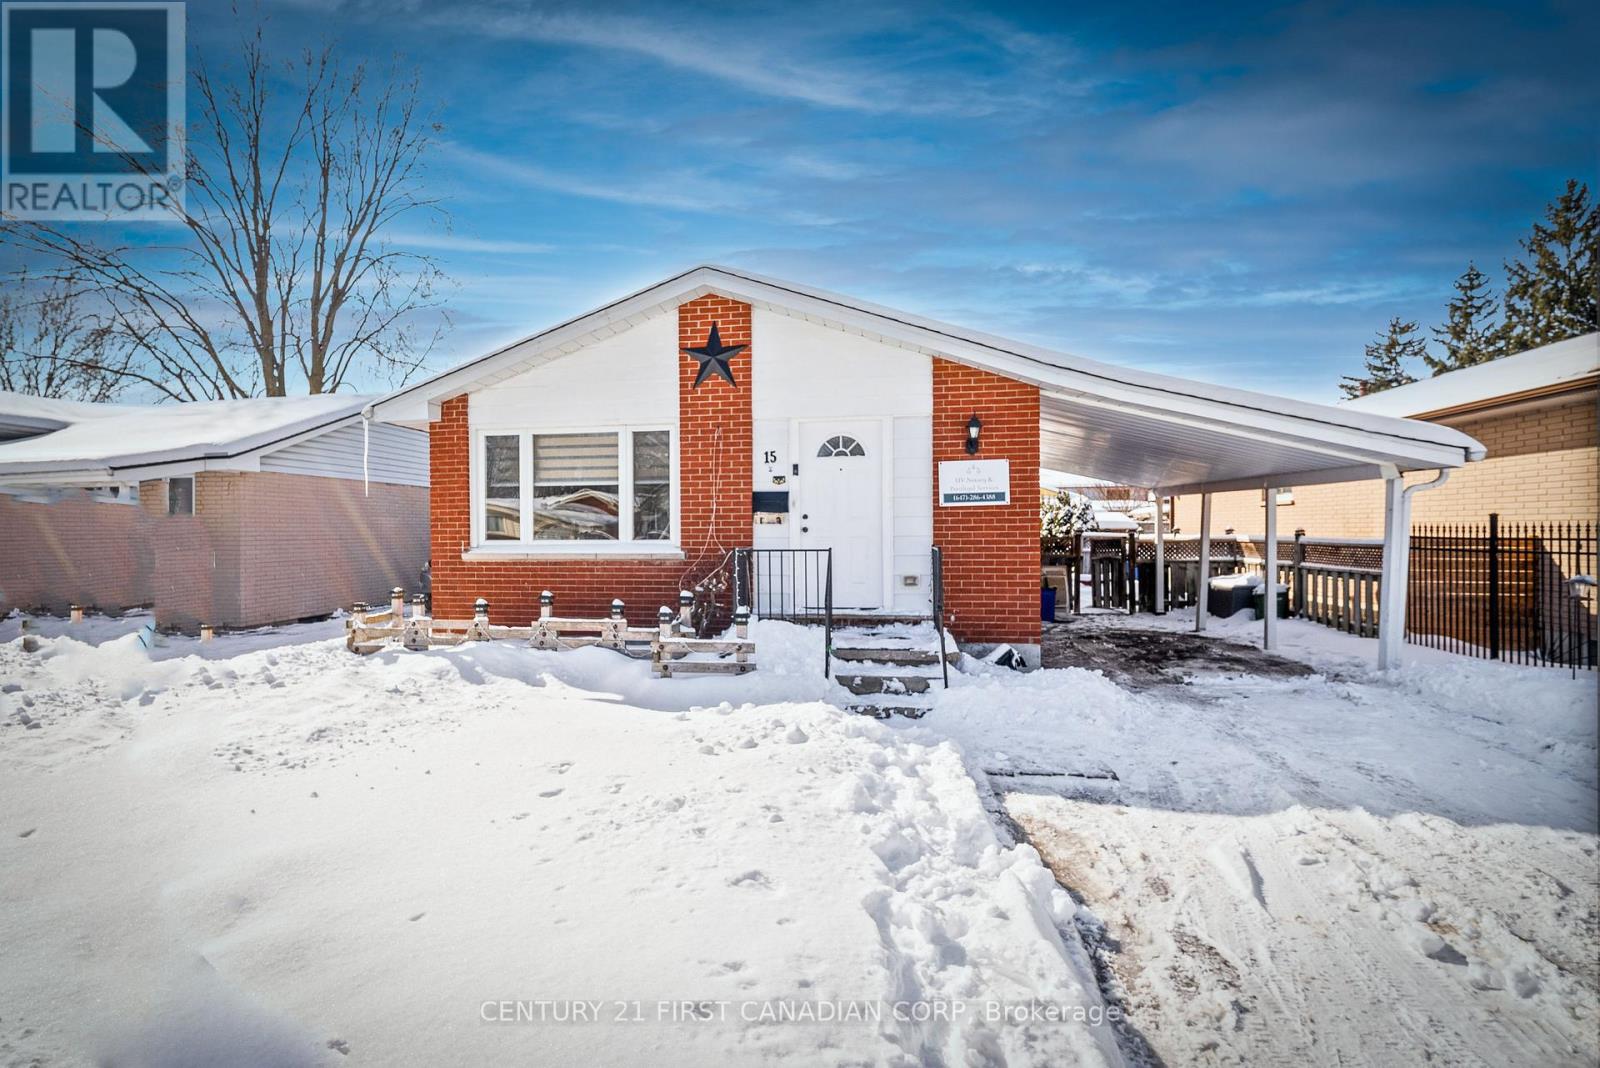
Beautiful 3+1 Bedroom Bungalow with Separate Basement Entrance! Welcome to this charming open-concept bungalow, featuring a beautifully renovated main floor with laminate flooring, a modern kitchen, and fresh new paint throughout the main level . The spacious living and dining area is perfect for entertaining, while the upgraded kitchen boasts sleek cabinetry and ample counter space. The separate entrance to the basement leads to a fully equipped kitchen, bedroom, and living area, making it ideal for extended family or potential rental income. Conveniently located in a sought-after neighborhood close to schools, parks, shopping, and transit, this move-in-ready bungalow is a must-see! ideal for first-time home buyers or savvy investors! Conveniently located within walking distance to Argyle Mall, a public school, and a nearby park, offering easy access to shopping, education, and recreational facilities. Less than 5 km to Fanshawe College main campus. (id:49269)
108 Ontario Street
Lambton Shores, Ontario
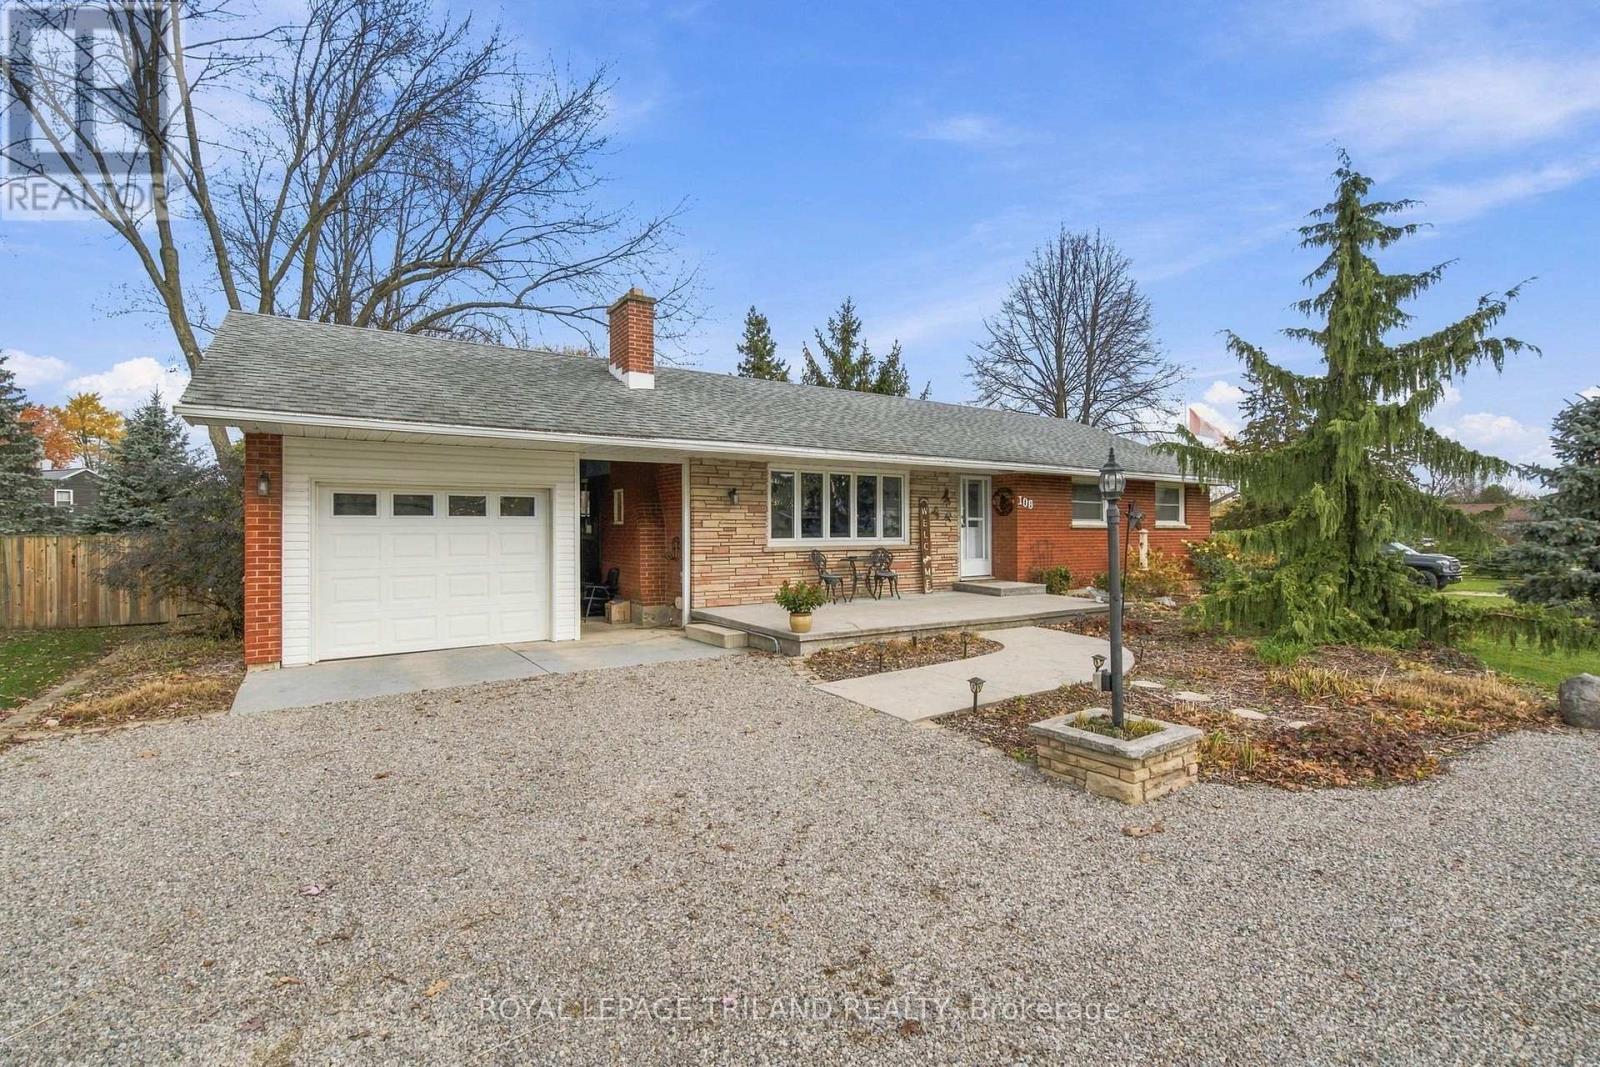
Welcome home to this beautiful bungalow, perfectly situated on an incredible double lot, boasting an impressive 174 feet of frontage in the charming community of Thedford! Offering the perfect blend of comfort, character & outdoor enjoyment, this inviting home has much more to offer than meets the eye. Step inside to a bright and spacious main floor, where a large front bay window fills the living room with natural light. The thoughtfully updated eat-in kitchen is both stylish and functional, featuring granite countertops, stainless steel appliances, updated cabinetry, and a beautiful rear window overlooking the expansive backyard. Three generous bedrooms and an updated 4-piece bathroom complete the main level, with custom built-in storage and granite countertops adding a touch of everyday luxury. The fully finished lower level offers even more room to spread out, featuring a spacious recreation room, an updated 3-piece bathroom with a beautifully tiled, glass-enclosed shower, a convenient laundry room, and abundant storage & utility space. Outside is where this property truly shines! Start your mornings with coffee on the covered front porch, or unwind in the fully fenced backyard, complete with a patio and fire pit. A large enclosed back sunroom with power, TV, and a hot tub electrical hookup offers endless possibilities as a private retreat, hobby space, or the ultimate cozy reading room. The extra-deep detached garage is connected to the home by a covered breezeway and features naturally lit space. The property offers a 30-amp RV hookup and a generator connection. Set on a fantastic corner DOUBLE lot with additional parking and plenty of room for the kids, pets, and outdoor entertaining, this property offers a lifestyle that's hard to find. Enjoy the convenience of being just moments from Thedford's Main Street amenities and golf, 10 minutes to Ipperwash Beach, and a short drive to the beautiful beaches and attractions of Port Franks, Forest, and Grand Bend! (id:49269)
82 Inverary Road
London North, Ontario
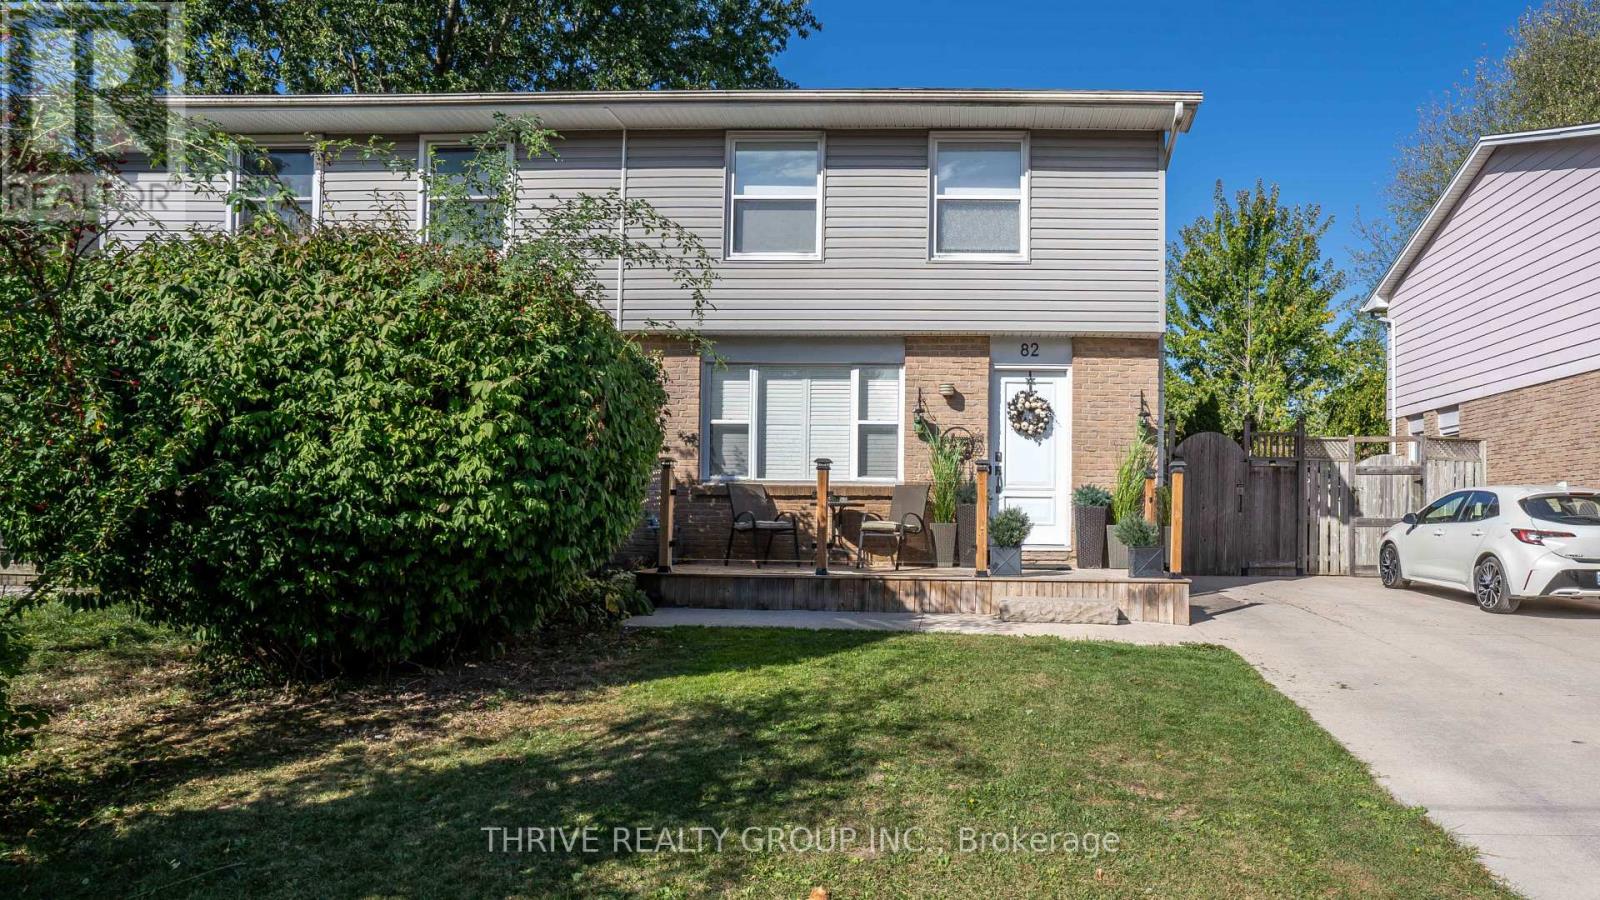
Welcome to this move-in-ready semi-detached home nestled on a quiet street in desirable North West London! Offering an attractive curb appeal, functional layout and excellent value, this home is a fantastic opportunity for first-time buyers, or investors alike. Featuring 3 bedrooms and 3 bathrooms, including 2 full bathrooms, and a convenient main-floor powder room, this home offers comfortable living throughout. Enjoy the updated kitchen with ample cabinet storage, newer flooring and beautifully updated full bathrooms featuring stylish tiled walk-in showers. Sliding glass doors provide easy access to the deck and fully fenced backyard, creating the perfect space for entertaining or relaxing outdoors.The finished basement adds valuable living space with a comfortable family room, full bathroom, laundry room and storage. Outside, enjoy the convenience of a private driveway with parking for up to 3 vehicles and a backyard retreat complete with a hot tub and heated above-ground pool, featuring a newer liner (approximately 2024). Whether you're looking to get into the market, or add to your investment portfolio, this move-in-ready home offers comfort, convenience and great value in a desirable North West London location. (id:49269)
3535 Emily Carr Lane
London South, Ontario
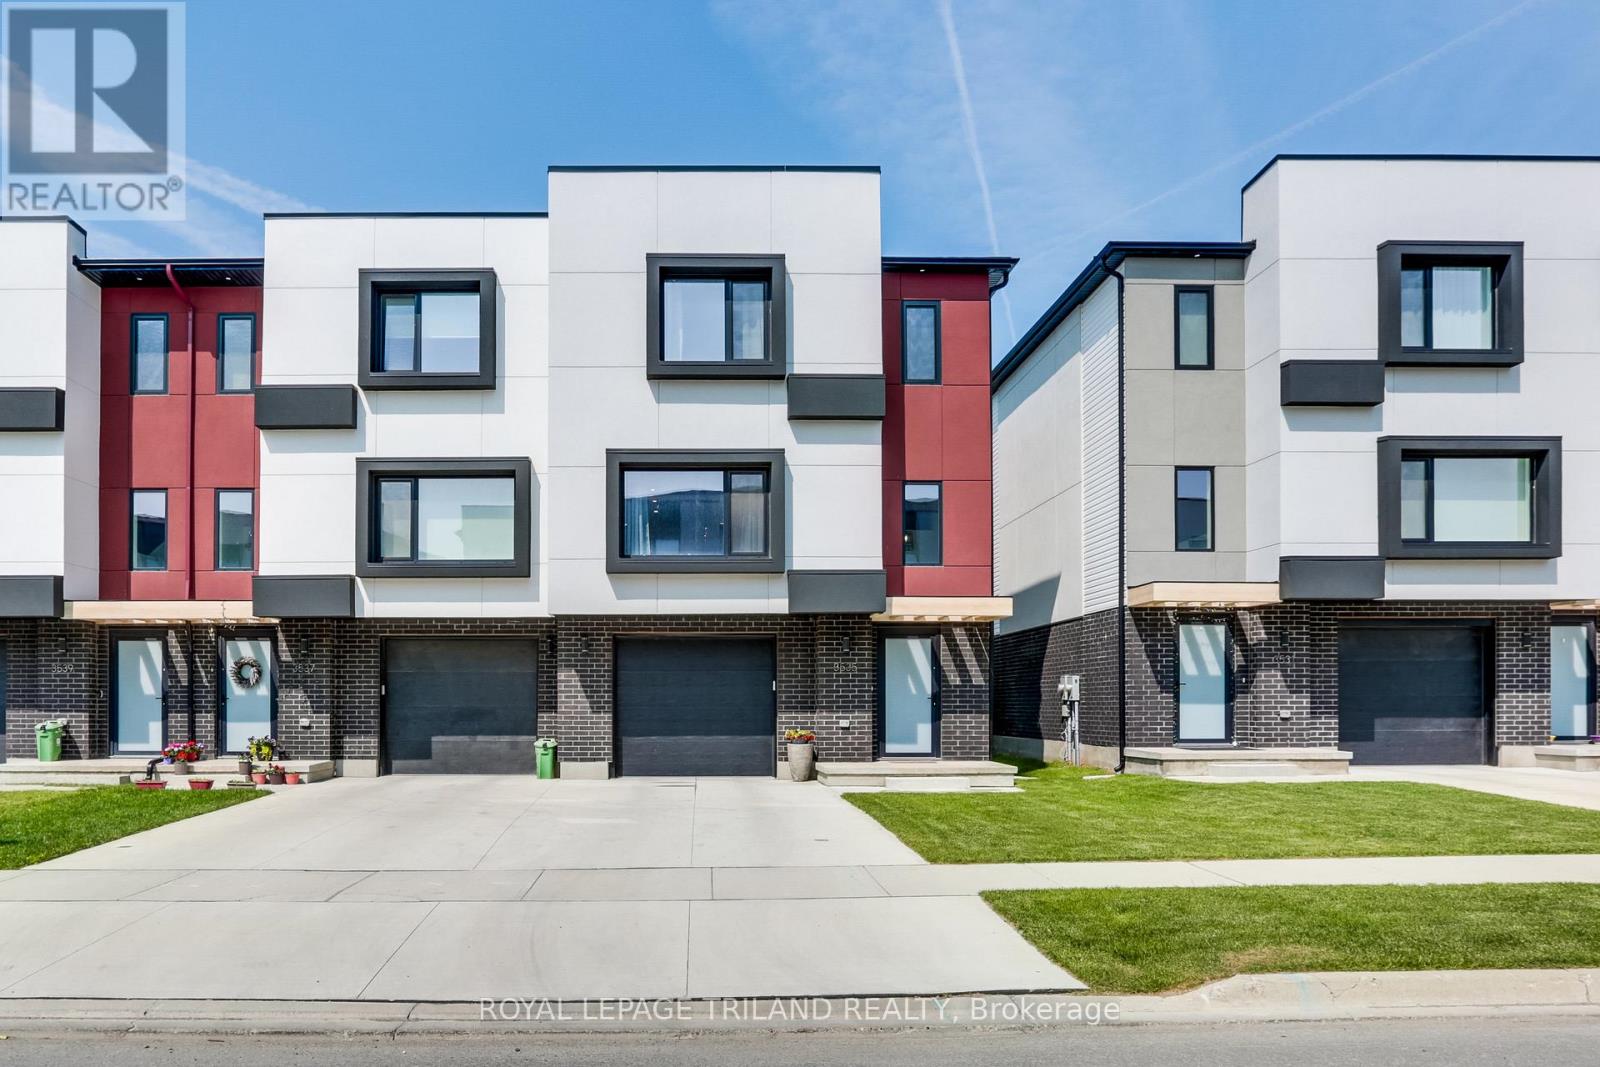
A MUST-SEE! This one-owner, almost-new 2022-built freehold stacked end-unit townhouse by Millstone Homes. Offering 3 beautifully finished levels of living space, premium upgrades, 3 spacious bedrooms, 4 bathrooms. The end-unit setting brings added privacy, natural light and a more open feel. The garage features inside entry ,a painted interior, pot lights, and a 240V EV charging circuit. The heated ground floor is a true lifestyle bonus, offering a flexible space that can adapt to your needs as a family room, home office, gym or fourth bedroom, including a full bathroom and access to the rear yard. Gather around the fireplace in the spacious living room, enjoy meals in the dining area along with the top-of-the-line upgraded kitchen, complete with high-end appliances and a gas range. Step outside onto the deck, featuring a natural gas BBQ hookup for effortless summer hosting. The third floor offers a gorgeous primary bedroom and ensuite, two additional well-sized bedrooms and convenient laundry. Heated flooring in the upper-level bathrooms adds a touch of everyday luxury and comfort. Beautifully finished throughout with hardwood flooring and no carpet, large modern European-style windows with multiple opening options. Ideally located close to shopping, restaurants, bus transit, Hwy 401, Hwy 402 and Bateman Trail Park. Enjoy modern spacious townhouse living, with no condo fees. (id:49269)
5229 Wales Crescent N
Malahide, Ontario
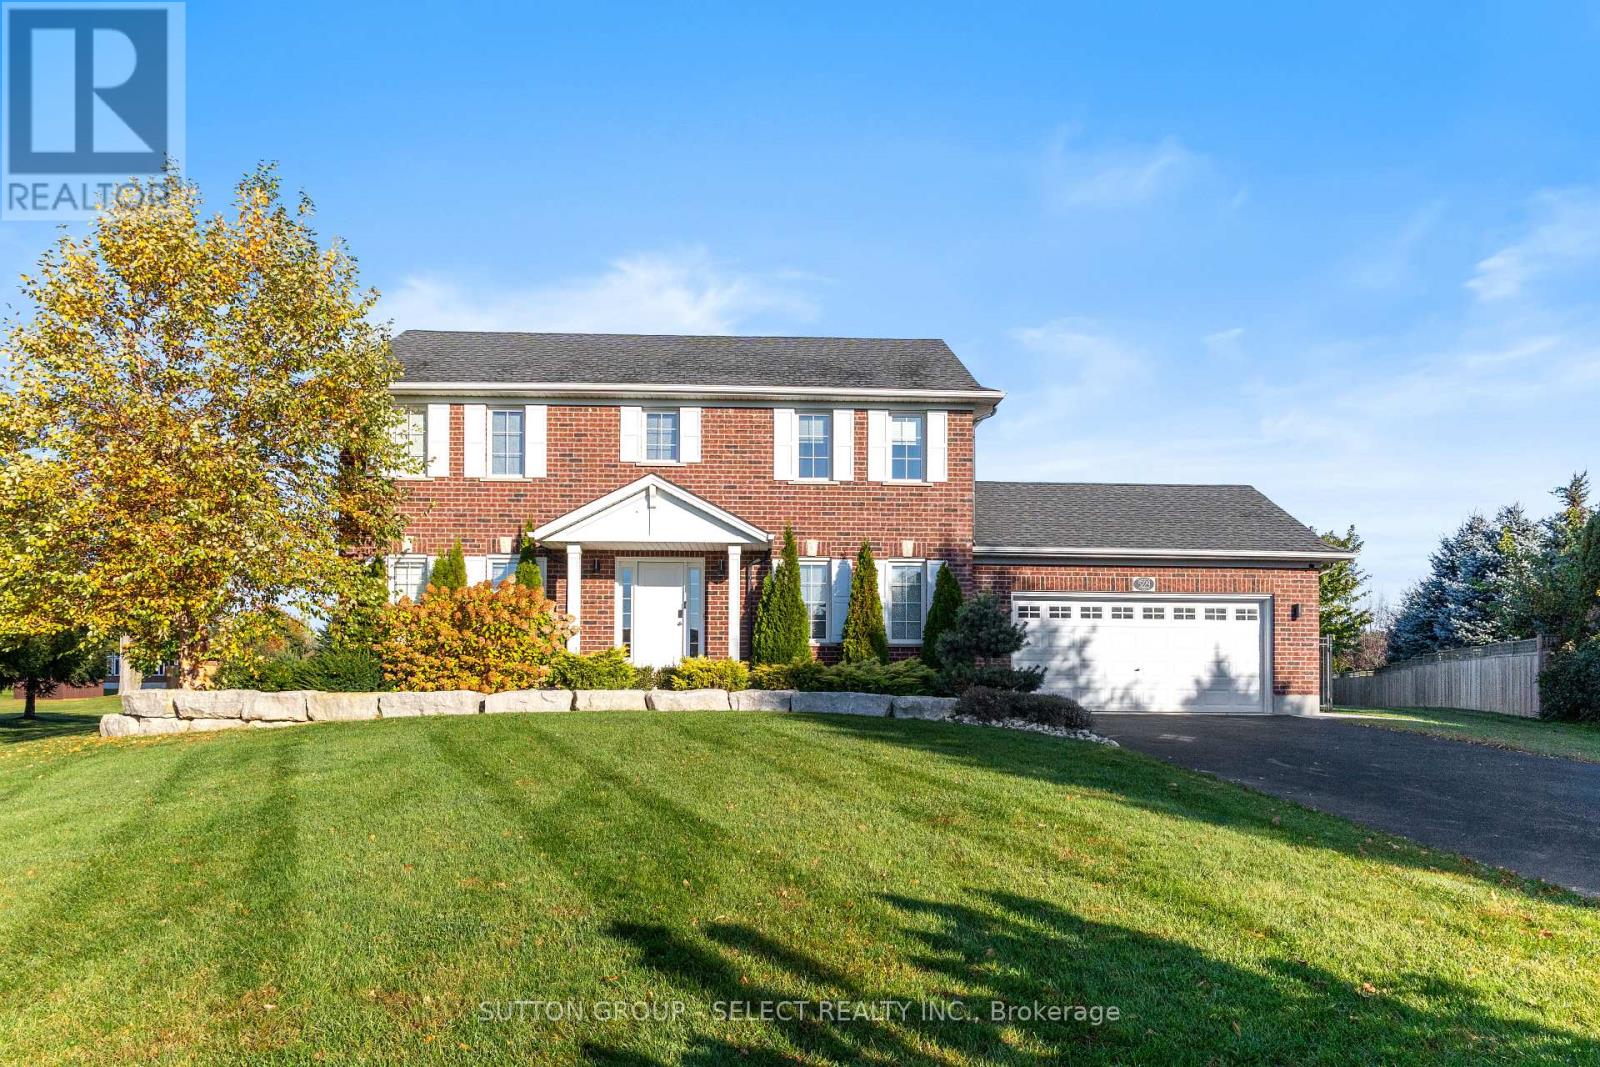
Welcome to this Hayhoe built Colonial home in the desirable Wales Subdivision of Copenhagen. Set on a pie shaped 1.01 acre lot, it offers the experience of country living with Aylmer just minutes north and the beaches of Port Bruce a short drive south. A covered front porch and foyer lead into the main level, where a bright den and open dining room with a gas fireplace create a warm welcome. The updated kitchen makes entertaining easy, featuring an oversized island, quartz countertops, a pantry, and stainless steel appliances that gives you plenty of room to cook for the family! Just beyond, the family room overlooks the backyard and opens to the patio and pool through a garden door. The main floor also includes a 2 piece bath and a laundry room with direct access to the heated two car garage, finished with epoxy flooring and an automatic door opener. Upstairs, four large bedrooms and a 5 piece bath offer room for the whole family. The primary bedroom includes plenty of closet space and a 4-piece ensuite. The large basement is ready to be finished to your liking with over 900 square feet at your disposal! Outside, the backyard is made for summer. The 18' x 36' heated salt-water pool is surrounded by a concrete patio and 5' black steel fencing along with a 10' x 20' pool shed that includes a 3 piece wash and change room. The outside of the house has been meticulously maintained and features large limestone boulders that add to the landscaping done around the front of the home. The long laneway fits up to six vehicles, and the large yard really has that country feel backing onto the countryside. This house has been kept very well and still has lots of memories to be made as its immediately ready to be taken over by a new owner. Book your showing and come see it today! (id:49269)
31998 Scout Road
North Middlesex, Ontario
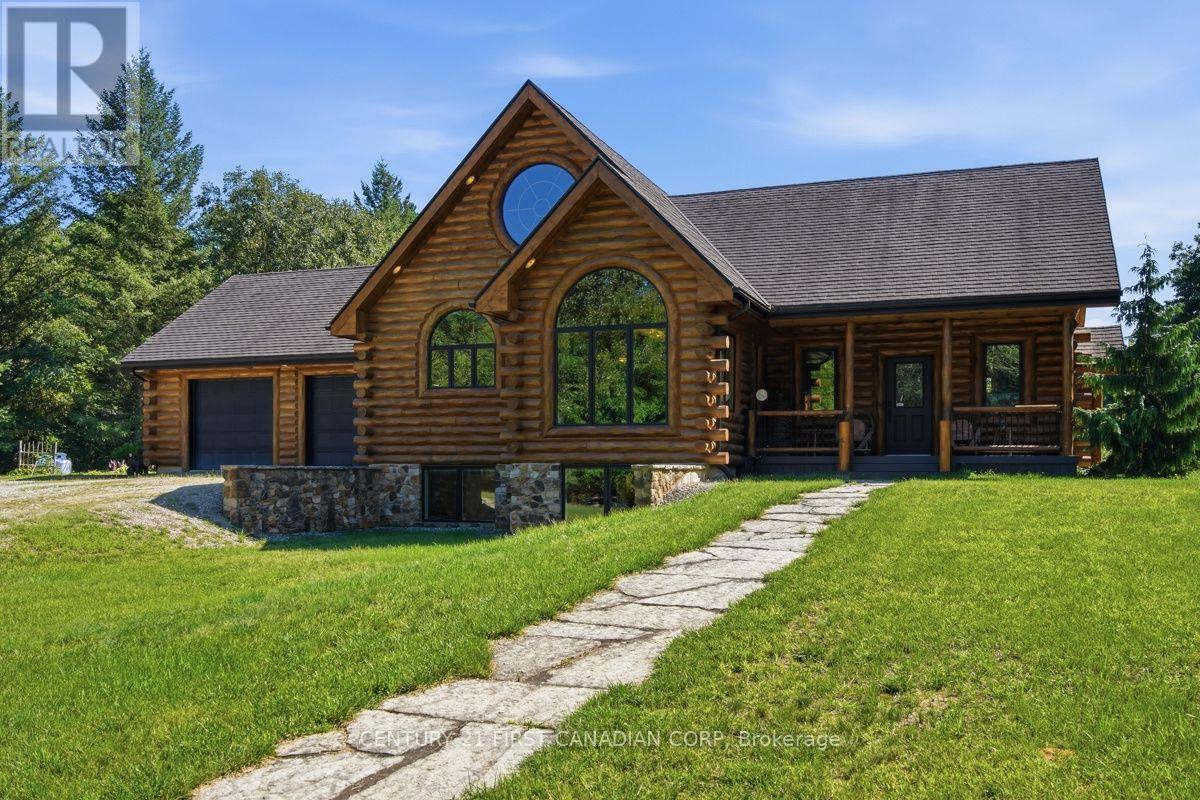
Some properties are simply places to live. 31998 Scout Road is a place you may never want to leave. Hidden within 48 acres of pristine Ontario wilderness, this extraordinary custom log home offers a rare combination of privacy, craftsmanship and natural beauty. With 4 bedrooms, 3 full bathrooms and over 4,100 sq. ft. of finished living space, this rustic-elegant home was built to impress. Soaring wood-clad ceilings, exposed log beams, warm wood floors and dramatic arched windows frame beautiful views and create an atmosphere both cozy and grand. The bright custom kitchen features rich espresso cabinetry, granite counters, stainless-steel appliances and a large centre island. A magnificent soaring fireplace commands the living room, while the grand staircase rises dramatically through all three levels-captivating centrepieces showcasing the scale and craftsmanship of this remarkable home. Solid wood-frame windows, heated floors, geothermal heating and cooling, stone-coated steel roofing and a permanent 20KW Generac generator reflect the quality throughout. Fibre Optics offer unprecedented internet speed. An oversized attached 2-car garage offers generous storage plus a full attic above on municipal water. Step outside and the world changes. Forest, pond and open spaces create a private sanctuary where deer, turkeys, birds, turtles and wildlife flourish. For nature lovers, photographers, birdwatchers and hunters, this is a rare opportunity to live immersed in nature. A 27' x 46' heated and insulated shop with 13' ceilings offers exceptional space for vehicles, equipment and toys. Surrounded by conservation and farmland, with a Scout camp to the north, seclusion is remarkable-yet Parkhill is minutes away; Grand Bend, Lake Huron, London and Sarnia are a short drive; and the Ausable River and trails are within walking distance. This isn't simply a country property. It's your own private piece of Ontario wilderness-and once you've seen it, you just may pine for it. (id:49269)
129 Tiner Avenue
Thames Centre, Ontario
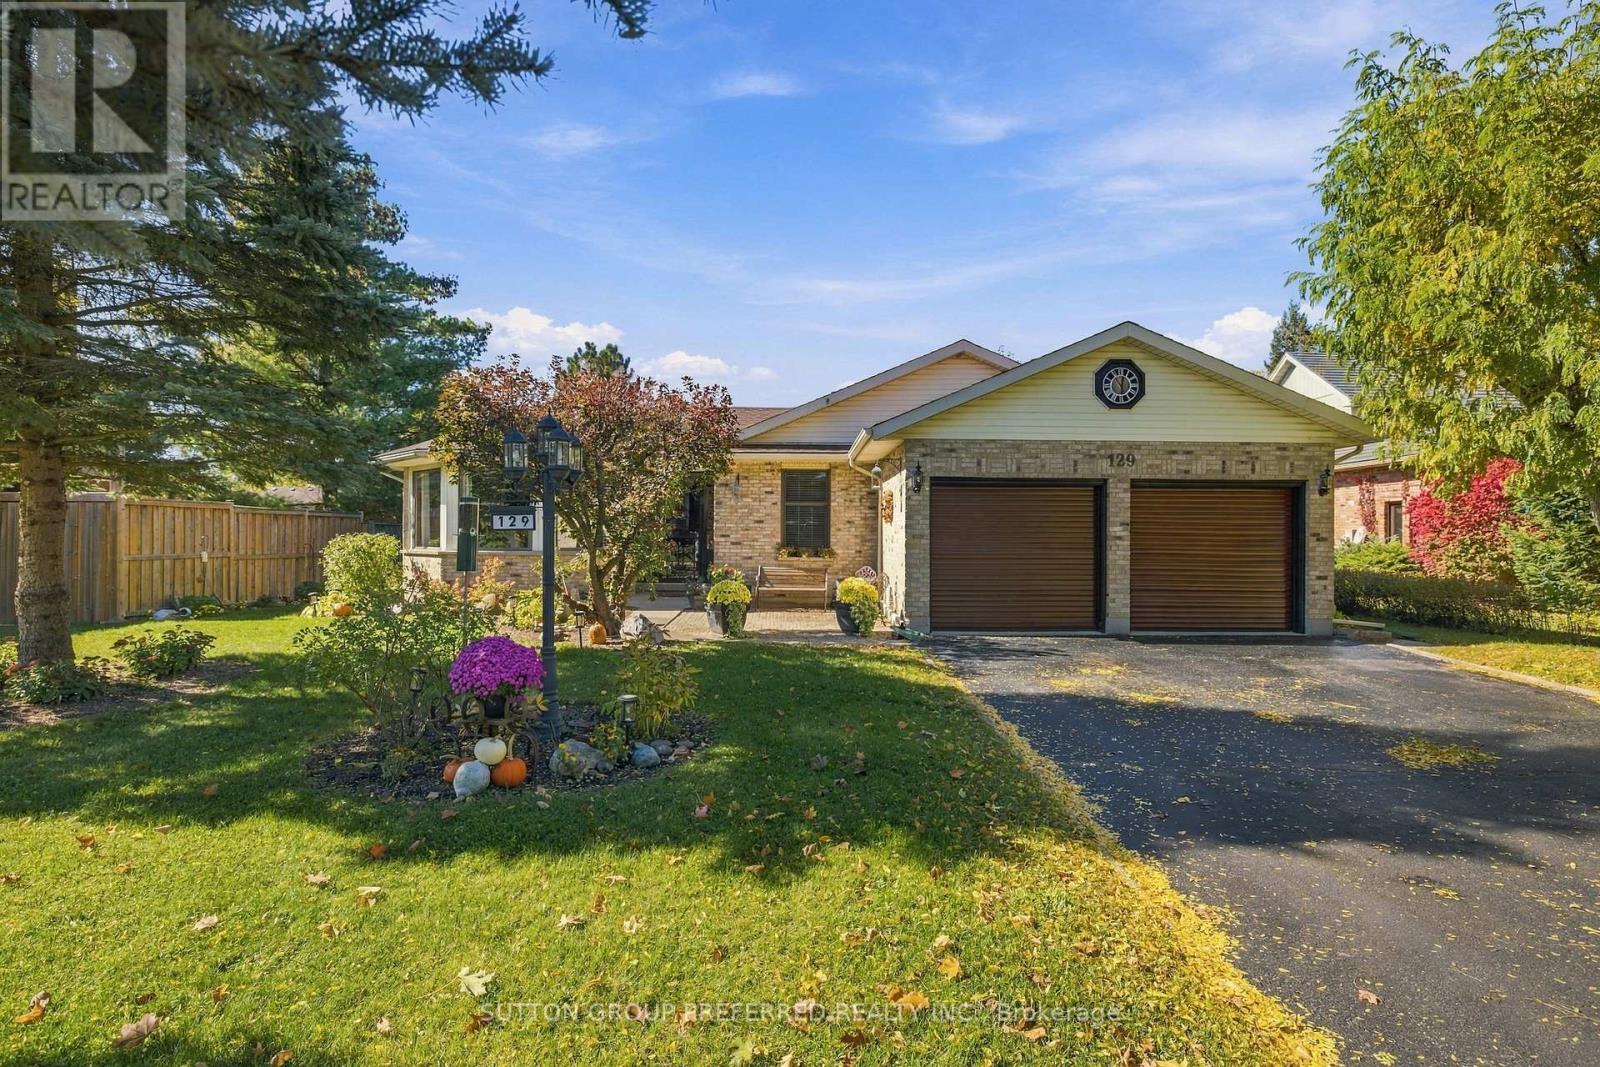
Welcome to this exceptional all-brick, one-floor home located in the beautiful Village of Dorchester, nestled in the sought-after Tiner Estates. Ideally situated near scenic walking trails at the Mill Pond and offering convenient access to Highway 401, this home provides the perfect blend of peaceful community living and commuter convenience. The main floor offers a thoughtful layout featuring a spacious primary bedroom with an updated ensuite, a revamped main bathroom, and two additional generous bedrooms. Under a vaulted ceiling, the Great Room flows into a well-appointed Kitchen with refreshed cabinetry and quality appliances, opening seamlessly to a dining area anchored by a cozy gas fire insert. Step outside and discover your own private backyard oasis. The covered post-and-beam rear patio features porcelain flooring and a metal roof, creating the perfect setting for relaxing or entertaining. Enjoy the hot tub, above-ground pool with newer pump and liner, two storage sheds, greenhouse, dedicated garden area, mature trees, and established flower beds-all contributing to an incredibly private and inviting retreat. Pool and hot tub in good working condition. If the pool and hot tub are not something the Buyer wants the Seller would remove them prior to closing. The fully finished lower level provides exceptional additional living and recreation space, featuring a family room, a large games room separated by a three-sided gas fireplace, and a separate exercise room. With spacious one-floor living, an expansive finished lower level, beautiful mature landscaping, and an impressive array of outdoor amenities, this Tiner Estates home offers comfort, privacy, and convenience in one of Dorchester's most desirable communities. (id:49269)
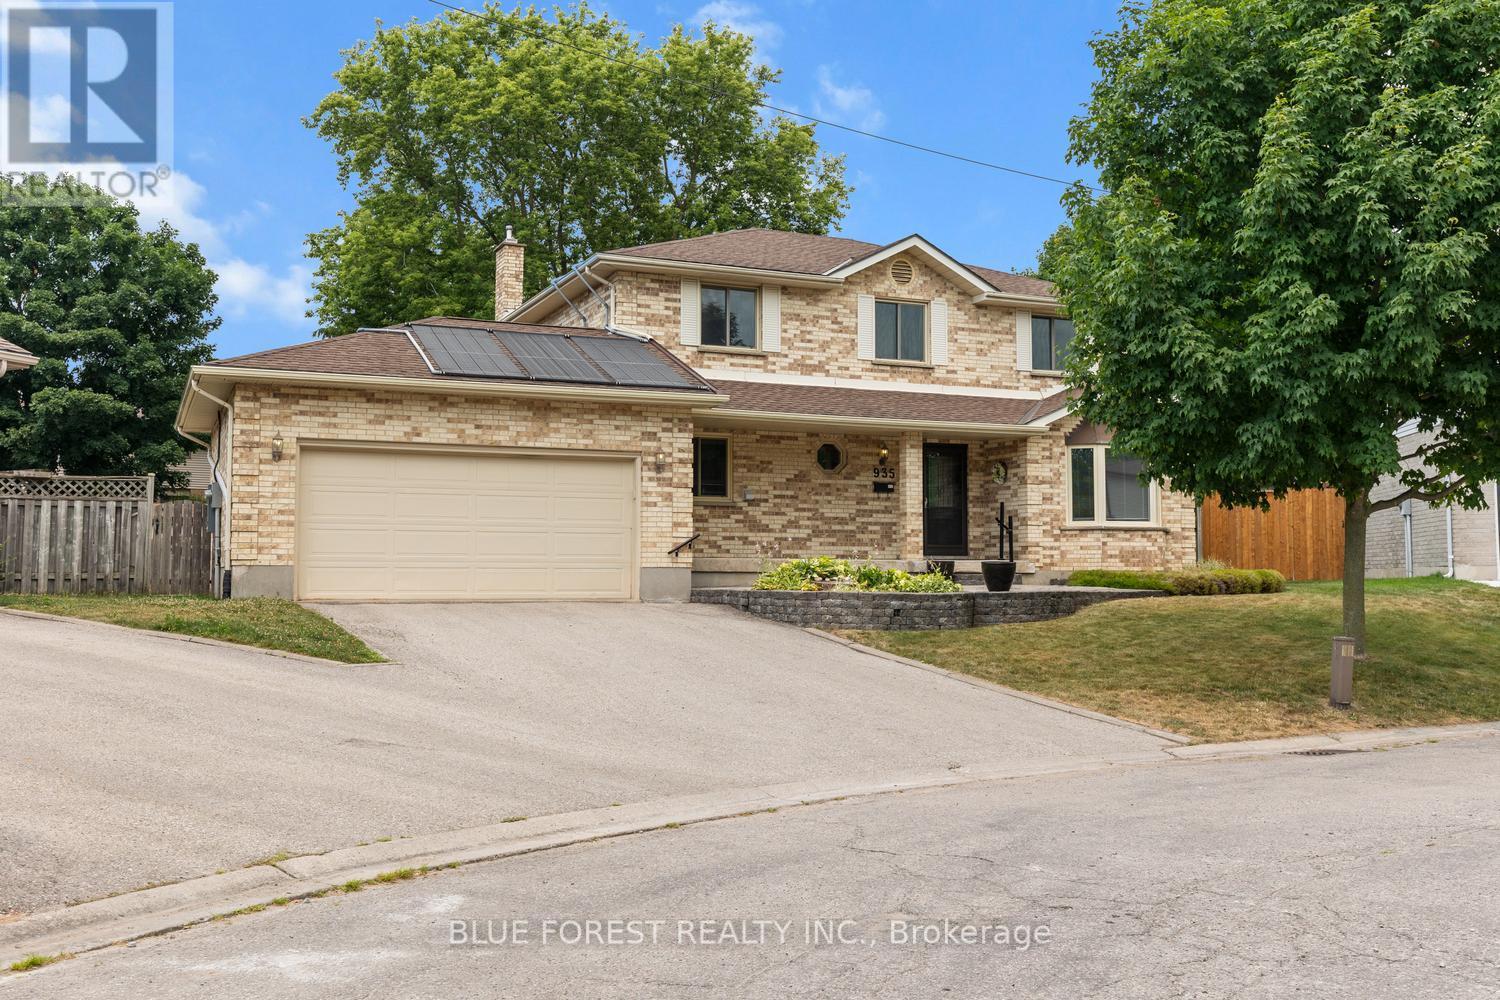
935 Country Club Place
London South, Ontario
Tucked away on a quiet cul-de-sac in London's sought-after Highland neighbourhood, this beautifully updated four-bedroom, 2.5-bathroom family home sits on an exceptional pie-shaped lot just minutes from Highland Golf & Country Club and Highway 401. Lovingly maintained by the same owners for 33 years, the home has been extensively renovated with quality craftsmanship throughout. The custom kitchen is designed for everyday living and entertaining, featuring two dishwashers, a generous workspace, abundant storage, and updated appliances. Hardwood flooring, renovated bathrooms, an updated staircase, modern trim, and tasteful finishes create a warm, move-in-ready home, while the inviting living room is anchored by a natural gas fireplace. The private backyard is designed for both relaxation and entertaining, offering an in-ground swimming pool with energy-efficient solar heating, a screened gazebo, an authentic wood-fired pizza oven, raised garden beds, and plenty of space for family and friends. The pool has been meticulously maintained with a variable-speed pump, safety cover, solar panels, and professional weekly service. Major updates include a roof with 25-year shingles (2014), owned water heater (2015), sump pump backup (2019), front and rear entry doors (2020), standby natural gas generator (2022), quality tilt-and-turn windows, plus a well-maintained furnace and central air system. Additional features include a spacious attached two-car garage and an unfinished lower level with extensive built-in storage, offering endless possibilities for a workshop, home gym, hobby space, or future finished living area. Ideally located near excellent schools, parks, shopping, recreation, Highland Golf & Country Club, and Highway 401, this exceptional property combines quality updates, meticulous maintenance, and one of the neighbourhood's largest pie-shaped lots-an outstanding opportunity for your next family home. (id:49269)
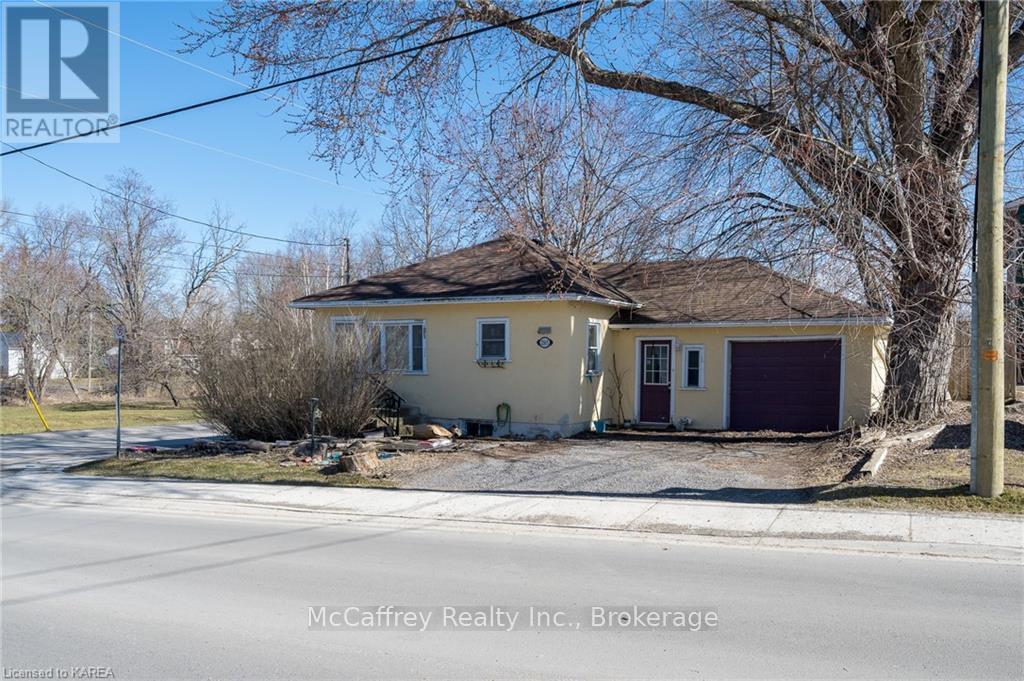
2565 County Road 4
Stone Mills, Ontario
A great opportunity for buyers looking to put their own stamp on a home in a convenient location. Situated on a desirable corner lot, this bungalow is close to schools, playgrounds, shopping, and everyday amenities. The main level offers a practical layout with a good sized kitchen, living room, dining area, four piece bathroom, and three bedrooms. The dining room features patio doors leading to the fully fenced backyard, providing a private outdoor space for children, pets, or enjoying some fresh air. Downstairs, the spacious recreation room offers additional living space with the flexibility to create a family room, home office, hobby area, or other space to suit your needs. This home offers a solid opportunity for first-time buyers, downsizers, investors, or renovators looking to add value and make the space their own. Furnace 2020; roof reshingled 2020. (id:49269)
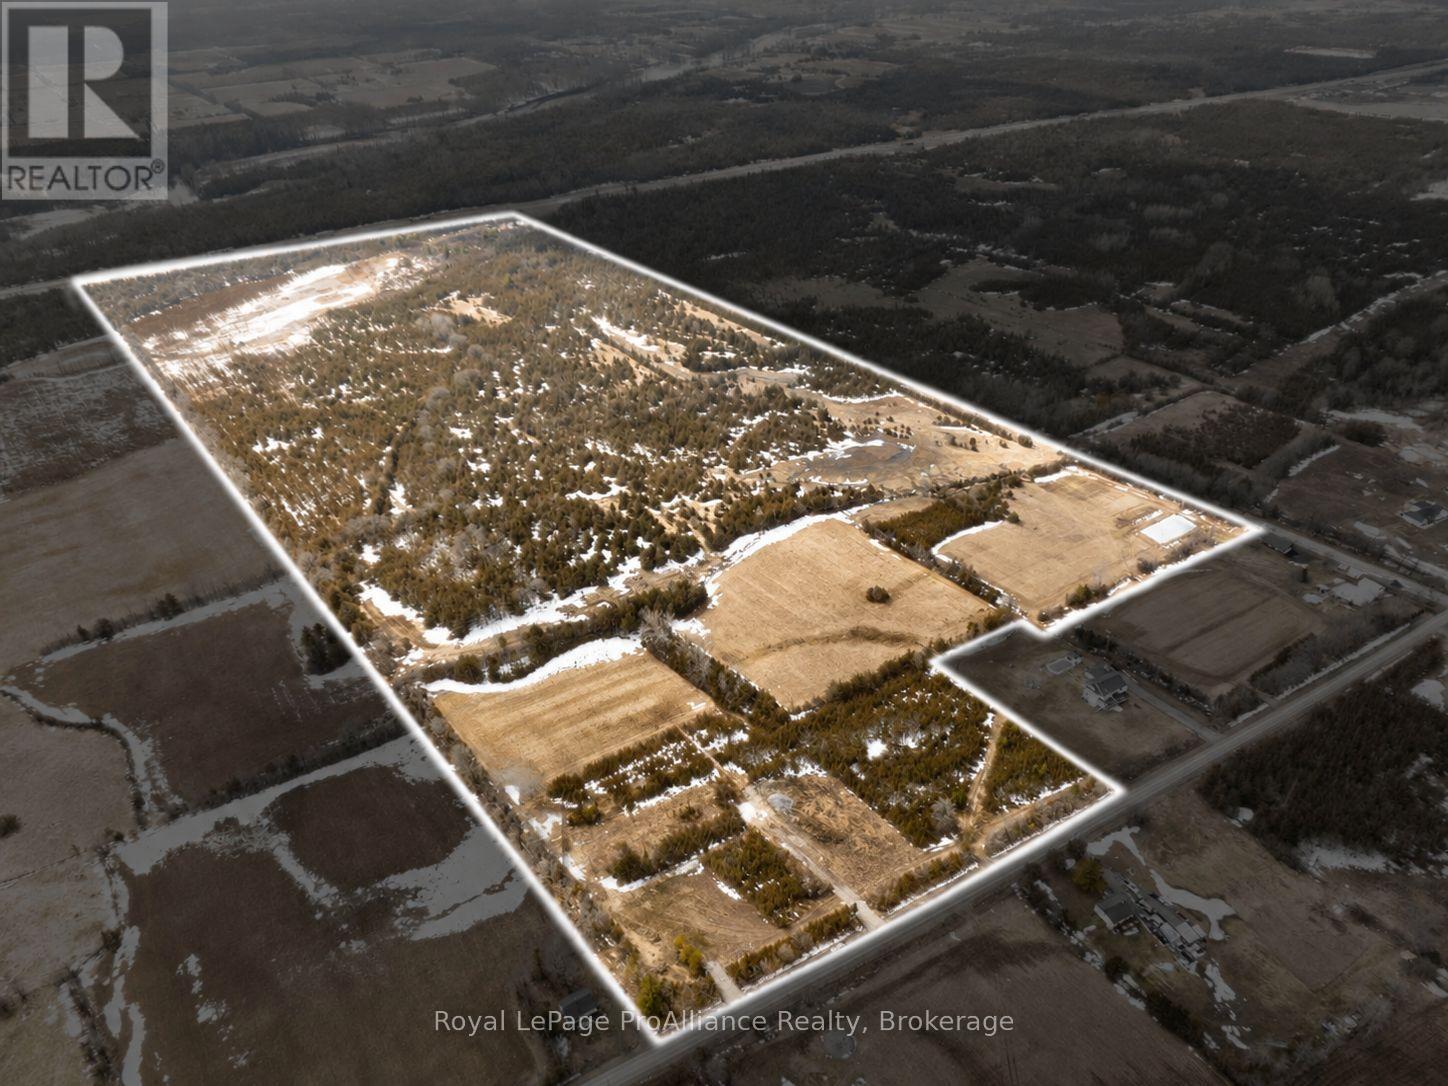
1314 Lazier Road
Tyendinaga, Ontario
Looking for a great building lot with space to roam and a potential severance in an amazing location? You just found it-and most of the heavy lifting is already done for the severance! Ideally situated just minutes from Belleville and Napanee. Offering the ultimate blend of country privacy and effortless commuter convenience. The land features a picturesque mix of cleared open field-ready for your custom dream home and mature cedar bush with established walking and recreational trails winding throughout. With plenty of room to grow and play this property is built for lifestyle and versatility. Don't miss this rare, turnkey opportunity to build, invest, or create a family compound in a prime location! (id:49269)
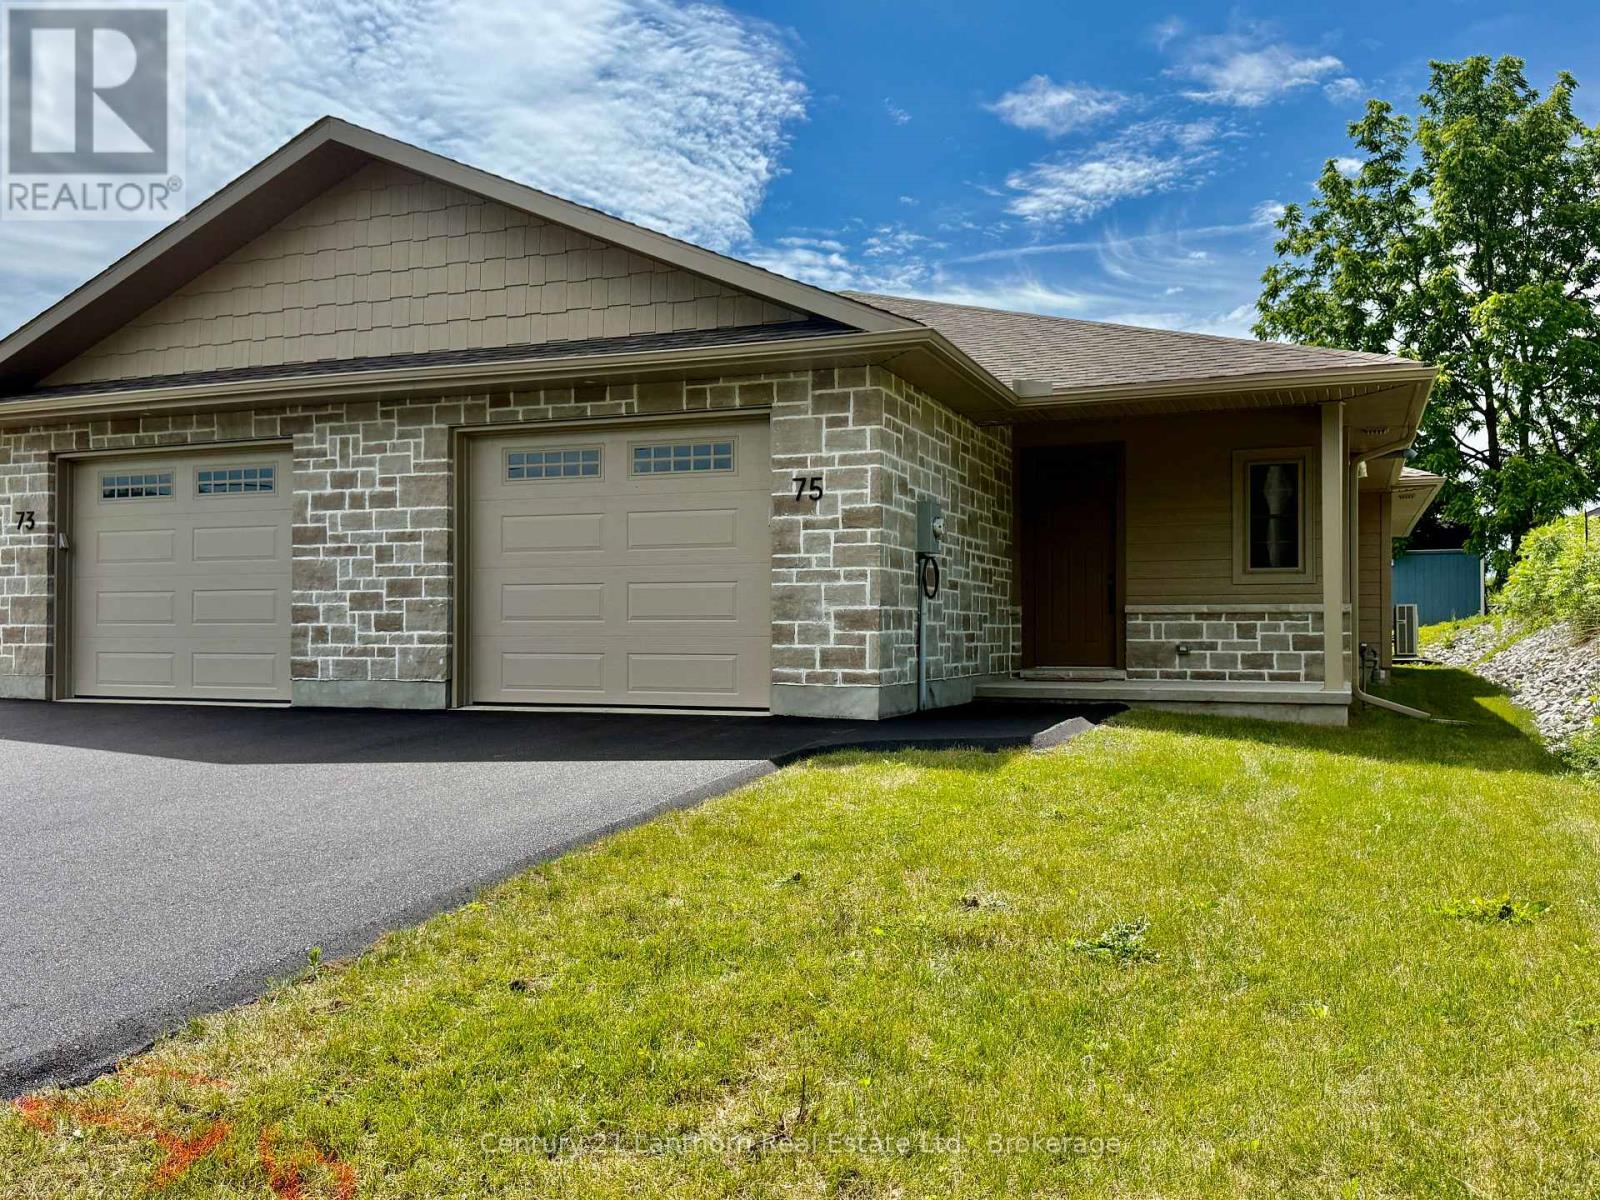
75 Seymour Street W
Centre Hastings, Ontario
Fall special!! Take advantage of this new price on this stunning move-in ready townhome in Madoc. 75 Seymour St is a beautifully appointed end-unit bungalow townhome and is the last one available in the highly desirable Deer Creek Homestead community. As an added bonus, the driveway has been recently paved. Offering 1,257 sq. ft. of thoughtfully designed living space, this move-in-ready home provides the ease and convenience of single-level living with no stairs to navigate. Built on a slab-on-grade foundation, this home features energy-efficient in-floor heating powered by a natural gas boiler, complemented by air conditioning system to ensure year-round comfort. The bright, open-concept great room is enhanced by a soaring cathedral ceiling and a cozy natural gas fireplace, creating an inviting space to relax or entertain. The well-designed layout includes two spacious bedrooms, highlighted by a private primary suite featuring a custom-tiled ensuite shower. A second full 4-piece bathroom offers added convenience for guests and family. The stylish kitchen is finished with durable hard-surface countertops and provides plenty of space for everyday living and entertaining. Additional features include a fully insulated single-car garage with direct interior access, a covered front entrance that offers a warm welcome, and a private 10' x 10' interlocking brick patio complete with a gas BBQ hookup-perfect for outdoor dining and relaxation. Enjoy an active yet peaceful lifestyle with the Heritage Trail just moments away for scenic walks, while numerous nearby lakes offer endless opportunities for recreation and enjoyment. For added peace of mind, this home is backed by the Tarion New Home Warranty. With quick closing available, this presents a rare opportunity to enjoy low-maintenance, energy-efficient living in one of the area's most sought-after communities. Combining comfort, convenience, and quality craftsmanship, this exceptional home is ready to welcome you. (id:49269)