
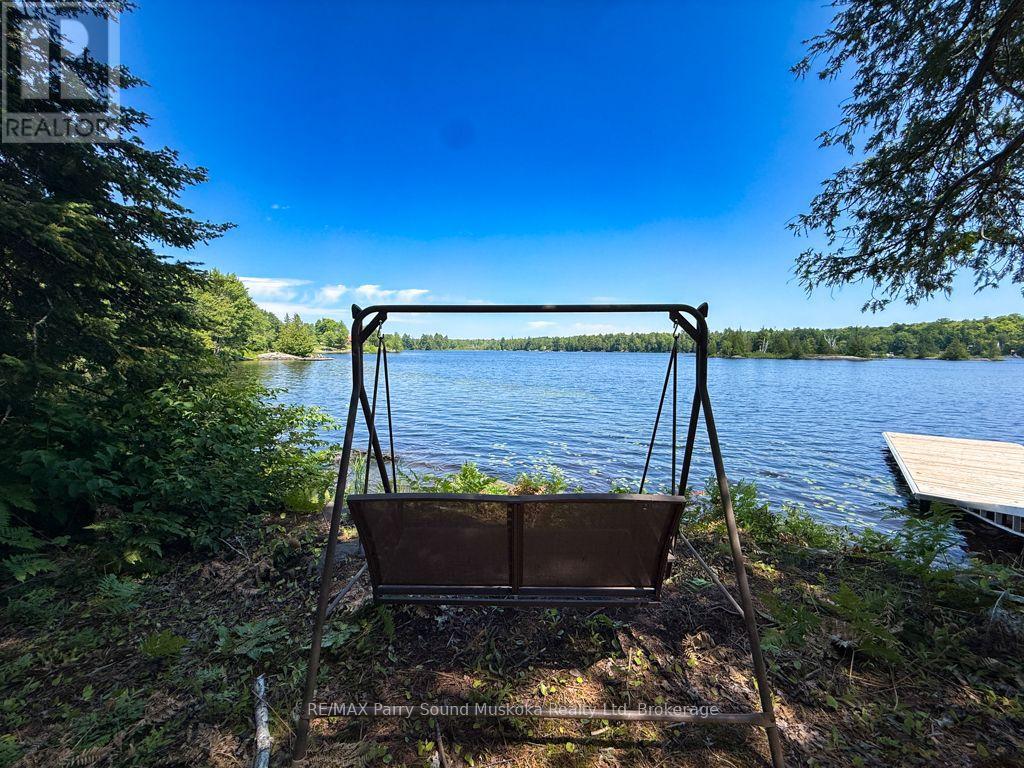
473 North Meadowcove Road
Whitestone, Ontario
Build your dream cottage or year-round home on beautiful Whitestone Lake. This exceptional waterfront lot offers approximately 1.06 acres and 300 feet of pristine shoreline, providing outstanding privacy and plenty of room to enjoy the natural beauty of cottage country. A large dock is already in place, making it easy to start enjoying the lake from day one. With a desirable building area and breathtaking lake views, this property is the perfect setting for swimming, boating, fishing and creating lasting family memories. Located on one of the area's most sought-after lakes, you'll enjoy easy access to Dunchurch and nearby amenities while still experiencing the peace and tranquility of waterfront living. Whether you're looking to build your weekend getaway or your forever home, opportunities like this on Whitestone Lake are becoming increasingly rare. Ownership also includes a shared interest in approximately 55 acres of association-owned land. Just off North Meadowcove Rd you can enjoy scenic trails and beautiful natural surroundings. One of the property's unique features is access to the well-known Dead Man's Drop, for those adventure seekers, a popular cliff jumping spot enjoyed by generations of cottagers. In addition, owners share a separate approximately 1-acre parcel located off another road, featuring a Quonset hut for storage and a convenient boat launch. From Whitestone Lake, you can also explore the Whitestone River by boat, providing even more opportunities for boating, fishing, paddling, and discovering the area's incredible scenery. Be sure to check out the video! Showings by appointment only. All buyers must be accompanied by your Realtor. (id:49269)
7 King Street W
Caledon, Ontario
$700,000. ALTON VILLAGE, DOUBLE + LOT, 3 BEDROOM DETACHED HOME, AFFORDABLE TAXES! Fabulous opportunity to own an Alton detached starter or retirement, offering 3 bedroom, 1 bath perched on a lovely, mature double lot measuring 13.1.8 Front Feet x 145 Deep, located on the hilltop at King and Agnes. 2 blocks from ball park, public library, and desired Alton Public School. This home has a generous country sized kitchen 19.7 'x 11.84' waiting for your growing family. bright living room with 2 picture windows, 3 bedrooms, 1 4 pc bath, and main floor laundry room. The roof is approximately 8 years old, water heater 1 year - owned (id:49269)
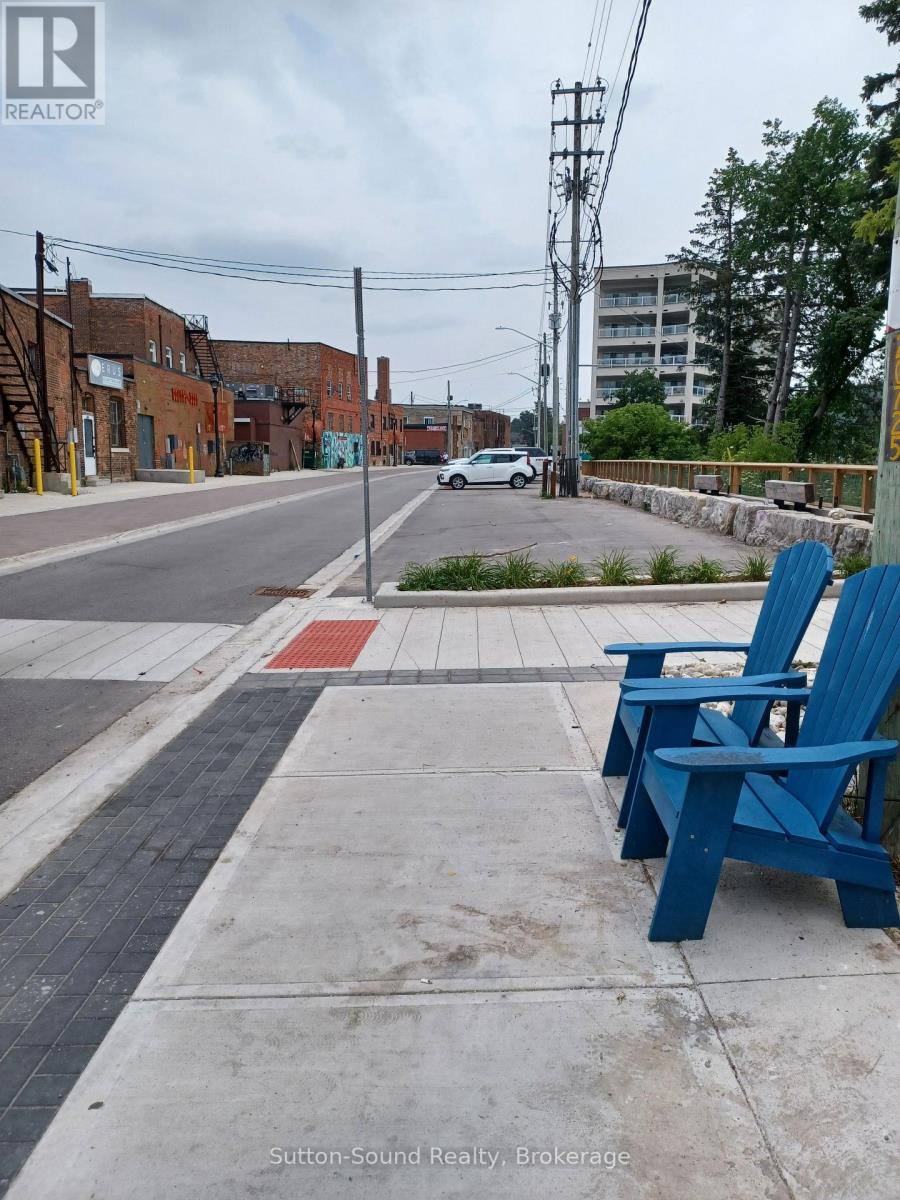
X 1st Avenue E
Owen Sound, Ontario
Vacant land along the Sydenham River, currently used for parking. This stretch of 1st Ave East is being improved by the City of Owen Sound as part of the River District. There is a lovely boardwalk along the river here. (id:49269)
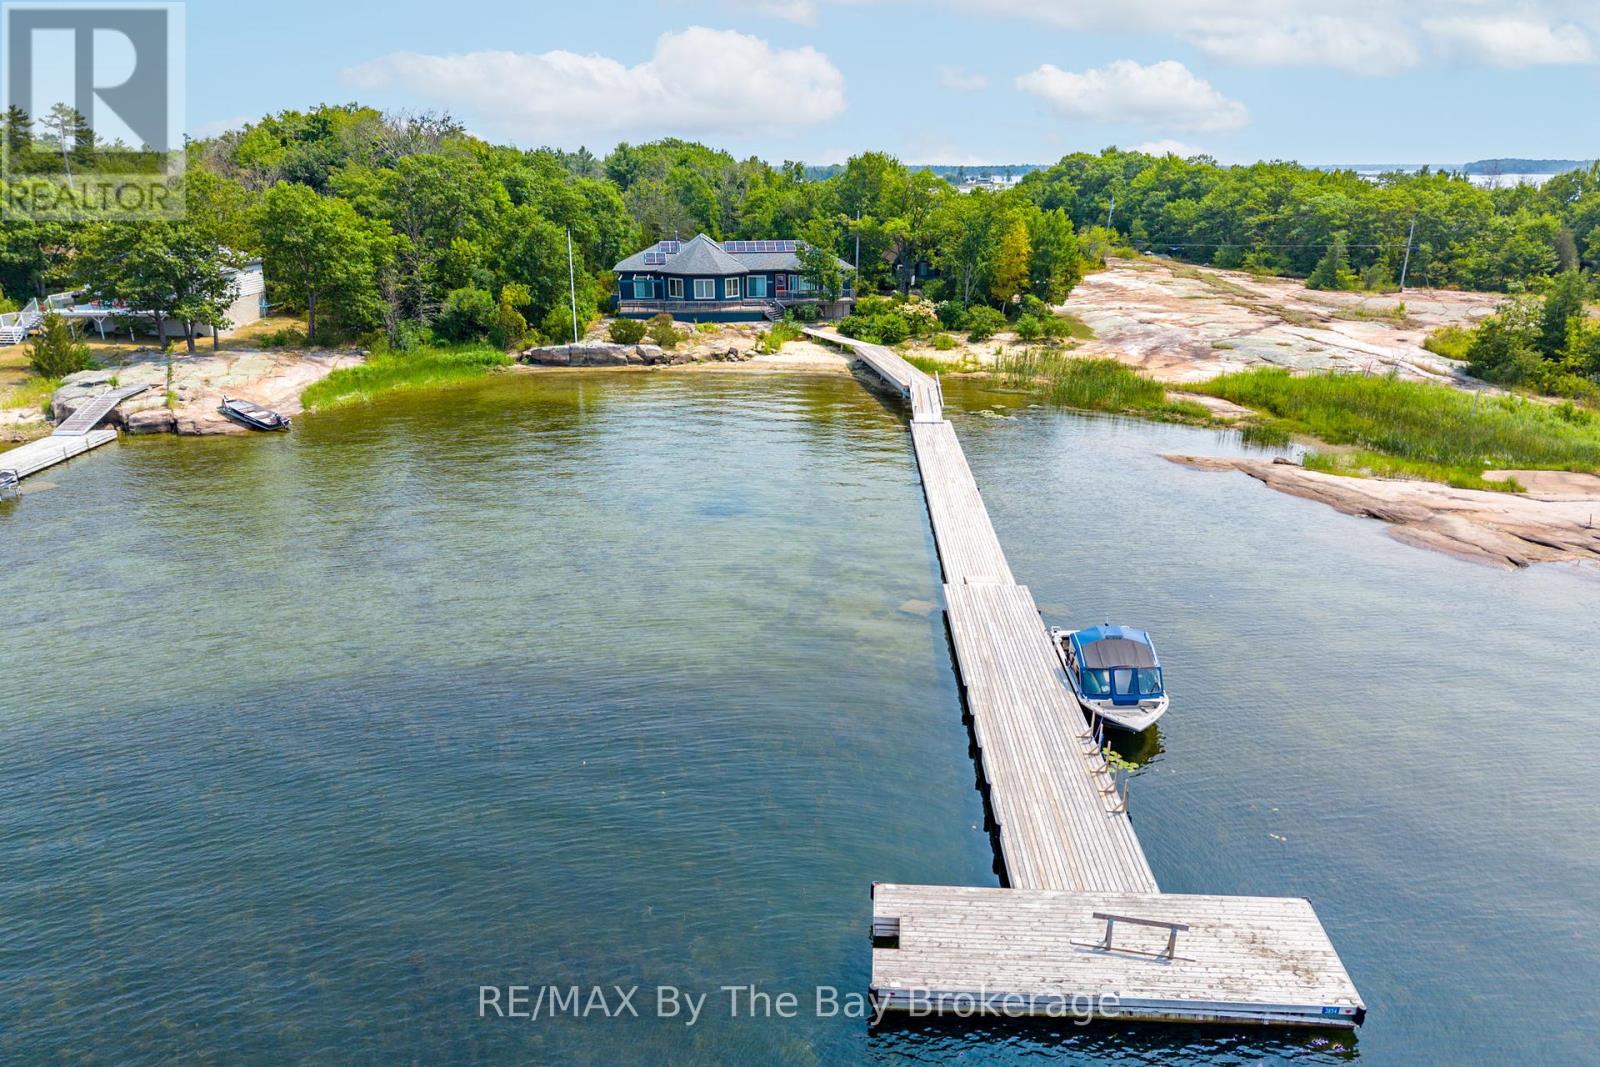
3854 Is 630 Georgian Bay
Georgian Bay, Ontario
Wow what a view! You'll be amazed with the pristine views, privacy and all the creature comforts that come with this stunning four season cottage home on a massive west facing beachfront property complete with an oversized floating dock to deep water. The grounds are very walkable, flat granite plateaus for exploring and sports with a nice mix of indigenous trees and plants. The 4-bedroom fully furnished open concept fully appointed cottage has plenty of room for everyone with 2, 4 piece bathrooms and 1 powder room, laundry, wood and propane stoves for heating plus electric baseboard heat. There is a separate 2-bedroom guest cottage with porch, cozy living area and a 3 piece washroom. Out back there is a large garden and wood shed plus a very solid and weatherproof garage. The cottage is serviced by a whole house wired in Generac generator, and the 200 amp electrical service is supported by a roof mounted solar panel system which reduces energy costs by 2/3. This is a spectacular property and has been well loved by the current owners for many years before they moved to the west coast. (id:49269)
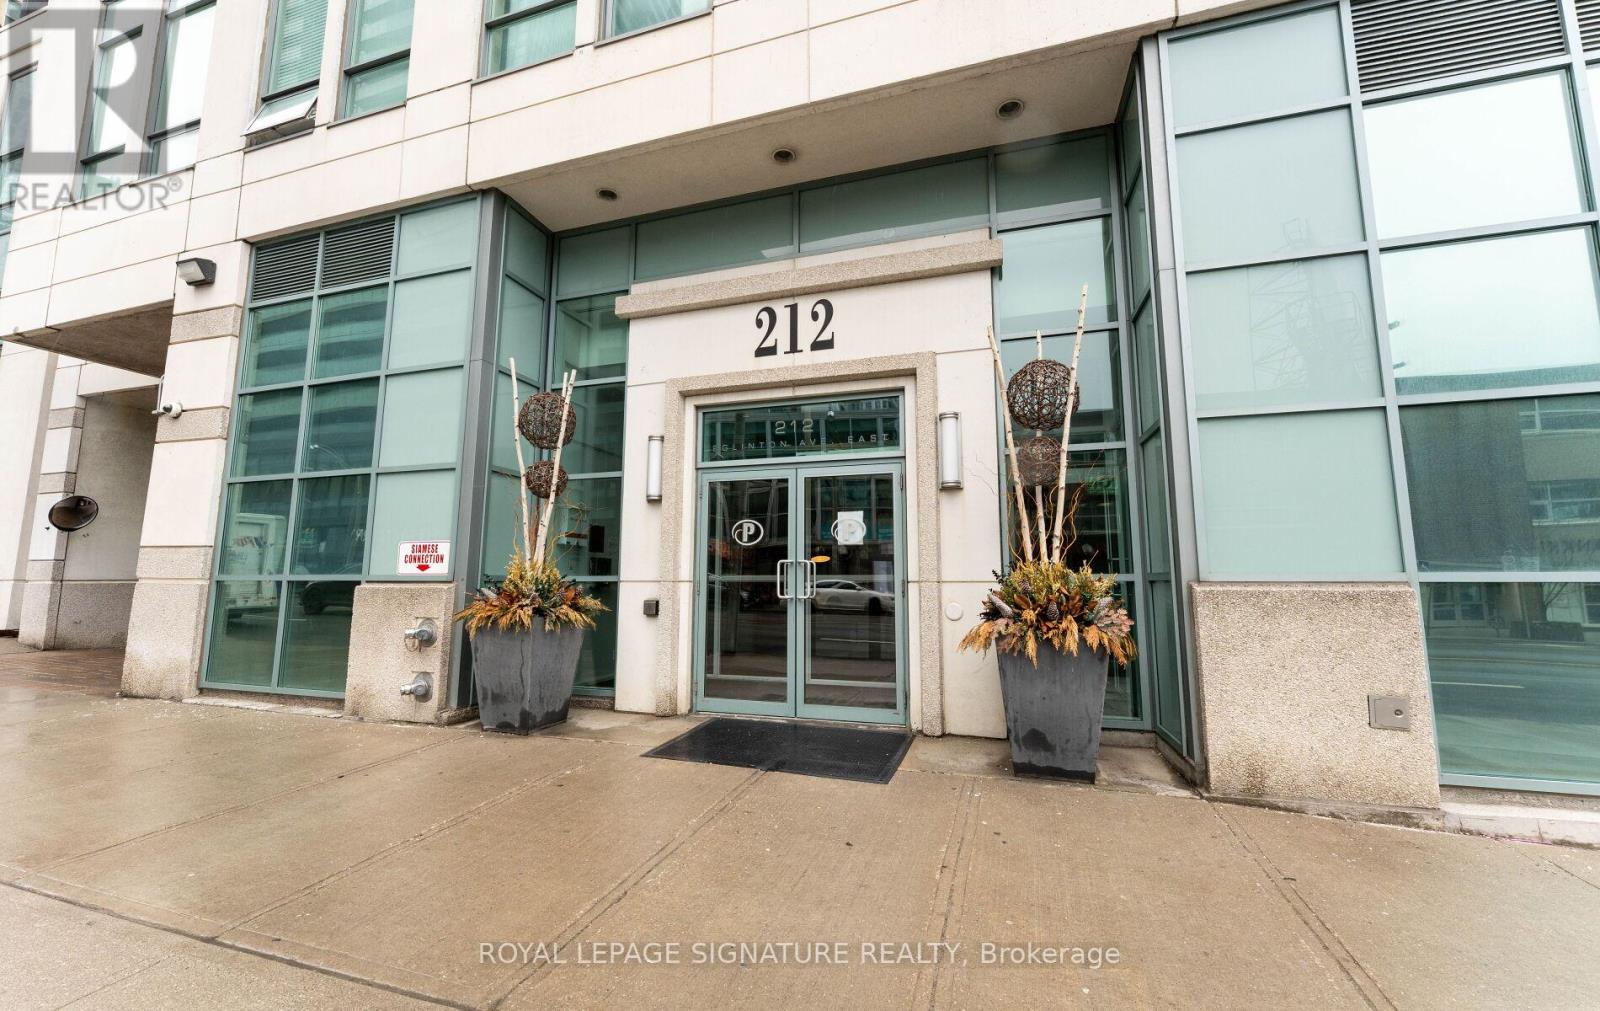
1411 - 212 Eglinton Avenue E
Toronto, Ontario
Welcome to Midtown living at its best in the sought-after Panache Condos! This spacious and sun-filled 1+Den suite offers a functional layout perfect for professionals, first-time buyers, or investors alike. Larger than many newer condo offerings in the area, the suite provides comfortable living space without compromising on functionality. The versatile den is ideal for a home office or guest space, while the open-concept living and dining area makes everyday living and entertaining effortless. Large windows and unobstructed views allow for an abundance of natural light throughout the day, creating a bright and inviting atmosphere. ** Maintenance fees conveniently include all utilities**, offering added value and predictable monthly costs. Includes the rare convenience of 1 parking space and 1 locker. Enjoy a well-managed building with excellent amenities including 24-hour concierge, indoor pool, fitness centre, party room, guest suites, and visitor parking. Located in the heart of Yonge & Eglinton, one of Toronto's most vibrant and connected neighbourhoods, with a Walk Score of 98, daily errands rarely require a car. Walk to countless shops, cafés, restaurants and everyday essentials at the nearby Yonge Eglinton Centre, home to major retailers, groceries and entertainment including Cineplex Cinemas Yonge-Eglinton and VIP. Dining options are endless, with neighbourhood favourites like Grazie Ristorante, The Keg Steakhouse + Bar, and Pickle Barrel just steps away. Commuters will love being minutes to Toronto Subway Line 1 at Eglinton Station and the new Eglinton Crosstown LRT, providing seamless north-south and east-west transit across the city. An unbeatable combination of space, natural light, location, and connectivity in one of Toronto's most desirable midtown communities. (id:49269)
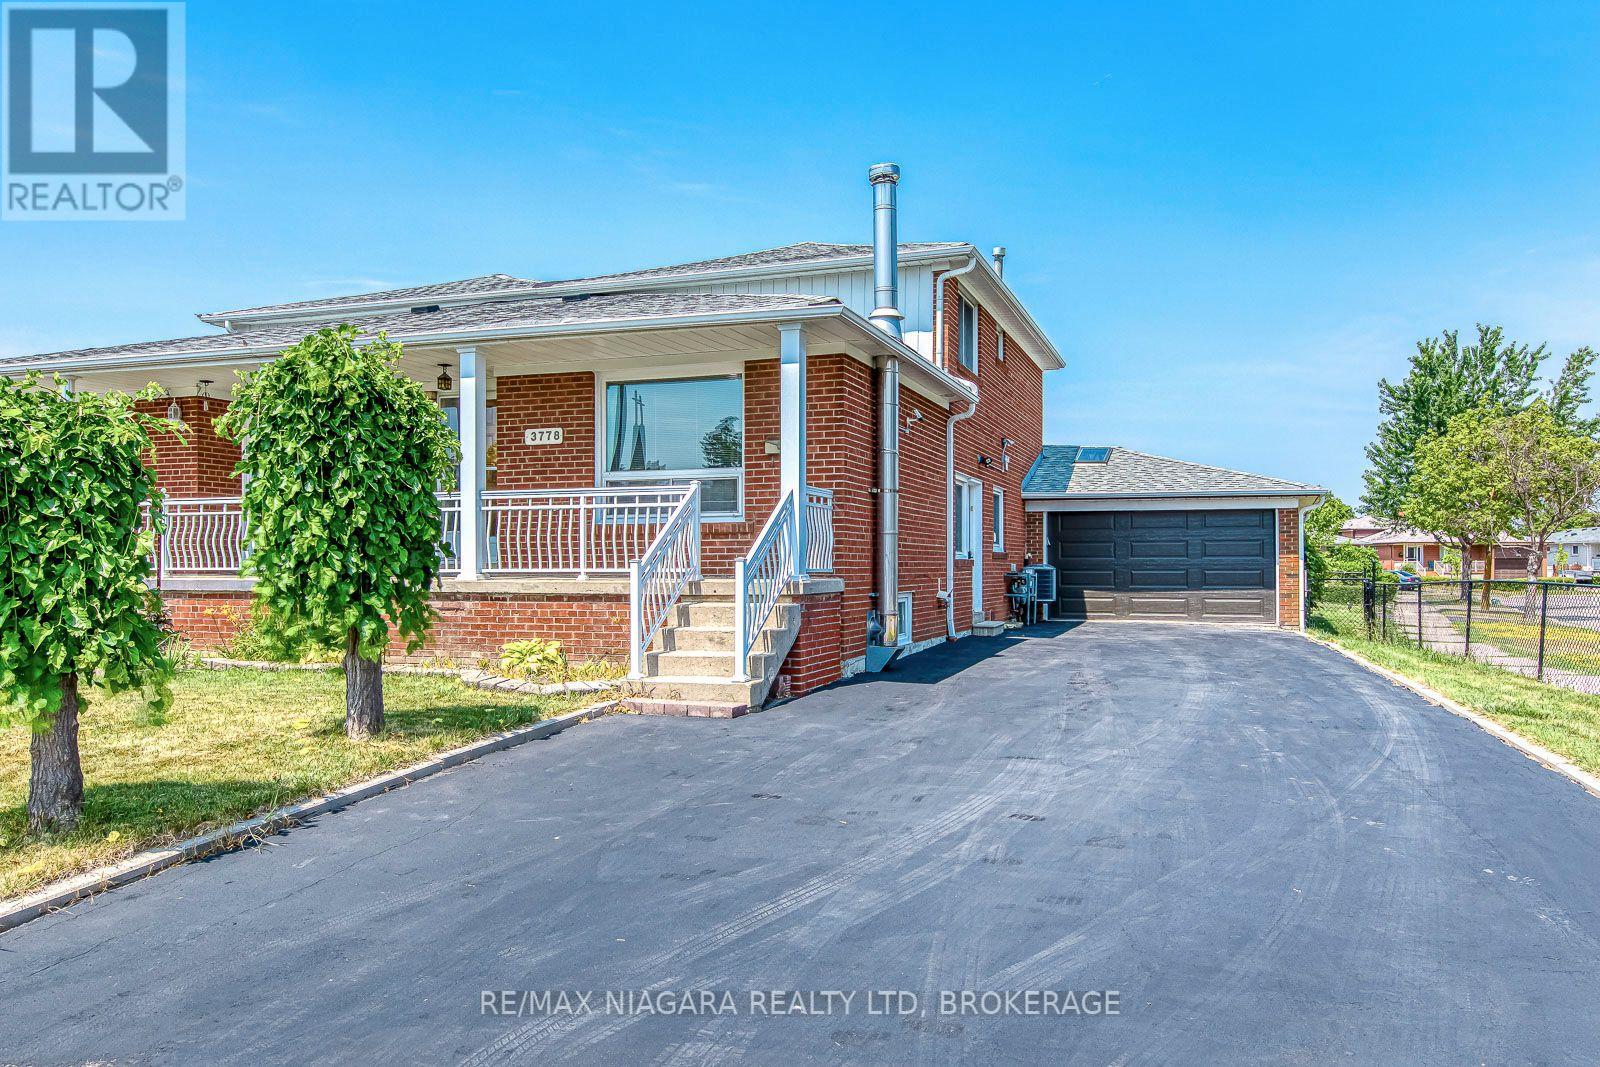
3778 Corliss Crescent
Mississauga, Ontario
Rare Corner-Lot Gem! Unique Layout with Main-Floor Bedroom Suite & Mechanic's Dream Garage! Welcome to this exceptional 4-bedroom semi-detached home situated on a premium corner lot, offering unmatched utility and a highly desirable multi-generational layout. Boasting an incredible 65-foot driveway with parking for 6 cars, this property includes a fully insulated detached garage equipped with a brand-new garage door and a 220-volt power outlet-the perfect setup for mechanics, tradespeople, or a premium workshop. The main entrance opens to a highly functional, private layout. To your left sits a spacious 10x12 main-floor bedroom complete with custom LED closet lighting and direct, private access into a beautifully renovated bathroom. This pristine washroom functions like a semi-ensuite, meticulously designed with high-end 2x2 porcelain tiles seamlessly covering both the floor and walls, a sleek stand-up walk-in shower, and a modern sliding glass door. Just a few steps up, the main living space opens into a massive, sun-filled L-shaped living and dining room area finished with premium bamboo hardwood flooring. The separate, bright kitchen features classic white ceramic tile flooring, vibrant green cabinets, and ample counter space. Upstairs, you will find 3 generous bedrooms and a second full bathroom, providing plenty of space for a growing family, and an insulated attic for additional storage. The semi-finished basement offers incredible flexibility or secondary living space, complete with a second kitchen and a cozy wood-burning stove with a stainless-steel chimney. Outside, enjoy a private backyard oasis featuring a brand-new 6x6 Main Post fence dividing the property, a massive vegetable garden, and mature raspberry bushes. This one-of-a-kind property perfectly blends space, lifestyle utility, and convenience. EXTRAS: Furnace (2024), A/C (2025), Roof (2020) and 100-amp electrical panel (2009). (id:49269)

161 Old Pakenham Road
Ottawa, Ontario
Great news for homebuyers! The HST rebate legislation has now officially passed, and we're excited to share that this property qualifies for the rebate. Even better, the advertised price already includes HST, meaning eligible buyers can receive a substantial rebate after closing-putting money back in your pocket. There has never been a better time to invest in a brand-new home. Enjoy the peace of mind that comes with new construction, modern finishes, energy-efficient features, and the opportunity to personalize your space-all while taking advantage of significant savings. Now it simply makes sense to buy new. Inquire today to learn how you can qualify for the HST rebate, and secure one of these beautiful custom homes before they're gone! Welcome to the Matrix model (to be built) a stunning 1500 square-foot bungalow by Moderna homes. known for their quality and thoughtful design. Featuring three bedrooms, two full baths and An open concept, layout this home offers, premium finishes and soaring 9 foot ceilings. This Gourmet kitchen has a large island for plenty of prep space, an oversized garage for ample storage and a covered porch in the back. Nestled in Behind Fitzroy Estates, the spacious 134 x 193 Lot sits in the scenic Ottawa river waterfront community 15 minutes from Kanata. Enjoy endless outdoor recreation ,hiking, biking beaches, boat, boating, and the Fitzroy Harbour provincial Park Outside the flood plane for peace and mind don't miss this chance to build your dream home. Build this year or later. This property is also listed as vacant land under MLS#X13451396. (id:49269)
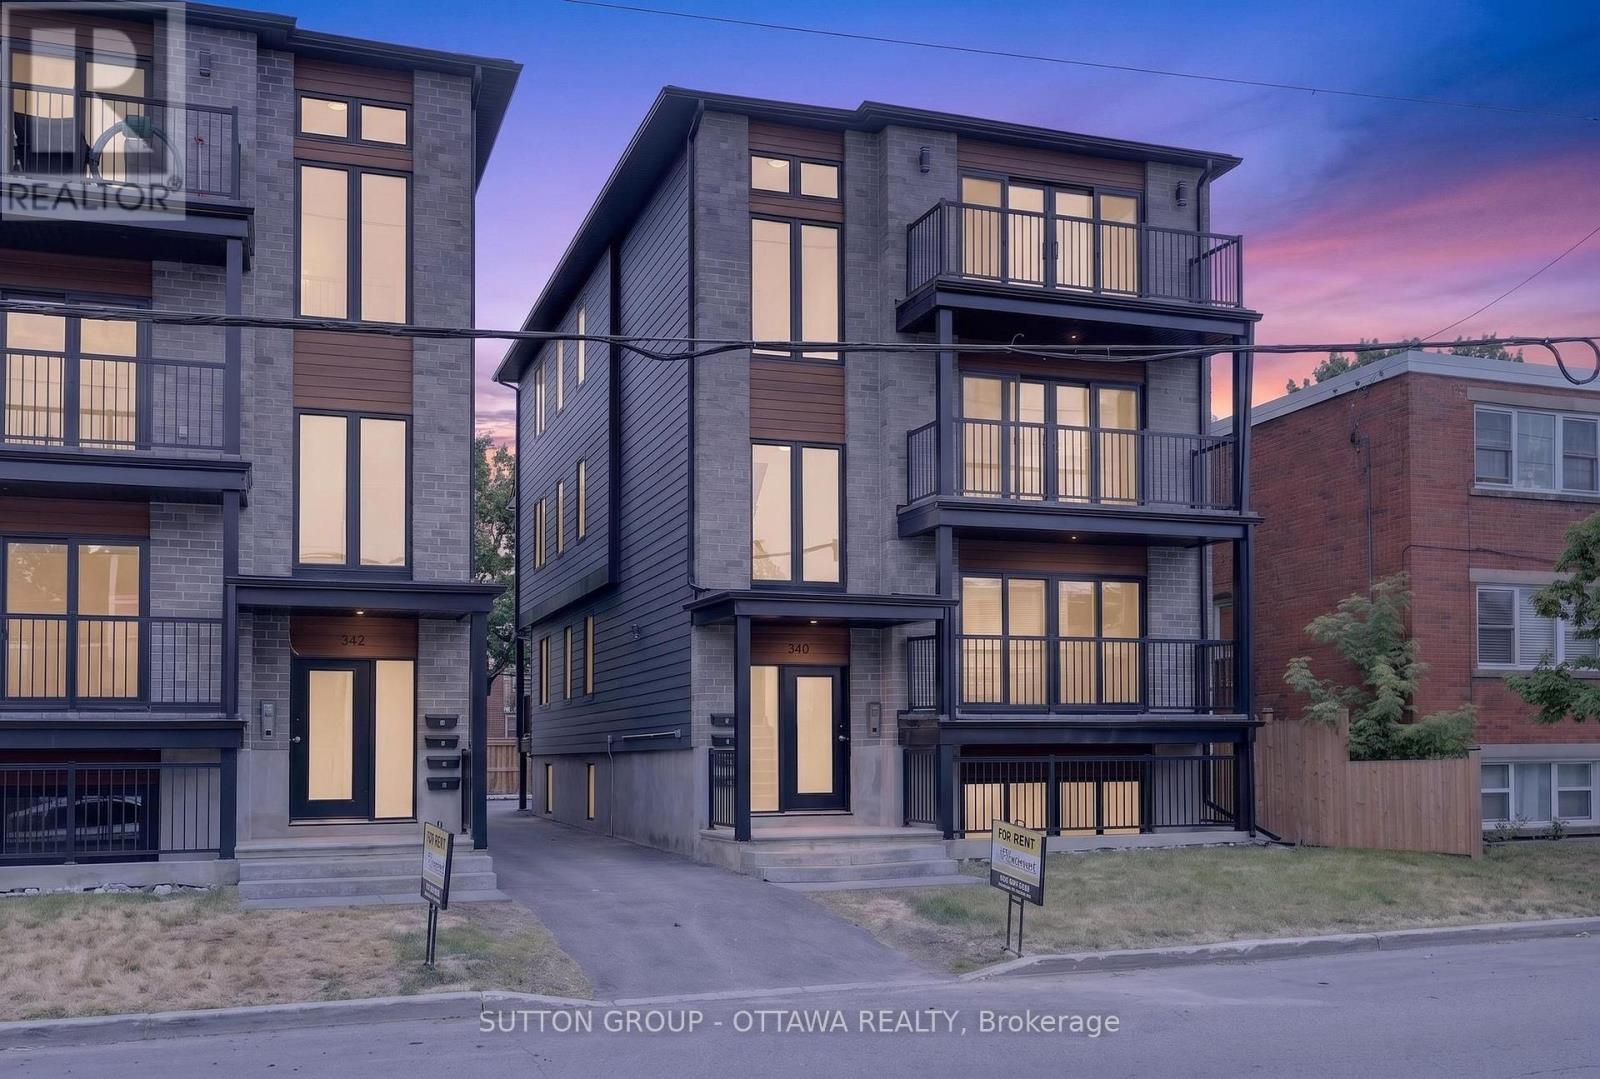
340 Shakespeare Street
Ottawa, Ontario
Welcome to 340 Shakespeare Street !This spacious and well-appointed 3-bedroom, 2-bathroom apartment is located in a desirable residential neighborhood, offering convenient access to shopping, schools, parks, restaurants, and public transit. Only a 10 min drive, 12 min bike ride and a 22 min bus ride to uOttawa! Whether you're commuting to school or work or enjoying the surrounding community, this location provides the perfect balance of comfort and convenience. Designed with modern living in mind, this bright and functional unit features a generous layout. Large windows throughout the home provide plenty of natural light, creating a welcoming and comfortable atmosphere. The suite includes in-unit laundry for added convenience. Tenant pays hydro; water included. For viewings please email aaron@filamentmanagement.com (id:49269)
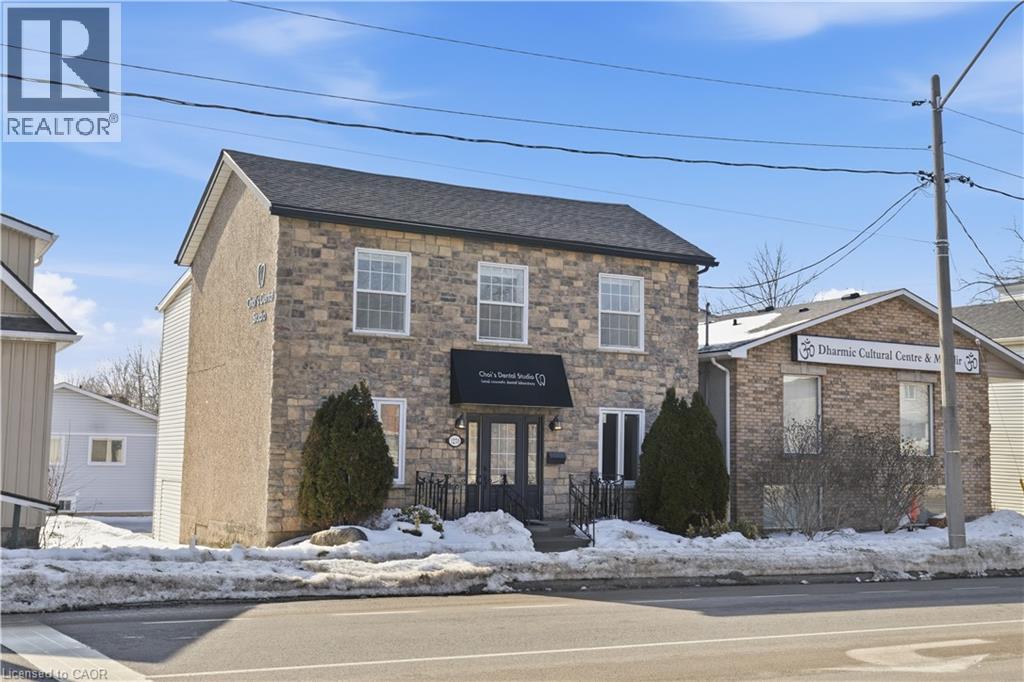
1270 King Street E
Cambridge, Ontario
Prime opportunity in the heart of Cambridge Preston Downtown—a high-exposure location surrounded by established businesses, steady pedestrian traffic, and a full range of amenities. This solid 1989-built commercial building offers approximately 1,850 sq. ft. of total above ground space and is zoned C2RM3, allowing for Commercial, Residential, or Mixed-Use applications. It’s an excellent fit for investors, business owners, or those seeking a flexible live-work configuration. Previously used as a dental lab, the property is now vacant and ready for customization, providing an adaptable footprint for retail, office, studio, service business, or a new owner’s tailored vision. The main floor features an open-concept layout with one washroom, ideal for retail or client-facing operations. The second floor includes three rooms and one washroom, suitable for office suites, treatment rooms, or potential residential conversion. The basement offers additional storage space with a bathroom rough-in, adding further development potential. Recent updates include: • Roof (2019) • Furnace (2020) • Water Softener (2019) • Three main-floor windows repaired (two at the front entrance and one facing the rear parking area) & New electric Panel (2022) * Air conditioner Unit (2023). The property also provides ample rear parking, a valuable advantage in the downtown core. With its strategic downtown location, strong zoning flexibility, and adaptable interior layout, this property presents an exceptional opportunity for a wide range of commercial or mixed-use uses in one of Cambridge’s most vibrant and growing districts. Property is being sold in As-Is condition. (id:49269)
101-103 - 2019 Bank Street
Ottawa, Ontario
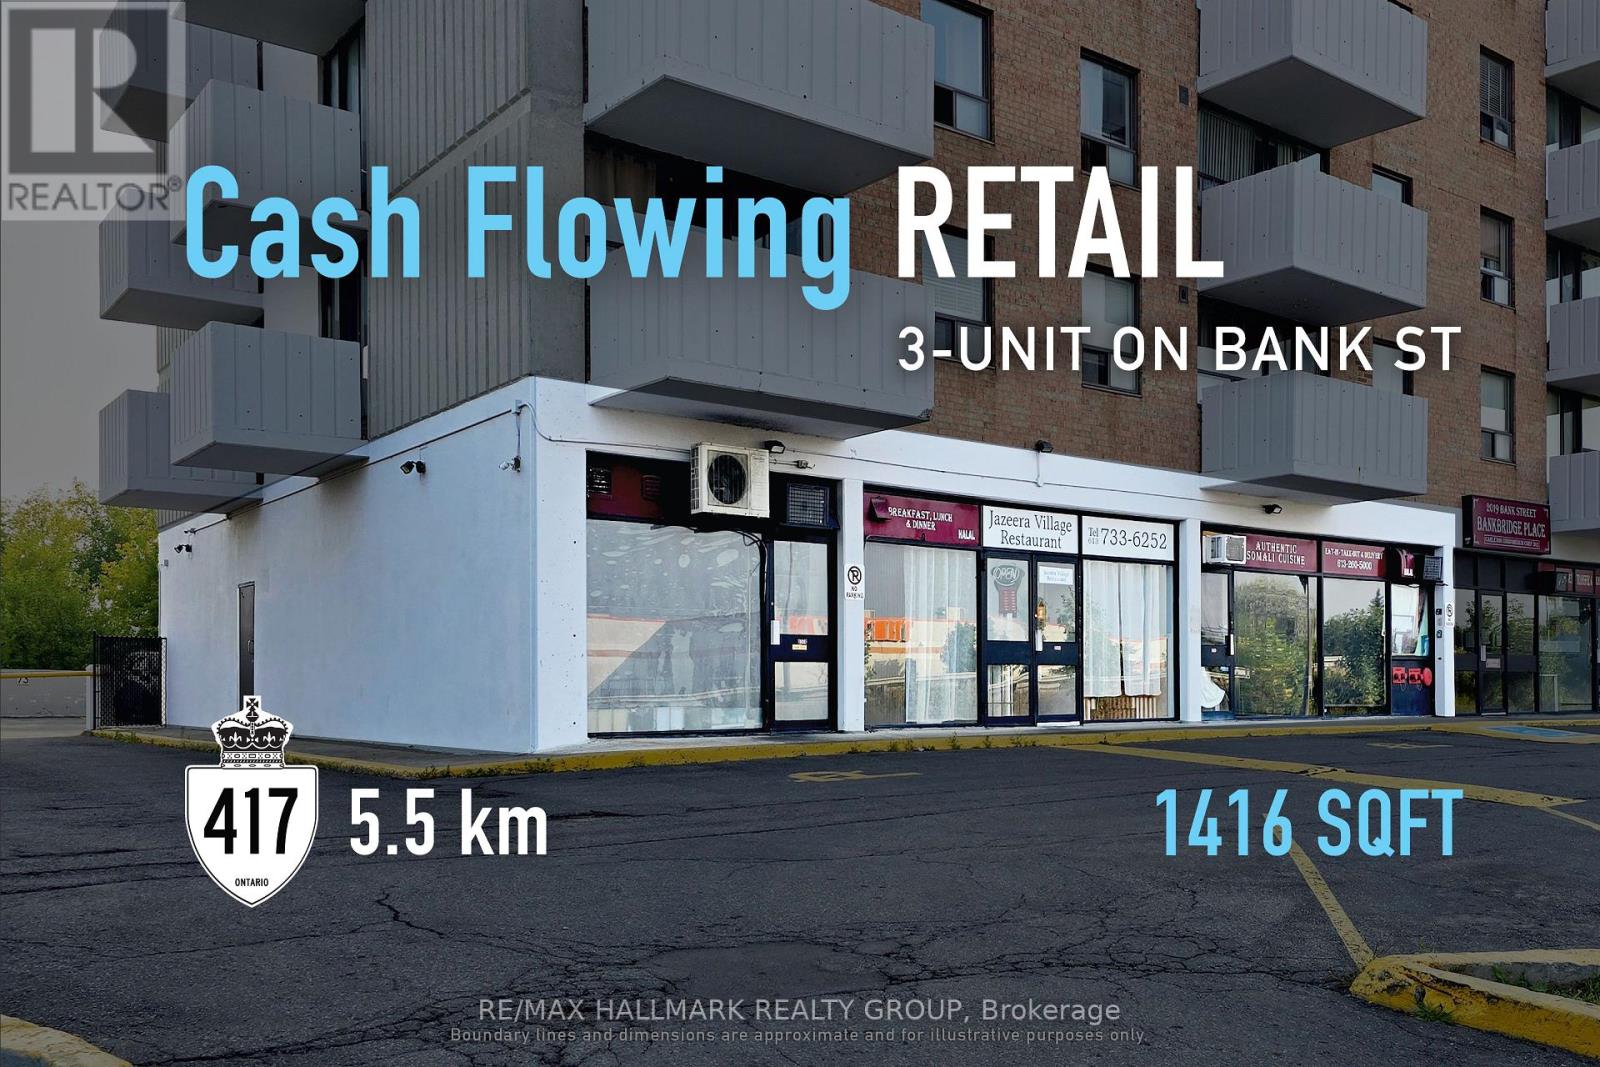
High-visibility urban commercial investment with a 6.5% cap rate, offering stable income and long-term corridor appeal. Along Ottawa's established Bank Street commercial corridor, this 1,416 sq. ft. asset provides investors with exposure to a prominent main street location supported by surrounding residential density and consistent consumer activity. Its designation within a Major Transit Station Area and Mixed Use policy framework under the Official Plan further reinforces the property's connection to long-term urban growth and intensification. With one year remaining on the existing lease, the property is generating stable annual net income of approximately $47,500, while a two-year renewal option adds near-term continuity and future upside at rollover. Supported by durable demand drivers and a well-established corridor, this offering represents a disciplined acquisition for investors seeking resilient urban commercial real estate. ADDITIONAL DETAILS FOUND IN "MORE INFORMATION" LINK BELOW. (id:49269)
346 Lewis Street W
Merrickville-Wolford, Ontario
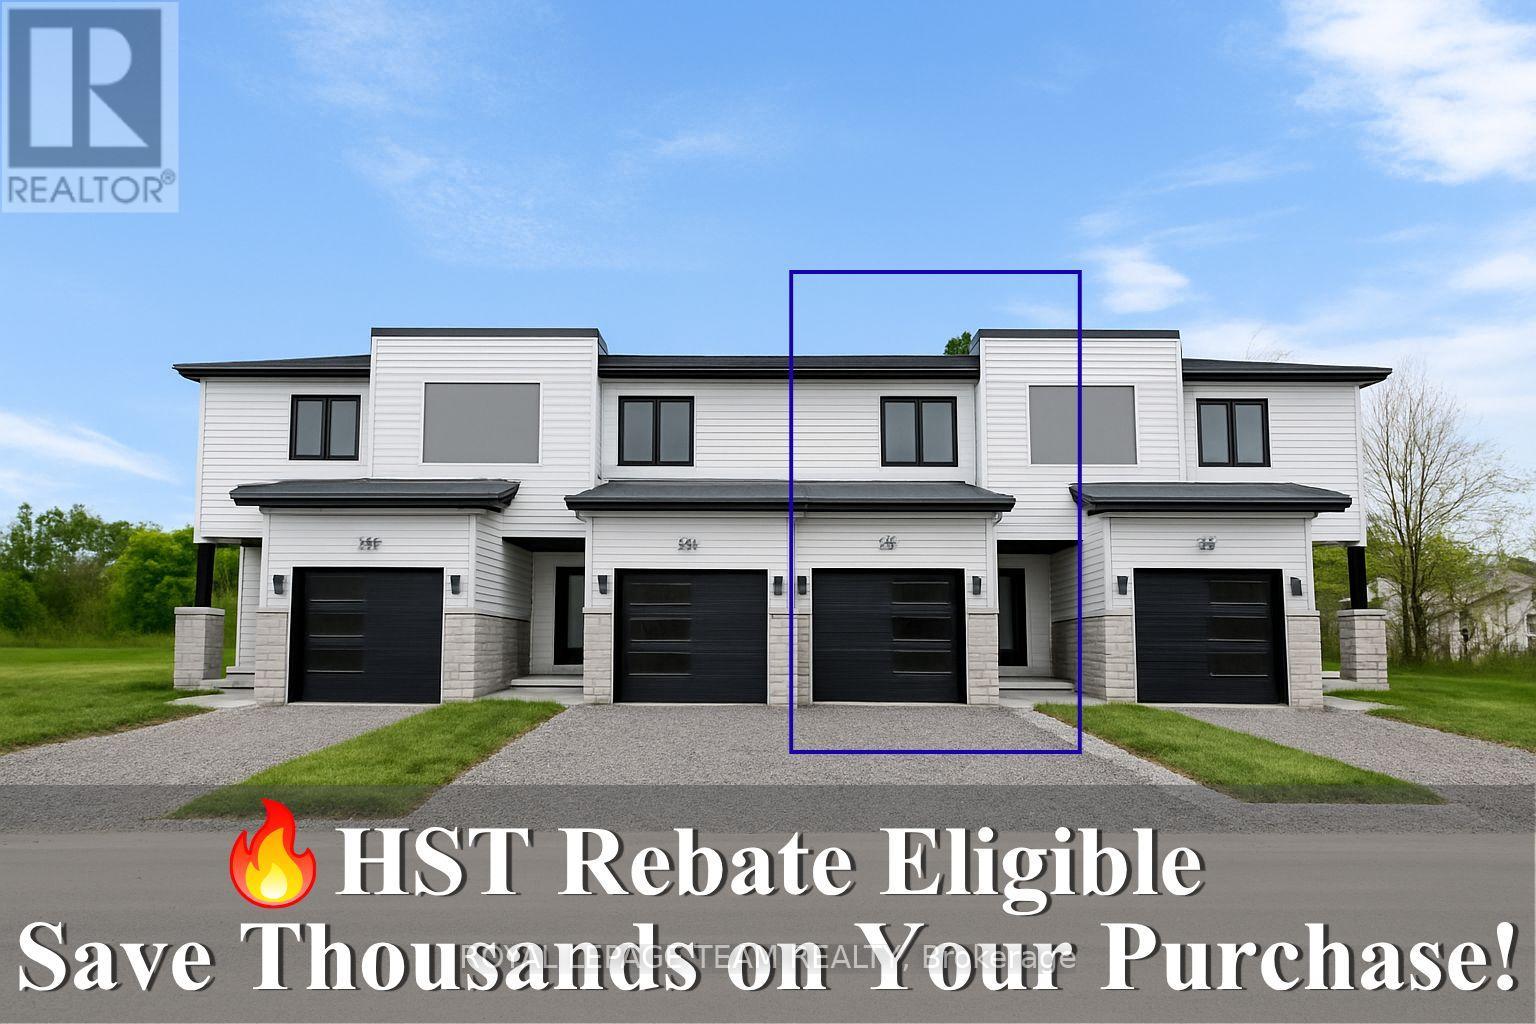
Reserve your Townhome now! Being Built now - Great news for homebuyers! The HST rebate legislation has now officially passed, and we're excited to share that this property qualifies for the rebate. Even better, the advertised price already includes HST, meaning eligible buyers can receive a substantial rebate after closing-putting money back in your pocket. There has never been a better time to invest in a brand-new home. Enjoy the peace of mind that comes with new construction, modern finishes, energy-efficient features, and the opportunity to personalize your space-all while taking advantage of significant savings. Now it simply makes sense to buy new. Inquire today to learn how you can qualify for the HST rebate, and secure one of these beautiful custom homes before they're gone! Welcome to Lockside Townhomes, an exciting new development in the picturesque village of Merrickville. Come explore this beautifully designed, TARION-warrantied townhome that perfectly blends modern style with small-town charm. This townhome offers an open, thoughtfully designed layout featuring 9-foot ceilings, wide-plank luxury vinyl flooring, and abundant natural light throughout. With two spacious bedrooms, it's ideal for families, professionals, or retirees. This beautiful kitchen is a chefs dream complete with a large island, walk-in pantry, soft-close cabinetry, and a stylish chimney-style hood fan. Additional features include: Upgraded finishes throughout, Walk-in closets, High-efficiency HRV system, Energy-efficient vinyl windows. Enjoy a fantastic location, just steps from Merrickville's shops, parks, restaurants, and the historic Rideau Canal lock station. Whether you're strolling through local boutiques or enjoying a meal at a cozy café, Merrickville's historic village ambiance offers the perfect setting for vibrant, small-town living with a fall of 2026 possession. Photos shown are of the model home. Don't miss this opportunity book your private showing! (id:49269)

342 Lewis Street W
Merrickville-Wolford, Ontario
Reserve your Townhome now! Being Built now - Great news for homebuyers! The HST rebate legislation has now officially passed, and we're excited to share that this property qualifies for the rebate. Even better, the advertised price already includes HST, meaning eligible buyers can receive a substantial rebate after closing-putting money back in your pocket. There has never been a better time to invest in a brand-new home. Enjoy the peace of mind that comes with new construction, modern finishes, energy-efficient features, and the opportunity to personalize your space-all while taking advantage of significant savings. Now it simply makes sense to buy new. Inquire today to learn how you can qualify for the HST rebate, and secure one of these beautiful custom homes before they're gone! Welcome to Lockside Townhomes, an exciting new development in the picturesque village of Merrickville. Come explore this beautifully designed, TARION-warrantied townhome that perfectly blends modern style with small-town charm. This soon-to-be-built home offers an open, thoughtfully designed layout featuring 9-foot ceilings, wide-plank luxury vinyl flooring, and abundant natural light throughout. With two spacious bedrooms, it's ideal for families, professionals, or retirees. This beautiful kitchen is a chefs dream complete with a large island, walk-in pantry, soft-close cabinetry, and a stylish chimney-style hood fan. Additional features include: Upgraded finishes throughout, Walk-in closets, High-efficiency HRV system, Energy-efficient vinyl windows. Enjoy a fantastic location, just steps from Merrickville's shops, parks, restaurants, and the historic Rideau Canal lock station. Whether you're strolling through local boutiques or enjoying a meal at a cozy café, Merrickville's historic village ambiance offers the perfect setting for vibrant, small-town living with a fall of 2026 possession. Photos shown are of the model home. Don't miss this opportunity book your private showing (id:49269)