
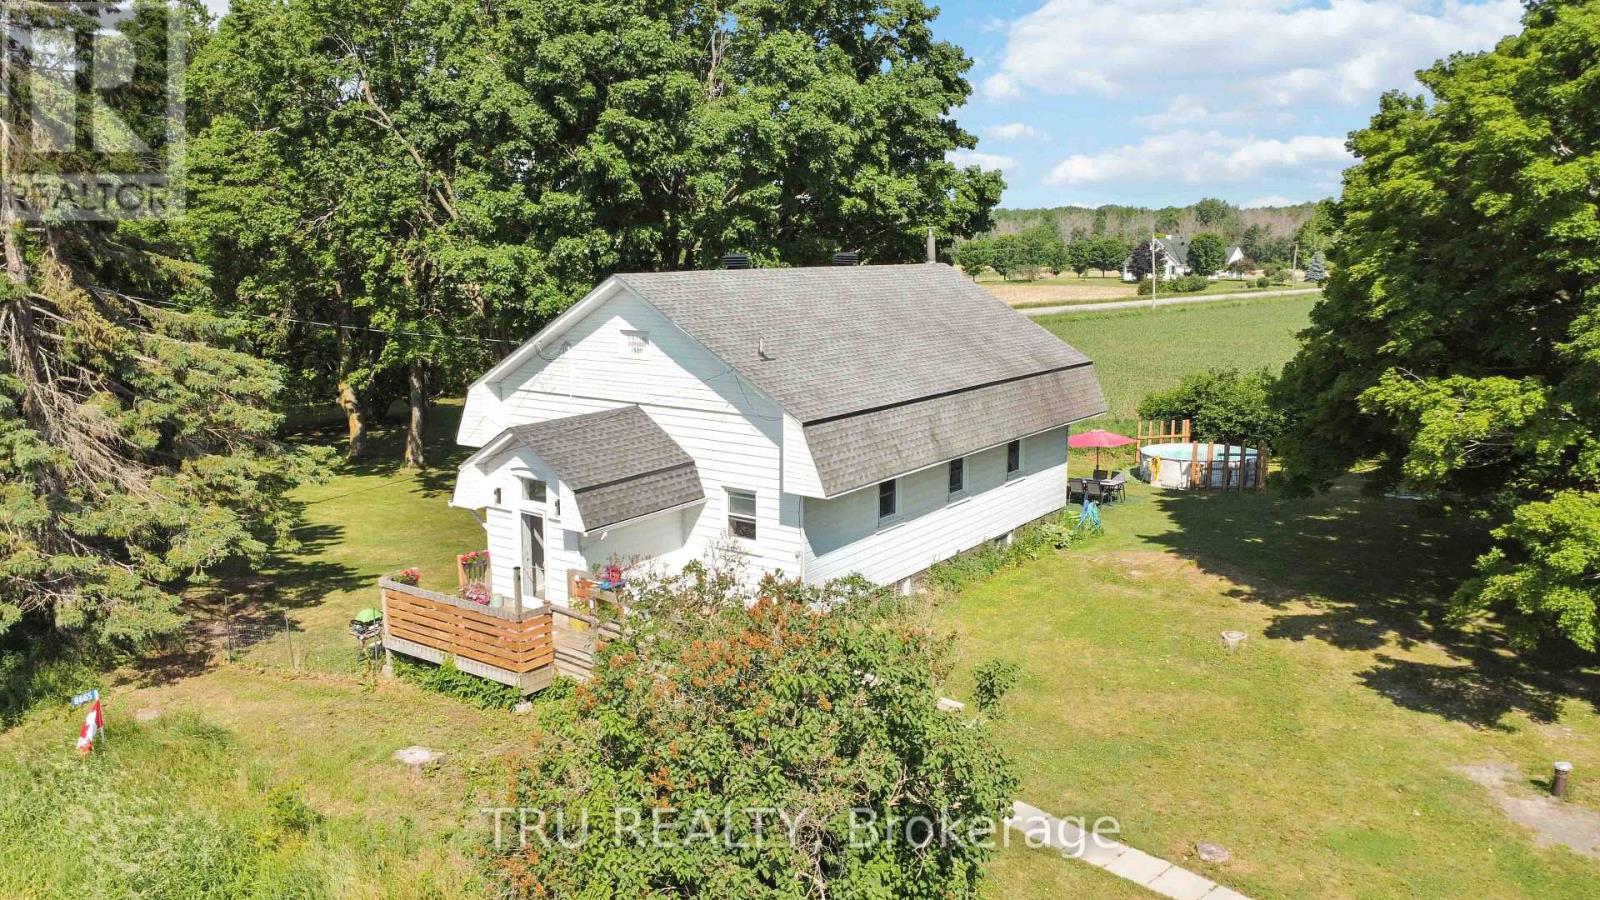
8665 Marvelville Road
Ottawa, Ontario
Originally built in 1907, this charming converted schoolhouse features 3 bedrooms, 1 bathroom, and endless potential. Three large steps and a small porch welcomes you to the front entrance, where the updated foyer provides generous storage. To the left, the bright and spacious eat-in kitchen boasts modern two-tone cabinetry and stylish new light fixtures. The expansive living room, with its rectangular layout, is ideal for hosting family gatherings. The primary bedroom showcases updated flooring and lighting, while down the hall you'll find two additional bedrooms and a renovated bathroom complete with main floor laundry.The property's outdoor space is truly impressive offering privacy with no neighbours, mature trees, and breathtaking sunsets year-round. Experience the very best of country living right here! (id:49269)
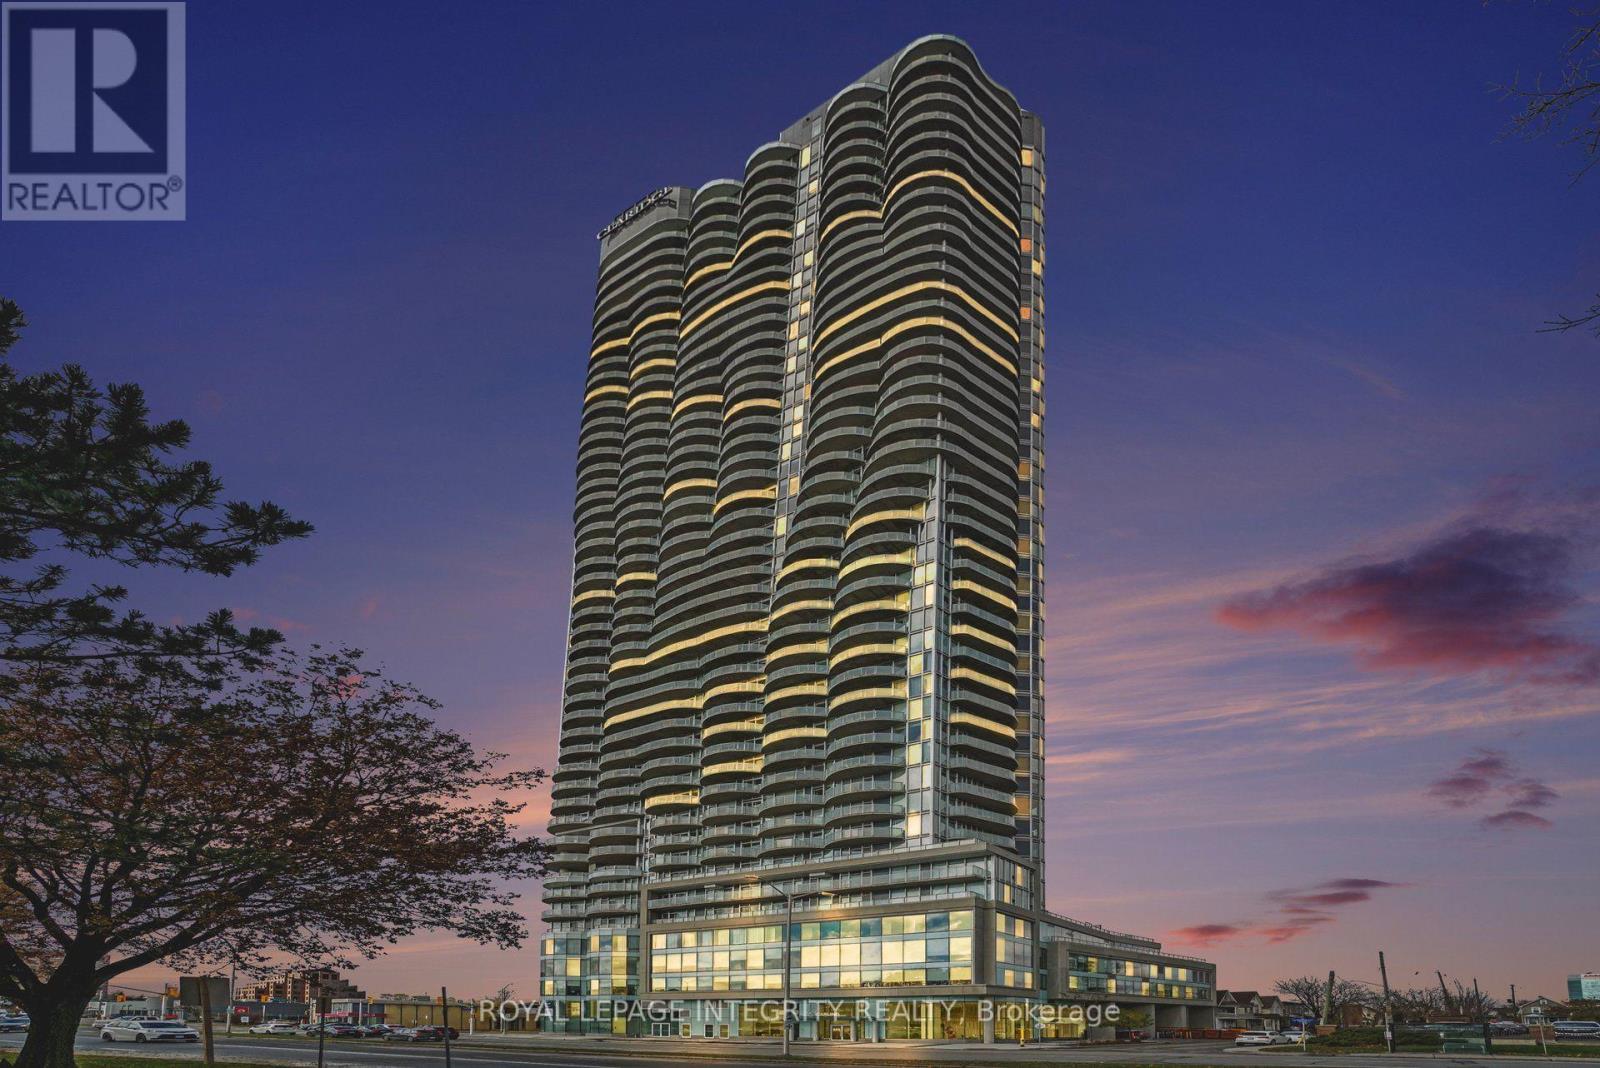
4303 - 805 Carling Avenue
Ottawa, Ontario
Forty-three floors above the city, the elevator doors open - and the sky opens with them. Step off and the view is already waiting: downtown Ottawa, the Ottawa River and the Gatineau Hills, stretched out in front of you through floor-to-ceiling glass. It feels less like coming home and more like stepping into the clouds. Welcome to more than 1,900 sq. ft. of penthouse living at the Claridge Icon, the tallest building in Ottawa.This is Unit 4303. Mornings start with coffee on one of FOUR south-east facing private balconies, about 355 sq. ft. of outdoor space that wraps the home in sky, with sunrise on one side and sunset on the other. The open-concept kitchen, living and dining area is made for long dinners that run into the evening while the wrap around skyline lights up below. When the city finally goes quiet, two bedrooms and three bathrooms give you room to retreat. Downstairs, the Icon takes care of the rest: 24-hour concierge, indoor pool, sauna, fitness centre, yoga studio, private theatre, party room and guest suites for visiting family and friends.When you're ready to come back down to earth, Little Italy is at your door. Grab an espresso on Preston Street, stroll to Dow's Lake, skate the Rideau Canal, or hop on the LRT steps away.Some homes have a view. This one has the whole city.Welcome to the top of Ottawa living. (id:49269)
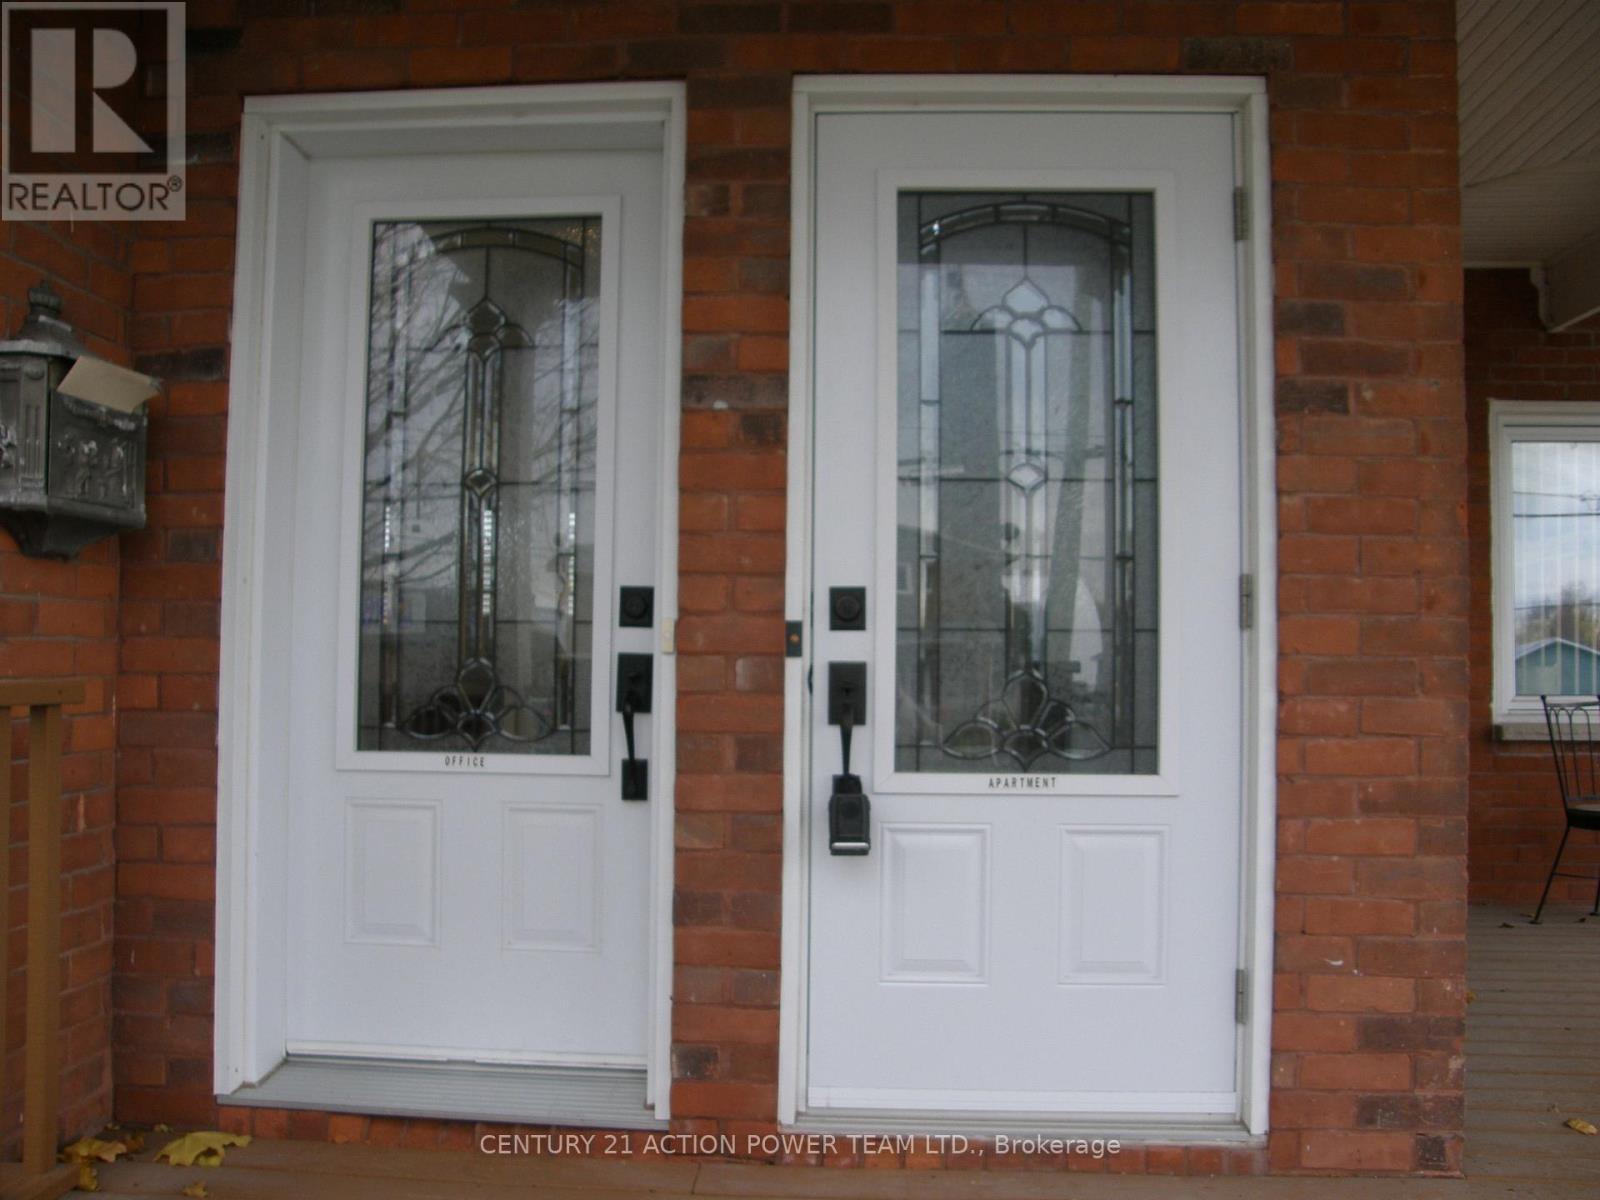
941-B Notre Dame Street
Russell, Ontario
Location, Location, This unit has been freshly painted, being the only unit on the upper level, gives you privacy. Bright and spacious open concept. All appliances are included. The 3rd level could be used as bedroom, study, playroom, office whatever you wish, with access to a roof top patio. (id:49269)
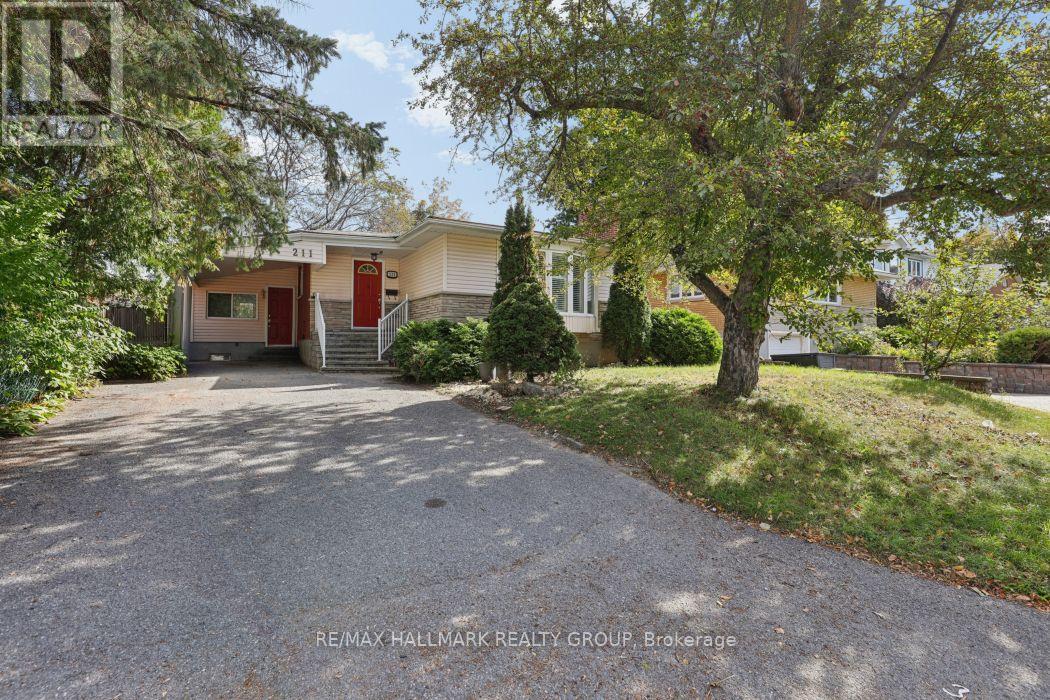
211 Harcourt Avenue
Ottawa, Ontario
RENOVATED + CARPET-FREE + UNBEATABLE LOCATION in amenity-rich Woodpark ~ Live the best of all worlds, as you are nestled in a quiet enclave of homes of tree-lined streets & you are situated JUST MINS from some of Ottawa's best amenities. Stroll through the shops & cafes of Westboro, walk down to the Ottawa River, swim at Westboro Beach or ride your bike on the Ottawa River Bike Paths, all the way downtown. This pretty bungalow offers bright & airy living spaces w/ quality updates throughout. Hardwood floors throughout the main level, California Shutters, furnace & pot-lighting throughout the main floor and lower level. BONUS ROOM that could be used as a home office, gym w/ french drs to backyard. Gorgeous kitchen w/ tons of prep space, wood cabinetry, skylight & modern appliances. Large living room w/ bay window & fireplace. Fully finished lower level offers a large rec/ media room w/ 2nd fireplace, games room, a 4th bedroom & a full bathroom. Enjoy the backyard space...fully fenced, stone patio & trees that add privacy. This is a non-smoking property. (id:49269)
781 Oakdale Avenue
Burlington, Ontario
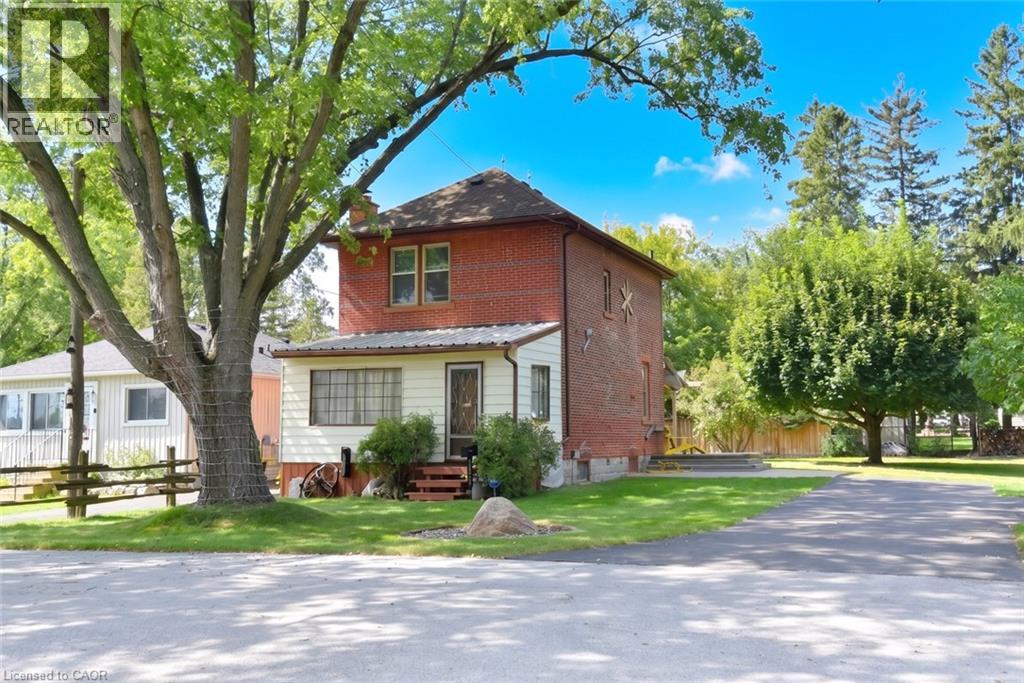
A Rare Country Property with Character & Possibility! Discover the charm and potential of this private country property, ideally located just minutes from downtown Burlington, Waterdown and Hamilton, Aldershot GO station and convenient access to major highways. The property is surrounded by mature trees and natural beauty, creating a peaceful, private setting that feels a world away while remaining close to everything. In addition to the main lot, the adjacent lot: LOT 54 PLAN PF 651,Burlington Lot size:39.14 X 111.66 x 59.25 X 109.85 is included in the purchase price. MPAC zoning on 2nd lot is :non buildable land buffer. This property abuts the Royal Botanical Gardens, offering a truly special connection to one of the area's most treasured natural destinations. Additional features include a detached garage and separate shed, providing excellent storage, workshop or hobby space. (id:49269)
2 Treeview Avenue
Whitchurch-Stouffville, Ontario
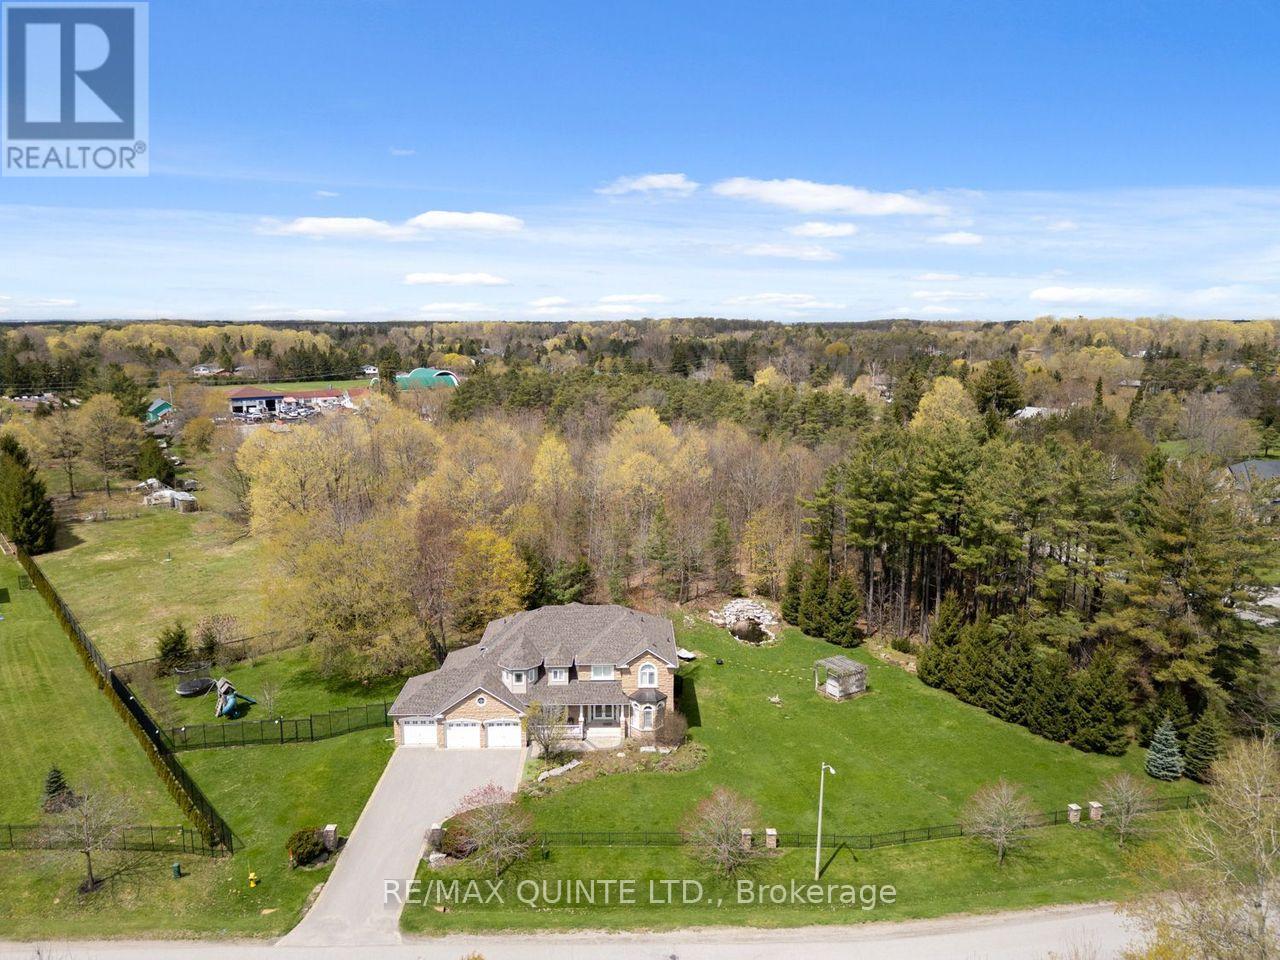
Nestled within the prestigious Ballantrae Woods community, this stunning 3,340 sq. ft. custom-built stone home with 4 bedrooms and 5 bathrooms, commands 1.356 private acres of breathtaking park-like grounds. Two beautifully landscaped ponds surrounded by exceptional perennial gardens, mature woodland, and extensive stone walkways and patios; all wrapped in elegant wrought iron fencing, create an outdoor sanctuary that must be seen to be believed. Meticulously maintained, the landscaping alone sets this property apart. Separate fenced areas for kids and pets, plus a well-built play structure, make this backyard as functional as it is breathtaking.Inside, you are welcomed with an elegant foyer, boasting 18' ceilings, marble floors and spectacular chandelier. A gracious upper gallery hall flows between the sleeping quarters, flanked by wrought iron railings that frame sweeping views of the soaring 18-foot ceilings in the foyer and family room below; a dramatic architectural statement that commands attention from the moment you enter the home and create an impressive sense of grandeur. The chef's kitchen features granite countertops, a centre island, chef's desk, pantry cupboards, and limestone floors, flowing seamlessly into a large 3-season sunroom with cathedral ceiling and two walkouts to the stone patios. A coffered ceiling in the grand dining room, main floor office, laundry, and direct access to the 3-car garage complete the main level.The primary bedroom offers a walk-in closet and 5-piece ensuite with jetted soaker tub, glass shower, and marble floors. The finished basement adds a 4-piece bath and an oak and marble fireplace.Key updates and extras include: a brand new roof, Generac whole-home generator, sprinkler system, central air, central vac, owned hot water tank, alarm system, paved driveway, large deck, and play structure. Great country feel - in town. This is Whitchurch-Stouffville living at its finest. (Some photos with vitually enhanced lighting.) (id:49269)
240 Wilson Avenue
Kitchener, Ontario
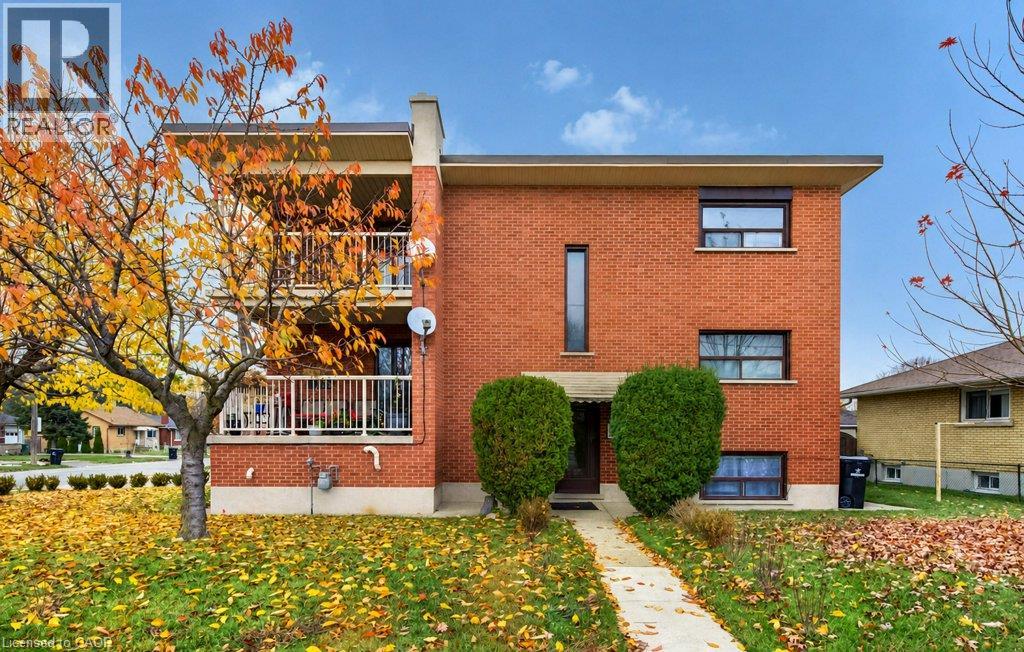
Attention investors and turn-key landlords! Prime Investment Opportunity in High-Demand Kitchener Location! 240 Wilson Avenue presents a turnkey 4-unit residential building in a central Kitchener neighborhood. Well-maintained legal multi-residential fourplex offering strong income potential, excellent unit mix, and minimal vacancy risk in a highly accessible Kitchener neighborhood. Versatile Unit Breakdown: Consists of four spacious, functional units — 2 x 2-Bedroom units (one unit currently vacant getting fresh coat of paint), 1 x 1-Bedroom unit (tenant occupied) , and 1 x Bachelor unit (tenant occupied). Ideal for attracting long-term, high-quality tenants. Ample Parking: Generous paved surface lot featuring 5 dedicated off-street parking spots — a major draw and value-add for local renters. Nestled in an established area with immediate access to public transit, major highways (Conestoga Parkway / Highway 8), shopping at Fairview Park Mall, schools, place of worship , local parks., restaurants and entertainment are just a short walk from your front door. Separate utility metering options and consistent maintenance history make this property an exceptional add to any real estate portfolio. Whether you're looking to buy-and-hold, optimize current rents to market rates, or house-hack by occupying one unit while collecting cash flow from the rest, 240 Wilson Ave offers endless possibilities. Don't miss out on this turnkey addition to your portfolio—book your private showing today! (id:49269)
15c - 931 Glasgow Street
Kitchener, Ontario
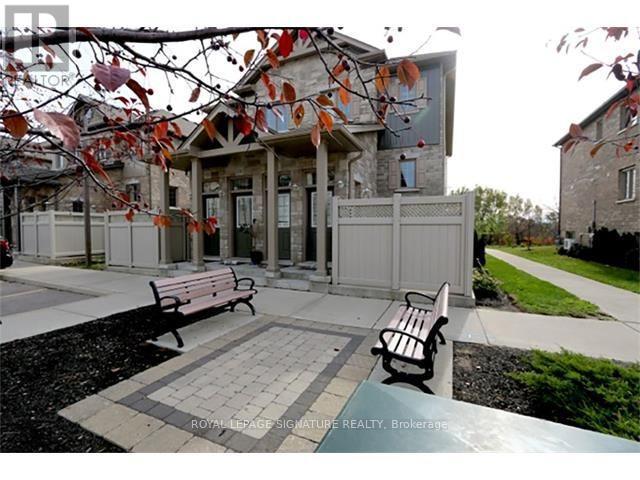
Enjoy this family-friendly, maintenance-free 3 Bed 1.5 bath 1500 sq ft townhouse with no rear neighbors. Includes 2 PARKING SPOTS. Main floor features a spacious kitchen, dinette, 2pc bath, laundry, and pantry. Bright family room opens to an elevated deck overlooking green space. Upstairs: large primary bedroom, double closets, two more bedrooms, and a 4pc bath. Snow removal and landscaping covered by landlord. Complex offers playground, trails, and is near Shopping Centres, schools, and more. A perfect home for your family! Move-in date Flexible -minimum One Year Lease. Asking rent $2, 450/- plus utlities. Absolutely NO smoking, vaping, or growing marijuana. Required: ID, Credit Check, Proof of Employment and References required. Serious AAA tenants only. (id:49269)
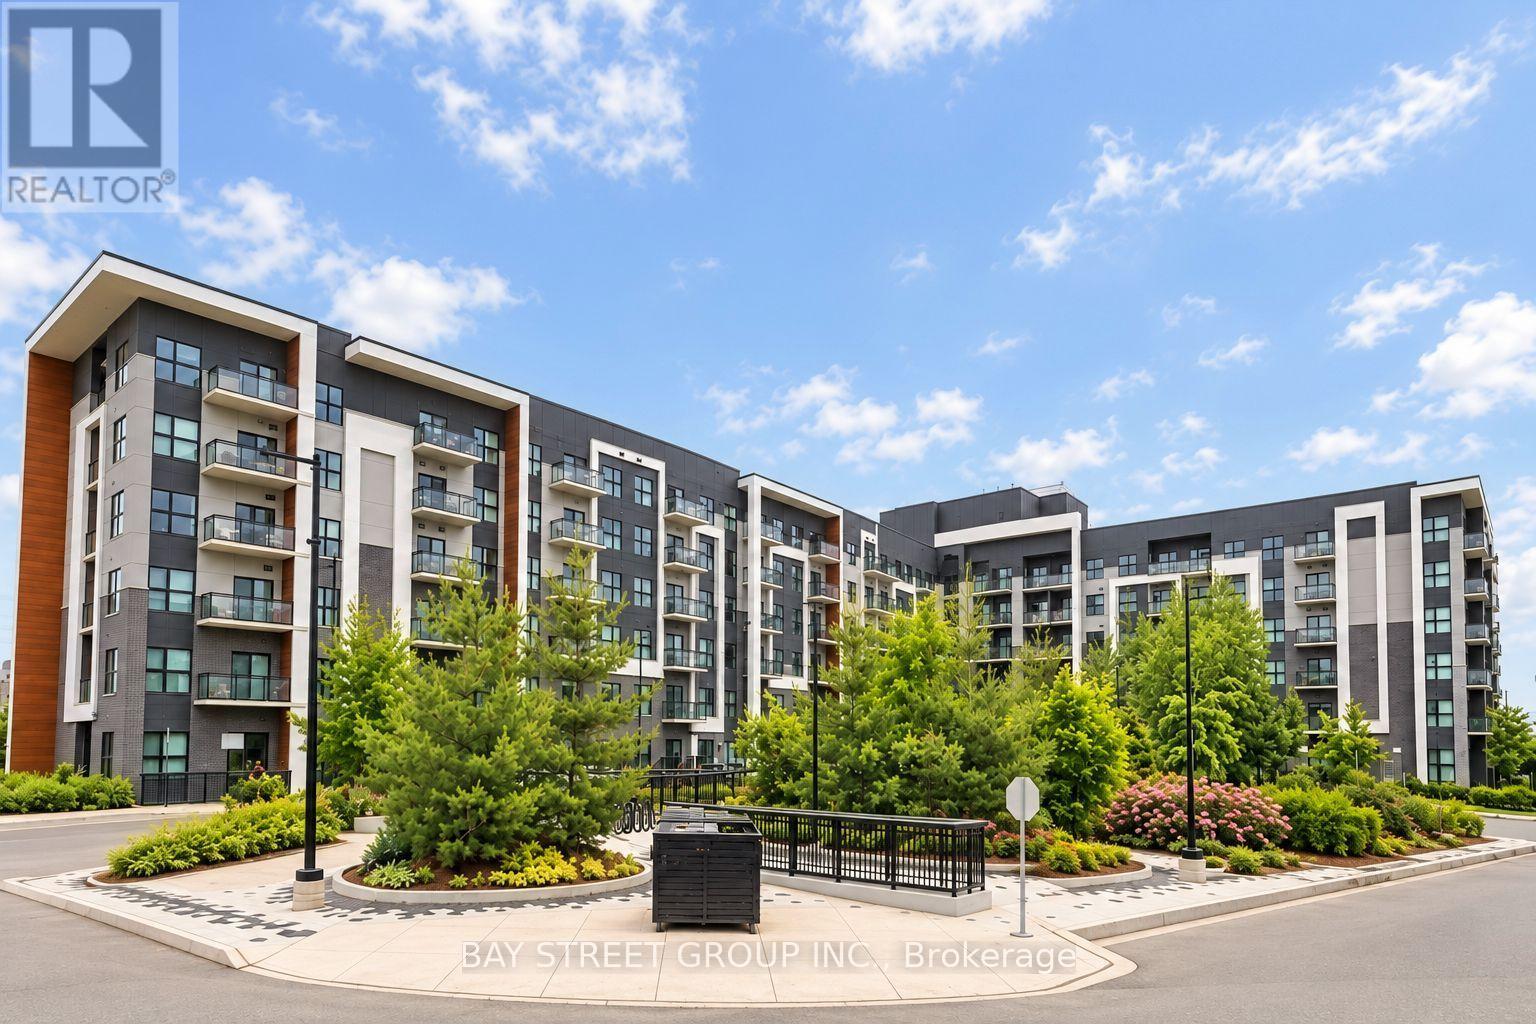
630 - 128 Grovewood Common
Oakville, Ontario
Welcome to this stunning top-floor corner suite in a sought-after Oakville neighbourhood! This beautifully appointed residence offers 2 bedrooms, 2 bathrooms, a versatile den, and 2 parking spaces in a modern boutique low-rise condominium. Boasting 915 sq. ft. of thoughtfully designed living space, impressive 10-ft ceilings, and breathtaking northwest-facing views, this bright and airy home is filled with natural light through expansive windows complemented by custom Zebra blinds.The upgraded kitchen showcases elegant quartz countertops, a full-tile backsplash, upgraded cabinetry, premium stainless-steel appliances, and abundant storage. Both bathrooms feature spa-inspired finishes, including quartz countertops, upgraded floor-to-ceiling tiles, and a luxurious oversized shower. Additional highlights include wide-plank hardwood flooring, smooth ceilings, upgraded trim and hardware, premium finishes throughout, and convenient ensuite laundry.The spacious primary bedroom features a walk-in closet, while the suite is further complemented by one storage locker and two parking spaces.Residents enjoy thoughtfully designed amenities, including a fitness studio, guest lounge, and an elegant lobby. Ideally situated just steps from shopping, trendy restaurants, schools, parks, scenic hiking and biking trails, public transit, and everyday conveniences. Enjoy exceptional connectivity with easy access to GO Transit, Sheridan College, Oakville Trafalgar Memorial Hospital, and major highways 407, 403, and QEW.**An exceptional opportunity to enjoy stylish, comfortable living in one of Oakville's desirable communities!**Add a stronger buyer-focused call to actionTighten the copy for MLS readability (id:49269)
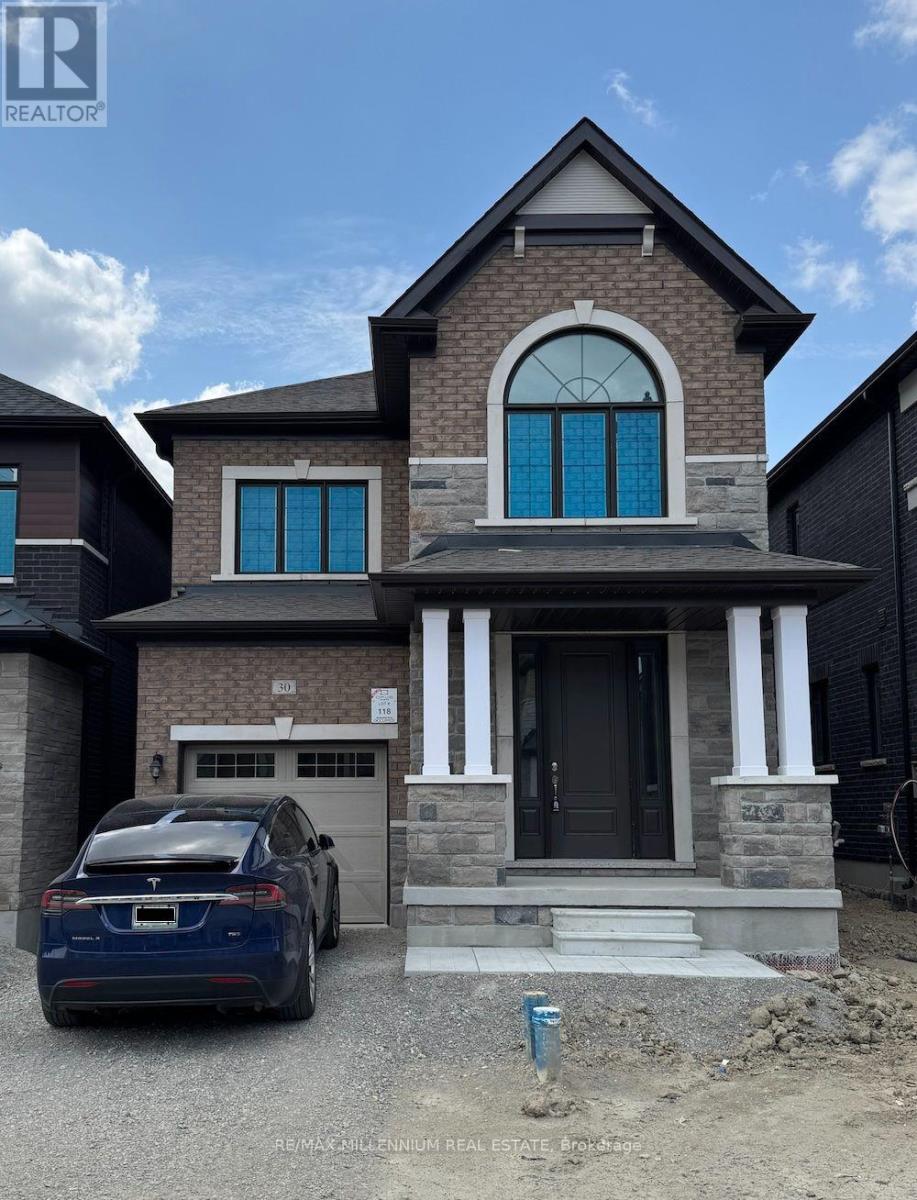
Bsmt - 30 Boswell Drive
Brampton, Ontario
Live in comfort in this BRAND NEW 3 bedroom basement apartment located in the highly desirable Castlemile community at The Gore Rd & Cottrelle in Brampton.!The basement features two well-sized bedrooms plus a large den, offering flexible space ideal for a home office, nursery, or additional living area. The layout is thoughtfully designed to maximize space, functionality, and comfort.The unit includes a modern kitchen, full-sized appliances (fridge, stove, washer, and dryer), and contemporary finishes throughout. One parking space is included.Situated in a prime, walkable location, you're just steps from grocery stores, Tim Hortons, restaurants, and places of worship including Gurdwaras and Temples. Enjoy easy access to major routes, with Vaughan, Toronto, and Bolton all nearby. Costco, Walmart, Bramalea City Centre, and other everyday conveniences are just a short drive away.A fantastic opportunity to live in one of Brampton's most sought-after neighbourhoods.Parking is available at a 5 minute walk if required. (id:49269)
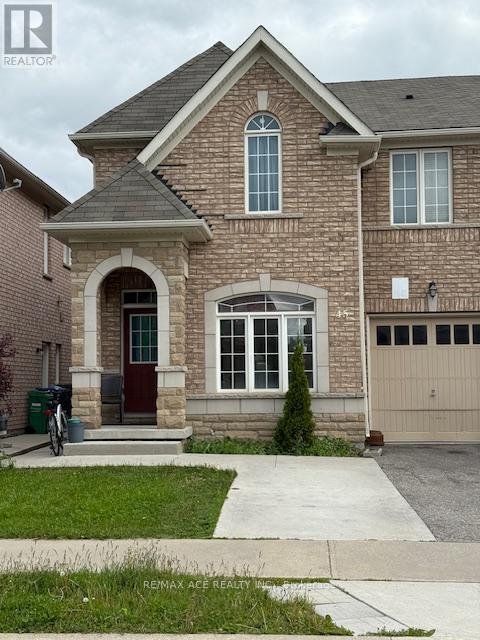
Bsmt - 45 Education Road
Brampton, Ontario
Prime location with unbeatable convenience! Nestled at the intersection of Highway 50 and Castlemore Road, right on the Vaughan border and just minutes from Highways 427 and 407. Enjoy central air conditioning throughout. The laundry room is conveniently located in the basement, which also features a separate entrance. Close to all major amenities! (id:49269)
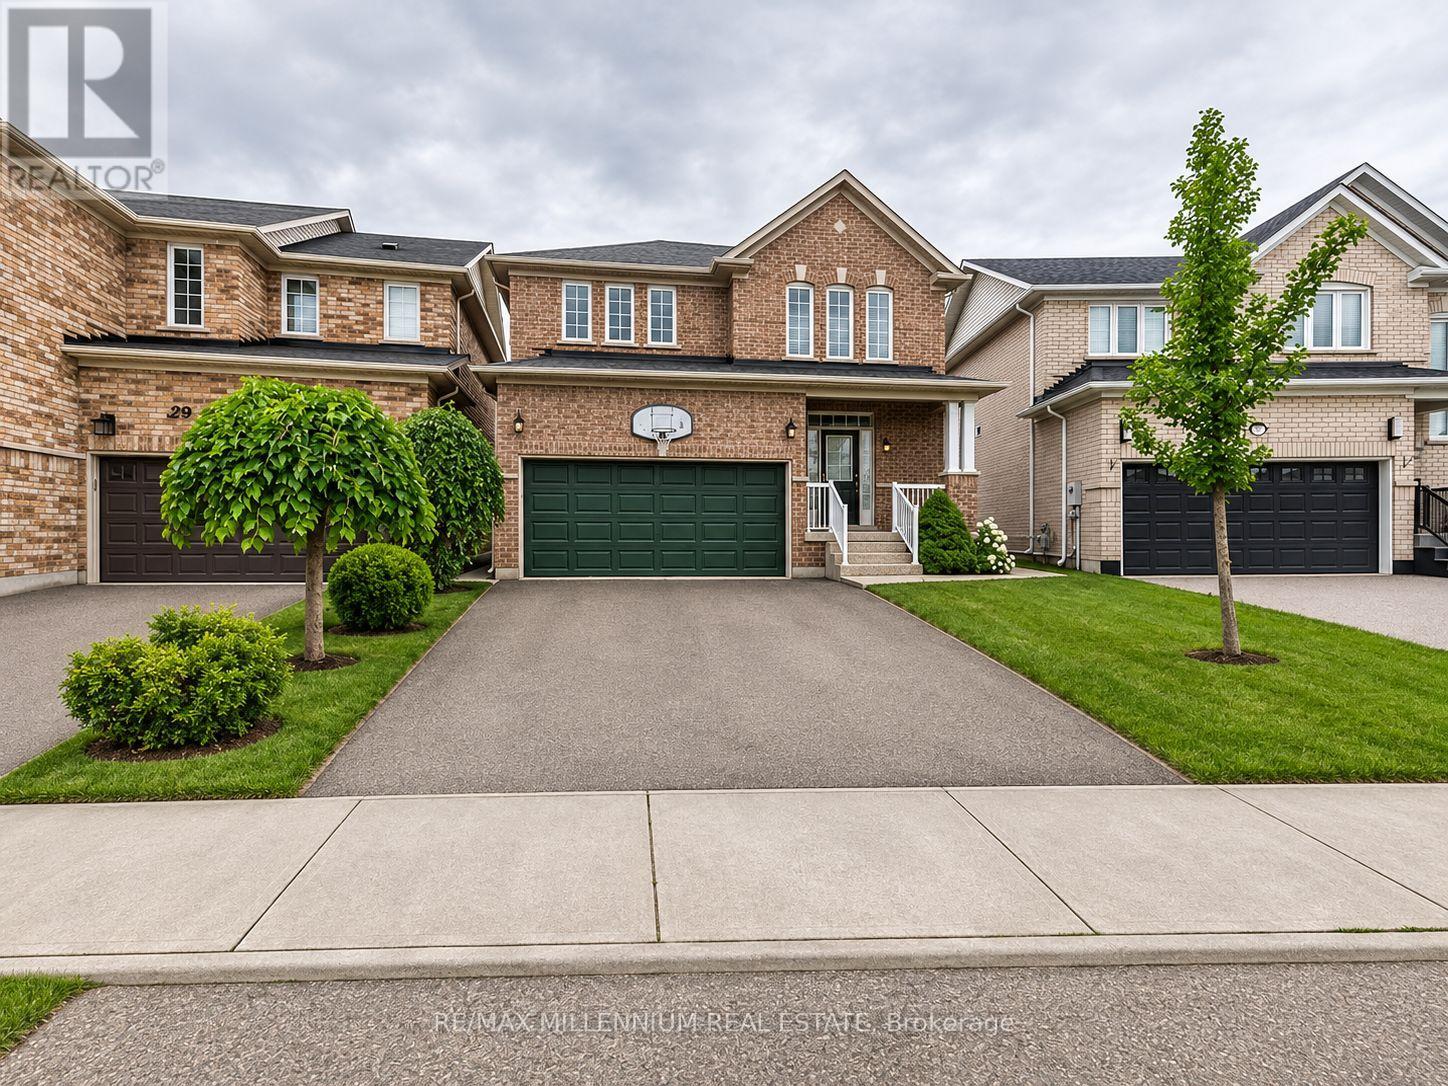
31 Lockburn Crescent
Brampton, Ontario
Welcome to this beautiful home situated on a spacious premium pie-shaped lot, measuring approximately 50 ft across the rear! Featuring 9-ft ceilings on the main floor, a stunning two-sided gas fireplace shared between the great room and family/dining area, and a spacious eat-in kitchen with elegant maple cabinetry, decorative mouldings, and a walkout to a huge deck complete with a gazebo-perfect for entertaining! The home offers 3 generously sized bedrooms, including a spacious primary bedroom with a large walk-in closet and a private ensuite featuring a relaxing soaker tub and separate shower. Additional highlights include direct garage access to the home, a large and welcoming foyer with mirrored closet doors, a new roof (2023), furnace and A/C (2017), a poured concrete sidewalk, and a large upgraded storage shed. Conveniently located just minutes from Mount Pleasant GO Station and Cassie Campbell Community Centre, with easy access to schools, parks, shopping, public transit, and everyday amenities. A fantastic opportunity to own a beautiful home on a premium lot in a highly desirable neighbourhood! (id:49269)
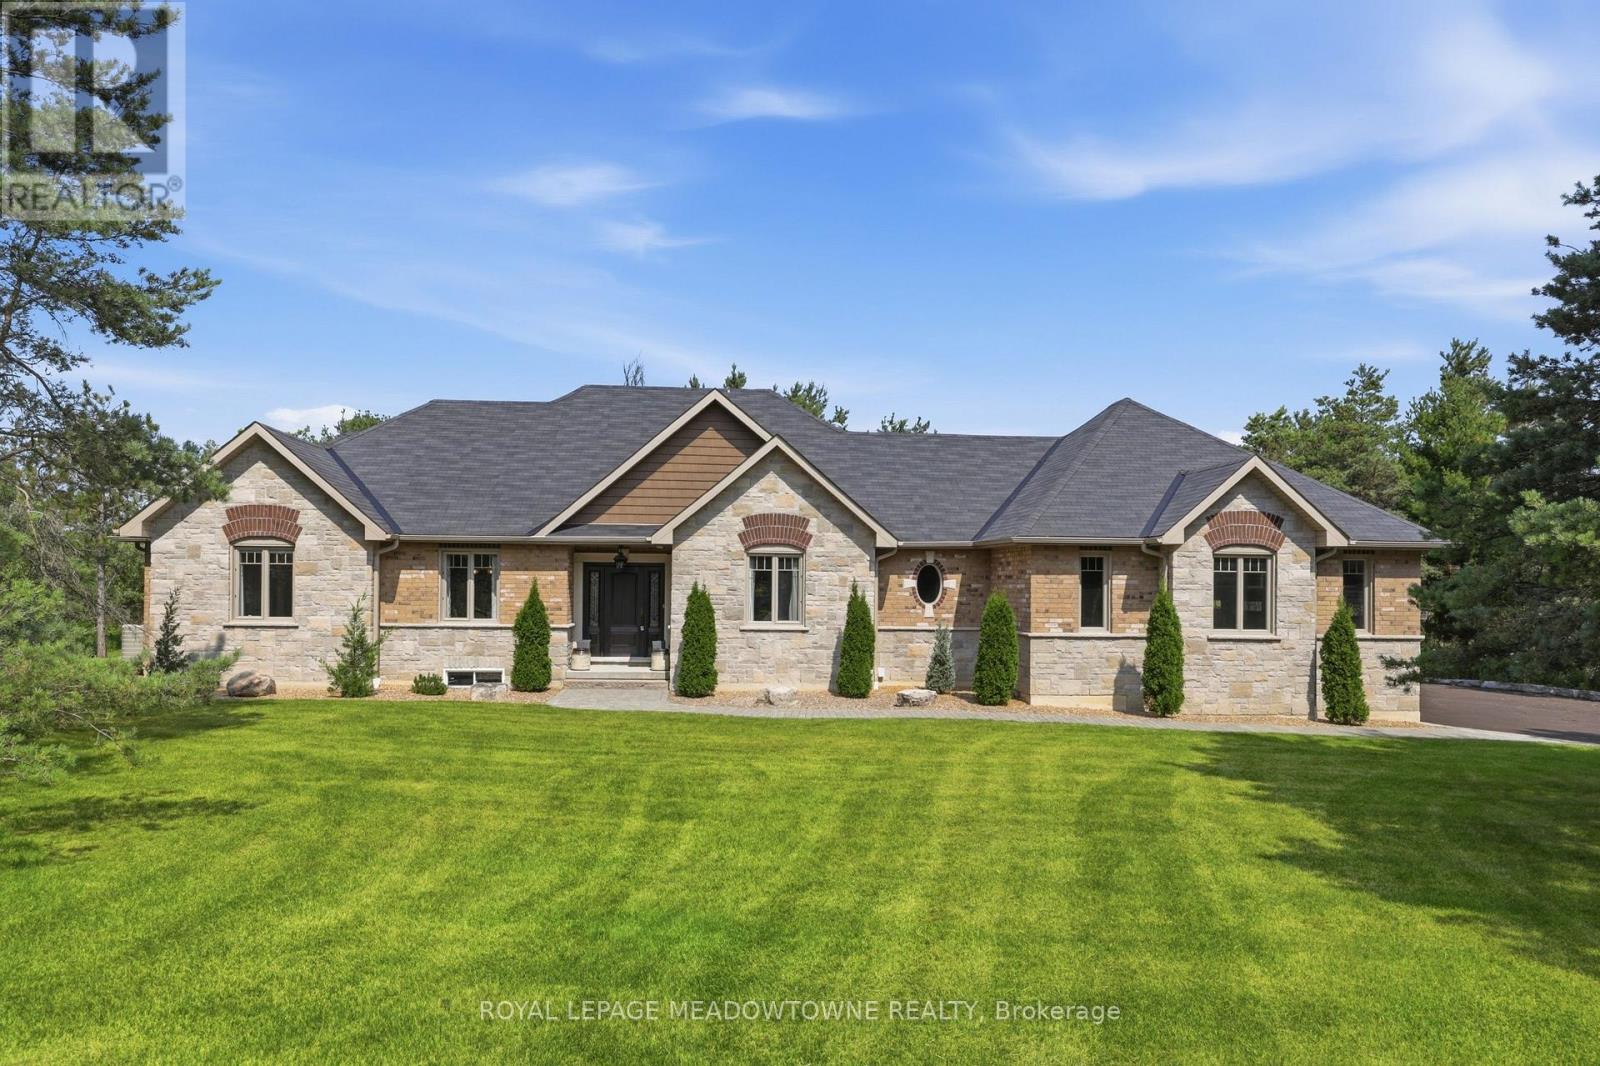
20 Buckstown Trail
Caledon, Ontario
Prestigious Palgrave Custom Bungalow on a Premium 1.5-Acre Ravine Lot! Nestled in one of Palgrave's most sought-after enclaves, this exceptional 3-bedroom plus den custom-built bungalow offers an unparalleled blend of sophistication and natural serenity.Situated on a premium, ultra-private 1.5-acre ravine-style lot, the home was thoughtfully designed so that every single room commandsbreathtaking, uninterrupted views of lush greenery/mature woodlands.Inside, the seamless open-concept layout features gleaming hardwoodflooring stretching across the gourmet kitchen, elegant dining room, and inviting great room, all illuminated by sleek pot lights. The heart of the home is a magnificent double-sided fireplace, perfectly anchoring both the family and dining rooms to create a warm, upscale ambiance for hosting or relaxing.Engineered for optimal privacy, the sprawling primary retreat is completely separated from the other bedrooms. It serves as atrue sanctuary, complete with a generous walk-in closet and a lavish, spa-like ensuite. The den makes an ideal home office with the perfect quietspace for remote work. This is a rare opportunity to own a private paradise in an elite community. (id:49269)
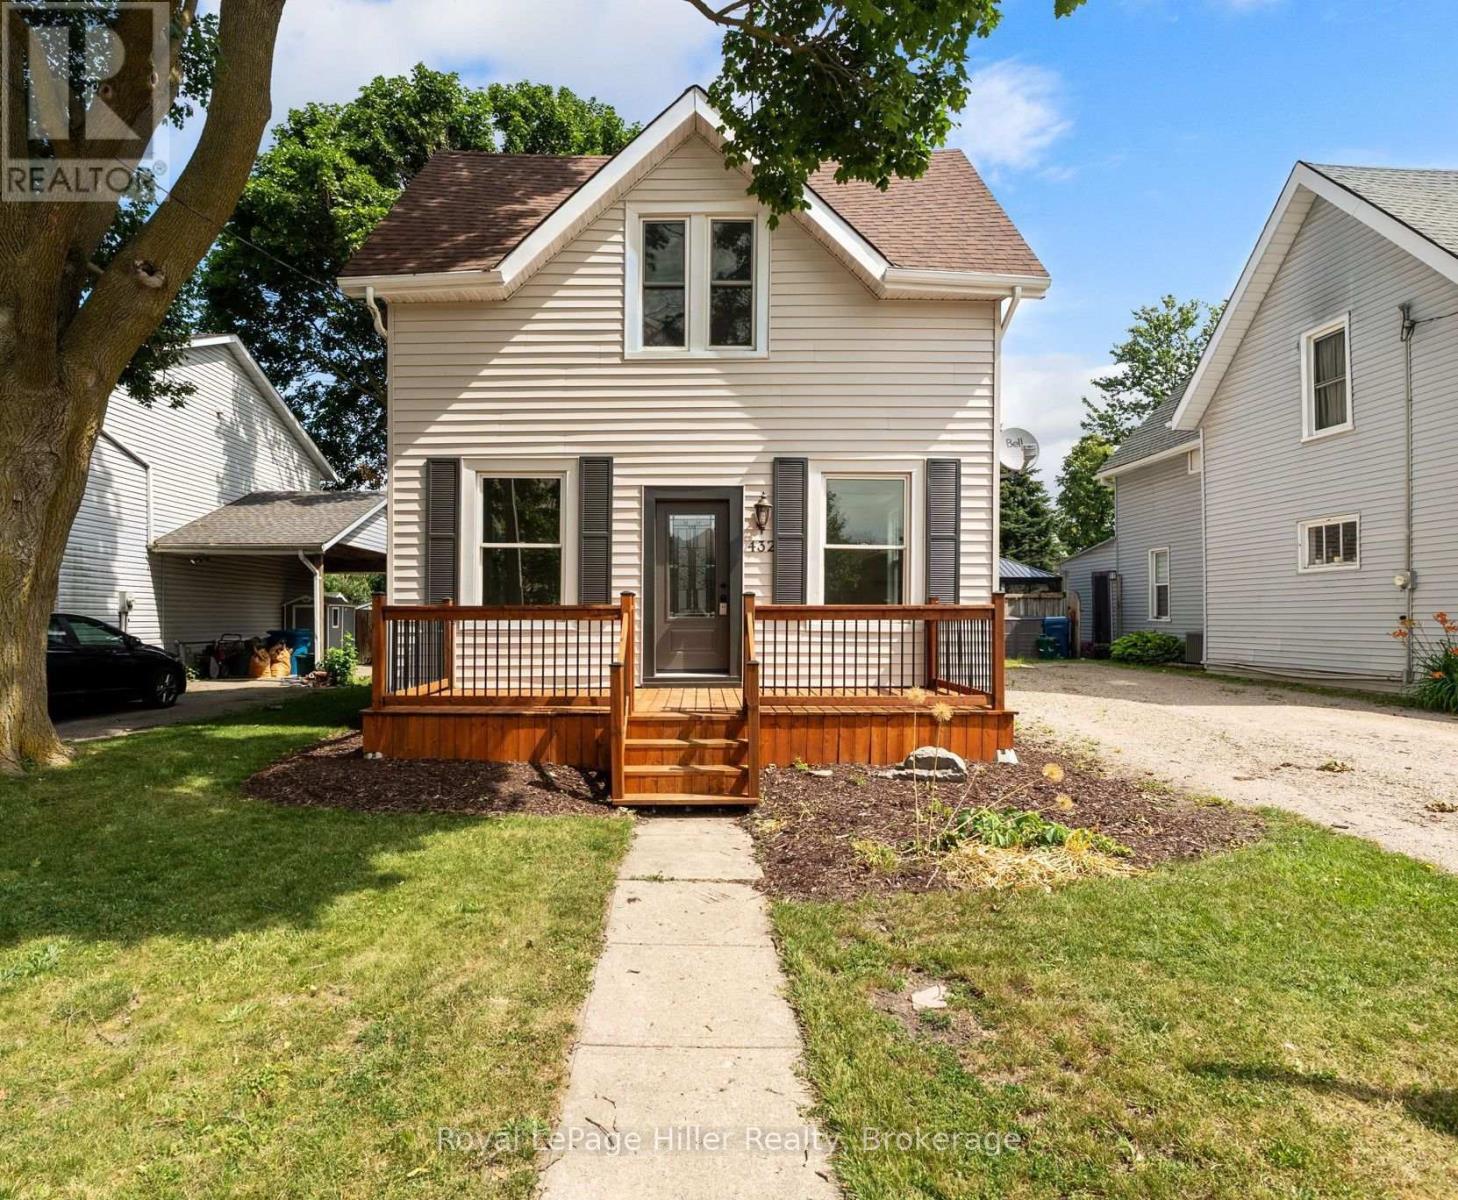
432 Albert Street
Stratford, Ontario
Welcome to 432 Albert Street, Stratford, a completely renovated detached home that combines bright, modern style with a functional layout designed for everyday living. Offering 3 bedrooms, 2 bathrooms, and tasteful updates throughout, this move-in ready property is a great opportunity for buyers looking for comfort, space, and convenience. Inside, the home features large bedrooms, main floor laundry, and new dimmable pot lights that add a warm, modern touch. The updated kitchen is both stylish and practical, complete with new cabinetry, quartz countertops, and new stainless steel appliances. Set on a fenced 41 x 119 ft. lot, the outdoor space offers plenty of room to enjoy. A new deck, side porch, and front porch provide multiple spots for relaxing or entertaining, while ample parking adds everyday convenience. Additional updates include some newer windows, a roof approximately 8 years old, Central A/C (2025) and water softener.This is a bright, updated home with the indoor and outdoor space today's buyers are looking for, all in a central Stratford location. (id:49269)
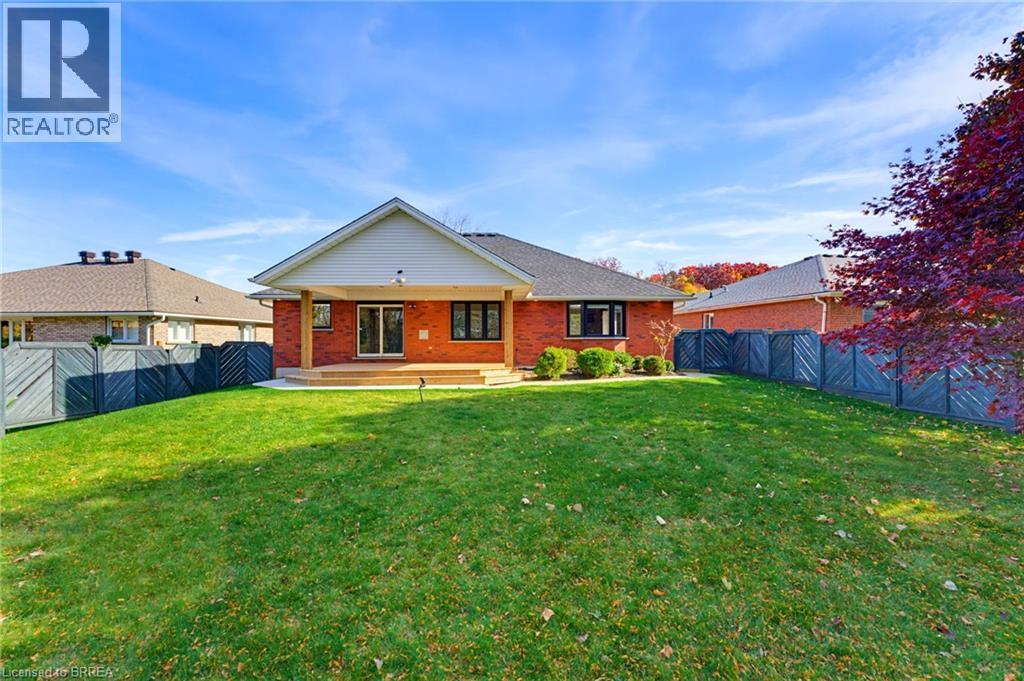
12 Macbride Court
Brantford, Ontario
CUSTOM-BUILT EXECUTIVE BUNGALOW ON A PRESTIGIOUS QUIET COURT! Beautifully maintained, all-brick executive bungalow offering 2,093 sq. ft. of thoughtfully designed main-floor living space, nestled among prestigious homes on a quiet cul-de-sac. Combining quality craftsmanship, generous living spaces and an exceptional location, this impressive home offers the perfect blend of comfort and elegance. Step inside to discover gleaming hardwood floors throughout the main level, a formal dining room, a spacious front living room and a bright rear family room overlooking the fully fenced backyard. The beautifully updated kitchen features stylish cabinetry, quartz counter tops and an open-concept design that flows seamlessly into the rear family room, creating an ideal space for everyday living and entertaining. Sliding patio doors lead to a covered deck complete with a natural gas BBQ hookup, perfect for relaxing or hosting family and friends. The main level features three generously sized bedrooms, including a spacious primary retreat with a private ensuite and walk-in closet. Convenient main-floor laundry and an attached double-car garage with a durable epoxy floor add to the home’s everyday practicality. The finished lower level offers even more living space, featuring a large fourth bedroom, a third bathroom, a spacious recreation room, an office area and an abundance of storage. Additional highlights include a reverse osmosis water system, in-ground sprinkler system, furnace and HVAC updates in 2021, and all appliances included. Ideally situated in a sought-after neighbourhood surrounded by executive homes, this exceptional property is just minutes from beautiful walking, biking and hiking trails, excellent parks and schools. Quality construction, an outstanding floor plan and a peaceful court location make this executive bungalow a wonderful place to call home! (id:49269)
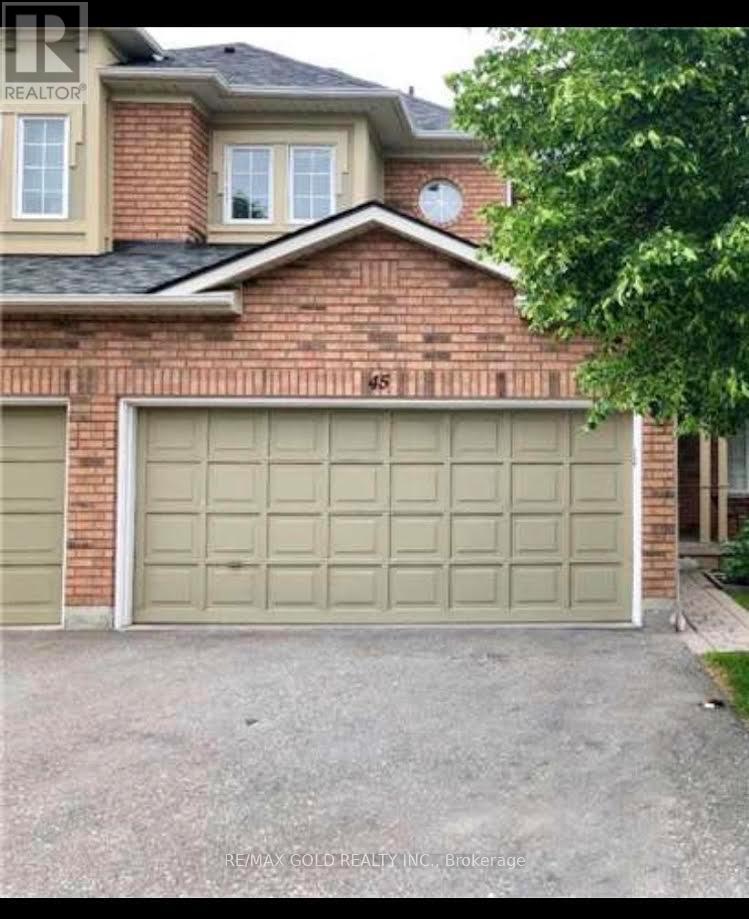
45 - 2665 Thomas Street
Mississauga, Ontario
Available Immediately.Well Maintained Executive Style Townhouse Backing Onto A Park In The High Demand Community Of Central Erin Mills, 3 Bedrooms Incl. Ensuite Master Bedroom, In-House Garage Access, Rare Double Car Garage, Location Is Fantastic! Walk To Quaint Town Of Streetsville W/Shops +Patios To Enjoy. Go Train Mins Away, Located in High Ranked School Zone. Across The Street From Thomas Middle School, Gonzaga, John Fraser High School & Credit Valley Hospital. Easy Access to 403/401. ONE OF THE BEST COMMUNITIES INMISSISSAUGA, FRIENDLY NEIGHBORHOOD, EMBRACED BY MANY GREEN PARKS,SPACIOUS LAYOUT WITH SUNSHINE, UNFINISHED BASEMENT, A LOT OF STORAGESPACE,ENSUITE (id:49269)
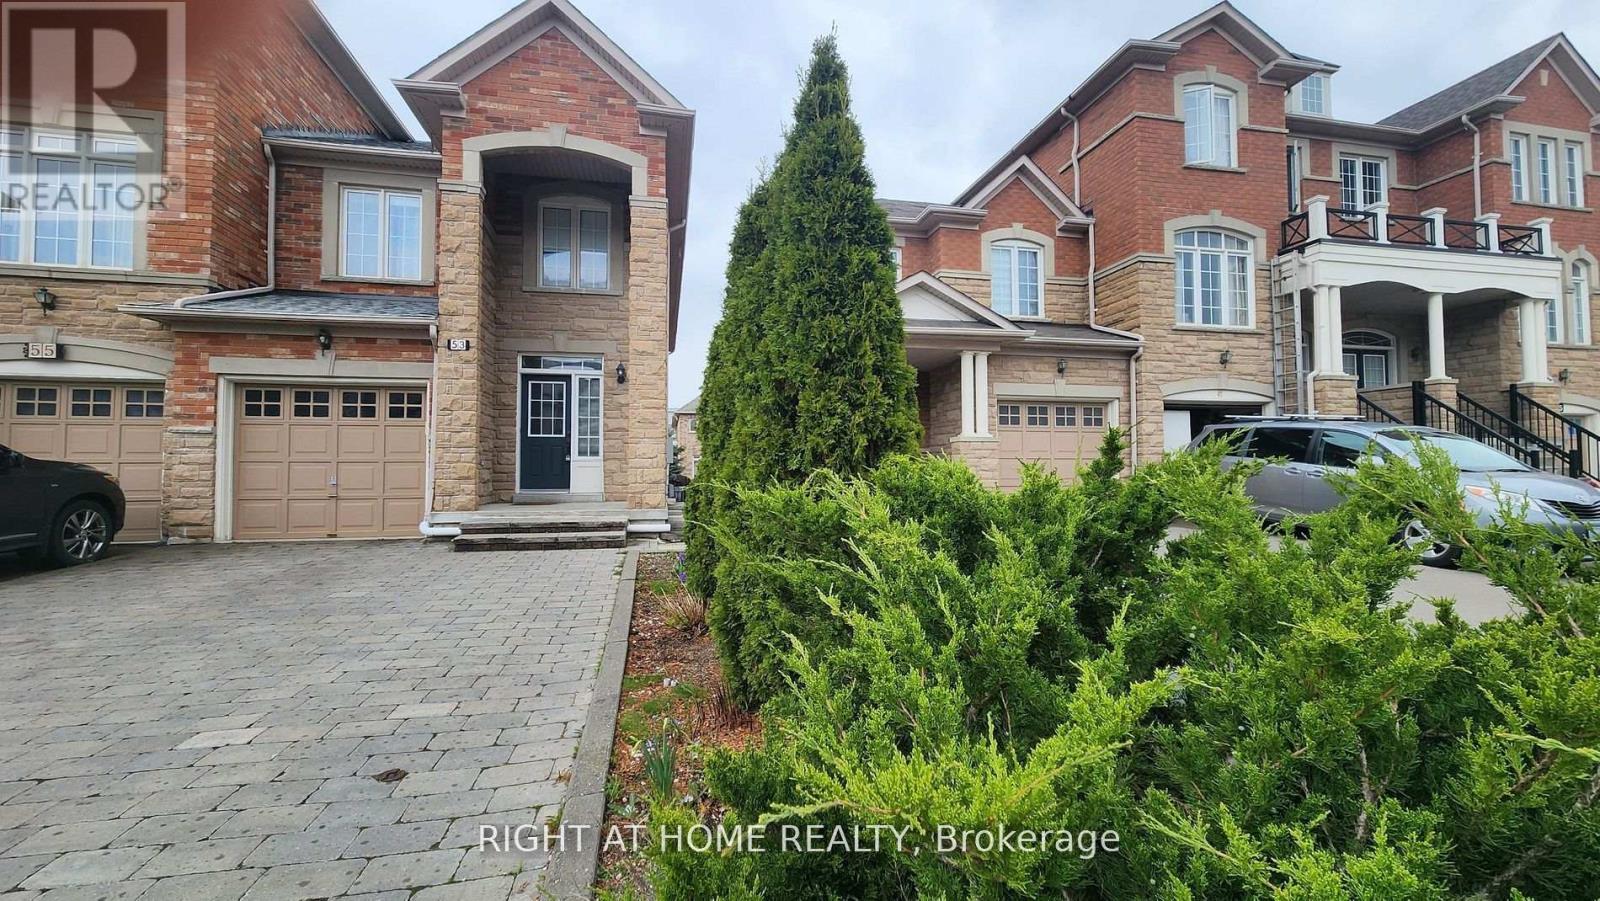
53 Littleriver Court
Vaughan, Ontario
3 Bedrooms Executive End-Unit Townhouse In The Desirable Prestigious Lebovic Campus.Family Friendly Cul-De Sac in the best location. 9 Ft Ceilings with Large Unobstructed Windows Throughout For An Abundance Of Natural Light. Hardwood Floors, Eat-In Kitchen, Living & Formal Dining Room.Oversized master Bedroom, Elegant Ensuite, Walk-In Closets, Perfect for a family. Large Laundry on Second floor and South-Facing Fenced Backyard With a Deck and a beautiful garden. Large Driveway fitting 3 cars , Close to Everything in the Best Location! (id:49269)
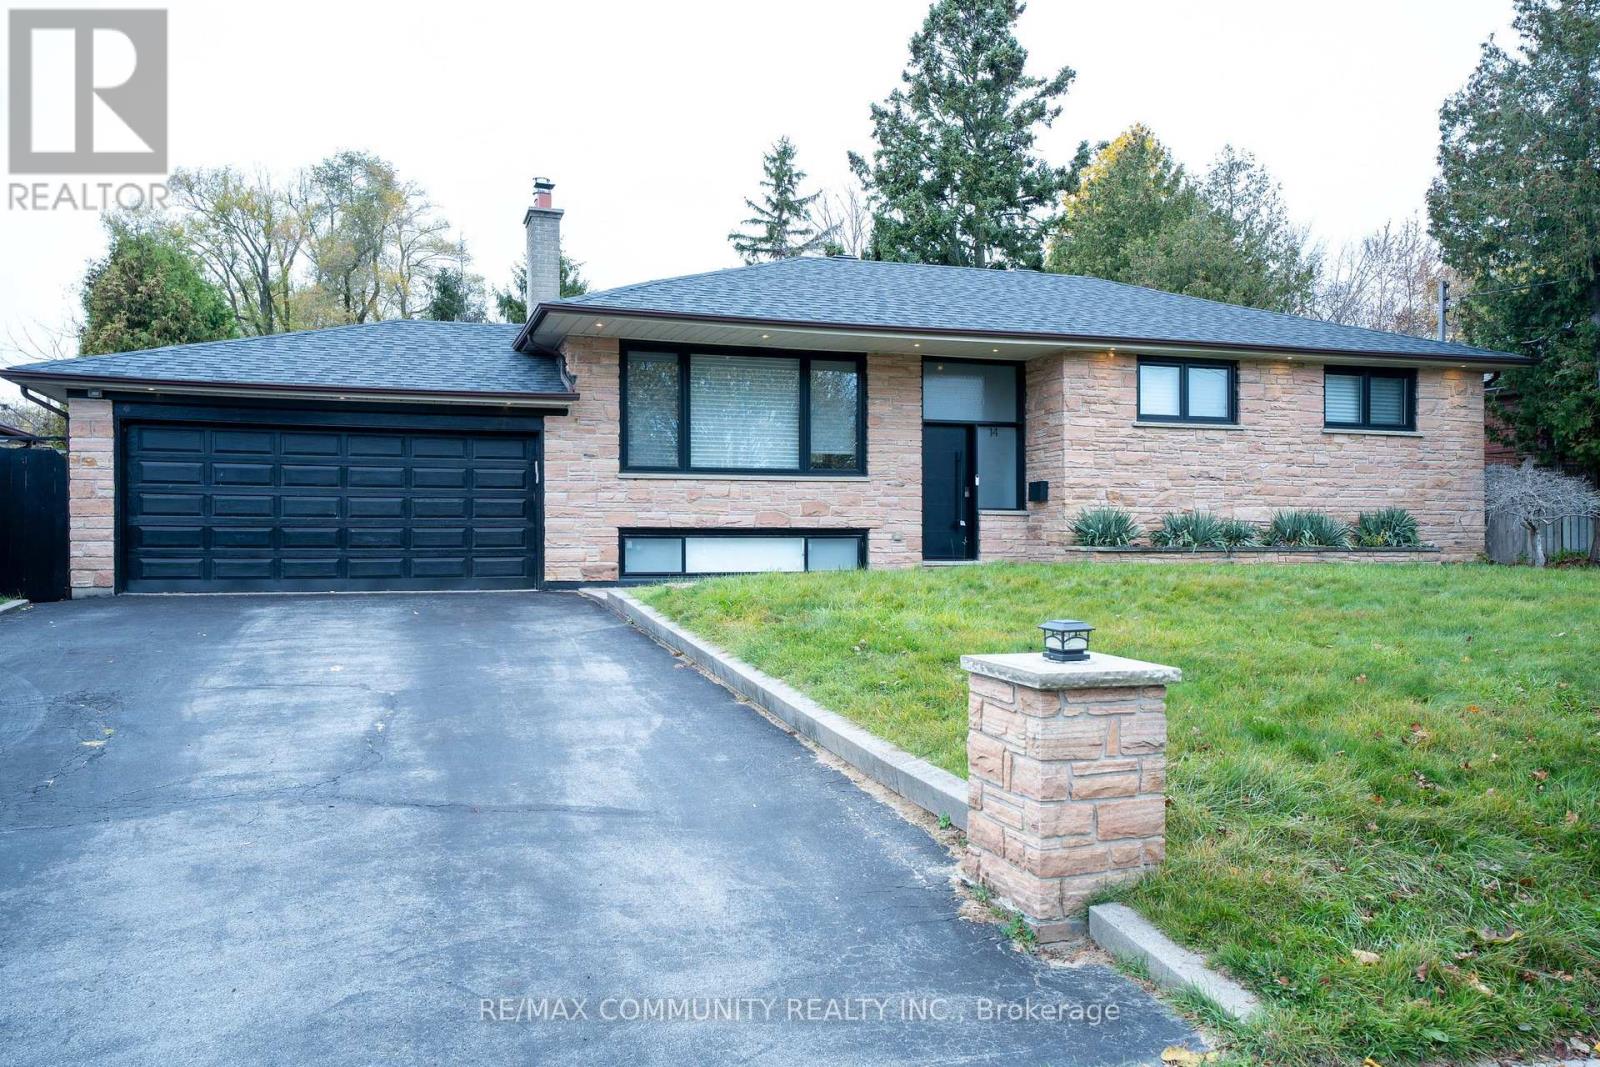
14 Bonacres Avenue
Toronto, Ontario
WELCOME TO 14 BONACRES AVENUE! Experience comfortable living in this beautifully renovated main-floor bungalow, situated on a quiet, tree-lined street in the highly desirable Centennial/West Rouge community. This bright and spacious 3-bedroom, 2 bathroom residence features a thoughtfully designed open-concept layout with modern finishes throughout. The inviting living and dining area showcases high ceilings, pot lighting, and an abundance of natural light, creating a warm and welcoming atmosphere. The contemporary kitchen features sleek cabinetry, stainless steel appliances, and an impressive centre island with elegant waterfall countertops, offering the perfect space for everyday living and entertaining. The spacious primary bedroom includes a private 3-piece ensuite, complemented by two additional well-sized bedrooms and a beautifully finished full bathroom. Enjoy the convenience of an attached double-car garage and driveway parking. Ideally located just minutes from waterfront trails, Rouge Hill GO Station, parks, schools, shopping, and everyday amenities. (id:49269)
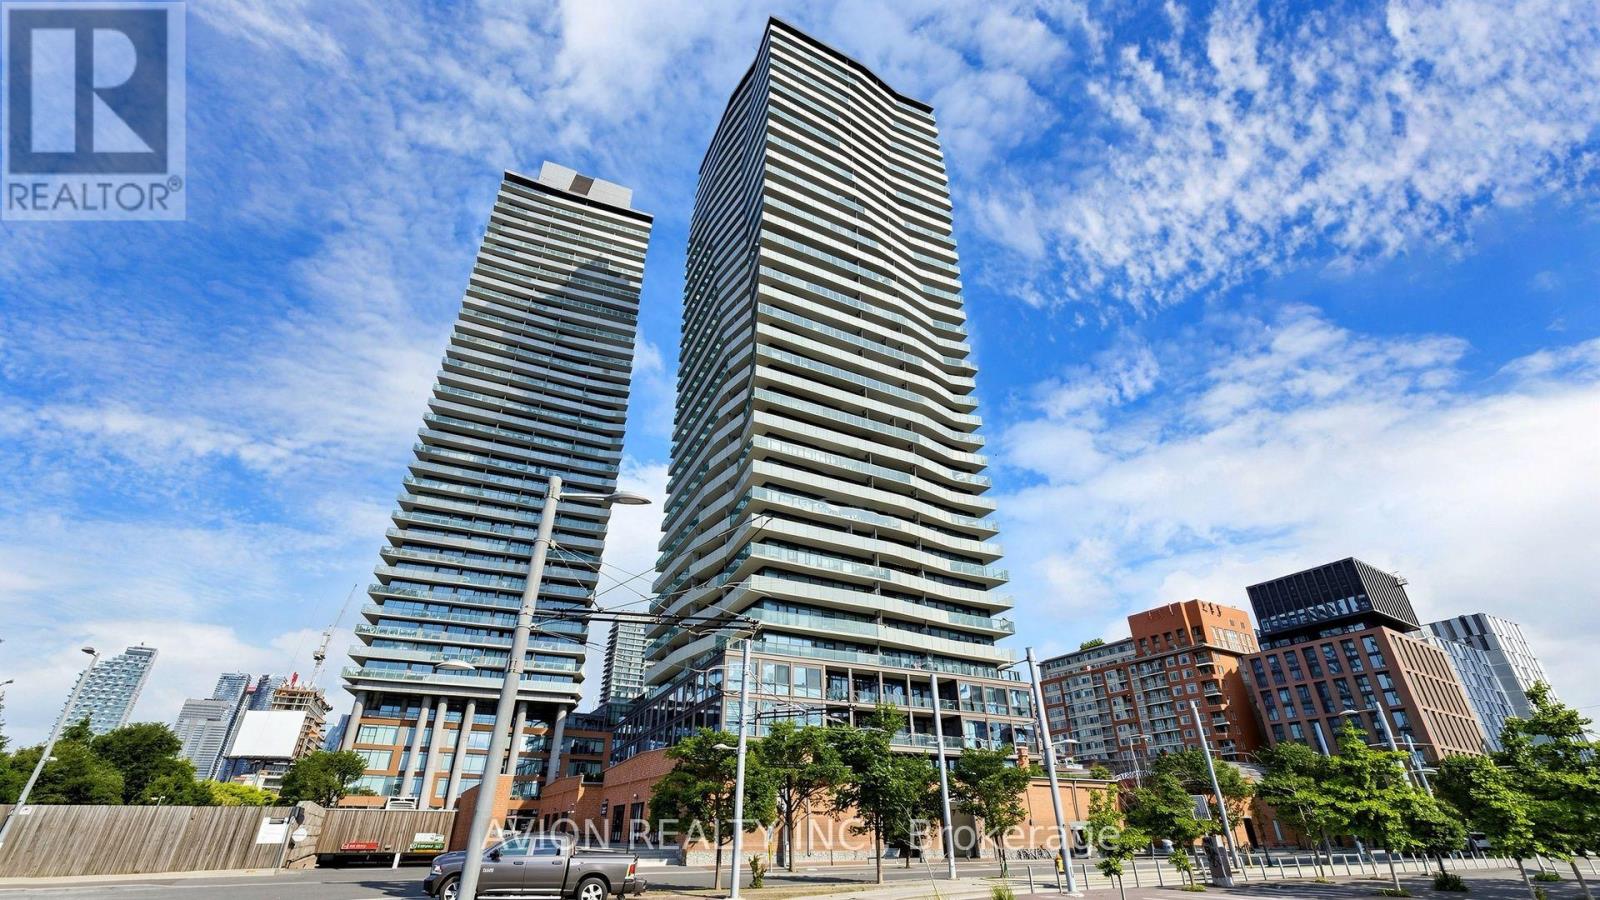
3302 - 390 Cherry Street
Toronto, Ontario
Rare Corner Suite at The Gooderham - Breathtaking 270 Panoramic Views! Perched high above Toronto's historic Distillery District, this bright and spacious 2-bedroom, 2-bathroom residence offers over 1,000 sq. ft. of interior living space complemented by an approximately 300 sq. ft. wraparound balcony, showcasing sweeping views of Lake Ontario and an unobstructed view of the iconic CN Tower. Floor-to-ceiling windows fill the open-concept living and dining area with natural light, while two walkouts connect the interior to an expansive outdoor space for entertaining or simply taking in the skyline. The thoughtfully designed split-bedroom layout positions two generously sized bedrooms at opposite corners of the suite for added privacy, each with its own full ensuite bathroom. The primary bedroom features a walk-in closet with built-in organizers. Freshly painted and professionally cleaned, the suite includes one underground parking space conveniently located near the elevator and a private locker. Residents enjoy 24-hour concierge service and an impressive selection of amenities, including a swimming pool, whirlpool, sauna, fully equipped gym, BBQ area, party room and media room. Step outside to the Distillery District's celebrated restaurants, cafés, boutiques and seasonal Winter Village, with groceries and an LCBO nearby, plus easy access to TTC transit, waterfront parks, the DVP and the Gardiner Expressway. An exceptional combination of space, privacy and panoramic views in one of Toronto's most distinctive neighbourhoods. (id:49269)
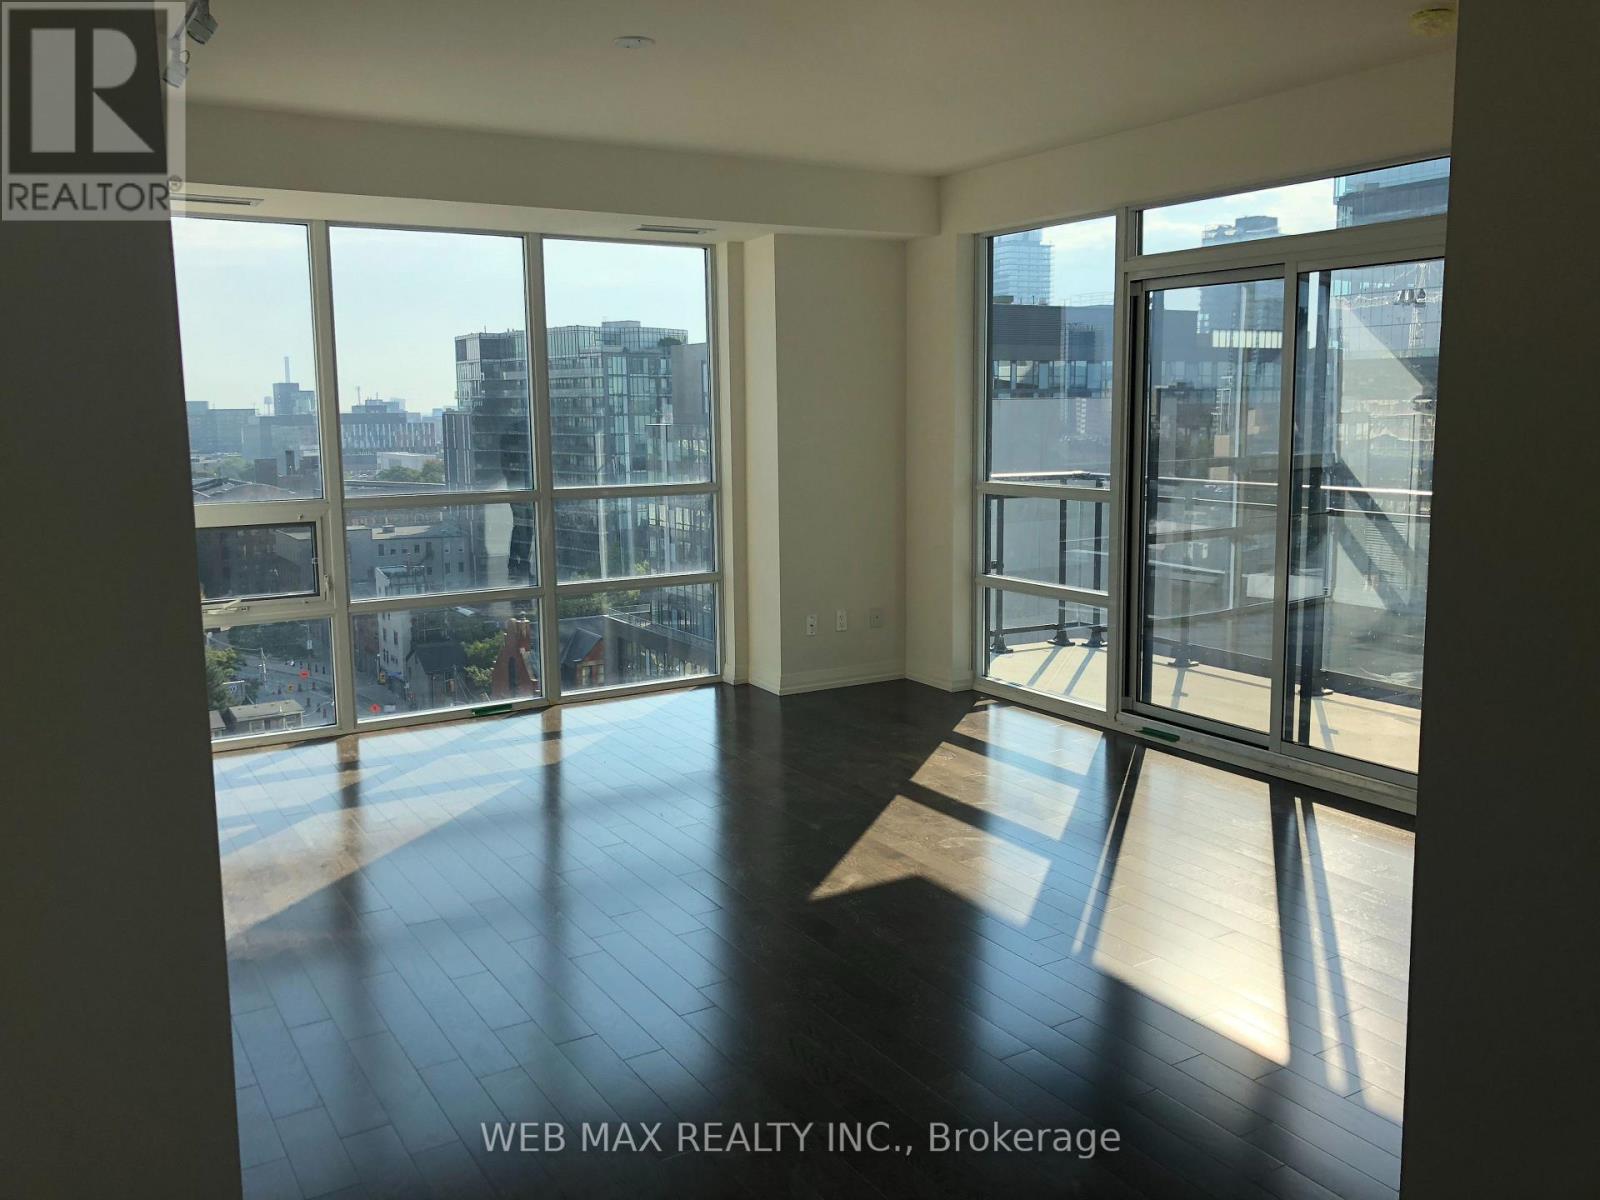
1528 - 460 Adelaide Street E
Toronto, Ontario
Luxurious 636 sq ft 1 bed + media condo at The Axiom Condos with 9 ft floor-to-ceiling windows offering beautiful south/east views. Large 60 sq ft balcony. Features include Laminate floors, a modern kitchen with quartz countertops and stainless steel appliances Five Star Amenities Include 24 Hr Concierge, Fitness Room, Theatre Room, Outdoor Terrace, Party Room, Dining Room & More. Prime location near Financial District, St. Lawrence Market, universities, and shopping. Walk Score 98, Transit/Bike Score 100. Perfect blend of luxury and convenience in downtown Toronto living. (id:49269)
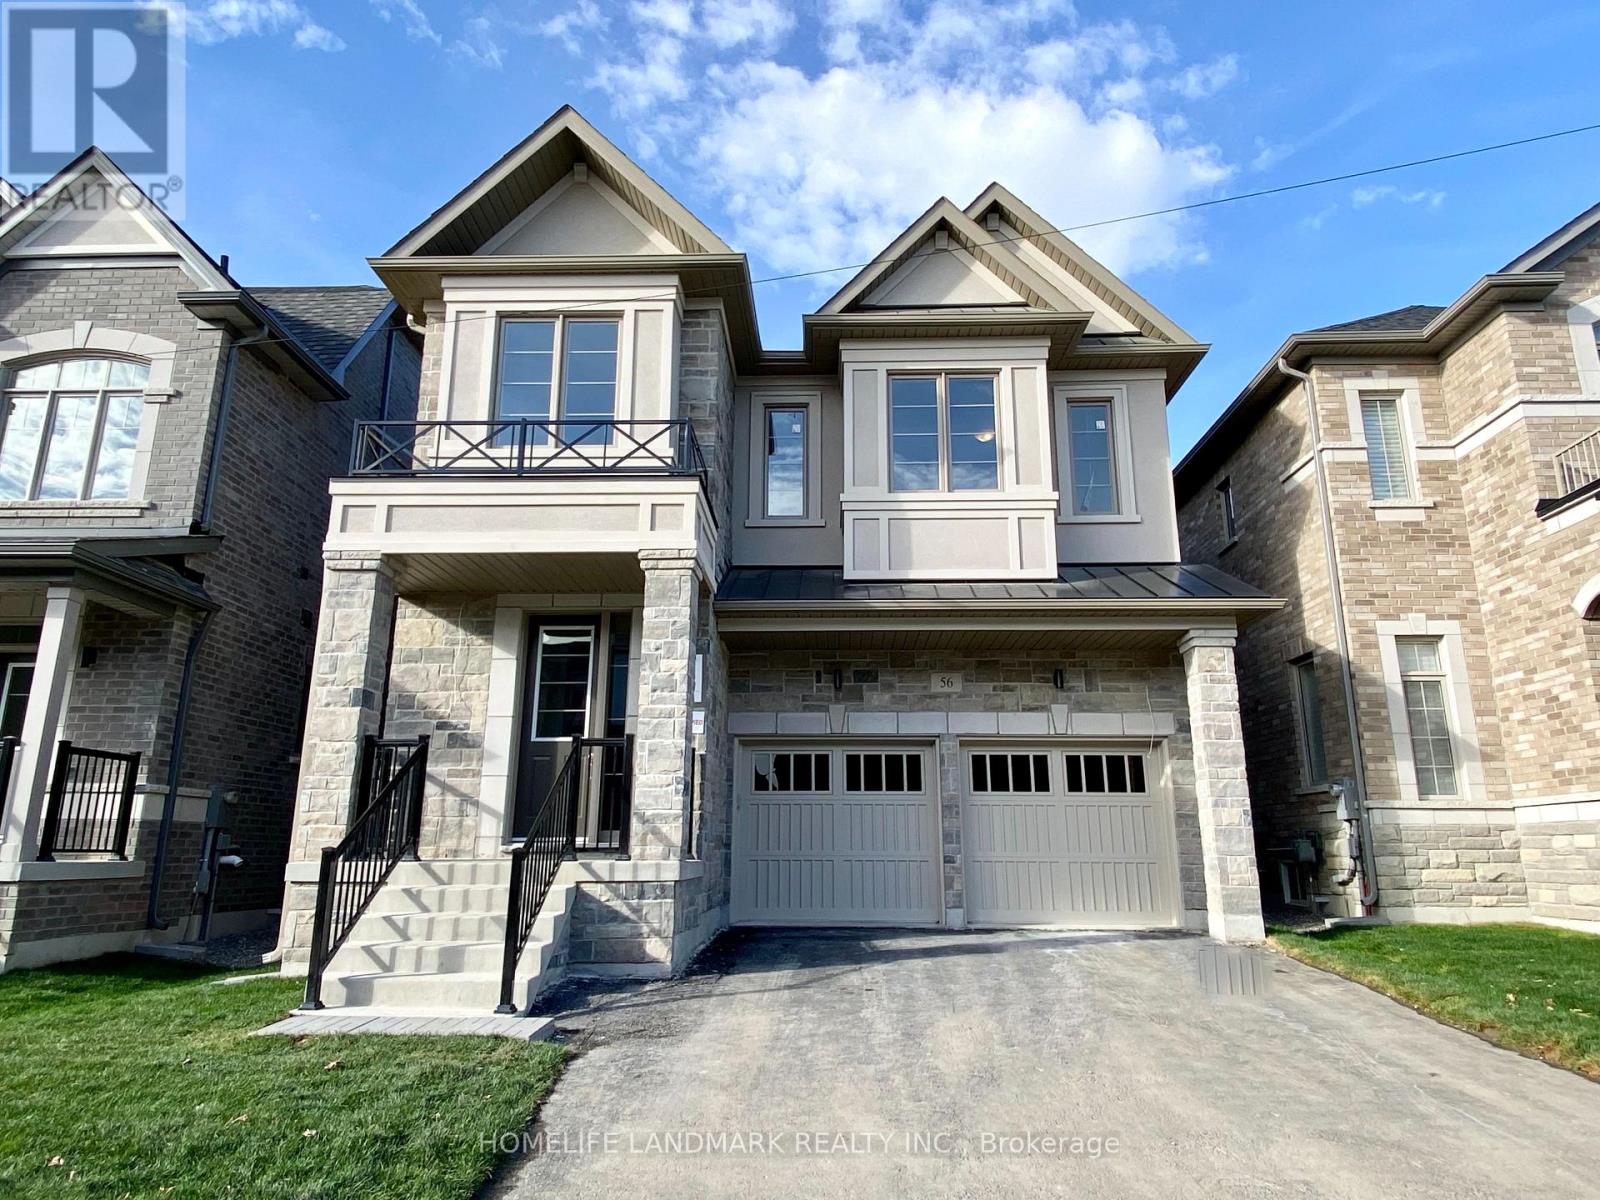
56 Furrow Street
Markham, Ontario
Double Car Garage 4 Bedrooms 4 washrooms House By Treasure Hill Homes, Bright And Spacious Functional Layout, Detached Double Car Garage With 4 Bedrooms Home. 10Ft Ceilings On Main Floor & 9Ft On The Second Floor. Granite Counter, Hardwood Flooring Through Out Main Floor W/Iron Stairwell, Smooth Ceiling, Step To Top Ranking Bur Oak High School! Close To All Amenities: Park, Shops, Community Center, Mt Joy Go Station, Public Transit. (id:49269)
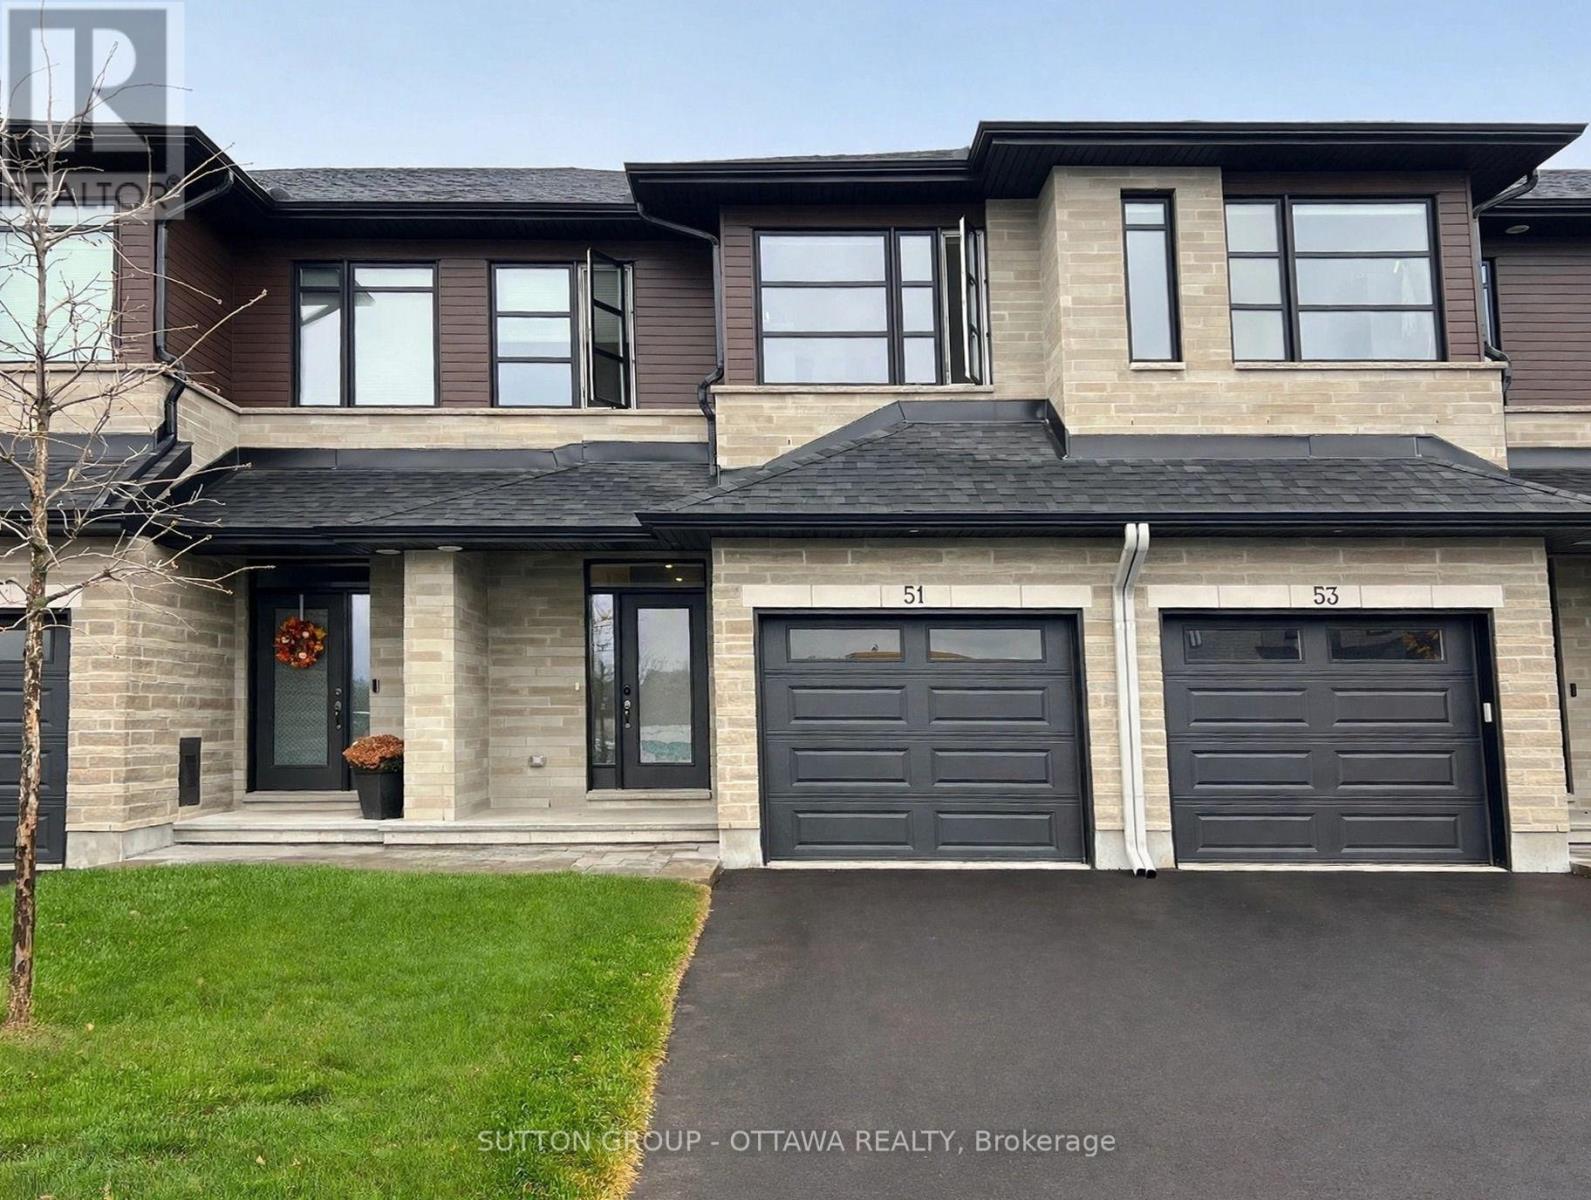
51 Odonovan Drive
Carleton Place, Ontario
Welcome home to this beautiful 3-year-old townhouse, perfect for families looking for space, comfort and a backyard view that is hard to beat. Available February 1! Inside, you will find 3 generous bedrooms and 4 bathrooms, including one in the finished basement, so everyone has room to spread out. The beautiful large kitchen is made for family cooking and gathering, and the living room is anchored by a cozy gas fireplace that instantly feels like home. Laundry is on the second floor, right where you want it, so there is no hauling baskets up and down the stairs. Step outside and enjoy the fenced backyard with no rear neighbours. The home backs directly onto a track and field, giving you open green views and space to breathe. The location is ideal for families: walking distance to Carleton Place High School, and a short drive to St. Mary's Catholic School. Riverside Park and Trail are also within walking distance, with quick access to waterfront activities and beaches for easy weekend fun. Bright, modern and move-in ready, this is family rental living at its best. (id:49269)
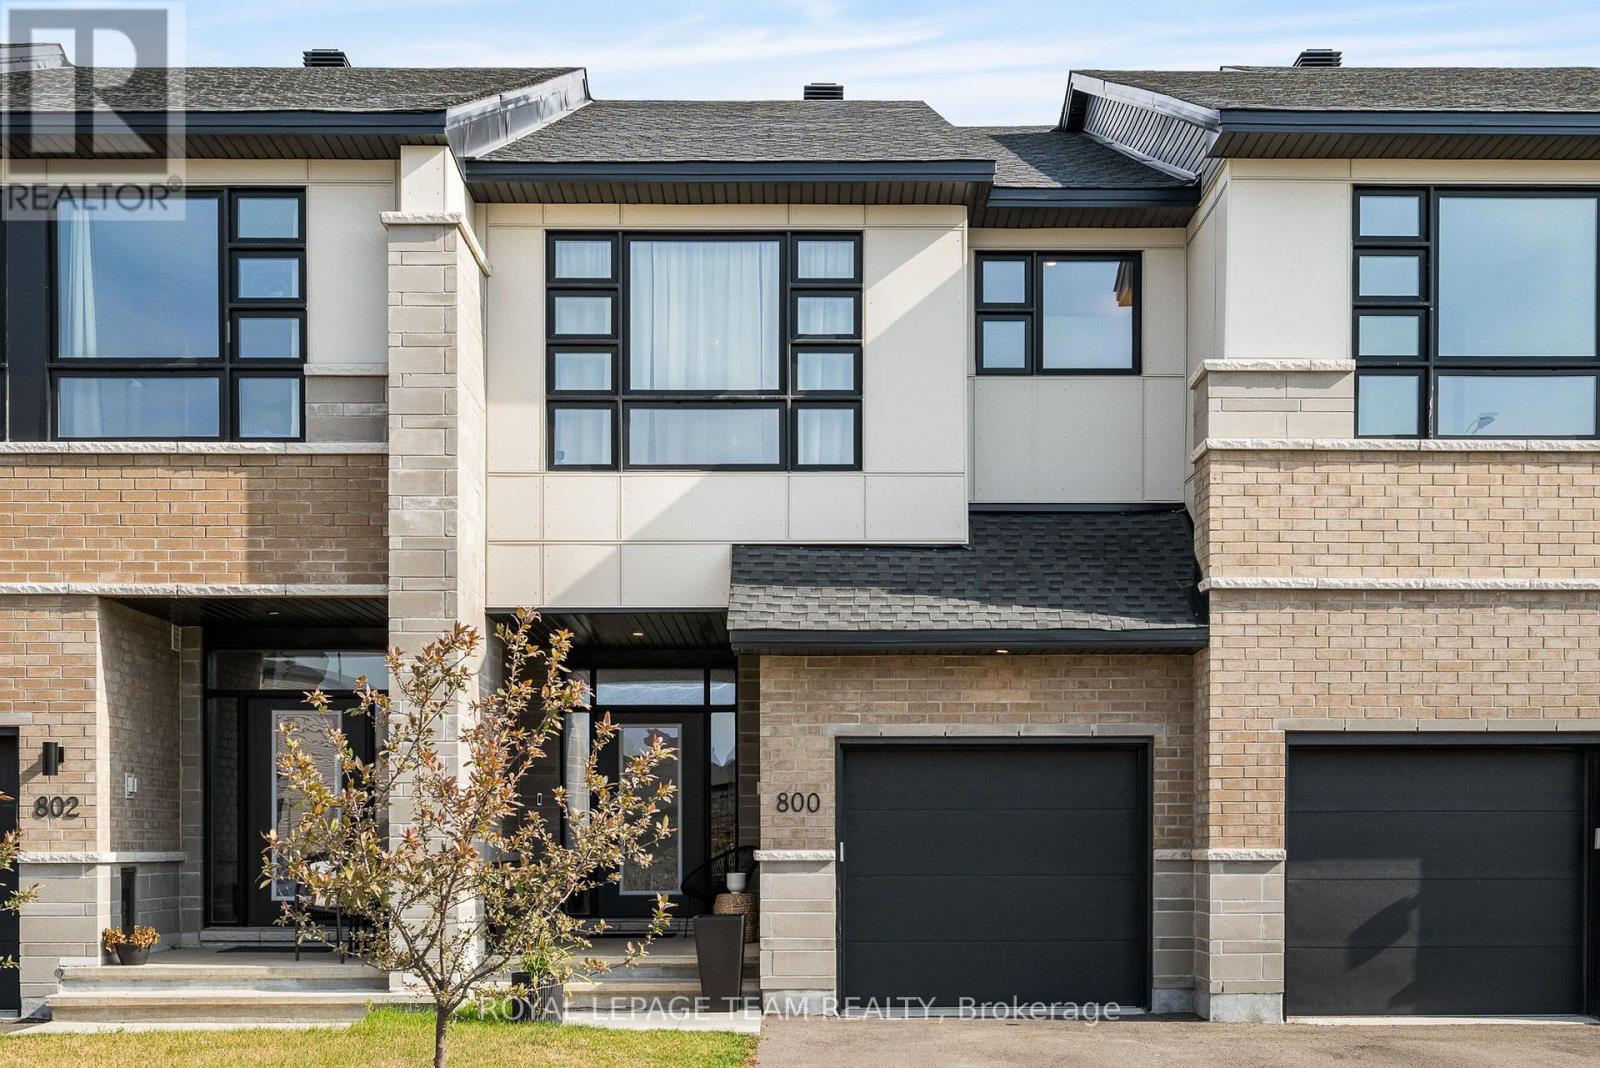
800 Solarium Avenue
Ottawa, Ontario
Welcome home to 800 Solarium Avenue! This pristine, 2023-built townhome offers the perfect blend of modern luxury and thoughtful design. Available for immediate occupancy, so skip the wait of new construction and step right into this turnkey, 3-bedroom, 3-bathroom gem featuring a bright, open-concept main level with hardwood flooring and a cozy gas fireplace. The modern kitchen is an entertainer's dream, boasting quartz countertops and sizable walk-in pantry. Upstairs, you will find three generously sized bedrooms, including an expansive primary suite complete with a large walk-in closet and a4-piece ensuite bathroom. Downstairs, the finished portion of the basement provides a versatile space perfect for a family room, playroom, or home office, while the unfinished section offers excellent storage options. Complete with central air conditioning, natural gas heating, an attached garage, and a driveway with parking for two additional vehicles, this beautifully designed, move-in-ready home has everything you need. Book your showing today! (id:49269)
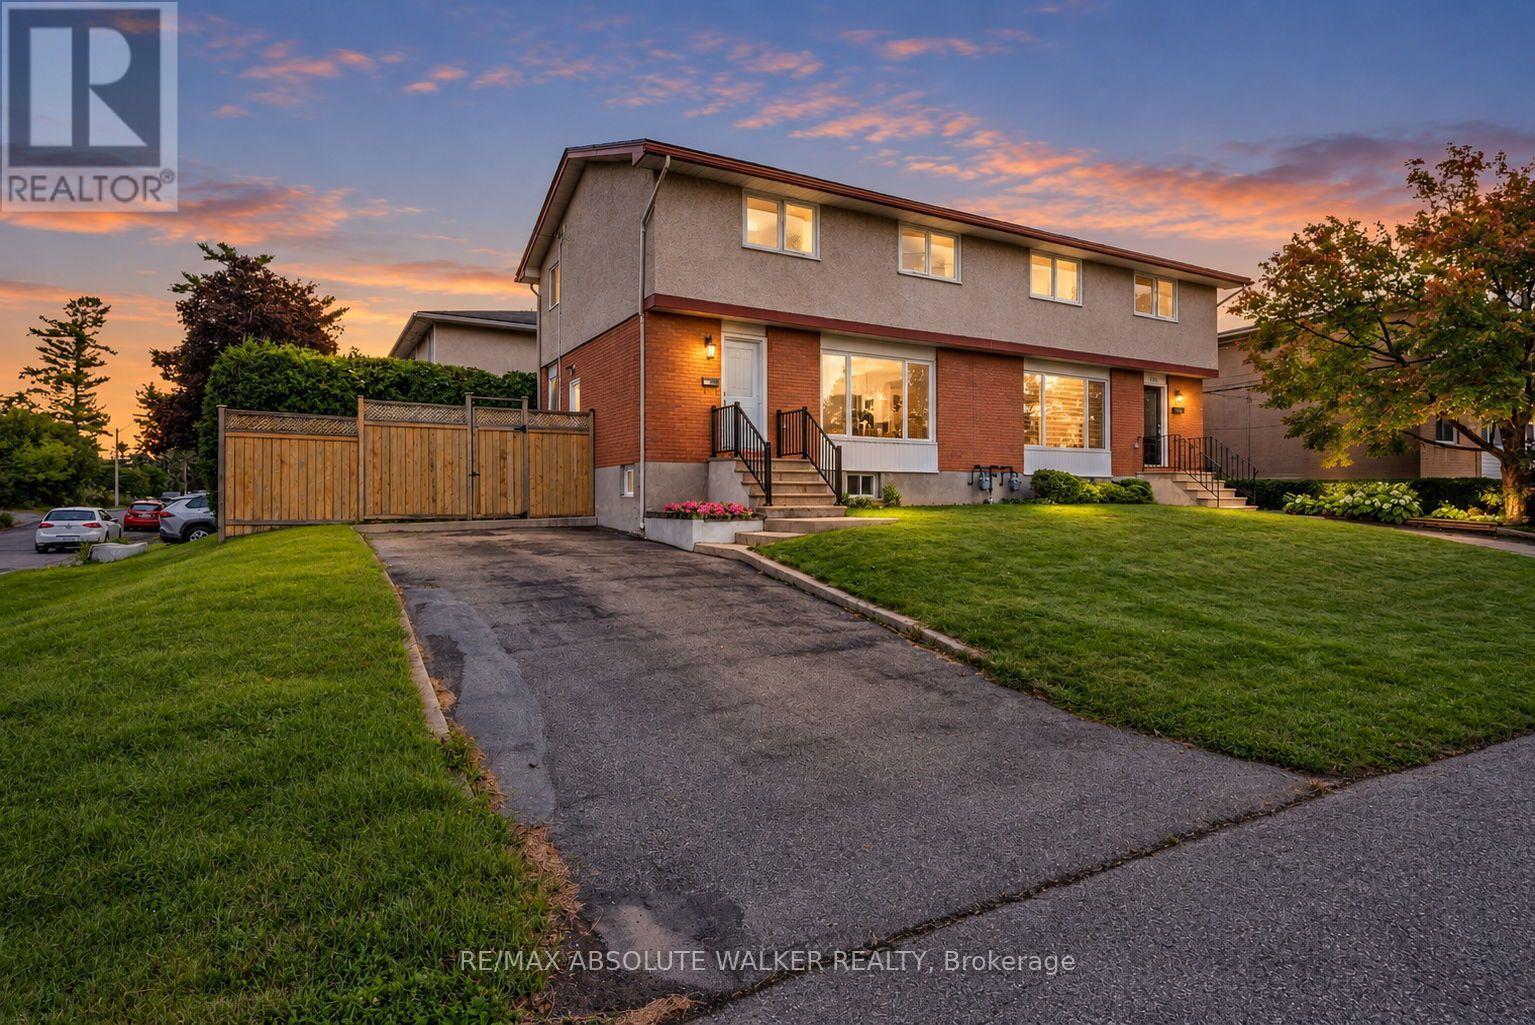
331 Britannia Road
Ottawa, Ontario
Welcome to 331 Britannia Road, a move-in-ready 3-bedroom, 1.5-bath home set on a desirable corner lot with mature hedges creating a private, established setting. Thoughtfully maintained and upgraded, the home combines classic character with a long list of important updates, including the roof in 2022, furnace in 2023, A/C in 2018 and electrical panel in 2015, helping provide peace of mind for years to come. The interior was freshly painted in 2026, while additional recent improvements include updated light fixtures, front and back doors, refreshed hardwood floors, window screens and hardware, along with improvements to the kitchen, powder room, stairs and lower level. The corner orientation provides added separation from neighbouring homes, while the tall hedges create an inviting sense of privacy and outdoor usability. Located in one of Ottawa's established west-end neighbourhoods, you'll enjoy convenient access to Britannia Beach and Park, Mud Lake, Ottawa River pathways and an extensive network of recreational amenities, making it easy to enjoy cycling, walking, paddling and time by the water. With three bedrooms, practical living space, substantial recent updates and a location that blends urban convenience with some of Ottawa's best riverfront recreation, 331 Britannia Road is ready for its next chapter. (id:49269)
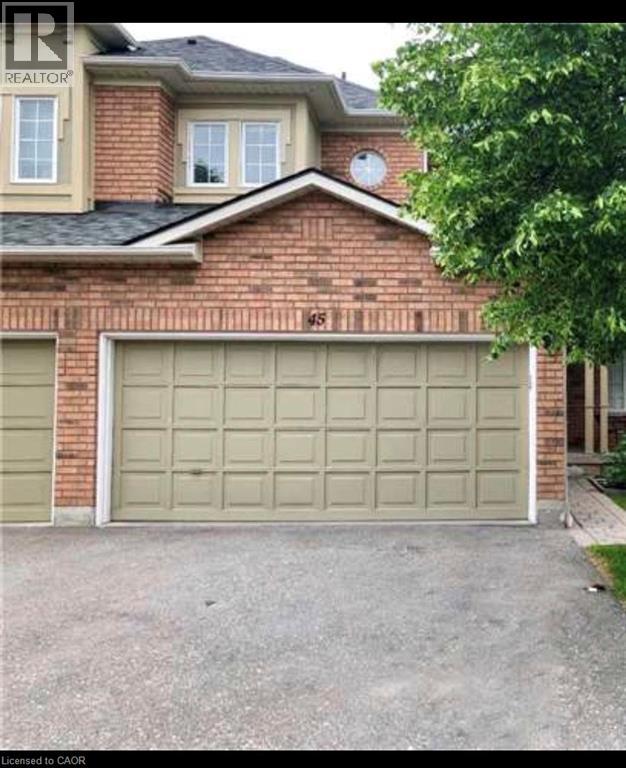
2665 Thomas Street Unit# 45
Mississauga, Ontario
Available from October 8th 2026.Well Maintained Executive Style Townhouse Backing Onto A Park In The High Demand Community Of Central Erin Mills, 3 Bedrooms Incl. Ensuite Master Bedroom, In-House Garage Access,Rare Double Car Garage, Location Is Fantastic! Walk To Quaint Town Of Streetsville W/Shops+Patios To Enjoy. Go Train Mins Away, Located in High Ranked School Zone. Across The Street From Thomas Middle School, Gonzaga, John Fraser High School & Credit Valley Hospital. Easy Access to 403/401. ONE OF THE BEST COMMUNITIES IN MISSISSAUGA, FRIENDLY NEIGHBORHOOD, EMBRACED BY MANY GREEN PARKS, SPACIOUS LAYOUT WITH SUNSHINE, UNFINISHED BASEMENT, A LOT OF STORAGE SPACE,ENSUITE. The Water Softener is Isolated, AS IS The Landlord will not repair or FIX. (id:49269)
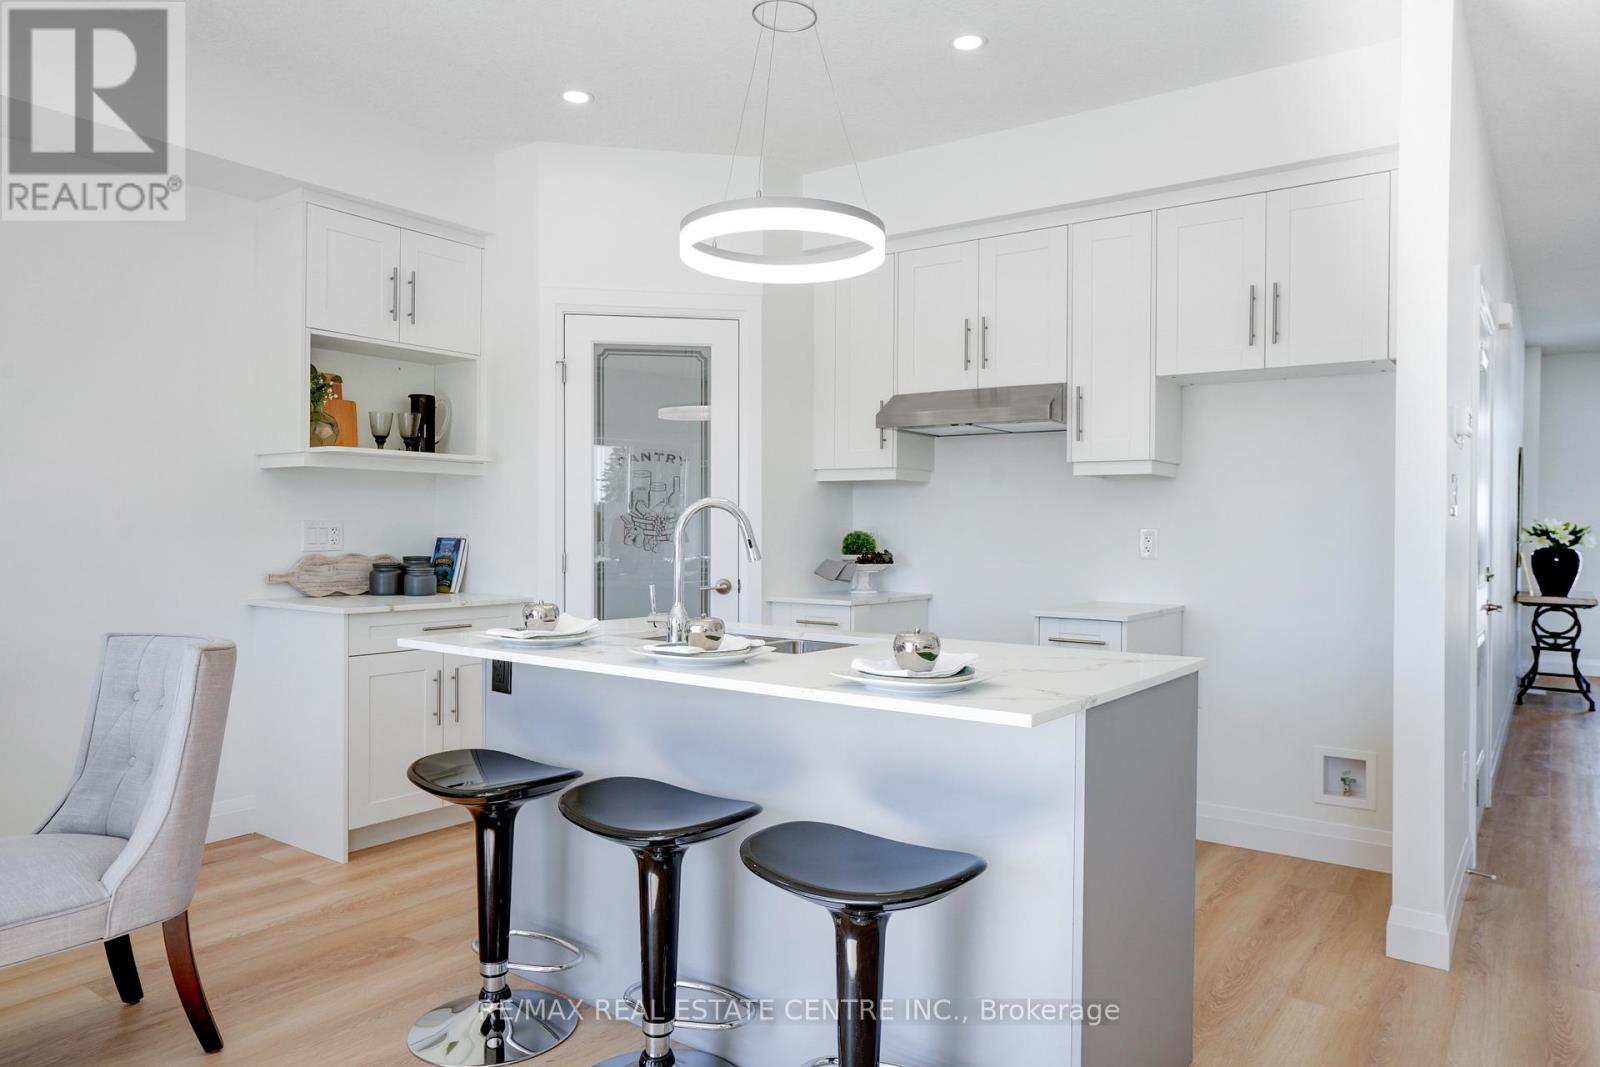
2504 Constance Avenue
London South, Ontario
**LIMITED TIME OFFER 5pc SAMSUNG APPLIANCE PACKAGE INCLUDED**A RARE FIND PRE-CONSTRUCTION TOWNHOME with SEPARATE ENTRANCE for BASEMENT**The Doulyne Townhomes at Victoria On The River, a prestigious community offering meticulously designed 3-bedroom, 2.5-bath home 1,624 square feet. These homes blend modern functionality with high-end finishes, featuring second-floor laundry, a single garage, and 9-foot ceilings on the main floor. California-style ceilings enhance the living spaces, while luxury vinyl plank flooring flows throughout, complemented by premium tiles in the bathrooms. The exterior showcases quality stone, brick, stucco, and siding as applicable, with an insulated garage door and interlock driveway for added convenience. Inside, enjoy granite or quartz countertops, under-mount sinks, and up to 25 pot lights, creating a sophisticated ambiance. The bathrooms feature acrylic tubs and/or showers with acrylic walls, and an unfinished basement offers excellent potential for future expansion of your living experience. Located in London South, this neighbourhood benefits from serene river side living with easy access to essential amenities, including schools, shopping, gyms, restaurants, and quick access to Highway 401, 15 minute drive to Western University, and 10 minute drive to Fanshawe College. Don't miss your chance to make this exceptional community your home. SEE NEW UPDATED FLOOR PLAN IN ATTACHMENTS** (id:49269)
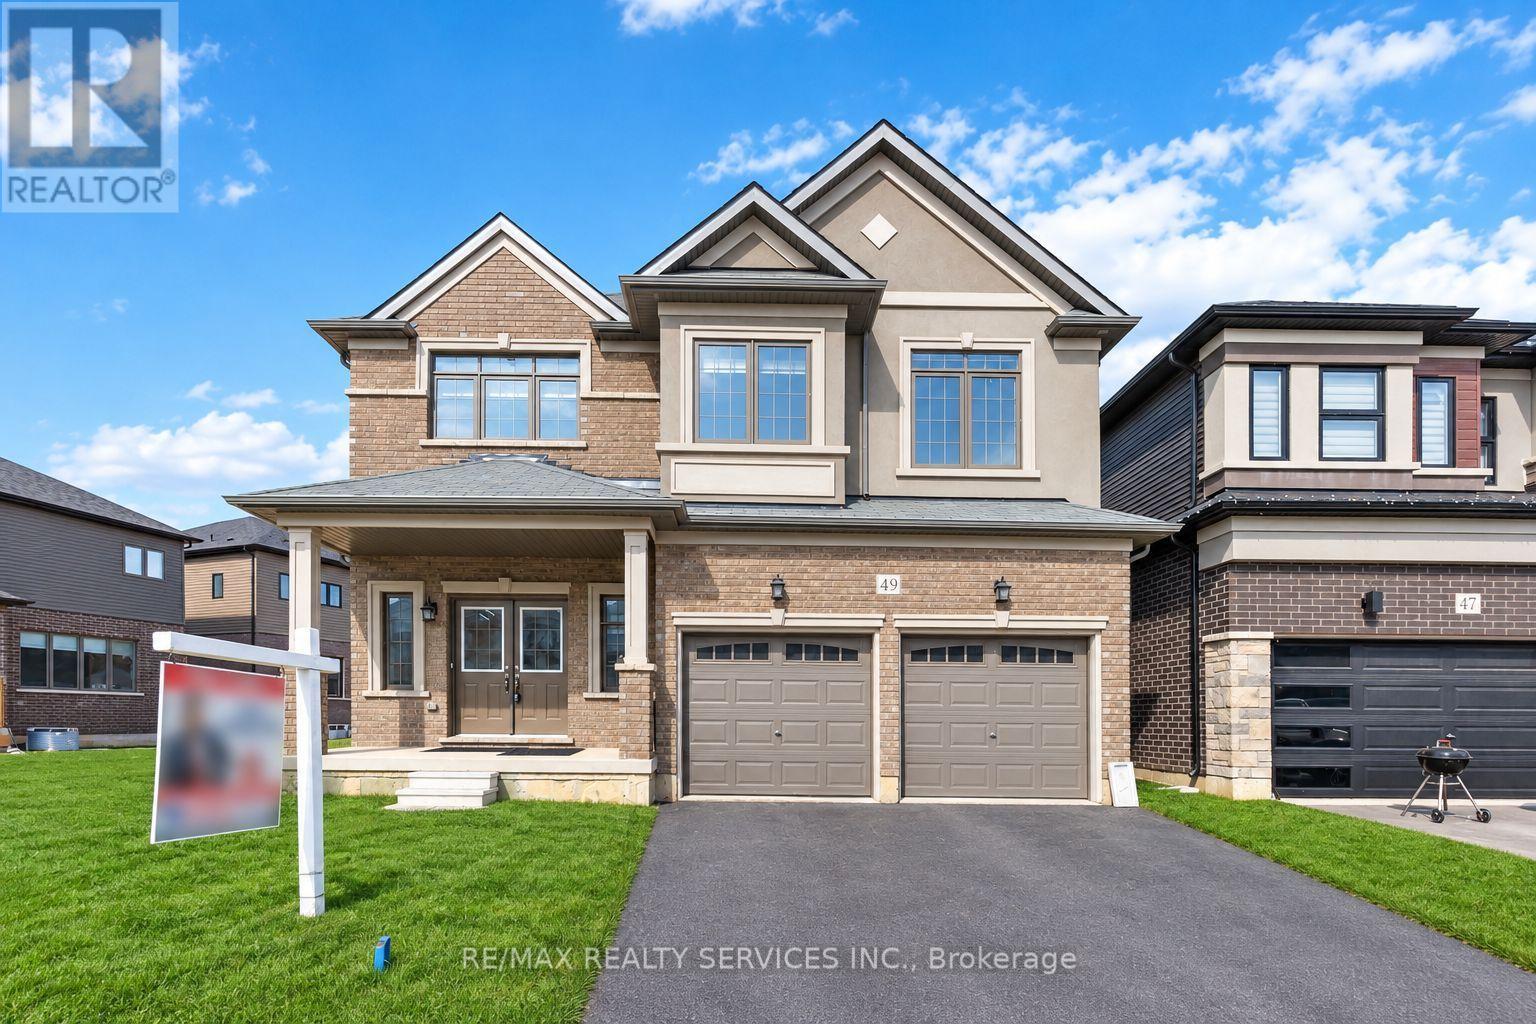
49 Dennis Avenue
Brantford, Ontario
Welcome to a standout gem in Brantford's most coveted neighborhood! This impressive 2662 sqft detached home offers a unique blend of charm and modernity nestled just minutes from Hwy 403 and a stone's throw from the picturesque Grand River, you'll enjoy beautiful trails perfect for morning and evening strolls. Features a very practical and spacious layout with a huge great room, dining room and a spacious kitchen with an island. Beautiful oak stairs lead you to second floor that features 4 spacious bedrooms and 3 full washrooms. The residence showcases a thoughtfully designed layout with over $60,000 invested in upgrades from the builder's design studio, ensuring top-notch quality and elegance throughout. From the exquisite craftsmanship to the meticulous attention to detail, every aspect of this home reflects superior standards. High end Samsung appliances with a Gas Stove. (id:49269)
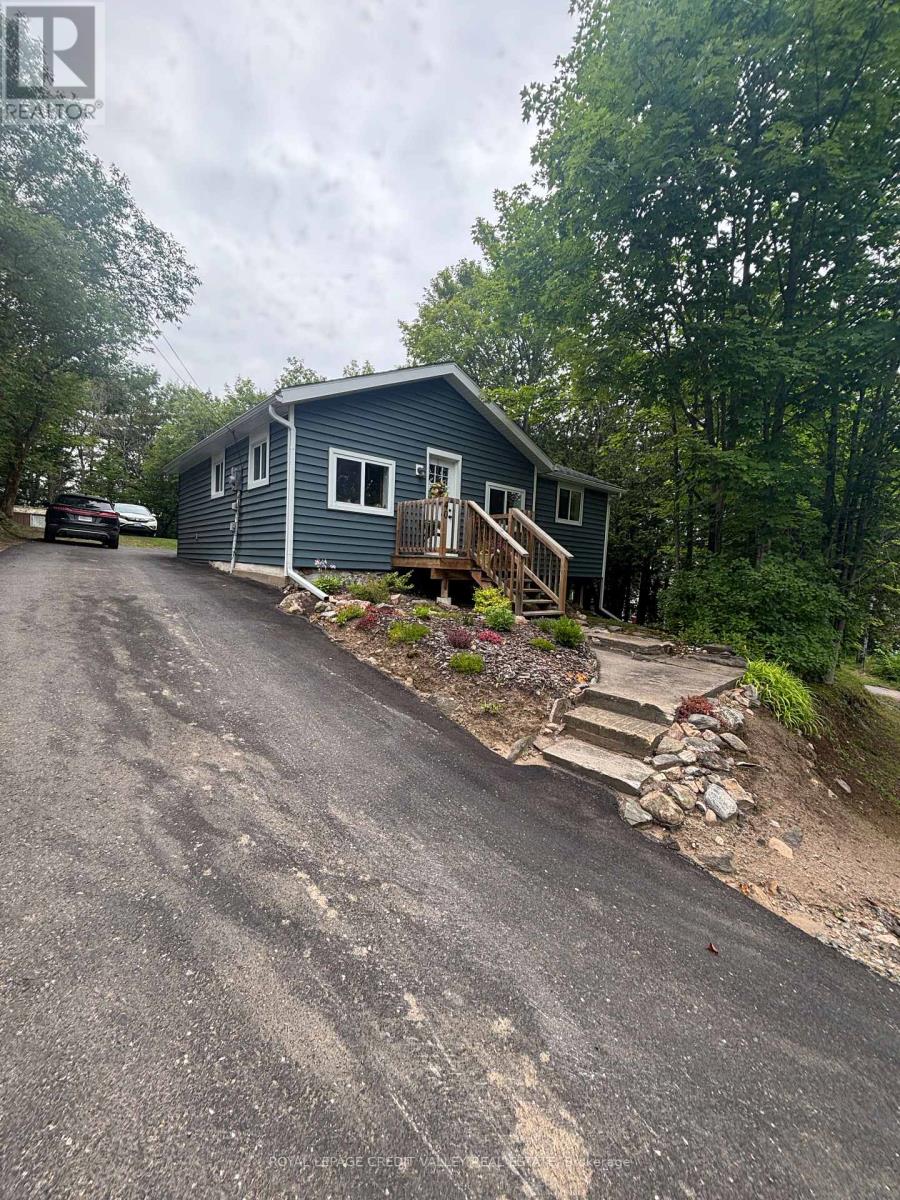
40 Cleak Avenue N
Bancroft, Ontario
Welcome to downtown Bancroft! This charming, move-in-ready home is perfect for first-time buyers or those looking to downsize. Enjoy the convenience of walking to local amenities, plus recent updates including newer windows and roof, a modernized kitchen, and upgraded flooring throughout. Don't miss the chance to make this lovely home your own! (id:49269)
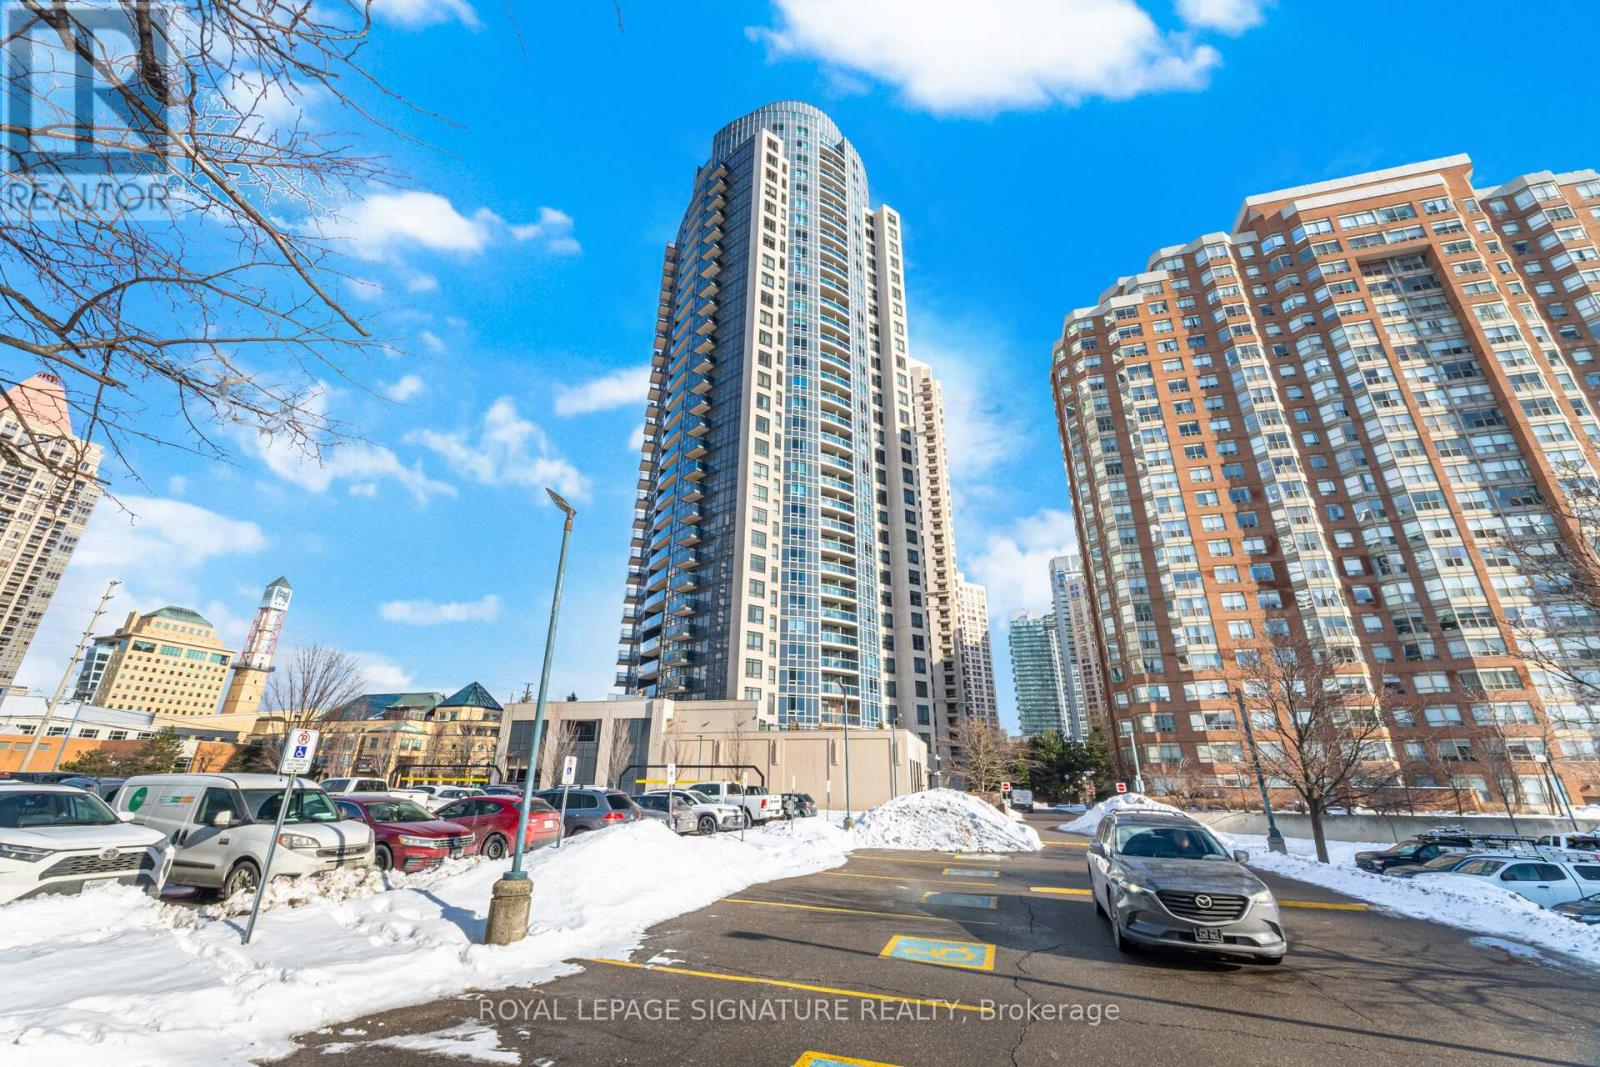
1402 - 330 Burnhamthorpe Road W
Mississauga, Ontario
Welcome to the Prestigious Ultra Ovation Building in the Heart of Mississauga, Step into luxury with this Spacious two bedroom Apartment suite featuring a rare, well-designed layout with 829Sqft, Enjoy breathtaking panoramic views of Lake Ontario. Wake up to serene Lakeshore views from the master bedroom, a convenience of a prime southwest exposure in the heart of downtown Mississauga, just steps away from Square One Shopping Centre, top-rated schools, parks, restaurants, public transit, highways, City Hall, library, YMCA, and the Living Arts Centre. This beautifully upgraded unit boasts a newer light fixtures, fresh paint, and stylish open concept kitchen. Its move-in ready and a must-see! (id:49269)
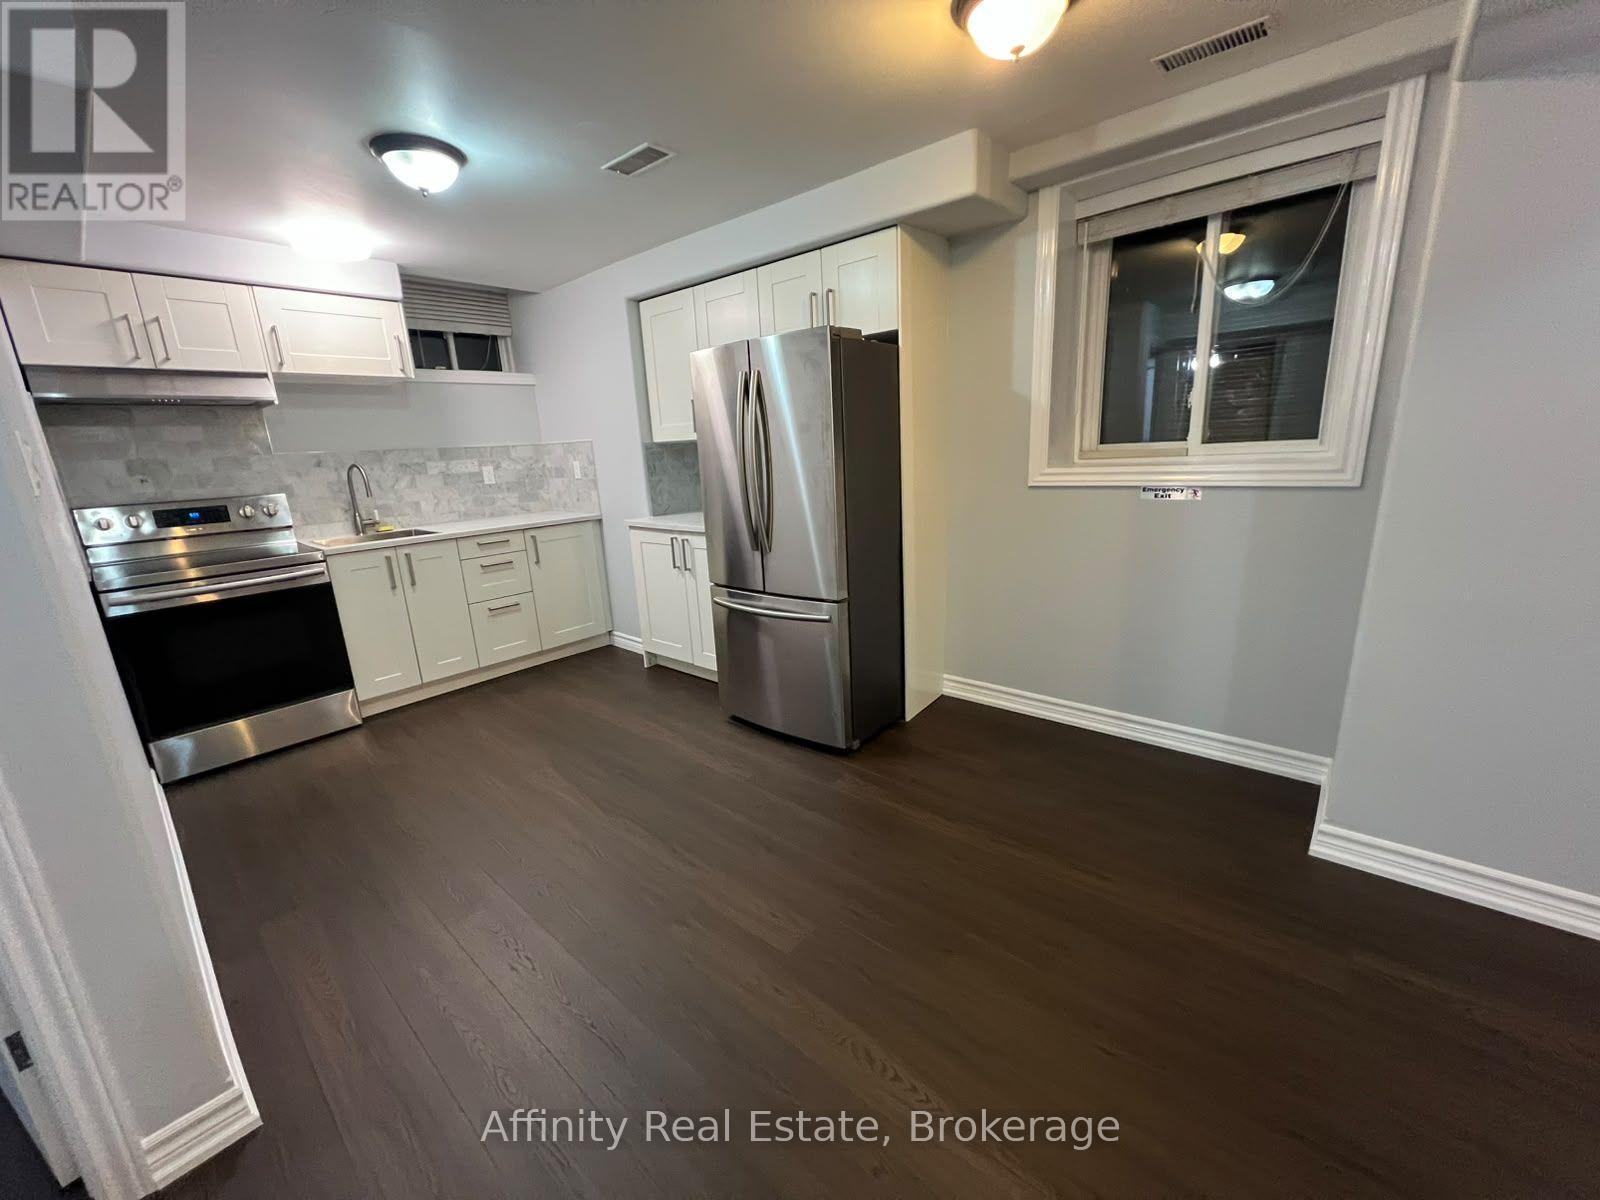
Bsmt - 22 Hasker Road
Brampton, Ontario
Welcome to a charming, spotless 1-bedroom suite designed for effortless daily living. Sun-drenched interiors showcase beautiful modern flooring, generous windows, and a refreshed kitchen with stainless steel appliances. Commuters and active lifestyle enthusiasts alike will appreciate being steps from Mount Pleasant GO and local transit, with vibrant local shopping and Cassie Campbell Community Centre's swimming, skating, and fitness facilities right at your doorstep. (id:49269)
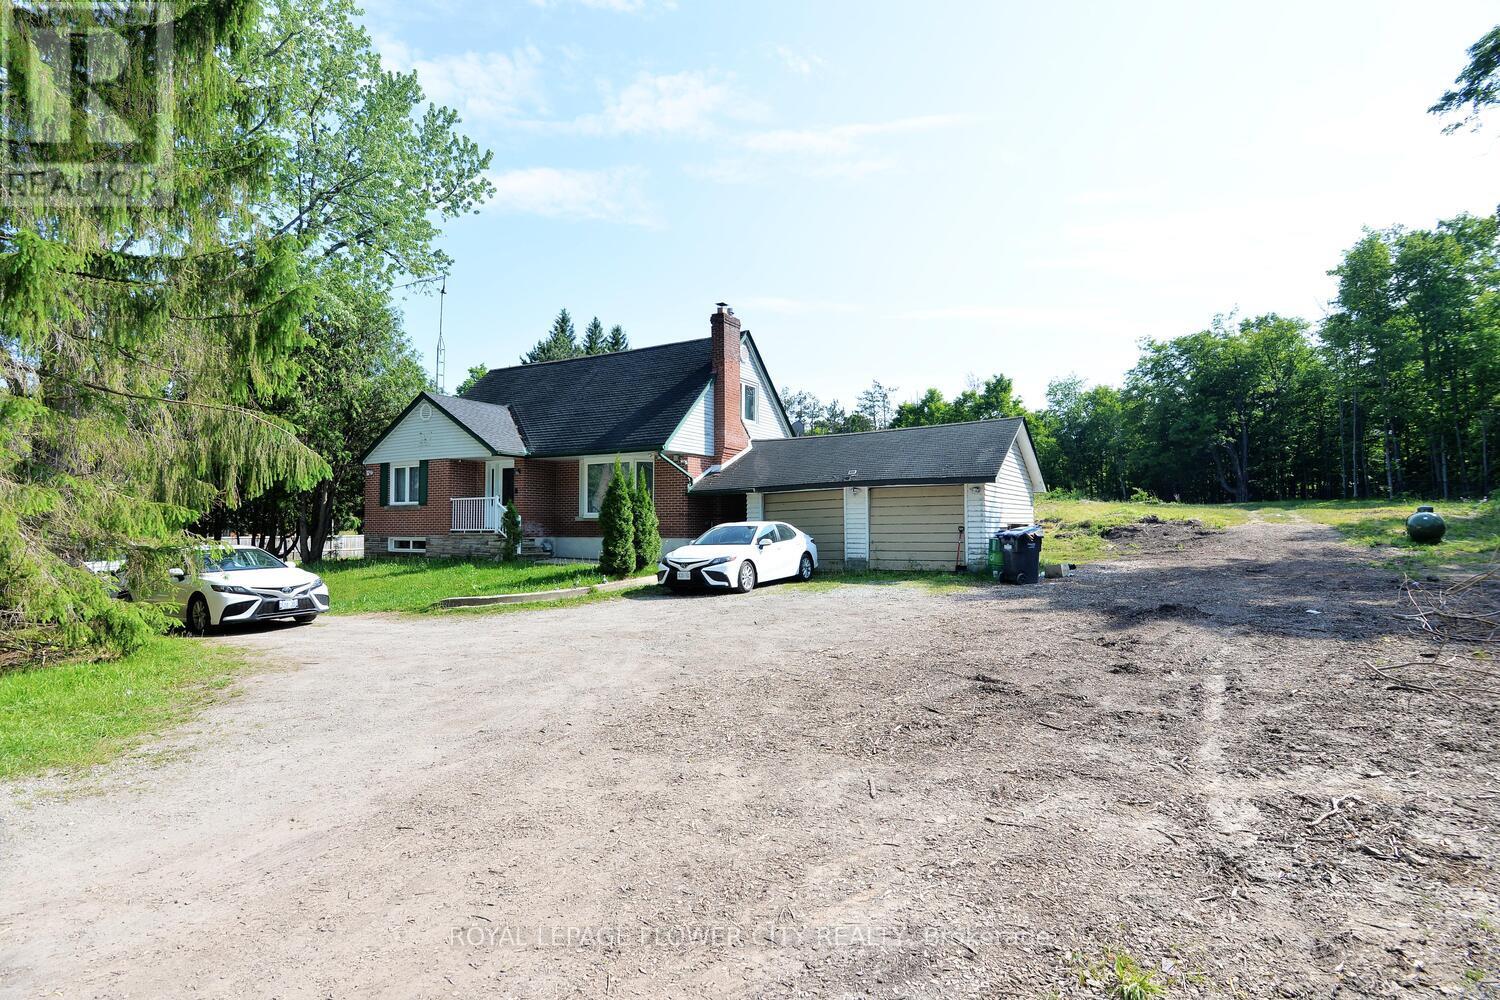
15790 Mississauga Road
Caledon, Ontario
Charming and private 4-bedroom, 2-storey detached home in Lower Caledon (Rural Caledon), nestled in a peaceful, low-density neighborhood surrounded by mature trees. Sitting on a generous 1.38-acre fenced lot with a wooded backdrop, legal (duplex) residence but currently used as a single-family home. Features include a bright and spacious sunroom overlooking the forest, an attached 2-car garage, and a large circular driveway offering ample parking and convenient in-and-out access .new heat pump, New Roof, 200-amp service with Tesla charging plug. Just minutes from Belfountain, the Caledon Badlands, and other popular local attractions. A rare opportunity to enjoy country living with modern comforts. (id:49269)
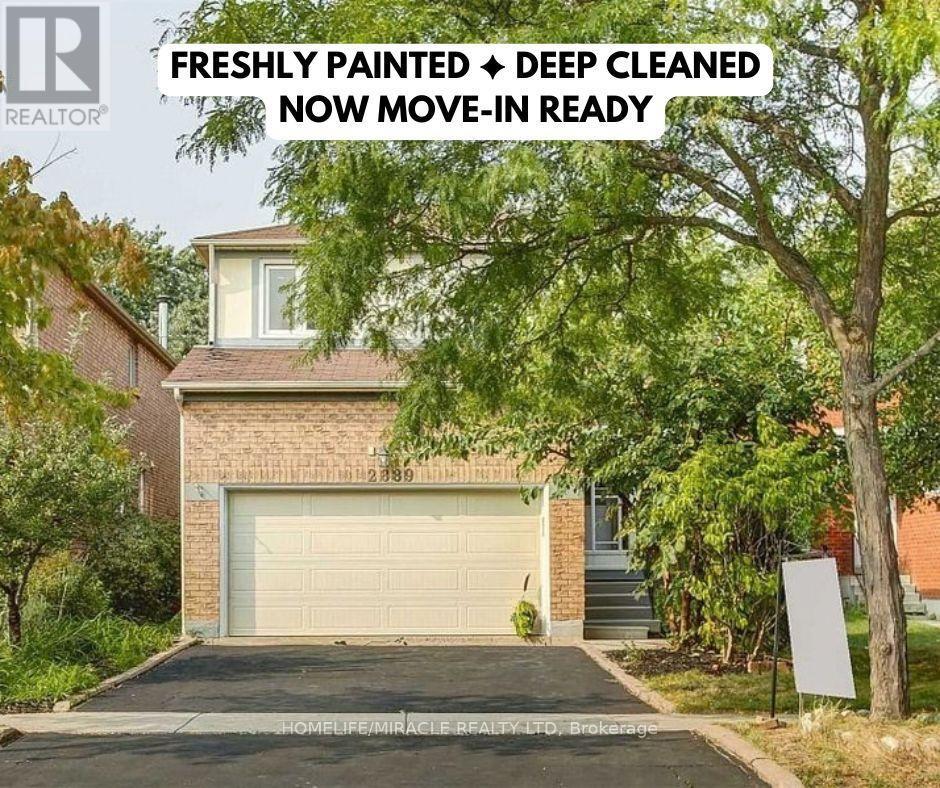
2889 Gulfstream Way
Mississauga, Ontario
Freshly Painted & Deep Cleaned - Now Move-In Ready with SEPERATE Laundry! Experience an incredible chance to reside in the esteemed secure enclave of Mississauga. This exquisite 4 bedroom and 3 Bath residence arrives with remarkable features. Hardwood flooring, Pot lights, counter tops, Oversized windows give Abundant natural light throughout the Unit. A Sleek and spacious kitchen exudes modernity with an adjacent dining area, Back splash and High end S/S Appliances. A fireplace. A spacious living room gives an extra space for get togethers and much more to count. Welcoming Community. All Amenities are close by. The tenants pay 70% of the utilities for main and 2nd floor. The tenants in the basement pays 30% of all utilities. Images are from previous listing. (id:49269)
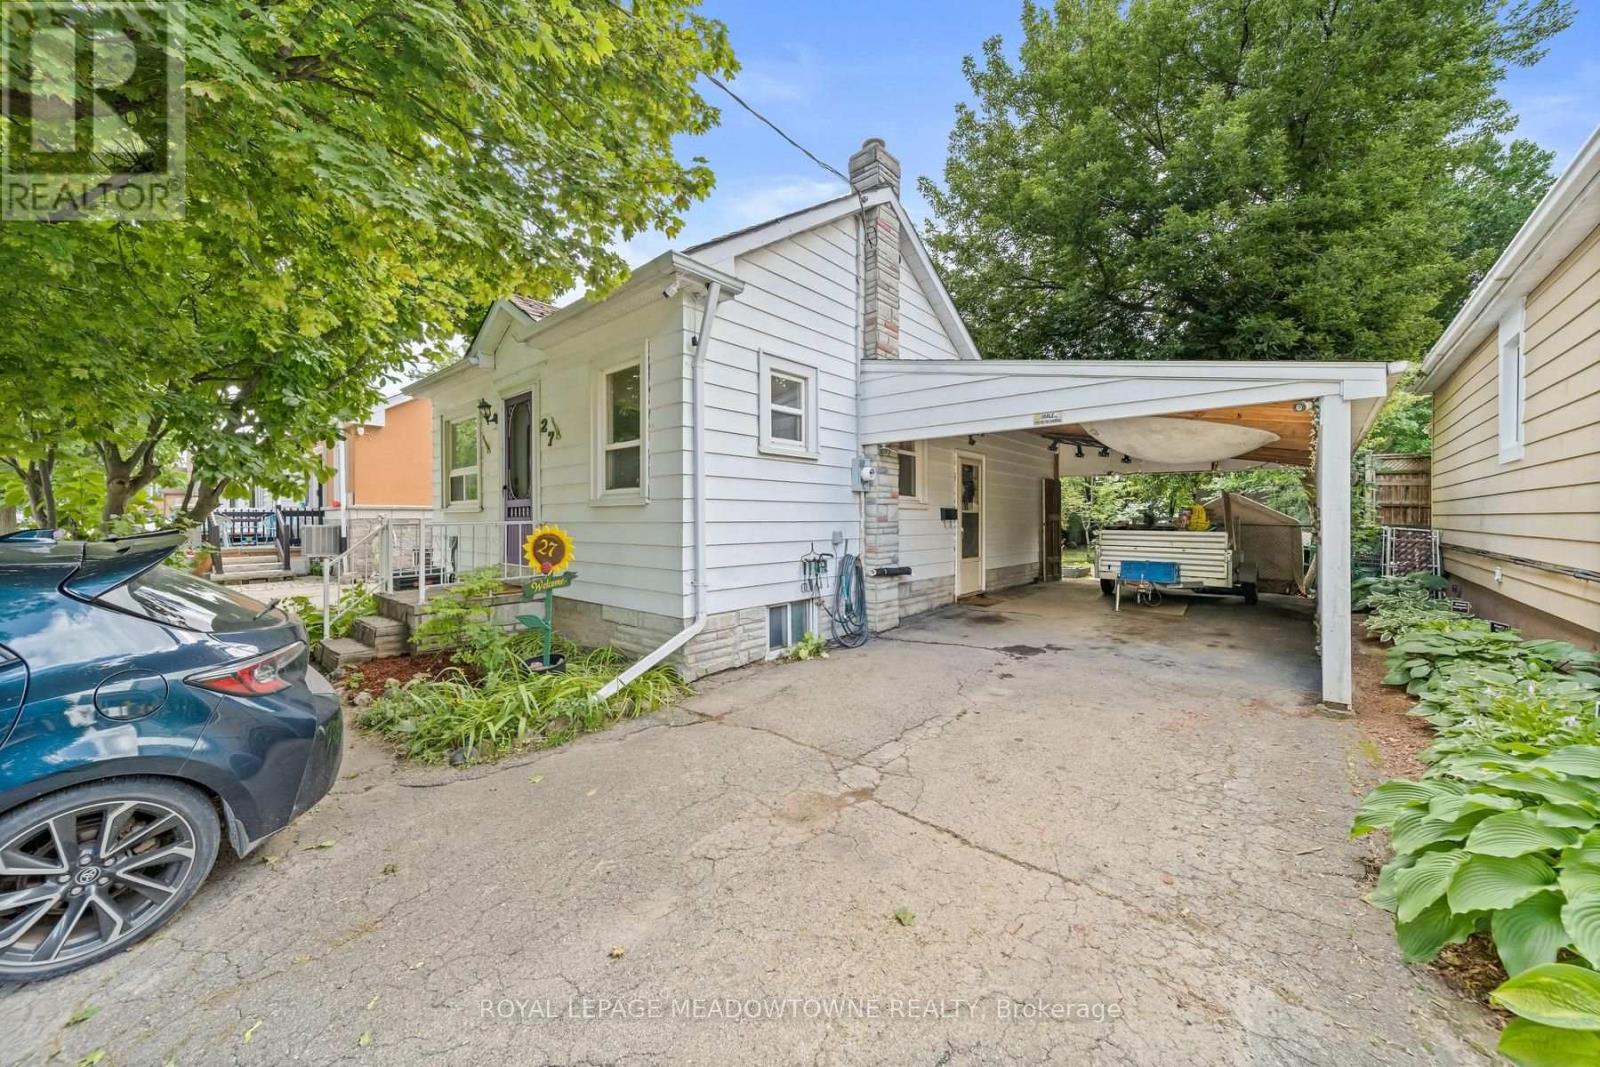
27 Royce Avenue
Brampton, Ontario
This well-loved 2-bed, 1-bath home offers comfort, simplicity, and exceptional potential on a rare 40 x 150 ft lot. With only two owners in its 81-year history, the home has proven remarkably dependable - a place that has served its current owner faithfully for 23 years. Fresh paint, new flooring, and a brand new roof & eavestroughs provide immediate peace of mind, while the efficient 670 sq ft layout keeps daily living easy and manageable. Set on a truly family-friendly street, the home sits within reach of several nearby schools, making it an appealing choice for young families seeking a safe, welcoming neighborhood. Downsizers will appreciate the practical floor plan, low maintenance, and the ability to enjoy a simpler lifestyle without giving up outdoor space. Investors will immediately see the upside: basement plumbing ready for a second bathroom, a carport that can be converted to a garage, parking for four vehicles, and a massive backyard with two apple trees and a cherry tree - ideal for a future addition or a separate accessory apartment for extra income.Located minutes from the GO station, local transit, and just outside the downtown core, the home offers excellent access to amenities while maintaining a peaceful neighborhood feel. Whether you're starting out, simplifying your lifestyle, or looking for a property with room to grow, this home delivers reliability, charm, and outstanding long-term potential. (id:49269)
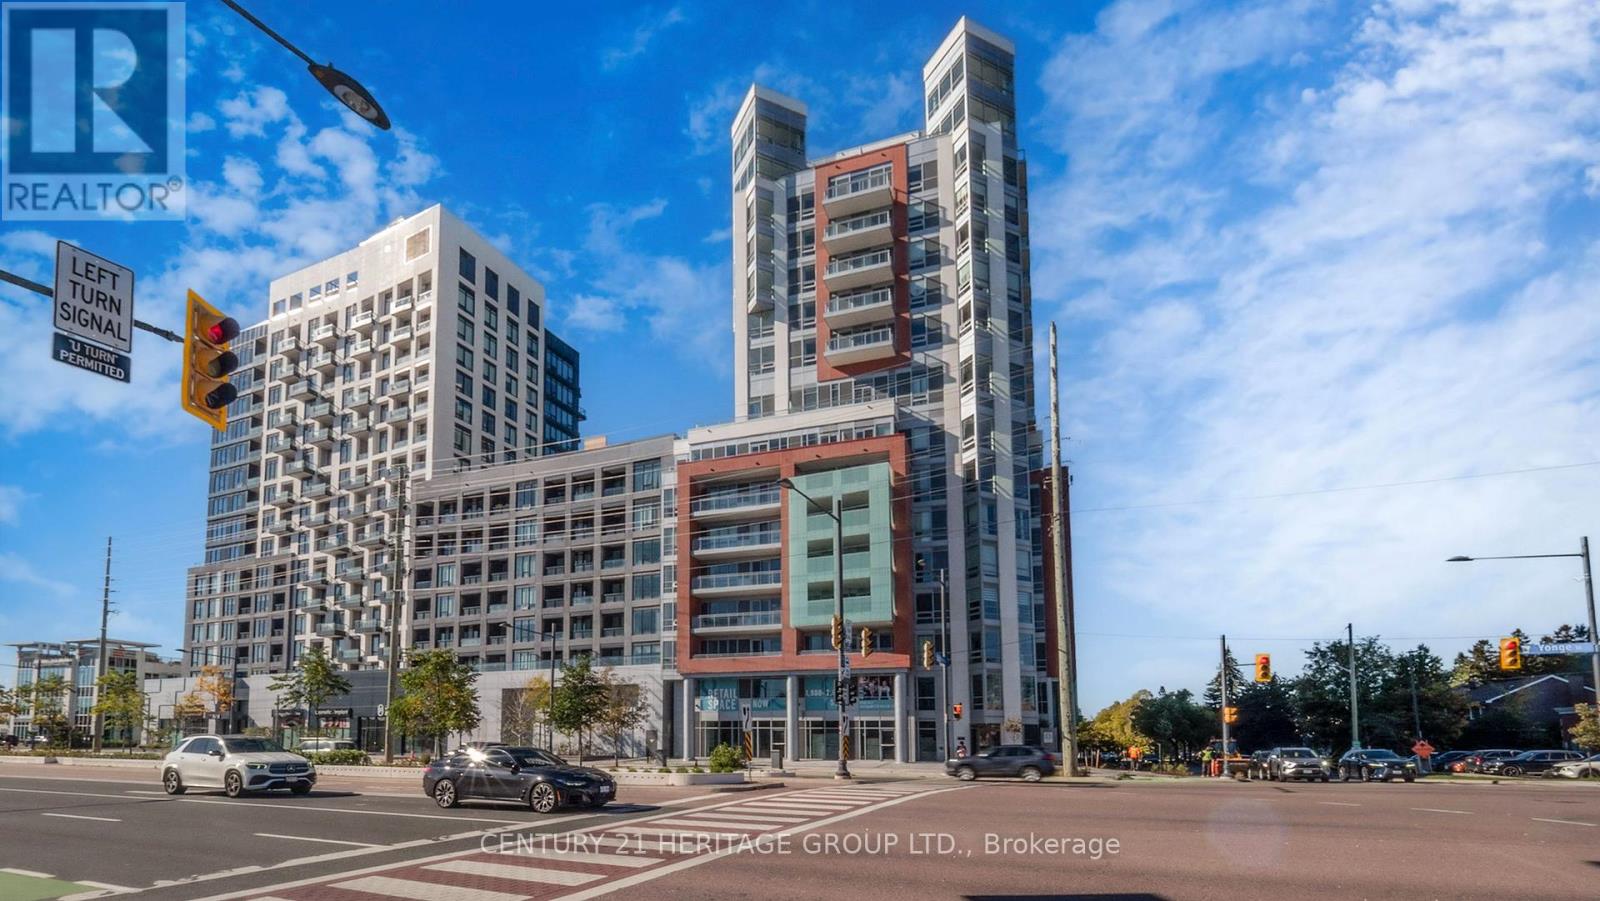
C1 - 8888 Yonge Street
Richmond Hill, Ontario
Prime Commercial Leasing Opportunity at Yonge St. & Hwy 7! Establish your business at 8888 Yonge Street, a brand-new 15-storey luxury condominium featuring only 3 exclusive commercial units! Unit C1 offers an impressive 1,932 sq. ft. across two levels, including 748 sq. ft. on the ground floor and 1,184 sq. ft. on the upper level. Excellent exposure toward Westwood, expansive floor-to-ceiling windows, abundant natural light, and outstanding street visibility. This bright, spacious unit offers incredible potential to customize the interior to suit your business needs. Convenient street-level access, approximately 42-45 shared underground visitor parking spaces, and a dedicated commercial elevator connecting the parking level to the ground floor. Ideal for medical and dental clinics, physiotherapy, chiropractic, optometry, pharmacy, beauty and wellness services, fitness studios, professional offices, law firms, accounting firms, real estate brokerages, financial services, retail boutiques, showrooms, and more, subject to required approvals. Surrounded by established residential communities, growing condominium developments, and excellent accessibility to major highways and transit. Gross Lease at $50/Sq. Ft.! Flexible 3-5 year lease term with potential renewal options. An exceptional opportunity to position your business in one of Richmond Hill's most desirable commercial locations. (id:49269)
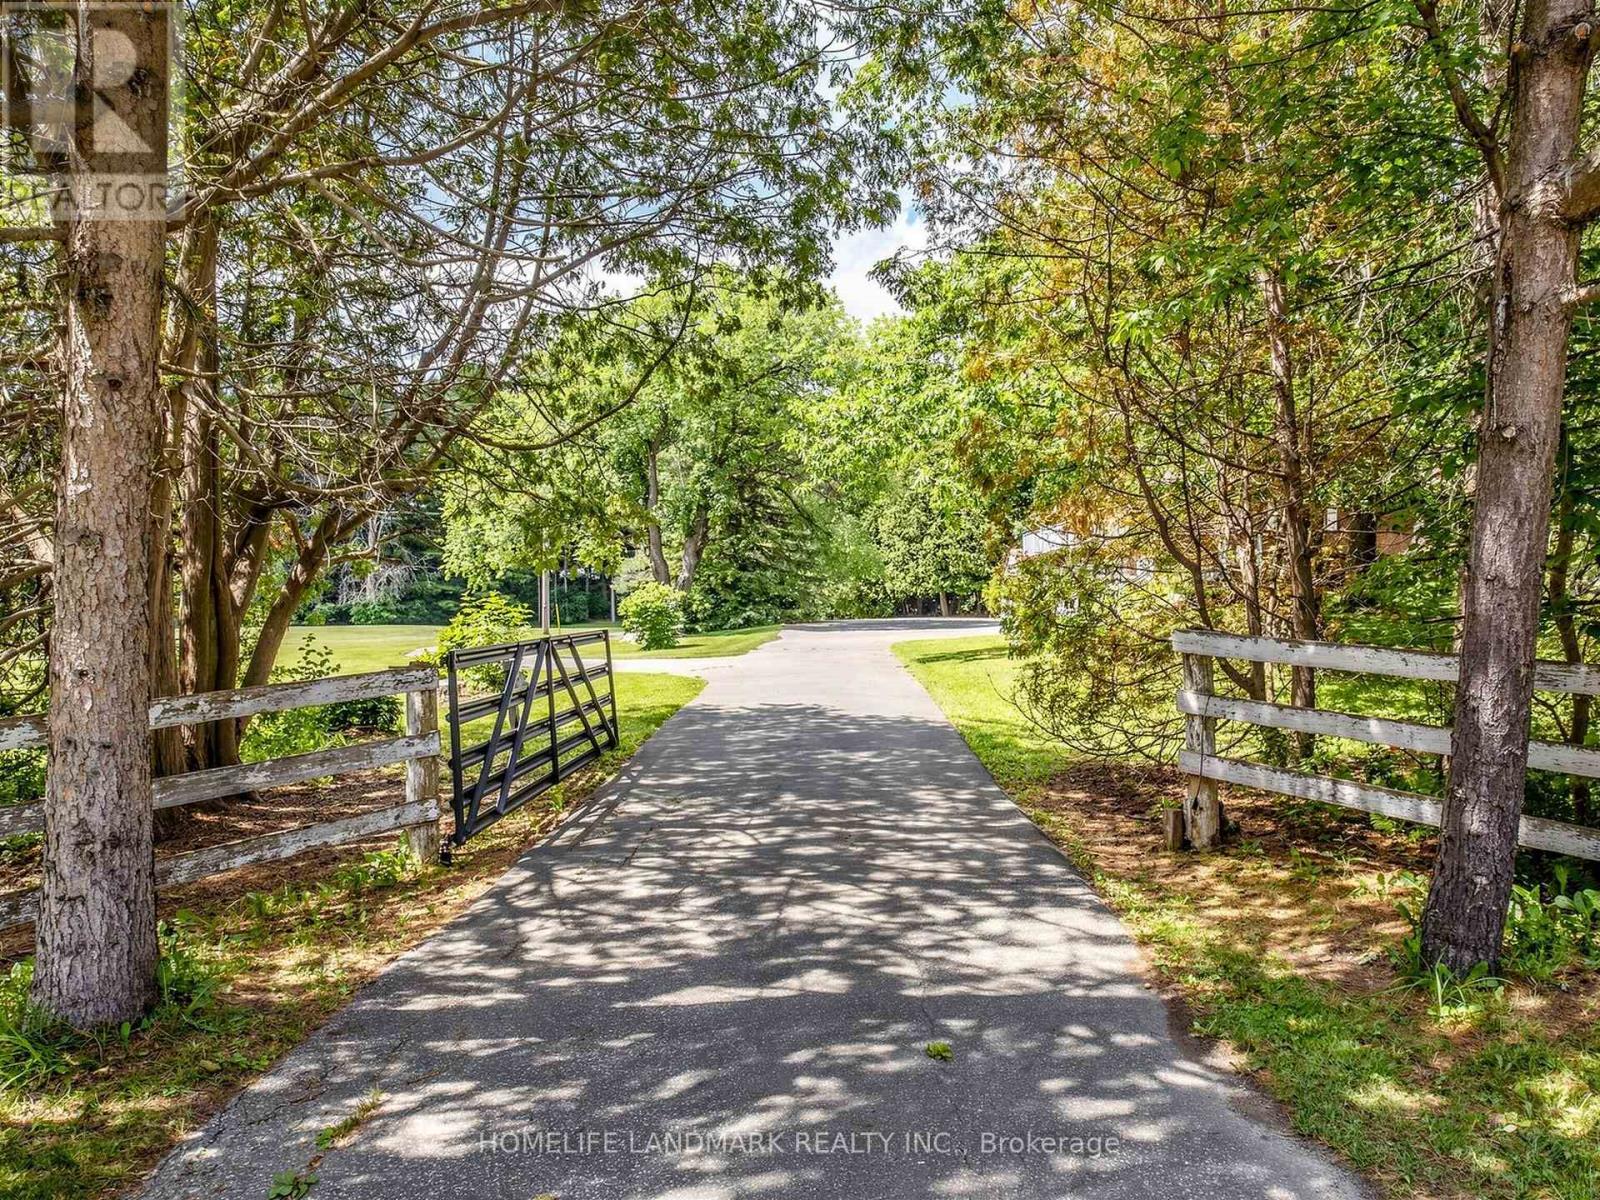
2654 Doane Road
East Gwillimbury, Ontario
Escape the hustle and bustle with this breathtaking 10-acre hobby farm, located just minutes from Sharon Village and downtown Newmarket. Offering a perfect blend of rustic charm and functional versatility, this property is a rare find. The Home: Bricked 3+1 bedroom raised bungalow featuring 3,000 sq. ft. of total living space, a full walkout basement, and gorgeous pastoral views. New renovated two bathrooms with showers. The Outbuildings: A substantial 1,536 sq. ft. horse stable/barn and a detached 1,280 sq. ft. workshop/storage building. The Land: Nearly square 10-acre lot equipped with extended hydro service, multiple private ponds, and a paved driveway winding through the estate. Bonus Features: Dedicated horse/ATV trails, a chicken coop, a goat shed, and expansive parking accommodating over 10 vehicles. Perfect as an equestrian retreat, a weekend getaway, or an impressive event space. Turn your rural lifestyle dreams into reality! (id:49269)
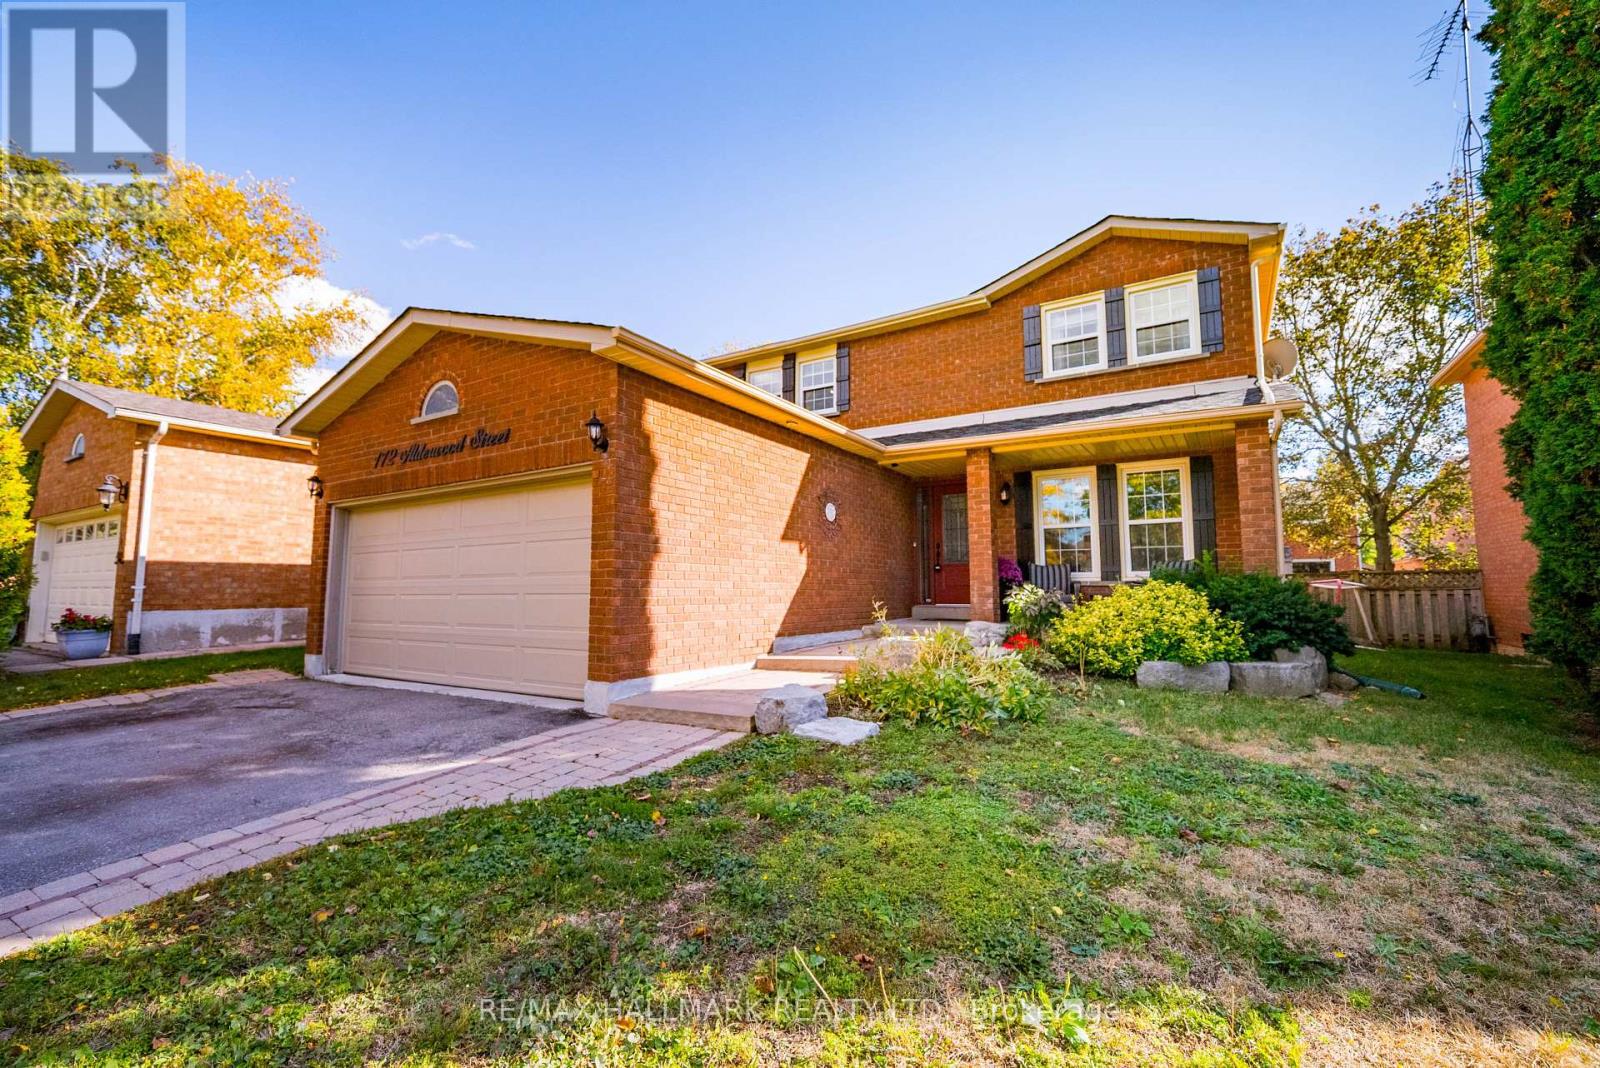
172 Alderwood Street
Whitchurch-Stouffville, Ontario
Welcome to 172 Alderwood Street, a beautifully maintained two-storey detached home situated in one of Stouffville's established, family-friendly neighbourhoods! Offering 3+1 bedrooms, 4 bathrooms, and a double-car garage, this home combines modern updates, functional living spaces, and an unbeatable location. Step inside to discover beautiful hardwood flooring, neutral finishes, and a bright, inviting living room. The cozy dining room features a charming brick fireplace and California shutters, creating the perfect setting for family gatherings and entertaining. The updated eat-in kitchen offers quartz countertops, stainless steel appliances, ample cabinetry, and a convenient servery area providing additional storage and counter space. A spacious mudroom with direct garage access, stacked laundry, and access to the pantry adds everyday convenience for busy families. Upstairs, you'll find three generously sized bedrooms, including a spacious primary retreat complete with a walk-in closet and private 4-piece ensuite. Two additional bedrooms share another 4-piece bathroom. The finished lower level provides additional living space and a fourth bedroom, ideal for guests, a home office, or a growing family. Step outside to enjoy the beautifully landscaped backyard featuring updated fencing and plenty of space for outdoor entertaining and relaxation. Ideally located within walking distance to public and Catholic schools, parks, the reservoir, and scenic walking trails, with everyday amenities just minutes away. Don't miss this fantastic opportunity to call 172 Alderwood Street home! Furnace(2025), Roof(2024), Water Softener(2020), Family Room(2020) Shed (2022), Deck(2022) & Mudroom/Garage Access (2020) (id:49269)
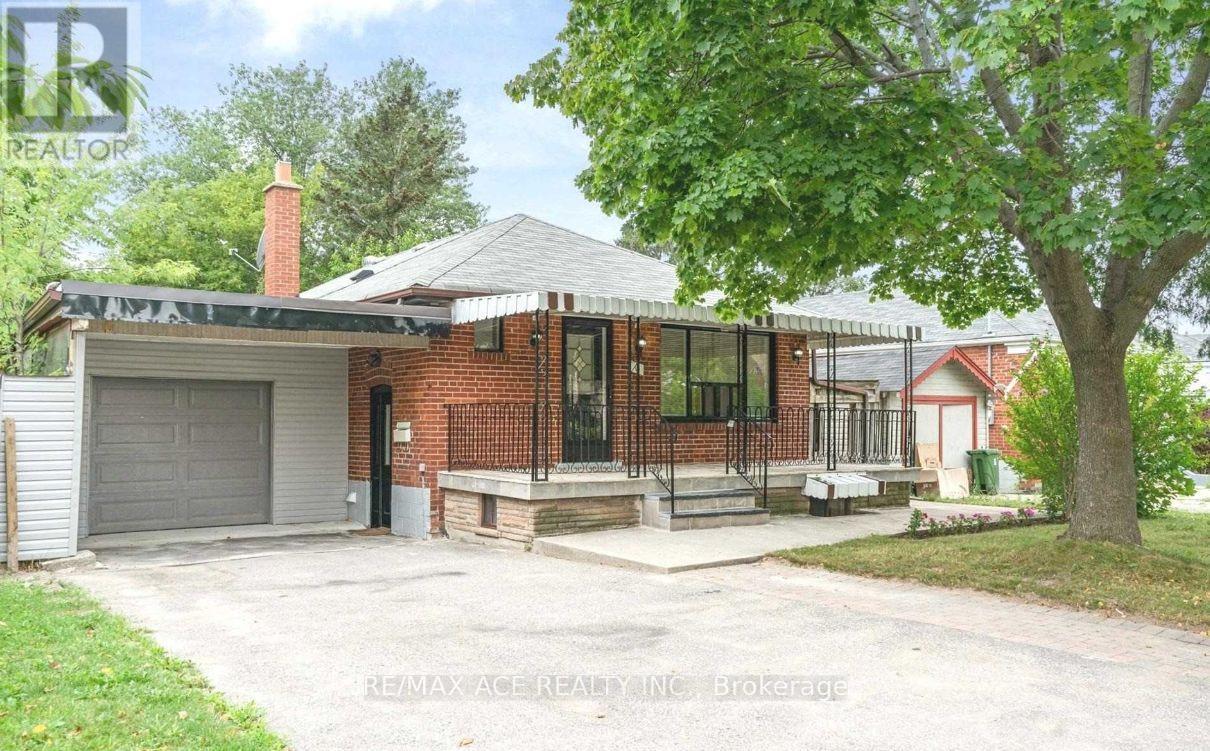
Bsmt - 16 Compton Drive
Toronto, Ontario
Welcome to 16 Compton Drive - Basement, Toronto! Welcome to this well-maintained, renovated, and inviting basement suite located in the highly sought-after Wexford-Maryvale community of Toronto. Situated on a quiet, family-friendly street, this home offers convenient access to top-rated schools, parks, shopping centres, restaurants, and public transit, including TTC and the upcoming Eglinton Crosstown LRT. Its proximity to major highways, including Highway 401, 404, and the DVP, provides easy access to downtown Toronto and surrounding areas. The suite features a comfortable layout and an open-concept kitchen with a countertop, creating a welcoming and functional living space. An excellent option for families, working professionals, and students seeking comfort and convenience in a desirable neighbourhood. Utilities: Tenants are responsible for 40% of the total utilities. Internet: Unlimited high-speed internet included. Laundry: Shared laundry facilities. (id:49269)
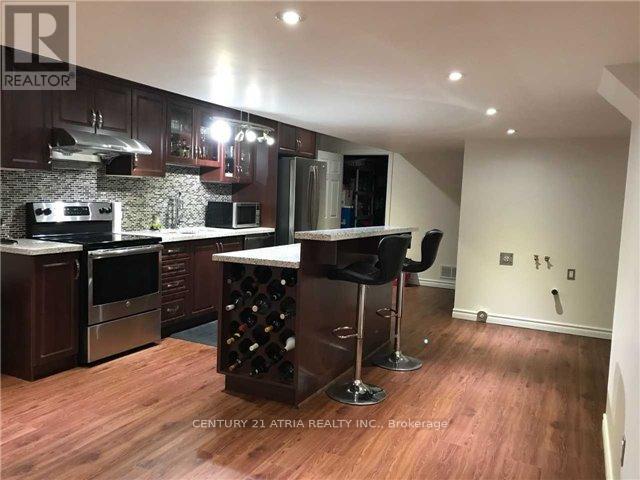
Bsmt - 31 Seggar Avenue
Ajax, Ontario
Welcome to this beautifully finished legal basement unit at 31 Seggar Ave, located in a vibrant and convenient area of Ajax. Ideal for those seeking comfort, accessibility and flexibility. Wifi included. (id:49269)
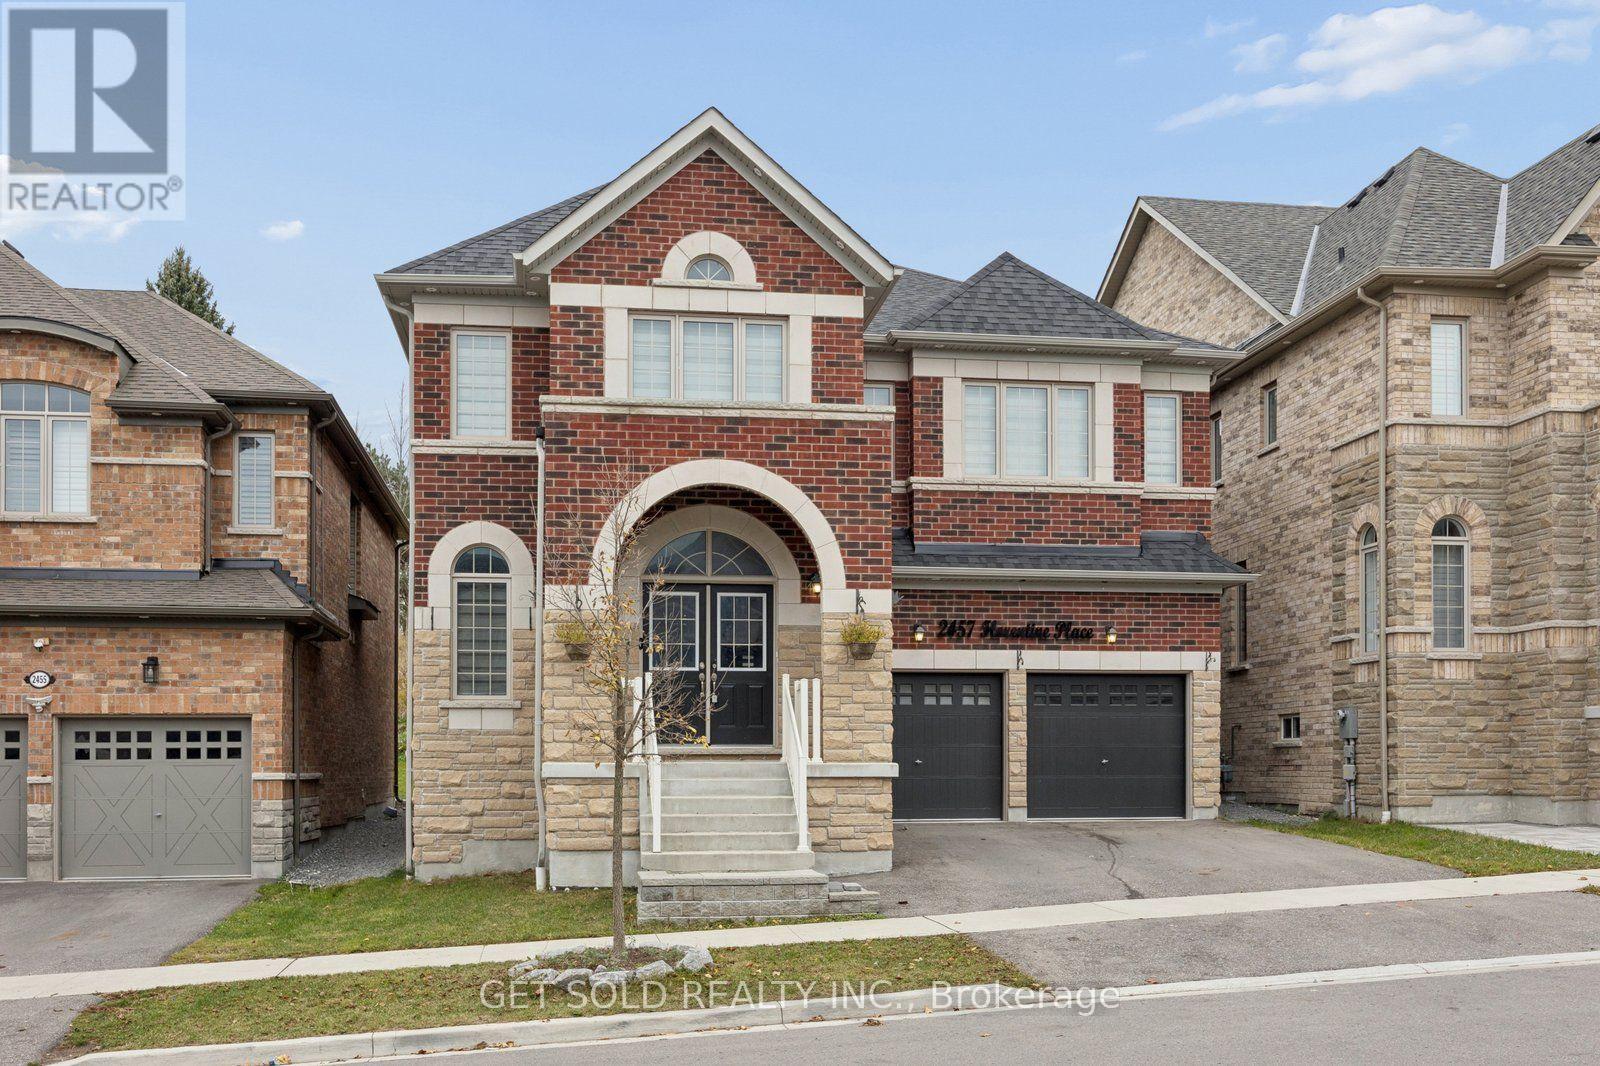
2457 Florentine Place
Pickering, Ontario
Welcome to this beautiful family home nestled in the peaceful community of Rural Pickering. Offering over 3,500 sq. ft. of living space, this impressive property sits on a stunning ravine lot with a huge backyard, providing the perfect setting to enjoy privacy and nature. Inside, you'll find spacious principal rooms with hardwood flooring, including an elegant living and dining area ideal for entertaining. The inviting family room features a cozy fireplace, creating the perfect space to relax. The kitchen offers ceramic tile flooring and a bright breakfast area, perfect for everyday family living. Upstairs, enjoy 4 spacious bedrooms, including a beautiful primary suite complete with its own fireplace. With generous living space, a functional layout, and a breathtaking ravine setting, this home offers the perfect blend of comfort, space, and natural beauty. A wonderful opportunity to own a beautiful home in a desirable community! (id:49269)
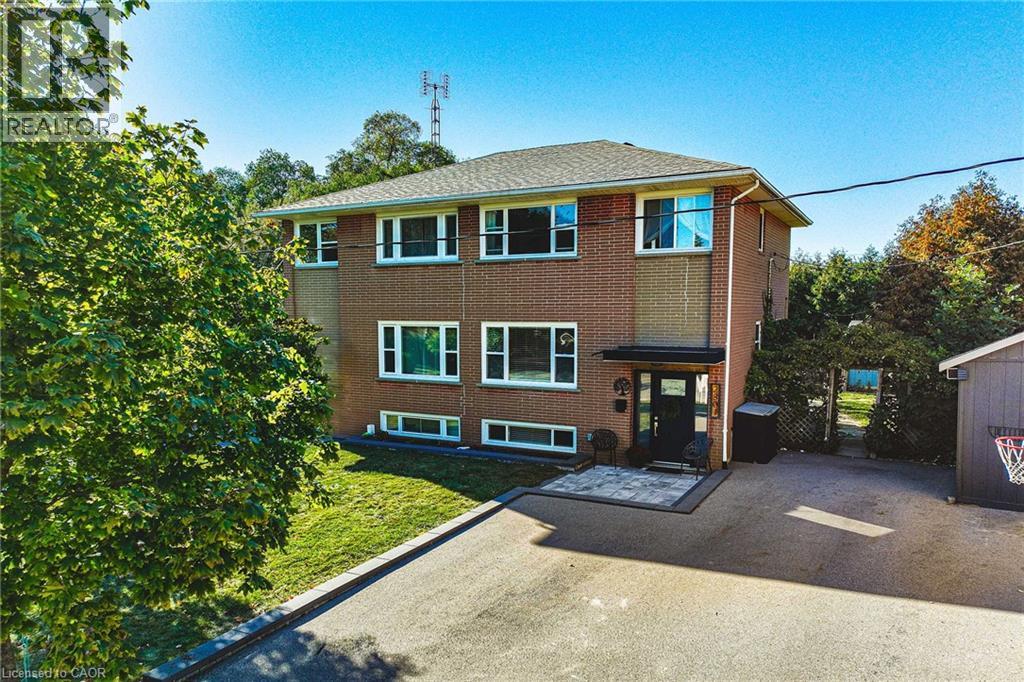
2301 Barclay Road
Burlington, Ontario
Welcome to 2301 Barclay Road, a move-in-ready, three-bedroom, two-bathroom home in Burlington's Brant neighbourhood, where everydayconvenience meets room to grow. The bright main floor is designed for spending time together, with generous windows, crown moulding, andwelcoming living and dining spaces. The updated kitchen pairs white cabinetry with dark countertops, a decorative tile backsplash, stainlesssteel appliances, and a striking black faucet. Open to the living area and connected to the backyard by sliding doors, it's a natural gathering placefor busy mornings, family meals, and weekend entertaining. Upstairs, three comfortable bedrooms and a full bathroom provide space foreveryone. The fully finished lower level adds even more flexibility, with pot lights, above-grade windows, a second full bathroom with a glassshower, and a dedicated laundry room. Set it up as a playroom, movie-night retreat, home office, or additional family room. Outside, the fullyfenced backyard offers a private escape surrounded by mature cedars. A patio, raised garden beds, generous storage shed, playhouse, andswing set create an outdoor space ready to enjoy from day one. The private driveway accommodates four vehicles. Location is anotherstandout. Tom Thomson Public School, Burlington Central High School, St. Paul Catholic Elementary School, and Assumption CatholicSecondary School are among the schools in the surrounding area. Parks, playgrounds, and recreation are nearby. Everyday convenience is rightat your doorstep, with Burlington GO Station, Burlington Centre, grocery stores, restaurants, and shopping nearby. Downtown Burlington, thebeautiful waterfront, and easy access to the QEW and Highway 403 make commuting and weekend outings simple. With its versatile livingspaces, welcoming backyard, and connected location, 2301 Barclay Road makes it easy to feel right at home. (id:49269)
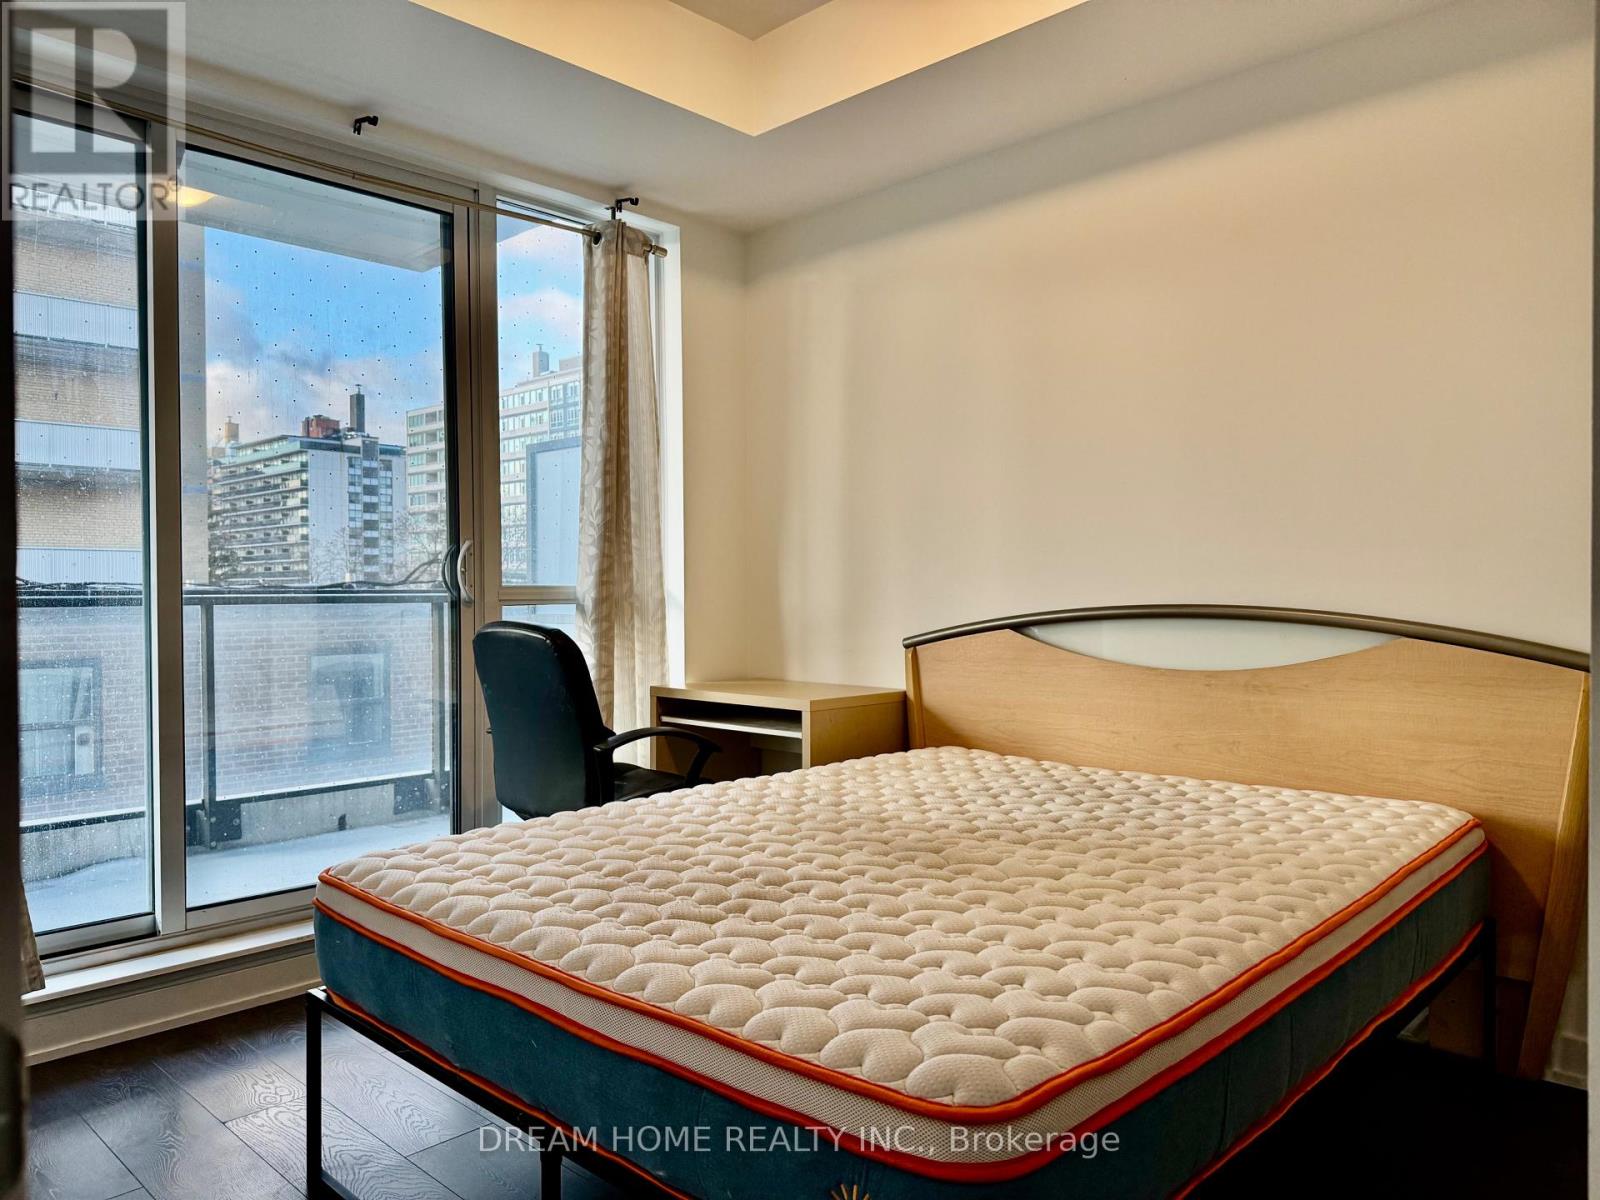
306 - 609 Avenue Road
Toronto, Ontario
A Furnished Master Bedroom with en-suite bathroom in a Luxurious Boutique Building Located In the Most Prestigious South Forest Hill! Walk out to large balcony with South views. The Kitchen, laundry and Living Room are shared with a young male professional. The 2-Bedroom Suite Is Sleek, Elegant & Thoughtfully Designed! Lofty 9 Ft Ceiling Height & Floor To Ceiling Windows Ensure A Fresh & Airy Ambiance. Walking Distance To Public and private schools (Upper Canada College/Bishop Strachan School /St Michaels/De La Salle College). 15-minute Bus or Bike to University of Toronto or downtown core. Hotel Style Amenities Include: Panoramic Rooftop Terrace W/ Bbq Station, Party & Dining Room, Fitness Centre, Guest Suite. Fridge, Washer/Dryer, window coverings, Light Fixtures. Furnished with Queen Ben and Desk/Chair. Accepting Short term sublet or long term lease. Underground Parking and locker for additional $250. (id:49269)
244 Manning Avenue
Toronto, Ontario
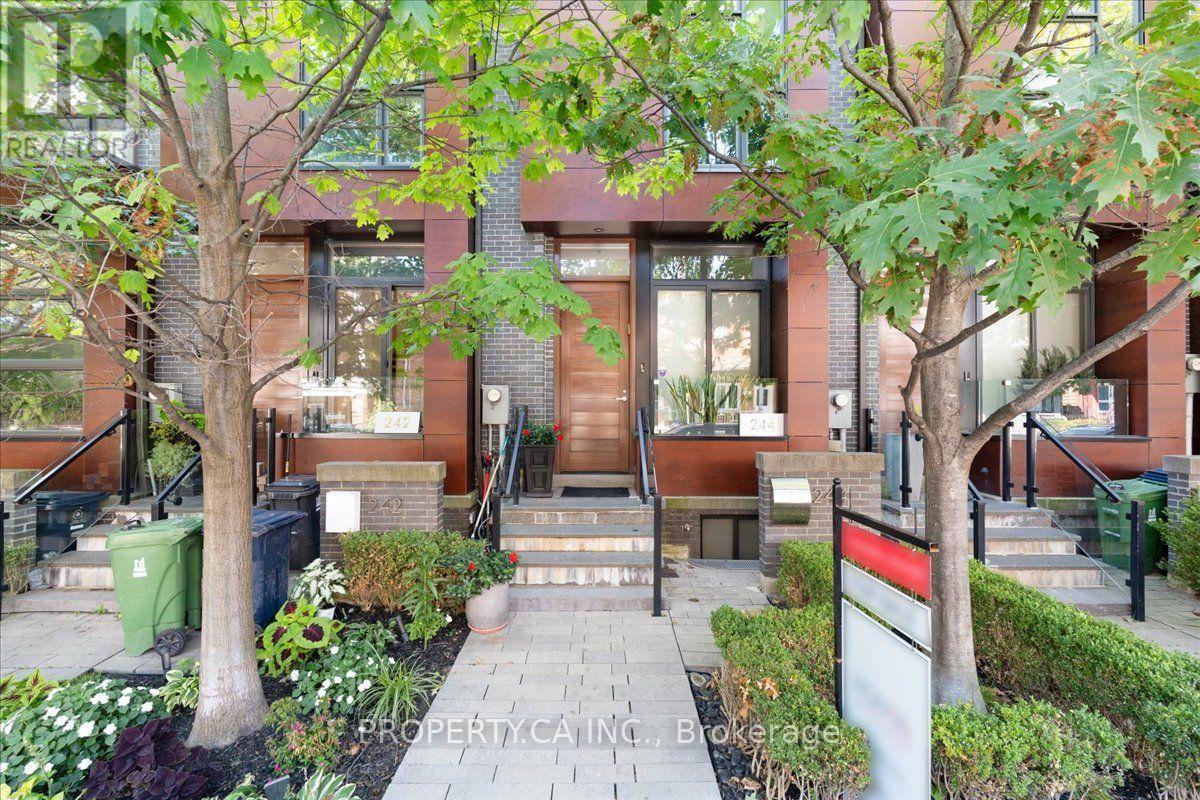
Welcome to 244 Manning Avenue, an exceptional contemporary townhome in Trinity Towns, the award-winning enclave by Urban Capital and Shram Homes. From the moment you enter, soaring 10-foot ceilings and dramatic floor-to-ceiling glass create an extraordinary sense of volume, light and architectural presence. The thoughtfully designed layout maximizes both space and storage. The main level features a chef-inspired kitchen with exceptional storage, inviting dining area and sophisticated living space anchored by custom built-ins, a striking stone-clad feature wall and gas fireplace. The entire space opens to a spectacular private terrace with gas and water connections-an exceptional extension of the home, perfect for intimate dinners, summer entertaining or quiet evenings under the stars. Upstairs, three beautifully proportioned bedrooms include a remarkable third-floor primary retreat. A private sanctuary, the primary suite offers a generous walk-in closet with custom organizers and a luxurious ensuite with designer soaker tub, oversized glass shower and double vanity. The second floor includes two additional bedrooms, a spacious 4-piece bathroom and convenient laundry. The lower level offers exceptional flexibility as a family room, home office or den, plus a powder room and direct access to the secure oversized underground garage. Central vacuum adds another thoughtful touch. A rare opportunity for refined contemporary living in one of Trinity Bellwoods' most distinctive architectural communities. Just steps from Trinity Bellwoods Park and surrounded by the best of College, Dundas West and Queen West, with an exceptional collection of restaurants, cafés, boutiques and culture at your doorstep. Design. Privacy. Light. Outdoor living. An exceptional urban residence in one of Toronto's most coveted neighbourhoods. (id:49269)
4 Cambria Street
Stratford, Ontario
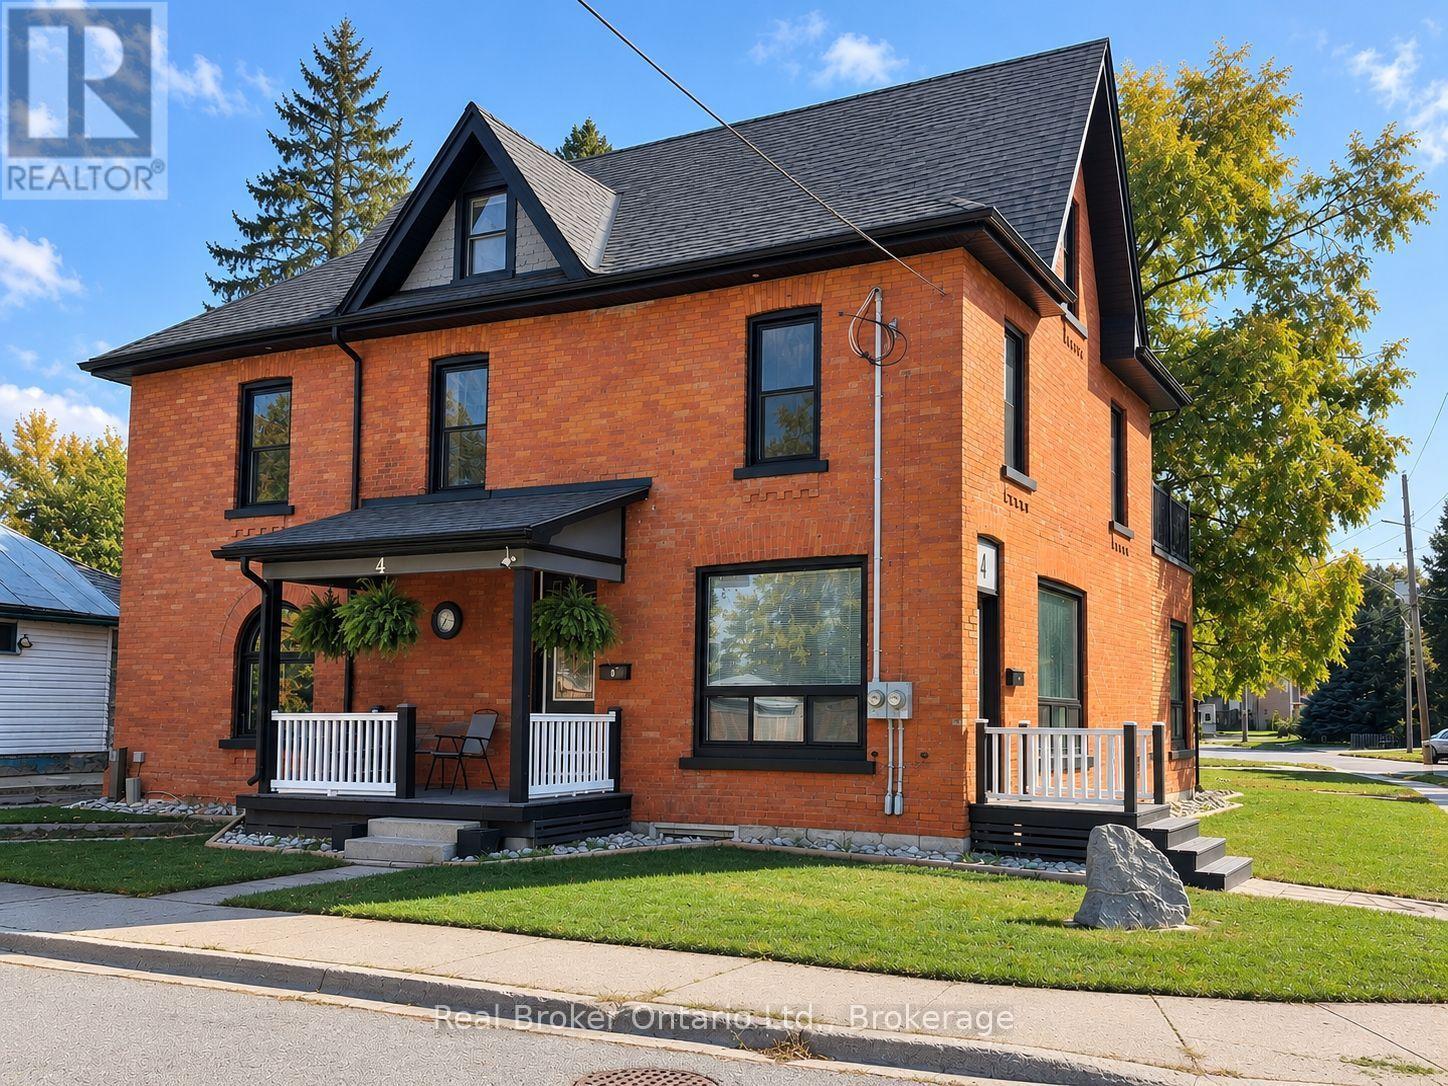
A Rare Opportunity in the Heart of Stratford - Character, Space & Endless Possibilities. Discover the perfect blend of timeless turn-of-the-century charm, thoughtful modern updates, and exceptional versatility in this impressive brick home offering over 3,000 square feet of living space, with additional attic development potential. Vacant and move-in ready, this unique property offers the flexibility to accommodate a variety of lifestyles and investment opportunities. The main residence features approximately 2,500 square feet, complemented by a separate, ground-level 600-square-foot apartment - ideal for generating rental income, accommodating extended family, creating a private in-law suite, or establishing a home-based business, studio or professional workspace. Prefer to keep the entire property for yourself? The possibilities are yours. The upper bedroom features a convenient guest kitchen, while the separate apartment enjoys its own private walk-out terrace. Additional outdoor living spaces include a generous 10' x 14' main-level terrace and a 10' x 15' upper-level deck, offering inviting outdoor space to relax For those seeking even more room, the approximately 600-square-foot attic presents exciting additional living space potential, with development already well underway and a rough-in for a future kitchenette. A full basement with approximately 6.5-foot ceilings provides valuable additional storage and utility space. Numerous important improvements have been made, including. Ideally situated just two blocks from Stratford's downtown core, this property offers convenient access to local shops, restaurants, schools, parks, public transit and the train station. Whether you're an investor seeking a versatile income property, a homeowner looking for multi-generational living arrangements, or someone who simply appreciates the freedom of having space to live, work and grow, this exceptional property offers an opportunity rarely found in such a central location (id:49269)
205 Bernice Crescent
Drummond/north Elmsley, Ontario
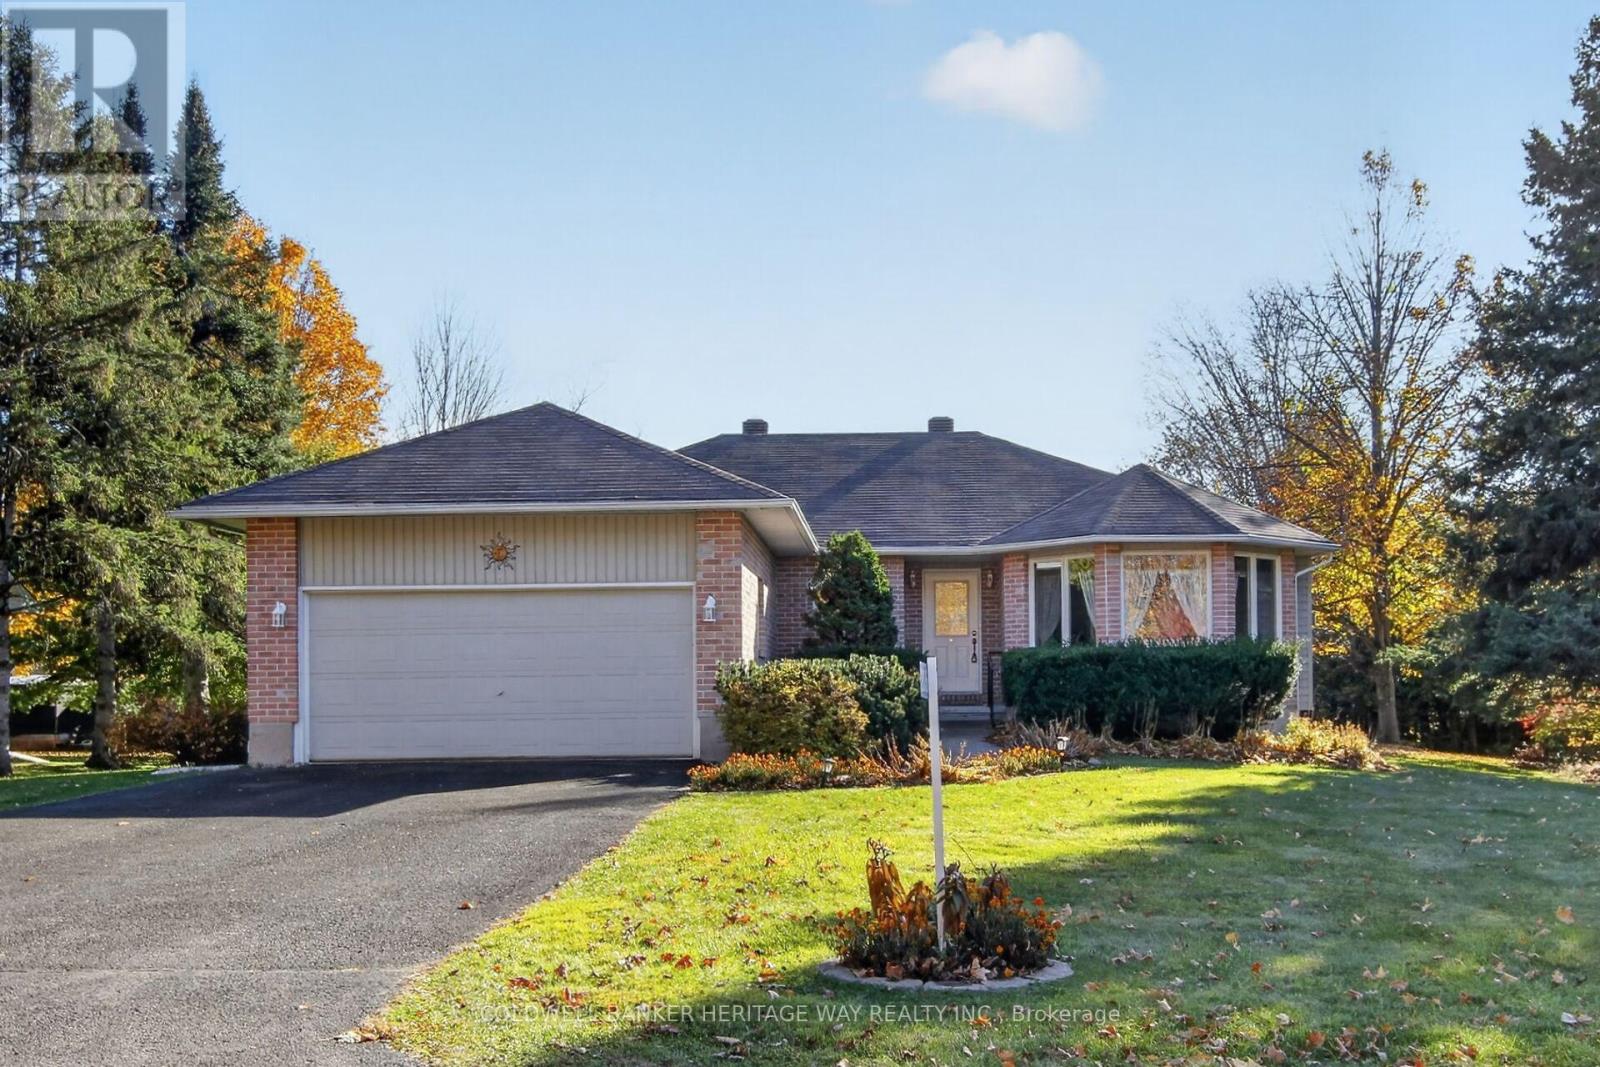
Perth Ontario is widely celebrated as one of the prettiest and most historically rich small towns in Eastern Ontario. Famous for its five acre Stewart Park, the Tay River winding through town, the annual Garlic Festival, the vibrant Night Market, and fabulous local restaurants and boutiques, this community serves as the perfect backdrop for an incredible family home. Located in the ever popular development of Chaloa Acres just three kilometers from town, this exceptionally maintained bungalow sits on a beautiful one hundred by one hundred and fifty foot lot surrounded by manicured landscaping, mature perennials, and pristine flower beds. Featuring a maintenance free exterior and newer roof shingles, this turnkey property is an absolute pleasure to show. The bright main level boasts an open concept living and dining room centered around a beautiful gas fireplace, offering an ideal setup for entertaining guests. The oak kitchen includes a cozy dining nook that opens directly out to a stunning three season sunroom, making it the perfect spot for your morning coffee while enjoying views of the private yard. The main floor layout offers a highly functional design including a convenient main level den with a closet that can easily serve as a home office. The primary suite boasts a large walk in closet and a private ensuite bath, while the additional bedrooms feature ample double closets. Throughout the home you will find beautiful hardwood and mixed flooring, central air conditioning, and a central vacuum system. The fully finished lower level drastically expands your overall living space, featuring a massive family room, two extra bedrooms, a bonus room, a dedicated arts and crafts room, and a practical workshop for DIY projects. Carefully updated with some newer windows, a high efficiency furnace, and a fully automated Generac backup power system, this home offers space, comfort, and peace of mind just minutes from all of historic Perth. (id:49269)
9 Owlshead Road
Ottawa, Ontario
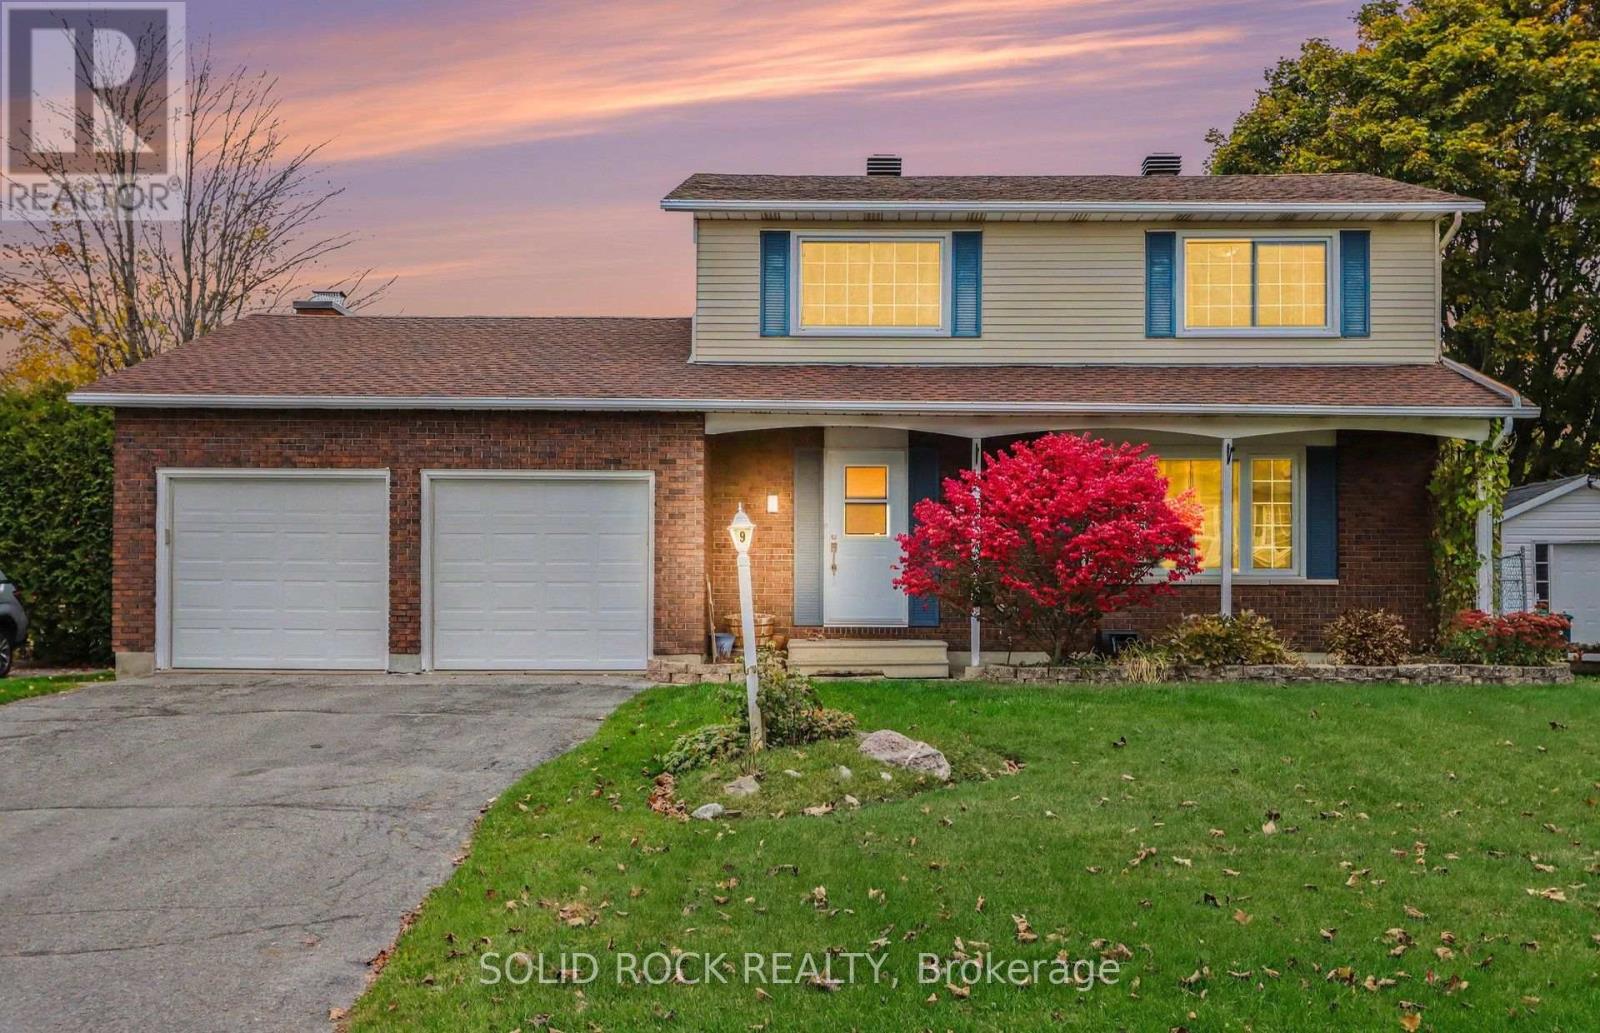
Welcome to this inviting 2-storey detached home in the charming community of Munster, Ottawa! Featuring 4 bedrooms, 2 full bathrooms, a double-car garage & an above-ground pool. This property is packed w/ features that make it a fantastic opportunity for families looking for space, comfort & convenience. Step inside and discover a spacious, functional layout w/ plenty of room for the whole family to spread out. Whether you're hosting family gatherings, enjoying a cozy movie night, or relaxing after a busy day, there's room to make every moment memorable. The attached double-car garage is another great feature, offering convenient parking & additional storage for seasonal decorations, outdoor gear, tools & everyday essentials. With plenty of space for vehicles & more, you'll appreciate the added functionality & convenience. When the warmer months arrive, head outside to enjoy your very own backyard retreat complete w/ a gazebo, above-ground pool & hedged yard. Perfect for summer fun, weekend BBQs & making unforgettable memories w/ family & friends. Imagine spending sunny afternoons poolside & enjoying everything this private outdoor space has to offer! Nestled in Munster, a welcoming Ottawa community offering a small-town feel with access to city-level services & amenities. Whether you're searching for your first family home, more room to grow, or a comfortable place to settle down, this 4-bedroom detached home in Ottawa might just be the perfect match! (id:49269)
220 Highfield Crescent
Beckwith, Ontario
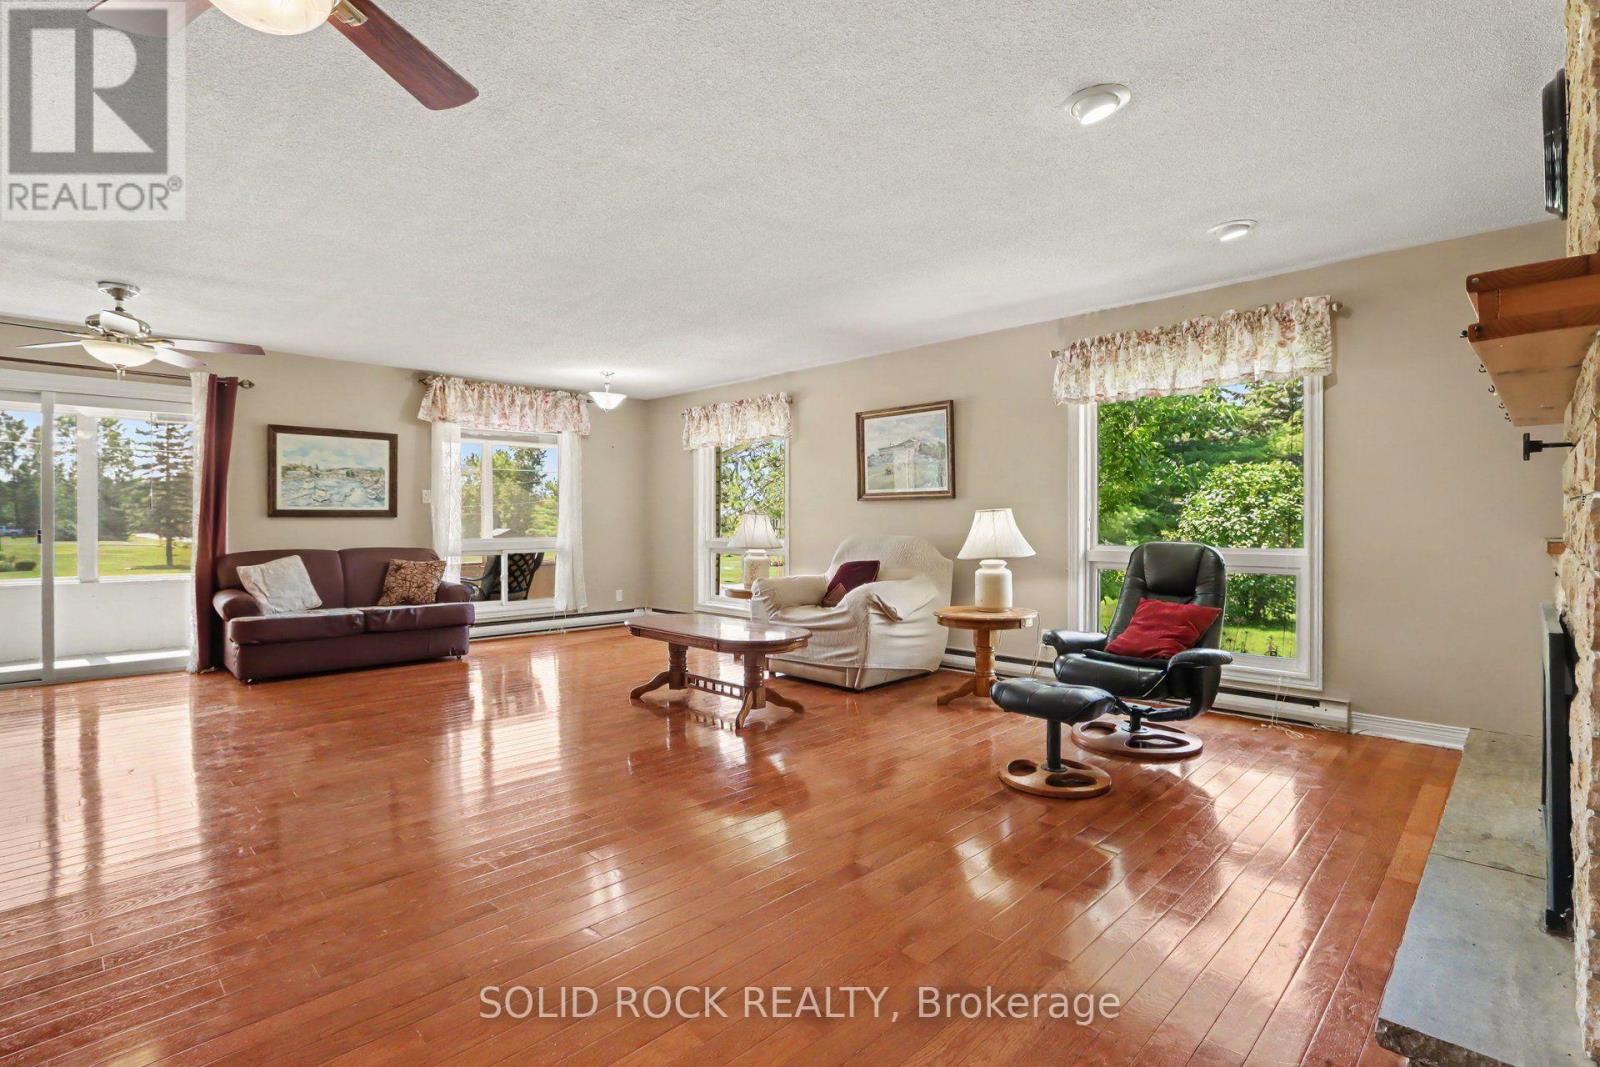
Looking for a Bungalow with 2.4 acres? Welcome to this 3-bedroom, 3-bathroom property just 5 minutes east Carleton Place and 15 mins from Kanata. Tucked away in a peaceful Beckwith subdivision, this home is a thoughtfully designed living space surrounded by mature trees & green space. Designed for both everyday living and effortless entertaining, the main level showcases hardwood flooring, an eat-in kitchen, a formal dining room for hosting family gatherings & a separate living room ideal for dinner parties. The massive family room is the true focal point of the home, featuring a propane fireplace, a fully equipped wet bar & patio doors leading to a screened-in 3-season porch over the garage. The partially finished lower level expands your living options with a large recreation area, a bathroom with shower and abundant storage, a workshop, and convenient inside entry (walk-out) to the attached two-car garage. Grat for hobbies or a home-based business. Outside, the property is designed to maximize country enjoyment. Relax on the covered rear deck, unwind on the front porch, cool off in the above-ground pool, or appreciate the security of a fenced front and rear yard area for children or pets. Tons of parking with the garage plus two driveways provide ample parking for family and visitors. If you're searching for a property near Ottawa (without the City of Ottawa tax bill) this property offers the tranquillity of rural living without sacrificing access to everyday amenities. Check out this biggeryard.ca property. (id:49269)
763 Redoak Place
London North, Ontario
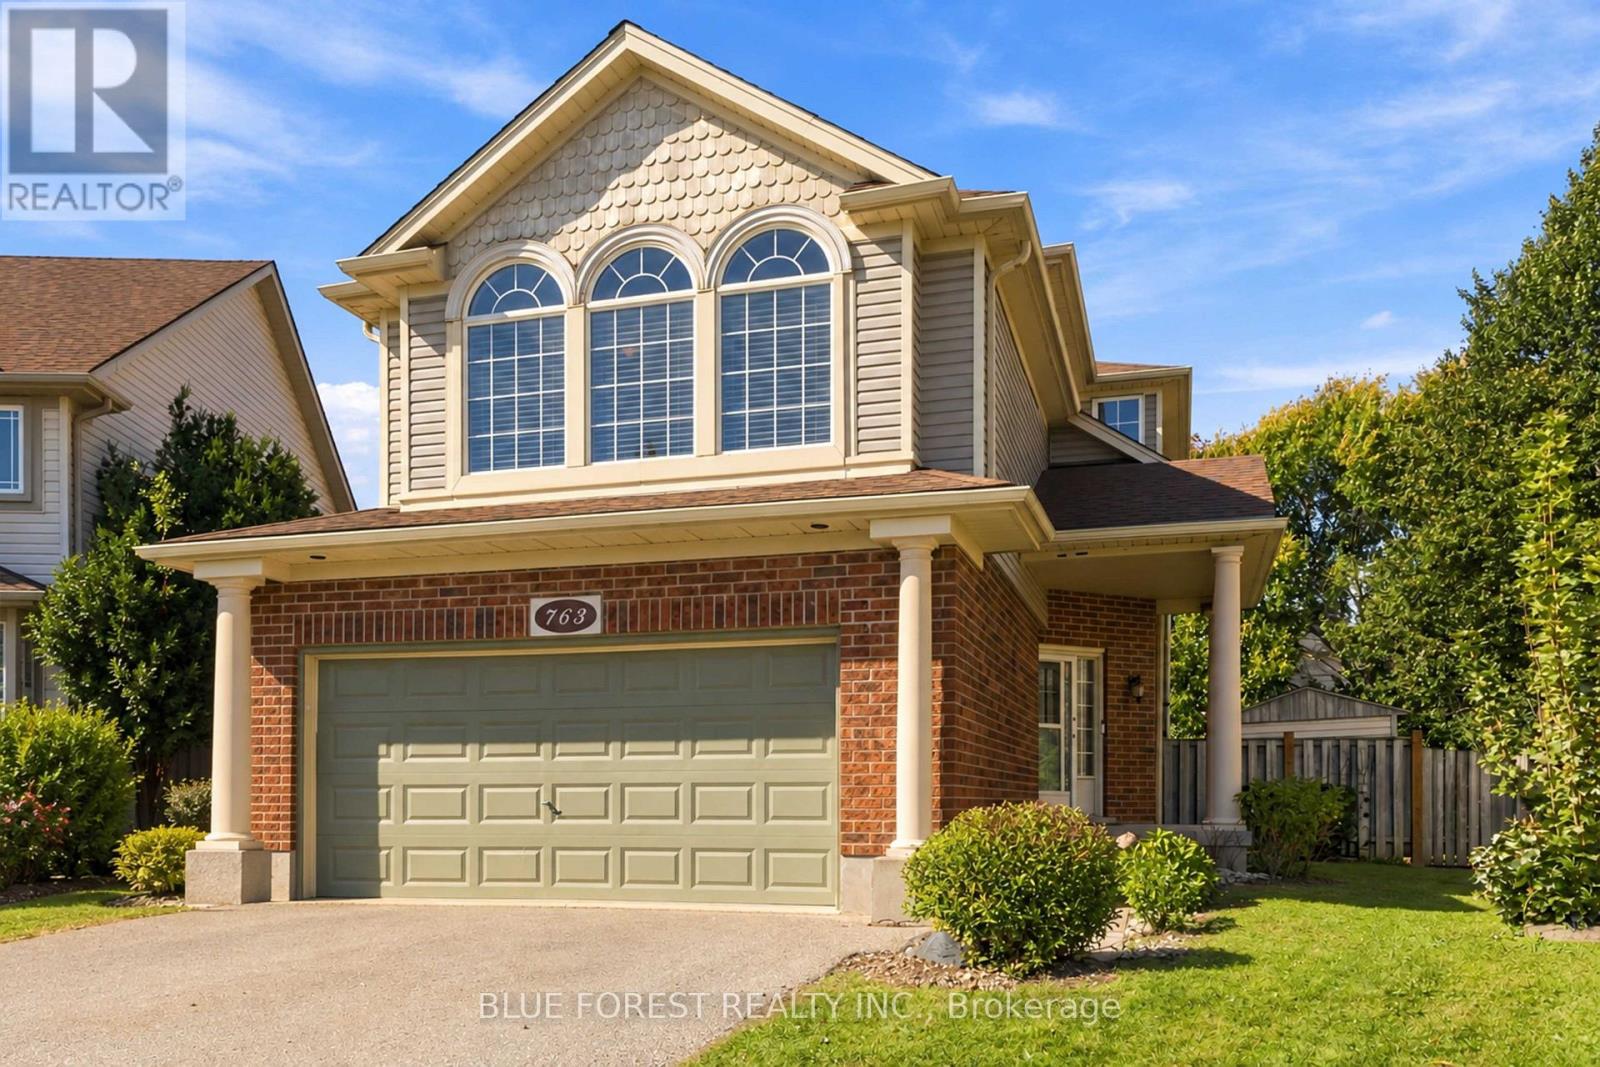
Welcome to an exceptional family home tucked away on a quiet cul-de-sac in a great Oakridge location. Situated on a massive pie-shaped lot, this property blends generous living space with an entertainer's backyard designed to keep the entire family engaged. Arrival begins with a unique split-level foyer offering seamless interior access from the attached double-car garage directly into a functional mudroom zone before stepping up to the principal living areas. The open-concept main level is drenched in natural light and anchored by gleaming hardwood floors. The kitchen is perfectly appointed with wood cabinetry, durable granite countertops, and effortless sight lines across the living and dining areas. Off the living room, sliding glass doors lead out to an elevated second-storey deck-the ideal perch to overlook backyard activities while barbecuing. For quieter evenings, unwind in the spacious family room centered around a cozy natural gas fireplace.The upper level is thoughtfully configured for busy households. Two bright secondary bedrooms share a central 4-piece bath, while the primary suite provides a peaceful haven featuring a walk-through closet leading into a private 4-piece ensuite. Downstairs, the fully finished lower level delivers tremendous flexibility. Complete with both a 2-piece powder room and an additional 3-piece bath, this sprawling space easily functions as a teenager retreat, recreation room, home gym, or in-law suite. Outside, the fully fenced, mature-treed backyard is a private paradise. The pie-shaped grounds effortlessly accommodate an inground pool and dedicated hot tub area, while still preserving plenty of lush lawn for kids and pets to play. A large garden shed provides ample seasonal storage. Finished with a wide double drive accommodating four vehicles plus the two-car garage. Ideally situated just steps from Capulet Park, scenic walking trails, top schools, and prime amenities! (id:49269)
62 Macklin Street
Brantford, Ontario
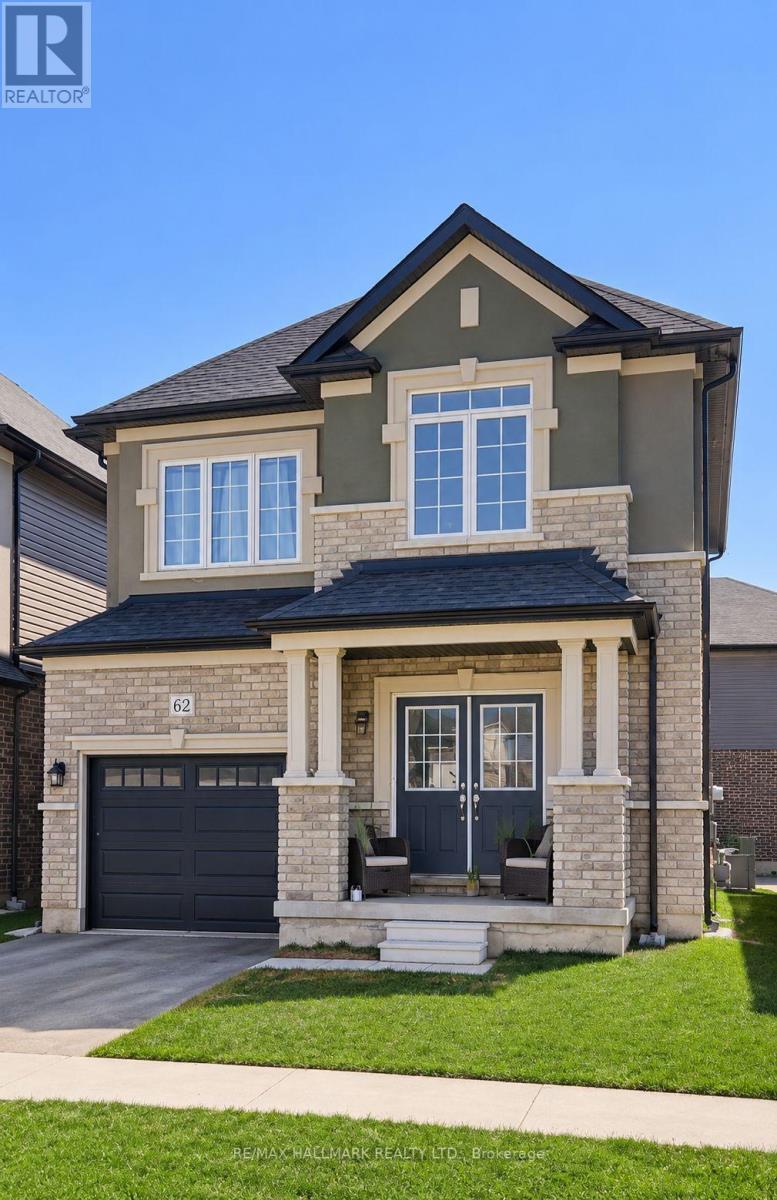
STUNNING 4-BED, 3-BATH EXECUTIVE HOME - FRESHLY PAINTED THROUGHOUT - TURNKEY & MOVE-IN READY! Welcome home to 62 Macklin Street, a beautiful, spacious single-family home located in a highly desirable, family-friendly Brantford neighborhood. Offering nearly 2,000 sq. ft. of bright, functional living space, this executive home has been professionally repainted top-to-bottom (including all walls, trim, doors, and washrooms) and meticulously prepped for its next tenants! PROPERTY HIGHLIGHTS:Spacious Open-Concept Layout: Featuring 4 large bedrooms and 3 washrooms (including 2 full bathrooms with showers), perfect for growing families or working professionals needing dedicated home office space.Freshly Updated & Turnkey: Fully repainted in neutral tones with crisp white trim and moisture-resistant specialty painted washrooms-feels and smells like brand-new construction!Gourmet Kitchen & Living: Generous cabinet space, modern finishes, and an open layout ideal for cooking and entertaining.Parking & Storage: Driveway parking plus a private indoor garage space.Outdoor Space: Enjoy a private yard and welcoming front porch elevation with great curb appeal.LOCATION & AMENITIES:Conveniently located near top-rated local schools, parks, scenic trails, shopping plazas, and dining.Quick access to major transit routes and highways for commuters heading across the Golden Horseshoe. (id:49269)