
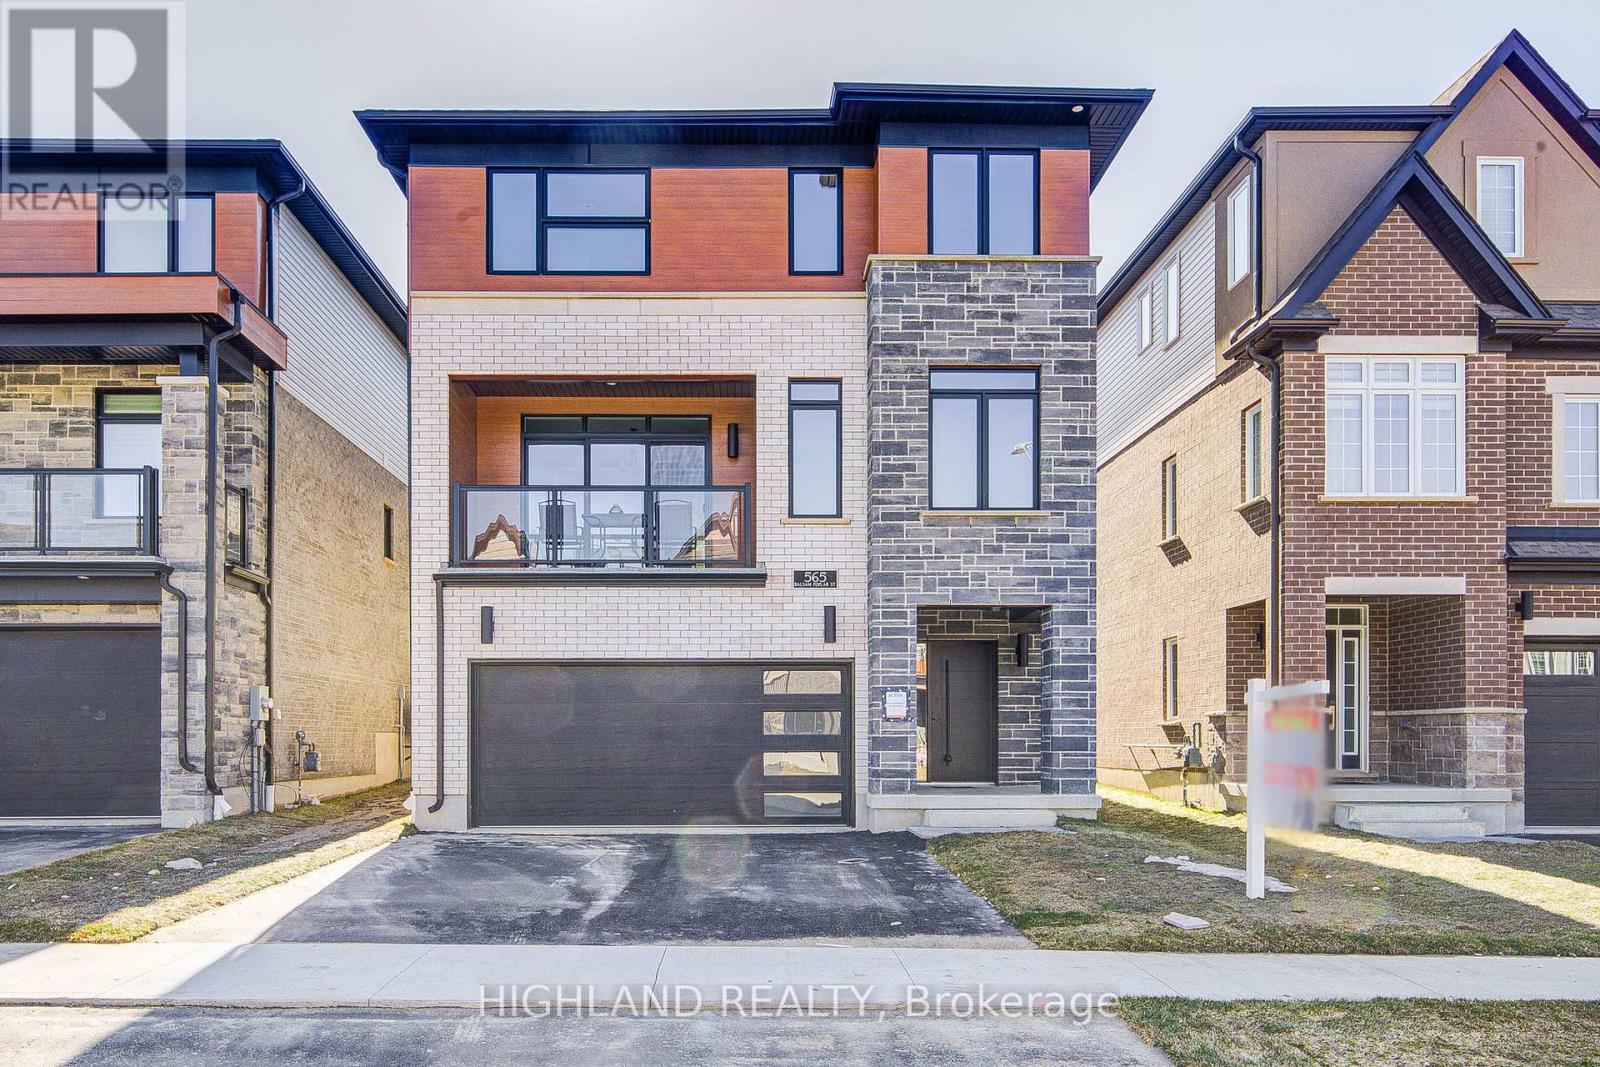
565 Balsam Popar Street
Waterloo, Ontario
Client RemarksThis stunning 3,000+ sqft home offers the potential for an elevator and features a spacious double-car garage with a separate entrance to the finished basement.Large basement windows with 3pc Ensuite of Bathroom .The garage itself is exceptionally large, providing ample storage and parking space. The house has 4 generously sized bedrooms, including two luxurious master suites, plus a dedicated home office perfect for remote work or study. The home boasts 4.5 bathrooms, ensuring comfort and privacy for the whole family. Designed for modern efficiency and comfort, this home is equipped with a dual-fuel furnace, air-source heat pump, and an ERV system, promoting superior air quality and energy savings. High-end finishes include 9-ft ceilings on both the main and second floors, and elegant hardwood flooring throughout the second floor. Conveniently located near shopping plazas, Costco, Highway 85, and the famous St. Jacobs Market, this home offers both luxury and accessibility in a prime location. (id:49269)
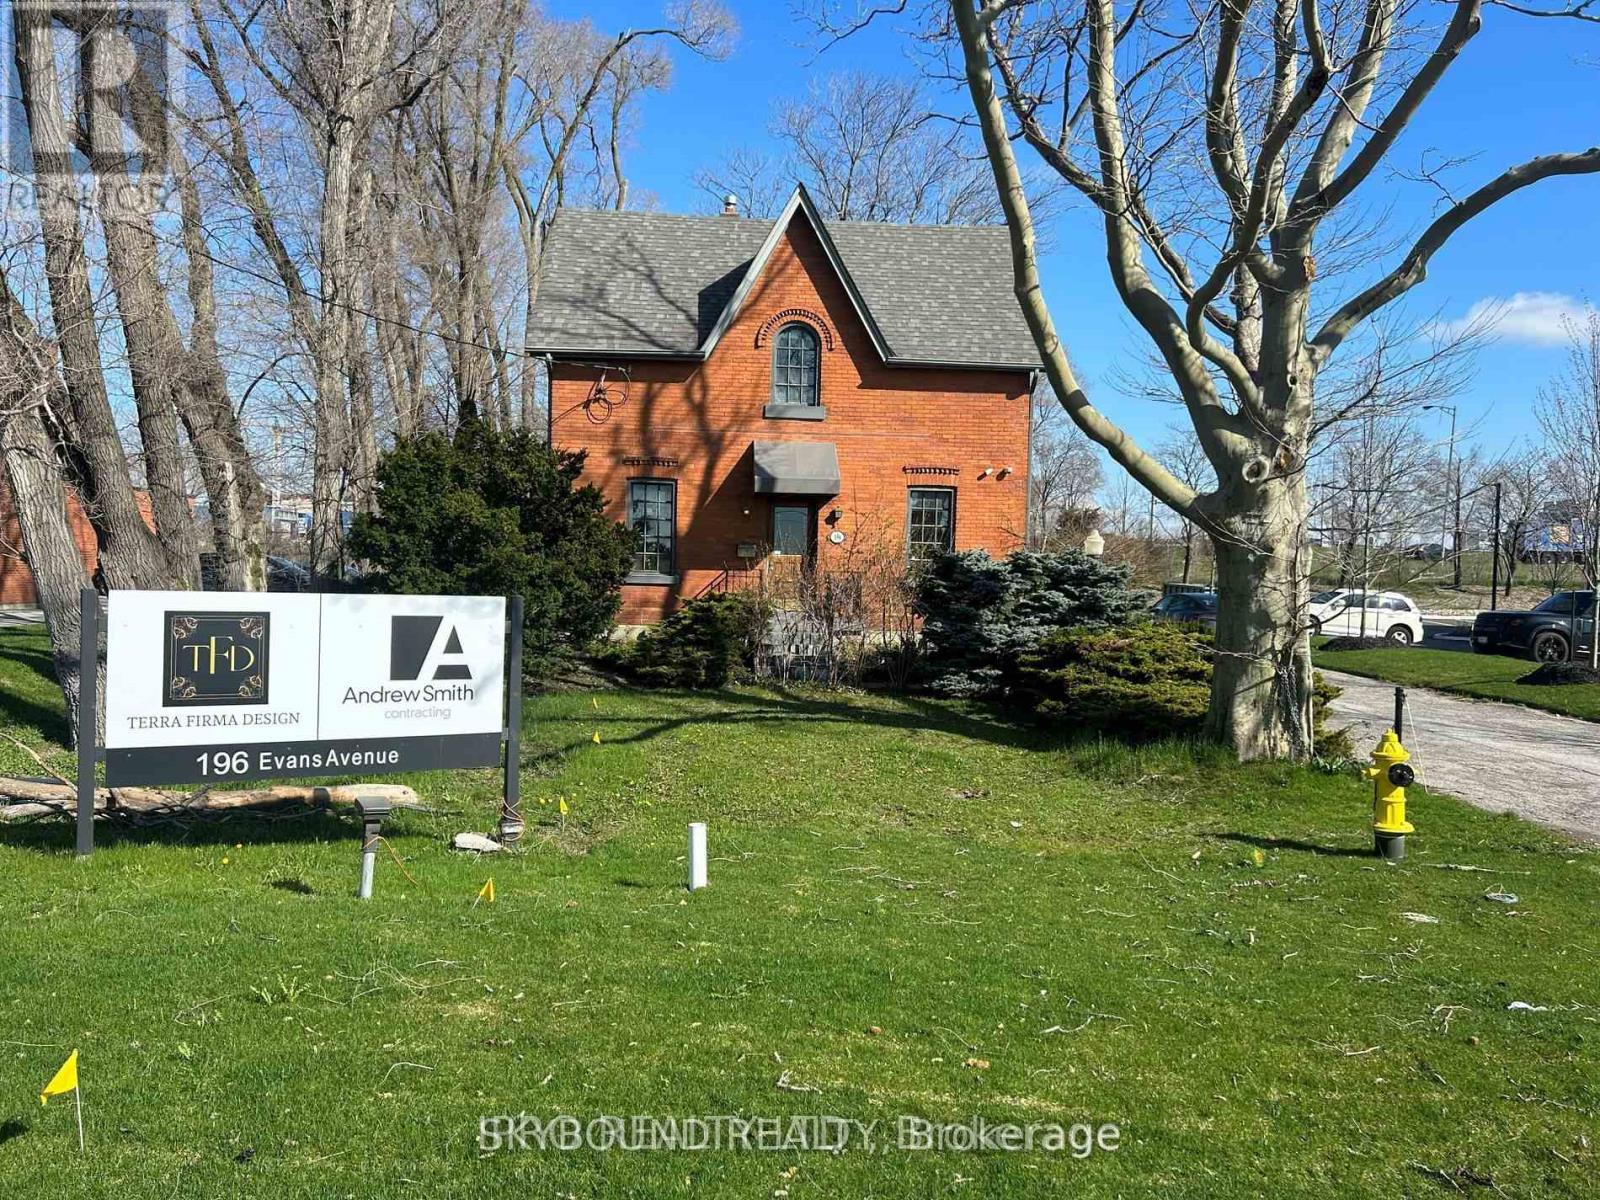
196 Evans Avenue
Toronto, Ontario
Easy access to QEW, 427, 403. Perfect for lawyers office, accountant, architect, or other small business. (id:49269)

2205 Shaftesbury Court
Oakville, Ontario
Welcome to 2205 Shaftesbury Court, nestled in Oakville's beloved Joshua Creek community. This stunning 4+1 bedroom home features athoughtfully designed main floor with a formal living and dining room, eat-in kitchen, and family room, perfect for everyday family living andentertaining. The walkout basement complete with in-law suite offers incredible flexibility for multigenerational families, a teenager retreat, orrental income potential. Sitting at the end of a quiet court, enjoy an extended driveway with ample parking for family and guests. Steps to top-rated Halton district schools, a park, and all the charm that makes Joshua Creek one of Oakville's most sought-after communities. A home thatadapts to every stage of family life, this one is truly special. (id:49269)
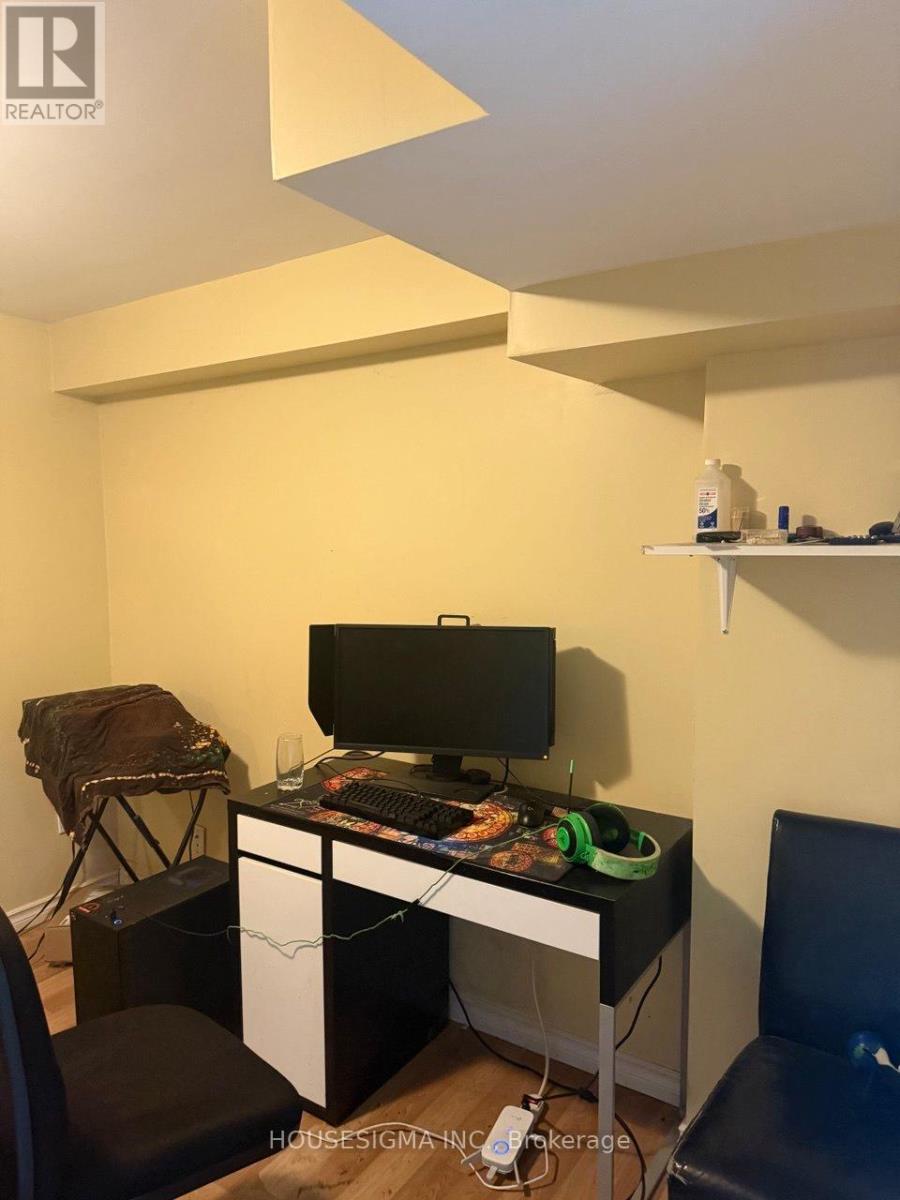
Basement - 19 Granard Boulevard
Toronto, Ontario
FULLY FURNISHED & READY TO MOVE IN! Spacious 2-Bedroom Basement Apartment Nestled In A Sought-After Family-Friendly Neighbourhood. This Well-Maintained Unit Offers Generously Sized Bedrooms, A Functional Open-Concept Living Area, A Full Bathroom, 2 Refrigerators For Added Convenience, And 1 Parking Space. Ideal For Professionals, Students, Newcomers, Or Small Families Seeking Comfort And Convenience. Located Minutes From Eglinton GO Station, TTC Transit, Shopping Centres, Grocery Stores, Restaurants, Parks, Schools, And All Essential Amenities. Enjoy Living In A Quiet, Established Community With Excellent Connectivity Throughout Toronto And The GTA. Responsible For 30% Of Utilities. Flexible Leasing Options Available, Including The Opportunity To Rent Individual Bedrooms. Landlord Is Keeping One Room When You Enter The Basement On The Right Hand Side For Their Personal Usage. (id:49269)
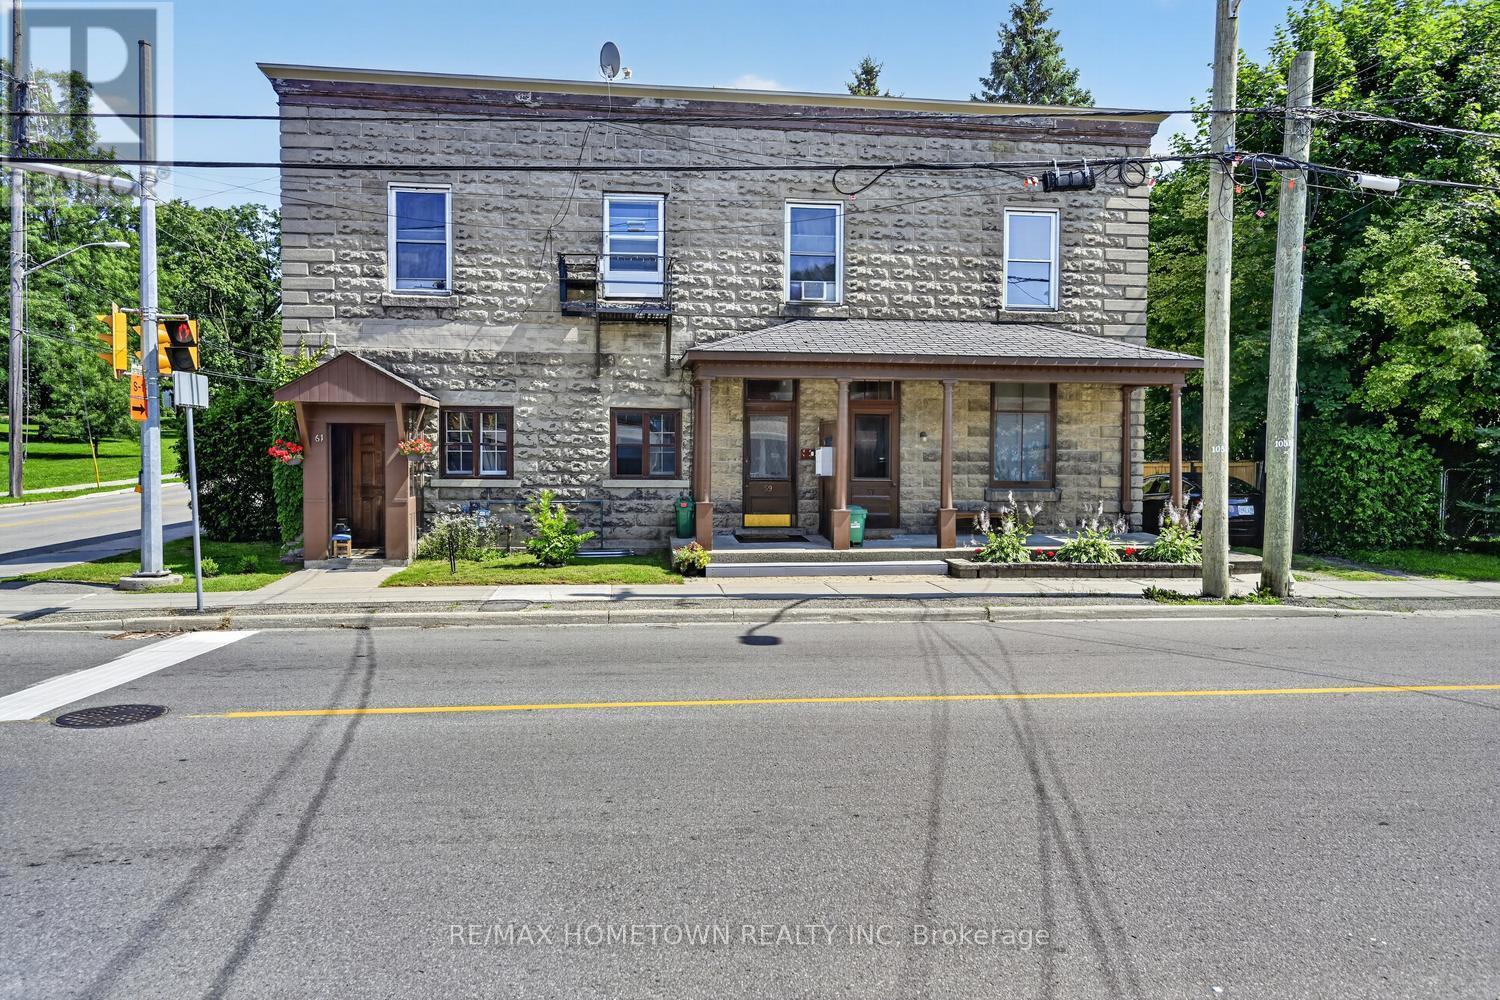
61 Pearl Street E
Brockville, Ontario
Now is the time to take that step into the investment world with this income-generating 6-plex, complete with a separate house on the property. The house offers a great opportunity to live on-site while collecting rent from the six units. If the house becomes vacant, it also has strong potential as a short-term rental, adding another stream of income. The charming house features a fenced yard with plenty of room to create your own outdoor oasis. There's real potential here, whether for personal use or added rental appeal. The 6-plex offers a solid mix of unit types, including two-bedroom, one-bedroom, and one-bedroom-plus-den layouts, making it attractive to a wide range of tenants. Location is a standout. With a park across the street and the hospital, schools, shopping, waterfront, and public transit all within walking distance, this is a highly desirable area for both living and renting. Each unit includes one parking space, a valuable feature for tenants. Major updates have already been completed, including the roof and gas hot water boiler in recent years. A strong investment opportunity in a location that continues to draw quality tenants, with added flexibility and future income potential. $122,717.52- $32,972.74 = $89,744.78 divided by 12 = $7478.75 per month. Boiler-2024, forced air gas furnace-2025, roof-2023, hot water heaters-2026 for the most recent HWT. 2 hydro meters, 1 water and 1 gas meter. PLEASE ALLOW 24+ HOURS FOR ALL SHOWINGS, AND BE SURE TO CHECK OUT THE 3D UNDER MEDIA IN REALTOR.CA (id:49269)
52 Norwich Crescent
Haldimand, Ontario
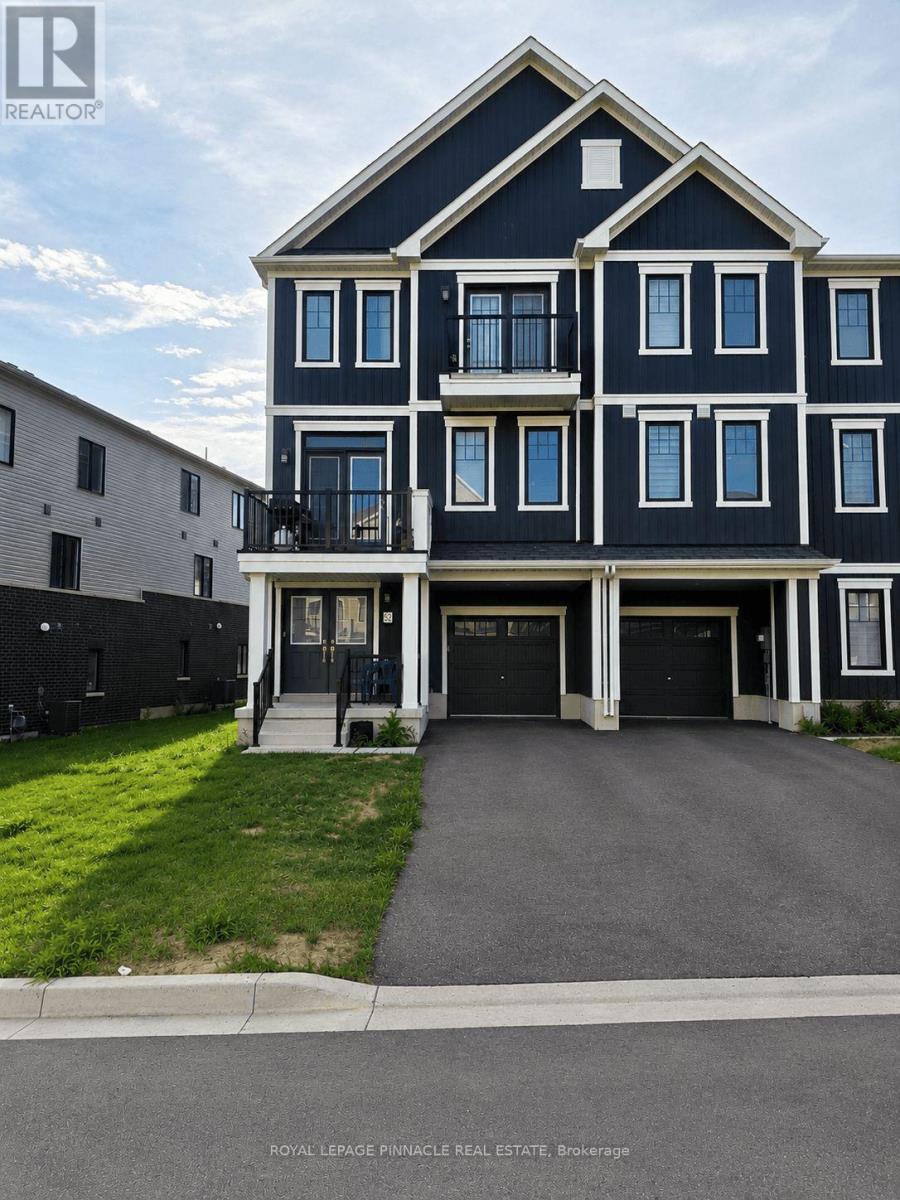
Welcome to this beautiful, freehold end-unit townhome in Empire's sought-after Avalon/Gateway community, offering contemporary design, premium finishes, and exceptional natural light throughout. Situated on a premium wide lot, this 'Paris' model, 3-storey home features approximately 1,644 sq. ft. of thoughtfully designed living space with 3 bedrooms, 3 bathrooms, a versatile ground-floor flex room, and two private balconies. The bright, open-concept second level is the heart of the home, seamlessly connecting the spacious living room, dining area, and modern kitchen - an ideal layout for both everyday living and entertaining. Large windows flood the space with natural light, while upgraded hardwood flooring, 9-foot ceilings, and a stained oak staircase create a warm and sophisticated feel. The stylish kitchen features extended cabinetry, a large functional centre island, stainless steel appliances, modern finishes, and ample storage. The third level offers a private bedroom retreat, highlighted by a generous primary suite complete with its own private balcony, walk-in closet, and 3-piece ensuite. Two additional well-sized bedrooms and a full 4-piece bathroom provide comfortable accommodations for family, guests, or a home office. The ground floor offers a versatile flex space that's perfect as a home office, exercise area, den or playroom, along with convenient interior garage access. The home also includes 3 parking spaces, a rare bonus for townhomes in the area. You'll enjoy easy access to parks, walking trails, shopping, schools, and everyday amenities, including a brand-new public school just minutes away. Conveniently situated only 10-15 minutes from Hamilton and approximately 8 minutes to Hamilton International Airport, this exceptional home offers the perfect balance of modern living, convenience, and community. **Some interior photos have been virtually staged for illustrative purposes** (id:49269)
470 Doubletree Lane
Newmarket, Ontario
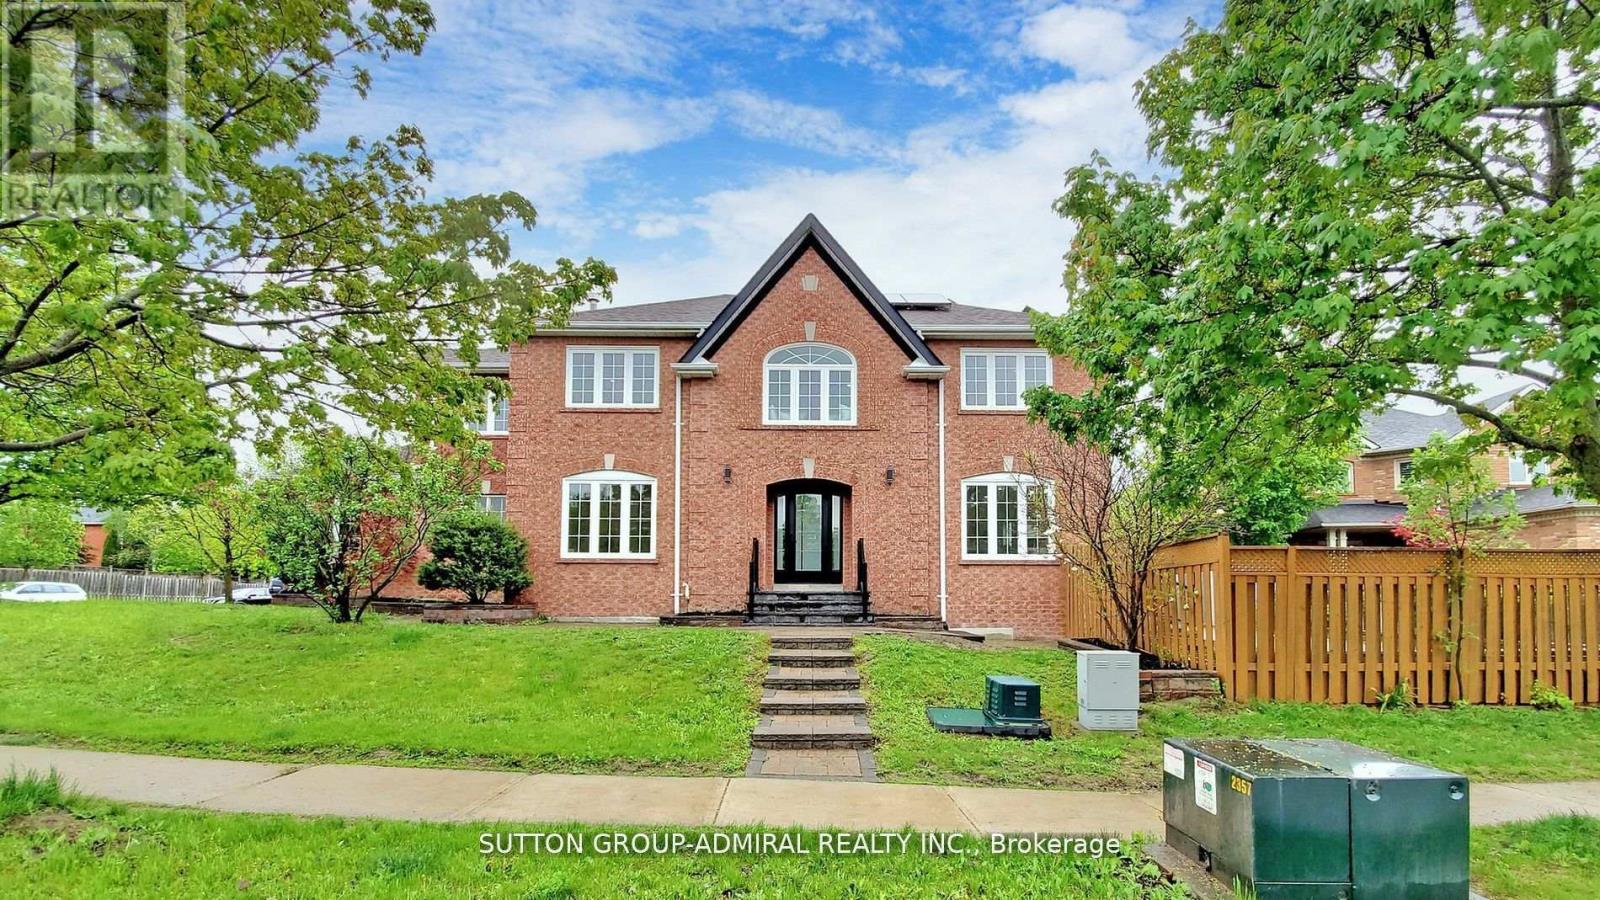
One Of A Kind Striking Modern Style Home Features Rich Natural Light. Quintessential Indoor/Outdoor Living, Fully Renovated In 2022, This 4+1 Bedroom, 5 Bath Home Offers Perfect Balance For Casual And Formal Entertaining. Meticulous Attention To Detail Is Presented In The Gourmet Kitchen With New Rich Quartz Countertops And Backsplash, Custom Cabinets, And Brand-Name Appliances. (id:49269)
Upper - 1263 Woodbine Avenue
Toronto, Ontario
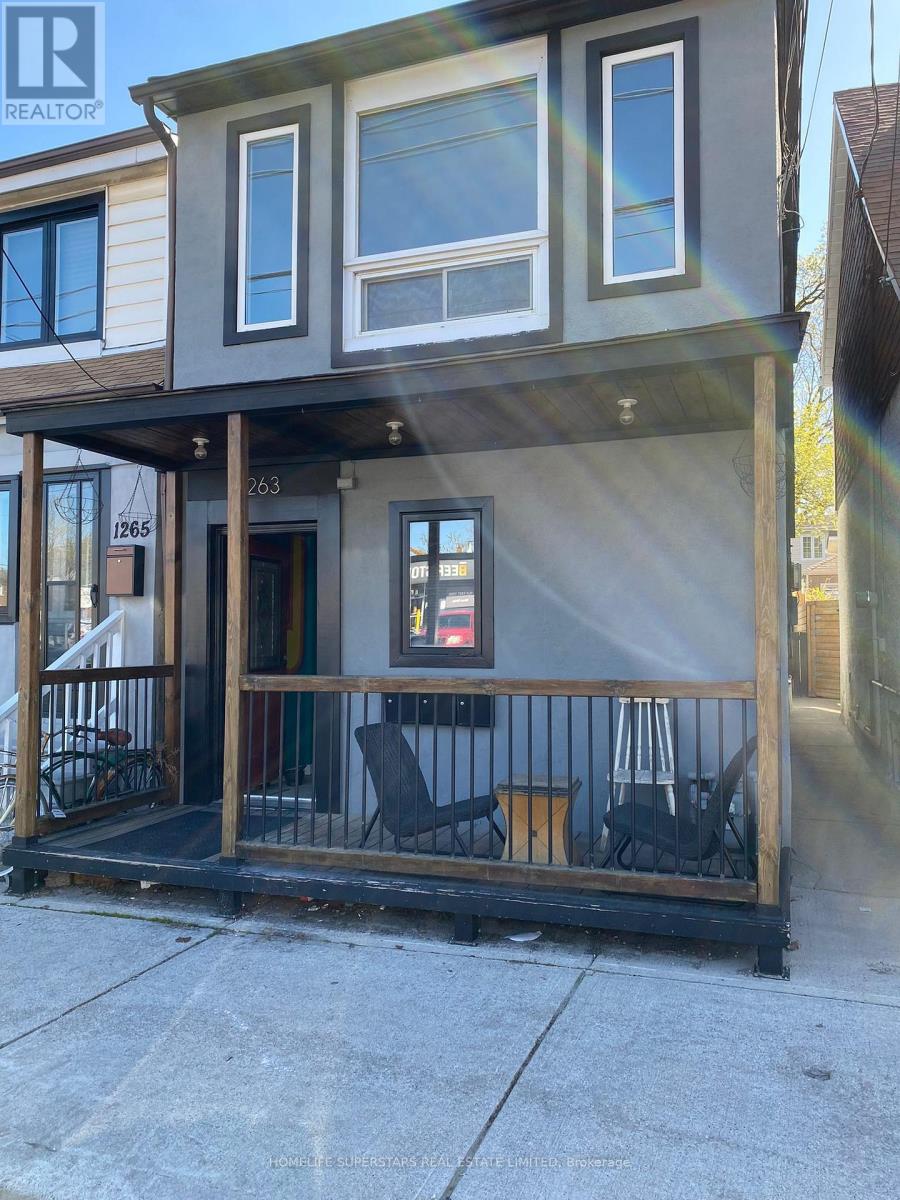
1 bedroom 1 bathroom unit located on the 2nd floor of this detached home on Woodbine Ave. Heat, hydro & water included. No parking. No on-site laundry, however laundromat 350 meters away. Shared backyard. (id:49269)
2205 Shaftesbury Court
Oakville, Ontario
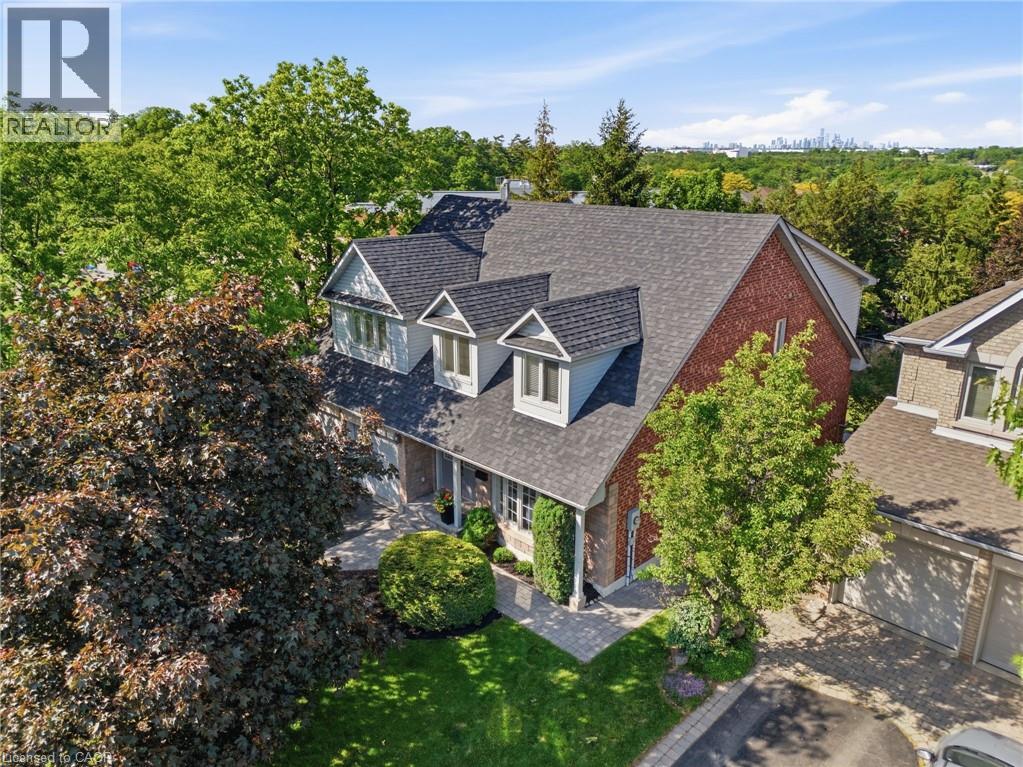
Welcome to 2205 Shaftesbury Court, nestled in Oakville’s beloved Joshua Creek community. This stunning 4+1 bedroom home features a thoughtfully designed main floor with a formal living and dining room, eat-in kitchen, and family room, perfect for everyday family living and entertaining. The walkout basement complete with in-law suite offers incredible flexibility for multigenerational families, a teenager retreat, or rental income potential. Sitting at the end of a quiet court, enjoy an extended driveway with ample parking for family and guests. Steps to top-rated Halton district schools, a park, and all the charm that makes Joshua Creek one of Oakville’s most sought-after communities. A home that adapts to every stage of family life, this one is truly special. (id:49269)
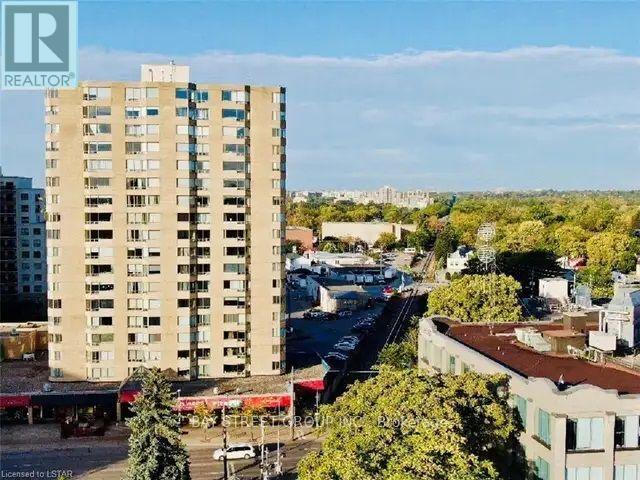
708 - 695 Richmond Street S
London East, Ontario
Located in the center of downtown London. This 2 bedrooms, 2 full bathrooms condo apartment has a spacious living room with natural light from the expansive windows. All new replaced wood flooring. The primary bedroom has an incredible closet space and bathtub. The kitchen features dishwasher and other appliances. Additional highlights include a in-unit washer/dryer, several closets and a storage room. Parking spot is underground and assigned to the owners by the building. The building has a secure entryway with 24/7 concierge service, as well as a pool, sauna room, and a newly updated gym. You can enjoy many different food in the down town area. Fanshawe College and Central Secondary School are within walking distance. Direct bus to Western University and The grocery store is just across the street. The unit is vacant and ready for you. This is a great opportunity. (id:49269)
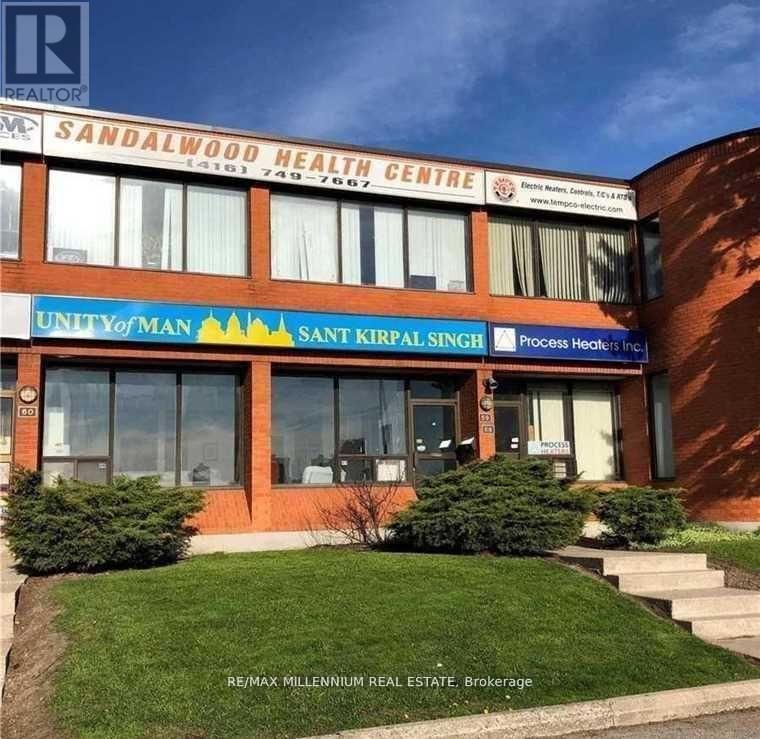
58 - 750 Oakdale (Ground Floor) Street
Toronto, Ontario
! Prime Location, Exposure To Hwy/400.location and extremely rare Highway 400 signage visibility for this functional industrial space. Main Floor unit !!! Private Entrances. 2 Office Rooms and Large open area. Drive in door. Great access to transportation routes, steps to TTC and Finch LRT. Very functional Layout with One washrooms. Well managed complex with flexible zoning that allows a variety of uses. Retail Store, Social Club, Financial Institute, Laboratory (Lab), Medical Dental, Beauty Salon, Artist Studio, Carpenter Shop, Production Studio, Service Shop, Police Station, Ambulance Depot., Automated Banking Machine. Community Meeting Centre. (id:49269)
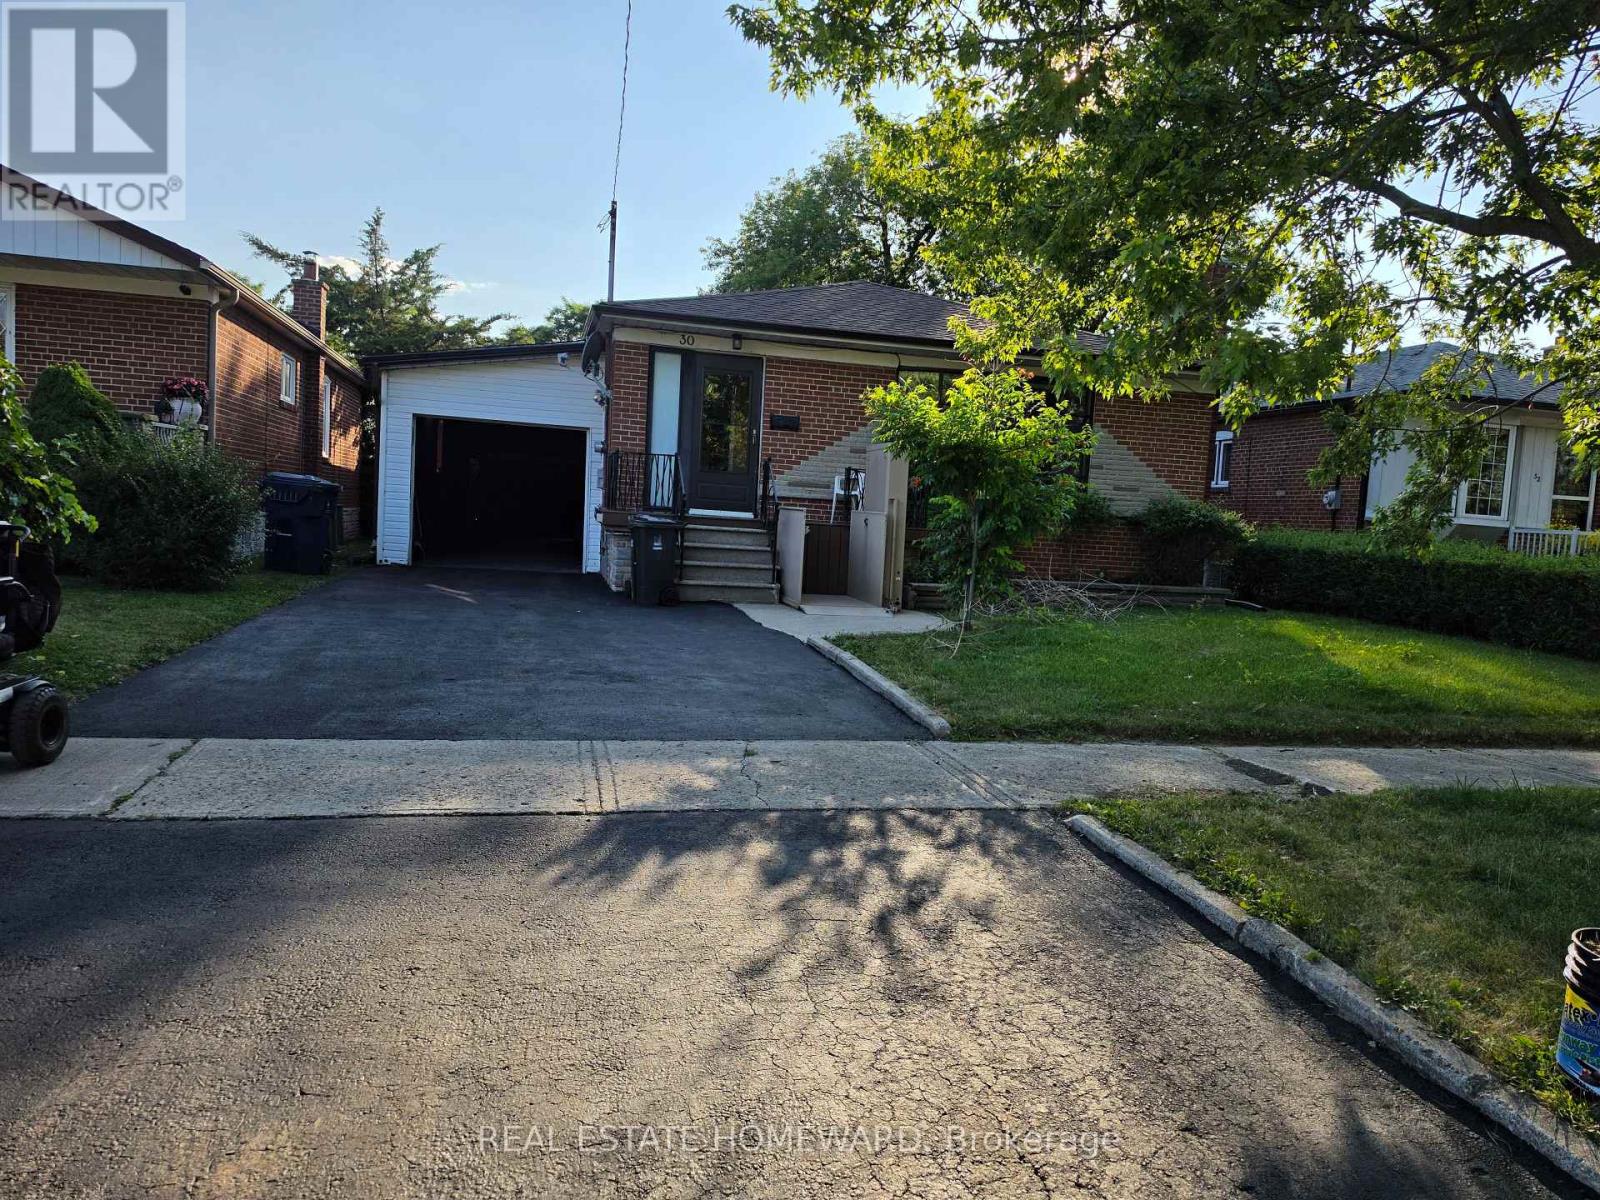
30 Beacon Road
Toronto, Ontario
2 spacious bedrooms both with a good window size and 1 with a cozy fireplace in it perfect for the cold winter, 1 den and 1 cold room available in basement. Spacious kitchen with updated cabinets and appliances, Updated washroom, Shared laundry in the basement with landlord and caregivers (living in the main floor) Prime Scarborough location (Birchmount Road & Lawrence Ave E) utilities and unlimited high speed internet are included in the rent! The friendly and respectful homeowner live upstairs and everyone is welcome. Perfect for small families, students, and working individuals. Fantastic location conveniently located near transit, shopping, and all major amenities. (id:49269)