
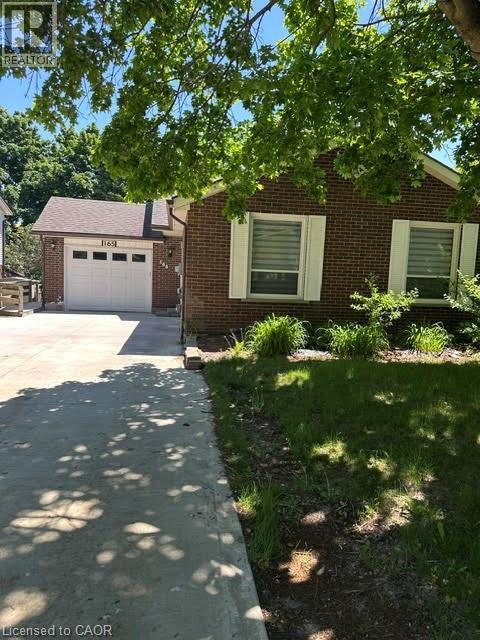
165 Bechtel Street
Kitchener, Ontario
Bright and Spacious 3-Bedroom Basement Apartment for Rent! Located at 165 Bechtel Drive in the highly desirable Pioneer Tower/Doon area of Kitchener N2P 1W4. This stunning home is completely move-in ready. $2,000/month plus utilities. (Electricity + 50% Water and Gas with upper unit) Free wifi. 3 spacious bedrooms with large windows. Freshly painted and professionally cleaned throughout, Ample surface parking spaces included. The highlight of this property is the private, walk-out covered deck. Step outside to enjoy your morning coffee or unwind after a long day while overlooking a good sized, lush, and very green backyard. It is the perfect peaceful retreat. Nestled in a quiet, family-friendly neighbourhood, this home offers unbeatable convenience. Quick 2-minute drive to Highway 401, Minutes from Conestoga College (Doon Campus), Close to Deer Ridge Centre, Pioneer Park Shopping Centre, grocery stores, and restaurants. Steps away from scenic Grand River walking trails, golf courses, and local parks. Electricity in full for unit (Water and Gas shared 50% with upper unit) Free wifi. This beautiful unit perfectly blends comfort, convenience, and nature. Don't miss out! Contact us today to schedule your private viewing. (id:49269)
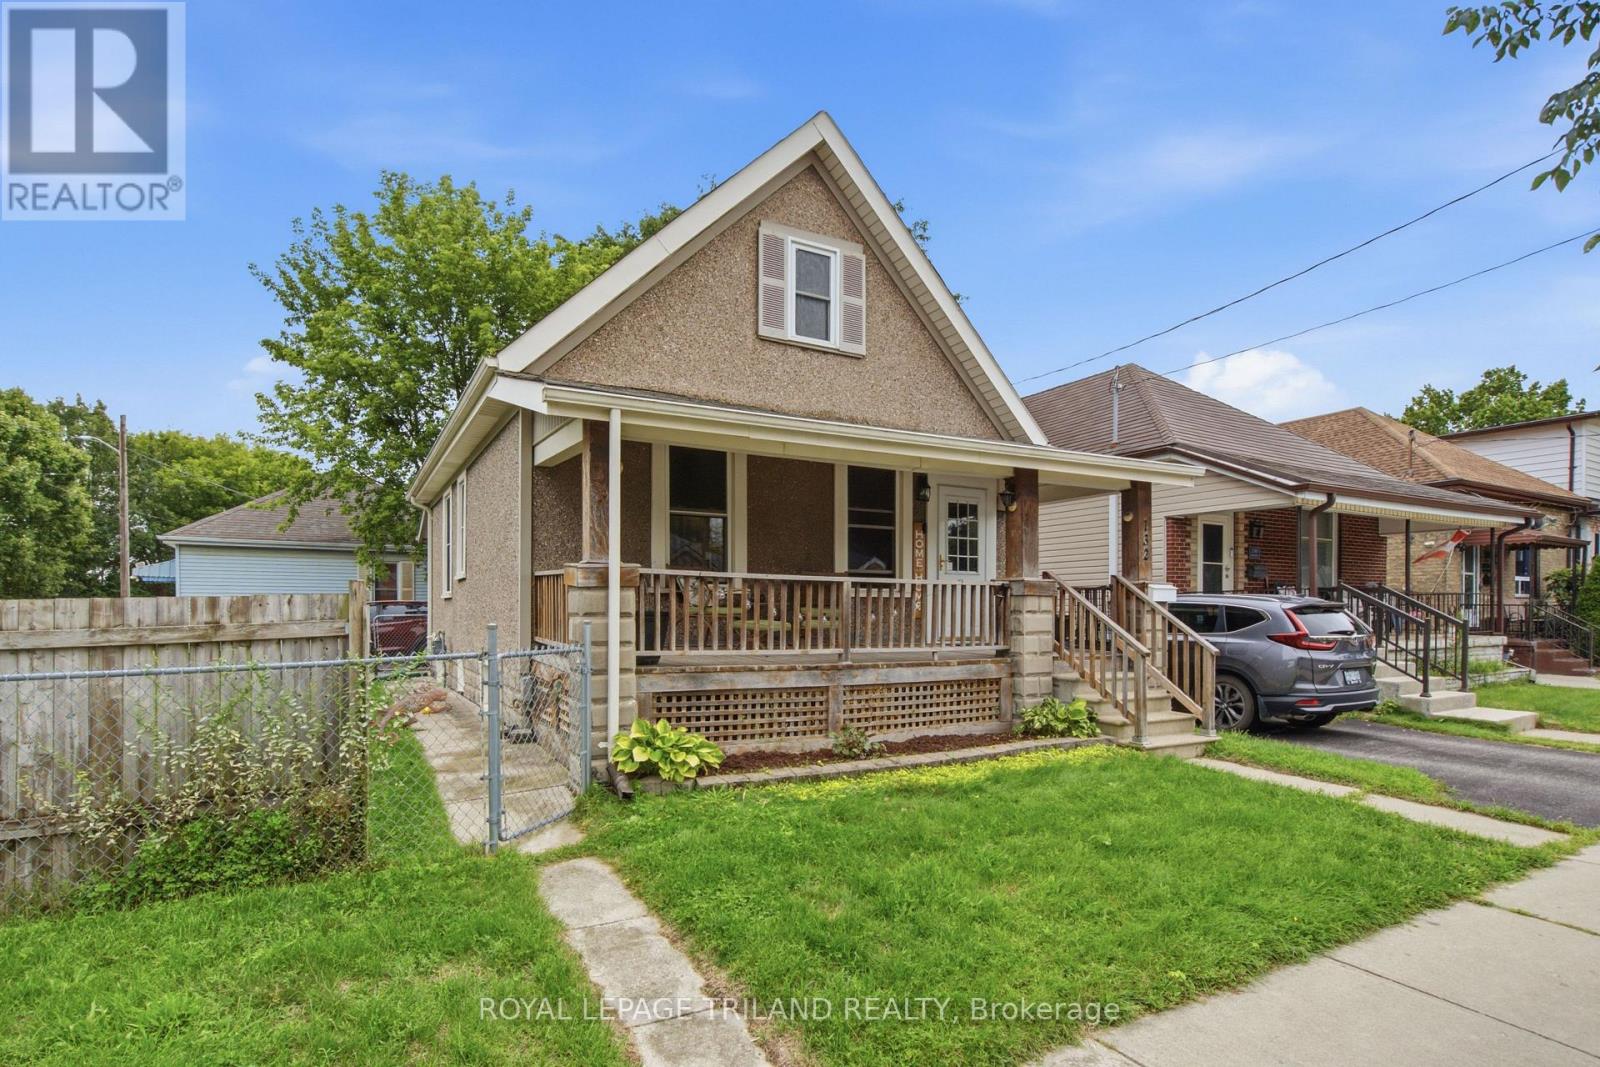
132 Oak Street
London East, Ontario
Welcome to 132 Oak Street, a well-maintained 2-bedroom bungalow offering a flexible layout, two full bathrooms and more living space than you might expect. The second bedroom is currently being used as a comfortable main-floor living room, giving you the option to enjoy the home as it is or easily return the space to bedroom use. The bright kitchen offers plenty of cabinetry, generous counter space and a breakfast bar, with an adjoining dining area perfect for everyday meals. The main floor also features a spacious primary bedroom and full bathroom. Downstairs, the finished lower level adds valuable living space with a large family/recreation room, second full bathroom, laundry and storage, making it easy to spread out without giving up the convenience of bungalow living. Outside, enjoy a large fenced corner lot with plenty of room for pets, gardening or outdoor entertaining, along with a covered front porch, covered rear porch and private parking. With a functional layout, finished lower level, two full bathrooms and generous outdoor space, 132 Oak Street offers an affordable opportunity for first-time buyers, downsizers or anyone looking for a detached home with room to make it their own. (id:49269)
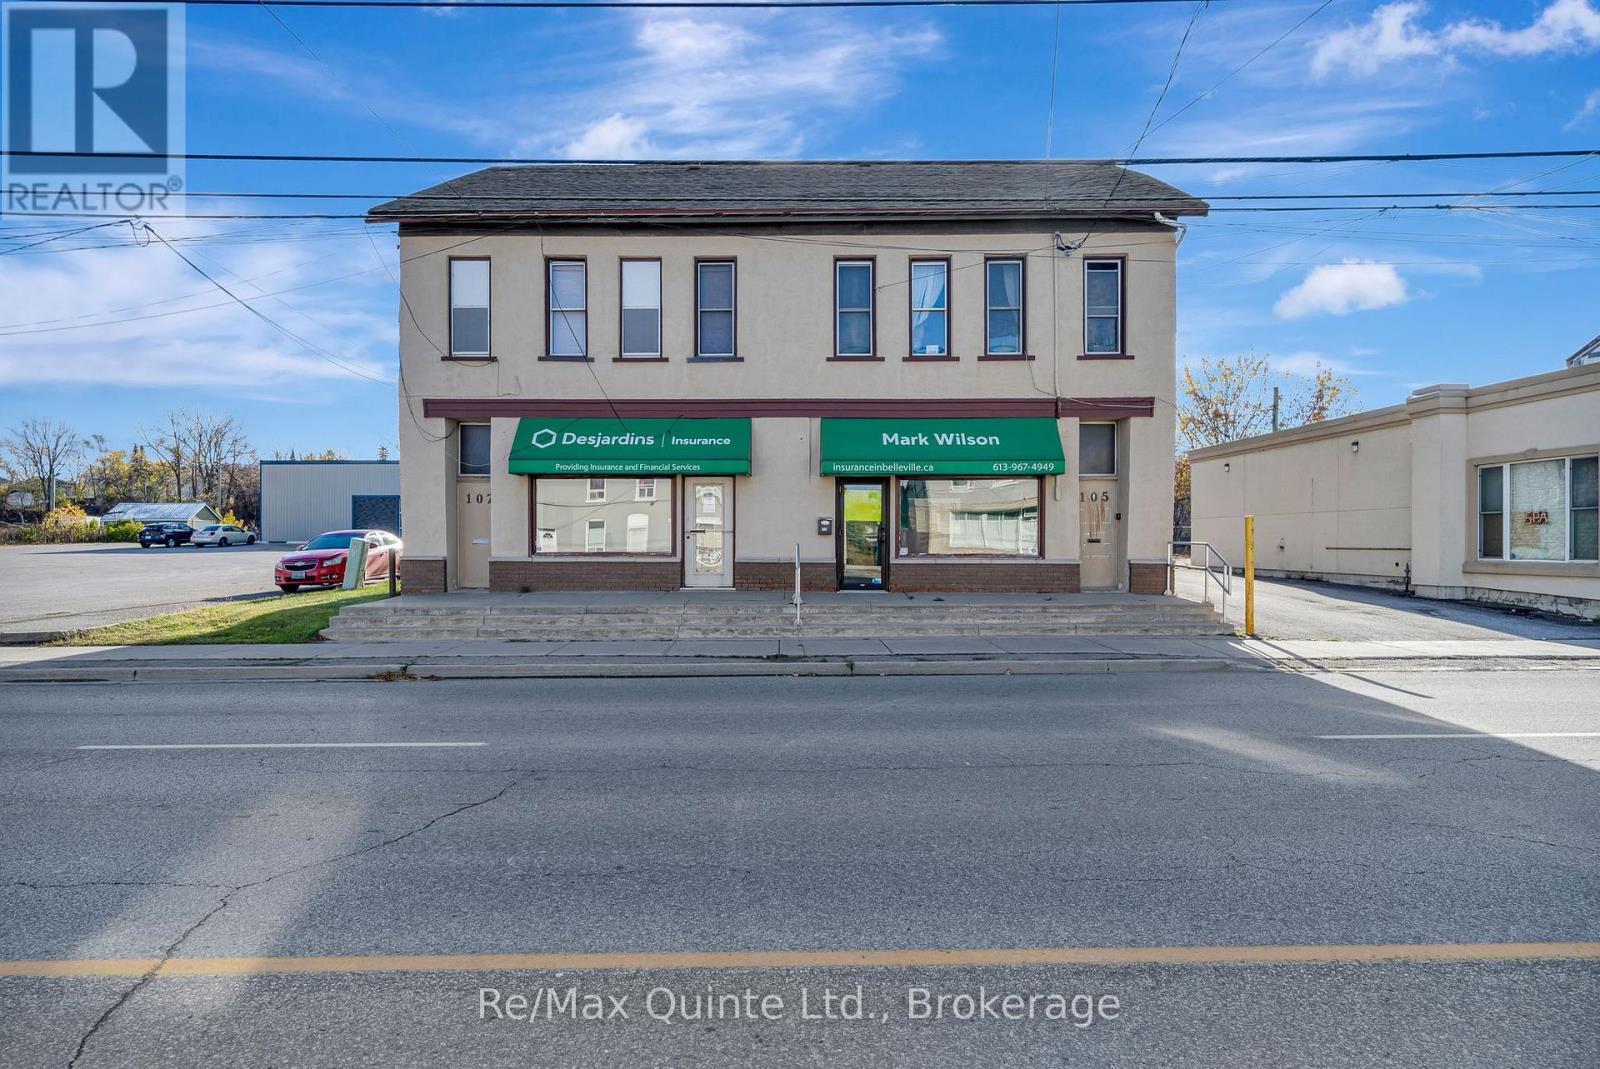
105 Station Street
Belleville, Ontario
This four-unit mixed-use commercial property is zoned C3 and ideally positioned on a high-traffic, high-visibility road in the heart of Belleville. Offering a versatile mix of residential and commercial space, the property consists of two residential units and two commercial units, providing multiple potential income streams .One of the commercial units is a fully leased, freestanding building on the west side of the property. The east side features an approximately 1,500 sq. ft. main-floor commercial unit with excellent street exposure and a history of long-term tenancy. This space is currently available for lease at $2,000 per month plus utilities, providing an opportunity for an owner-user or additional rental income. A major advantage of this property is the large rear parking lot, which can accommodate approximately 12-15 vehicles depending on configuration. With ample on-site parking increasingly difficult to find in central Belleville, this feature could be particularly attractive to a wide range of commercial tenants and businesses. With C3 zoning, excellent visibility, multiple income-producing units and substantial on-site parking, this mixed-use property offers an appealing opportunity for investors, business owners and commercial landlords looking to establish themselves in a central Belleville location. No environmental reports have been conducted. Rents and expenses are as follows: UNIT #1- $3,000 plus H&H Unit #2- Projected long term rent $2,000 Plus H & H Unit# res- 1 $1,100 Incl H Unit #4- Res $860.Approximate Taxes $9155.80 -Insurance $1600- Maintenance $2000,Hydro $2800- NOI of $63,788 per year. (id:49269)
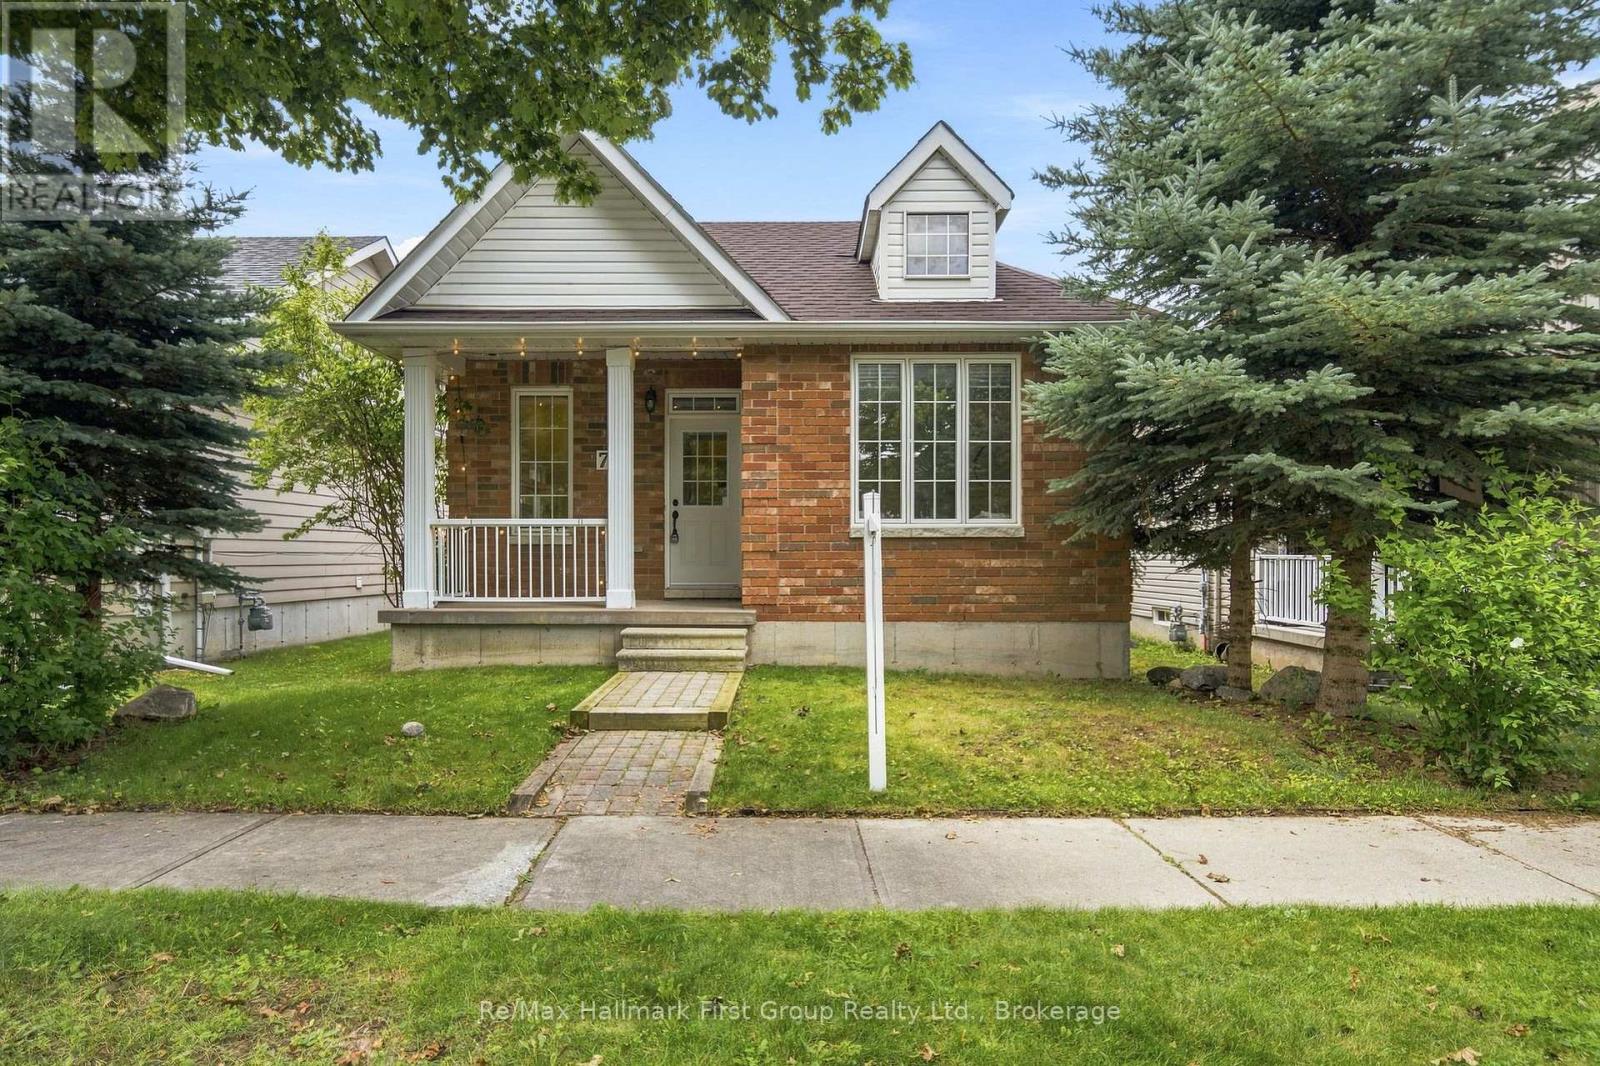
777 Prince Of Wales Drive
Cobourg, Ontario
If you're ready to simplify but aren't quite ready for condo or townhouse living, this may be exactly the in-between you've been looking for. This approximately 1,100 sq. ft. detached bungalow in Cobourg's west end offers a manageable footprint, your own yard and room to garden-without the maintenance and expense, or work of a larger home/lot. The main floor is compact and functional, with two bedrooms- one being the spacious primary flooded with west sun, a cozy family room with corner gas fireplace, a neutral 4pc. bathroom, main-floor laundry and an eat-in oak kitchen (appliances included) with access to the enclosed porch and walkway to the detached garage and rear patio. Brick construction, fresh paint, updated light fixtures and new luxury vinyl flooring throughout give the home a clean, move-in-ready feel, while a new roof in 2025 takes care of one of the big-ticket items. Downstairs, you'll find a finished third bedroom with new carpet and a 3-piece bathroom, while the unfinished rec room leaves additional space for storage, hobbies or future finishing. An ideal alternative for a down sizer, first-time buyer or anyone who simply believes that home doesn't have to mean more house than you need. Set close to all amenities, highway 401 and Northumberland Hills hospital. (id:49269)
250 Old Highway 24
Waterford, Ontario
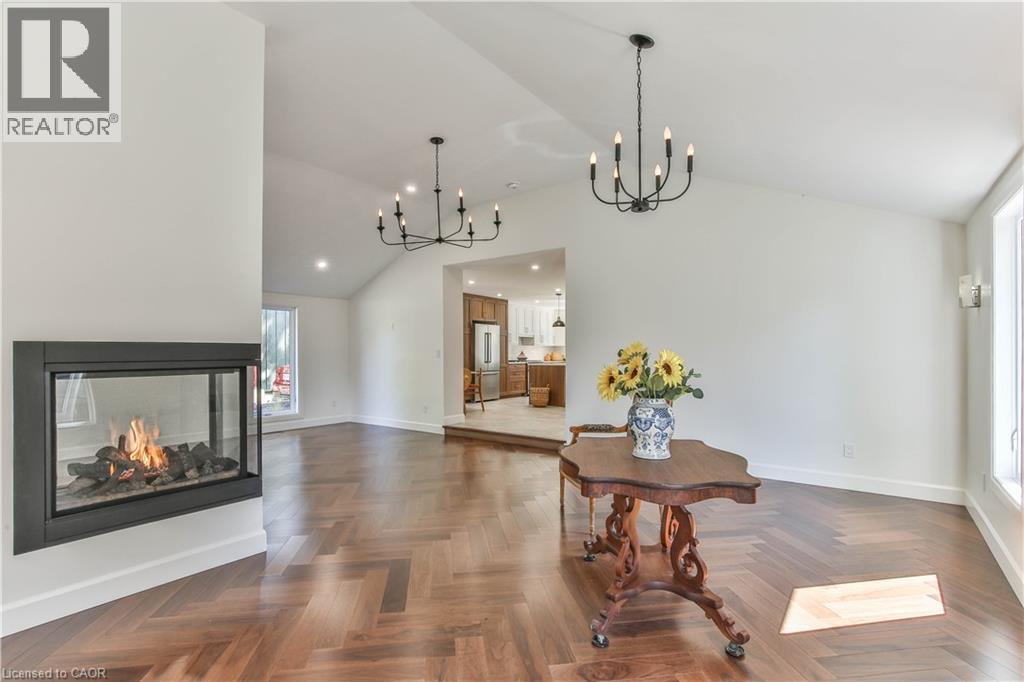
Updated & Spacious – Modern Living. Welcome to Bloomsburg, where modern living meets small-town charm in the heart of Southwestern Ontario’s beautiful agricultural and wine country. This extensively updated home offers 2,100+ sq. ft., 4 bedrooms and 2 bathrooms on a beautifully landscaped 1/4-acre lot. Inside, the bright open-concept living space features soaring cathedral ceilings, abundant natural light and a striking three-sided fireplace. The impressive kitchen is designed for both everyday living and entertaining, with Gordon Ramsay THOR appliances, extensive cabinetry and a large center island. Patio doors open to the rear deck, while a main-floor bedroom and den/office provide added flexibility. The basement awaits your finishing touches. Outside, enjoy plenty of green space, a rear deck and a 38’ x 16.5’ barn offering excellent storage for hobbies, equipment and recreational gear. Ideally located just minutes from Simcoe and Waterford, with schools, shopping, restaurants, medical services and everyday amenities close by. Enjoy easy access to golf, hiking and cycling trails, Lake Erie beaches, wineries, farms and farmers’ markets, with Port Dover only 15 minutes away. Hamilton International Airport is approximately 45 minutes away, with Toronto Pearson and Kitchener/Waterloo airports within easy reach. A wonderful combination of space, style, location and four-season lifestyle—all on a generous country-sized lot. 4 Bedrooms | 2 Bathrooms | 2,100+ sq. ft. | 1/4 Acre | THOR Appliances | Three-Sided Fireplace | Cathedral Ceilings | Main-Floor Bedroom | Den/Office | Rear Deck | Barn | Landscaped Lot (id:49269)
119 Ingleside Drive Unit# Upper
Kitchener, Ontario
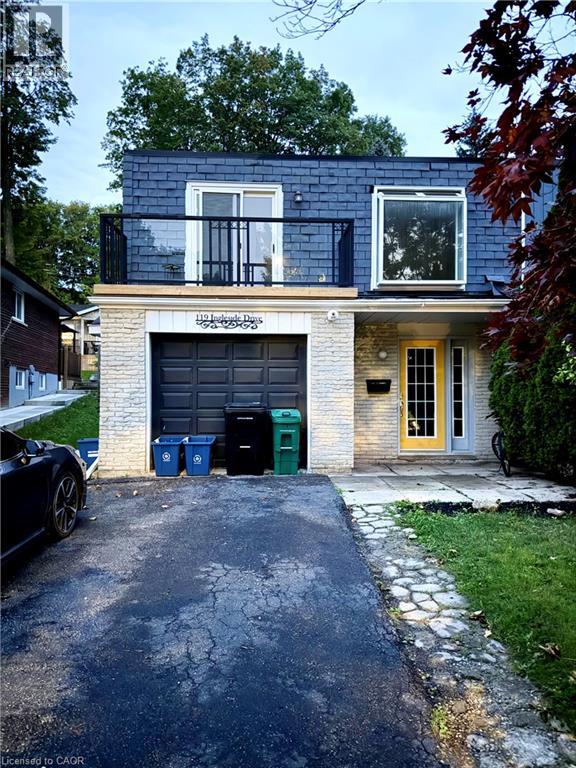
Welcome to this spacious 1,200 sq. ft. main level unit in family friendly Victoria Hills! This bright raised bungalow features large windows, beautiful herringbone flooring, and a functional layout with an updated kitchen, 3 bedrooms, and a 3-piece bathroom. Enjoy a walk-out terrace, perfect for relaxing or enjoying the outdoors. 2 parking spaces, shared laundry, and all-inclusive utilities are included. Conveniently located close to shopping, public transit, universities, and major highways, with quick access to Highway 8 and the 401. A great opportunity for comfortable, convenient, all-inclusive living in a well-connected Kitchener neighbourhood. (id:49269)
Exp Realty Of Canada Inc
20 Gail Street
Cambridge, Ontario
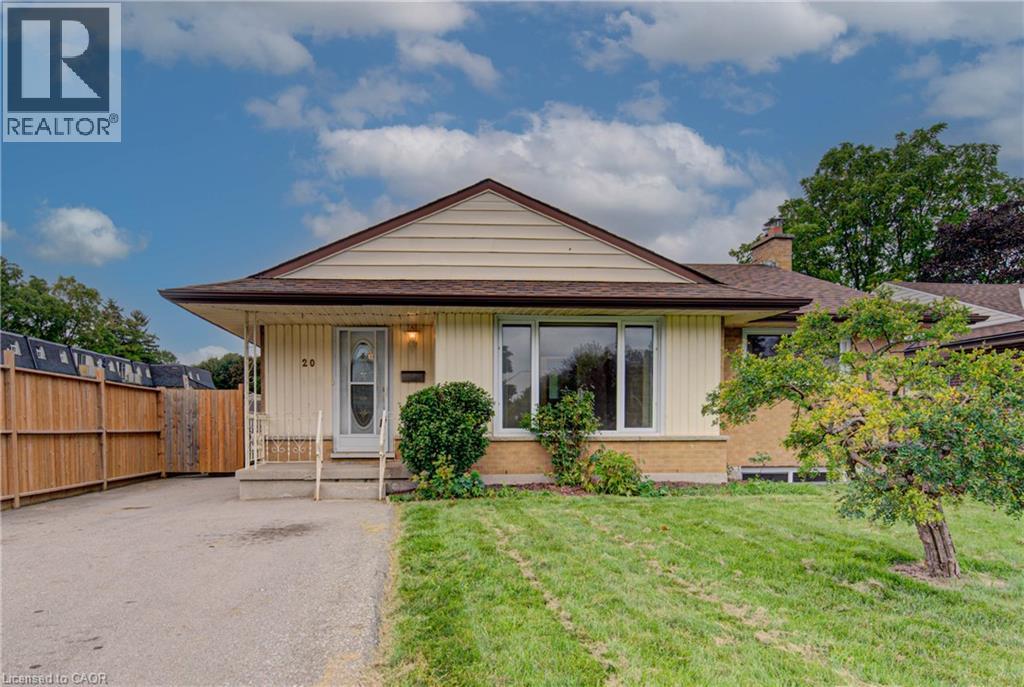
Opportunity meets versatility in this solid, well-maintained bungalow situated on an impressive oversized lot. Lovingly cared for over the years, this home offers a strong architectural core and endless potential for homeowners, investors, or those looking to add their own personal touches. The functional layout includes a self-contained in-law suite, providing flexibility for multi-generational living, extended family, guests, or potential rental income. Whether you're searching for a home that can adapt to your changing needs or an investment with built-in value, this property delivers. Outside, the expansive lot offers plenty of room to enjoy today while presenting exciting possibilities for the future. Create your dream backyard, add a workshop or garden, or simply appreciate the privacy and space that are becoming increasingly difficult to find. Conveniently located close to amenities, schools, parks, and major commuter routes, this is a rare opportunity to own a quality home with exceptional versatility and unlimited potential. A property like this doesn't come along often! Loaded with updates, ask us for the full list. TAKE ADVANTAGE OF THIS OPPORTUNITY! COME SEE IT TODAY! (id:49269)
93 Arthur Street S Unit# 1105
Guelph, Ontario
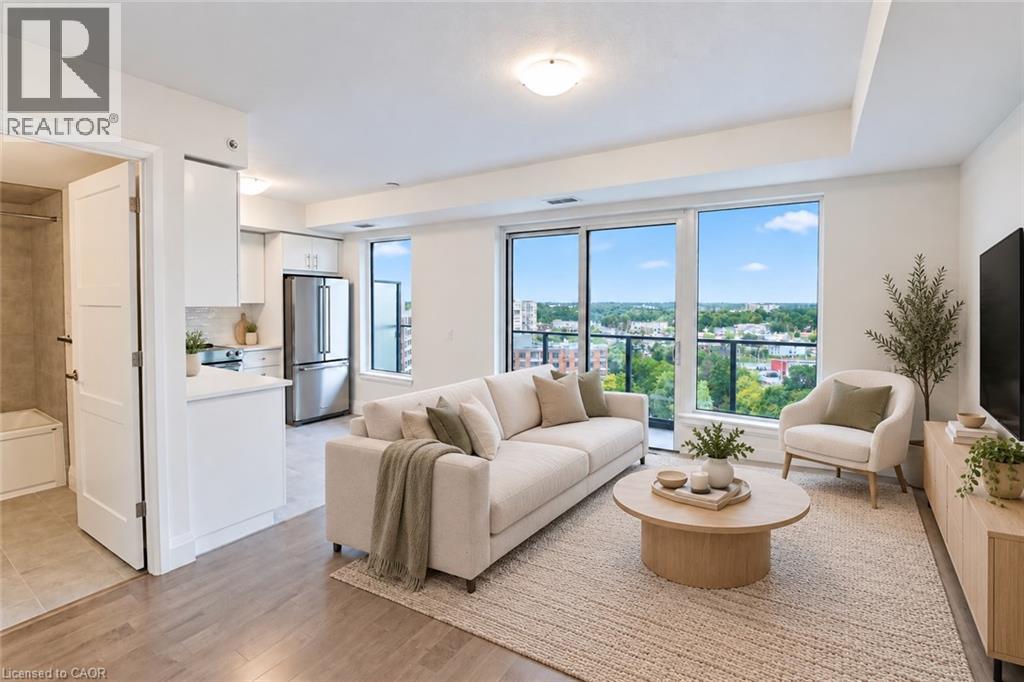
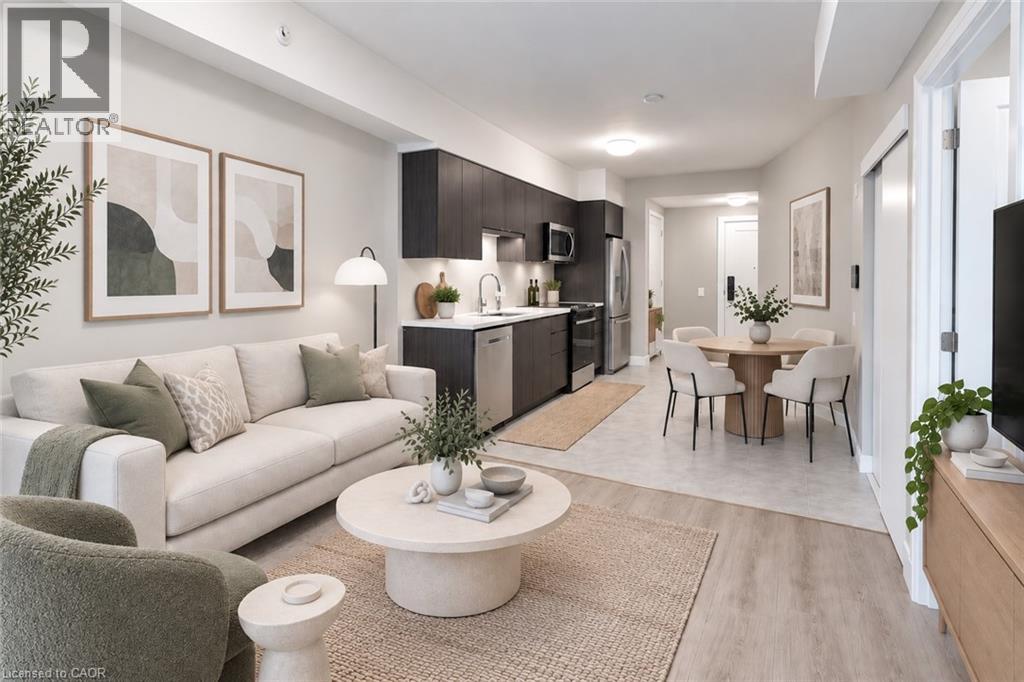
Discover Anthem at The Metalworks, an exquisite new condo residence set along the banks of the Speed River in Downtown Guelph. Step inside and you’re welcomed into a grand lobby, where the stunning Piano Lounge immediately sets the tone. A grand piano, lavish seating and richly layered finishes create the atmosphere of an exclusive hotel lounge—sophisticated, inviting and anything but ordinary. Welcome to Suite 1105, a beautifully finished, brand-new suite where breathtaking views immediately capture your attention. Expansive windows fill the space with natural light, while the living area extends onto a large private balcony, giving you even more room to relax and unwind. The new kitchen features stainless steel appliances, quartz countertops and a tiled backsplash, while the spacious bedroom features its own large window and an impressive walk-in closet. In-suite laundry is also included for added convenience. The amenities are equally impressive. Stay active in the Fitness Club and Peloton Cycle Room, settle into the Co-Work Studio, or entertain in the Anthem Social Club. The expansive BBQ Terrace is made for entertaining, with built-in BBQs, fire tables and thoughtfully designed seating and conversation areas overlooking the city. Host a dinner party under the open sky, gather around the fire, or find a quiet corner to settle in with a glass of wine. For sun-filled afternoons, the Sky Deck offers another inviting outdoor escape. Guest suites make it easy to welcome overnight visitors, while a dedicated pet wash station adds a thoughtful touch for pet owners. Bell Fibe Internet and outdoor surface parking are included. Tenant is responsible for hydro and tenant insurance. Some photos may be virtually staged. Get in touch to book a tour! (id:49269)
93 Arthur Street S Unit# 909
Guelph, Ontario
Discover Anthem at The Metalworks, an exquisite new condo residence set along the banks of the Speed River in Downtown Guelph. Step inside and you’re welcomed into a grand lobby, where the stunning Piano Lounge immediately sets the tone. A grand piano, lavish seating and richly layered finishes create the atmosphere of an exclusive hotel lounge—sophisticated, inviting and anything but ordinary. Welcome to Suite 909—a beautifully finished, brand-new suite with a spacious layout and plenty of room for your favourite dining set. The sleek kitchen features new stainless steel appliances, quartz countertops and generous cabinetry, creating a polished space for everyday living. Three large closets offer impressive storage, including a front coat closet, linen closet and walk-in closet in the bedroom, while in-suite laundry adds everyday convenience. The amenities are equally impressive. Stay active in the Fitness Club and Peloton Cycle Room, settle into the Co-Work Studio, or entertain in the Anthem Social Club. The expansive BBQ Terrace is made for entertaining, with built-in BBQs, fire tables and thoughtfully designed seating and conversation areas overlooking the city. Host a dinner party under the open sky, gather around the fire, or find a quiet corner to settle in with a glass of wine. For sun-filled afternoons, the Sky Deck offers another inviting outdoor escape. Guest suites make it easy to welcome overnight visitors, while a dedicated pet wash station adds a thoughtful touch for pet owners. Bell Fibe Internet, outdoor surface parking and a storage locker are included. Tenant is responsible for hydro and tenant insurance. Some photos may be virtually staged. Get in touch to book a tour! (id:49269)
257 Donly Drive S
Simcoe, Ontario
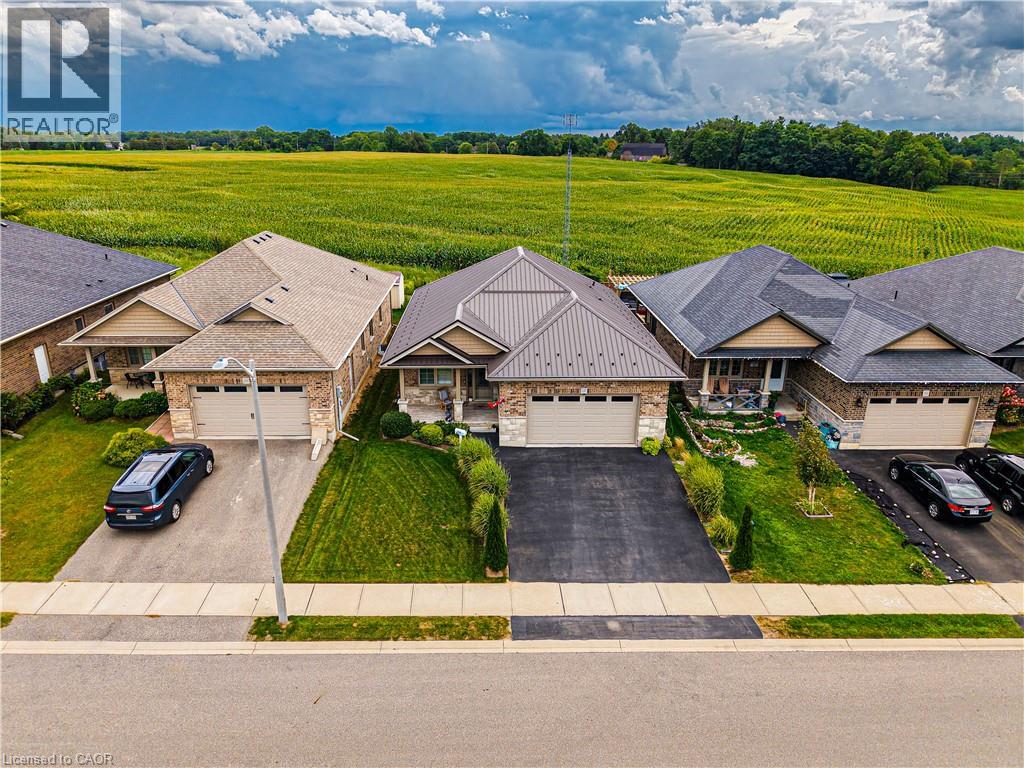
Experience luxury in the sought-after Woodway Trails community of Simcoe with this beautifully maintained all-brick bungalow, built in 2016, showcasing premium upgrades and thoughtful details throughout. The open-concept layout features 9ft textured ceilings, rich hardwood and ceramic flooring, California shutters, ceiling fans, and a coffered great room filled with natural light. The spacious kitchen is designed for both style and function with stainless steel Frigidaire appliances, a large island, tile backsplash, abundant storage, and designer finishes. The expansive primary suite offers an oversized walk-in closet and a spa-inspired 3pc ensuite with a full ceramic shower, while the second full bathroom has also been tastefully updated. The professionally finished lower level adds exceptional living space with oversized windows, ceramic flooring, built-in ceiling speakers, dimmable lighting, a full 3pc bathroom, under-stair storage, and an impressive 14ft stainless steel wet bar with porcelain countertop, bar fridge, power, and multiple outlets, perfect for entertaining. The laundry room is finished with ceramic flooring and includes an Amana washer and dryer. Outside, enjoy outstanding curb appeal with a textured metal roof (2021), porcelain-tiled front porch, landscaped gardens with evergreens, perennials and ornamental grasses, a decorative mailbox, storm door, rainwater diverters, and a walkout deck with durable metal skirting. The powered 12'x14' hardwood shed with metal roof and workbench is ideal for hobbies or storage. The oversized insulated double garage features a heavy-duty LiftMaster opener with remote, two electrical outlets, and a water outlet. Additional features include a paved double driveway, exterior TV antenna with booster, sump pump, sewer back-up valve, owned hot water tank, and inside garage access. Ideally located just minutes from schools, parks, trails, amenities, and only 13km to Port Dover Beach. (id:49269)
134 Second Avenue
Uxbridge, Ontario
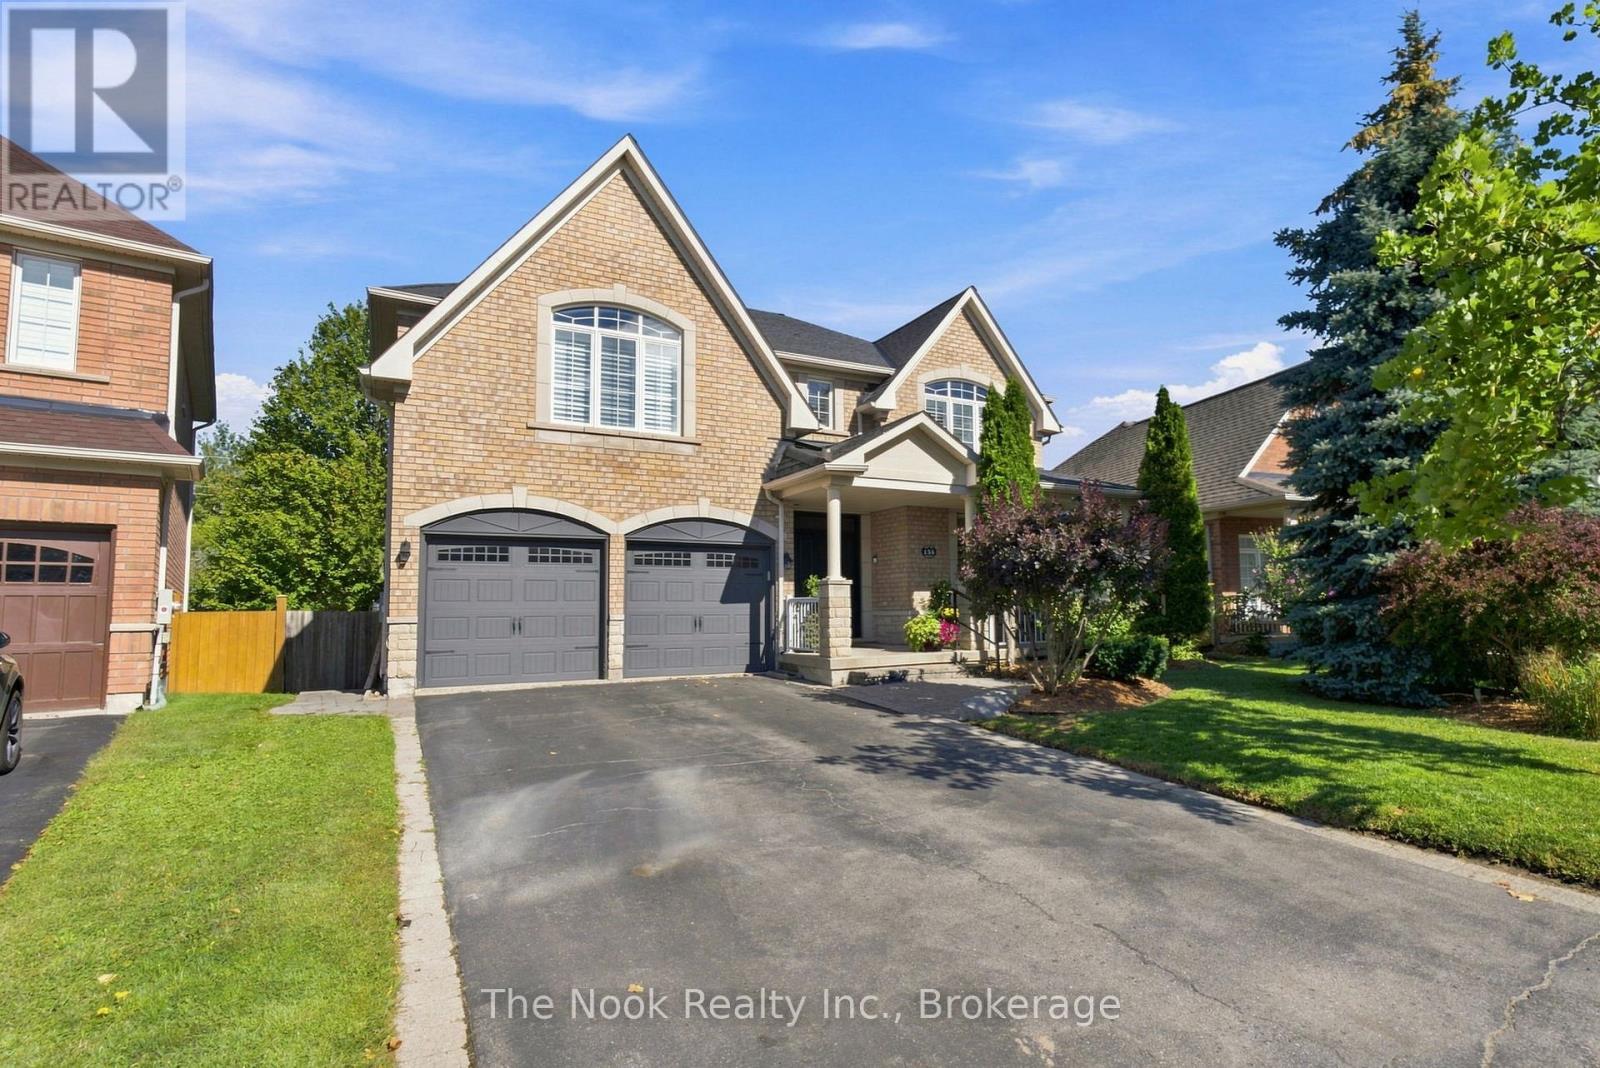
Welcome to 134 Second Ave - where thoughtful updates, beautiful finishes and incredible indoor-outdoor living come together to create a home you'll be excited to call your own. From the moment you step inside, you'll notice the care and attention to detail throughout. The beautifully renovated main floor offers a warm and inviting kitchen with custom cabinetry, quartz countertops, updated flooring, lighting and appliances. The family room is designed for cozy evenings with a gas fireplace and stylish feature wall, while the living and dining rooms offer elegant finishes, beautiful flooring, and a neutral, timeless palette. A renovated powder room and spacious laundry room with custom cabinetry and quartz counters complete the main level. Upstairs, the spacious primary retreat features a custom wall feature, organized walk-in closet and a stunning renovated ensuite with dual vanities and an oversized walk-in shower. Three additional bedrooms, a renovated Jack & Jill bathroom and a private ensuite for the fourth bedroom provide comfort and flexibility for family and guests. A dedicated office with built-in shelving adds a practical touch. The finished basement extends your living space with a generous recreation area, second kitchen with granite counters and appliances, storage and a full bathroom with an accessible walk-in shower. Then step outside and discover your own private backyard oasis backing onto the Trans Canada Trail Way with total privacy.The impressive 18' x 36' inground pool features a stacked-rock waterfall and remote operating system, surrounded by Armour Stone, stamped concrete and beautifully landscaped gardens. The composite deck with glass railing creates the perfect setting for summer entertaining or quiet evenings outdoors. With California Shutters throughout, extensive updates and exceptional attention to detail, this is a home that truly needs to be experienced. (id:49269)
599 Black Lake Road
Tay Valley, Ontario
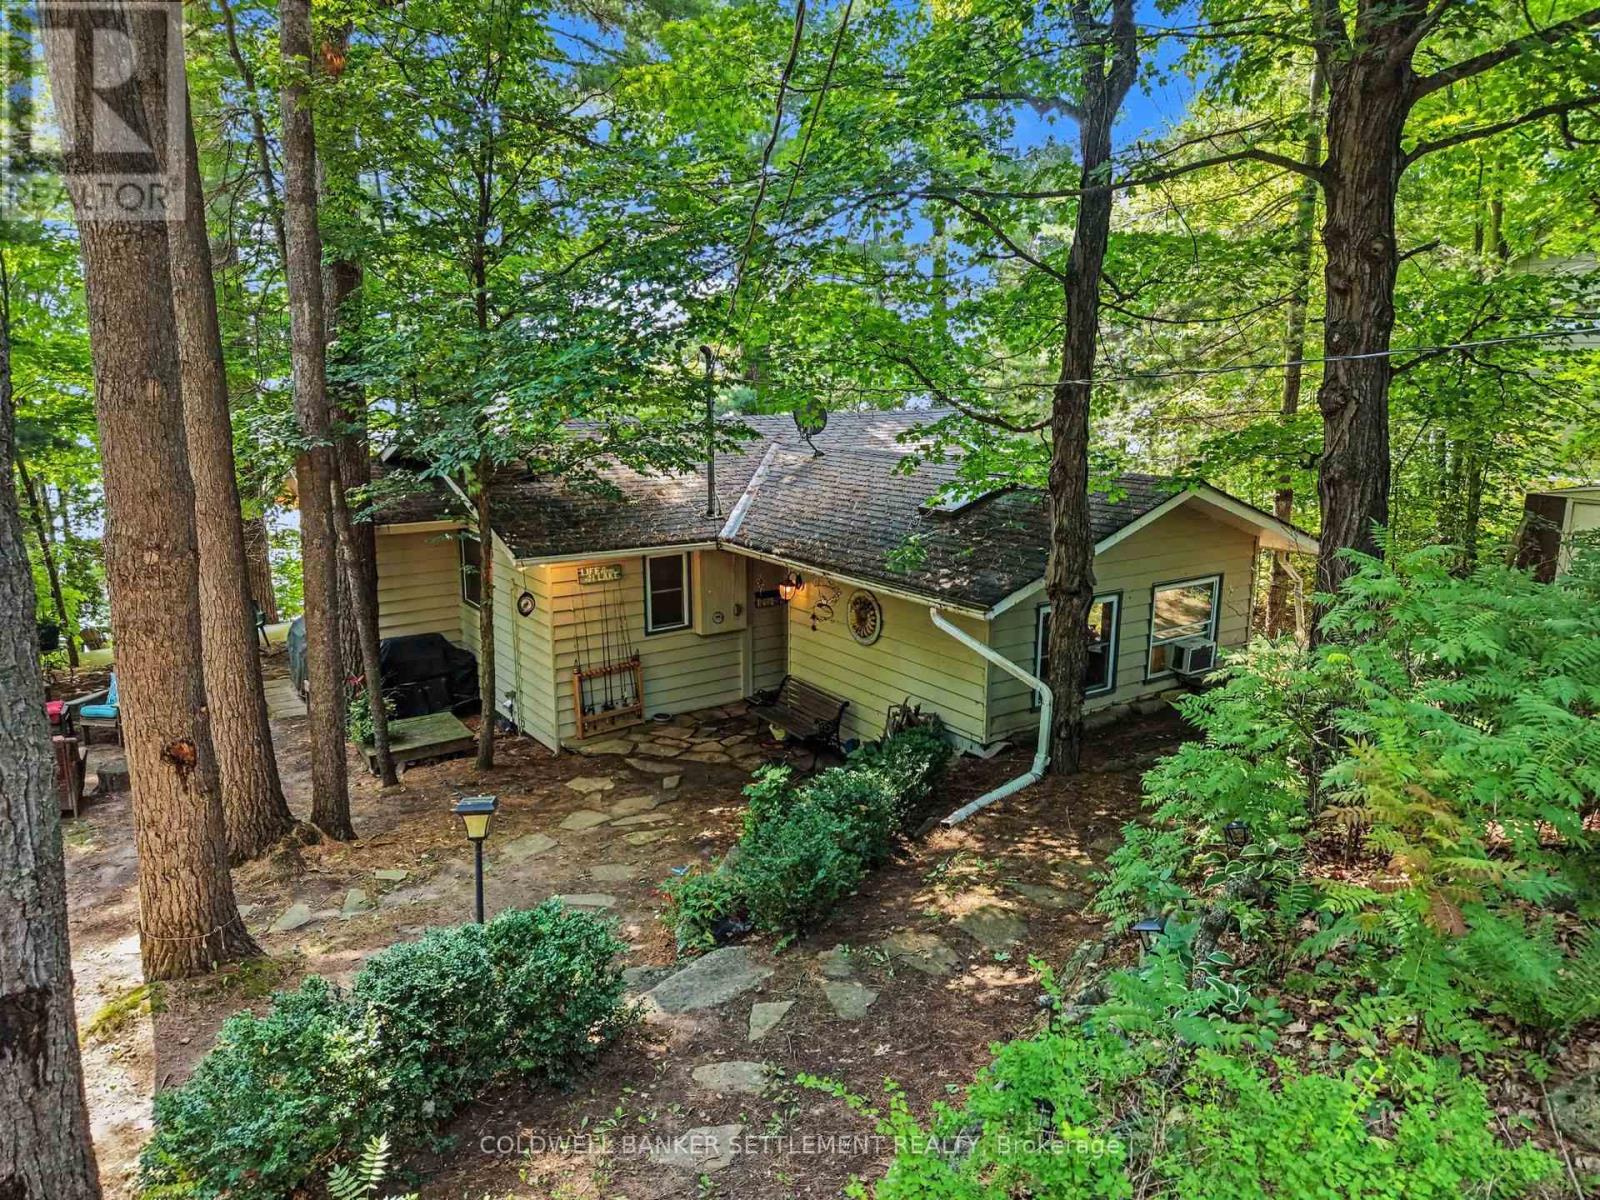
Welcome to your waterfront retreat on sought-after Black Lake & located only 1 hour to Ottawa & Kingston. This beautifully maintained, turn key and updated two-bedroom 3 season cottage/waterfront property boasts desirable south-facing exposure, 100 feet of fabulous shoreline, and excellent swimming right off the dock. Designed for relaxed lakeside living, the open-concept layout offers a generous living space highlighted by a cozy corner propane fireplace, a large lake-facing picture window, and a patio door leading to an expansive two-tier lakeside deck-perfect for entertaining or simply enjoying the breathtaking waterfront views. The spacious kitchen features an abundance of counter and cupboard space, a convenient breakfast counter, and flows seamlessly into the large dining area, making it ideal for family gatherings. The well-appointed five-piece bathroom includes a soaker tub, double sinks, and a separate shower for added comfort Outside, you'll appreciate the exceptional decking and docking at the water's edge, providing the perfect setting for swimming, boating, and soaking up the sun. Cottage walls, ceiling & floors are insulated. The detached 14' x 20' garage offers added functionality with washer and dryer hookups, a laundry sink, and loft storage. There is also plenty of room on this property to build a bunkie or guest suite or convert all or part of the garage. Year-round enjoyment is made easy with 4 season township-maintained road access and only 20 minutes to Perth or Westport. Good internet in the area. Whether you're looking for a peaceful family getaway or a waterfront escape, this charming Black Lake cottage is ready to be enjoyed. Internet providers include Starlink, Rogers, Bell & more. Highly motivated seller, quick closing available and comes totally furnished including the pots & pans!, ready to move in and start enjoying lake adventures! (id:49269)