
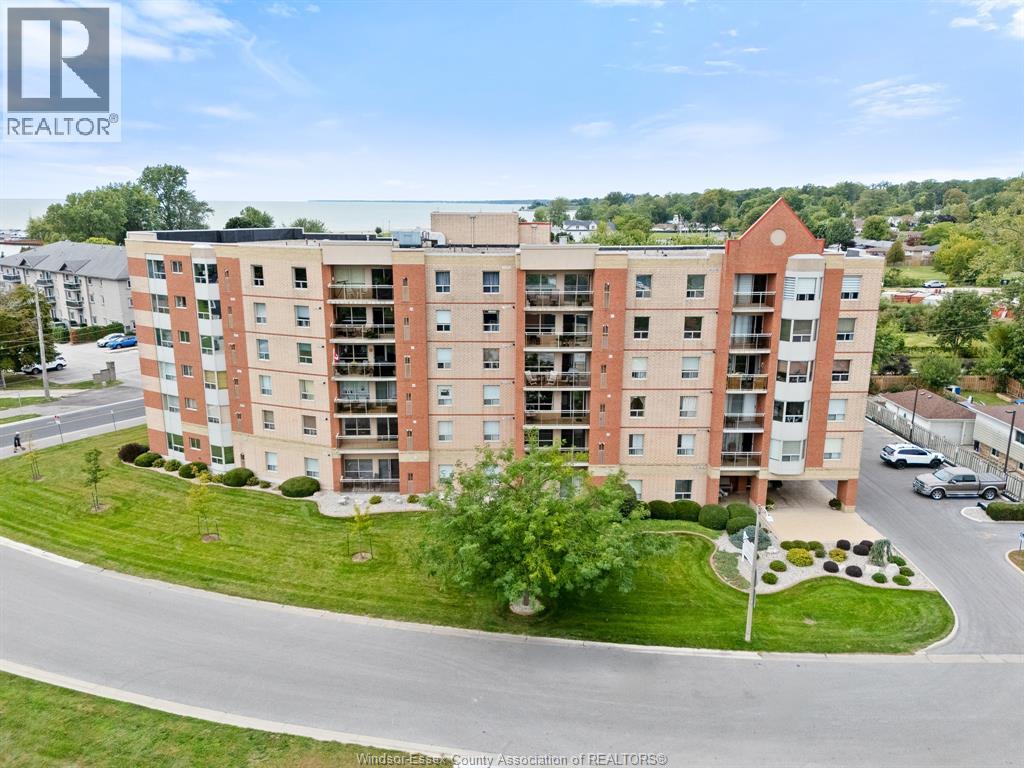
99 Robson Road Unit# 601
Leamington, Ontario
Welcome to an exceptional opportunity to enjoy top floor living with breathtaking views of Lake Erie and the marina at 99 Robson Rd.in beautiful Leamington Ontario. Situated on the sixth and top level of this desirable condominium, this spacious two bedroom two bathroom residence offers a wonderful combination of comfort, convenience and stunning surroundings. The thoughtfully design layout features a welcoming kitchen, generous living room and dedicated dining area nestled by a warm fireplace. The true highlights of this home is the spectacular outlook over Lake Erie and the marina. Imagine starting your morning with a beautiful waterfront view, enjoying your coffee as a scenery changes throughout the day. Also included with this unit is two underground parking spots with a large storage unit and also four extra parking spots outside. Come discover the possibilities at 99 Robson Rd. and see why this could be the perfect place to enjoy the best of Leamington living. (id:49269)
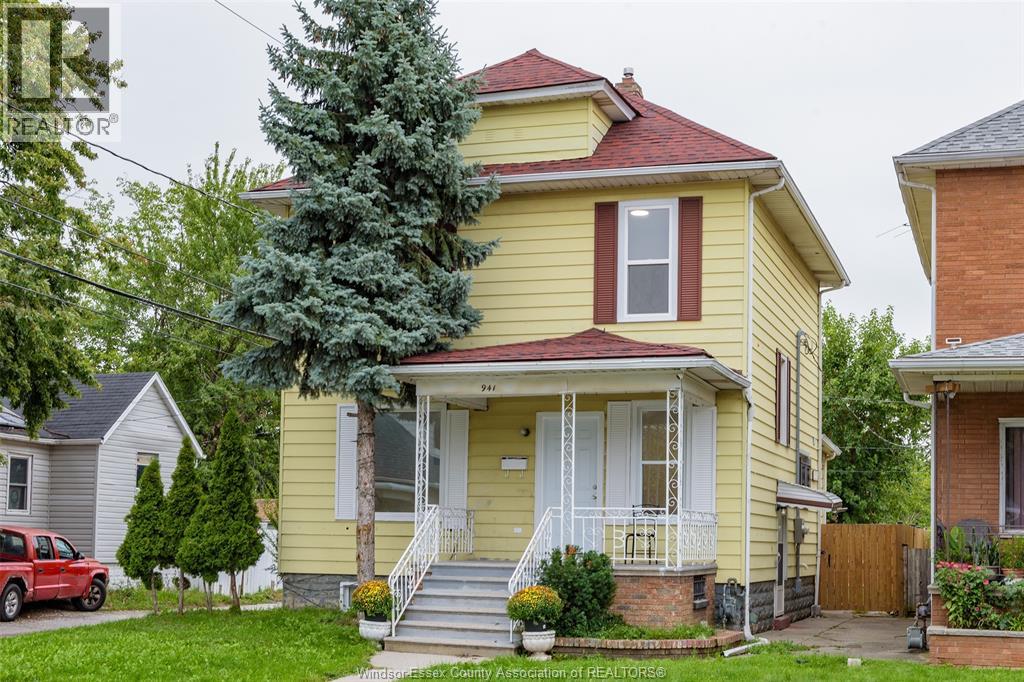
941 Cataraqui
Windsor, Ontario
ATTENTION FIRST-TIME BUYERS, RETIREES& INVESTORS! Spacious, recently fully updated 2-storey home in the heart of Windsor, offering 5 bedrooms, 1 full bath & 2 half baths on a good-size lot with huge fenced backyard and alley access. Main floor features 2 bedrooms or a family room and 1 BR, a renovated kitchen with quartz countertops & new appliances, a bright dining area, large windows, new vinyl flooring, LED lighting & a 2-pc bath. 2nd floor offers 4 generous bedrooms & 1 updated full bath. Drywall-finished basement with a separate entrance, lot windows, large laundry room & potential for an in-law suite/income-generating unit with a living room, bedrooms & a full bath rough-in. Major updates include a brand-new 200-amp electrical panel & wiring, all-new plumbing, ductwork, spray foam basement insulation & additional insulation, including attic insulation. Alley access on the side and rear offers excellent ADU potential, with space to build a new 2-bedroom, 2-bath unit (subject to buyer verification) or for rental use. Within walking distance of the Detroit Riverfront, Caesars Windsor & Windsor Little Italy Town, offering potential for Airbnb or short-term rental use. Prime location close to the river, lake, trails, parks, shopping, famous restaurants, public transit & schools. Ideal for a large family, investors, retirees or those seeking future rental income potential. Don't miss this exceptional opportunity! (id:49269)
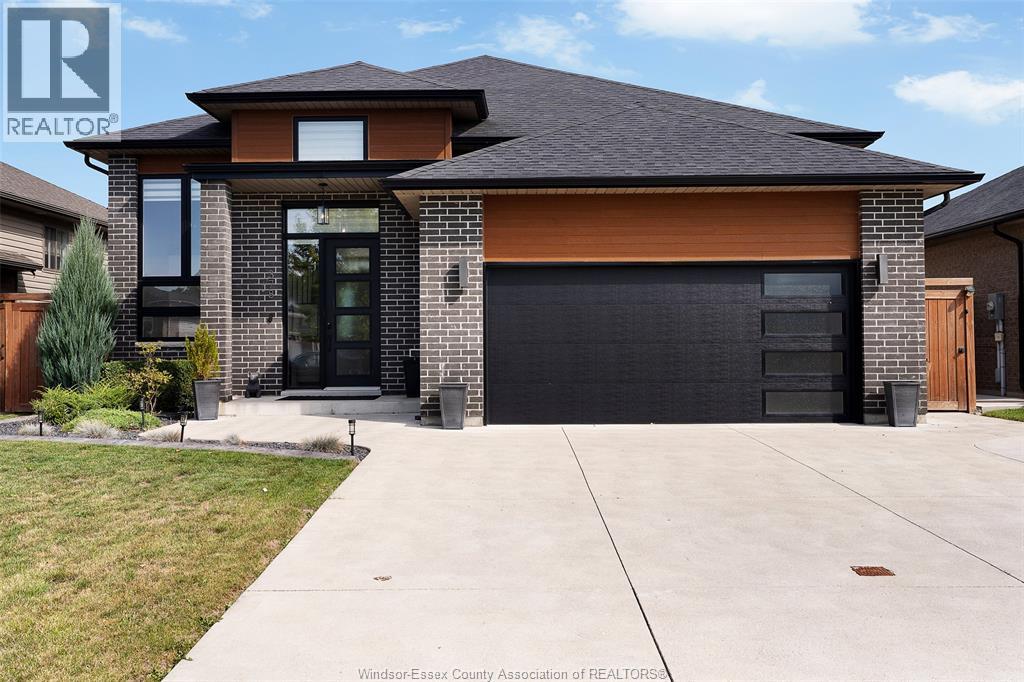
378 Welsh
Amherstburg, Ontario
Welcome to 378 Welsh Ave in desirable Kingsbridge! This beautifully maintained 3 bedroom, 2 bathroom home offers an open concept layout, 9’ ceilings, spacious kitchen with quartz counters, oversized island and coffee bar, plus a screened-in rear deck. Enjoy a fully fenced yard backing onto a conservation area with no rear neighbours. Thoughtful upgrades throughout make this a home you won’t want to miss! Contact us to book your private showing. (id:49269)
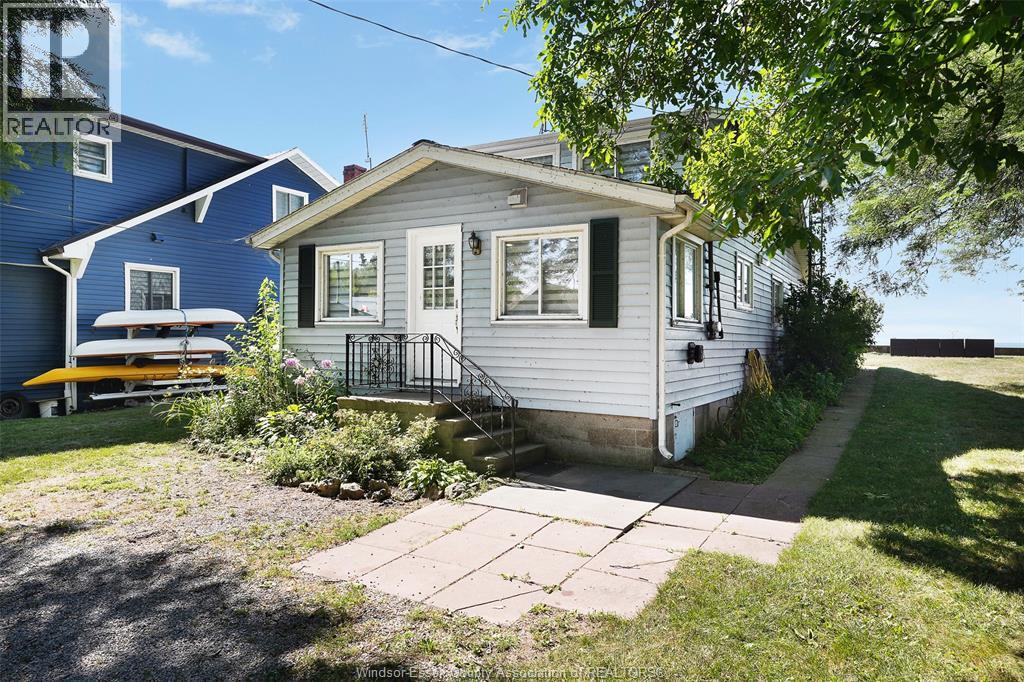
69 Willow Beach Road
Amherstburg, Ontario
TWO WATERFRONT LOTS, RARE OPPORTUNITY! Rarely does an opportunity like this come along— two 40 ft waterfront lots offered together for the price of one! Located just 7 minutes from downtown Amherstburg, this unique property package features a beautifully remodeled 3-bedroom, 2- bathroom home on one waterfront lot with breathtaking views of lake Erie, plus an additional vacant waterfront lot, both with a steel breakwall. Live comfortably in the remodeled home while you build your dream waterfront home on the adjacent lot, creating the ultimate opportunity for a multi-generational setup, investment, or future development. The existing home is currently being used as an Airbnb, offering excellent income-producing potential while you plan your future waterfront build. Enjoy boating, fishing, kayaking, paddleboarding, or simply relaxing by the water, all while being a short drive from the amenities, shops, restaurants and conveniences of Amherstburg. Whether you're looking for a move-in-ready waterfront home, an investment opportunity, or the chance to build your dream home while generating income from the existing property, this package offers incredible flexibility and potential. Buyer to verify any and all information, including permitted uses, building opportunities, lot lines, services, zoning, and any required approvals. Seller reserves the right to accept or reject any offer for any reason. (id:49269)
80 Laird
Essex, Ontario
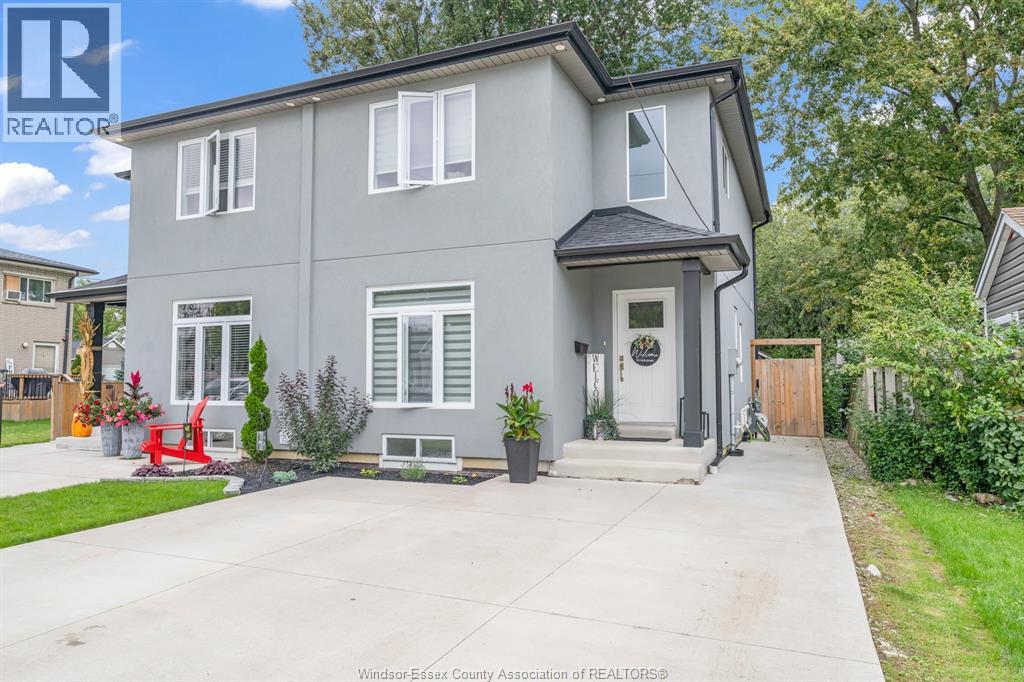
Welcome to 80 Laird Avenue in the heart of Essex! Built in 2022, this beautifully finished 2-storey semi-detached home offers 3 bedrooms, 2.5 bathrooms, and a fully finished basement, combining modern style, comfort, and functionality. Step inside to discover a thoughtfully designed layout featuring contemporary finishes and inviting living spaces, perfect for everyday living and entertaining. The finished basement provides valuable additional living space, ideal for a family room, home office, or recreation area. Outside, the rear yard features a workshop, perfect for hobbyists, additional storage, or a dedicated workspace. Enjoy the appeal of newer construction and move-in-ready convenience in a fantastic central location. Situated close to schools, shopping, parks, the Essex Centre Sports Complex, downtown Essex, and everyday amenities, this property offers the perfect balance of small-town charm and modern living. Whether you're a first-time buyer, growing family, or looking for a low-maintenance lifestyle, this exceptional semi-detached home is one you won't want to miss. Book your private showing today! (id:49269)
2547 Rivard Avenue
Windsor, Ontario
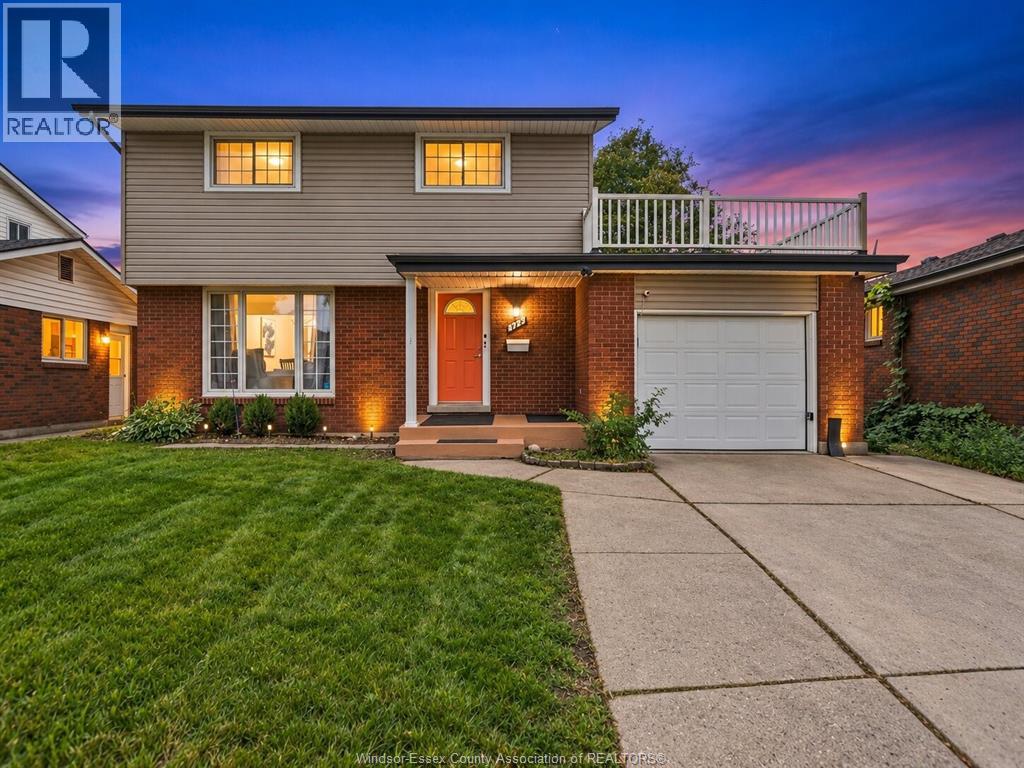
Charm, comfort and your own backyard retreat in the heart of Fountain Bleu! This inviting 4 bedrooms, 2.5 bathrooms and a finished basement , an inground pool and a newly added balcony—perfect for relaxing or entertaining. Updated flooring, paint and a newly added bathroom enhance its appeal, while the furnace and hot water tank are both owned and were installed in January 2024. Conveniently located just minutes from everyday amenities. Book your private viewing today! (id:49269)
2098 Edgemore Avenue
Lasalle, Ontario
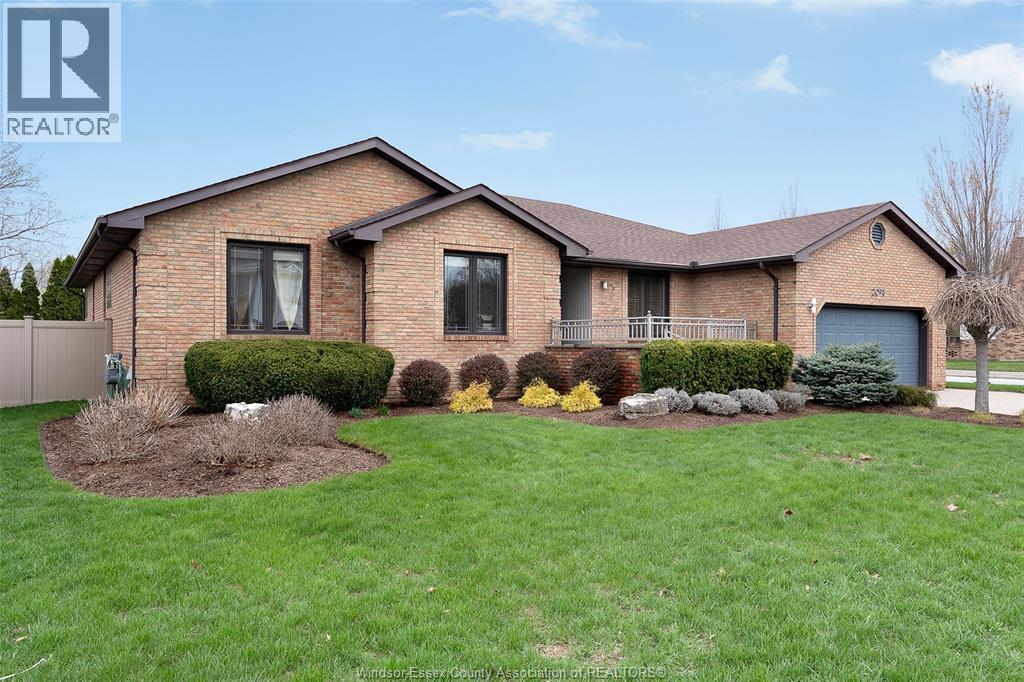
Traditional listing in one of LaSalle's most sought-after neighbourhoods, just steps from the scenic LaSalle Trail system. This beautifully updated ranch home offers a refined blend of comfort, style, and functionality with 3+2 bedrooms, 2 full bathrooms, 2 half bathrooms, and approximately 2,295 sq ft above grade + 2,111 below grade (basement) per MPAC. One of the additional bedrooms is connected to the primary suite, creating the perfect space for a private nursery, elegant home office, or an impressive walk-in dressing room. The spacious living room and beautifully appointed kitchen are ideal for entertaining, while the private backyard offers a peaceful setting to relax and unwind. Tucked away on a quiet dead-end street with no rear neighbors, this home offers a rare sense of privacy and serenity in a premier location. A truly exceptional opportunity to enjoy upscale living in the heart of LaSalle. (id:49269)
22 Shawnee Court
Leamington, Ontario
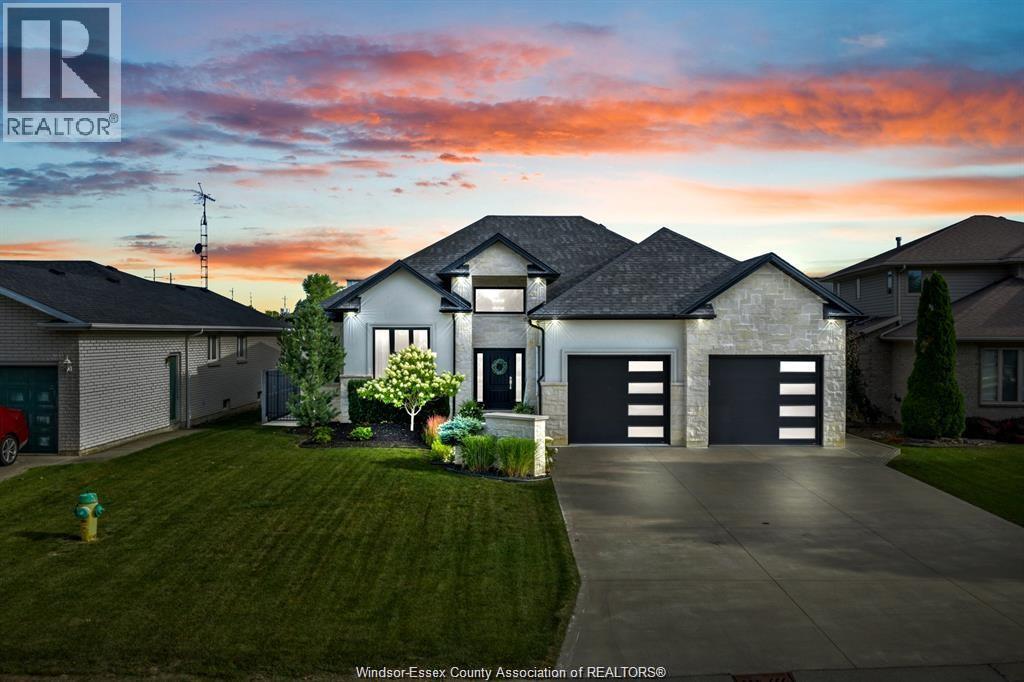
Absolutely stunning custom-built ranch home featuring 3 + 1 bedrooms and 3 bathrooms with quality and thoughtful design throughout. The heart of the home is the custom-built kitchen, featuring a spectacular oversized island that is perfect for cooking, entertaining and gathering with family and friends. The inviting living space showcases a beautiful fireplace, creating a warm and elegant atmosphere. The spacious primary bedroom offers a beautiful ensuite and walk-in closet. Step outside and prepare to be impressed! The gorgeous backyard is made for entertaining, featuring a covered patio and a huge in-ground pool, offering the perfect setting for summer gatherings and relaxing evenings. The expansive yard also includes a custom-built storage shed, providing plenty of additional storage. This exceptional property offers the perfect combination of luxury, quality and functionality. Don't miss the opportunity to make this beauty your own—there is truly an abundance of quality throughout! (id:49269)
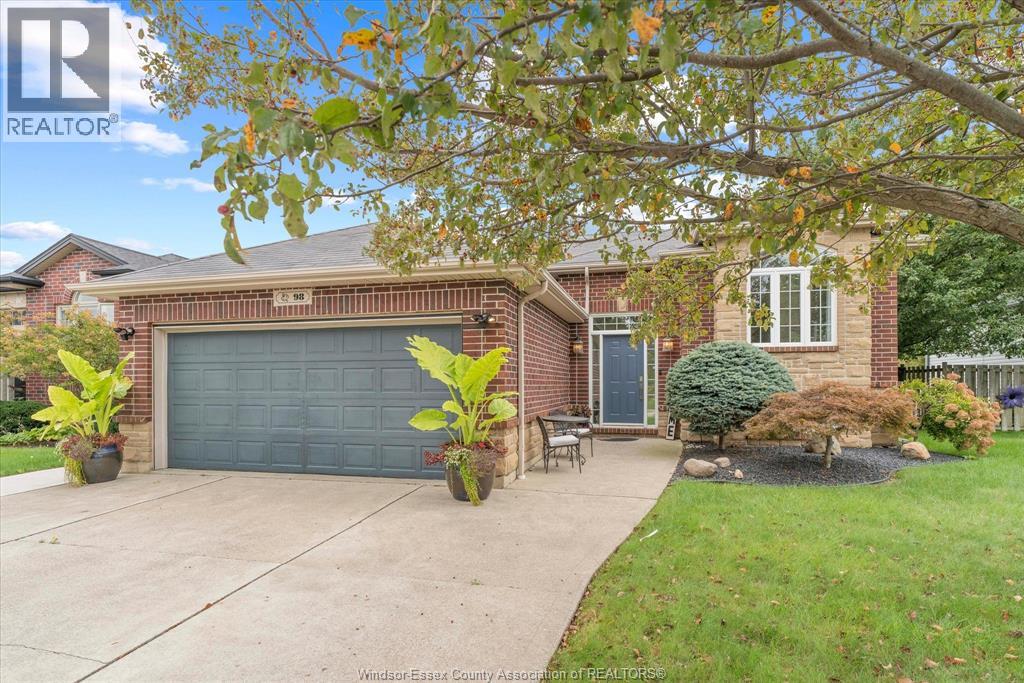
98 Hazel Crescent
Kingsville, Ontario
Hello Kingsville. This spacious and well-maintained family home offers plenty of room for comfortable living and entertaining. The main floor features a bright living room, spacious kitchen with granite countertops, and a welcoming eating area. The primary bedroom includes a 3-piece ensuite and walk-in closet, along with two additional bedrooms and a 3-piece main bathroom. The lower level offers even more living space, including a large family room with a gas fireplace, an additional bedroom, office or toy room, laundry area, and 3-piece bathroom. Step outside to enjoy the fully fenced backyard, backing onto peaceful farmer's fields. The large deck provides an ideal space for entertaining, while the pool offers a relaxing retreat at the end of the day. Ideally located close to schools, shopping, walking trails, and everyday amenities. Call listing agent for more details! (id:49269)
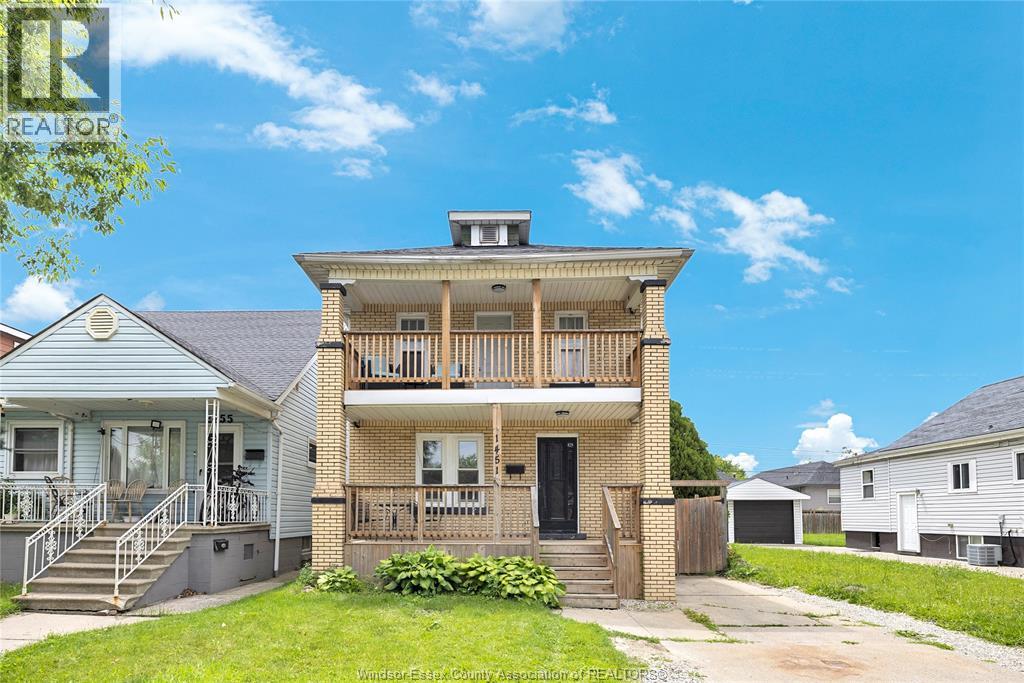
1451 Henry Ford Centre Drive
Windsor, Ontario
FULL BRICK 2 STOREY LOCATED RIGHT BETWEEN WALKERVILLE AND EAST WINDSOR, SURROUNDED BY ALL THE AMENITIES YOU COULD NEED, MINUTES TO FORD, CHRYSLER, FORD TEST TRACK, RESTAURANTS, WALKERVILLE BREWERY AND SHOPPING. MAIN FLOOR LIVING ROOM WITH BIG BRIGHT WINDOWS, KITCHEN WITH NEW COUNTER TOP AND EATING AREA WITH NEWER LAMINATE FLOORING. UPSTAIRS YOU WILL FIND THE 4 PIECE WASHROOM, BOTH BEDROOMS, WITH THE PRIMARY ACCESSING THE BALCONY OVERLOOKING THE NEIGHBOURHOOD AND PERFECT FOR MORNING COFFEE. LOWER LEVEL OFFERS SPACE FOR YOUR LAUNDRY AND STORAGE. PERFECT HOME TO BREAK IN TO THE MARKET OR TO ADD TO YOUR PORTFOLIO. (id:49269)
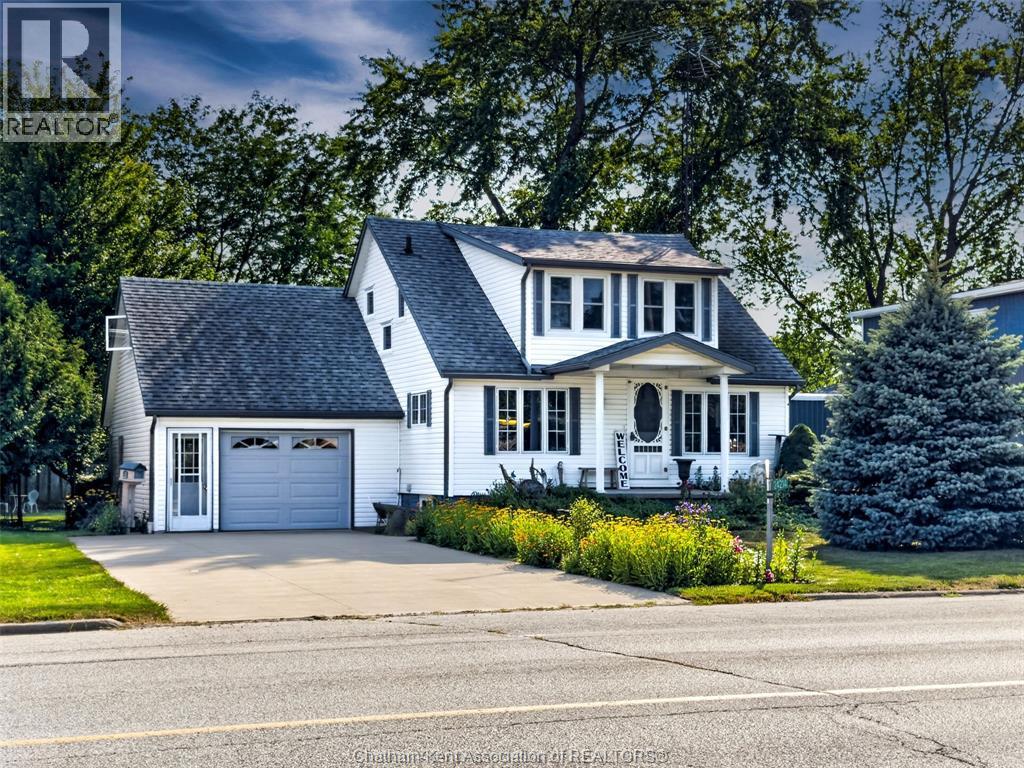
24214 Winterline Road
Pain Court, Ontario
PRIDE IN OWNERSHIP! WELL MAINTAINED 2 STOREY, 3 BEDROOMS, 3 BATHS, LARGE GREATROOM WITH CATHEDRAL CEILINGS, GAS FIRPLACE AND A LARGE WET BAR, PATIO DOORS OUT TO A LARGE DECK, COUNTRY KITCHEN, LARGE DINING ROOM, COZY FAMILYROOM, MAIN FLOOR LAUNDRY, UPDATED FURNACE, INSULATION, LARGE GARAGE WITH A FULL WALK UP LOFT WITH LOADS OF POTENTIAL, UNFINISHED BASEMENT, PARK LIKE YARD WITH A GREAT GARDEN SHED, QUALITY DOUBLE CONCRETE DRIVE. THIS ONE IS A MUST TO SEE! DONT DELAY CALL TODAY FOR YOUR PERSONAL VIEWING! (id:49269)
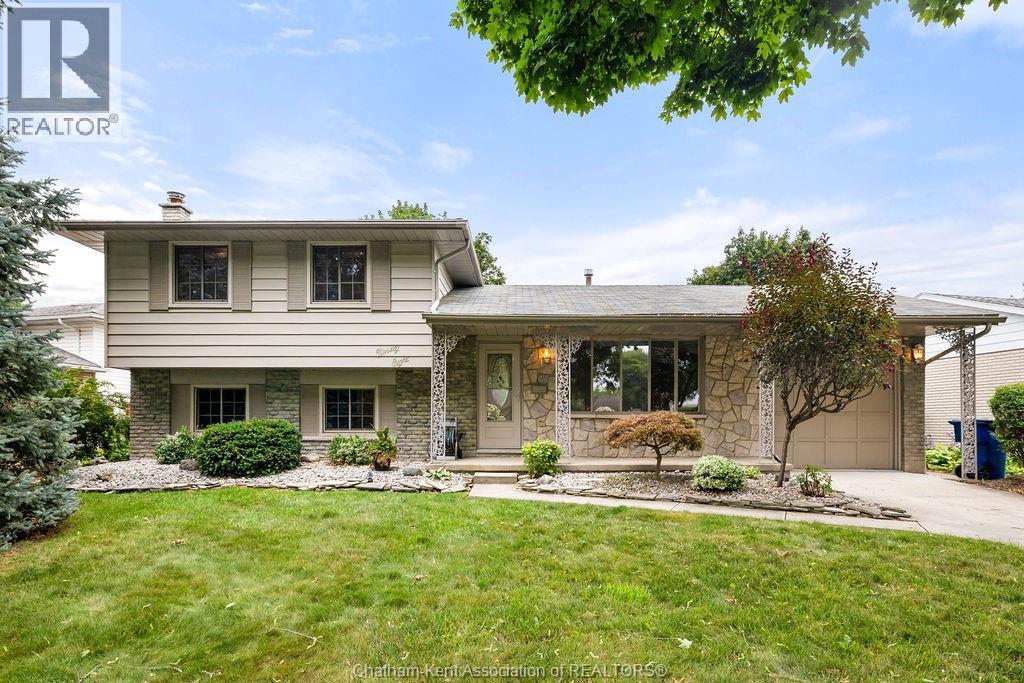
98 Cardinal Crescent
Chatham, Ontario
Welcome to this spacious 4 bedroom, 2 bathroom home located in a quiet Chatham neighbourhood. Offering plenty of living space throughout, this home provides a functional layout with room for families, guests, entertaining, and plenty of room to grow. The main floor features a generous living room, spacious kitchen and dining area, and a bright sunroom. Upstairs, you’ll find three bedrooms and a full bathroom, while the lower levels offer a fourth bedroom, second bathroom, additional living space, and a large finished den. With plenty of space already in place, this home is ready for its new owners to add their personal touches and make it their own. Whether you're looking for a family home with room to grow or a property you can put your own stamp on, 98 Cardinal Crescent offers exactly this! (id:49269)
603 North Street
Dresden, Ontario
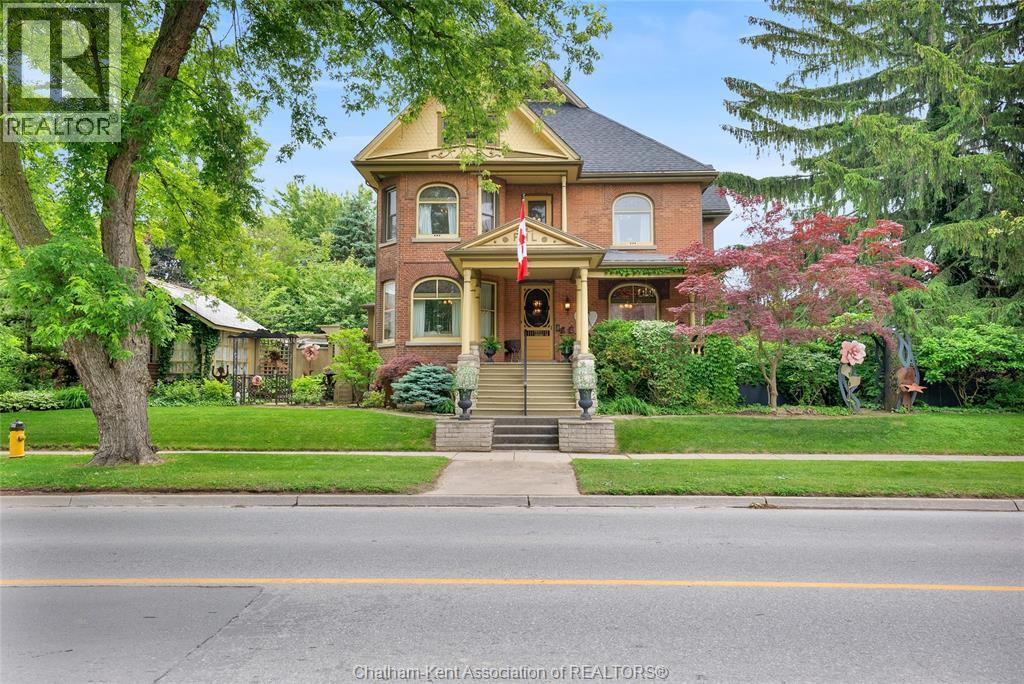
This iconic Victorian-style home stands proudly in the heart of Dresden, offering a rare blend of character, meticulous craftsmanship, charm, and is being offered for the first time in over 60 years. From the moment you arrive, you'll be captivated by the beautifully landscaped walkways, intricate woodwork, rich trim details, pocket doors, and the impressive scale of the home—truly unlike anything else on the market. Lovingly maintained and thoughtfully updated over the years, the home preserves its original charm while offering plenty of improvements. The main floor offers a large kitchen with ample cabinetry, joining a large dining room, providing a great space for entertaining. Two sitting rooms for potential office/dens and a 2pc bath complete the main floor. Upstairs, you’ll find 4 spacious bedrooms, including a generous primary suite complete with a large ensuite. Wide hallways and transom windows enhance the sense of space and elegance, with access to a balcony overlooking North Street. The third-floor attic presents even more potential—ideal for a home office, creative studio, or cozy retreat. Meanwhile, the fully finished basement includes a separate entrance, a large family room, additional bedroom, kitchenette, and an updated 3pc bathroom—perfect for multi generational living, guests or potential rental income. Step outside into a storybook setting: private and peaceful grounds featuring a pergola, winding garden paths, serene sitting areas, and a one-of-a-kind she shed complete with hydro—perfect for hobbies, relaxation, or creative pursuits. A concrete drive leads to the detached double-car garage, rounding out this extraordinary property. (id:49269)
138 Elizabeth Street
Chatham, Ontario
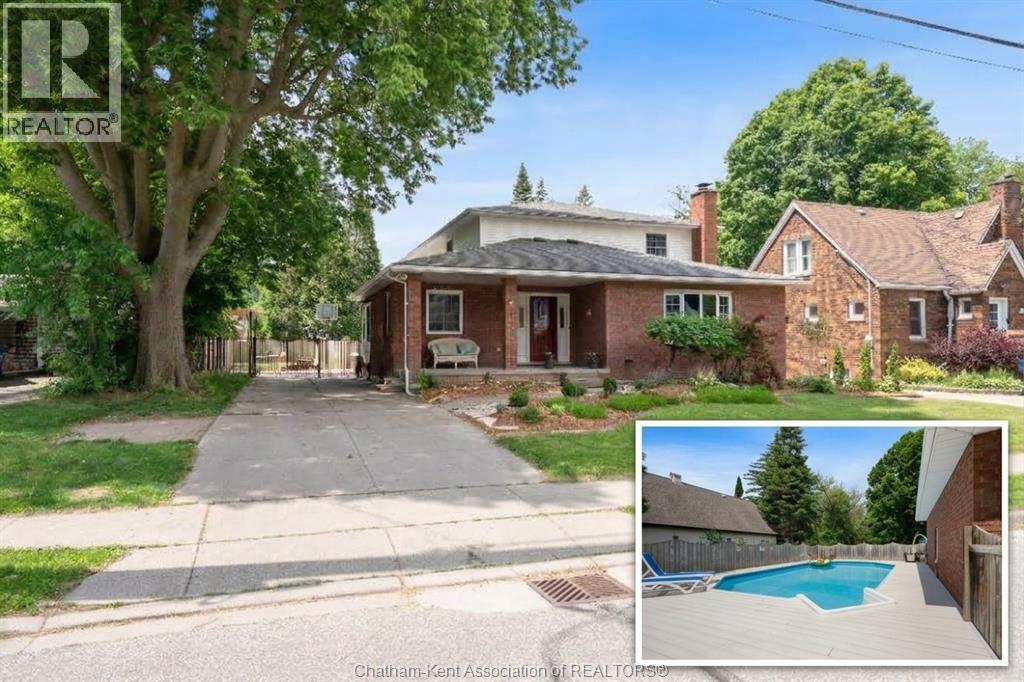
Now offered at an exceptional new price point, this sprawling nearly 3,000 sq. ft. 4-bedroom home delivers unbeatable value and space for growing families. The thoughtful main-floor layout features a private home office, an oversized family room with a cozy fireplace, a full bath, a practical mudroom/laundry combo, and a freshly renovated kitchen with brand-new cabinets and counters that flows seamlessly into the dining area and sun-drenched sunroom. Upstairs, you will find a full bath, FOUR generous bedrooms, including a primary retreat with its own Juliette balcony, while the full unfinished basement provides endless potential for customization. Outdoors, enjoy a private, fully fenced yard with a fantastic in-ground pool perfect for summer entertaining. Complete with an oversized attached double garage (25.7' x 24.2'), 200-amp service, and major recent upgrades including a new roof and furnace (2020), this feature-packed property offers incredible quality and style at its newly adjusted price. (id:49269)
25139 St Clair Street
Chatham Township, Ontario
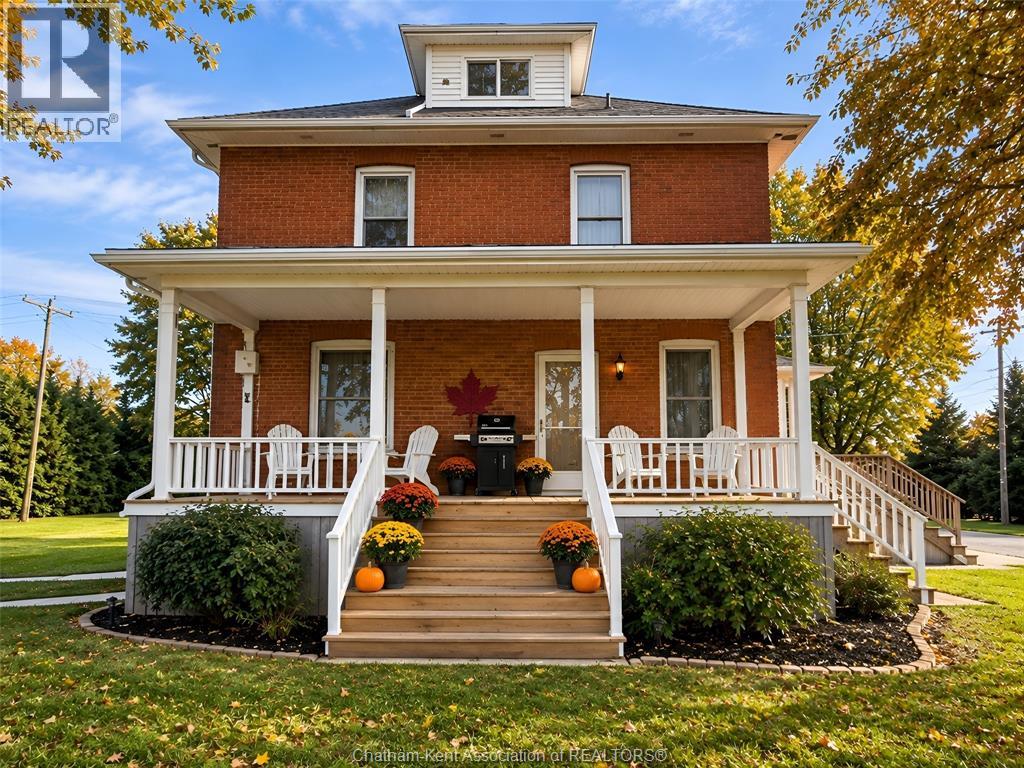
Century Homestead, Redone to the Nines! Step into the charm of a century homestead with all the modern updates you could want. This beautifully renovated four-bedroom, two-bathroom home is situated on a paved highway, just 5 minutes from Chatham and 10 minutes from Wallaceburg. Inside, you’ll find gorgeous hardwood flooring, modern trim, and a bright open-concept kitchen designed for both everyday living and entertaining features apron sink, soft close drawers/doors and a hidden cabinet integrated dishwasher. The home blends timeless character with contemporary finishes throughout. Outside, enjoy your own On-ground pool, a separate barn and a cement slab for future garage. This property offers plenty of space for hobbies...walking distance to Hidden Hills golf course, with storage or the potential for a variety of uses. Newer spray foam insulation in the basement…the possibility of a third floor reno project. 20 x 10 storage shed. A rare combination of country charm, modern comfort, and convenient location — this one is ready to impress! (id:49269)
40 Timmins Crescent
Chatham, Ontario
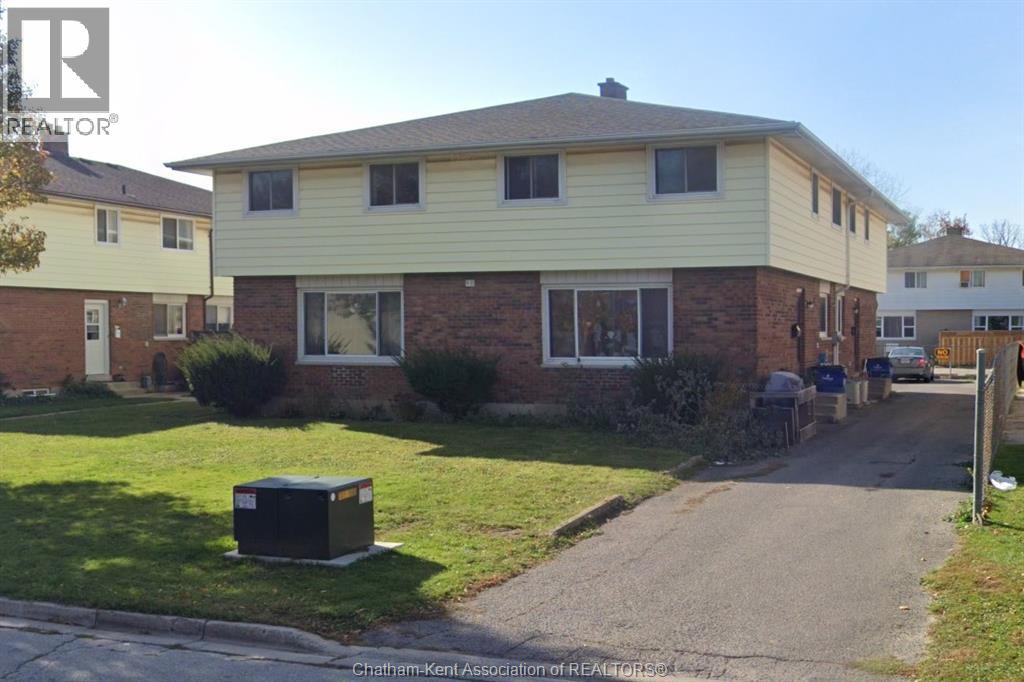
Excellent investment opportunity with immediate income form day one with this fully tenanted 4-plex building located on the desirable northside of Chatham. Each unit features 3 bedrooms and 1.5 bathrooms, offering functional layouts that appeal to long-term tenants. Situated close to major amenities, schools, shopping and public transportation, this property boasts strong rental demand and consistent cash flow. Tenants enjoy everything they need, making it an attractive investment. In suite laundry is available to each tenant as well as ample parking spaces. Each unit has a full basement with laundry hook ups. Whether you are a seasoned investor or just getting started, this multi-family property offers great returns and minimal vacancy risk. Don't miss your chance to add a reliable income producing asset to your portfolio. (id:49269)
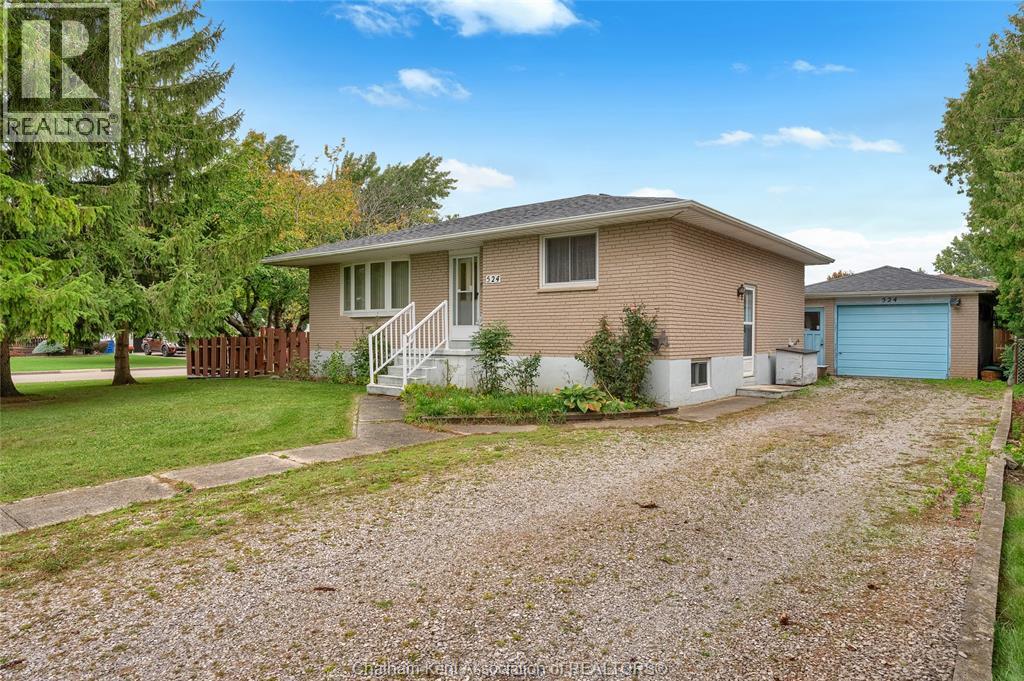
524 Dora Drive
Wallaceburg, Ontario
Situated on a spacious corner lot in one of Wallaceburg’s most desirable neighbourhoods steps from local schools and parks, this solid 3+1 bedroom brick bungalow delivers incredible potential in an unbeatable location. While the interior styling is dated and ready for your cosmetic updates, you can move forward with complete peace of mind knowing all major systems (furnace 2013, a/c 2013, hot water tank 2019, roof approx 8 years old, windows approx 5 years old) have already been taken care of. Featuring a functional main-level layout, a flexible lower-level with fourth bedroom ideal for an office or guest room and a kitchenette area, 1.5 bathrooms, a long 1.5-car garage, and a fully fenced yard, this home offers a rock-solid foundation. Ideal for first-time buyers, retirees, renovators, or investors looking to unlock massive sweat equity in a prime area. (id:49269)
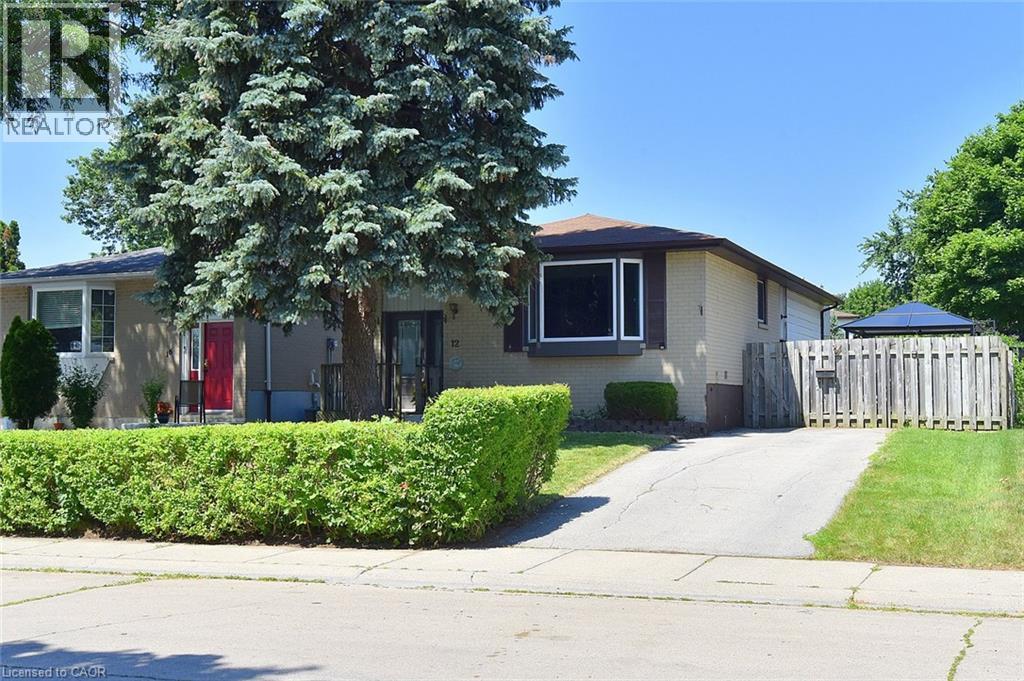
12 Rainham Street
Hamilton, Ontario
Welcome to this 3+1 bedroom, 2 bathroom brick bungalow featuring updated kitchen & bathrooms. The separate entrance to the basement offers excellent in law potential. Conveniently located close the Linc, schools, parks, shopping and public transit. A great opportunity for families or multi-generation living! Some pictures are virtually staged (id:49269)
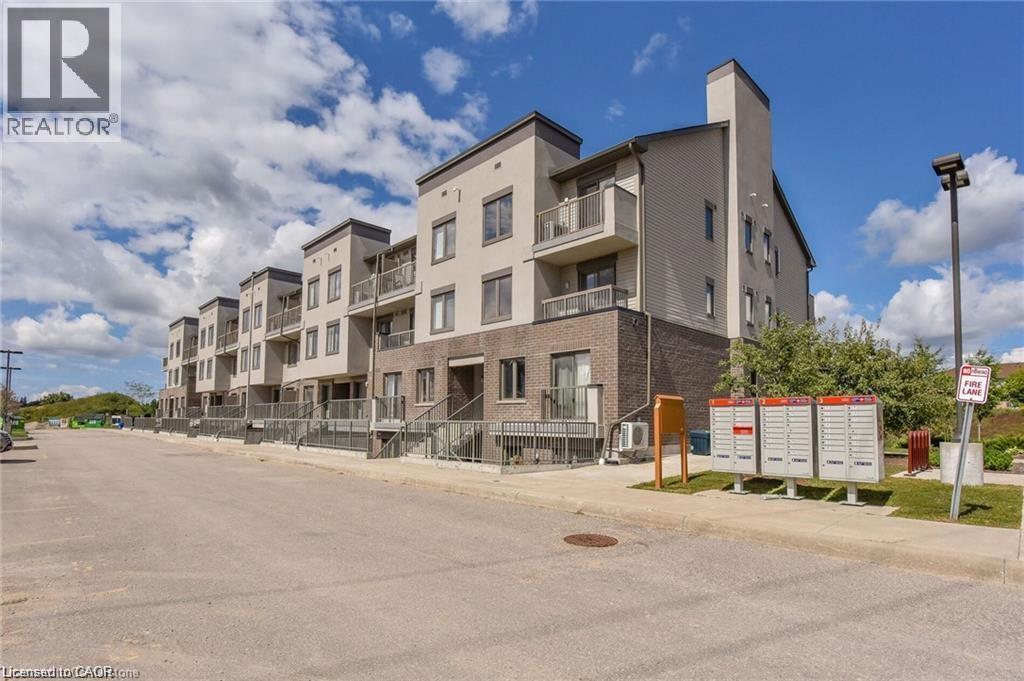
350 Fisher Mills Road Unit# A-11
Cambridge, Ontario
Welcome to this well-maintained two-storey condo in the heart of Hespeler, Cambridge. Offering a functional layout, comfortable living space, and a convenient location, this home is a great opportunity for professionals, couples, or small families looking for a place to call home. The main floor features an open-concept living and dining area with large windows providing plenty of natural light. The kitchen offers ample cabinetry, stainless steel appliances,creating a practical space for everyday cooking and entertaining. Upstairs, you’ll find two spacious bedrooms, including a primary bedroom with a private walk-out balcony — the perfect spot to enjoy some fresh air and unwind. The upper level also includes a full bathroom and the convenience of in-suite laundry with a full-sized washer and dryer. A 2-piece powder room on the main floor adds additional convenience. One parking space is included. Located in the desirable Hespeler community, this condo is just minutes from local shops, cafés, parks, and scenic river trails. With quick access to Highway 24 and Highway 401, commuting to Kitchener, Waterloo, or Guelph is easy and convenient. This well-kept, move-in-ready condo offers comfort, convenience, and a great location. Book your private showing today! (id:49269)
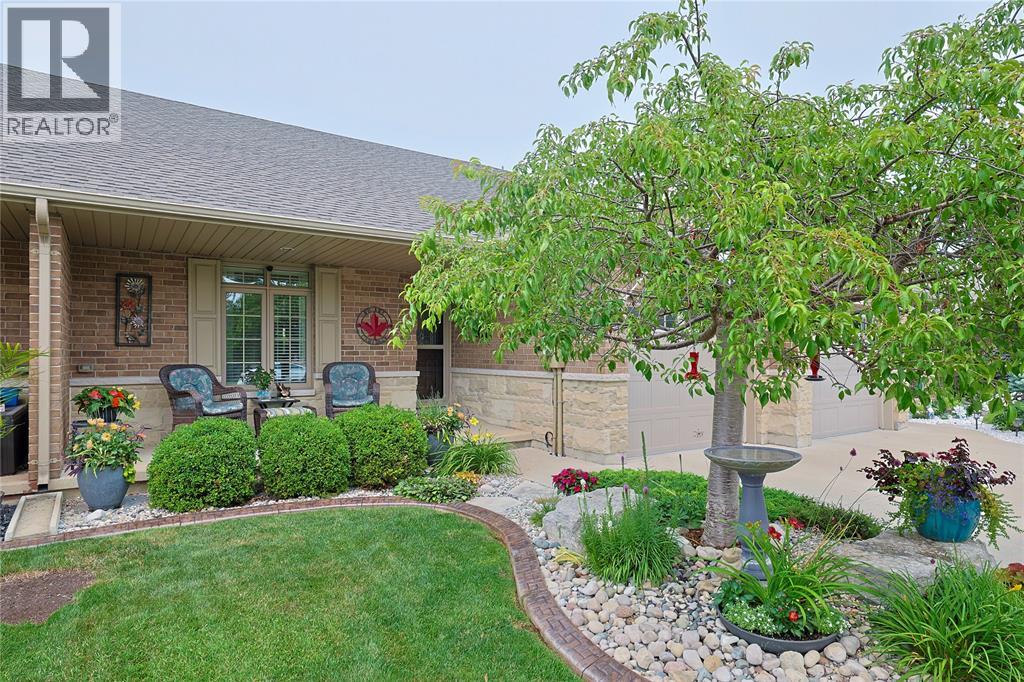
248 Bentley Court
Sarnia, Ontario
Welcome to this beautifully landscaped bungalow in the sought-after Sherwood Village subdivision, set on a quiet cul-de-sac. A charming covered front porch sets the tone for the quality found throughout this turnkey home, perfect for professionals, downsizers, or anyone seeking low-maintenance living. The open-concept main floor features a stunning kitchen with a spacious island and extensive granite counters, a sun-filled living room with a gas fireplace, and the convenience of main floor laundry. The primary bedroom offers double closets and direct access to a cheater ensuite, while the second bedroom suits guests or a home office. The lower level adds a large rec room, a third bedroom, a 4-piece bathroom, and ample storage, ideal for guests or multigenerational living. Outside, enjoy beautifully landscaped backyard with a large patio and a shaded gazebo area. Close to shopping, dining, Lambton College, the YMCA, Lambton Mall, and quick access to Highway 402. Schedule your showing today! (id:49269)
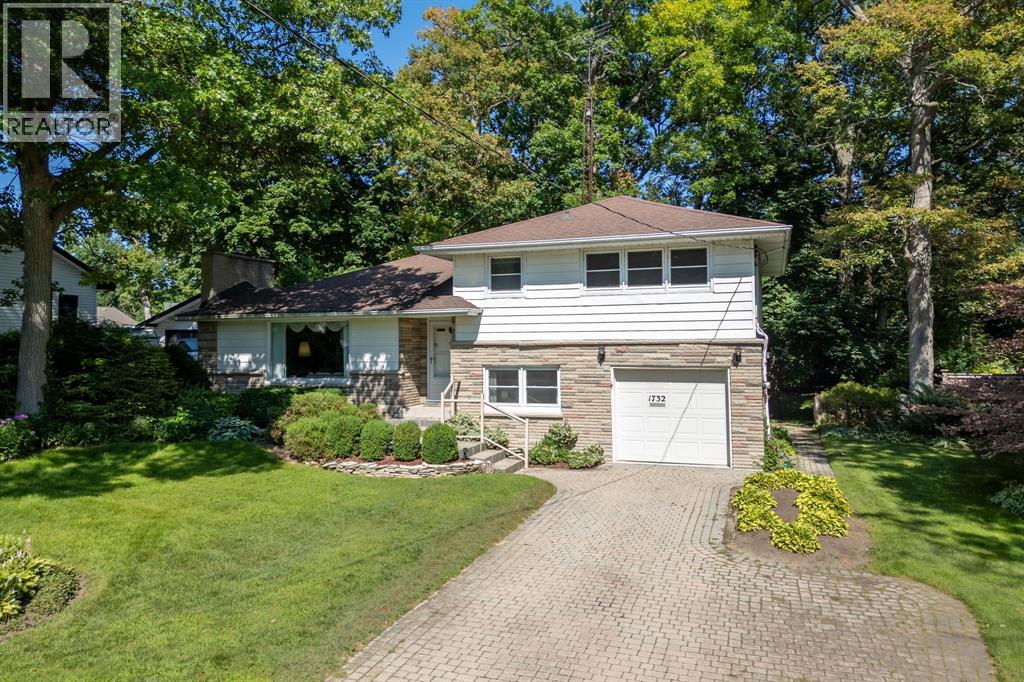
1732 Rutherglen Close
Sarnia, Ontario
Press play on the video tour to experience this home, the photos don't do it justice! Welcome home to one of Sarnia's most desirable north-end locations! Situated across the street from Rutherglen Park and just steps to Sunripe, local shops, and the sandy beaches of Lake Huron, this spacious 4-level home with park-like backyard is a rare find. With exceptional curb appeal featuring a double-width interlocking brick driveway and an incredible 60’ x 194’/206' pie shape lot with mature trees and interlocking brick patios. Inside, the functional main floor features a sunlit living room anchored by a cozy gas fireplace, a bright dining area overlooking the backyard, and a spacious kitchen with lots of cabinetry and countertop space. Upstairs boasts 3 bright bedrooms, including a generous 13.7’ x 13.7’ primary suite, and a 4-piece bath. The ground level adds fantastic versatility with a 4th bedroom, a 2-piece bath, laundry, garage access, and a walkout to the backyard. The basement level offers a large rec room, ready for your personal touch and vision; movie nights, play room, home gym, endless possibilities. Equipped with a furnace and central air conditioning in a top-rated school district, this solid home combines an exceptional location with generous interior and exterior living space. Owned Hot Water Tank ’15, Roof ’10, Central A/C ’09, Furnace ’05, Some Windows ‘09 and '94. (id:49269)
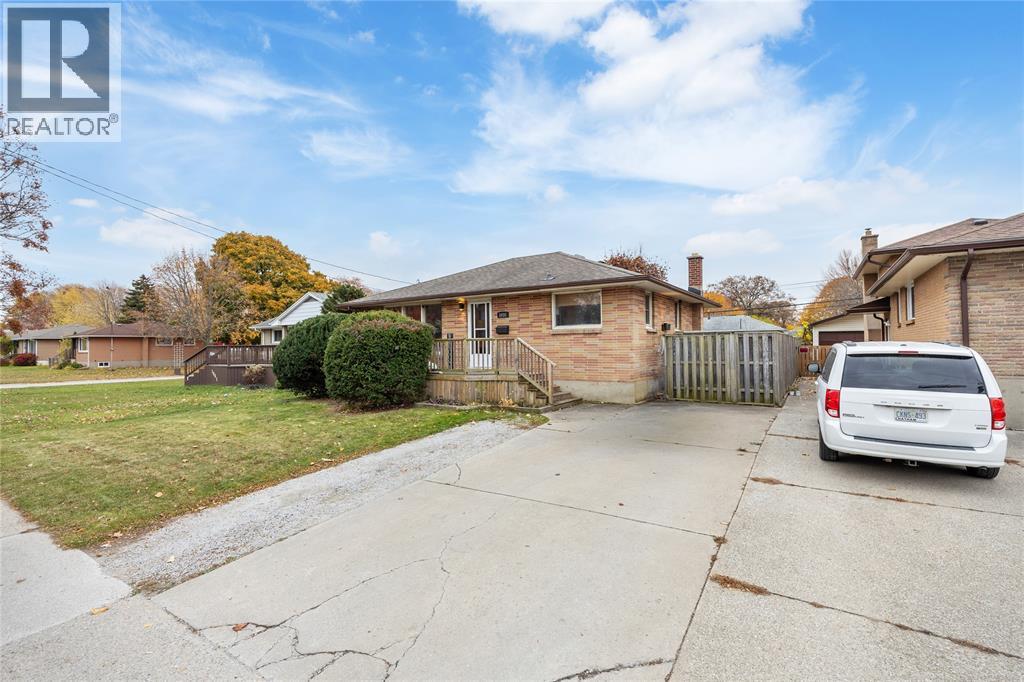
1035 Wellington Street
Sarnia, Ontario
Smart, spacious, and full of potential, this 3+1 bedroom (+ den!), 2-bath brick bungalow is perfect for multi-generational living or even an income suite. The updated interior means it’s move-in ready, with all the work done for you. Enjoy a beautiful, clean home with a private, fenced-in yard and a prime location near Great Lakes High School, Lambton College, the bus terminal, Lambton Mall, and shopping. Come check it out (id:49269)
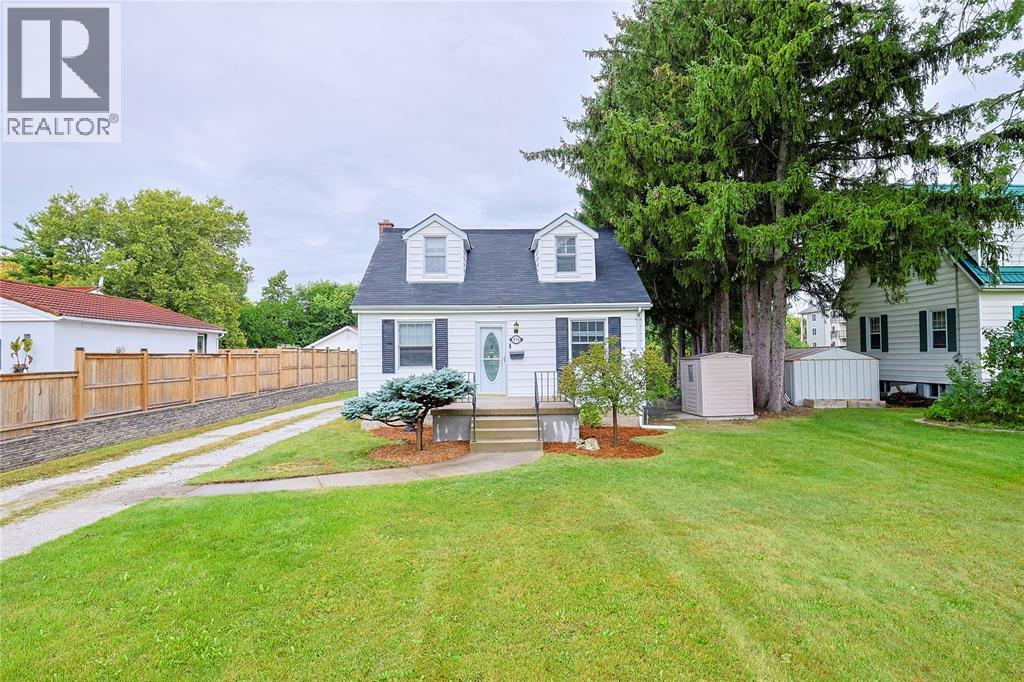
974 London Road
Sarnia, Ontario
Welcome to 974 London Road, where space, character, and convenience come together in the heart of Central Sarnia. Situated on an impressive half-acre lot, this two-storey home offers a rare opportunity to enjoy an expansive backyard while being just minutes from shopping, schools, parks, restaurants, and all the amenities the city has to offer. (id:49269)
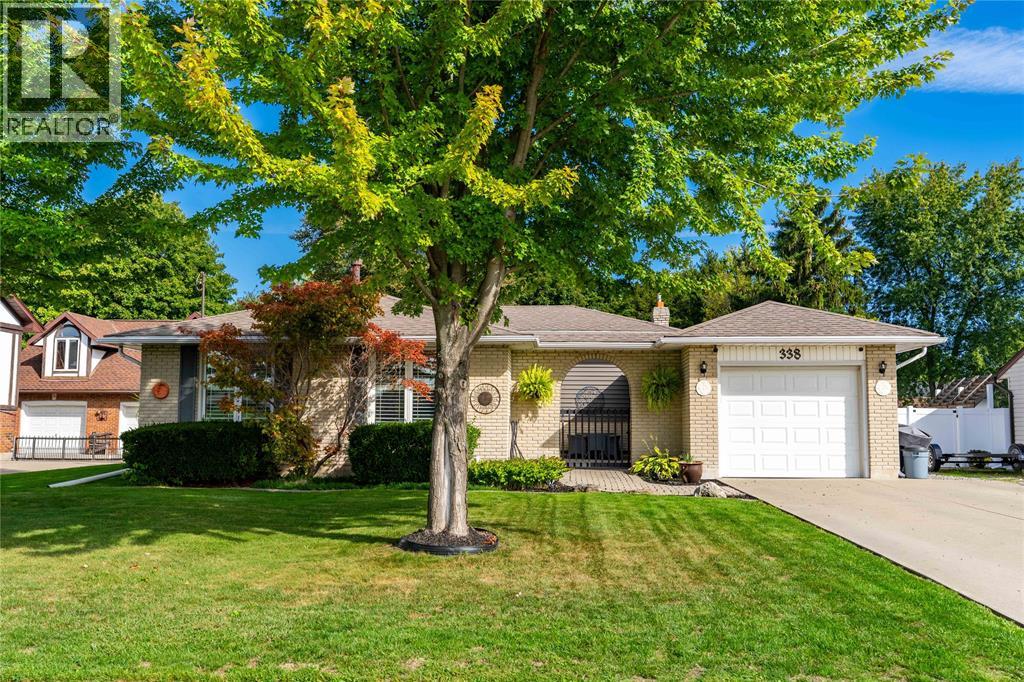
338 Hill Street
St Clair, Ontario
Welcome to 338 Hill Street in Corunna, where there’s room to spread out, entertain and unwind. This updated four-level backsplit offers 3 bedrooms, 2 full bathrooms and multiple living spaces, giving everyone a place of their own. Inside you’ll find LVP flooring, updated bathrooms, a refreshed kitchen with stainless steel appliances and a finished rec room. A brand-new furnace and A/C (2026) adds peace of mind. Outside is where this home really shines. Picture summer evenings in the private backyard, soaking in the hot tub, warming up in your own sauna or enjoying the inviting courtyard that leads to the garage. With plenty of space inside and your own backyard retreat waiting outside, 338 Hill Street makes staying home feel pretty good. (id:49269)
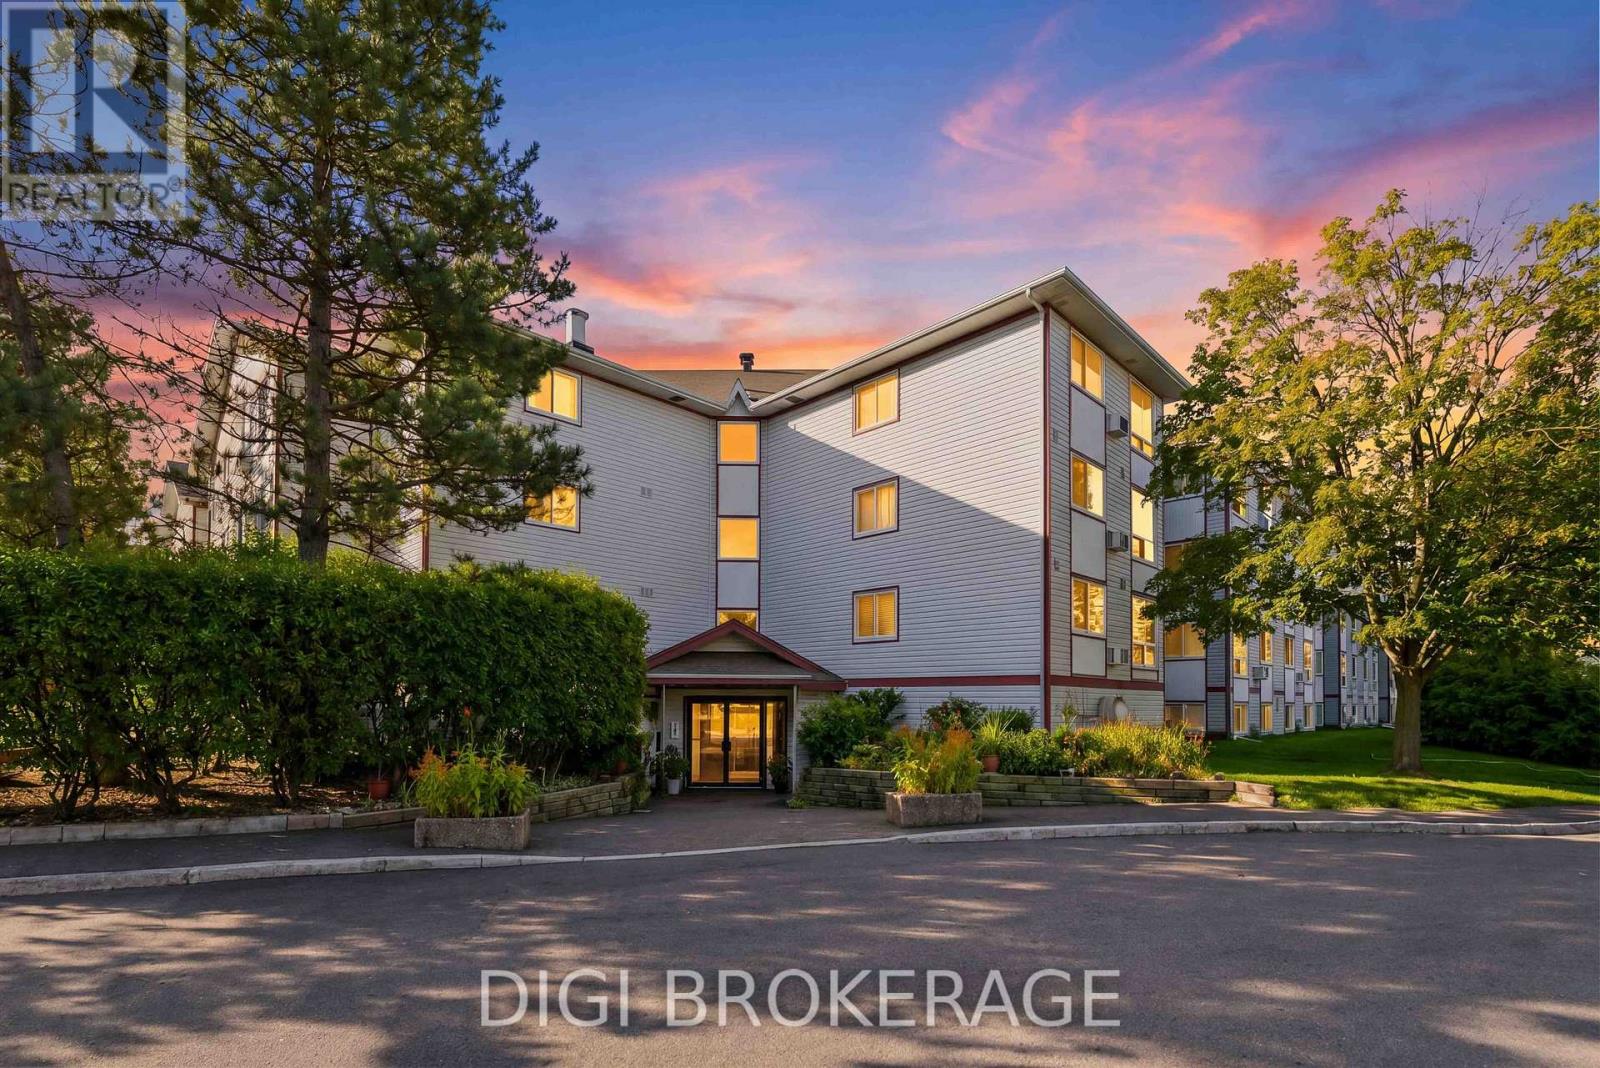
302 - 318 Lorry Greenberg Drive
Ottawa, Ontario
Welcome to this bright and inviting corner condo, ideally positioned with desirable south-west exposure and peaceful views of mature trees and surrounding green space. Offering an abundance of natural light and a thoughtfully designed layout, this well-maintained home provides comfortable, easy living in a convenient location. A standout feature is the enclosed balcony/sunroom, creating a versatile additional space that can be enjoyed as a home office, reading nook or study. Custom-installed window blinds throughout provide added privacy and allow you to easily control the natural light. The two spacious bedrooms are filled with natural light and offer generous, convenient closet space. Parking included, and residents benefit from secure bicycle storage and ample visitor parking. Recent security camera installations throughout the building provide an added sense of comfort and peace of mind. The location is exceptionally convenient, with the Greenboro Community Centre and Library right across the street, OC Transpo service and everyday amenities all close by. Enjoy an abundance of nearby walking and cycling paths, while South Keys shopping, restaurants and the O-Train are just a short drive away. Parking space #P605. Water is included in the condo fees. In-suite laundry. Status Certificate is on file and available for review. A bright corner suite, flexible sunroom, great southern exposure and a location that makes everyday living easy. Why rent when you can own? This is an excellent opportunity to enjoy the benefits of homeownership in a well-connected community. (id:49269)
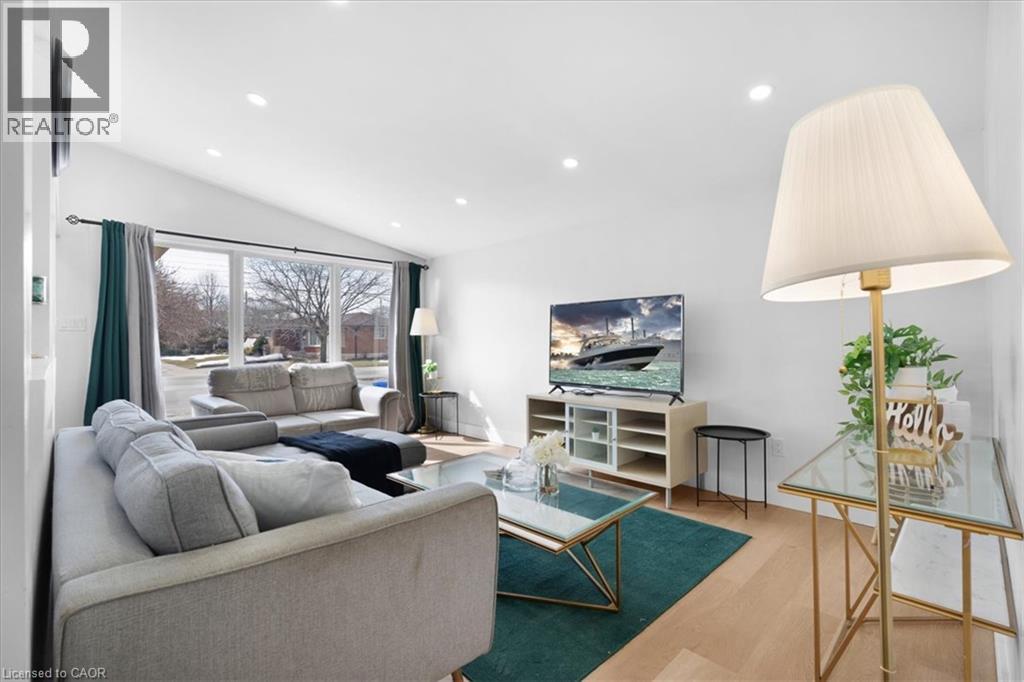
37 Lilacside Drive
Hamilton, Ontario
This fully renovated LEGAL DUPLEX is the perfect opportunity for homeowners and investors alike. Featuring two brand-new kitchens with quartz countertops, two brand-new bathrooms, and new vinyl flooring throughout, this property has been completely upgraded with modern finishes. Every detail has been carefully considered, including new doors, baseboards, updated electrical, and new plumbing. The main floor offers three spacious bedrooms, one bathroom, and its own separate laundry, while the lower-level unit features two bedrooms, one bathroom, and separate laundry as well. Located on a quiet street, this home is just steps from Limeridge Mall, banks, parks, schools, and has convenient highway access. Situated on a great-sized lot with a long driveway, this property is ideal for large families or those looking for an income-generating opportunity. Live in one unit while renting out the other to help offset mortgage costs or lease both for a strong return on investment., . A 24-hour notice is required to view the lower unit. RSA. (id:49269)
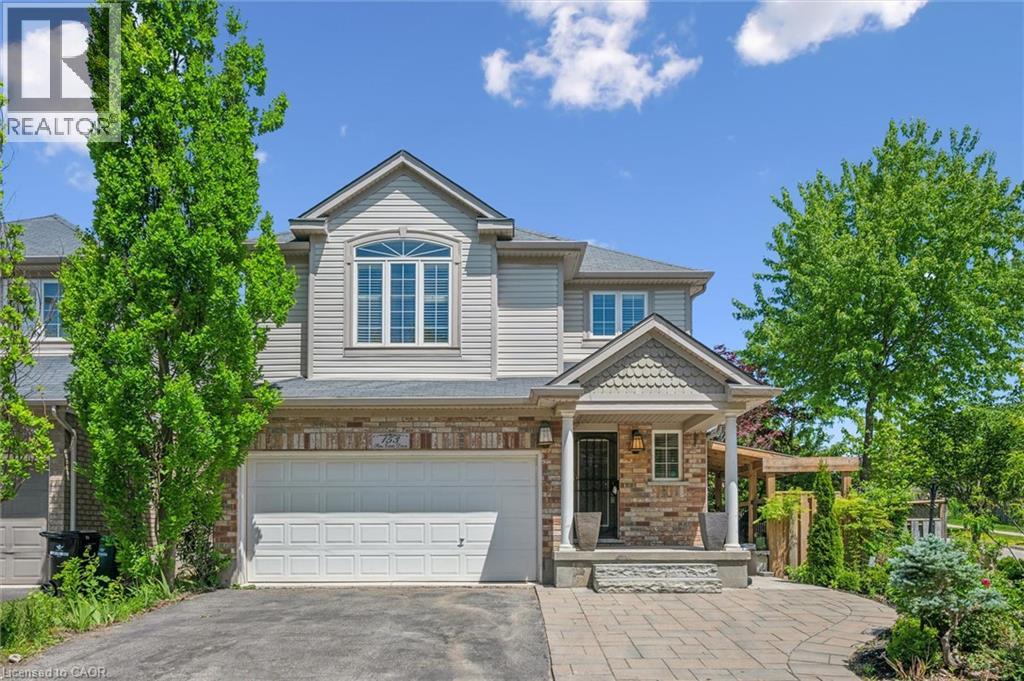
153 Sims Estate Drive Unit# 2
Kitchener, Ontario
Welcome to this beautifully updated two-bedroom lower-level rental at the base of Chicopee Ski Hill. Fully renovated throughout, this private unit offers a fresh, modern space with the comfort and convenience of having everything you need completely separate from the main home. The bright and inviting interior features an updated kitchen, modern finishes, two generous bedrooms, and a beautifully renovated bathroom with double sinks. With a functional layout and plenty of living space, the entire unit feels clean, comfortable, and move-in ready. Enjoy the privacy of your own separate entrance, your own dedicated yard space, and parking for two vehicles. Located in a quiet, established neighbourhood close to Chicopee Ski Hill, walking trails, parks, shopping, schools, Highway 401, and everyday amenities, this is an excellent opportunity for anyone looking for a beautifully updated home with privacy, outdoor space, and a fantastic Kitchener location. (id:49269)
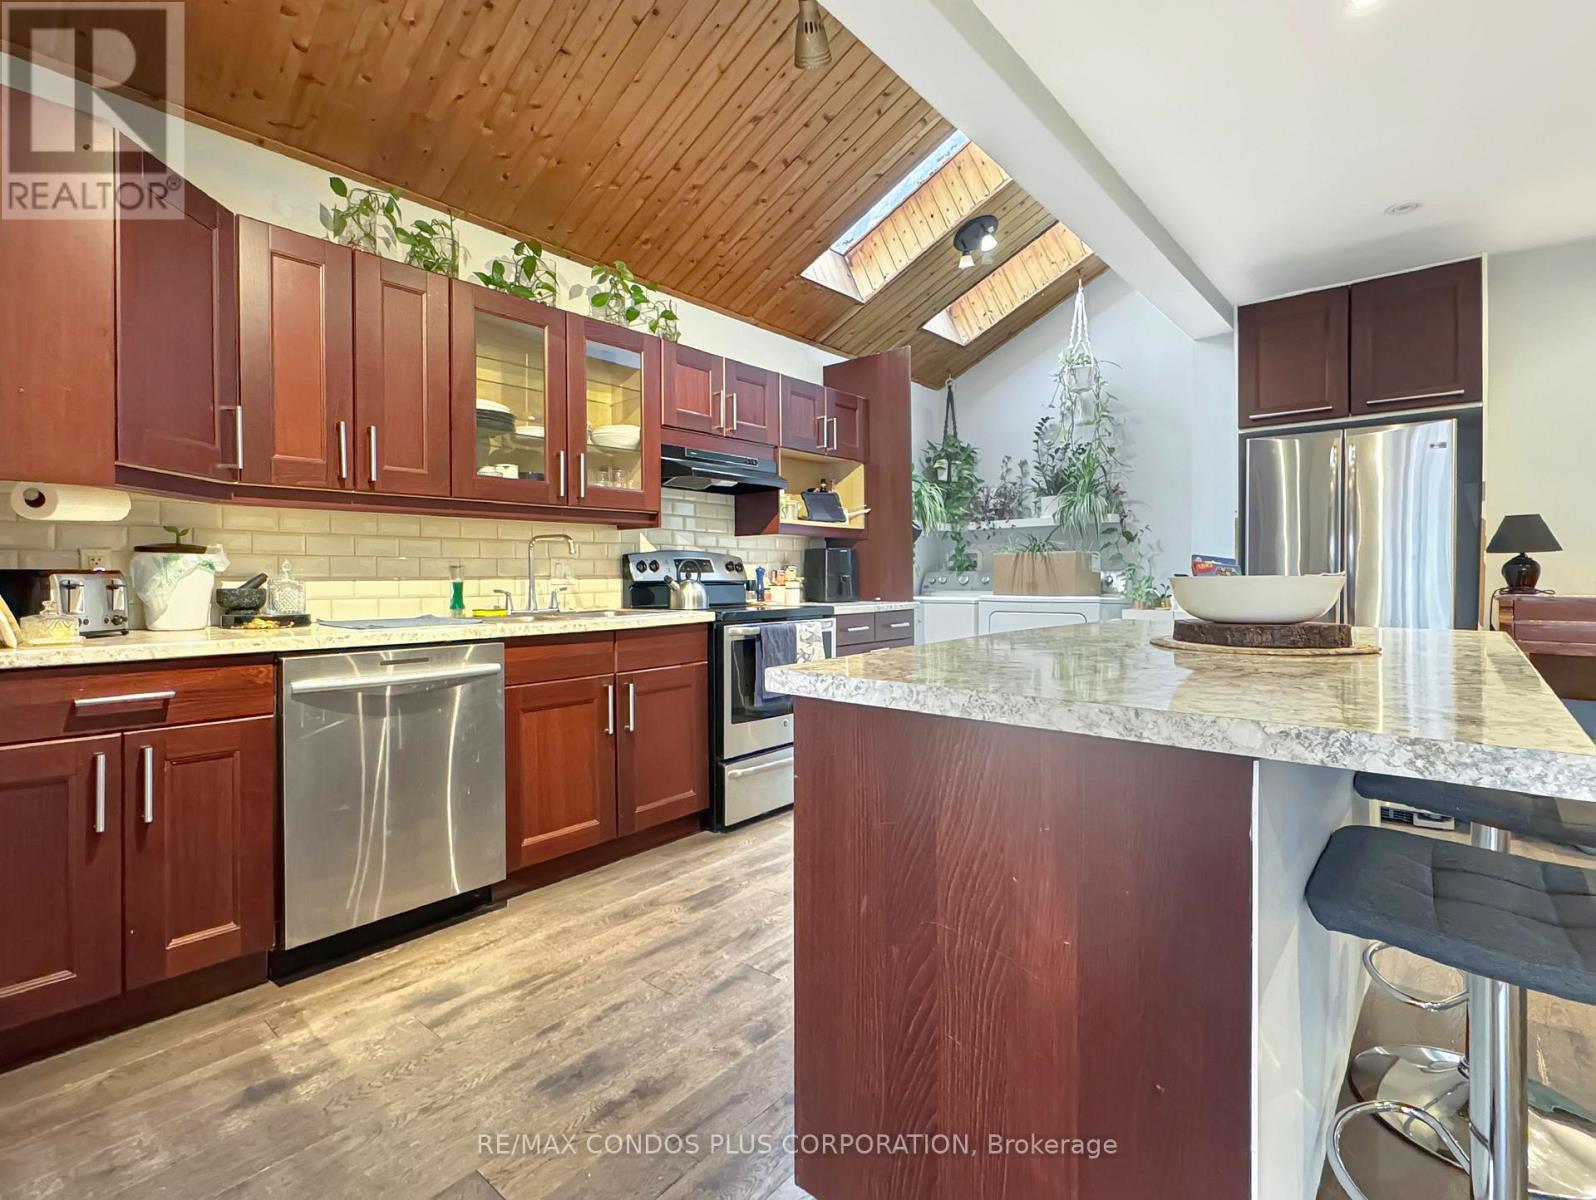
869 Beach Boulevard
Hamilton, Ontario
Waterfront property ! Main floor of Duplex With Separate Hydro Metres and watertanks, Live on the water, located right off the QEW 10mis to Burlington waterfront and 25mins to mississauga. Enjoy the boardwalk riding skating all the way to stoneycreek Incredible opportunity to live on the Hamilton Beach strip with easy access to Burlington. Enjoy the ease of one floor living. You'll love the character and high cathedral ceilings and the feeling of being the first to live in this unique transformed space. **EXTRAS** This home is completely updated with newer windows, insulation, all mechanical systems, flooring, Stainless Steel Appliances, and Pot lights (id:49269)
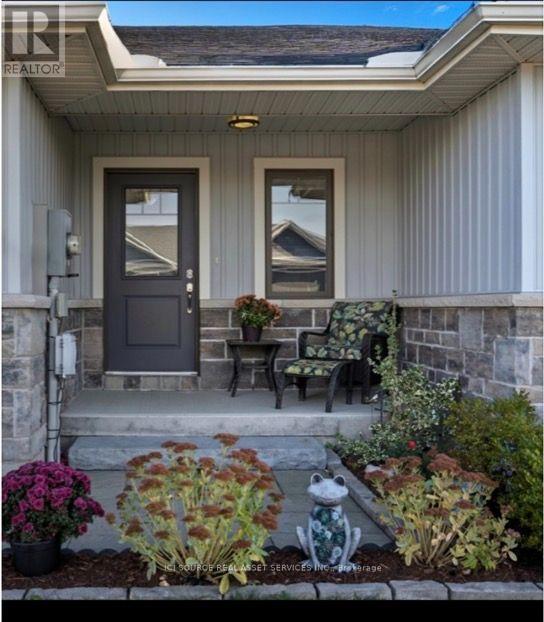
5 Mavis Way
Belleville, Ontario
View this gorgeous fully finished home is ready for you to move in and enjoy. It has plenty of natural night and shows like new! With over 1700 sq ft of finished space there isn't an inch of this home you won't be pleased with. Featuring an open concept kitchen, dining and living room design. Upon entering you will be greeted by a bright foyer with ample space. Beyond that is a powder room and main floor laundry. The kitchen has a large centre island, granite countertops and a corner pantry. Off from the living room you will find a master bedroom roomy and bright and has a walk-in closet and ensuite with custom shower doors. On the lower level you'll find a newly carpeted spacious rec room, 2nd bedroom, den/bedroom, a 3rd bathroom (4 piece)and finished storage room. Plumbed in Central vac. Other features include an attached garage with inside entry, paved driveway, and a covered front porch. The backyard has a complete privacy fence, a skirted deck also with a privacy fence and a natural gas BBQ line installed. 2025- A new 50 gallon commercial grade gas hot water tank that is owned. Hydro $967.50/year, Gas $626.30/year *For Additional Property Details Click The Brochure Icon Below (id:49269)
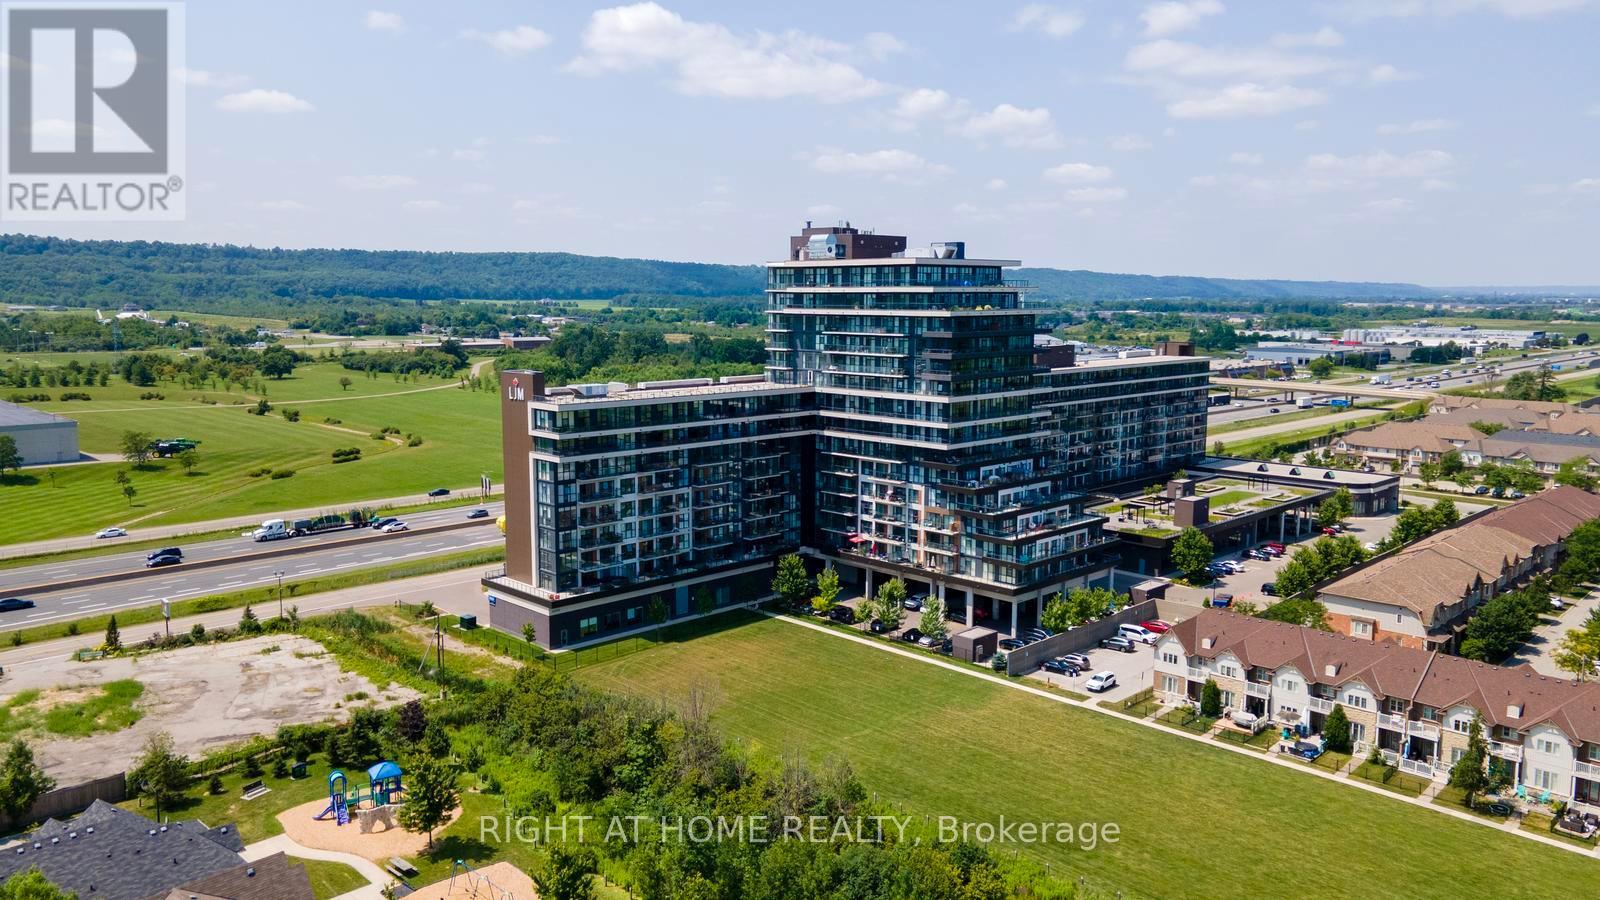
319 - 550 North Service Road
Grimsby, Ontario
Welcome to this beautifully maintained 2-bedroom + den, 2-bathroom condo in the desirable Grimsby on the Lake community. Offering 936 sq. ft. of thoughtfully designed living space, plus a 104 sq. ft. private balcony, this bright and spacious suite showcases beautiful views of Lake Ontario and is ready for you to move in and enjoy. Freshly painted throughout, this unit offers a clean, modern feel with an open-concept layout that's perfect for both everyday living and entertaining. Large windows fill the space with natural light, while the versatile den is ideal for a home office, study, or reading area. The primary bedroom features a private ensuite, with another generously sized second bedroom and full bathroom. Additional highlights include two underground parking spaces, one storage locker, and brand-new in-suite full-sized Electrolux washer and dryer, offering both convenience and everyday functionality. Located just steps from the waterfront, walking trails, cafés, restaurants, and parks, and with quick access to the QEW, this home combines luxurious lakeside living with an easy commute to Hamilton, Burlington, and the GTA. Whether you're a first-time buyer, downsizer, or investor, this move-in ready condo is an excellent opportunity to enjoy one of Grimsby's most sought-after waterfront communities. (id:49269)
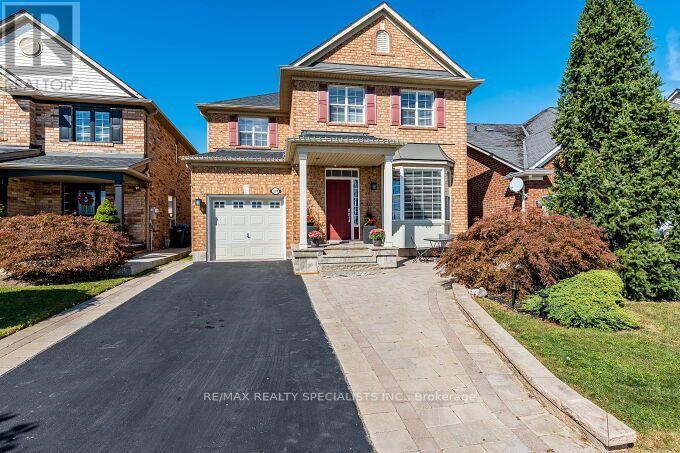
154 Valleyway Drive
Brampton, Ontario
Gorgeous & Fully Upgraded Detached All Brick Home on Premium 35.37 Feet Front Lot with Unobstructed Green Space View, Pond with Walking Trail and no Homes at Front. 9' Ceiling Main Floor, Hardwood Floor, Oak Staircase, Upgraded Kitchen with Granite Countertop with Undermount Sink, Huge Pantry, Stainless Steel Appliances, Long Kitchen Cabinets, Master with 5Pc Ensuite & W/I Closet, All Bedrooms very good size, Living Room with Bay Window to enjoy Peaceful Front-facing Views of a Picturesque Pond, Greenery & Walking Trails, Finished Basement with Separate Entrance through Garage, Pot Lights, Well Maintained. Fully Fenced Backyard, Upgraded Stamped Driveway, Very Hot Location Close to Go Station, Library, Public Transit, Parks, Ponds, Schools, Plaza, Etc. (id:49269)
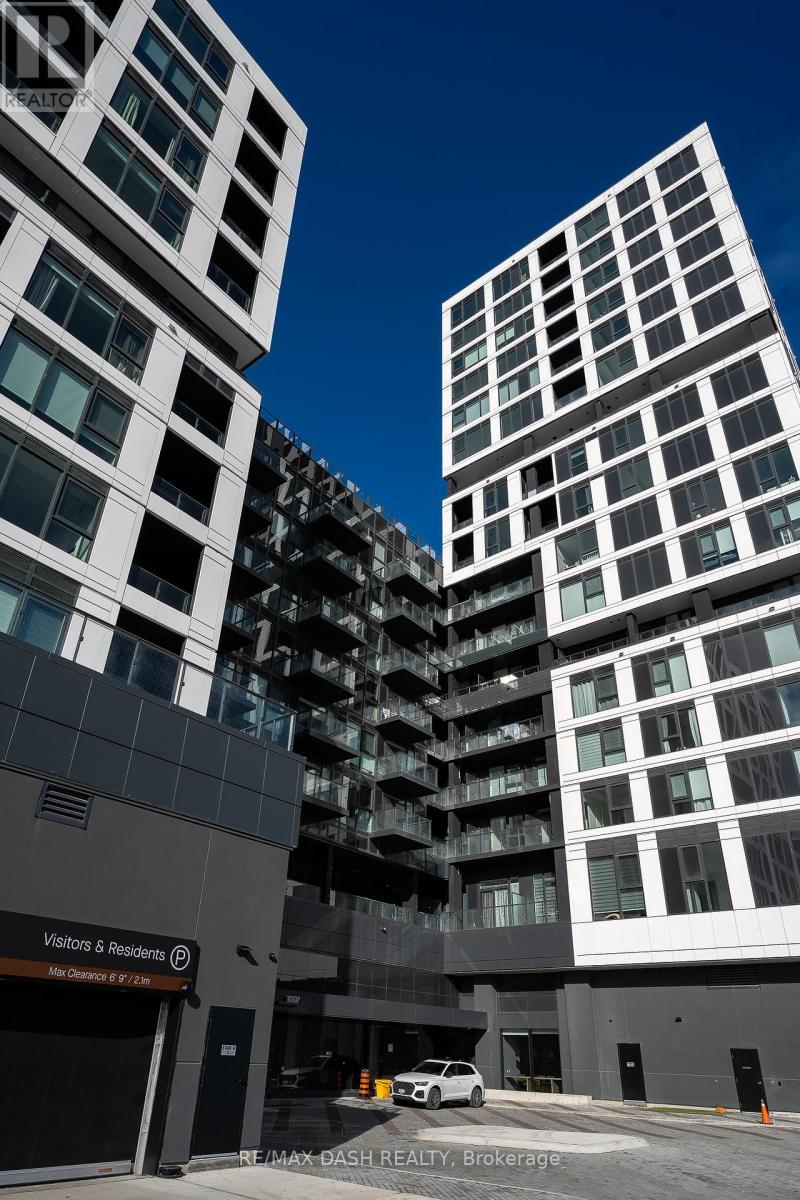
627 - 1007 The Queensway Avenue
Toronto, Ontario
Brand new never-lived-in luxury 1 Bedroom, 1 Bathroom with open balcony in High-demand area of Etobicoke. The suite offers a modern design kitchen with stainless-steel appliances. Multifunctional Party Room/Fitness Studio and Yoga Room/ Children's play area/Terrace with BBQ, Golf Simulator and 24hour Concierge. Conveniently surrounded by everyday essentials and lifestyle destinations such as No Frills, Costco, popular restaurants, shopping centres, and Cineplex theatres. Commuting is effortless with access to Toronto Transit Commission (TTC) and major highways just minutes away. Free internet for the first year. (id:49269)
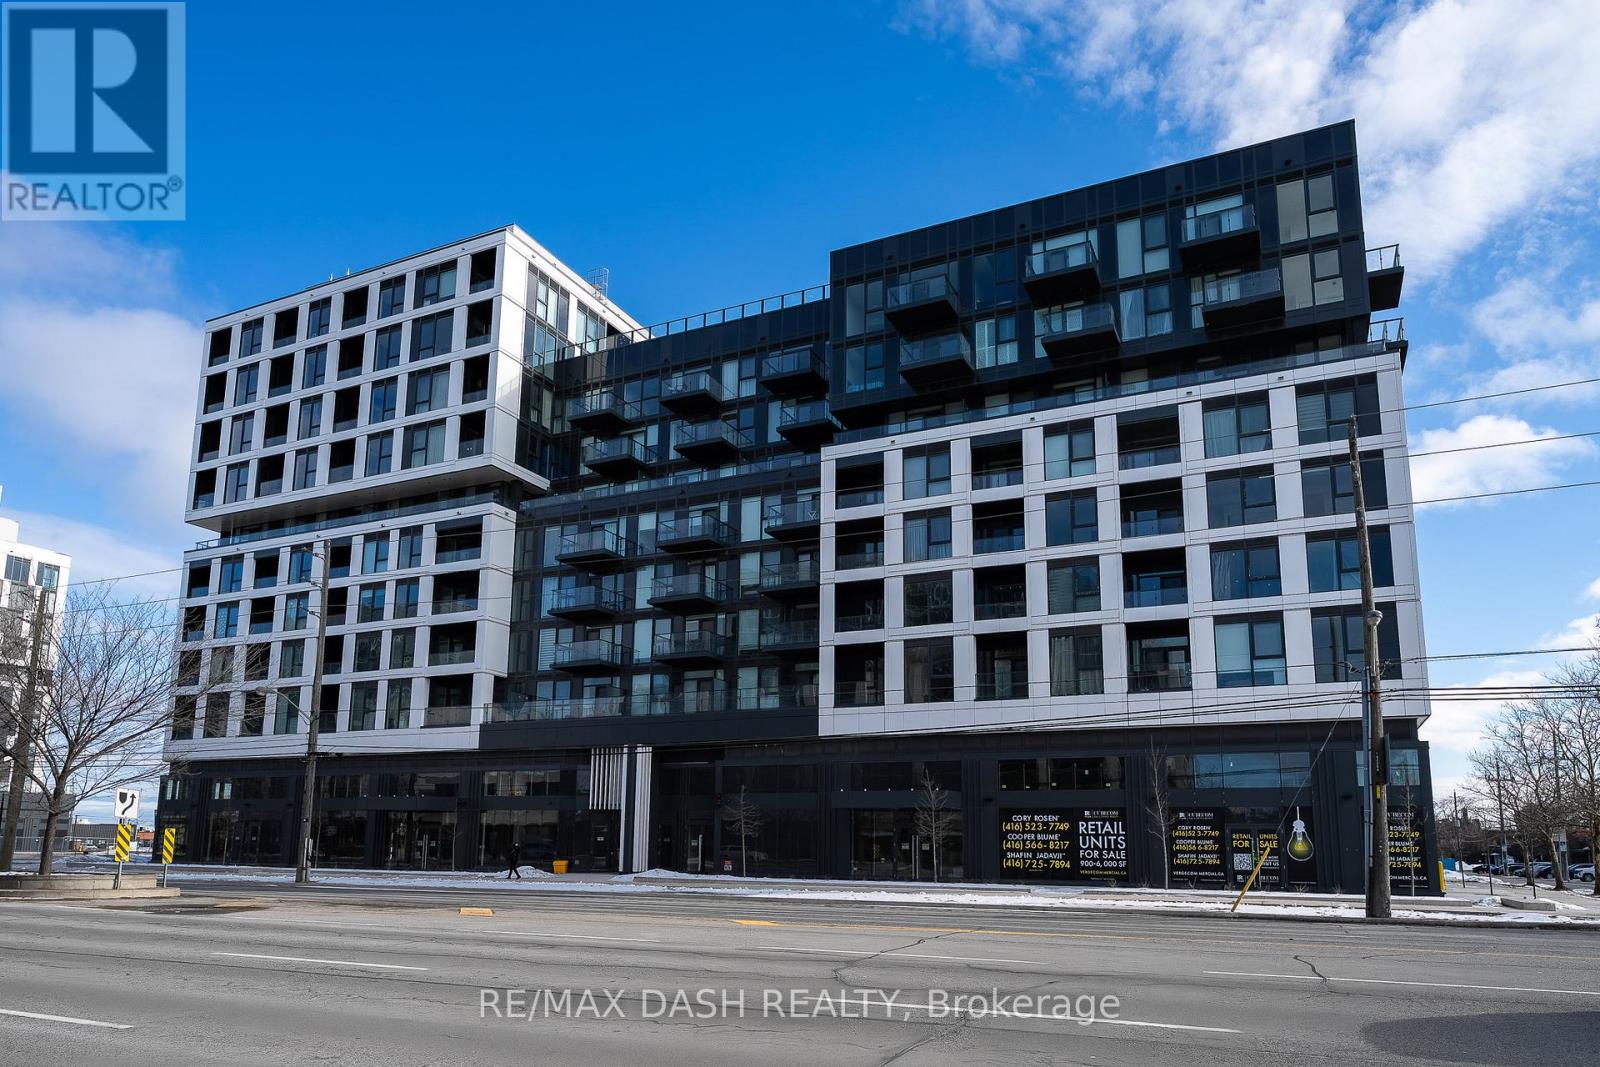
522 - 1037 The Queensway Avenue
Toronto, Ontario
Welcome to Verge Condos! This thoughtfully designed 3 Bedroom suite features an open-concept living and dining area, seamlessly connected to a modern kitchen complete with stainless steel fridge and built-in appliances. The spacious primary bedroom offers generous closet space and a sleek 3-piece ensuite for added comfort and convenience. Ideally situated just steps from TTC transit, major highways, restaurants, shops, and shopping centres, this location makes commuting and daily errands effortless.Residents enjoy premium building amenities, Including a 24-hour Concierge, Fitness Centre, content Space, Workspace, Pet Spa,Party Room, Lounge, A Beautiful Outdoor Terrace Offering BBQ Grill-Stations. Building Features Digital Keys. (id:49269)
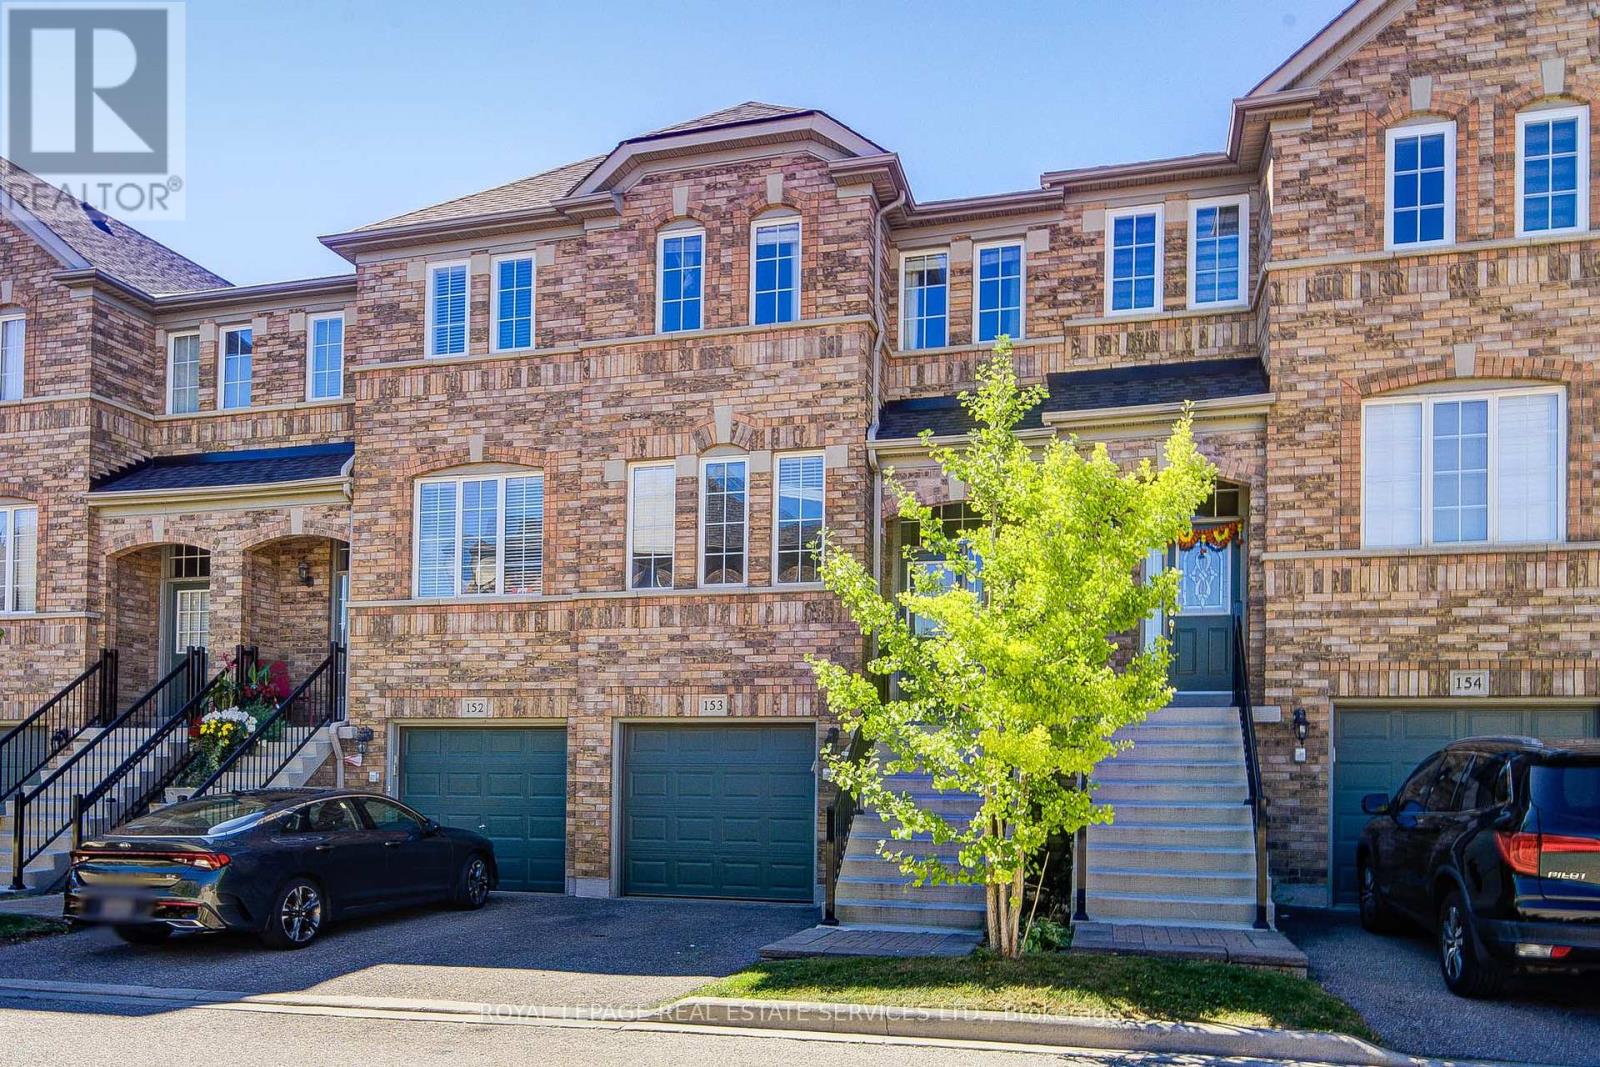
153 - 5530 Glen Erin Drive
Mississauga, Ontario
Welcome to this town home in one of Mississauga's most desirable family-friendly neighbourhoods, offering over 1,600 sq. ft. of above-grade living space with bright east- and west-facing exposures. Featuring new flooring in the bedrooms, elegant hardwood staircases, and freshly painted interiors, this move-in-ready home combines comfort, style, and functionality. The spacious open-concept living and dining areas are ideal for both everyday living and entertaining. The generous kitchen features a central island and a bright breakfast area with a walkout to the balcony, creating a seamless indoor-outdoor living experience. The primary bedroom enjoys a peaceful east-facing sitting area and features a 4-piece ensuite and walk-in closet. Two additional bedrooms are generously sized and offer excellent flexibility for family members, guests, or a home office. The lower-level recreation or family room provides additional living space and offers a walkout to the private backyard, along with a convenient 2-piece washroom and direct access to the garage, (some photos are virtual staged). Nature lovers will appreciate the nearby Sugar Maple Woods Trail, parks, walking trails, and soccer fields. A shopping plaza is conveniently located at your doorstep, while Erin Mills Town Centre, Credit Valley Hospital, community centres, restaurants, public transit, and Streetsville GO Station are all close by. Enjoy easy access to Highways 401, 403, and 407. Families will benefit from proximity to several highly regarded schools, including John Fraser Secondary School, St. Aloysius Gonzaga Secondary School, Walking distance to Middlebury Elementary School, Castlebridge Public School with French Immersion, and Thomas Street Middle School. An exceptional opportunity to living in the move-in-ready town home in one of Mississauga's premier communities-where convenience, nature, education, and modern family living come together. (id:49269)
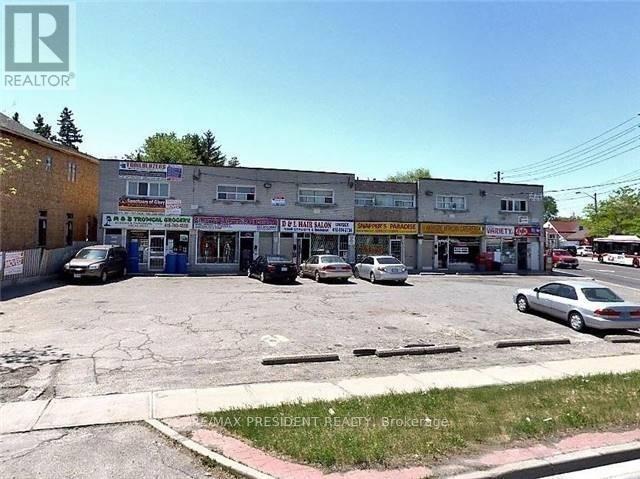
A - 359 Albion Road
Toronto, Ontario
Welcome to this spacious and inviting 2-bedroom apartment located in the desirable Elms-Old Rexdale community of Etobicoke. This well-maintained unit features two generously sized bedrooms, a welcoming living and dining area, and a family-sized kitchen with plenty of space for everyday living and entertaining. Conveniently located close to schools, public transit, shopping, restaurants, parks, and a variety of everyday amenities, this home offers comfort, convenience, and easy access to everything you need. A great opportunity for tenants seeking a spacious and well-located home in Etobicoke. (id:49269)
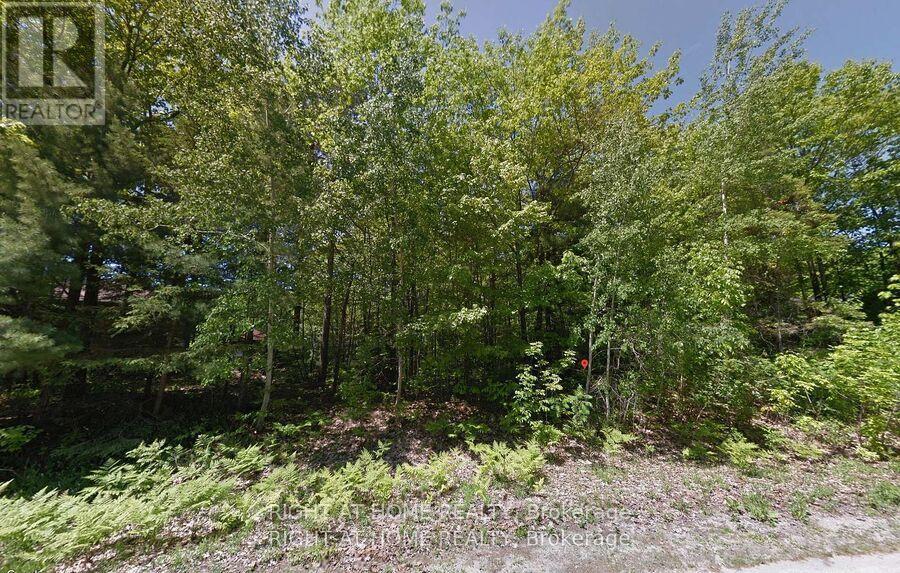
2 Birchwood Trail
Wasaga Beach, Ontario
Your Dream Lot Awaits in Sunward Estates, Wasaga Beach! This beautiful nearly 0.6-acre treed lot offers a perfect opportunity to build your dream cottage retreat, or year-round home, in an established private enclave. Surrounded by mature trees and a peaceful setting, this generous property offers plenty of room to create the custom home and outdoor living space you've always wanted. Just a few minutes' walk to one of the area's best beaches, you'll enjoy easy access to sandy shores, swimming, relaxing by the water, and stunning Georgian Bay sunsets. Local amenities, shops, restaurants, trails, and recreational activities are just a short drive away. Don't miss your opportunity to own a piece of prime real estate in one of Wasaga Beach's most sought-after beachside communities. (id:49269)
15 Valleyview Road
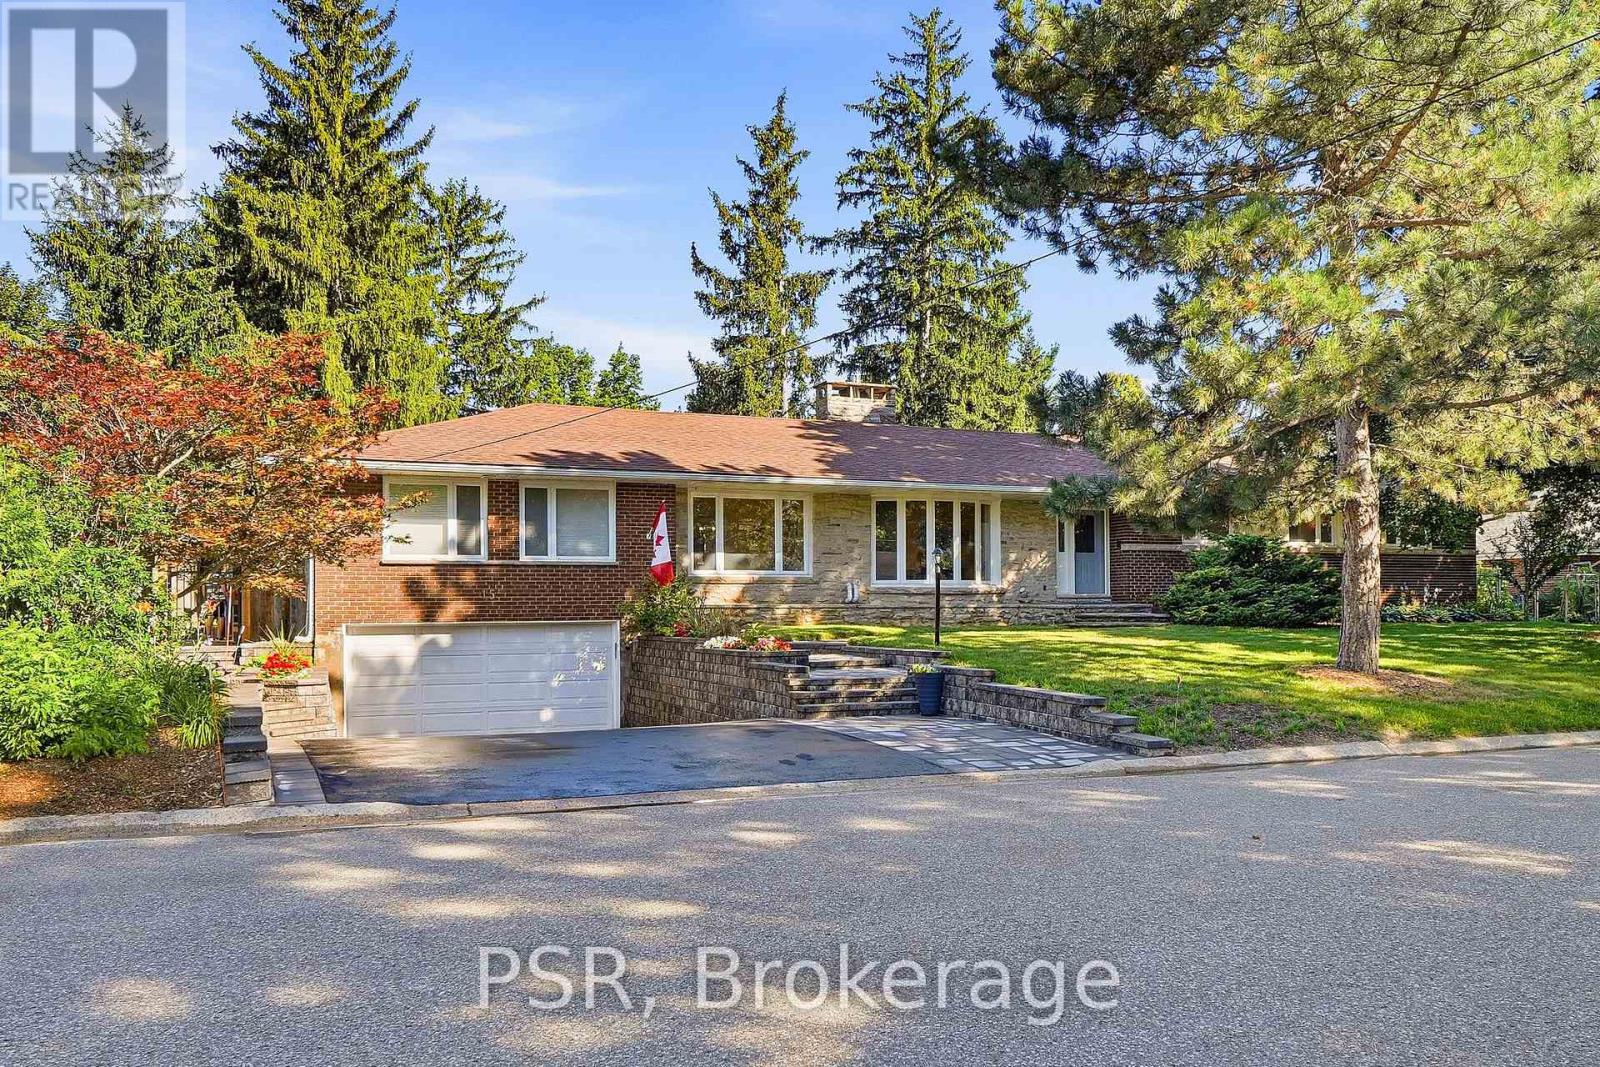
Halton Hills, Ontario
**Rare Georgetown Opportunity on an Exceptional Lot!** Welcome to 15 Valleyview Road, where generous land, resort-style outdoor living and future potential come together. Set on a double-width lot in one of Georgetown's most desirable locations, this property offers an exceptional sense of space and privacy rarely found in today's market. The beautifully appointed outdoor setting features an in-ground pool and expansive grounds, creating the perfect backdrop for summer entertaining, family gatherings and relaxed everyday living. This generous lot also offers exciting possibilities for those seeking flexibility, with potential for multi-family or additional living arrangements. Enjoy the best of Georgetown with golf, sports parks, parks, trails, recreation, shopping, schools and everyday amenities nearby, along with convenient access to GO Transit with express service to Union Station (55 mins) and major GTA routes. A unique opportunity for families, multi-generational living or buyers looking to unlock the property's future potential.**Exceptional lot. Private pool. Prime Georgetown setting. Endless possibilities.** (id:49269)
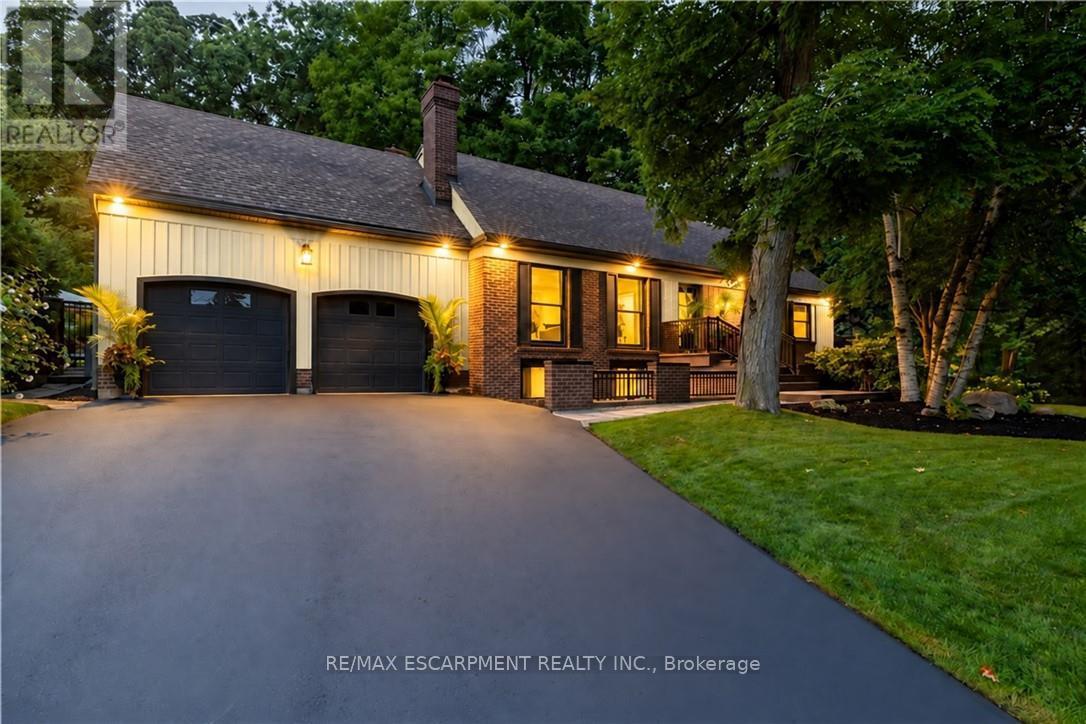
2129 Highview Drive
Burlington, Ontario
Welcome to 2129 Highview Drive, a beautifully updated five-bedroom family home in Burlington's sought-after Highview Survey neighbourhood. Offering 4,144 sq. ft. of living space, it pairs English cottage charm with timeless sophistication, just 10 minutes from downtown Burlington and the lakefront.Hardwood floors, spacious principal rooms, and multiple walkouts make the home well suited to everyday living and entertaining. The updated kitchen features high-end appliances and opens to a bright sunroom overlooking the private backyard. A rare main-floor primary suite includes a lounging area and a luxurious ensuite with a glass shower, heated floors, and laundry. A proposed mudroom in the garage offers an opportunity to add practical storage and an organized entry for busy family life.The finished lower level features a family room with fireplace, glass-walled gym, kitchenette with built-in bar, three-piece bathroom, second laundry, and a walk-up to the pool area. Outside, multi-tier decking, a patio, landscape lighting, and an in ground concrete pool create a private retreat among mature trees. (id:49269)
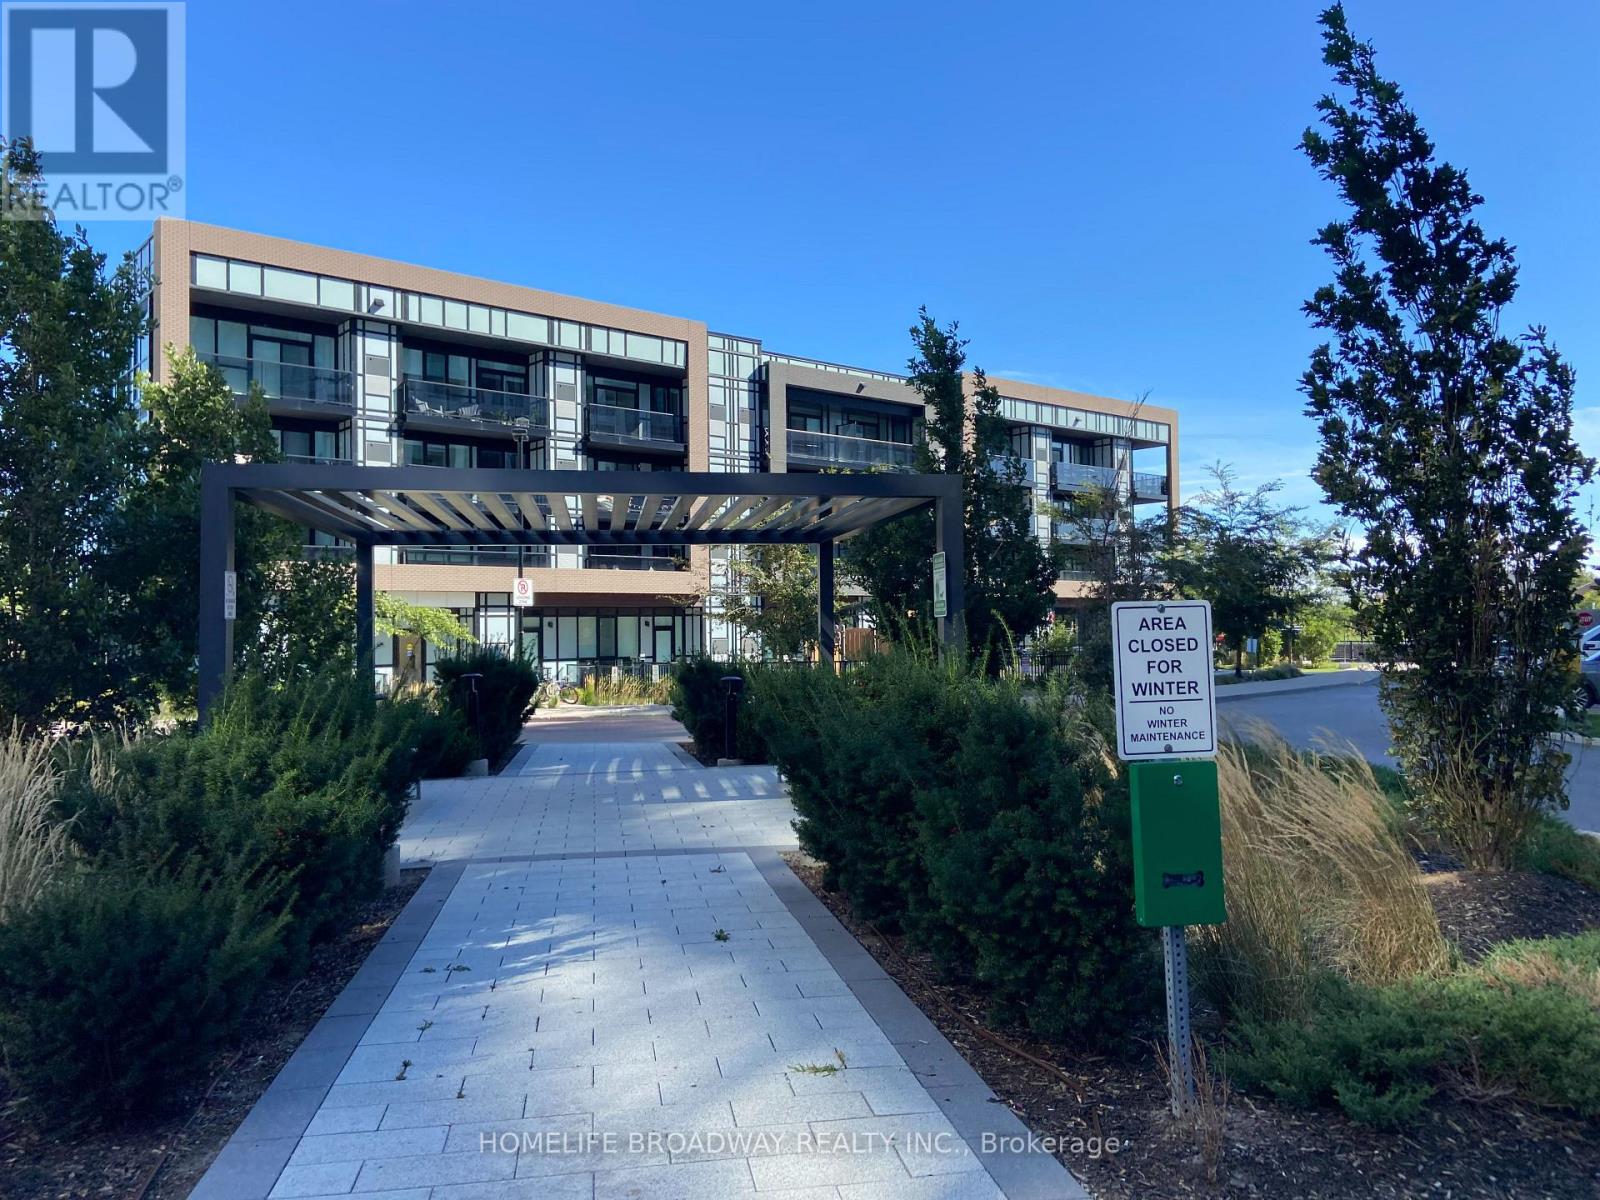
120 - 50 George Butchart Drive
Toronto, Ontario
Very good Location - Close to Hwy, public transportation, grocery, shopping and beautiful park. this unit can walk out from balcony into the building playground - just live in house. Very Clean unit, and Good Layout with two full bedrooms- walk in closets and two full bathrooms. (id:49269)
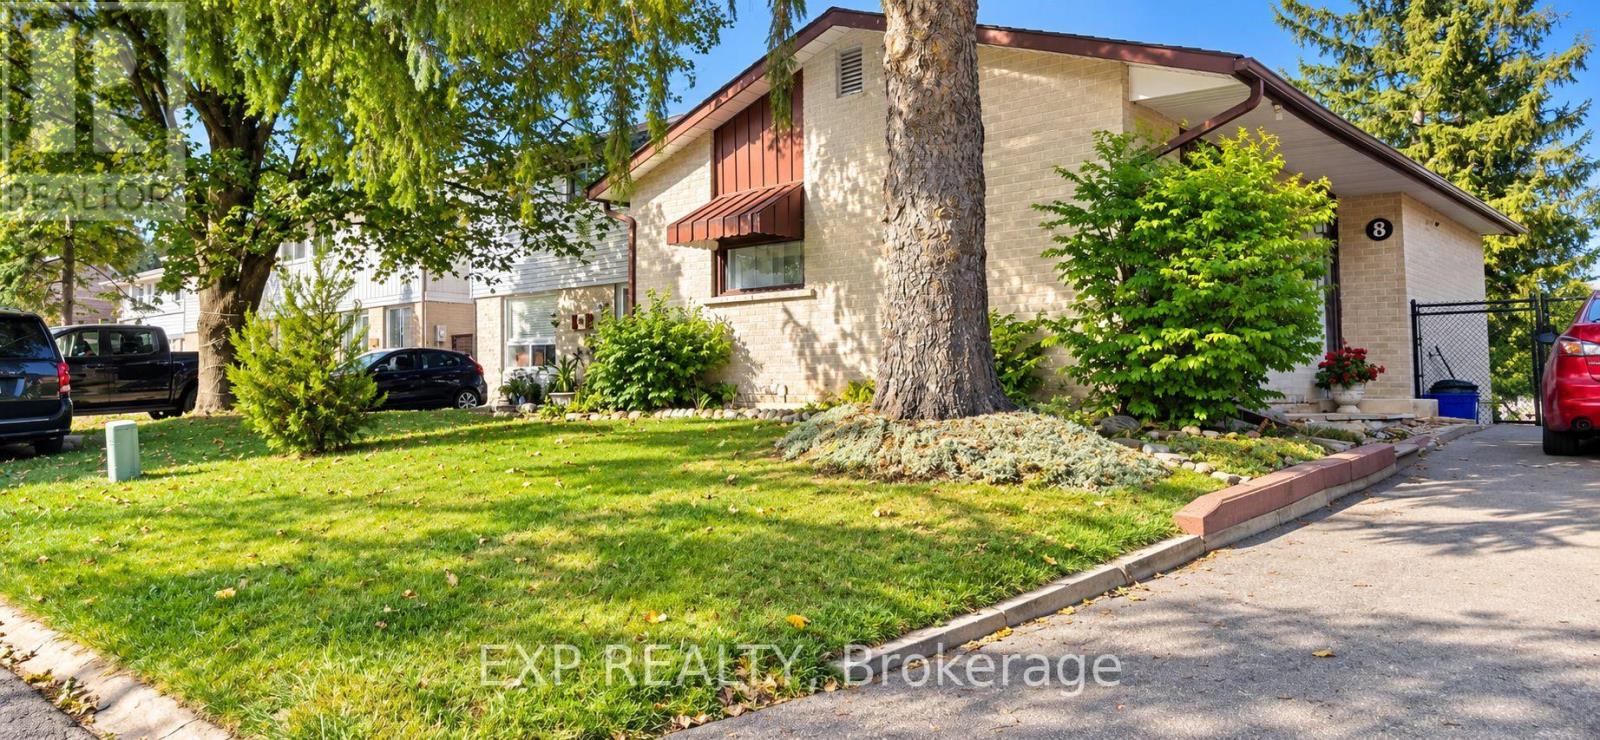
8 Habitat Square
Brampton, Ontario
Welcome to 8 Habitat Square, a wonderful opportunity in the heart of established Bramalea! Ideally situated in an amazing family-friendly community, this home offers convenient access to public and Catholic elementary and secondary schools, Hilldale Park, beautiful Chinguacousy Park, shopping, transit, medical services, hospital and everyday amenities. The home features a bright and functional layout with a finished walkout basement, offering additional living space and plenty of potential for a growing or multi-generational family. And here's something you definitely won't find in every home! The den currently showcases an incredible custom-built model railway inspired by the historic Algoma Central Railway, thoughtfully created by the Seller, an avid model railway builder. It's a fun and fascinating feature for train enthusiasts and little visitors alike - kids are welcome to take a look and enjoy the miniature railway world, but please admire the trains with your eyes and not your hands! Important improvements include a new roof completed in 2025 with reinforced rafters, blown-in insulation, a newer upgraded forced-air furnace and central air conditioning system (owned), as well as a paved driveway completed within approximately the last five years. With significant improvements already completed and even more potential to personalize and make it your own, this is a fantastic opportunity to settle into one of Bramalea's established communities.All measurements, dimensions, improvement dates and other property information are approximate and/or provided by the Seller or other sources and should be independently verified by the Buyer and Buyer's representative. (id:49269)
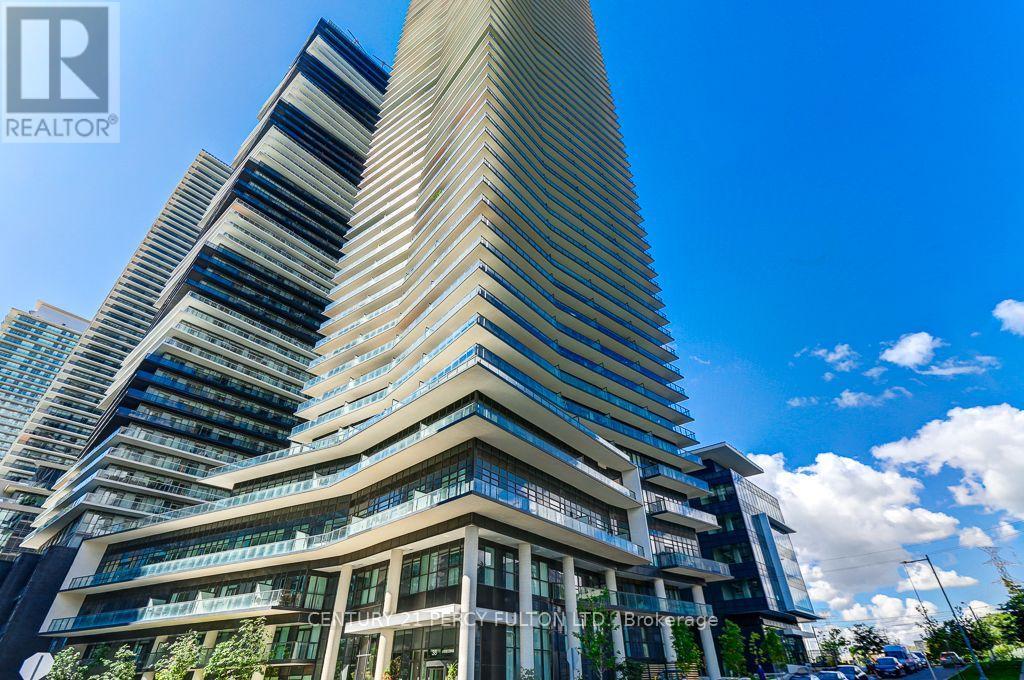
1110 - 38 Annie Craig Drive
Toronto, Ontario
Client Remks: **Stunning Luxury Waterfront Condo** Spacious, Open concept & Bright 1 Bedroom on the shores of Humber Bay, Floor to Ceiling Windows for natural light, 9 ' ceilings, walk out to large Balcony from Living Room and Master Bedroom with Northwest view. Walk to Waterfront Trails, Transit, Shopping, QEW, Hwy 427, Schools. Facilities include Gym, Pet Spa, Indoor Pool, Party Rm, 24hrs Concierge, Sauna, Cold Plunge Pool and much more. (id:49269)
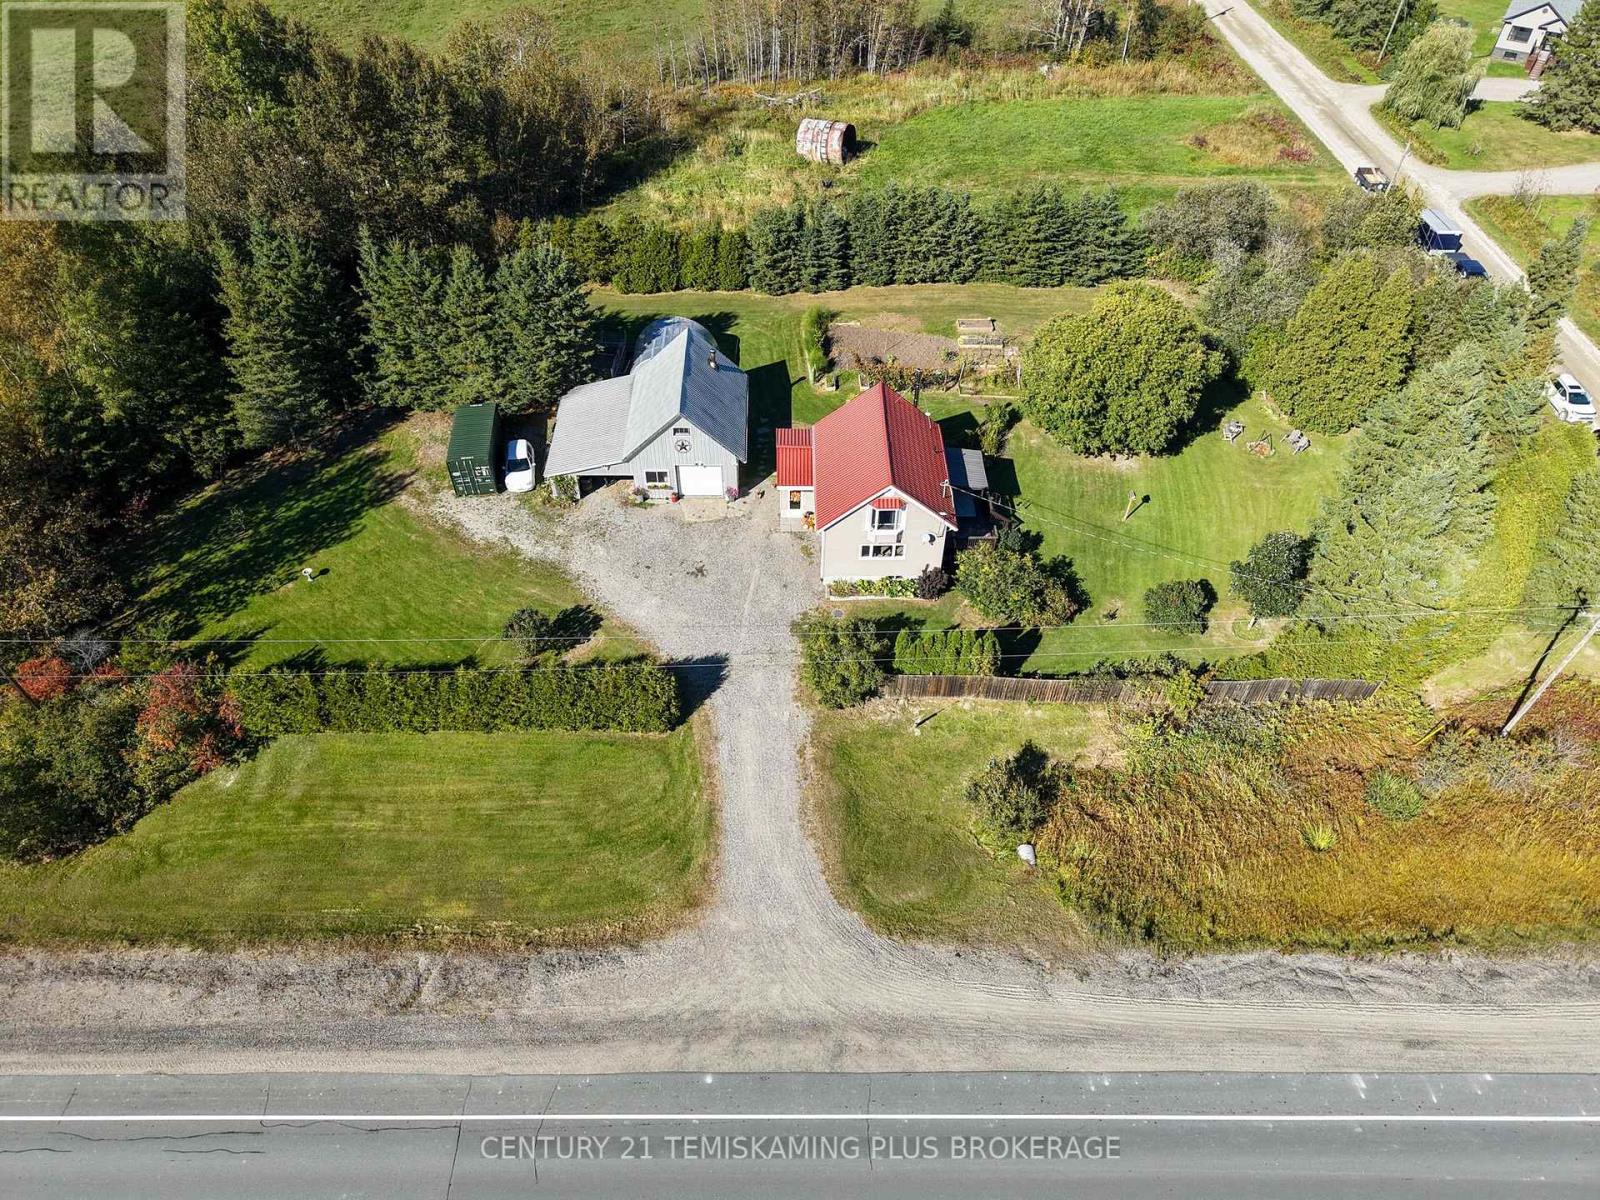
Lt 11 Con 5 Highway 65 Highway
Timiskaming, Ontario
Warm, cute, cozy, and functional! This inviting 2-bedroom, 1-bathroom home features an open-concept main floor that creates a bright, comfortable, and welcoming space for everyday living. Both bedrooms are impressively spacious with one with walk-out patio overlooking the backyard, offering plenty of room to settle in and make the space your own. Outside, you'll find a spacious heated shop with plenty of room for vehicles, tools, storage, hobbies, or year-round projects. Garden enthusiasts will appreciate the impressive 24' x 20' greenhouse, providing plenty of space to grow and make the most of the gardening season. The backyard is surrounded by tall trees, creating a private and peaceful setting while still offering plenty of usable space. A beautiful mature tree adds even more character and privacy without taking away from the open feel of the yard, making it a great spot for relaxing, entertaining, or gathering with family and friends. With spacious bedrooms, open-concept living, a heated shop, large greenhouse, and private backyard, this charming property brings together comfort, character, and functionality in one inviting package! (id:49269)
203 - 223 Jameson Avenue
Toronto, Ontario
Discover your next home in one of Toronto's most dynamic neighborhoods! This beautifully bright and inviting 3-bedroom residence, nestled in a prime Toronto location, features expansive windows bringing in abundant natural light. The layout includes a spacious kitchen and a warm, welcoming living area designed for comfort and ease. Ideally located just 10 minutes from downtown and a short 5-minute walk to the Lakeshore, you'll enjoy the best of both city living and peaceful waterfront vibes. Nestled in the heart of Parkdale, you're only steps away from transit, cafes, local shops, parks, and everything the neighborhood has to offer. Water is included in the rent. The apartment will be available for move-in starting September 1st.Don't miss this opportunity to call a beautifully sunlit space your new home! (id:49269)
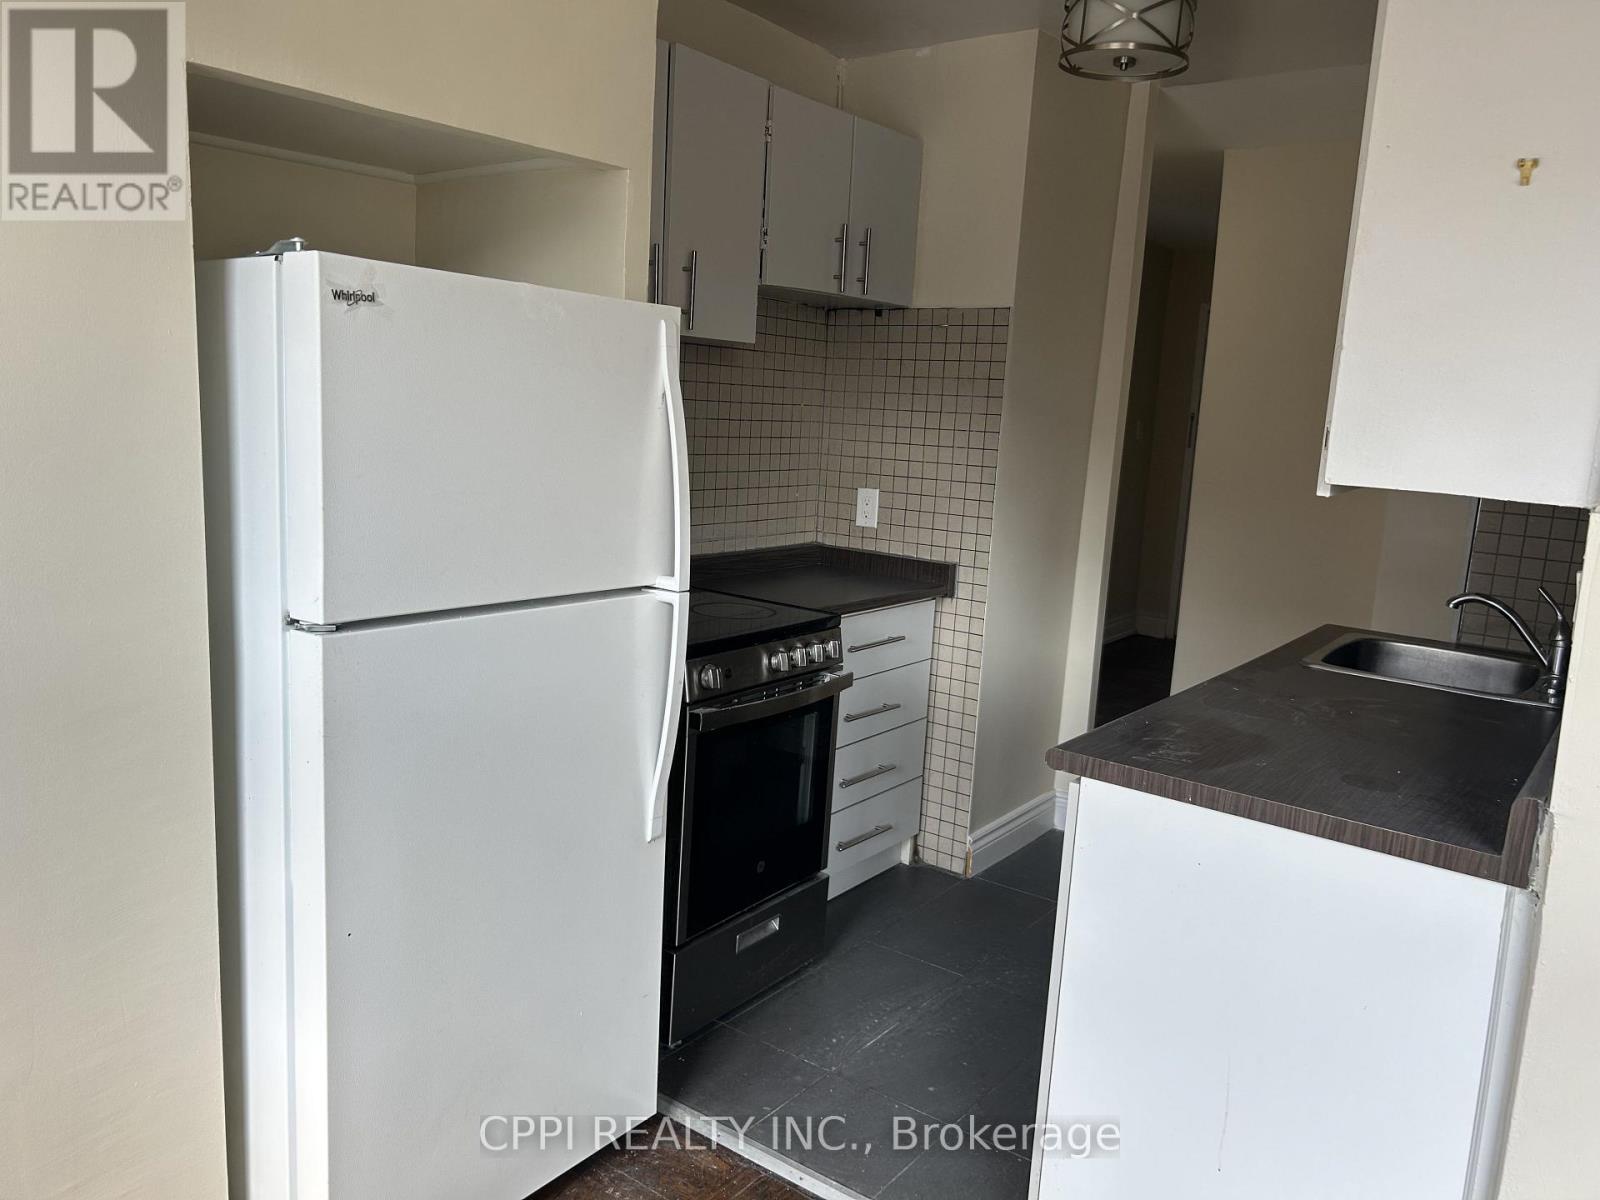
202 - 3 Hill Heights Road
Toronto, Ontario
******** HEAT AND WATER INCLUDED IN THE RENT*********Welcome to this bright and spacious newly renovated 1-bedroom suite at 6 Hill Heights Road, perfectly nestled in the highly sought-after Stonegate-Queensway neighborhood of Etobicoke. This well-maintained, purpose-built rental offers a fantastic, open layout with ample natural light, making it an ideal retreat for professionals or small families. The location is truly unbeatable-you are just minutes away from the stunning waterfront trails of Humber Bay Shores and the lush greenery of South Humber Park for your weekend escapes. Commuting is an absolute breeze with immediate access to the Gardiner Expressway, nearby TTC bus routes right on Park Lawn Road, and a quick connection to Royal York Subway Station. Surrounded by local cafes, grocery stores, and boutique shops, this unit perfectly blends peaceful residential living with premium city convenience. (id:49269)
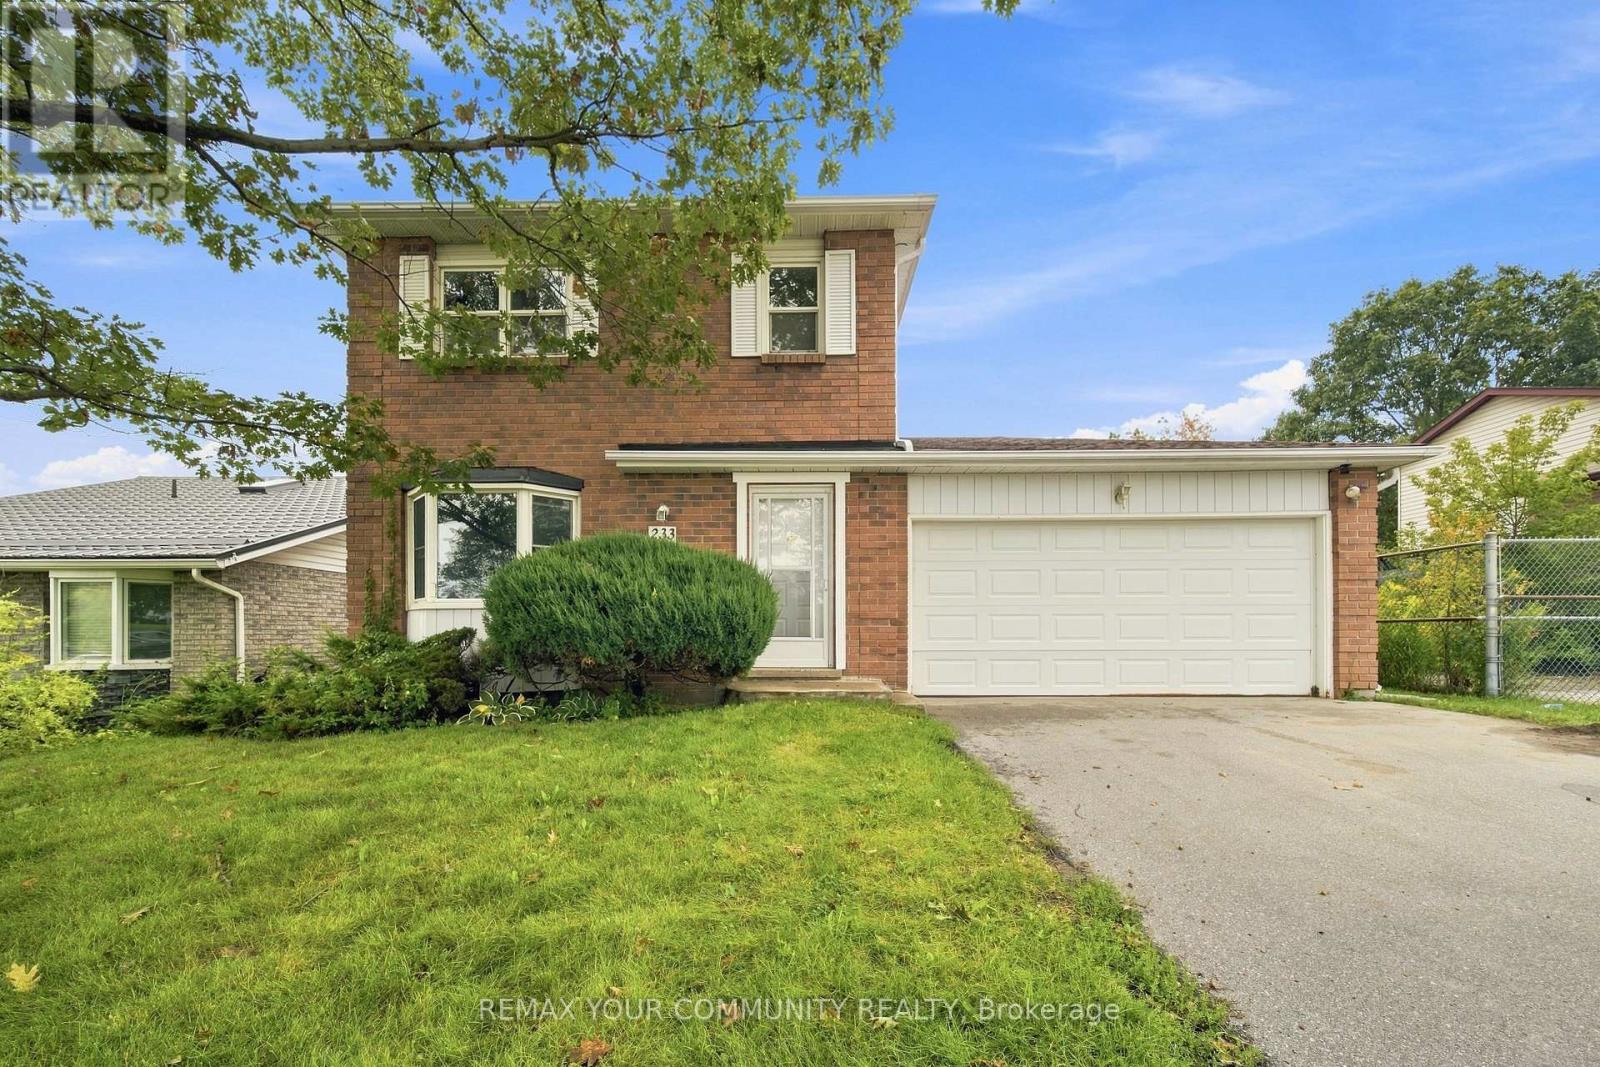
233 Little Avenue
Barrie, Ontario
Welcome to this charming 2-story detached home, ideally located in a beautiful and family-friendly area. This well-maintained property offers 3 spacious bedrooms and 2 washrooms, providing comfortable living space for families, couples. Enjoy a private backyard, perfect for relaxing, entertaining, or enjoying time outdoors. The home is conveniently situated close to schools, public transit, shopping, restaurants, and a variety of everyday amenities, making it an excellent choice for convenient and comfortable living. (id:49269)
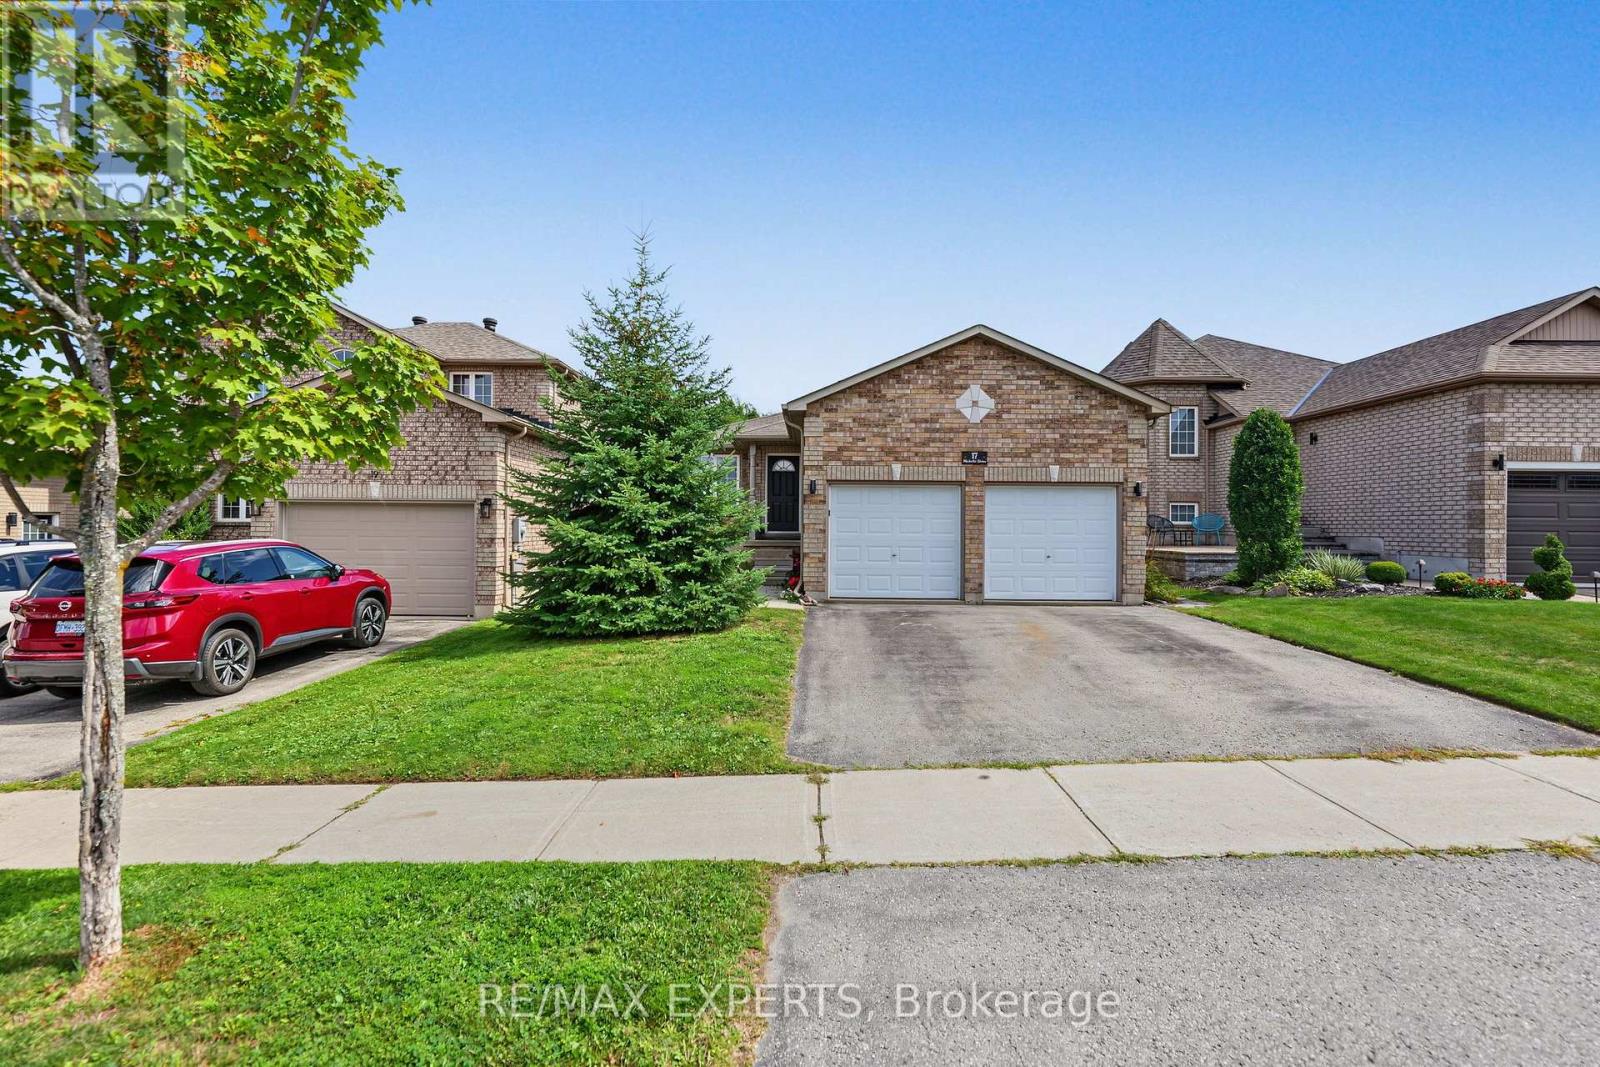
17 Michelle Drive
Barrie, Ontario
BEAUTIFUL LEGALLY REGISTERED 2-UNIT HOME, 3 + 3 BEDROOMS, 3 BATHROOMS, 6 PARKING, SOUTH BARRIE Incredible Income Property In Barrie's Highly Coveted Painswick-South Neighbourhood! This Beautiful And Well-Maintained Legal Two-Unit Property Features A Spacious 3-Bedroom Upstairs Unit And A Newly Renovated 3-Bedroom Basement Apartment, Offering An Excellent Opportunity For Investors, Extended Families, Or Those Looking To Live In One Unit And Generate Rental Income From The Other. The Basement Apartment Is Legally Registered, Fully Soundproofed, And Features Its Own Private Walk-Out Entrance, Providing Privacy And Excellent Separation Between Both Units. Both Units Offer Spacious Layouts, Modern Kitchens, Full Bathrooms, Comfortable Living And Dining Areas, And In-Unit Laundry. The Property Offers An Ideal Opportunity For a Large Family. Equipped With A Fully Fenced Backyard. Conveniently Located Just Minutes From The GO-Train, Highway 400, Shopping, Restaurants, Schools And An Abundance Of Local Amenities. Potential Rent $4600 Plus Utilities With A Legal 2-Unit Configuration, Newly Renovated Basement Apartment, Private Walk-Out, Soundproofing And Excellent Rental Potential, This Is An Incredible Income Property In A Highly Desirable South Barrie Location. (id:49269)
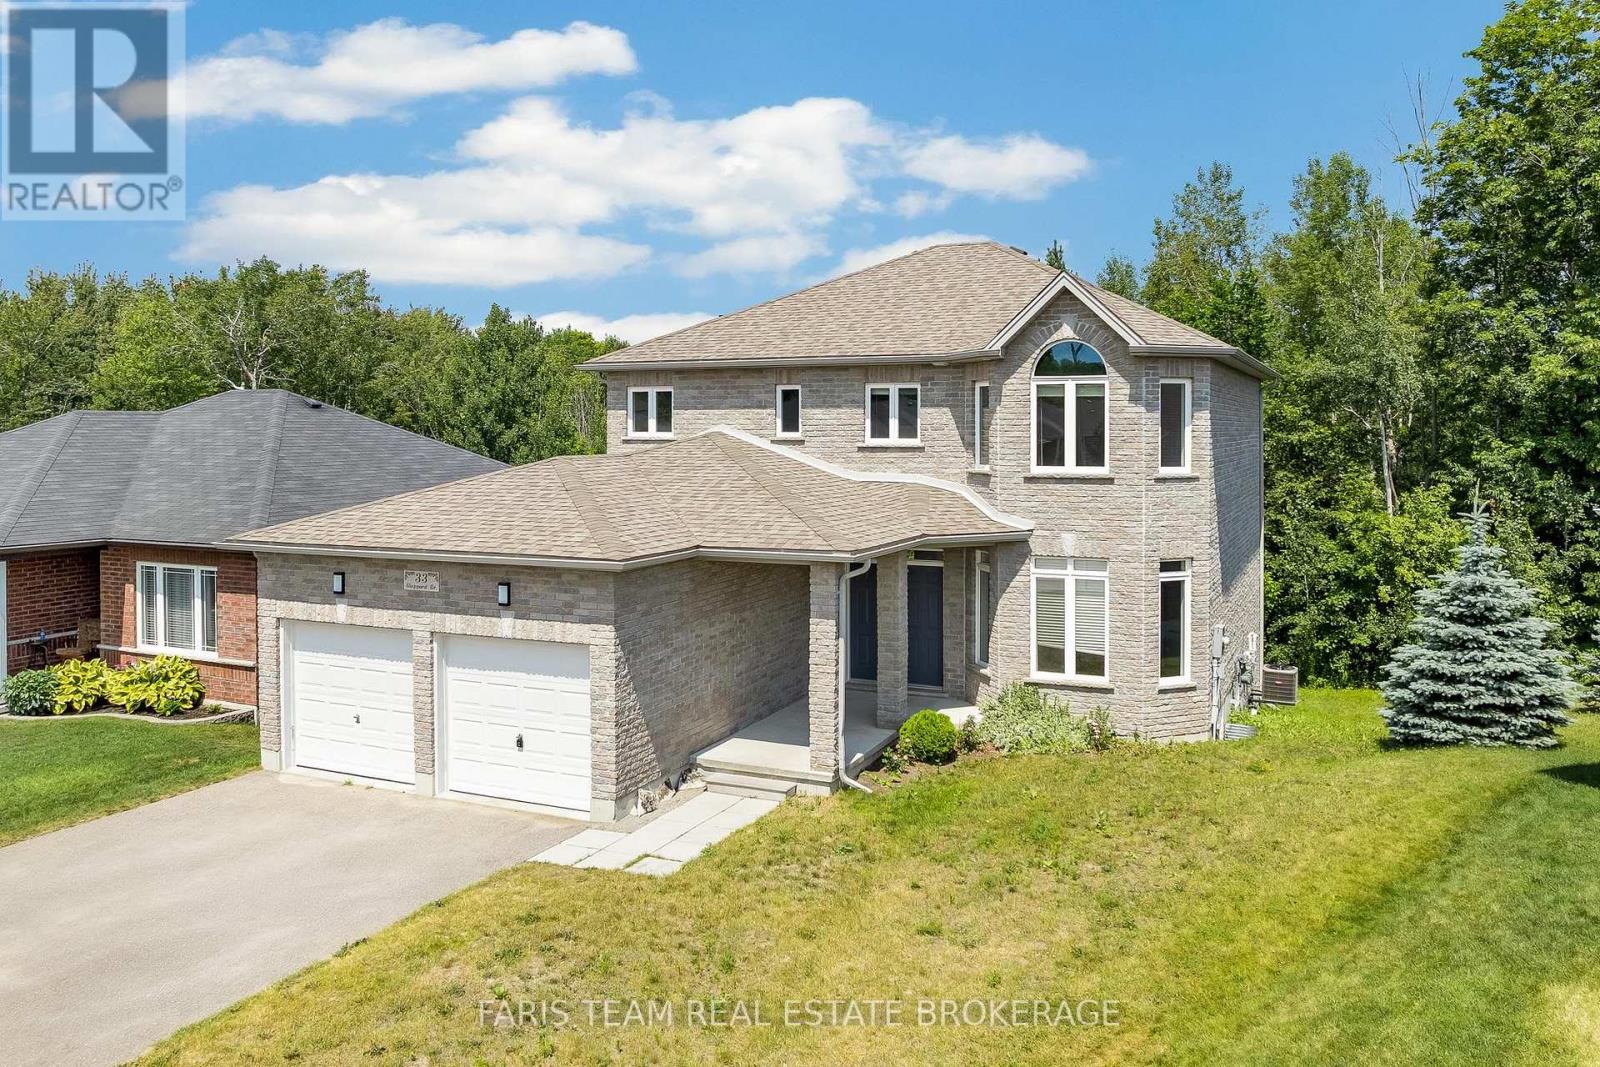
33 Sheppard Drive
Tay, Ontario
Top 5 Reasons You Will Love This Home: 1) Spacious family-friendly layout offering five generous bedrooms, four bathrooms, and multiple spacious living areas, providing plenty of room for a growing family, everyday living, and effortless entertaining 2) Luxury kitchen featuring premium KitchenAid appliances, a gas range, quartz countertops, two-tone cabinetry, a large walk-in pantry, a double sink plus a prep sink on the oversized island, and breakfast bar seating, providing everything the home chef could ask for 3) Ideal set up for multi-generational living with a fully self-contained one bedroom, one bathroom in-law suite in the walkout basement offering the perfect setup for extended family, guests, or potential rental income 4) Escape to the spacious primary suite featuring a spa-inspired ensuite with a standalone soaker tub, glass walk-in shower, and the perfect space to relax and recharge 5) Nestled on a quiet dead-end street beside a park, this oversized pie-shaped lot backs onto greenspace, providing exceptional privacy and a peaceful natural setting that's perfect for kids, pets, and outdoor entertaining. 2,393 above grade sq.ft. plus a finished basement. *Please note some images have been virtually staged to show the potential of the home. (id:49269)
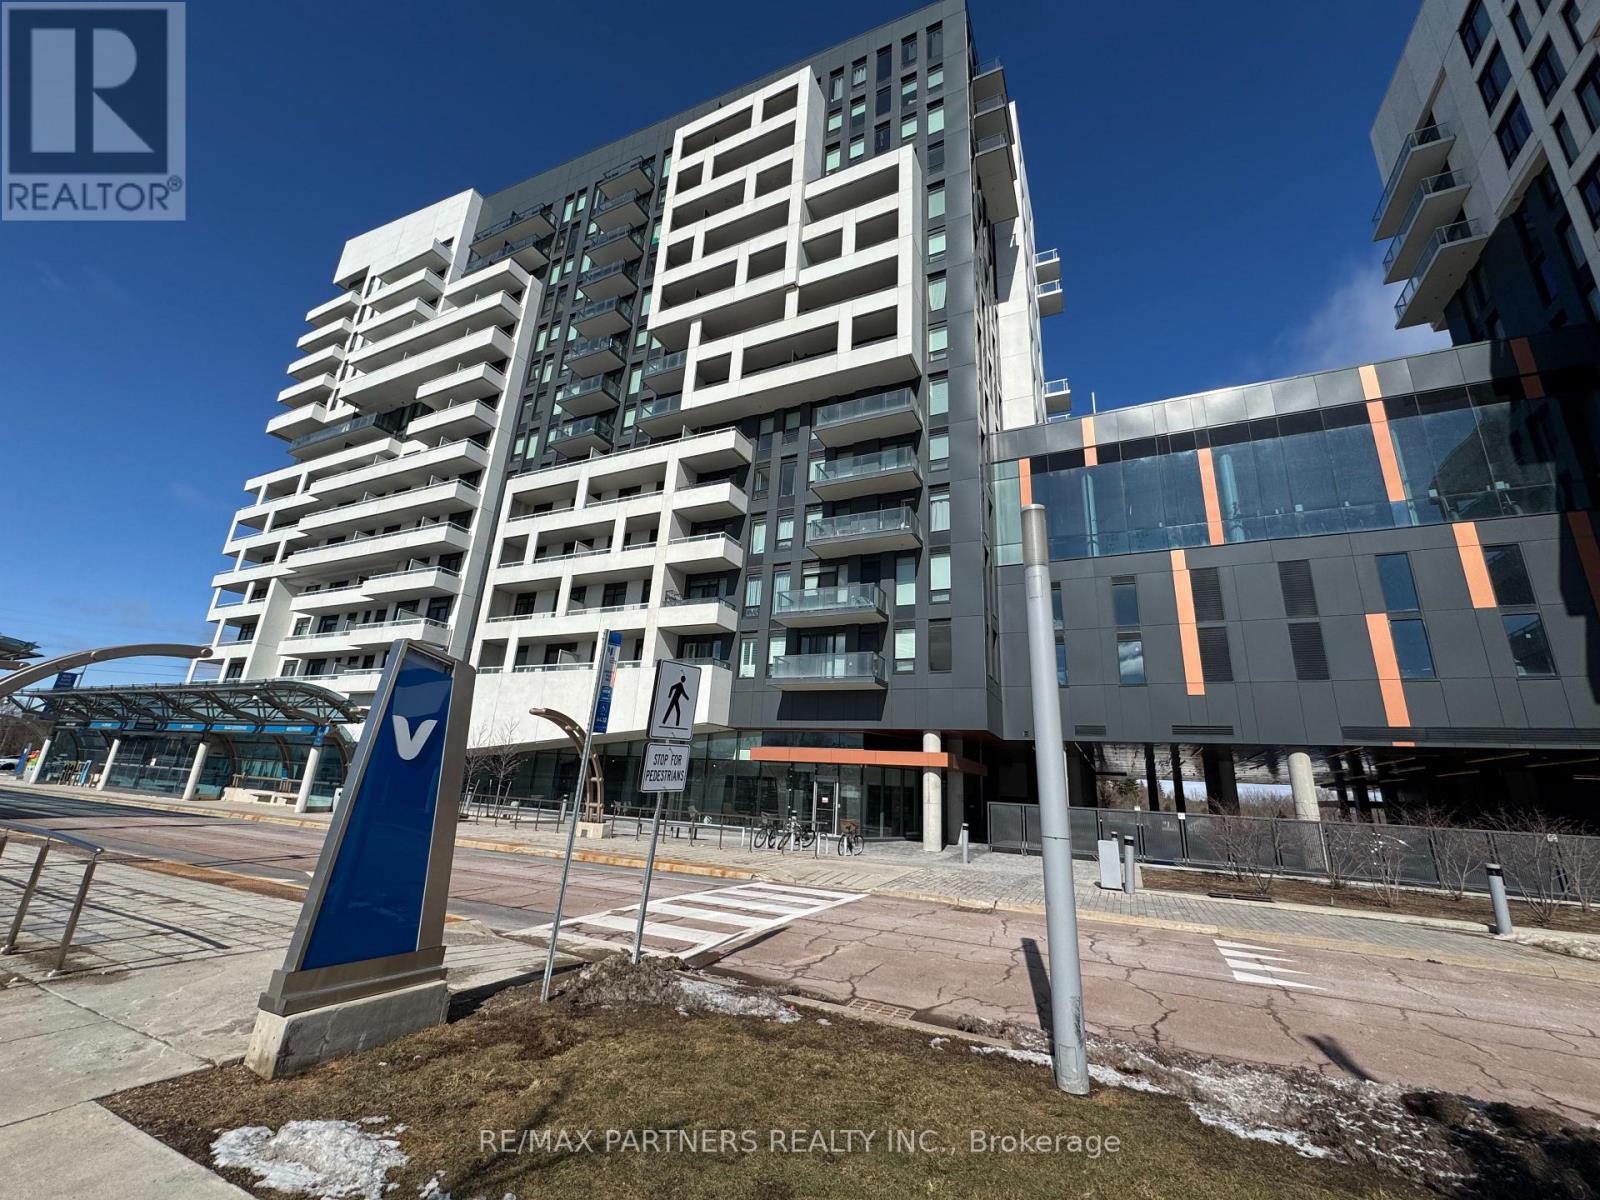
1313a - 10 Rouge Valley Drive W
Markham, Ontario
New York condo 1-bedroom high floor furnished unit. Stunning 180-degree unobstructed south exposure balcony. 9 ft ceiling, laminate floor thru out. Extra Large Bedroom + Bathroom. Luxury Amenities. 24 Hr Concierge. Steps To Shops, Restaurants, Movie Theatre, Public Transit at Door, Minutes to Go Train, Hwy 404/407, Ymca, Civic Centre, Supermarkets. Top-Ranking Schools and Future York Campus. (id:49269)