
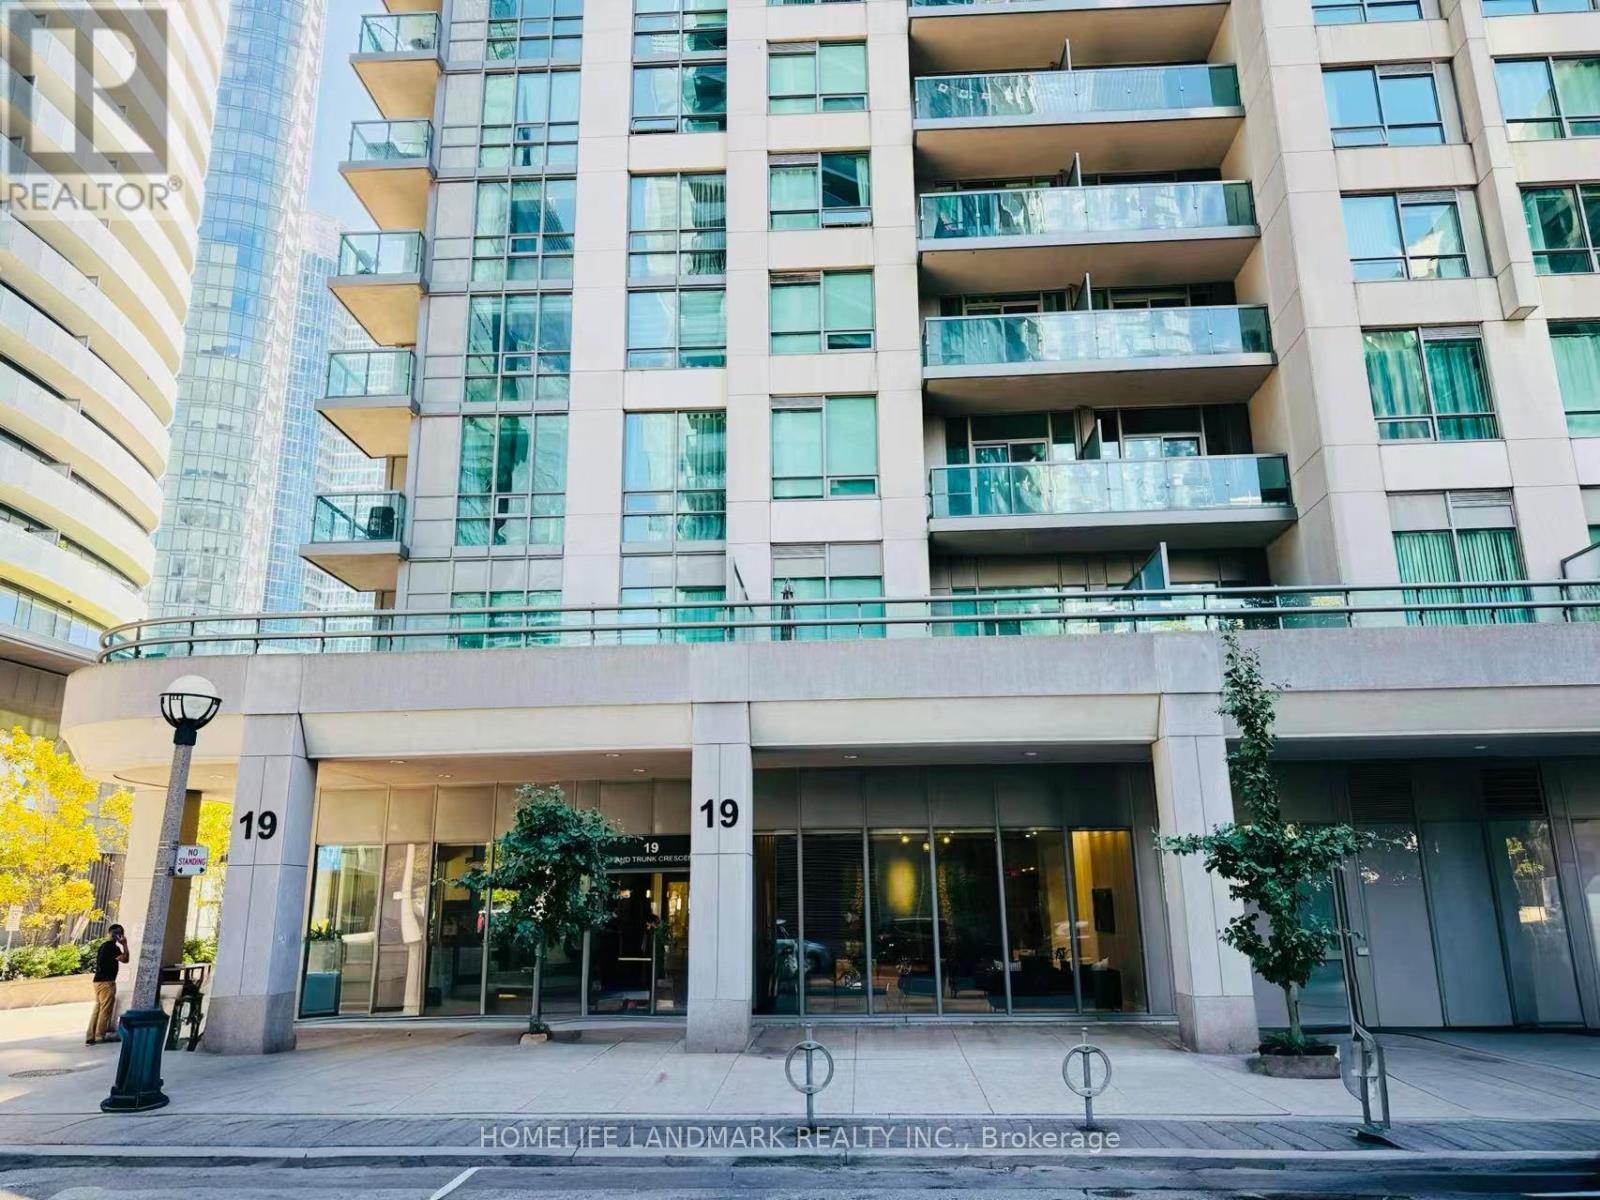
2605 - 19 Grand Trunk Crescent
Toronto, Ontario
Welcome to 19 Grand Trunk Crescent - where style, convenience, and city living meet! This bright and spacious 1+Den suite offers breathtaking city views from your private balcony and the ultimate downtown lifestyle. Steps to Toronto's most iconic attractions - CN Tower, Rogers Centre, Ripley's Aquarium, and St. Lawrence Market - plus world-class dining, shopping, and entertainment all around you. Enjoy direct access to the PATH network, connecting you to endless shops and services without stepping outside. Union Station and public transit are just minutes away, and quick access to the Gardiner Expressway makes commuting effortless. Spend your downtime strolling along the waterfront or relaxing in nearby parks. Live where the action is - this is more than a home, it's a lifestyle! Move-in ready. Parking and locker included. (id:49269)
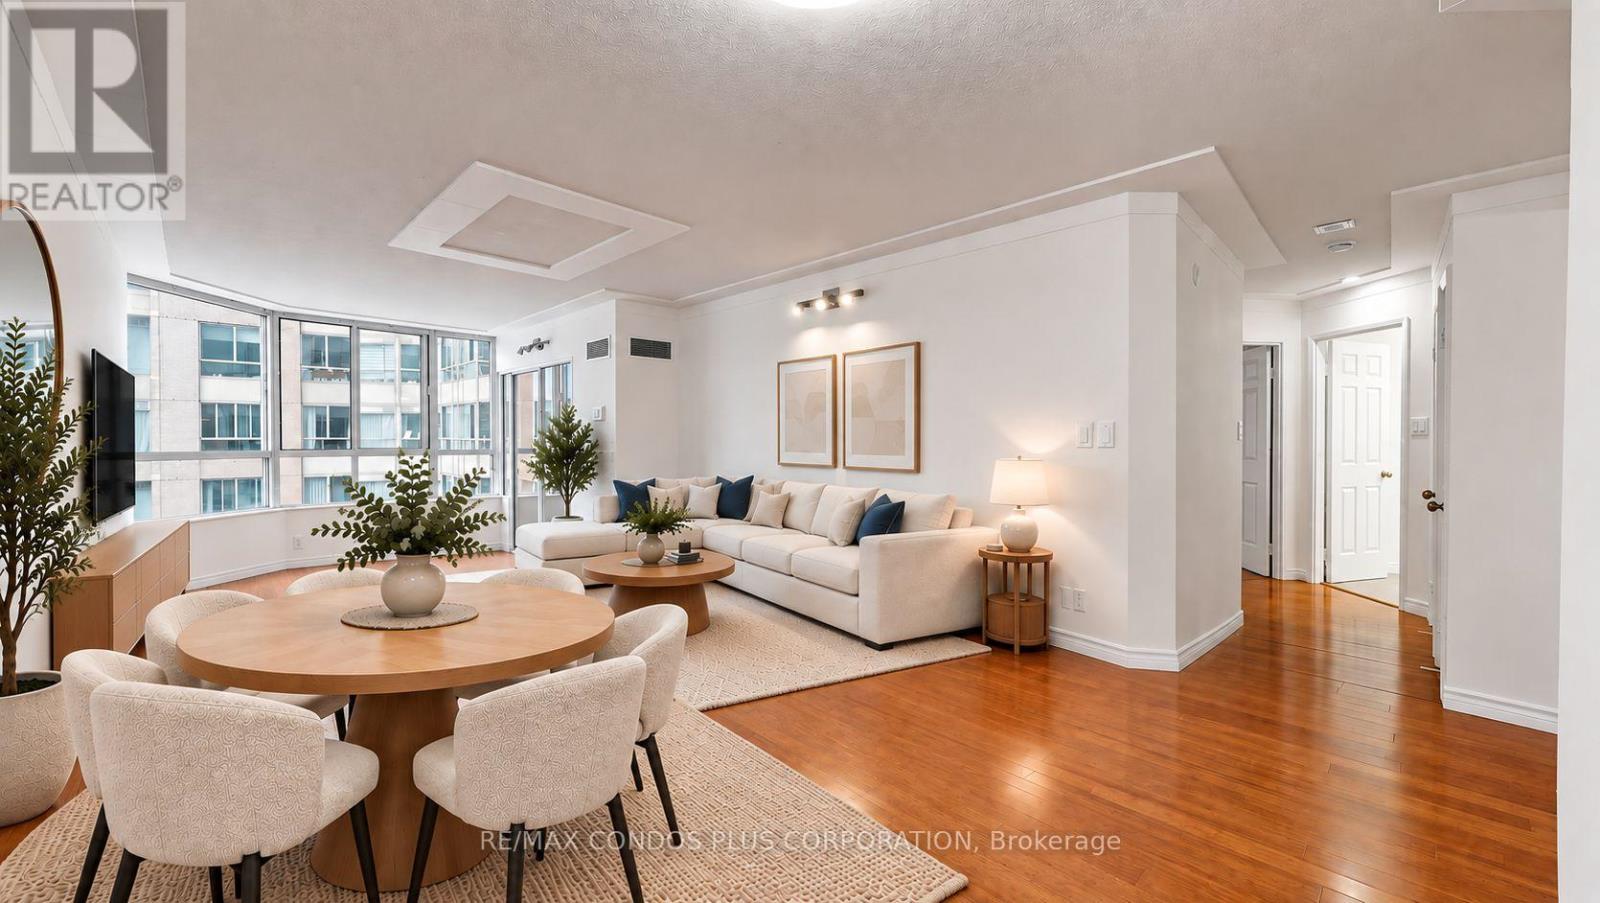
702 - 717 Bay Street
Toronto, Ontario
Welcome to Suite 702 at 717 Bay Street- a fully updated 2-bedroom + den offering almost 1,100 sqft. in the heart of downtown. Bright, modern and move-in ready, this well-designed suite features generous bedrooms, large closets (including a walk-in) renovated kitchen and bathrooms and a versatile den perfect for a home office or study. There's also a large ensuite laundry room and linen closet - excellent storage throughout this unit and parking and a locker add to the convenience. Maintenance fees include all utilities, cable TV and internet offering tremendous value. And, the hallway corridor renovation is underway! The Liberties features a great selection of amenities including 24-hour concierge, indoor pool and whirlpool, gym, indoor jogging track, sauna and landscaped gardens. All this and an unbeatable location steps to College Park, Yonge Street, TTC, hospitals, U of T, TMU and the Financial District. Suite 702 is a great fit for investors, families and professionals looking for great value with exceptional access to everything downtown has to offer. Some photos have been virtually staged. (id:49269)
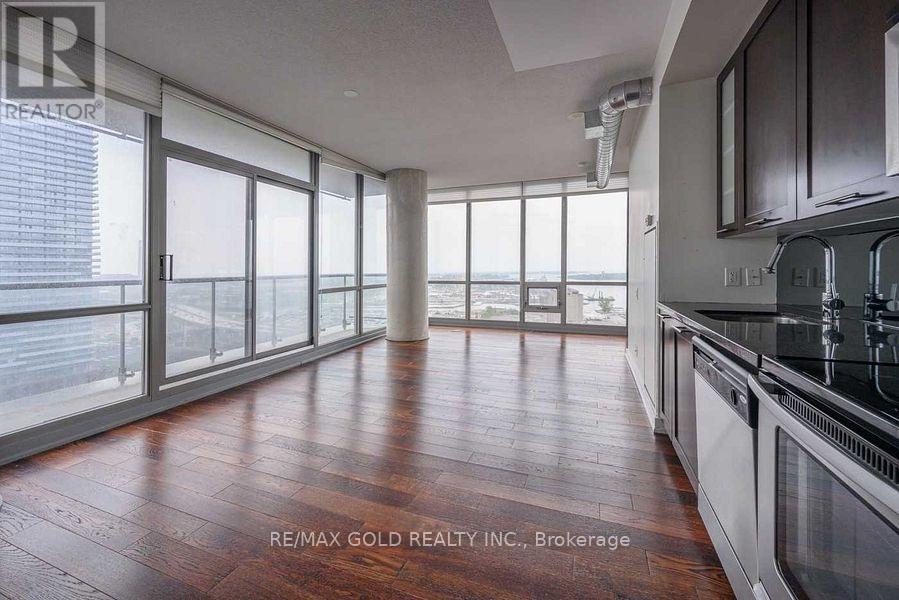
1904 - 33 Mill Street
Toronto, Ontario
Easy Showing, Beautiful South Facing, Filled With Natural Light, 2 Bedroom,& 2 Barh, One Parking & One Locker (id:49269)
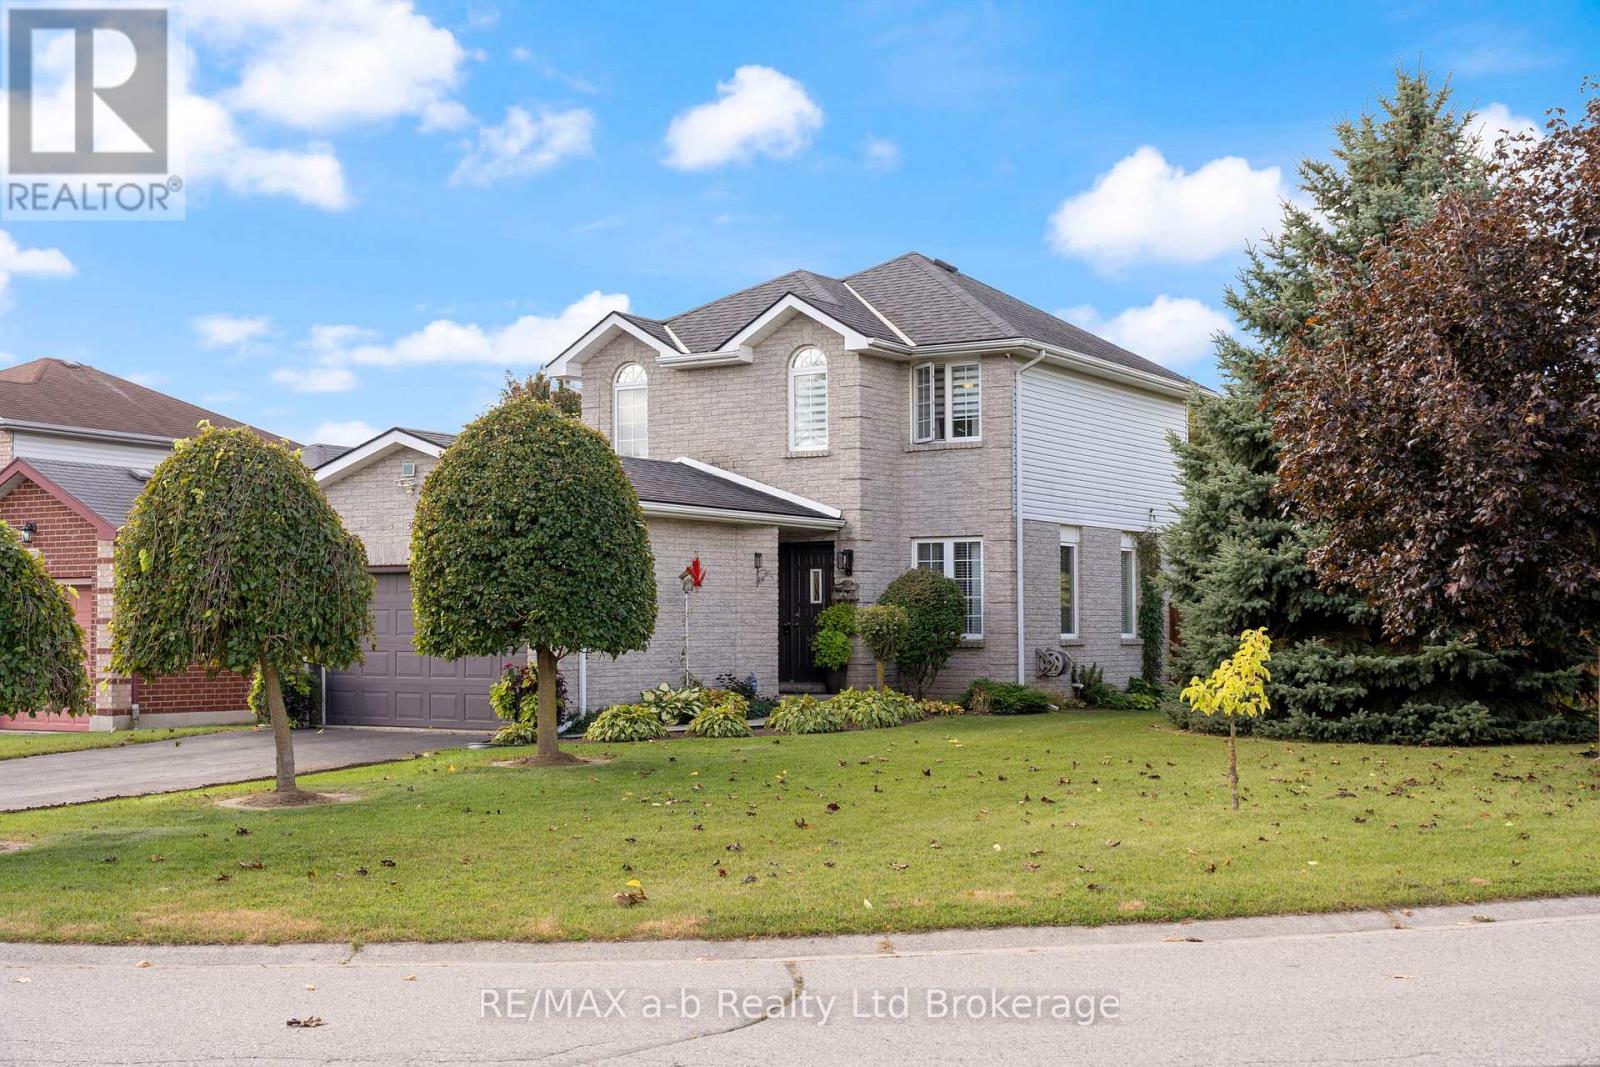
36 Kara Lane
Tillsonburg, Ontario
Incredible Family Home with Pool & Oversized Corner Lot! Welcome to 36 Kara Lane, Tillsonburg - a move-in-ready home designed for family living and summer enjoyment! Thoughtfully updated throughout the years, this wonderful home offers the rare convenience of having all bedrooms on the same level, along with a fantastic family-friendly layout.The welcoming foyer leads into a bright family room featuring hardwood floors, abundant natural light, and patio doors overlooking the incredible backyard. The updated eat-in kitchen is the perfect gathering space, complete with a stylish backsplash, painted cabinetry, and moveable island. A convenient 2-piece powder room completes the main level.Upstairs, the spacious primary suite features double closets and an updated 2-piece ensuite. Two additional bedrooms offer updated flooring and great storage, while the refreshed 4-piece main bathroom boasts a newer vanity, flooring, and backsplash.The finished lower level includes a dedicated laundry room plus flexible space ready to suit your needs - whether you envision a rec room, home office, playroom, or simply want plenty of additional storage.Outside is where this home truly shines! Situated on an oversized corner lot, the fully fenced backyard is an incredible private retreat featuring a large deck, gazebo, inground pool, beautiful landscaping, and plenty of room to relax and entertain. A shed with hydro adds valuable storage and functionality, while the gas line to the BBQ makes summer hosting a breeze. Move-in ready, thoughtfully updated, and packed with features for the whole family - this is the one you've been waiting for! (id:49269)
1531 Duncan Road
Oakville, Ontario
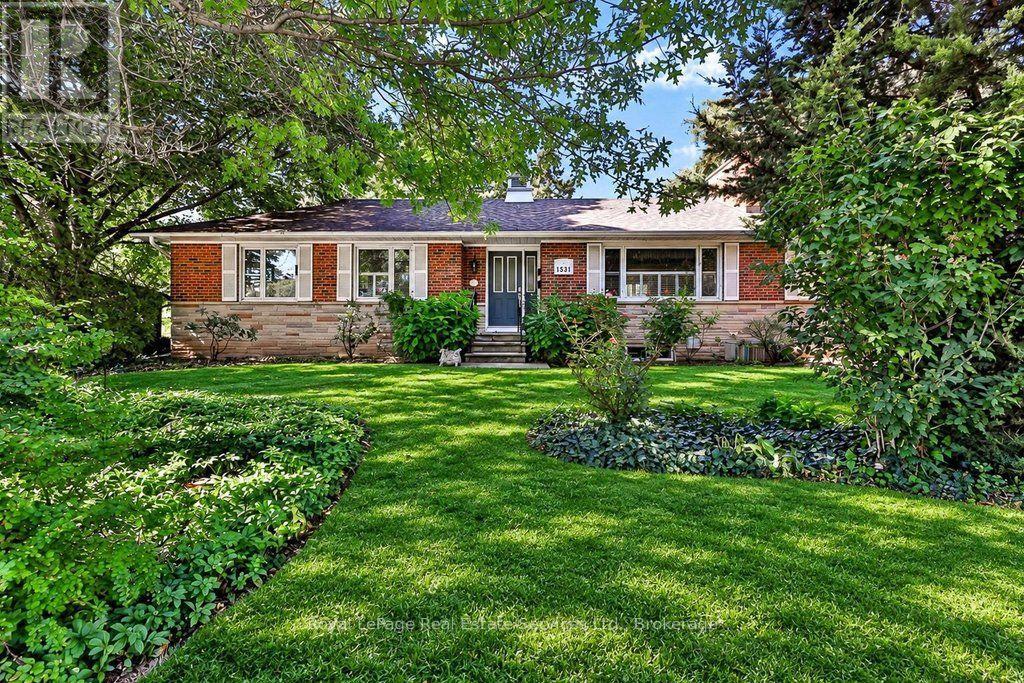
Opportunity strikes in coveted South East Oakville! Spacious bungalow with 1659sqft above grade space, on an 11,700 sqft private & treed lot. Situated on a quiet street just west of Maplegrove. Perfect lot to build your dream home. Preliminary due diligence, zoning check & sketches completed by renowned local architect firm Gren Weis Design Studio. Zoning allows for a 4500sqft above grade home (including garage). Alternatively you can take advantage of the existing bungalow, and renovate to your taste! A little vision & investment can elevate this charming red brick home surrounded by mature gardens & towering trees. Larger than most bungalows from this era with spacious principal rooms. Living room boasts hardwood, California shutters & wood burning fireplace overlooking front yard. Bright family room with new broadloom, pot lighting and adjacent den space. Main floor also features kitchen, 4 pc bath, two existing bedrooms and an office that can be converted back to a third bedroom. Two additional bedrooms, rec room, full bath, laundry & potential for separate entrance give the basement great versatility. Inlaw suite potential. The backyard is like a secret garden, with beautiful trees & perennials. Short walking distances to highly rated & sought after primary schools (Maple Grove, St Vincent's) and high school (Oakville Trafalgar High School). With top private schools nearby as well. Quick access to nearby Lake Ontario, Downtown Oakville, local shopping (Maple Grove plaza), parks, GO train & QEW/403. South East Oakville continues to be one of the most desirable pockets in the GTA. Come make it your home. Do not walk lot without appointment. (id:49269)
508 - 188 Eglinton Avenue E
Toronto, Ontario
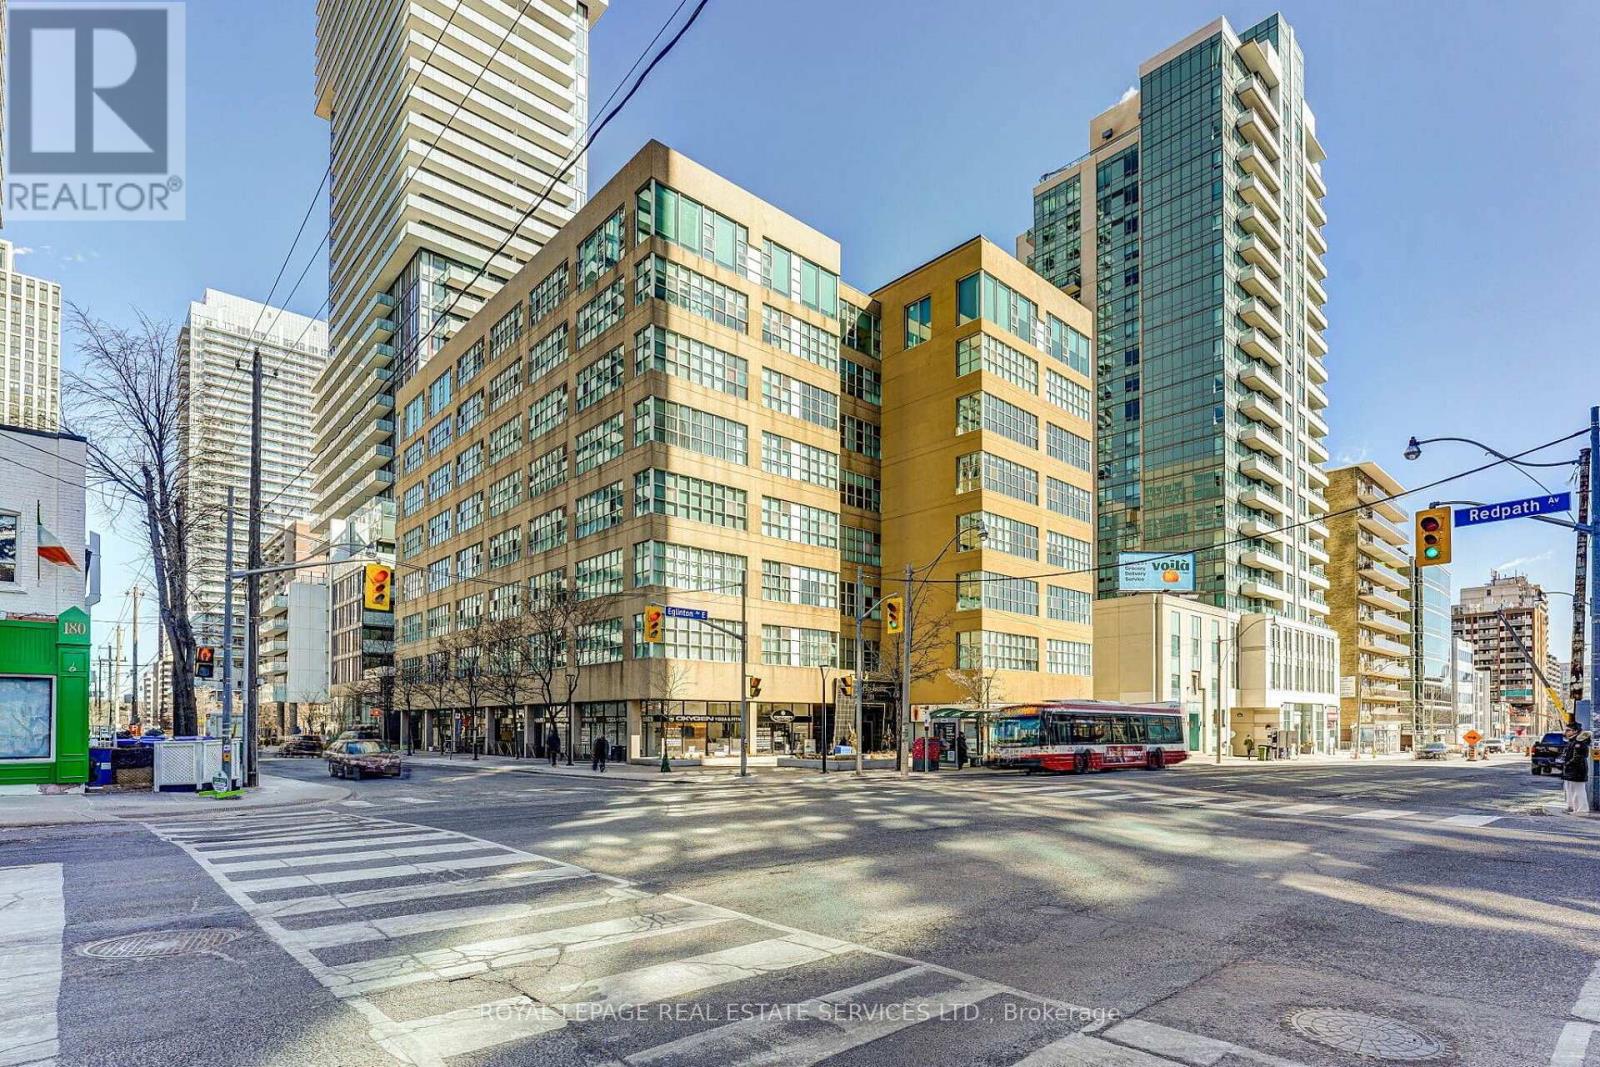
BUYER ALERT: SELLER WILL CONSIDER A REBATE ON CLOSING TO REDUCE THE EFFECTIVE MONTHLY MAINTENANCE FEE RATE!! THIS IS A GREAT BUILDING AND EVEN BETTER UNIT WITH EXCEPTIONAL VALUE. Welcome to the SOHO Lofts in the heart of Yonge and Eglinton. This highly energetic neighbourhood, commonly known as Mid-Town, perfectly blends doorstep convenience with an amazing neighbourhood vibe. Packed with diverse restaurants, an excellent shopping mix and supported by area parks and trails, this urban pocket is ideal in so many ways. Rarely available, this oversized 2-bedroom loft (915 sq ft) features a bright and open concept space with ultra high 11'ft ceilings, expansive wall-to-wall windows, and an abundance of natural light throughout. The thoughtfully designed interior includes a modern kitchen with stainless steel appliances, a generous primary bedroom, and a second bedroom or potential home office. Additional highlights include a 4-piece bathroom, ensuite laundry, one underground parking space (rental) and exceptional building amenities including an exercise room, party/meeting room, rooftop deck and garden, visitor parking, and sauna. Ideally situated in a well-connected Toronto neighbourhood, this suite is just steps from the TTC, shops, restaurants, and everything Yonge & Eglinton has to offer. (id:49269)
1 Princeton Common Street
St. Catharines, Ontario
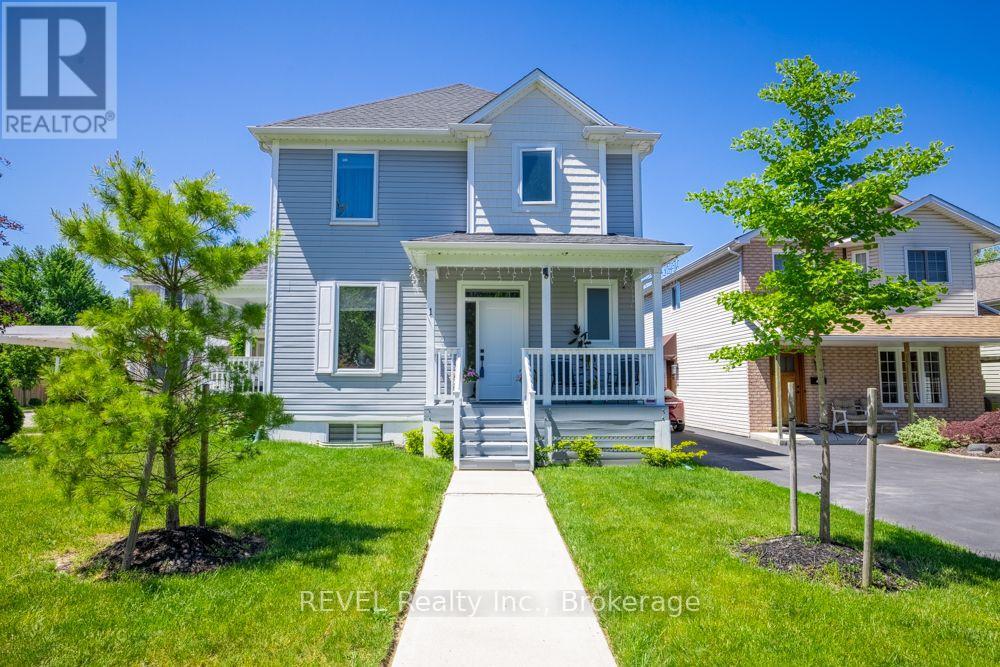
This stunning 2-storey detached home was built in 2020! The quality of the build, layout & finishes are impressive! It is a vacant land condo detached home, so you are not responsible for any grass cutting or snow removal. This impressive home offers 3 bedrooms plus a main floor den. Entering the home, you are greeted by the stylish open-concept living space, which is great for entertaining. The kitchen has a large island, beautiful quartz countertops, and plenty of cupboards, but the pièce de résistance is the walk-in pantry! For family & guest convenience, there is also a main floor 2-pc bathroom. The den is tucked away at the front of the house, a great versatile space that would make a perfect home office, dining room, or guest room, depending on your lifestyle. The spacious upper level offers a private primary suite with an ensuite bathroom and a walk-in closet, two additional bedrooms, the family 4-pc bathroom, and laundry. The unfinished basement has a rough-in to add an additional bathroom. This unspoiled area can be developed to add more living space and equity to the home! Outside, the home features a front covered porch, a very spacious side covered porch, and a fully fenced backyard space with a deck. So there are lots of options for enjoying the outdoors at different times of the day! The great central location of this home means you are conveniently located to schools, shopping, and the highway! This property is a perfect place to call home! (id:49269)
95 Rallidale Street
Ottawa, Ontario
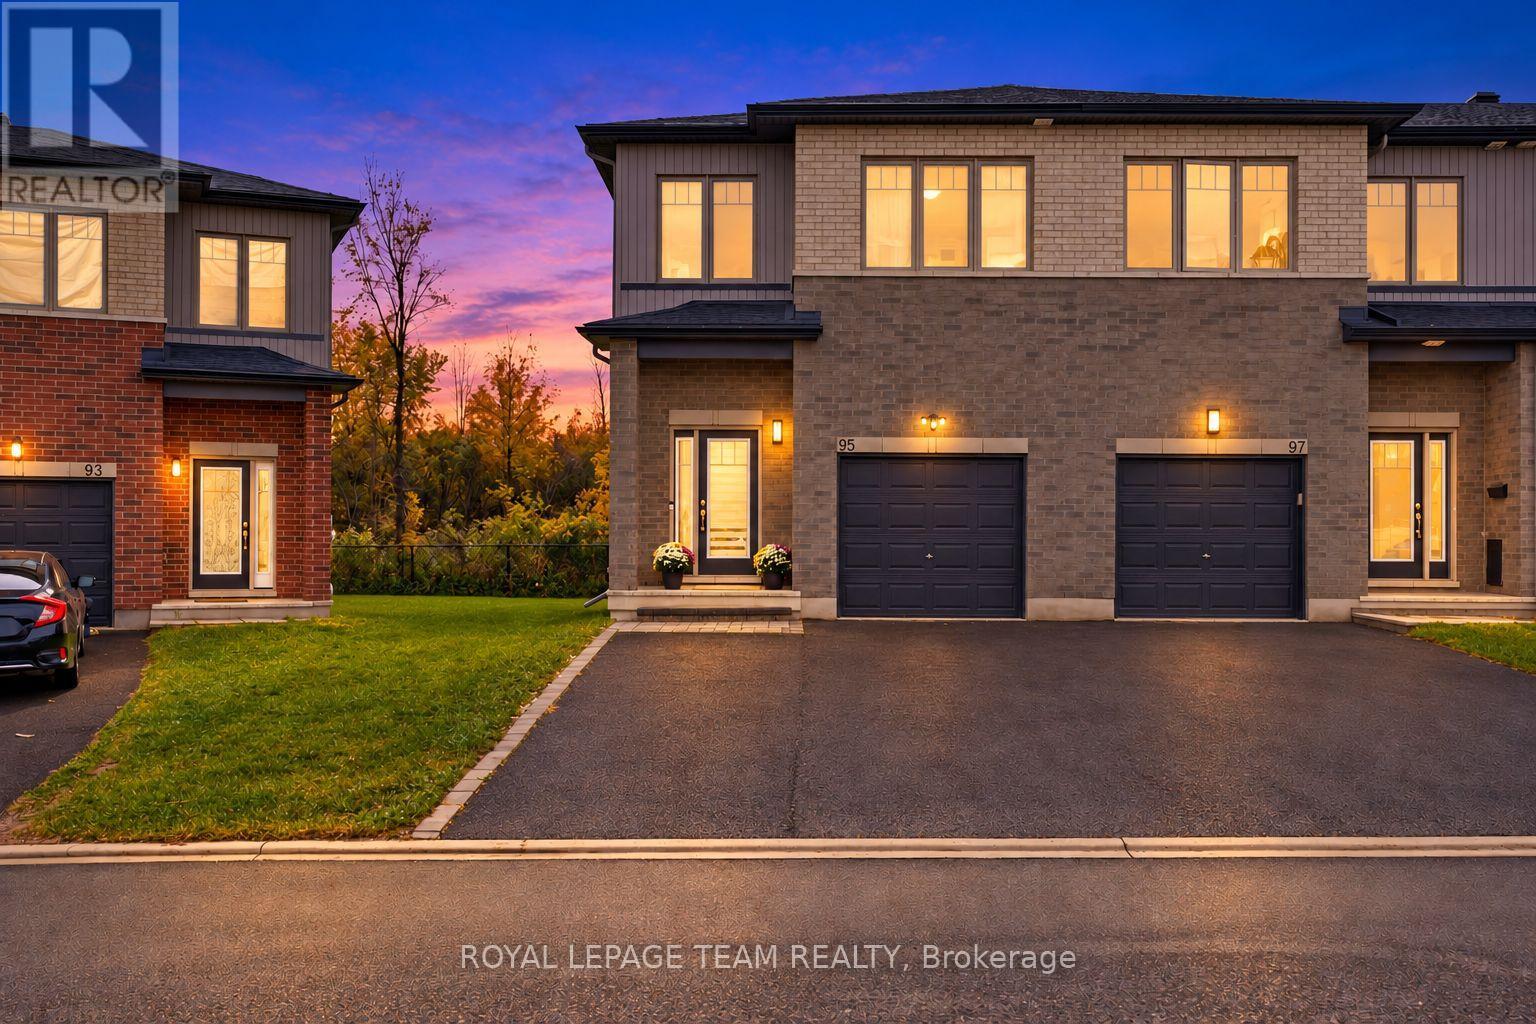
SPACE, PRIVACY & PARKING THAT SET THIS HOME APART! No rear neighbours, an extra deep yard & a private double wide driveway with parking for FOUR CARS, plus an attached garage. Welcome to 95 Rallidale Street, a designer curated END UNIT townhome built in 2021 in Findlay Creek, offering 3 bedrooms plus a loft, 4 bathrooms & 3 tastefully finished levels. Backing onto a private treed lot, this home combines generous living space, thoughtful finishing & a peaceful outdoor setting. The open main level features wide plank hardwood floors, pot lights & corner windows that fill the living room with natural light & frame the treed views. The kitchen showcases ceiling height shaker cabinetry, a charcoal island with white waterfall quartz, a hexagonal marble backsplash, brushed brass hardware, a gas range & a walk in pantry. The adjoining dining area opens to the rear deck, a welcoming spot for entertaining or relaxing overlooking the yard. Upstairs, the oversized primary retreat features a bedroom spanning over 18 feet, a walk in closet & an ensuite with a black quartz trough sink, twin gold faucets & a glass walk in shower. Two additional bedrooms, including one with a sage panel moulding feature wall, a full bathroom, second floor laundry with linen closet & a bright loft complete the level. The loft offers flexible space for a home office, play area, reading nook or lounge. The finished basement adds a 26 foot recreation room, an office nook, a fourth bathroom & ample storage, with room for a home gym, media area or guests. Enjoy the Findlay Creek Boardwalk, nearby parks & pathways, Farm Boy, Starbucks, Findlay Creek Shopping Centre, restaurants & services. Schools include Mino Mikan Public School, St. Veronica Catholic School & Vimy Ridge Public School. Access to Leitrim LRT Station, Ottawa International Airport, Highway 417 & downtown Ottawa keeps you connected. This is the one. 48 hours irrevocable on all offers. (id:49269)
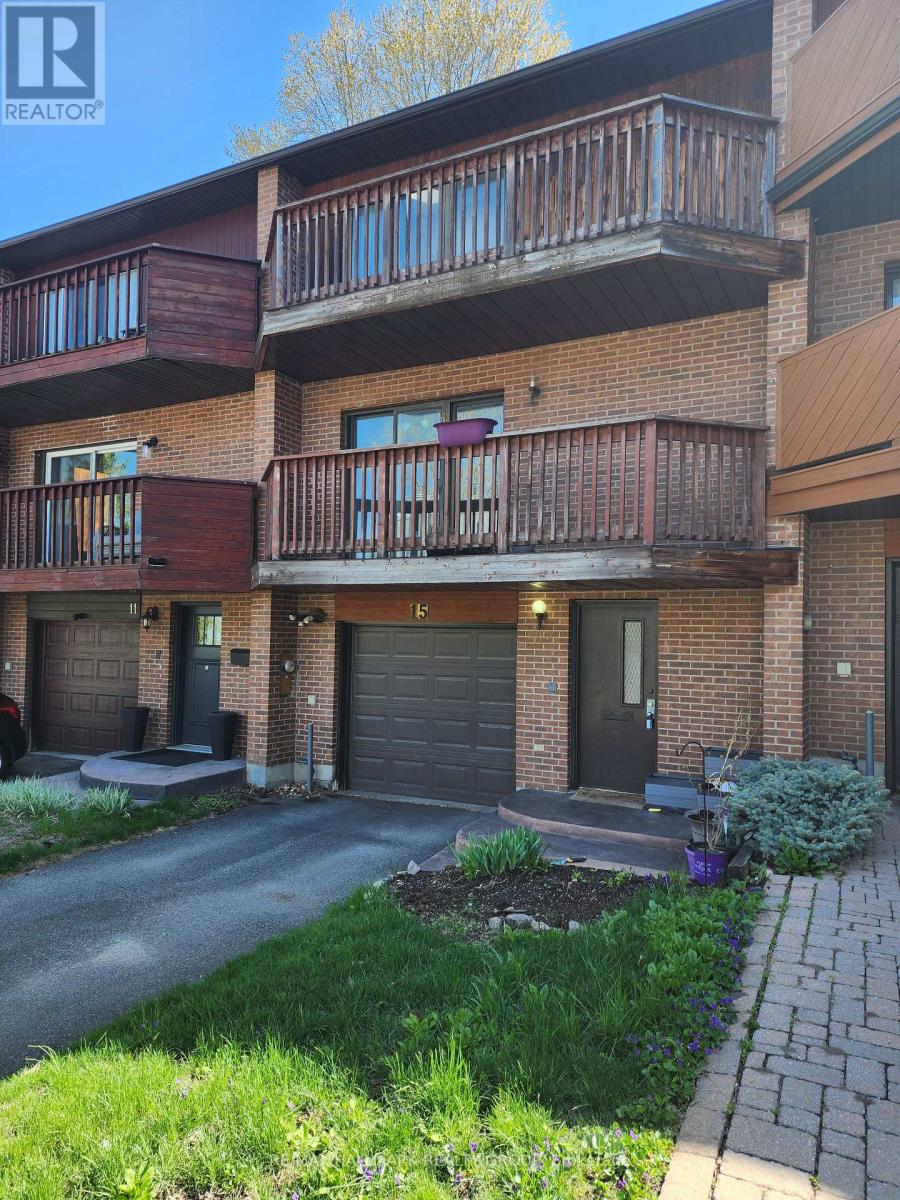
15 Birchdale Avenue
Ottawa, Ontario
Nestled along the Ottawa River, this executive townhome offers breathtaking water and greenspace views in one of the west end's best-kept secrets. With exceptional space and a prime location, this property presents an incredible opportunity to update and customize to your taste. The welcoming main-level foyer provides convenient inside access to the attached garage and opens into a spacious family room with direct walkout access to the private patio and backyard. This versatile space could also serve as a fourth bedroom, home office, or guest suite. A convenient 2-piece powder room and laundry area complete this level. Upstairs, the bright and spacious second level features an entertainment-sized living and dining area with a traditional wood-burning fireplace and access to a large balcony showcasing spectacular river views. The kitchen offers generous layout potential with ample space for future cabinetry, counters, and design upgrades, while the adjacent eating area overlooks the private yard and patio. The top floor includes three generously sized bedrooms, including a primary suite with a walk-in closet, along with a full main bathroom. This home requires updating throughout, including flooring, kitchen, bathrooms, and cosmetic finishes, making it an ideal opportunity for renovators, investors, or buyers looking to create their dream home in an exceptional setting. Located on a quiet crescent with easy access to shopping, transit, and scenic pathway networks, this property offers outstanding potential in a highly desirable riverside community. (id:49269)
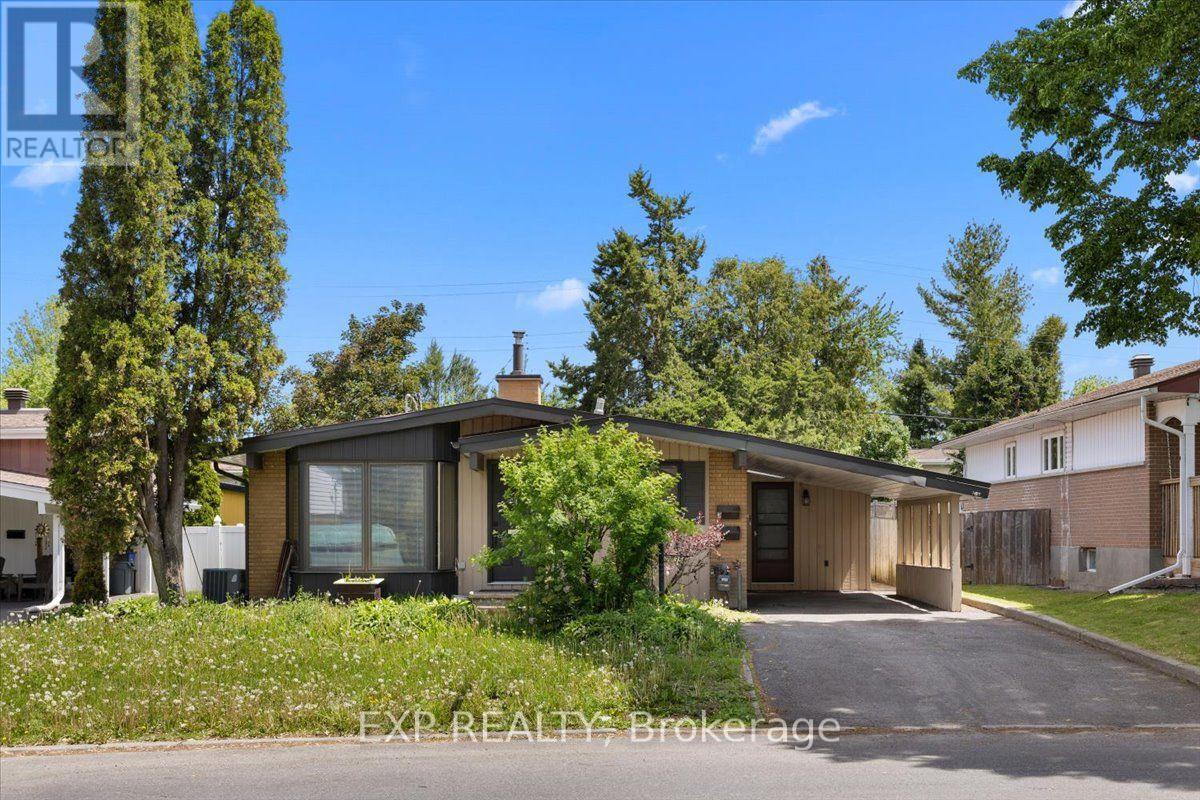
2335 Harding Road
Ottawa, Ontario
A legal Secondary Dwelling Unit in Elmdale Acres with two fully self-contained units and separate hydro meters - a bungalow built to perform whether you're house-hacking your first mortgage or adding a clean, low-headache door to your portfolio. The lower unit is already leased at $1,900/month plus hydro to strong tenants, while the upper unit sits vacant and ready: move in and let the lower unit carry a big chunk of your mortgage, lease it out for a second stream of income, or reshuffle entirely, as the current tenants would happily move up. The vacant upper unit offers three spacious bedrooms, an updated bathroom, and hardwood and tile flooring throughout. Genuine mid-century character runs through the space. Downstairs, the lower unit was fully renovated in 2017 and lives like a true second home rather than a dated basement apartment - two bedrooms, a modern open-concept kitchen, a full bathroom, and an oversized solarium that floods the unit with natural light. Just as importantly, the expensive work is already done. Recent updates include a full basement renovation (2017), furnace (2022), AC (2016), sump pump with battery backup (2017), hot water heater (2017), eavestrough repairs (2017), and roof (2008), along with a foundation repair backed by a transferable 10-year warranty (2017). Separate hydro meters keep utilities tenant-paid and the accounting clean.Set on a beautiful lot minutes from the Ottawa Hospital - a built-in tenant pool of staff, residents, and students - the property also offers easy access to shopping, public transit, parks, and top-rated schools. It's the kind of address that simply doesn't sit vacant. 24 hours' notice required for all showings. (id:49269)
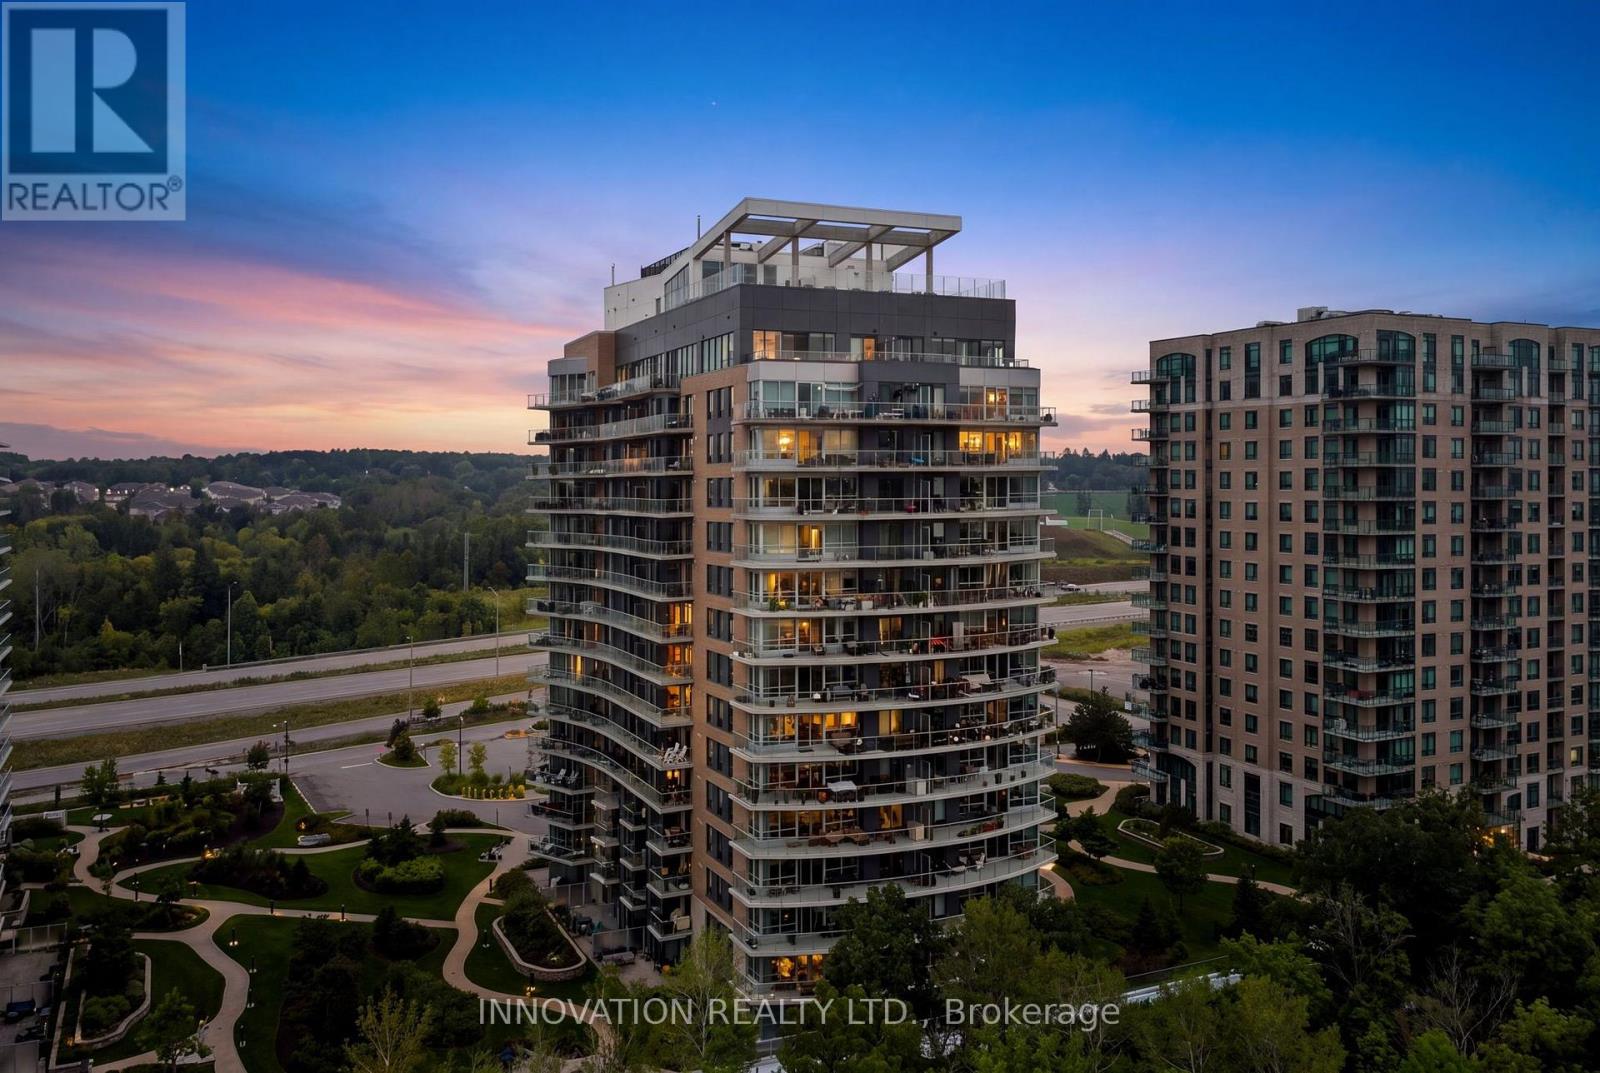
1006 - 200 Inlet Private
Ottawa, Ontario
Lifestyle Meets Inspiring Views! This bright and contemporary 1-bedroom plus den, 1-bath condo in Petrie's Landing Tower II offers a refined blend of comfort, style, and convenience. The open-concept layout is enhanced by large windows that fill the space with natural light and showcase the modern finishes throughout. A sleek, well-designed kitchen flows seamlessly into the living area, creating an inviting setting for daily living or entertaining, while the private balcony offers serene Ottawa River and Gatineau mountain views that elevate everyday living. The convenience of in-suite laundry adds to the effortless, modern lifestyle this home provides. The primary bedroom is generously sized, while the secondary den provides flexibility for a home office or personal retreat, and the modern bathroom adds to the home's polished appeal. Residents enjoy an impressive selection of upscale amenities, including a fully equipped fitness centre, a stunning rooftop terrace with panoramic views of the Ottawa River and Petrie Island, a rooftop pool perfect for summer days, and an adjacent spa hot tub for year-round enjoyment. The building's premium lobby, striking architecture, and thoughtfully designed common areas elevate the overall living experience. Surrounded by forests, beaches, and scenic walking trails, this location offers a rare connection to nature while remaining highly accessible, with direct access to Highway 174 and close proximity to the future Trim Road LRT station. As part of the rapidly growing Petrie's Landing community, new restaurants, shopping, and services are planned, making this condo an exceptional opportunity to enjoy a vibrant lifestyle today with even more to look forward to in the future. ** No conveyance of any written signed offers prior to 1:00 pm on the 20th day of October, 2026. ** (id:49269)
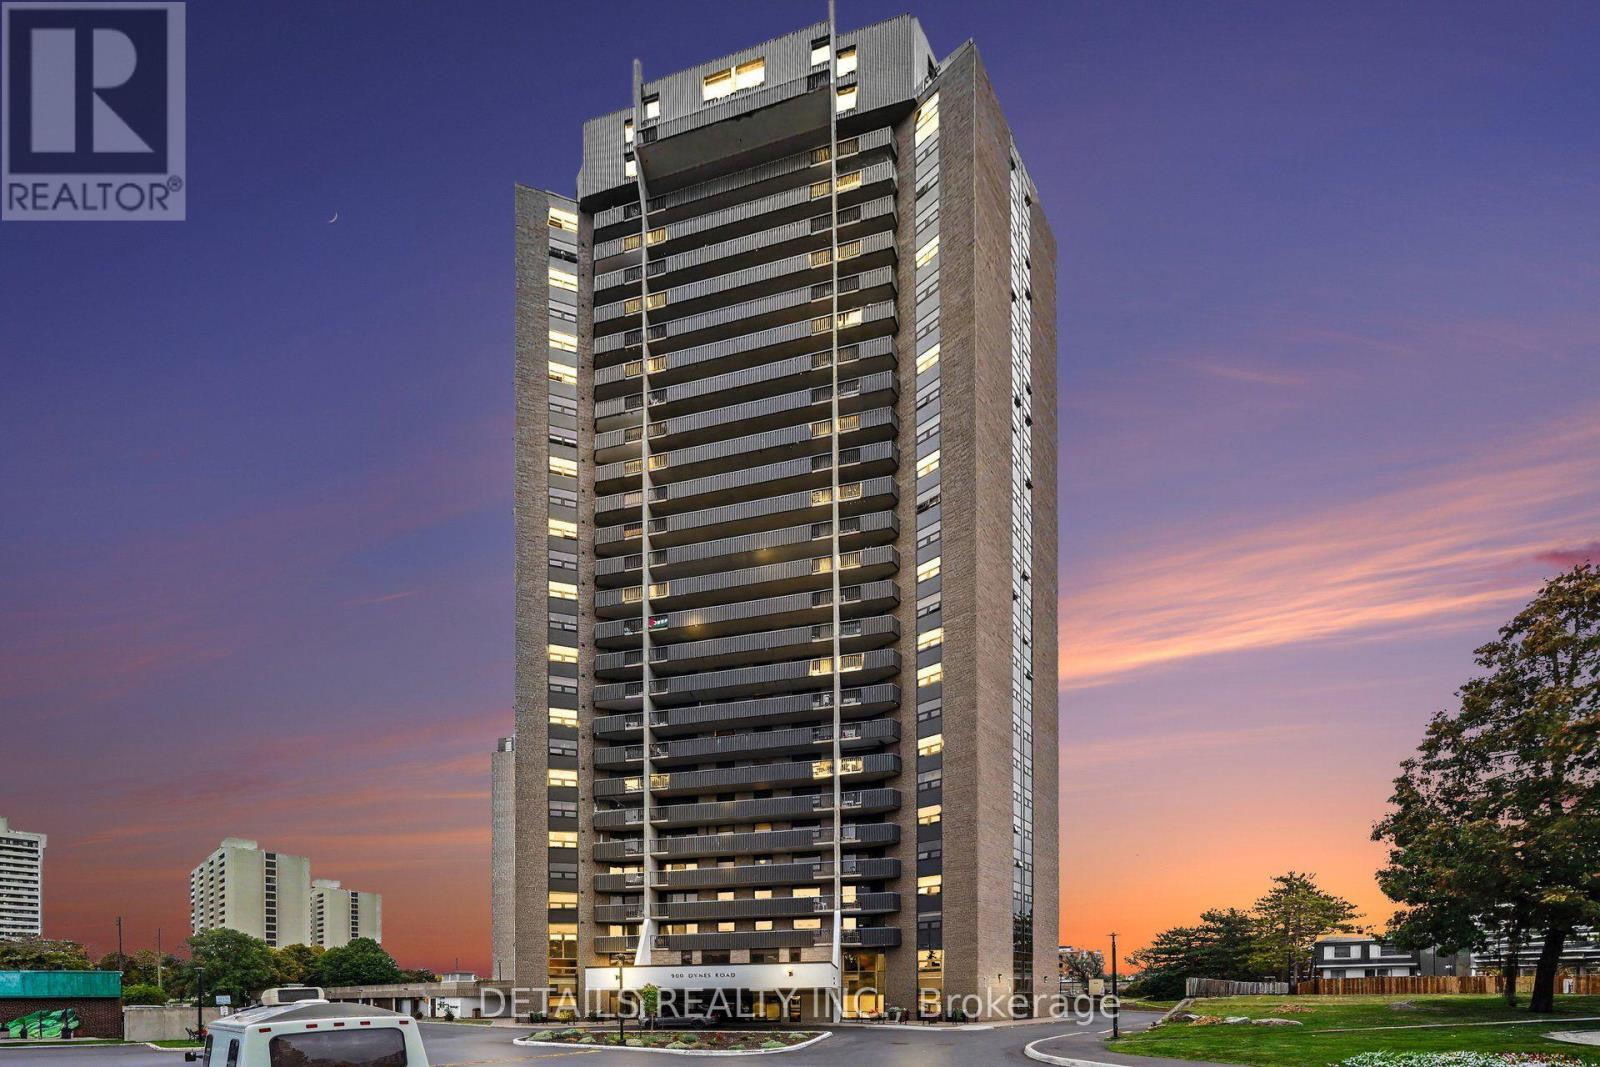
Ph-4 900 Dynes Road
Ottawa, Ontario
Imagine coming home to a penthouse overlooking Mooney's Bay Beach, with incredible views, generous living space, and two full levels that feel much more like a home than a typical condo. This rarely offered two-storey penthouse gives you the best of both worlds: the ease and amenities of condo living, with the separation, space, and privacy you would normally expect in a house. The main level is made for everyday living and entertaining. The open-concept layout offers plenty of room for a large dining table, a spacious living area, and comfortable gathering space. The updated kitchen features newer cabinetry and appliances, a pantry, excellent storage, and thoughtfully designed cabinet organizers that make the space especially functional. Updated flooring, a dramatic wall of windows, and a full mirrored wall add to the bright, open feeling. Upstairs, the bedrooms are privately separated from the main living areas, including a generous primary bedroom with its own ensuite bathroom. Both bedrooms also enjoy impressive views, giving the upper level a bright, peaceful feel. And then there is the setting. Look southeast toward Mooney's Bay Beach and the surrounding green space. Walk to the beach, trails, grocery shopping, and restaurants, or enjoy everything the area offers if you love walking, cycling, paddling, and spending time outdoors. Getting around is easy as well, whether by car or public transit. You also get two bathrooms, underground parking, and building amenities including an indoor pool, sauna, party room, and more. Heat, hydro, and water are included in the monthly condo fee of $1,019.At this price point, it is rare to find this combination of two-storey living, generous entertaining space, private bedrooms, underground parking, extensive amenities, and outstanding views. This is not your typical apartment-style condo. It offers the comfort and separation of a home, with the convenience of condo living and Mooney's Bay at your doorstep. (id:49269)