
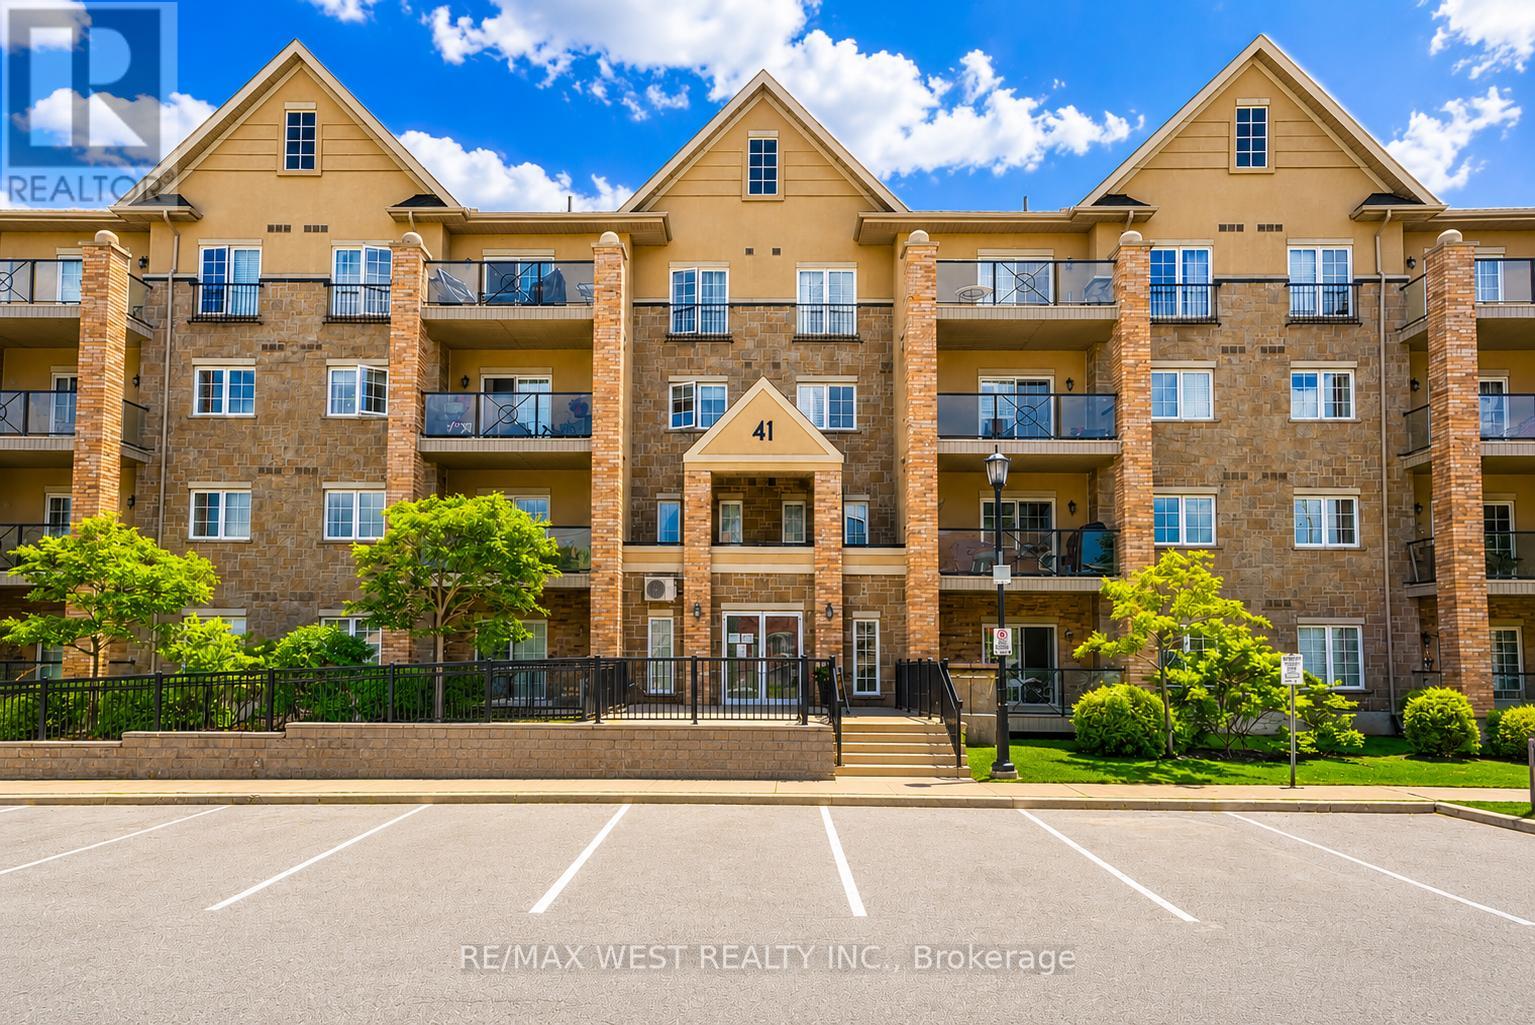
110 - 41 Ferndale Drive S
Barrie, Ontario
Welcome to effortless living in one of South Barrie's most desirable condominium communities, Manhattan Condos. Offering immediate possession and true turnkey convenience, this move-in ready studio is an excellent opportunity for first-time buyers, investors, or those looking to simplify their lifestyle. Thoughtfully designed with approximately 600 square feet of bright, open-concept living space, this inviting unit features 9-foot ceilings, a spacious kitchen with stainless steel appliances, ample cabinetry, and a functional layout that maximizes every square foot. A well-appointed 4-piece bathroom, in-suite laundry, and generous storage add everyday convenience. One of the suite's standout features is the expansive private balcony overlooking a peaceful forested backdrop. Enjoy outdoor living with the added benefit of BBQs permitted, making it the perfect space for entertaining or relaxing in complete privacy. Additional conveniences include underground parking and a private storage locker. Residents enjoy quick access to the Barrie GO Station, Highway 400, shopping, dining and waterfront trails. Combining location, lifestyle, and value, this exceptional condo is ready for its next owner to move in and enjoy. (id:49269)
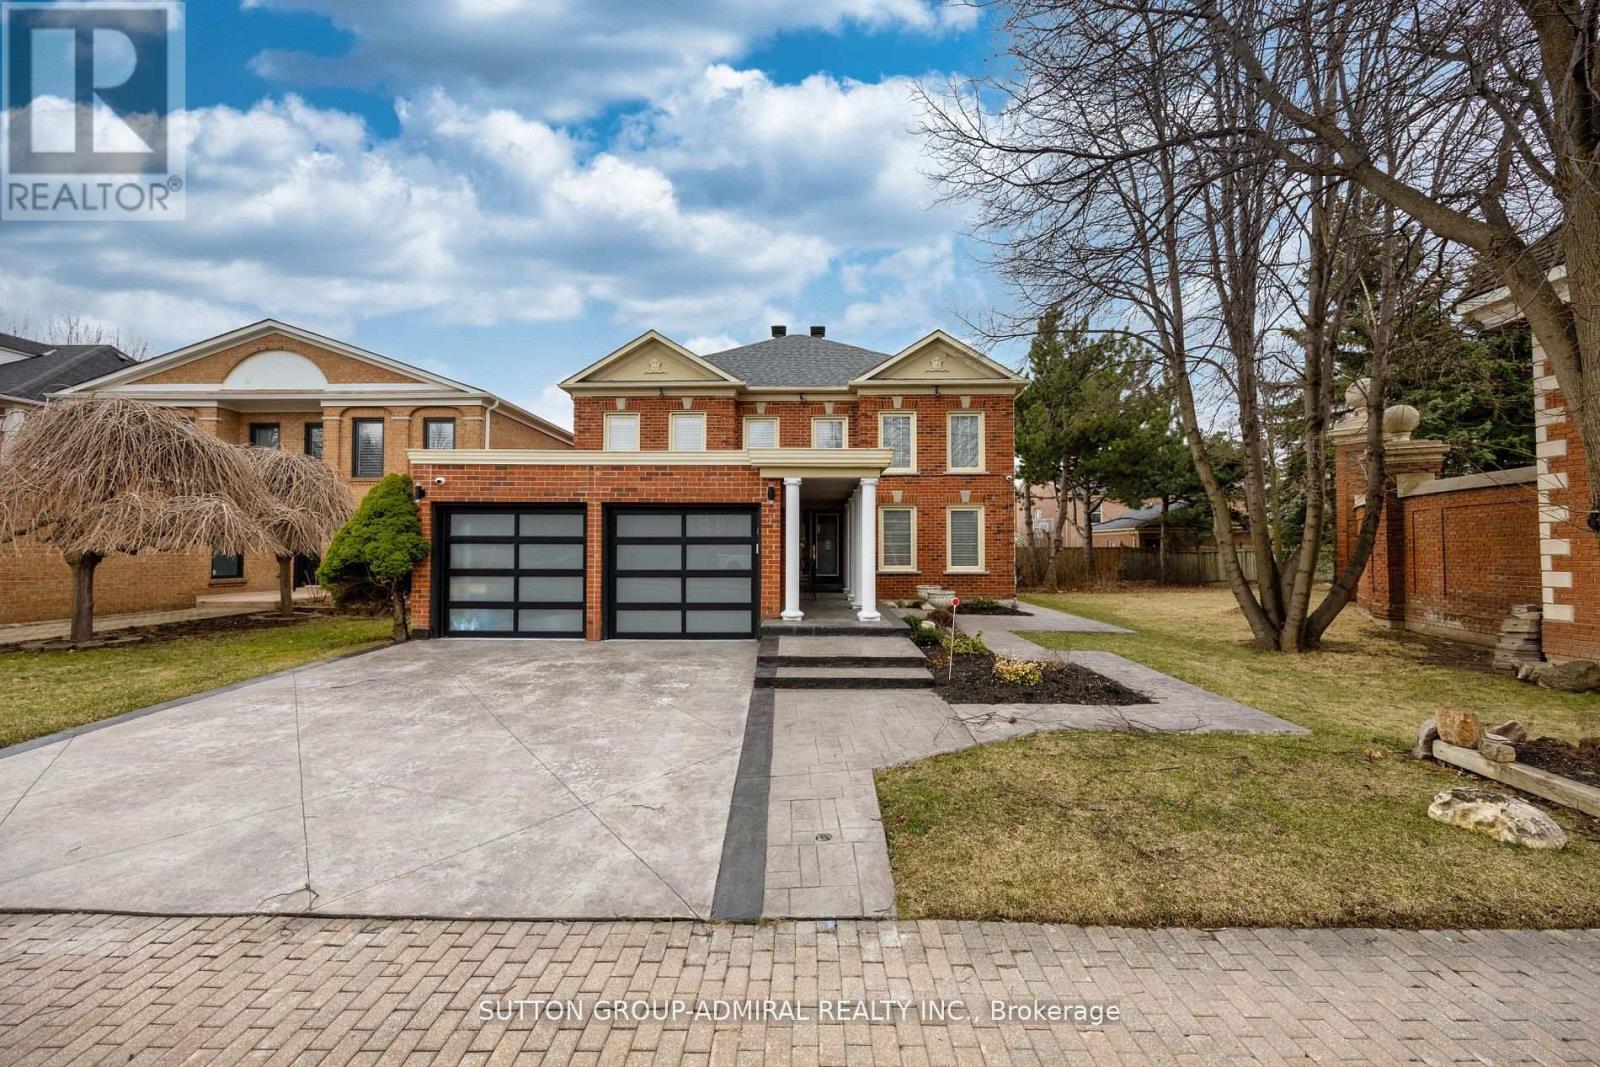
1 Regent Street
Richmond Hill, Ontario
Beautifully updated 4+2 bedroom home located in the prestigious Mill Pond neighbourhood. This spacious property features a functional layout with a combined living and dining area, a modern kitchen with breakfast area, and bright, inviting living spaces throughout.Recent upgrades include new hardwood flooring on the main floor and in the primary bedroom, a new staircase, updated bathrooms, and pot lights. The finished basement offers additional living space with new flooring and a renovated shower, ideal for extended family or a home office setup.Enjoy the outdoors with a large deck and a beautifully maintained backyard, perfect for entertaining or relaxing.Prime location close to parks, top-rated schools, public transit, and just a short walk to Chabad Romano. A fantastic opportunity in one of the area's most sought-after communities. (id:49269)
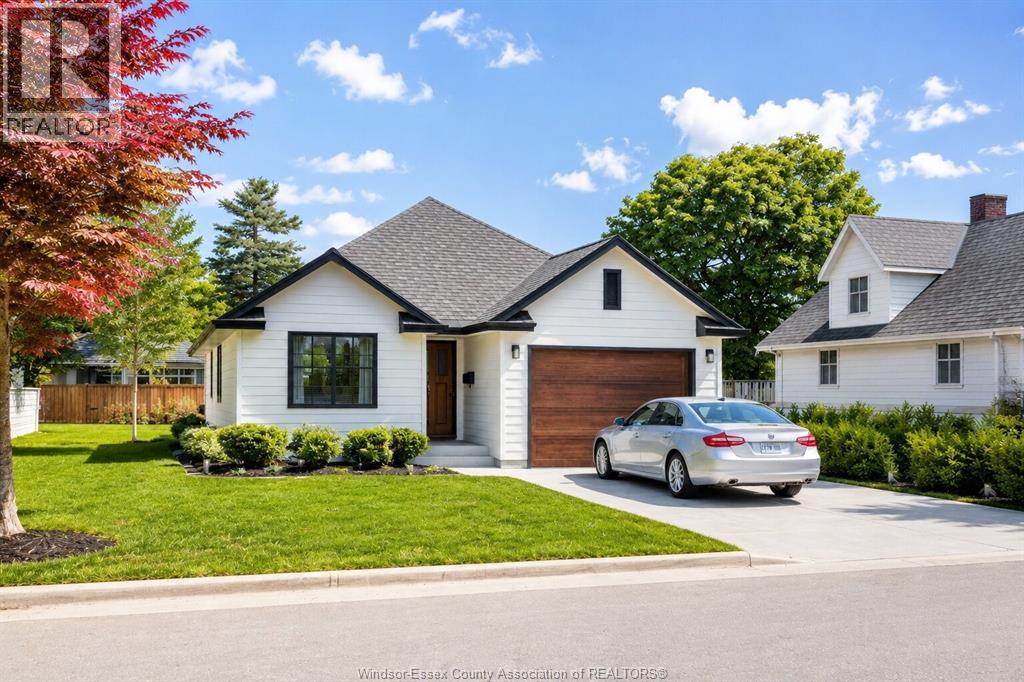
164 Mcleod Avenue
Amherstburg, Ontario
TO BE BUILT - Custom Home Design at an amazing price. Coulson Design + Build presents 'The Driftwood.' This thoughtfully designed ranch features a bright open-concept layout where the living. dining, and kitchen spaces flow seamlessly together, highlighted by a large island perfect for entertaining. The private primary suite includes a walk-in closet and ensuite bath. while a second bedroom and full bathroom provide flexibility for guests or a home office. Enjoy the convenience of main floor laundry, an attached garage with interior entry, and a covered rear patio ideal for relaxing or outdoor dining. Modern design. quality construction, and outstanding value- The Driftwood delivers new home living without compromise. (id:49269)
RE/MAX Preferred Realty Ltd. - 586
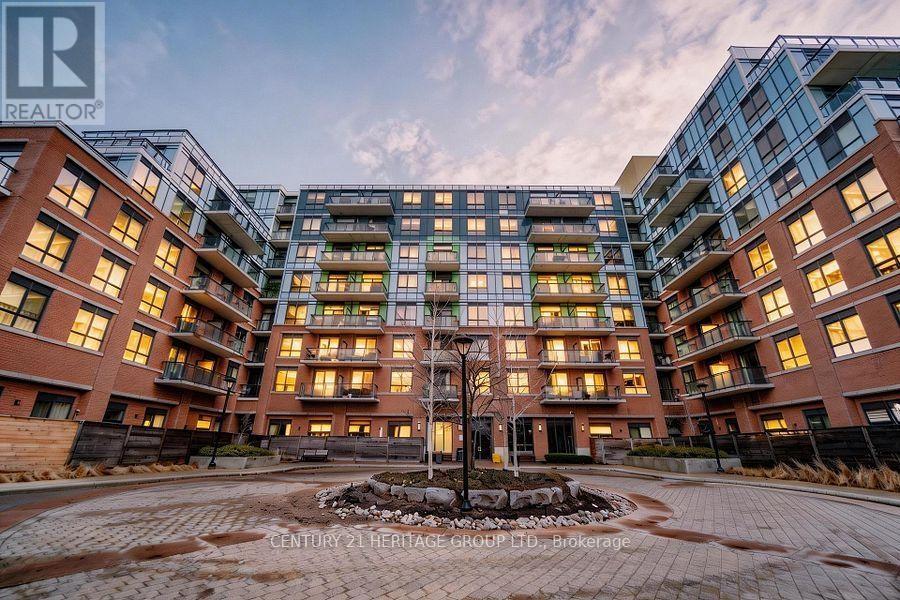
319 - 11611 Yonge Street
Richmond Hill, Ontario
Welcome To 11611 Yonge St. A Modern Boutique Condo, Ideally Situated At Yonge And 19th In Richmond Hill. This Contemporary Unit Boasts Sleek Finishes Throughout, Featuring A Spacious Kitchen With Granite Countertops, Stainless Steel Appliances, Pot Lights, And 9-Foot Smooth Ceilings. Enjoy A Generous Walk-In Closet And The Luxury Of A Massive Full-Length Balcony. No Carpet Laminate Floors Throughout! Parking And Locker Included. Steps To Transit, Highways, Retail, And Top-Rated Schools, Including AP Courses At St. Theresa Of Lisieux Catholic High School. Perfect For Modern Living! (id:49269)
411 - 8130 Birchmount Road
Markham, Ontario
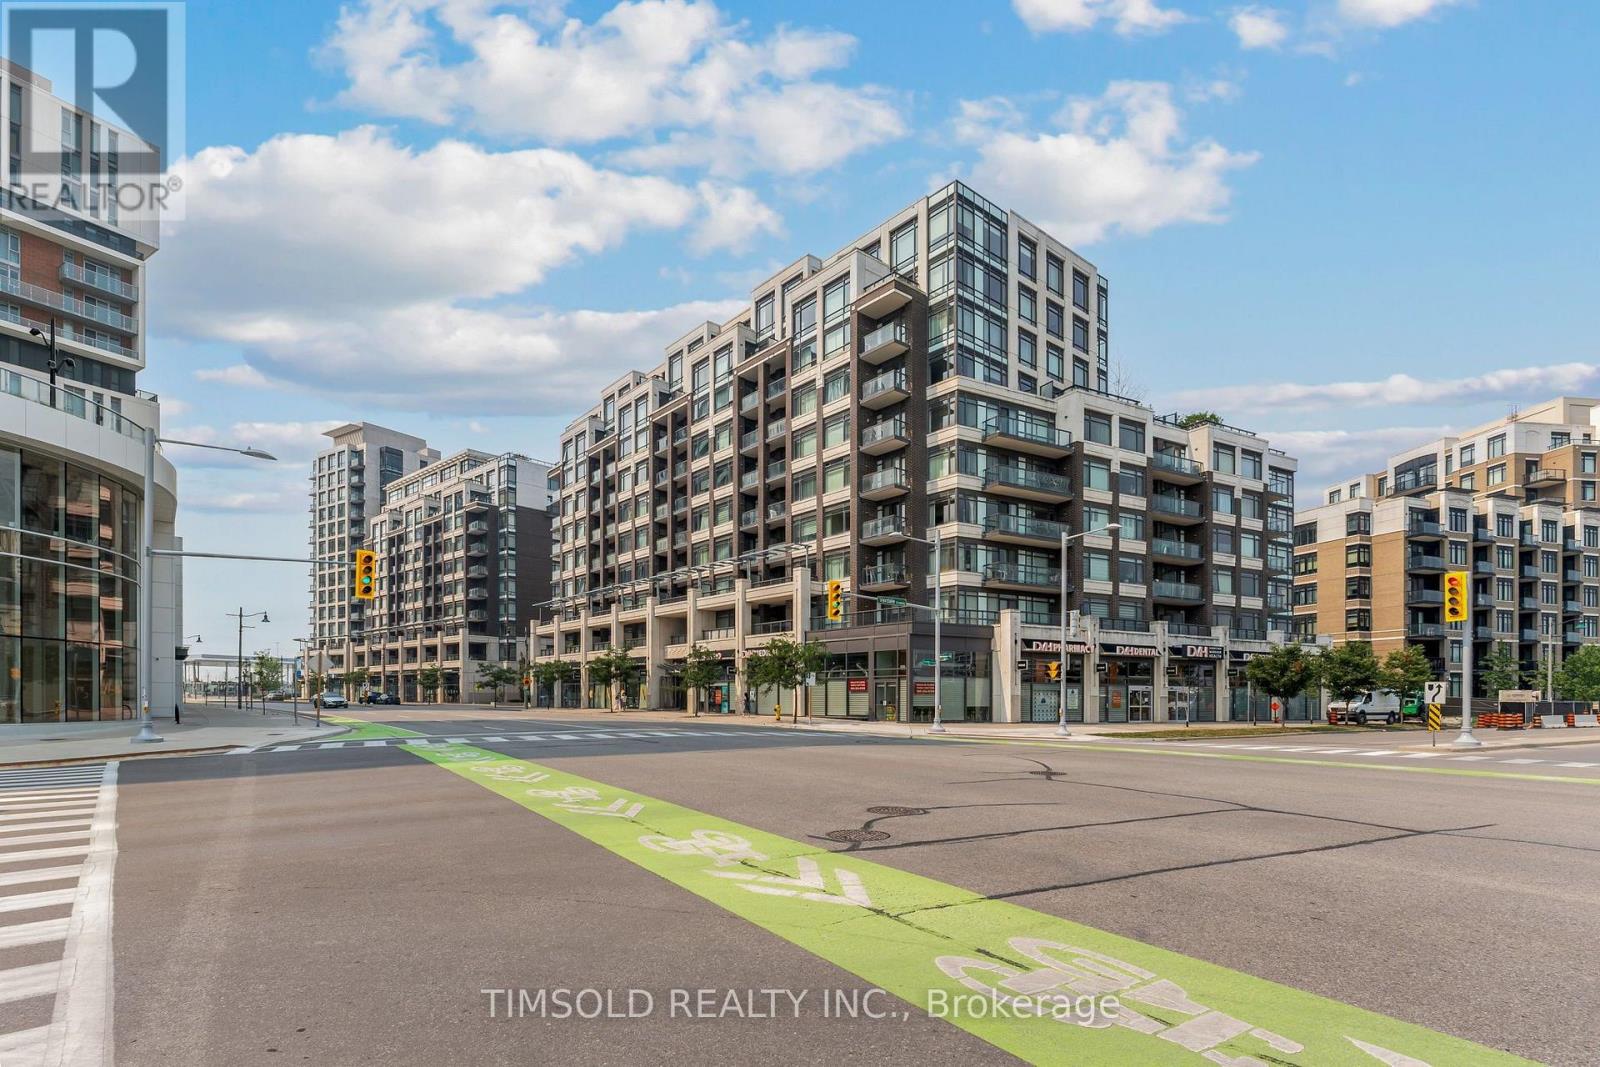
Beautifully Updated 1 Bedroom Plus Den Condo In The Heart Of Downtown Markham. Bright And Spacious Layout Featuring Large Windows That Fill The Unit With Natural Light. Freshly Painted Throughout With Brand New Laminate Flooring, Offering A Modern And Move-In Ready Living Space. Enjoy Exceptional Building Amenities Including A Sauna, Jacuzzi, Entertainment/Party Rooms, Guest Suites, And A Rooftop Terrace. The Building's Hallways Have Also Been Recently Renovated, Providing A Fresh And Contemporary Feel. Unbeatable Location Within Walking Distance To Viva And YRT Transit, GO Train Station, Restaurants, Banks, Gyms, Community Centres, And Everyday Conveniences. Minutes To Highways 404 And 407, Making Commuting Easy. An Excellent Opportunity For First-Time Buyers, Professionals, Or Investors Looking To Own In One Of Markham's Most Desirable Communities. (id:49269)
23 Mcbride Avenue
Amherstburg, Ontario
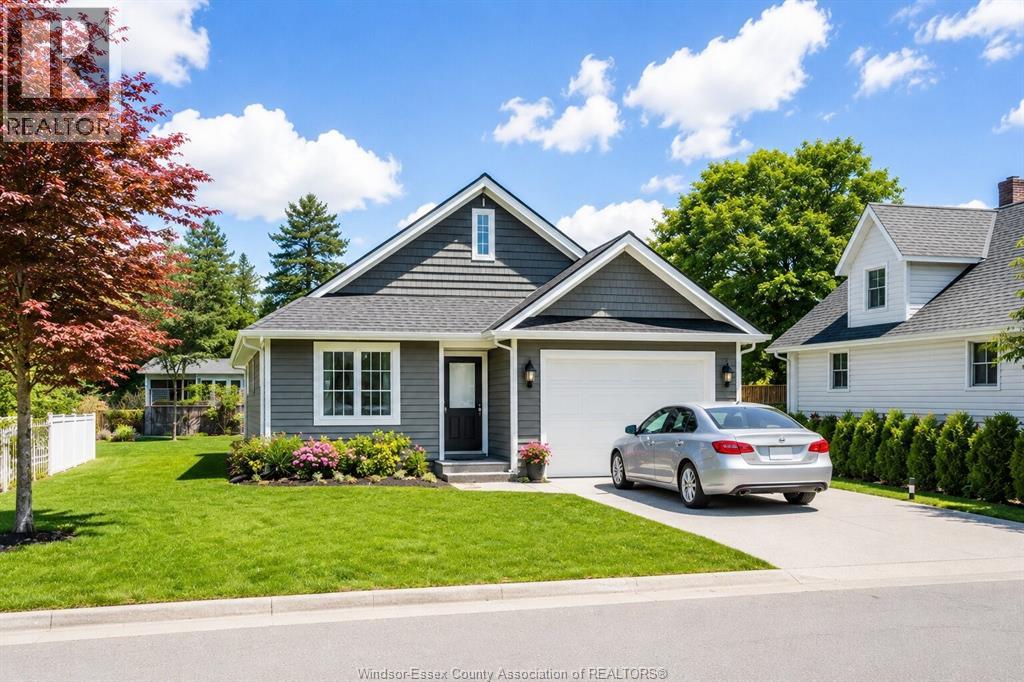
Welcome to The Cove. a thoughtfully designed new build by Coulson Design + Build that blends modern comfort with exceptional value. This beautifully planned ranch-style home features a bright open-concept layout where the living, dining and kitchen spaces come together seamlessly. centered around a spacious island perfect for everyday living and entertaining. The private primary suite offers a walk-in closet and ensuite bath. while a second bedroom and additional full bathroom provides flexibility tor guests, family or a home office. Main floor laundry. an attached garage with interior entry and a covered rear patio add convenience and functionality to the design. Quality craftsmanship, smart design and modern new-build living - The Cove is built to feel like home from the moment you walk in. (id:49269)
RE/MAX Preferred Realty Ltd. - 586
48 Norma Street S
Arnprior, Ontario
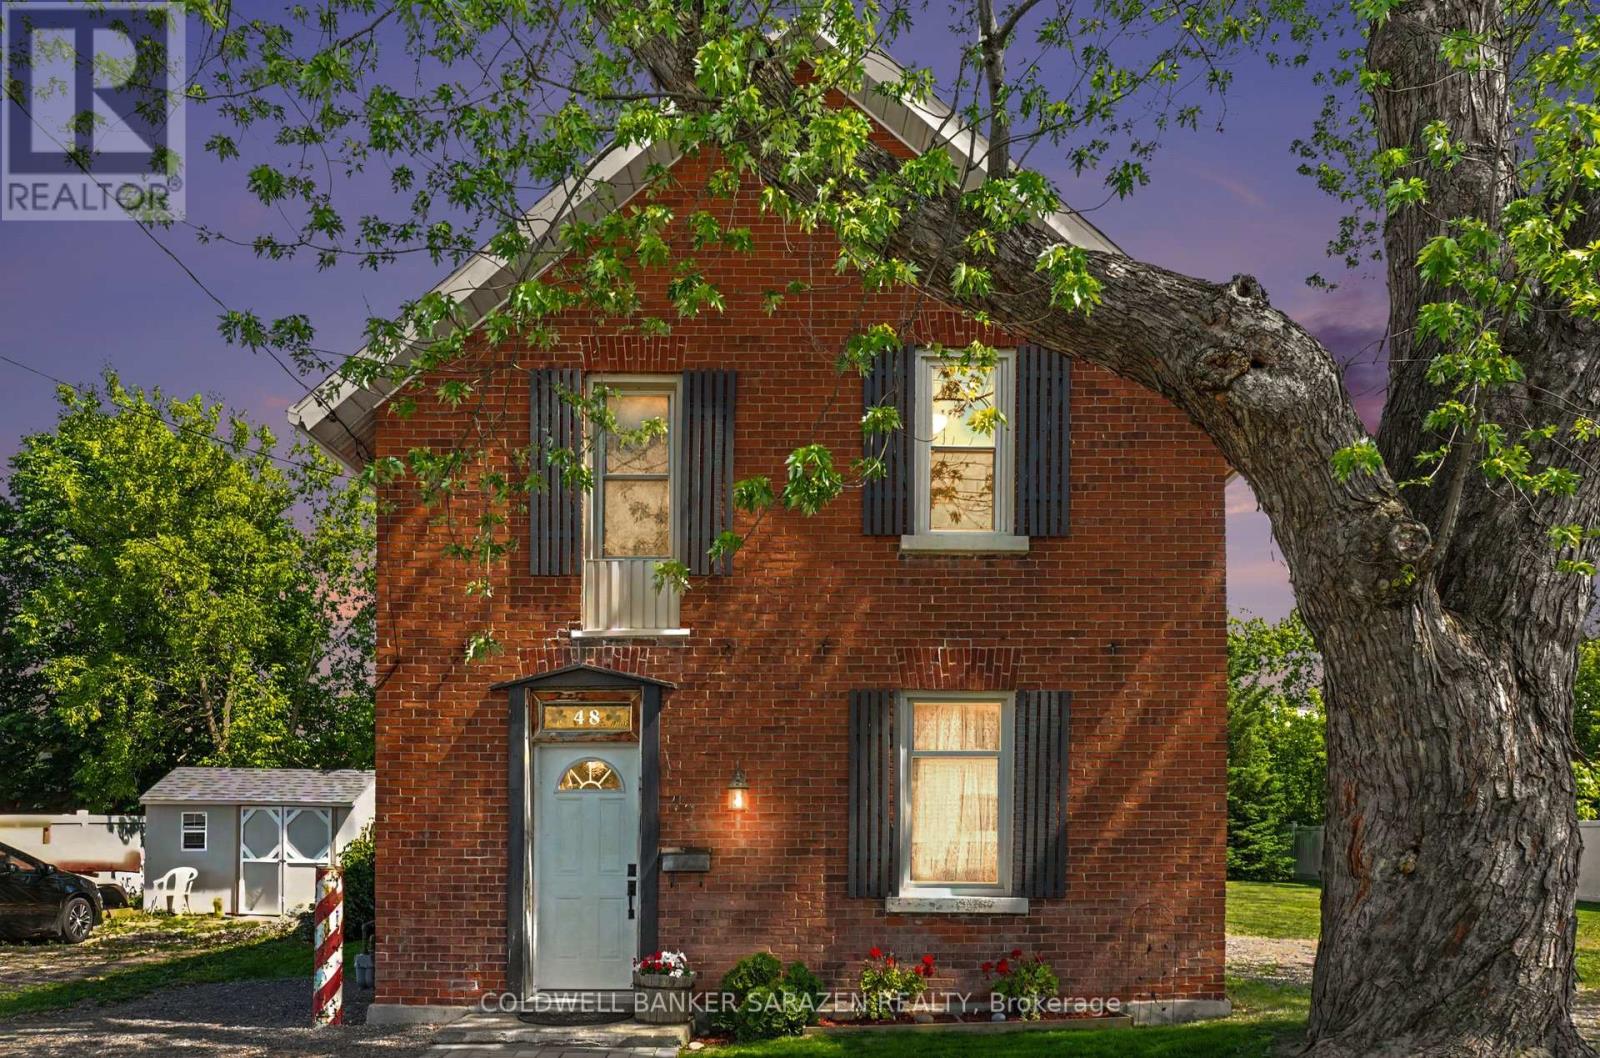
Welcome to 48 Norma Street where old charm meets modern convenience. Situated in a quiet neighbouhood and walking distance to Caruso Street Park and Playground. Nearby you'll find schools, shopping, parks and beaches. This 3 bedroom brick home would make a great starter or family home, it has been thoughtfully renovated starting with some of the most important components in mind including - Upgraded Insulation in Attic 2025, New Water and Sewer out to street 2025, New Natural Gas furnace 2025 and Central Air Conditioner 2025. Renovations don't stop at the things you don't see which include freshly sanded and stained rustic pine floors (2025) that welcome you at the front door and lead to a fresh new kitchen 2025 with shiny new appliances including a fridge, stove, hood fan with microwave, and a new washer and dryer conveniently located in their own room on the main floor. A lovely staircase brings you upstairs to 3 generous sized bedrooms with closets, all freshly painted with new vinyl flooring throughout second level complete with a 4 - Piece Bath. Upgrades have been completed in this home to be able to move in to a charming home full of character without the worry of most older components and appliances. New interlocking front walkway and new driveway. (id:49269)
50 Springcreek Crescent
Ottawa, Ontario
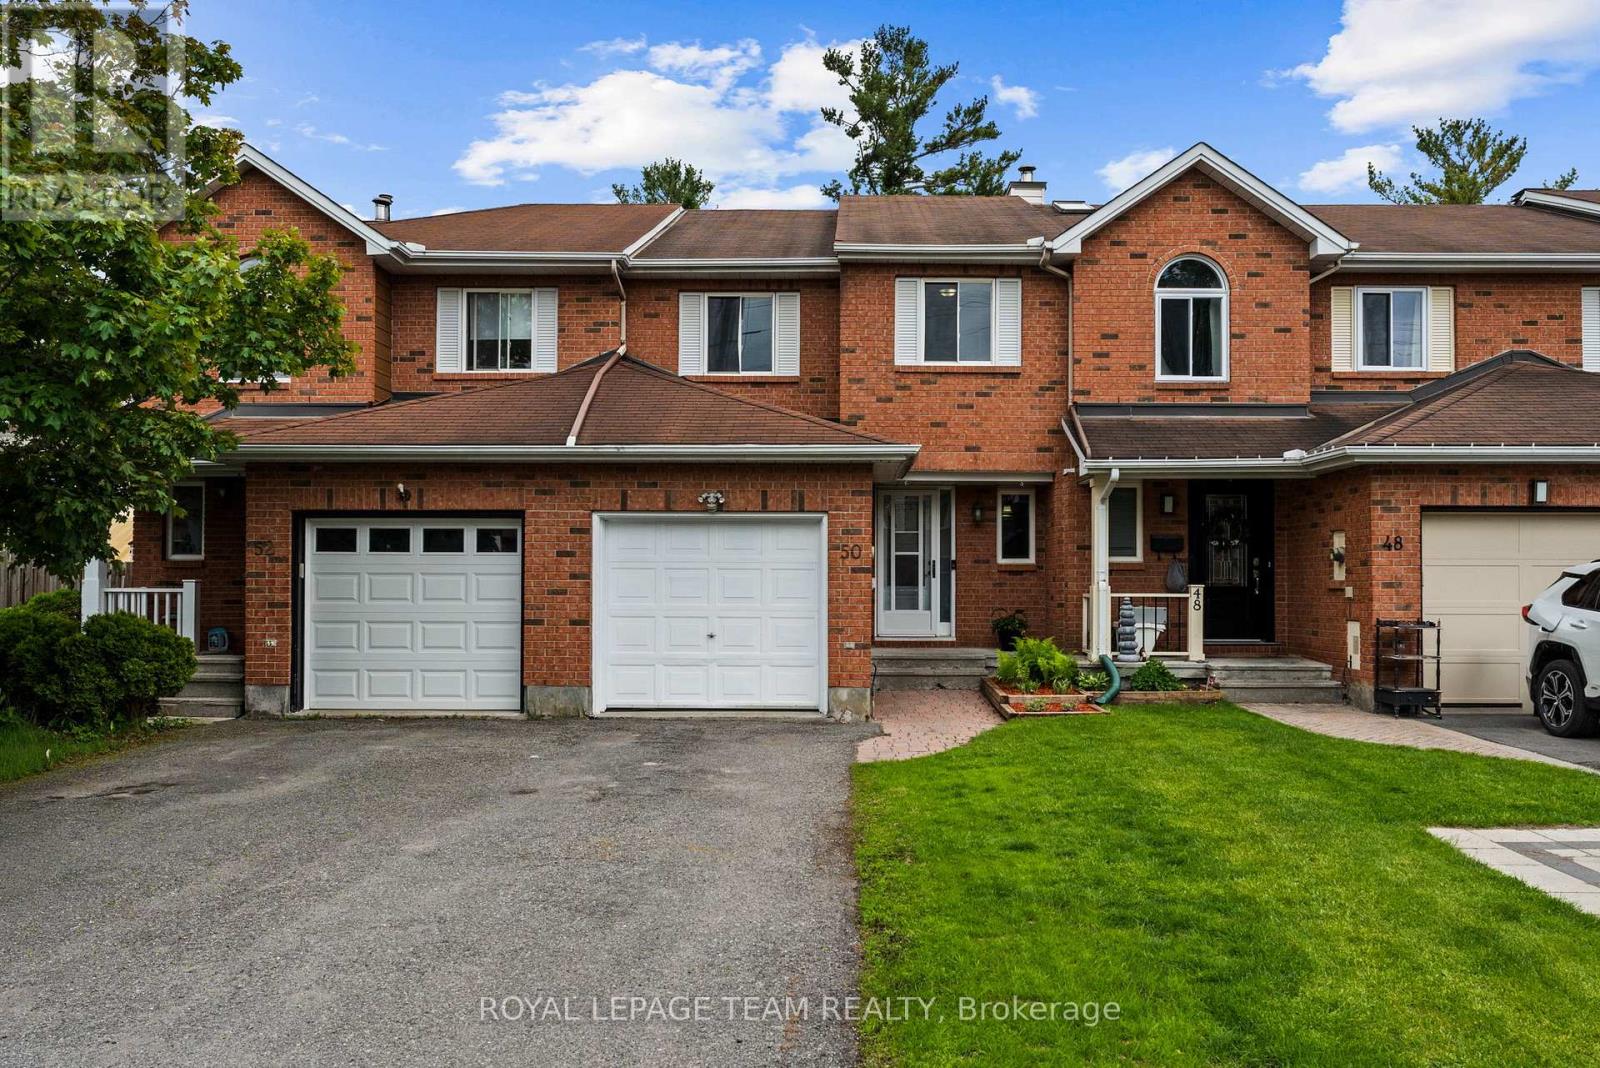
Welcome to 50 Springcreek Crescent, a beautiful Urbandale-built freehold Kanata townhome nestled in the highly sought-after community of Bridlewood. This property boasts one of the longest townhome lots in the entire community, offering a rare, deep, and fully fenced private backyard oasis. Shaded by majestic mature trees you will enjoy an uncommon level of privacy and lush greenery right in the suburbs. The outdoor space is ready for summer with a freshly stained deck, a quality garden shed, and an included gazebo. Right across the street, you can step onto an incredible neighbourhood trail system. This network connects you directly to the legendary Trans-Canada Trail, making it an absolute dream for walkers, runners, and cyclists. The peaceful, family-friendly crescent is just around the corner from Stonemeadow Park and the adjacent École élémentaire catholique Élisabeth-Bruyère, making the location as convenient as it is scenic. Inside, the sunlit main level features updated laminate flooring, a large white modern eat-in kitchen with stainless-steel appliances, and a cozy wood-burning fireplace. Upstairs, the massive primary bedroom features a double-door entry, walk-in closet, built-in vanity, and a cheater ensuite. Two additional bright bedrooms complete the second floor. The partially finished basement offers a spacious family room perfect for movie nights, alongside a laundry/mechanical room with storage space. With parking for three cars, 1 in the garage and 2 in the driveway, and upgrades over the years: furnace, air conditioning, roof shingles, appliances, flooring and lighting this rare gem is move-in ready. Get ready to spend the summer outside in your new backyard! (id:49269)
280 Kenilworth Avenue
Toronto, Ontario
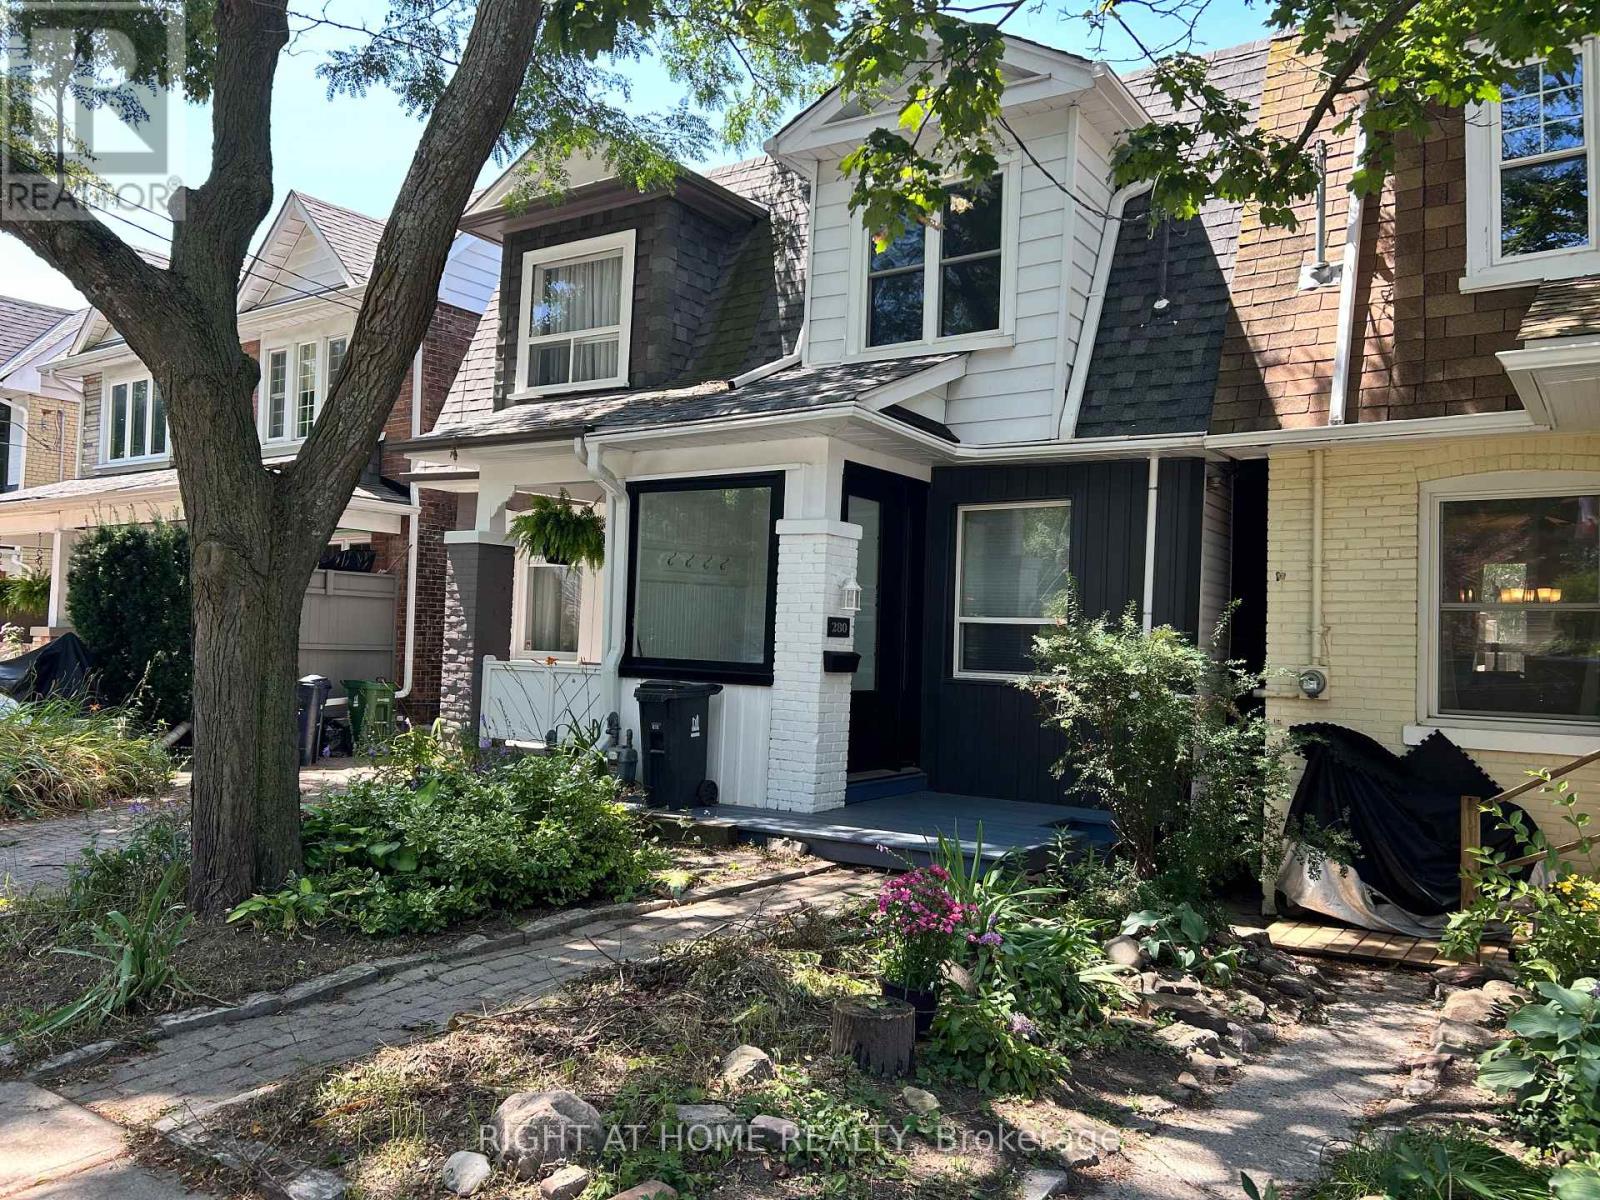
Three bedroom semi-detached in the desirable Beaches neighbourhood. Minutes from the Boardwalk/Lake, Kew Gardens, parks and the vibrant Queen St. E shops, restaurants, cafes, etc. As you enter you will find a dedicated area providing space for leaving boots, shoes, coats and more away from your living space. A functional open concept layout on the main floor is ideal for get-togethers. The kitchen has a walkout to a good size raised deck to enjoy those summer days. Upstairs you will find 3 bedrooms and a 4pc bath. The basement is finished with a 2nd bathroom (3pc incl separate shower) and rec room which could also be a 4th bedroom for larger families. Recent work on the house in the last year: Freshly painted; New roof shingles; New siding at front of house; New windows at front; New high-end entry door; new broadloom where laid on stairs, 2nd floor and basement. This home is definitely worth a look if you're looking to move into the much sought after Beaches area. (id:49269)
139 Skyline Avenue
London North, Ontario
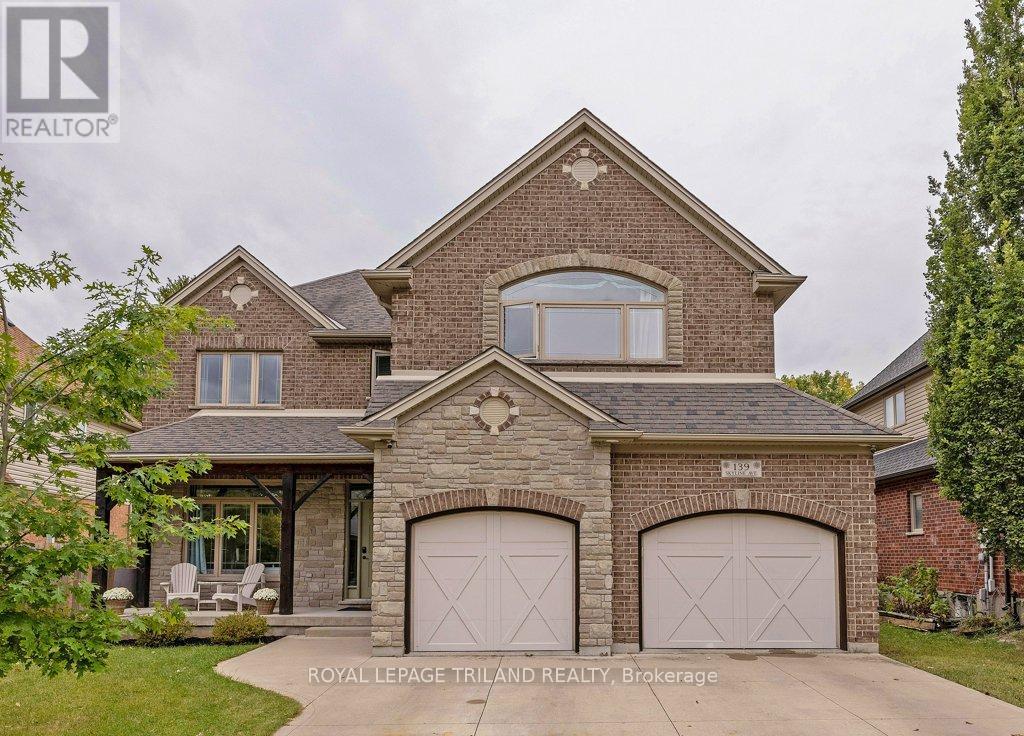
Prepare to be impressed by this meticulously maintained, original-owner home where pride of ownership shines throughout. From the moment you step into the grand foyer with hardwood flooring, you'll notice the impressive scale and thoughtful finishes. A private office with glass doors offers the perfect work-from-home space, while the expansive dining room is ideal for hosting large gatherings. The great room is both cozy and filled with natural light, anchored by a gas fireplace. The gourmet kitchen features a stunning fridge and freezer combo, black-and-white palette, and a bright eating area. Step outside to the two-storey power screened-in room, leading to stamped concrete, a hot tub with power cover, and an oversized saltwater heated pool (2021)-perfect for relaxing or entertaining. An extended laundry and pantry area off the kitchen provides exceptional storage and the perfect setup for a coffee bar. Upstairs, new carpet on the stairs (2025) leads to a spacious primary suite with a luxurious ensuite, along with three additional generously sized bedrooms and a full bath. The fully finished lower level (August 2025) offers incredible versatility, featuring a family room, kitchen/wet bar, bedroom or gym, full bath, and abundant storage, with convenient access to the garage-ideal for an in-law suite or rental potential. Backing onto serene woods and situated on one of the largest lots in the subdivision (per Sellers), this home is located in the highly sought-after Jack Chambers school zone. (id:49269)
303 Nancy Street
Dutton/dunwich, Ontario
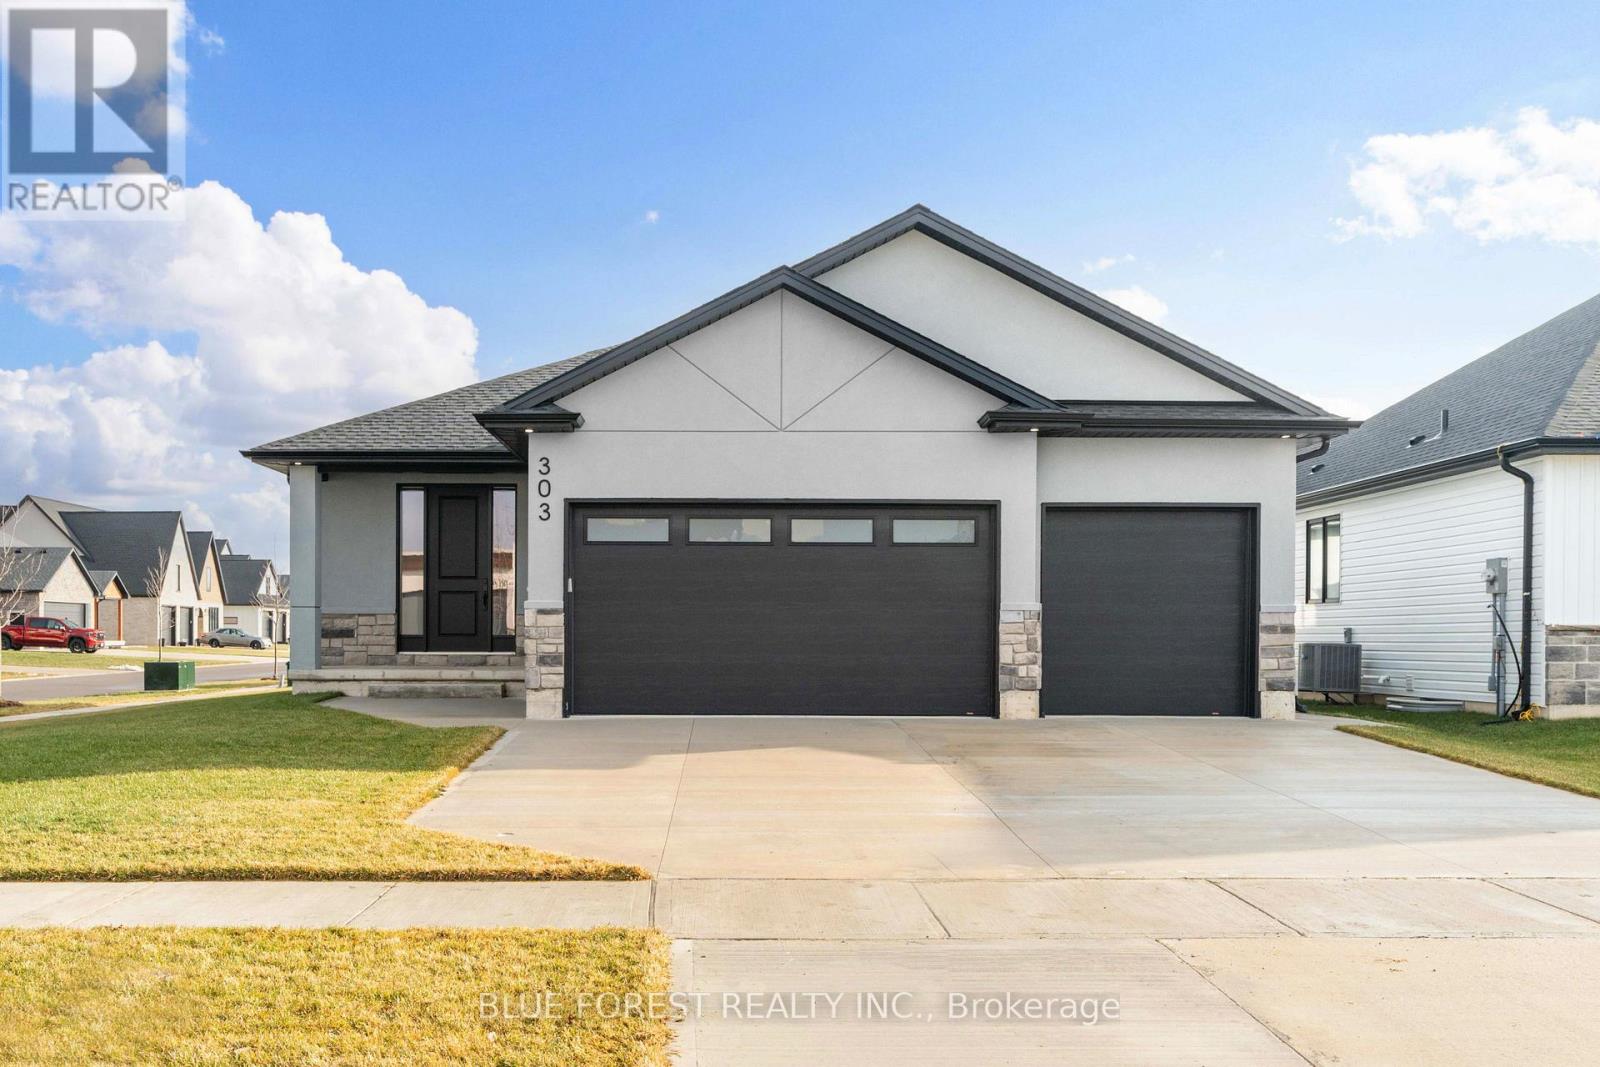
Over 3,225 sq.ft. of finished space in this stunning 3+2 bedroom bungalow! Welcome to the quiet Lila North neighbourhood of Dutton. This bright, open-concept home features 9 foot ceilings, 8 foot doors, large windows, pot lights galore, and numerous upgrades. The gourmet kitchen is sure to please the chef of the family, offering quartz countertops, floor to ceiling soft close cabinetry, a bonus pantry, ample counter and cupboard space, a large island with breakfast bar seating for four, and a stylish backsplash. The spacious primary bedroom includes a walk-in closet and a luxurious ensuite with his/her sinks, a freestanding tub, and a walk-in glass shower. Custom millwork is showcased throughout the home, including a fireplace feature wall and coffered ceiling in the living room, plus feature walls in each main floor bedroom. Two additional generously sized bedrooms, a 4-piece bathroom, 2-piece powder room, and a laundry room with a custom mudroom area complete the main floor. Engineered hardwood and ceramic tile run throughout - no carpet here! FULLY FINISHED BASEMENT IN LAW SUITE with a separate entrance from the garage! Ideal for multigenerational living, visiting family, work space, rental income, man cave or extra space for the kids. The lower level includes a full kitchen, large open rec room, two spacious bedrooms, a 4-piece bathroom, and a separate laundry room. The space is bright and welcoming with it's tall ceilings, large windows, tons of potlights, and plenty of storage. Upgraded owned on-demand water heater. 3-car insulated garage designed so the third bay can be separated for the in-law suite. Low-maintenance concrete driveway. The large corner lot offers excellent flexibility and easy access for a future pool. Located just minutes from local amenities including groceries, restaurants, and the Dutton Community Centre, this home is only 3 minutes from Hwy 401 and 25 minutes to London. Some photos virtually staged. (id:49269)
37 - 3300 Midland Avenue
Toronto, Ontario
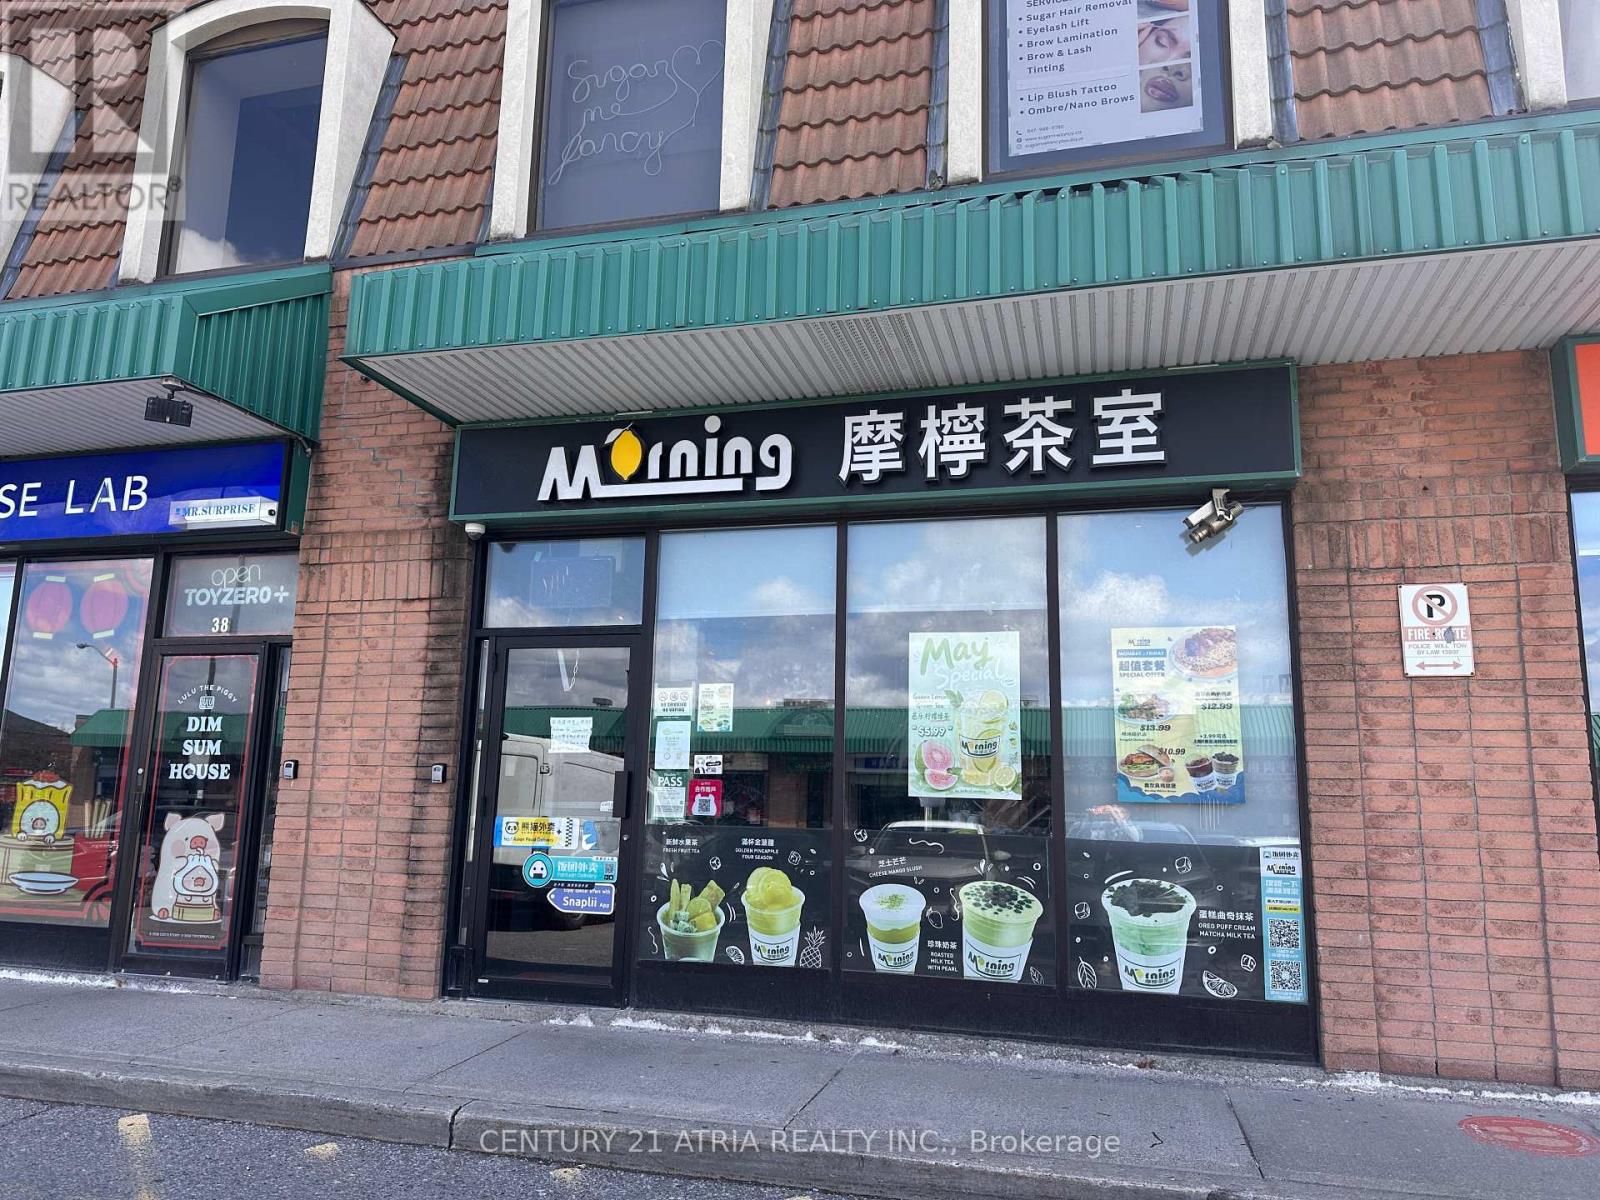
Excellent turnkey opportunity to own a well-known drinks and café business located at Scarborough Village Mall, adjacent to SkyCity Shopping Centre. Strategically positioned in a busy commercial area surrounded by retail stores, restaurants, industrial businesses, and professional offices, offering strong customer traffic and excellent exposure. Approx. 1,458 sq. ft. with existing renovations and fully equipped setup included in the sale price. Currently operating as a drinks and food shop with established infrastructure already in place, making it easy for a new owner to take over and start operating immediately. Affordable gross rent of $10,500/month including TMI & HST. (id:49269)