
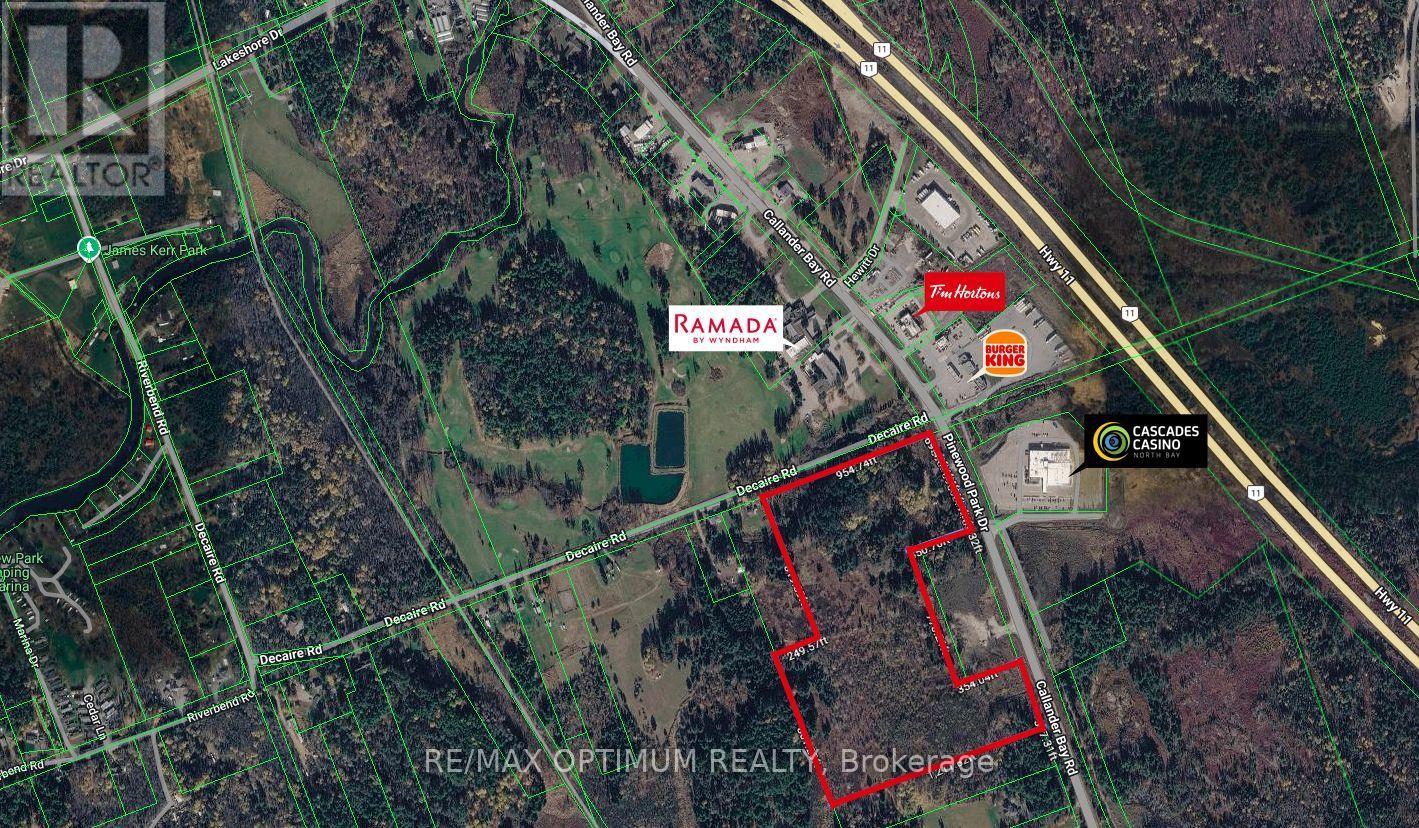
Lot 1 - 331 Pinewood Park Drive
North Bay, Ontario
Sale of "Prime Arterial Commercial C6 corner lot - 4.9 acres with dual road access on Pinewood Park Drive (Highway 11) and Decaire Road. Severance approved by the City of North Bay Committee of Adjustment. Urban Service Boundary extended and rezoned C6 by City of North Bay - permitted uses: hotel, restaurant, gas bar, financial institution, retail, automotive, recreational facility, day nursery, transit terminal and more. Located directly opposite Cascades Casino North Bay ($41M, Gateway Casinos & OLG) on North Bay's highest-growth commercial corridor - backed by over $500M in confirmed area investment including a $63M Recreation & Community Centre, $5.9M FIFA-sized soccer fields, $100M+ Ontario Northland rail investment. Pinewood Park Drive is undergoing a 5-lane urbanisation - Environmental Assessment complete, funding underway. 15 new industrial and tourism-commercial lots have been approved at 351 Birchs Road, further anchoring West Ferris as North Bay's primary growth and development zone.Surrounded by established national and regional operators including Cascades Casino, Ramada Hotel & Conference Centre, Tim Hortons, Burger King, Petro-Canada, Pinewood Park Golf Course, and Callander's Osprey Golf Course - confirming this corridor as a proven, high-traffic commercial destination with existing consumer demand and year-round activity across gaming, dining, hospitality and recreation."400mm water main and 675mm sanitary sewer confirmed in the Pinewood Park Drive right-of-way by City Engineering - full urban servicing capacity available for connection. (id:49269)
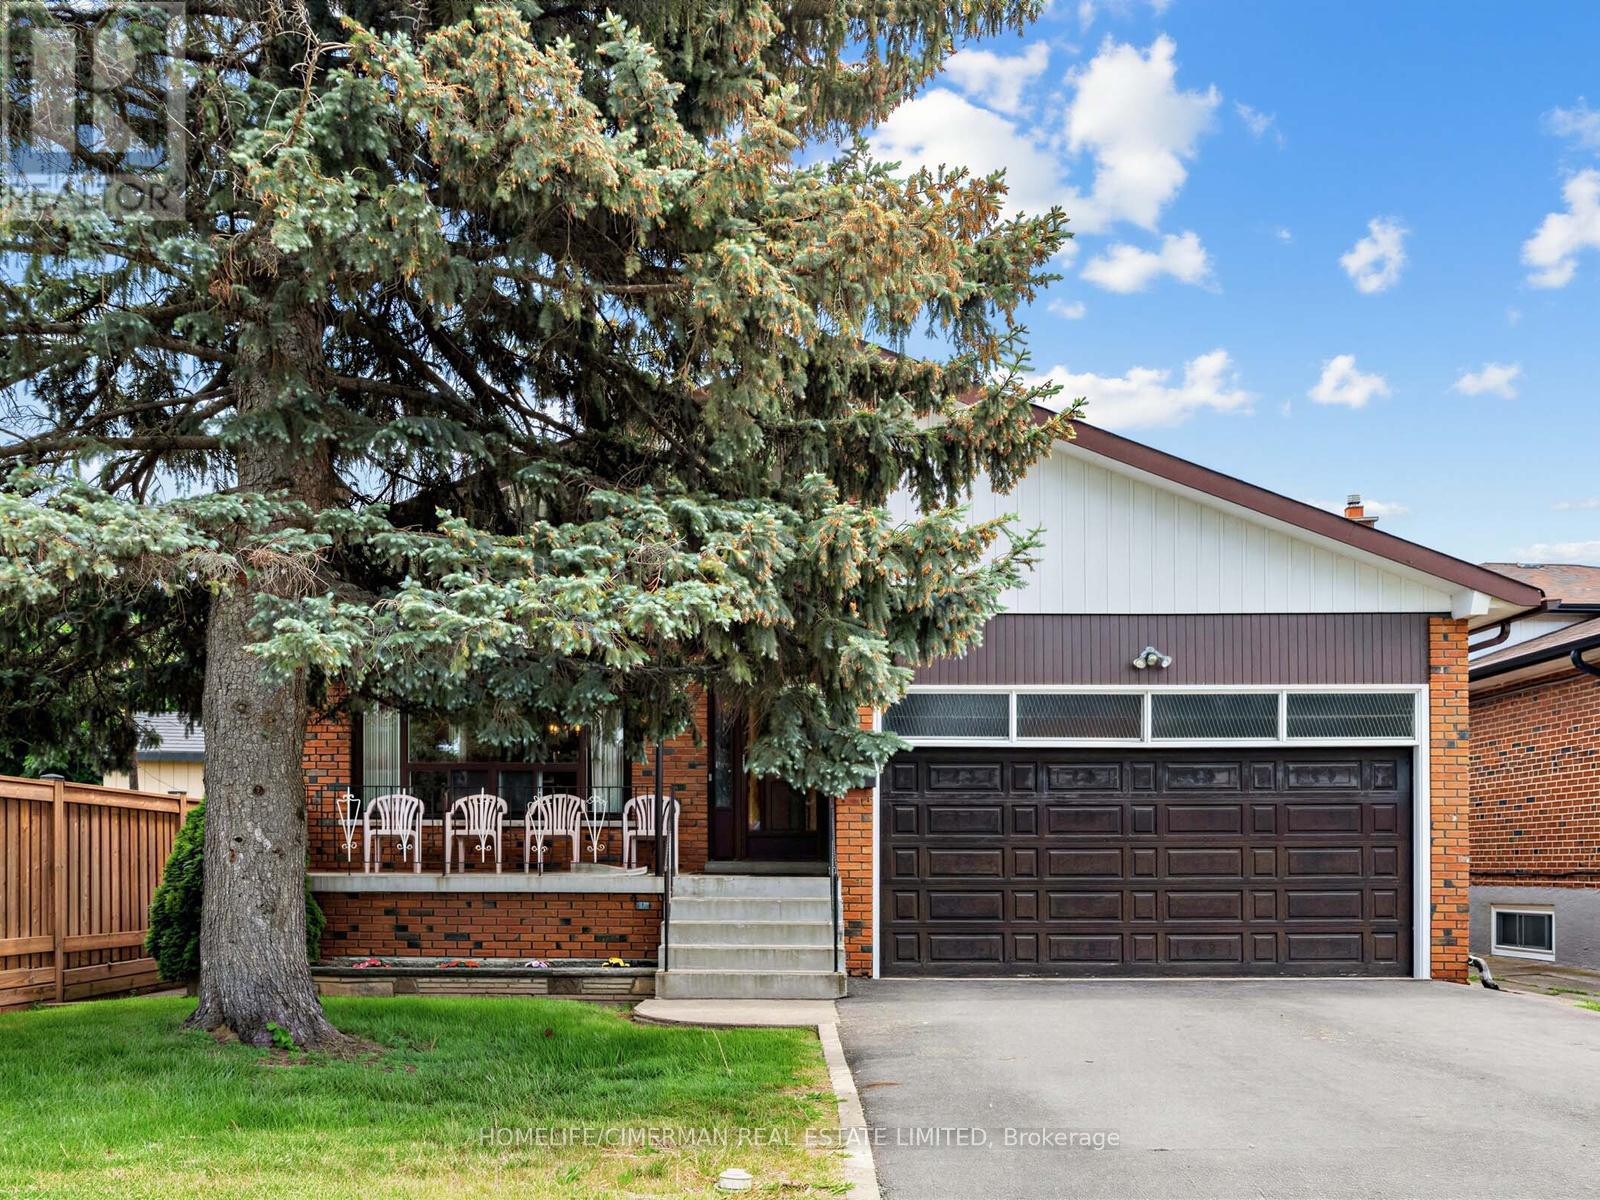
57 Humber College Boulevard
Toronto, Ontario
Estate Sale Opportunity - Exceptional Space, Location & Potential! Welcome to 57 Humber College Blvd., a spacious detached backsplit situated on an oversized 45-ft lot with nearly 7,000 sq.ft. of land in Toronto's desirable West Humber - Clairville community. Offering over 2,000 sq.ft. above grade, this generously sized home features 4 bedrooms, 2 full bathrooms, multiple living areas, a finished basement with a second kitchen, and a separate side entrance-providing flexibility for large or multi-gen families. While the home offers dated finishes, it presents an outstanding opportunity to renovate, personalize, and add value. The attached 2 car garage and expansive lot further enhance its appeal. Conveniently located minutes from major highways, Humber College, Humber College Hospital, shopping, schools, parks, transit, and everyday amenities, this property combines size, location, and potential in one attractive package. A rare chance to secure a family-sized home on a premium lot in a sought-after Toronto neighbourhood. (id:49269)
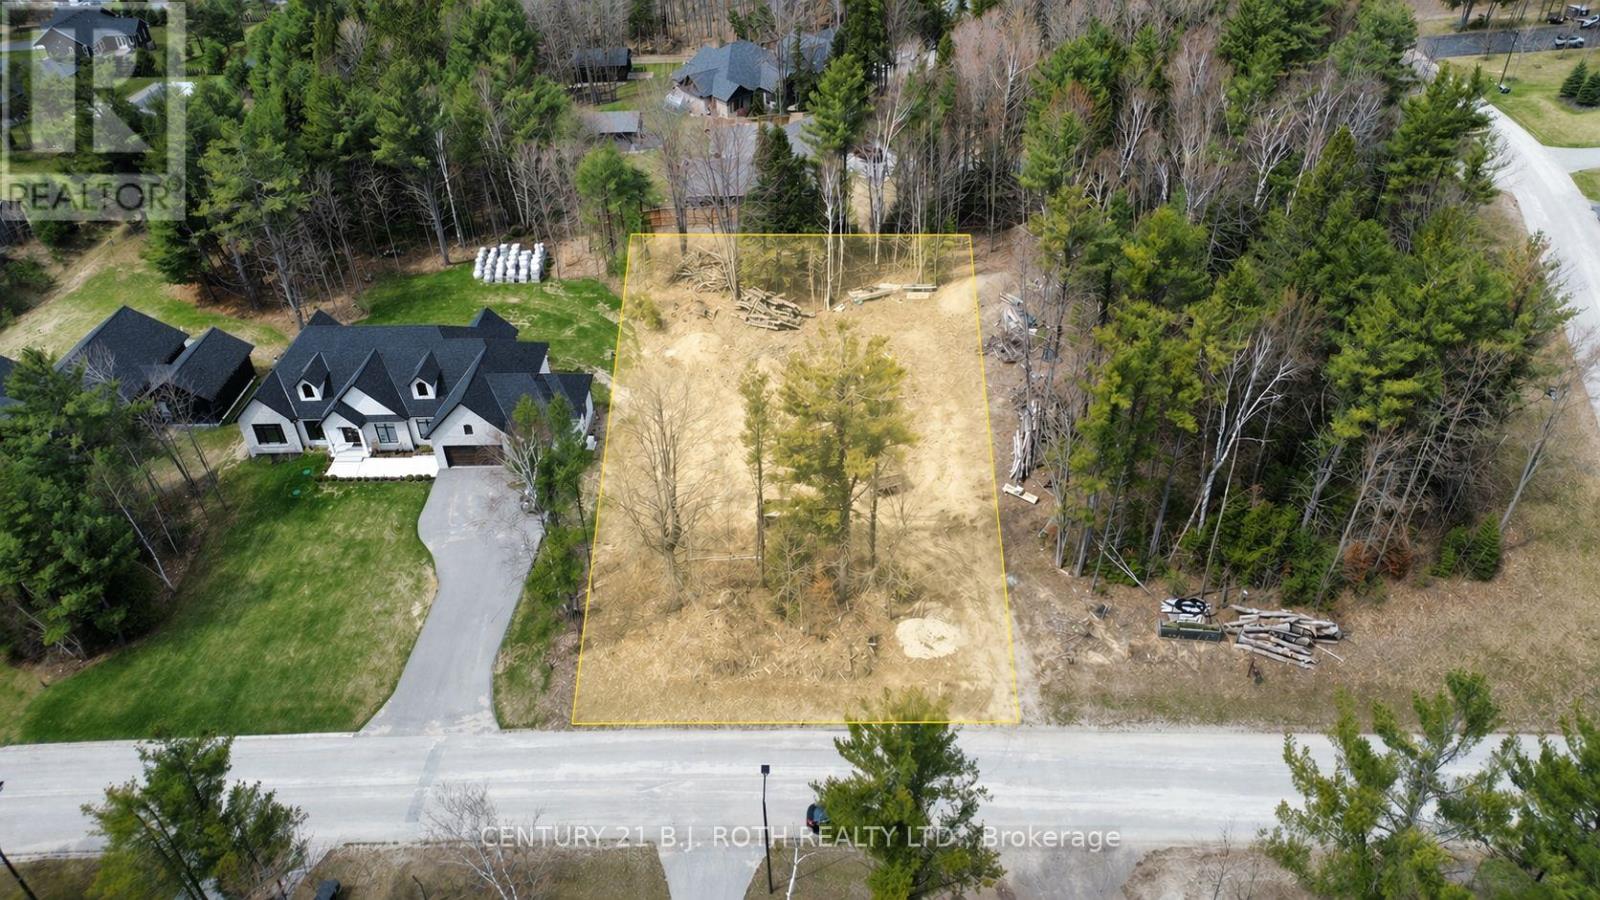
35 Marni Lane
Springwater, Ontario
An exceptional opportunity to build your dream estate on one of the area's most prestigious and sought-after streets. This expansive vacant lot offers an impressive 126' frontage x 269' depth, perfectly positioned on coveted Marni Lane, surrounded by striking custom residences that set a new benchmark for luxury, achieving sale prices exceeding $3,000,000. Marni Lane is a showcase of architectural excellence, featuring a curated mix of contemporary masterpieces, timeless traditional estates, and elegant Scandinavian-inspired designs, each home contributing to the street's unmistakable character and exclusivity. The lot is fully serviced, with natural gas, hydro, and Bell Fibe already in place. A well drilled in 2025 has been fully paid for and is ready for connection. The property has been cleared and is truly shovel-ready, with drawings and permits completed (renderings and floor plans included in the listing photos), offering a seamless path from vision to construction. Ideally located, Marni Lane provides the perfect balance of privacy and convenience, just 8 minutes to Highway 400 access and schools, 15 minutes to Barrie, 18 minutes to Wasaga Beach, 20 minutes to Royal Victoria Hospital, and approximately 1 hour 30 minutes to Toronto. A rare chance to secure a premier lot in an elite enclave, where exceptional design, location, and lifestyle converge. (id:49269)
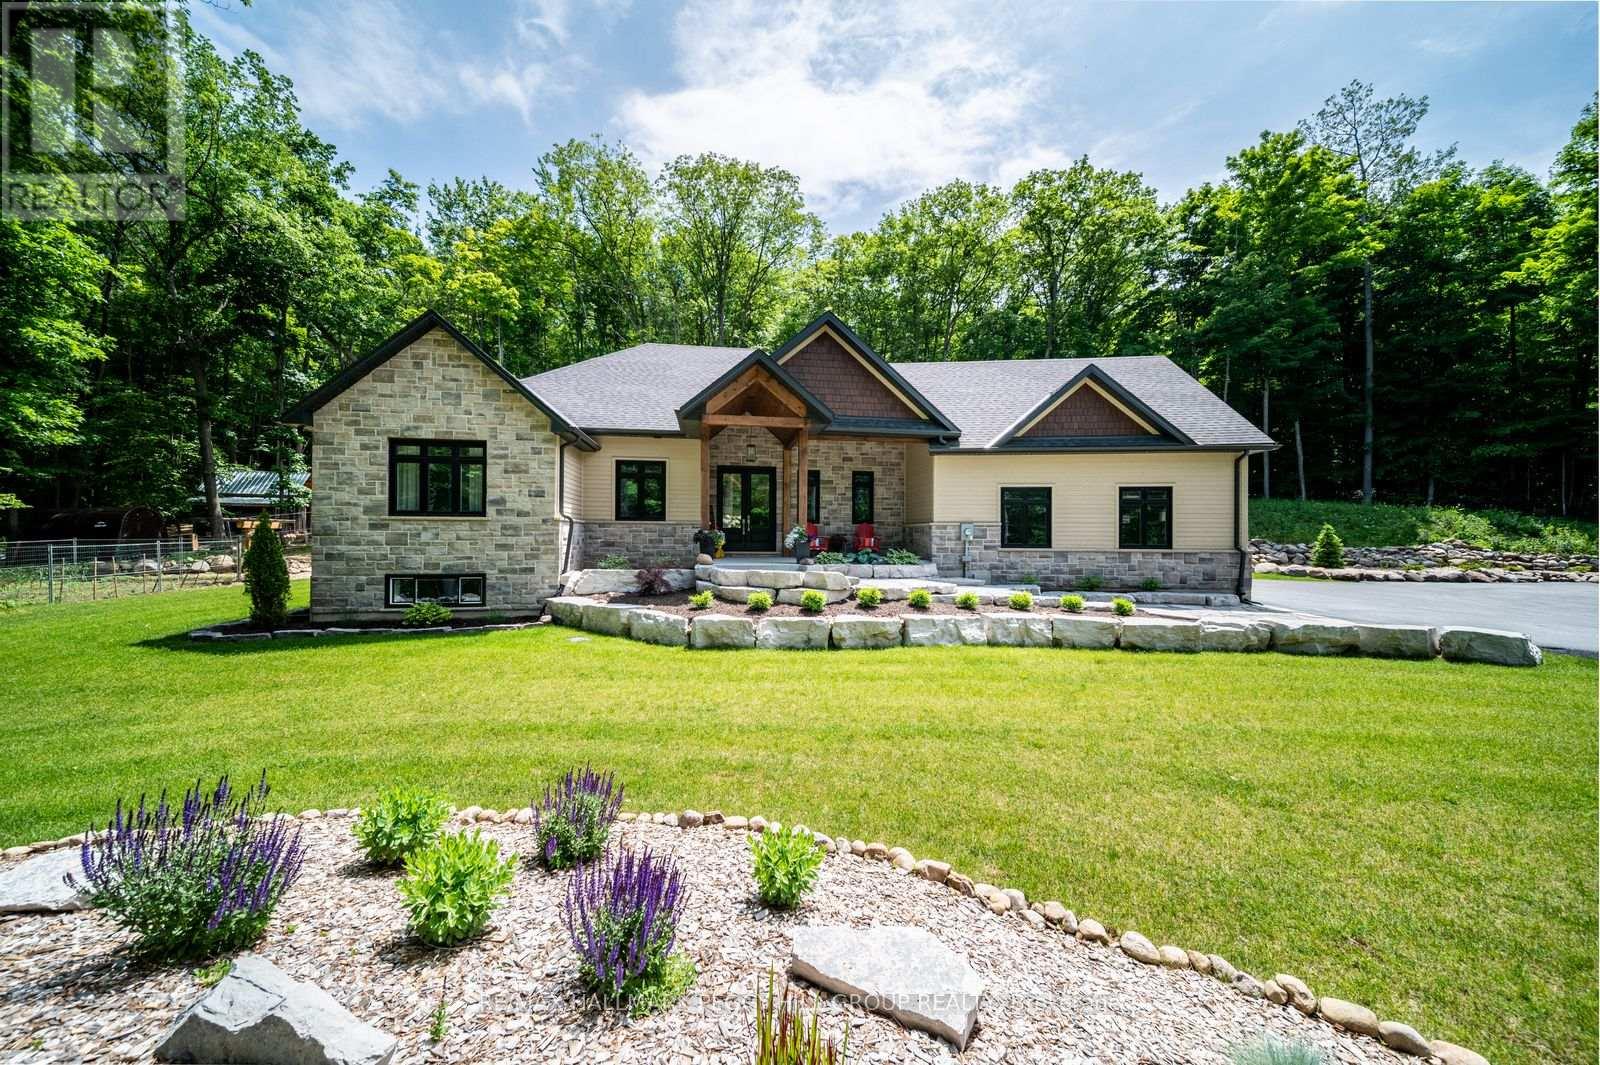
1087 Vindin Street
Midland, Ontario
PRIVATE ARCHITECTURAL MASTERPIECE ON 3.6 ACRES WITH OVER 4,000 FINISHED SQ FT INCLUDING SEPARATE LIVING QUARTERS, A POST & BEAM BARN, CEDAR SAUNA & DUAL GARAGES! Set across 3 separate parcels and hidden behind maple, oak and poplar trees, this prestigious estate makes a grand first impression with stone accents, a covered front porch, double doors, extensive armour stone landscaping, an irrigation system, attached and detached garages with 4 garage spaces, and driveway parking for 12+ vehicles. Over 4,000 finished sq ft, including the loft space, showcases high-end finishes, quality design and oversized windows that bring the wooded views into the main living areas. The chef's kitchen features white cabinets, a contrasting centre island with seating, high-end stainless-steel appliances, tile backsplash and a walk-in pantry, while the vaulted living room offers a Napoleon fireplace with a floor-to-ceiling stone surround and walkout to the covered back deck. A private main floor primary suite features a Napoleon fireplace, walk-in closet and spa-like 5-piece ensuite with a dual vanity, glass-walled shower and freestanding tub. The finished basement adds a family room, games room, exercise room, 3rd bedroom and rough-in plumbing for a future wet bar or kitchen. Outdoors, the cedar sauna, landscaped gardens and one-of-a-kind rock wall designed to mimic the natural shoreline that was once Midland Bay create a memorable backyard setting. The detached garage/shop features separate loft-style living quarters offering in-law potential, a newly added 2-piece bathroom, RV electrical outlets, a wood stove, a dry bar and an upper heating/cooling system. A post and beam barn with electrical, heat and water, Napoleon HVAC, 200 amp service, 2 septic systems, deep drilled well, UV water filtration and water softener complete this #HomeToStay. Close to downtown Midland, Midland Harbour, shopping, dining, parks, Georgian Bay General Hospital and Midland Golf and Country Club. (id:49269)
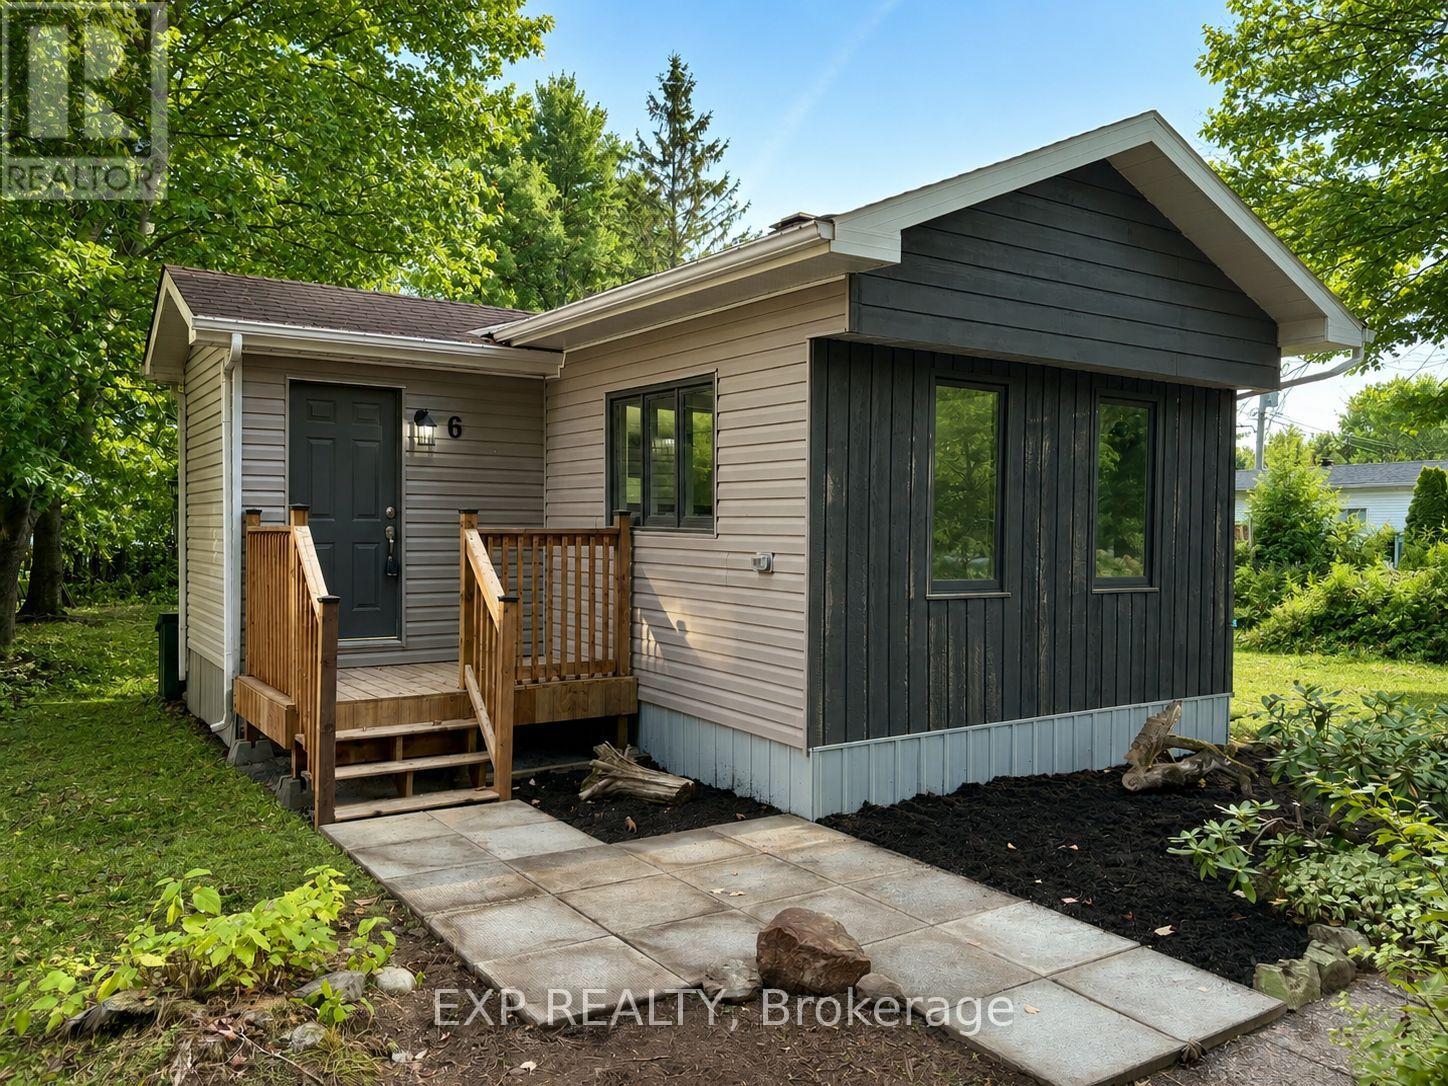
6 - 1210 St Felix Road
Clarence-Rockland, Ontario
Welcome to this RENOVATED 3 bedroom MOBILE HOME in the tranquil setting of Larose Forest Mobile Home Park! Experience low maintenance country living at its best with this property, located on leased land, close to ATV trails, hiking/biking trails, snowmobiling/skiing trails and so much more. Head in to discover a bright open concept kitchen/living/dining area finished in neutral tones. New stove! Explore further to find a generous sized primary bedroom and two additional good sized bedrooms - all served by a main bath. Convenient mud room. LOW Monthly fee of $270.46 includes land, water and sewer. A great down sizer option! Easy to view! Quick closing possible! (id:49269)
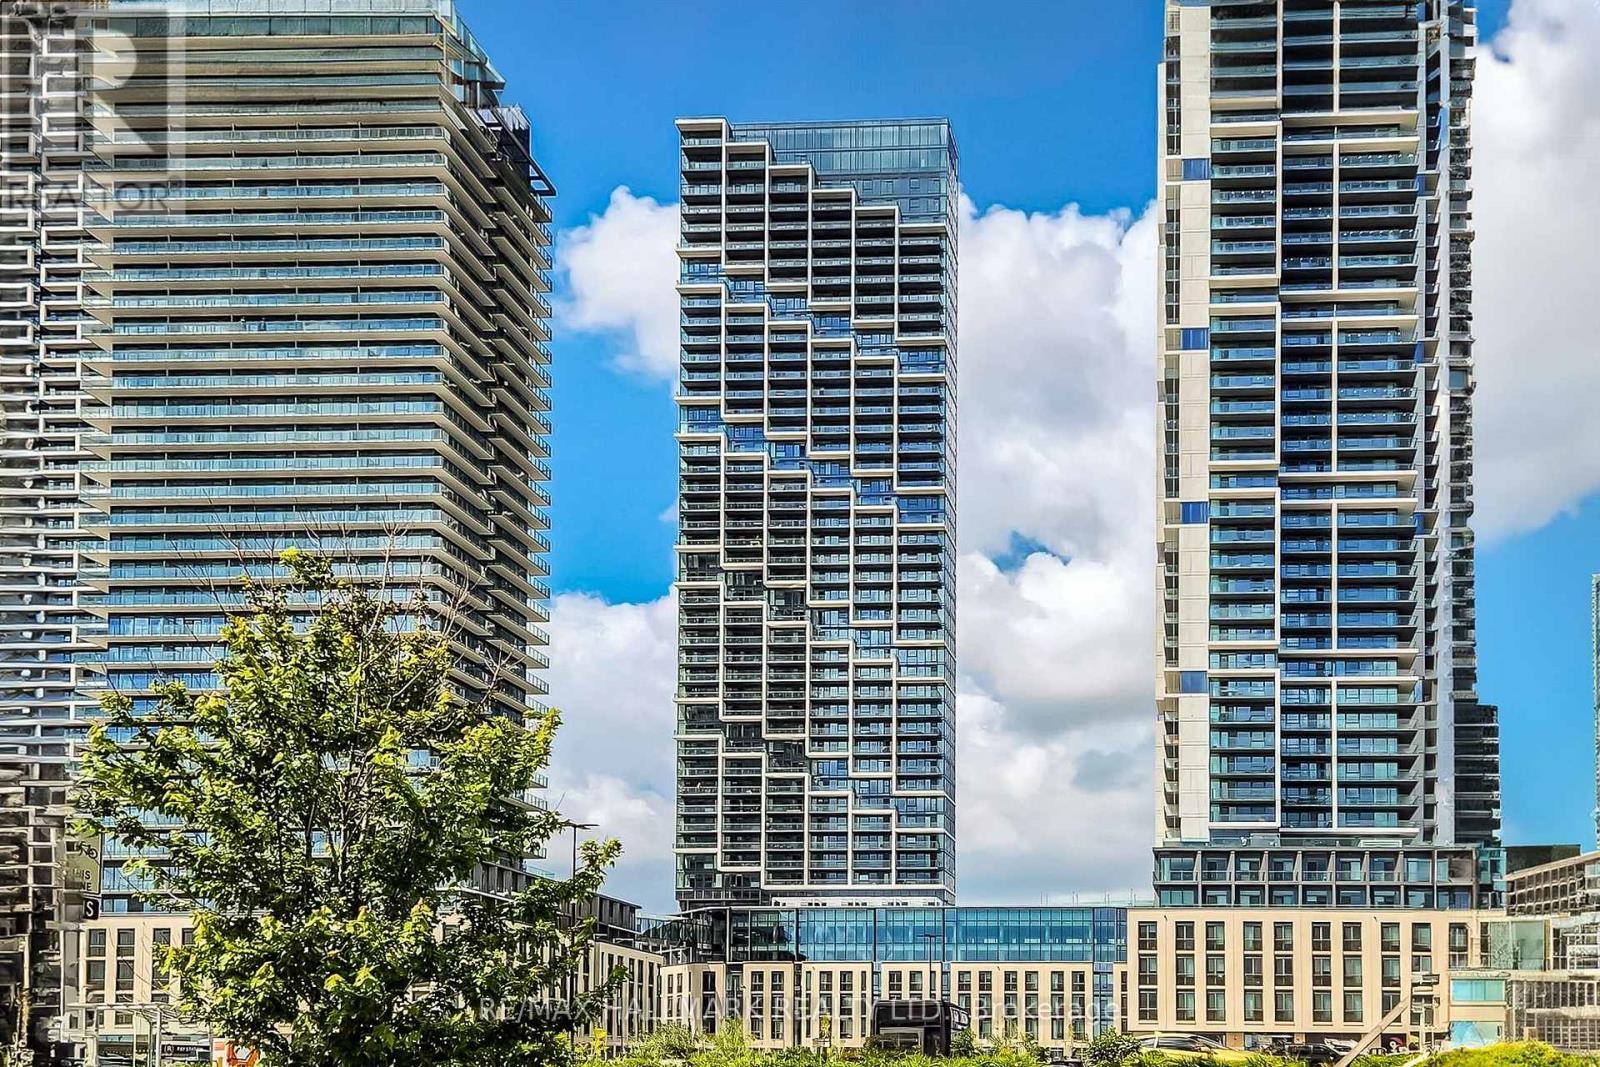
517 - 1000 Portage Parkway E
Vaughan, Ontario
Suite 517 at Transit City 4 puts you exactly where Vaughan's new downtown is happening. This bright, modern 1-bedroom sits in CentreCourt's 45-storey landmark tower, where the everyday commute starts with a 2-minute walk to the VMC subway - one seamless ride to York University or downtown Toronto, no car required. The building itself does the heavy lifting: an Hermès-furnished lobby, the 24,000 sq ft Training Club with indoor running track, squash and half-basketball courts, yoga studio and cardio zone, plus a rooftop pool with cabanas, co-working spaces, and 24-hour concierge. Step outside and everything's already there - the YMCA, the new public library, Balzac's Coffee, restaurants, and the community's 9-acre central park, with Vaughan Mills, IKEA, Costco, and Highways 400, 407 & 7 just minutes out. Inside, an efficient open-concept layout with modern kitchen, built-in appliances, and quartz countertops keeps things simple and stylish. First home, pied-à-terre, or smart investment - Suite 517 is city living without the compromise. (id:49269)
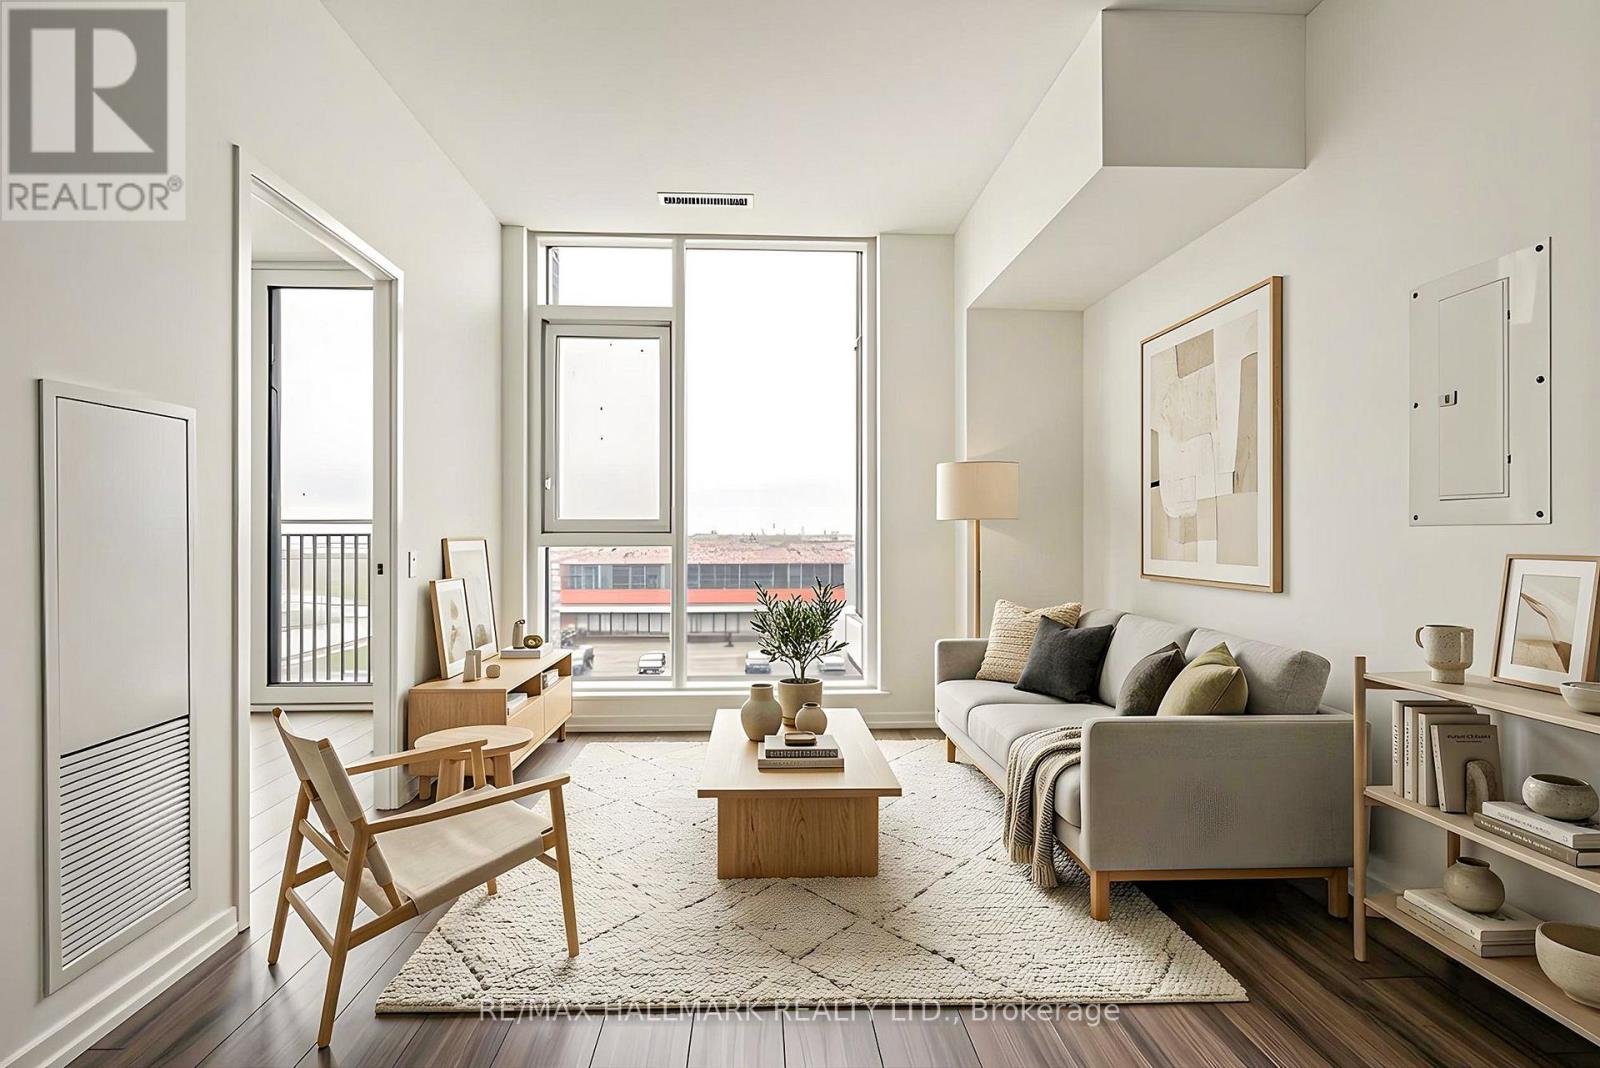
311 - 1000 Portage Parkway E
Vaughan, Ontario
Welcome to Suite 311 at Transit City 4 - where downtown Vaughan actually delivers on the word "downtown." This bright 1-bedroom suite sits in CentreCourt's landmark 45-storey tower, steps from an Hermès-furnished lobby and the 24,000 sq ft Training Club: indoor running track, squash and half-basketball courts, dedicated yoga spaces, cardio zone, and a rooftop pool with cabanas. Downstairs, the city comes to you - VMC subway station is a 2-minute walk (one seamless ride to York University and downtown Toronto), with the YMCA, new public library, Balzac's Coffee, and the community's 9-acre central park all at your doorstep. Vaughan Mills, IKEA, Costco, and Highways 400, 407 & 7 are minutes away. Open-concept layout with modern kitchen, built-in appliances, and quartz countertops. Whether you're a first-time buyer, downsizer, or investor, Suite 311 puts you at the centre of the fastest-growing downtown in the GTA. This isn't just a condo - it's a front-row seat to where Vaughan is headed. (id:49269)
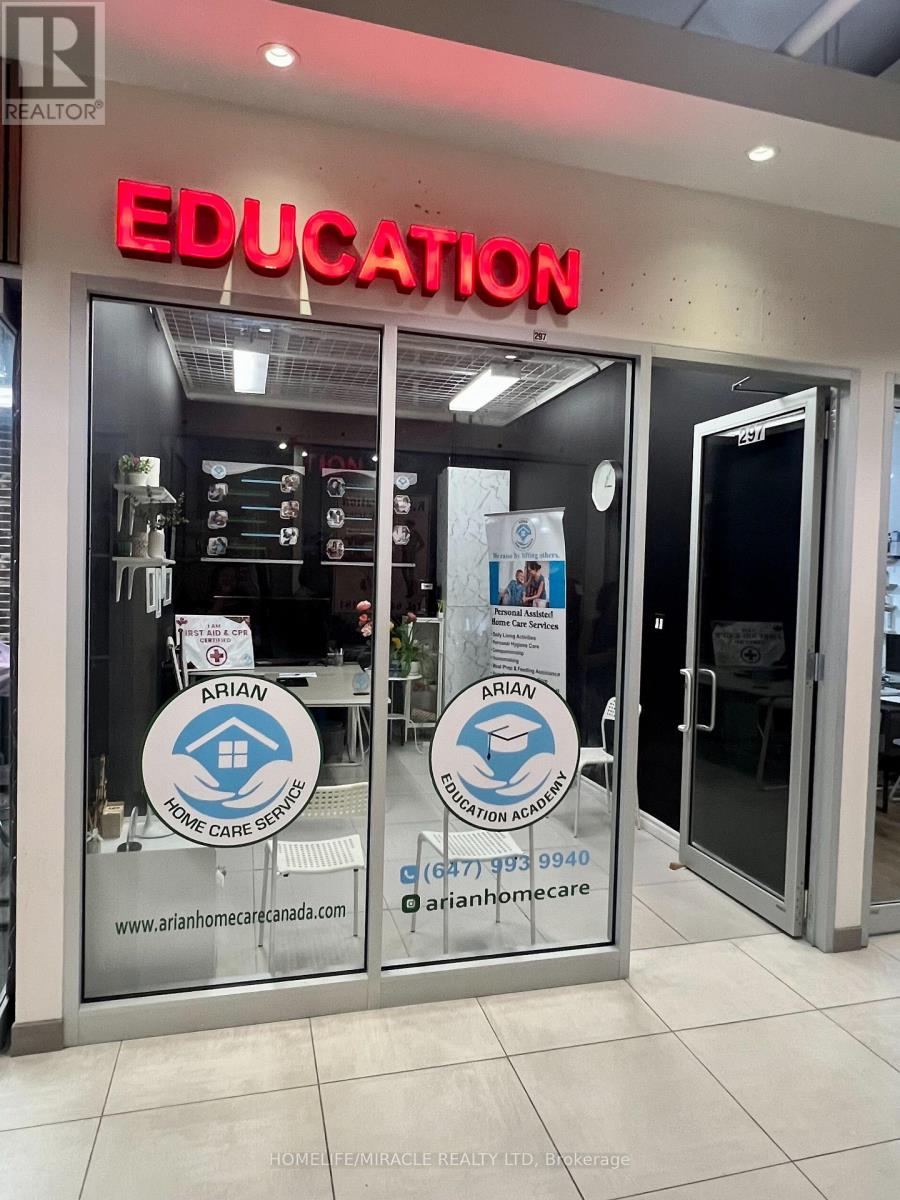
297 - 7181 Yonge Street
Markham, Ontario
Prime commercial retail/office unit at World on Yonge, Located in a two-storey indoor mall at Yonge & Steeles, with future Yonge subway expansion nearby. Connected to four condo towers and a hotel, offering access to 300+ shops, restaurants, food court, supermarket, and ample underground parking. Ideal for professional office, service, or retail uses. Desirable location and conveniently located near washrooms and common areas. TMI to be paid by the tenant. Total monthly rent is $1,130 including HST, comprised of $781.41 Net Rent and $348.59 TMI. Tenant pays utilities (hydro). (id:49269)
4282 Vivian Road
Whitchurch-Stouffville, Ontario
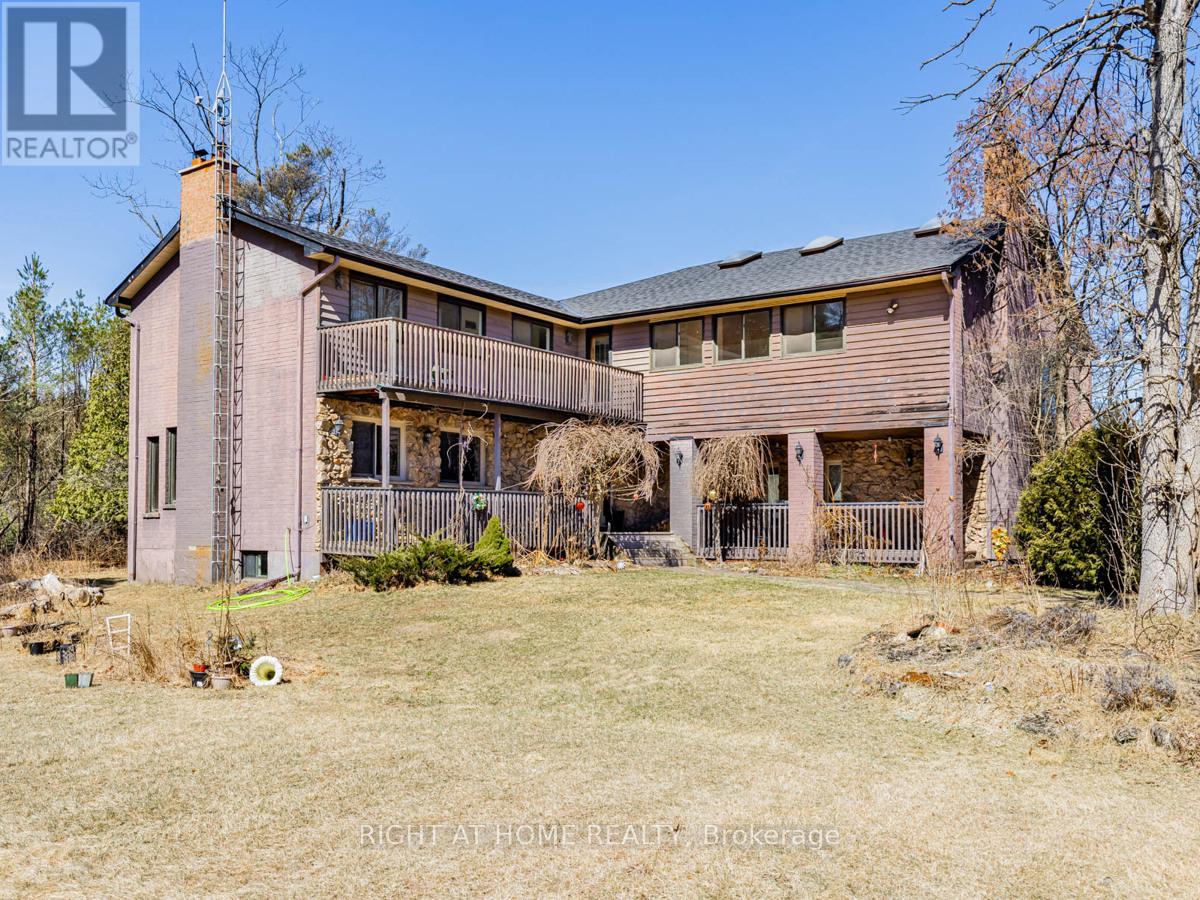
Nestled and tucked away, this 5 acre estate home is over 5000 sq feet and surely to impress. Complete privacy invites you to feel like you are away at the cottage, when you are only 7 min to Hwy 404. There is a large heated workshop/garage with 4 stalls ideal for those looking for an equestrian focused property or large garage. The home has 4 spacious bedrooms including one bedroom with walkout to stunning sun room to enjoy your morning cup of coffee or take in the beauty that surrounds you. Gourmet kitchen with built in appliances, breakfast room combined with mezzanine dining perfect for entertaining. Great room with adjacent room that can be used as another bedroom or office. Plenty of natural light throughout the home. Large swimming pool to enjoy summer days. 4 wood fireplaces to keep you warm in the colder months. High efficiency boiler. Primary bedroom features 4 pc ensuite with steam shower built in. Finished basement with den, common room, and 2 additional bedrooms. Plenty of storage space throughout. The property also comes with a self contained coach house needing finishing touches, perfect for nanny quarters or income potential.400 Amp panel. Roof done 2019 and Long driveway regraded in 2021. (id:49269)

35 Harmony Hill Crescent
Richmond Hill, Ontario
*Premium Mill Pond Ravine Lot with over 64 ft Frontage *Approximately $600,000 in High-end Renovations * Approximately 5,000 SQF of living space * 5+2 Bedrooms, including 5 Ensuite Bedrooms,6 Full Bathrooms *An Impressive Grand Foyer with a Soaring Two-story Ceiling *Big Skylight Providing Abundant Natural Light * The Gourmet Kitchen Featuring a Large Center Island, Custom Cabinetry, High-End Stainless-Steel Appliances, Sleek Quartz Countertops * Main-floor Bedroom could be Home Office *The Oversized Primary Bedroom Serves as Custom-Designed Walk-in Closet and a Lavish 5pc Ensuite w/High-end Finishes * Two Fireplaces in the Family Room on Main Floor & Living Room in Basement * Professionally Finished Walk-out Basement Features Built-in Shelving, 2 Additional Bedrooms and 2 Full Bathrooms, a Full Kitchen, a Second Laundry, Potential In-Law Accommodations * Expansive SW-facing Windows throughout the Home overlook the Breathtaking Ravine Views * Heated Floors in Selected Areas (Master Bathroom on 2nd, Living Room & One Suite, Potential Laundry in Basement) * The Convenience of a Main-floor Laundry room * LED Pot Lights throughout * Owned Rinnai 95% High-Efficiency Tankless Water Heater * Epoxy-Coated Garage Floor for Durability and Easy Maintenance * Professionally Landscaped Front and Backyard w/Extensive Interlocking Stone, and Custom Stone Pathways along Both Sides of the Home* Double Decks overlooking the Ravine * Heated Driveway Parking for up to 10 Vehicles * Exceptional Privacy and a Serene Setting in One of the Community's Most Sought-after Locations * Highly Regarded School District-St.Theresa of Lisieux CHS & Alexander Mackenzie HS (id:49269)
1458 Wright Crescent
London North, Ontario
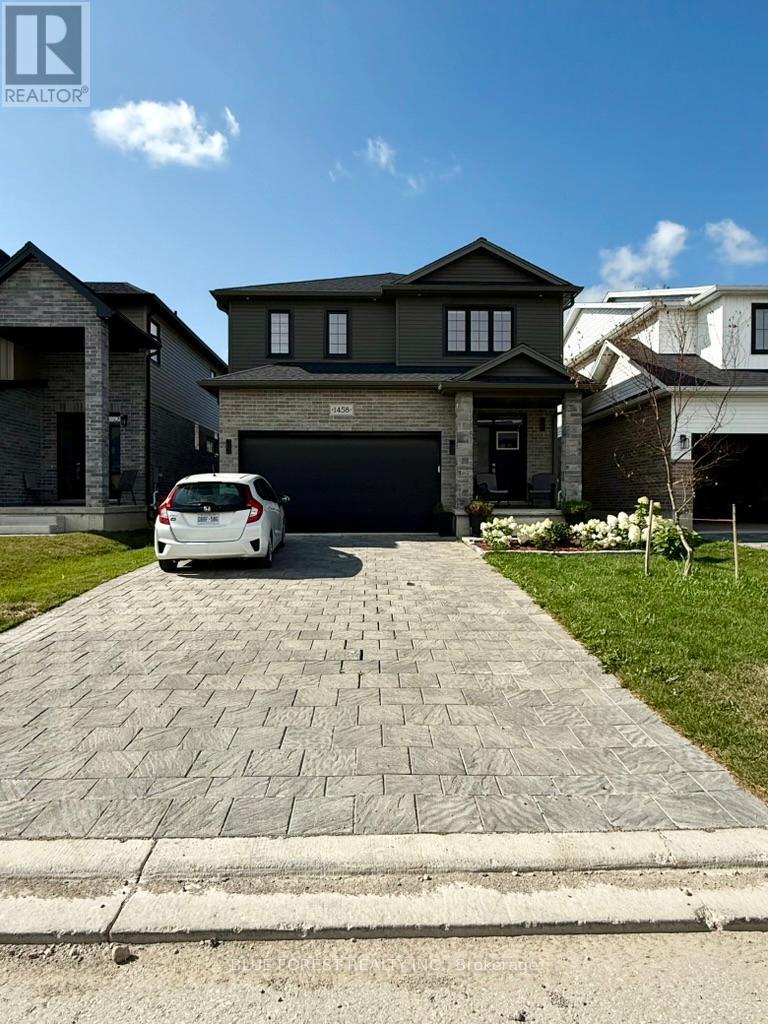
Welcome to this beautifully finished, brand-new 2-bedroom, 1-bathroom lower-level unit located in a quiet, family-friendly neighbourhood in North London. Thoughtfully designed with comfort and functionality in mind, this home is ideal for students, working professionals, or small families. Featuring a separate side entrance, this unit offers privacy and convenience. Step into a bright and spacious open-concept layout, complete with a modern kitchen, cozy living area, and in-suite laundry. Enjoy proximity to top-rated schools, public transit, shopping centres, and parks - everything you need is just minutes away. One designated parking space is included.Available for lease starting August 2, 2026. Offered at $1,700/month plus 30% utilities, or $1,800/month with utilities included. Don't miss the opportunity to make this clean, modern, and move-in-ready space your new home! (id:49269)
705b - 7437 Kingston Road
Toronto, Ontario
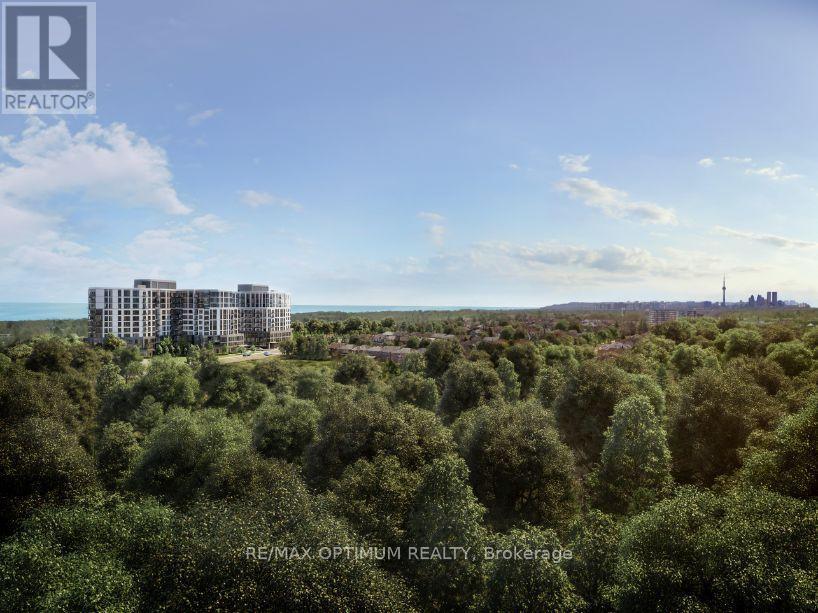
Urban luxury blends seamlessly with natural beauty at The Narrative Condos. This brand-new, never-lived-in 1-bedroom, 1-bathroom suite offers modern living with elevated views and exceptional convenience. Now situated on the 7th floor, the suite enjoys impressive sight lines toward Lake Ontario and the Rouge National Urban Park, with the building rising only to Level 11 - giving this floor a desirable balance of height, privacy, and long-term value.Inside, the home features a bright, contemporary layout with 9-foot ceilings, premium laminate flooring, and expansive windows that bring in abundant natural light. The sleek kitchen is both stylish and functional, showcasing quartz countertops and upgraded integrated 24-inch appliances, including a built-in dishwasher and integrated fridge/freezer for a seamless, upscale finish.The bedroom is well-designed, offering a comfortable retreat, complemented by a modern upgraded bathroom. A frameless glass shower enclosure adds a refined, spa-inspired touch. In-suite laundry provides everyday convenience.Located near Kingston Rd & Hwy 401, you're minutes from Rouge Hill GO, TTC, UTSC, Centennial College, Scarborough Town Centre, waterfront parks and trails, and essential shopping and dining. Residents also benefit from a strong lineup of current and future amenities, including concierge service, fitness room, yoga studio, co-working space, and an outdoor terrace/lounge.A rare chance to secure a never-lived-in suite with premium elevation, views, parking, locker, and tasteful upgrades - all in one of the area's most connected and naturally beautiful communities. (id:49269)