
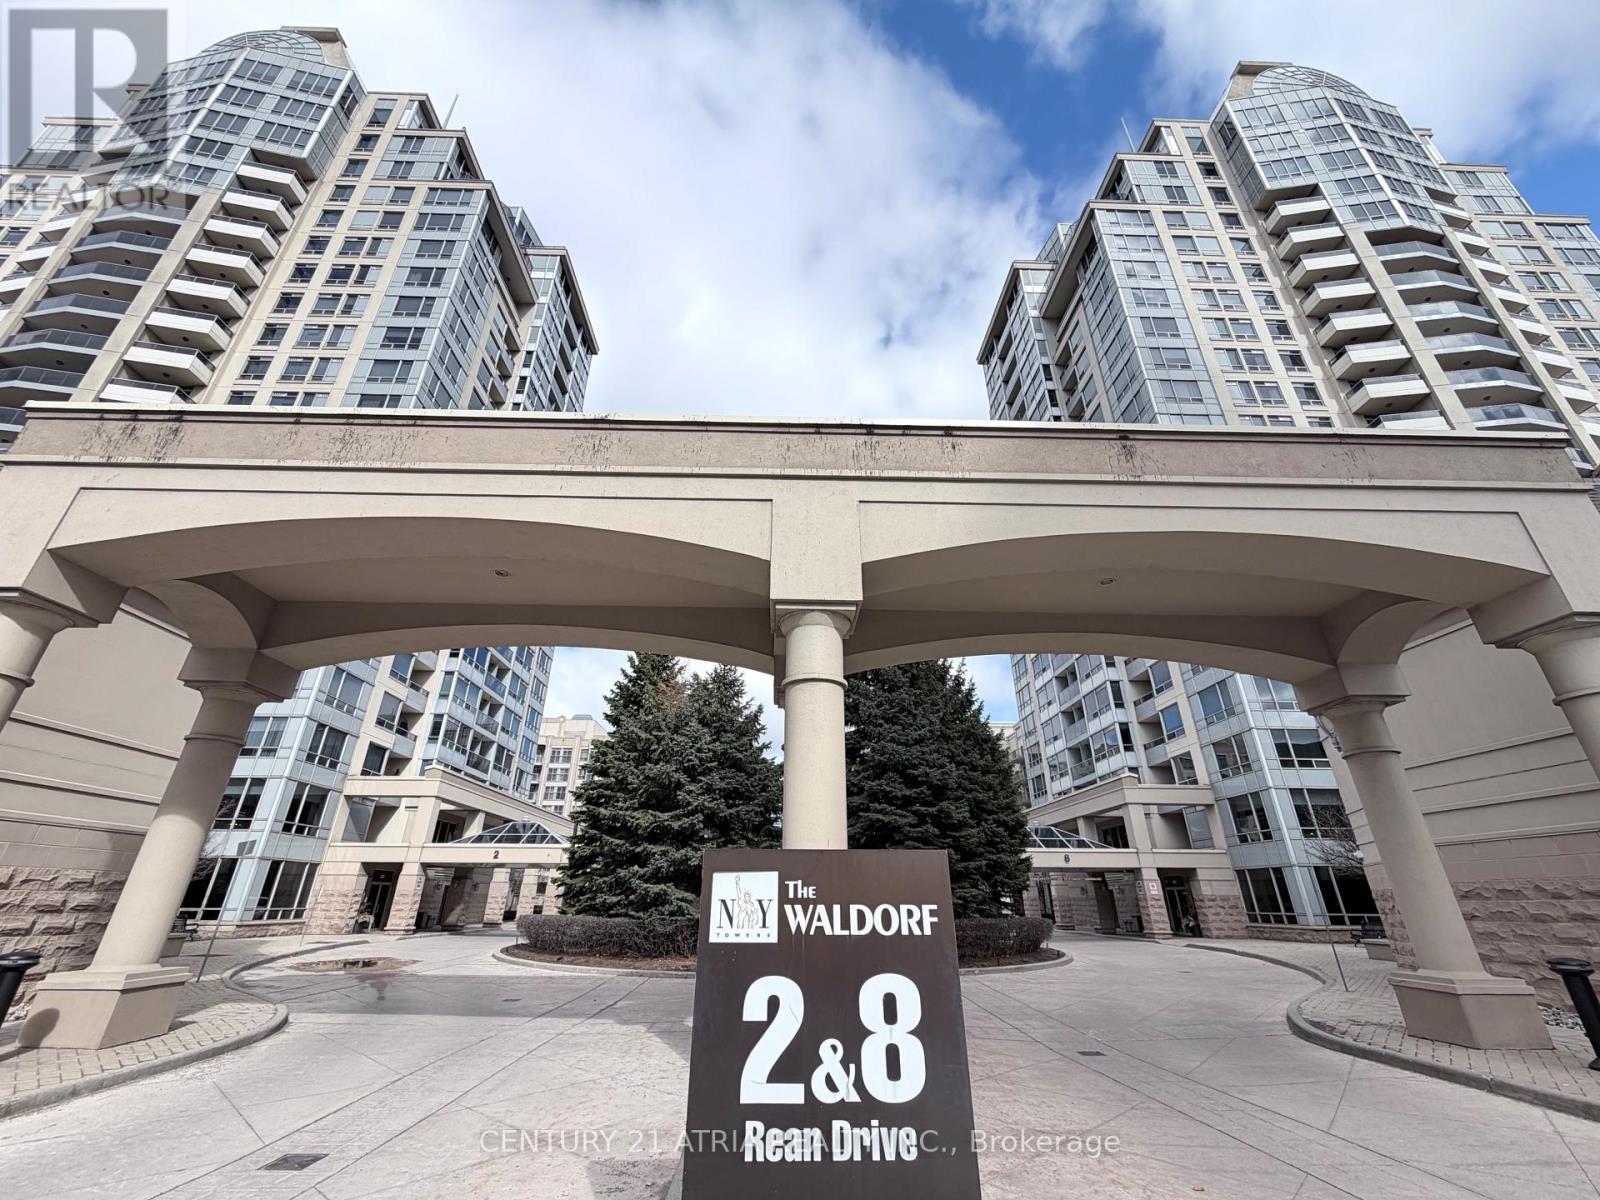
303 - 8 Rean Drive
Toronto, Ontario
839 sqft of total living space (697 sqft condo + 142 sqft balcony)...Welcome to The Waldorf at New York Towers, a sought-after building by Daniels in the heart of Bayview Village!!! Spacious 1 Bedroom plus large den and 2 bathrooms. Large den is enclosed with French doors that can be used as 2nd bedroom. Excellent location near Bayview & Sheppard... just steps from Bayview TTC Subway Station, Bayview Village Shopping Centre, great restaurants, and quick access to highway 401. Includes 1 parking spot and 1 locker. All utilities included in the maintenance fees. Original owner! (id:49269)
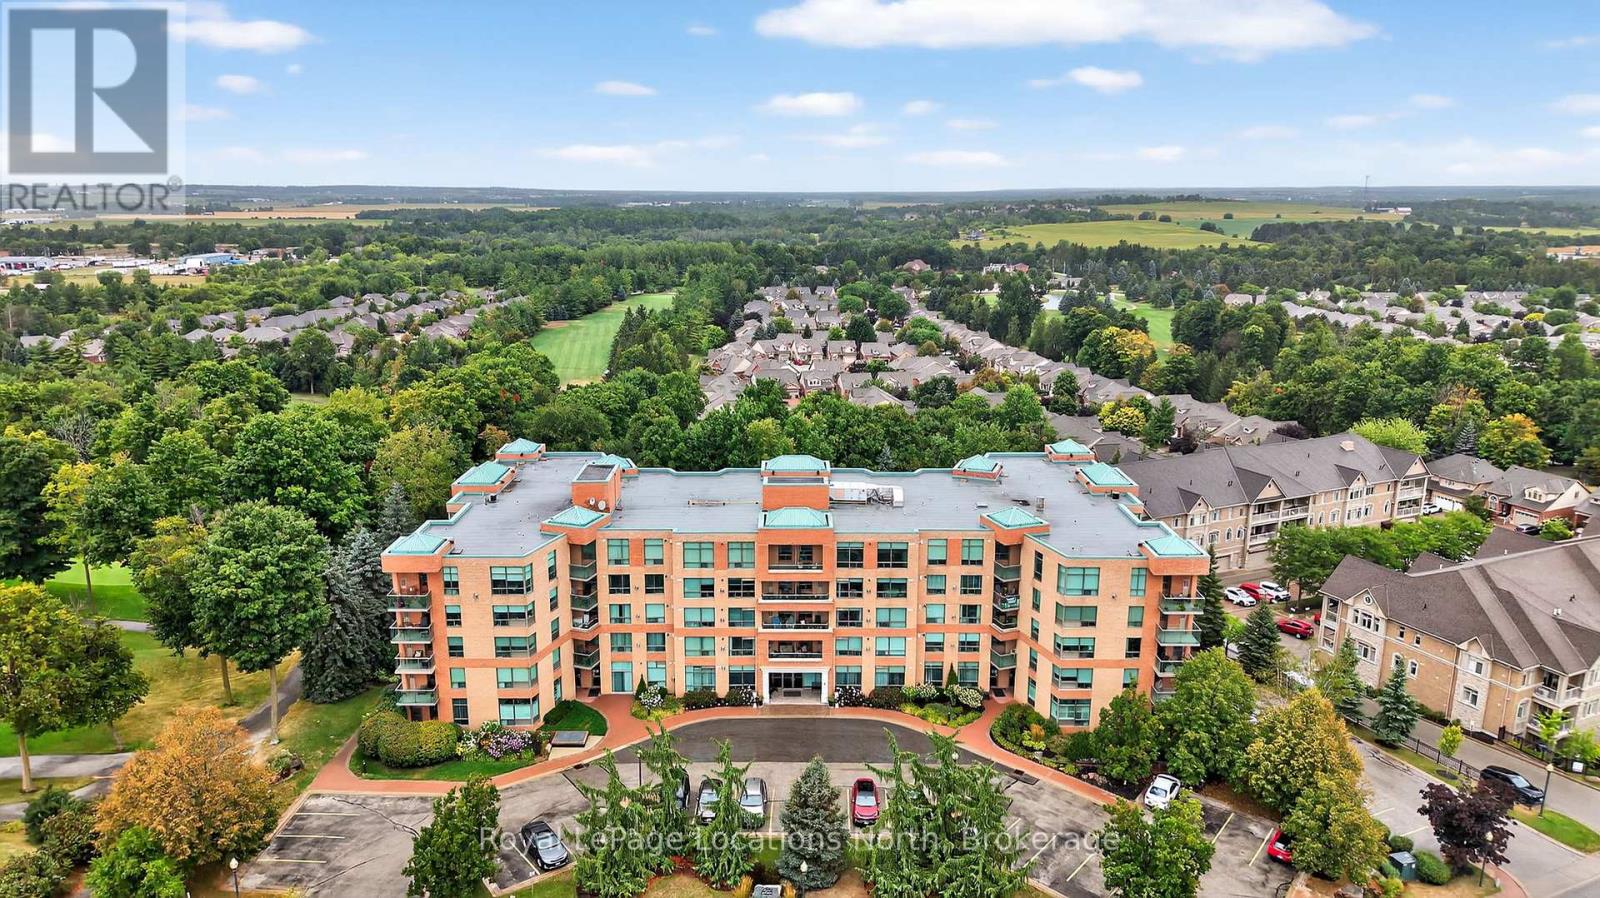
213 - 4 Briar Hill Heights
New Tecumseth, Ontario
Welcome to The Palisades, a premier condominium residence within the highly sought-after Briar Hill adult lifestyle community. This 2-bedroom, 2-bathroom suite offers a sophisticated living experience designed for those prioritizing comfort, security, and a maintenance-free lifestyle. This corner unit features a bright, open-concept floor plan featuring a spacious galley kitchen/dining area with expanded cabinetry, living room with gas fireplace, lots of windows, views of the golf course and walk-out to your South West facing Balcony. The ensuite features a walk-in closet and a 4-piece ensuite with a jacuzzi tub. The second bedroom is spacious and situated adjacent to a 3-piece guest bathroom with a modern glass-door shower. Both rooms features large windows and views of the golf course. This unit includes underground parking and a dedicated storage locker, ensuring your vehicle and seasonal items are protected year-round. Residents enjoy exclusive access to a professional fitness room, a vibrant party room, and meticulously manicured grounds featuring a communal BBQ area and garden. Backing onto the Nottawasaga Resort & Golf Club, you are steps away from 45 holes of golf and nature trails. A 5-minute drive connects you to the heart of Alliston for shopping, dining, and Stevenson Memorial Hospital. If you're seeking an active social circle, this is the one for you. (id:49269)
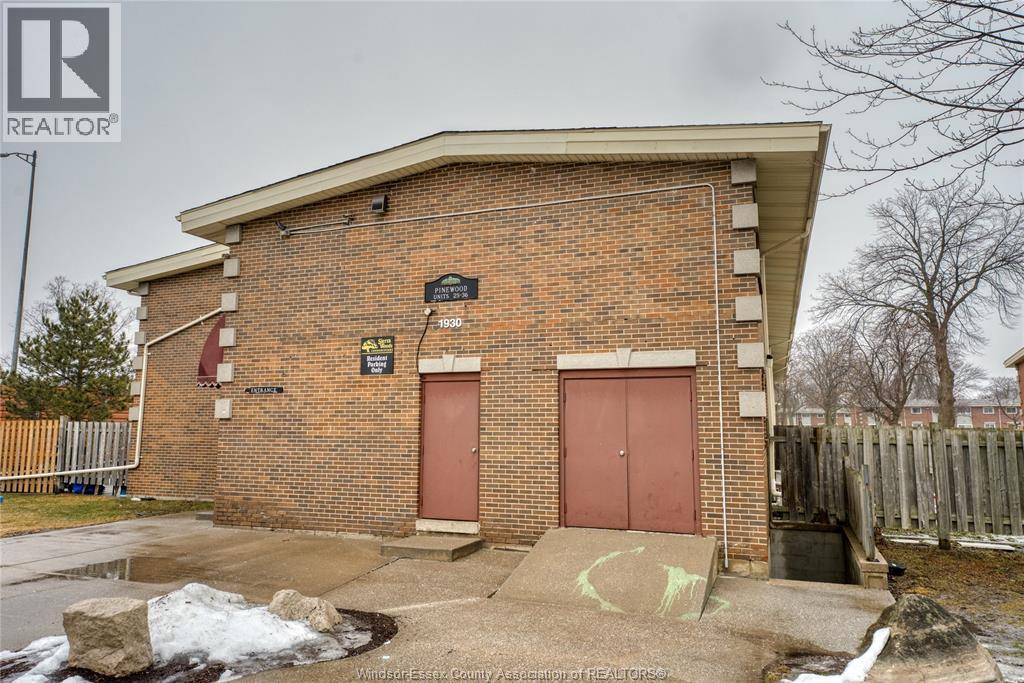
1930 Columbia Court Unit# 34
Windsor, Ontario
Great family-oriented community in highly sought after South Windsor. This 2 bedroom, 1 bathroom condominium townhome is well-kept and offers low maintenance. The main floor features a living room, eating area, and kitchen. Head up to the second floor and you will find two good-sized bedrooms with large closets and a full 4-piece bathroom. Lower level includes laundry and plenty of storage space. Walking distance to Elementary Schools and parks including Bellewood, Notre Dame, Christ the King and both secondary schools. Great opportunity for investors or families looking for low maintenance living. This turn key, move in ready home is the best value in its class. Contact the L/S today for more information! (id:49269)
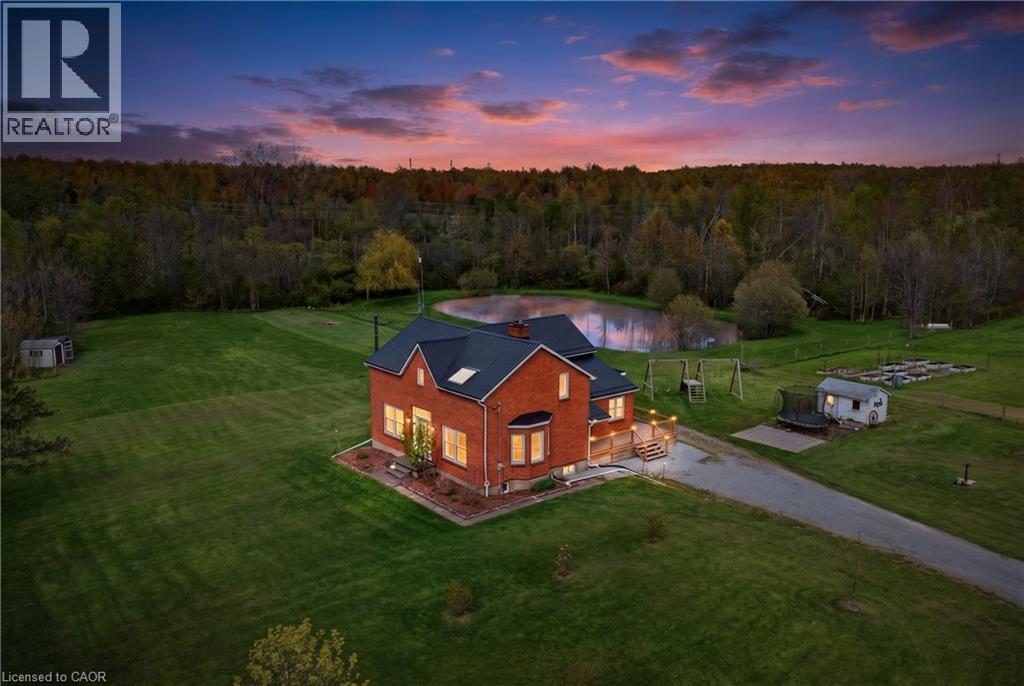
2266 Pettit Road
Fort Erie, Ontario
Welcome to a rare 5.36-acre hobby farm and country retreat on a quiet Fort Erie road, minutes from the QEW. This beautifully updated brick farmhouse delivers the rural lifestyle Niagara buyers are searching for: private acreage, mature woods, a private pond with a dock, and walking trails just behind the property that wind through forest and across streams. Paddock areas, raised box gardens, fruit trees, a livestock shed, and chicken and guinea coops mean the property is move-in ready for homesteading, hobby farming, horses, or simply room to breathe. Inside, warm and light-filled living spaces are anchored by a striking two-storey family room with catwalk and a cozy main-floor sitting room with woodstove, perfect for quiet mornings with a book. Large windows pour natural light and scenic views into every season, from sunrise coffee on the back deck to autumn walks toward the Niagara River Parkway and winter evenings skating on your own pond. For the workshop or hobbyist, a recently built 28x40 detached garage with 60-amp service, poured concrete floor and foundation walls offers serious storage and shop space. Extensive updates deliver true peace of mind: steel roof (2020), most windows replaced, new back slider, new side deck and covered porch, WETT-certified main-floor fireplace (2022), updated copper wiring and plumbing, generator hookup with surge protection, pump and pressure tanks, and backup sump pump. The home offers 3+1 bedrooms and 2 full plus 2 half bathrooms, with a renovated primary and two more bedrooms upstairs, plus a main-floor bedroom for guests or multigenerational flexibility. Location is the rare part: 3 minutes to the QEW, 7 to shopping, 16 to Costco, and just over 20 to St. Catharines. This is rural-luxury acreage living without the trade-offs, the kind of Fort Erie country property where every season brings something to love. (id:49269)
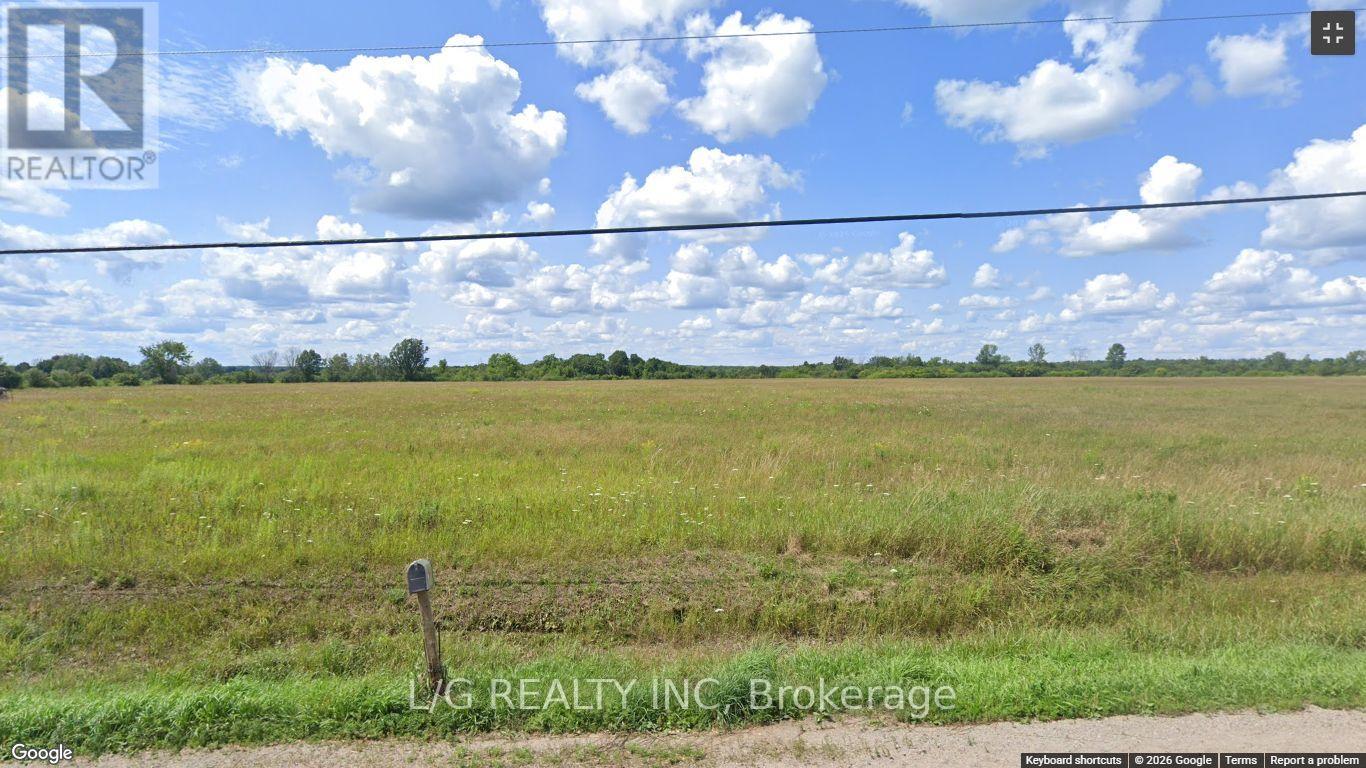
00 Kitley Line 8 Road
Elizabethtown-Kitley, Ontario
1 acre country lot for sale. (id:49269)
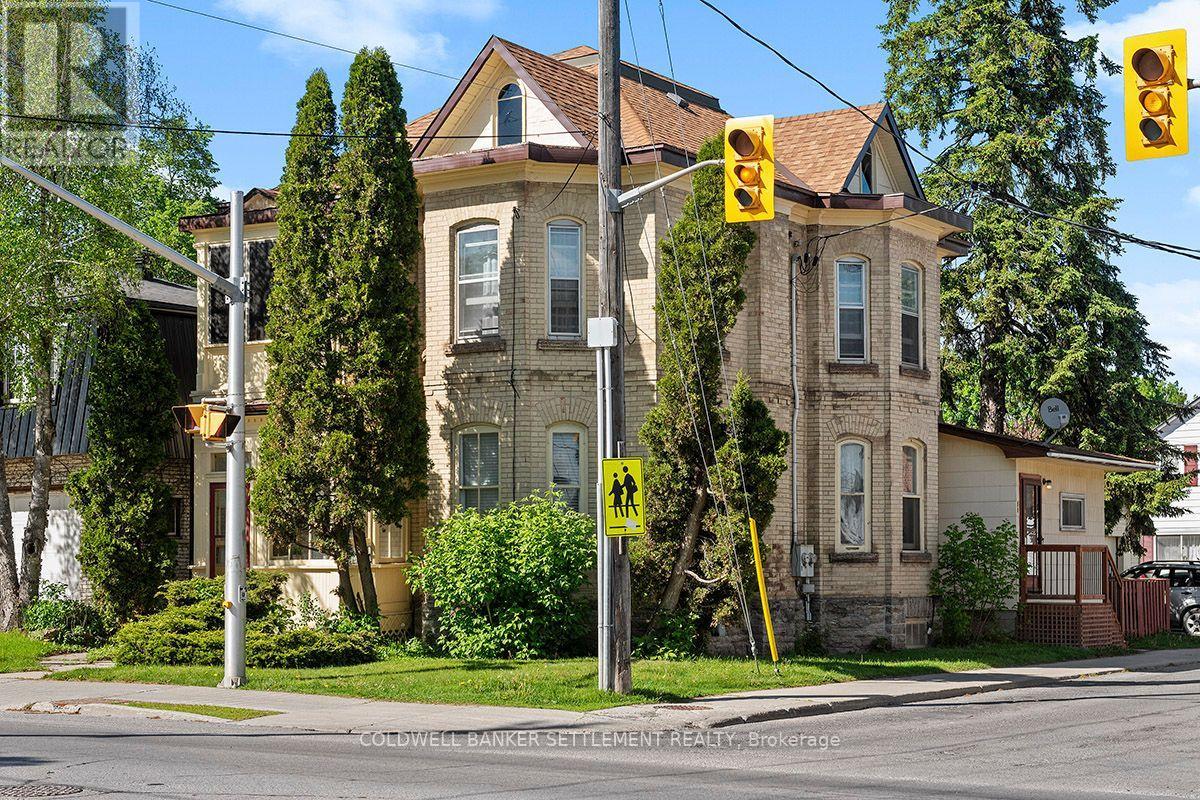
55 Wilson Street W
Perth, Ontario
A solid investment opportunity with reliable tenants already in place. This charming yellow-brick duplex sits proudly on the corner of Wilson St. West and Isabella St., offering convenient parking access off Isabella. Upper unit features 2 bedrooms plus a flex room currently used as a laundry area that could easily serve as a smaller third bedroom or office. From this room, step out onto the bright sun porch overlooking Wilson St - - the perfect spot to enjoy the annual Santa Claus Parade. A spacious living room with four large window fills the space with natural light, showcasing the character and charm of this Century Home. A 4 piece bath, quaint kitchen, and a second rear sun porch complete the unit. The Lower level offers a well-designed 2 bedroom unit with a generous foyer, large living area with French doors leading into the dining room. The washer and dryer are neatly tucked away under a stairway. Tenants can enter from Wilson St. or through the side yard into the kitchen providing flexibility and privacy. Both units have access to a private backyard and 3 parking spaces off Isabella. Ground unit is $1394/mth month to month, 2nd floor unit is $1950/mth one year lease. Both units pay their own Hydro. Room sizes derived by electronic means - buyer to determine if sizes are suitable for their needs. All appliances are in "as is condition". (id:49269)
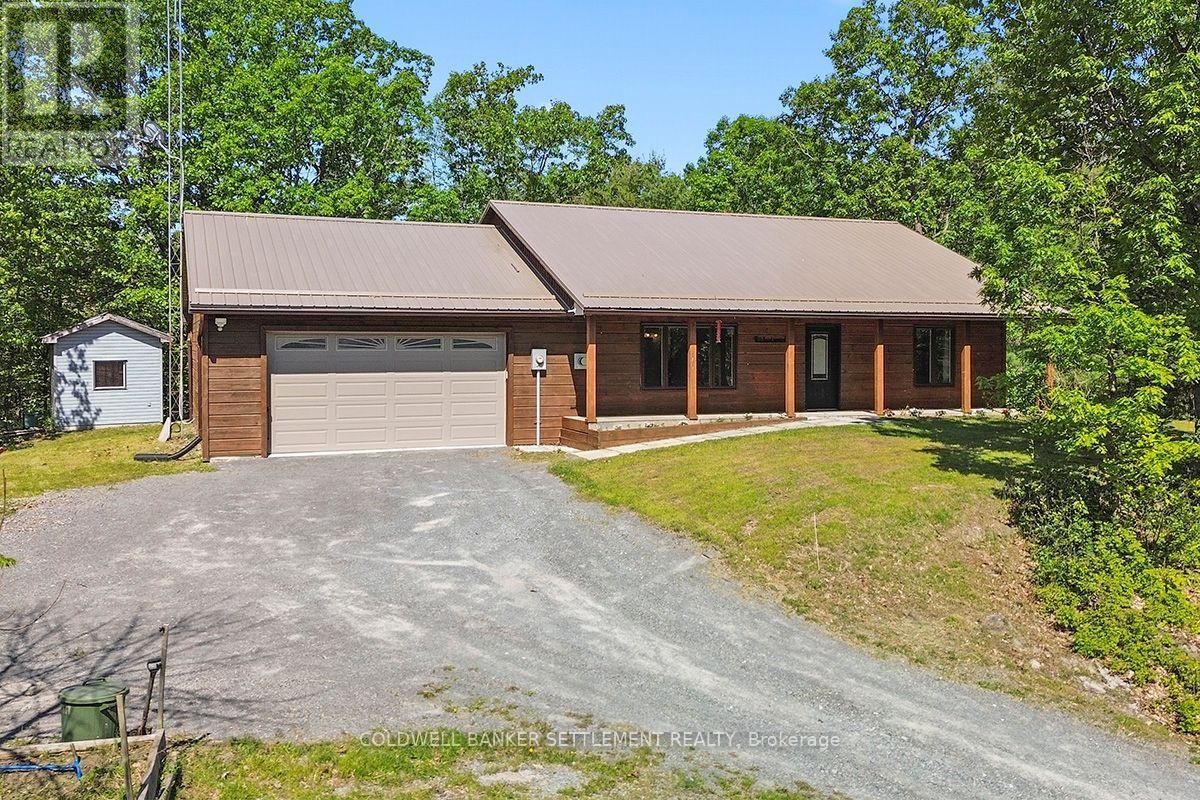
15 Redpath Lane
Rideau Lakes, Ontario
Escape to peaceful country living in this charming bungalow nestled in one of the most historically rich and scenic areas along the Rideau Canal. Located just off Beaver Meadows Road, Redpath Lane is only a short walk to the famous Jones Falls Locks and the impressive Stone Arch Dam, both part of the UNESCO World Heritage Rideau Canal System. Watch boats navigate through what is considered one of the prettiest and most photographed lock stations on the canal. Completed in 1831, the Great Stone Arch Dam was once the highest dam in North America. The area offers endless opportunities for walking, hiking, and enjoying nature. This solid wood, 2-bedroom bungalow is set on a beautifully wooded lot overlooking a tranquil pond. It was designed with ease of access in mind. The home features an efficient geothermal heating system, durable steel roof, and an inviting 3-season screened porch that places you right in the heart of nature. Inside, the bright open-concept kitchen and living area offers both comfort and charm, highlighted by a cozy corner propane fireplace. Just off the kitchen, a convenient coffee bar leads into the laundry area. The spacious primary bedroom includes a walk-in closet and private ensuite, while a second bedroom and a 3-piece main bath complete the main living space. The fantastic attached insulated garage offers excellent potential as a workshop and already includes in-floor heat piping ready to be connected for year-round comfort. This is a rare opportunity to enjoy relaxed country living surrounded by history, nature, and the welcoming nearby community of Elgin. Room sizes derived by electronic means - buyer to determine if sizes are suitable for their needs. All appliances are in "as is condition" (id:49269)
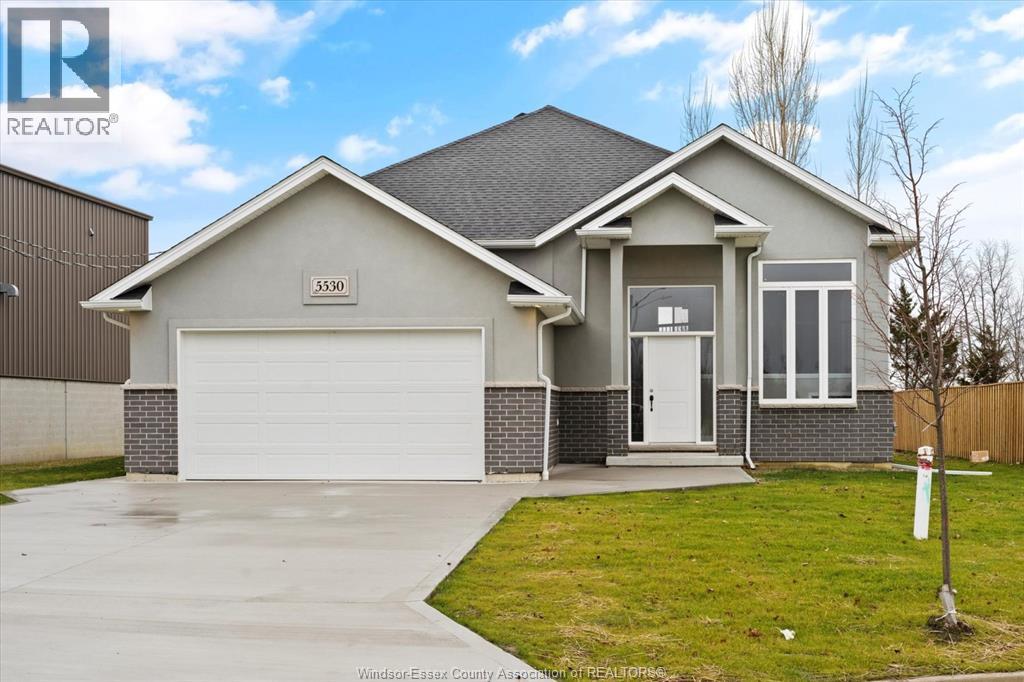
4511 Ursula
Lakeshore, Ontario
Welcome to Prestigious Comber! TO BE BUILT – This modern raised ranch-style home offers exceptional curb appeal with striking brick & stucco finishes. Designed with today's lifestyle in mind, this home features an open-concept layout with soaring ceilings, a spacious living/dining/kitchen area, and a cozy family room. The custom kitchen will showcase stylish cabinetry, granite or quartz countertops, and a glass tile backsplash. The main floor includes 3 bedrooms and 2 full baths, including a primary suite with a luxurious ensuite and walk-in closet. An optional finished basement offers 2 additional bedrooms, 1 full bath, and a large family room for added living space. Built with premium finishes throughout by Sun Built Custom Homes, this is your opportunity to personalize your dream home from the ground up. Includes a 7-Year Tarion New Home Warranty. The future is bright with Sun Built—discover the difference today! (id:49269)
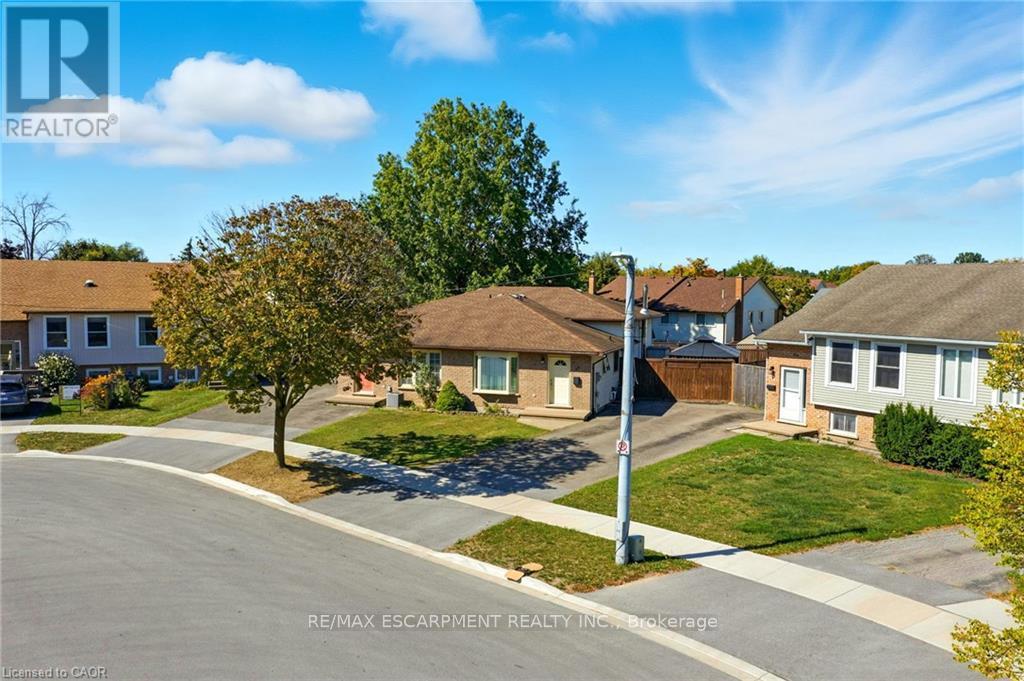
30 Rainbow Court
Welland, Ontario
Tucked into a quiet circle in Welland's desirable Broadway neighbourhood, this well-kept back split offers the kind of flexible layout, outdoor space, and practicality that's getting harder to find at this price point. The main level is bright and welcoming, anchored by a classic bay window that fills the home with natural light. Upstairs, you'll find three comfortable bedrooms along with a full bathroom, while a second full bathroom on the lower level adds everyday convenience and flexibility for guests, family living, or future in-law potential. The two finished lower levels provide valuable additional living space-ideal for a rec room, home gym, play area, or multi-purpose family space depending on your needs. Out back, the large yard with pergola creates a great setting for summer evenings, entertaining, or simply enjoying a bit more breathing room than many comparable homes offer. With ample parking and a quiet court location, everyday living here feels easy and private. A solid home in a great pocket of Broadway-offering space, functionality, and long-term value. (id:49269)
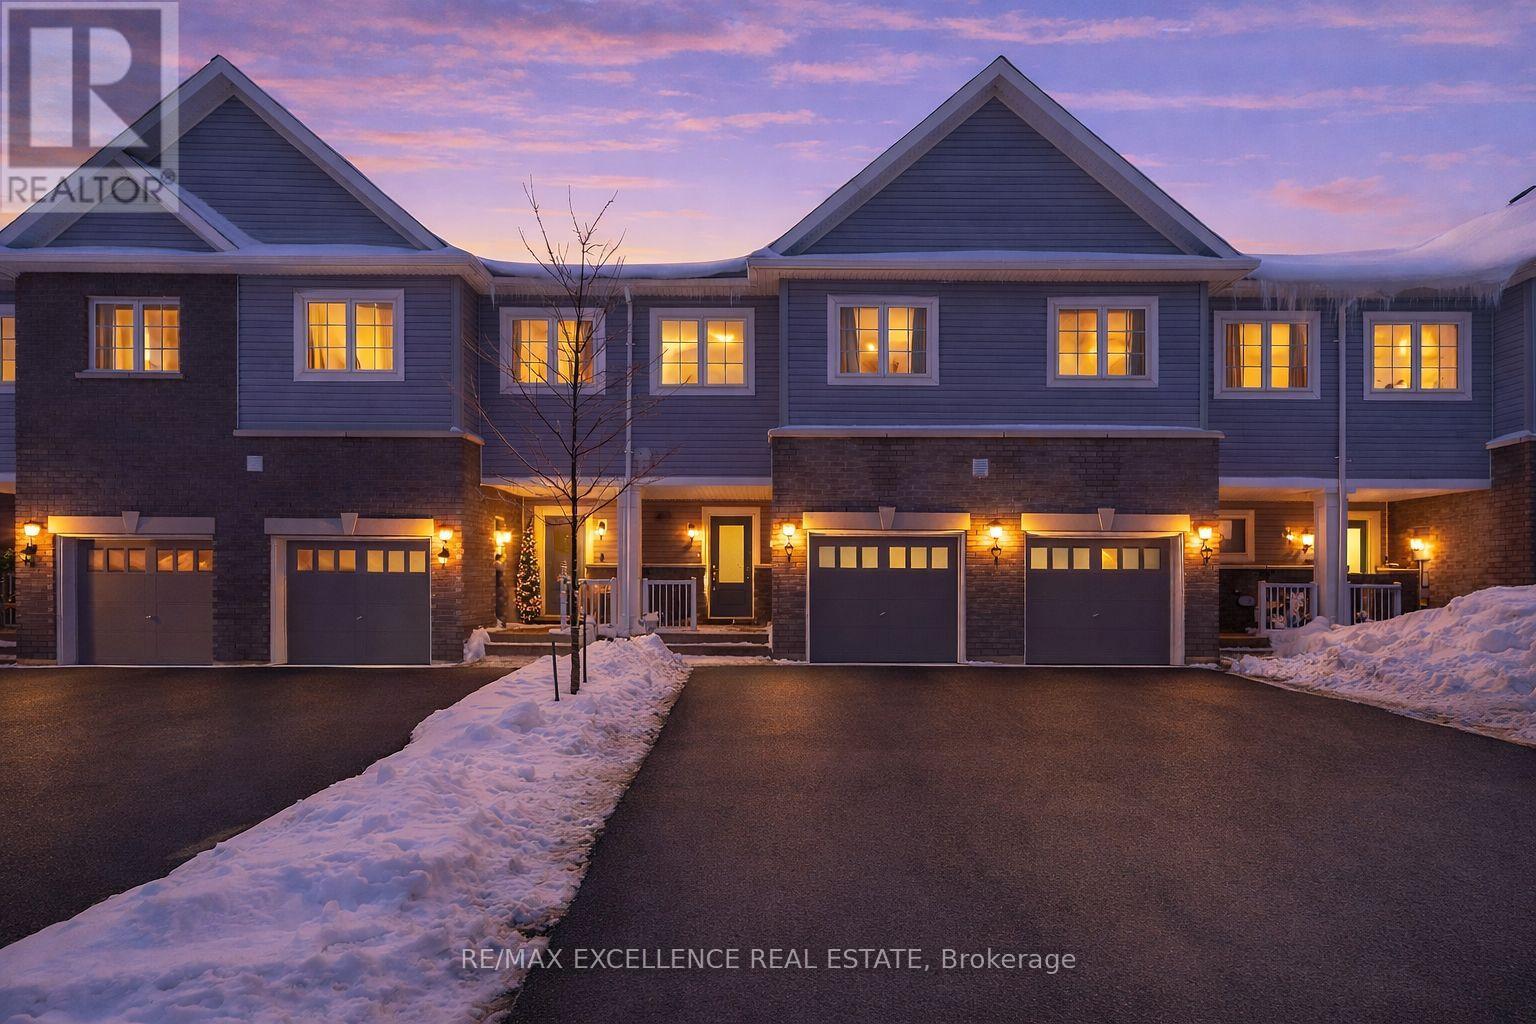
138 Winters Way
Shelburne, Ontario
Welcome to this well-maintained freehold 2-storey townhouse ideally located in afamily-friendly neighbourhood in the heart of Shelburne. Offering over 2,100 sq ft of finishedliving space, this move-in ready home features 3 bedrooms, 4 bathrooms, and a fully finishedwalk-out basement backing onto a ravine-a rare and desirable setting. The bright, open-conceptmain floor offers a functional layout with a modern kitchen complete with stainless steelappliances, ample cabinetry, and generous counter space, flowing seamlessly into the living anddining areas-perfect for everyday living and entertaining. The second level features a spaciousprimary bedroom with walk-in closet and 3-piece ensuite, along with two additional well-sizedbedrooms and a full main bathroom. The finished walk-out basement provides versatile additionalliving space and includes a 3-piece bathroom with direct access to the backyard and peacefulravine views. Additional highlights include upper-level laundry, central air rough-in, andinside access to the garage.Conveniently located close to parks, schools, shopping, and local amenities. (id:49269)
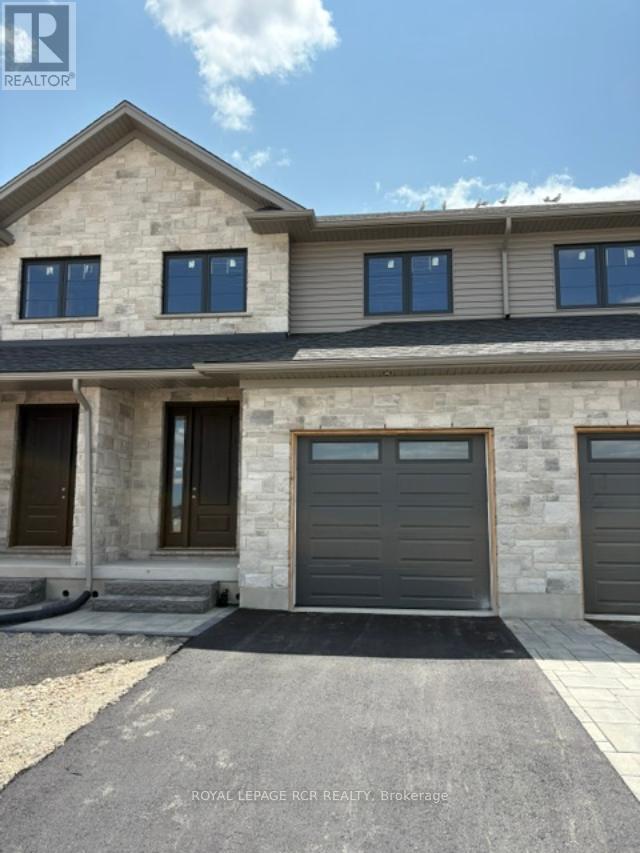
22 Reid Hill Drive
Mapleton, Ontario
Welcome to the lovely and quaint town of Drayton! This 2000+ sq ft freehold town is currently being built by Grand Gate Custom Homes. This home is loaded with upgrades including 9' ceilings on the main floor, hardwood floors throughout, wood staircase, oversized windows, pot lights galore, an electric fireplace, upgraded kitchen cabinetry including Quartz countertops, stainless steel appliances, stone and brick exterior finish, paved driveway featuring an interlock walkway with a landscaped front garden, 10'x12' back deck just to name a few. This home is even more spectacular with the gorgeous southern ravine views which are not only absolutely breathtaking but one of a kind and hard to find. The open concept main floor features a dedicated dining space, living room with a tray ceiling, powder room, garage access to house and gourmet kitchen with a large custom island that walks out to your deck to watch those glorious views. The well appointed 2nd floor offers 3 generous size bedrooms plus a den/office with the primary bedroom featuring a walk in closet and its own ensuite. Laundry is conveniently located on the upper floor for greater ease and functionality. This home is currently under construction. (id:49269)
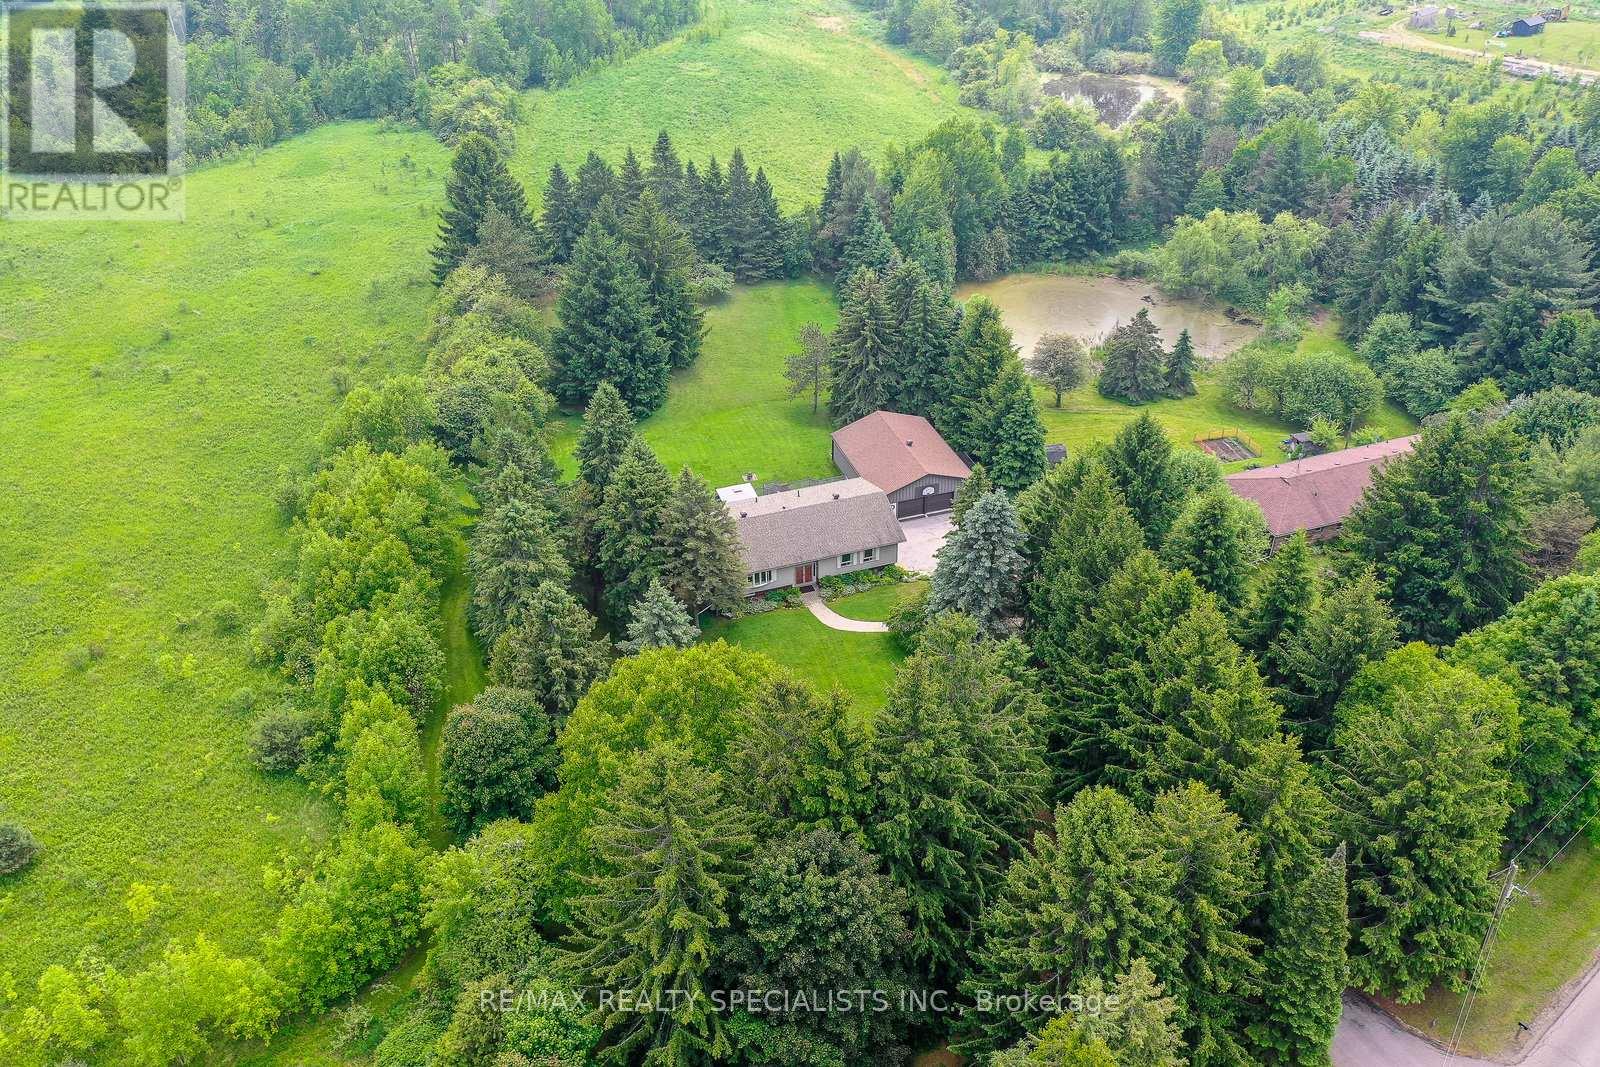
6739 Castlederg Side Road
Caledon, Ontario
Welcome to 6739 Castlederg Sideroad - an exceptional raised bungalow offering over 3,000 sq ft of beautifully finished living space. Lovingly maintained by the same owners for 38 years. This home is nestled on 1.5 acres of pristine, park-like grounds, highlighted by lush, mature perennial gardens. Inside, you'll find a Spacious kitchen with an oversized dining area, easily accommodating a table for eight. Step out from the kitchen onto the expansive Trex composite deck and take in the serene views of your private backyard. The main level features three generously sized bedrooms, a formal dining room, and a bright, inviting living room, creating a highly functional layout ideal for family living. The fully finished lower level is equally impressive, featuring a large family room with a cozy wood-burning fireplace and walkout access to the backyard-perfect for entertaining or relaxing during winter months. A fourth bedroom provides space for guests or a growing family, while the versatile recreation room, also with a walkout, can serve as a home gym, office, or games room. A sauna (in as-is condition) and ample storage space complete the lower level. The property also includes a 30'x 40' detached garage with Hydro, overhead doors, ideal for a dream workshop, car collector, or storing recreational toys. Property features 200 amps service, Kvar energy whole home surge protector and Chubb home security. Home is also wired for a portable generator. Located close to schools, parks, trails, and shopping, this home combines rural charm with modern convenience. Don't miss your opportunity to own this rare gem! (id:49269)