
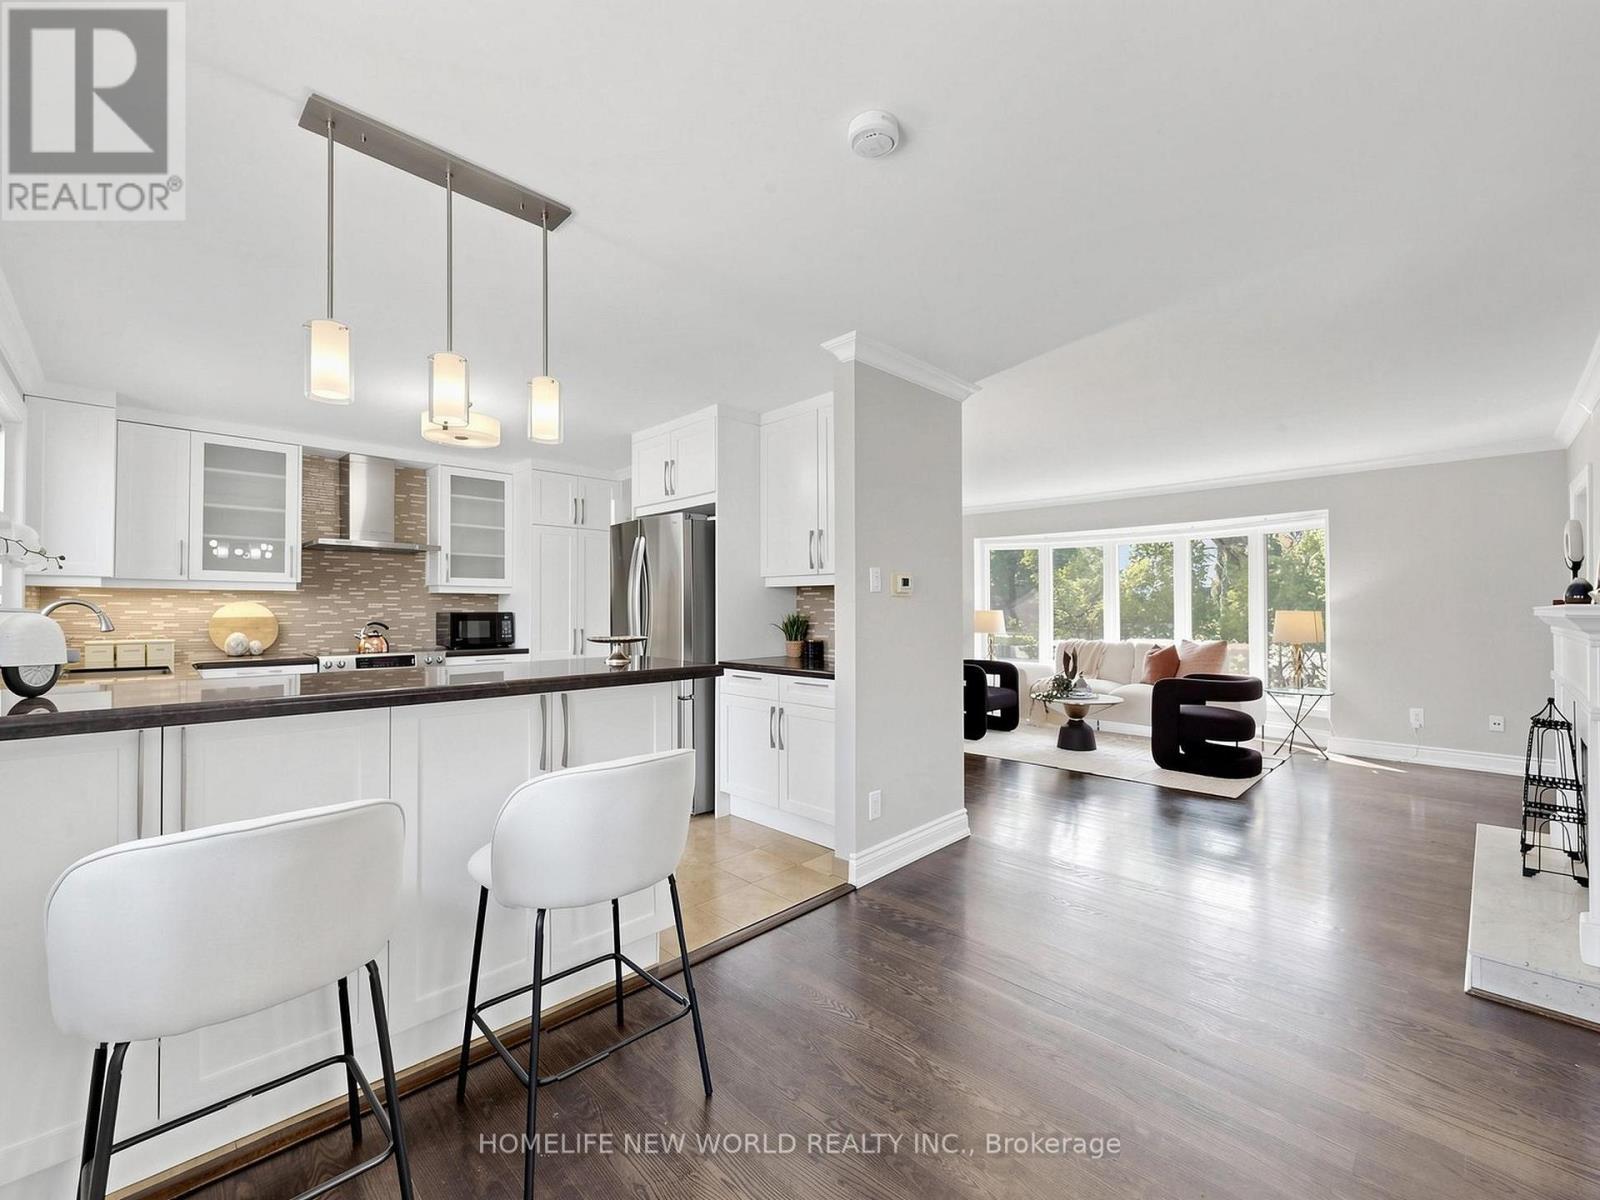
5 Alderdale Court
Toronto, Ontario
Welcome to 5 Alderdale Crt, Spacious &Well Maintained Family Home W/ South Facing nestled on quiet Cul-De-Sac in the desirable Banbury-Don mills community. The finished walk up basement provides excellent additional living space. Denlow School District! Steps To The Longwood Park. Walk To Banbury Community. Close to shopping entre, Edwards Gdns, Excellent Schools, Ttc. Easy Access To Hwys, Dvp, Minutes To Downtown. A fantastic opportunity in a highly sought-after North York neighbourhood. (id:49269)
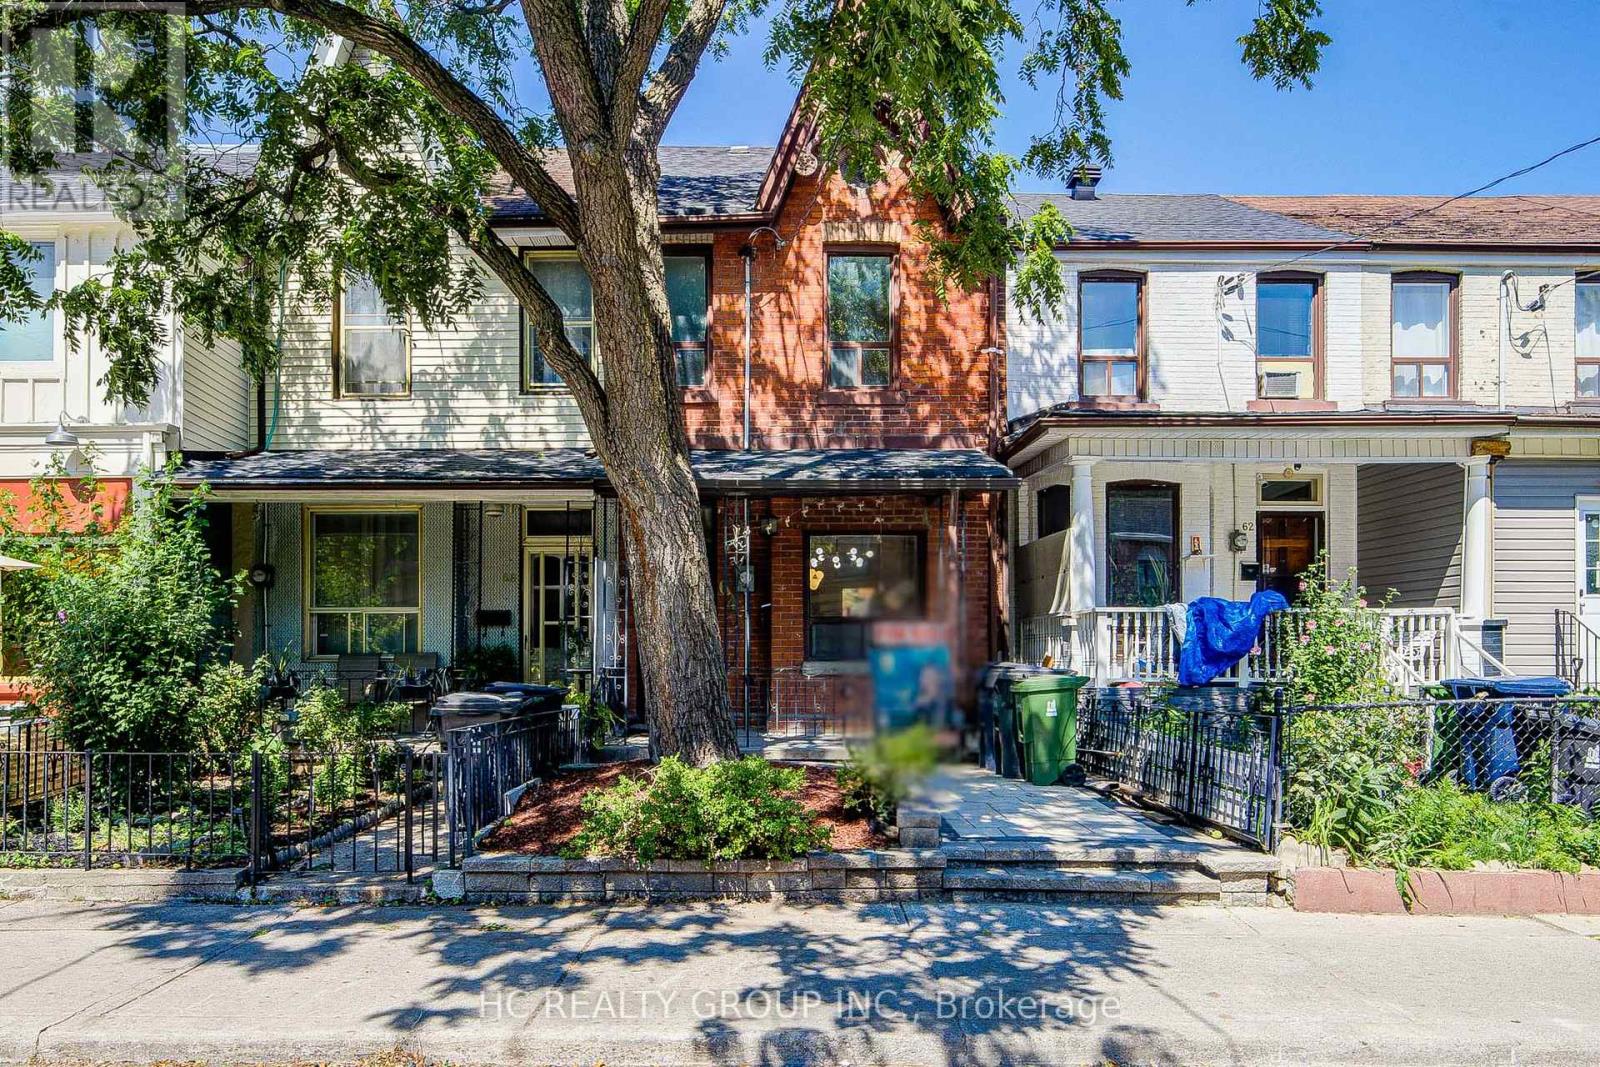
64 Wales Avenue
Toronto, Ontario
Welcome to this fully renovated $$$ and move-in-ready home in the heart of Kensington Market, one of Toronto's most vibrant and charming downtown communities. Extensively upgraded with significant investment throughout, this warm and inviting 3bedroom home offers the perfect blend of modern comfort and urban convenience.The main and second floors feature new natural wood-tone hardwood flooring, while the finished basement has been updated with new vinyl flooring. The home also offers new kitchen appliances, a roof replaced in 2024, and newly completed stonework in both the front and backyard. The bright open-concept layout, custom oak details, large windows and private cedar deck create a comfortable and welcoming space ideal for everyday family living.Steps to Kensington Market, Chinatown, Alexandra Park, TTC, groceries, cafés, restaurants and hospitals, with easy access to U of T, OCAD and the downtown core. A wonderful turnkey home, perfectly suited for a small family looking to enjoy a warm, stylish home in a truly walkable and established neighbourhood. (id:49269)
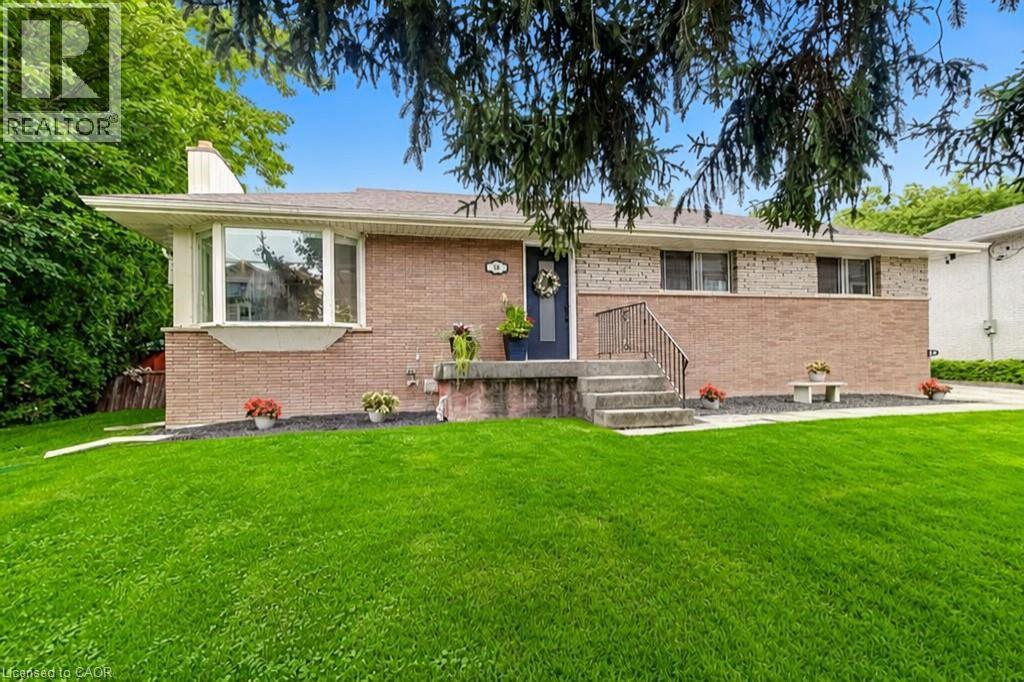
56 Barton Street
Waterdown, Ontario
Charming Bungalow in the heart of Waterdown! Enjoy the space of a generous lot and the convenience of living in the heart of the Village! This 4-bedroom bungalow sits on a wide 93' x 118' lot, offering a spacious, private backyard surrounded by mature trees, a detached garage and double-wide driveway parking for 6 cars. The kitchen overlooks the backyard, making it easy to keep an eye on the kids at play, while the spacious 3-season sunroom provides a comfortable spot to relax and enjoy views of the yard. Cozy up by the gas fireplace or head down to the lower level offering plenty of additional living space with a rec room, fourth bedroom, 2-piece bathroom and large laundry room. Best of all is the location: leave the car at home and enjoy an exceptionally walkable lifestyle, with grocery stores, shops, restaurants, public transit and everyday amenities just steps away. The Bruce Trail is also nearby, offering easy access to nature, trails and waterfalls. Commuters will appreciate being just minutes from Aldershot GO Station and easy access to the 403, 407 and QEW. A great opportunity to enjoy a spacious property while staying connected to everything the Waterdown Village has to offer. (id:49269)
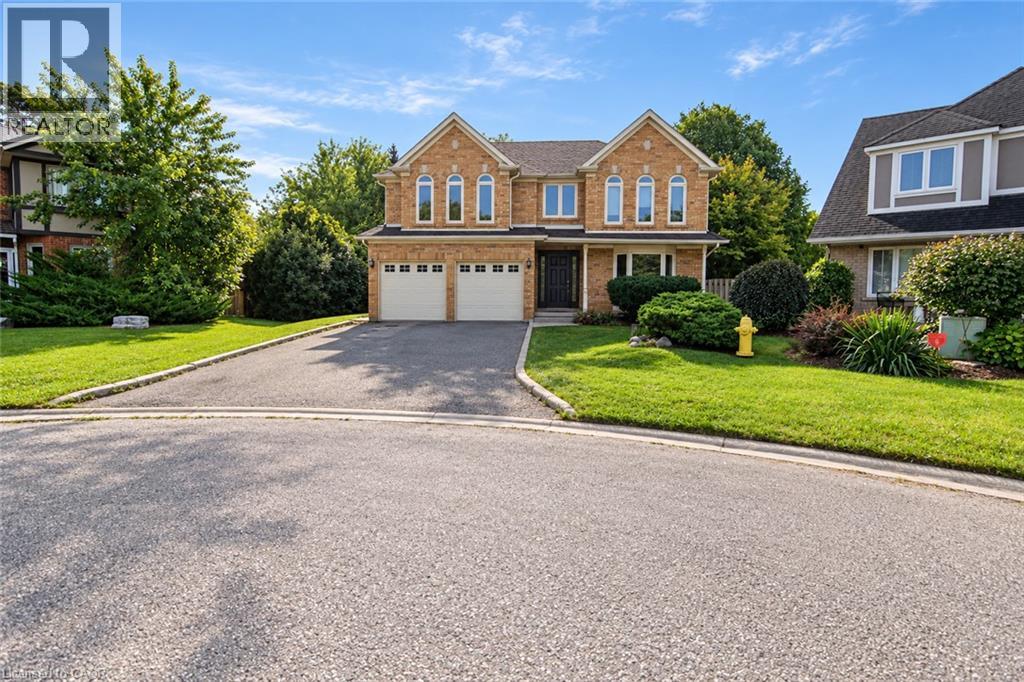
85 Shadeland Court
Cambridge, Ontario
Situated on a 1/3-acre lot in a convenient in-town location, this 4-bedroom home offers approximately 3,200 sqft of well-proportioned living space throughout. The home features an extra-large primary bedroom with ensuite, 3 large bedrooms and another full bathroom. The main floor features a formal dining room, a sunroom overlooking the backyard, main floor laundry and a powder room. Additional highlights include a double car garage and an exceptionally large private backyard - a rare find this close to everyday amenities. (id:49269)
359 First Line
Hagersville, Ontario
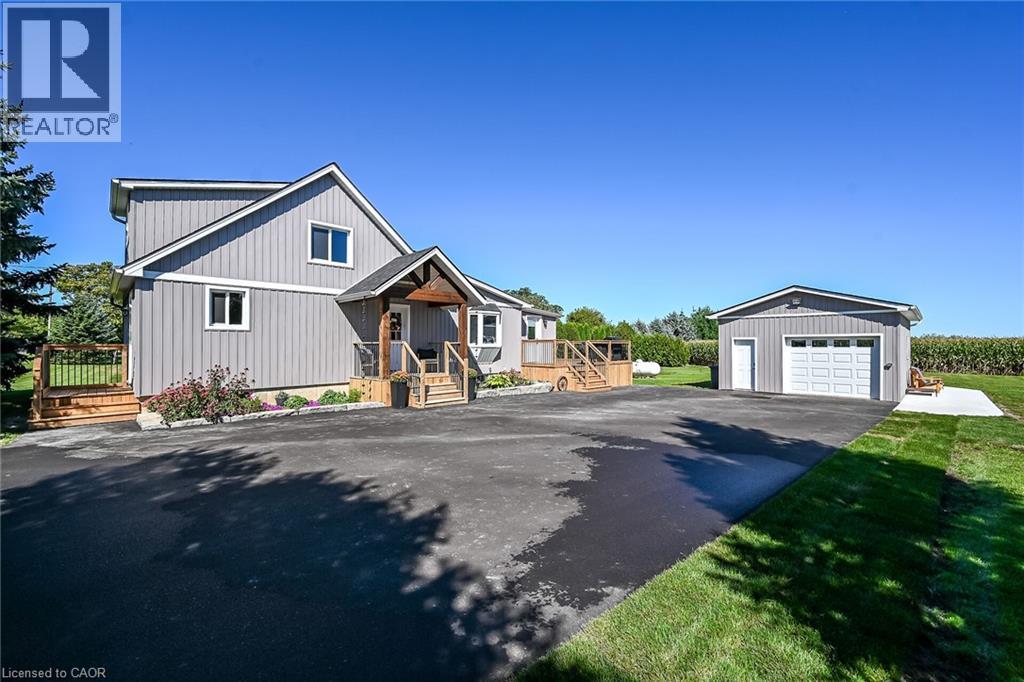
Exquisitely updated 1.5 storey Oneida home on mature, picturesque 150’ x 150’ country lot overlooking relaxing rural backdrop. Great curb appeal with detached heated & cooled garage, premium sided exterior, recently completed paved driveway with ample parking, welcoming covered porch with post & beam accents, extensive elevated rear deck - 2026, & newer roof. Stunning interior layout is highlighted by eat in kitchen with upgraded kitchen cabinetry w/ breakfast bar, spacious MF living room with stunning wood beam accent, premium laminate flooring throughout, modern decor & light fixtures, updated 4 pc primary bath, bright back sunroom, 2 upper level bedrooms, full partially finished basement including 3rd bedroom, rec room, laundry area, roughed in bathroom, & utility/storage. Updates include premium flooring, decor, lighting, fixtures, paved driveway, garage, & more. Conveniently located mins to Hagersville, Caledonia, schools, shopping, & relaxing 35 min commute to Hamilton, Ancaster, & 403. Incredible location, community, & opportunity! Ideal for first time Buyers, young family, or those looking to downsize. A Truly Perfect Hagersville Country home! (id:49269)
3505 - 50 Ordnance Street
Toronto, Ontario
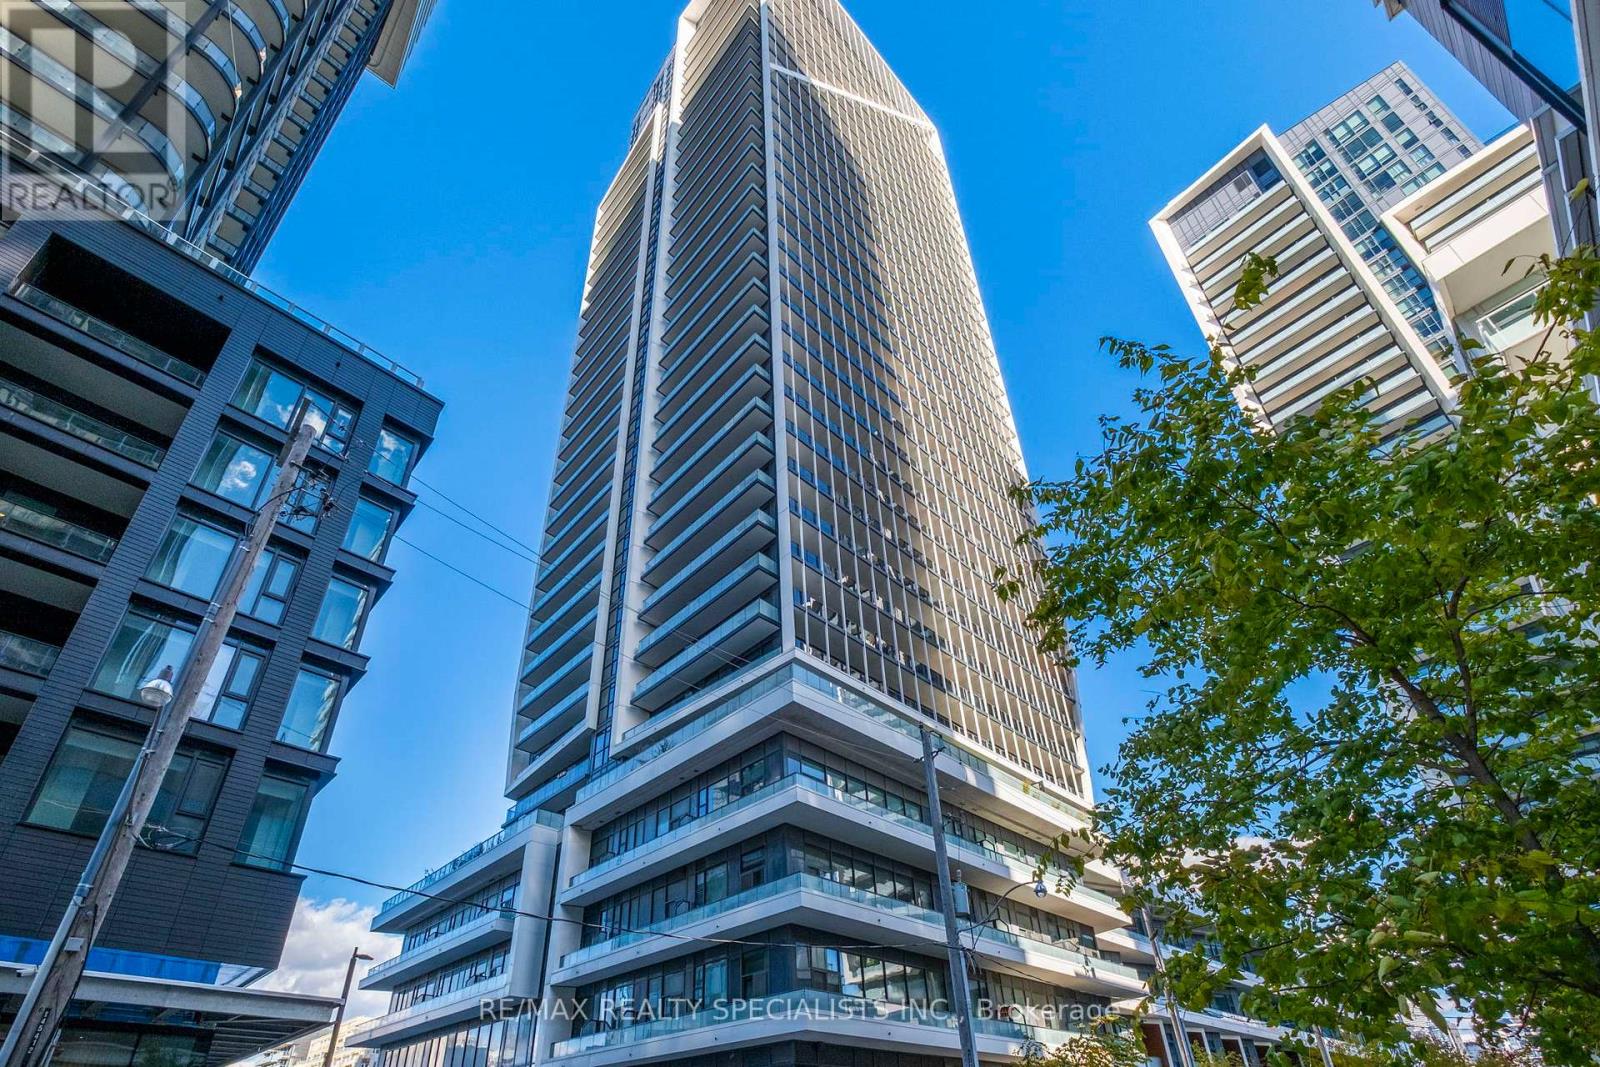
Gorgeous penthouse condo with exceptional views at The Playground Condos in vibrant LibertyVillage. This beautifully upgraded 787 sq ft suite features floor-to-ceiling windows,open-concept living, and a sleek custom kitchen with quartz counters and built-in Blomberg appliances. Soaring 9' ceilings, 2 spacious bedrooms, 2 full washrooms, and stunning city views are complemented by contemporary finishes and designer touches throughout. Includes 1 parking spot and 1 locker for added convenience. Residents have access to an impressive array of amenities, including a fully equipped fitness centre, sleek party room, outdoor pool, theatre room, kids' playroom, and beautifully maintained outdoor spaces. Ideally located just steps to shops, transit, dining, and parks - plus enjoy the outdoor pool and BBQ area with a clear CN Tower view. The perfect urban retreat in one of Toronto's most energetic communities. (id:49269)
1328 Shoreline Avenue
Lakeshore, Ontario
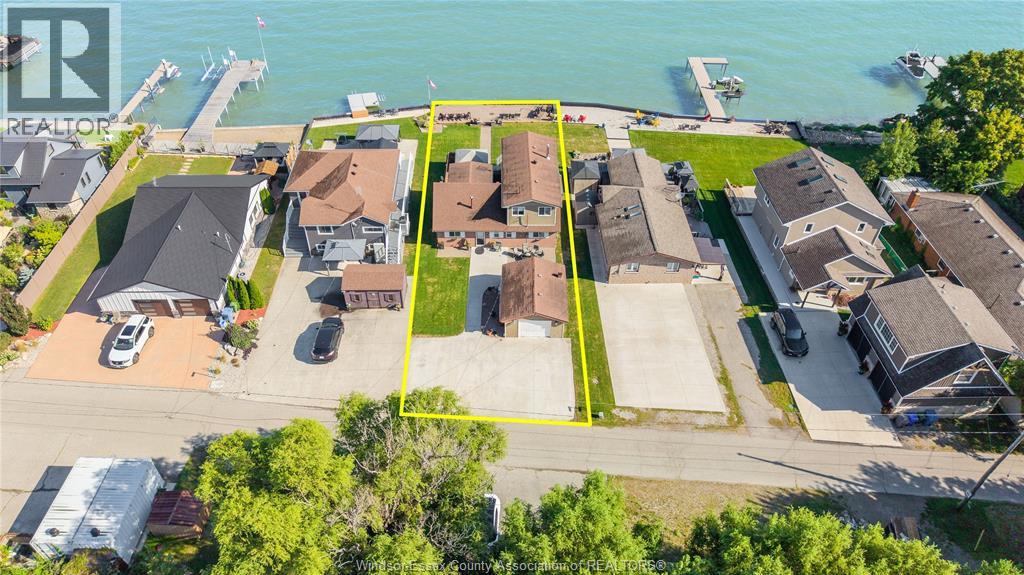
Set along the shores of Lake St. Clair, this charming two-storey home offers the perfect blend of comfort, functionality, and breathtaking waterfront views. Featuring 4 bedrooms and 2 full bathrooms, there’s plenty of space for family and guests to enjoy.Take in stunning lake views from the second-floor balcony, located off the primary bedroom, or relax in the bright and inviting sunroom. Outside, the property truly shines with an outdoor kitchen, gazebo, and dedicated sitting area — creating the perfect setting for entertaining, summer gatherings, or simply enjoying peaceful evenings by the water.A detached garage provides added storage and functionality. Whether you’re looking for a year-round residence or a place to escape and enjoy the waterfront lifestyle, this Lakeshore gem offers an exceptional opportunity to experience the lake life. (id:49269)
38 Brandy Crescent Unit# Lower
Kitchener, Ontario
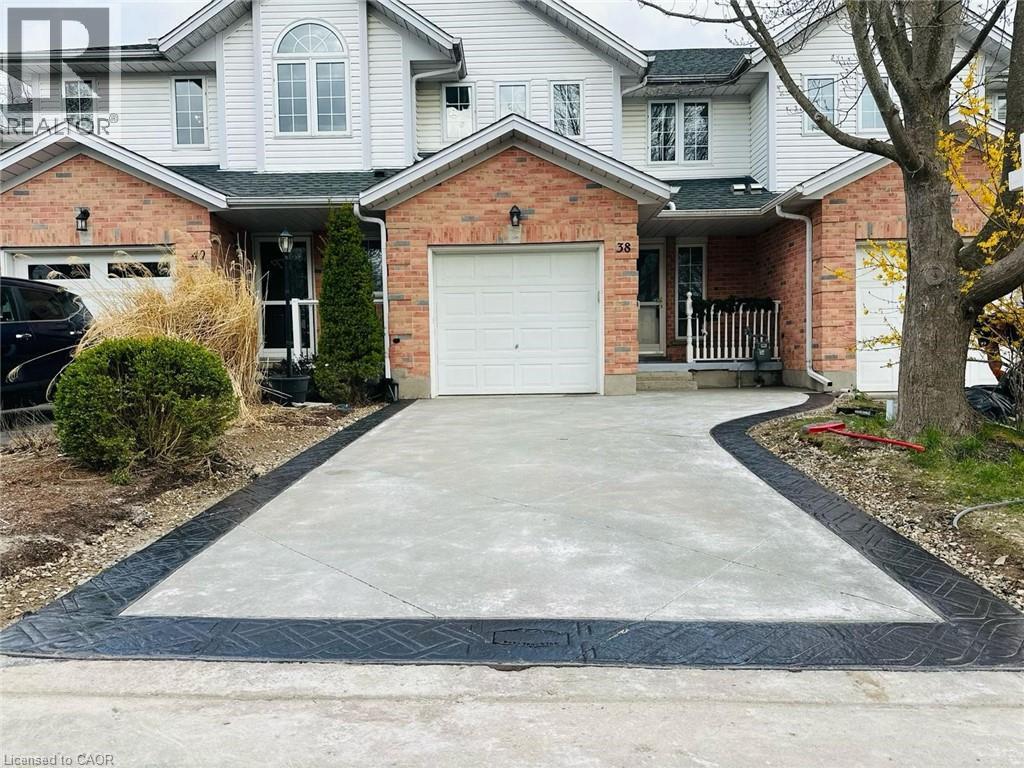
Gorgeous basement unit with walk-out and private patio & yard! This updated unit features a full kitchen, your own washer and dryer, plus a modern bathroom with walk-in shower. Enjoy your private back yard- sit outside and enjoy your morning cup of coffee as you watch the sun rise over the Grand River. With trails and great views, easy access to the highway and public transit, this location can't be beat! The basement access is through the garage. The lower tenants would have sole use of the backyard. (id:49269)
157 Church Street
Sault Ste. Marie, Ontario
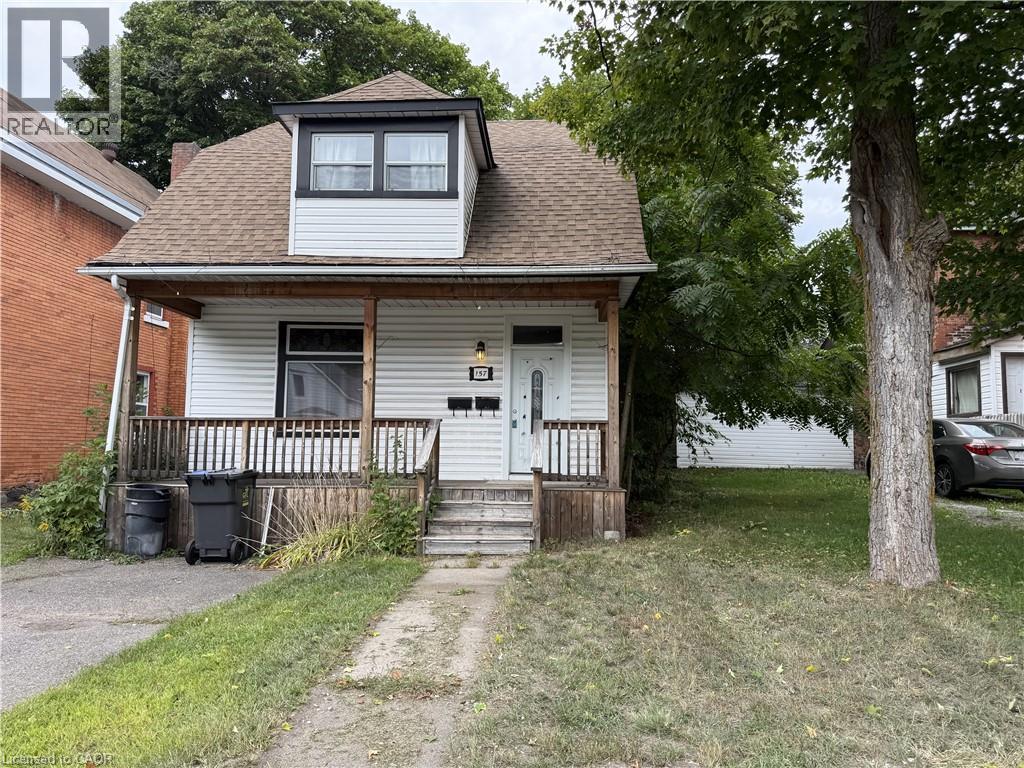
Great opportunity for investors or buyers looking to offset their mortgage with rental income! This duplex features two self contained one bedroom units with separate hydro meters. The main floor unit is currently tenanted at $750/month plus hydro, while the other unit offers the opportunity to occupy or rent out. Comfortable natural gas forced air heating throughout. Conveniently located close to shopping, transit, downtown, and many everyday amenities. (id:49269)
6045 Ernest Crescent Unit# Upper
Niagara Falls, Ontario
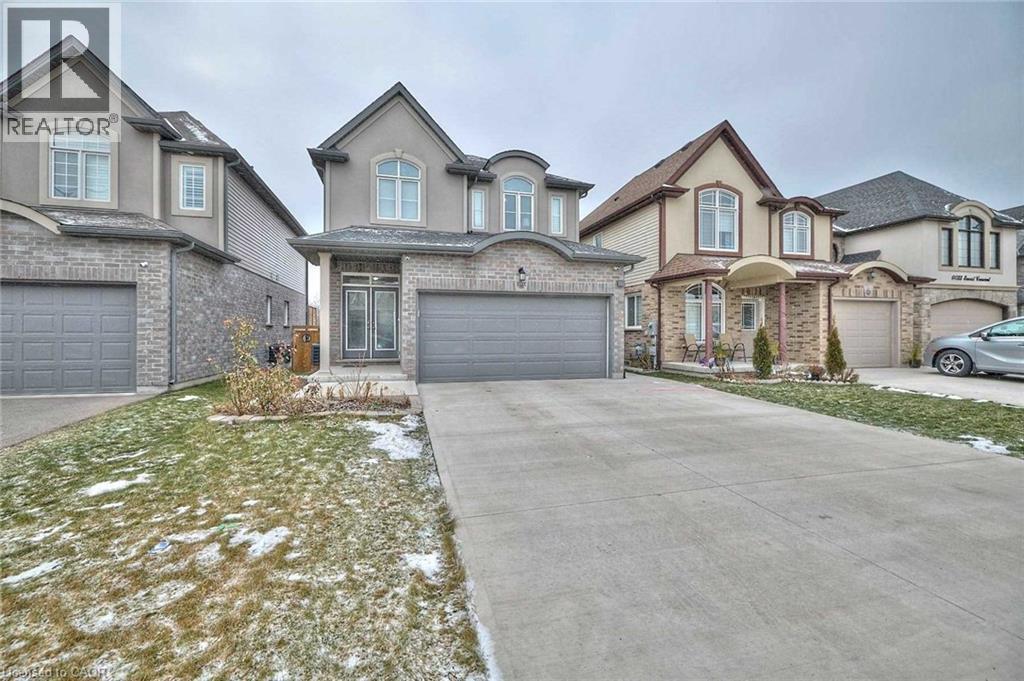
This beautifully maintained executive home features stunning Euro-inspired curb appeal and a modern interior that feels like new. Offering 3 spacious bedrooms and 3 bathrooms, this bright and airy home includes open-concept living and dining areas with 9 ft ceilings and sliding doors that lead to a large deck overlooking the backyard, perfect for entertaining. The primary bedroom is complete with a walk-in closet and a private ensuite for added comfort. Located in a quiet, family-friendly neighborhood near Lundy's Lane & Kalar Rd in Niagara Falls, this home offers the ideal combination of style, space, and convenience. 70% Of the Utilities Is Expected To Be Paid By The Tenant. (id:49269)
10 Angus Road Unit# 40
Hamilton, Ontario
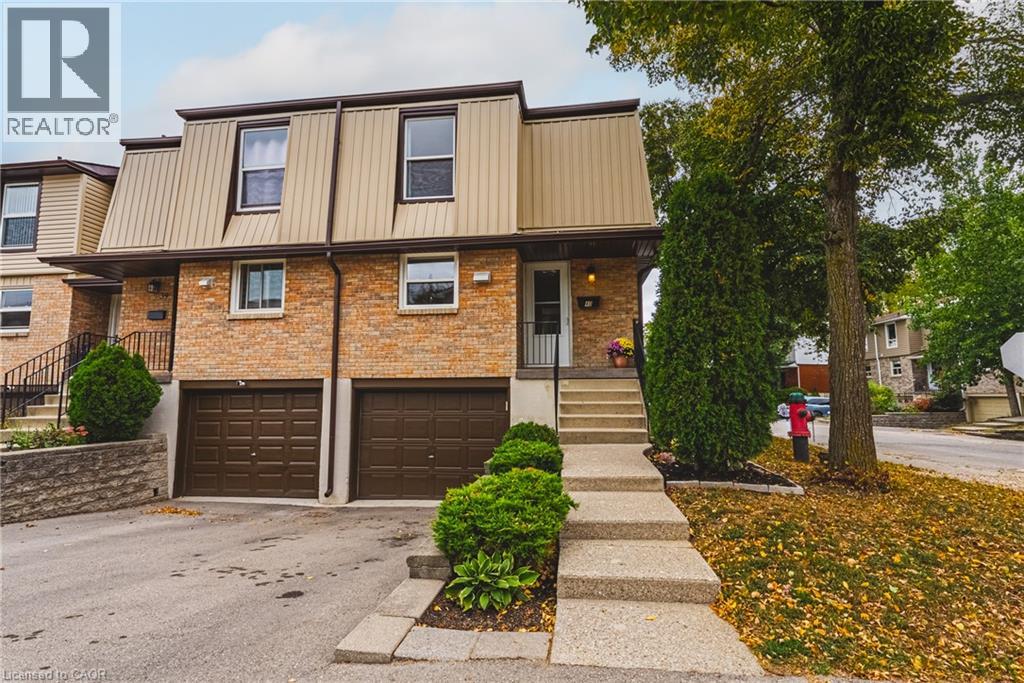
Welcome to 40-10 Angus Road, a beautifully maintained end-unit townhome tucked among mature trees in Hamilton’s Vincent neighbourhood. Offering 3 bedrooms and 1.5 baths, this inviting home has a comfortable, functional layout with plenty of space to enjoy both inside and out. The main floor opens from a tiled foyer into a bright living room with large windows overlooking the private rear yard. Hardwood flooring continues through the living and dining rooms, while a convenient pass-through connects the dining area to the updated kitchen. Grey cabinetry, quartz countertops, subway tile backsplash, under-cabinet lighting and stainless steel appliances, including a gas range, create a stylish and functional space for everyday living. Upstairs, you’ll find three well-proportioned bedrooms and a refreshed 4-piece bathroom with upgraded flooring and vanity. The finished lower level adds valuable additional living space with a recreation room, 2-piece bath and laundry area — perfect for movie nights, a home office, playroom or simply a little extra room to spread out. Outside, the newly fenced private rear yard and stone patio offer a wonderful spot to relax, entertain or enjoy the warmer months, surrounded by mature greenery. An attached garage, central air and owned on-demand water heater add to the everyday convenience. Recent improvements also include new exterior siding in 2025 and a new fence in 2026. Ideally located close to parks, trails, schools, shopping and public transit, with easy access to the Red Hill Valley Parkway and QEW, this is a wonderful opportunity to enjoy comfortable, low-maintenance living in an established Hamilton community. (id:49269)
4218 - 5 Sheppard Avenue E
Toronto, Ontario
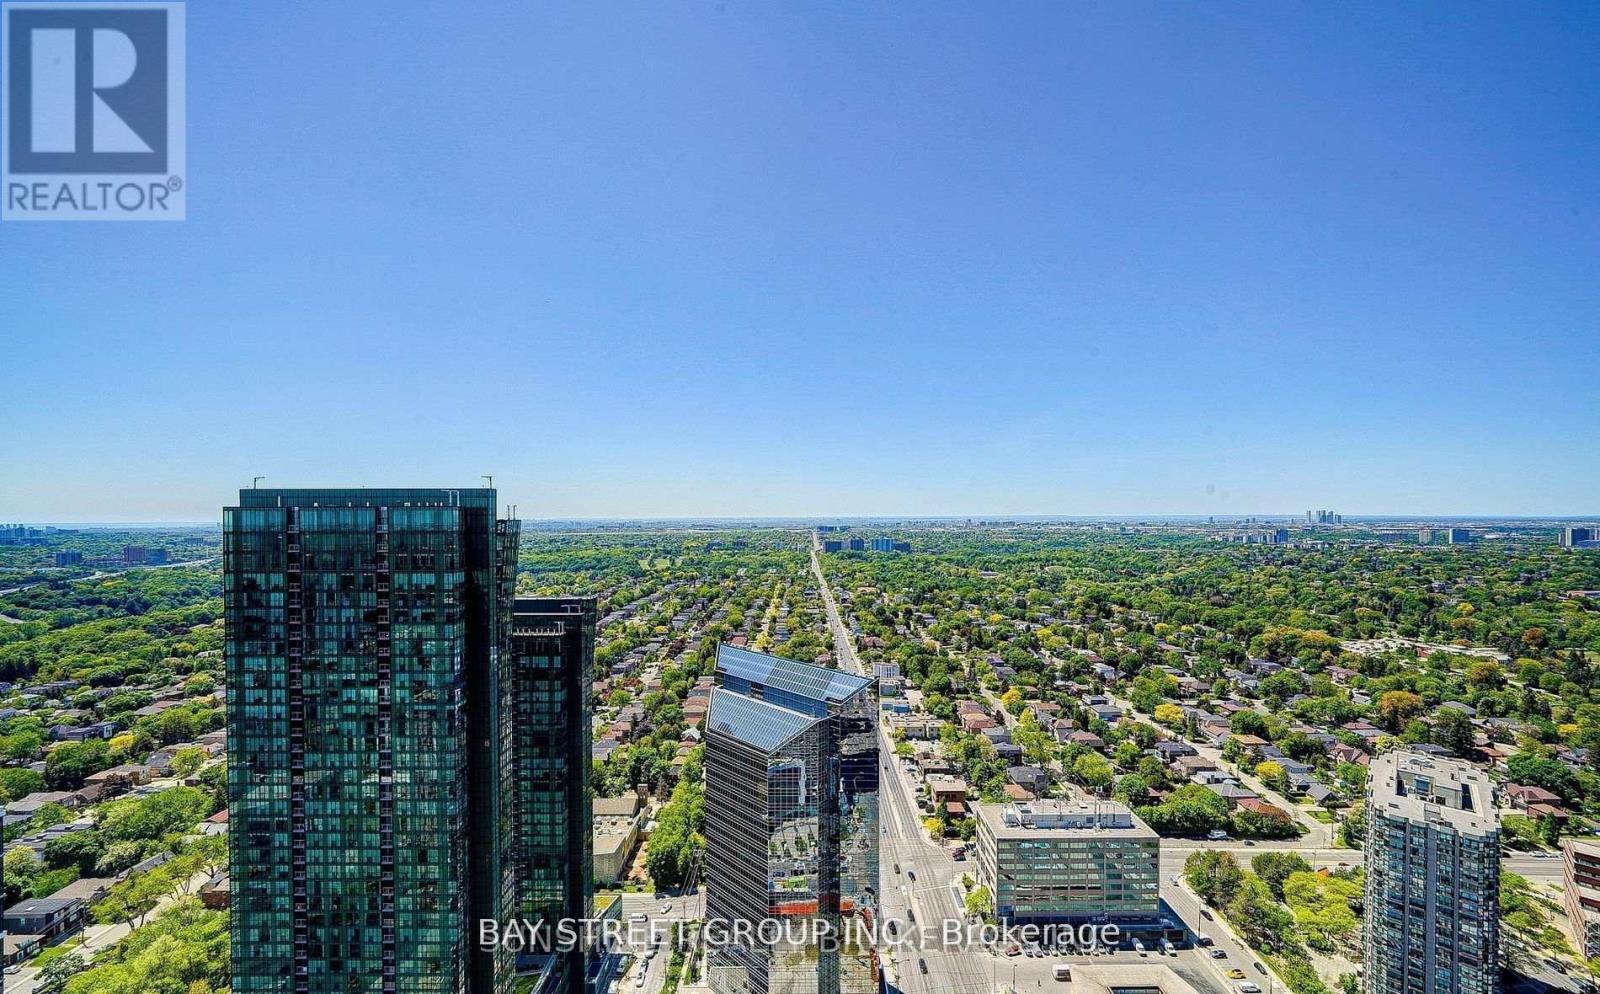
Experience the vibrant lifestyle and unbeatable energy of Yonge & Sheppard, where dining, shopping, transit, and entertainment are all just steps from your door. Iconic Hullmark Building * Luxury Living In The Heart Of Yonge St & Sheppard Ave E * Still the best condo building in the heart of the North York/ Yonge & Sheppard area. * Beautifully Upgraded 1 Bedroom + 1 Bathroom * S-T-U-N-N-I-N-G V-I-E-W From 42nd Floor with Unobstructed City View * Open Concept Living/ Dining Room, Stunning Modern Kitchen, Quartz Countertop, S/S Built-In Appliances, 9 Ft Ceilings, 3-Piece Bathroom, Primary Bedroom, Ensuite Laundry Room * With Premium Retail Offerings, Innovative Condominium Offices, And Direct Access To The 2 Lines Yonge Subway Station * Hullmark Centre Is A Focal Point Of The Yonge And Sheppard Area * Built By Trusted Tridel Development. Easy Access to 401* Rexall Pharmacy, Banks, Restaurants, Food Basics, LCBO, Tim Hortons, Mel Lastman Square, and Community Centre, North York Library, Lanugos, Winners, Shoppers, and * enjoy the vibrant energy of Yonge & Sheppard, North York's downtown. (id:49269)
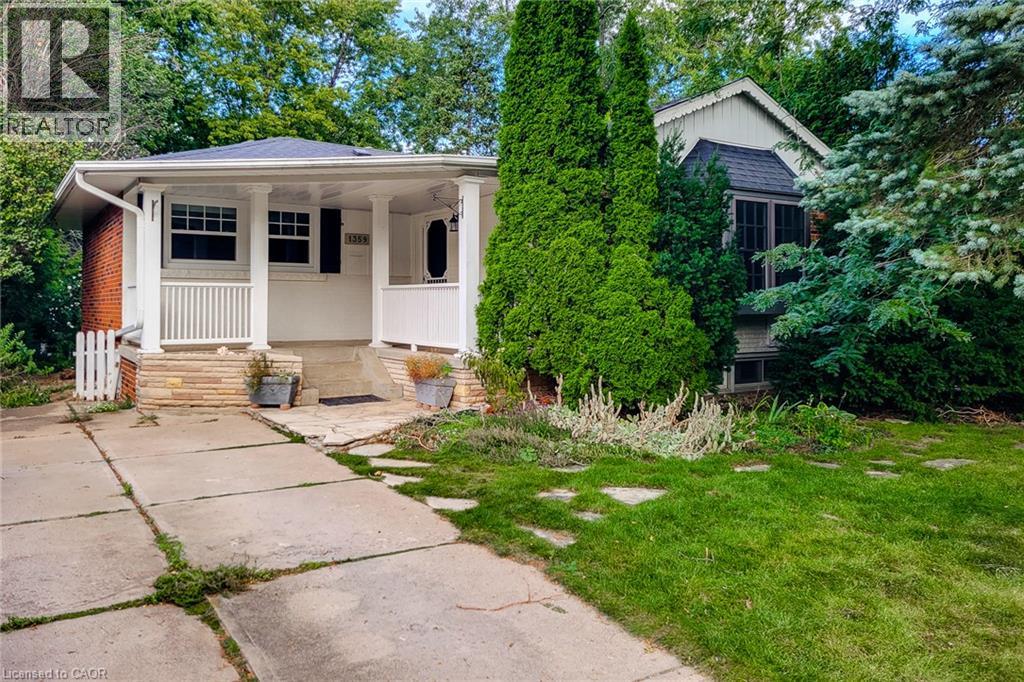
1359 Mountain Grove Avenue
Burlington, Ontario
Solid brick 3 bedroom, 1.5 bathroom bungalow situated in mature, sought after Burlington locale. Sprawling 50 x 150 sloping, ravine style lot. Tremendous opportunity to get into a detached home with minimal work required. Being sold AS IS, WHERE IS Seller makes no representations and/or warranties of the property. (id:49269)
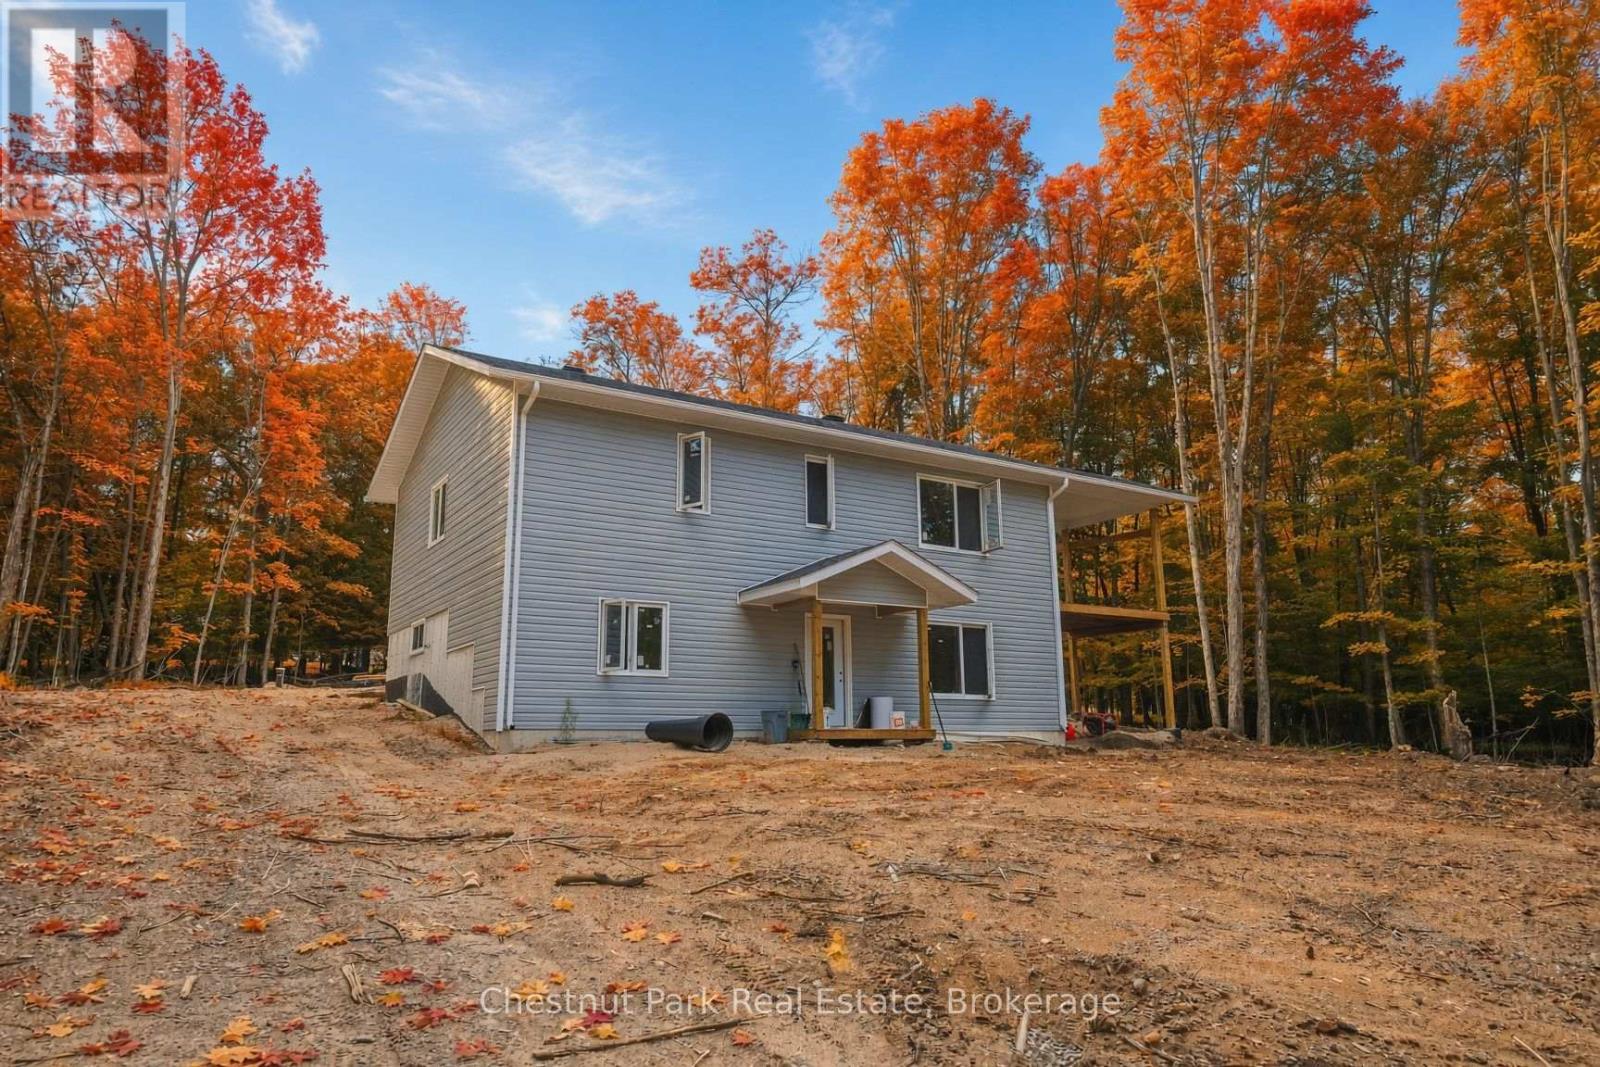
23 Maple Ridge Road
Nipissing, Ontario
Maple Ridge Road is a quiet, family friendly, cul de sac, with over sized, treed lots and seasonal skyline views of Lake Nipissing. This custom home is being built by a local reputable builder in the area whom has other homes for sale at various stages of completion. Choose your own finishes here! Buy now and have your say in how this custom home will be finished on the inside. Choose your flooring, tile, bathroom vanities, wall paint colours and light fixures. Kitchen is already built in a beautiful mint/grey colour with oak island and gold fixtures. This 4 bedroom, 3 bathroom, 1 storey with walk out basement, covered deck off the kitchen, insulated garage and fully finished basement is projected to be complete by mid October 2026. (id:49269)
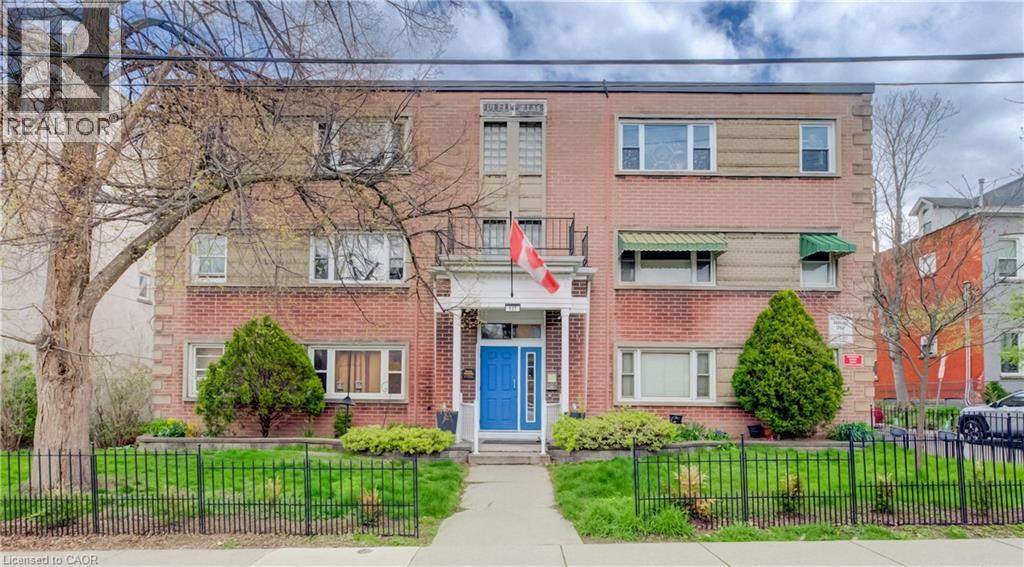
137 Emerald Street S Unit# 25
Hamilton, Ontario
Affordable homeownership in one of Hamilton’s most connected neighbourhoods, this is 137 Emerald Street South. Welcome to this bright and character-filled 2-bedroom, 1-bath co-op in the Stinson neighbourhood, a location that keeps you close to everything. You’re just steps to the Bruce Trail, the Rail Trail, public transit, parks, shopping, and a local rec centre and short commute to McMaster University or Mohawk College. This co-op is perfect for anyone who values both convenience and connection to the outdoors. Inside, this unit blends charm with thoughtful updates, featuring a new kitchen, renovated bathroom, hardwood floors, updated windows, fridge, stove, dishwasher and laundry included as well as a secure bike storage and a workshop area. It’s move-in ready, with just the right amount of character. If you’ve been looking for an affordable entry into the market without sacrificing location this is one you’ll want to see. Note Co-op fee of $463 per month includes Heat, water, parking, shared laundry, locker #25, property taxes, cable and building insurance. (id:49269)
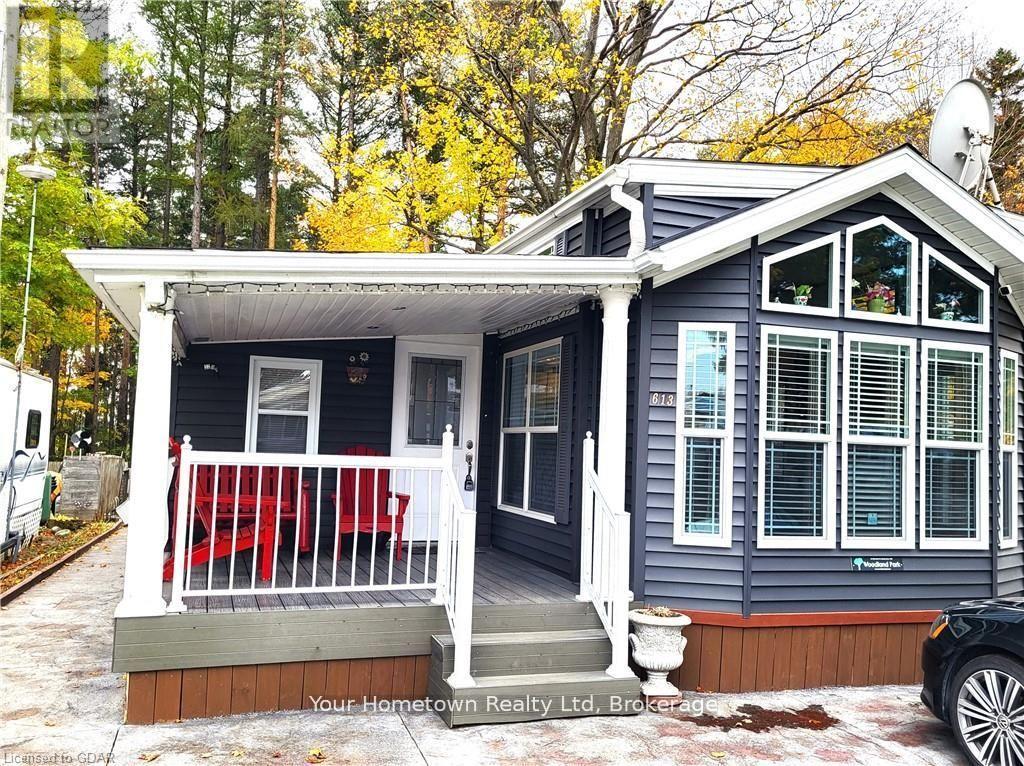
613 Oak Crescent
Centre Wellington, Ontario
Absolutely stunning. This seasonal unit has everything you can think of and more. From the top with the high and detailed ceiling to the very bottom where there is a cement pad and extra storage. Inside the beautiful kitchen has a large island and quartz counters. Lots of storage through out the home and even more outside in the shed. This home backs right onto the woods to the lake, you have your own private path to the water. Check out the photos! (id:49269)
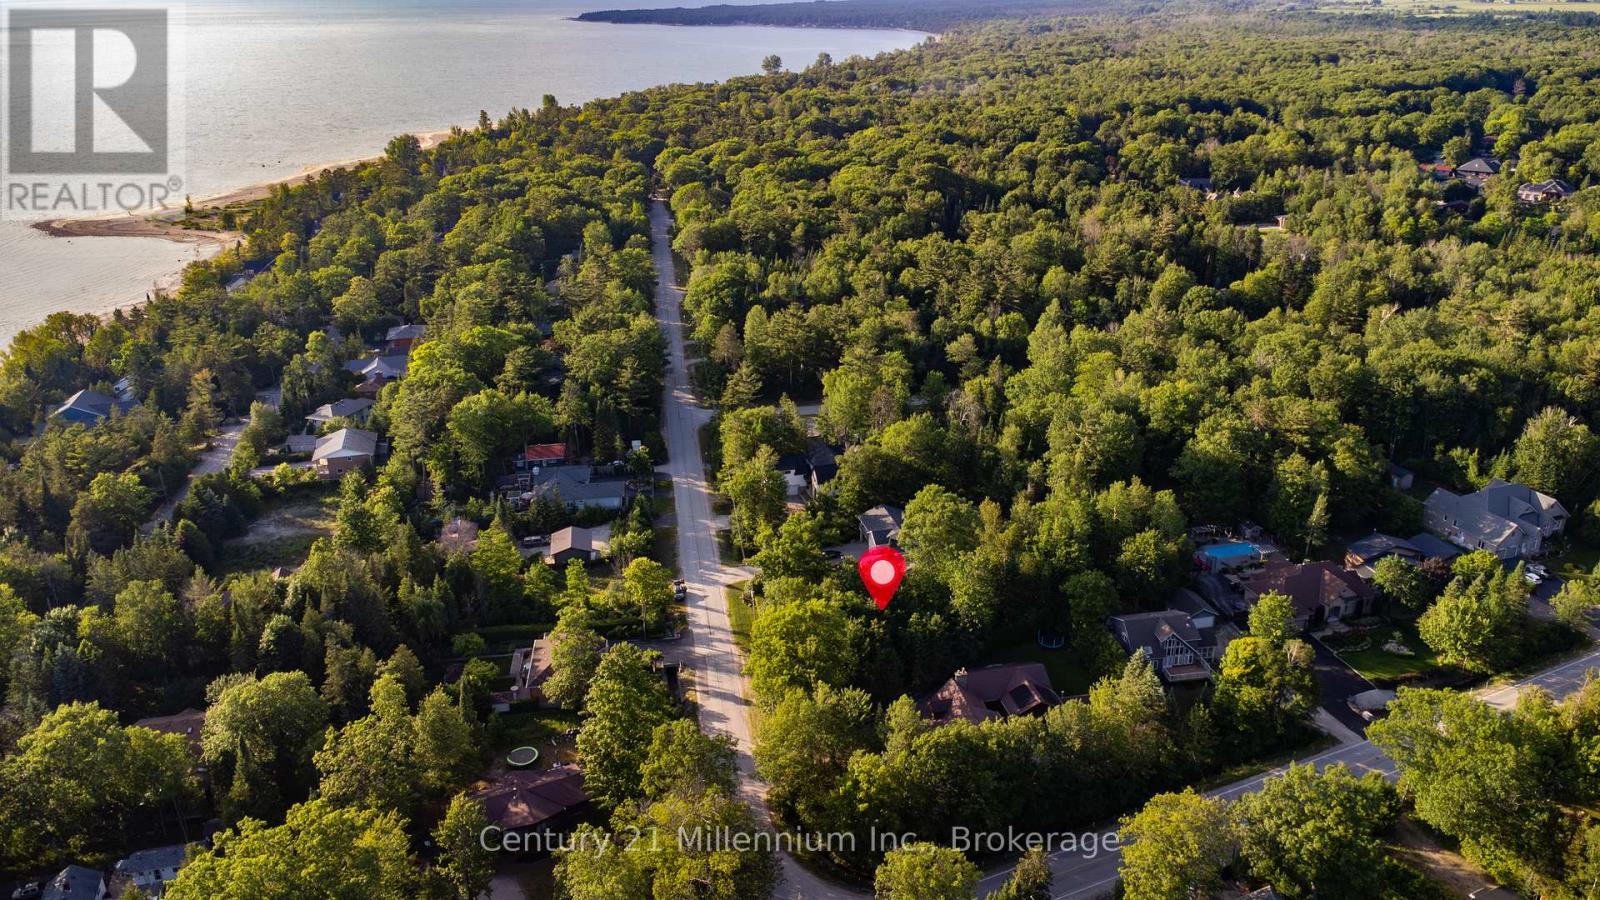
Part 6 Cedarlane Drive
Wasaga Beach, Ontario
Great opportunity to build custom home on large lot in quiet area. Just steps to the beach! Water/sewer at lot line paid in full. (id:49269)
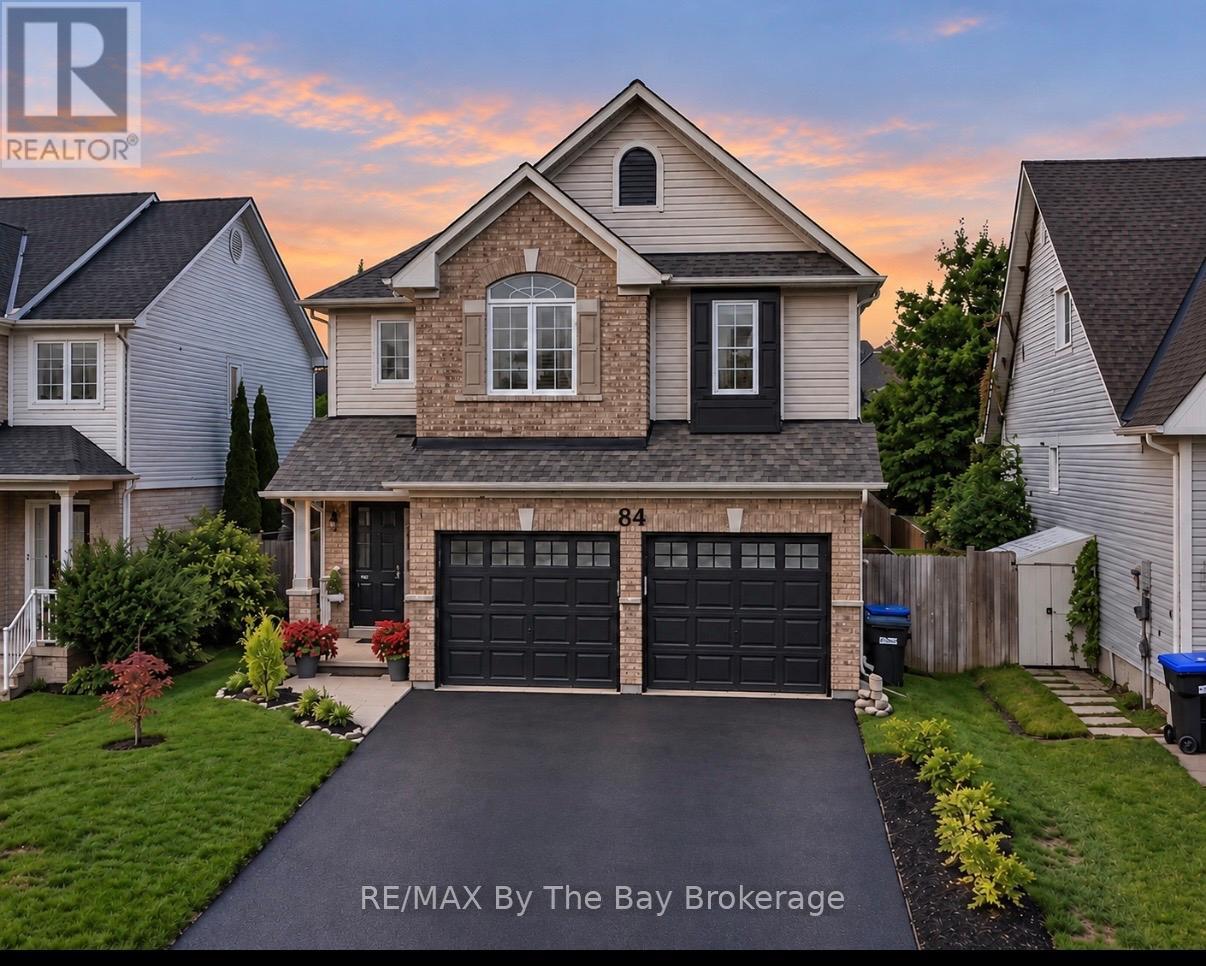
84 Wesley Avenue
Wasaga Beach, Ontario
Welcome to 84 Wesley Ave, a beautifully updated 4-bedroom, 3-bathroom home where thoughtful upgrades, modern finishes and comfortable living come together. At the heart of the home is a stunning custom kitchen featuring elegant quartz countertops large island and extensive pantry, updated lighting and a bright, welcoming design perfect for both everyday living and entertaining. New flooring throughout the main level and a new gas fireplace add warmth and style, while custom blinds and a new 7-foot sliding glass door create a seamless connection to the outdoor living space. Upstairs, new carpeting brings a fresh, comfortable feel to the bedroom level. The home also features a beautifully refreshed powder room and laundry room, complete with updated paint and wallpaper for an elevated finishing touch. Step outside and enjoy your own private space beneath the 10' x 12' hard-top gazebo-ideal for summer dinners, relaxing evenings and entertaining family and friends.Additional improvements include a new Carrier air conditioner, new pot lights and kitchen lighting, a freshly sealed driveway, and an insulated garage with upgraded wall and ceiling insulation. The garage is finished with a beautiful epoxy floor, creating a clean and polished space that's as functional as it is impressive.. (id:49269)
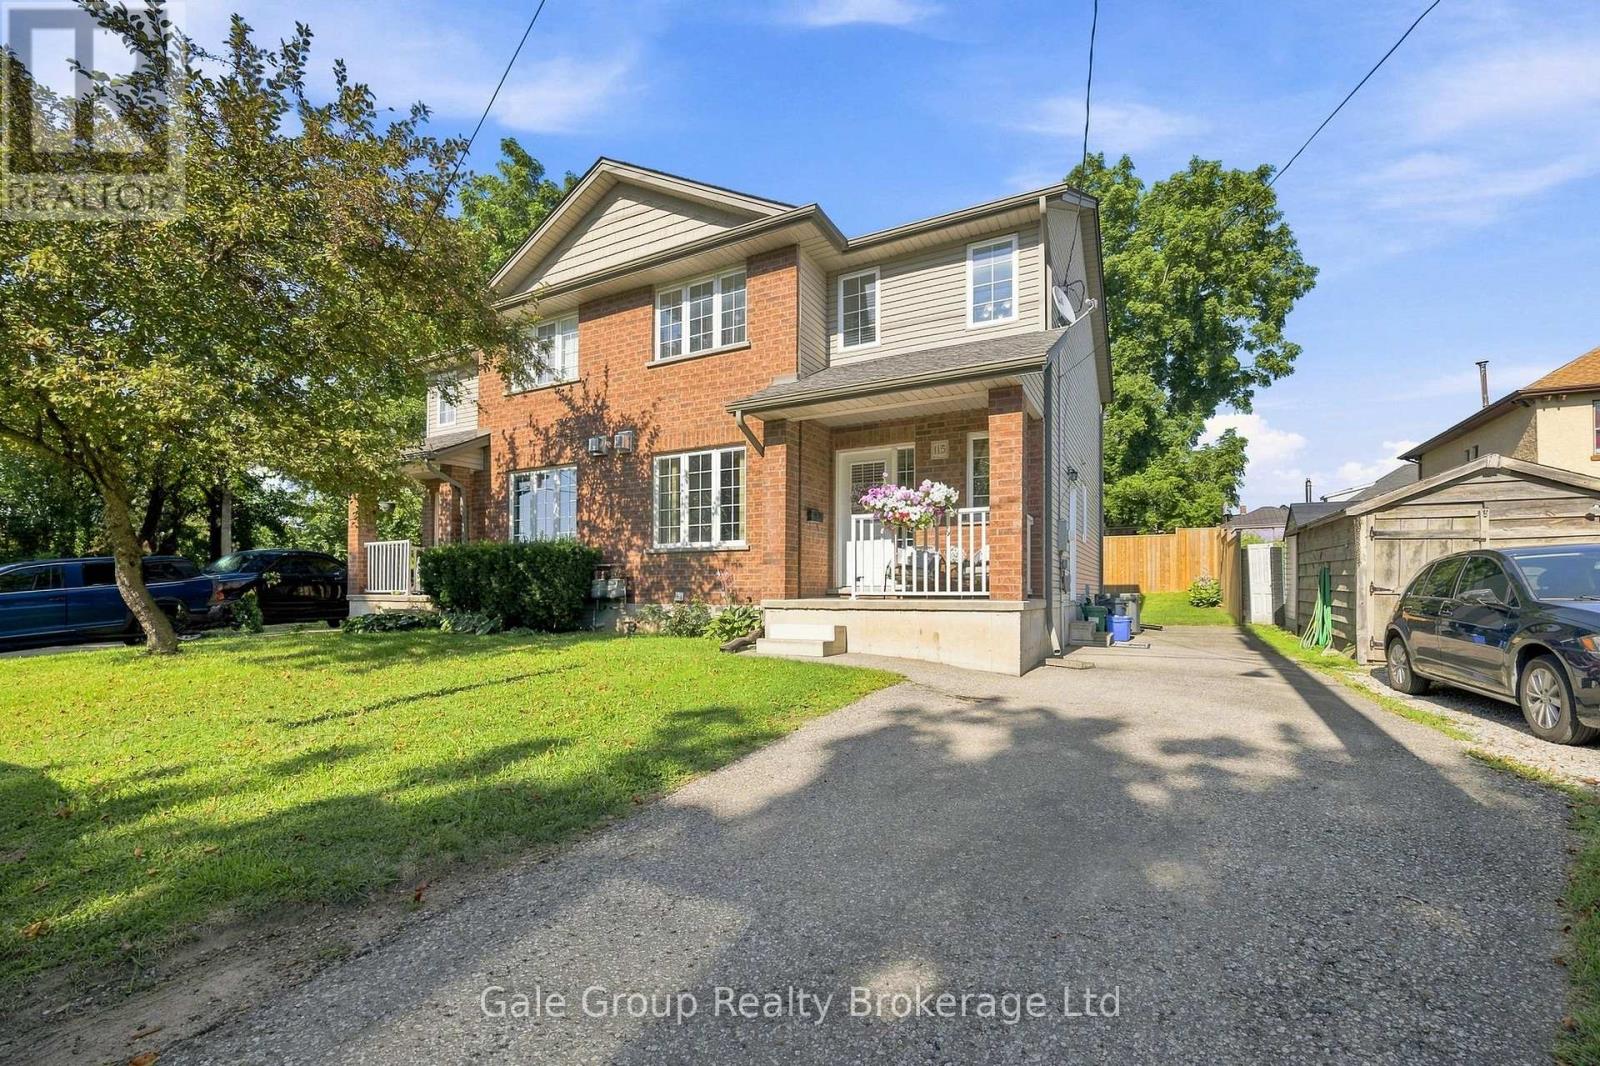
115 Burtch Street
Woodstock, Ontario
Tucked away on a dead-end street, this well-maintained semi-detached home, built in 2007, offers 3 bedrooms and 2 bathrooms in a bright, functional layout. Ideal for first-time buyers, young families, or those looking to downsize, this home features a basement with high ceilings, offering excellent potential for additional living space, a recreation room, home gym, or home office. Centrally located, you'll enjoy easy access to schools, parks, shopping, restaurants, and everyday amenities. The low-maintenance backyard provides a comfortable outdoor space to relax and unwind. Move-in ready and full of potential, this home is ready to welcome its next owners. (id:49269)
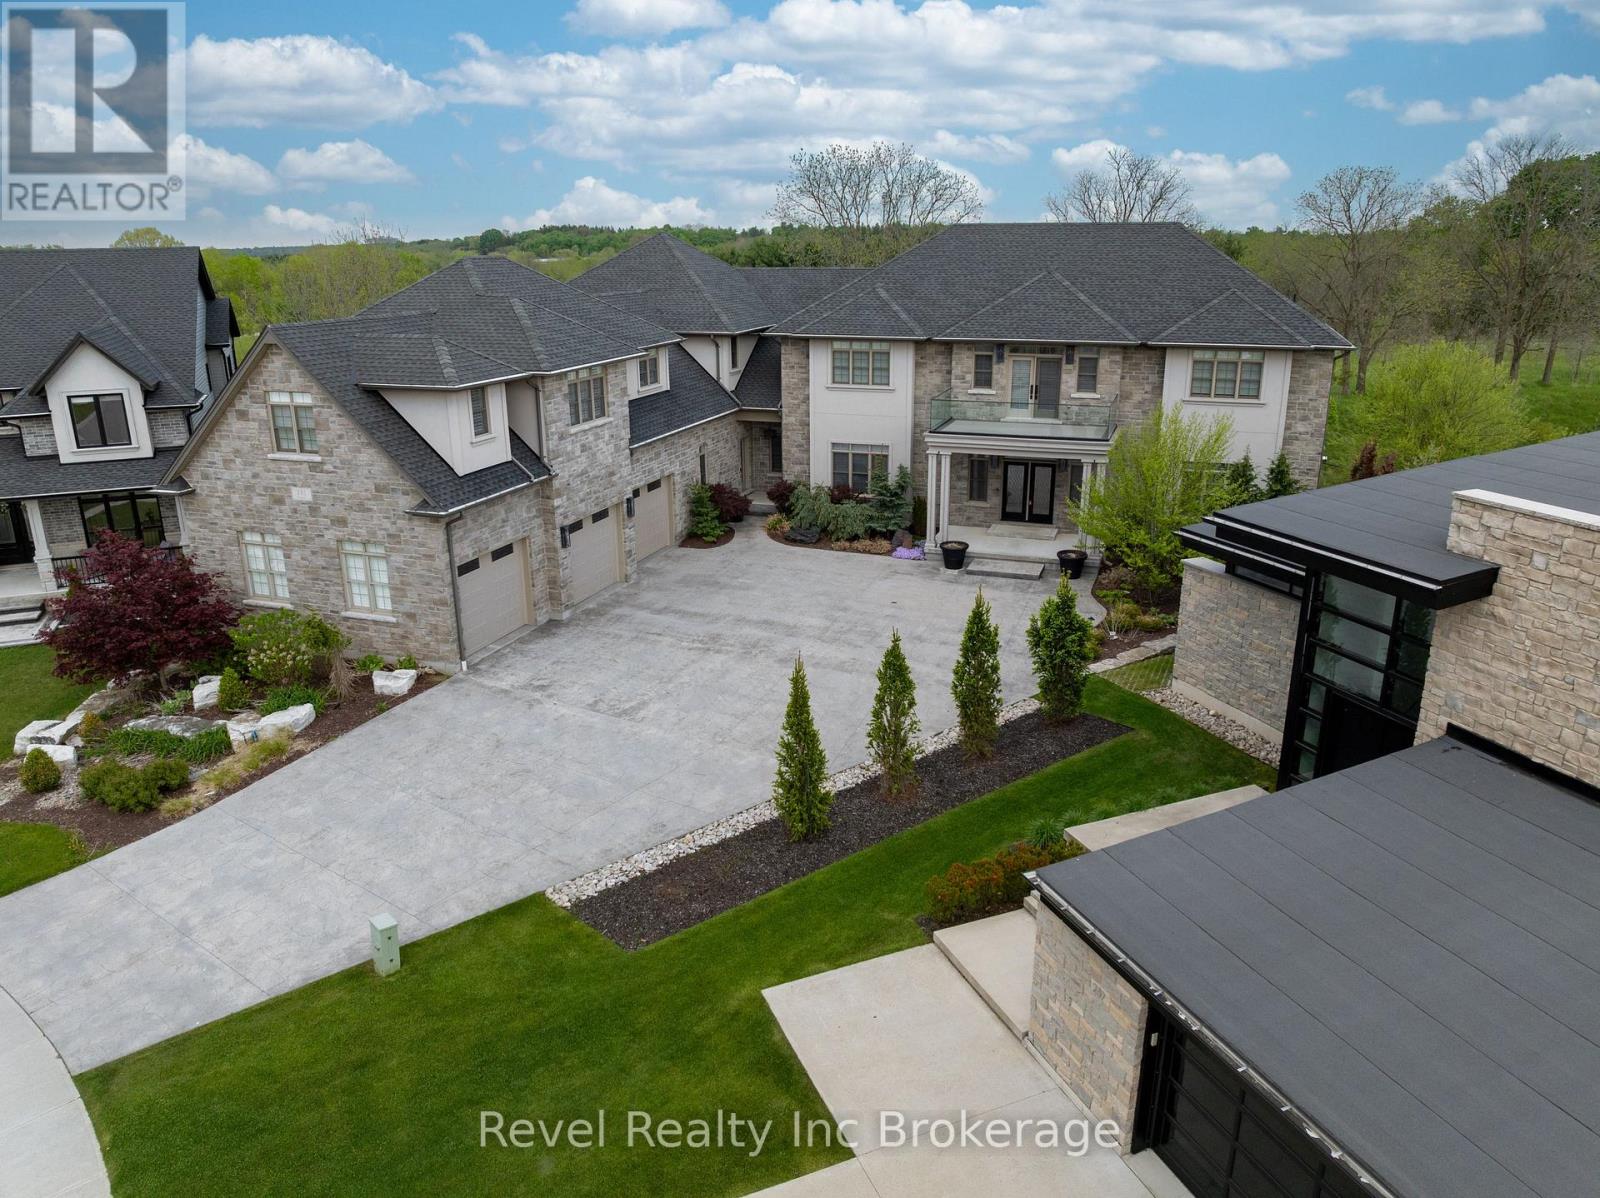
241 Tamarack Boulevard
Woodstock, Ontario
241 Tamarack represents a rare opportunity to own one of Woodstock's most exceptional luxury estates. Offering approximately 7780 sq. ft. of living space on a private lot backing onto conservation land, this home delivers a level of scale, craftsmanship and lifestyle rarely found. Starting with the grand center hall design and sweeping staircase, every detail has been thoughtfully curated. Custom finishes throughout include solid wood Art Deco-inspired doors, intricate tilework and stunning architectural details. Featuring two full kitchens, eight bathrooms, formal living and dining spaces, two luxurious primary suites, his and hers walk in custom closets and ensuites and expansive entertaining areas, this home was designed to impress. The fully finished walkout lower level offers additional living space with bedrooms, a full kitchen, custom bar and wine room, while the outdoor setting feels like a private resort with a custom pool, extensive hardscaping and multiple lounge spaces. An extraordinary home offering luxury, privacy and a lifestyle unlike anything else in Woodstock. *Some photos have been digitally staged* (id:49269)
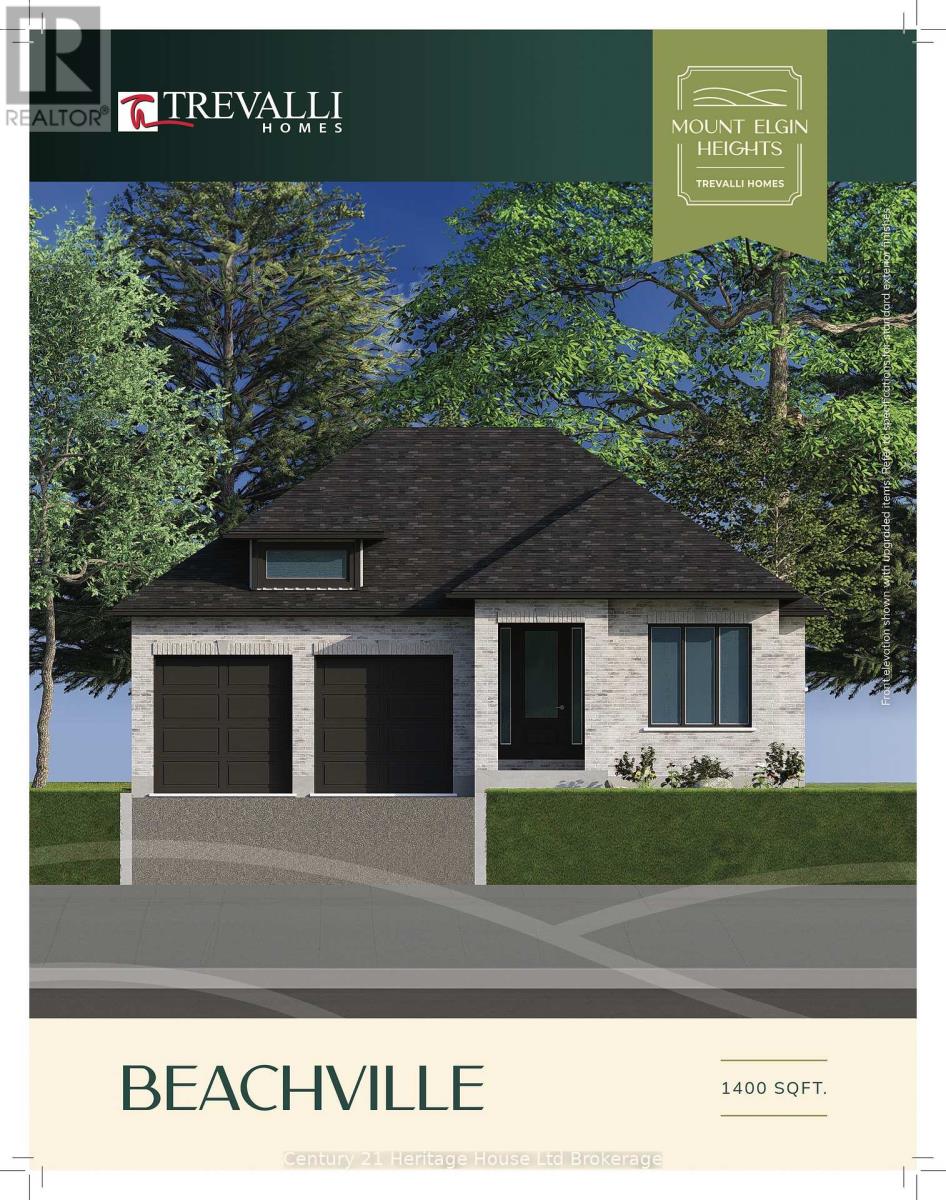
4 Bodwell Avenue
South-West Oxford, Ontario
Welcome to Mount Elgin Heights, a new community by Trevalli Homes, where quality craftsmanship meets comfortable small-town living. This beautiful bungalow plan offers 2,235 sq. ft. of total finished living space, including 1,411 sq. ft. on the main floor and 824 sq. ft. of finished basement area. The main floor features a bright, functional layout with an open-concept kitchen, dining area, and great room, complete with a coffered ceiling detail. The primary bedroom includes a walk-in closet and private ensuite with glass ceramic shower, while a second bedroom, main bath, laundry/mud room, and attached garage add everyday convenience. The finished lower level expands the living space with a spacious rec room, office, third bedroom, and full bathroom, making it ideal for guests, extended family, work-from-home needs, or extra entertainment space. Built with Trevalli Homes' attention to detail, this home includes quality finishes such as hardwood in key living areas, ceramic tile in the bathrooms and mudroom, carpeted bedrooms and basement areas, and custom kitchen and bathroom cabinetry.**Prices are shown net of applicable HST rebates for qualified purchasers and are subject to purchaser eligibility.**Open House every Saturday and Sunday from 1:00-4:00 p.m. at the builder's model home, located in Mount Elgin. (id:49269)
Teamrv Realty Inc.
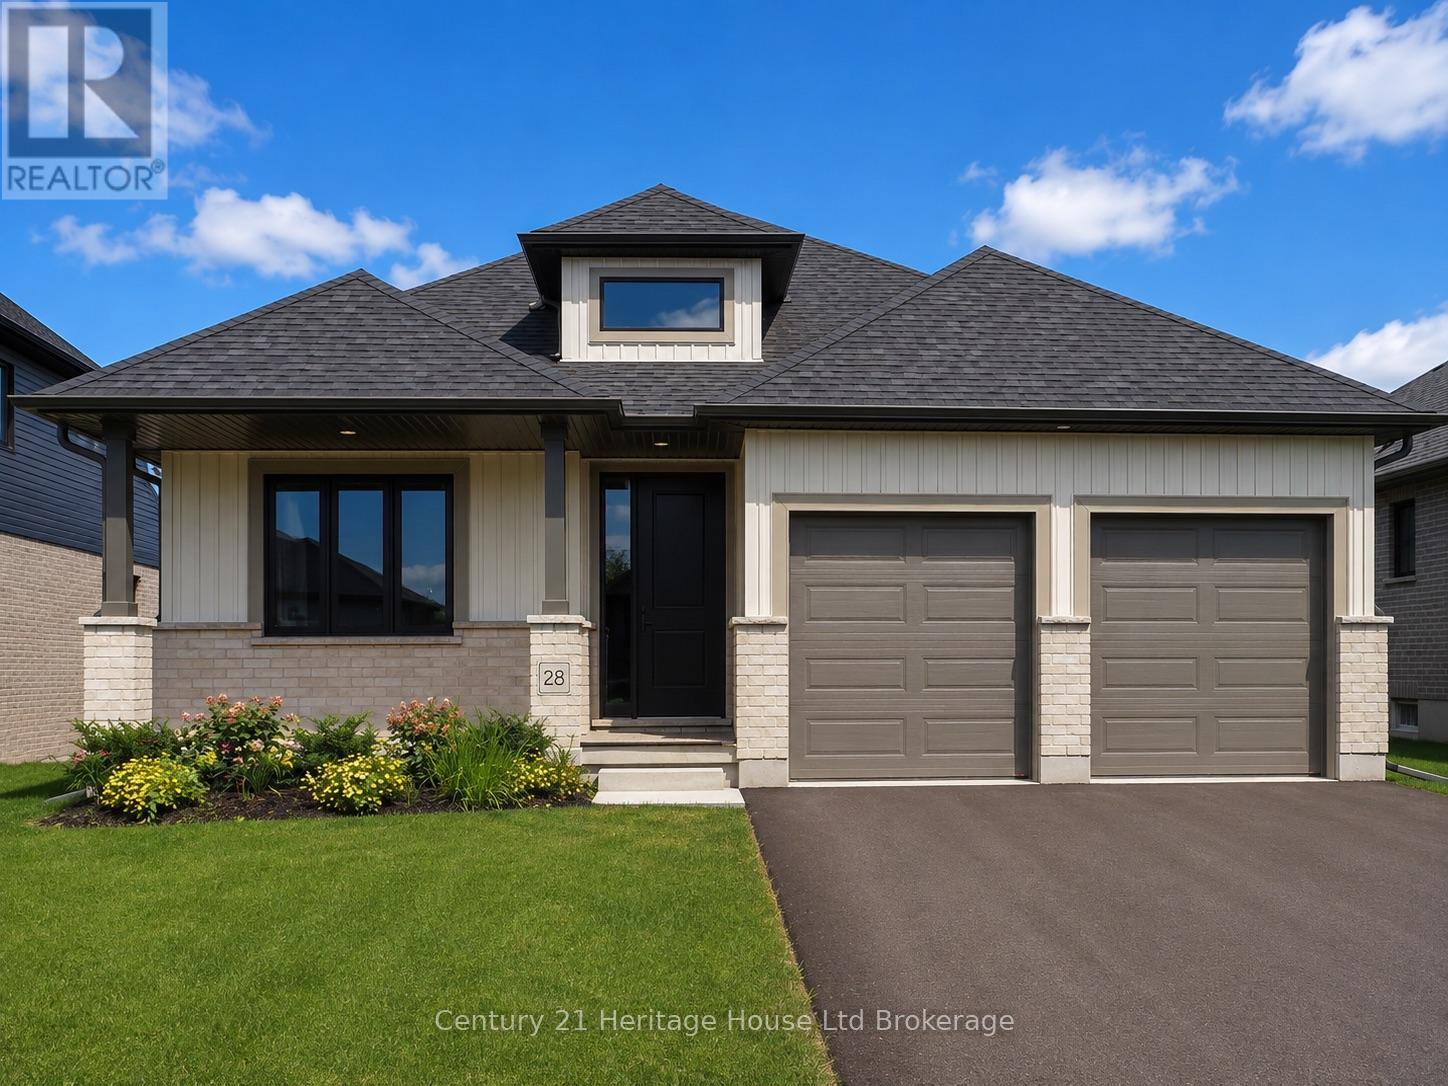
28 Sycamore Drive
Tillsonburg, Ontario
Welcome to The Oaks by Trevalli Homes, where quality craftsmanship meets comfortable modern living. This beautiful bungalow plan offers 2,443 sq. ft. of total finished living space, including 1,552 sq. ft. on the main floor and 891 sq. ft. of finished basement area. The main floor features a bright, functional layout with an open-concept kitchen, dining area, and great room, complete with a coffered ceiling detail. The kitchen includes an island and pantry, while the mudroom/laundry area offers added everyday convenience. The primary bedroom includes a walk-in closet and private ensuite with custom ceramic shower and glass enclosure, while a second bedroom, main bath, covered porch, and attached garage complete the main level. The finished lower level expands the living space with a spacious rec room, two additional bedrooms, and a full bathroom, making it ideal for guests, extended family, work-from-home needs, or extra entertainment space. Built with Trevalli Homes' attention to detail, this home includes quality finishes such as hardwood in key living areas, ceramic tile in the bathrooms and mudroom, carpeted bedrooms and basement areas, and custom kitchen and bathroom cabinetry. Prices are shown net of applicable HST rebates for qualified purchasers and are subject to purchaser eligibility. Open House every Saturday and Sunday from 1:00-4:00 p.m. at the builder's model home, Tillsonburg. (id:49269)
Teamrv Realty Inc.
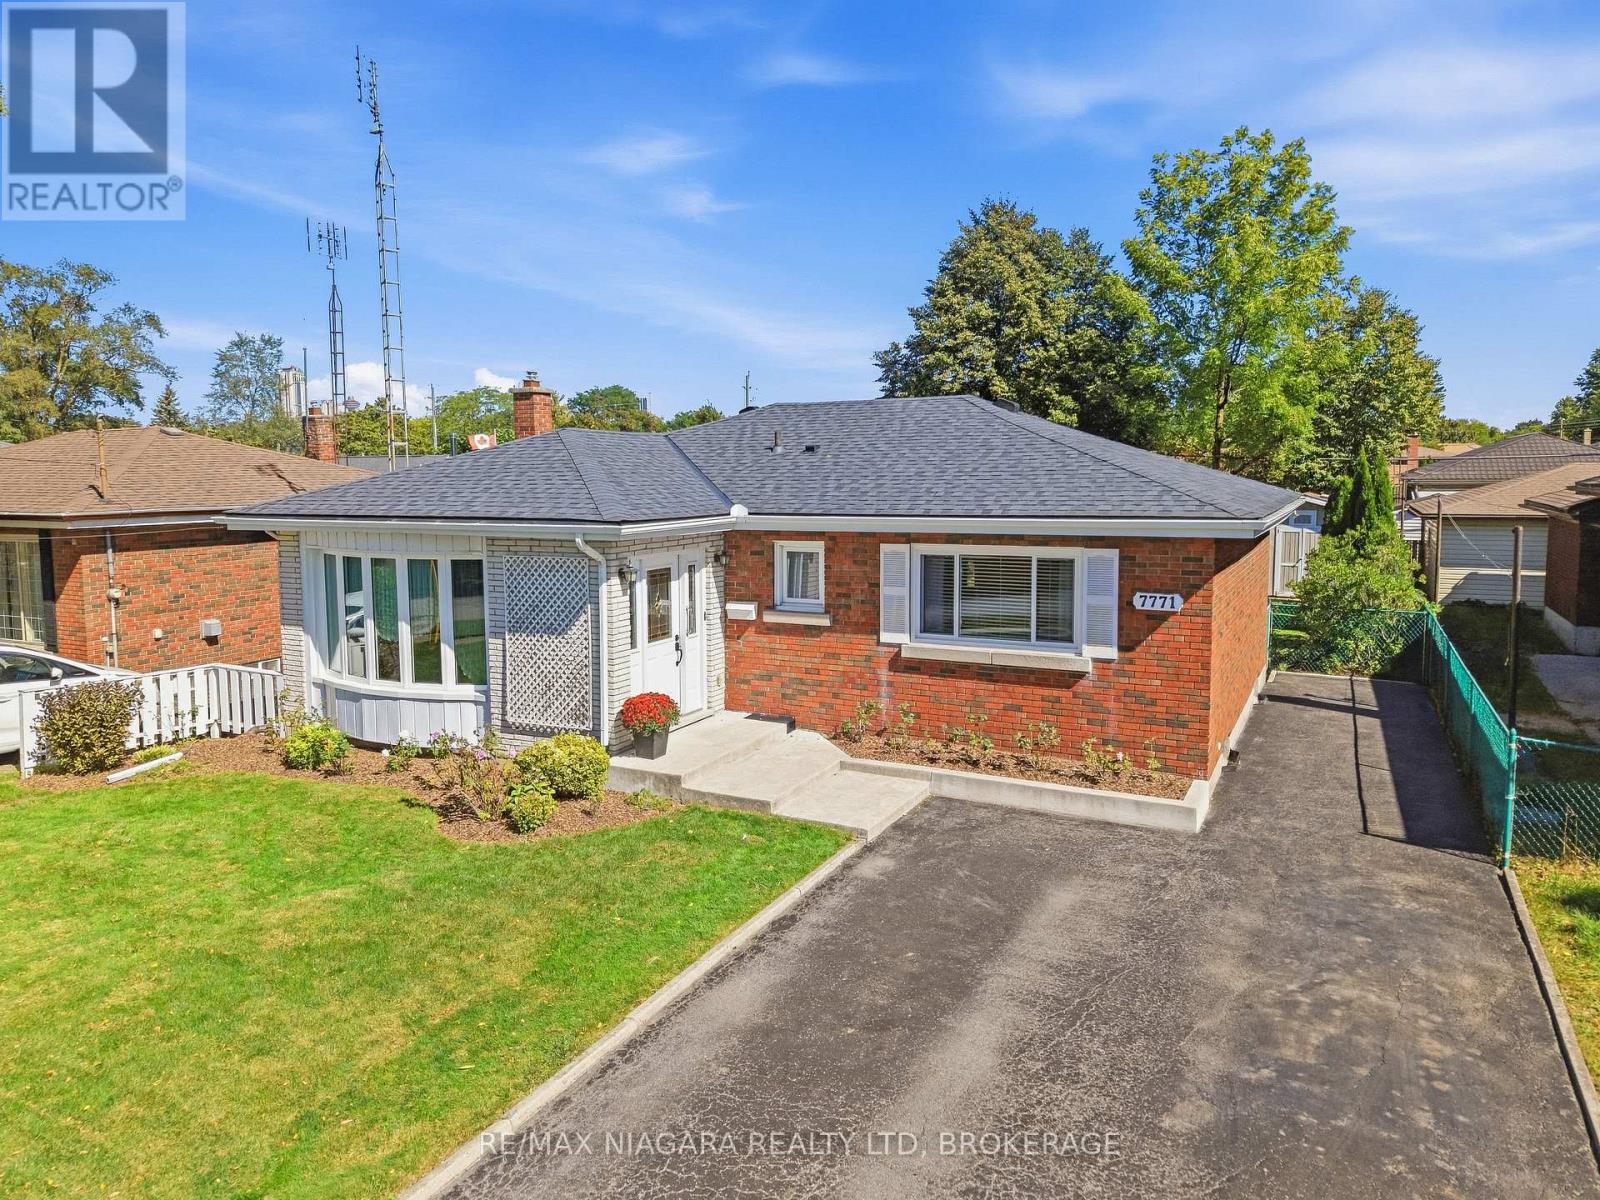
7771 Wilson Crescent
Niagara Falls, Ontario
Welcome to 7771 Wilson Crescent - a solid, meticulously maintained all-brick bungalow nestled on a quiet, mature crescent. Offering comfortable main-floor living, a beautifully updated lower level, excellent in-law/multi-generational potential, and numerous important mechanical and exterior upgrades, this home is an excellent opportunity for a variety of buyers. Walk up the newer concrete steps (2021) into a bright foyer with French doors opening into the sun-drenched living room, featuring a charming bow window for your beautiful plants replaced in 2024. The functional eat-in kitchen offers generous solid oak cabinetry. Three spacious bedrooms complete the main floor. Renovated in 2019, the lower level offers excellent in-law or extended-family potential with a separate back entrance, comfortable family room with electric fireplace, potential bedroom or office, updated bathroom with modern shower, workshop/hobby area, laundry, spacious cold cellar/cantina and ample storage. Outside, enjoy the deep, private backyard with manicured grounds, concrete patio and storage shed. Conveniently located close to parks, schools, shopping, amenities and highway access. A wonderful opportunity for first-time buyers, downsizers, families or investors. Major updates include roof shingles (2018) and High Efficiency Furnace (2018) (id:49269)
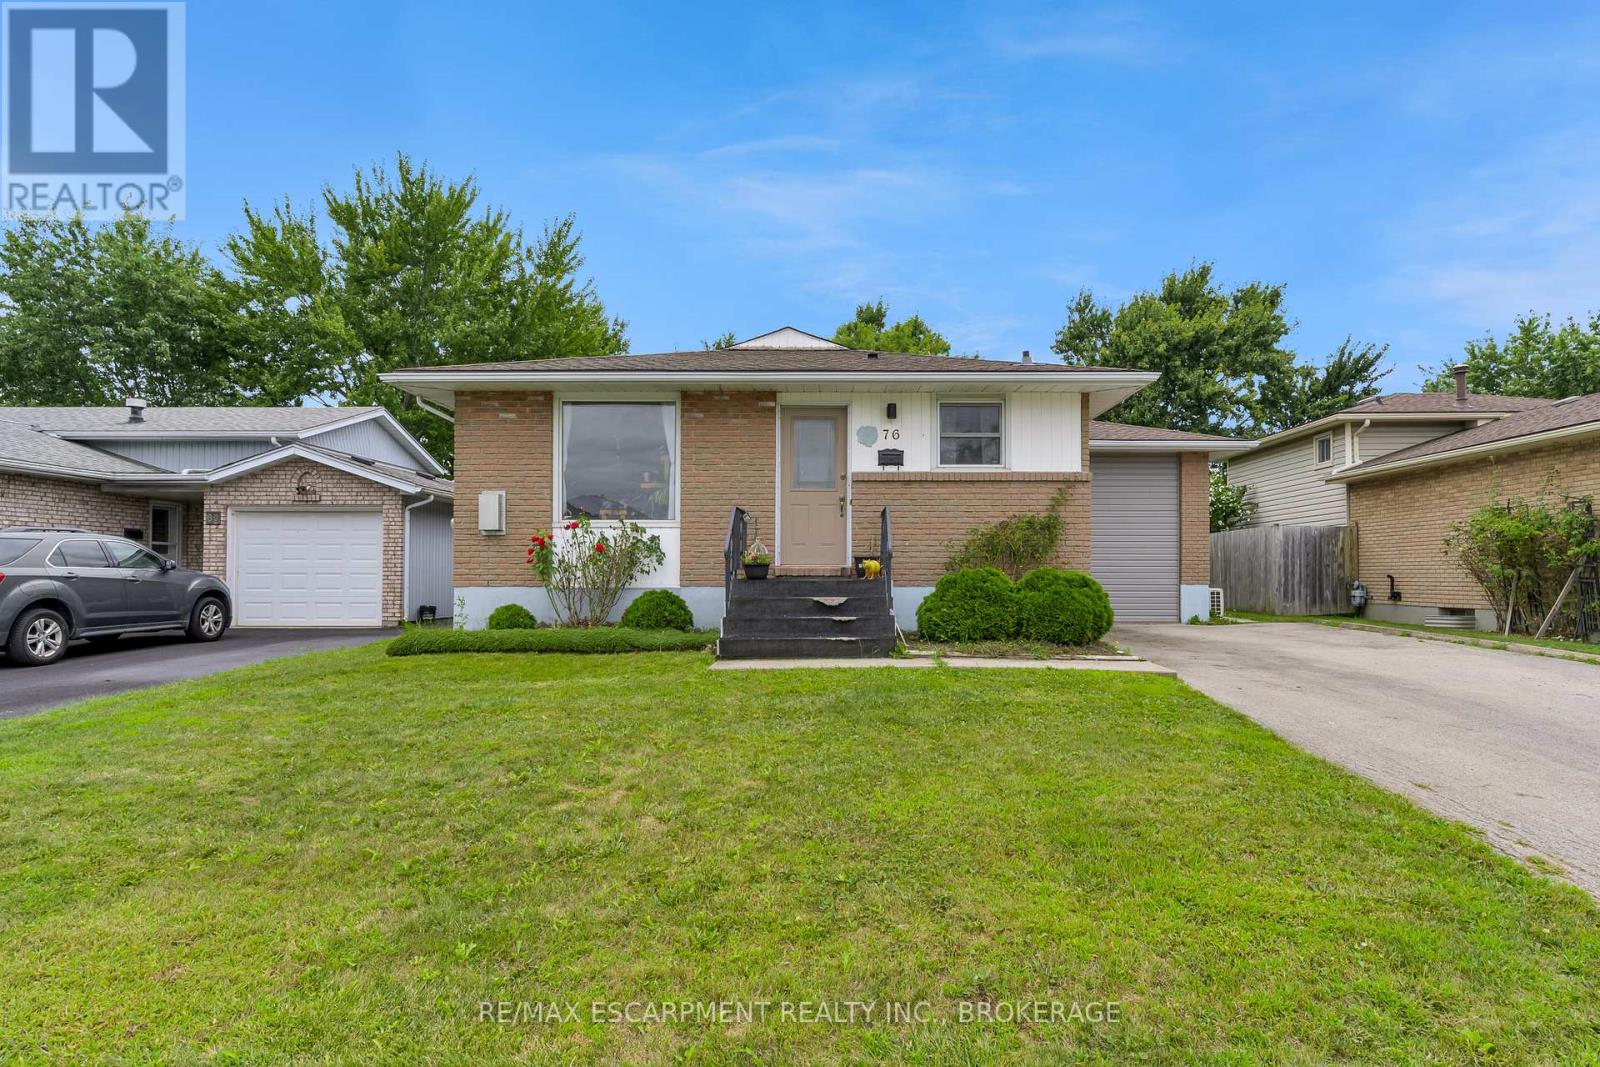
76 Marc Boulevard
Welland, Ontario
This exceptional turn-key investment is generating income the moment you close. Featuring a meticulously updated legal duplex plus an additional accessory unit - all fully renovated with permits since 2021 - this property is the definition of hands-off ownership. Modern electrical, plumbing, and HVAC systems mean low maintenance and long-term peace of mind. All three units are occupied by A+ tenants, with utilities paid by tenants, maximizing your net return from day one. Situated on a spacious lot with ample parking for each unit, the property is both practical and highly desirable to renters. Professional property management is already in place and available to be retained, ensuring a seamless transition with no gaps in cash flow. Rare, renovated, and revenue-ready - don't miss this one! (id:49269)