
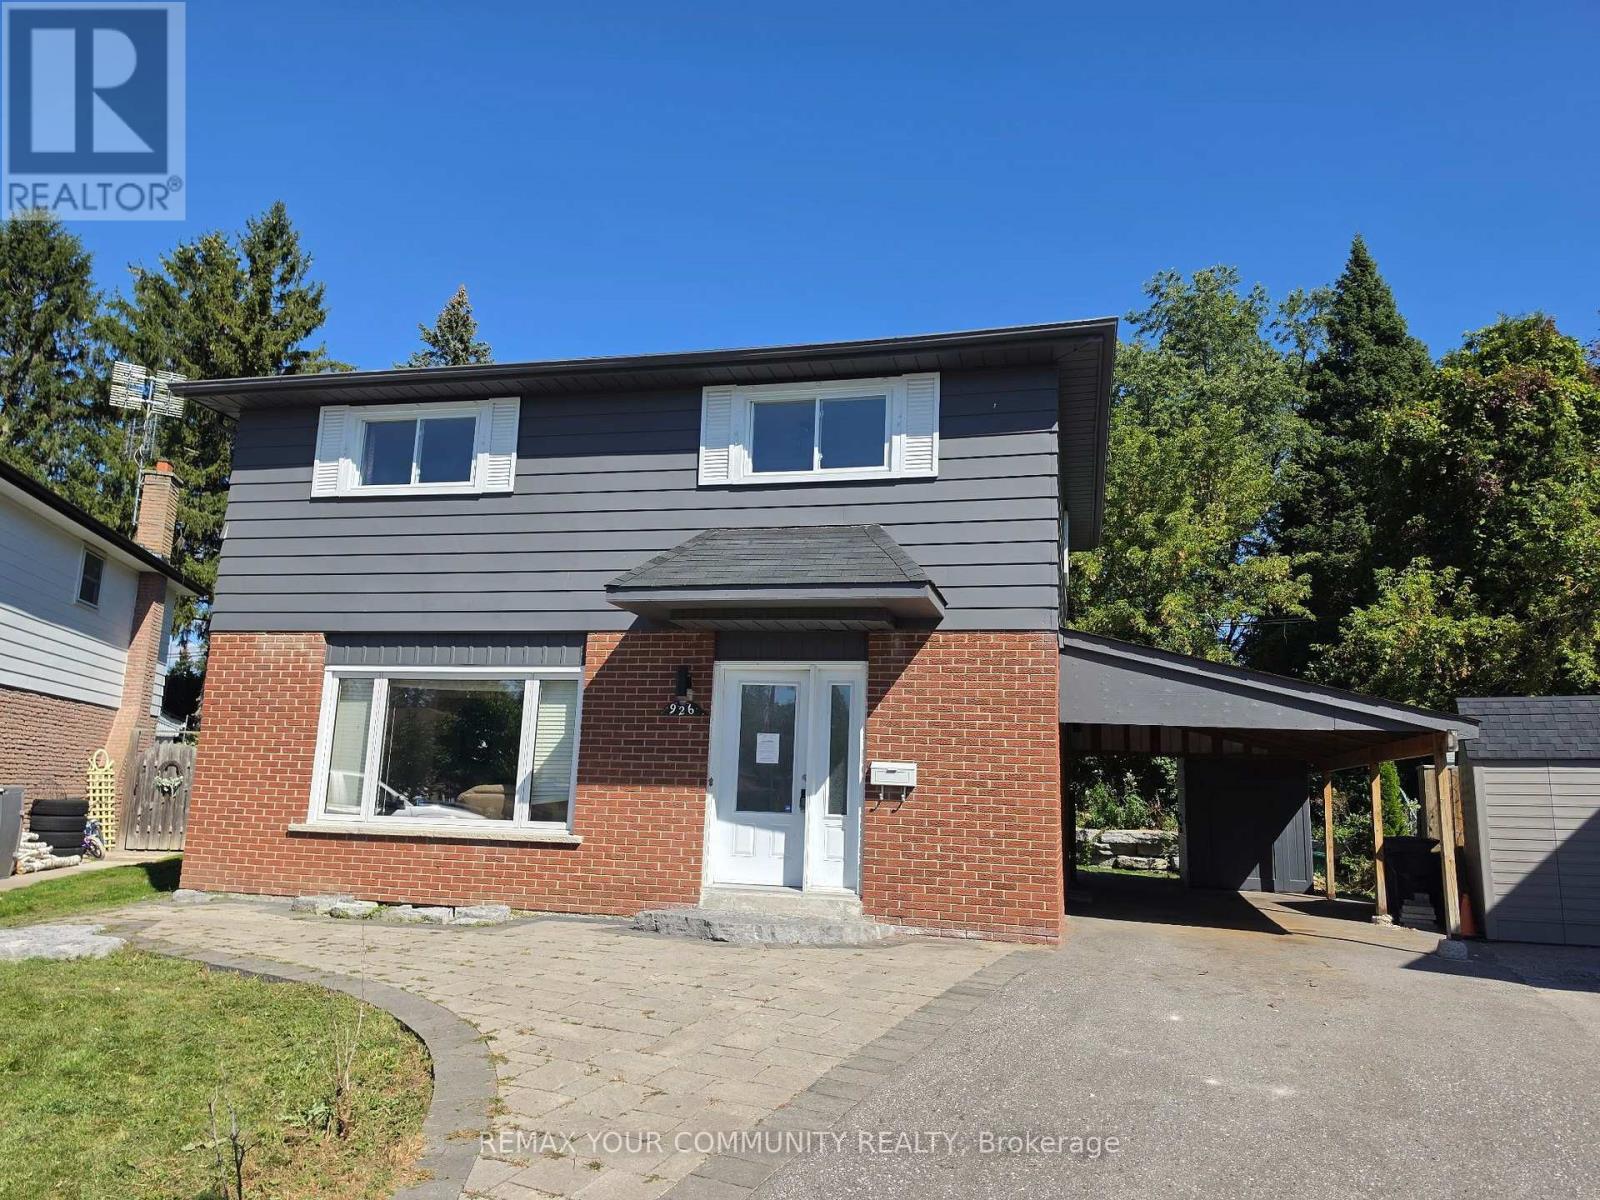
926 Ivy Court
Oshawa, Ontario
Situated on a pie shaped lot in quiet cul-de-sac this beautifully updated 4-bedroom, 2-storey home features recent upgrades throughout, including a new roof (2024), modern bathrooms (2022 & 2023), asphalt driveway (2022), and central A/C (2023). Carport with separate entrance to fully finished basement (2024).Landscaping improved with interlock patio and armour stone retaining wall. Property is sold "as is where is" with no representations or warranties. (id:49269)
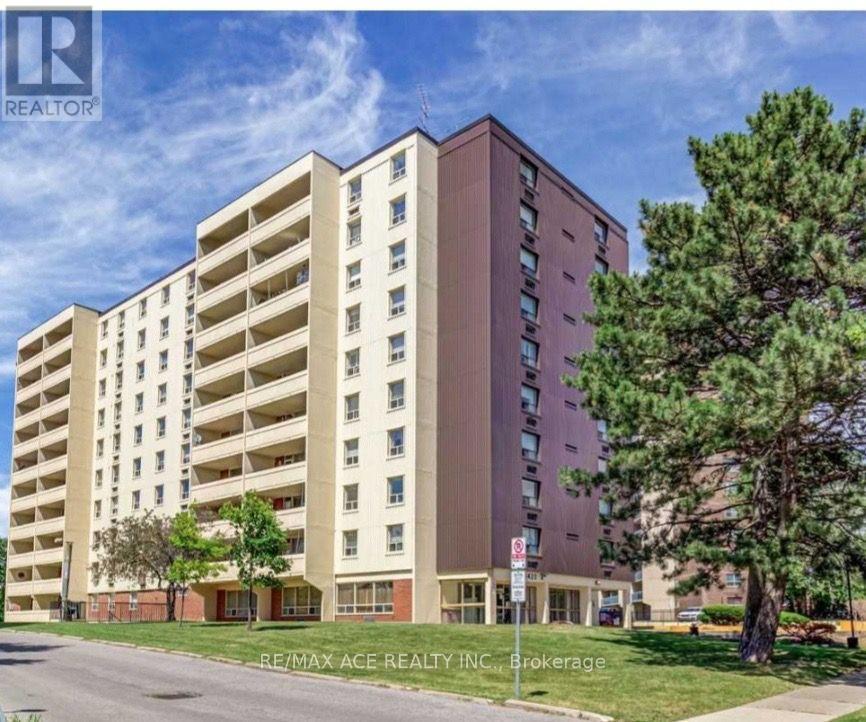
608 - 3420 Eglinton Avenue E
Toronto, Ontario
Location! Location! Rarely available, exceptionally spacious 3-bedroom, 2-washroom corner suitein the heart of Scarborough Village. Bright and quiet with generous room sizes, abundantnatural light, a functional family-friendly layout, and hard-surface flooring throughout themain living areas and bedrooms.An excellent choice for large or multi-generational families, first-time buyers, or investorslooking for exceptional space and value. The building offers convenient amenities including agym, party room, swimming pool and secure access, plus a unique private entrance from the condogrounds providing direct access toward the adjacent school.Outstanding location with 24/7 TTC service at your doorstep and convenient connections toKennedy Subway/GO Station. Close to schools, parks, shopping, Metro, Halal supermarkets,restaurants, medical clinics, Tim Hortons, mosques and other places of worship. Easy access tomajor roads and the Scarborough Bluffs/Lake Ontario waterfront.A rare opportunity to own a large 3-bedroom condo in a well-established, family-orientedcommunity. Move in and enjoy, personalize with your own updates, or consider it for itslong-term investment potential. Excellent space, convenience and value! (id:49269)
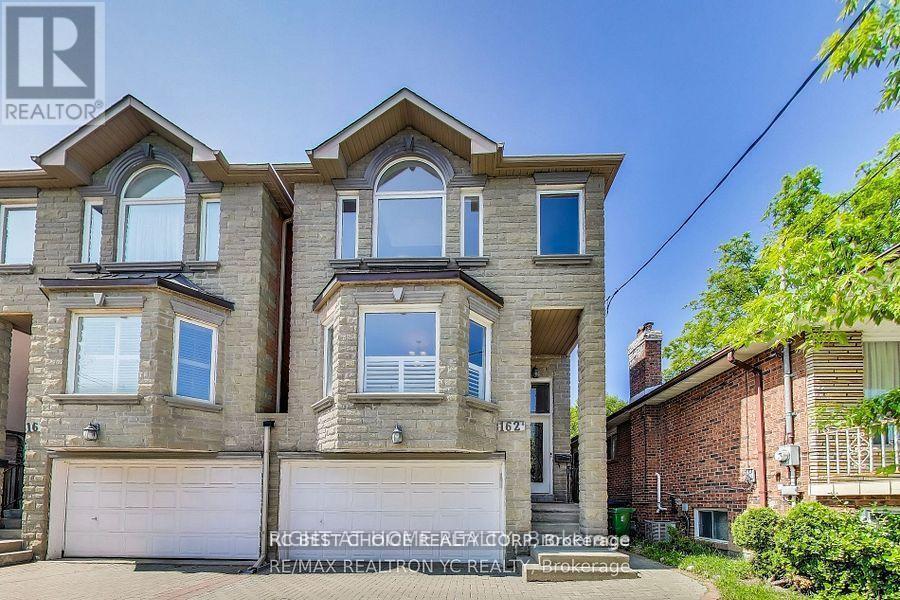
162b Finch Avenue East Finch Ave. E. Unit B Street
Toronto, Ontario
Beautiful and bright 1-bedroom, 1-bathroom (4-pc) main-floor unit. Perfect for a single professional or a couple looking for a comfortable and convenient living space. 1 Spacious Bedroom, 1 clean 4-pc bathroom, 1 Cozy Living Room, and 1 Functional Kitchen. Includes a fridge and an ensuite washer and dryer for your exclusive use. 1 dedicated parking space on the driveway. Rent: $1,700/month (Gross Rent). Available November 7, 2026. No pets; strictly non-smokers only. Looking for AAA tenants with good credit and stable income. (id:49269)
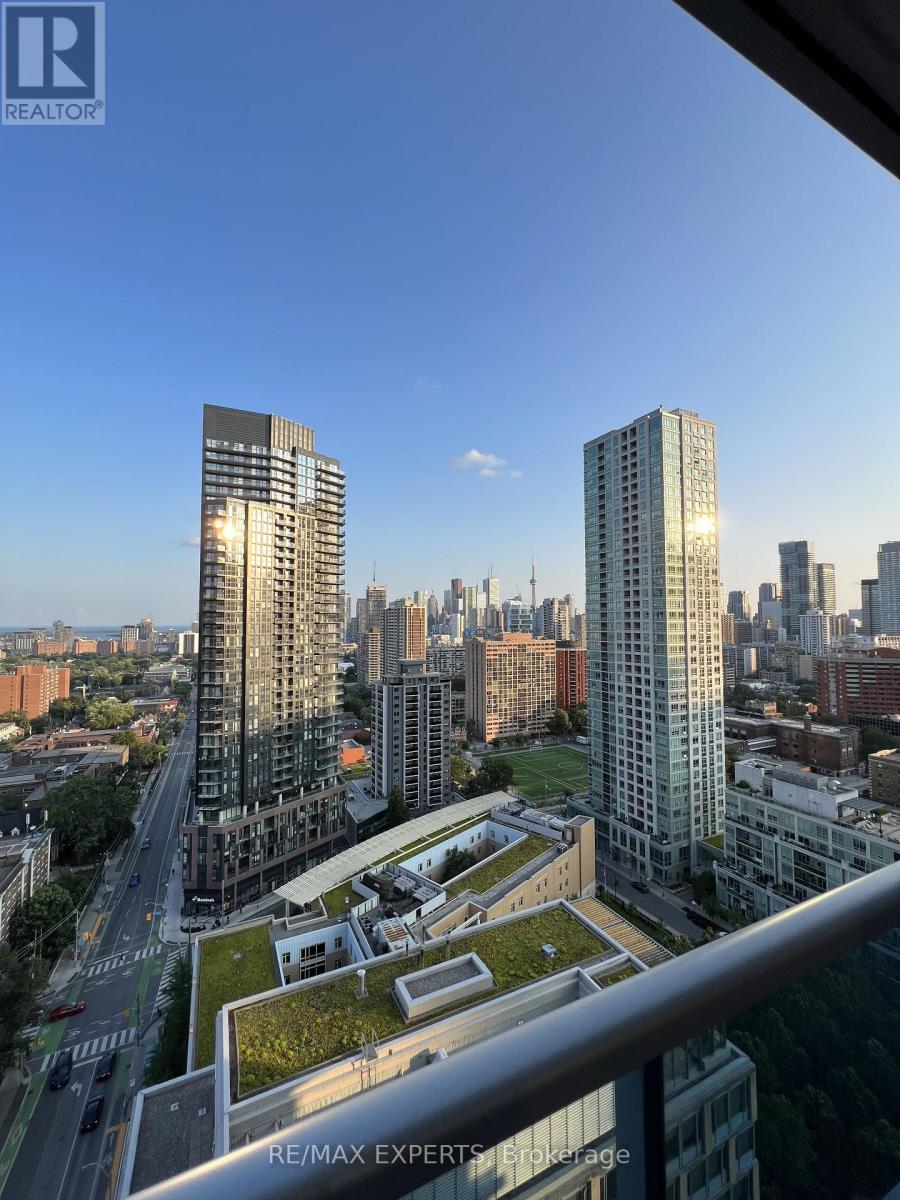
2004 - 500 Sherbourne Street
Toronto, Ontario
This large open concept 2 bedroom, 2 bathroom, 1 parking spot unit features a spacious living/dining area, modern kitchen with granite countertops and 9 foot ceilings. South facing windows provide unobstructed city views and an abundance of natural light while the private balcony offers the perfect spot for your morning coffee. Split bedroom layout places each generously sized bedroom on opposite sides of the unit offering extra privacy. Residents enjoy exceptional amenities including a gym, rooftop patio with BBQs, 24/7 concierge, lounge, billiards & games room, theatre, party room, business centre and guest suites. Prime location within walking distance to Sherbourne subway station, FreshCo, Food Basics, Shoppers Drug Mart, restaurants, shops, schools and a community centre. Close to Yorkville, UofT, TMU, George Brown College and the DVP. Available from Nov 1st! *See previous listing for vacant unit! (id:49269)
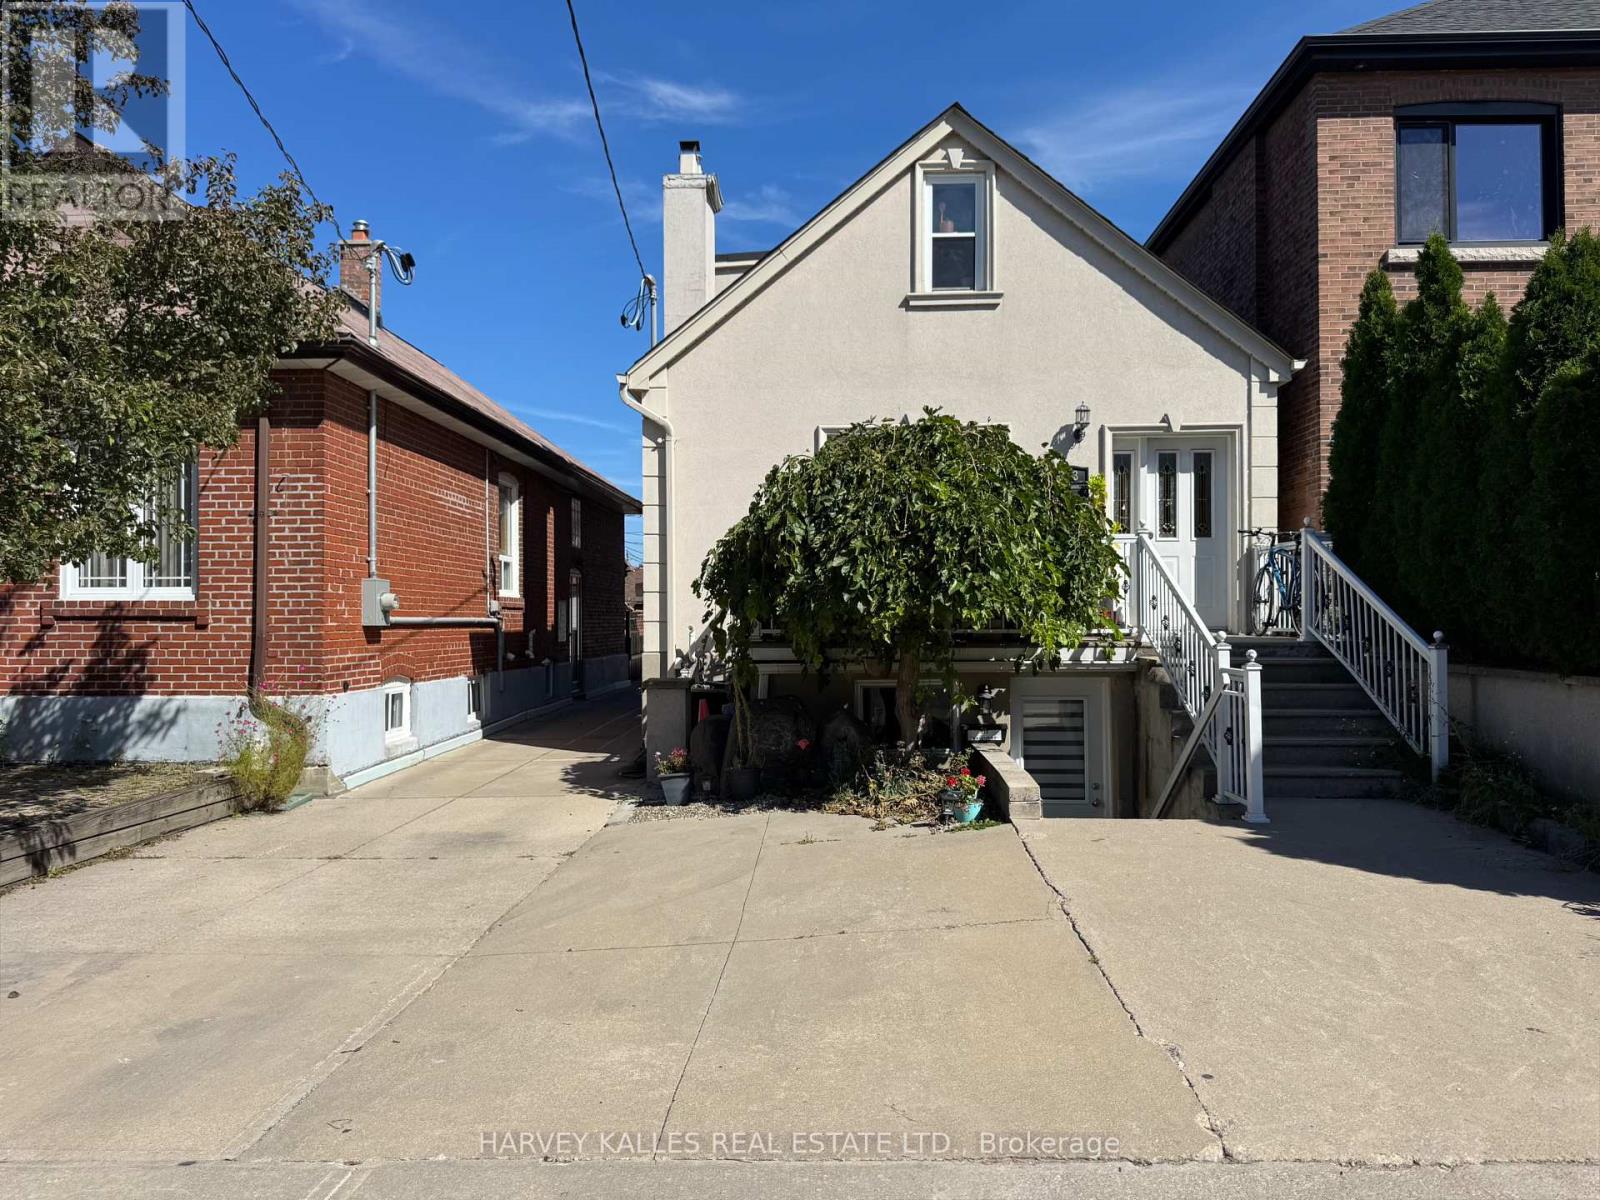
313 Glenholme Avenue
Toronto, Ontario
A detached Oakwood Village home that adapts to the way you want to live. Today it is three self-contained units, each with a private entrance, and it can easily be converted back into a single-family home. Live in one suite and rent the others, bring extended family under one roof, or hold it as an investment. The main level opens to a kitchen with breakfast bar, stainless steel appliances and a walk-out to a private deck. Upstairs, a one-bedroom suite under sloped ceilings with its own four-piece ensuite. Below, a two-bedroom unit rebuilt in 2015 with waterproofing, sump pump, pot lights and a four-piece bath. Detached two-car garage on a 26 x 112 ft lot. A short walk to the cafes and shops of Oakwood Village, St Clair and Eglinton. Sold tenanted and as-is. (id:49269)

1905 - 5793 Yonge Street
Toronto, Ontario
Welcome To Luxury Luxe II By Menkes, Ideally Located In The Heart Of North York! This Exceptional South-East Clearview Unit Offers A Bright And Spacious Living Experience With An Unobstructed East-Facing View And A Large Private Balcony, Perfect For Enjoying Beautiful Morning Sunlight And Open City Views.Featuring Floor-To-Ceiling Windows, This Home Is Filled With Natural Light Throughout The Day. The Open-Concept Layout Offers A Seamless Flow Between The Spacious Living And Dining Areas, Creating An Inviting And Functional Space For Both Relaxing And Entertaining.The Upgraded Modern Kitchen Features Granite Countertops, Stylish Backsplash, Ceramic Tile Flooring, And Upgraded Kitchen Cabinetry, Offering Both Elegance And Practicality. The Home Is Further Enhanced By Upgraded High-Quality Engineered Hardwood Flooring Throughout, Upgraded Pot Lights, And Designer-Style Lighting Fixtures, Creating A Sophisticated And Contemporary Ambiance. Upgraded Bathroom Vanity.The Well-Designed Layout Provides Excellent Natural Light, Comfortable Living Space, And A Wonderful Sense Of Openness. Enjoy The Convenience Of Luxury Condo Living With Exceptional Building Amenities And A Prime North York Location.Steps To TTC Subway, GO/YRT Transit And Bus Terminals, Restaurants, Shopping And Everyday Amenities. An Outstanding Opportunity To Own A Bright, Stylish And Beautifully Upgraded Unit In One Of North York's Most Convenient Locations. (id:49269)
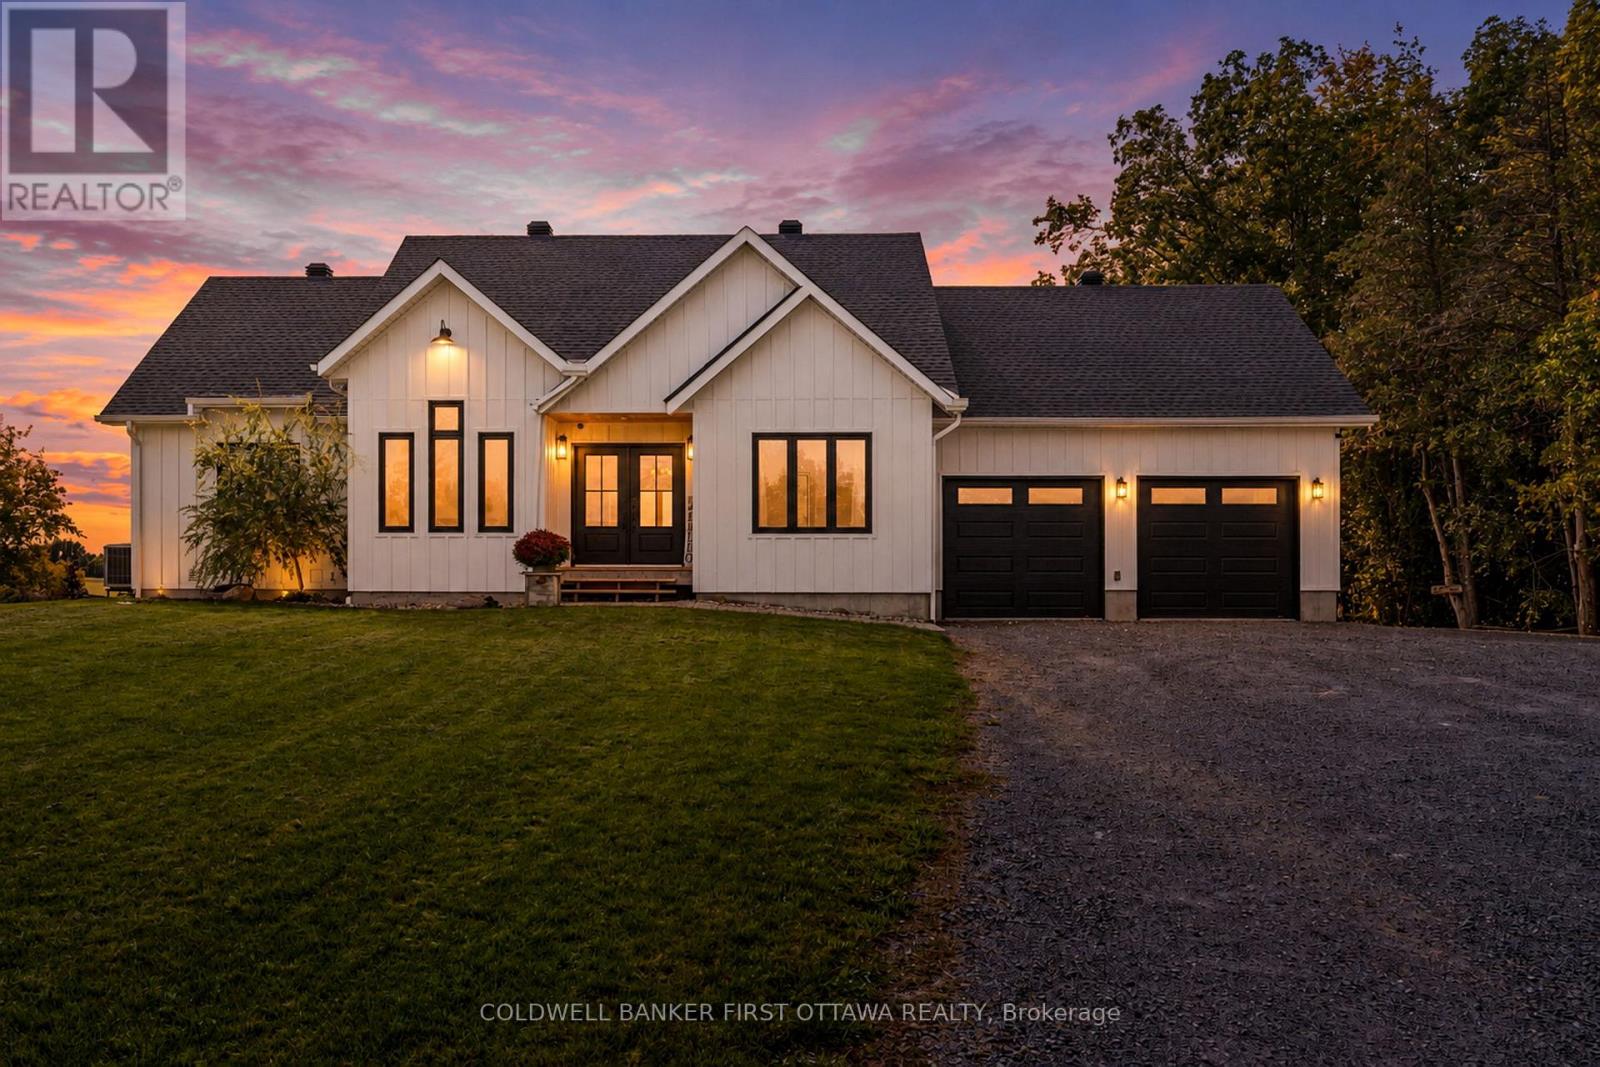
6780 Third Line Road S
Ottawa, Ontario
Modern country living with a view that truly steals the show. Set on 3.5 picturesque acres, this striking 2024-built bungalow pairs clean, contemporary design with the peace, privacy & beauty of rural living. Step inside & your eye is immediately drawn through the expansive rear windows to the breathtaking countryside beyond - a view that changes with the seasons & makes this home feel completely connected to its surroundings. The impressive open-concept living space features beautiful floors, a dramatic vaulted ceiling with wood detailing & incredible natural light. The bright kitchen is made for gathering, with crisp white cabinetry, generous prep space, a large island with seating & an easy connection to the dining & living areas. Just off the living room, the covered porch is the perfect place to slow down and take it all in - enjoy your morning coffee, watch the wildlife wander through or easily screen it in to create an incredible three-season outdoor living space. The thoughtful main-floor layout offers 2 bedrooms plus a dedicated office, 2.5 baths & convenient laundry. The primary suite is tucked into its own private space with a walk-in closet, ensuite & access to a second private deck looking out over the yard. Downstairs, the partially finished walkout lower level offers an enormous amount of additional living space & flexibility, with room for more bedrooms, recreation space, a gym, games room or future multigenerational/in-law living. Outside, the property offers a beautiful mix of open space, pasture & mature trees, with paddock space already in place. Deer, birds & an incredible variety of wildlife are regular visitors, adding to the feeling that you've escaped to somewhere special. With an attached double garage, plenty of parking & room to garden, play or keep animals, this is country living without compromise. A nearly new home, beautiful acreage & a view you may never get tired of - all within easy reach of North Gower, Manotick, Ottawa & the 416. (id:49269)
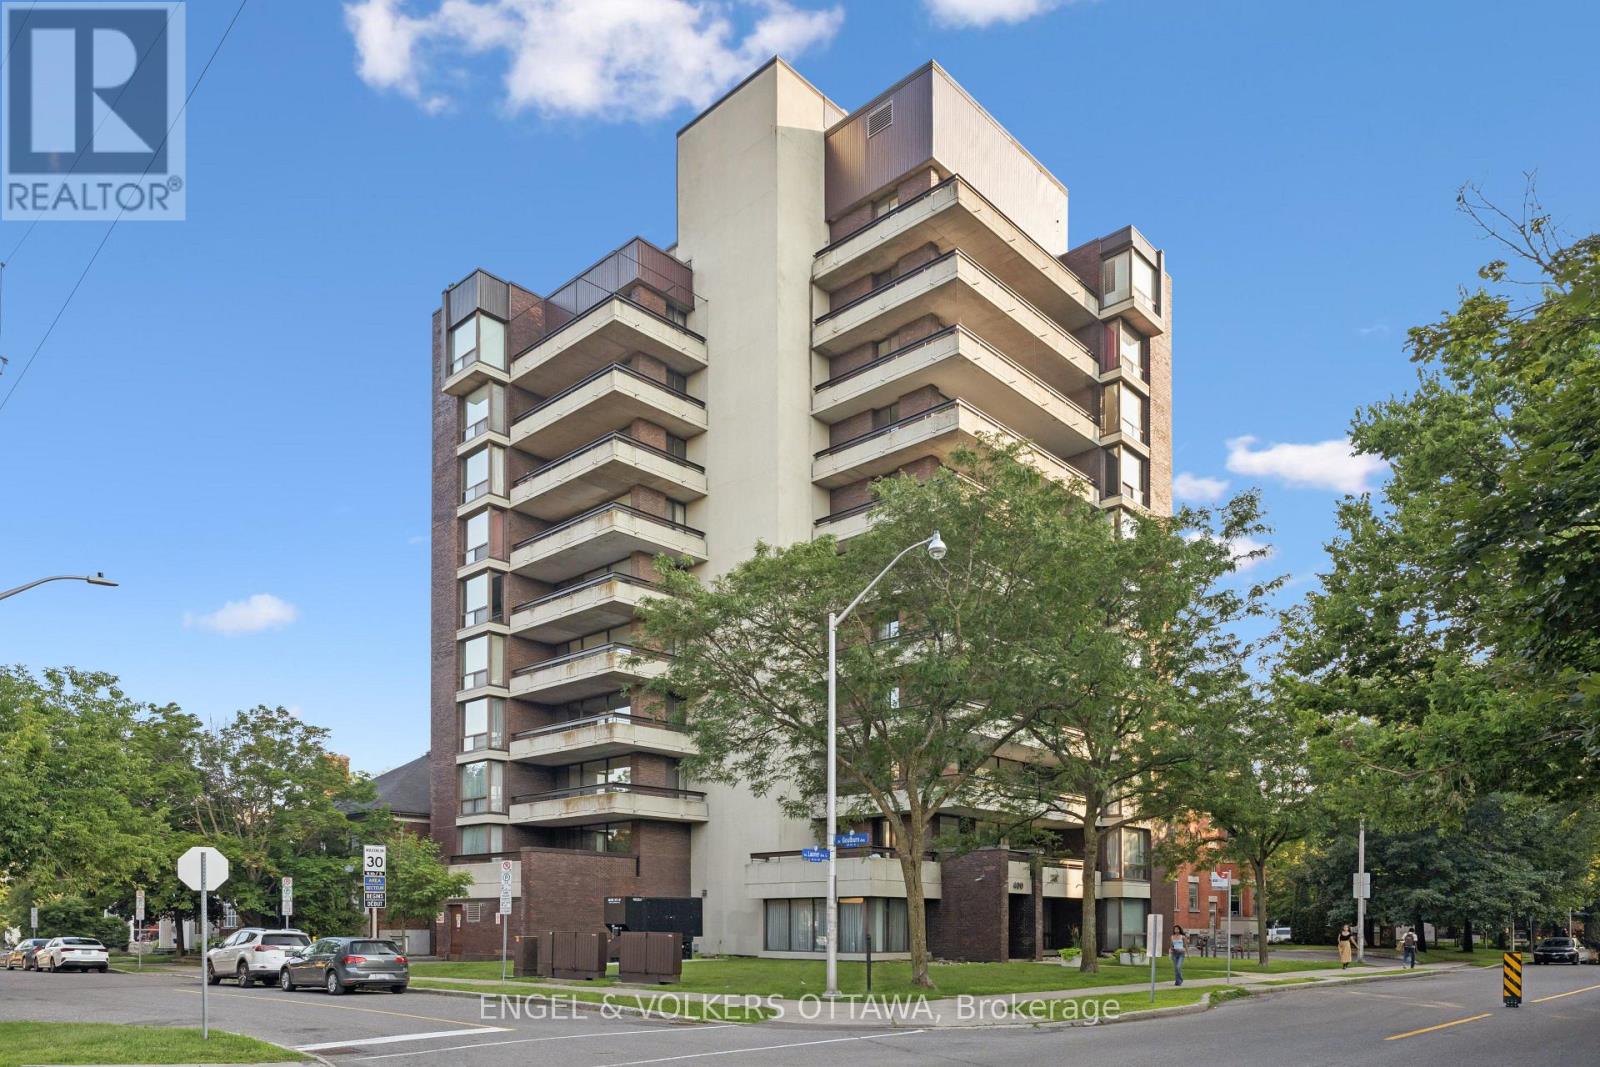
8a - 400 Laurier Street E
Ottawa, Ontario
A Rare Offering in One of Ottawa's Most Exclusive Residences. Welcome to 400 Laurier Avenue East, a beautifully designed boutique 11-storey building with just 19 residences, offering privacy, exclusivity, and a distinctly refined lifestyle in the heart of Sandy Hill's prestigious embassy enclave. Perched on the 8th floor, this expansive 1,224 sq.ft. suite is the larger of only two units on the floor. With eastern, northern, and southern exposure, the home is filled with natural light and showcases sweeping views of the city skyline and treetops. The layout is both timeless and functional, featuring two generously sized bedrooms, a fully enclosed third room ideal as a den or private office (with its own balcony access), and open-concept living and dining areas. Thoughtful updates include an in-unit Miele washer and dryer (a rare feature in this building) and a Bosch dishwasher, adding convenience and quality to everyday living. Enjoy approximately 320 sq.ft. of private outdoor space across balconies on 3 side, perfect for morning coffee, afternoon reading, or evening entertaining with views of some of Ottawa's most iconic landmarks. This is a well-managed, secure building with keyed elevator access, strong oversight, and a quiet, established community of residents. Centrally located near excellent amenities, green spaces, and institutions, this is a unique opportunity to own in one of downtown Ottawa's most desirable and discreet addresses. (id:49269)
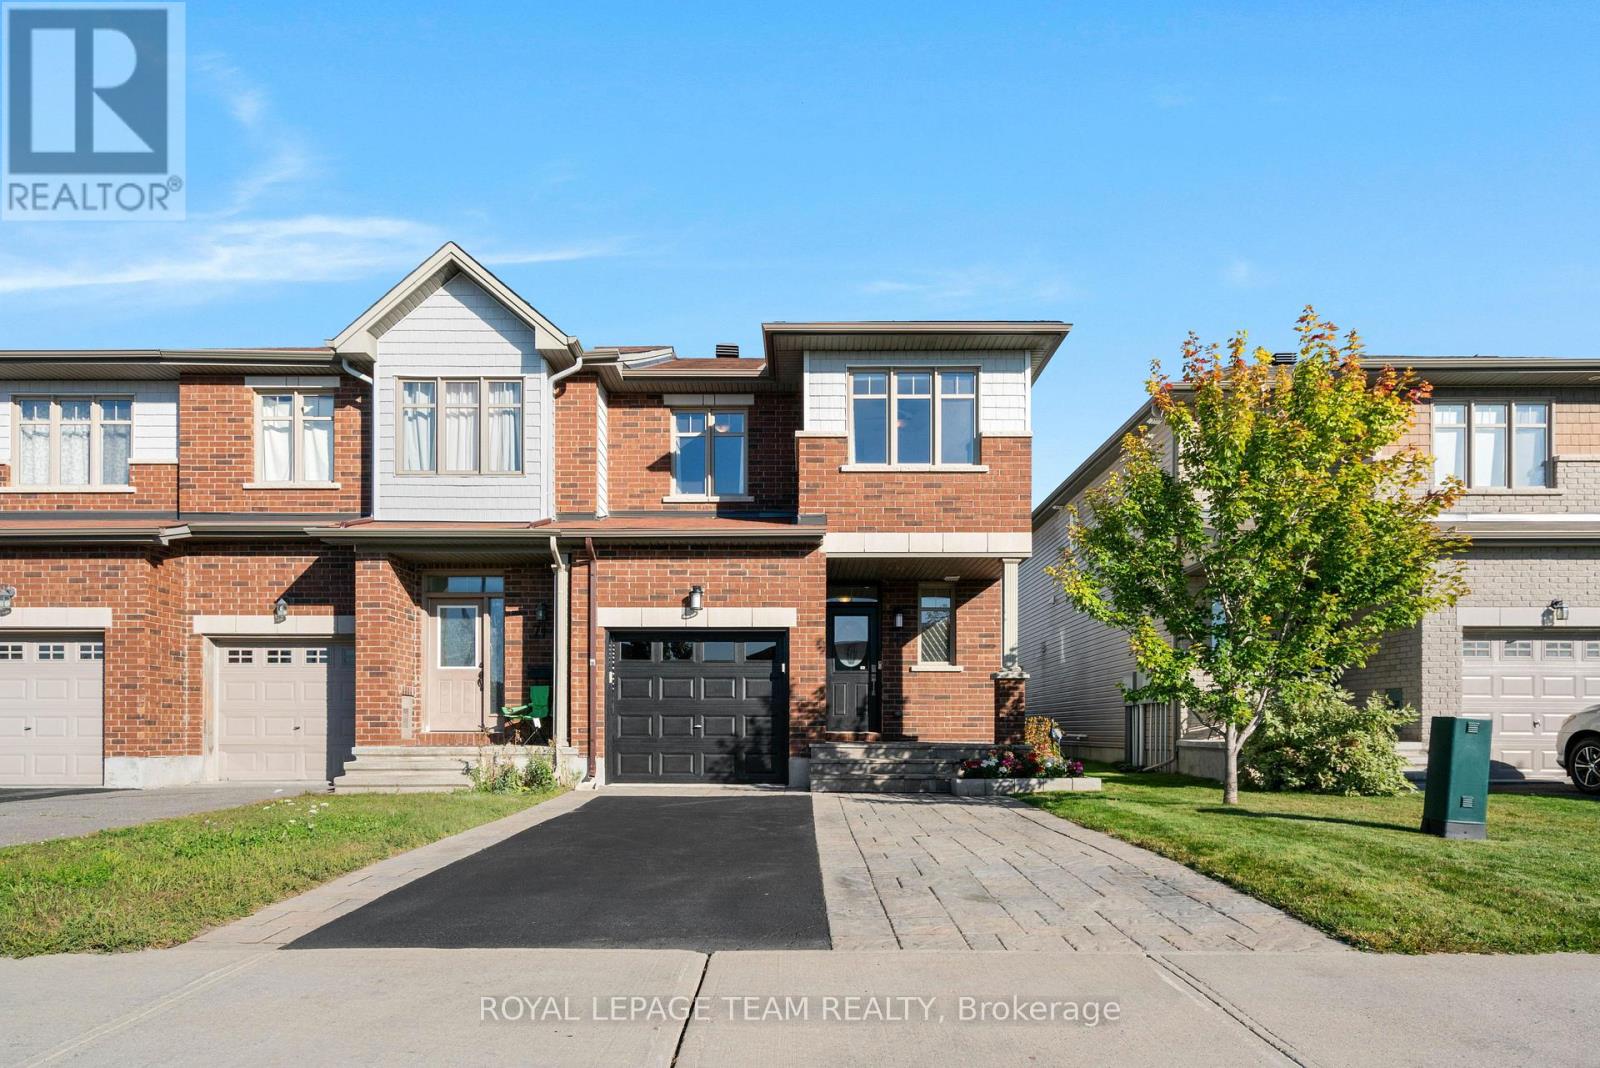
716 Brian Good Avenue
Ottawa, Ontario
Welcome to 716 Brian Good Ave, a pristine and beautifully maintained end-unit townhome offering superior privacy and a larger lot in the highly desirable community of Riverside South.The bright, functional interior features versatile spaces tailored for modern living. The home showcases exceptional upkeep throughout and comes complete with premium upgrades, including a newer washer and dryer, an updated AC motor, and a fully owned gas water tank. The professionally finished basement adds excellent additional living space and features a gas fireplace. Step outside to a private backyard oasis, fully equipped with a spacious deck and a charming pergola/gazebo-an ideal setting for outdoor entertaining and relaxation with a bit more privacy. Don't miss the opportunity to own this turnkey, premium end-unit townhome perfectly positioned near parks, top-rated schools, and all local amenities! (id:49269)

2193 Foymount Road
Bonnechere Valley, Ontario
Welcome to this charming 3 bedroom log home, where a large covered front porch welcomes you to your private 1.7-acre retreat surrounded by nature. The warm and inviting living room immediately draws you in, with its wood-burning fireplace serving as the focal point, creating a cozy atmosphere for relaxing with family and friends. The room also features new laminate flooring, installed August 2026, which continues through the main-floor hallway. The main floor offers a spacious open-concept kitchen and dining area extending outside to the 12'x26' back deck, perfect for summer entertaining include propane BBQ hookup. Conveniently located laundry, large 4 piece bathroom, and den complete this functional layout on the main floor. Upstairs, you'll find three generously sized bedrooms, including a large primary bedroom with walk-in closet. Downstairs in the basement you will discover a impressive recreation room and a large storage/utility room, providing plenty of additional space for the whole family. Outside, the property offers a beautiful mix of open lawn and mature treed areas, ideal for children to play, gardening, entertaining, or simply enjoying the privacy of your surroundings. A 24' x 24' detached garage, built in 2024, features a concrete floor and provides excellent space for vehicles, storage, hobbies or a workshop. A charming country property offering something for every member of the family and plenty of room to enjoy both indoors and out. ** This is a linked property.** (id:49269)
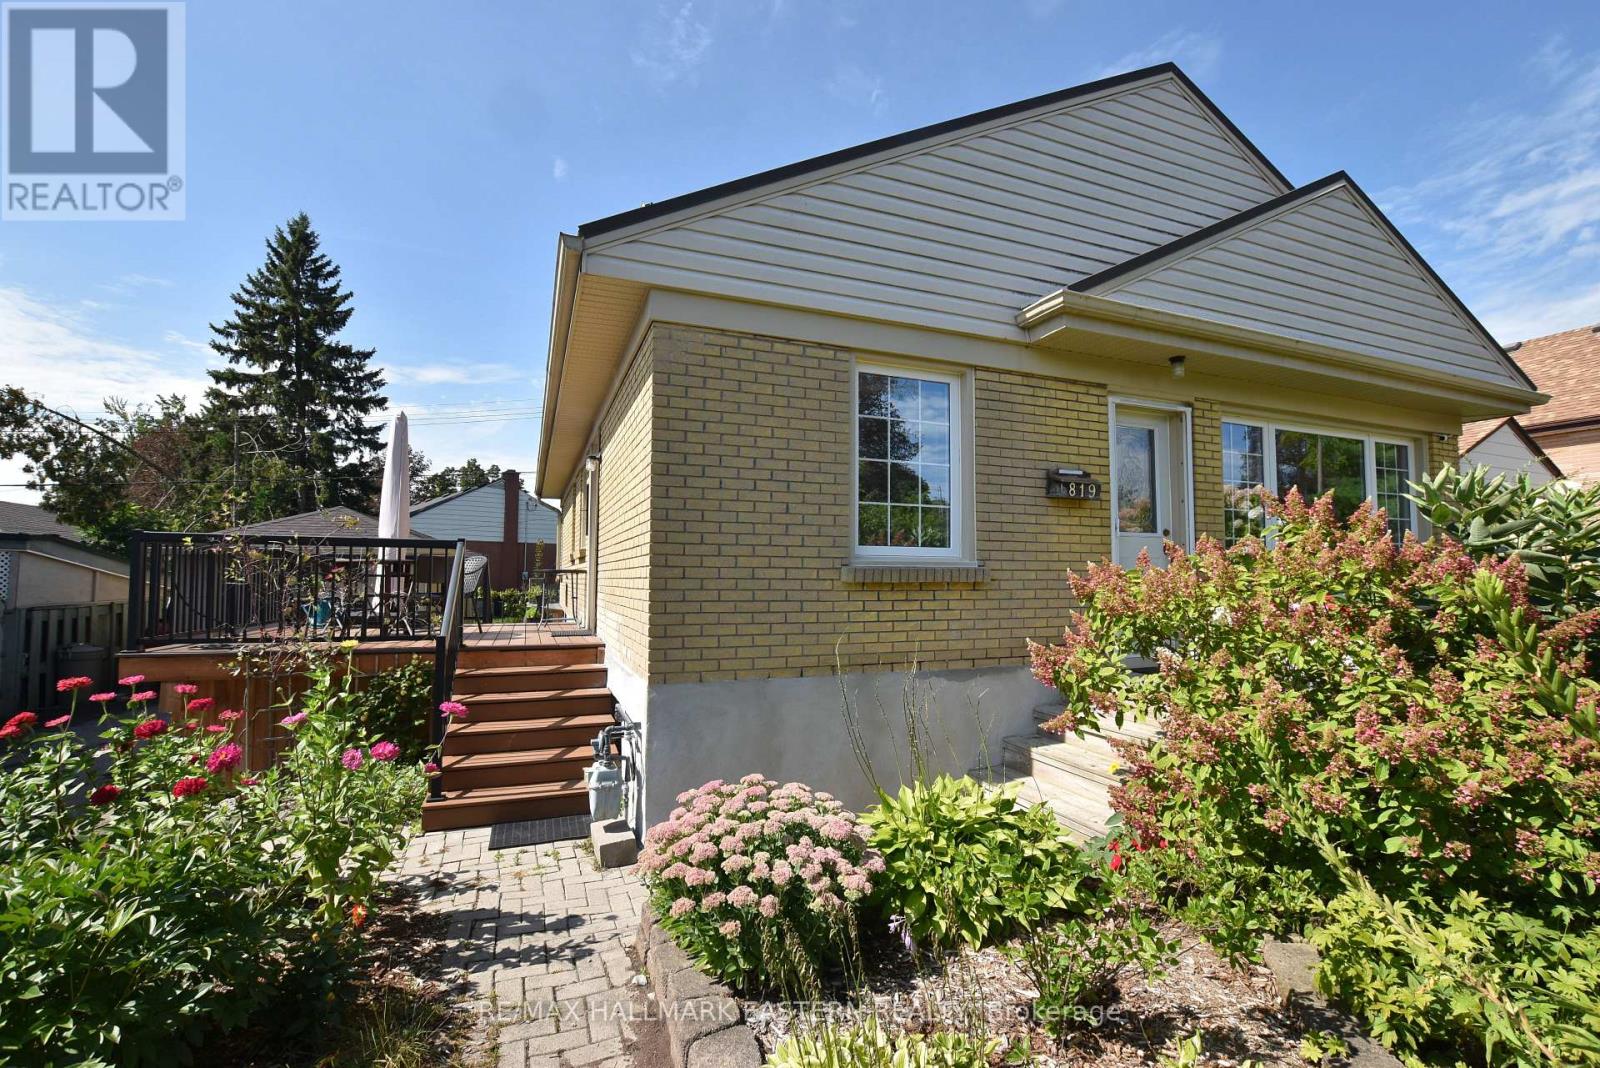
819 Rishor Crescent
Peterborough, Ontario
Extensively updated and meticulously maintained 3+1 bedroom bungalow on a quiet north-end crescent. Main floor has hardwood floors and ceramic. Recently updated kitchen w/Dekton solid countertops and access to large raised deck. Recently updated main floor 4 piece bath. Lower level has finished rec room with woodstove, additional bedroom currently used as music room, and updated 3 piece bath. Home has newer metal roof with solar panels installed and newer windows. Detached single garage w/new door and roofing. Fully fenced in yard is a gardener's delight with raised beds and lovely shed. Home shows fantastic. (id:49269)
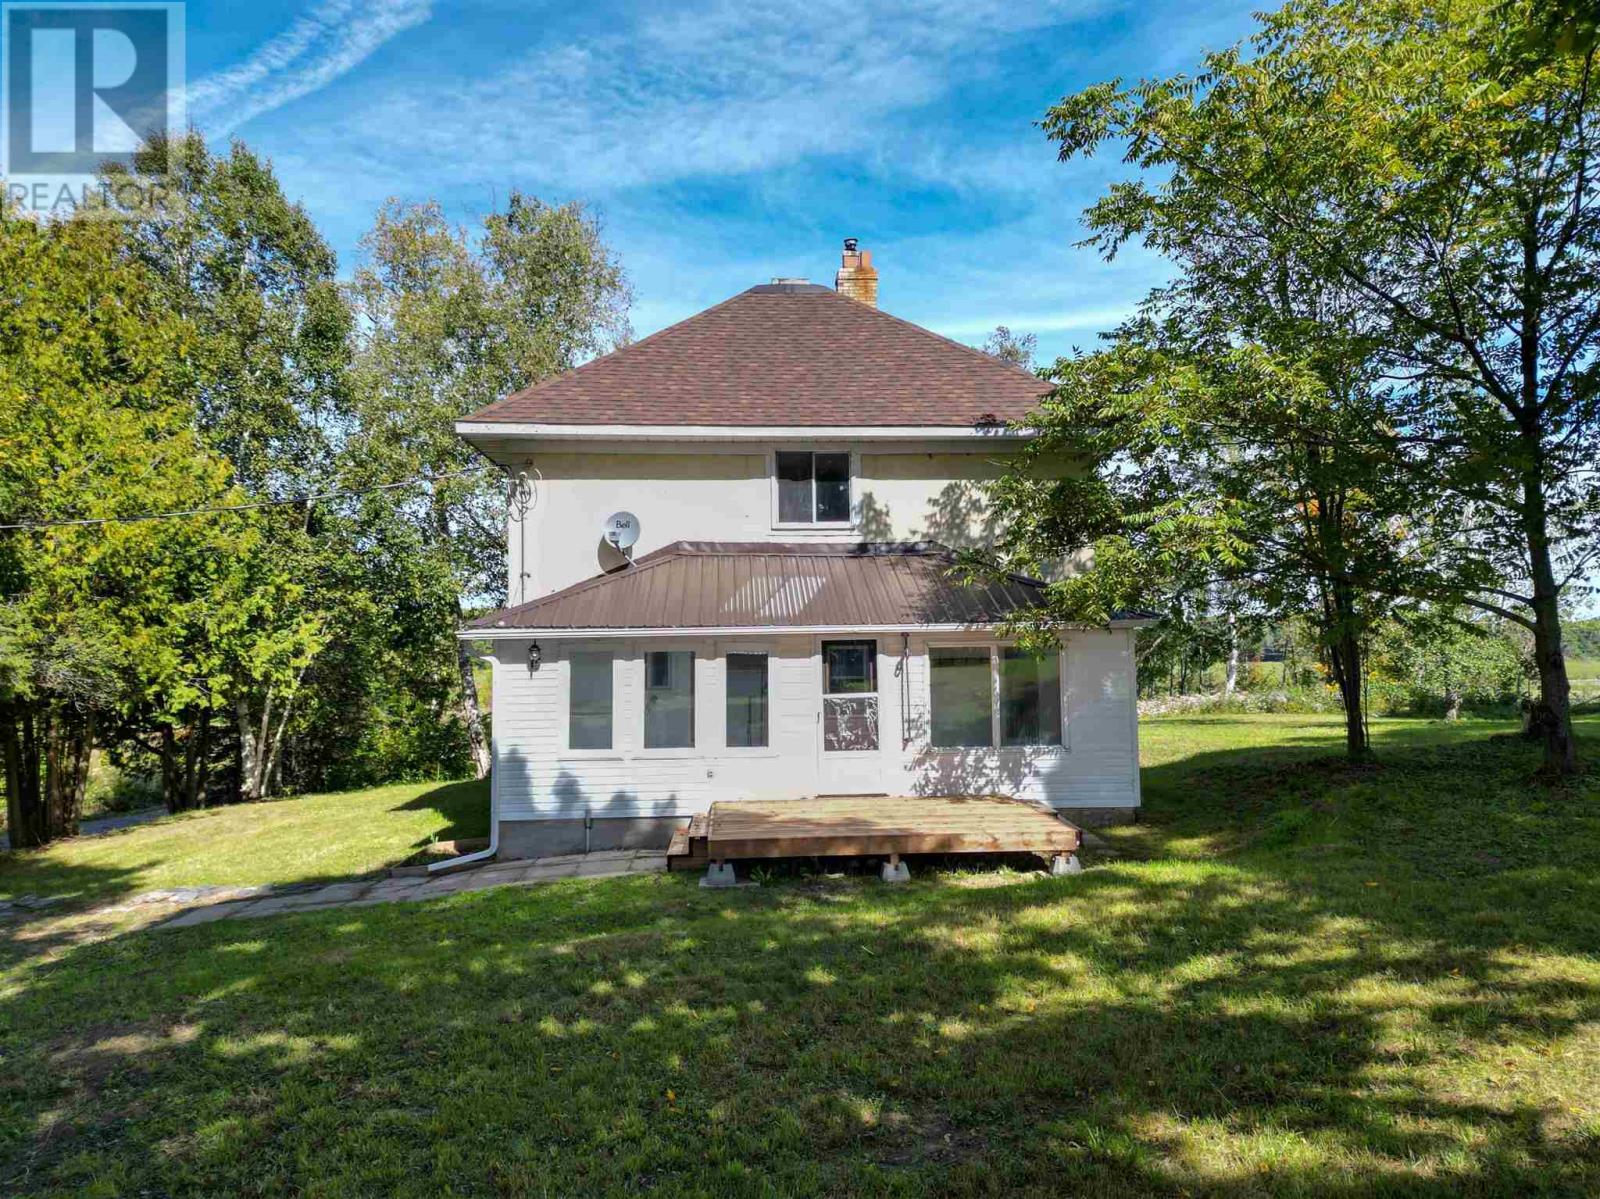
2319 Dayton Rd
Huron Shores, Ontario
COUNTRY LIVING JUST MINUTES FROM TOWN! This lovely two-storey farmhouse sits on approximately 10 acres in a peaceful, private setting surrounded by picturesque farm fields, making it an ideal property for anyone dreaming of a hobby farm or a little more room to call their own. Bright, clean and move-in ready, the spacious home offers 4 bedrooms and 1.5 bathrooms, new flooring throughout, a renovated bathroom and convenient main floor laundry. Large enclosed porches at both the front and rear of the home add extra space to relax and enjoy the country setting. The unfinished basement provides plenty of storage and features a sauna and shower. Outside, you'll find a spacious barn along with separate garage space, offering plenty of room for animals, equipment, vehicles, recreational toys or your next project. Enjoy the privacy and space of country living while still being just a few minutes from the town of Iron Bridge. A great opportunity for a hobby farm, growing family or anyone looking to embrace the rural lifestyle! (id:49269)
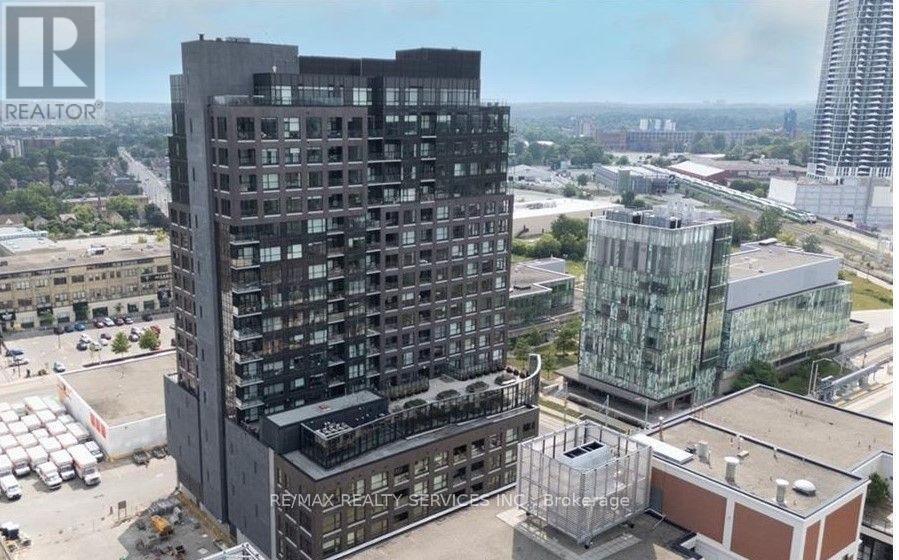
509 - 1 Victoria Street S
Kitchener, Ontario
Experience modern urban living in this stunning, open-concept condo located in the highly desirable Victoria Condominiums. Perfect for professionals and students alike, this bright and airy unit is steps from the LRT, Google, Victoria Park, the new transit hub, and downtown Kitchener's vibrant restaurant scene. The unit features floor-to-ceiling windows, a spacious bedroom, a luxurious 4-piece bathroom, and convenient in-suite laundry. The contemporary kitchen boasts top-of-the-line stainless steel appliances and a functional breakfast bar. Premium building amenities include controlled entry security, a beautifully landscaped outdoor terrace, an entertainment room, a fully-equipped gym, and a state-of-the-art theatre room. Situated directly across from the University of Waterloo School of Pharmacy and the McMaster School of Medicine. A rare find for this building, this unit includes its own dedicated parking space. (id:49269)
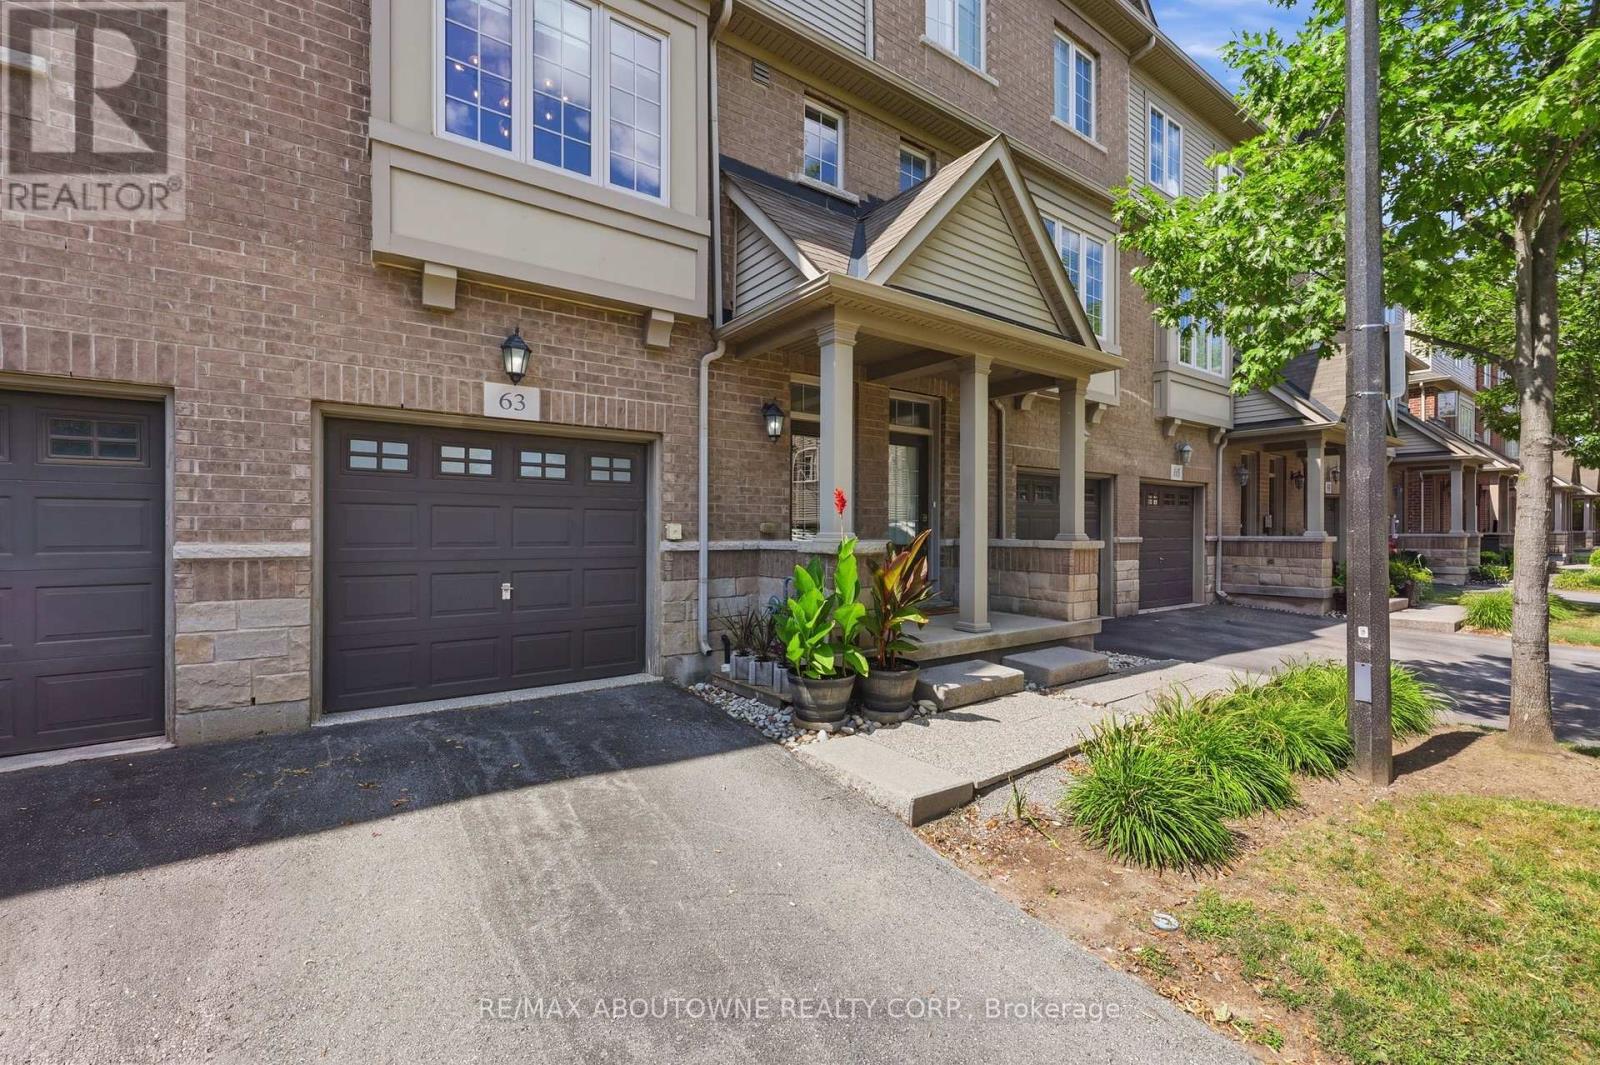
63 - 1401 Plains Road E
Burlington, Ontario
Wow factor warning. Rare, 4 floor, executive "Branthaven" built stunner. One of the largest models available in the entire complex, boasting 1,701 square feet of meticulously designed above-grade living space on 3 floors, plus a full-size basement. Giving an upscale, New York chic vibe reminiscent of Manhattan's famous historic brownstones, the interior features striking exposed brick accents, custom decorative built-ins, and high-end updates at every turn. Over $100,000 dollars have been invested into upgrades & creating a flawless, turn-key masterpiece, showcased by a stunning newly renovated kitchen, beautifully updated washrooms, and premium modern Hickory flooring throughout. Designed for those who appreciate space and style, the home offers a sprawling two-bedroom layout where both rooms serve as large comforting retreats not to mention custom closet organizers in both. Top floor laundry for ultra convenience as well. The attention to detail even extends to the pristine garage, which features a durable, professionally finished epoxy floor and custom slat walls perfect for additional storage or the automotive enthusiast. From its premium materials to its timeless design aesthetic, this property seamlessly blends brownstone architectural character with modern luxury, making it an absolute standout in the market. Located centrally in Burlington making it very easy to access shopping, highways, Lake Ontario and much more. You'll be hard pressed to find this kind of luxury, with this value. There are too many luxury upgrades to list here such as smooth ceilings, newer gourmet kitchen, washrooms, floors ceilings and more and only seeing can do this justice. If you're looking for location, location and quality, book your private tour today. (id:49269)
4 Mcfadden Drive
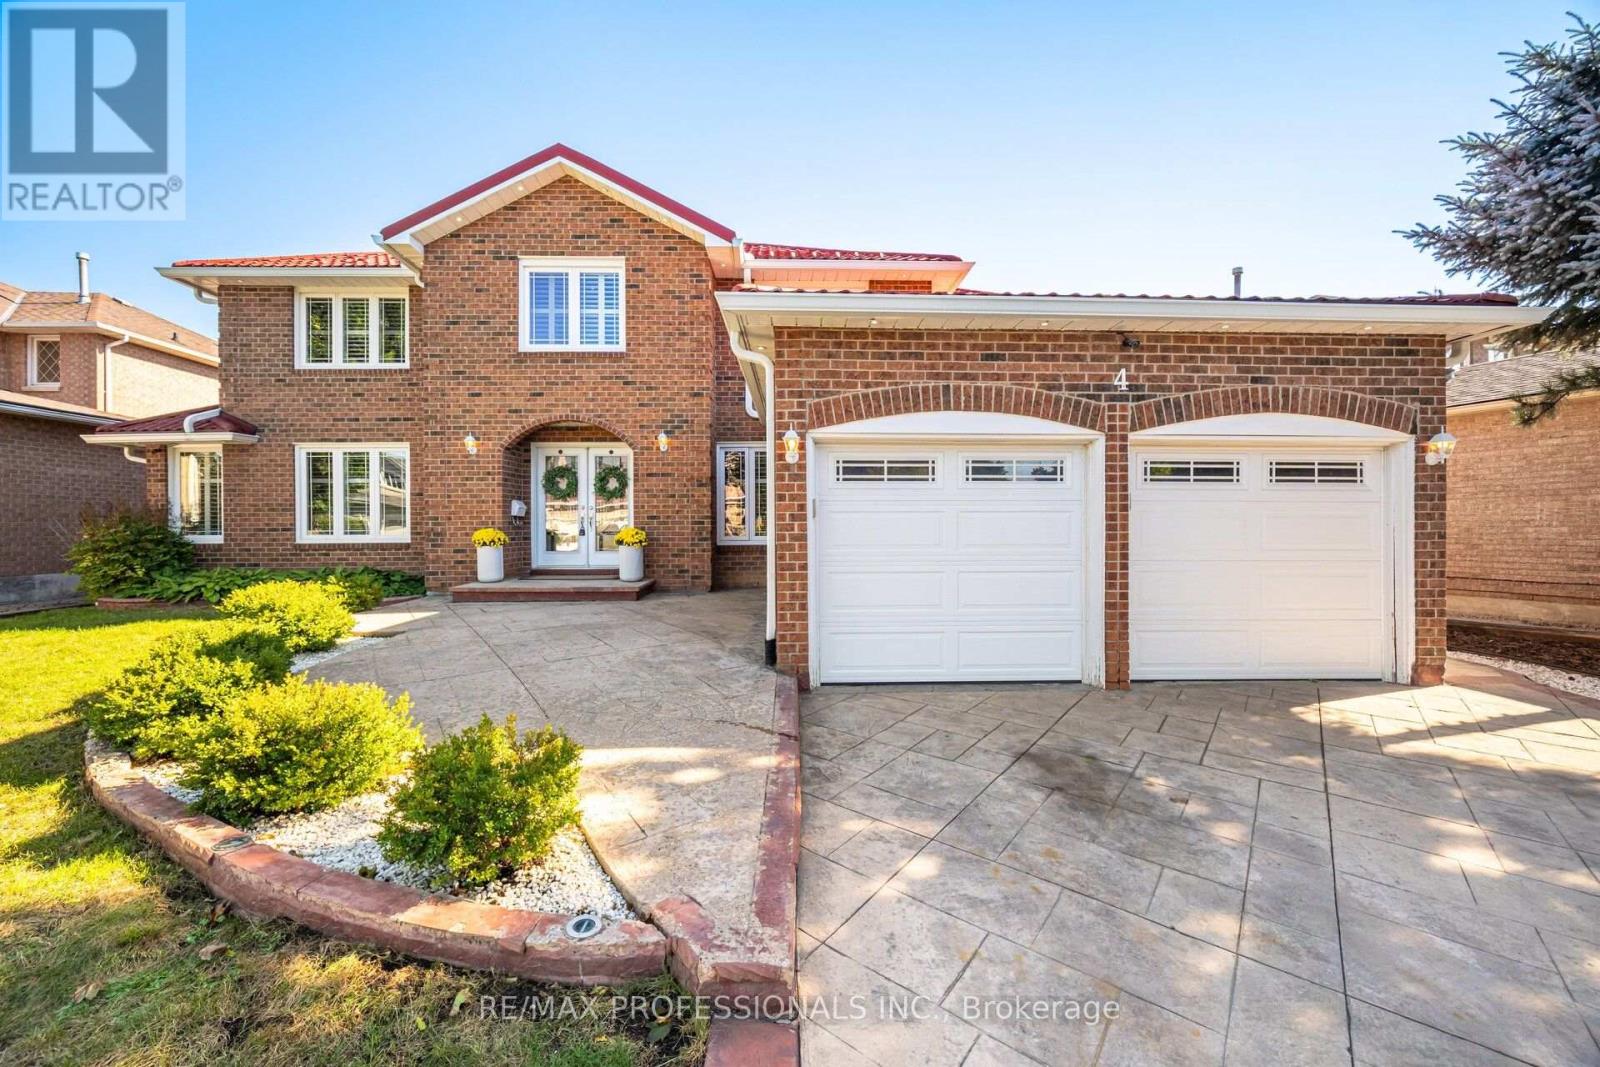
Brampton, Ontario
Look no further ! Incredible fully renovated 5 + 3 bedroom executive home approx 5000 Sq. Ft of living space boasting an exceptional LEGAL 3 bedroom basement apartment. Well planned income property with plenty of living space and 2nd laundry. Stunning home renovated top to bottom- approx. 300k spent over last 10 years. Reno kitchen, bathrooms- heated floors in upper bathrooms. smooth ceilings, Brazilian Cherry hardwood floors and porcelain tiles on both main and upper level. Upgraded staircase ,baseboards & trim. Interior & Exterior Pot lights galore . Windows, all doors , Metal roof, Inground sprinkler system, chimney, 8 camara security system. Main floor family room with custom built-ins & gas fireplace plus main floor den/office. Gas BBQ hookup . Stamped concrete drive , walkway and patio. (id:49269)
33 Cedar Drive
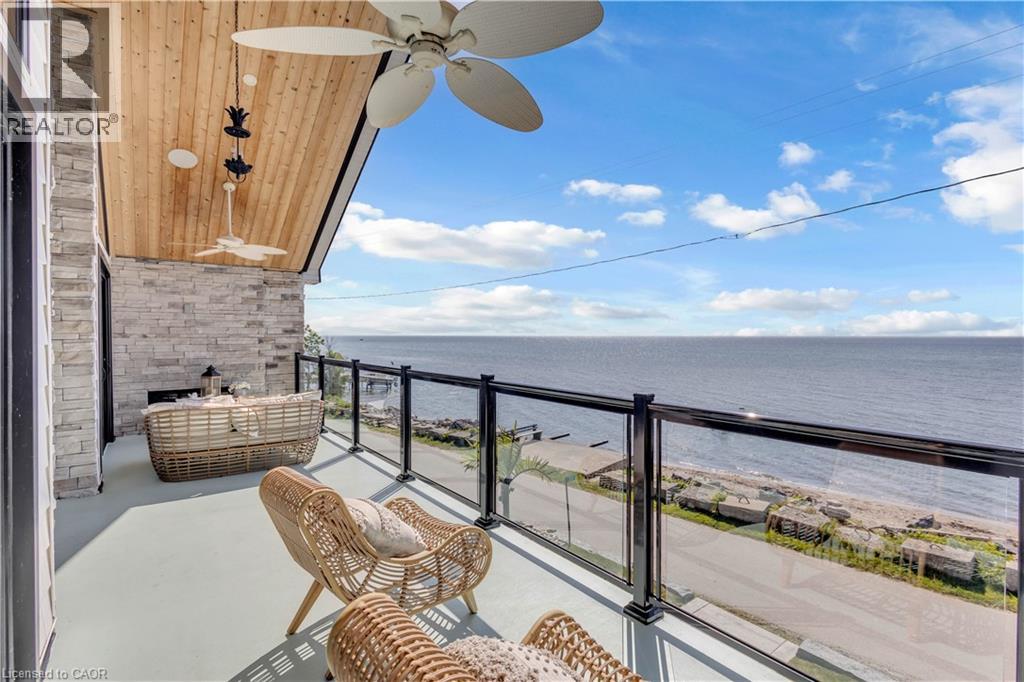
Turkey Point, Ontario
Experience an extraordinary custom-built waterfront residence where luxury, craftsmanship, and lifestyle come together in one remarkable property. Featured on HGTV's Lakefront Luxury, this stunning three-level home showcases breathtaking water views, premium finishes, and seamless indoor-outdoor living. Set on a spectacular direct waterfront lot, the home is designed to maximize its incredible setting. Three expansive LaPage bi-fold doors open effortlessly to the shoreline, creating an unparalleled connection between the elegant interior and the waterfront beyond. Offering five spacious bedrooms, three beautifully appointed bathrooms, two kitchens, and the convenience of a private elevator, this home has been thoughtfully designed for both everyday living and entertaining. The chef-inspired kitchens feature premium cabinetry, granite & quartz countertops, and high-end finishes, while custom built-ins, designer feature walls, stone accents, exposed beams, and shiplap add warmth and sophistication throughout. The lower level is a true retreat, complete with heated floors, a stylish Italian-tiled bar, sauna, fitness room, and direct access to the waterfront. Three fireplaces—including a striking double-sided indoor/outdoor fireplace and a second outdoor fireplace—create inviting spaces to enjoy every season. Additional luxury features include hardwood flooring, a walk-in pantry, a beautifully finished mudroom with granite counters and farmhouse sink, built-in speakers, premium fixtures, custom closet organizers, a whole home generator, and exceptional storage throughout. Adding even more value is the approximately 1,000 sq. ft. garage loft, already roughed in and ready to be completed as a private guest suite, luxury studio, or income-producing rental (buyer to complete ). This is a rare opportunity to own a turnkey luxury waterfront property that combines exceptional design, premium construction, and future income potential all in one unforgettable home. (id:49269)
71 Wolven Street
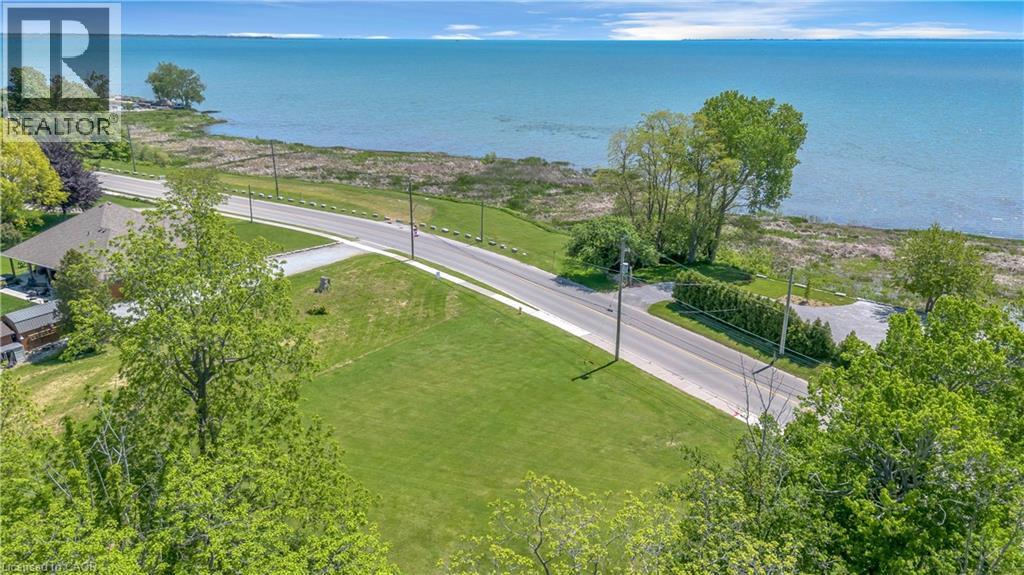
Port Rowan, Ontario
Discover a rare opportunity at 71 Wolven Street! This unique building lot offers beautiful water views and includes an incredible bonus — 20% ownership in 94 Wolven Street Inc.(2 ACRES), providing shared ownership of the waterfront parcel directly across the street. Imagine enjoying the beauty of the water, stunning sunsets, and the charm of lakeside living, all while having a stake in the waterfront property. Maintenance costs for the shared parcel are divided among the shareholder group, making waterfront enjoyment more accessible and affordable. 1. Building Lot Ready for Your Vision 2. Water Views 3.Shared Waterfront Ownership Opportunity 4.Quiet Port Rowan Location 5.Minutes to Long Point, Marinas, Beaches & Fishing Properties offering this combination of building potential and shared waterfront ownership are incredibly hard to find. Don't miss your chance to create your perfect retreat in one of Norfolk County's most desirable waterfront communities. (id:49269)
917 Concession Rd 6
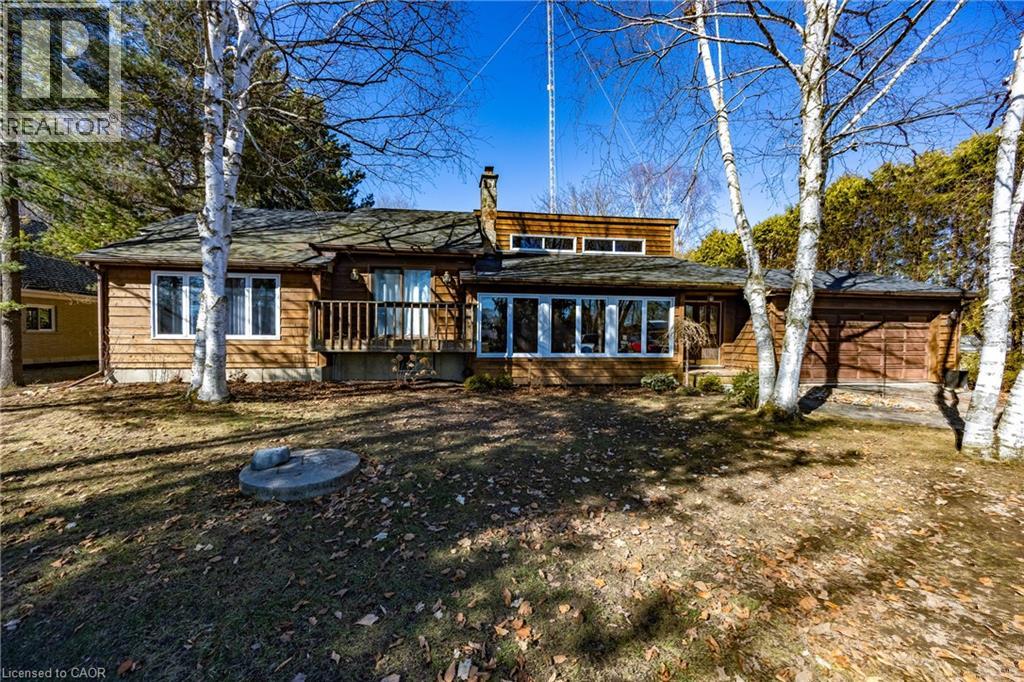
Waterford, Ontario
Welcome to peaceful country living just minutes from the charming town of Waterford. Nestled on nearly an acre in a quiet hamlet, this beautifully maintained 2+1 bedroom, 2 bathroom home offers the perfect balance of rural tranquility, modern comfort, and everyday convenience. Step inside to a warm and inviting interior featuring an updated kitchen with elegant quartz countertops, providing both style and functionality for family living and entertaining alike. The thoughtfully designed layout offers two bedrooms on the main level, with an additional lower-level bedroom ideal for guests, a home office, or growing families. Extensive updates provide added peace of mind, including a water system (2025), updated furnace (2026), air conditioner (2019), roof (2020), and dishwasher. Pride of ownership is evident throughout, making this a truly move-in ready opportunity. Outside, enjoy the beauty of country living on your expansive property with plenty of room to garden, entertain, or simply relax and unwind. The composite deck creates the perfect outdoor retreat for morning coffee, summer barbecues, or taking in the peaceful surroundings. Offering space, privacy, and modern updates in an idyllic rural setting, this property is ideal for buyers seeking a slower pace of life without sacrificing convenience. Located just a short drive to Waterford and other Norfolk County amenities, this charming home is one you won’t want to miss. (id:49269)
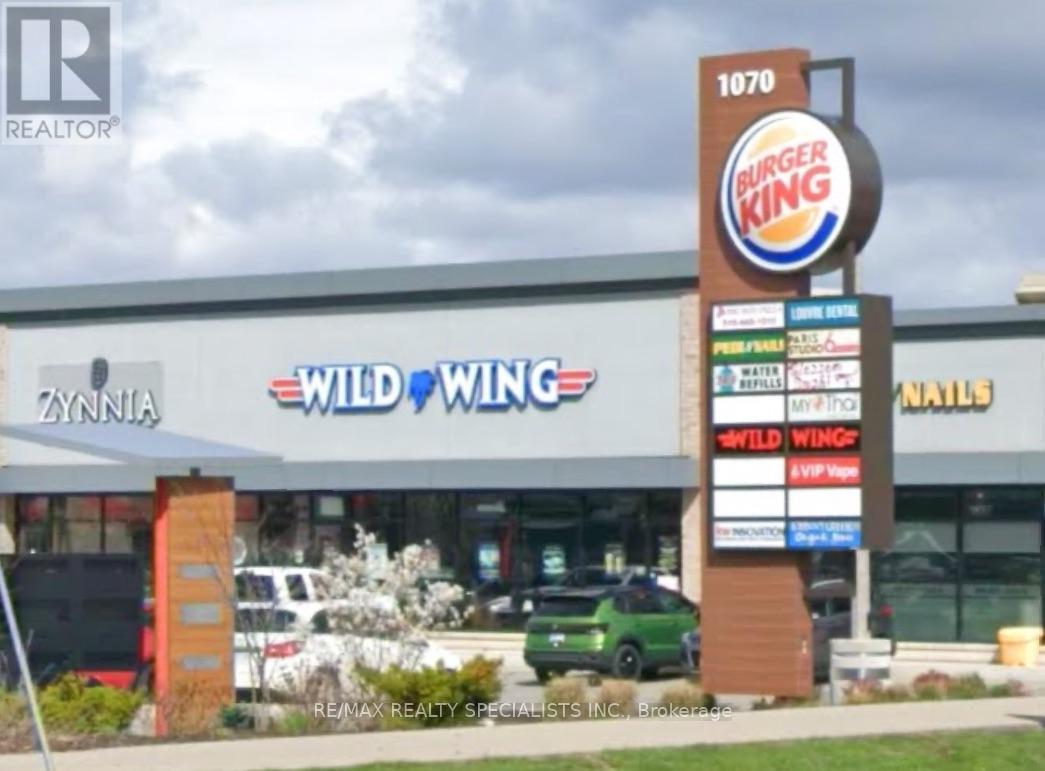
1070 Rest Acres Road
Brant, Ontario
Turnkey franchise restaurant in a shopping mall in the growing Paris community, near a major highway, a local airport and Brantford. LLBO licensed for 129 people. Rent is approximately $9,300 per month, including TMI and HST. Approximately 7 years remain on the lease, plus extension options. Seller will provide training. Rebranding may be possible, subject to landlord approval. Motivated seller; reasonable offers welcome. Please attach Schedule B to all offers. (id:49269)
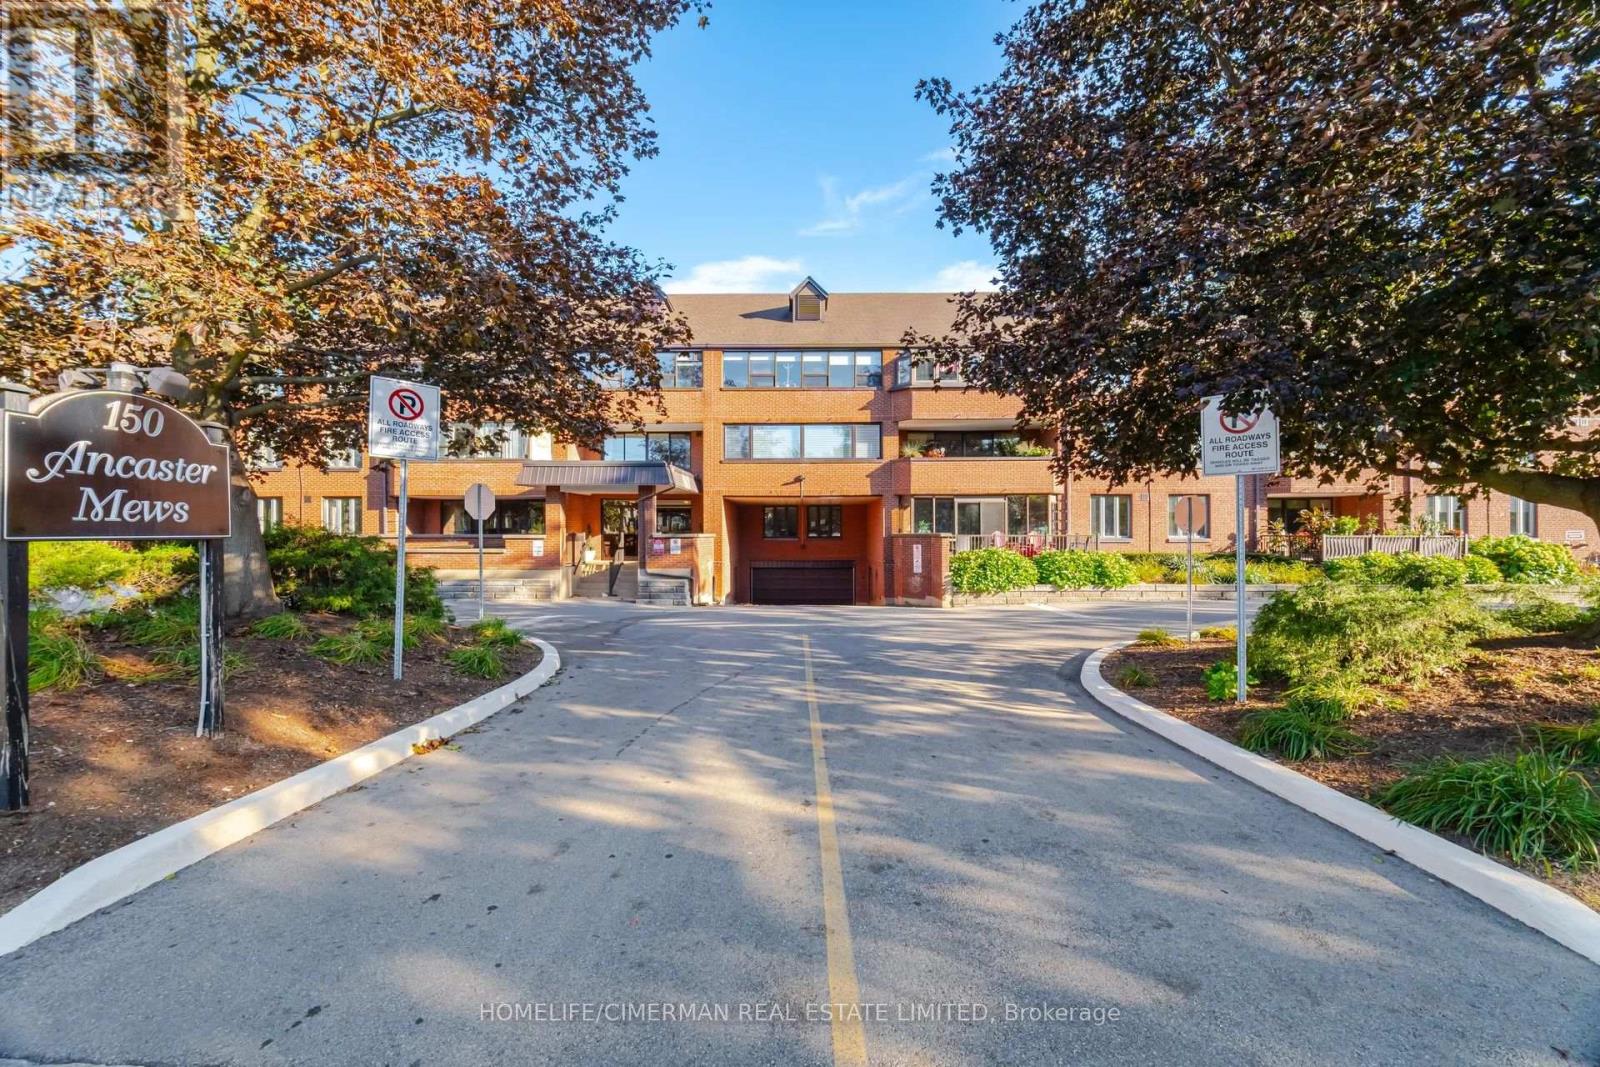
320 - 150 Wilson Street W
Hamilton, Ontario
Welcome to Unit #320, a bright and spacious corner unit offering a functional layout and an abundance of natural light. This well-maintained suite features 3 generously sized bedrooms, a remodeled kitchen with ample cabinetry and workspace, updated bathrooms, and new flooring throughout. The spacious primary bedroom includes a 3-piece ensuite and walk-in closet. Enjoy the added comfort of a bright enclosed balcony, perfect for year-round use. Freshly painted and move-in ready. All window coverings are included, along with 2 owned parking spaces. Well-maintained building with attractive landscaping. Conveniently located steps to shops, restaurants, trails, and theatre. A wonderful opportunity to enjoy comfortable living in a desirable location. (id:49269)
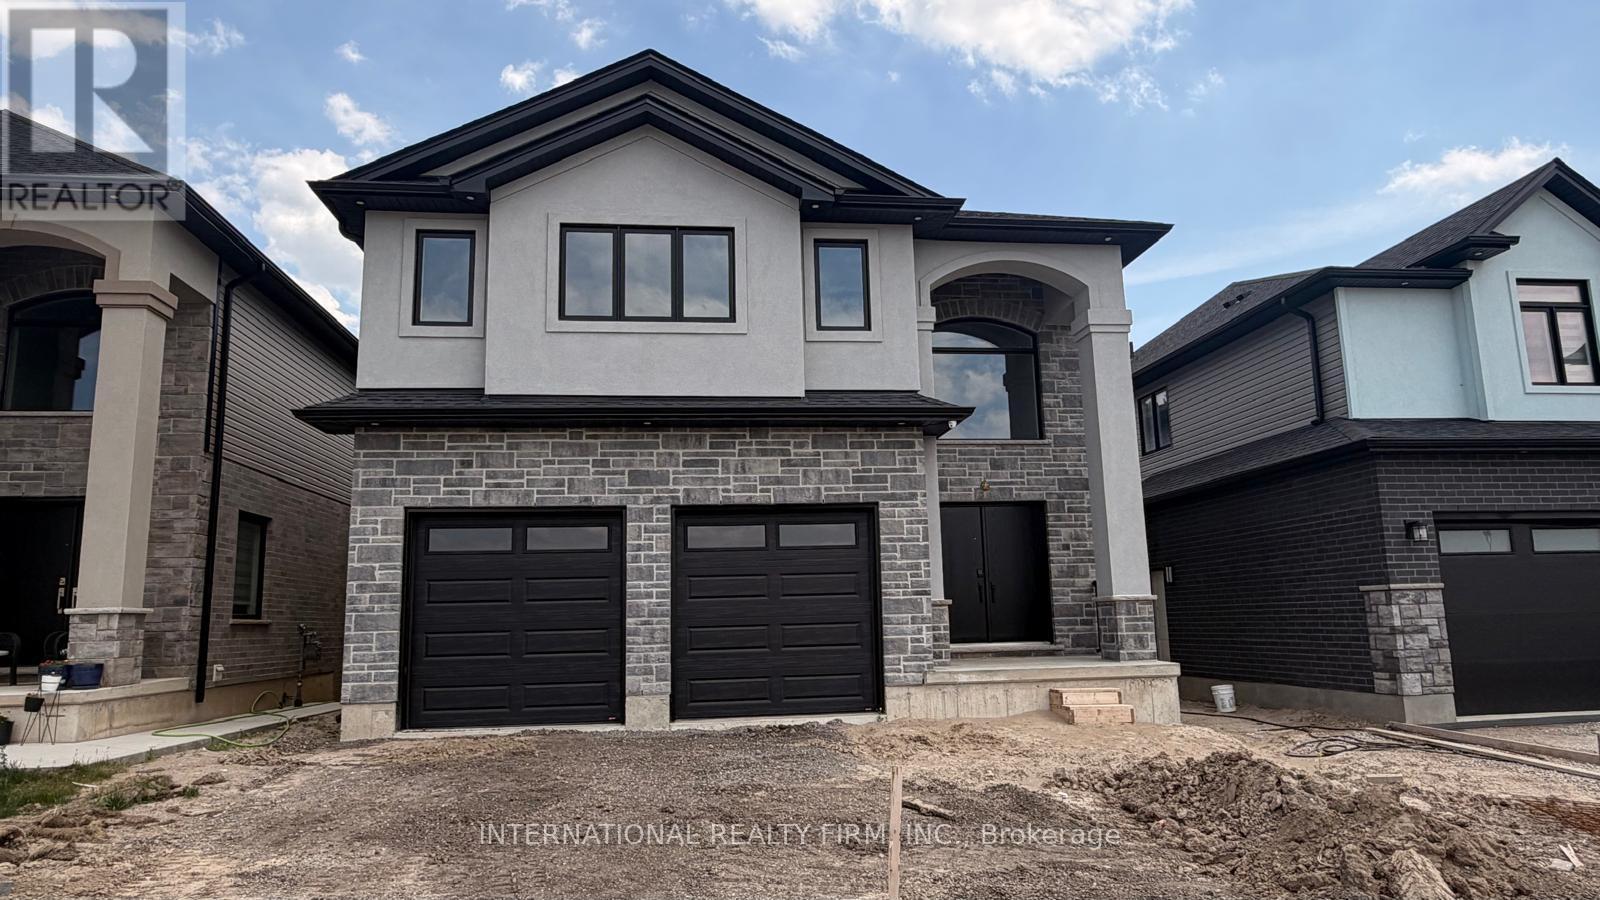
Main & Upper - 891 Darnley Boulevard
London South, Ontario
Stunning 2026 built Ravine Detached Home for available for Lease. You can have the opportunity to live in this spectacular, 2026-built detached home, offering the perfect blend of modern luxury and peaceful natural surroundings. Boasting an expansive 2,900 sq. ft. of bright, open-concept living space, this executive property is located in one of London's highly sought-after new developments, making it ideal for families or professionals seeking comfort and style.Property Highlights:Spacious Layout: 4 generously sized bedrooms and 4 elegant, modern bathrooms, featuring large windows that flood the home with natural light.Premium Ravine Lot: Enjoy ultimate privacy and picturesque views with a backyard that backs directly onto a serene, protected ravine.Outdoor Living: Walk out to a custom, premium deck-ideal for entertaining, outdoor dining, or relaxing while taking in the tranquil nature views.Modern Finishes: A chef-inspired kitchen with upgraded cabinetry, brand-new appliances, high ceilings, and premium flooring throughout.Conveniently located near London's top-rated schools, extensive trail systems, major shopping hubs, and offering easy access to Western University, Fanshawe College, and the highway. This rare gem offers a unique opportunity to enjoy executive, private ravine living in a brand-new home.Tenants are responsible for 70 percent of utilities. (id:49269)
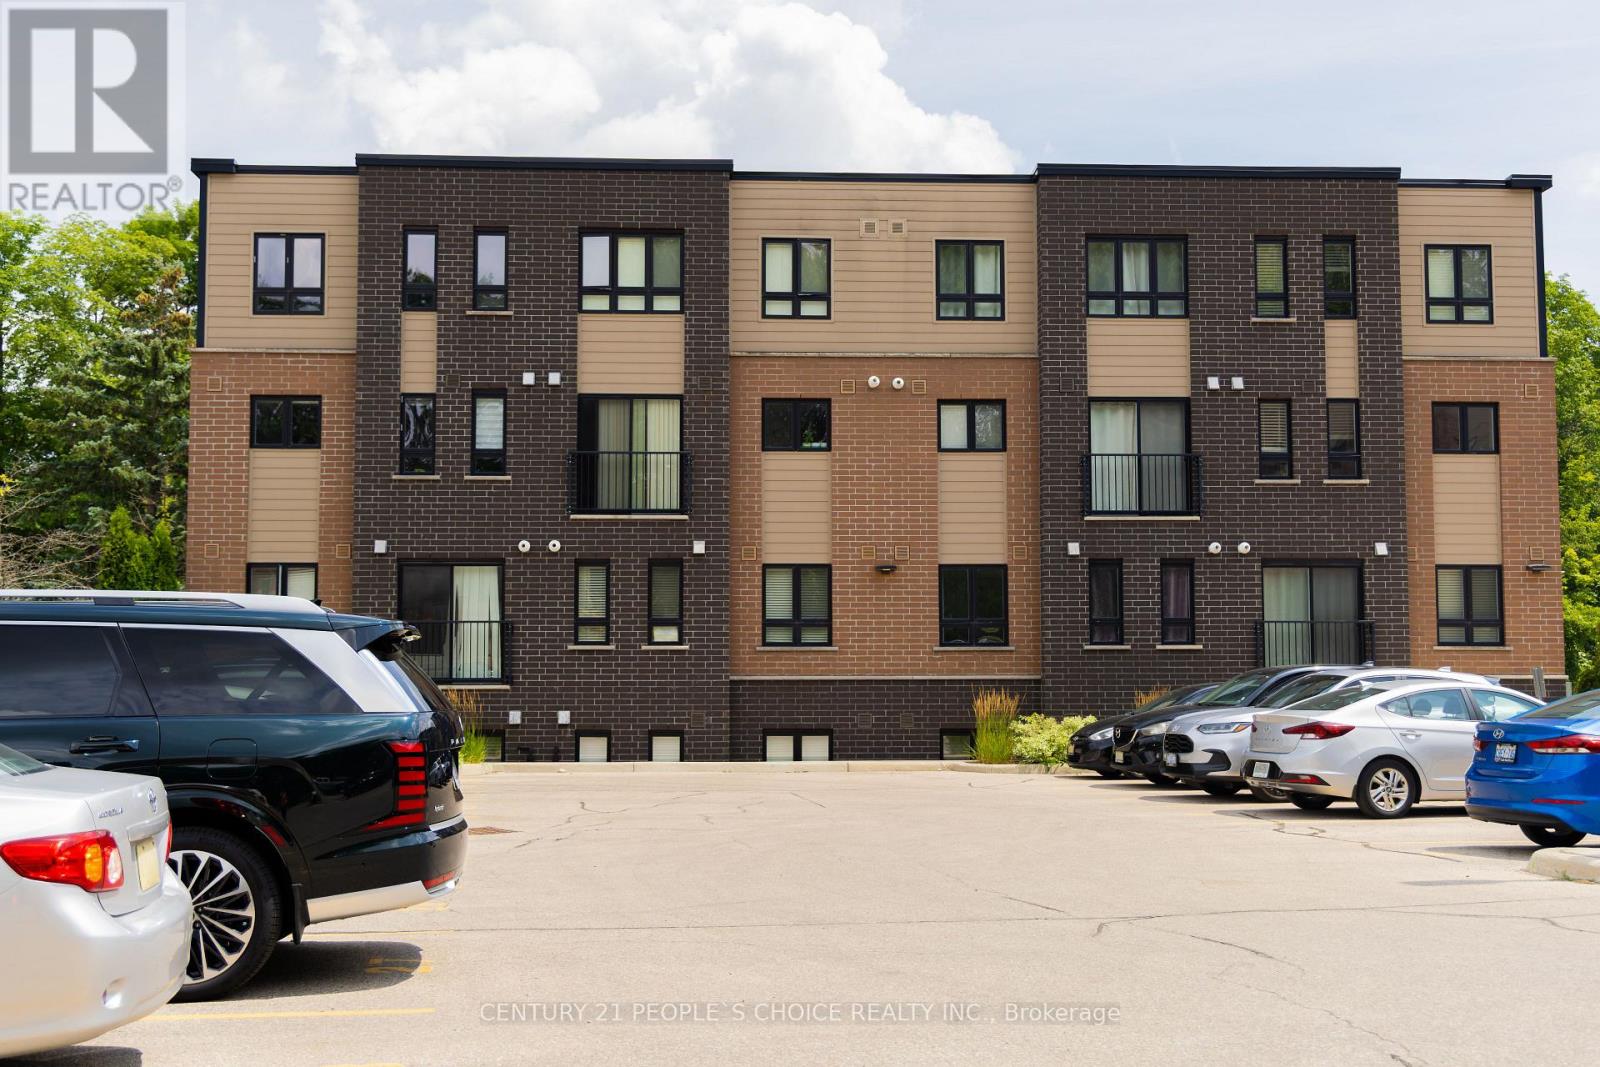
A5 - 190 Century Hill Drive
Kitchener, Ontario
This modern executive condo unit is strategically positioned in its prime location! Less than 10-minutes from Highway 401 and Conestoga College, this location is ideal for commuters and students. Nature enthusiast will love being across the street from Steckle Woods offering scenic walking trails. With nearby shopping, dining and parks, everything you need is within reach. Whether you're an investor looking for an excellent opportunity, downsizers or young professionals searching for the perfect home. (id:49269)
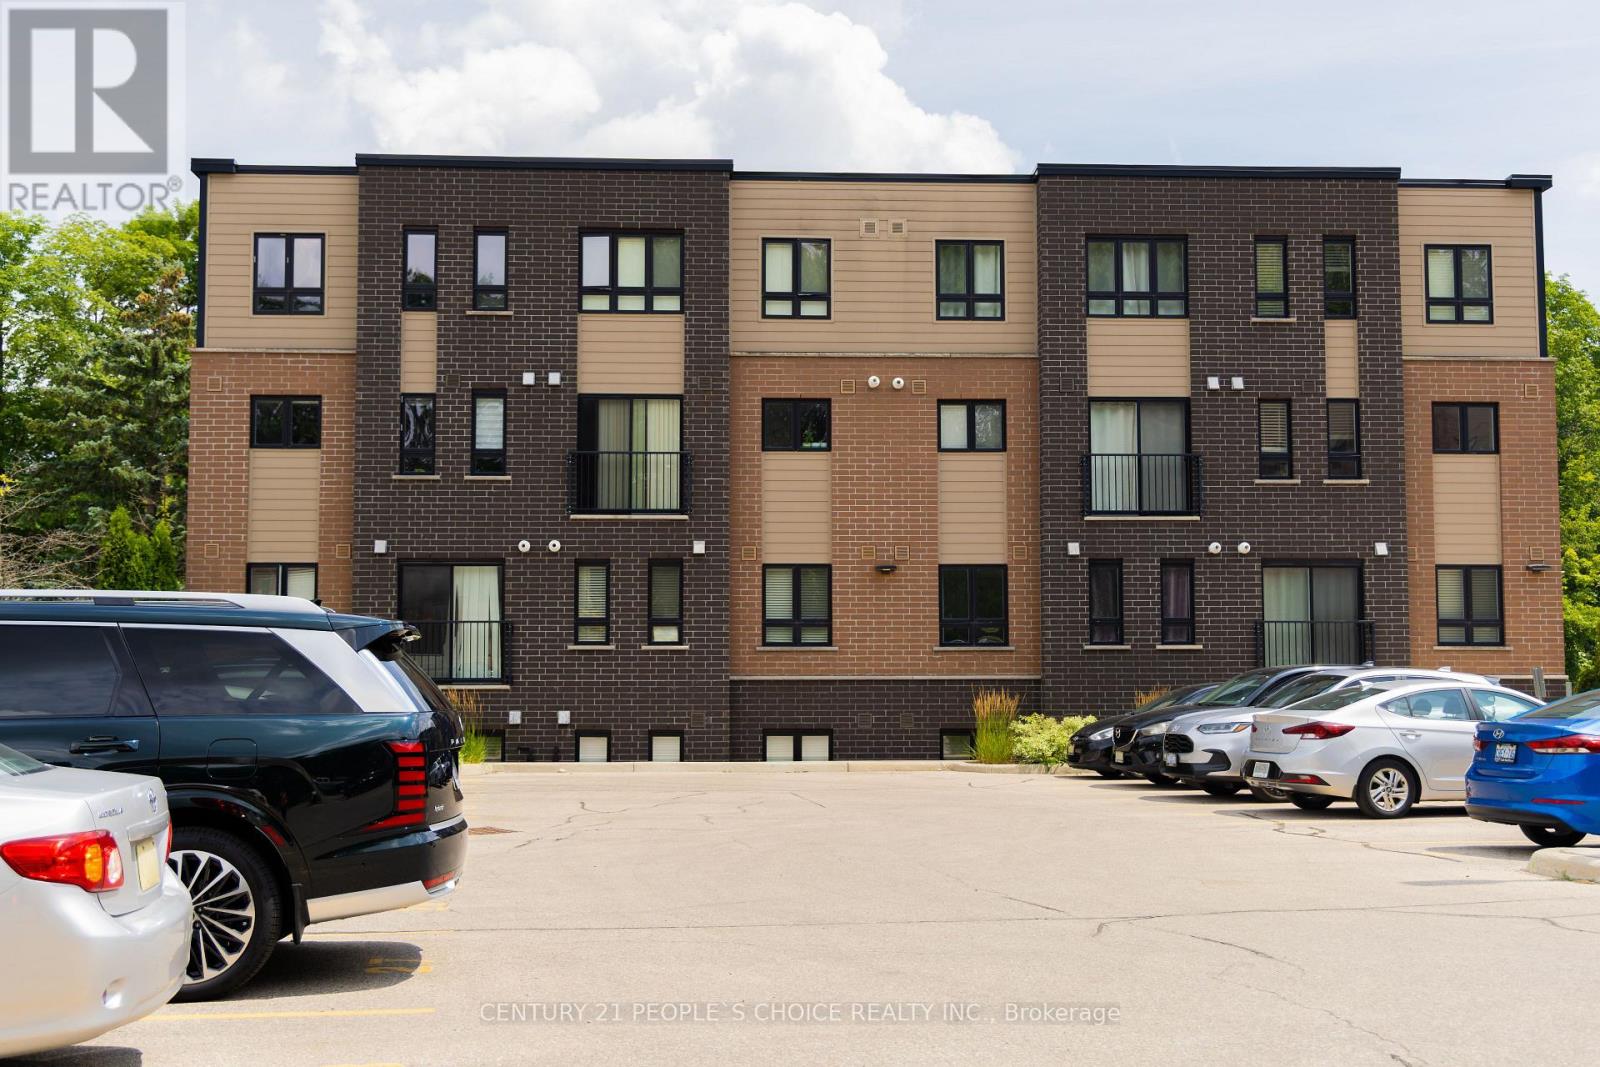
A5 - 190 Century Hill Drive
Kitchener, Ontario
Modern executive condo available for lease in a highly convenient location! Ideally situated less than 10 minutes from Highway 401 and Conestoga College, this unit is perfect for commuters, students, and working professionals. Nature lovers will appreciate being directly across from Steckle Woods, offering beautiful walking trails and green space. Enjoy easy access to shopping, restaurants, parks, and other everyday amenities, all just minutes away. This well-located condo offers a comfortable, low-maintenance lifestyle in a vibrant and connected community. A great leasing opportunity for professionals, students, or anyone seeking a modern home in a prime location. (id:49269)
516 - 103 Roger Street
Waterloo, Ontario
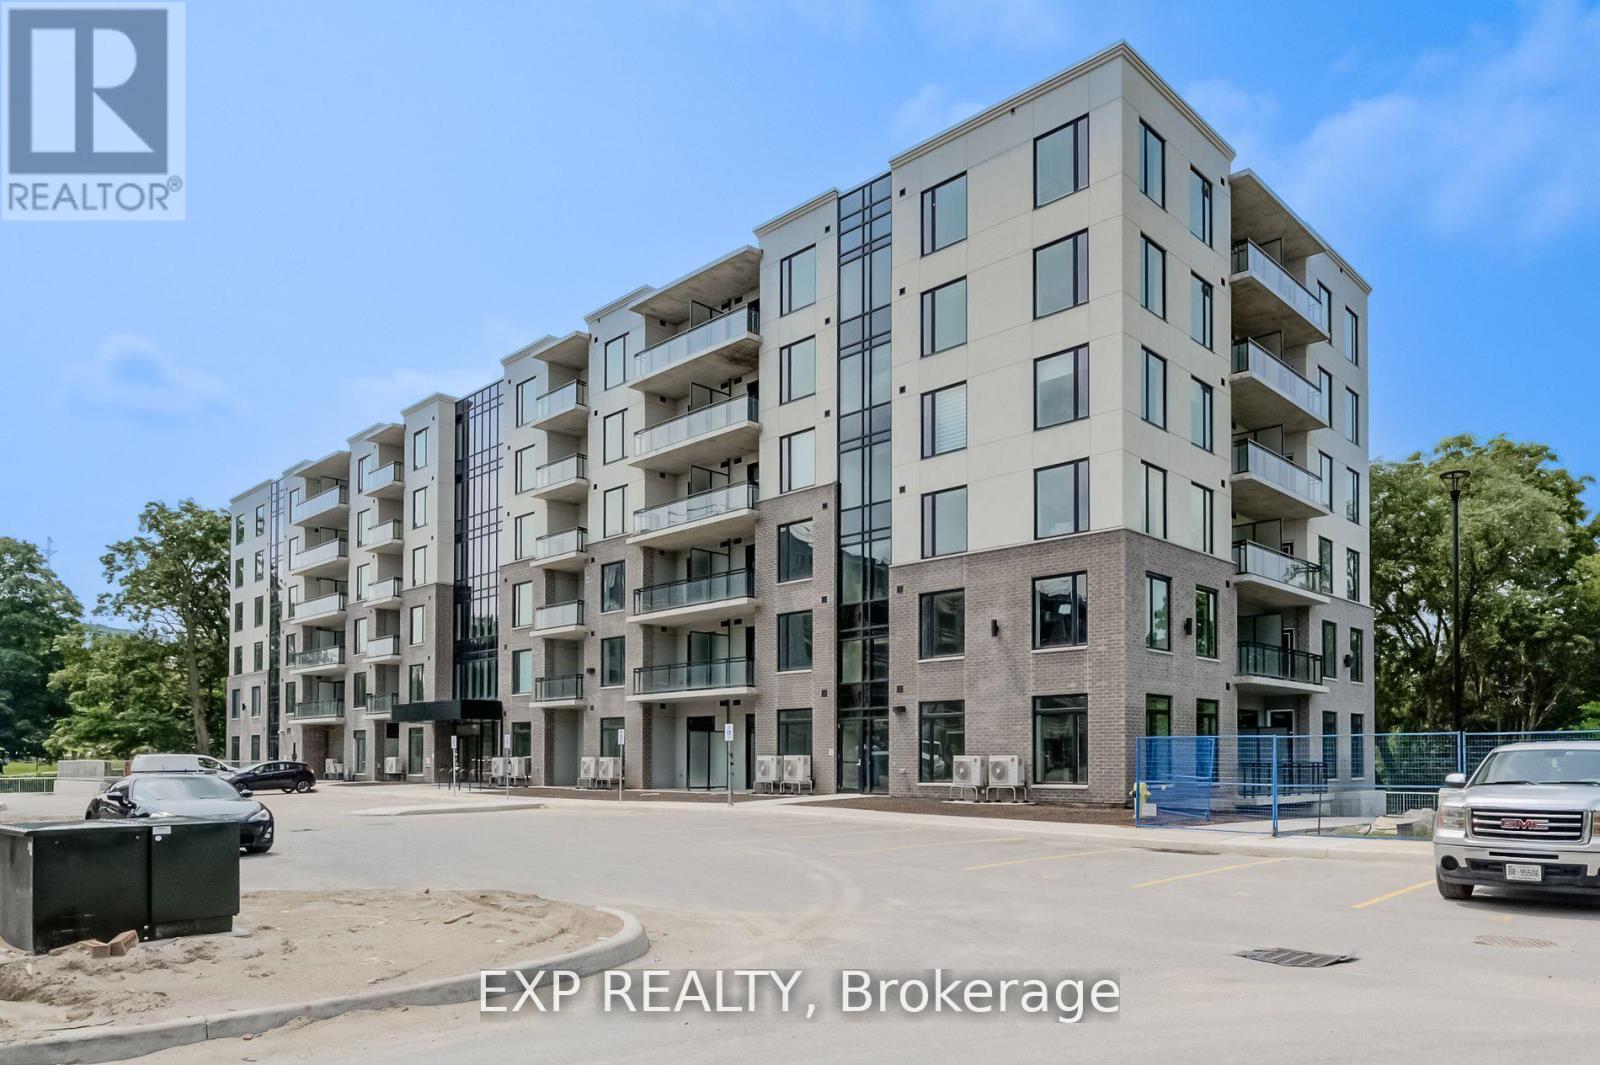
Bright & Spacious 2 Bdrm & 1 Bthrm Condo In Sought-After 'Uptown' Waterloo! Modern Contemporary Layout with DoubleOption of Full Open Kitchen Concept, or the Convenience of a Functional Island (Seller Responsible to Remove the Island Upon Buyer'sRequest). Spur Line Common Development Built By Reputable Local Builder - Reid's Heritage Homes, Open Concept, 9 Ft Ceilings, NeutralColours, Floor-To-Ceiling Windows, Quality Laminate Flooring, Kitchen w/ Island & Breakfast Bar, Backsplash, Stainless Steel Appliances &Quartz Counters, Pot Lights Thru-Out, Spacious Bdrms, Large Balcony w/ Unique View, 1 Car Parking, Walk To LRT, Spur Line Trail, Parks, BothUniversities+++ (id:49269)
45 Wellington Street N
Hamilton, Ontario
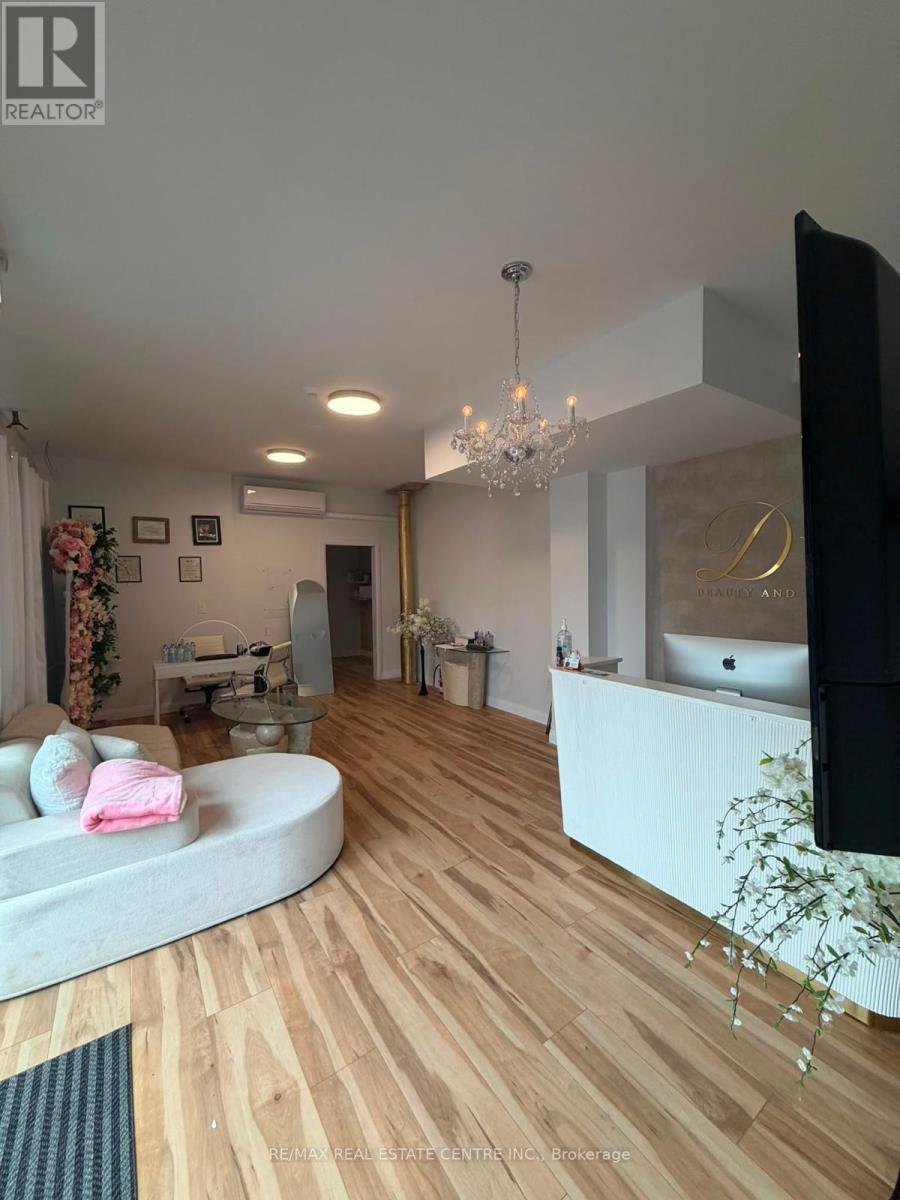
Excellent opportunity for an established beauty, aesthetics or wellness professional looking to expand or take over an existing operation in Hamilton. The business offers an existing setup with professional equipment, fixtures and furnishings in place, allowing a qualified buyer to build on the current operation rather than starting from scratch. Ideal for an owner-operator, beauty professional or an existing salon/clinic looking to expand their services and client offering. (id:49269)
113 - 15 Prince Albert Boulevard
Kitchener, Ontario
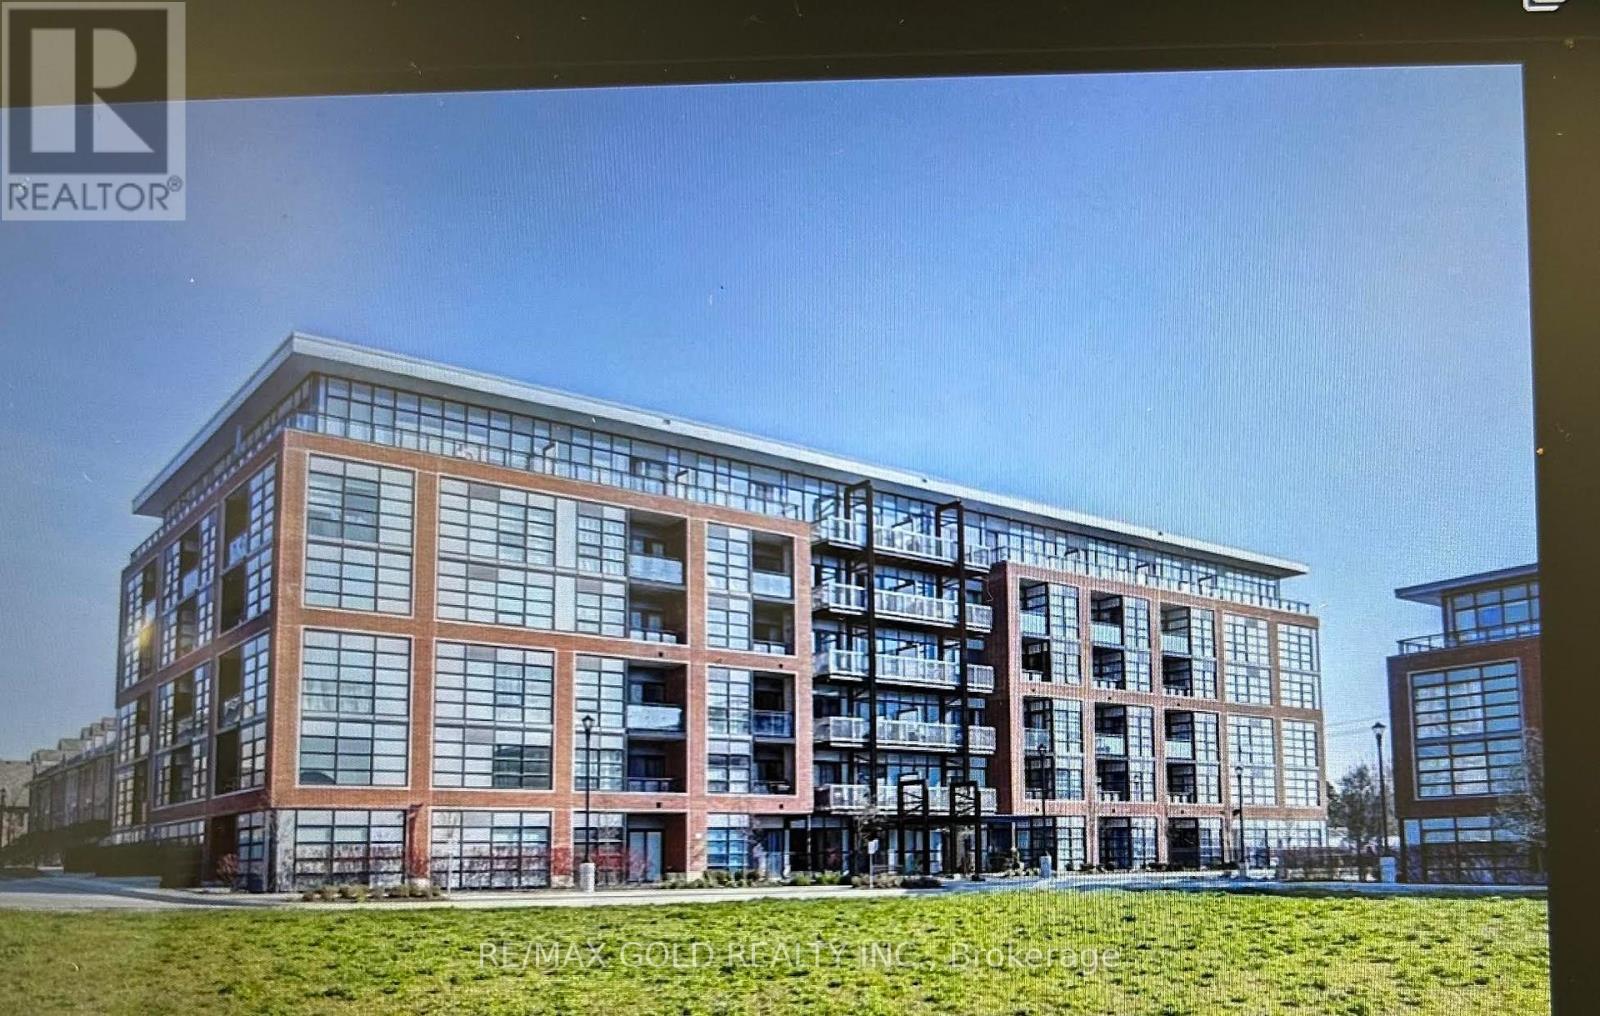
This Fantastic 1000 Square Foot Suite Offers 2 Bedrooms And 2 Full Bathrooms Located In A Peaceful And Desirable Neighbourhood Between Downtown Kitchener And Uptown Waterloo. The Building Is Four Years Old And Boasts Newer Modern Designs With Floor-To-Ceiling Windows, 9' Ceilings, And An Open Concept Design! The Two Spacious Bedrooms Are Naturally Lit, And The Primary Bedroom Includes A Convenient3-Piece Ensuite. There Are Modern Cabinets, Stainless Steel Appliances, And Quartz Countertops (With An Eye-Catching Full Backsplash) Included In The Kitchen, With Access To The Large Private Balcony From The Living Area. In-Suite Laundry Is Also Included, And All Suites Are Separately Metered With Energy Efficient Geothermal Heating/Cooling Systems. Building Amenities Include Heated Underground Parking, A Private Locker, As Well As Modern Exercise And Party Rooms! The Incredible Location Puts You Only A Short Walk To Breithaupt Park, Community Centre, And Near Downtown Kitchener !!! (id:49269)
6274 Shearer Point Road
Alderville First Nation, Ontario
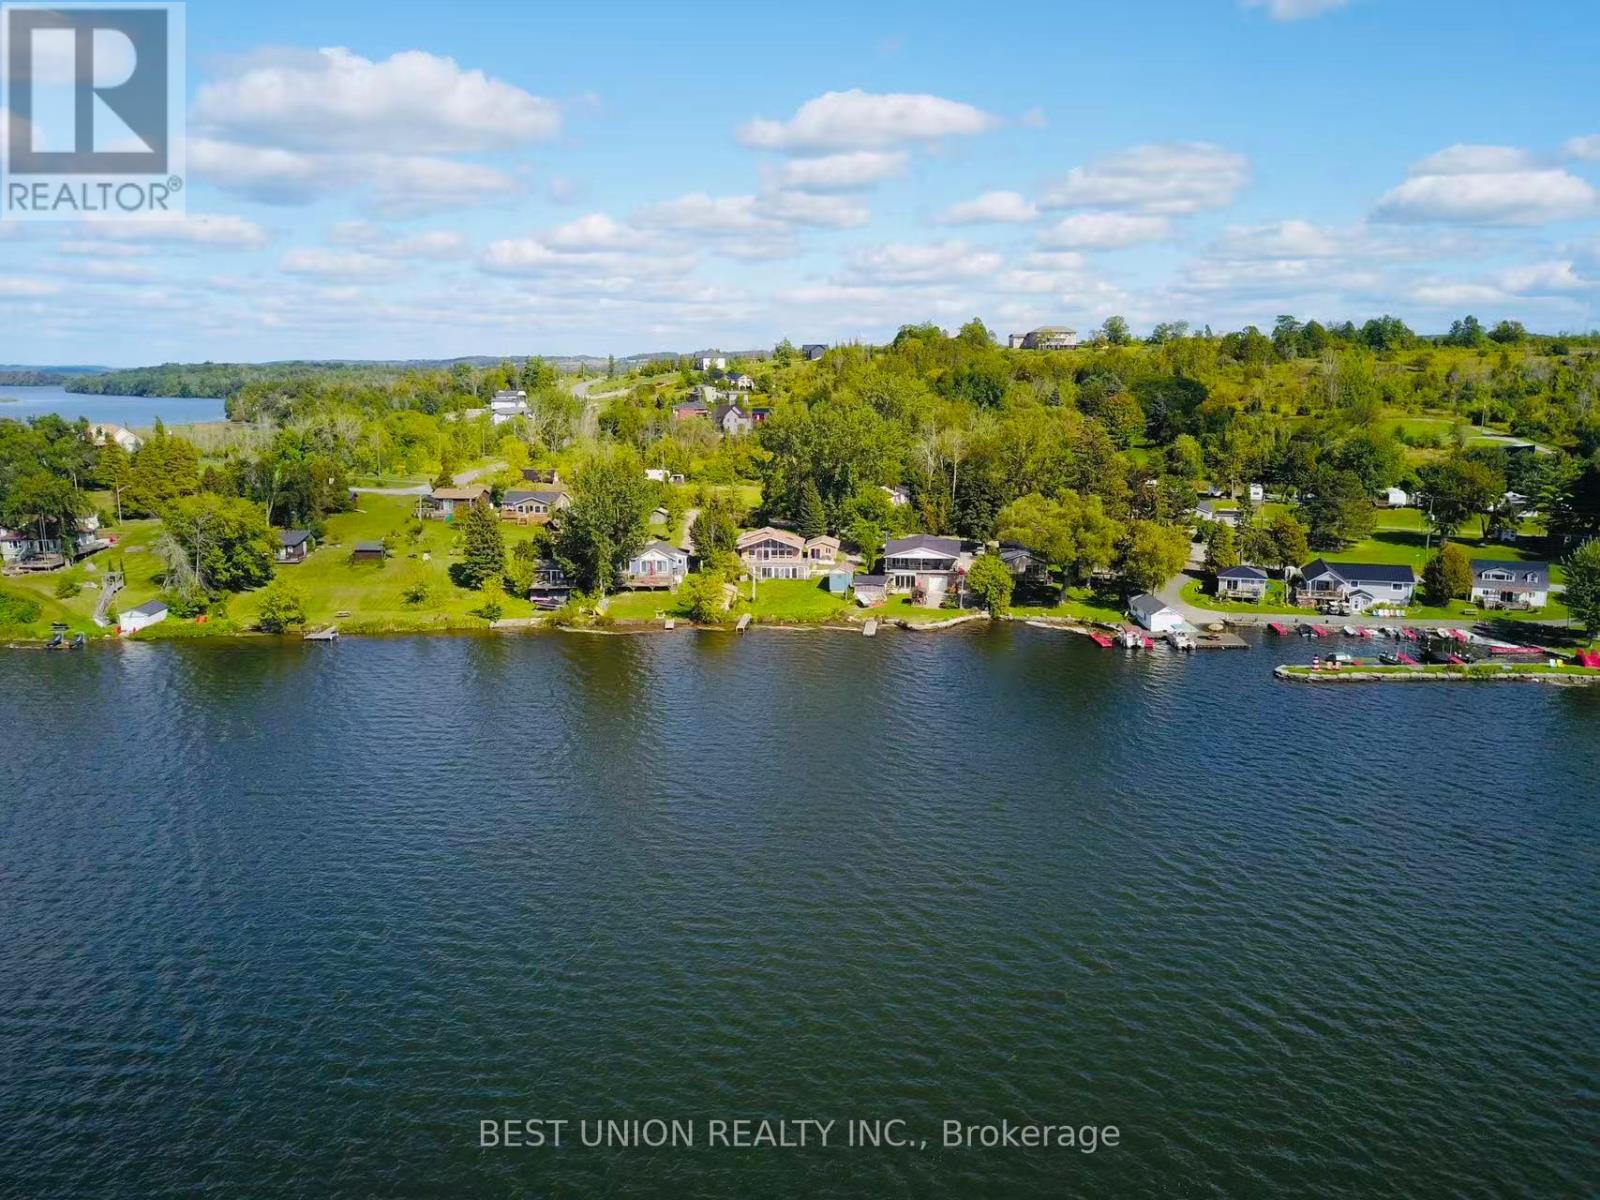
An extraordinary lifestyle awaits you at this captivating rare and real four season lakefront home. Located on the south shore of Rice Lake. 73 feet wide lake view facing west, enjoy the most spectacular sunsets and the beauty of the lake everyday from your living room, kitchen, large deck or own private dock ! Year round municipal road with municipal snow removal, garbage and mailing service, also school bus service. 2002 custom-built bright bungalow, well maintained, 1200 square feet main floor with oversized living room and kitchen facing the lake, 2 bedrooms and 2 bathrooms on main floor. Vault ceiling and two skylight windows, tons of natural light. 1100 square feet full size concrete poured basement has a walkout to your backyard. Full size garage + Dry boat house + Full size shelter, Loads of storage. Drilled well water, Water filtration system (Filter+UV light+Softener), 3600L large worry-free septic system, Many updates and Newly painted indoor and owned new hot water tank/AC/Fridge/Washer/Dryer...Price incldes most of furnitures. (id:49269)
154 Darras Court
Brampton, Ontario
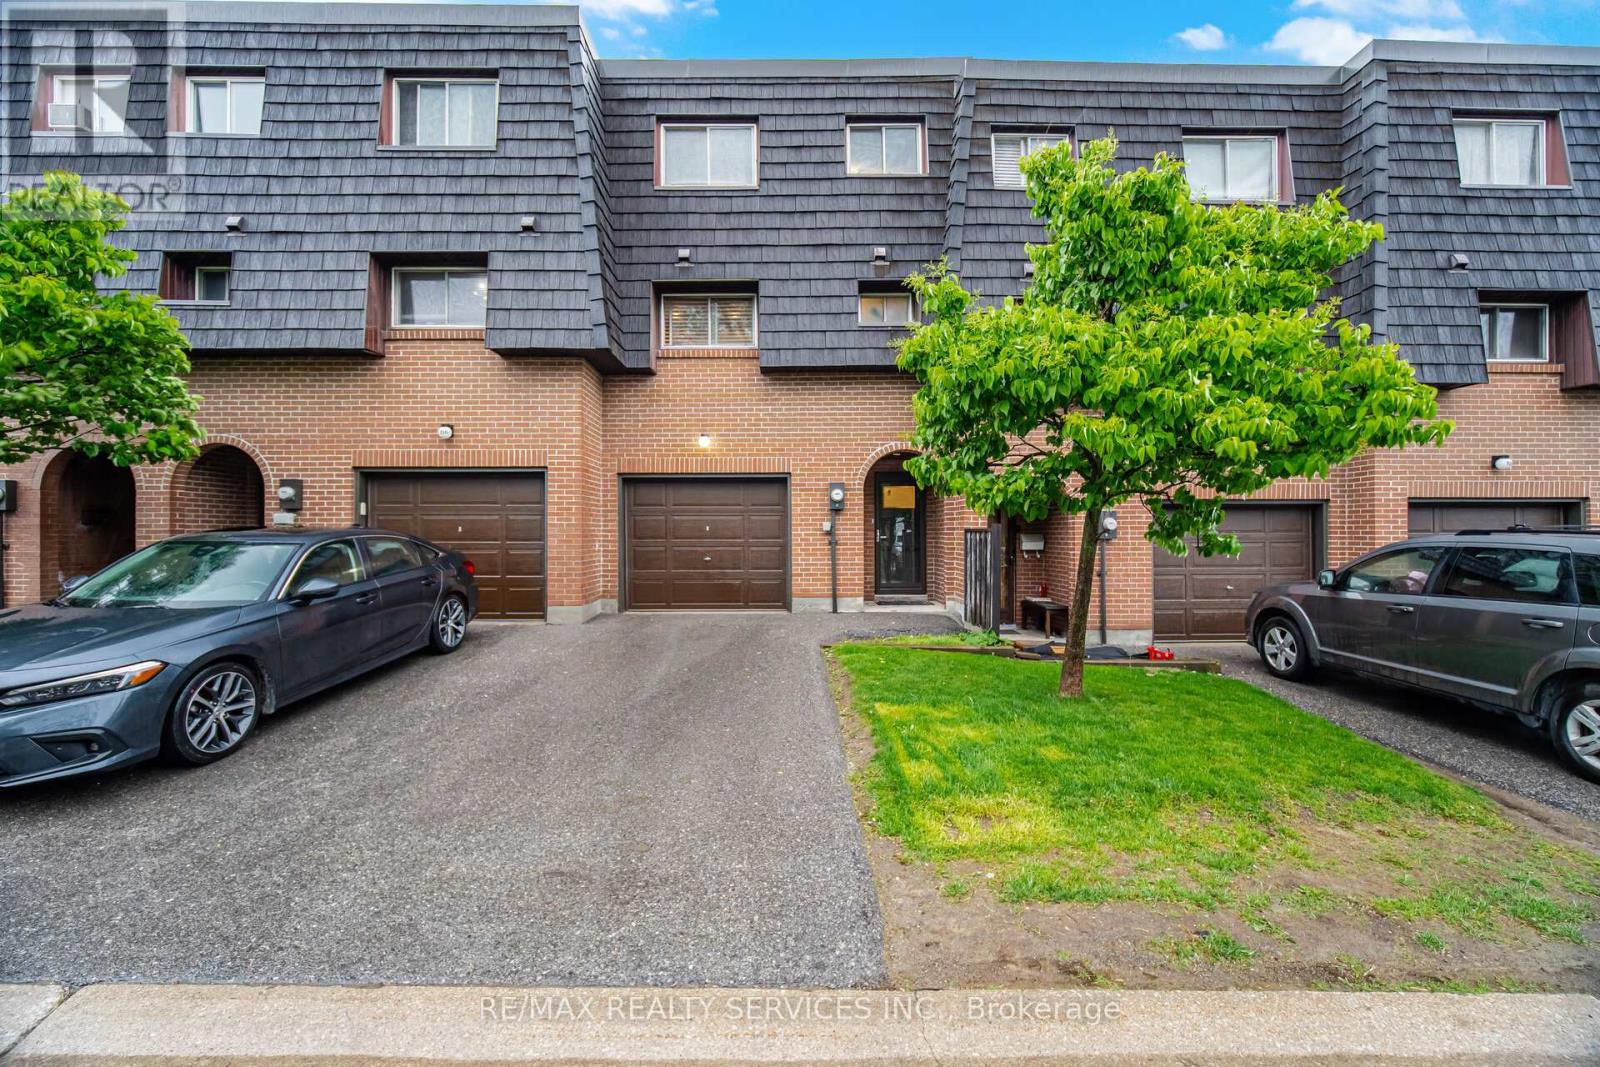
freshly painted open-concept living and dining area with parquet flooring and pot lights throughout. Bright and spacious layout featuring 3 generously sized bedrooms and 1 washroom on the upper level. Conveniently located close to shopping, schools, transit, parks, and all essential amenities - ideal for comfortable family living. (id:49269)
Unit A - 1705 Jane Street
Toronto, Ontario
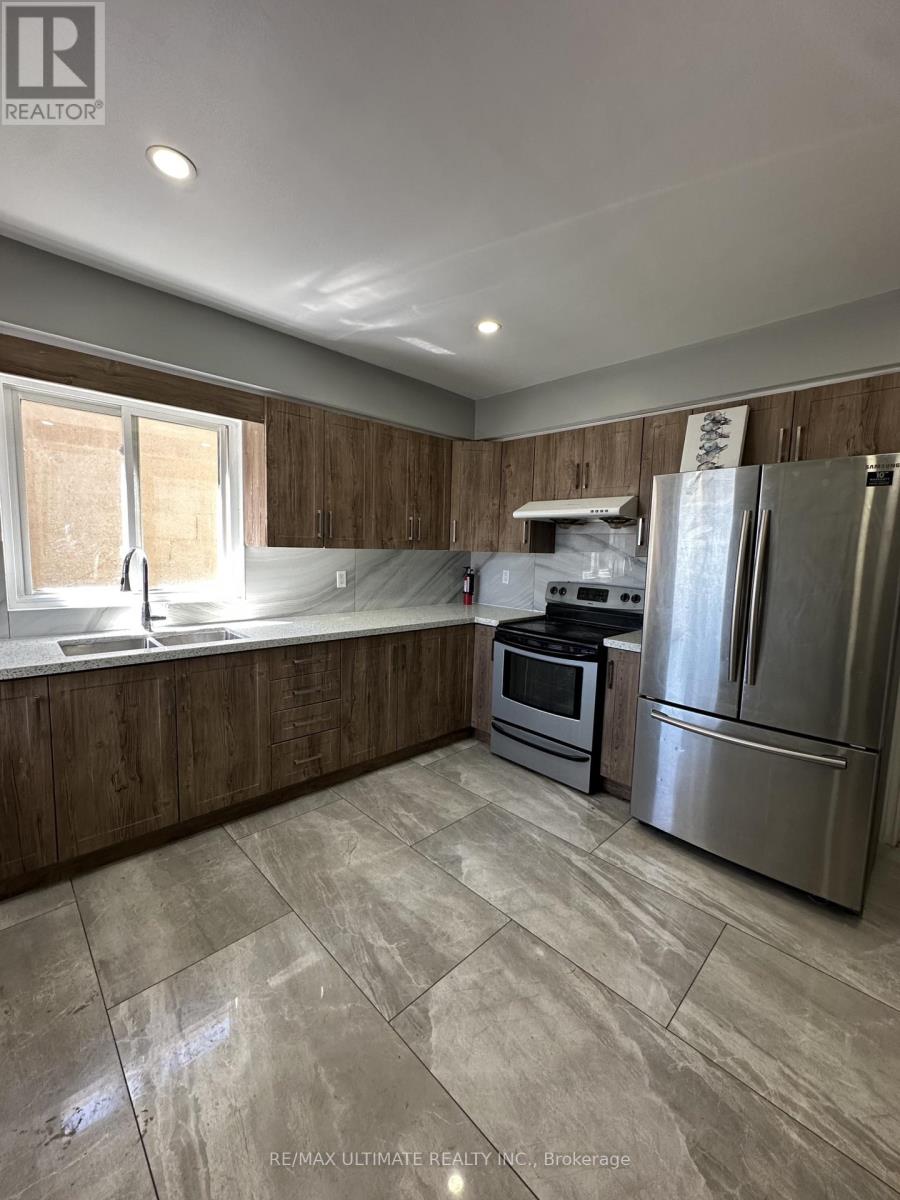
Fully Renovated 4-Bedroom Upper-Level Apartment in Prime Location! Welcome to this beautifully renovated upper-unit apartment situated above a retail storefront, offering spacious and comfortable living in a highly convenient location. Featuring 4 bedrooms and 2 full bathrooms, this bright and updated unit is ideal for families or professionals seeking generous living space and easy access to amenities. The renovated kitchen features stainless steel appliances, complemented by modern finishes throughout. Enjoy the convenience of in suite laundry and 1 dedicated parking space included. Ideally located close to Highway 401, public transit, shopping, restaurants, and everyday amenities, making commuting and daily living a breeze. A fantastic opportunity to lease a spacious, move-in-ready home in a well-connected location! (id:49269)
4804 - 20 Shore Breeze Drive
Toronto, Ontario
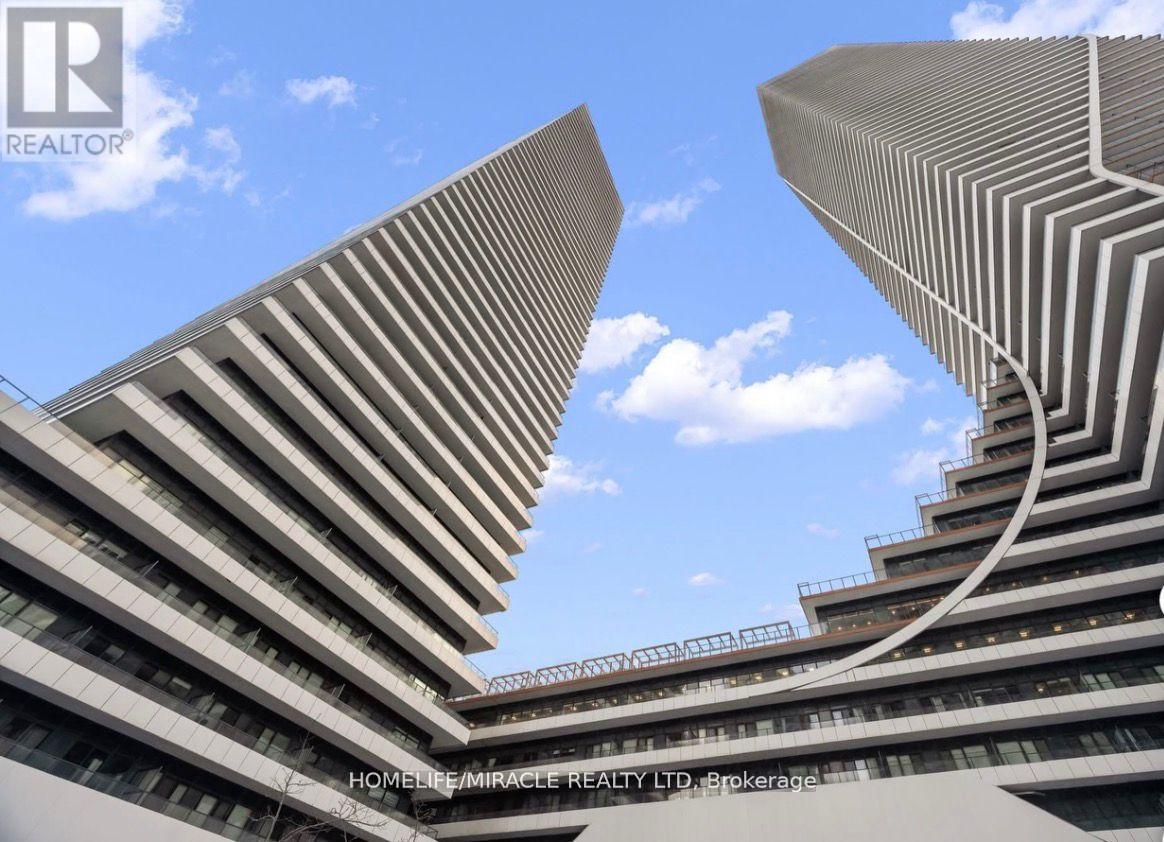
Welcome to Lower Penthouse 4804 at 20 Shore Breeze Drive, an extraordinary residence perched on the 49th floor in the heart of Humber Bay Shores. This elevated suite offers soaring 9-foot ceilings and a thoughtfully designed layout featuring two spacious bedrooms, including a luxurious primary retreat with a walk-in closet and a spa-inspired 5-piece ensuite, plus a separate 4-piece bath. An open-concept den provides the perfect space for a sophisticated home office or lounge area. The expansive living and dining area is ideal for both entertaining and everyday living, complete with pot lights, an elegant electric fireplace, and a seamless walk-out to a large private balcony showcasing breathtaking panoramic views of Lake Ontario and the iconic CN Tower skyline. The modern kitchen is beautifully finished with stainless steel appliances, quartz countertops, a ceramic backsplash, and a dedicated breakfast area, blending style and function effortlessly. This rare offering includes two underground parking spaces, one standard locker, a private wine cellar locker, and a dedicated cigar humidor locker. As an added bonus, this unit enjoys private penthouse-level access to the Sky Lounge, providing exclusive access to your wine storage and cigar humidor lockers, an unparalleled luxury feature. Residents enjoy world-class amenities including a fully equipped gym, CrossFit room, expansive BBQ deck overlooking Lake Ontario, games room, guest suites, party rooms, theatre room, and a car wash. Experience refined waterfront living in one of Etobicoke's most desirable communities, steps to trails, parks, transit, dining, and everyday conveniences. (id:49269)
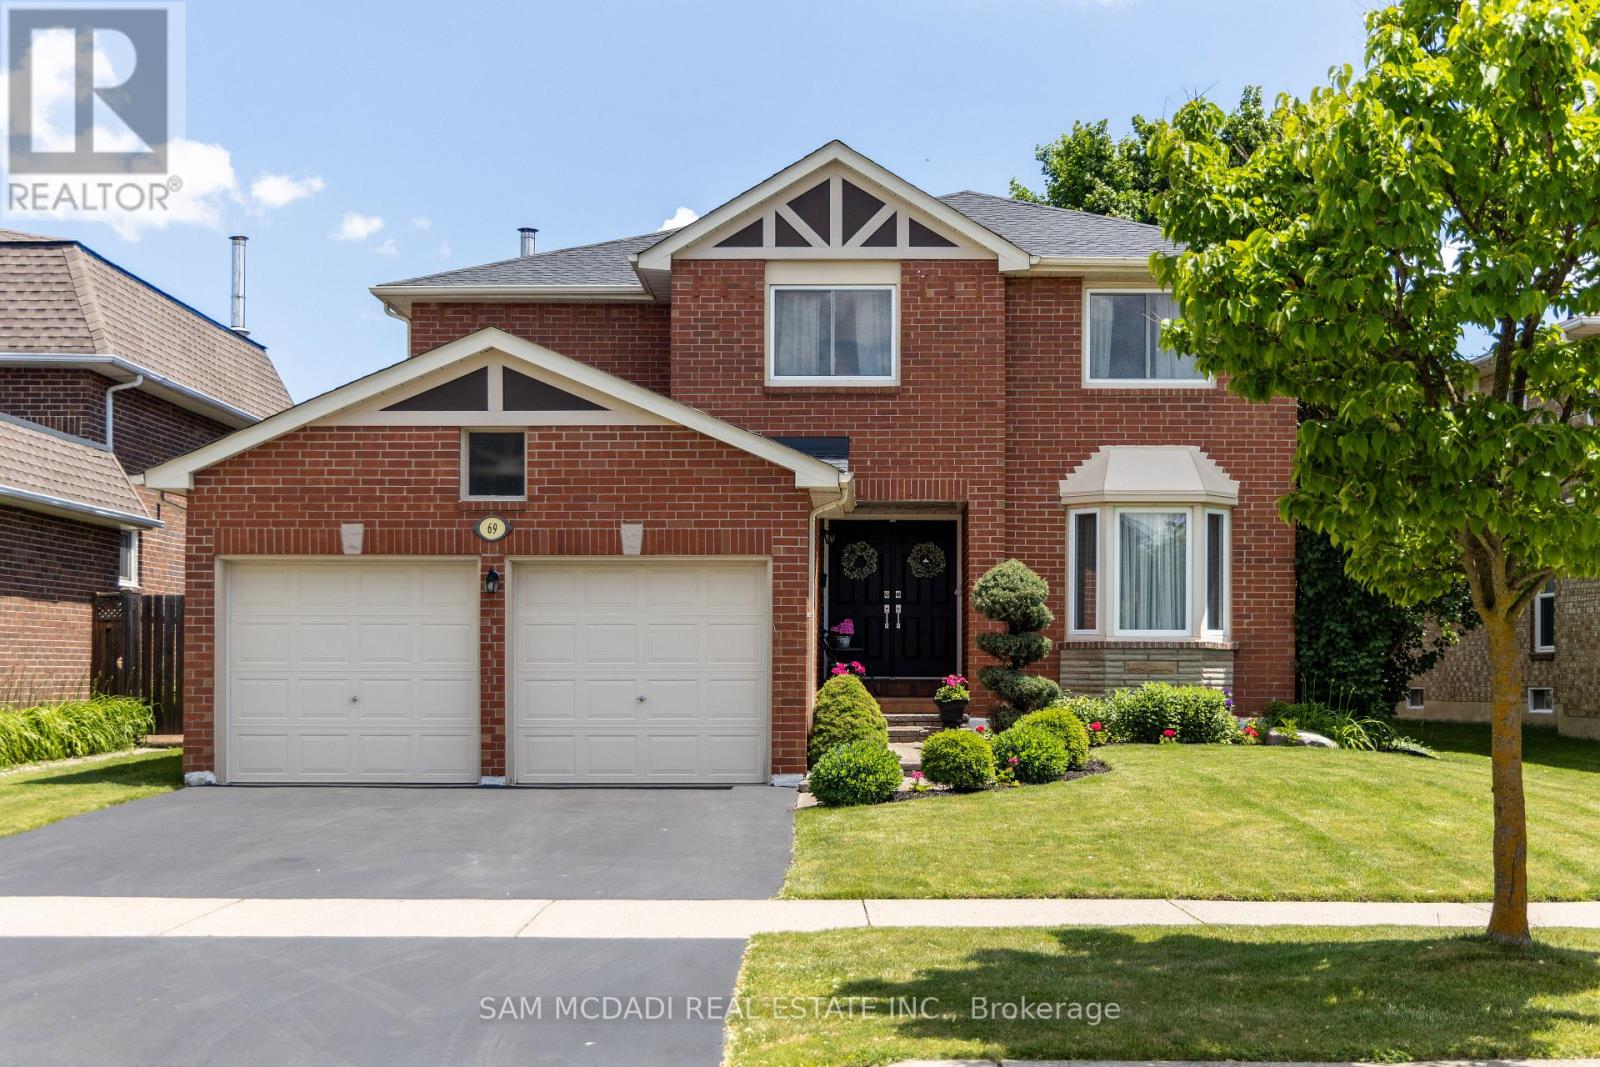
69 Parkside Drive
Brampton, Ontario
Your search ends here! Nestled in Brampton South, this spacious 4-bedroom, 4-bathroom home is the perfect place to settle in & call home. Just minutes from Sheridan College, top-rated public schools, parks, scenic trails, grocery stores, & essential amenities, you will love calling this space home. Spanning an approx 4,220 square feet of total interior space, this home is designed for functional living w/ a seamless flow from the moment you step inside. The open-concept main floor allows principal rooms to connect effortlessly, creating a warm & inviting atmosphere. A dedicated office provides a quiet space for remote work or study, while the family room, complete with a cozy fireplace, is perfect for unwinding. The kitchen is the heart of the home, equipped w/ high-end built-in appliances, granite countertops, a stylish backsplash, California shutters, vast cabinet space, a breakfast bar, & a walkout to the backyard oasis, making it ideal for both everyday meals & entertaining. Step outside into your private retreat, where a kidney-shaped, 19x33 saltwater pool with a vinyl liner and heater creates the perfect setting for summer relaxation. The beautifully landscaped yard offers plenty of space for outdoor lounging and entertaining, while the patio is an inviting spot for barbecues and al fresco dining. Whether hosting lively gatherings, enjoying a peaceful morning by the water, or unwinding, this backyard is designed for enjoyment. Upstairs, the primary suite offers a peaceful retreat w/ a 5-piece ensuite & a walk-in closet. The 3 additional bedrooms are generously sized, each with its own closet, & share a well-appointed 4-piece bath, ensuring comfort & convenience for the whole family. The finished basement provides even more versatility w/ its open-concept layout, complete w/ a kitchen, a wet bar, & a 3-piece bath. Whether used for extra monthly income, guest accommodations, or multi-generational living, this space offers endless possibilities. (id:49269)
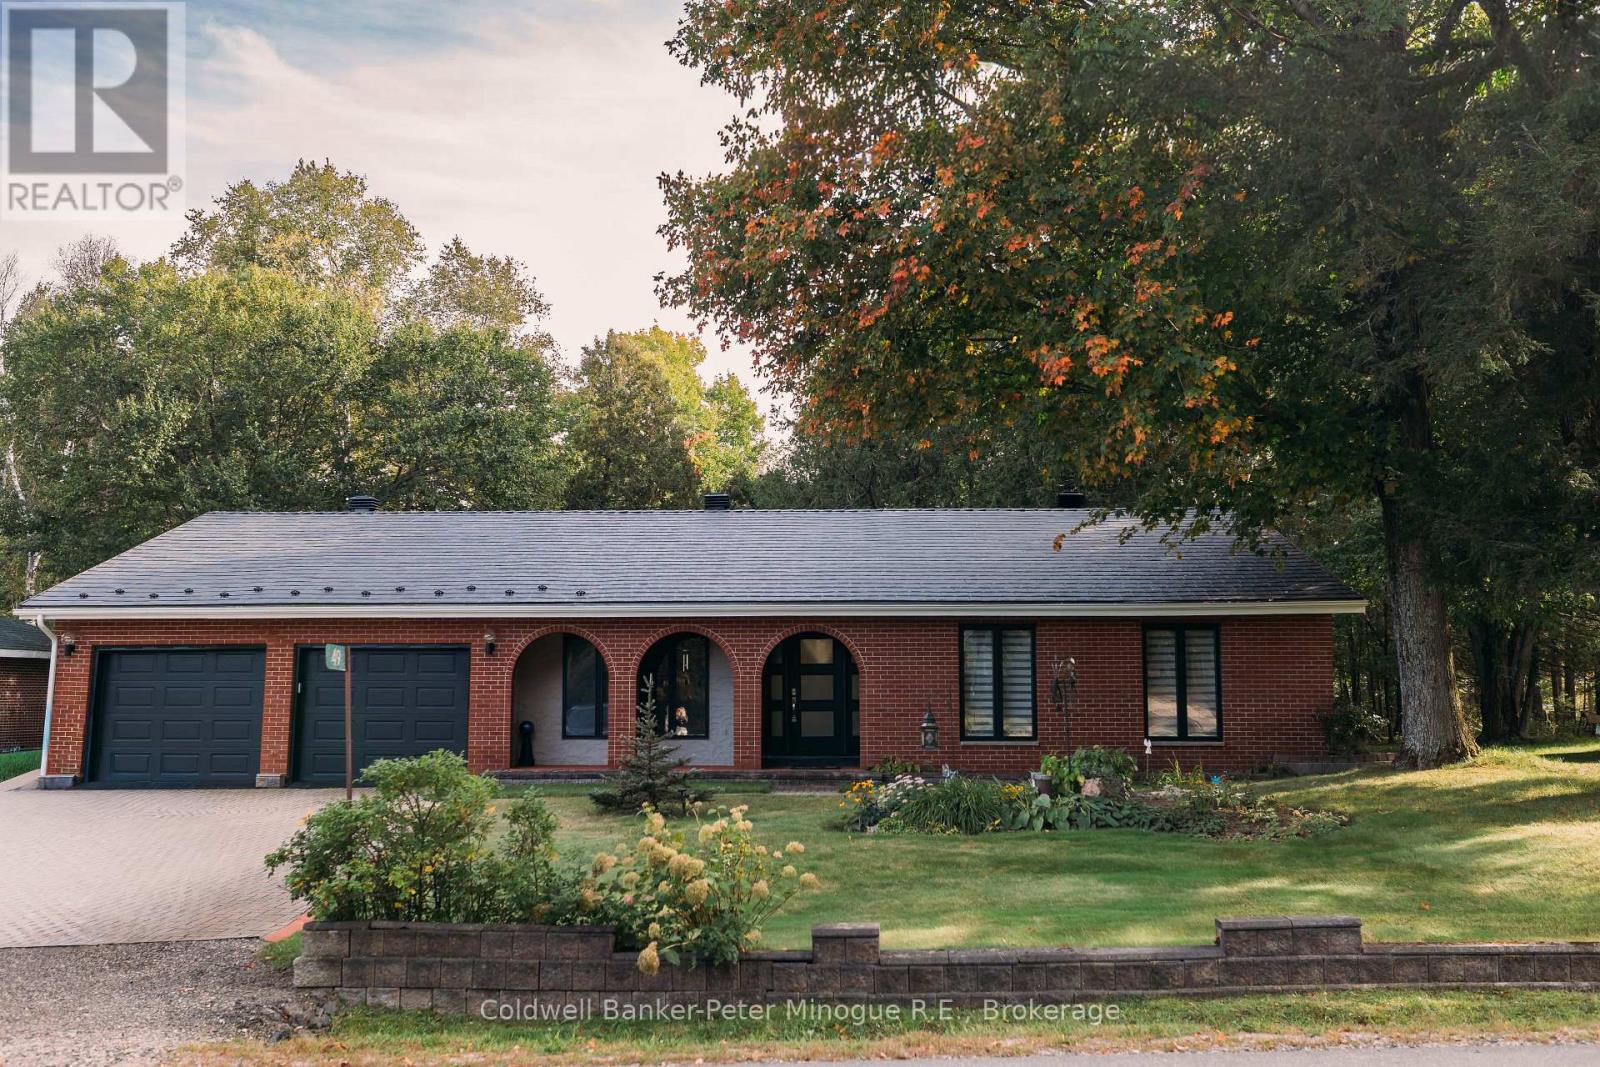
49 Catherine Drive
East Ferris, Ontario
Welcome to this spacious, one-owner family home nestled in the heart of charming Astorville! Offering room for everyone, this impressive property features 4 bedrooms all conveniently located on one level, along with 3 bathrooms designed for busy family living. The thoughtful layout includes a bright living room, comfortable family room, and a cozy rec room complete with a wood fireplace, the perfect place to gather on cooler evenings. The main floor laundry and mud room add everyday convenience, while the Primary suite offers a private retreat with its own ensuite bath and walk in closet. Full of character and charm, this home showcases unique architectural details including a circular entry room and beautiful archways throughout. The lower level offers plenty of storage, a workshop, large recreation area big enough for a home theater, pool table, home gym, etc. Pride of ownership shines throughout this lovingly maintained upgraded electrical panel (2026). Outside you'll find a large driveway, attached 2-car garage, welcoming front porch, and a sunny backyard ideal for relaxing, entertaining, or family fun. Situated on a quiet dead-end street with plenty of nearby amenities, with a grocery store just around the corner! This is the perfect opportunity to enjoy space, comfort, and small town living all in one exceptional property. (id:49269)
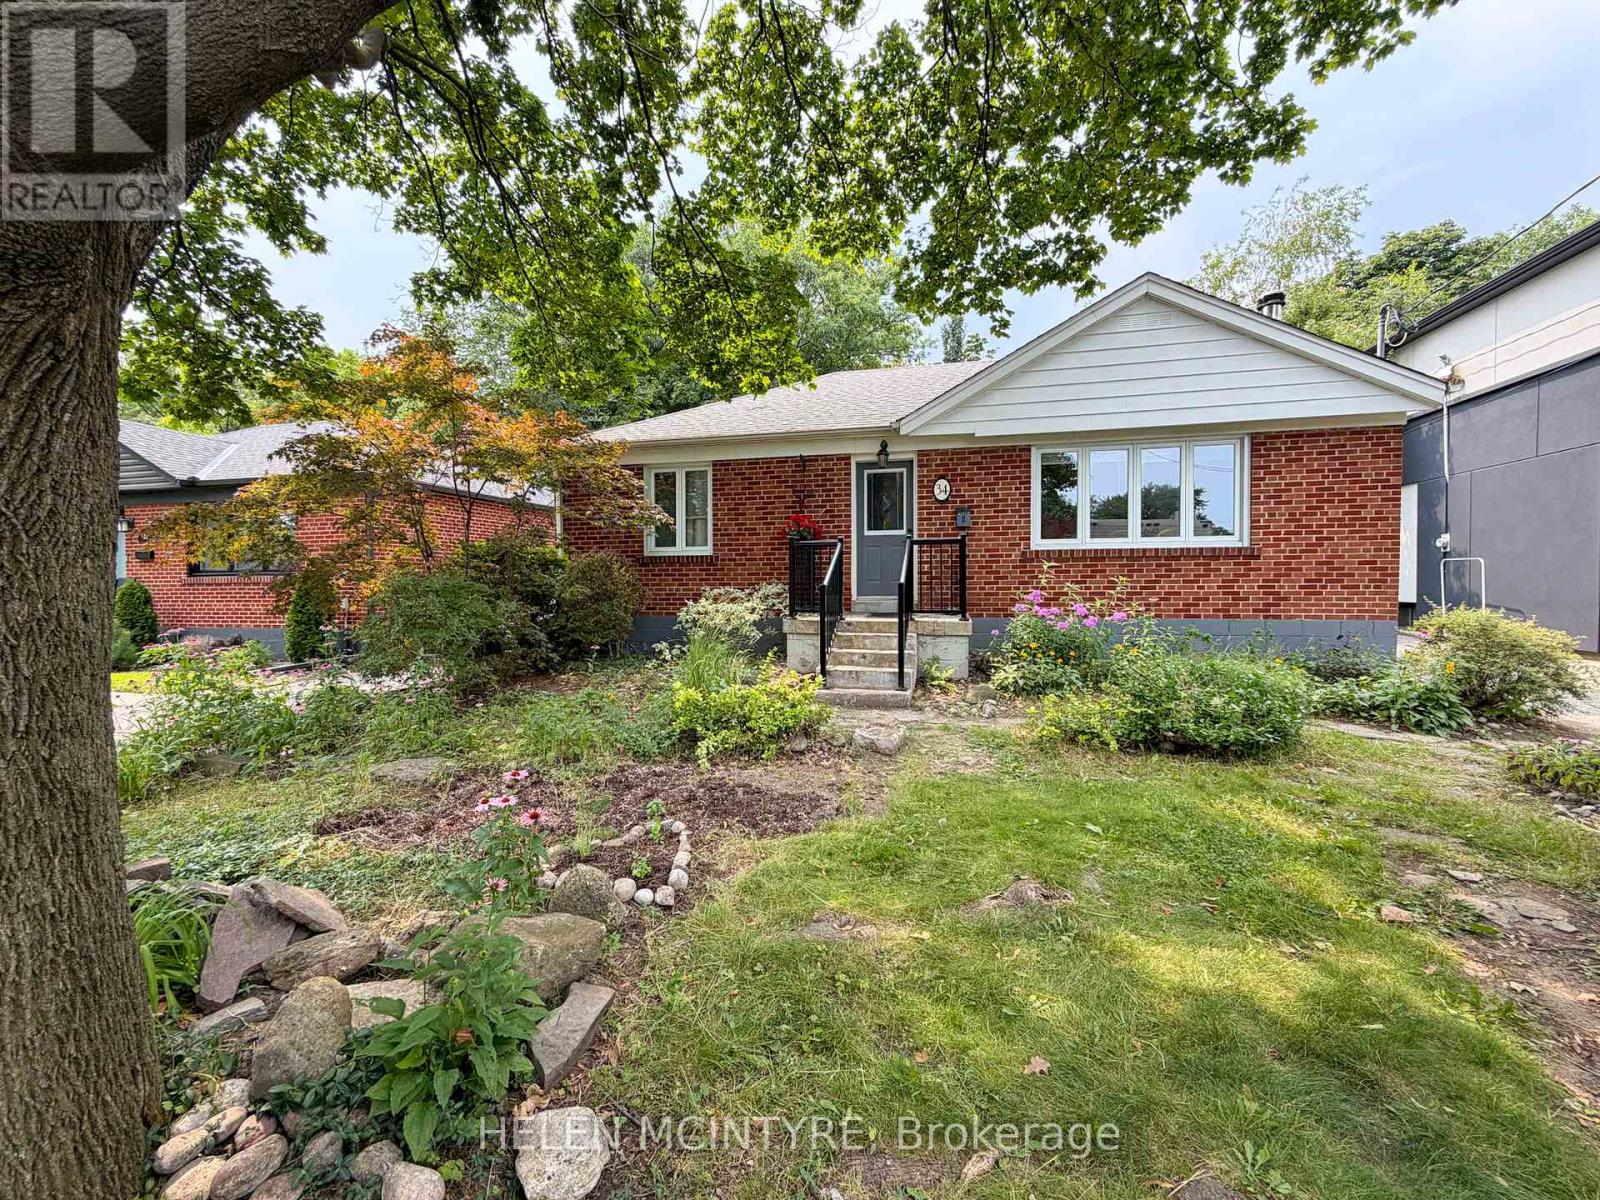
34 Dunning Crescent
Toronto, Ontario
Fantastically located bright 2 bedroom basement apartment overlooking the ravine and Etobicoke Creek. Enjoy a beautiful private back garden backing onto the ravine, with sunset views and direct access to nearby trails leading to Etobicoke Valley Park, Marie Curtis Park and Lake Ontario. Located on a quiet, family-oriented crescent lined with mature trees, with exceptional access to the 427, QEW, Sherway Gardens, hospital and restaurants. Includes one driveway parking space. Fridge and Stove. Shared washer and dryer on the lower level. Garage storage available. No smoking / no pets. Tenant to pay a flat rate of $170 per month for hydro, gas, water and waste, in addition to rent. (id:49269)
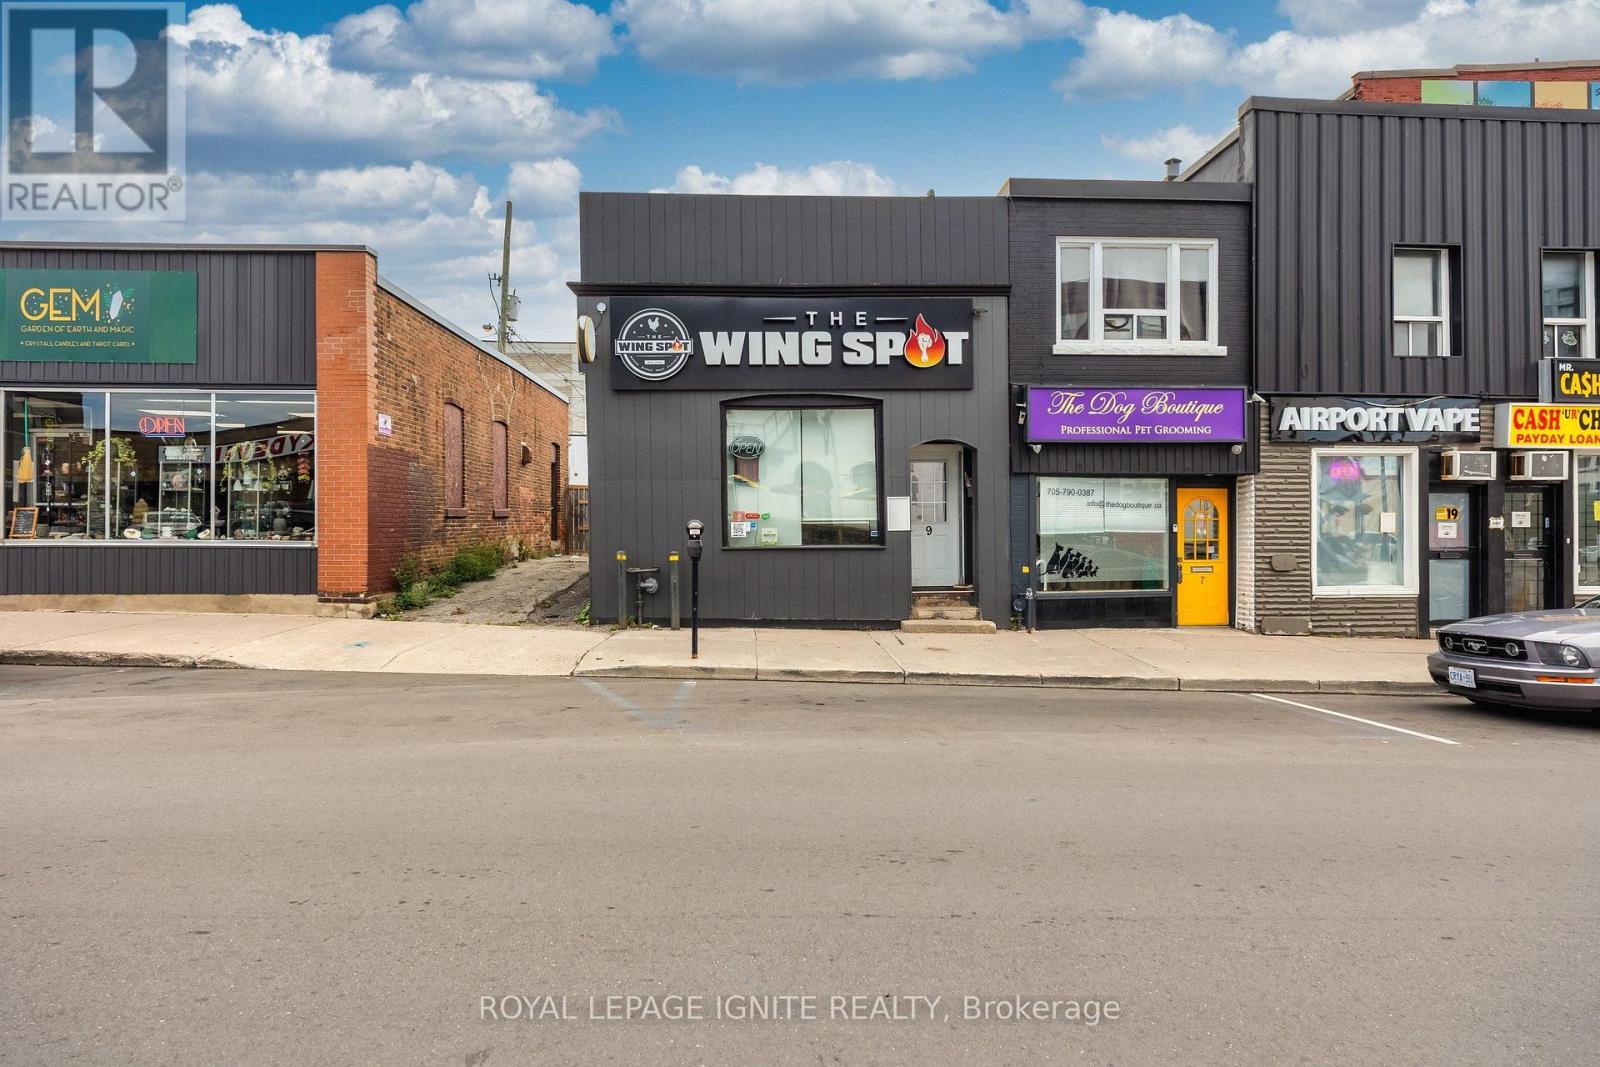
9 Clappterton Street
Barrie, Ontario
Excellent opportunity to acquire a turnkey food-service business in ahighly visible and well-positioned location with strong streetexposure, pedestrian traffic, convenient access to parking and stepsaway from Lake Simcoe.The premises offer an attractive lease rate of $1,398.38 per month,inclusive of TMI, plus $72 per month for garbage. The business can beoperated independently under a new name, converted to another permitteduse, or the purchaser may have the opportunity to assume the existingfranchise.The sale includes an extensive inventory of commercial equipment,providing a well-equipped setup for continued food-service operations,including: 2 Nordic Air refrigerators 1 Monster beverage refrigerator 1 Frigidaire commercial standing refrigerator 2 Danby chest freezers 2 True North salad stations/refrigerators with cutting boards 1 True North standing freezer 4 Frymaster commercial deep fryers 1 Omcan conveyor oven Commercial range hood and hood fan 1 True North beverage refrigerator 3 commercial sinks 1 stainless steel double prep sink 1 stainless steel single prep sink 2 commercial prep tables 3 TVs Camera and alarm system 4 steel shelving units MicrowaveA well-equipped opportunity with a highly attractive lease andexcellent potential for an owner-operator or entrepreneur. (id:49269)
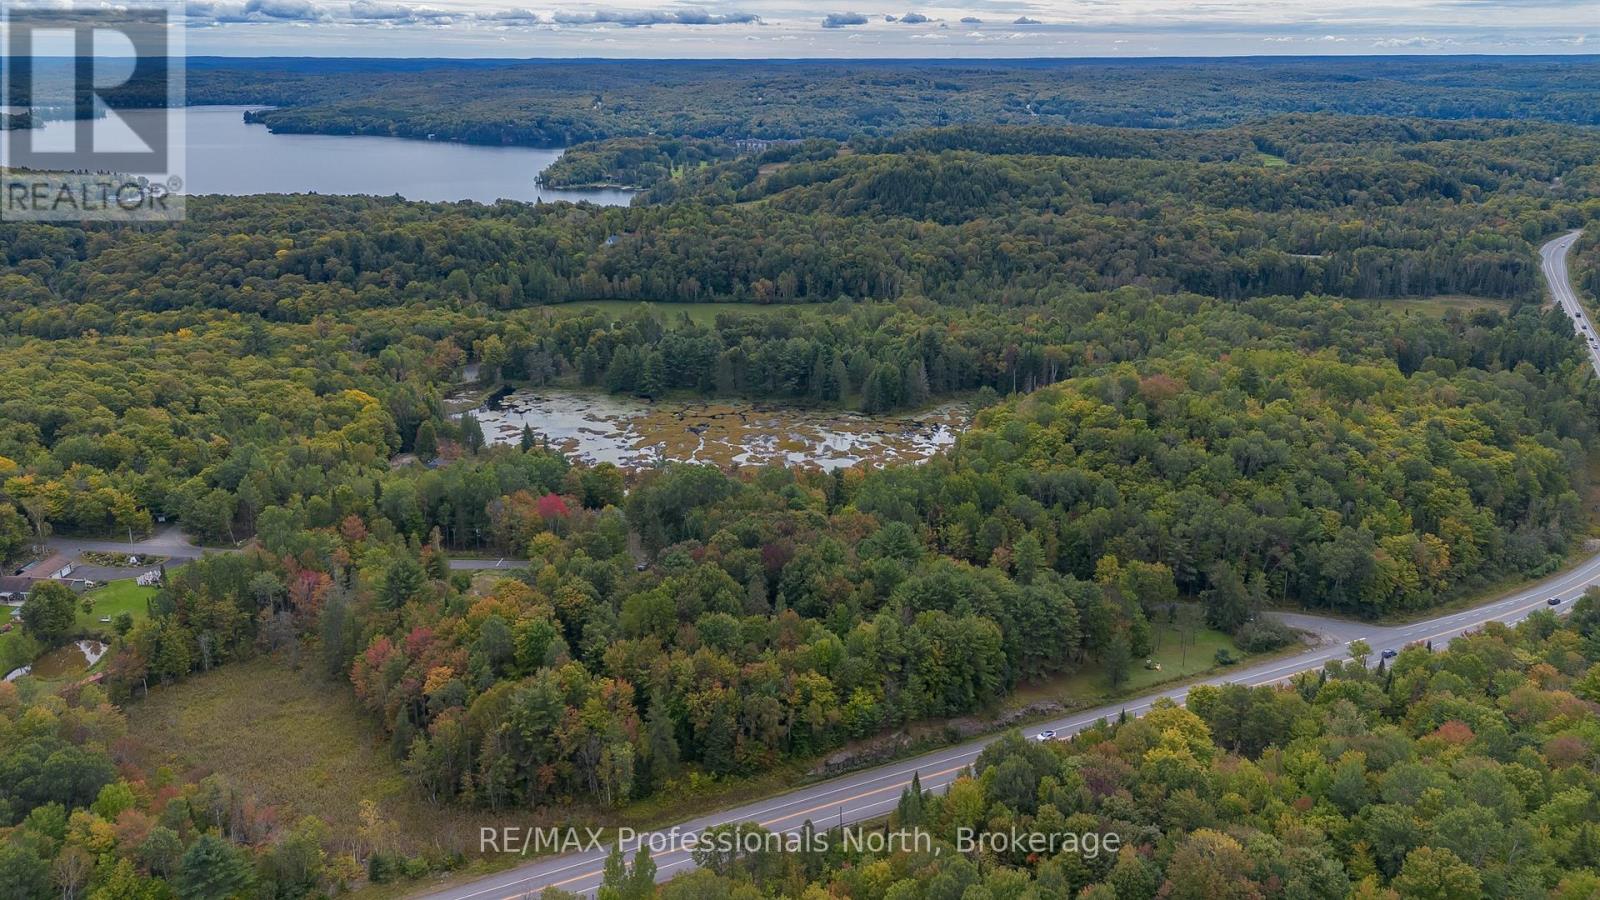
42 Morgans Road
Huntsville, Ontario
Unlock the incredible potential of 42 Morgans Road, the perfect, affordable entry point into the Huntsville market for first-time buyers, savvy investors, and visionaries alike. Stop renting and start building your future with a cozy, character-filled home that offers a functional layout ready for a modern revival. Take the reins on your investment and transform this solid space into a home tailored precisely to your taste. Outside, the spacious yard provides a blank canvas for summer barbecues, custom gardens, or outdoor entertaining. Set on a generous lot in a quiet, established neighborhood just minutes from downtown shops, local schools, parks and lakes, this property delivers the ideal mix of peaceful living and town convenience. Bring your favorite design boards, your tools, and your inspiration-a little effort here goes a long way toward creating your dream starter home! (id:49269)
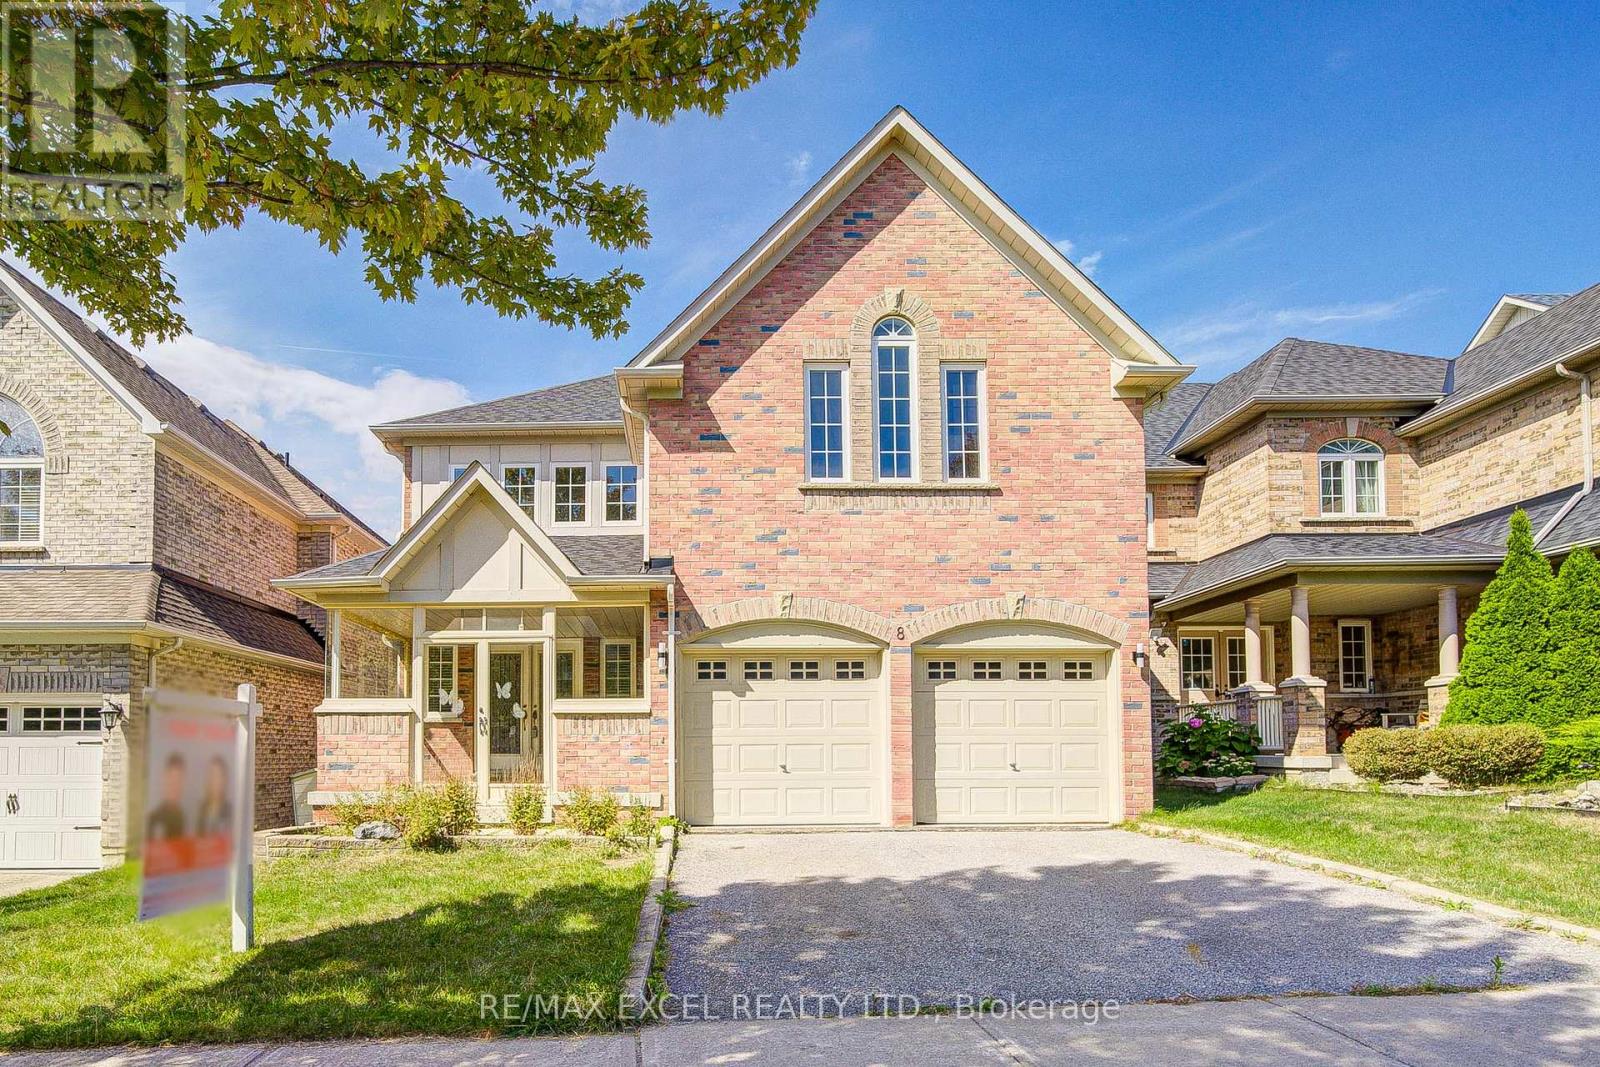
8 Hollylane Drive
Markham, Ontario
Lucky No. 8 on The Bridle Walk! Welcome to this exceptional Monarch-built residence offering approximately 2,918 sq. ft. of beautifully appointed living space in the highly sought-after, family-friendly Berczy community. Showcasing outstanding curb appeal with a full brick façade, covered front porch, and double garage, this impressive home blends timeless elegance with sophisticated modern upgrades. Sun-filled interiors feature 9' ceilings on the main floor, hardwood flooring throughout both levels, pot lights, and a solid oak staircase.The renovated eat-in kitchen is thoughtfully designed for everyday living and entertaining, featuring a generous breakfast area and walk-out to the backyard, perfect for family gatherings and outdoor enjoyment. Upstairs, a bright and airy open loft with a wall of windows and contemporary pendant lighting offers an ideal home office or additional lounge space.The luxurious primary retreat showcases a spectacular designer 5-piece ensuite, complete with large-format slab-look porcelain finishes, a curbless walk-in rain shower with niche, freestanding soaker tub, floating double vanity, and LED mirrors. A second beautifully updated bathroom features a frameless glass shower, floating vanity, and modern bidet-style toilet. The second bedroom enjoys its own private ensuite with walk-in shower, while two additional generously sized bedrooms complete the upper level. A separate side entrance to the basement offers exceptional flexibility for future living space, an in-law suite, nanny retreat, or teen retreat (buyer to verify zoning and permits). Ideally located steps to parks and trails, and minutes to Stonebridge Public School, Pierre Elliott Trudeau High School, St. Augustine Catholic High School, GO Transit, shopping, and Highways 407 and 404.A rare opportunity to own a beautifully upgraded, move-in-ready family home in one of Markham's most desirable neighbourhoods, where space, style, and convenience come together. (id:49269)
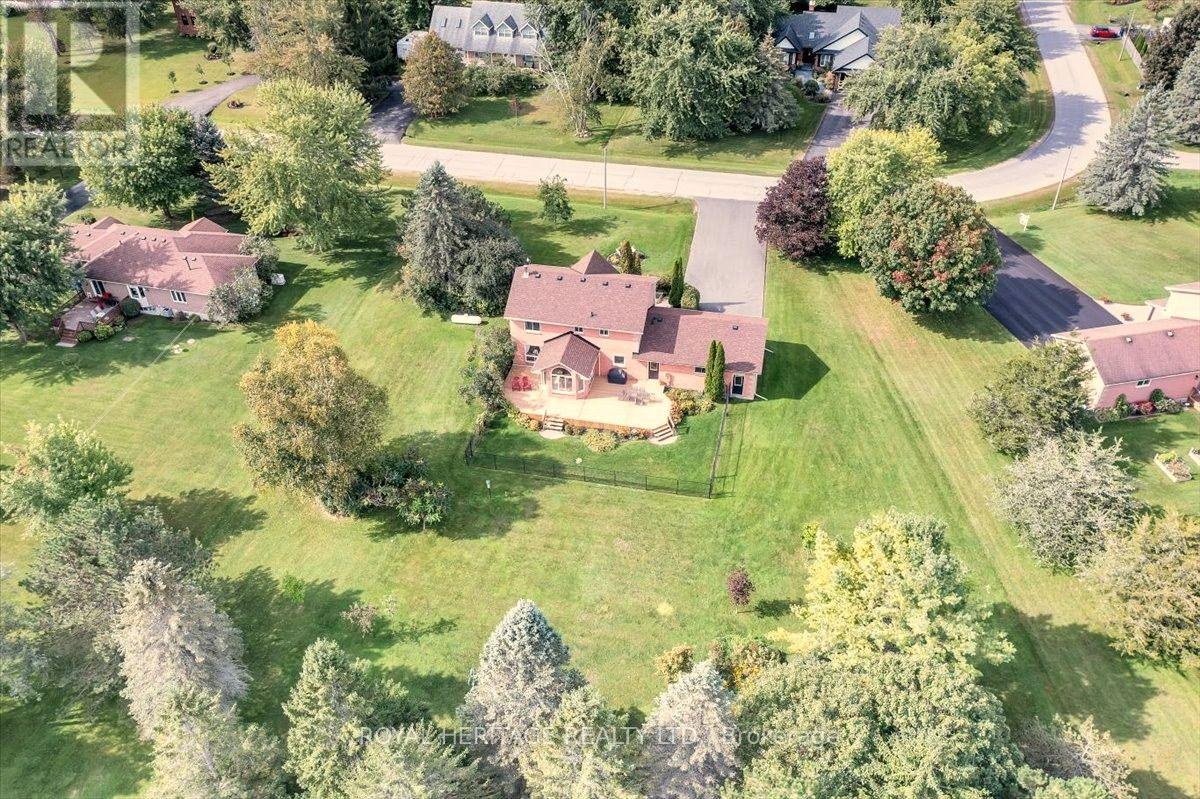
34 Audubon Way
Georgina, Ontario
Welcome to prestigious Audubon Way a country enclave of just 30 executive homes showcasing beautifully maintained properties, meticulous gardens & a genuine sense of community create a setting unlike any other. Surrounded by mature trees, established landscaping & the natural beauty of Georgina, it's a place where the pace slows down & the outdoors becomes part of everyday life. The all-brick country-style home makes a memorable first impression with its expansive front porch; the perfect place to enjoy a morning coffee, evening conversation or simply watch the seasons unfold. Inside, the heart of the home the large eat-in kitchen features granite tops, s/s appl, adjoined to the cathedral style sunroom; o/looking the private mature gardens. Oak staircase leads to a generous landing-study which would also provide the perfect opportunity to further expand the primary bedroom that showcases a walk in closet & ensuite. The expansive lower-level would be perfect for extended families featuring a large rec room brightened by above-grade windows. An add'l unfinished area adds more flexibility with convenient walk up to an oversized heated double garage w/oversized doors plus 10 car parking. So plenty of room for family & friends to gather, tinker with toys or get messy with that new hobby you always wanted to start. A setting where children can spend their days safely outdoors, riding bikes, discovering, wandering & creating memories that take you back to a simpler time - and why the large separate mudroom & laundry, w/plenty of storage & powder room, might well come in handy to leave the messy joys of the day behind. Wonderfully removed from the pace of the city, it remains conveniently connected to city life. Major routes, including Hwy 404, provide access toward Newmarket & the GTA, while Georgina's parks, trails, beaches, Lake Simcoe & surrounding natural spaces are at your doorstep. A truly special setting - 34 Audubon Way is the place you will love to call home. (id:49269)
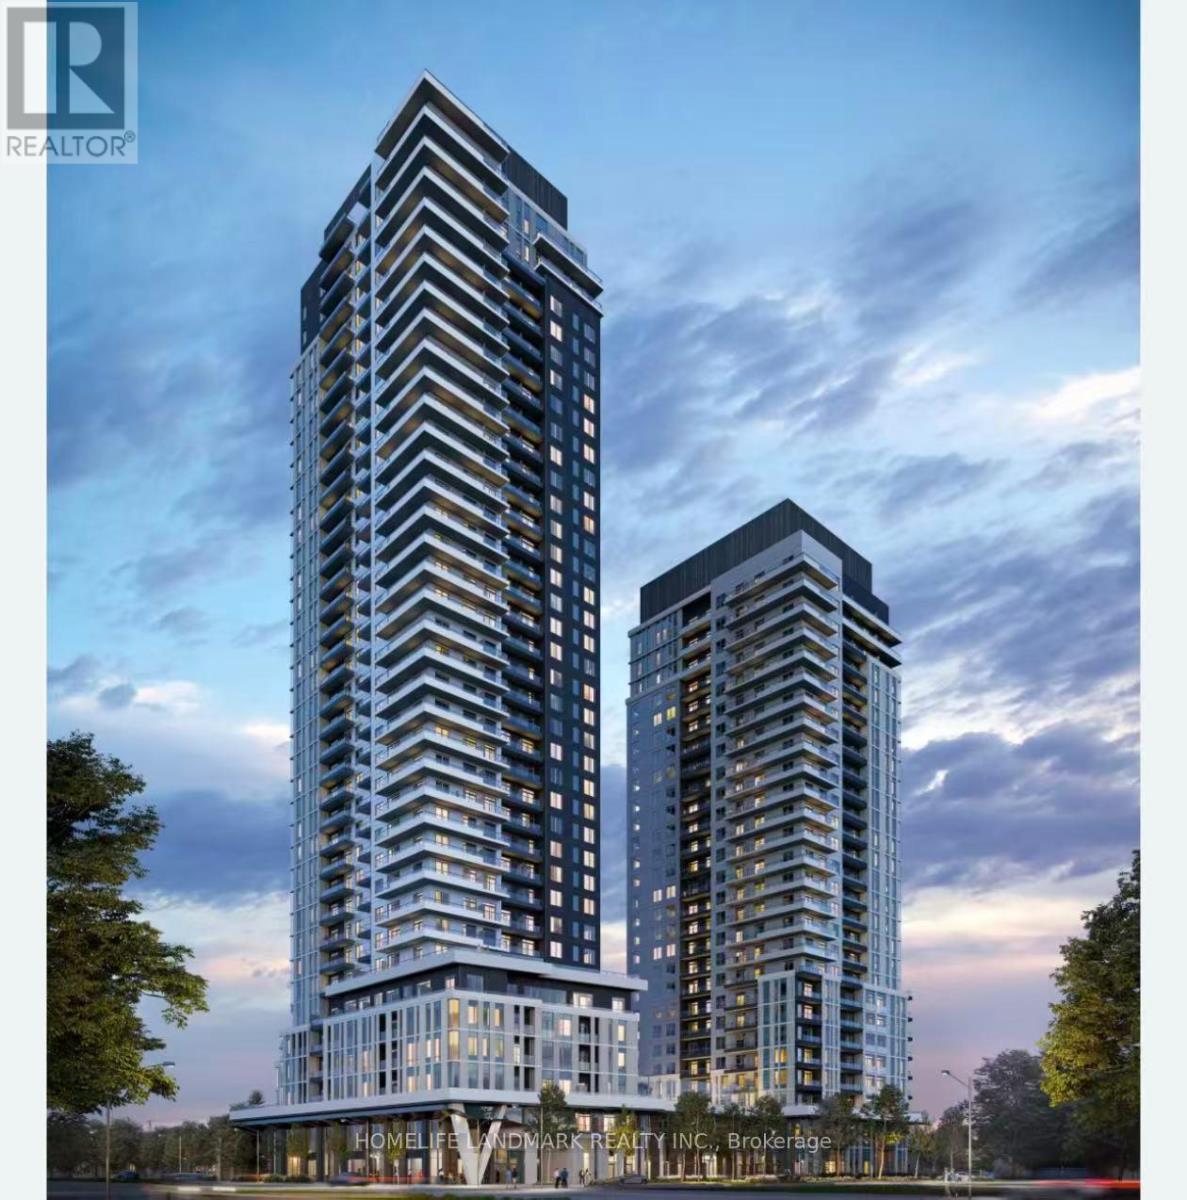
2002 - 21 Meadowdale Road
Vaughan, Ontario
Brand New Never-Lived-In 2 Bedroom, 2 Full Bath Corner Suite At Vincent Condos In The Heart Of Vaughan Metropolitan Centre! Bright Open-Concept Layout With Clear Views, Modern Finishes, Ensuite Laundry & 1 Underground Parking. Enjoy Resort-Style Amenities Including Fitness Centre, Party Room, Golf Simulator, Study Room, Children's Playroom, EV Charging & Visitor Parking. Prime Location Just Minutes To VMC Subway Station, Viva Transit, Restaurants, Cafes, Shopping, Costco, IKEA, York University & Major Highways. Heat Pump Rental. A Fantastic Opportunity To Live In One Of Vaughan's Most Connected Communities! (id:49269)
Bs - 392 Balkan Road
Richmond Hill, Ontario
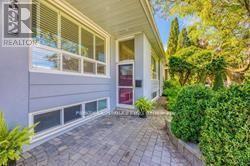
Beautiful Bungalow Basement In High Demand Crosby Quiet Area. Large Open Concept Living Area, New Renovated .Everything Is New,, Extra Long Driveway Parks , Large 2 Bedrooms Great Layout Foe Family Step To Top-Ranked Bayview Secondary School, Walmart, Supermarket, Public Transit , Separate Entrance (id:49269)
108 Killian Road
Vaughan, Ontario
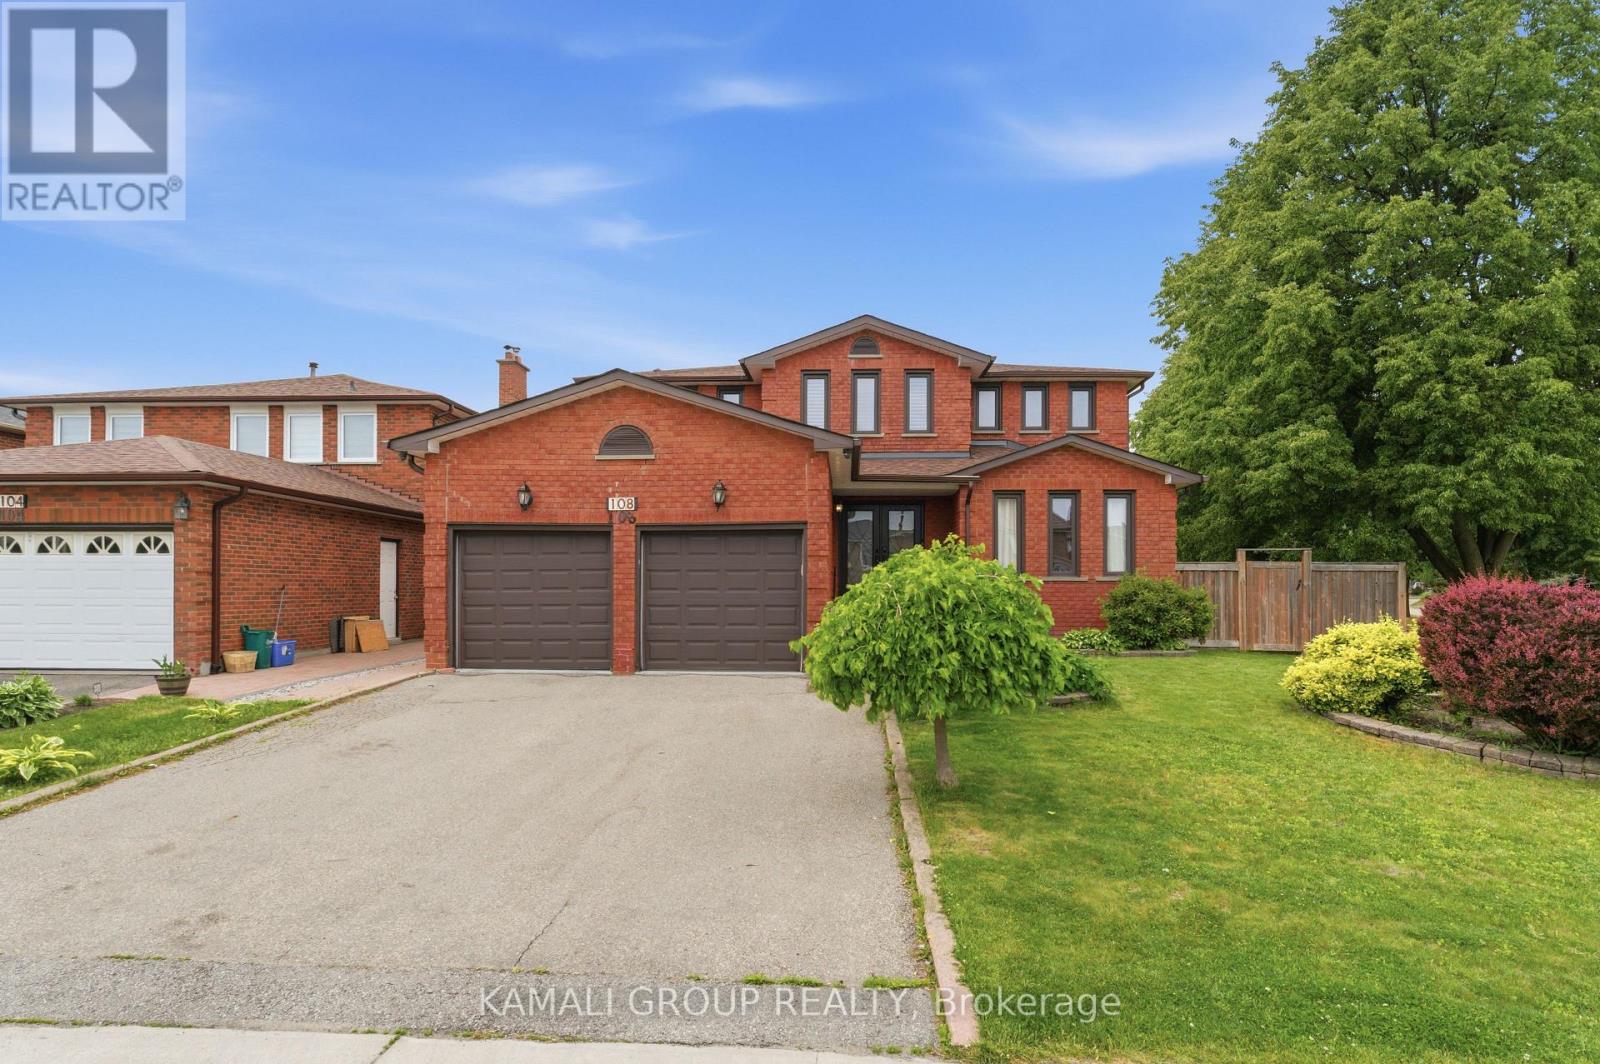
Rare-Find!! 4+2 Bedrooms, 5 Bathrooms With 4,334Sqft Living Space (2,807Sqft+1,527Sqft)!! 2 Separate Basement Apartments!! Luxury Sized ~80Ft X ~110ft Lot!! 5,800+Sqft Lot!! Luxury Eat-In Kitchen With Waterfall Centre Island, Separate Family Room, Formal Living & Dining Room + Separate Main Floor Office, Primary Bedroom With 4pc Ensuite & Walk-In Closet, Hardwood Flooring Throughout, Basement Studio Apartment + Separate 1 Bedroom Basement Apartment-Potential Rental Income, Large Backyard With Gas BBQ Hookup, Gazebo, 2-Car Garage, Steps To Maple GO-Station, Minutes To Vaughan Mills Mall, Hwy 400 & 407 (id:49269)
715 - 24 Woodstream Boulevard
Vaughan, Ontario
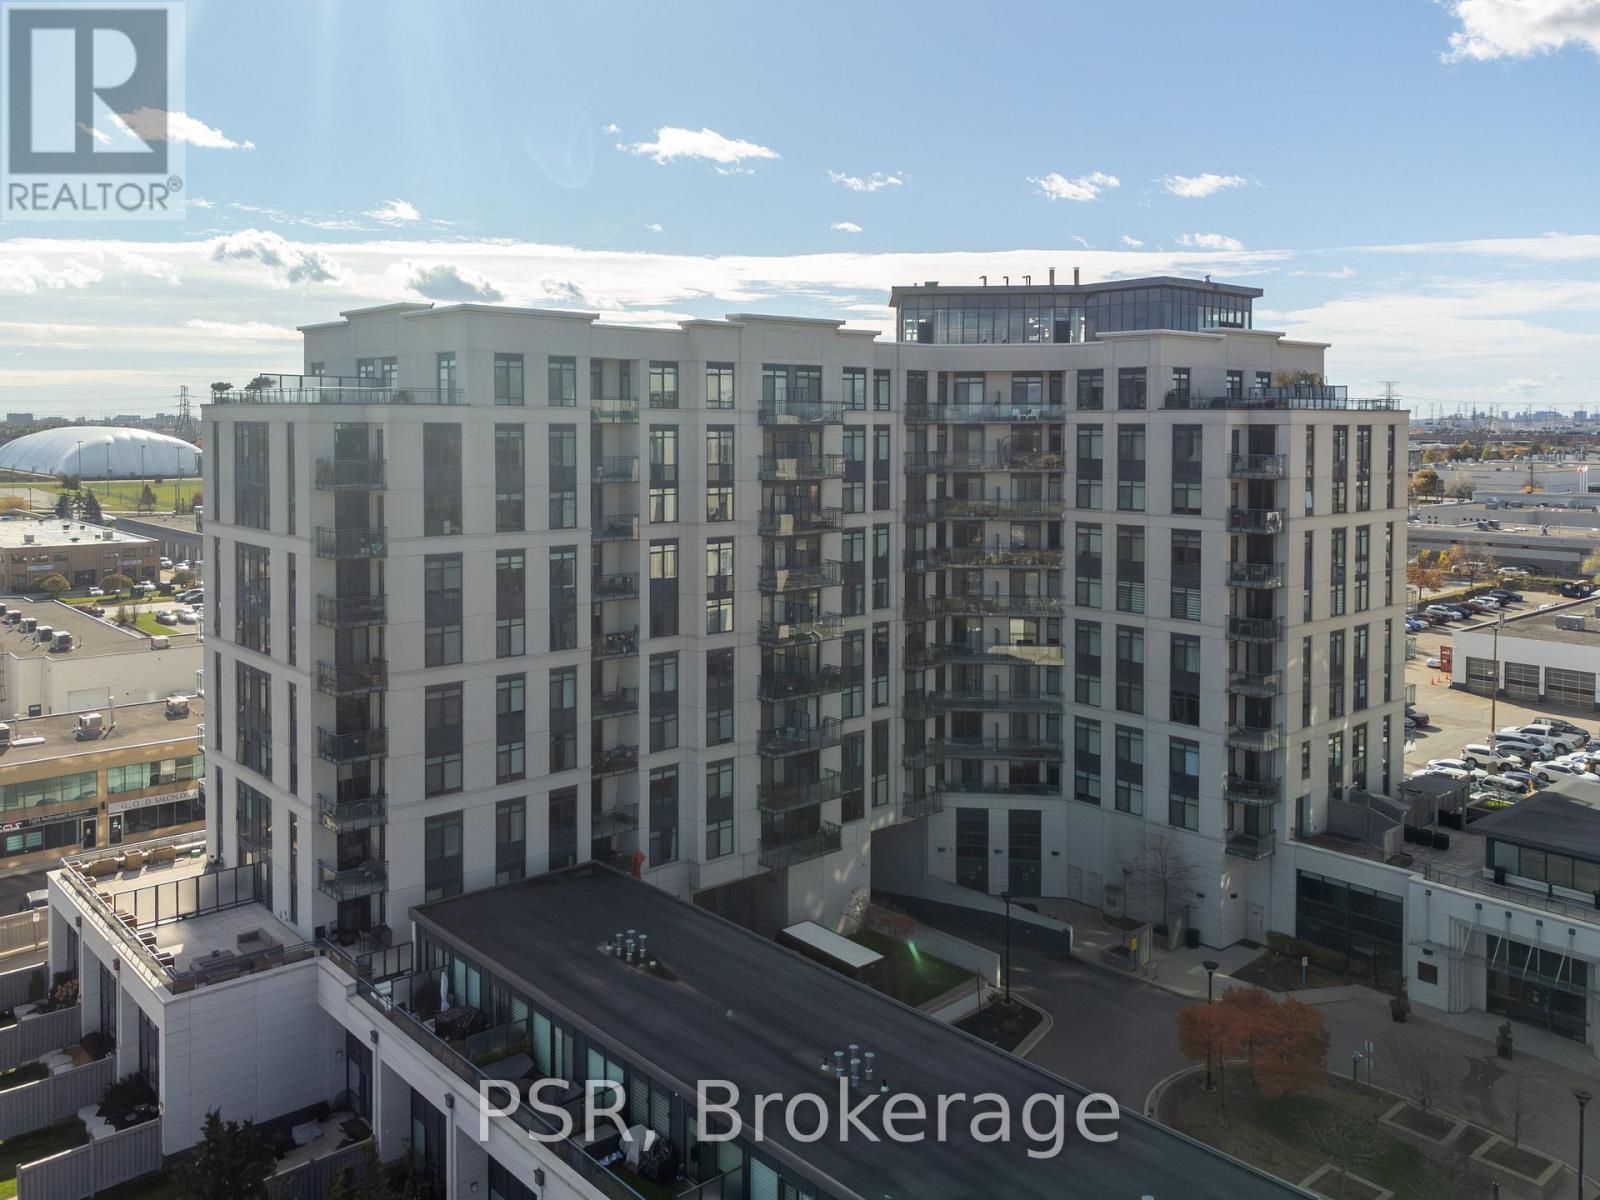
Welcome to 24 Woodstream blvd, #715. This 1 Bedroom plus Den is equipped with upgraded stainless steel appliances, upgraded kitchen with well appointed rooms. Large balcony with southerly views. Excellent Condo unit for a professional looking to be in a desirable location, looking to downsize or young family seeking turnkey living . The Allegra Premier Luxury Condominiums is definitely a building you want to be in. Impressive open foyer, cleanliness is top priority here. The staff are very accommodating from the security to the maintenance. Avery well appointed building. Residents enjoy exceptional building amenities including a landscaped terrace with outdoor lounges and BBQs, party and meeting facilities, theatre room, fitness centre, visitor parking, and Concierge services. Conveniently located close to public transit, Highways 400, 407 and 27, shopping, parks, recreation facilities, and everyday amenities, this residence offers the perfect balance of comfort, convenience, and community living. A rare opportunity to own a spacious 2-bedroom, 2-bathroom, 2-parking residence in one of Woodbridge's most desirable condominium communities. (id:49269)
65 Michelina Terrace
Markham, Ontario
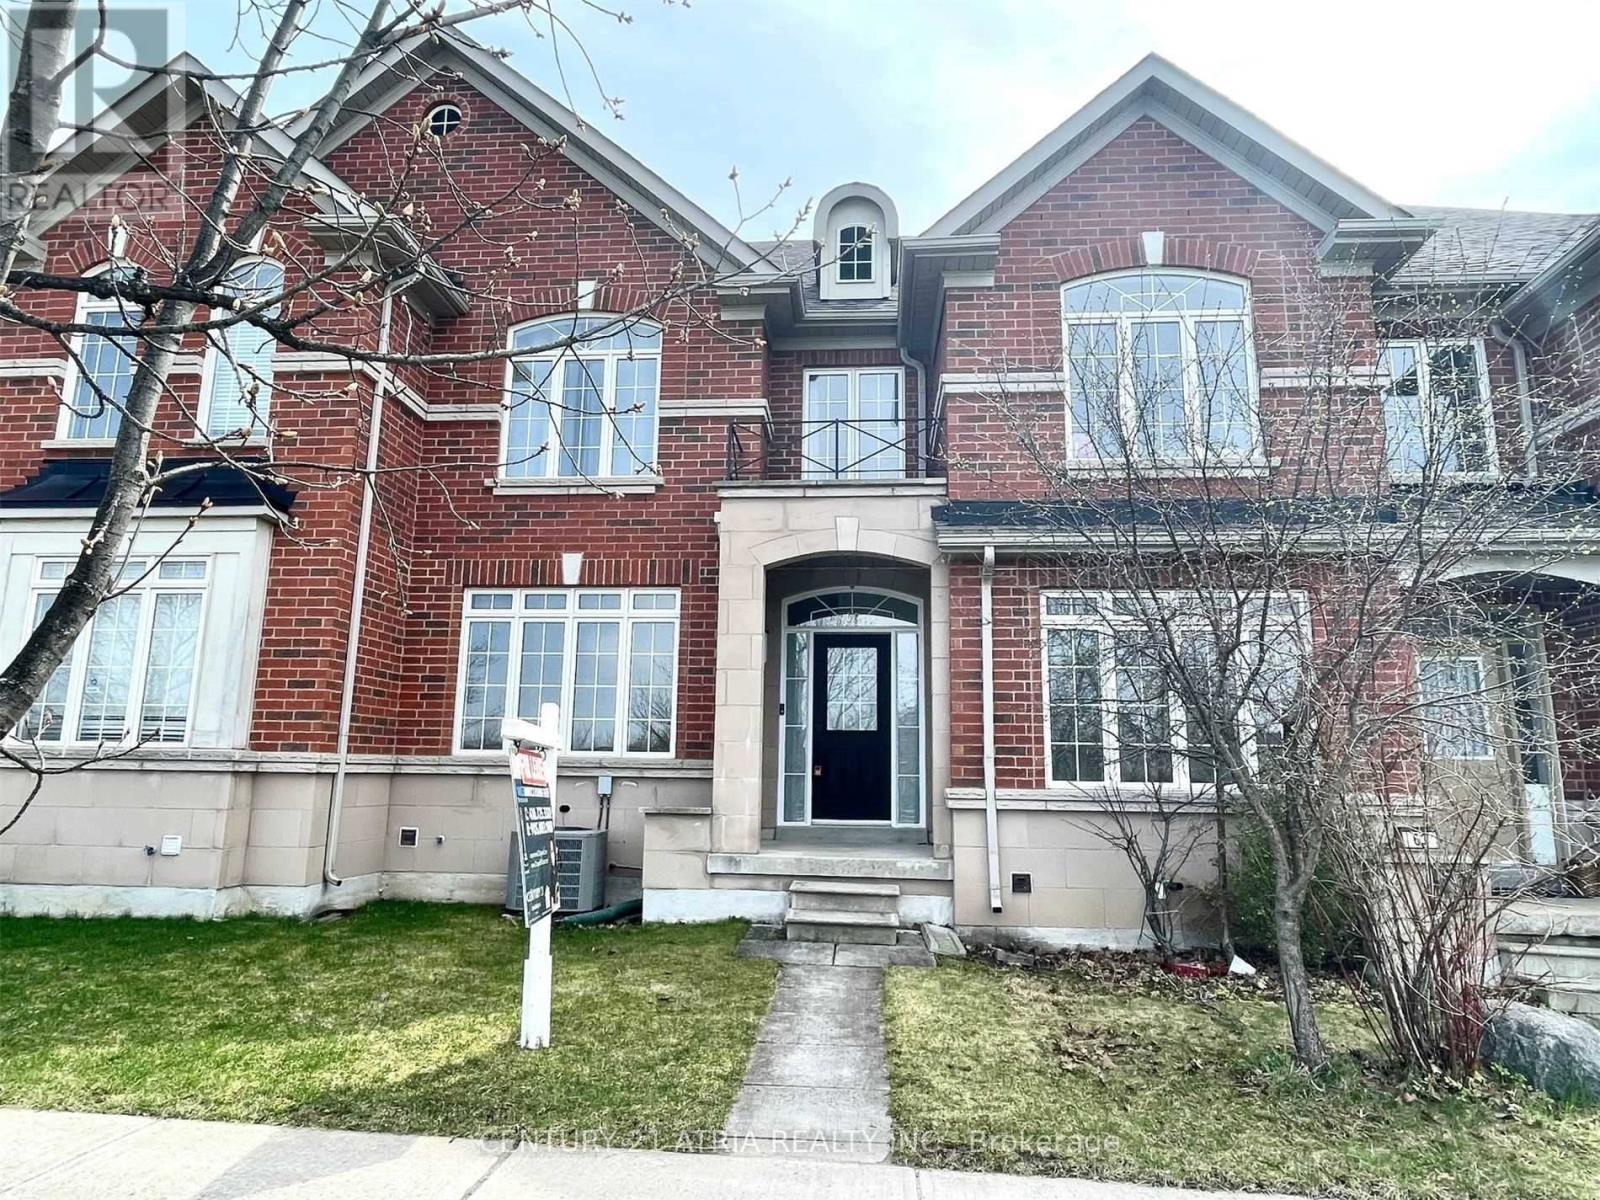
Welcome To Grand Cornell! Bright And Spacious Two-Storey Townhouse Across From Park! Features 9Ft Ceilings On Ground Floor, 3 Bedrooms On Second, 2.5 Bathrooms, Eat-In Kitchen, Lots Of Storage Space In Full Basement, Fully Fenced Yard With Detached Garage & Extra Parking Pad. Hop Onto Hwy 407 In 2 Minutes, Viva And Yrt Bus Terminal, Hospital, Cornell Community Centre & Library, Large Shopping Plaza All Very Close By! Shop To Your Heart's Content At Markville Mall. High Ranking Bill Hogarth Secondary School Catchment. (id:49269)
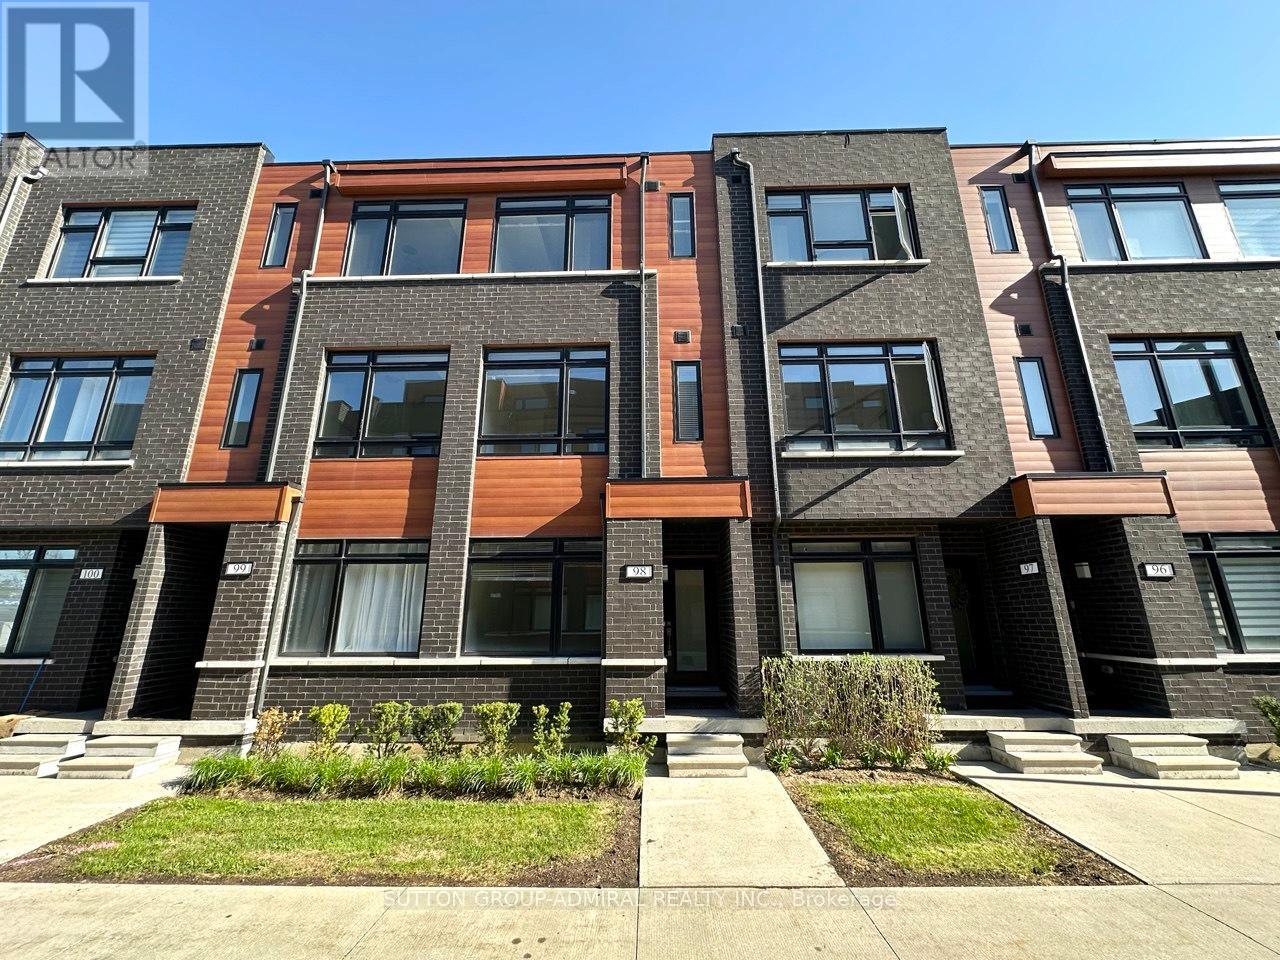
98 - 370d Red Maple Road
Richmond Hill, Ontario
Modern Style 3 Bedroom Townhome At High Demand Location In The Heart Of Richmond Hill. One Of The Best Layout In The Complex. 1,530 Sqft Interior Plus 148 Sqft Rooftop Terrace. Upgrades Include Washroom On Ground Floor And Kitchen Backsplash. Family Room On Second Floor Can Be Used As Office, Entertainment Area, Or Can Be Converted Into Another Bedroom. Conveniently Located Within Walking Distance To Yonge St, Hillcrest Mall, And Nearby Shopping Plazas. Close To Viva Transit Hub, YRT, Langstaff GO Station, And Community Centers, With Easy Access To Highways 404 And 407. Top School Zones *** St. Robert Catholic High School (10/10) (id:49269)
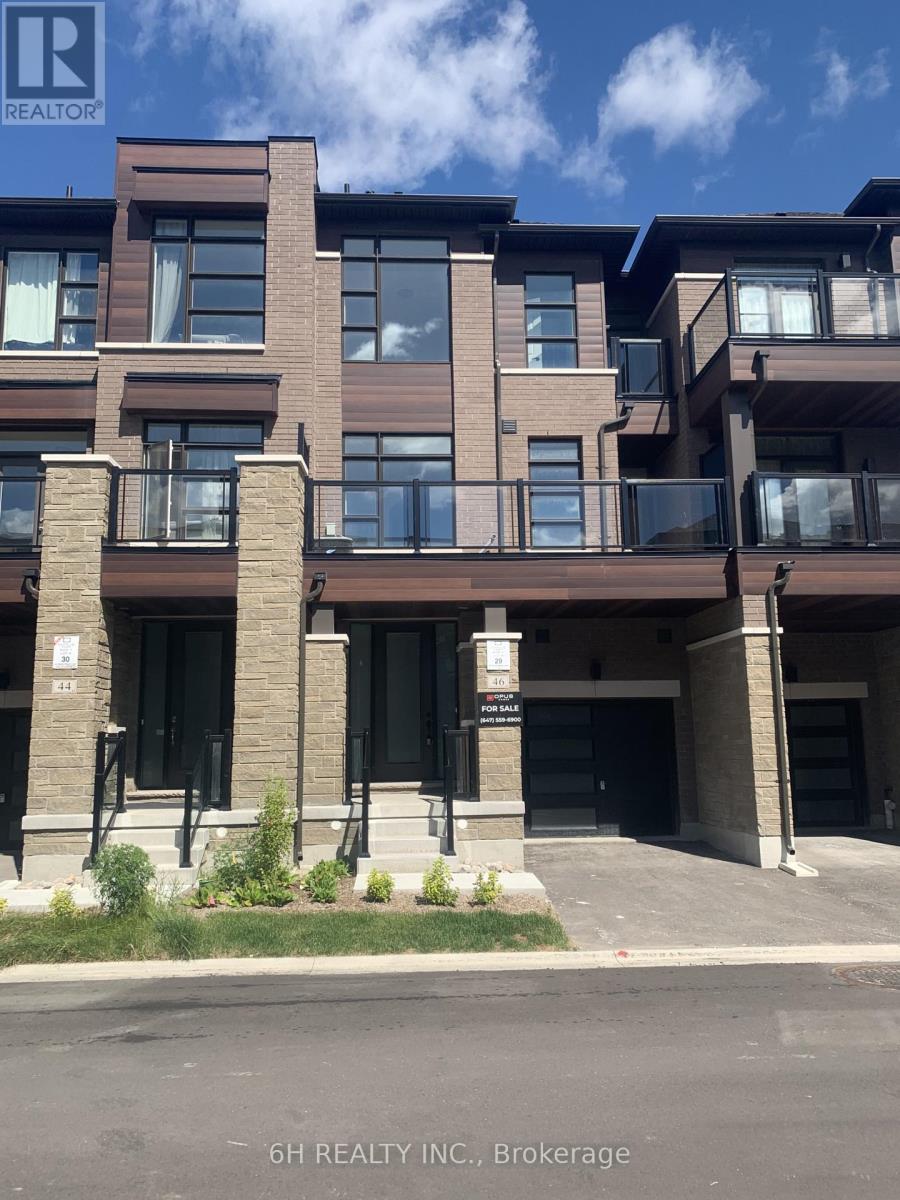
Lot 29 - 46 Harold Wilson Lane
Richmond Hill, Ontario
Live Beyond Ordinary in Townsquare: A Masterpiece of Modern Luxury by OPUS Homes. This stunning 3-storey townhome by the BILD Builder of the Year (2024 & 2021) offers unparalleled curb appeal and a meticulously upgraded interior. Experience a completely carpet-free home featuring Tier 3 "Asheville Oak" laminate throughout all levels. The chef-inspired kitchen is a showstopper, boasting two-tone "Vermont Black" cabinetry, a decorative contemporary hood with a 500 CFM fan, and premium Darton Quartz countertops. The space is finished with an upgraded Silgranit sink, Moen matte black faucet, and a sleek 4x16 Soho Canvas White backsplash. Throughout the home, 9' ceilings and 8' tall doors are accented by upgraded matte black hardware and a custom lighting package, including LED pot lights in the Great Room and kitchen. The spa-like principal ensuite is fully upgraded with 1" hexagon mosaic shower flooring, while Ensuite 2 also features premium 12x24 tiles and upgraded cabinetry. Thoughtful architectural details like the Windsor Oak handrails with iron pickets complement the triple-glazed windows and eco-conscious features, including a solar panel conduit, fresh home air exchanger, and EV rough-in. Embrace the OPUS lifestyle in this future-proofed, designer-finished home! (id:49269)
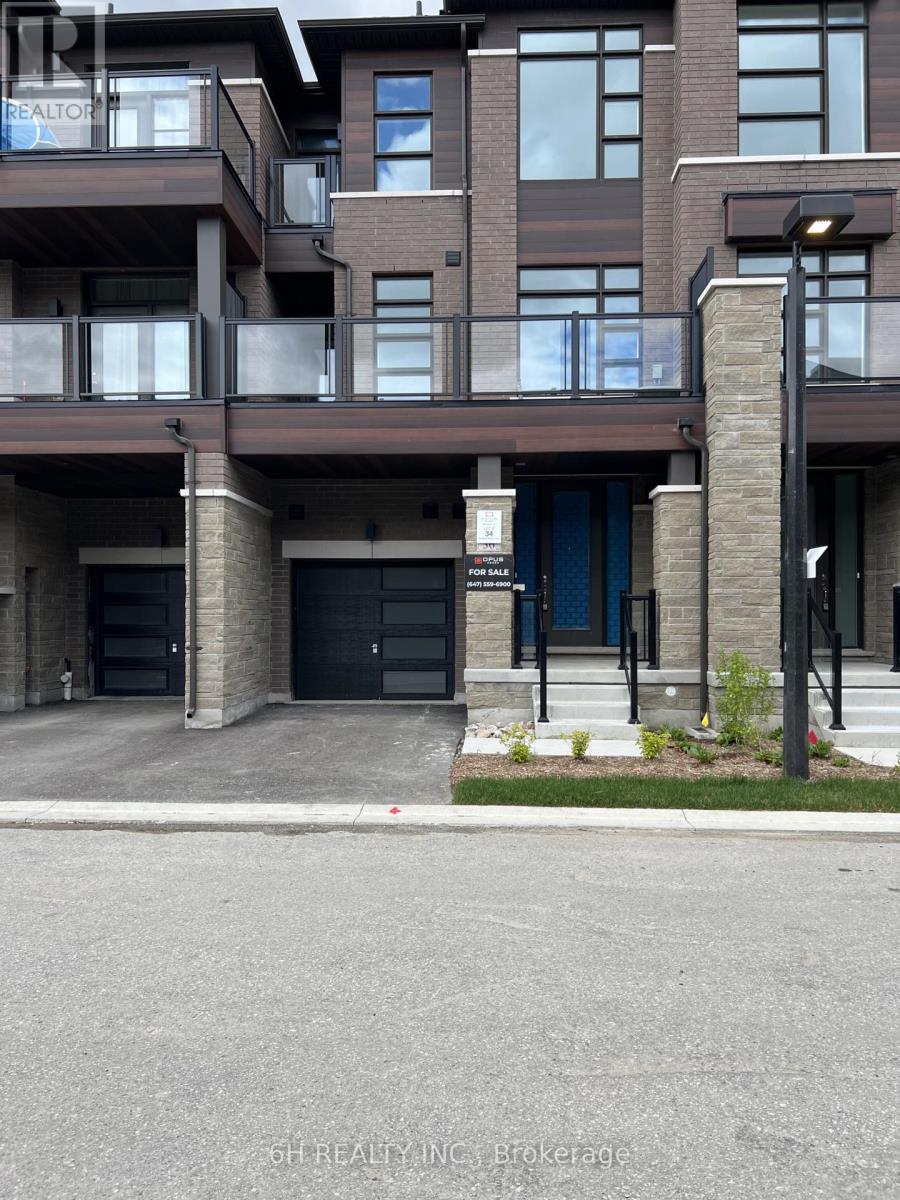
Lot 34 - 36 Harold Wilson Lane
Richmond Hill, Ontario
Award-Winning Quality! Own at Townsquare by OPUS Homes (2021 & 2024 BILD Builder of the Year). This south-facing, back-to-back gem features a roomy 3-bedroom floor plan with plenty of space for a growing family. Loaded with upgrades and built with OPUS's signature Green Initiatives for superior energy efficiency and lower utility costs. Includes 2-car parking. Don't miss this remarkable, energy-conscious family home! (id:49269)
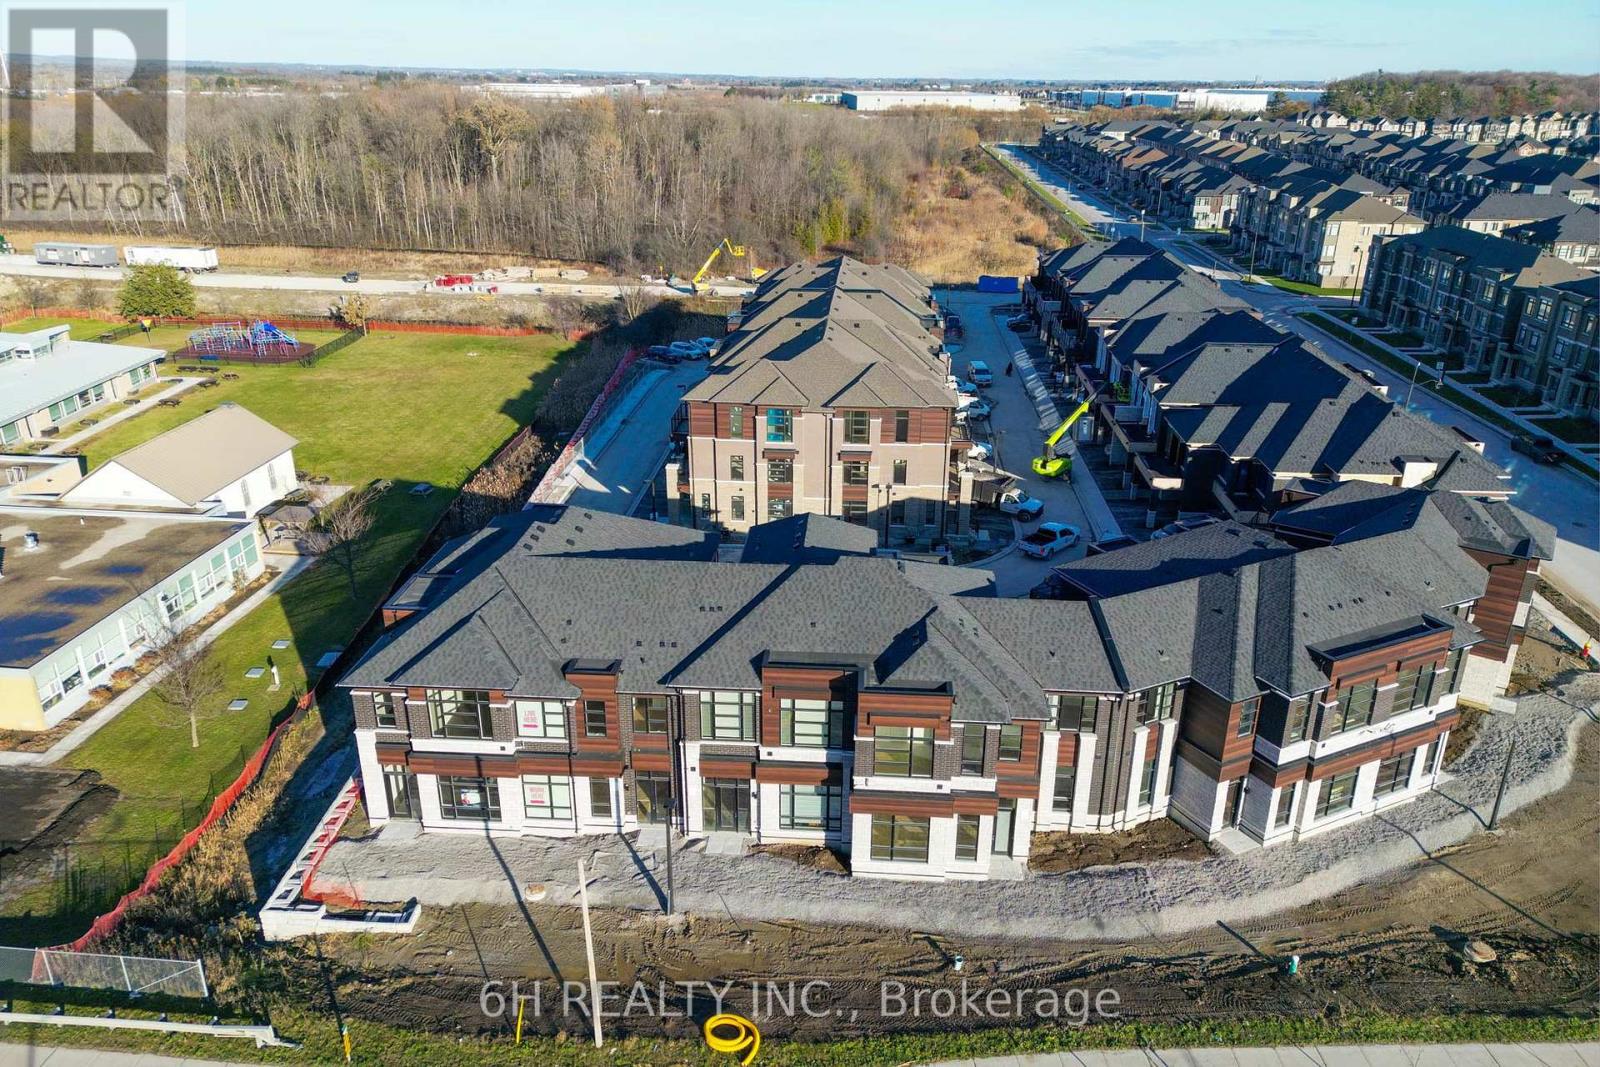
Lot 8 - 43 Harold Wilson Lane
Richmond Hill, Ontario
WOW, What an Opportunity! Own a versatile live/work unit at Townsquare by OPUS Homes (2021 & 2024 BILD Builder of the Year). This unique 2-story design offers a roomy, modern living space on the second level and a ground-floor boutique/studio with rare 4-car parking! Take advantage of the exclusive mixed-use zoning: use the lower level for professional services, a creative studio, or simply as additional residential living space-the choice is yours. Built with signature Green Initiatives for peak energy efficiency and loaded with upgrades. First-Time Buyers: Don't forget that the First Time Home Buyer Rebate is applicable to this sale! Maximize your investment in this remarkable, award-winning Richmond Hill community. (id:49269)
Lot 9 - 41 Harold Wilson Lane
Richmond Hill, Ontario
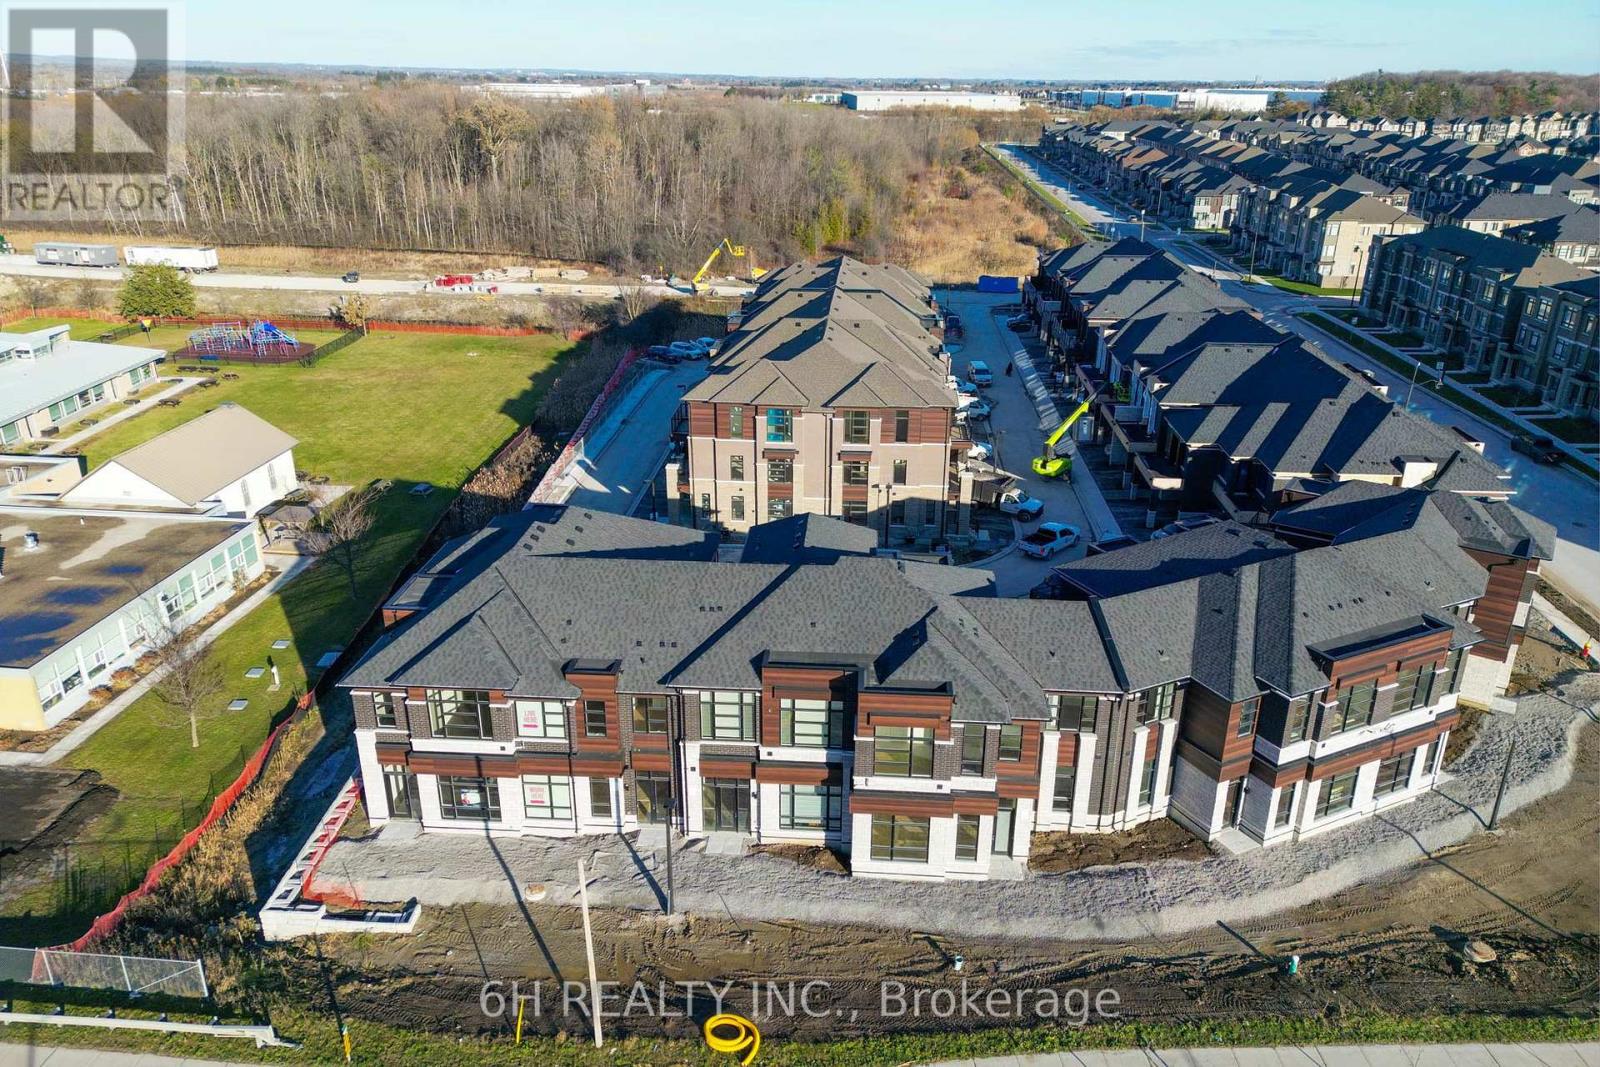
WOW, What an Opportunity! Own a versatile live/work unit at Townsquare by OPUS Homes (2021 & 2024 BILD Builder of the Year). This unique 2-story design offers a roomy, modern living space on the second level and a ground-floor boutique/studio with rare 4-car parking! Take advantage of the exclusive mixed-use zoning: use the lower level for professional services, a creative studio, or simply as additional residential living space-the choice is yours. Built with signature Green Initiatives for peak energy efficiency and loaded with upgrades. First-Time Buyers: Don't forget that the First Time Home Buyer Rebate is applicable to this sale! Maximize your investment in this remarkable, award-winning Richmond Hill community. (id:49269)
3108 - 7895 Jane Street
Vaughan, Ontario
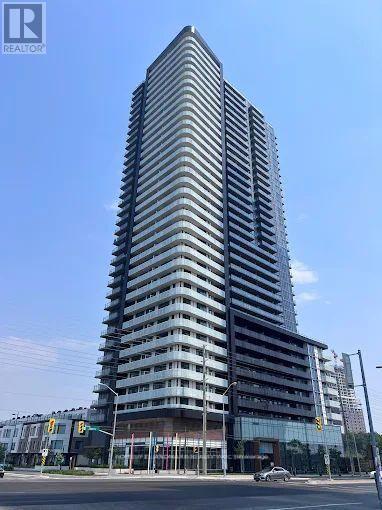
This Exceptional 2 Bedrm + den w/2 bath Condo Offers a Modern and Highly Functional Layout In the Heart of Vaughan Metropolitan Centre. Featuring an Open-Concept Living and Dining Area, Contemporary Kitchen with Quartz Countertops and S/S Appliances, Floor-to-Ceiling Windows, Abundant Natural Light, and a Private 100Sqf Balcony with Beautiful City and Greenery Views, This Residence is Designed for Both Comfort and Style. The Versatile Den is Ideal for a Home Office, Study, or Additional Living Space, While the Two Full Bathrooms Provide Added Convenience. Premium, Private 8'x8' Oversize Locker Right Beside the Parking, Residents Enjoy Access to an Impressive Range of Amenities, Including a Fully Equipped Fitness Centre, Whirlpool, Yoga Room, Party and Games Rooms, Outdoor BBQ and Lounge Areas, Sauna room, and 24-Hour Concierge. Ideally Located Just Steps From Vaughan Metropolitan Centre Subway Station and Bus Terminal, With Easy Access to Highways 400 and 407, Vaughan Mills, York University, Restaurants, Shopping, Entertainment, Parks, and Canada's Wonderland, Enjoy Contemporary Urban Living In One of Vaughan's Most Connected and Rapidly Growing Communities. Some Pictures Use AI Staging. (id:49269)