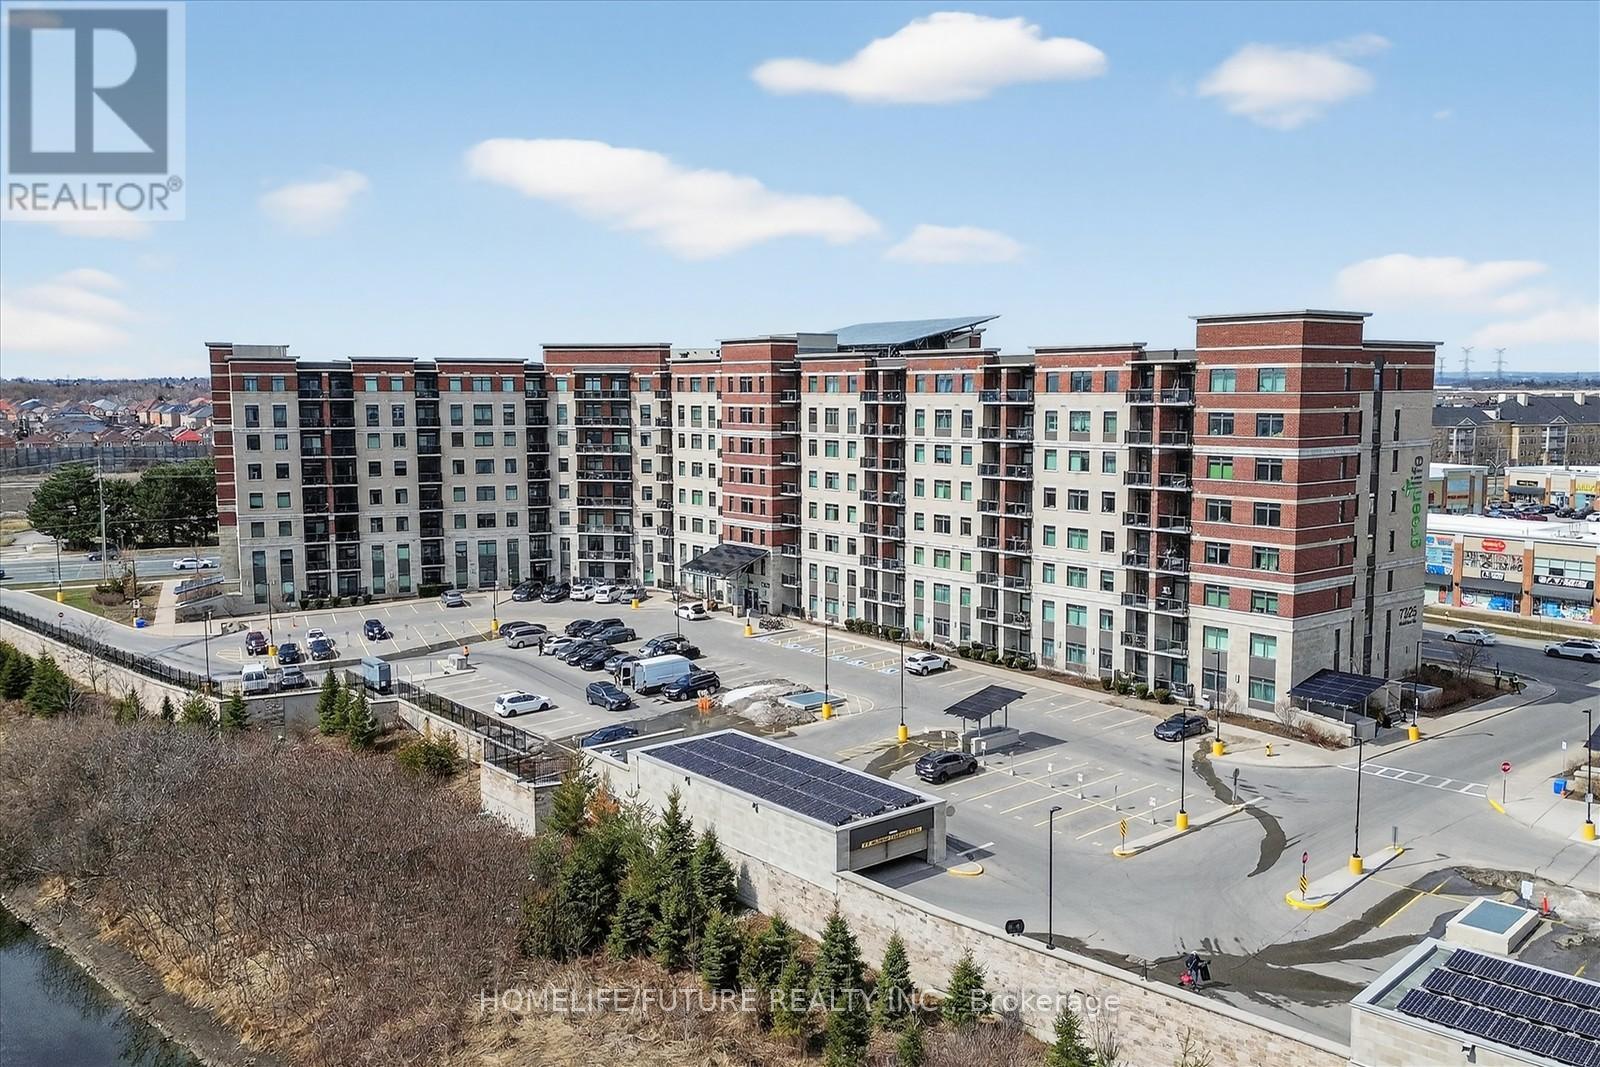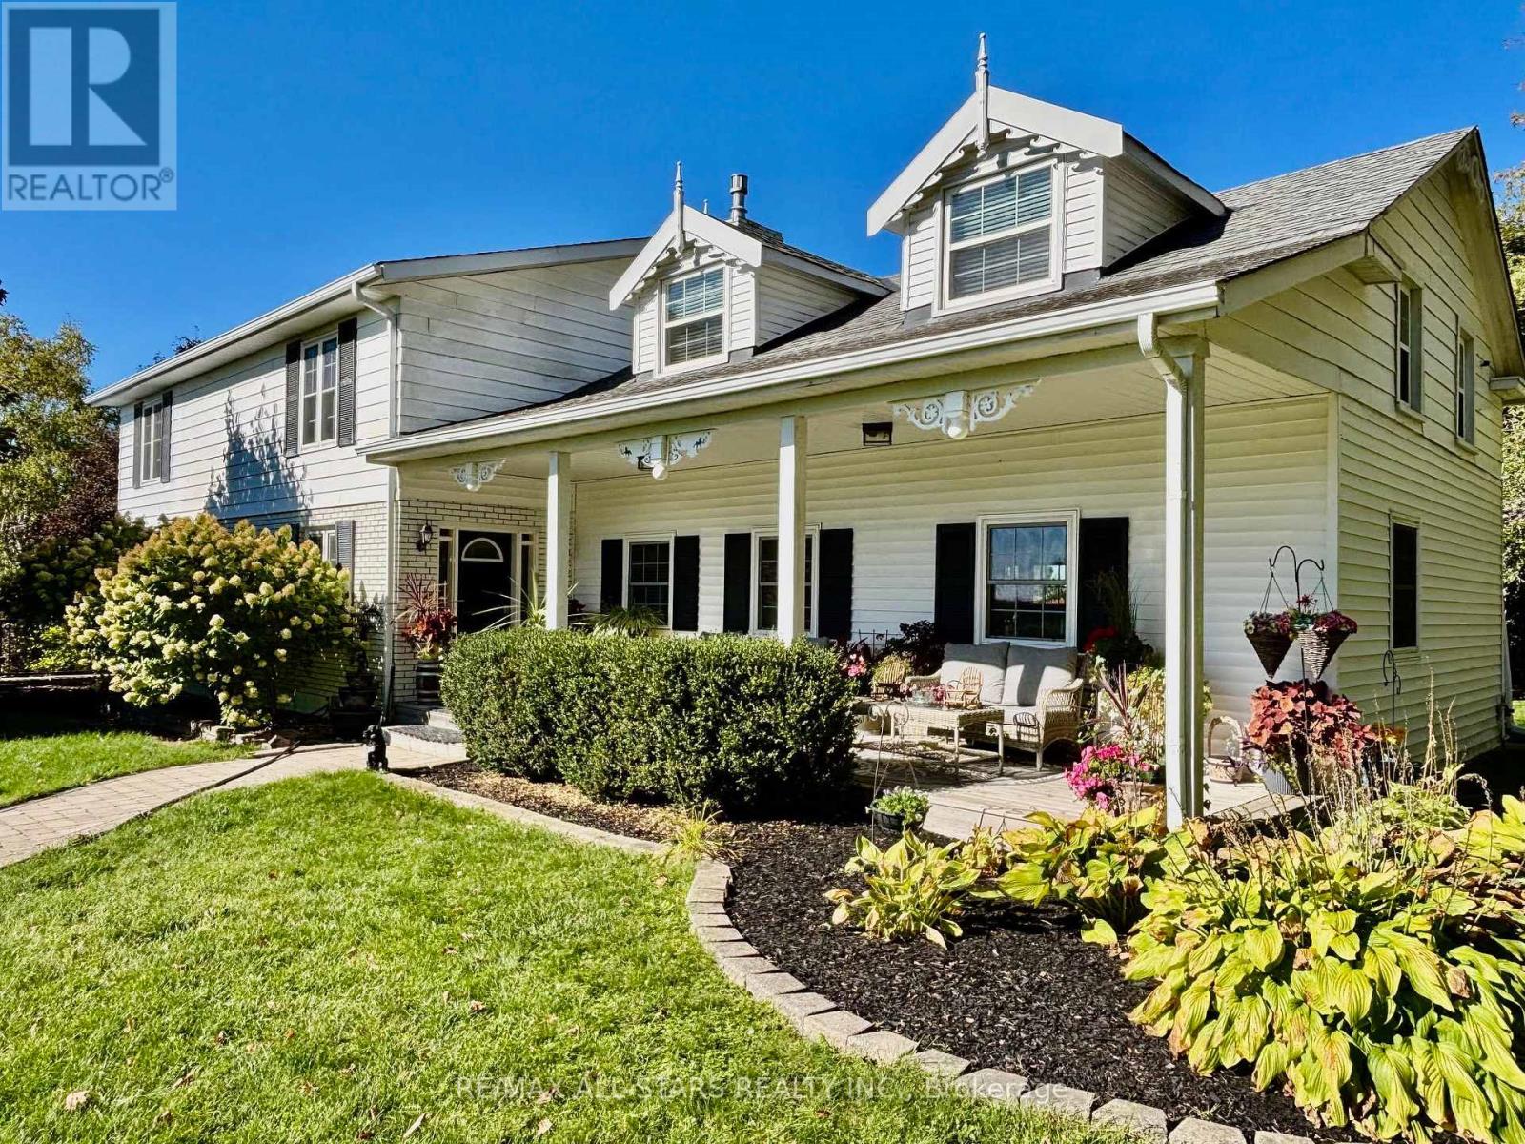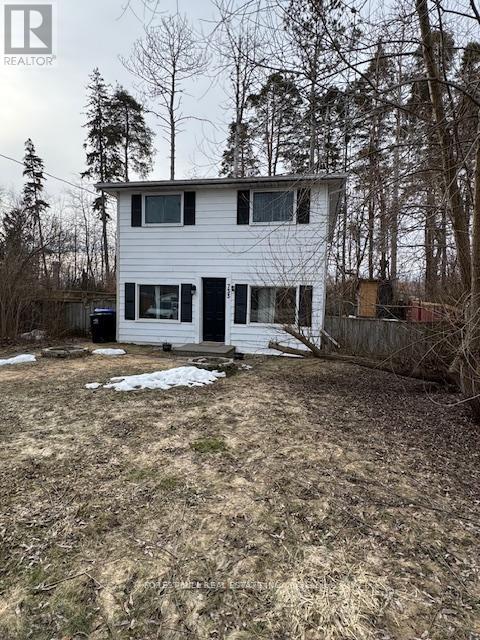
Ottawa, Ontario
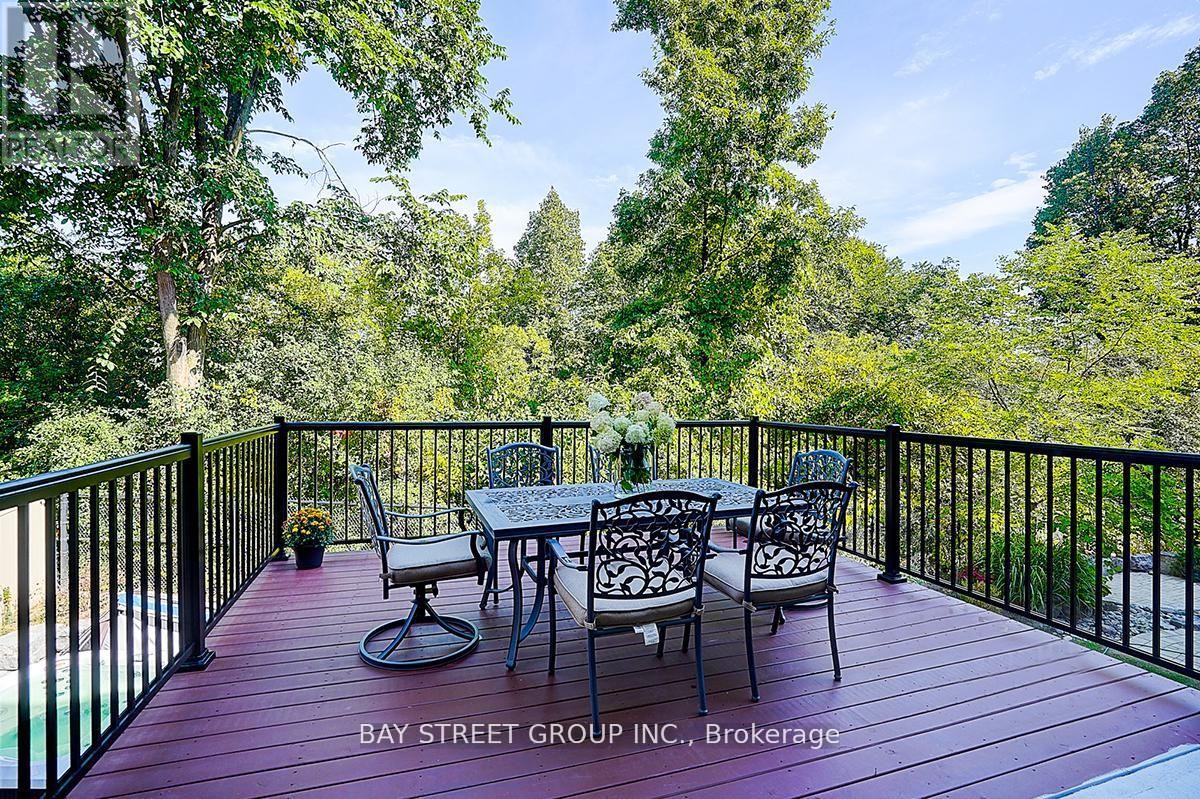
Welcome to the perfect blend of country charm and modern convenience in the heart of Greely. Situated on a beautifully treed lot, this exceptional home offers the privacy you've been searching for while remaining just minutes from everything you need. Built in 2005, this thoughtfully designed home offers an ideal layout for today's family. The bright, open-concept main floor features rich hardwood flooring, generous principal rooms and large windows that fill the home with natural light. The spacious kitchen is the heart of the home, complete with a large island, ample cabinetry and an effortless flow into the dining and living areas perfect for everyday living and entertaining alike. Need extra space? The main floor den provides endless possibilities, serving as a home office, playroom or easily functioning as a fourth bedroom for guests or multigenerational living. Upstairs, the spacious primary suite offers a peaceful retreat with a walk-in closet and private ensuite, while two additional generous sized bedrooms provide comfortable accommodations for family or visitors. Step outside and enjoy your own private backyard retreat. Backing onto mature trees with no rear neighbours, you'll love the peaceful setting, whether you're entertaining on the deck, watching the kids play or simply relaxing with your morning coffee. Located in one of Ottawa's most sought-after villages, Greely offers the best of both worlds, quiet country living with easy access to city conveniences. You're just minutes from schools, parks, golf courses, recreation, local restaurants, shopping, Findlay Creek amenities, and only a short drive to the Ottawa International Airport and downtown Ottawa. If you've been looking for a home that offers space, flexibility, privacy and an exceptional location, this is one you won't want to miss. (id:49269)
Clarence-Rockland, Ontario
Nestled in a peaceful rural setting with no front or rear neighbours, this exceptional 3-bedroom home offers the perfect balance of privacy, natural beauty, and convenience. Enjoy picturesque Ottawa River views while embracing the tranquility of country living just minutes from city amenities. A welcoming wraparound porch leads into a bright, inviting interior featuring bamboo flooring, a striking three-sided fireplace, and an open-concept layout ideal for everyday living and entertaining. The spacious kitchen is equipped with a gas range, oversized island, and abundant prep space, while a main-floor laundry room and full bathroom add everyday convenience. Step outside to your private retreat, where a spacious deck flows into a fully enclosed gazebo, creating the perfect space to relax or entertain throughout the seasons. Upstairs, the primary suite offers beautiful water views and a spa-inspired ensuite with a freestanding soaker tub, oversized glass rainfall shower, dual vanities, elegant finishes, and a vaulted window that fills the space with natural light. The fully finished lower level features a dedicated theatre room, perfect for movie nights and family gatherings. Adding incredible versatility is the self-contained in-law suite above the oversized double garage. Privately separated from the main home, it's ideal for multi-generational living, guests, a home office, or generating additional rental income. Thoughtfully maintained and updated, the property features a newer septic system (2018), roof (2016), furnace and A/C (2023), 200-amp electrical service, and a paved driveway. Offering breathtaking Ottawa River views, exceptional privacy, flexible living spaces, and modern updates throughout, this rare property delivers the best of rural living without sacrificing convenience. (id:49269)
Clarence-Rockland, Ontario
Welcome to 1069 Diamond Street. Built in 2019, this custom REMATEX 1,703 sqft bungalow home features 4 bedrooms + office and 3 bathrooms with a natural gas heated double car garage. Located walking distance from parks & schools in a prestigious & family oriented street of Morris Village while being ONLY 25 minutes from Ottawa. The kitchen is a chef's dream, featuring luxurious granite countertops and a spacious island that flows effortlessly into the large formal dining area. Throughout the home, you'll find premium finishes, including two-toned, floor-to-ceiling cabinetry and sophisticated cuffed ceilings. The living room exudes comfort with a cozy natural gas fireplace, while the covered balcony is perfect for summer BBQs and gatherings.The main floor includes three bedrooms, highlighted by a beautiful primary suite with a walk-in closet and a spacious en-suite bathroom. The newly renovated walkout basement offers two extra rooms that can be used as a home office, gym, or guest space, along with a full bathroom. The walkout feature provides direct access to the backyard, offering seamless indoor-outdoor living. BOOK YOUR PRIVATE SHOWING TODAY!!!! (id:49269)
Bluewater, Ontario
Welcome to 26 Thimbleweed Drive, a custom-built modern bungalow where refined design meets effortless coastal living in the heart of beautiful Bayfield. Built in 2021 with quality craftsmanship and thoughtful upgrades throughout, this exceptional home offers four bedrooms, three full bathrooms, and a seamless blend of style, comfort, and functionality. Step inside to an airy open-concept layout designed for today's lifestyle. The heart of the home is a stunning chef-inspired kitchen featuring upgraded appliances, premium finishes, and a layout that flows effortlessly into the dining and living spaces, perfect for entertaining or quiet evenings at home. A gas fireplace anchors the living area, adding warmth and sophistication. The main level offers two spacious bedrooms, including a serene primary retreat complete with a private ensuite, along with an additional full bathroom for family and guests. Both bathrooms feature in-floor heating. The fully finished lower level expands your living space with two additional bedrooms, a full bath, and endless flexibility for guests, hobbies, or a home office.Set on a generous 60' x 132' lot, the exterior of this home is equally impressive. The professionally designed landscaping enhances both curb appeal and outdoor enjoyment, while the backyard gas fireplace creates a standout space for relaxing or entertaining under the stars. An irrigation system, concrete driveway, double car garage, and parking for six vehicles complete the package for easy, low-maintenance living. Located just a short walk to the beach and only 10 minutes to Bayfield's charming historic downtown, this home offers the perfect balance of modern luxury and small-town lifestyle. Whether you're a retiree seeking turnkey elegance or a family looking to embrace coastal living, this custom-built home delivers on every level. (id:49269)
Southwest Middlesex, Ontario
Build Your Dream Home in the Heart of Glencoe! This bright and sunny 65 x 156 ft flat building lot is ideally located in an established neighbourhood in the growing town of Glencoe. Services are conveniently available at the sidewalk, making this a fantastic opportunity for your future build. Enjoy a wonderful location with a clear view of Ekcoe Central Public School from the sidewalk, adding to the neighbourhood's welcoming community feel. The property also features a small storage shed and a well-loved vegetable garden, offering a charming touch while you plan your new home. With its generous lot size, excellent location, and strong potential in a growing community, 112 Victoria Street is a rare opportunity to create something special. (id:49269)
Ottawa, Ontario
Positioned on the 20th floor of the sought-after 2625 Regina Street building, this beautifully updated 3-bedroom, 1-bathroom condo offers sweeping views of Britannia Bay, the Ottawa River, and stunning sunsets. Bright and spacious, the home blends modern comfort with timeless finishes in one of Ottawa's desirable west-end communities. Pride of ownership is evident throughout, with thoughtful renovations completed with exceptional care and attention to detail. The updated kitchen and bathroom feature quality finishes, stainless steel appliances, and ample cabinetry, while the open-concept L-shaped living, dining, and kitchen area provides a functional layout ideal for everyday living and entertaining. Existing carpeting adds comfort underfoot, while polished hardwood flooring beneath offers future flexibility for buyers. Expansive wall-to-wall windows fill the space with natural light and frame tranquil river views from the living room and bedrooms. Direct balcony access creates seamless indoor-outdoor flow, while the oversized private balcony provides the perfect setting to enjoy sunsets and fresh air high above the city. The spacious primary bedroom includes a walk-in closet, while two additional bedrooms offer flexibility for guests, family, or a home office. An oversized in-unit storage room (lights on as you step in) , energy-efficient heat pump system, and same-level laundry facilities add everyday practicality. Residents enjoy excellent amenities including an indoor lap pool, fitness centre, sauna, billiards room, ping-pong room, party room, library, guest room, jogging and walking trails, outdoor spaces. Steps away, the Ottawa River Pathway and Mud Lake offer scenic waterfront trails and nature access. Ideally located near shopping, transit, parks, and daily essentials, this exceptional condo includes heated underground parking and offers a rare balance of comfort, convenience, and breathtaking views. (id:49269)
Ottawa, Ontario
Beautifully renovated 3-bedroom home set on a picturesque 3.25-acre property just minutes from the village of Osgoode. The renovated kitchen is the heart of the home, featuring a functional layout overlooking the scenic countryside. Spacious living areas and large windows throughout create an inviting atmosphere filled with natural light. The generous primary bedroom offers ample room for a sitting area and abundant closet space. The extensive list of improvements include completely replaced wiring with 200-amp service and surge protection, new plumbing, ductwork, forced-air propane furnace, central air conditioning, steel roof, windows, updated siding, soffit, fascia, eavestroughs, water softener, house alarm system, and a Generac backup generator. The septic system was replaced with an oversized tank designed to accommodate future expansion. Recent improvements also include professional grading, front deck, basement drywall and garage electrical upgrades. A standout feature is the oversized outbuilding offering a 29'6" x 17'9" garage/storage area plus a 29'6" x 10'6" workshop. Perfect for contractors, hobbyists, car enthusiasts, home-based businesses, or additional storage. The garage has also been extensively improved with new siding, garage and entry doors, a new electrical panel and wiring, a new concrete floor in the main garage area. Outdoor living is equally impressive with mature trees, wide-open green space, and plenty of room to enjoy the outdoors. The property has previously accommodated horses, making it ideal for hobby farmers or anyone seeking a rural lifestyle with space for animals, recreation, gardens, or future possibilities. A rare opportunity to own a meticulously maintained acreage property where the major improvements have already been completed. Please note that the property is L-shaped with a frontage of 99.91 feet and widens substantially behind the garage, providing significantly more usable land than the frontage suggests (id:49269)
London East, Ontario
Welcome to 908 William Street, a beautifully maintained home nestled in the highly desirable Old North London neighbourhood. Offering an exceptional combination of space, functionality, and versatility, this property features 4 spacious bedrooms and 2 full bathrooms, making it an ideal choice for growing families, multi-generational living, or those simply seeking room to spread out.Thoughtful updates, including newer flooring throughout the main floor and finished basement, provide a fresh, modern feel while preserving the warmth and character that make this home so inviting. A thoughtfully designed rear addition has expanded the kitchen and family room, creating a bright, open gathering space that's perfect for everyday living, entertaining, and making lasting memories.The fully finished lower level adds even more flexibility with a second kitchen and generous living space, offering outstanding potential for an in-law suite, granny suite, extended family accommodation, or future income opportunities.Step outside to enjoy a private, spacious backyard complete with a detached storage shed, ample green space for children and pets, and plenty of room for gardening or outdoor entertaining. The property also features a single-car garage and parking for up to four vehicles.Ideally situated just minutes from excellent schools, parks, shopping, restaurants, public transit, Western University, St. Joseph's Hospital, and all the amenities that make Old North one of London's most sought-after communities, this exceptional home offers the perfect balance of comfort, convenience, and endless potential. Estate sale Sold as is. (id:49269)
Strathroy-Caradoc, Ontario
Welcome to Bear Creek Ridge, a well maintained seniors community in Strathroy. This 2+1 bedroom, 3 bathroom row house offers practical, low maintenance living with an attached single car garage. The main floor features vaulted ceilings and a bright living room with a large bay window and gas fireplace. The open concept kitchen connects to a spacious dining area with patio doors leading to a private deck. The primary bedroom includes a walk-in closet and 4 piece ensuite. A second bedroom, 3 piece main bath, and main floor laundry complete this level. The lower level is partially finished with a large additional bedroom, 4 piece bathroom and a den, along with ample unfinished space for storage. The monthly association fee covers grass cutting, snow removal, and shingles, helping simplify exterior maintenance. Strathroy offers a range of amenities including golf courses, shopping, restaurants, and a full service hospital. The area also features parks, walking trails, and community programs, and offers easy access to the 402 highway, making it a convenient and comfortable place to live. (id:49269)
London South, Ontario
UNIT UNDER CONSTRUCTION! Welcome to Riverbend Towns by Legacy Homes, an exclusive boutique community in West London's highly sought-after Riverbend neighbourhood. Now selling Phase 2 with anticipated Summer 2026 occupancy, this brand-new townhome is currently under construction and showcases professionally selected contemporary finishes, thoughtfully curated for a timeless, cohesive design. The bright, open-concept main floor is perfect for modern living, featuring a stylish kitchen with custom cabinetry, a large quartz island, and seamless flow into the spacious dining and living areas. Luxury vinyl plank flooring throughout the main level enhances the home's warm, inviting atmosphere. Upstairs, the spacious primary suite offers a walk-in closet and a spa-inspired ensuite with dual sinks and a walk-in shower. Two additional bedrooms, a full bathroom, and convenient second-floor laundry provide an ideal layout for families, professionals, or first-time buyers. The unfinished basement includes a rough-in for a future 3-piece bathroom, with optional builder-finished basement packages available to create additional living space. Quality craftsmanship is evident throughout, with a timeless brick-and-James Hardie exterior, welcoming front and rear porches, and an insulated garage door. A low $120/month common-element fee covers private road snow removal and maintenance of shared common areas for easy, low-maintenance living. Ideally located just steps from a new elementary school (anticipated Fall 2027) and minutes from shopping, restaurants, parks, trails, golf courses, and the vibrant West 5 community. The purchase price includes the proposed 2026 HST rebates. Final rebate is subject to Provincial/Federal legislation and purchaser eligibility (Primary Residence or Qualifying Rental Property). Photos are of the model home and may include optional upgrades and finishes. (id:49269)
London South, Ontario
Welcome home to this beautiful, turnkey bungalow with attached Garage. Step inside to the open concept and newly renovated kitchen and living area. Upstairs you will find 3 great sized bedrooms tucked behind your open living and kitchen area. Downstairs there is a huge entertainment area with additional bedroom and bathroom. Outside there is a large deck and plenty of room for all outdoor activities. (id:49269)
London North, Ontario
THIS HOUSE IS LARGER THAN IT LOOKS! Welcome to 676 Guiness Way in sought-after Cedar Hollow! This spacious 2-storey home offers over 2,000 sq. ft. above grade plus a finished basement. Featuring 4+1 bedrooms (4 on the second level), 3.5 bathrooms, and second floor laundry, this home is ideal for growing families. The main floor offers an open-concept layout with hardwood floors in the living and dining rooms, an eat-in kitchen featuring granite countertops, newer stainless steel fridge and dishwasher, and ceramic tile flooring throughout the wet areas. Upstairs, the spacious primary bedroom boasts a large walk-in closet with a window (approx. 9' x 6') and a 5-piece ensuite. The finished basement provides additional living space with a family room, den, 5th bedroom, and full bathroom w/ tiled glass shower. Step outside to a fully fenced backyard with a large concrete patio (approx. 22' x 16'), perfect for relaxing or entertaining. Complete with an attached garage and located close to schools, parks, trails, and amenities, this is a fantastic family home. (id:49269)