
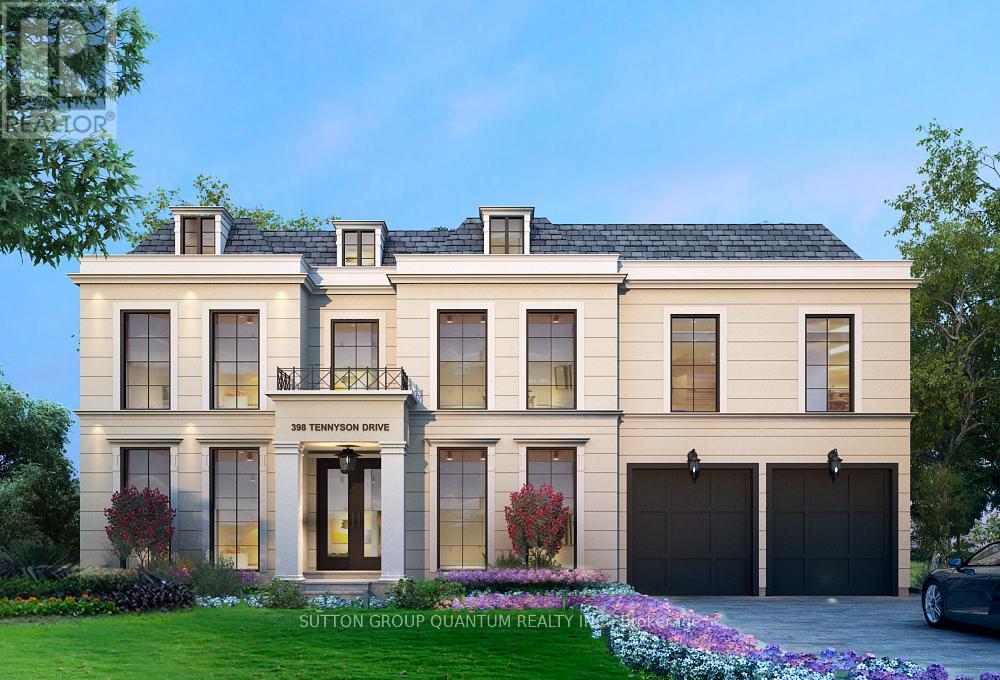
398 Tennyson Drive
Oakville, Ontario
Welcome to 398 Tennyson Drive in Oakville, an exceptional opportunity to secure a premium property in one of the town's most prestigious and established neighbourhoods, surrounded by impressive multi-million-dollar custom homes. Set on a generous 67-foot-wide lot, this property offers outstanding potential for homeowners, builders, or investors looking to design and build a remarkable custom residence in a highly sought-after location.The property is permit-ready, with architectural drawings available for a stunning custom home offering approximately 3,440 sq.ft. above grade and about 5,075 sq.ft. of total living space including the basement. This provides a valuable advantage for buyers who want to move forward with redevelopment without the lengthy planning process typically required.Currently on the lot is an older brick bungalow of approximately 1,500 sq.ft., featuring three bedrooms, two bathrooms, a bright living room with a bay window, and a kitchen with walk-out access to the backyard. The basement is unfinished, offering additional flexibility. The home can be lived in, rented, or held while planning your new build.Another key advantage is the ability to begin construction quickly. Once the buyer applies for utility disconnection, building can typically commence within about 15 days, allowing developers or end users to move forward with minimal delay.Ideally located near top-rated schools, parks, scenic trails, shopping, and major highways, the property is also just minutes from Bronte Heritage Waterfront Park and Coronation Park, offering easy access to Oakville's beautiful waterfront lifestyle.Architectural drawings and floor plans are available for serious inquiries, and the seller's building permit remains valid for two years-making this an outstanding opportunity to build a luxury home in a prime Oakville neighbourhood. (id:49269)
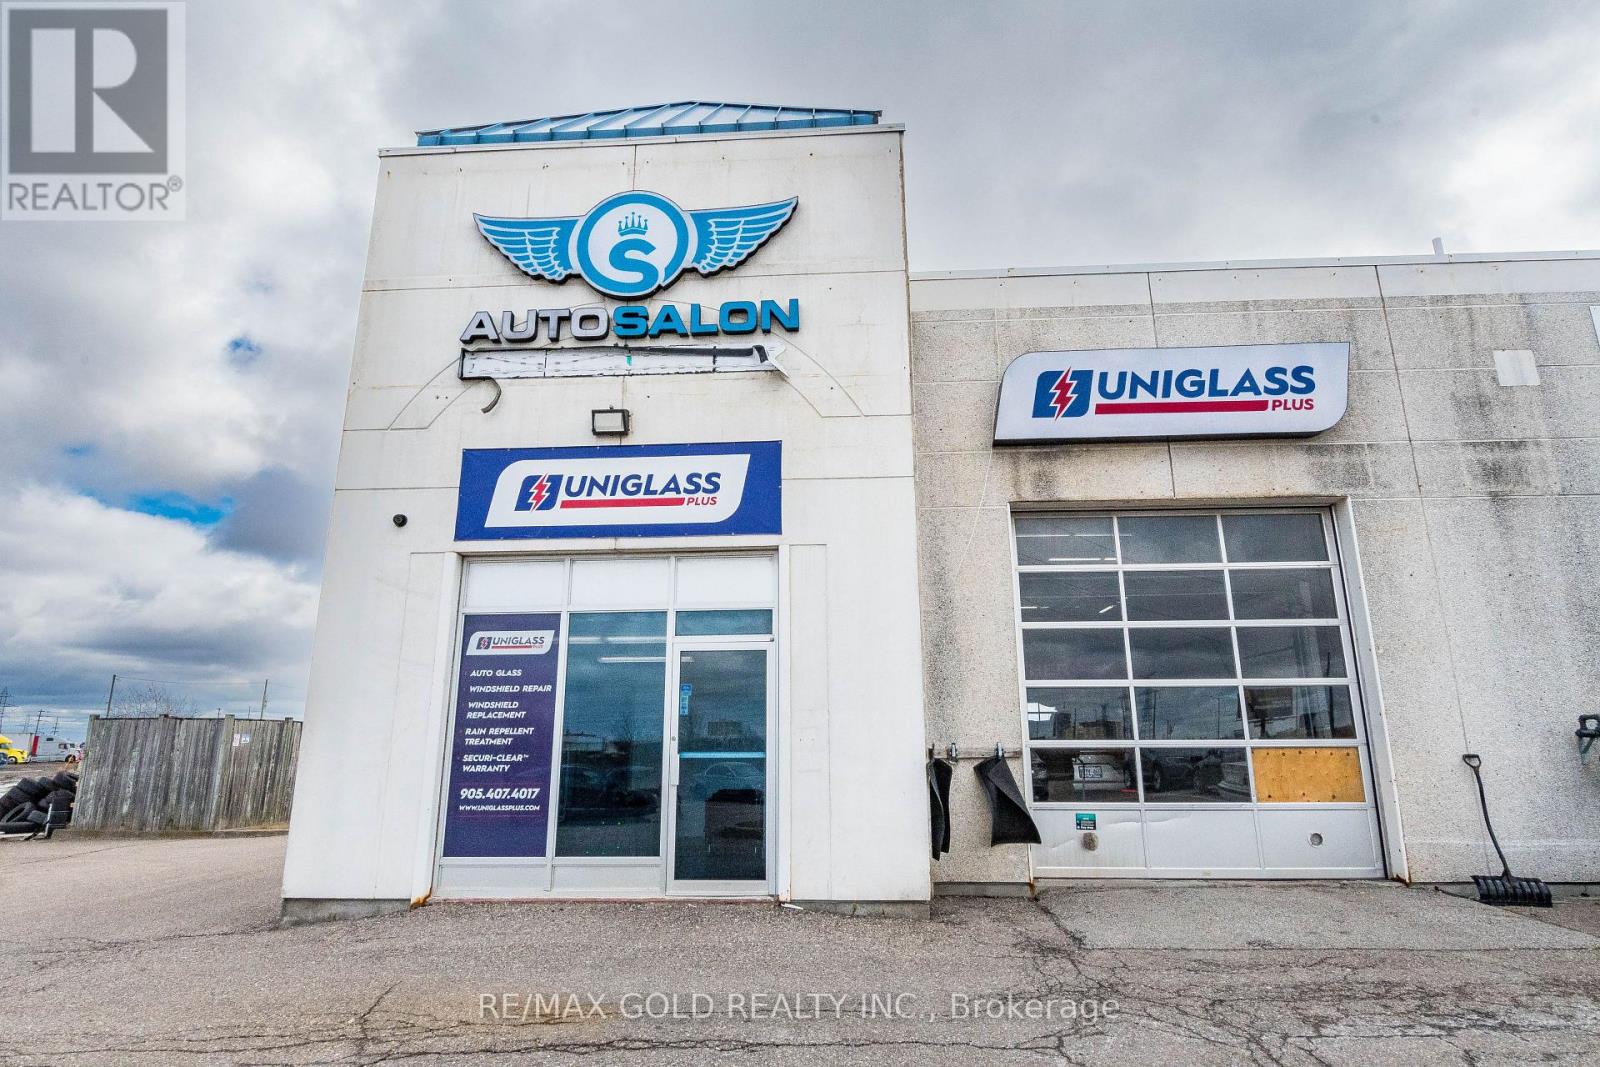
2 - 7091 Hurontario Street
Mississauga, Ontario
Exceptional opportunity to acquire Auto Salon, a high-volume, well-established automotive service center strategically located at 7109 Hurontario St, Mississauga. This high-visibility location sits on one of the busiest arterial roads in the GTA, benefiting from massive daily traffic counts and proximity to major 400-series highways (401/407/410). Rare opportunity town "Auto Salon" at 7109 Hurontario St! This turn-key business features a high-volume car wash, professional detailing bays, and additional automotive service capabilities. Located on a premier Mississauga transit corridor with massive exposure and high traffic volume. Fully equipped with modern machinery and a loyal customer base. Perfect for owner-operators or investors looking for a high-yield asset in a prime location. (id:49269)
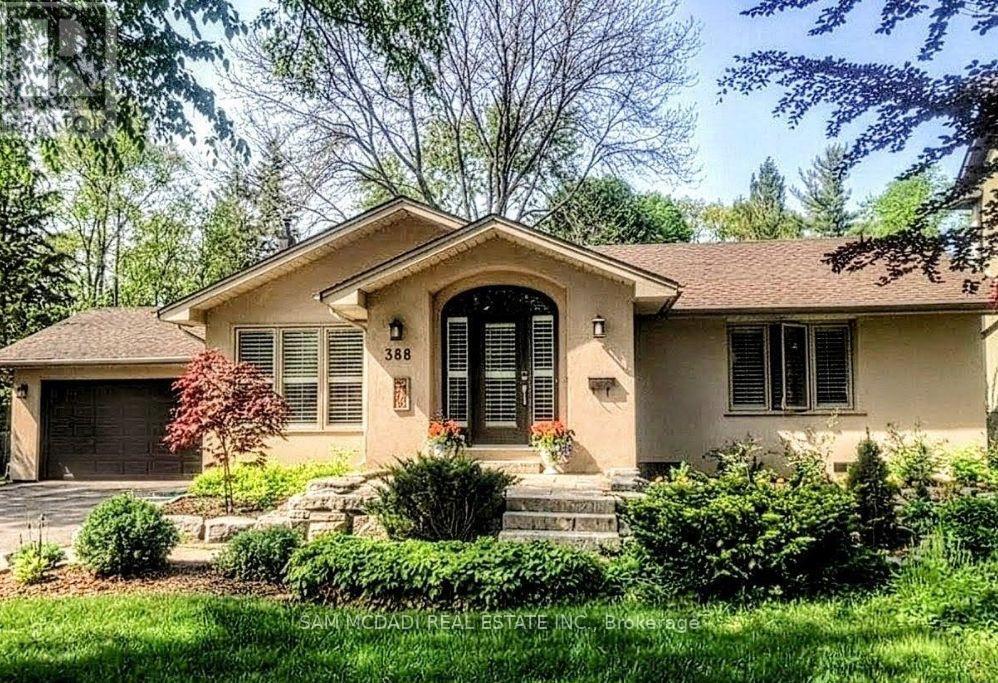
388 Ash Road
Oakville, Ontario
Look no further! Here's your opportunity to move into a beautifully maintained bungalow, nestled among towering trees in one of Southern Ontario's most sought-after communities. Set on a stunning, fully landscaped lot measuring 73.82 ft x 139.13 ft x 102.59 ft x 142.29 ft, 388 Ash Road in Southeast Oakville offers exceptional comfort, style, and location.The home features a sun-filled, renovated kitchen with stainless steel appliances and granite countertops, updated bathrooms, and an impressive primary suite complete with a custom closet and a stylish 4-piece ensuite. Additional highlights include hardwood floors, crown moulding, built-in cabinetry, gas fireplaces, and many other thoughtful upgrades throughout.The professionally finished basement adds even more living space, featuring a picturesque double-slider walkout, an additional bedroom with a semi-4-piece bathroom, a spacious laundry room, powder room, and a large storage area.All of this is ideally located just minutes from the charming shops, parks, and scenic nature trails of downtown Oakville.Enjoy The Nearby Waterfront Trails Or Relax In Your Backyard Oasis. Sought After South Oakville School District. (id:49269)
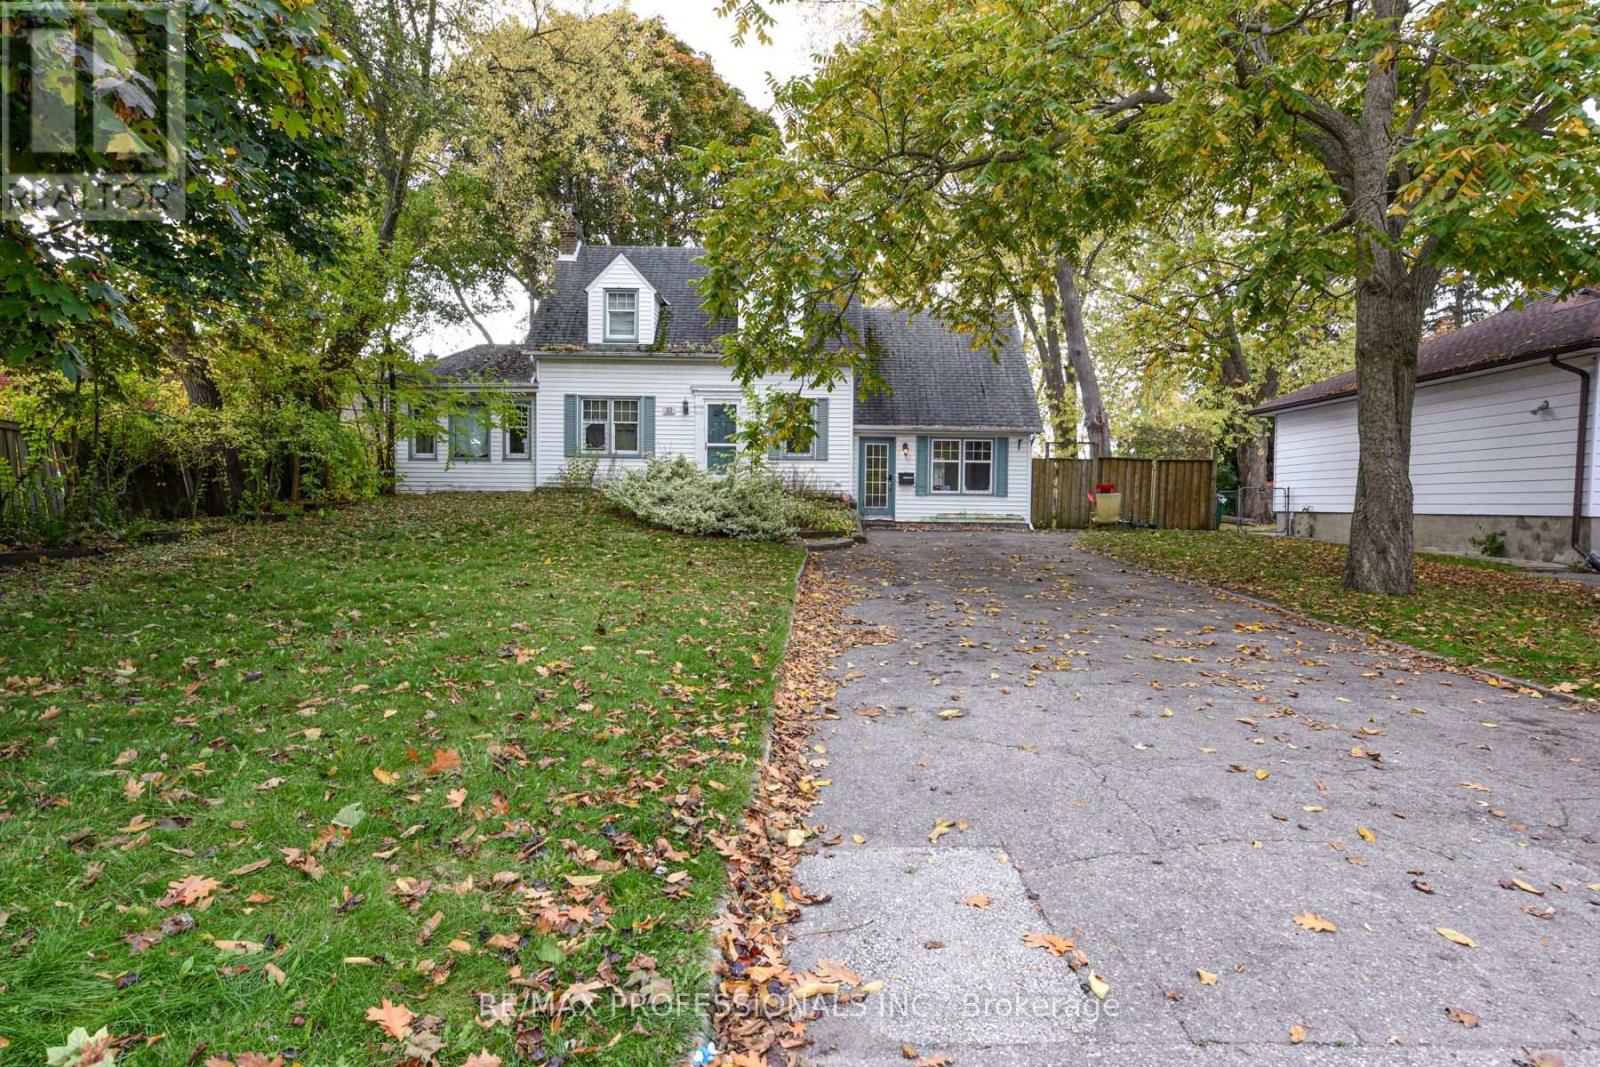
10 Broadview Avenue
Mississauga, Ontario
Attention Investors and Builders! Welcome to 10 Broadview Avenue, an exceptional opportunity in one of Mississauga's most sought-after neighbourhoods. An incredible lot size of 68x155, permit ready to build two semis. The permits have been approved. To receive them the sidewalk and water deposit needs to be paid which is about $50 with the region of Peel. The property has already been severed into 6 & 8 Broadview Ave. The property is perfectly positioned within walking distance to vibrant Downtown Port Credit, the lakefront, parks, shops, and restaurants, with easy access to the GO Train, QEW, and major amenities. Calling all savvy investors, developers, and visionaries - this is your chance to capitalize on an incredible redevelopment opportunity! The zoning already allows for a conversion into two semi-detached homes, and plans are already in place to make your vision a reality, just start building. Whether you're looking to build, rent, or resell, this property offers endless potential in a thriving and highly desirable area of Port Credit. Don't miss your chance to invest in a property without standing location, strong upside, and ready-to-go development possibilities! (id:49269)
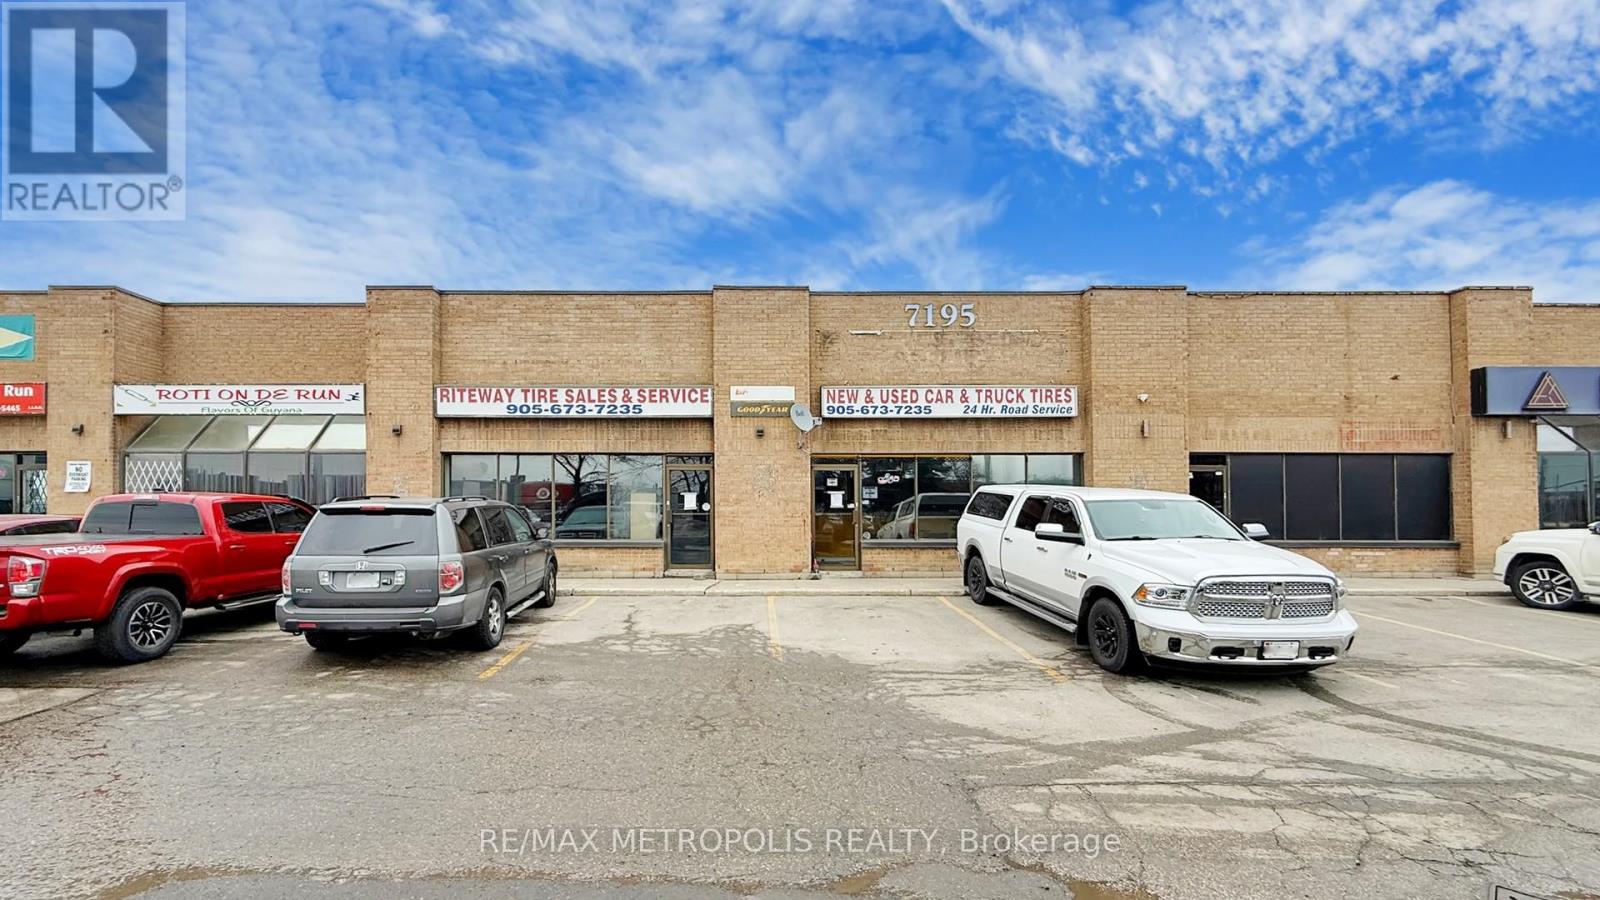
2-3 - 7195 Torbram Road
Mississauga, Ontario
Incredible Unit With 2 Drive-In Door. Excellent for Automotive Uses. Highly Desirable Area With Close Proximity To Hwy 401, 403, 410, 407, 427, Pearson Airport, And Various Amenities Located Within Minutes Of The Property. Experienced Landlords Are Great To Work With. A Must See! (id:49269)
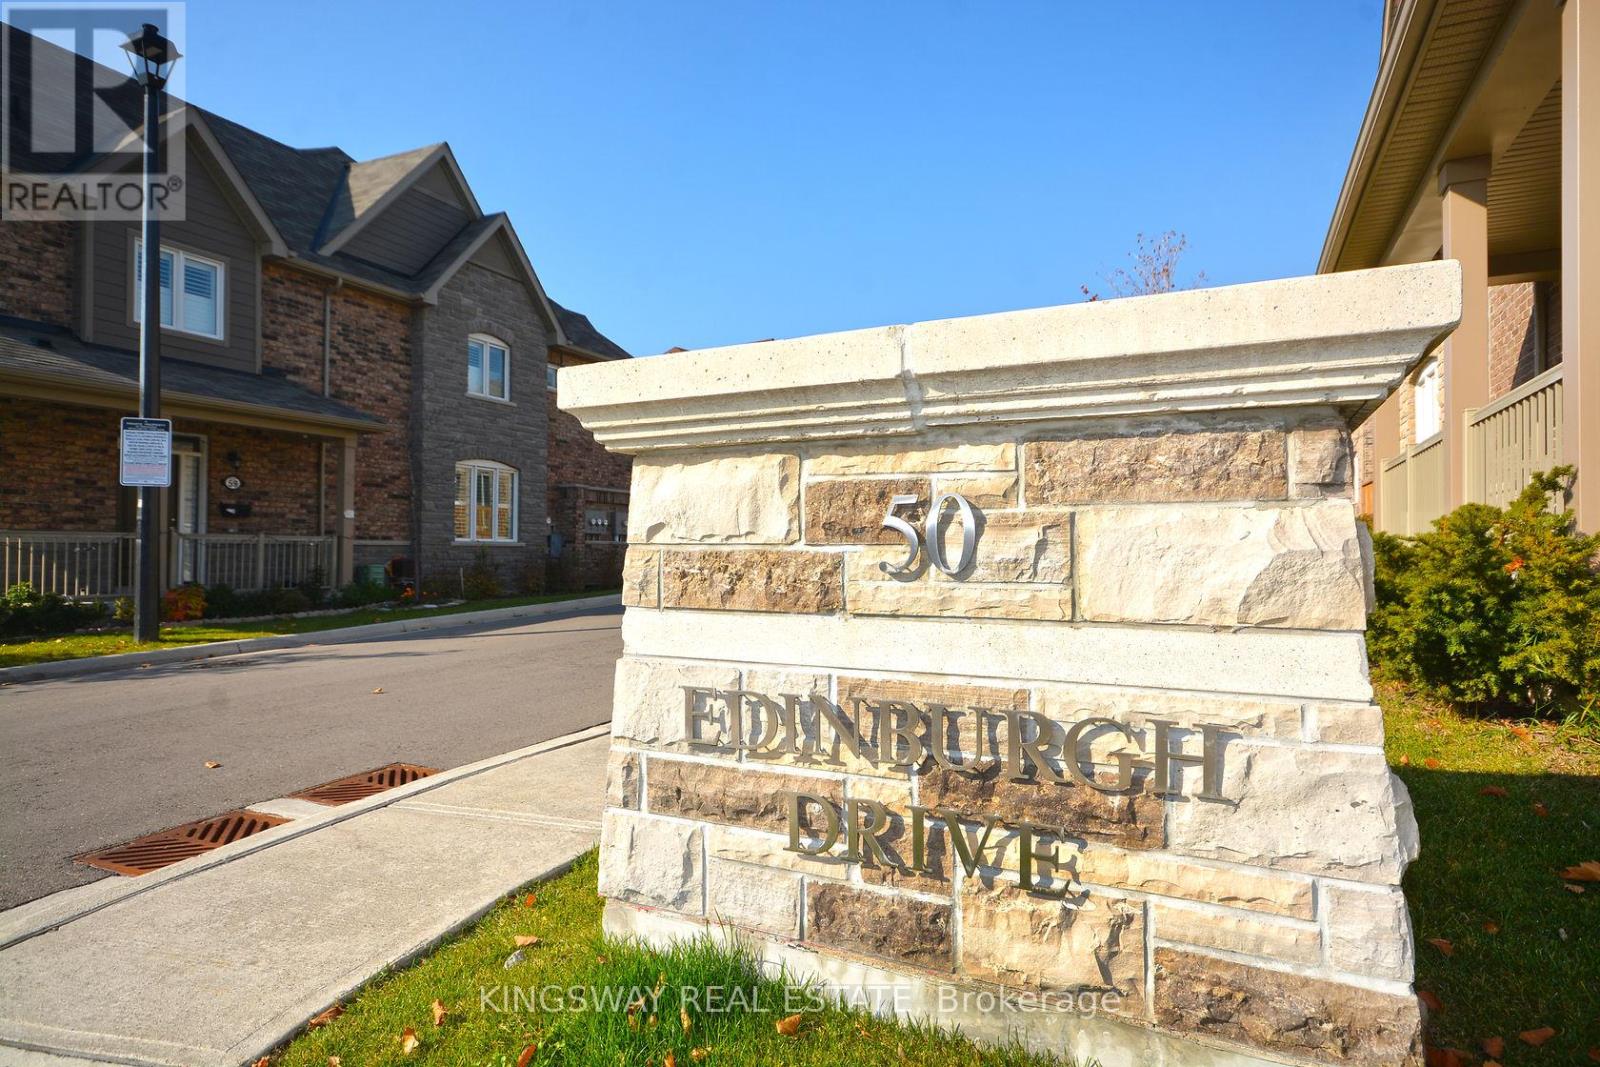
70 - 50 Edinburgh Drive
Brampton, Ontario
Gorgeous, Beautiful Townhome with walk out basement in newly developed area in highly sought-after West Brampton. Conveniently located close to 407 and 401 highways, New schools, Plazas with grocery stores, banks, and restaurants, all within walking distance. The basement features a walk-out to the patio facing a serene ravine! **EXTRAS** 5 Appliances S/S Oven, S/S Fridge, S/S Dishwasher, Washer And Dryer Included with 2 Parkings. (id:49269)
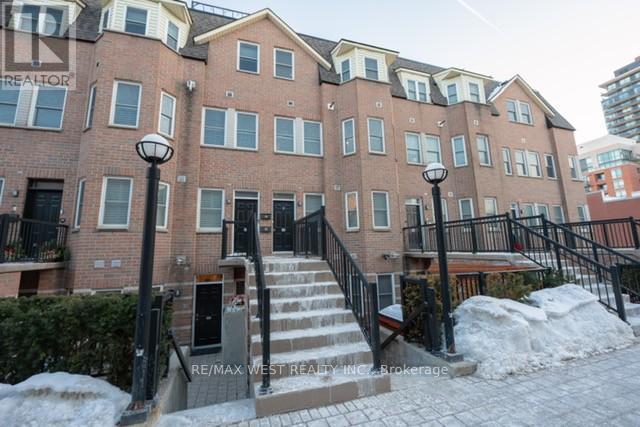
59 - 760 Lawrence Avenue W
Toronto, Ontario
This very well-maintain 2- bedroom unit features 2 full bathrooms and a brand new modern kitchen with stainless steel appliances, a granite countertop, and a convenient breakfast bar. The hardwood floors have been freshly re polished adding warmth and elegance throughout the space. Enjoy access to part size rooftop terrace perfect for relaxing or entertaining guests. The unit also includes 2 parking spots and a storage locker for added convenience. Located in a great neighbourhood close to shopping malls and public transit, making daily commuting and errands easy. (id:49269)
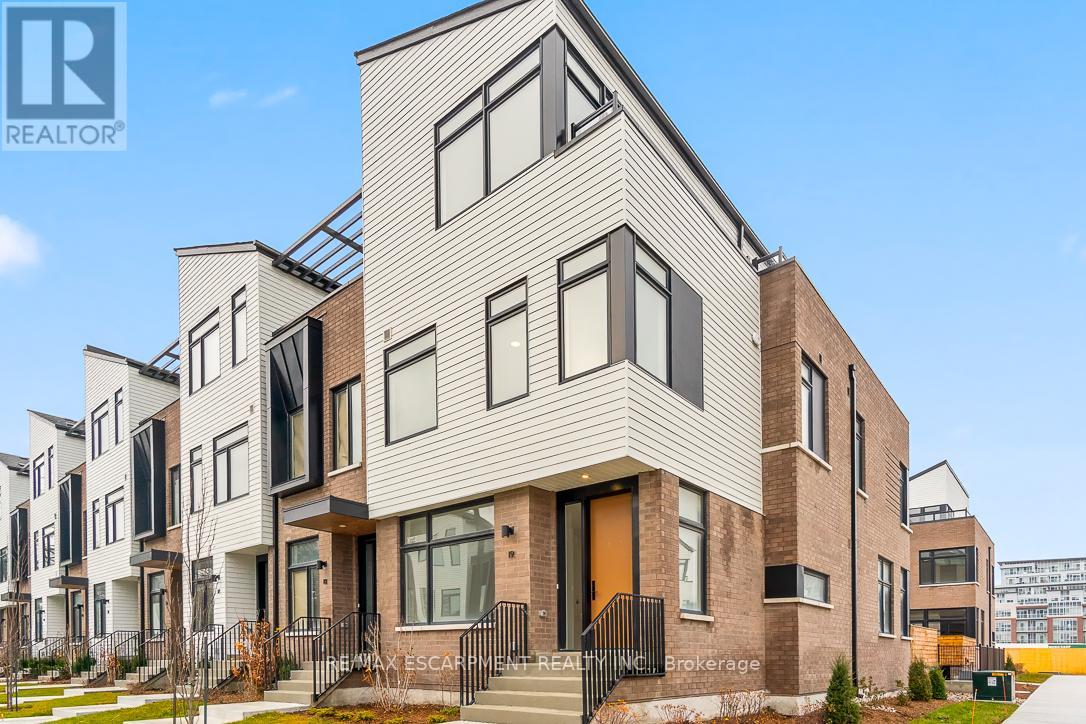
19 - 20 Lou Parsons Way
Mississauga, Ontario
Experience luxury living in this stunning townhome located in one of the most sought-after neighbourhoods of Port Credit, just a short walk to restaurants, shopping, and the waterfront. This beautifully designed home features 3 spacious bedrooms plus a versatile den and offers modern comfort with elegant finishes throughout.The open-concept kitchen is the heart of the home, showcasing a gas cooktop, built-in oven, and a large island perfect for entertaining and everyday living. The bright and inviting living area seamlessly blends style and functionality, creating a warm space for relaxing or hosting guests.The second floor offers three well-appointed bedrooms along with a convenient laundry area. The primary suite serves as a private retreat, complete with a spa-inspired ensuite designed for comfort and relaxation.On the third level, you'll find a spacious den with access to a private terrace, where you can enjoy beautiful views and create your own outdoor oasis.The lower level includes a garage and covered parking, providing a total of three parking spaces for added convenience.This exceptional residence offers the perfect combination of luxury, space, and location, making it ideal for those seeking upscale living in the vibrant Port Credit community. (id:49269)
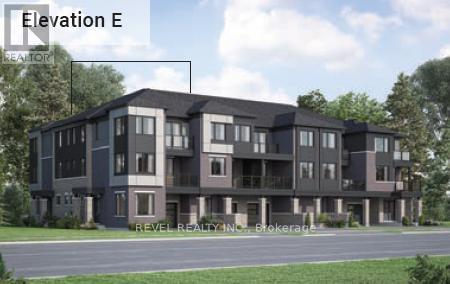
76 - 1478 Rutland Crescent
Milton, Ontario
Welcome To This Brand New End Unit Townhome Located In The Highly Sought-After Bowes Community In Milton. This Beautiful Wynwood Corner (E) Village Home Offers 1,685 Sq Ft Of Thoughtfully Designed Living Space Featuring 3 Spacious Bedrooms, 2.5 Bathrooms, And A Versatile Main Level Office Perfect For Working From Home. The Open-Concept Layout Provides Bright And Modern Living Areas Ideal For Both Everyday Living And Entertaining, While The End Unit Design Allows For Additional Natural Light Throughout The Home. Situated In One Of Milton's Newest Neighbourhoods, Residents Will Enjoy Close Proximity To Parks, Schools, Shopping, And Major Highways For Easy Commuting.POTL Fee: $110/month (Free For Two Years). **Eligible buyers may qualify for a Government HST/GST rebate of up to 13% on the purchase of a new home.** (id:49269)
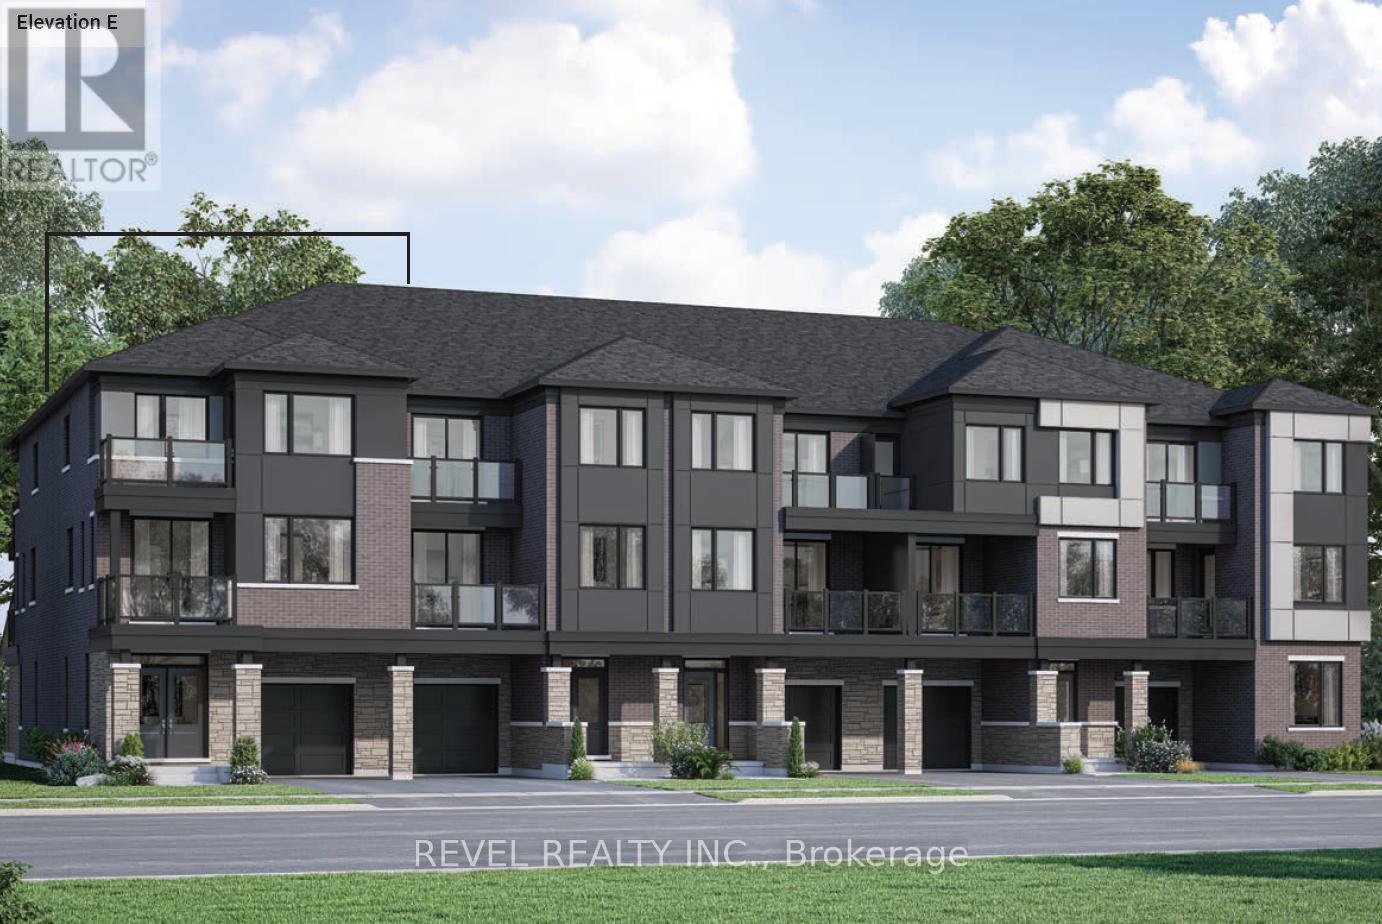
74 - 1478 Rutland Crescent
Milton, Ontario
Welcome To This Brand New End Unit Townhome Located In The Highly Sought-After Bowes Community In Milton. This Beautiful Pembroke End (E) Village Home Offers 1,610 Sq Ft Of Thoughtfully Designed Living Space Featuring 3 Spacious Bedrooms, 2.5 Bathrooms, And An Attached 1 Car Garage. The Bright Open-Concept Layout Provides Comfortable Living And Entertaining Space While The End Unit Design Allows For Additional Natural Light Throughout The Home. Situated In One Of Milton's Newest Neighbourhoods, Residents Will Enjoy Close Proximity To Parks, Schools, Shopping, And Major Highways For Easy Commuting. POTL Fee: $110/month (Free For Two Years). **Eligible buyers may qualify for a Government HST/GST rebate of up to 13% on the purchase of a new home.** (id:49269)
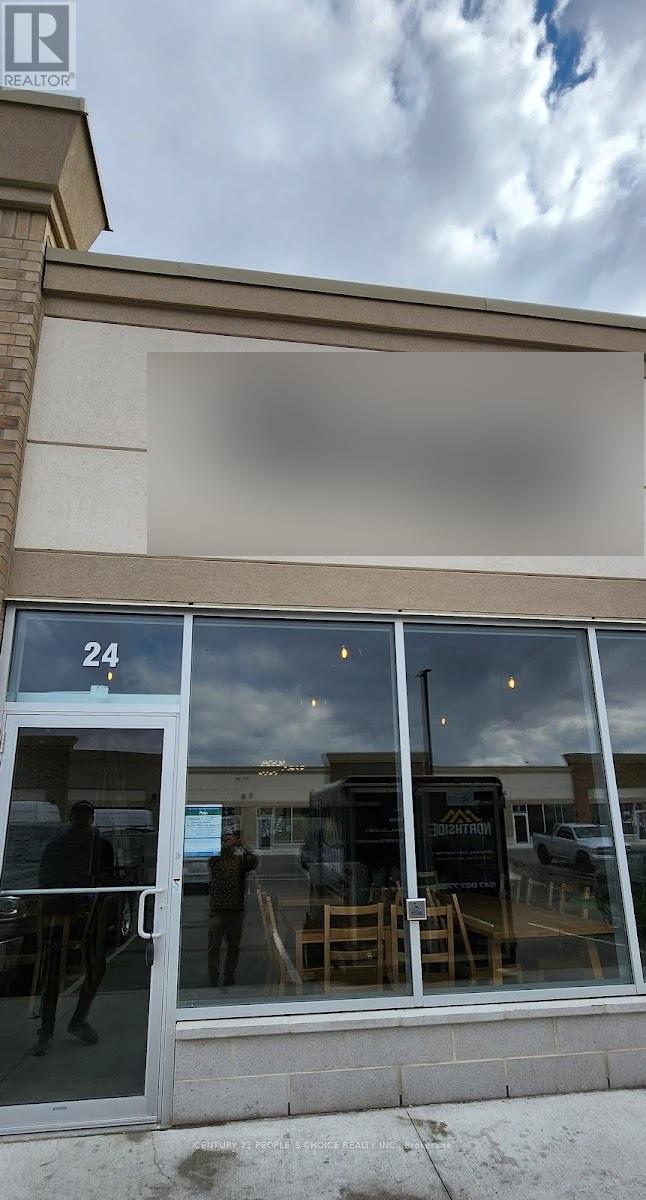
24 - 3460 Platinum Drive
Mississauga, Ontario
Prime restaurant space Available (built with 10 ft hood), For Sale (Without Property, 100% Retail Plaza At Eglinton Ave& Ridgeway Dr, Approx. 1032 Sq.Ft, Huge Exposure With High Traffic On Ridgeway Dr, Excellent Opportunity To Start your restaurant concept or expand in your the busiest plaza in GTA. Excellent Exposure, High Density Neighborhood! Suitable For Variety Of Different Uses, This high-traffic plaza is a well-known tourist attraction and draws consistent daily foot traffic. Ready to generate revenue from Day One. Flexible working hours and excellent growth potential. (42287634) (id:49269)
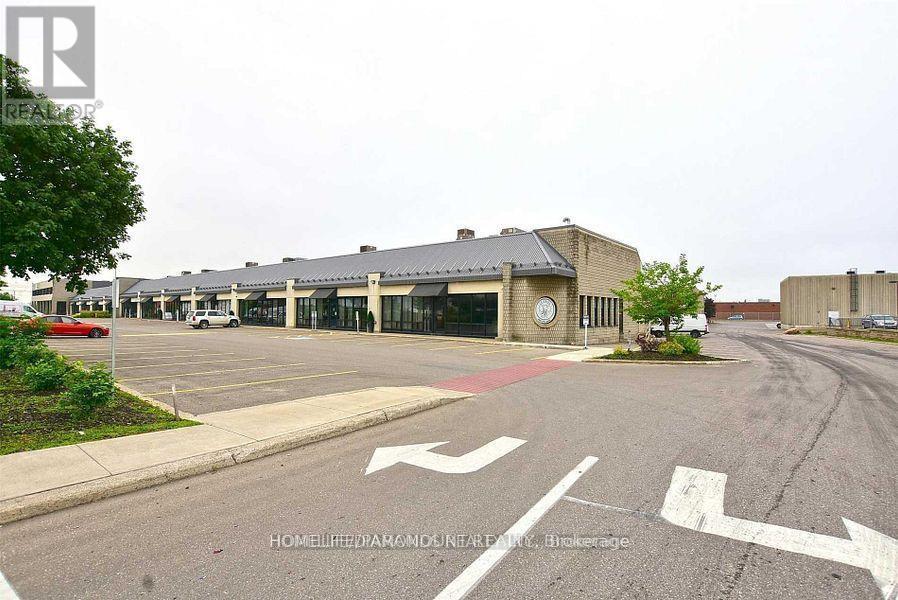
Unit 2 - 7956 Torbram Road
Brampton, Ontario
Unit 2 at 7956 Torbram Road in Brampton offers an exceptional opportunity in a highly visible and busy commercial corridor at the intersection of Steeles Avenue and Torbram Road. Located in a well established plaza with direct frontage on Torbram Road, the unit provides outstanding exposure with excellent signage opportunities, including a spot on the pylon sign. The space is suitable for multiple retail or industrial uses and features a convenient dock door for loading, a mezzanine area for additional storage, and exclusive parking for added convenience. With strong traffic flow and excellent accessibility, this location is ideal for businesses seeking high visibility, functionality, and a prime presence in one of Brampton's most active commercial areas. 1200 sq.ft Mezzanine which is in addition to 2430 sq. ft on the main level. (id:49269)