
703 - 20 Shore Breeze Drive
Toronto, Ontario
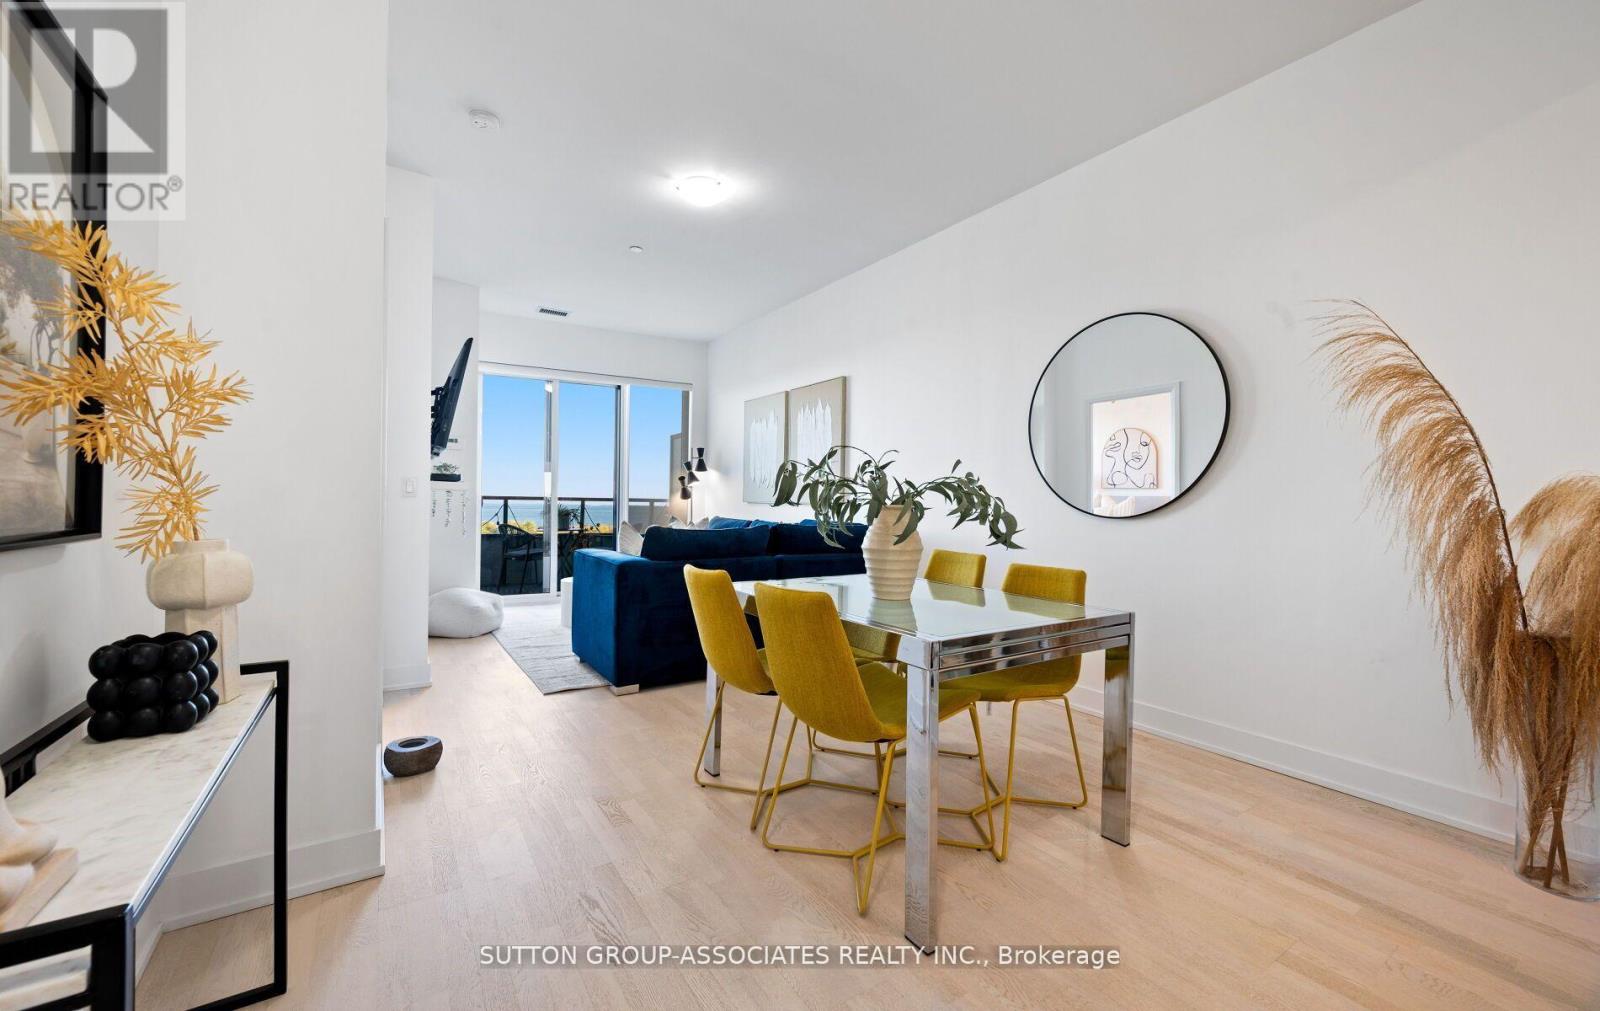
Experience Stylish Lakeside Living at Unit 703 - 20 Shore Breeze Drive. Welcome to this exceptional 2-bedroom + den, 2-bathroom suite in Toronto's highly sought-after Humber Bay Shores community. Spanning 899 sq. ft. of thoughtfully designed interior space, this residence offers the perfect balance of luxury, comfort, and functionality. This condo features upgraded finishes, such as engineered hardwood throughout, over 9-ft smooth ceilings for an open, airy ambiance. A gourmet kitchen with elegant quartz counter top, full size Stainless Steel appliances and ample storage. Two Spa inspired bathrooms featuring heated floors, and contemporary fixtures. A versatile den ideal for a home office or creative space. Enjoy Breathtaking, unobstructed views of the lake, lush greenery, and the city skyline. These views will leave you breathless whether you're enjoying a morning coffee or entertaining guests. Step outside your door to incredible premium amenities such as a salt water pool, hot tub, saunas, a fully equipped fitness center, plus dedicated yoga and Pilates rooms, multiple party rooms, roof top patio with cabanas and bbq stations, and so much more. Perfectly positioned adjacent to waterfront walking and cycling trails, steps to restaurants and cafes and a short drive to the city core. Whether you're starting your day with a lakeside sunrise or unwinding in world-class amenities, Unit 703 offers an elevated lifestyle you won't want to miss. (id:49269)
2007 - 20 Shore Breeze Drive
Toronto, Ontario
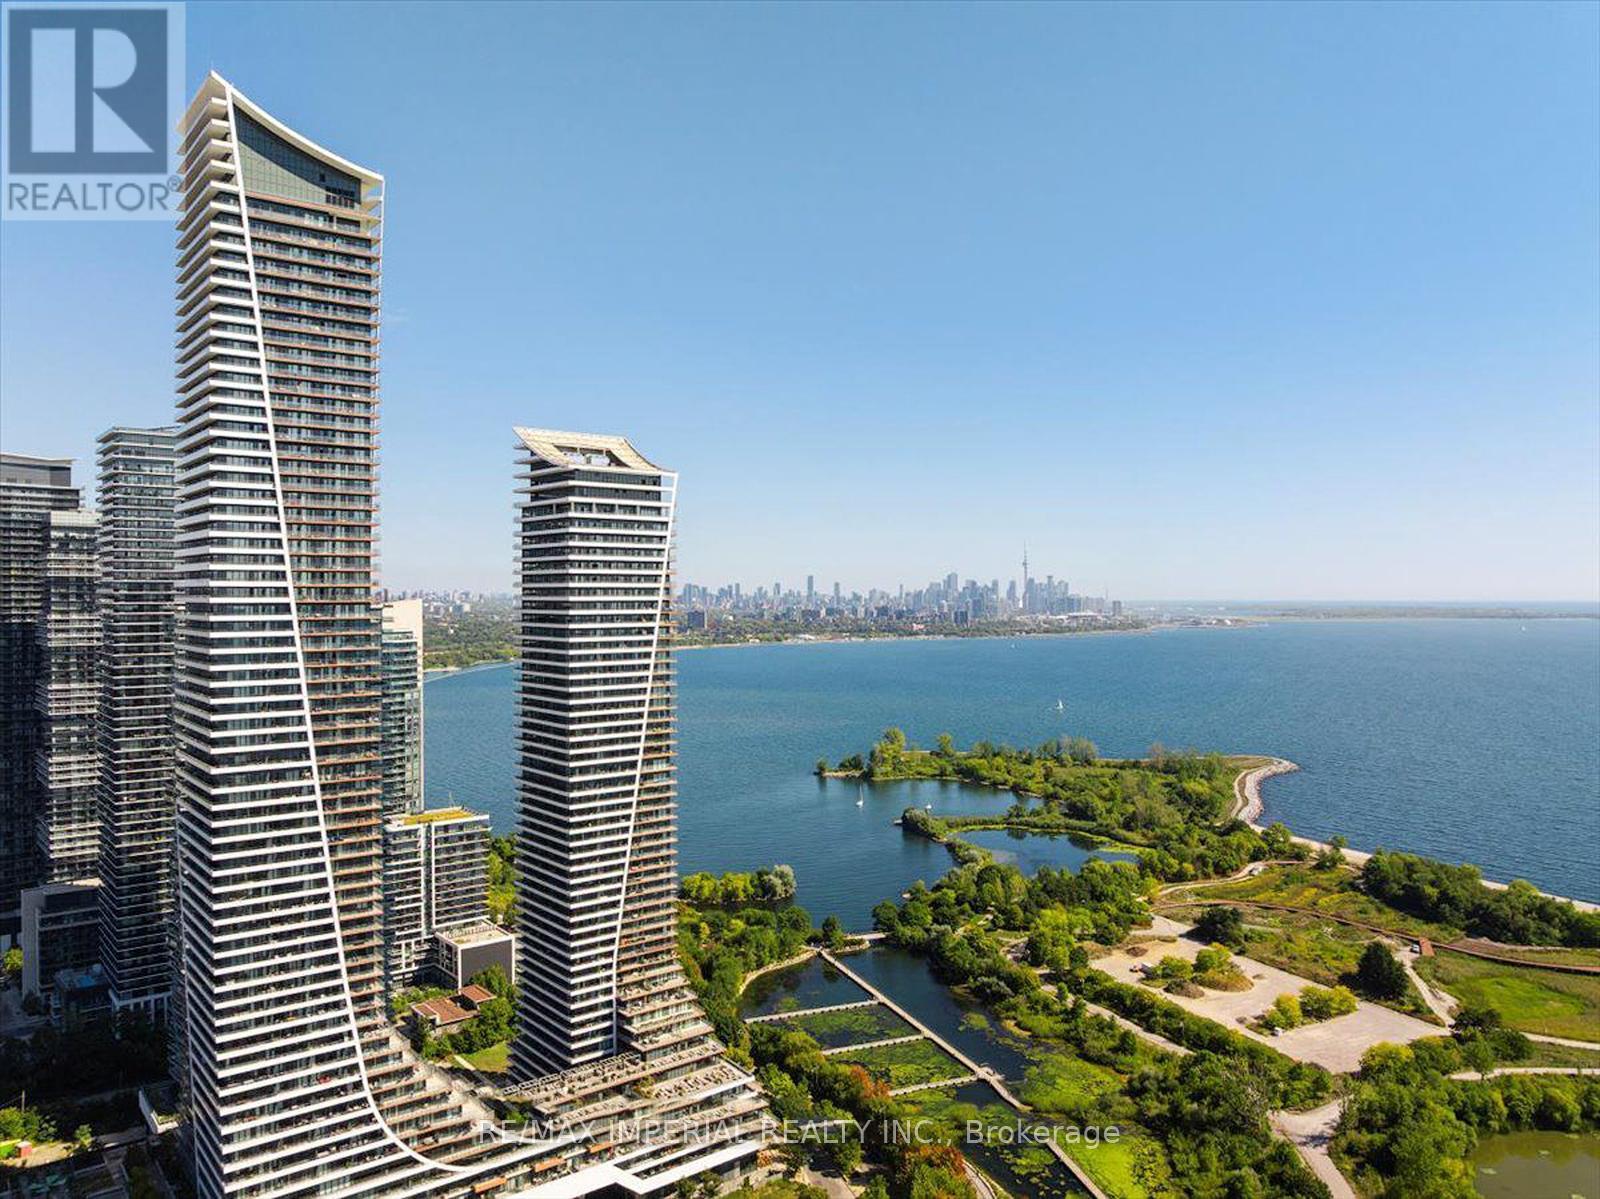
Waterfront Corner Condo With Panoramic Lake & Skyline Views! Welcome to this spectacular corner unit in Eau Du Soleil's prestigious Water Tower, offering unobstructed views of Lake Ontario and the Toronto skyline. This spacious 2 Bed + Tech, 2 Bath suite features 844 sq. ft. of modern interior living plus a rare 300 sq. ft. wraparound balcony-perfect for entertaining, relaxing, and enjoying breathtaking waterfront scenery. The primary bedroom offers a walk-in closet and spa-inspired ensuite with oversized shower. The second bedroom is conveniently located beside a stylish 3-piece bath. Upgrades include 9-ft ceilings, hardwood flooring throughout, quartz countertops, and modern finishes. Enjoy exceptional amenities including party rooms, rooftop lounges with BBQs, indoor pool, sauna, gym, CrossFit and spin rooms, kids' playroom, theatre rooms, guest suites, boardroom, and VIP resident's lounge. Steps to lakefront trails, marina, parks, shops, cafes, grocery stores, TTC, and GO Transit. Ideal for end-users or investors seeking premium waterfront living. (id:49269)
1610 - 3985 Grand Park Drive
Mississauga, Ontario
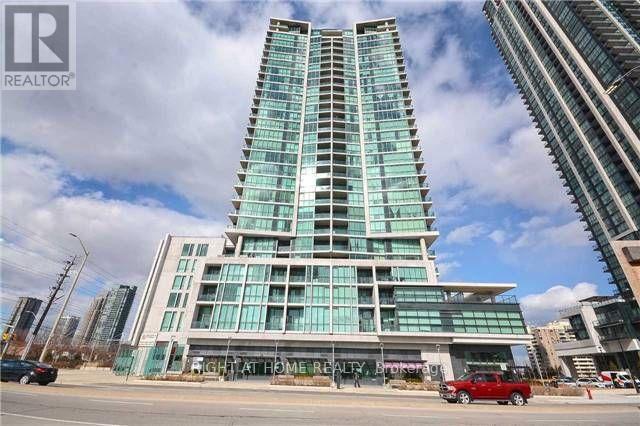
PINNACLE BUILT ONE BEDROOM, ONE BATHROOM CONDO WITH UNDERGROUND PARKING AND LOCKER. LOCATED JUST WALKING DISTANCE FROM THE SQUARE ONE CITY CENTRE NEIGHBOURHOOD WITH ALL ITS ATTRACTIONS BUT THIS BUILDING IS STILL NOT IN THE MIDDLE OF THE CITY CENTRE CONCRETE HIGH RISE JUNGLE. YOU WILL ENJOY AN UNCOMPROMISED CLEAR VIEW FOR MILES AS THERE ARE NO OTHER HIGHRISE BLOCKING THE VIEW FROM THE WALK OUT BALCONY. THE CONDO HAS BEEN RENOVATED TO PROVIDE A CARPET FREE SPACE, GRANITE COUNTER TOP, SOFT CLOSE CABINETS, STAINLESS STEEL KITCHEN APPLIANCES, STACKED WASHER/DRYER. VERY FUNCTIONAL LAYOUT WITH OPTIMAL USE OF THE 570 SQ FT OF LIVING SPACE NONE OF WHICH IS WASTED. 44 FT BALCONY OVERLOOKS LOWRISE AND WILL GIVE YOU THOSE BREATHTAKING SUNSETS! WELL MAINTAINED CLEAN BUILDING WITH EXCELLENT AMENITIES INCLUDING GYM, INDOOR POOL, TERRACE WITH BBQS, PARTY ROOM, 24 HOUR CONCIERGE. VERY LOW MAINTENANCE $500.37/MONTH WHICH INCLUDES ALL UTILITIES EXCEPT HYDRO! INCLUDES PARKING AND LOCKER. CLOSE TO SQUARE ONE, SCHOOLS, PUBLIC TRANSIT & HWY ACCESS. WALKING DISTANCE TO THE UPCOMING LRT ON HWY 10. IF YOU ARE LOOKING TO ACQUIRE A ONE BEDROOM CONDO IN THIS ATTRACTIVE BUYERS MARKET, YOU SHOULD SEE THIS UNIT AS YOU WILL BE PLEASANTLY SURPRISED WITH THE SPACE AND THE VIEW! (id:49269)
Basement - 1355 St Clair Avenue W
Toronto, Ontario
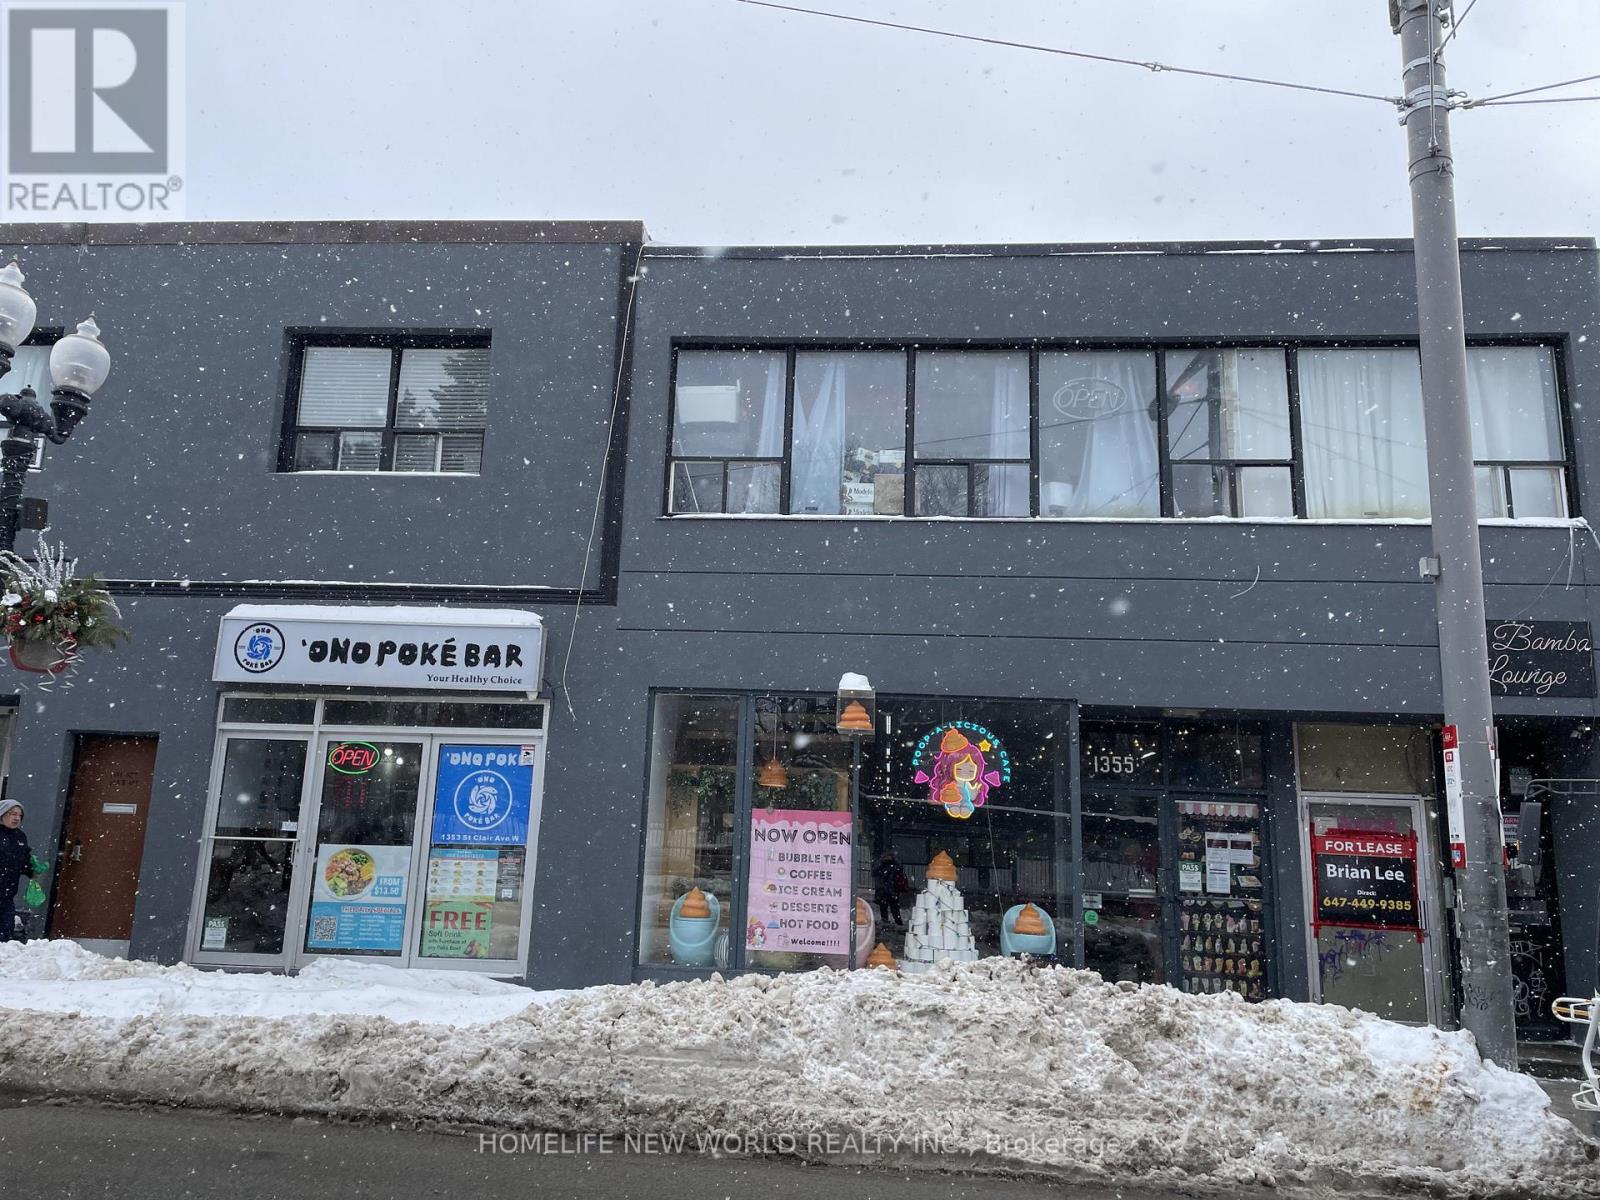
Large open space for Lease in the basement. Used to be a Dance Studio. Great location for any type of Studio, Massage shop, etc. Very busy area next community center with outdoor pool and a park. High foot traffic due to TTC turnaround around the building. (id:49269)
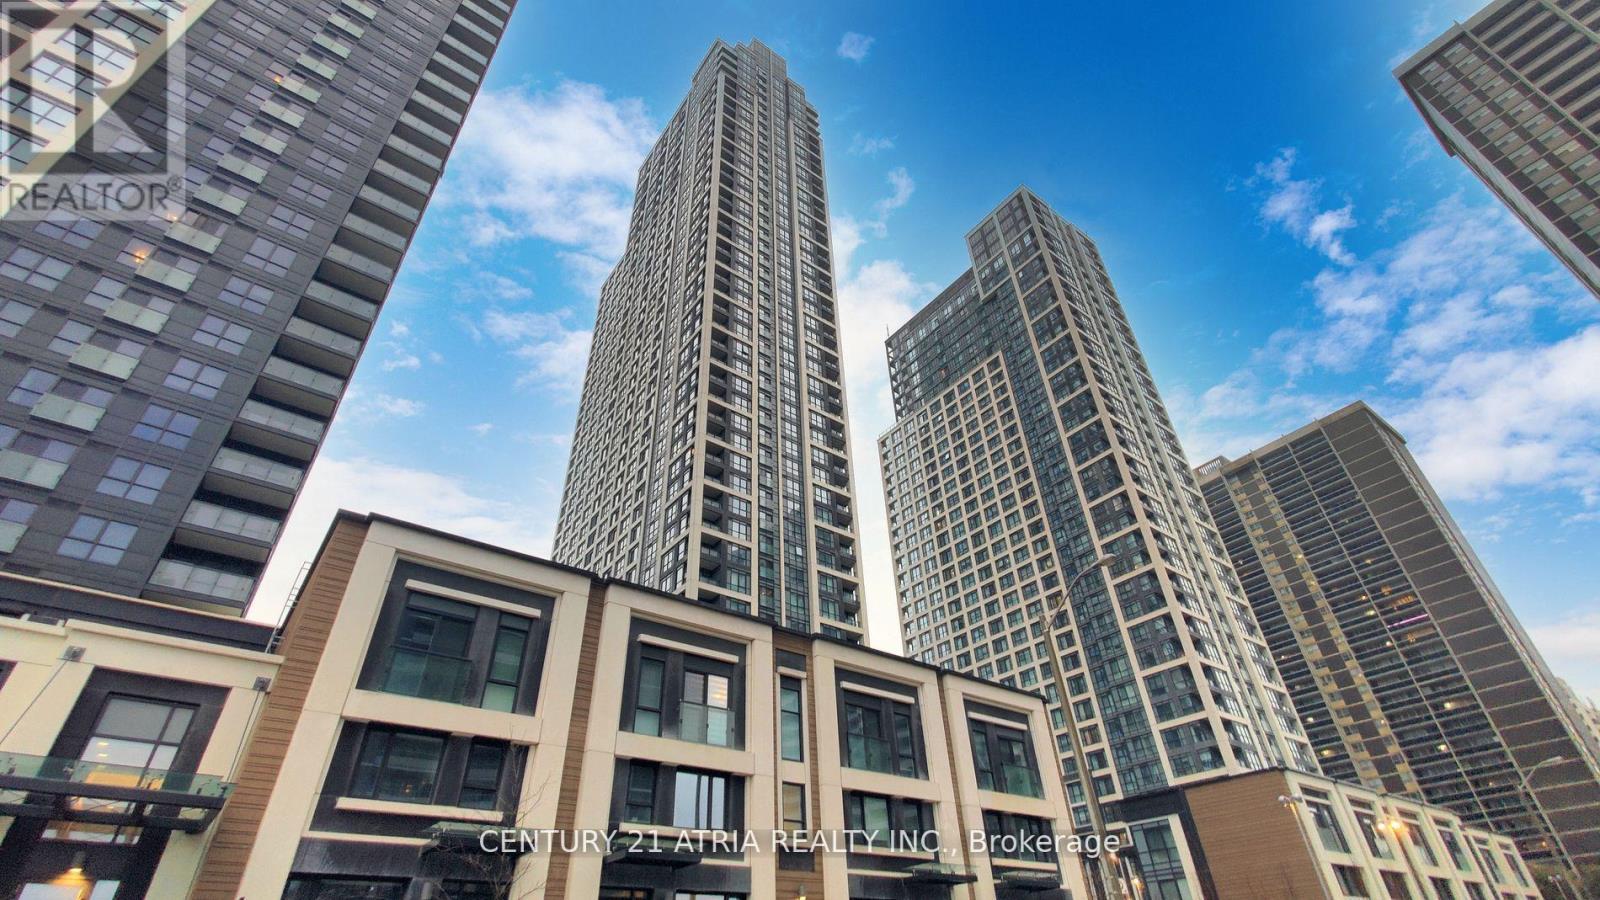
3701 - 7 Mabelle Avenue
Toronto, Ontario
Tridel Built Luxurious 2 Bed + Den, 2 Bath Unit. Very Functional Layout. First Class Building Amenities. 24Hr Concierge, Gym, Meeting Room And Pool. Close To All Major Amenities, Highways, Shopping, Short Walk To The Subway, Excellent Building! Spacious 2 Bed + Den Unit. Steps To Islington Subway, Ttc, Shops, And Restaurant. Comes Complete With 1 Parking & 1 Locker! 10 Ft Smooth Ceilings, Quartz Countertop, Stainless Steel Appliances, Frameless Closet Mirror, And Lots Upgrades. Big Size Den Perfect For Working At Home. (id:49269)
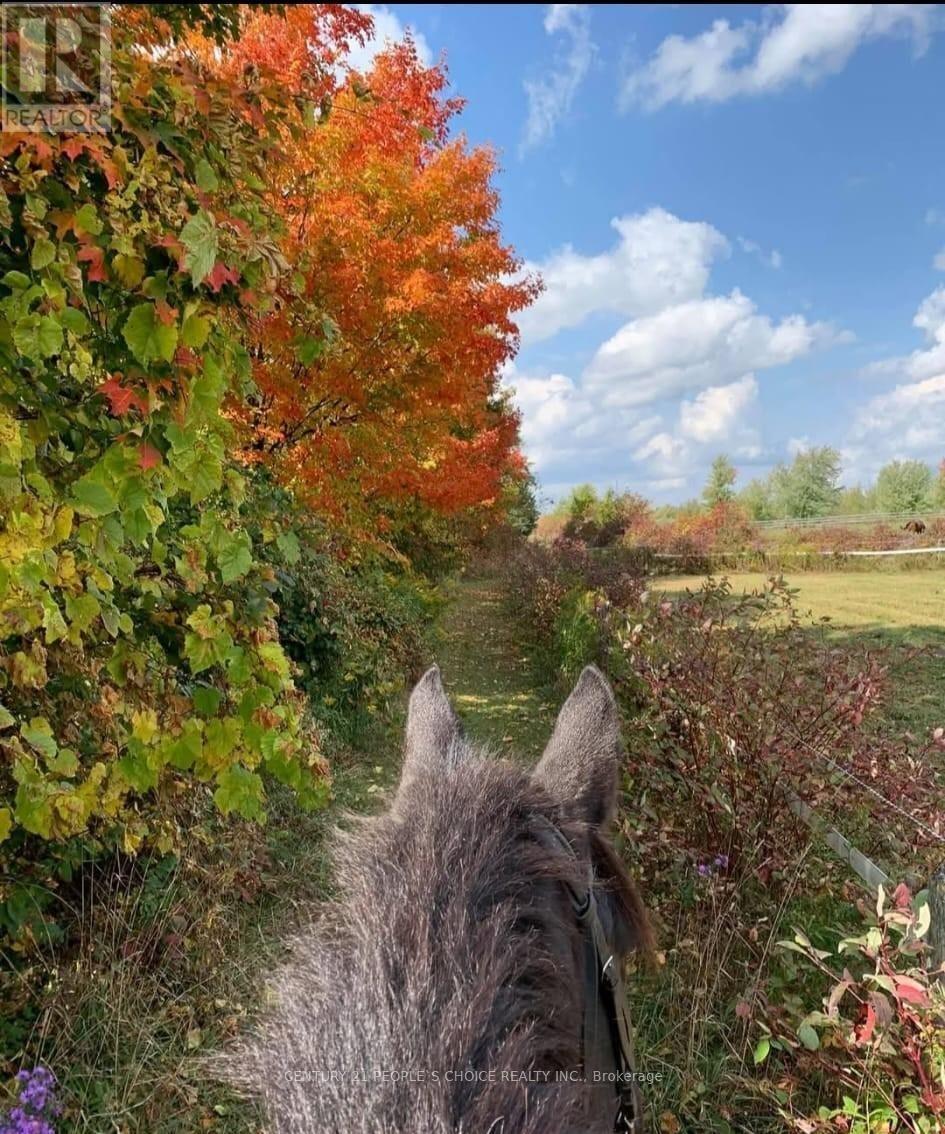
Barn And Arena - 18743 St Andrews Road N
Caledon, Ontario
Attention Horse Enthusiasts! Well-kept barn and arena space available in a peaceful Caledon setting on St Andrews Rd. Features 21 stalls at $250 per stall/month in a private, scenic location. Close to Caledon Equestrian Park, hiking trails, rural amenities, and major routes for easy access. (id:49269)
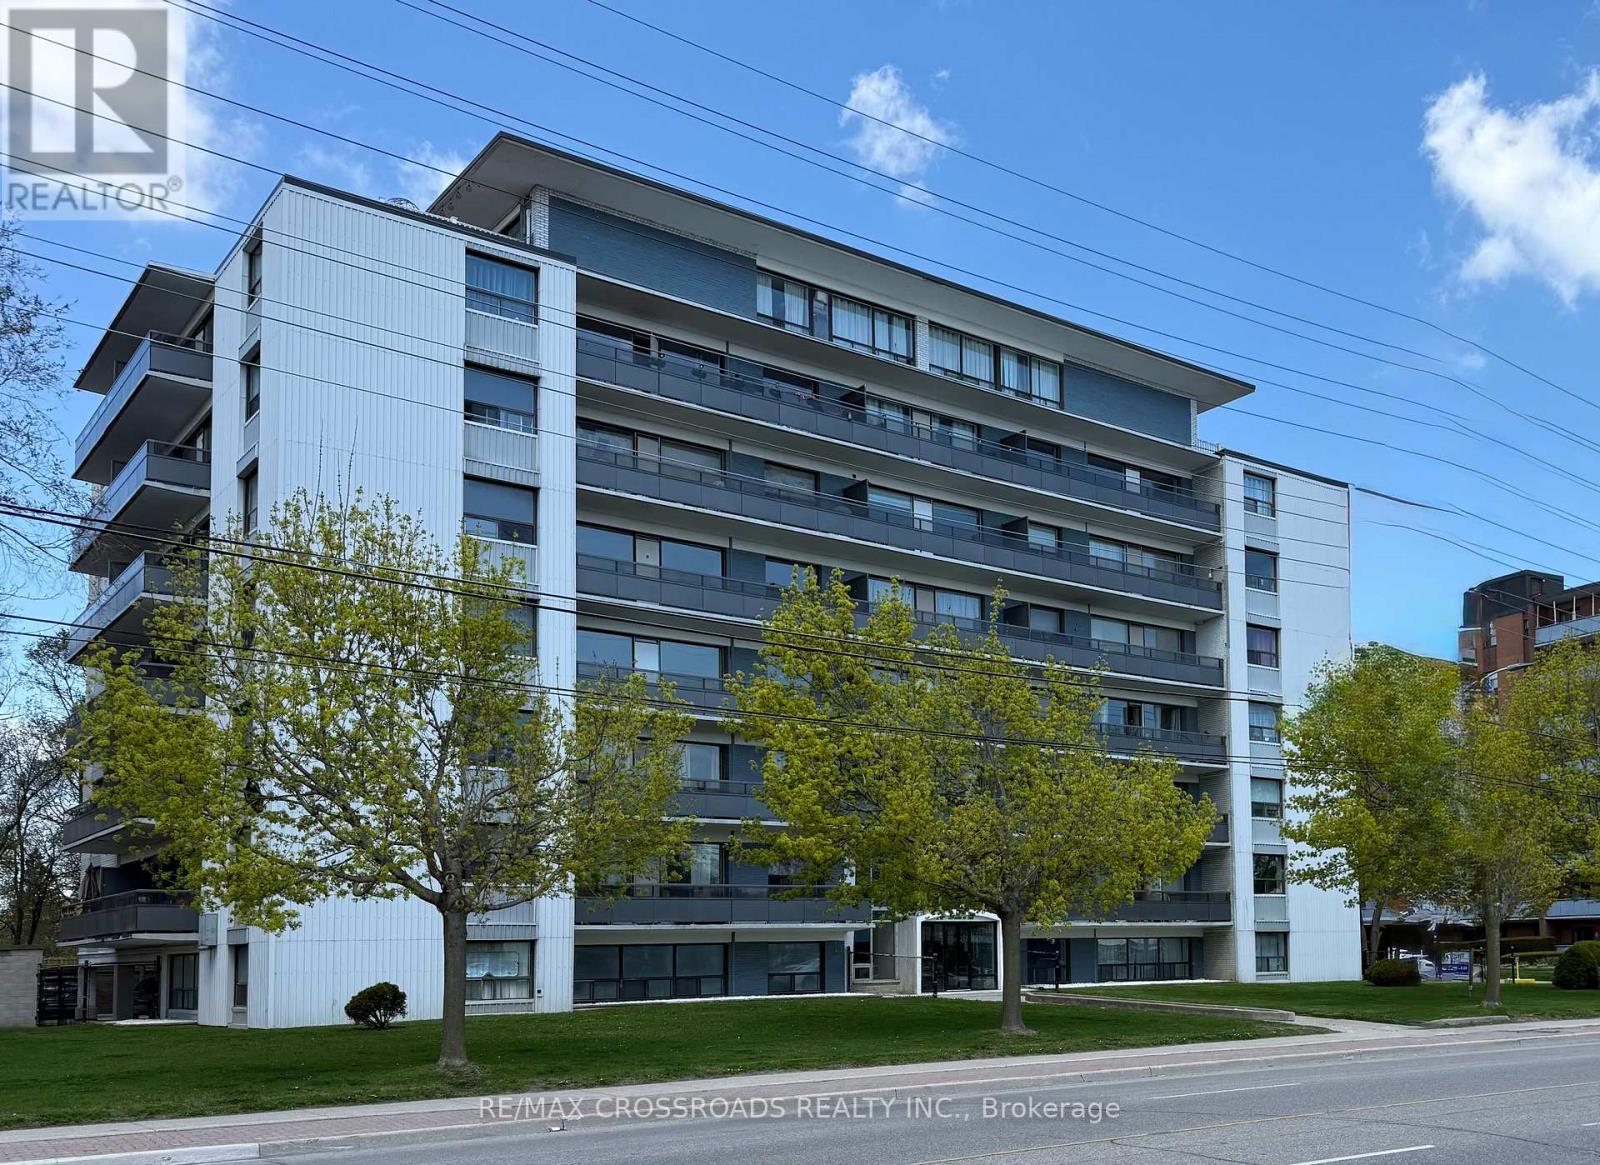
610 - 363 Lakeshore Road E
Mississauga, Ontario
Large 2 Bedroom apartment in great location - walk to groceries, Starbucks, transit, shops Lake and restaurants. 2 good sized bedrooms. 2 closets in Primary Bedroom. Freshly painted. Updated Bathroom. Laundry pay per use. Security fobs and cameras for quick secure access to the building. Plus hydro. Parking available at additional cost of $100 surface and $135 underground. Heat and Water included (id:49269)
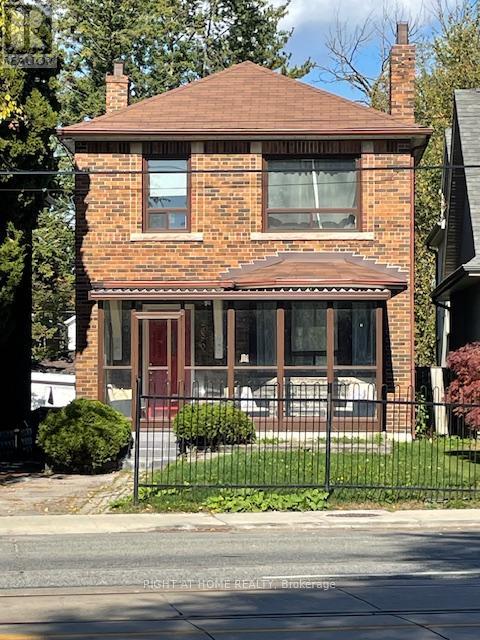
2680 Lake Shore Boulevard W
Toronto, Ontario
RARELY AVAILABLE! LARGE FAMILY HOME, RIGHT ACROSS FROM THE LAKE! Handsome, solid, 2 storey, detached home. ENTIRE home for lease, upper & lower. Nicely renovated, well-maintained, 3 +1 bedrooms, 2 bath, 2 kitchens, 2 laundries,huge160 feet-deep lot, child-friendly backyard for gardening & celebrating life's milestones. Best of all, this charming home is situated steps away from the water's edge! Note, this home offers potential for many uses to meet your growing family's needs. There is a separate entrance to a cozy, downstairs, fully finished, apartment - ideal for an in-law suite, granny flat, teenage hub, man cave, private gym, guest accommodation, art studio or home office. The open-concept chef's kitchen is updated with stainless steel appliances, granite counters & a breakfast bar. Two baths, one with huge glass shower. Hardwood throughout. Fireplace focal point in LR. Imagine waking up every morning to glimpse sparkling lake views from the upper bedrooms. Enjoy a fabulous waterfront lifestyle, like being on a holiday 24/7. Acres of parks, wildlife, nature, sailing clubs. Miles of shoreline, bike trails, walking paths and secret little beaches. Near Go Station. TTC at front door, easy highway access, near major Shopping Malls,15 minute drive to downtown Toronto. Be part of the vibrant, Lakeshore Village community. Stroll to shops, pubs, dining, fast-foods, LCBO, professional offices & close to schools & groceries. Long-term lease is possible. Professionally managed residence. Pets welcome. Tenant pays insurance, utilities, grounds maintenance. Don't miss this lovely home, a perfect place to enjoy the good life by the lake! SPECIAL NOTE - This house has star-quality. Recently used for photo shoot for LAW & ORDER TV series. Who needs Hollywood when we've got Mimico! (id:49269)
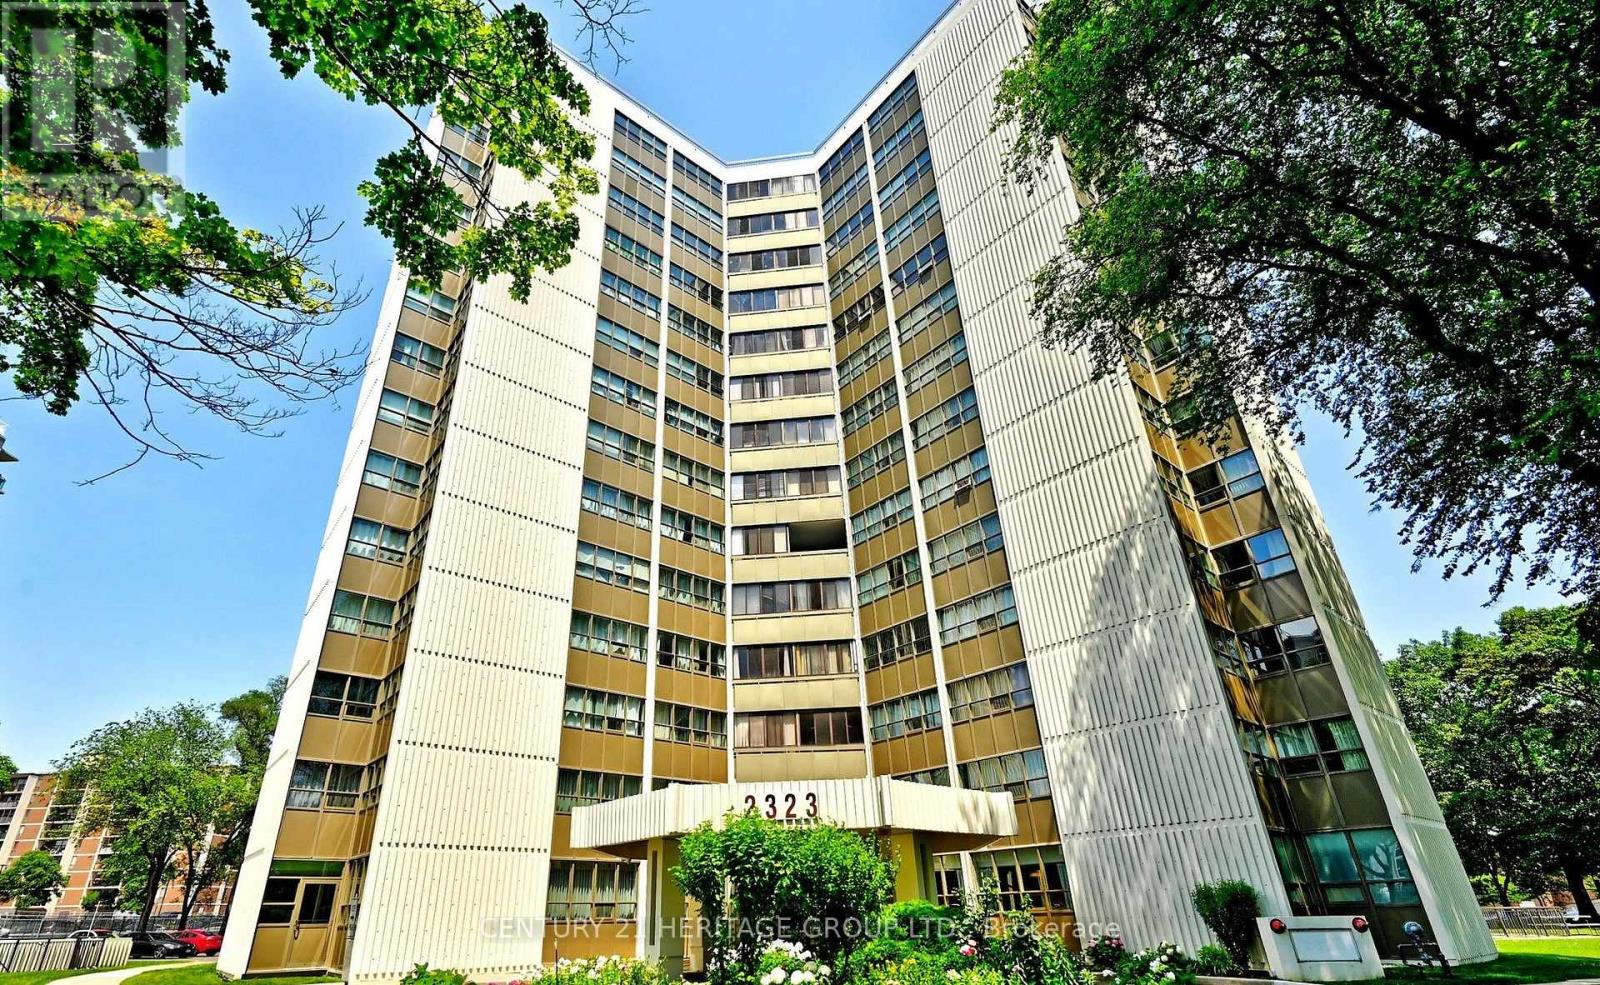
1408 - 2323 Confederation Parkway
Mississauga, Ontario
Panoramic greenery. Urban convenience. One exceptional address.Spacious 3-Bedroom + 1.5 Bath + Den suite on the 14th floor with unobstructed 180 panoramic views and exceptional natural light from wall-to-wall windows. Features an oversized primary bedroom with 2-pc ensuite toilet, completely closed kitchen which keeps rest of the house odorless (rare layout). Each room has its own lock and key system. All rooms have mirrored closets. Large living area, bright den, in-unit storage + basement locker, assigned underground parking and bike room. Recent upgrades include modern LED lighting, industrial-grade vinyl flooring, and a renovated 4-pc bath with mirrored shower doors. Central AC + dual heating. All appliances included.Maintenance covers: cable, internet, hydro, water, heat, AC, building insurance.Amenities: indoor pool, sauna, gym, yoga room, games room, party room, landscaped outdoor area, 24-hr security.Prime location: 5 mins to GO Transit (Milton and Lakeshore west), 2 mins to Trillium hospital and upcoming LRT. Adjacent to MiWay bus stop, schools, church, medical services, Walk-in clinic (open all days till 11pm), fire station and diagnostic centers. Children's Park, grocery, LCBO, restaurants (open till AM), library all within walkable distance. 8 mins to Mississauga Downtown and Square One shopping mall. (id:49269)
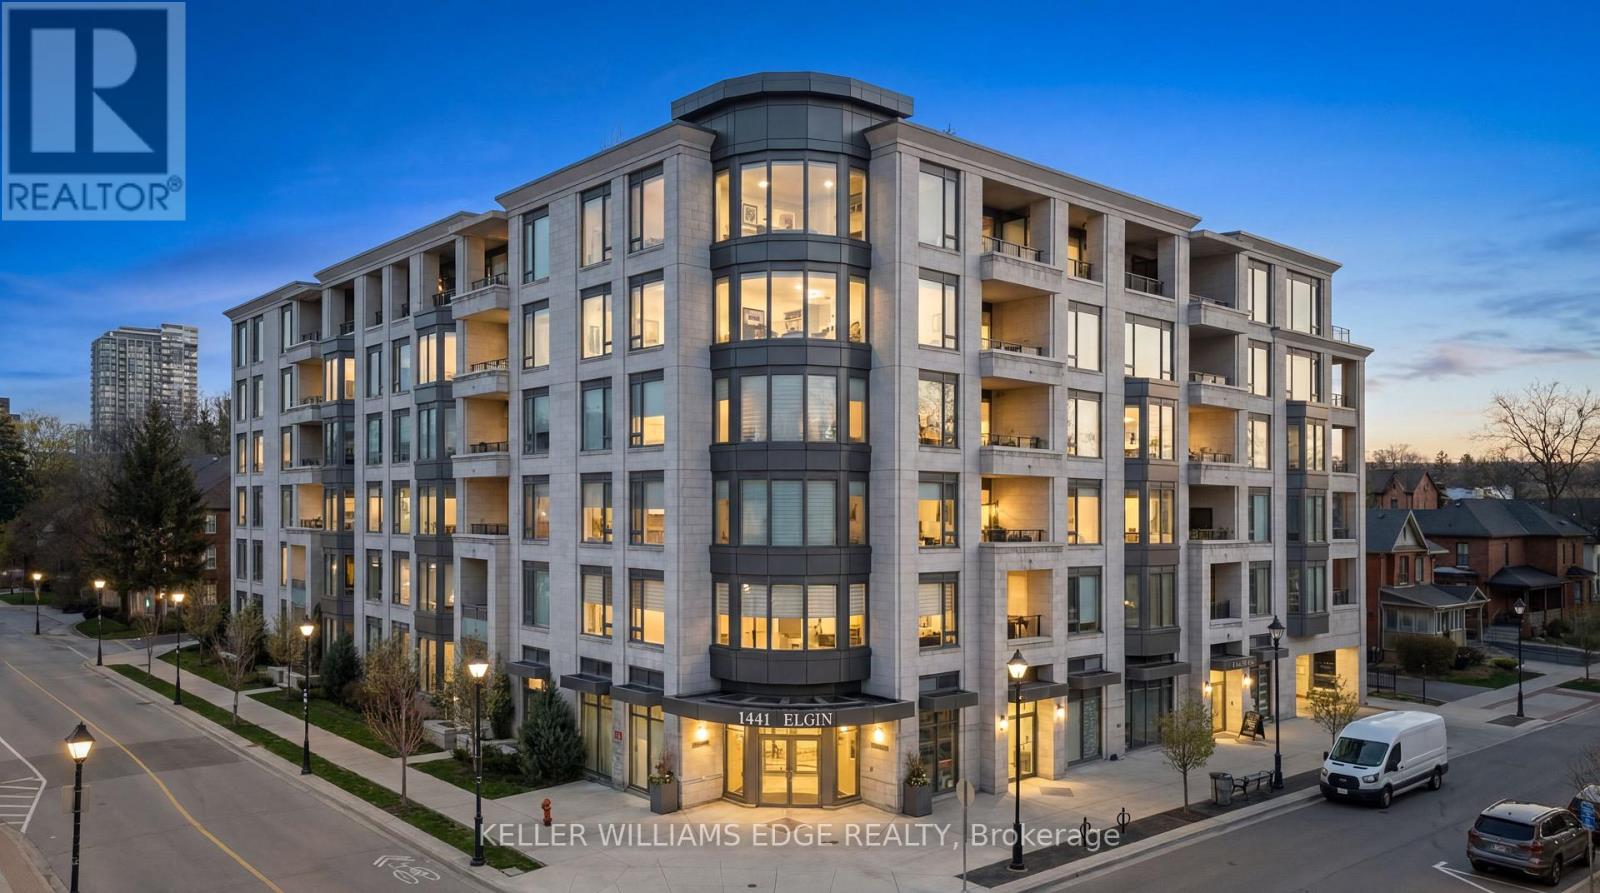
405 - 1441 Elgin Street
Burlington, Ontario
Exceptional 2-bed + den, 2-bath corner suite in the boutique Saxony Condo, an exclusive 6-storey residence in the heart of downtown Burlington. Beautifully maintained and recently painted, this suite features 9-foot ceilings and wide plank hardwood flooring throughout. The chef-inspired kitchen offers floor-to-ceiling cabinetry, Caesarstone countertops, a generous island with breakfast bar, and premium Miele appliances including a gas cooktop, panelled refrigerator and dishwasher, along with a full-height pantry with pull-out storage. The open-concept living space is thoughtfully designed for both everyday living and entertaining, centred around a custom linear electric fireplace with quartz surround and integrated cabinetry. The primary suite features a custom walk-in closet and a spa-inspired ensuite with double vanity and glass walk-in shower. All closets, including the foyer walk-in, have been upgraded with custom systems by California Closets. The second bedroom offers semi-ensuite access to the main bath, complete with a glass-enclosed tub/shower. A bright and versatile dining area or den opens to the balcony (approx. 108 sq. ft.), ideal as a home office or additional entertaining space. Designer lighting from Restoration Hardware enhances both the kitchen and dining areas. The private corner terrace offers north-west exposure with gas line for BBQ, water bib, and electrical outlet. Residents enjoy access to premium amenities including a movie theatre, resident's lounge, dining room, fitness room, and rooftop terrace. Ideally located directly across from the Burlington Performing Arts Centre and just steps to Spencer Smith Park, the waterfront, restaurants, and shops, with convenient access to major highways. Includes two side-by-side parking spaces and one storage locker. (id:49269)
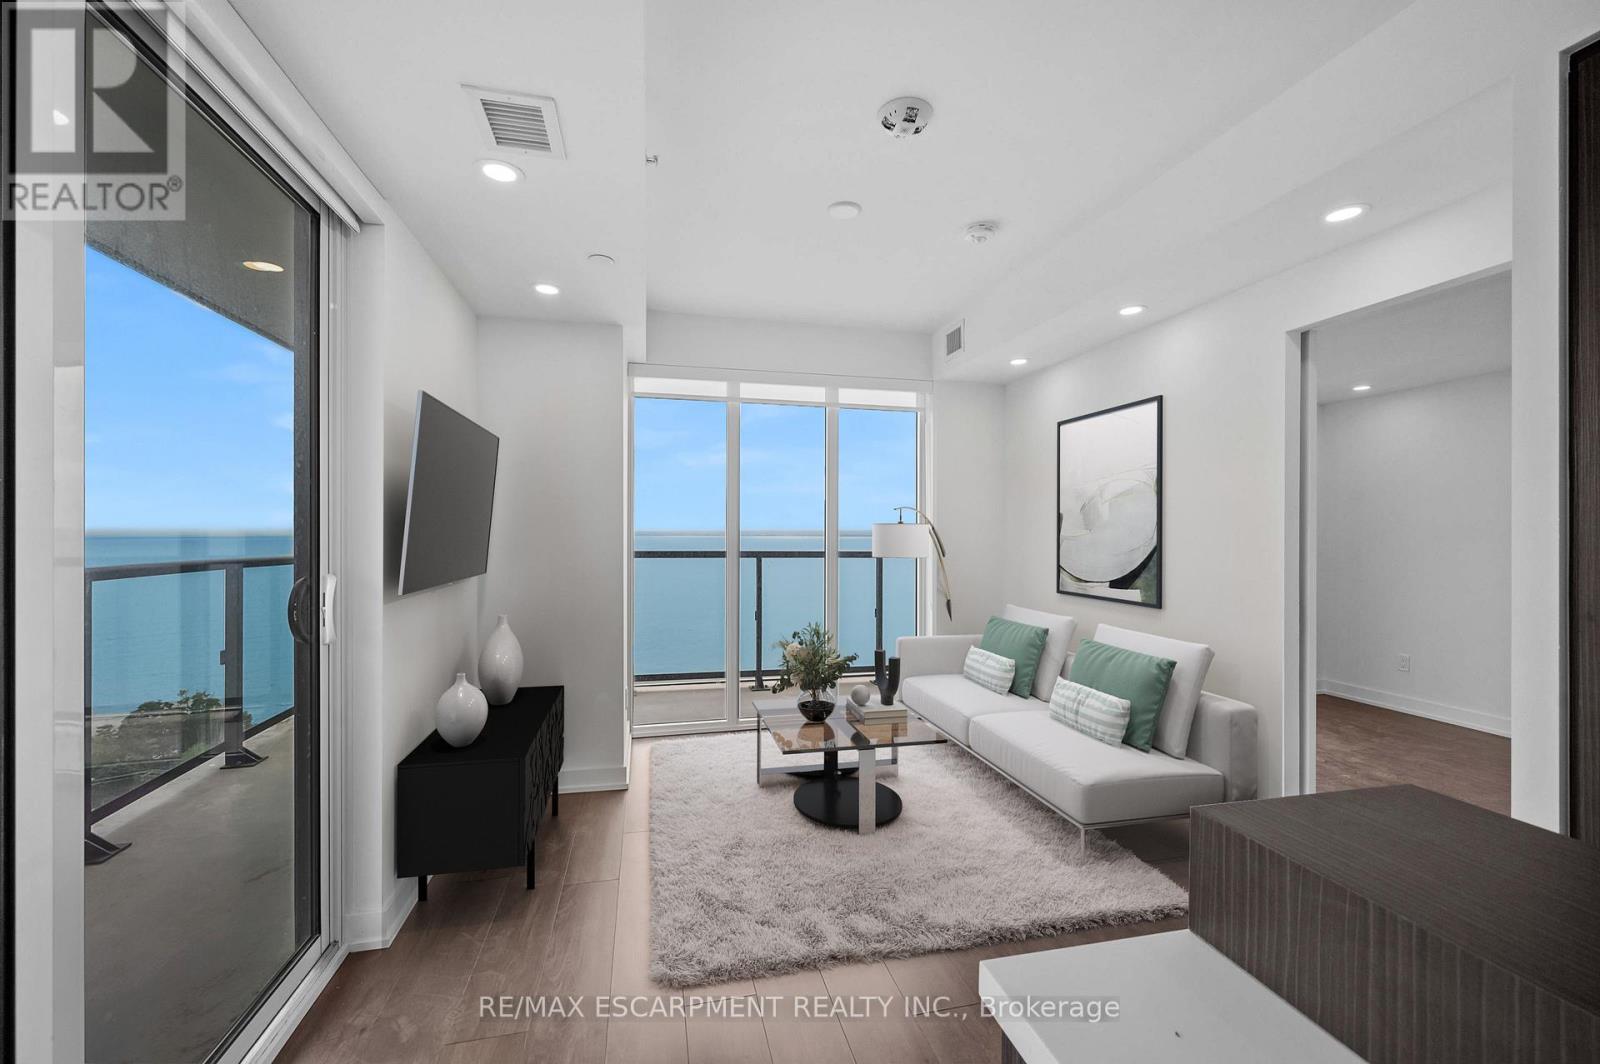
1503 - 370 Martha Street
Burlington, Ontario
VIEWS! VIEWS! VIEWS! 2 bedroom, 2 bath condo at Nautique Lakefront Residences with a breathtaking wrap around 250 sq ft balcony with unobstructed views overlooking Lake Ontario!!!! This gorgeous and spacious condo offers a modern open concept layout, floor-to-ceiling windows, and excellent indoor and outdoor amenities. Entertain with a view in your stunning kitchen equipped with Corian countertops, a functional island, a panelized fridge and dishwasher, a built-in oven, and a ceramic cooktop. Wake up each morning in your primary bedroom with floor to ceiling windows overlooking the lake. Both 3 pc bathrooms are built in style with floor to ceiling ceramics and glass enclosed showers. Enjoy a short walk to the lake, Spencer Smith Park, and downtown Burlington's cafes, restaurants, and shops. Experience all that living in downtown Burlington has to offer in this 24-hour concierge building. 1 parking space and 1 Locker included in Lease. RSA. (id:49269)
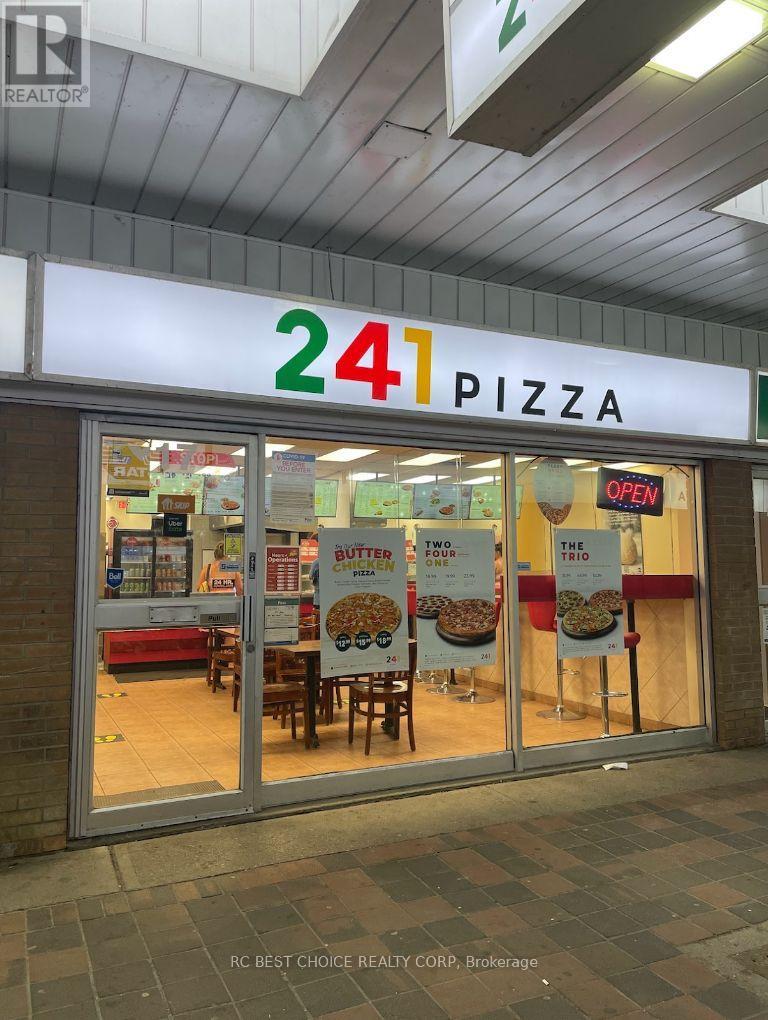
17 - 1125 Bloor Street
Mississauga, Ontario
Excellent opportunity to own a turnkey 241 Pizza franchise in a busy Mississauga plaza. This 1,370 sq.ft. store is well set up for take-out, dine-in, walk-in, and delivery service. Located at 1125 Bloor St E, Unit 17, surrounded by dense residential communities, schools, and steady local traffic. Strong plaza exposure with popular neighbouring tenants bringing consistent daily visitors. Long lease of approximately 8 years remaining and annual sales reportedly up to $400,000. Ideal for owner-operators or family business buyers. Do not go direct or speak to staff. (id:49269)