
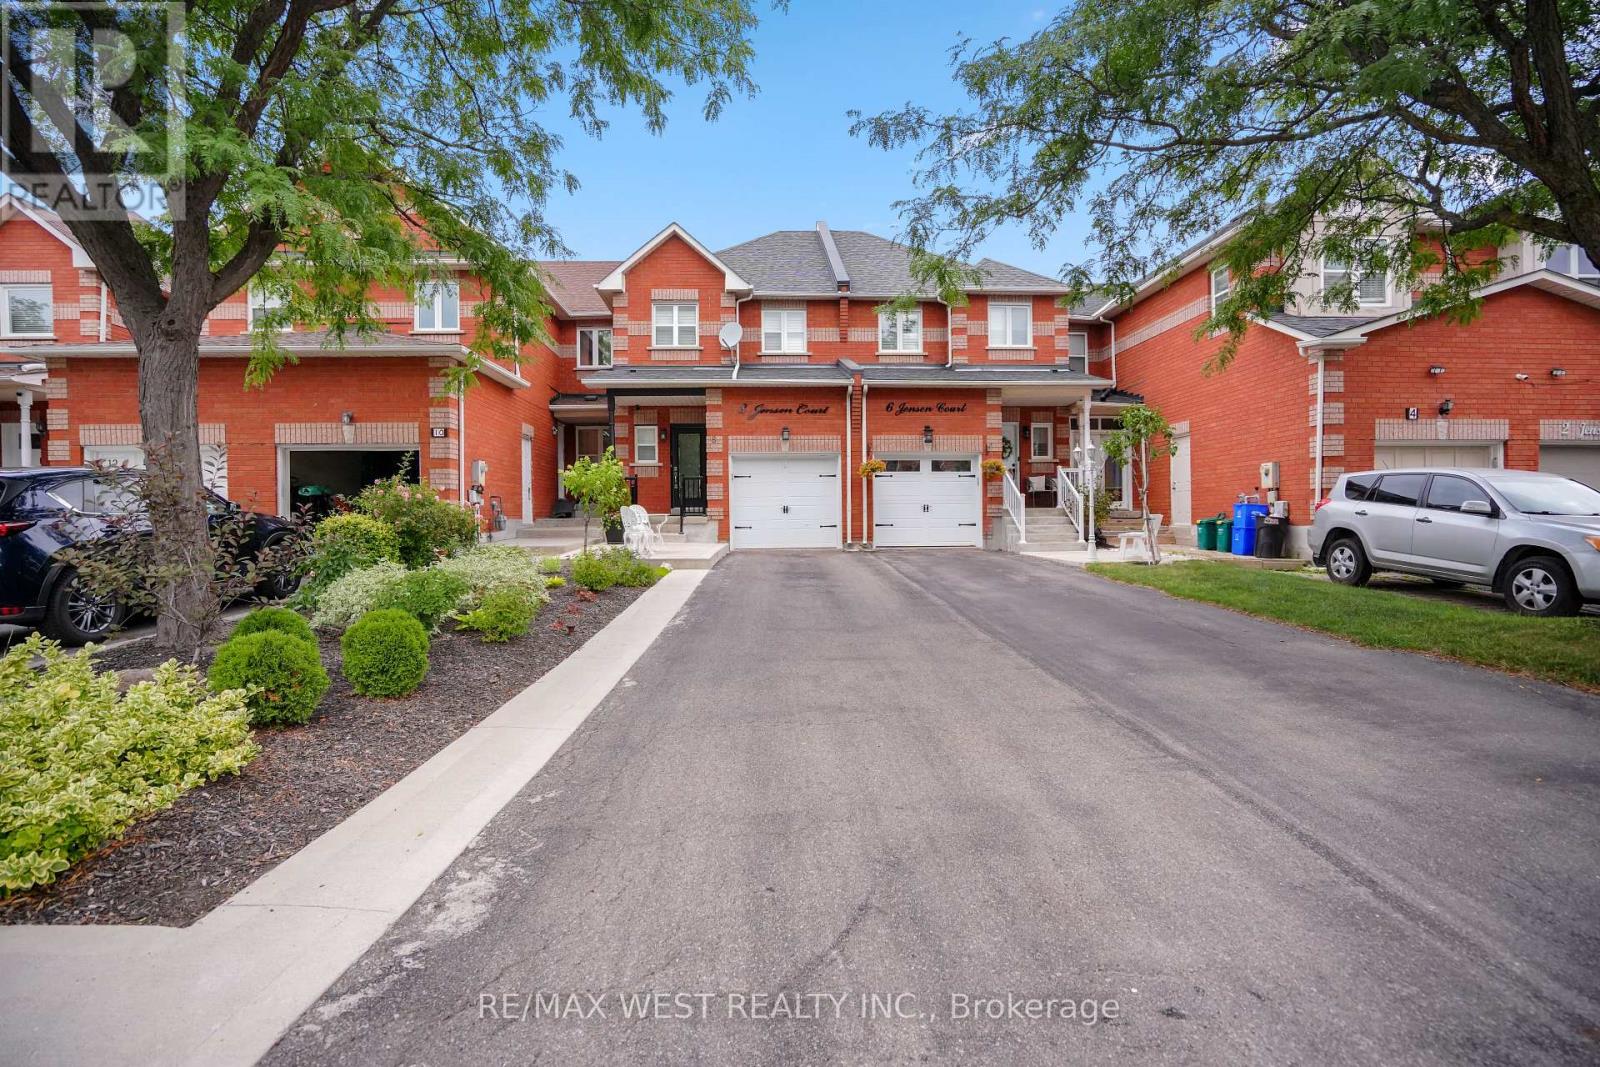
8 Jensen Court
Vaughan, Ontario
Freehold Townhouse on high demand, treed, child safe court, updated 3 bdrm. 4 bathrooms, with finished basement. Picture perfect, maintenance free, fenced, oasis backyard, professionally landscaped back and front with extra seating area at front. Updated kitchen, newer upscale appliances, w/natural stone countertop 6, onyx backsplash. Engineered hardwood floors and stairs. A/C 2021, furnace 2018, turnkey no maintenance. BONUS Reverse Osmosis system in Kitchen. Primary bedroom with upscale his/her closets, 3pc.ensuite. Large 5pc. bathroom on 2nd, floor. Large rec room w/custom built wall unit, storage galore from extra pantry under staircase,3pc. bathroom, laundry with b/i cabinets, and cantina. Please note unique basement window fire escape exit. Minutes from new York Medical, Corelluci Vaughan Hospital, parks, schools, Vaughan Mills shopping mall, Fortinos/shoppers/LCBo/Longos (5min.away). Close to Hwy 400/407 and subway/GO station to downtown. (id:49269)
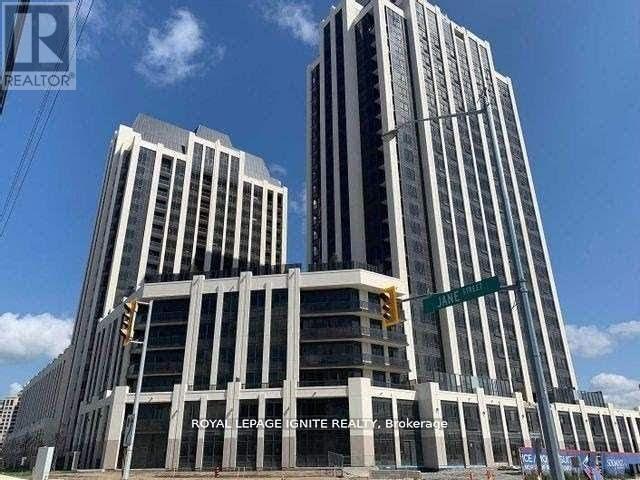
1401 - 9085 Jane Street
Vaughan, Ontario
Welcome to this modern 1- 1 bedroom plus den condo in Vaughan's sought-after Park Avenue Place. Featuring 9-foot ceilings, sleek laminate flooring, and a bright open-concept layout, this stylish suite offers a contemporary kitchen with quartz countertops, 2 bathrooms, and a spacious den-perfect for a home office or guest area. One parking space is included.Enjoy exceptional convenience with easy access to Highways 400 and 407, TTC transit, GO Transit, and Cortellucci Vaughan Hospital. Just minutes from Vaughan Mills, fine dining, entertainment, and Canada's Wonderland. An excellent opportunity for professionals, couples, or investors seeking modern comfort in a prime Vaughan location. (id:49269)
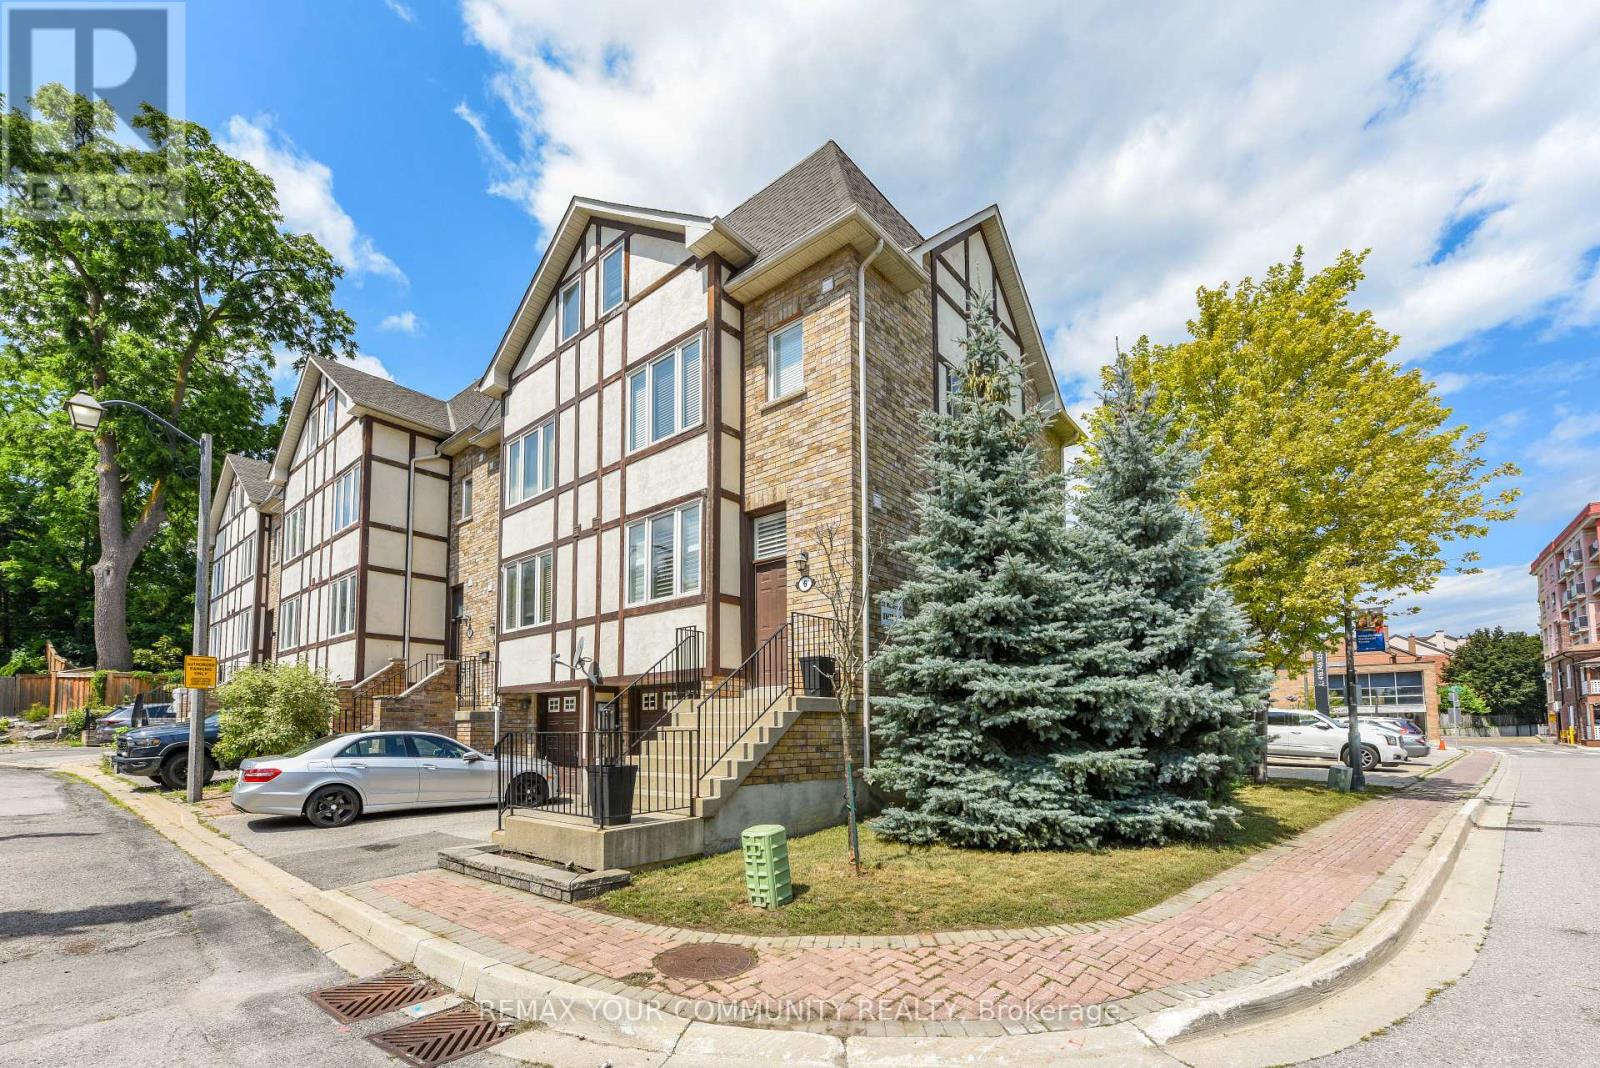
6 - 20 Wallace Street
Vaughan, Ontario
Enjoy prime Market Lane living in the heart of Woodbridge! This freehold (no maintenance fees) end unit townhouse features 3 bedrooms, each with an ensuite bathroom plus a powder room. Recently renovated 3 piece ensuite with a glass shower. Strip hardwood floors and tiles throughout. This 3 storey layout features many windows and is sun-filled throughout the day. Eat-in kitchen with plenty of storage. Walk out to a balcony off the living room. Private balcony features a gas BBQ hook up. Access door into the home from the garage in addition to an access door into the fenced backyard. Steps to Market Lane, Cataldi Market, bank, trails and Humber River, library, community center, transportation and many other amenities. Some photos are virtually staged. (id:49269)
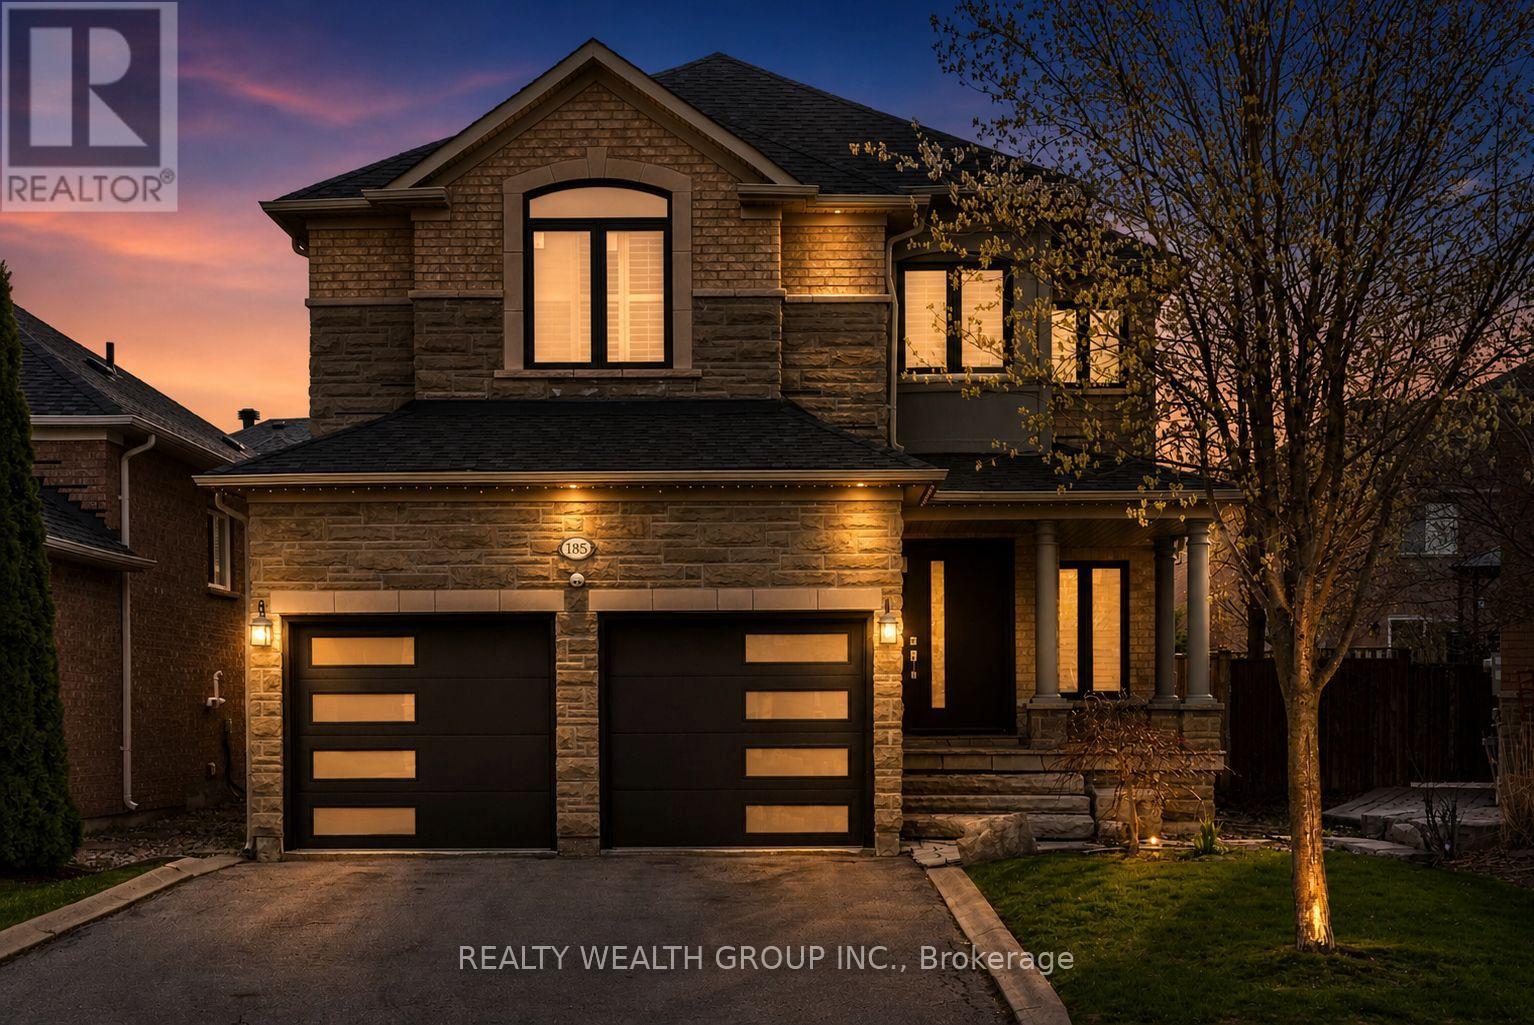
185 Regency View Heights
Vaughan, Ontario
Welcome to this beautifully updated home in the sought-after Maple Highlands community of Maple. Featuring a bright, open-concept layout, this property offers exceptional living space for families and entertainers alike. The fully finished basement is spacious and filled with natural light, creating the perfect extension of the home for recreation or additional living. Recent upgrades provide peace of mind and modern comfort, including a new kitchen, furnace, air conditioning system, roof, all doors and windows, as well as updated garage doors and flooring. Every detail has been thoughtfully improved to deliver a move-in-ready experience. Ideally located close to parks, schools, and everyday amenities, this is a fantastic opportunity to own a well-maintained, turnkey home in a prime neighborhood. (id:49269)
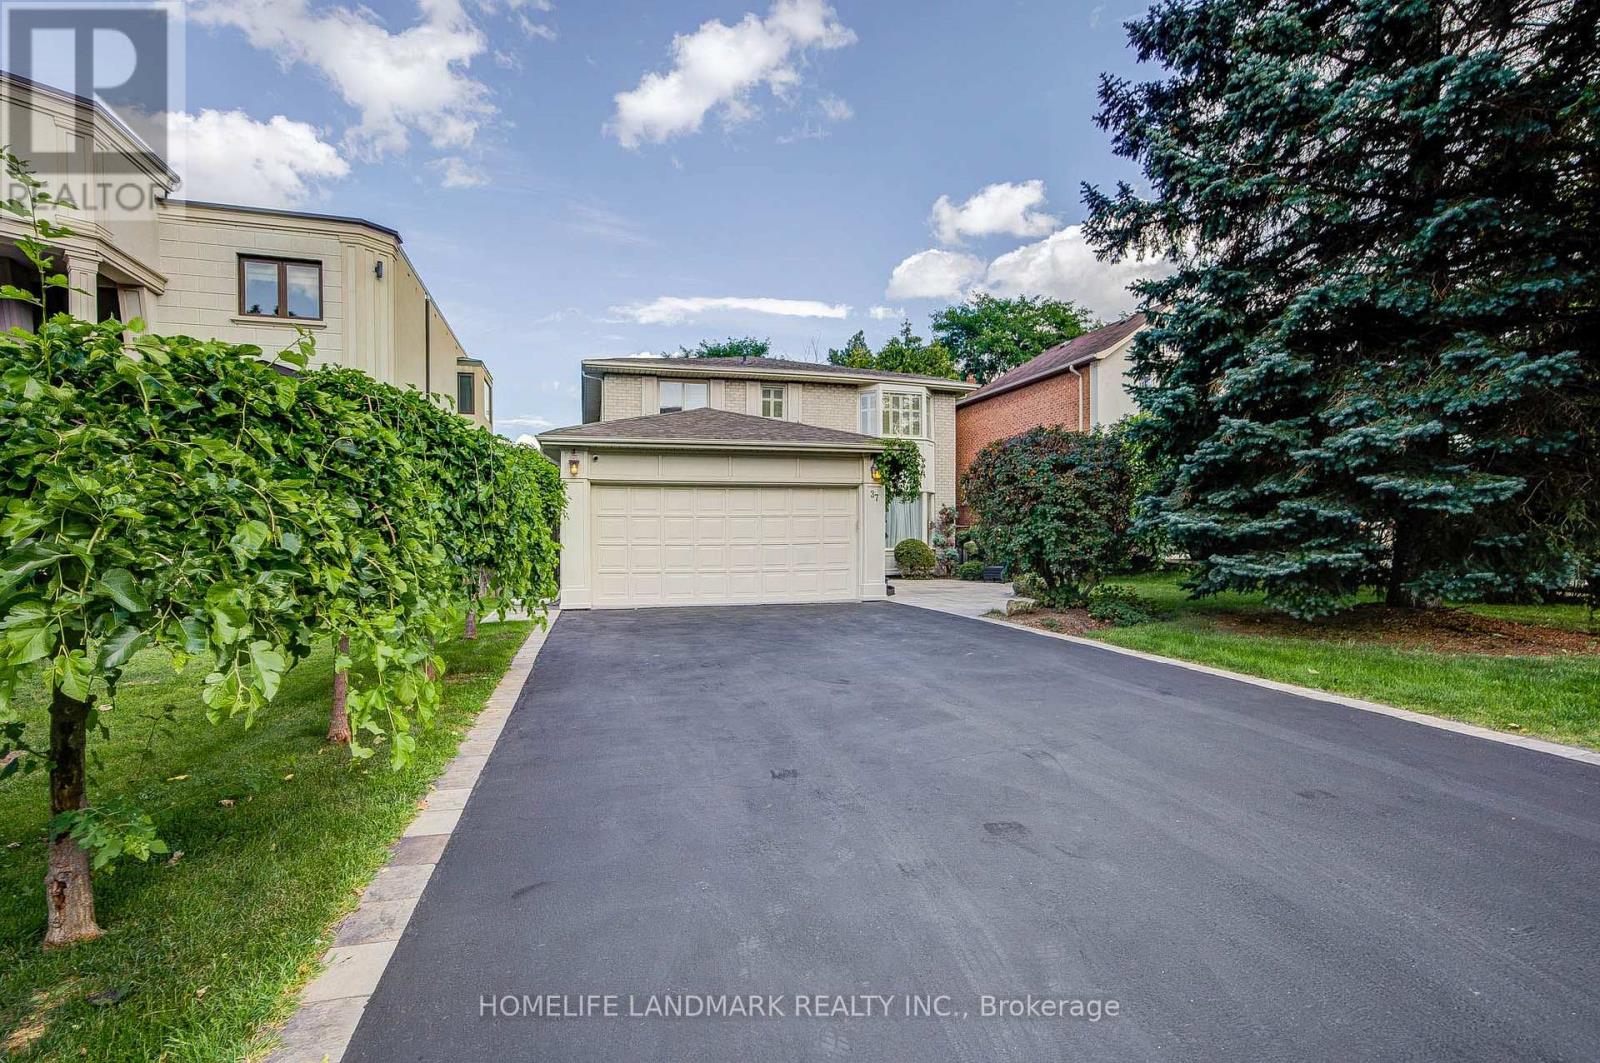
37 Maimonides Court
Vaughan, Ontario
Stunning Home With High-Quality Custom Finishes On A Quiet, Desirable Cul-De-Sac! Offering 2,878 Sq. Ft. Above Grade (As Per MPAC), Plus A Fully Finished Walk-Out Basement. Beautifully Appointed With Marble And Hardwood Flooring, Wainscoting, Custom Kitchen And Bathroom Cabinetry, Brass Hardware, Vintage-Inspired Lighting, French Doors, And A Skylight Bringing In Abundant Natural Light. The Gourmet Kitchen Features Premium Appliances, Double Ovens, Gas Cooktop, Garburator, Dedicated Kitchen Water Heater, And Purified Drinking Water. Three Full Bathrooms Feature Heated Floors, While All Closets Are Equipped With Organizers. Additional Conveniences Include Central Vacuum, Humidifier, Water Softener, Water Purification System, 200-Amp Electrical Service, And A Tesla EV Charger. The Bright Walk-Out Basement Offers Two Additional Rooms, A Spacious Recreation Area, And A Full Bathroom With Heated Floors And A Jacuzzi Tub-Ideal For Extended Family, Guests, Or Great Income Potential. Enjoy A Large Deck With Modern Glass Railings Overlooking The Beautifully Landscaped Yard. Steps To Parks, Playgrounds, And Walking Trails; A Short Walk To Centre Street Pond. Minutes To Promenade Mall, Top-Rated Schools, Community Centres, Shopping, Dining, Major Highways, And Public Transit. (id:49269)
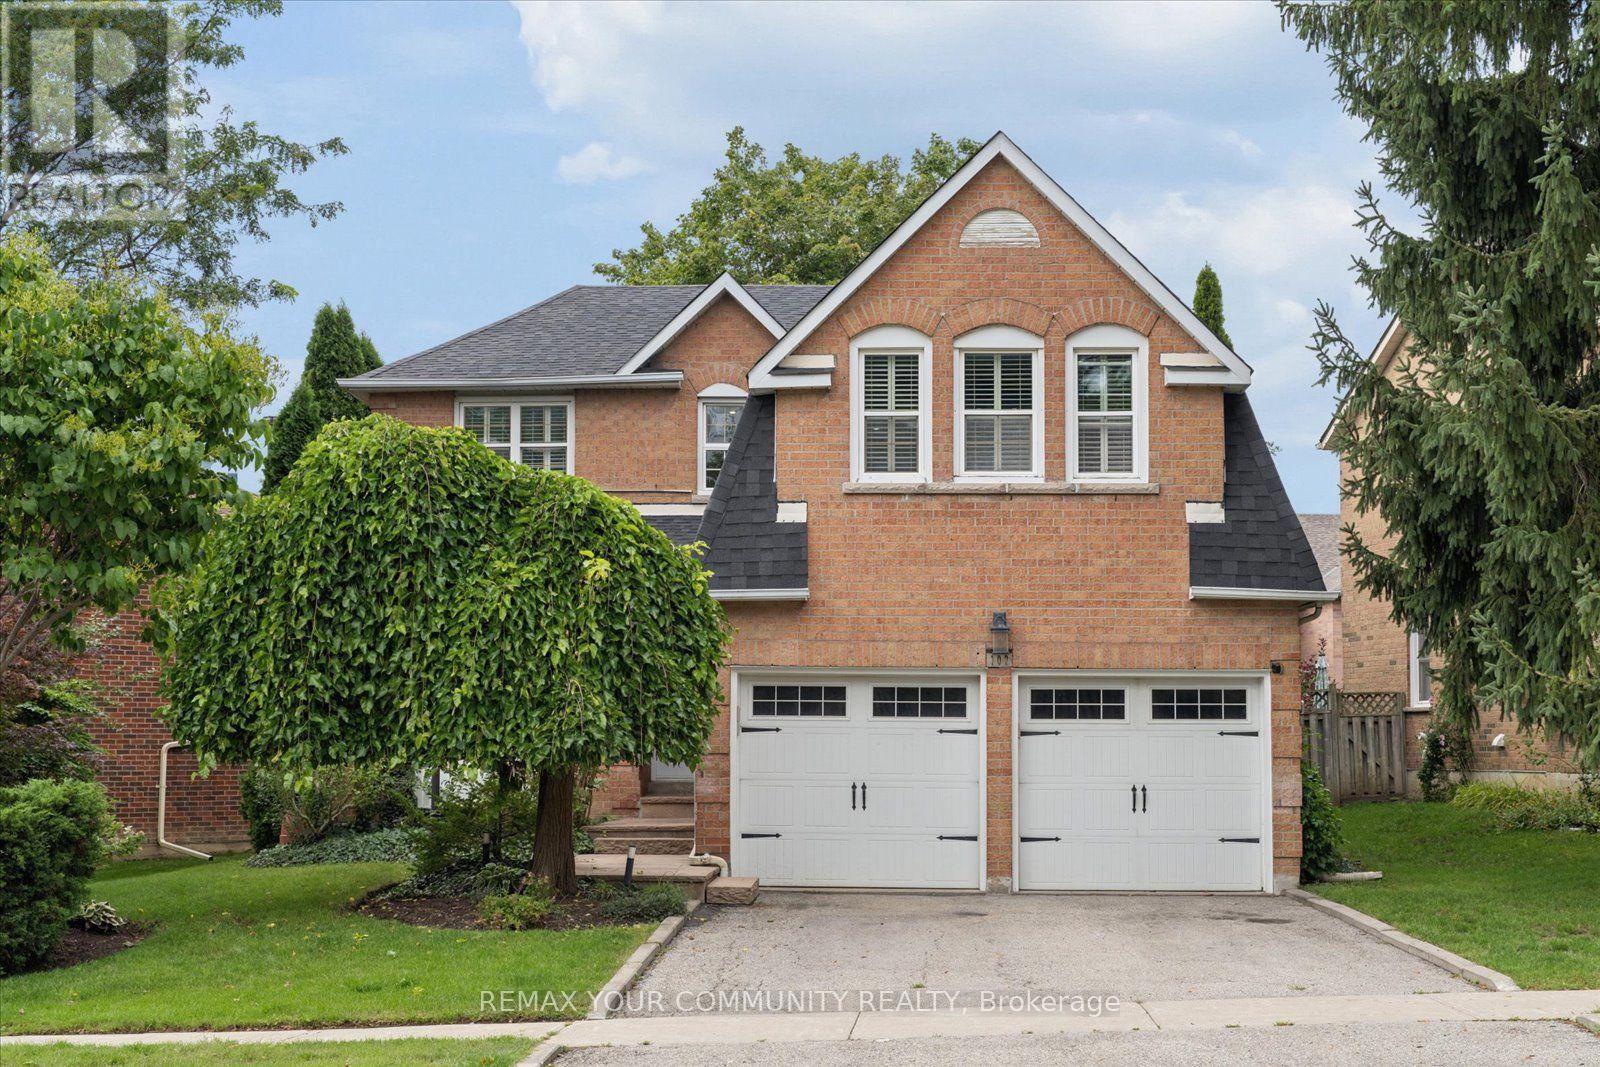
102 Edmund Seager Drive
Vaughan, Ontario
Welcome to 102 Edmund Seager Drive, a beautifully presented home offering comfort, functionality, and an inviting place to call home. Ideally situated in a desirable community, this property combines a practical layout with spacious living areas and excellent potential for today's modern family. Step inside to a warm and welcoming interior featuring bright, well-proportioned rooms and a layout designed for both everyday living and entertaining. The main living spaces provide plenty of room to relax and gather, while the bedrooms offer comfortable retreats for the whole family. The eat-in kitchen provides a functional space for preparing meals and enjoying time together. Stainless steel appliances, quiet closet cupboards and walk-out to deck and garden. The lower level offers a small kitchen, recreation area and 2 additional bedrooms. Outside, enjoy the benefits of a private outdoor space perfect for relaxing, entertaining, or enjoying summer evenings. Located close to parks, schools, shopping, restaurants, and everyday amenities, with convenient access to major roads and transportation, this home offers an excellent combination of lifestyle and location. Whether you're a first-time buyer, growing family, downsizer, or investor, 102 Edmund Seager Drive presents an excellent opportunity to own a home in a sought-after area. Move in and enjoy or bring your own personal touches to make this home truly your own. Don't miss this opportunity - book your private showing today! (id:49269)
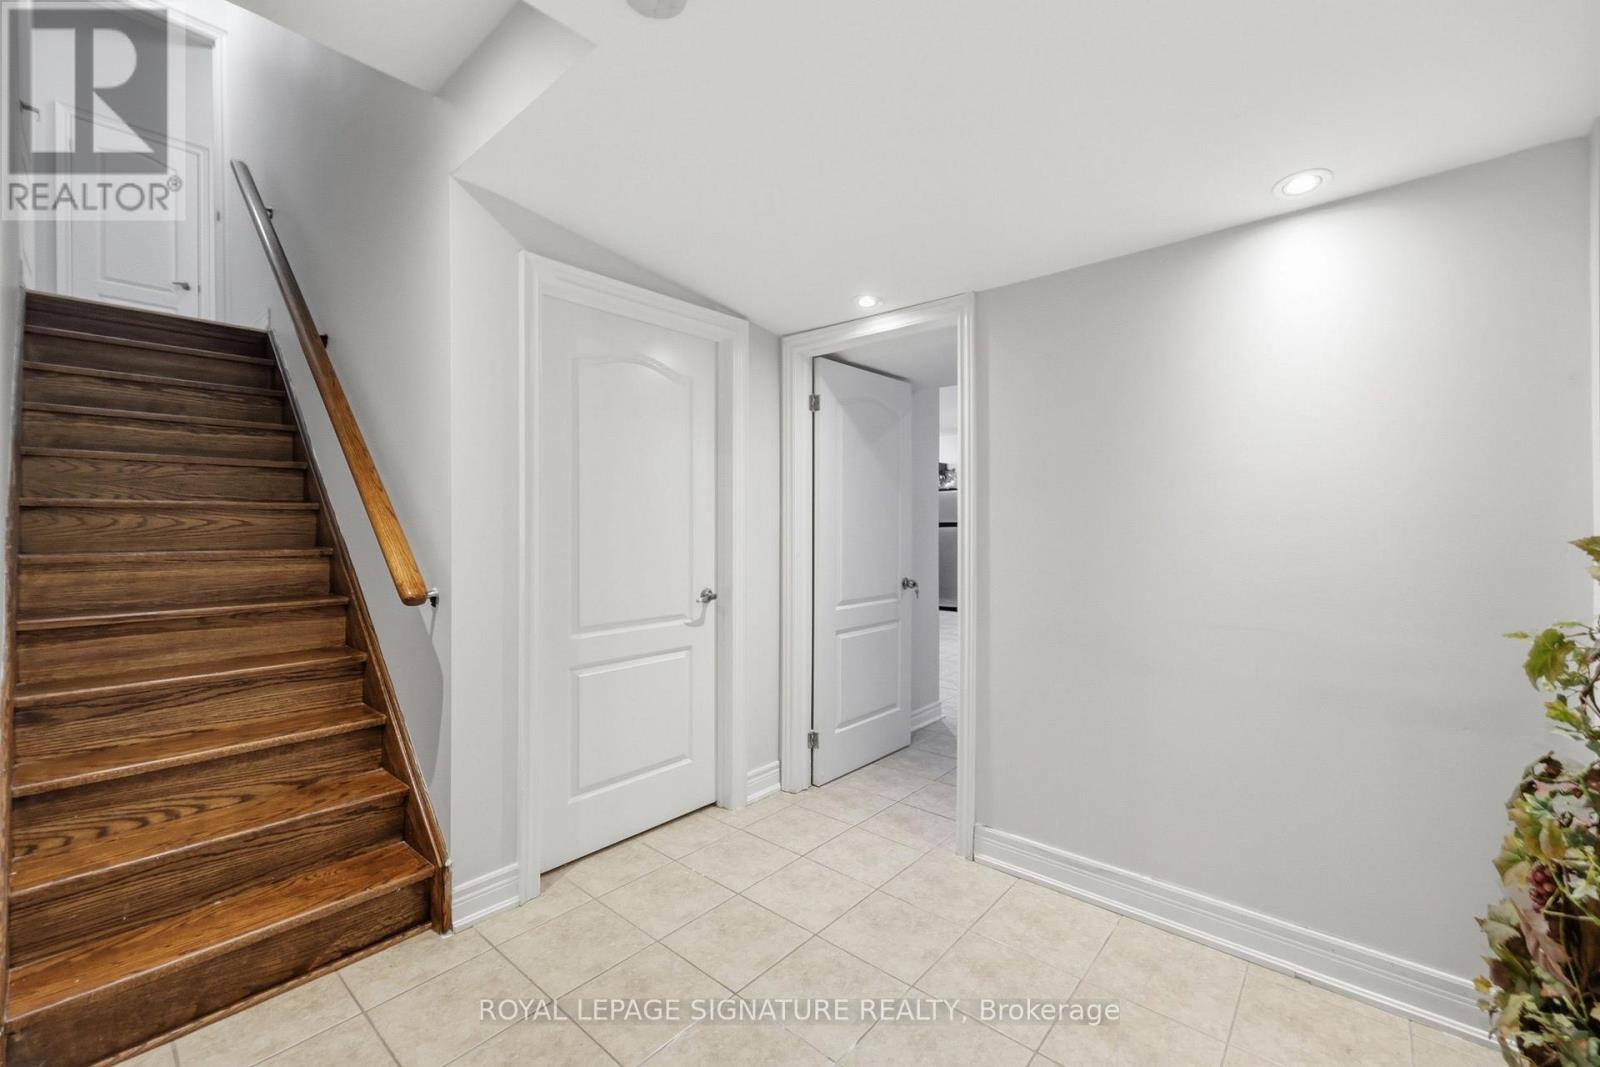
Bsmt - 221 Peak Point Boulevard
Vaughan, Ontario
Welcome to 221 Peak Point Blvd in Vaughan! This two-bedroom basement unit offers one bathroom and shared laundry facilities.Conveniently located near St. Raphael the Archangel Catholic Elementary School, with additional schools in the surrounding area. Enjoyaccess to shopping and everyday essentials along Major Mackenzie Drive, including Walmart, with Vaughan Mills a drive away. Nearby YRT bus stops and access to Maple GO Station and Highway 400 provide commuting options throughout York Region and the GTA. Utilities are shared, with the tenant's portion to be specified in the lease agreement. Available immediately! (id:49269)
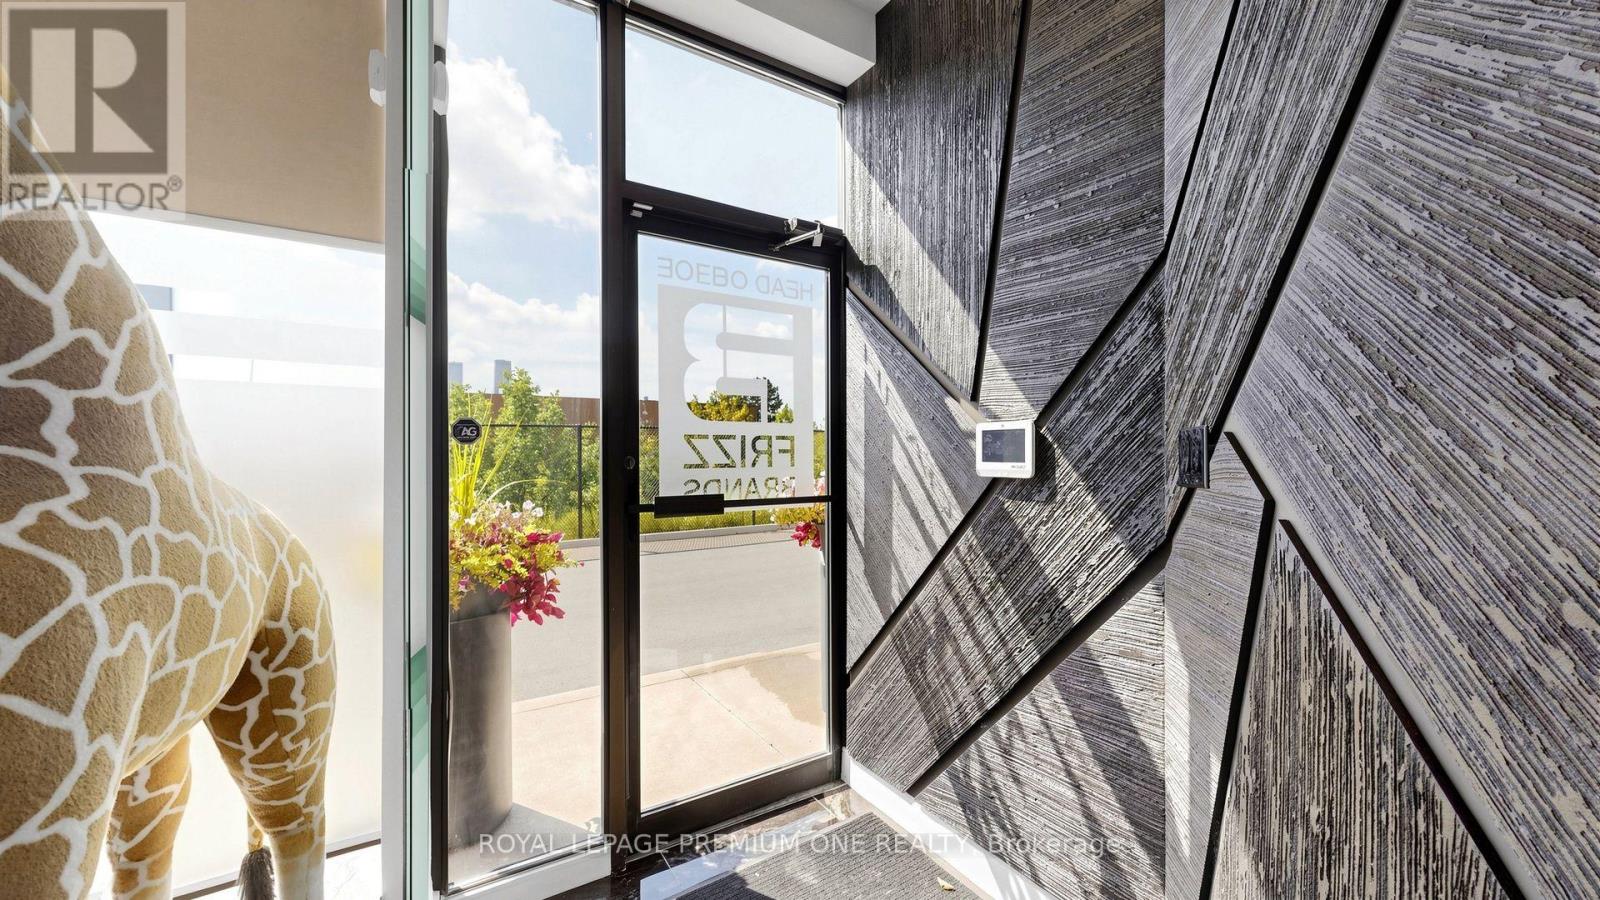
8 - 445 Edgeley Boulevard
Vaughan, Ontario
TURNKEY INDUSTRIAL SPACE, FULLY RENOVATED, PRIME VAUGHAN LOCATION!! No expense spared-completely renovated from rooftop to bottom, this exceptional industrial unit offers a turnkey combination of modern professional office space, clean warehouse facilities, and a functional storage mezzanine. The thoughtfully designed office area features a welcoming reception area, boardroom, private offices, lounge and kitchenette, providing a professional environment ready for immediate occupancy. The warehouse offers clean, highly usable space with an oversized drive-in shipping door for convenient loading and access. A steel storage mezzanine provides additional valuable storage space and is not included in the stated total square footage. Please refer to the attached floor plans for a detailed overview of the impressive amount of usable space available. Strategically located within a well-positioned industrial complex with immediate access to Highways 7, 400 (id:49269)
339 Brownridge Drive
Vaughan, Ontario
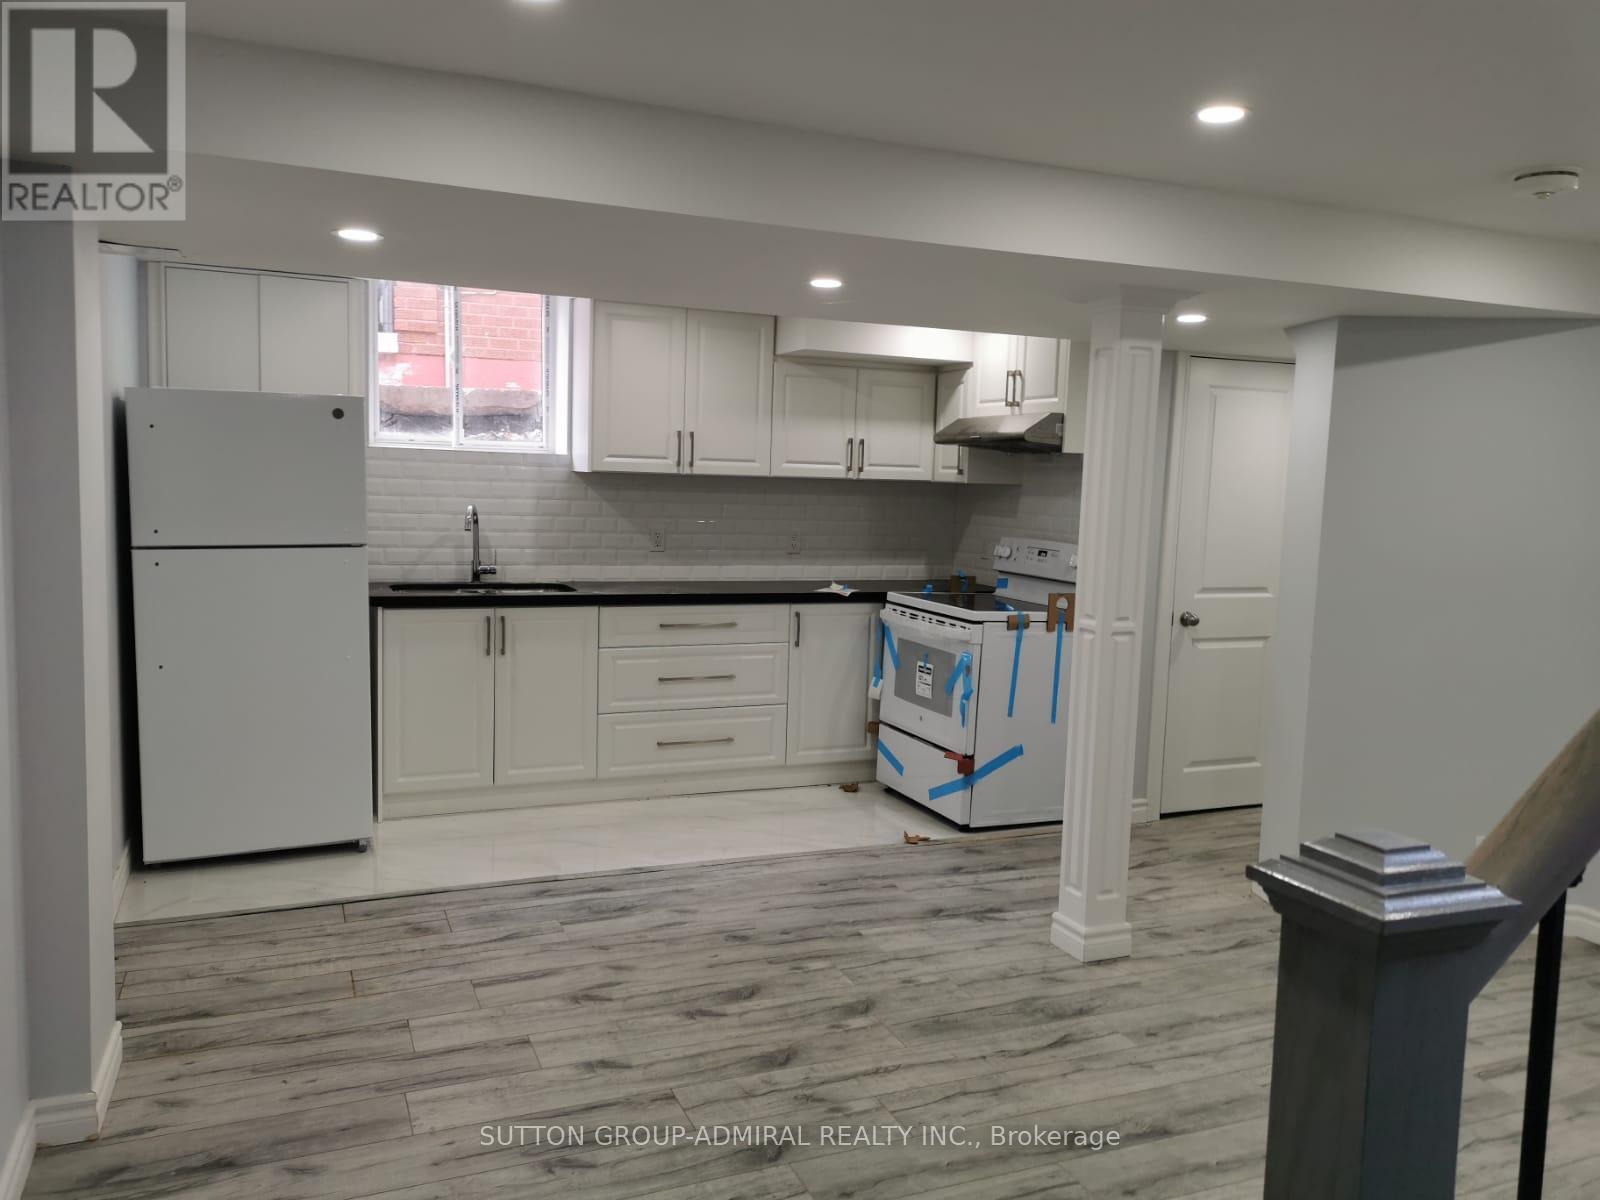
Recently Renovated Basement Apartment Offering Plenty of Comfortable Living Space in the Prestigious Thornhill Area. Bright and Spacious Layout Featuring a Modern Open-Concept Design, Large One-Bedroom with a Good-Sized Closet, and Separate Laundry. Abundant Natural Light Throughout! The Larger Cold Room Provides Excellent Additional Storage Space.Conveniently Located Within Walking Distance to Public Transit, Walmart, No Frills, Winners, and Promenade Mall. Situated in a Family-Friendly Neighborhood with Easy Access to Everyday Amenities. Tenant to Pay 1/3 of Utilities. (id:49269)
144 Greenview Circle
Vaughan, Ontario
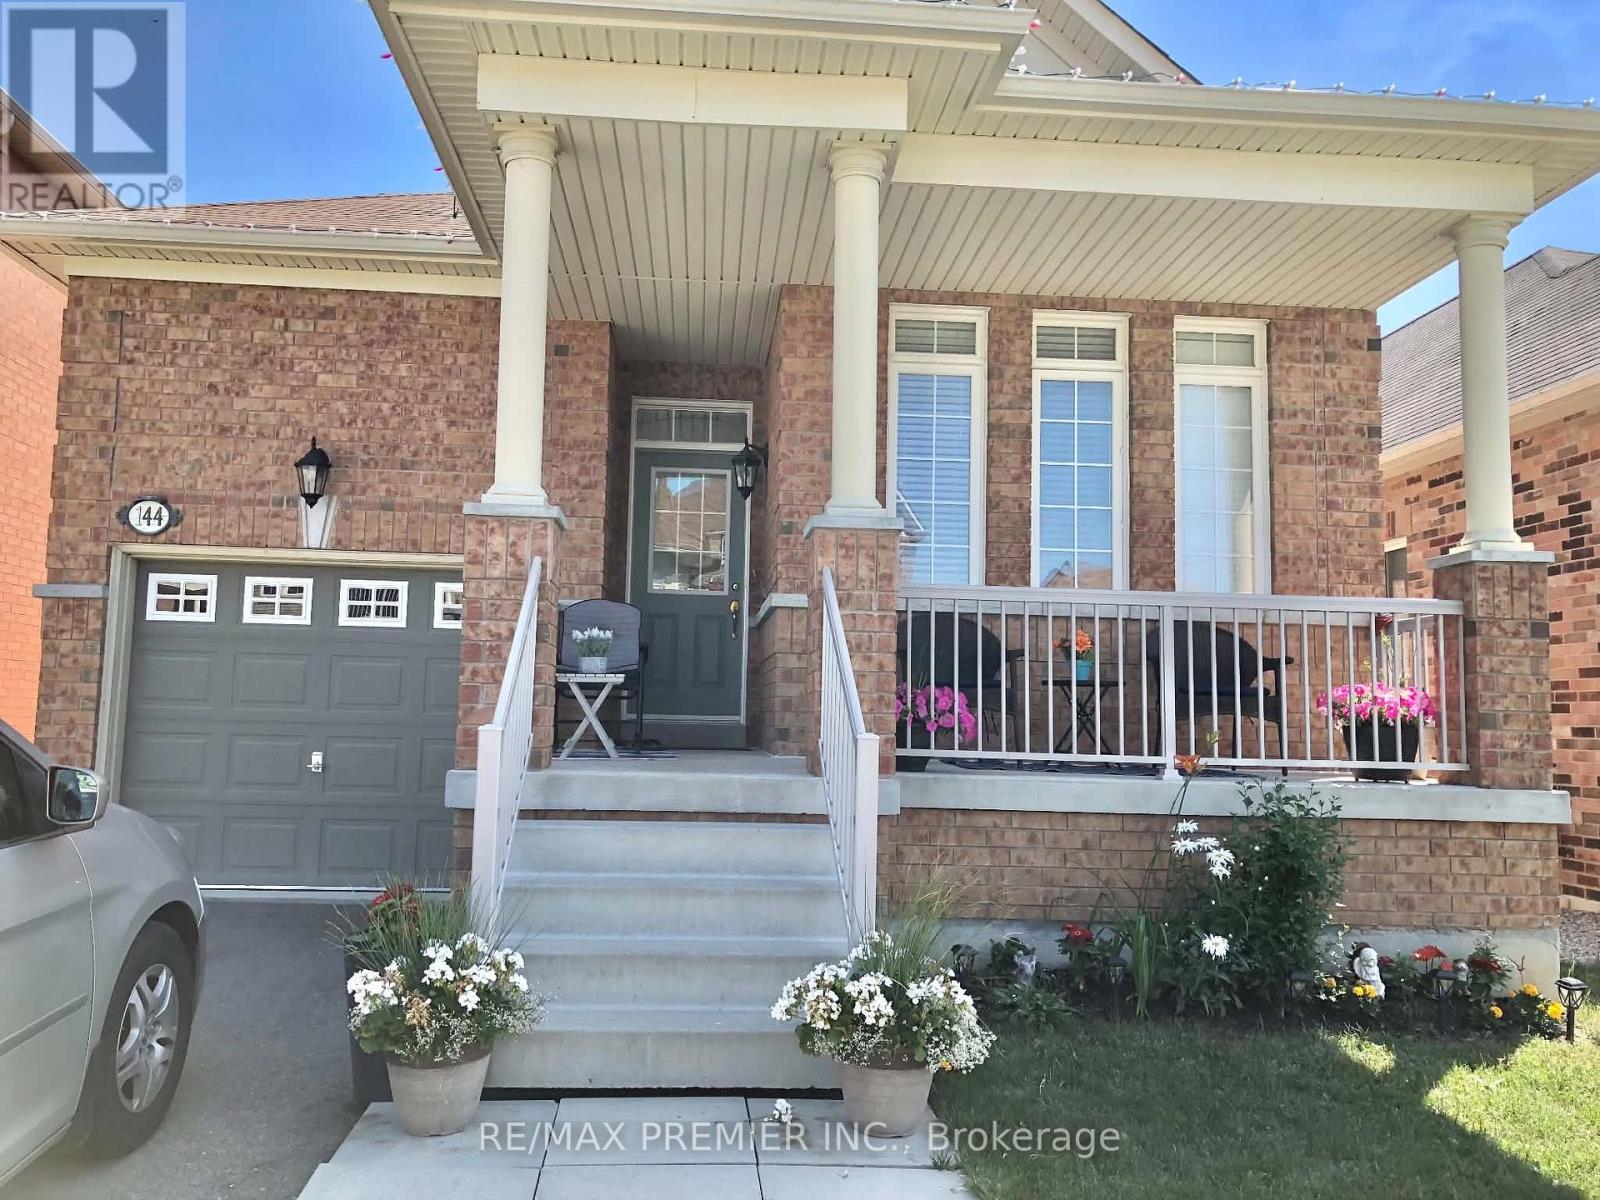
Beautiful 1700 Sq/Ft 3 Bedroom Bungalow Situated On A 35 Ft Wide Lot With Private Driveway, Oversized Front Porch And Fully-Fenced Backyard. The Property Boasts An Open Concept Layout Featuring Gleaming Wood Floors, 9 Ft Ceilings, 3 Spacious Bedrooms With Large Windows And Closets, Combined Living/Dining Room, Family Room With Gas Fireplace, Updated Kitchen With Breakfast Bar, Granite Counters And S/S Appliances. Please note that some listing photos were provided by the Seller and were taken previously. The current condition , appearance may differ from what is shown in these photos. (id:49269)
1701 - 21 Meadowdale Road
Vaughan, Ontario
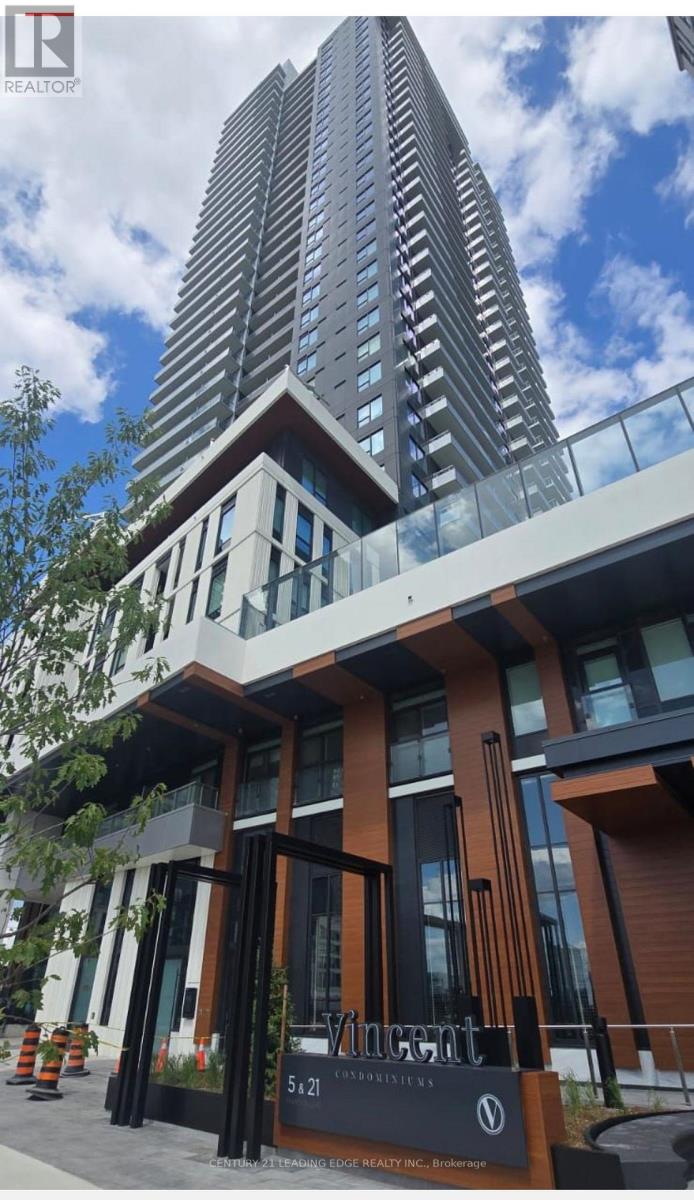
Welcome to The Vincent Condos! Be the first to enjoy this brand-new 1+1 bedroom suite in the heart of Vaughan, ideally located at the highly sought-after Jane Street & Highway 7 corridor. This bright and modern unit features an open-concept, carpet-free layout, contemporary finishes, a sleek kitchen with brand-new appliances, a spacious living and dining area, a generous bedroom plus versatile den, in-suite laundry, a private balcony. Residents can enjoy excellent building amenities including an outdoor pool and exercise room. Just steps to Vaughan Metropolitan Centre (VMC) Subway Station, Viva Transit, restaurants, cafes, shopping, Costco, IKEA, York University, and with easy access to Highways 400, 407 and 7. Perfect for stylish and convenient urban living in one of Vaughan's fastest-growing communities. The condo entrance is located on Highway 7 between Maplecrete Road and Creditstone Road. (id:49269)
70 Hopewell Street
Vaughan, Ontario
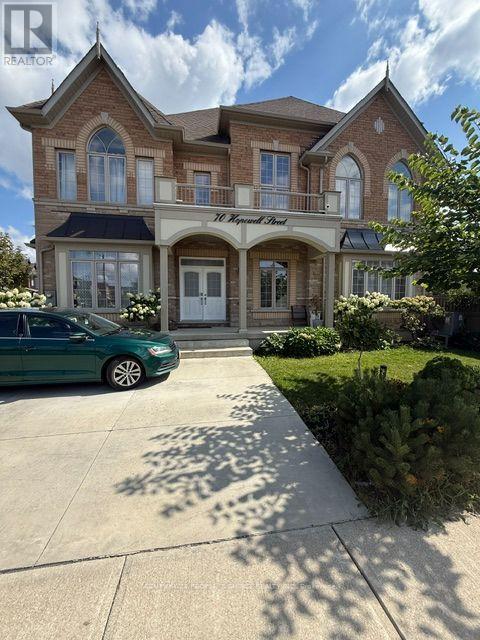
Welcome to 70 Hopewell St Vaughan. Meet elegance of a premium corner lot. Fully detached home featuring custom eat-in kitchen with center island, overlooking family room with natural gas fireplace. Double door entry, double door cabinets, stone countertops, marble backsplash, soft-closing cabinetry. 10-feet ceiling and 19-feett ceiling on Second floor family/Library/Study. Overlooking Lobby Window View. Many features too much to list: Over-size Cabinets/Storage, Professionally landscaped Semi-Circular poured Concrete 6+ Car Parking. Walking distance from parks & Vaughan Mill shopping, major land, Kleinberg Village. Local Plaza well equipped and amenities. Easy access to transit/Highways, Heat pump, gas hookup for BBQ, Tankless, Hardwood throughout except washroom. Cast Iron rail, Various Fruit Trees, Rough-in Sprinkler System, Builder Stone Finished on Exterior, Two Balcony, Pot Lights, Oversize front Porch. A must see. (id:49269)