
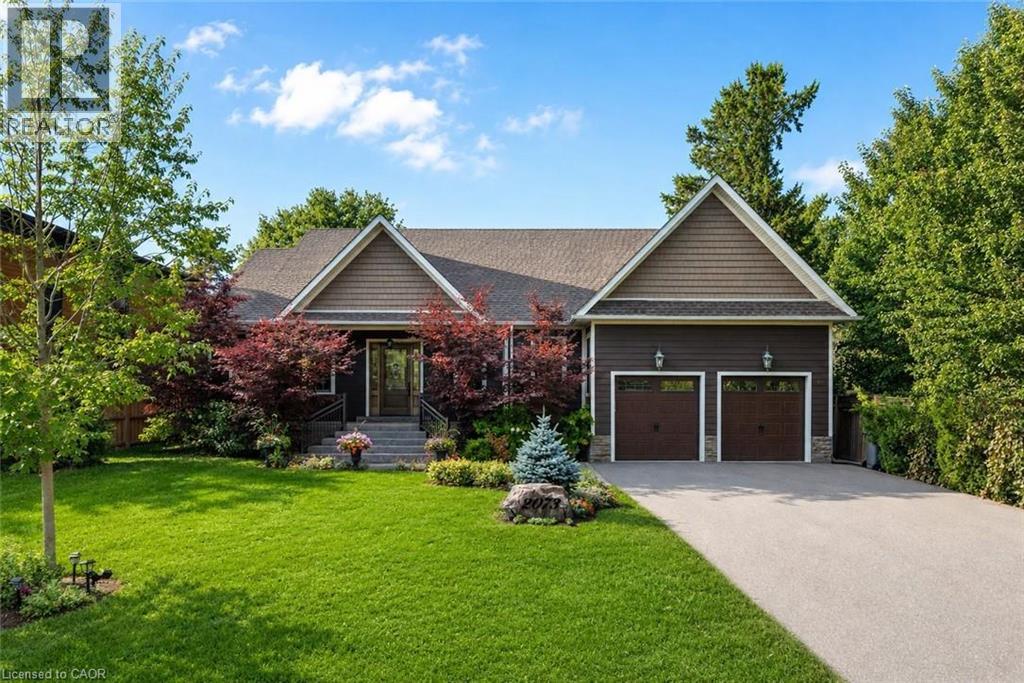
2073 Deramore Drive
Oakville, Ontario
Tucked away in prestigious Southeast Oakville, this extraordinary custom-built bungalow tells a story of timeless elegance and effortless family living. Offering 4,356 sq. ft. of beautifully crafted space on a premium lot, every corner of this home was designed for comfort, connection, and refined everyday living. Beyond the doors, a private backyard retreat and expansive deck create the perfect setting for quiet mornings, lively gatherings, and evenings under the stars. Inside, soaring 10 foot ceilings and rich hardwood floors guide you through sun-filled formal living and dining spaces, warmed by a gas fireplace and framed by grand 8-foot sliding doors. At the heart of the home, the chef-inspired kitchen invites everyone to gather, featuring granite countertops, a Bertazzoni gas stove, a charming Belfast sink, and a bright breakfast area that opens seamlessly to the deck for easy indoor outdoor living. The main-floor primary suite is a peaceful retreat of its own, complete with French doors to the deck, a spacious walk-in closet, & a spa-inspired five-piece ensuite with a clawfoot soaker tub. Two additional bedrooms on the main level offer comfort and flexibility for family or guests. Downstairs, the finished lower level extends the story with a welcoming recreation room, second gas fireplace, games area, wet bar, laundry, and two additional bedrooms ideal for extended family, guests, or a private home office setup. Car enthusiasts will appreciate the double car garage with soaring ceilings ready for a lift, along with a double-wide driveway accommodating up to six vehicles. Designed for seamless one level living, this home offers the perfect balance of luxury and practicality for families, professionals, & downsizers alike. Just moments from Oakville Trafalgar High School, Deer Run Park, and Sobeys Maple Grove, this move in-ready residence captures the best of Southeast Oakville living where sophistication, warmth and memories come together. Luxury Certified. (id:49269)
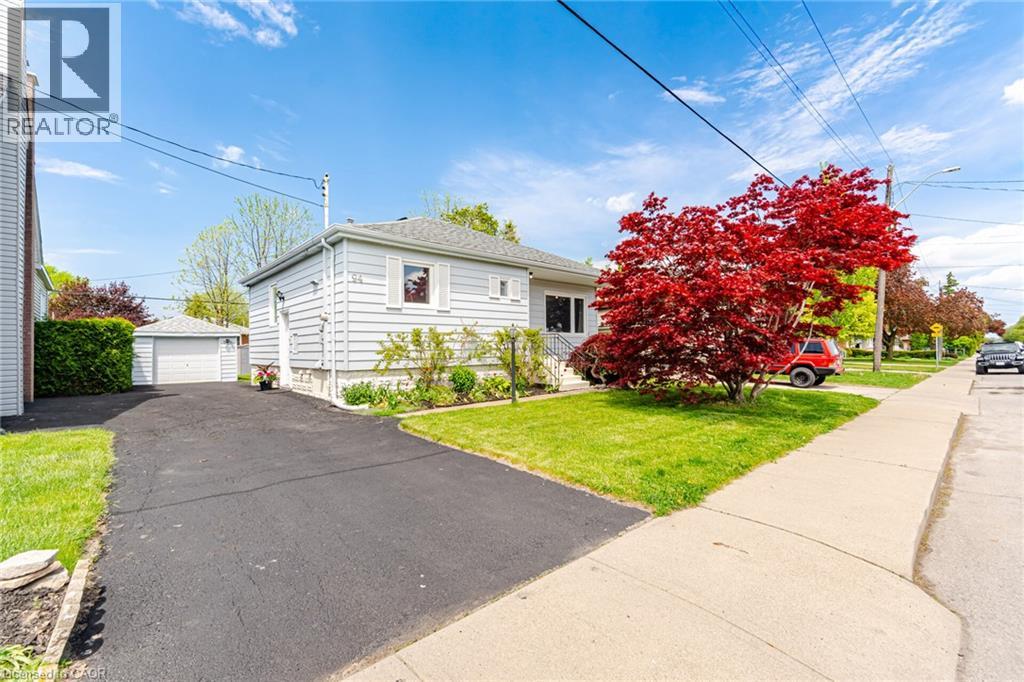
94 Clarendon Avenue
Hamilton, Ontario
Versatile and full of potential, this Hamilton Mountain home is an ideal opportunity for first-time buyers, downsizes or anyone looking for flexible living space. Many of the major updates have already been completed, including the main roof (2019), owned hot water heater (2020), new furnace (2021), garage roof (2023) and updated main floor windows (2019). The bright main level features a spacious living room with a large picture window overlooking a beautiful Japanese maple. The updated kitchen combines modern convenience with character, offering plenty of cabinetry, workable counterspace, an under cabinet microwave oven and a heavy duty range hood. Two comfortable main floor bedrooms, including a primary bedroom with two closets, and a secondary bedroom with plenty of natural light separated by the 4 piece bath complete this main floor. A separate side entrance with its own locking door leads to the finished lower level, complete with a second kitchen, living area, bedroom and 3 piece bathroom. This flexible space offers exciting potential for extended family, older children, guests, a work from home setup or possible supplemental income. Outside, enjoy raised garden beds, a backyard fenced on three sides and a detached garage workshop with hydro, perfect for parking a car or motorcycle, hobbies, projects or extra storage. The three car driveway provides plenty of parking, with additional street parking available for guests. Located on the Hamilton Mountain, in the desired Balfour neighbourhood close to shopping, transit, parks, schools and Mohawk College, this move-in ready home offers the updates, space and flexibility today’s buyers are looking for. (id:49269)
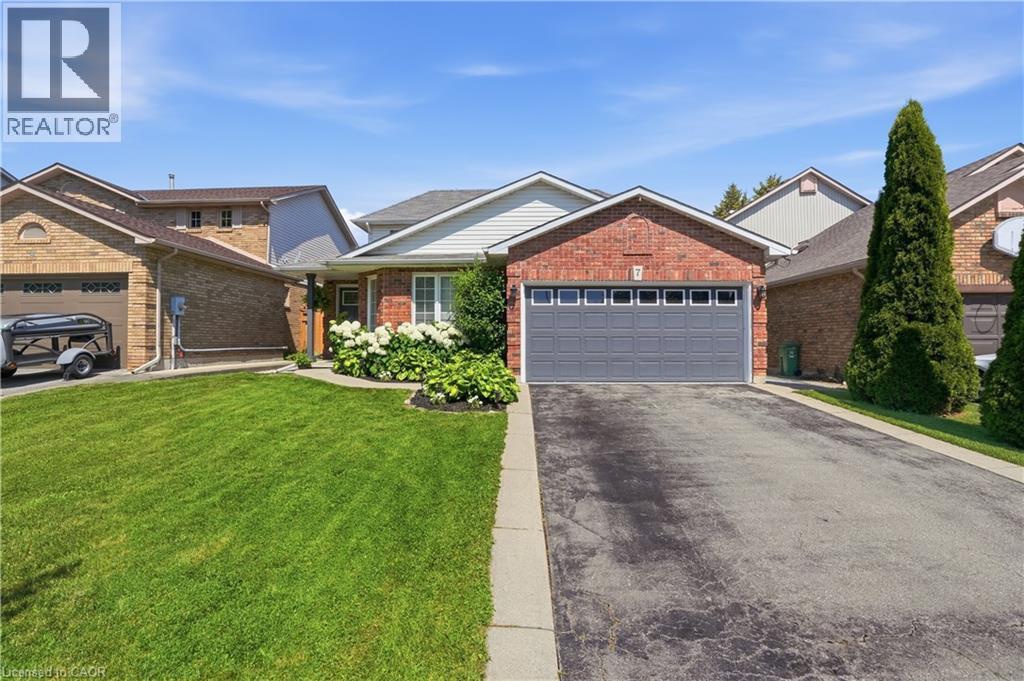
7 Rockhaven Lane
Waterdown, Ontario
Thoughtfully renovated with approximately $200,000 in upgrades, this exceptional turnkey home offers the perfect blend of modern finishes, versatile living spaces, and outdoor enjoyment. Featuring 3+1 bedrooms and 3.5 bathrooms and 1850 sqft, this home stands out with a spacious main-floor primary retreat complete with vaulted ceilings, heated floors throughout, a walk-in closet, and a beautifully appointed 5pc ensuite featuring a double vanity, walk-in shower, and separate soaker tub. The open-concept main level is designed for everyday living and entertaining, showcasing a stunning kitchen with an oversized island, gas cooktop, double wall ovens, and an abundance of cabinetry and storage. A welcoming TV room with pot lights sits just off the entrance, while the additional living area features an electric fireplace and walkout to the backyard. Built-in speakers add to the home's appeal, and a convenient side entrance provides access to the double car garage. Upstairs, two generously sized bedrooms with built-in closet storage are complemented by a renovated 4-piece bathroom. The fully finished basement extends the living space with a large recreation room, electric fireplace, built-ins, dedicated TV area, and a stylish wet bar featuring quartz countertops, a sink, and drink fridge. An additional bedroom, 3-piece bathroom, and spacious laundry room with ample storage complete the lower level. Outside, enjoy beautifully landscaped front and back gardens, irrigation, and a low-maintenance backyard designed for effortless enjoyment. A pergola with electrical and an outdoor speaker system create the ideal setting for relaxing or entertaining. Located within walking distance to schools, local trails, and more, this move-in-ready home offers an outstanding combination of comfort, quality, and convenience. (id:49269)
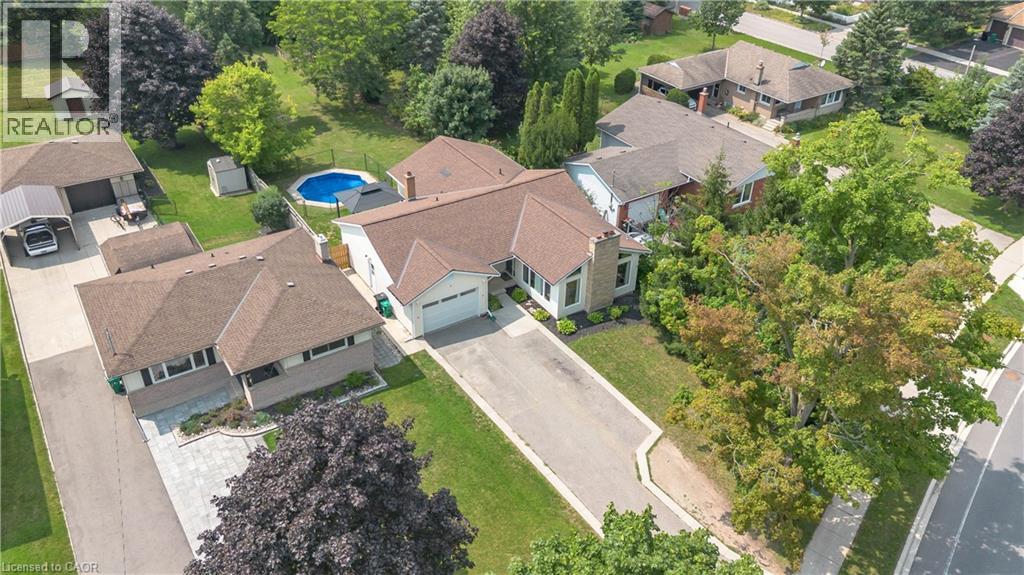
218 Northumberland Street
Ayr, Ontario
Welcome to this charming 4-bedroom, 3-bathroom home set on an impressive 1/2 acre lot. Offering space, versatility and plenty of room to enjoy the outdoors. The inviting main level features a bright and spacious living area with a striking stone fireplace and a wall of windows creating a warm and comfortable gathering space. With 4 bedrooms throughout the home, convenience is well covered for a growing family or those who love to host. The adjoining dining area and kitchen provide a functional layout and easy flow throughout the home. The spacious primary bedroom with walk-in closet and updated ensuite are located on the main floor as well as 2 additional bedrooms upstairs, as well as one downstairs. Downstairs, you'll find additional living space along with a second kitchen, offering exciting flexibility for extended family, guests, a potential in-law suite or simply additional entertaining space. Perfect option for those looking for multi-generational living. A beautiful updated bathroom adds to the basement as well. Step outside and discover your own backyard retreat. The generous 1/2 acre property provides plenty of space to relax, play, and entertain, while the pool offers the perfect place to cool off and enjoy summer days. An outdoor deck creates an ideal spot for morning coffee, evening drinks, and summer gatherings. (id:49269)
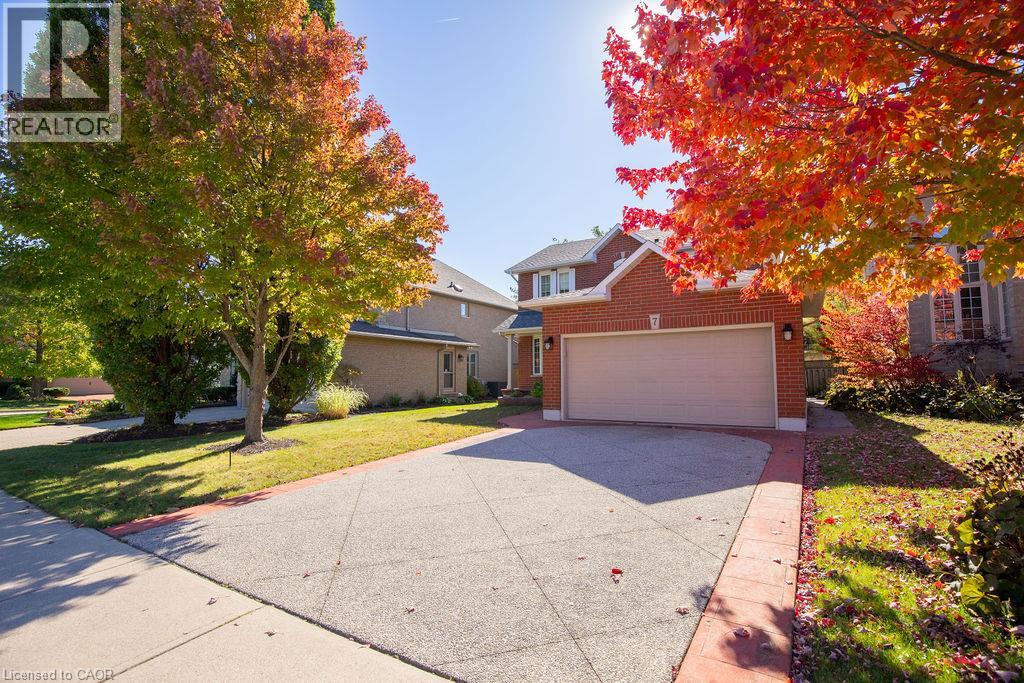
7 Falconridge Drive
Hamilton, Ontario
Welcome to 7 Falconridge Dr, Hamilton! Lovingly maintained by its original owner, this inviting 2 sty, 2 car garage detached home showcases true pride of ownership and offers an ideal opportunity for families seeking space, comfort and versatility. Featuring 3+1 bedrooms and 4 bathrooms. This well designed layout provides plenty of room for everyday living, entertaining and accommodating extended family. The additional in-law suite offers excellent flexibility for multi-generational living or additional space to suit your needs. Located in an established Hamilton neighbourhood, this home offers convenient access to schools, parks, shopping, restaurants and quick Hwy access. RSA (id:49269)
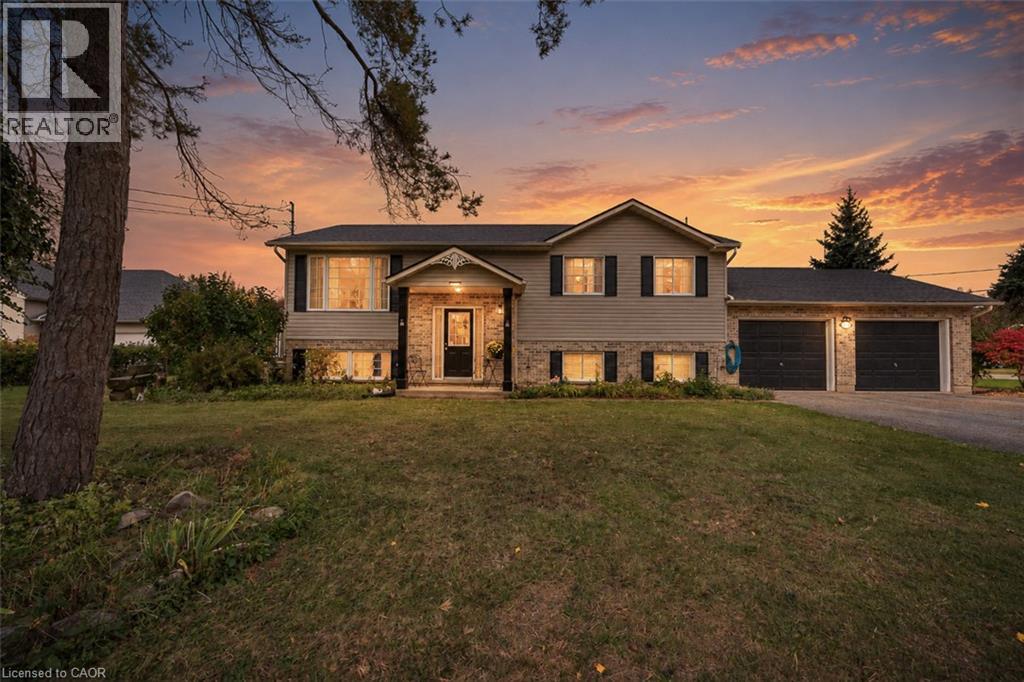
1490 Nigh Road
Fort Erie, Ontario
Welcome to 1490 Nigh Road, a well maintained raised bungalow located in Fort Erie's established Crescent Park neighbourhood. Offering 3+1 bedrooms, 2 full bathrooms, and a versatile layout, this home combines comfortable living with significant recent improvements. Step inside to discover a bright, welcoming interior featuring hardwood and tile flooring, fresh paint throughout, and a kitchen complete with new stainless steel appliances. The main level offers three bedrooms and a full bathroom, while the finished lower level provides additional living space with a spacious family room, fourth bedroom, and 3-piece bathroom. With a walk up providing direct access from the lower level to the attached double-car garage, this layout offers added convenience and flexibility for everyday living. One of the home's standout features is the extensive list of recent upgrades, including a new furnace, central air conditioning, hot water heater, and Generac generator, all installed in 2024. Step outside and enjoy the beautiful deck and patio, creating inviting spaces for outdoor dining, entertaining, or simply relaxing in your own backyard. Situated in an established residential neighbourhood, 1490 Nigh Road offers the space, location, and important updates today's buyers appreciate. With so much already taken care of, this is a home you'll want to see for yourself! (id:49269)
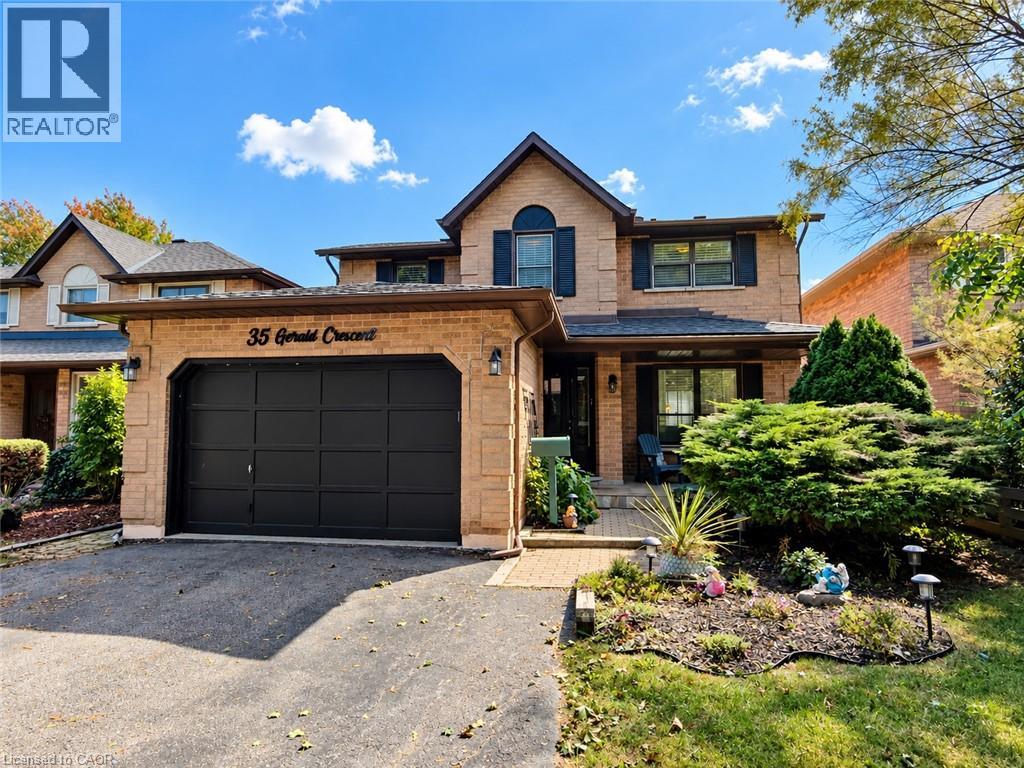
35 Gerald Crescent
Hamilton, Ontario
Welcome to a private ravine retreat in the heart of Stoney Creek Mountain's sought-after Valley Park community! Tucked away on a quiet, family-friendly crescent, this spacious 4 bedroom, 2.5 bath home combines comfortable family living with an incredible backyard setting overlooking a lush ravine and Felker's Creek. The bright, functional main floor features separate formal living and dining rooms, a welcoming family room with wood-burning fireplace, convenient main floor laundry and a large eat-in kitchen with upgraded stainless steel appliances and plenty of counter and cabinet space. Upstairs, escape to an impressive primary bedroom retreat complete with a walk-in closet, private sitting area and 4-piece ensuite, plus three additional bedrooms and 5-piece main bath for family, guests or home-office needs. The fully finished lower level expands your living and entertaining options with a spacious recreation room, hobby room, wet bar and cold storage room. Step outside and discover what truly sets this property apart. Relax on the covered rear deck, enjoy summer days around the on-ground pool, or simply take in the peaceful, private surroundings of the stunning ravine setting. The fully fenced yard creates a fantastic space for entertaining, children and pets, while the covered front porch adds even more outdoor living space. Complete with a 1.5-car garage with inside entry and parking for up to 5 vehicles. Major updates include roof shingles (2020), furnace & A/C (2022), pool pump (2022), solar pool heater (2023) and pool liner (2026). An exceptional location close to schools, parks, trails, shopping, restaurants, entertainment and highway access - with the privacy and natural setting that are increasingly hard to find. (id:49269)

213 Boon Avenue
Toronto, Ontario
Come home to Corso Italia! This charming semi-detached home at 213 Boon Ave is full of warmth and character in one of Toronto's most welcoming, food-loving neighbourhoods. Step inside to a bright, well-laid-out main floor with gleaming hardwood flooring, a lovely oak railing and lights that make every room glow. Upstairs, three comfortable bedrooms give your family room to grow. Downstairs, the finished lower level with its own entrance, kitchen and open-concept rec room is a wonderful space for extended family, a nanny suite or extra income potential. Out back, a private walkway leads to a large patio, perfect for summer barbecues, morning coffee and long evenings with the people you love. A detached garage with laneway access adds everyday convenience and the deep lot. Stroll to the cafés, bakeries and restaurants of St. Clair West, spend weekends at Earlscourt Park and the community centre, and enjoy schools for your children close by. With the TTC nearby and the subway a short ride away, getting around the city is easy. Whether you're a first-time buyer, a growing family or an investor, this is a home you can truly fall in love with. Come see it today before its too late. (id:49269)
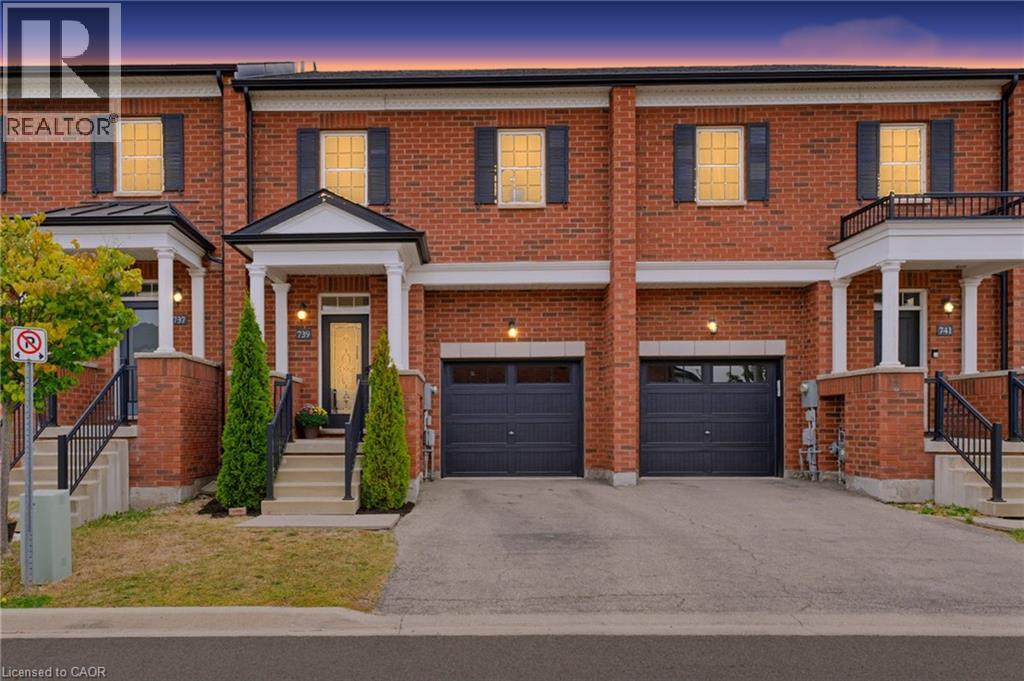
739 Banks Crescent
Milton, Ontario
Welcome to 739 Banks Crescent. Built in 2015 in Milton's family-friendly Willmott neighbourhood, this 3-bedroom, 4-bathroom freehold townhouse is set up for real family life. A welcoming front entry leads into an open-concept main floor featuring hardwood flooring, a convenient powder room, and a kitchen with quartz countertops, stainless steel appliances, and a breakfast bar island under pendant lighting. Upstairs, the primary bedroom offers two walk-in closets and a 5-piece ensuite with a double vanity, along with two more bedrooms and a second-floor laundry room. The finished basement adds a bright rec room with pot lights, a separate room ideal for a home office or playroom, and a 2-piece bath. Parking for two, a built-in garage with inside access and private driveway. Out back, the fully fenced yard and paver patio are ready for summer dinners while the kids play, and a private gate opens right onto St. Benedict Catholic Elementary School grounds, turning the morning school run into a walk across the grass. Steps to Milton District Hospital, Milton Community Park, the Milton Sports Centre, and Derry Heights Plaza, with quick access to Highway 401, this is Willmott living at its easiest. (id:49269)
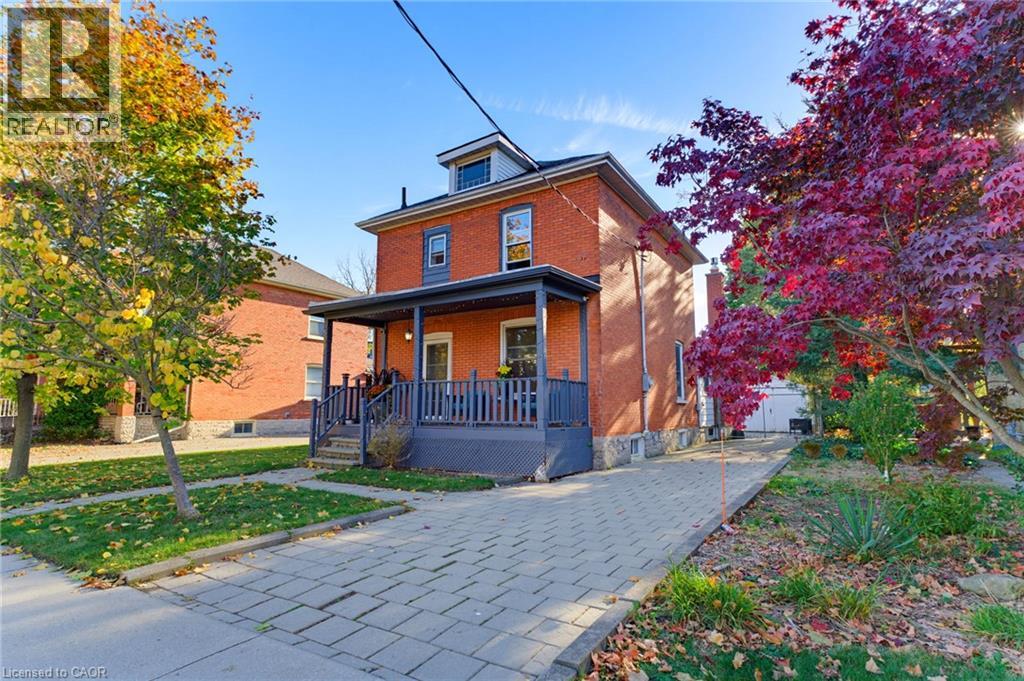
540 Vine Street
Cambridge, Ontario
Tons of space in the most adorable neighbourhood! Welcome home to 540 Vine Street in Preston. Before you even step inside, you’ll love the curb appeal of this red-brick century home, with its expansive driveway, a maple tree out front, and a covered porch spanning the full width of the home. Inside, you’re greeted by the front living and dining rooms, both with upgraded light fixtures, tall period-style baseboards, and vinyl plank flooring. Just steps away, the cozy kitchen boasts two-tone cabinetry. The back of the home is sure to steal your heart: a freshly painted large family room with exposed brick, new recessed lighting, and a gas fireplace, plus yard access through a sliding patio door or the side door. A spacious laundry room and 3pc bathroom with new shower complete the main level. Charming solid wood stairs lead to the second floor, where you’ll find three good-sized bedrooms with generous closets and an oversized 3pc bathroom with a clawfoot tub and plenty of storage. The unfinished basement offers room for storage, plus an area ready to be finished as a recreation room. Out back, the fully fenced yard features a paver patio, a detached garage, and oodles of room for kids and pets to play. This nook of Preston offers mature trees, unique homes, pride of ownership, and access to all the major necessities in life. Don’t miss your chance to call 540 Vine Street home! Book your private showing today! (id:49269)
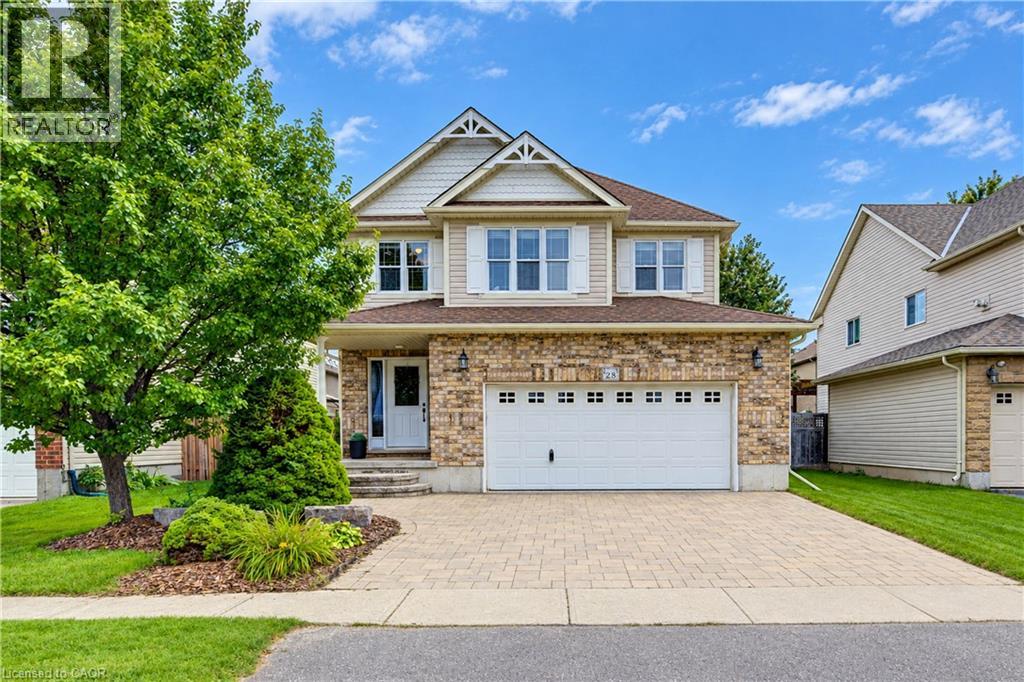
28 Roth Avenue
Baden, Ontario
Welcome to 28 Roth Ave! With about 2,400 sq. ft. of finished above-grade living space, 4 bedrooms with the potential for up to 6, and one of the largest floor plans in the subdivision, this spacious Baden home offers room to grow! Located on a family-friendly street within walking distance of schools, parks, and neighbourhood plaza (with a Tim's), the location is as appealing as the home itself. Step inside and you'll appreciate the open-concept, multi-level design, where soaring ceilings create an impressive sense of space and flow. As the original owner, the home's construction was closely overseen by someone with decades of experience in the building industry, resulting in thoughtful upgrades designed with quality and longevity in mind. Features include 2x6 construction, upgraded attic insulation, spray-foam insulation around the windows and rim joists, rounded drywall corners & more. Inside, quality finishes include hardwood flooring and stone countertops, while the recently renovated primary ensuite, completed in 2026, offers a retreat with a freestanding soaker tub, contemporary shower and dramatic 12-footceiling. The spacious primary suite is further complemented by a very large walk-in closet. The home's flexible layout provides plenty of space for family living, working from home, entertaining or accommodating guests, with the potential to create up to 6 bedrooms. A generous laundry room & oversized garage add everyday convenience and functionality. Step outside to the newer covered deck, complete with lighting and electrical, overlooking the fully fenced yard and extending the home's living space. Set in a welcoming Baden community, within walking distance of both Waterloo-Oxford District Secondary School & Baden Public School, along with nearby parks and everyday amenities. A thoughtfully built, spacious home in a location that offers the convenience families are looking for—plus the added bonus of being able to walk to “Tim's” for your morning coffee. (id:49269)
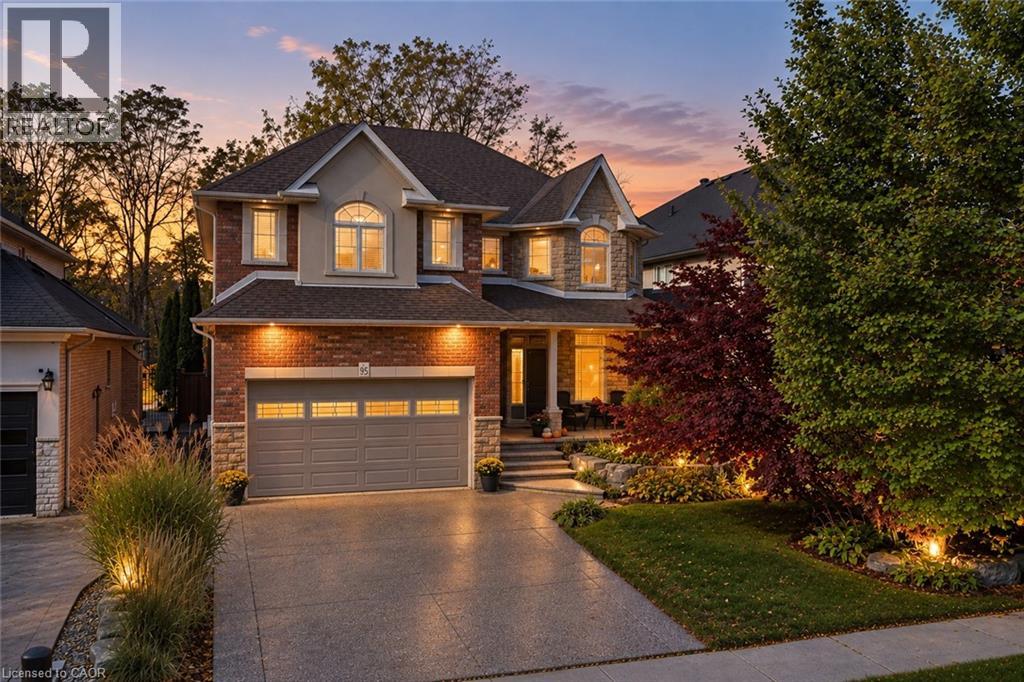
95 Tollgate Drive
Hamilton, Ontario
Welcome to 95 Tollgate Drive, where exceptional space, versatility, and a beautiful natural setting come together in this impressive Ancaster family home. Offering over 5,000 sq. ft. of finished living space, this six-bedroom residence provides room for growing families and multigenerational living. The main floor features a formal dining room, private office, spacious family room with fireplace, and a generous eat-in kitchen with honey oak cabinetry and plenty of space for gathering. Upstairs offers four spacious bedrooms, including an expansive primary retreat with ensuite and walk-in closet, plus convenient second-floor laundry. The fully finished lower level adds two bedrooms, a recreation room with fireplace, full bathroom, and a walk-up with private side entrance, offering excellent potential for an in-law suite. Outside, the beautiful backyard is an entertainer's dream, featuring a swimming pool, ample outdoor living space, and the privacy of backing onto green space. Ideally situated in a desirable Ancaster neighbourhood, just minutes from a growing selection of shopping, restaurants, grocery stores, and everyday conveniences. Enjoy the charm of historic downtown Ancaster, with its boutique shops, dining, and local attractions, along with nearby parks, scenic trails, and renowned golf courses. Convenient highway access makes commuting throughout Hamilton and the surrounding communities a breeze. Offering the perfect balance of space, privacy, and accessibility, this exceptional property provides an opportunity to enjoy everything Ancaster has to offer while coming home to your own private retreat (id:49269)