
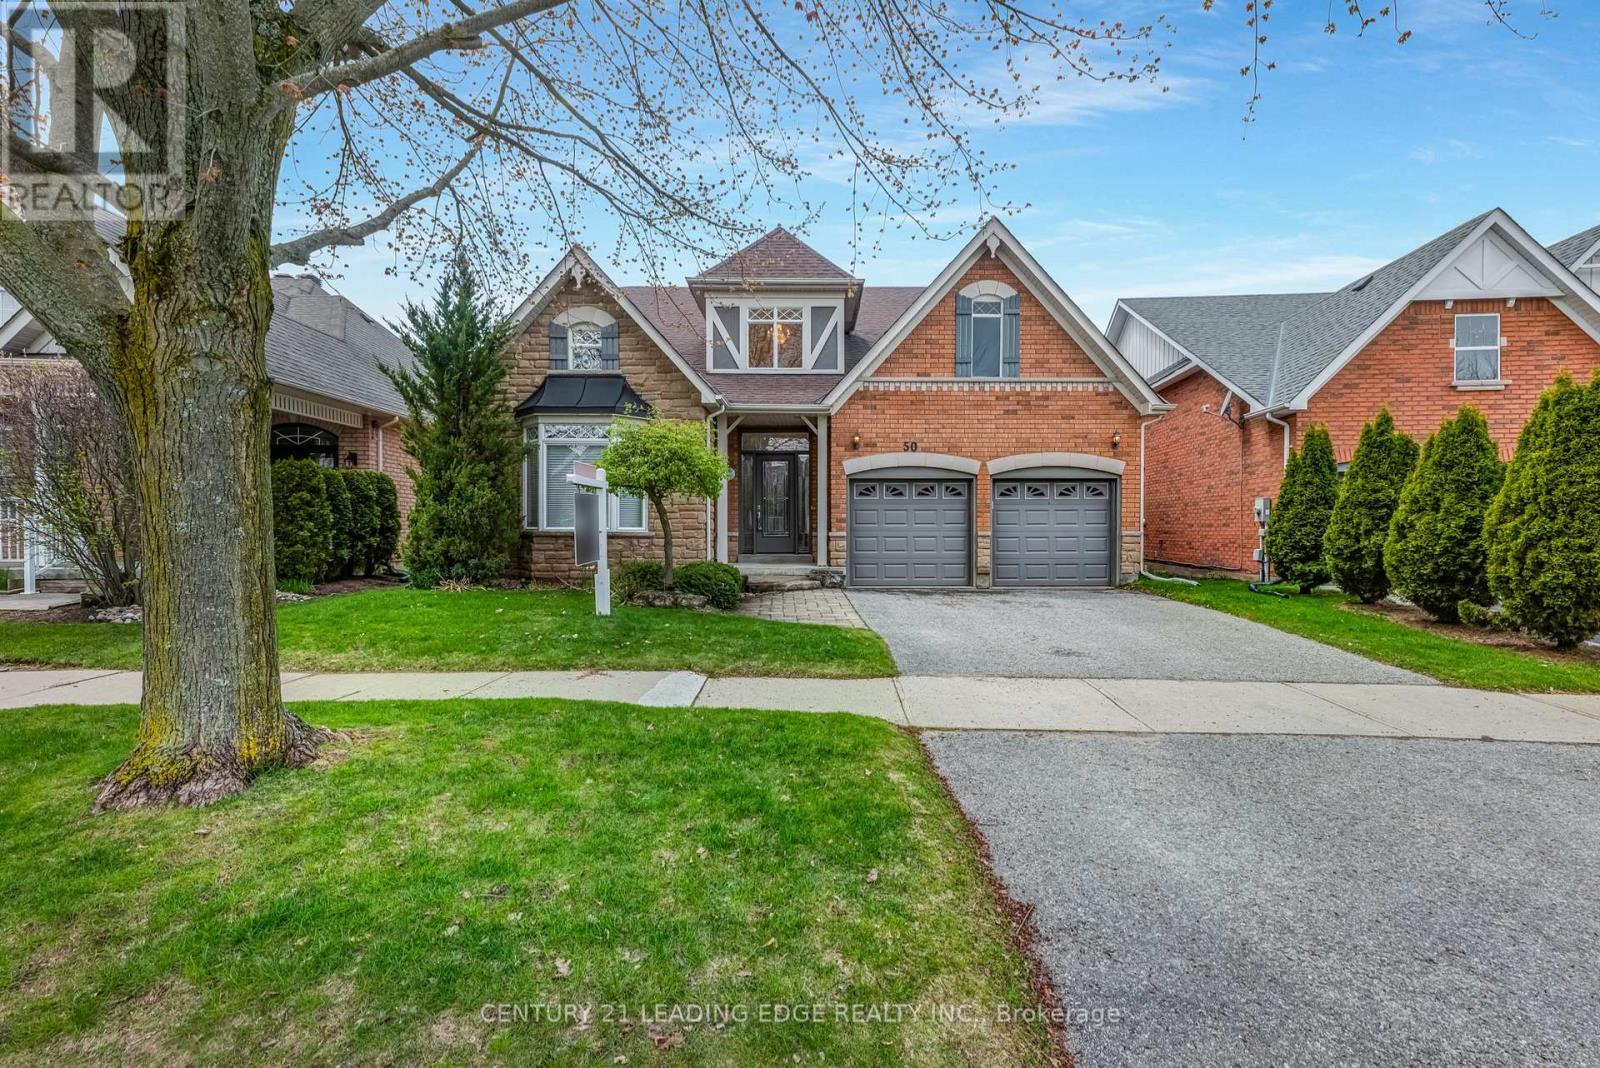
50 Button Crescent
Uxbridge, Ontario
Come and discover this charming three-bedroom bungalow in the desirable Wooden Sticks neighbourhood of Uxbridge, situated on a picturesque ravine lot. The bright, open-concept kitchen overlooks serene greenspace, while the walk-out finished basement provides flexible living space while still offering abundant storage. It also features separate dining room and main floor office spaces. Enjoy the indoor access to the attached two-car garage and driveway that offer plentiful parking. The property is completed by a private, well-sized yard-ideal for outdoor enjoyment and entertaining. Conveniently within walking distance to Wooden Sticks golf course, trails, shopping, transit and more, this home would be perfect as your next Home Sweet Home (id:49269)
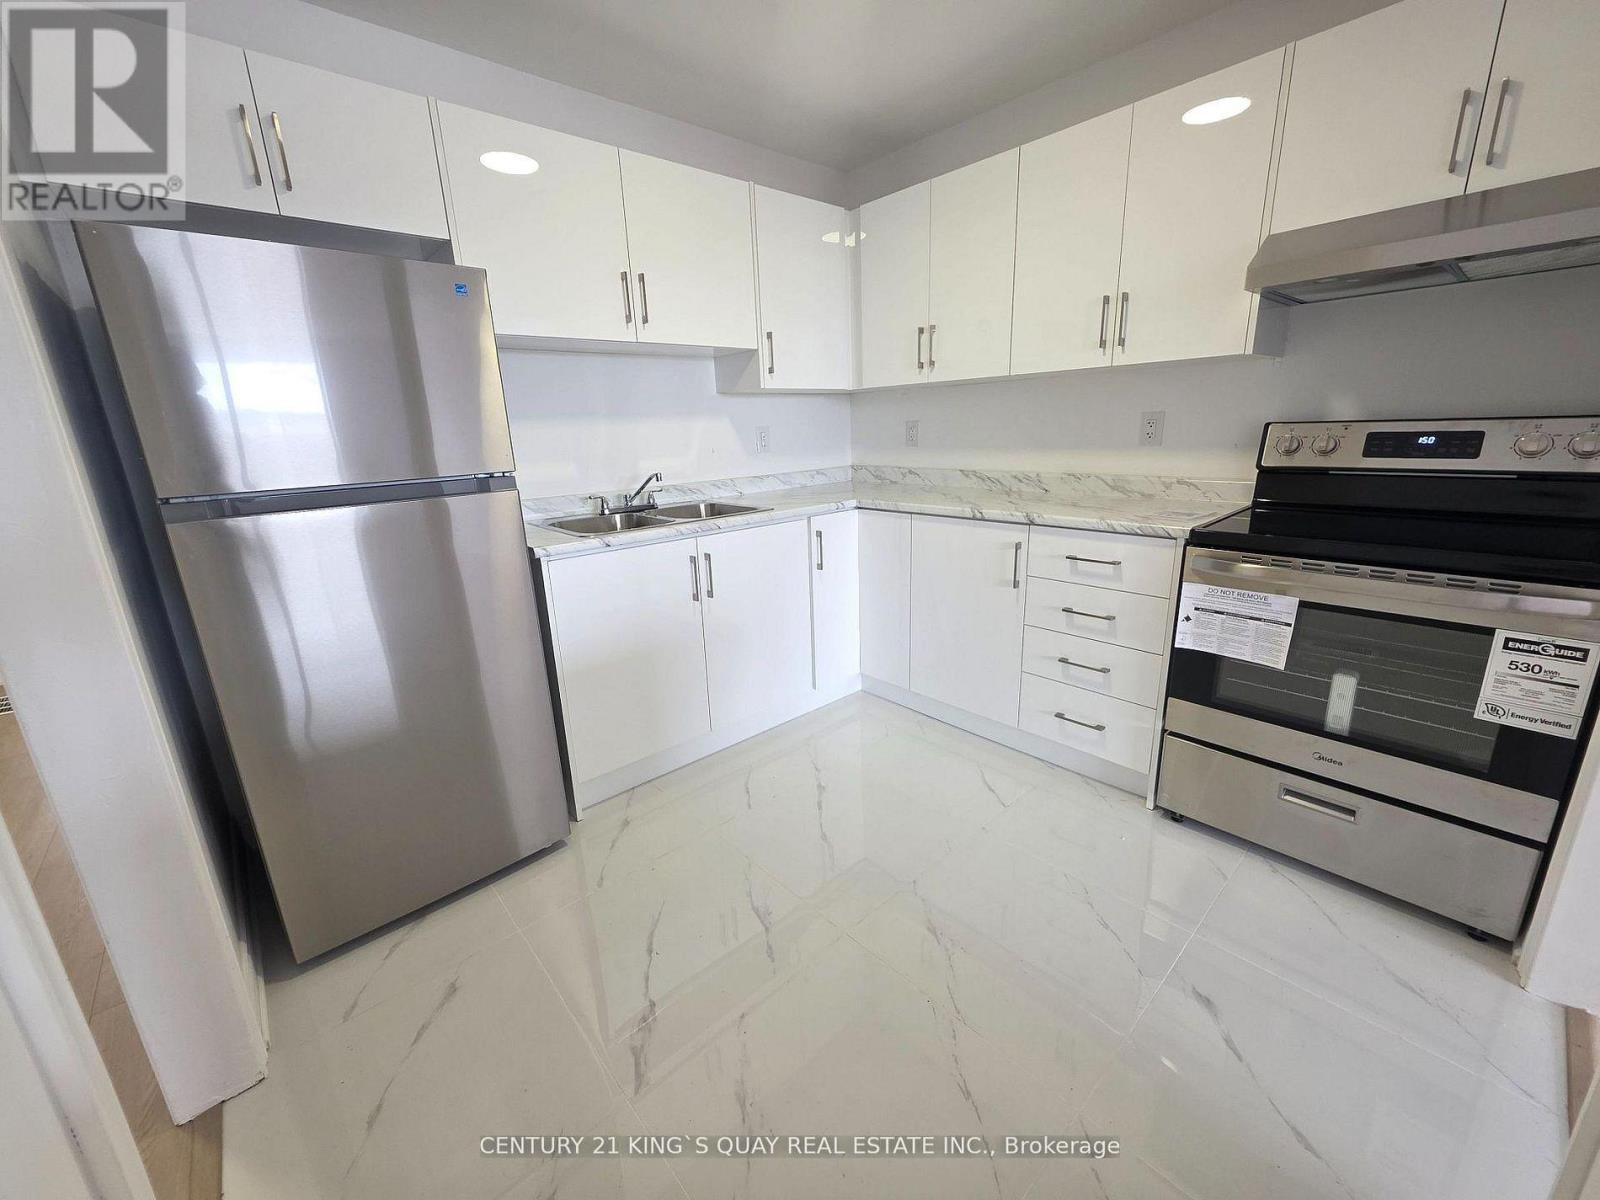
1346 Kennedy Road
Toronto, Ontario
Opportunity Knocks ** Newly Renovated ** Brand New Appliances ** Busy Kennedy Shopping Strip With Prime Visibility & Great Exposure ** One Of The Large Unit In The Plaza ** The Upper Level Offers A Massive 2 Bedroom Residential Apartment With High Smooth Ceilings, Large Windows ** Extremely High Traffic location ** Mins To Hwy 401 And Walking Distance To Subway Station. (id:49269)
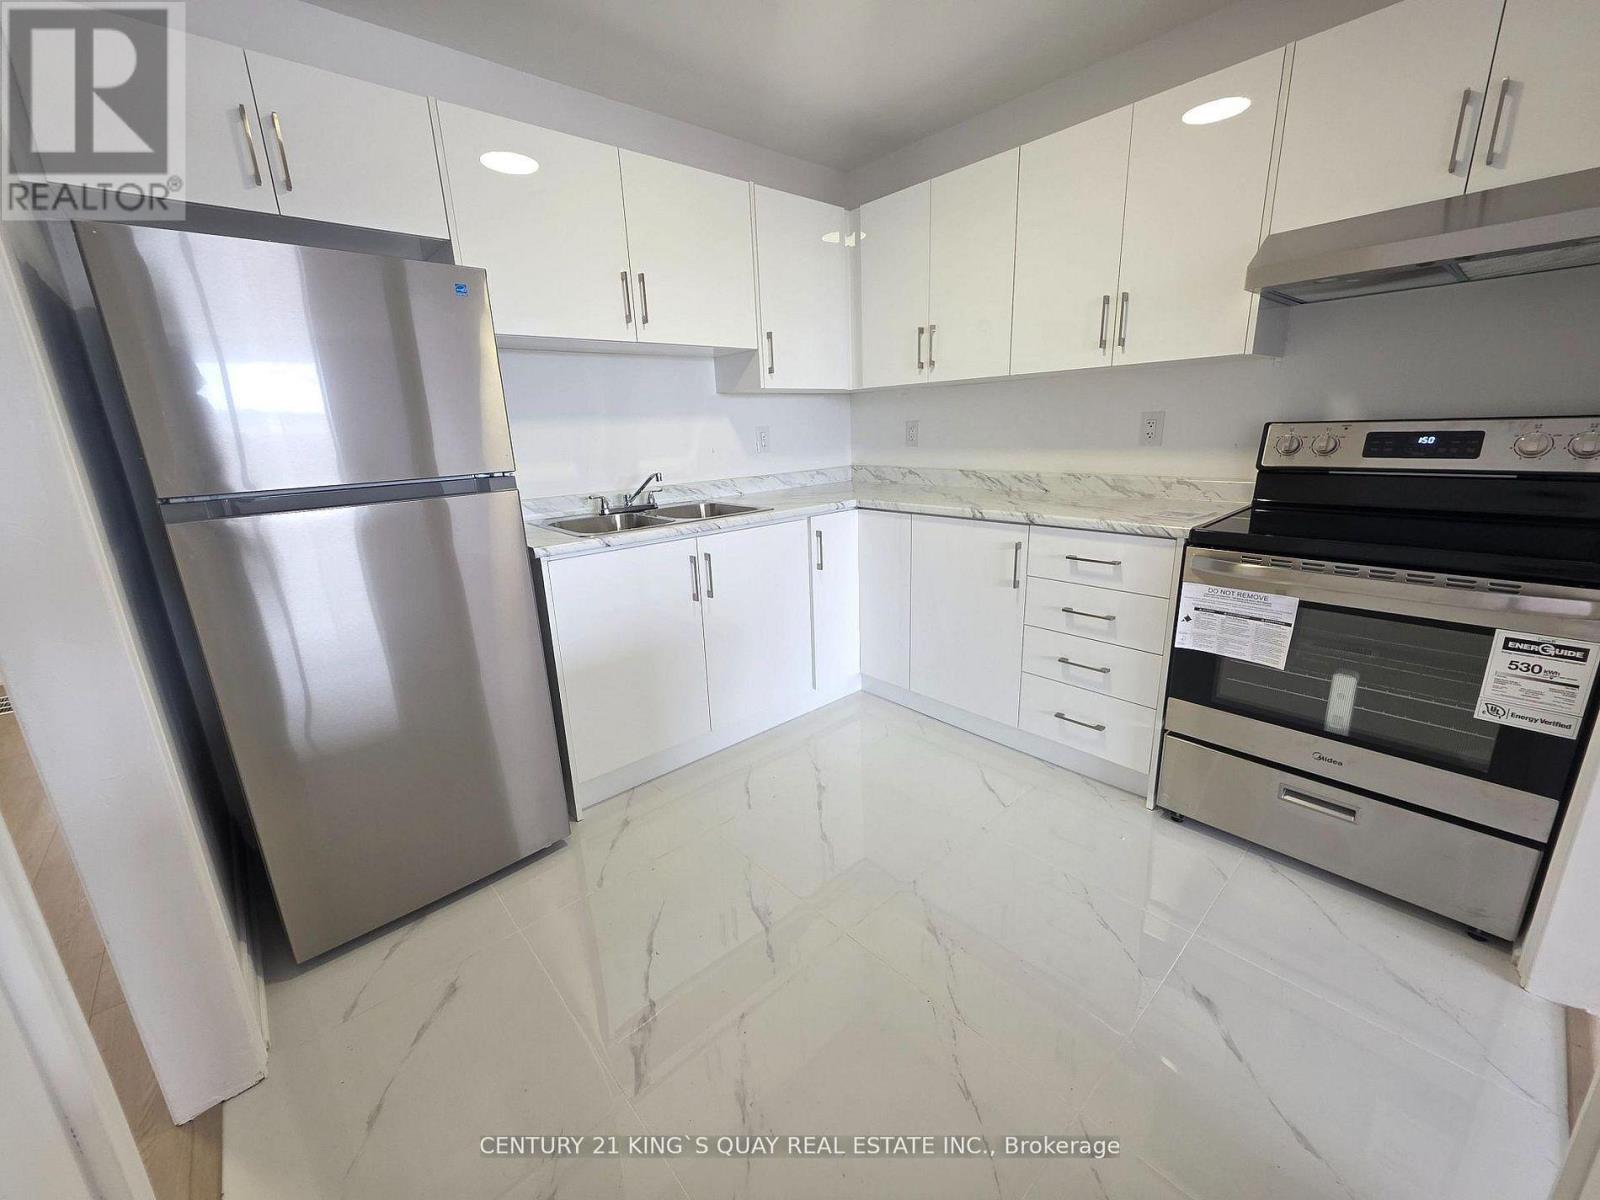
1346 Kennedy Road
Toronto, Ontario
Opportunity Knocks ** Newly Renovated ** Brand New Appliances ** Busy Kennedy Shopping Strip With Prime Visibility & Great Exposure ** One Of The Large Unit In The Plaza ** The Upper Level Offers A Massive 2 Bedroom Residential Apartment With High Smooth Ceilings, Large Windows ** Extremely High Traffic location ** Mins To Hwy 401 And Walking Distance To Subway Station. (id:49269)
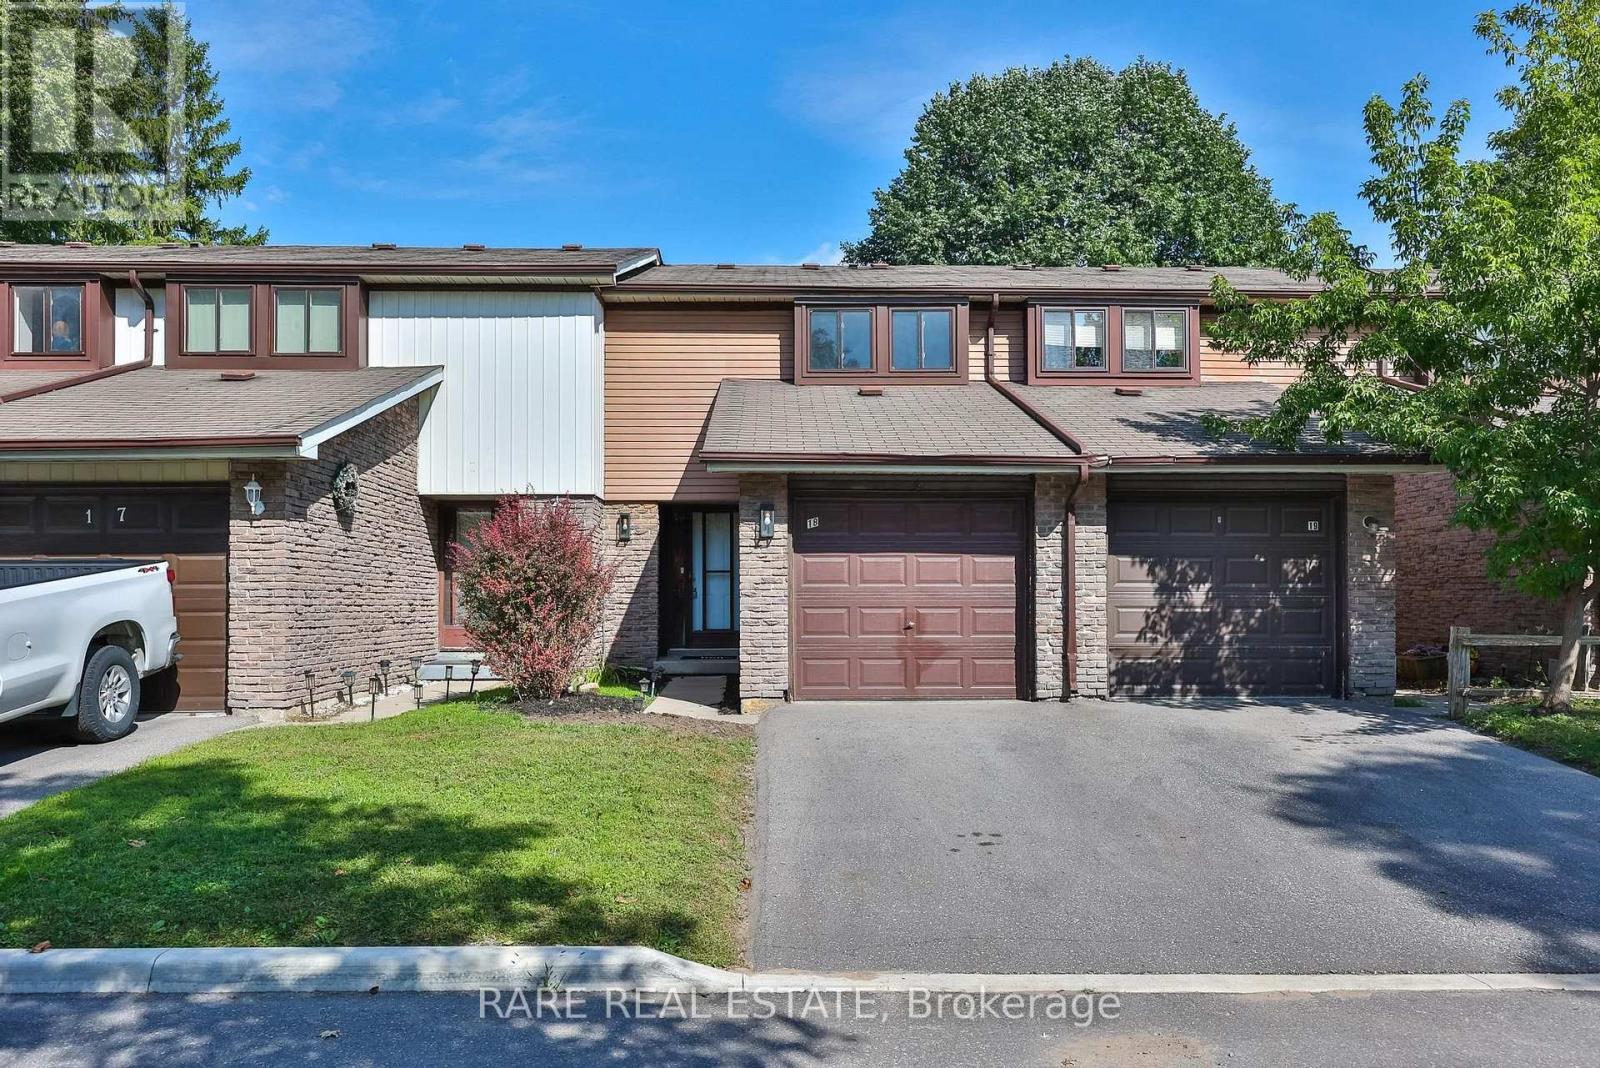
18 - 221 Ormond Drive
Oshawa, Ontario
** First time home buyer friendly ** 221 Ormond Dr Unit 18, Newly renovated and spanning over 1,500 sqft of living space including a fully finished basement, this functionally laid out 2-storey townhome is one you do not want to miss. Freshly painted with updated flooring, modern kitchen, finished basement with powder room, and a private backyard that you simply can't find at this price point. Take advantage of this move-in ready home along with the space and peace of mind that comes with a well maintained and established community. Metro, Starbucks & Giant Tiger less than a 2 minute drive away, Costco 10 minutes north, and for commuting to the city you have easy access to the 407 or enjoy an incredibly efficient 45 minute commute to Downtown Toronto. Seller is open to RTO (rent-to-own) the property, under certain conditions. Ductless heating: updated 2021. HVAC/AC: updated 2026. (id:49269)
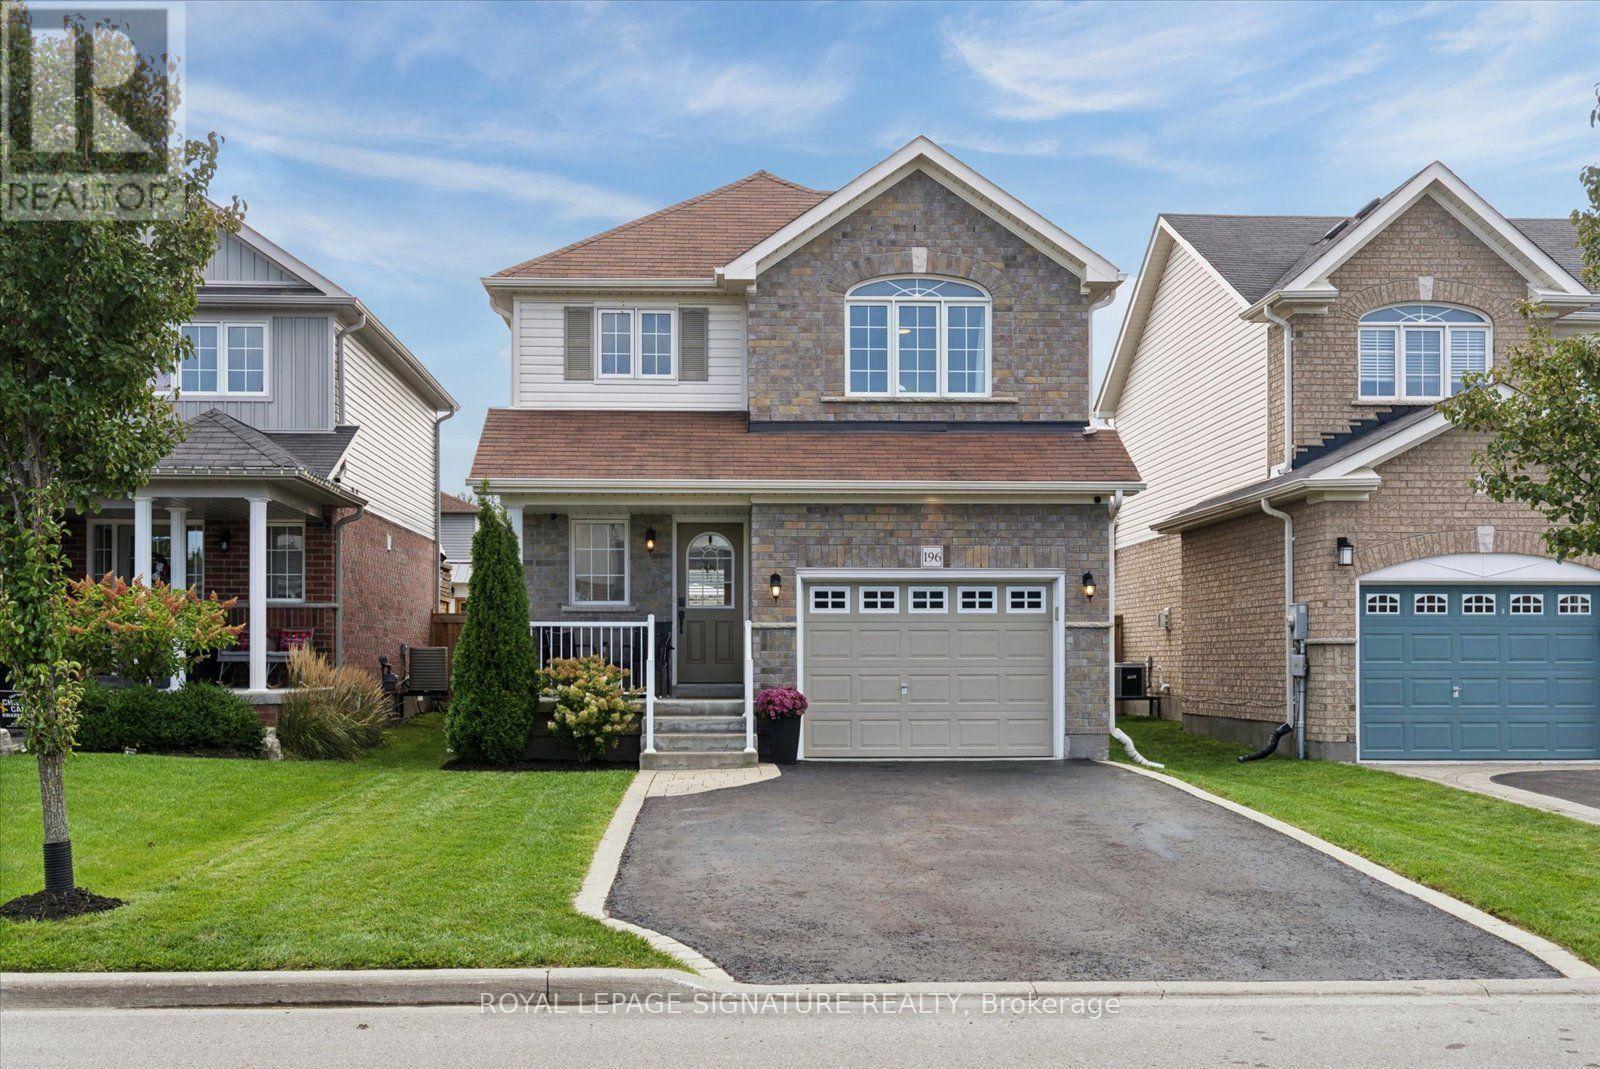
196 Mallory Street
Clarington, Ontario
Welcome to 196 Mallory Street, a beautifully maintained 3-bedroom, 3-bathroom home in a fantastic family-friendly Courtice neighbourhood. Just 9 years new, this move-in-ready home offers a modern, functional layout with plenty of space for the whole family. Meticulously maintained and featuring a new A/C system installed in 2026, you can move in with confidence and simply enjoy. The finished basement provides valuable additional living space, perfect for a home office, playroom, entertaining space or a combination of all three. Step outside to a beautiful backyard designed for both relaxing and entertaining, with plenty of space to gather with friends while still leaving lots of room for the kids to play. Tucked away on a quiet street in a wonderful neighbourhood, this home offers the perfect combination of comfort, convenience and community. Enjoy being just minutes from great schools, parks, shopping and everyday amenities. Move-in ready and filled with warmth, this is the kind of home where you can simply unpack, settle in and start making memories! (id:49269)
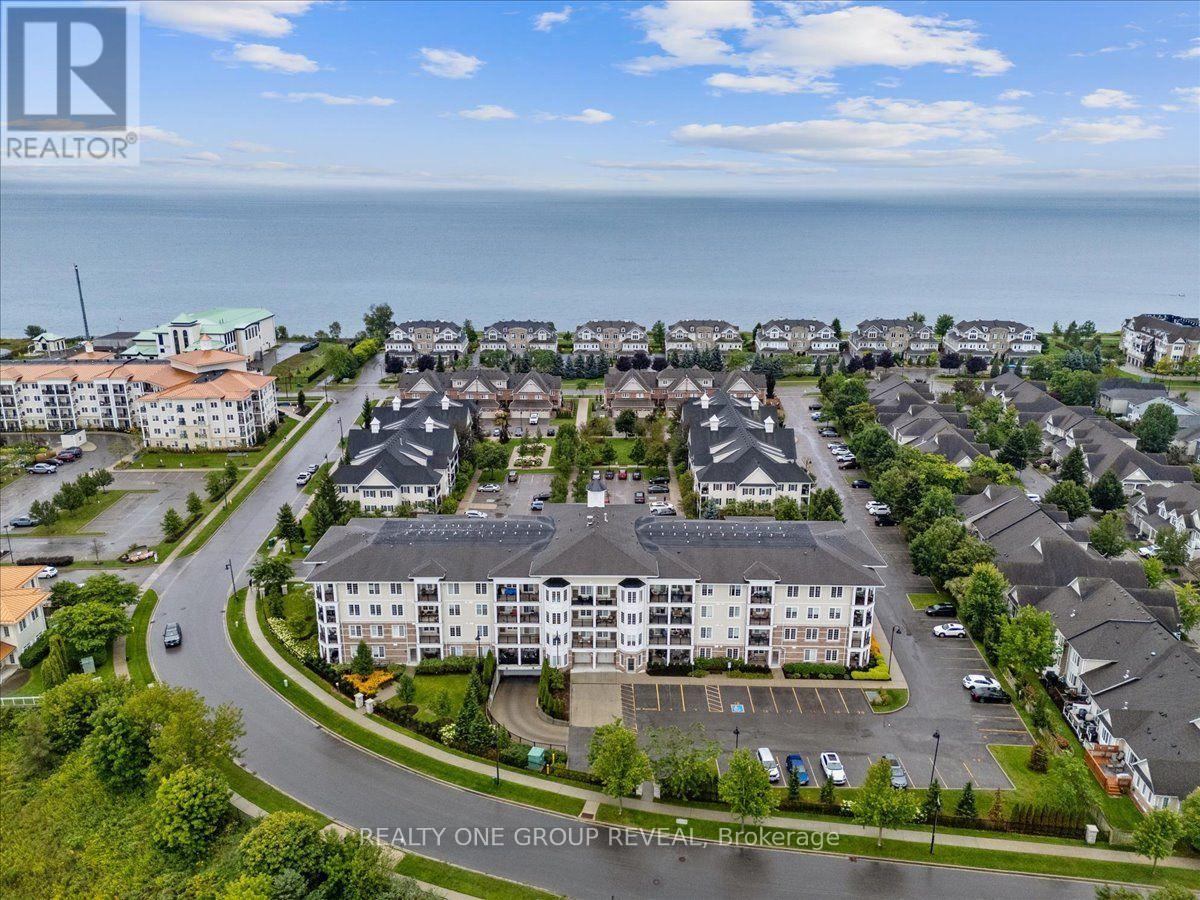
111 - 65 Shipway Avenue
Clarington, Ontario
Welcome To The Port Of Newcastle! This Beautiful Main Floor Corner Unit Offers Comfortable, Easy Living With 3 Bedrooms, 2 Bathrooms, & A Bright, Open-Concept Layout. With No Stairs & A Convenient Walk-Out Terrace, This Home Is An Excellent Option For Those Looking For Accessible, Single-Level Living. The Unit Includes One Owned Underground Parking Space & One Owned Locker, Both Accessed By Elevator, Perfect For Those Needing Accommodations. Along With An Abundance Of Guest Parking, This Unit Offers Ease & Convenience When Your Guests Visit. Located In A Highly Sought After Community, You'll Be Just Steps From The Waterfront & Minutes From Downtown Newcastle, Where You'll Find Restaurants, Grocery Stores, Pharmacies, & A Variety Of Local Services/ Amenities. Residents Also Enjoy Access To The Admiral's Walk Clubhouse. Take Advantage Of An Impressive Selection Of Amenities Including Fitness Rooms, An Indoor Swimming Pool, Movie Room, Library, & More. Enjoy The Perfect Blend Of Low Maintenance Living, Exceptional Amenities, & A Fantastic Waterfront Community! (id:49269)

149 Jones Avenue N
Toronto, Ontario
Welcome to a beautifully reimagined Leslieville home where thoughtful design meets effortless city living. Extensively renovated from the studs, this home offers a bright, functional layout with stylish finishes throughout. The contemporary kitchen flows seamlessly into the dining area, while the separate living room opens through oversized glass doors to a private backyard retreat.Wide-plank Moncer flooring, custom built-ins, spa-inspired bathrooms, and sun-filled bedrooms add warmth and character throughout. A finished basement provides additional living space and ample storage.Step outside to enjoy the private deck, gas BBQ connection, and a heated storage shed with electricity that can also be used as a workshop-an exceptional bonus for a city home.All of this in the heart of Leslieville, just steps from neighbourhood cafés, restaurants, shops, groceries, and convenient transit. Move-in ready, beautifully finished, and designed for modern Toronto living. Inspection report available upon request. (id:49269)
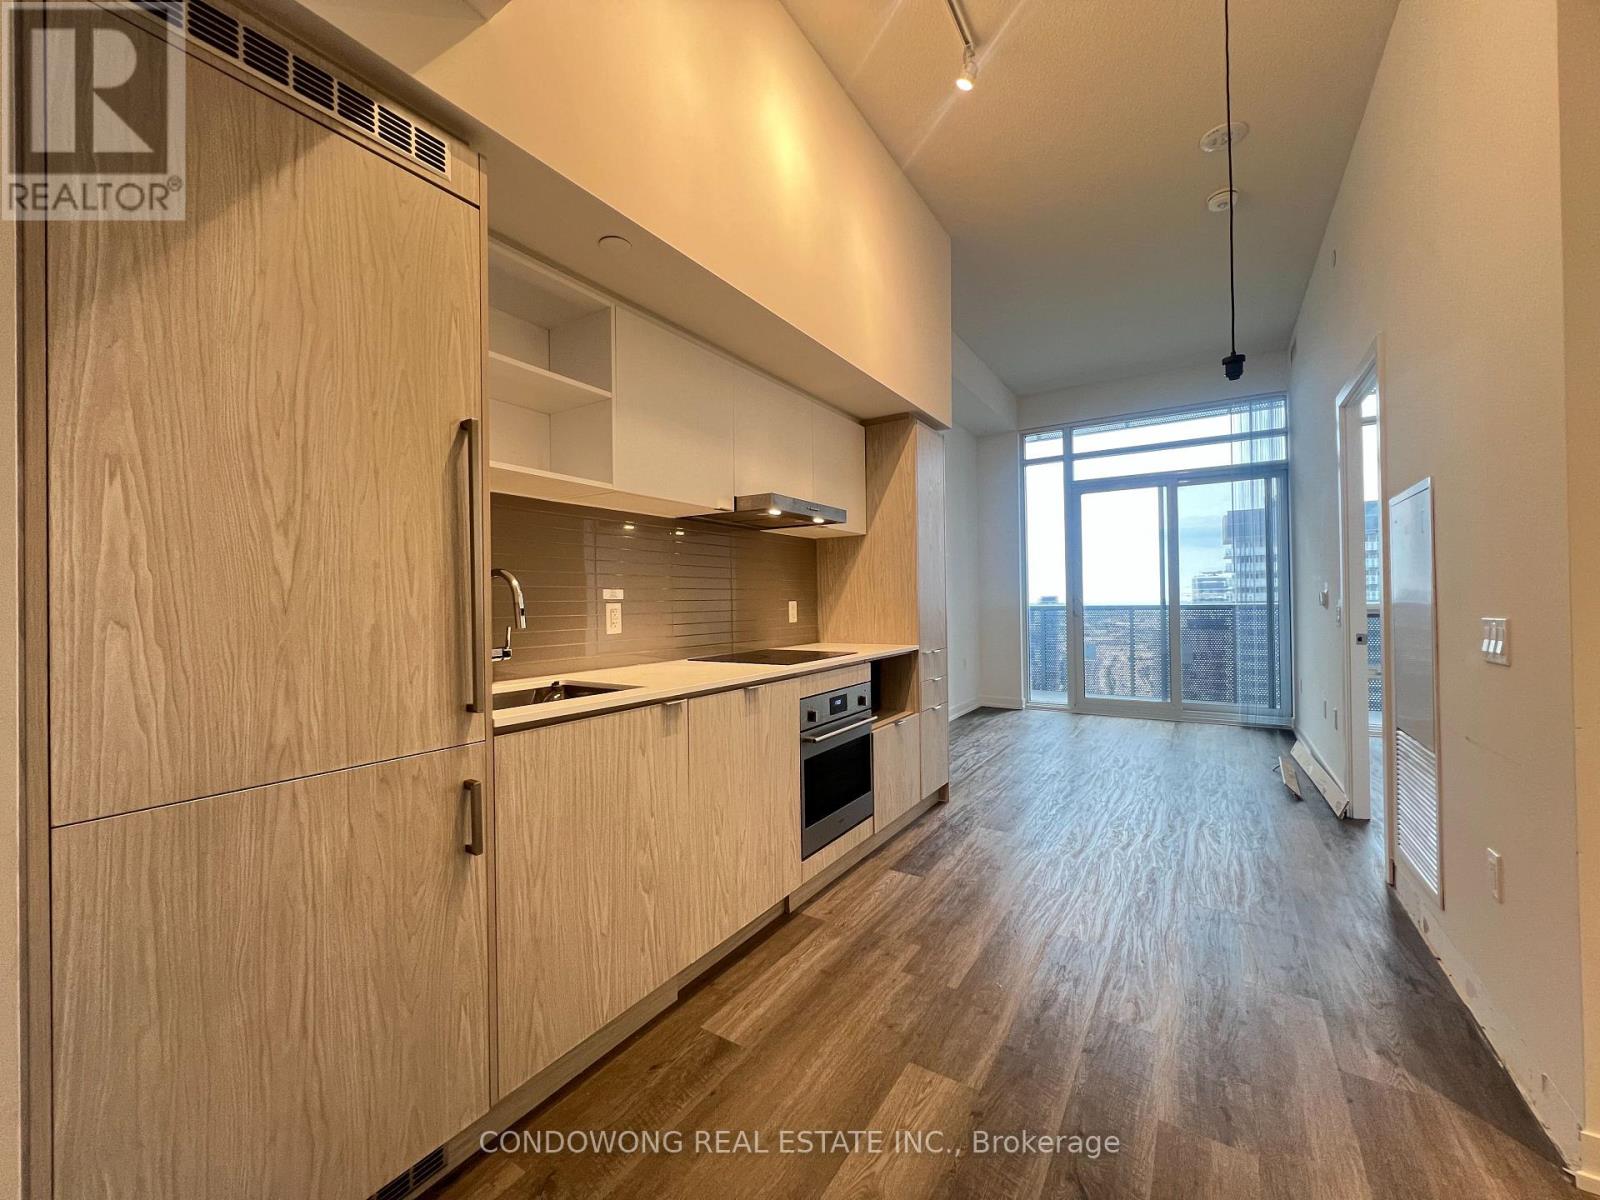
5007 - 55 Cooper Street
Toronto, Ontario
Prime location for lease at 55 Cooper St! Stunning, sun-drenched 1-bedroom suite featuring a smart open-concept layout, floor-to-ceiling windows, and high-end modern finishes. Sleek custom kitchen with integrated appliances and stone counters. Step onto your private balcony with great city views. Perfectly situated steps from Sugar Beach, Farm Boy, LCBO, Union Station, Financial Core, and Lake Ontario trails. Five-star amenities feature a 24/7 concierge, indoor lap pool, full fitness studio, basketball court, and party lounges. Ideal turn-key home for young professionals seeking executive comfort near the lake. A must-see! (id:49269)
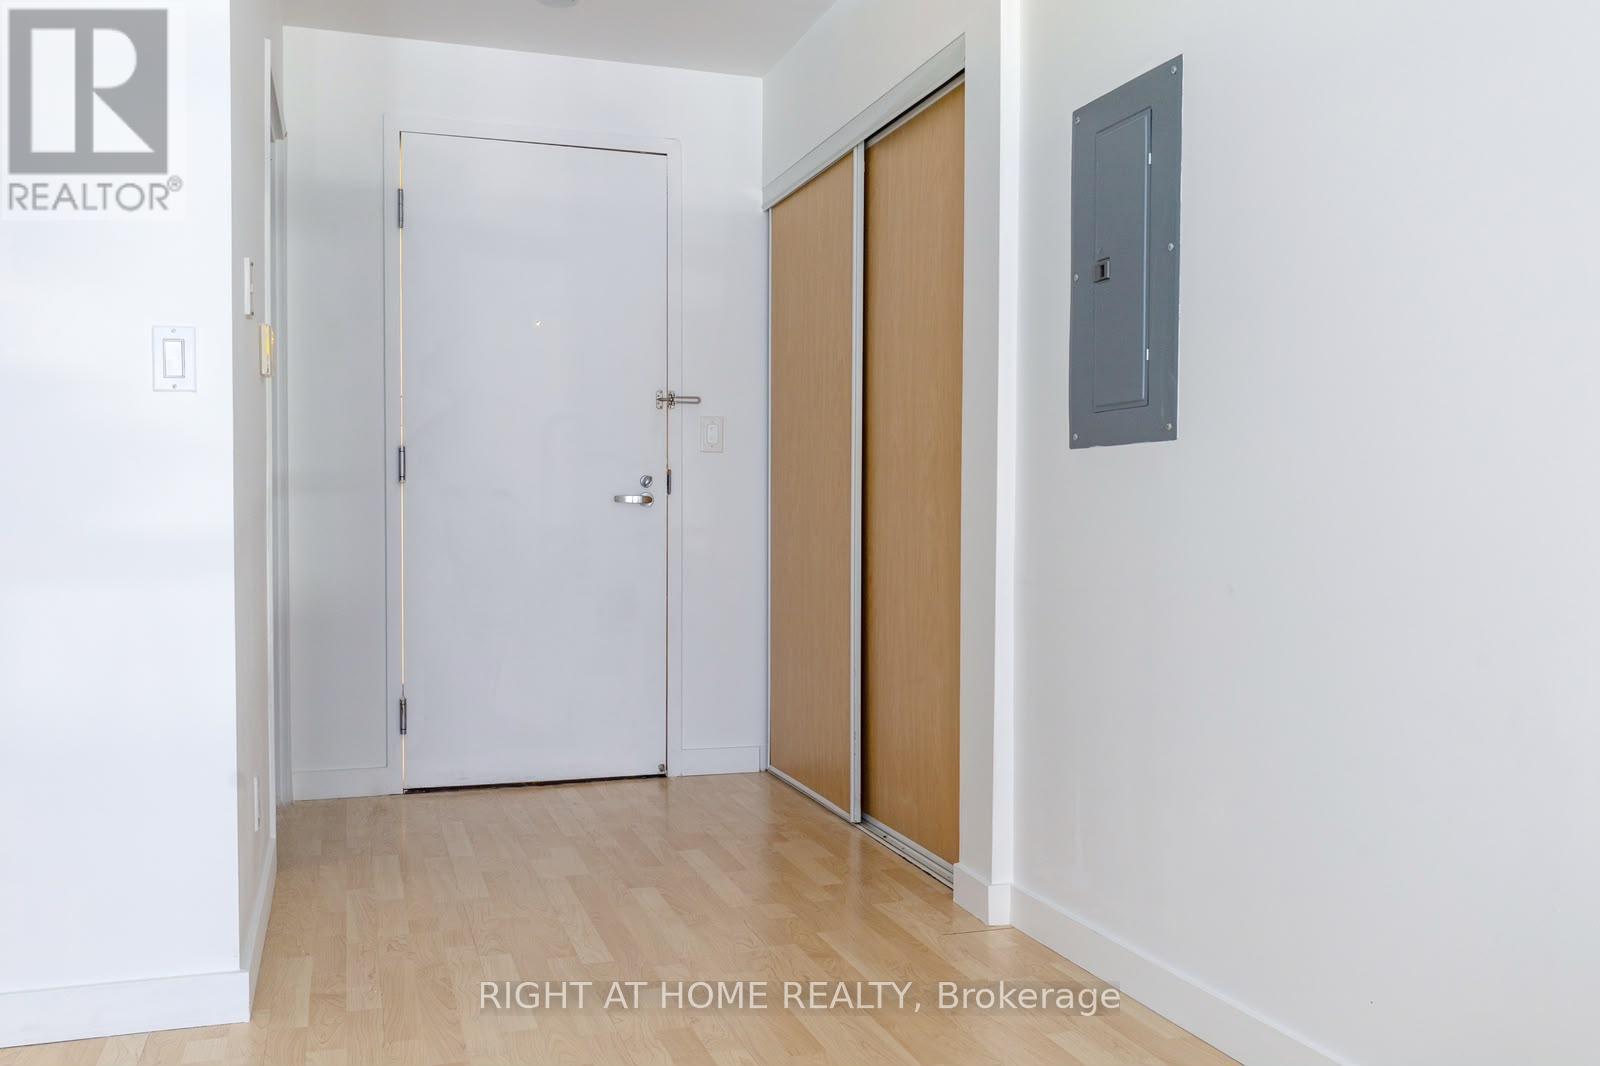
215 - 1005 King Street W
Toronto, Ontario
Quietly polished and smartly designed, this bachelor unit at DNA2 delivers an easy, elevated King West rhythm. The unit is freshly painted and professionally cleaned, making it completely move-in ready. The layout accommodates distinct living, dining, and sleeping areas, maximizing every inch of its space. Perched away from the noise of King Street, the space remains a peaceful downtown haven. It comes complete with a great-sized bathroom and convenient ensuite laundry. Residents gain access to an incredible rooftop terrace featuring barbecues, long tables, and show-stopping CN Tower views. The exceptionally well-managed building runs like a tight ship and offers top-tier condo living. Located in the heart of the neighbourhood, it perfectly balances downtown energy with quick convenience to the west end. The TTC streetcar sits right outside your door for a seamless commute to the Financial District or Queen West. You can easily walk to Liberty Village, local parks, cafes, and all the amenities you need. (id:49269)
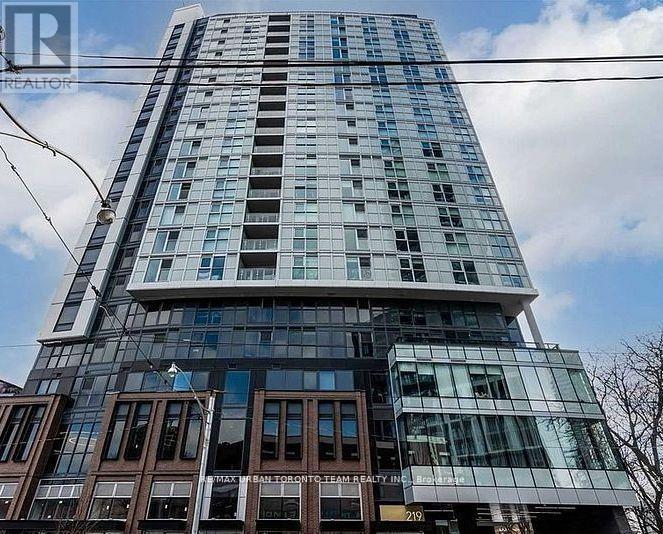
605 - 219 Dundas Street E
Toronto, Ontario
Available October 1st - In.De - Open Concept Kitchen Living Room - 1 Bedroom & 1 Full Bathroom, 510 Sqft. Ensuite Laundry, Walk-In Closet, Stainless Steel Kitchen Appliances Included. Engineered Hardwood Floors, Stone Counter Tops And A Nice Balcony Giving You An Astonishing Western View Of The City. (id:49269)
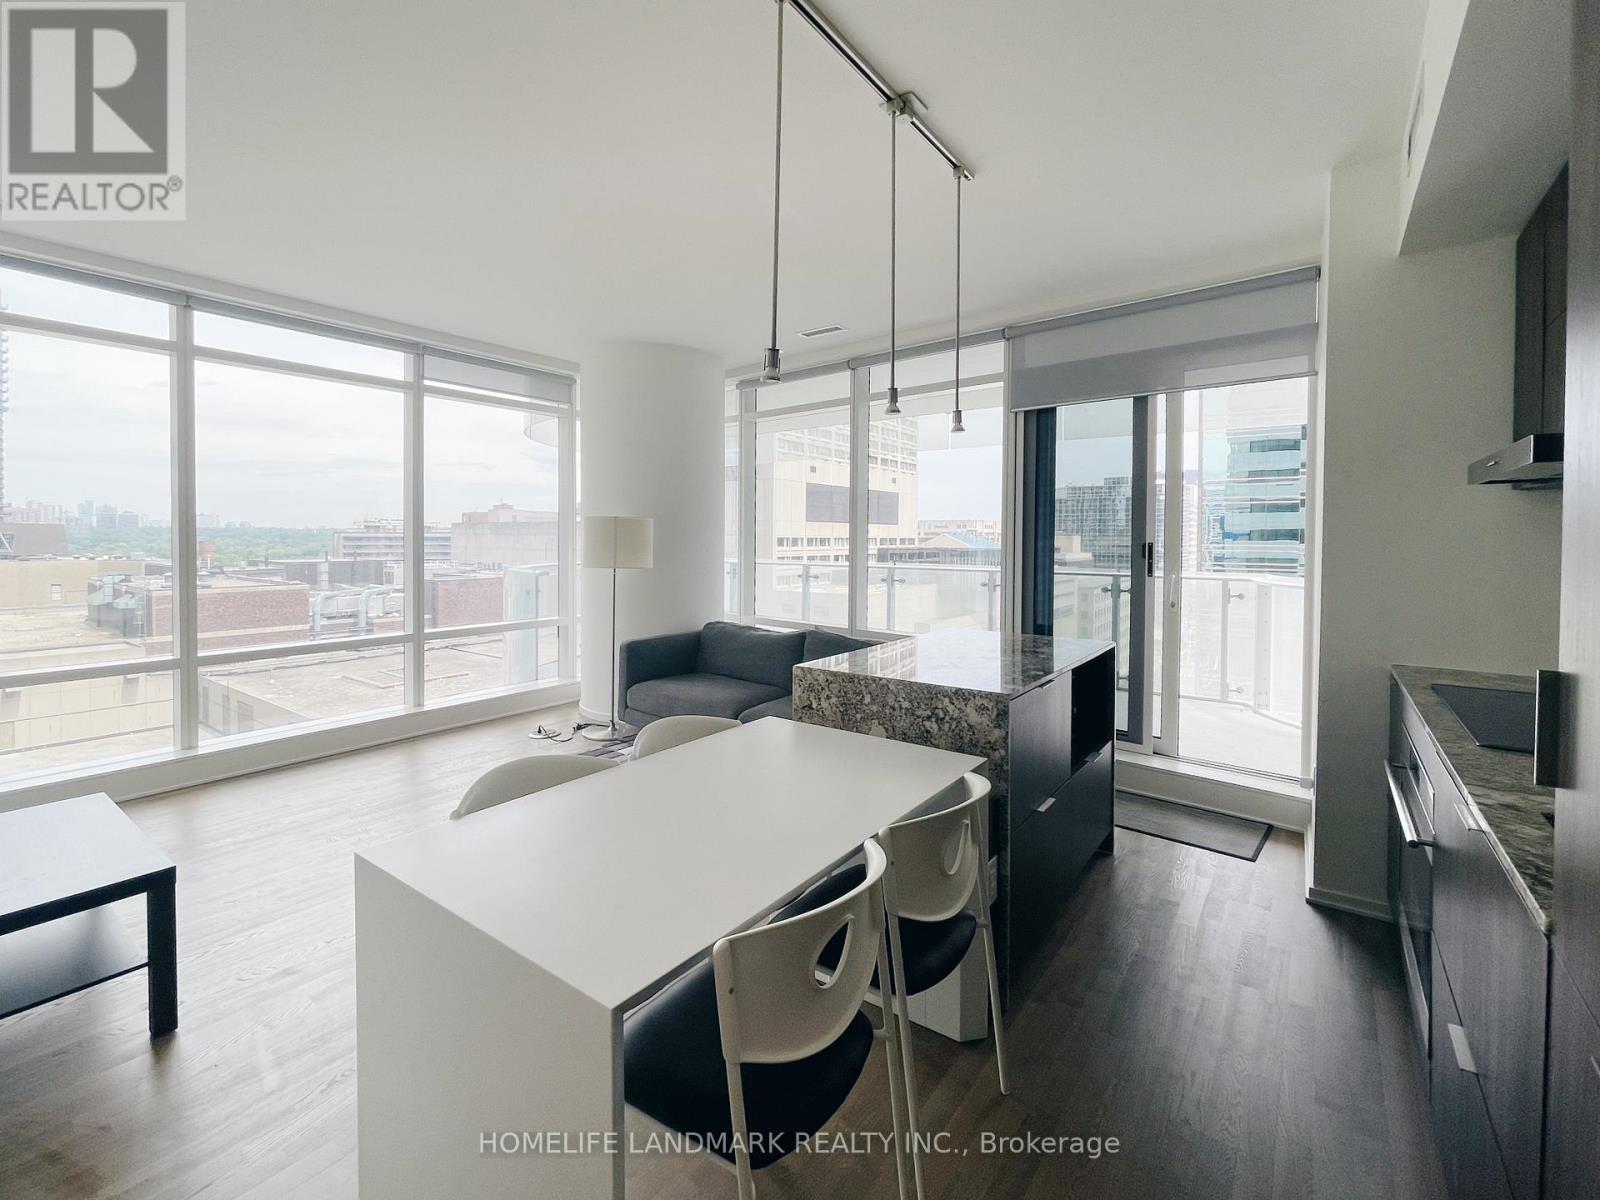
1001 - 1 Bloor Street E
Toronto, Ontario
Direct Access To 2 Subway Lines! Steps Away From Yorkville Village, Designer Label Boutiques, Retail, Food Entertainment, Public Library, And Banks. Close Walking Distance To U Of T Campus. Luxurious Building Amenities: Heated Pools, Spa Facilities, Therapeutic Saunas, Exercise Room, Party Room. (id:49269)
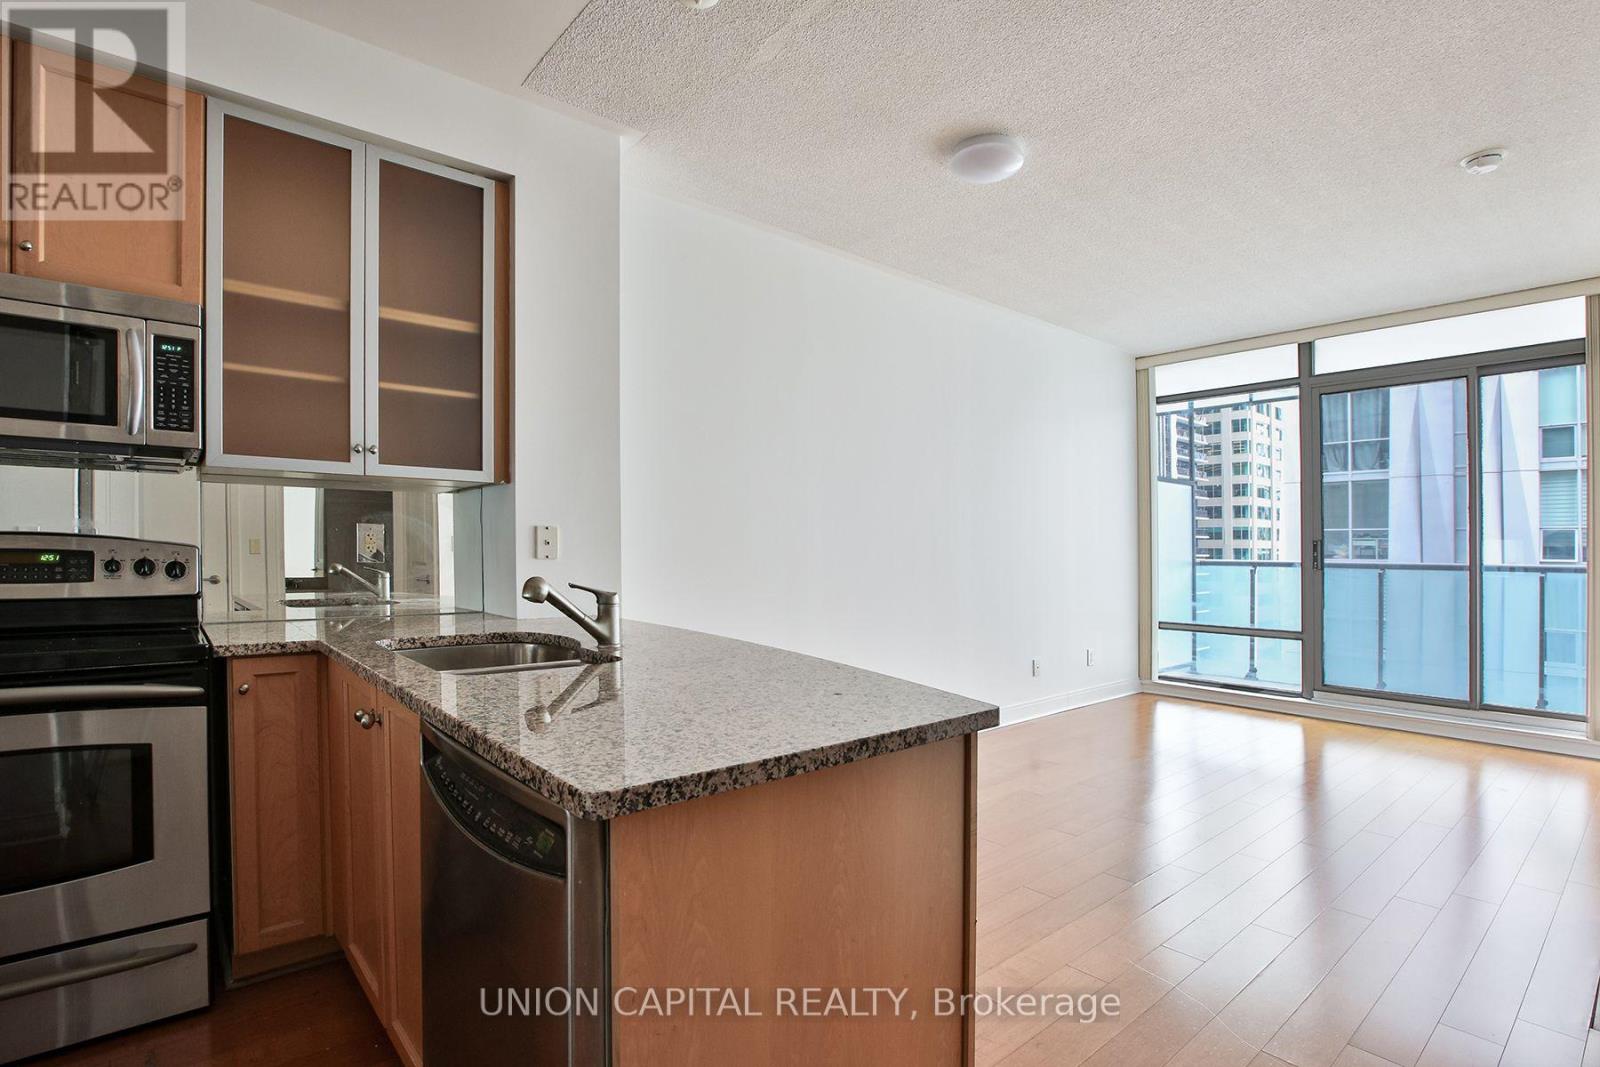
1004 - 18 Yorkville Avenue
Toronto, Ontario
Live in the heart of Yorkville at 18 Yorkville Avenue. This one-bedroom suite offers a full-size balcony with southwest exposure, putting the neighbourhood's shops, restaurants and cafés just outside your door. Enjoy easy access to transit, plus an impressive eighth-floor amenity level with fitness facilities, lounges and a rooftop garden. A great opportunity to make Yorkville home. (id:49269)