
F3 - 6045 Creditview Road E
Mississauga, Ontario
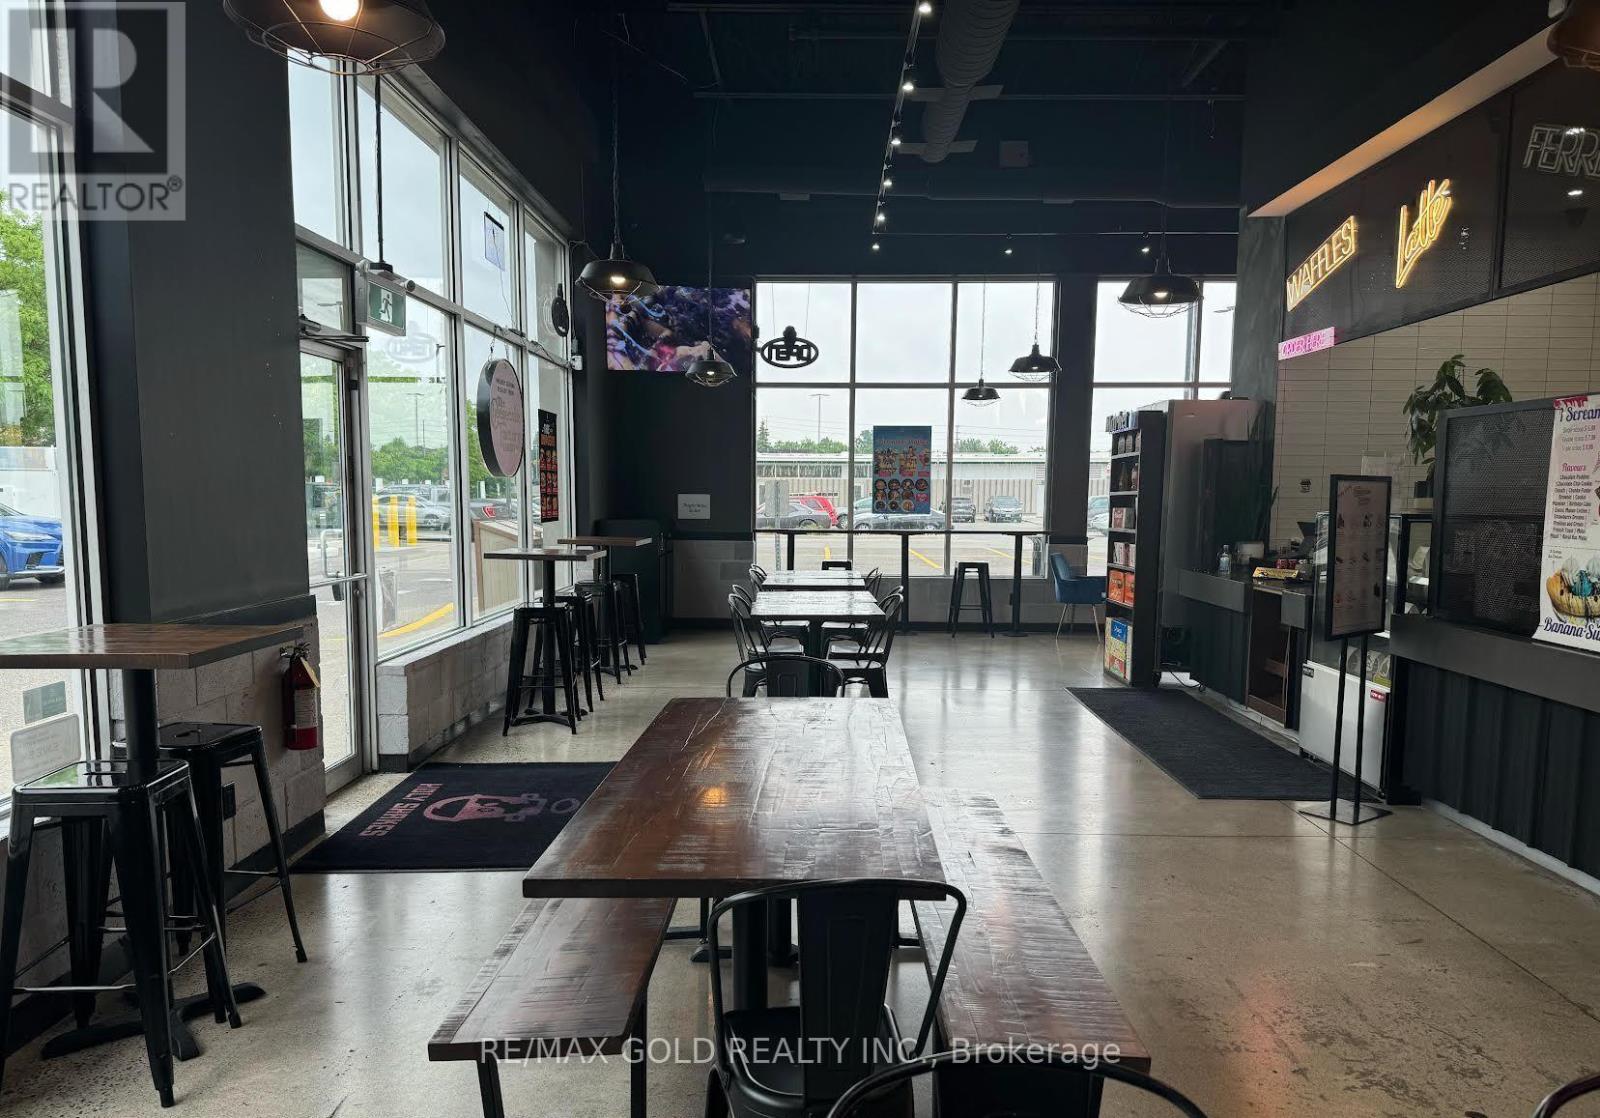
TURNKEY BUSINESS FOR SALE !! AN INCREDIBLE LOCATION AND AN OPPORTUNITY TO BECOME YOUR OWN BOSS ; Excellent opportunity to own an emerging fast casual concept specializing in desserts & comfort eateries ; Holy Shakes business For Sale in Mississauga Heartland Location ; Varied menu offerings for all demographics ; Niche and unique concept ; Fast growing franchisee ; This Established Business Boasts A Loyal Customer Base ; The Store Features A Dine-In Facility and an amazing Store Design, Providing a Welcoming Atmosphere for Customers. ; Anchored in Triple AAA grocery anchored plaza surrounding an affluent plaza with lots of potential ; Exceptional Franchise Support ensuring smooth operations and Business Growth ; Approx 2000 Sqft Retail Store ; Great Layout ; 35 seating inside ; Surrounded by Fully Residential Neighborhood, Close to Hwy 401, Major Big Box Store, Lots of foot traffic, busy area and much more. Fully Equipped Kitchen, Exhaust Hood, Walk-in freezer, cooler & Dining Furniture Included. Avg. Monthly revenue approx. 35K - 45K ; Rent : $10970 (incl. TMI & HST) ; Lease Term: Existing 2 and half years + 5 years + 5 years option to renew ; Royalty: 6%, Advertising: 2% (id:49269)
124 - 557 Dixon Road
Toronto, Ontario
Fantastic Location With Highway 401 Exposure. Close To Pearson Airport, Hotels, And Toronto Congress Centre. Zoning Allows For Many Uses. Very Clean Unit, 3 Pc Bath, Kitchenette. Easy Access To Major Highways 401 & 427, Boasts Recently Renovated Common Areas And Plenty Of Parking. Space Not Suitable For Place Of Worship Or Massage Therapy. (id:49269)
A9 - 10900 Dixie Road
Brampton, Ontario
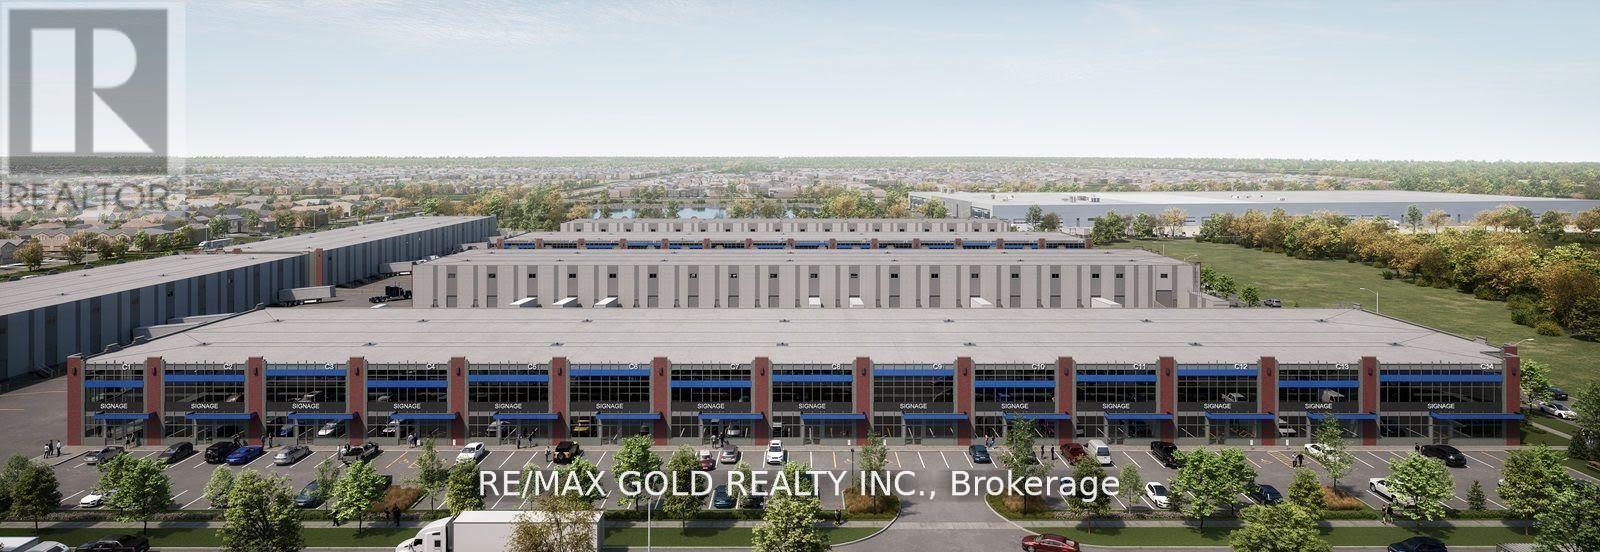
Prime Opportunity - Brand-New 3,297 sq ft Retail/Industrial Hybrid in Brampton's Dixie Inspire Commercial Node. Take advantage of this exceptional chance to own a modern, high-visibility unit in one of Brampton's most sought-after commercial hubs. The unit features a 28 ft clear height, a dock-level loading door with 53-ft trailer access, and ample on-site parking, combining functionality and flexibility. With dual zoning (SC-2259 & M1-2262), the space supports a wide range of uses, including retail, industrial, office, showroom, light manufacturing, and service-based operations. Delivered in shell condition and ready for full customization, the unit can be tailored to meet your specific operational or investment needs. Strategically located just minutes from Highway 410 and major arterial routes, and surrounded by established residential neighbourhoods, the property offers excellent access to a growing customer base and workforce. (id:49269)
A9 - 10900 Dixie Road
Brampton, Ontario
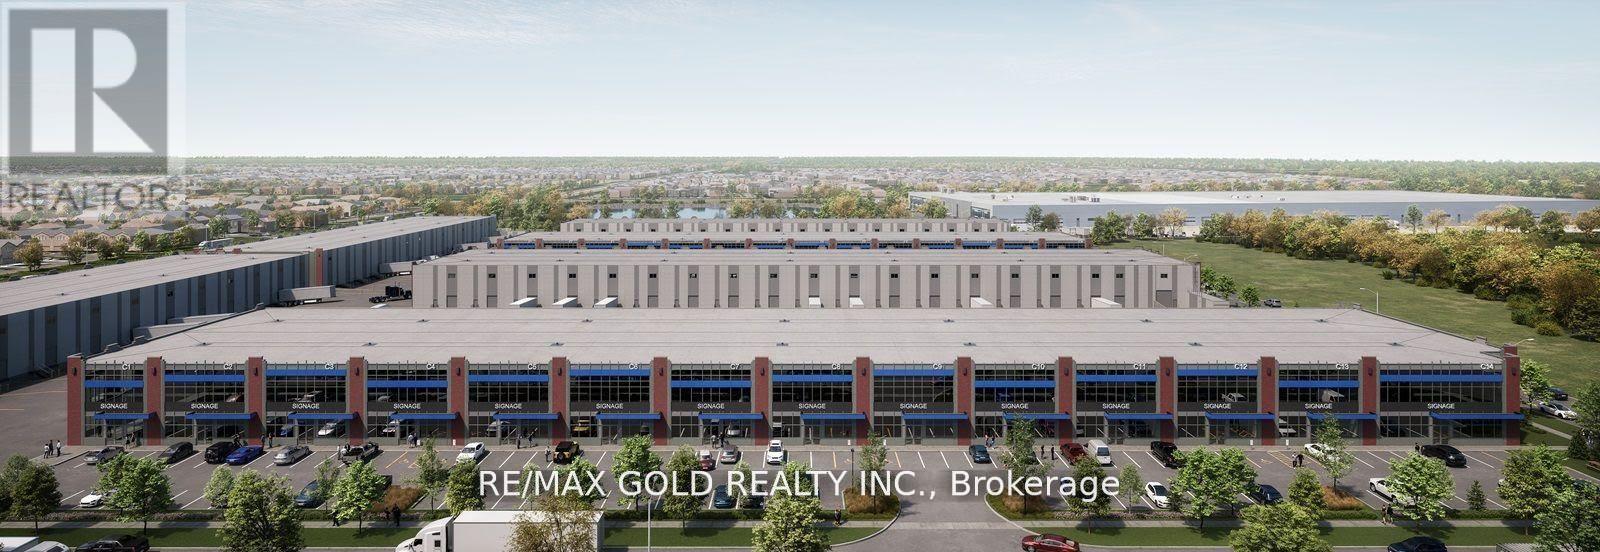
Presenting a brand-new 3,297 sqft industrial/retail hybrid condominium located in Brampton's highly sought-after Dixie-Inspire commercial hub. Boasting direct street exposure on Dixie Road, the unit offers superior visibility, prominent frontage, and outstanding flexibility-ideal for businesses seeking a strong and recognizable presence in a dynamic commercial corridor. Delivered in shell condition and ready for immediate occupancy. Located only minutes from Highway 410 and key arterial routes, the property enjoys superior accessibility and regional connectivity. Nearby established and expanding residential neighborhoods provide convenient access to both customers and the workforce. This is a premium opportunity to secure a high-exposure commercial unit in one of Brampton's newest, most dynamic, and accessible business hubs. Featuring a 28 ft clear height, one dock-level loading door with 53-ft trailer accessibility, and ample on-site parking, this highly versatile space is well-suited for a wide range of operations. With dual zoning (SC-2259 and M1-2262), permitted uses include industrial, office, showroom, light manufacturing, retail, and service-based businesses, offering exceptional flexibility for both end-users and investors. Features include a rooftop HVAC unit, 45 kVA transformer, 200-amp electrical service with two sub-panels, installed ceiling lighting, and security grilles, offering a well-equipped and functional space. (id:49269)
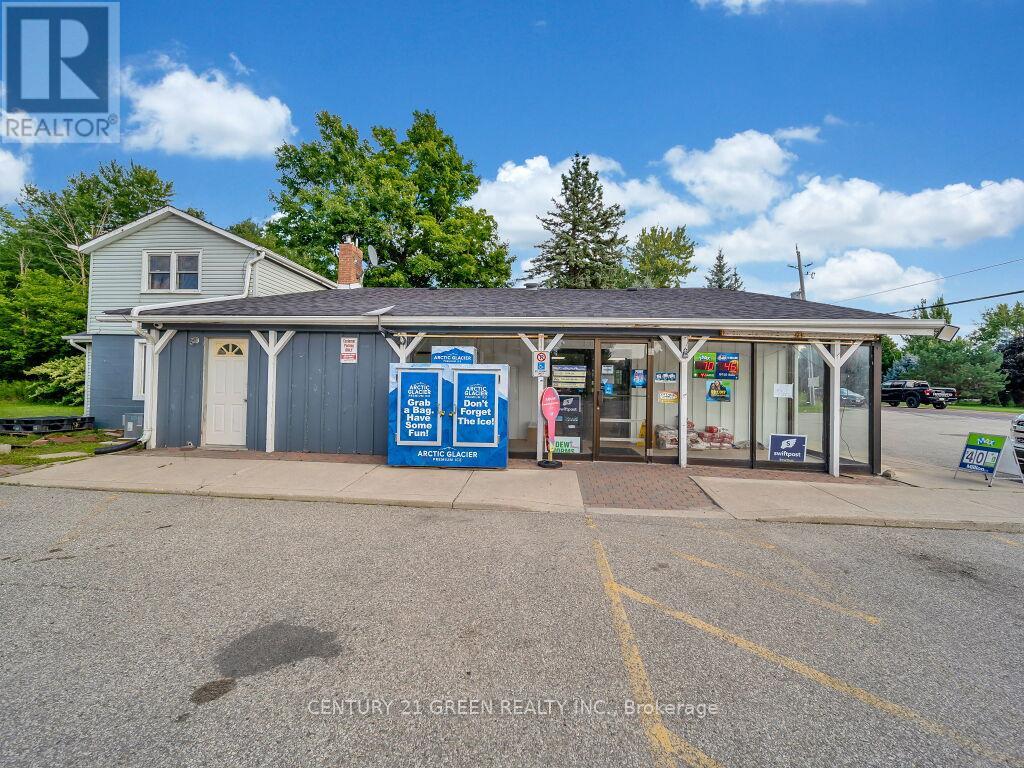
14303 Trafalgar Road
Halton Hills, Ontario
Excellent investment opportunity offering both immediate utility and long-term re-development potential. This prime Commercial-Retail zoned property is strategically positioned along ahigh-exposure highway corridor with strong daily traffic counts, ensuring maximum visibility and accessibility. The site features multiple access points and supports flexible development options with minimal restrictions, making it ideal for a wide range of commercial uses including retail, service-based operations, or future re-development. Ideally located between Georgetown and Erin, this property sits within a growing and evolving corridor, presenting a rare opportunity for investors, developers, and owner-operators alike to capitalize on both current demand and future upside. The property is currently occupied by a well-established operating business, and the seller is open to a leaseback arrangement, offering the potential for immediate income stability while allowing the buyer to plan and execute future development strategies. Whether you are seeking a land bank opportunity, income-producing asset, or redevelopment play, this property offers a compelling combination of location, flexibility, and long-term value. (id:49269)
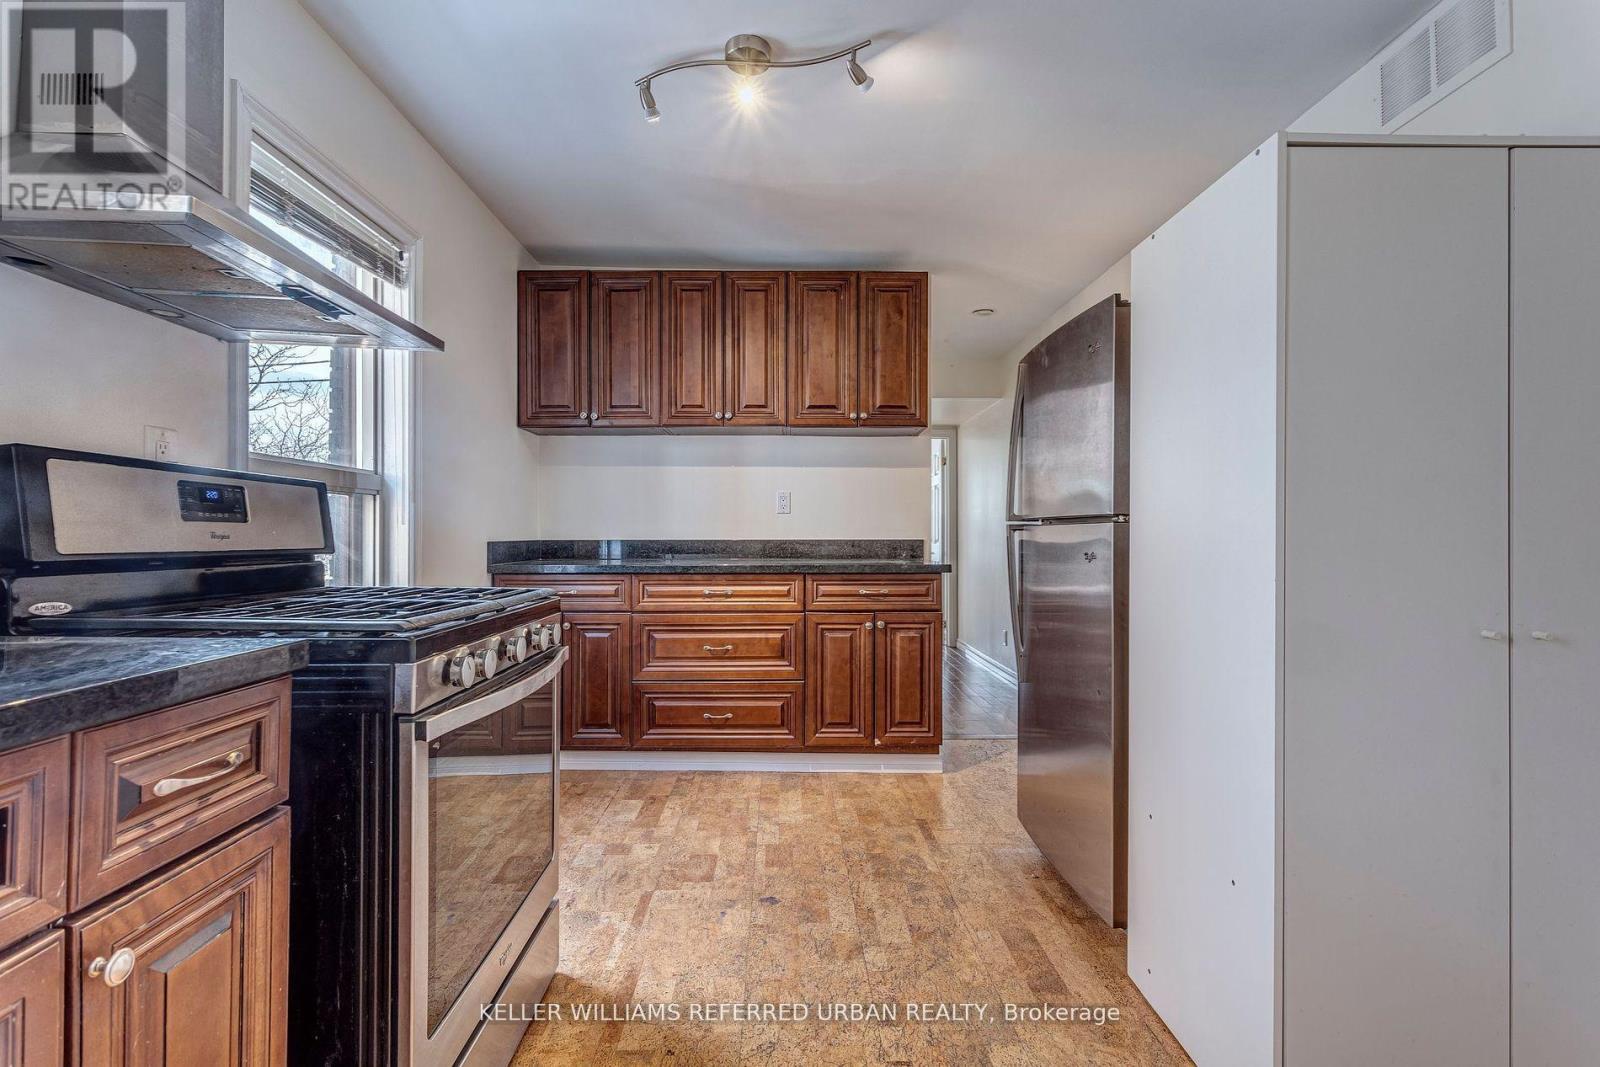
2 - 2976 Lake Shore Boulevard W
Toronto, Ontario
Welcome to your well located, bright and renovated second floor apartment above a popular local restaurant. It is a great minimalist living space, well suited for an on-the-go professional(s) or on-the-go lifestyle. Lake Shore Blvd W is steps from the main (side) entrance, providing quick TTC access, and surrounded by an abundance of local businesses and amenities. *Second bedroom may be best suited for an office or even a main living space, since the unit as a whole is pretty snug, but that is for you to decide. Municipal parking lot nearby, street parking, and all of the benefits of a New Toronto address. (id:49269)
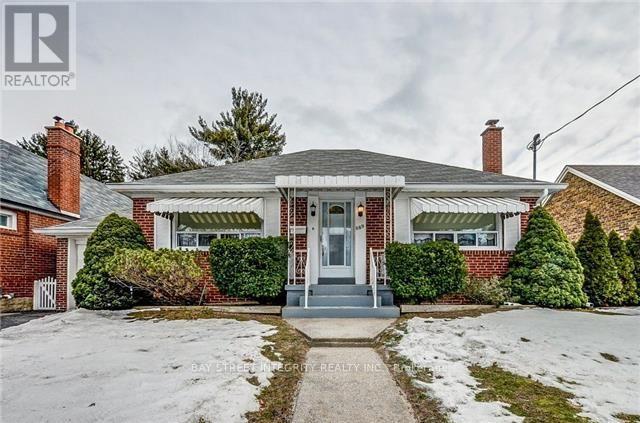
889 Royal York Road
Toronto, Ontario
Welcome To 889 Royal York Rd, A Premium 50' X 125' Lot Bungalow Home Nestled In The Highly Desirable Stonegate-Queensway Neighbourhood. Boasting An Outstanding Walk Score Of 90, This Home Offers Exceptional Convenience And Lifestyle. Featuring Hardwood Floors Throughout, The Bright Living Room Overlooks The Front Yard And Flows Into The Dining Area Adjacent To The Kitchen. The Eat-In Kitchen Offers A Walk-Out To A Spacious Backyard, Perfect For Outdoor Enjoyment. The Main Floor Includes 2 Bedrooms And A 4 Piece Bathroom. The Basement Features A Recreational Room With Windows And A 3 Piece Bathroom, Providing Additional Living Space. Ideally Located Just Minutes' Walk To Royal York Subway Station, And Close To The Boutiques, Restaurants, And Cafés Along Bloor Street West, As Well As Parks And Other Local Amenities. (id:49269)
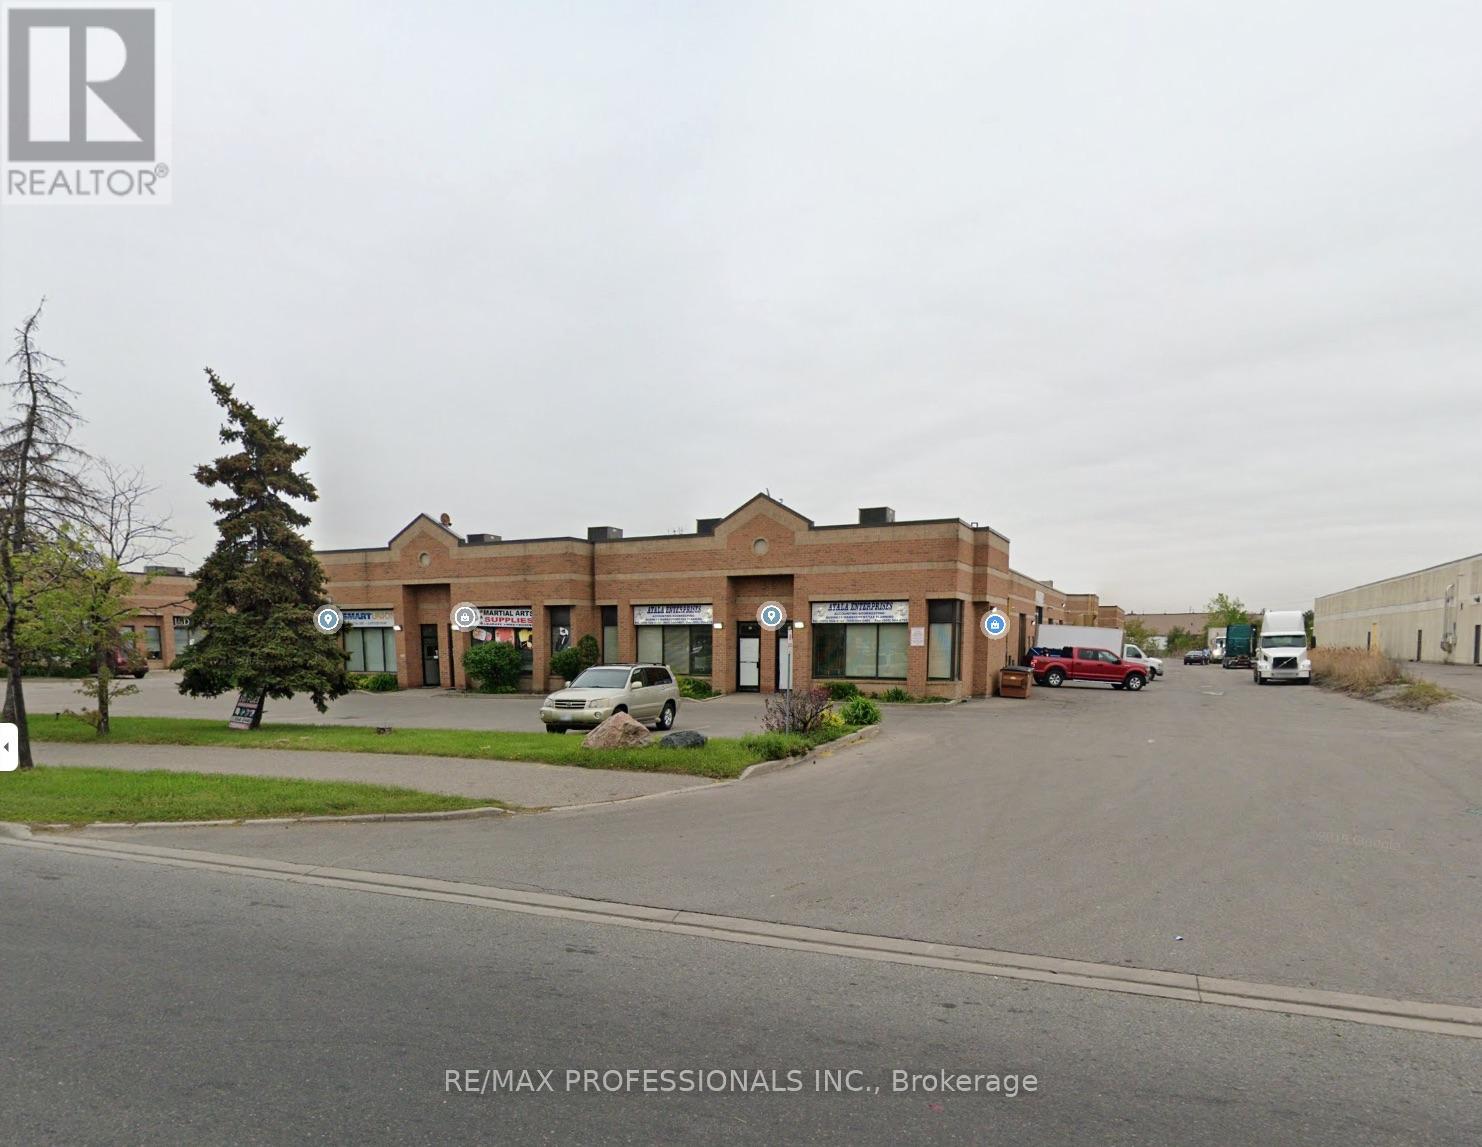
33 - 1310 Midway Boulevard
Mississauga, Ontario
Industrial unit ideal for light industrial manufacturing warehouse or distribution business two office spacious offices, reception area, washroom, large drive in shipping area. Mezzanine storage, Access to hwy 401, 407, 410 and public transit on Midway. Tenant pays utilities and taxes. Hydro + gas extra ( 250 per mth average). No cars or tire business use . (id:49269)
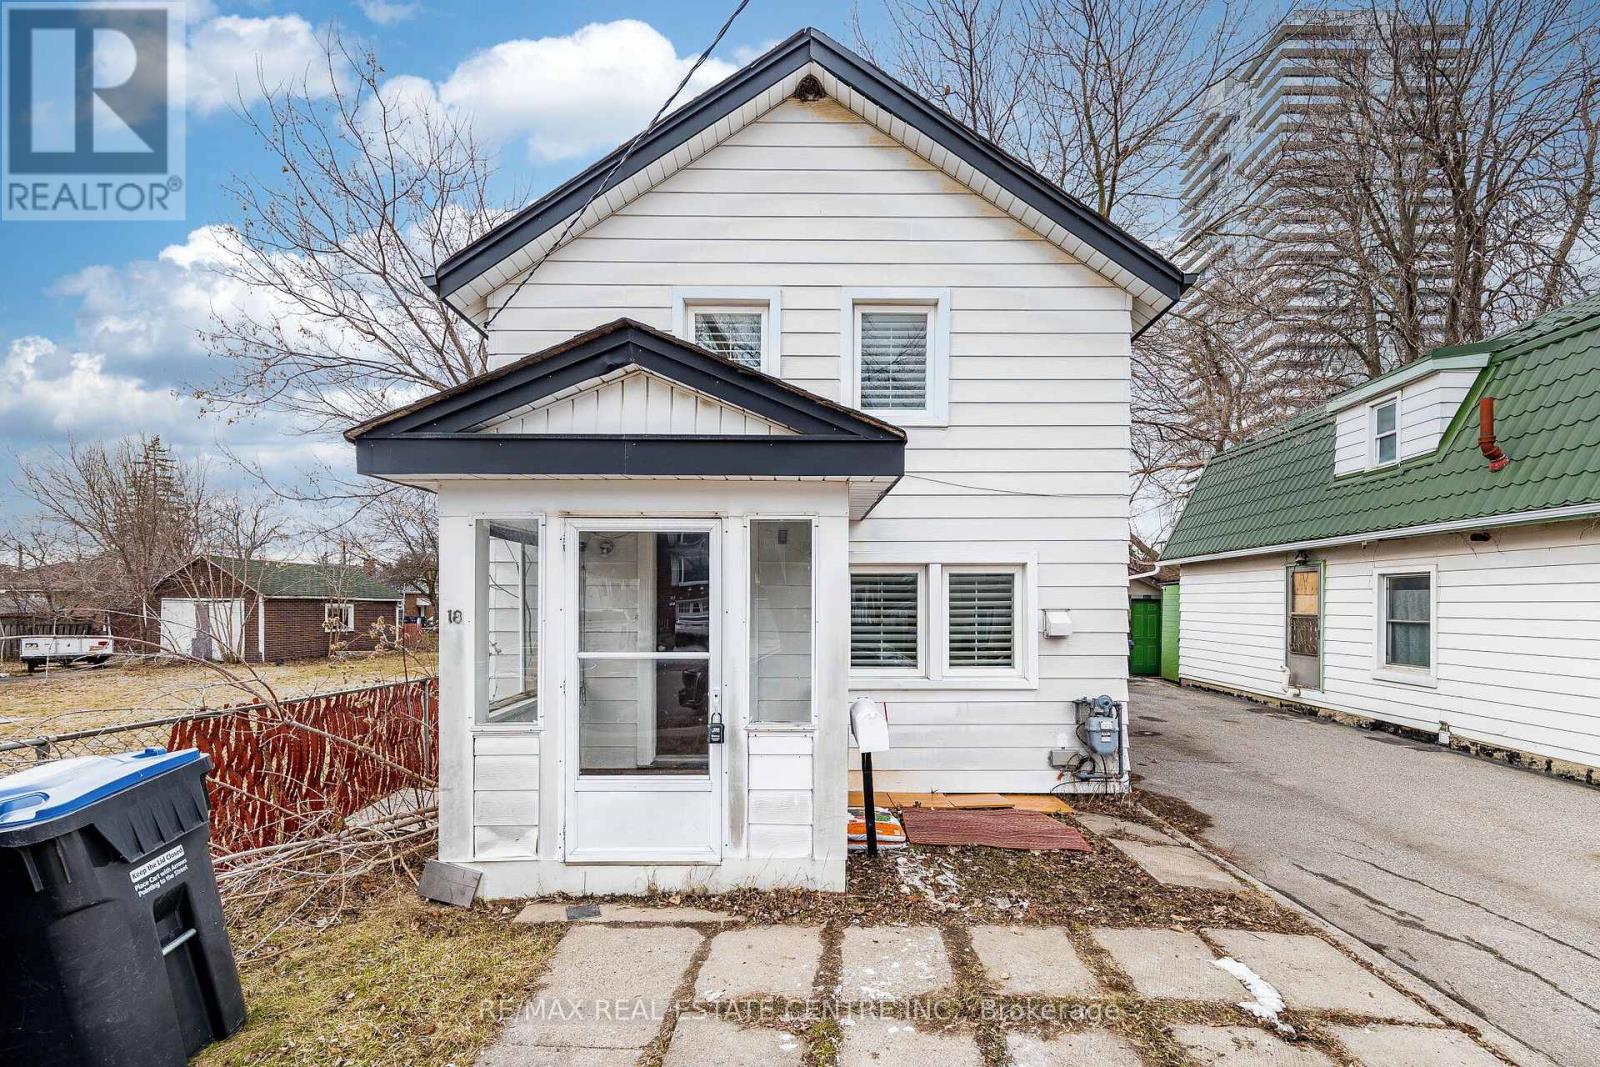
18 Hillcrest Avenue
Brampton, Ontario
Location !Location !Location ! Its a Steal Deal for First time Buyer or an Investor. Fully Detached Home at the price of Condo situated on a premium lot in a highly desirable neighborhood of Brampton. Good Lot to build a custom home as there are couple of New built on the same street. Walking Distance to peel memorial/upcoming new Hospital building This house comes with 2 bedrooms and 2 Bathrooms. No Carpet in the House. Be part of Brampton master plan ! Close To Gage Park, Rose Theatre, Hospital, about 20 minutes drive to Toronto Pearson International Airport, minutes To Transit, Brampton Go, Hwy 410, 407,401 and all other Amenities. (id:49269)
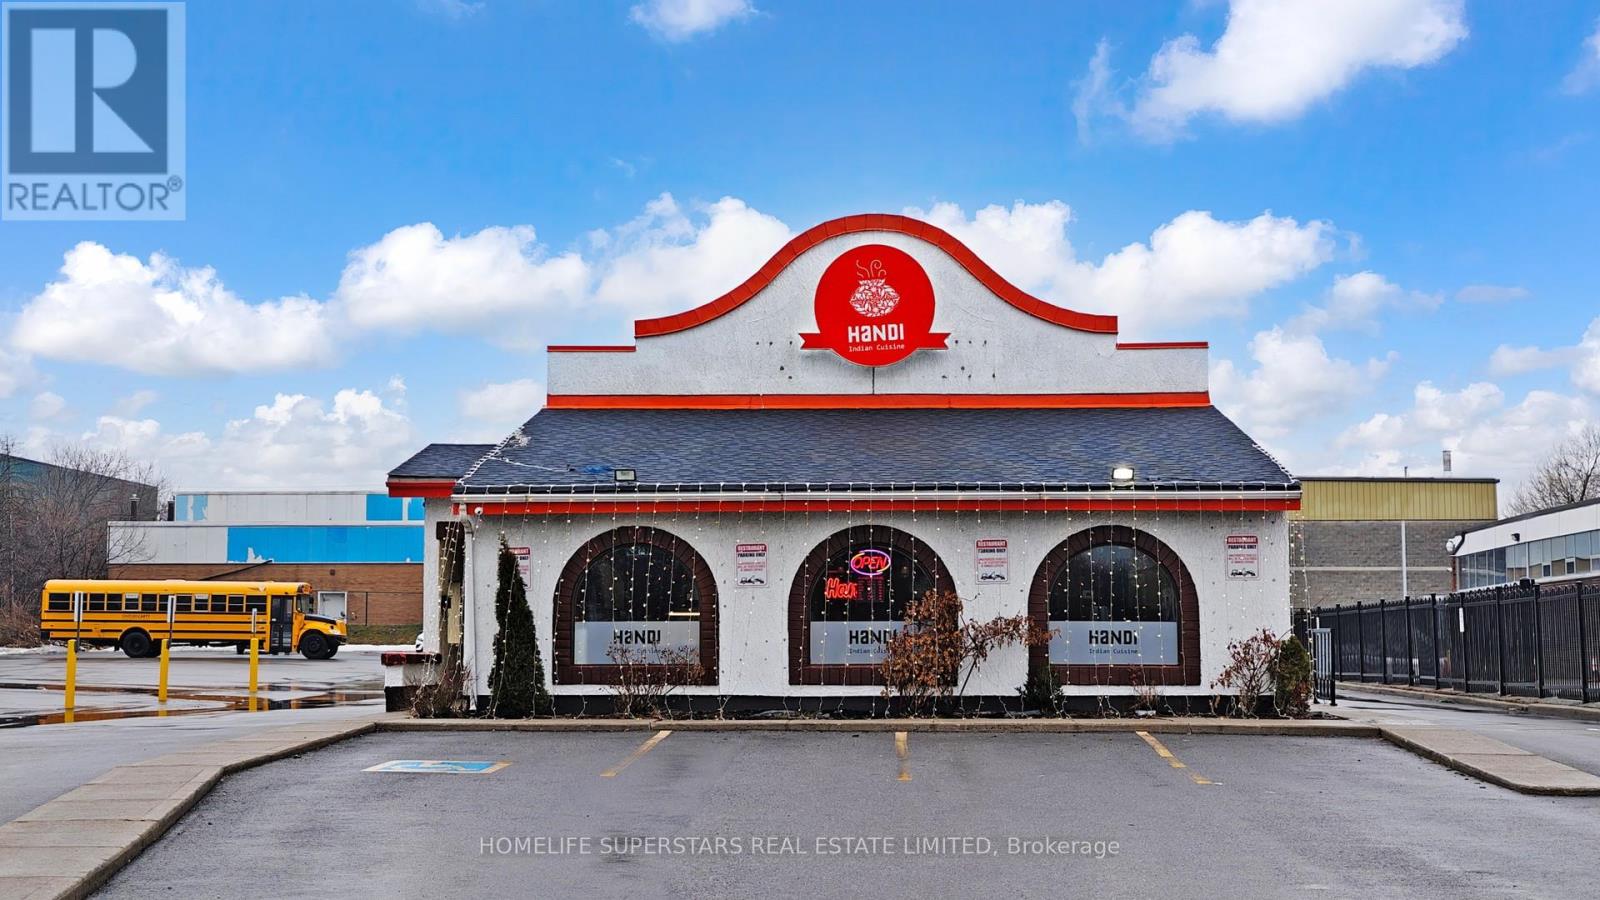
2068 Kipling Avenue
Toronto, Ontario
#### DRIVE THROUGH FACILITY######One-time opportunity to own a well-established Indian restaurant in a freestanding building on a busy, high-visibility road. Features a rare DRIVE THROUGH facility and is located next to a major national pizza chain, ensuring strong exposure and steady traffic. Fully renovated in recent years, this neat and clean restaurant offers dine-in, takeout, and delivery. Currently 34 seats with potential to expand to 55 (as per owner). Includes ample parking and outdoor space for live food stations. Well-equipped kitchen with 12 ft hood, walk-in cooler, standing freezer, and more. Additional trailer attached to prep area provides extra storage. Great opportunity for an opportunistic entrepreneur to take over a turnkey operation with strong growth potential. (id:49269)
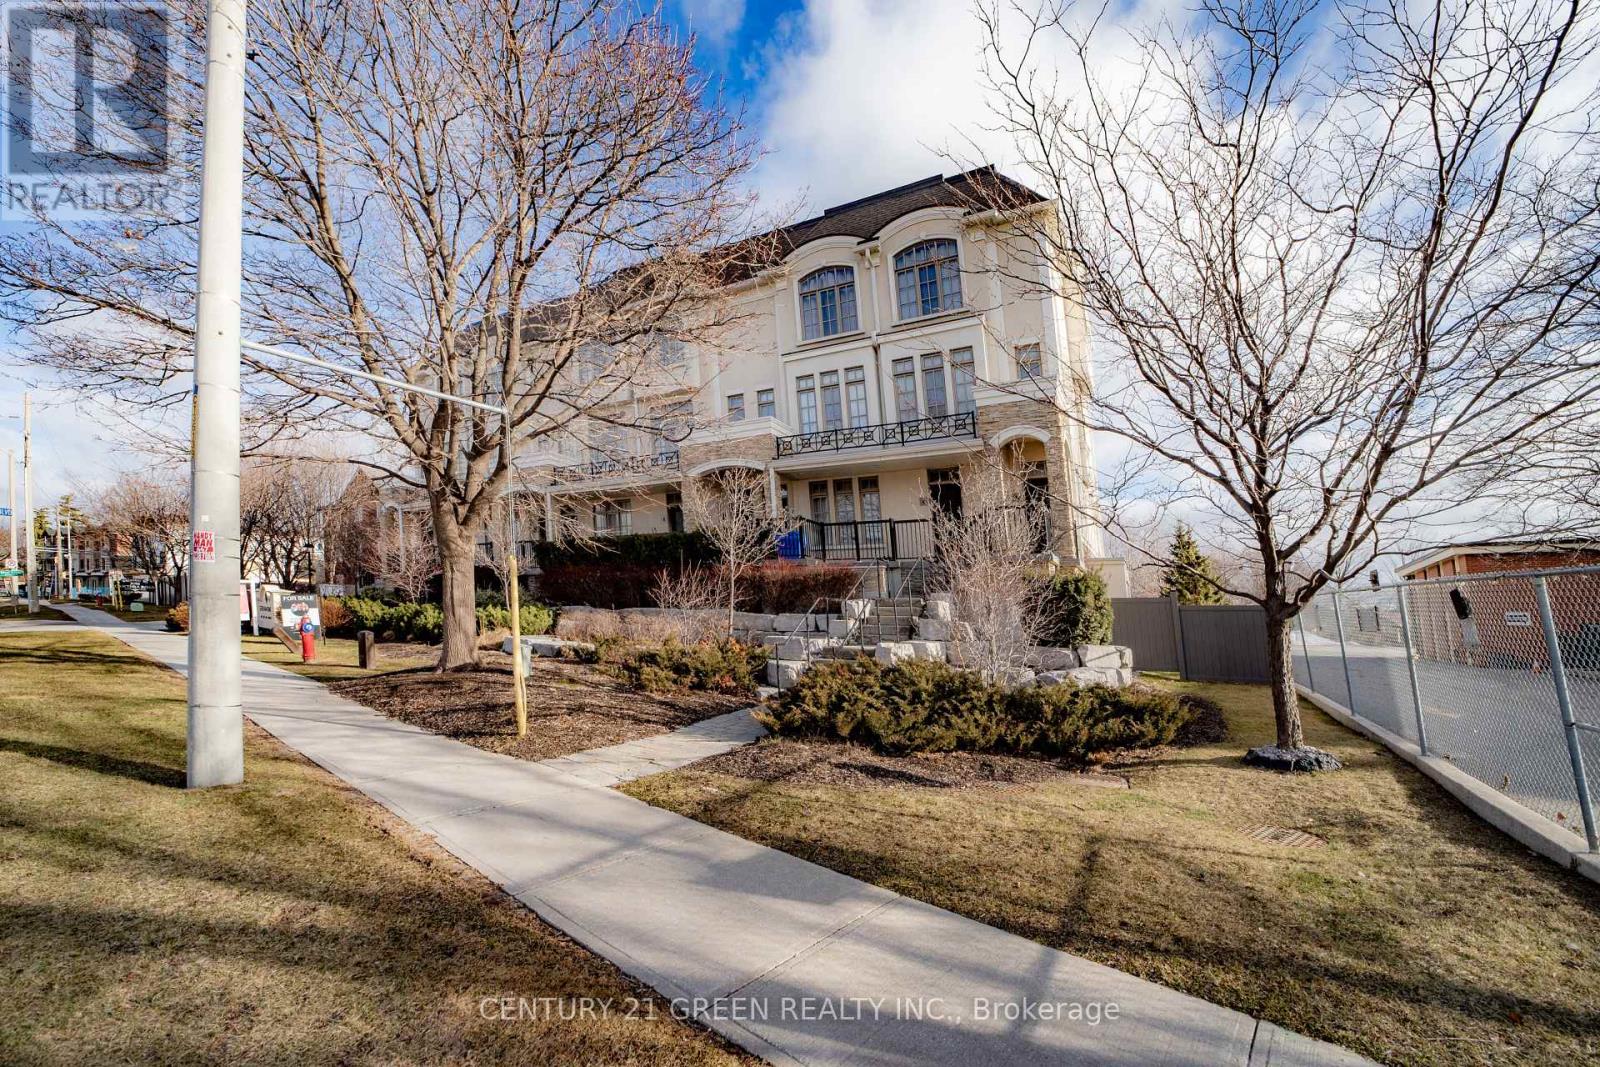
5 - 3071 Cawthra Road
Mississauga, Ontario
Executive living at its finest. Beautiful and functional 1-storey townhouse offering a spacious open concept layout with high ceilings and plenty of natural light. The main living area flows seamlessly into the kitchen featuring a breakfast bar, perfect for entertaining or everyday living. This luxury 1 bedroom, 1 bathroom home features a stunning marble bathroom and high end finishes throughout. Enjoy approximately 800 sq ft of combined indoor and outdoor living space in a well maintained unit designed for comfort and convenience. Includes ensuite washer and dryer plus rare 2 car parking with one driveway space and one built-in garage. Excellent location with easy access to Hwy 403, 401, 410 and the QEW, Convenient public transit with one bus to the subway. Status certificate available. Perfect for first time buyers, professionals or investors looking for a stylish and low maintenance home in a great location. (id:49269)
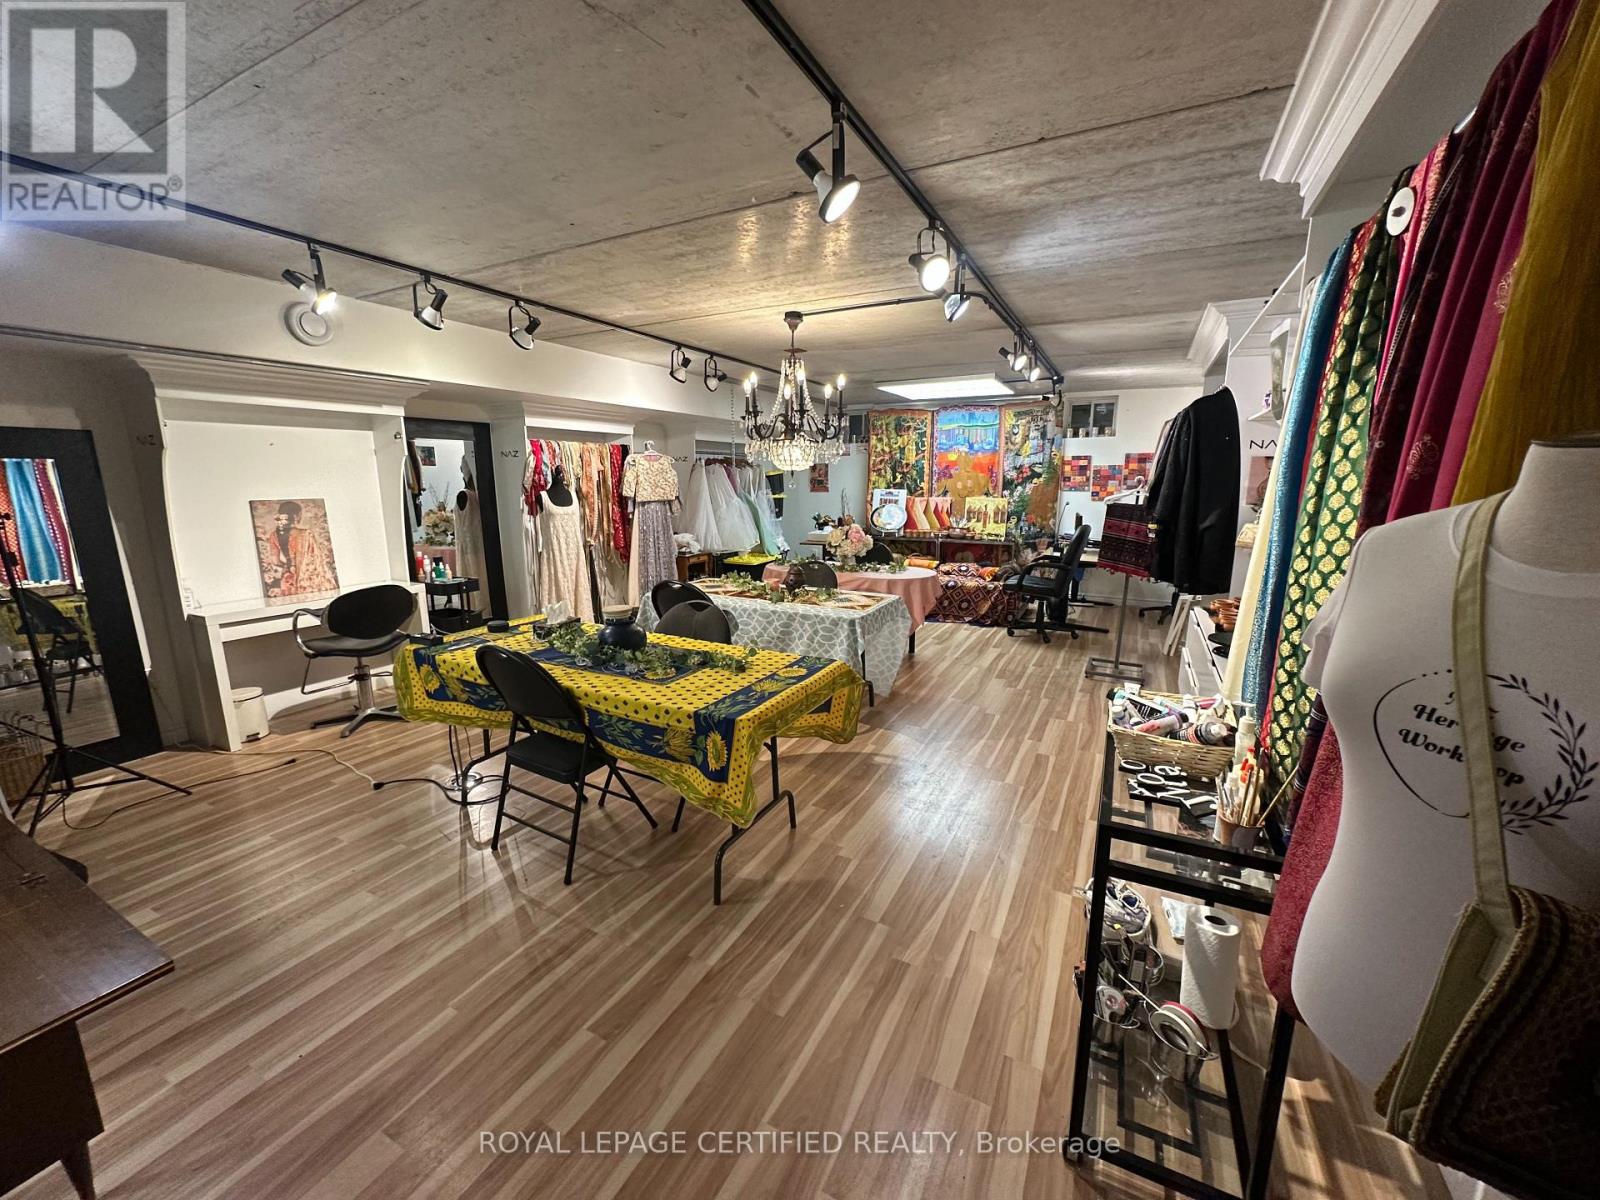
2 - 525 Thompson Road
Milton, Ontario
Well-established bridal fashion boutique located in the heart of Milton. Business offers a wide selection of men's and women's bridal clothing, jewelry, and accessories. Fully equipped turnkey operation with an existing long-term lease and renewal options in place. Current rent s $3,600.75 per month including HST. The premises include a full basement providing additional storage space. Suitable for owner-operator or family-run business. Inventory is extra. (id:49269)