
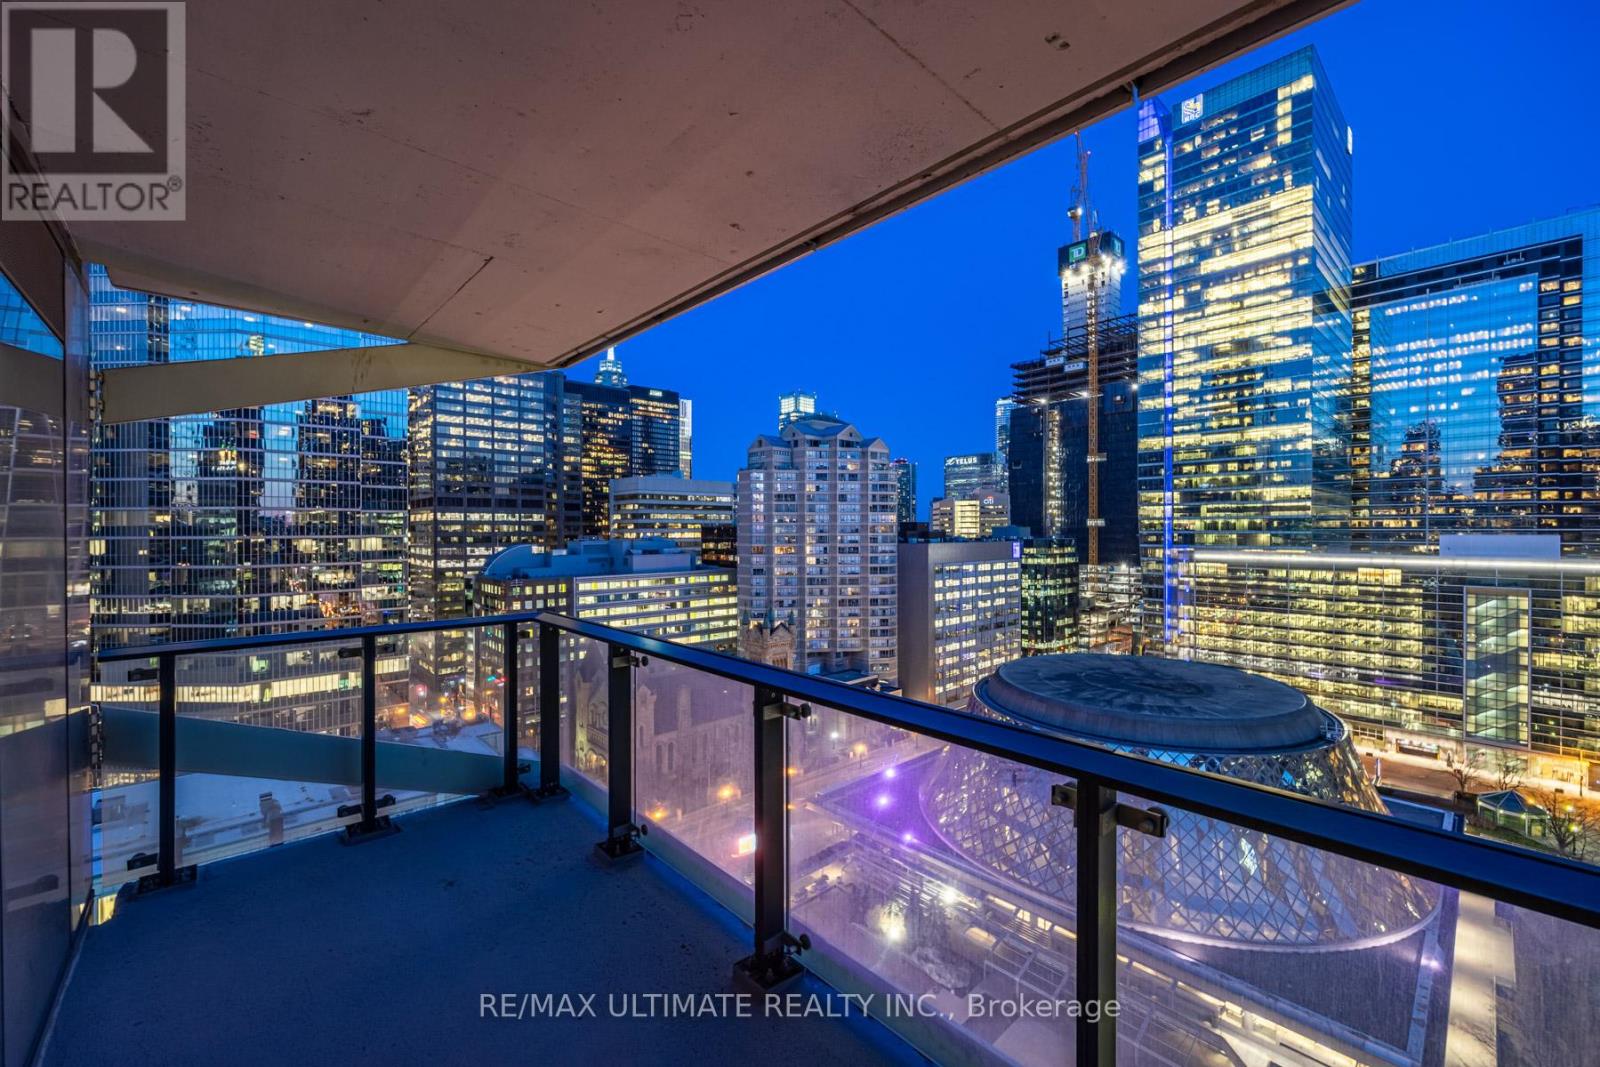
1504 - 224 King Street W
Toronto, Ontario
Welcome to Theatre Park, an iconic residence in the heart of Toronto's Entertainment District. This stunning 958 sq. ft. suite features an additional 108 sq. ft. private balcony with breathtaking southeast-facing city views overlooking Roy Thomson Hall and David Pecaut Square.Ideally located just steps from the Royal Alexandra Theatre, Princess of Wales Theatre, and TIFF Bell Lightbox, this exceptional residence places you at the centre of Toronto's vibrant downtown lifestyle.The suite showcases a modern, industrial-inspired aesthetic with exposed concrete walls, engineered hardwood flooring, floor-to-ceiling windows, and generous wall-to-wall closets. The contemporary kitchen is equipped with stainless steel appliances and a rare gas stove, making it both stylish and functional.Step outside onto your private balcony, complete with a gas BBQ hookup-perfect for morning coffee, evening cocktails, or entertaining while taking in the spectacular city views.Residents enjoy an impressive array of building amenities, including an outdoor pool, fitness centre, party room, and 24-hour concierge. With the PATH, St. Andrew Subway Station, world-class dining, shopping, entertainment, and Toronto's renowned theatre district all just steps away, this is downtown living at its finest. (id:49269)
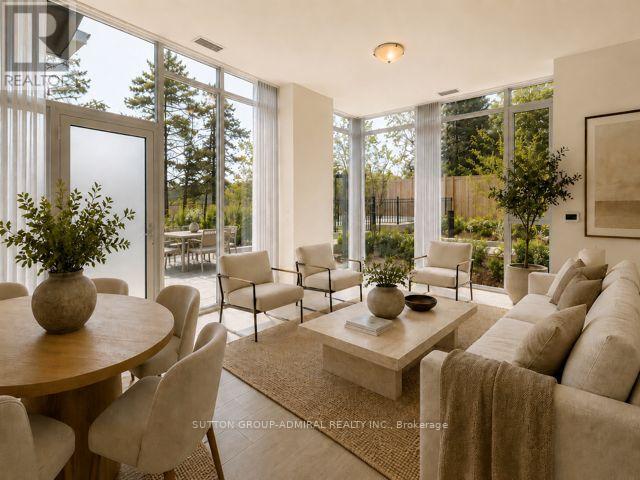
Th10 - 5858 Yonge Street
Toronto, Ontario
** Rare Corner Townhouse at Plaza on Yonge! ** One of the largest residences in the building, this exceptional approx. 1,450 sq. ft. 2-storey with High ceilings home combines the space, privacy and outdoor lifestyle of a house with the security, convenience and outstanding amenities of a luxury condominium. Featuring **3 bedrooms, 3 bathrooms, 2 parking & 1 locker**, the practical, spacious open-concept design is ideal for family living and entertaining. **Soaring approx. 10' ceilings and expansive windows** create a bright, airy main level where living, dining and kitchen flow seamlessly together. The contemporary kitchen features **quartz countertops with a generous breakfast bar, soft-close cabinetry, under-cabinet lighting and upgraded stainless- steel appliances**. A **natural-finish oak staircase with contemporary black metal pickets** leads to the private bedroom level with 3 well-proportioned bedrooms and 2 full bathrooms. A true highlight is the **expansive, private terrace**, offering exceptional outdoor living with ample room for dining, lounging and creating your own garden retreat. The **corner setting and private ground-level entrance** provide the privacy and residential feel rarely found in condo living. Ideal for families, professionals and international residents seeking a comfortable Toronto home with the peace of mind of a **24-hour concierge and impressive luxury amenities**. Superb Yonge Street location **steps to Finch Subway**, transit, shopping restaurants, schools, parks, bike trail and everyday conveniences. **An exceptional portunity to enjoy house-like living with all the security, services and amenities of a luxury condominium.Truly a Must See! ** (id:49269)
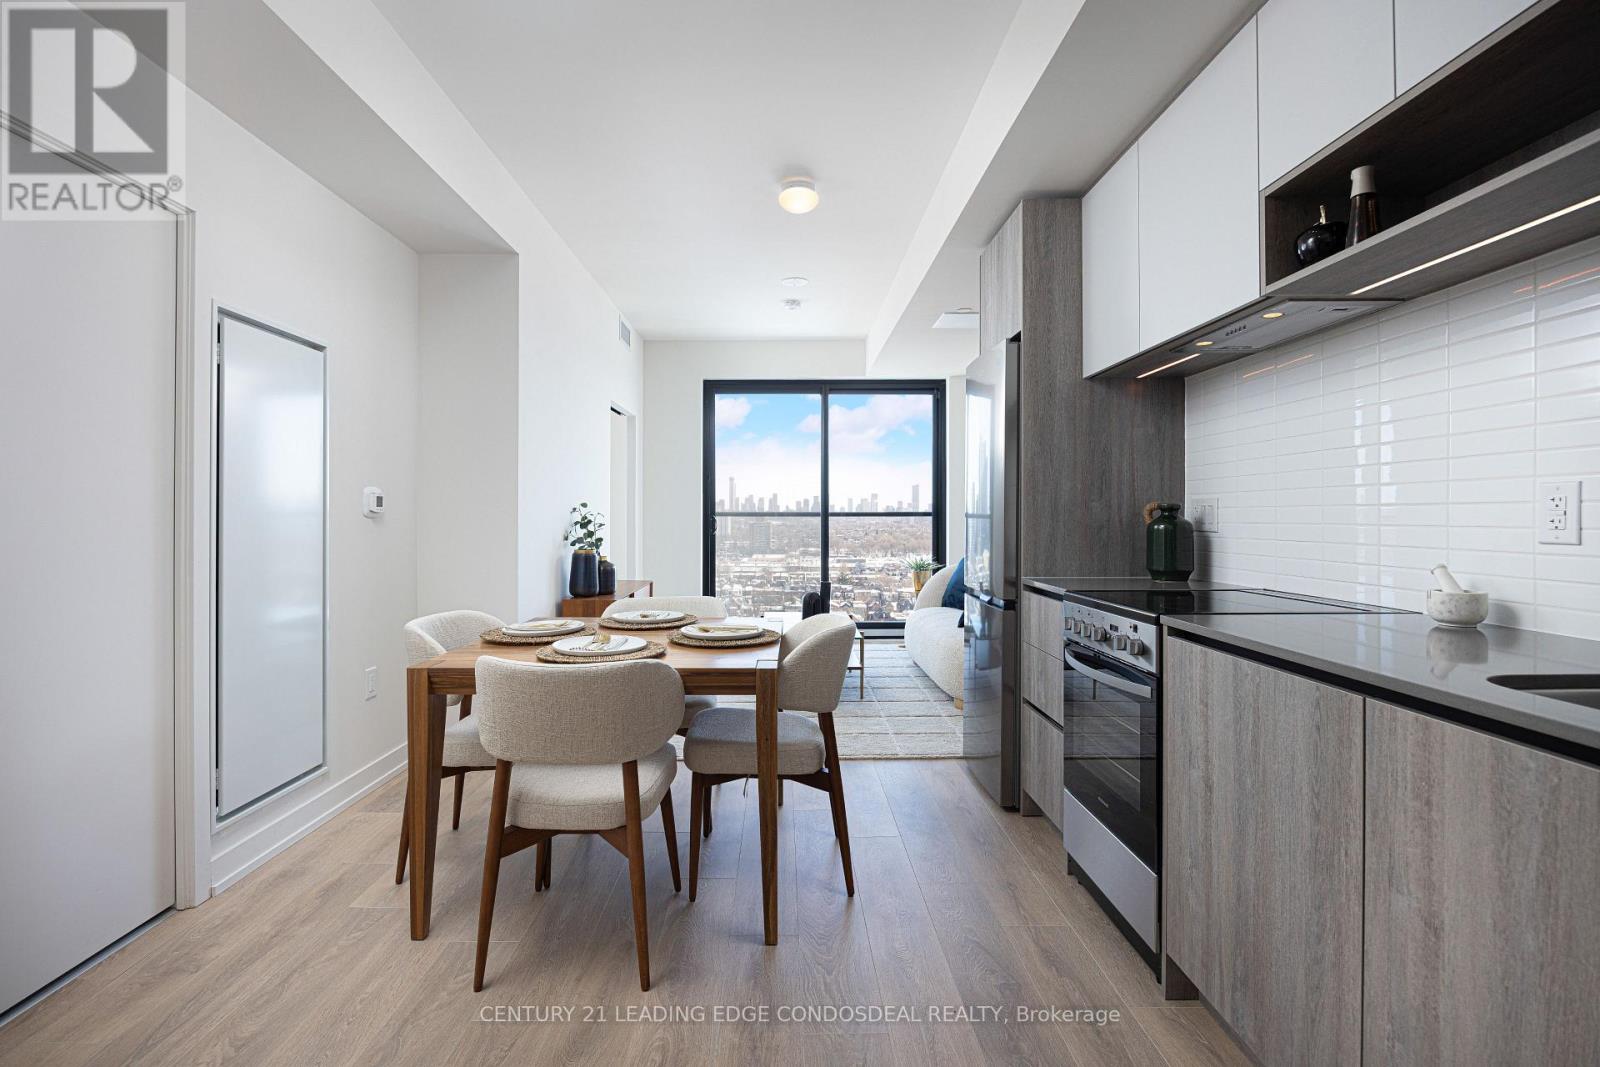
1610 - 181 Sterling Road
Toronto, Ontario
Re-introducing The House of Assembly - Urban Living, Elevated! Eligible for new HST rebate. This beautifully designed 1-bedroom, 1-bathroom condo offers 508 sq ft of smart, contemporary living in the heart of the vibrant Sterling Junction community. Featuring a functional open-concept layout, modern finishes, and an inviting east exposure that fills the space with natural morning light, this suite is the perfect blend of comfort and efficiency.Ideal for first-time buyers, downsizers, or investors seeking a connected city lifestyle, this thoughtfully designed unit makes the most of every inch. Bonus: Includes 1 free locker with the unit.Located just steps to the UP Express, GO Transit, TTC, and subway, commuting throughout the city is effortless. Enjoy easy access to local cafes, parks, creative studios, and the unique character that makes this neighbourhood one of Toronto's most exciting up-and-coming communities.Developed by Marlin Spring and Greybrook Realty Partners, residents enjoy exceptional amenities including a state-of-the-art fitness centre, yoga studio, rooftop terrace with BBQs and dining spaces, and a children's play area.Experience style, convenience, and community all in one exceptional offering. (id:49269)
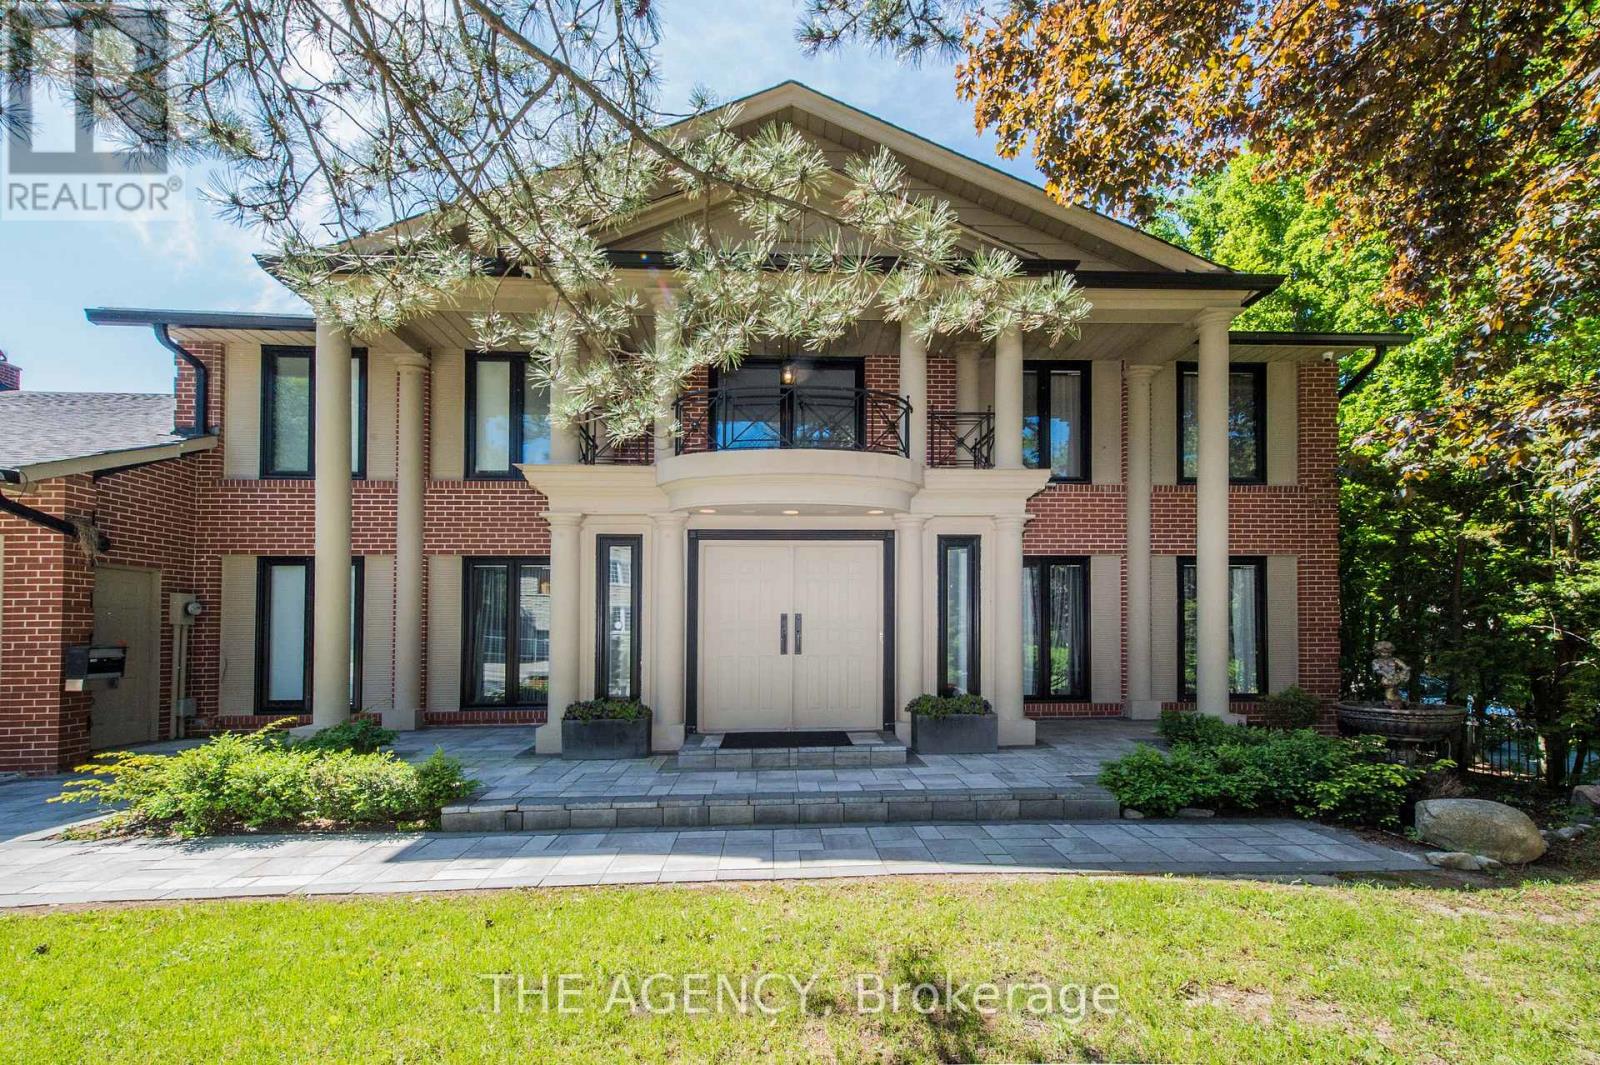
7 Shady Oaks Crescent
Toronto, Ontario
Set on a rare 100-foot frontage along an exclusive, child-safe crescent in Toronto's coveted Bridle Path, this renovated, move-in-ready two-storey blends timeless brick architecture with refined modern interiors. Generously scaled principal rooms feature exotic wood finishes, two fireplaces, and walkouts to sun-filled terraces. The modern centre-island kitchen opens to terrace access, ideal for entertaining, while a main-floor office and breakfast room complete the level. Upstairs, the primary suite offers a five-piece ensuite and walk-in closet, joined by four additional bedrooms, several with private ensuites. The fully finished walk-out lower level is a private retreat with a second kitchen, two bedrooms, a recreation room, a media and billiards room, and a playroom, all brightened by above-grade windows with direct garden access. An ideal in-law or nanny suite. Extensively upgraded approximately one year ago: new roof, two new heating systems, whole-home and kitchen water filtration, exterior security cameras, fresh landscaping with a new front-yard sprinkler system, finished basement with kitchen, new pot lights, new blinds throughout, a new terrace floor, and new terrace lighting. All windows have been replaced across every level, and the full staircase connecting the main, second, and lower levels has been upgraded to hardwood with new railings. A built-in three-car garage with parking for six more completes the offering. Set on beautifully manicured, private grounds, this is Bridle Path living at its finest. (id:49269)
235 Franklin Street N
Thunder Bay, Ontario
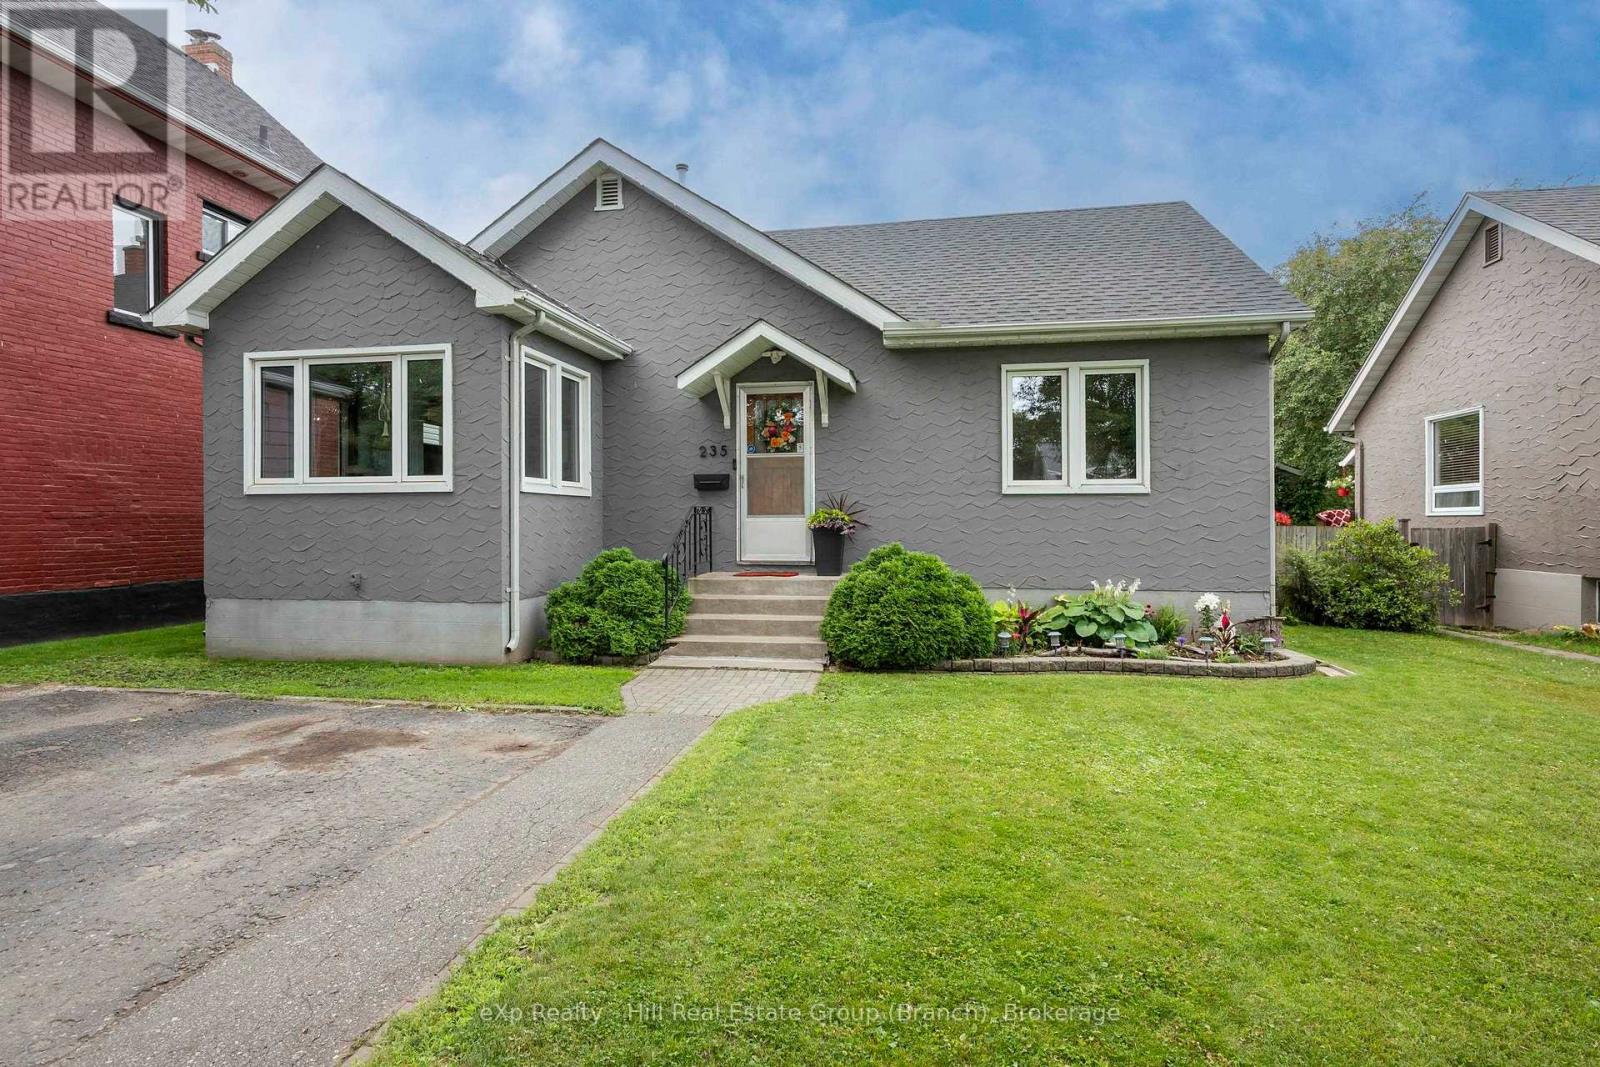
Welcome home to this move-in-ready bungalow in family-friendly McKellar Park, offering 4 bedrooms, 1.5 baths, and a beautifully finished basement rec room made for movie nights and everyday living. Hardwood floors and a sun-filled sunroom add warmth to the main level. Out back you'll find a fenced, private yard with a spacious deck and gazebo, plus an above-ground pool that's perfect for endless kid-approved summer fun. A cozy fire pit and storage shed round out this backyard oasis, and with the beloved Franklin Street splash pad just steps away, this location is a dream for families. With central air, a security system, and 2-car parking, this is a rare opportunity to settle into one of Thunder Bay's most sought-after family neighbourhoods. (id:49269)
103 - 443 Van Norman Street
Thunder Bay, Ontario
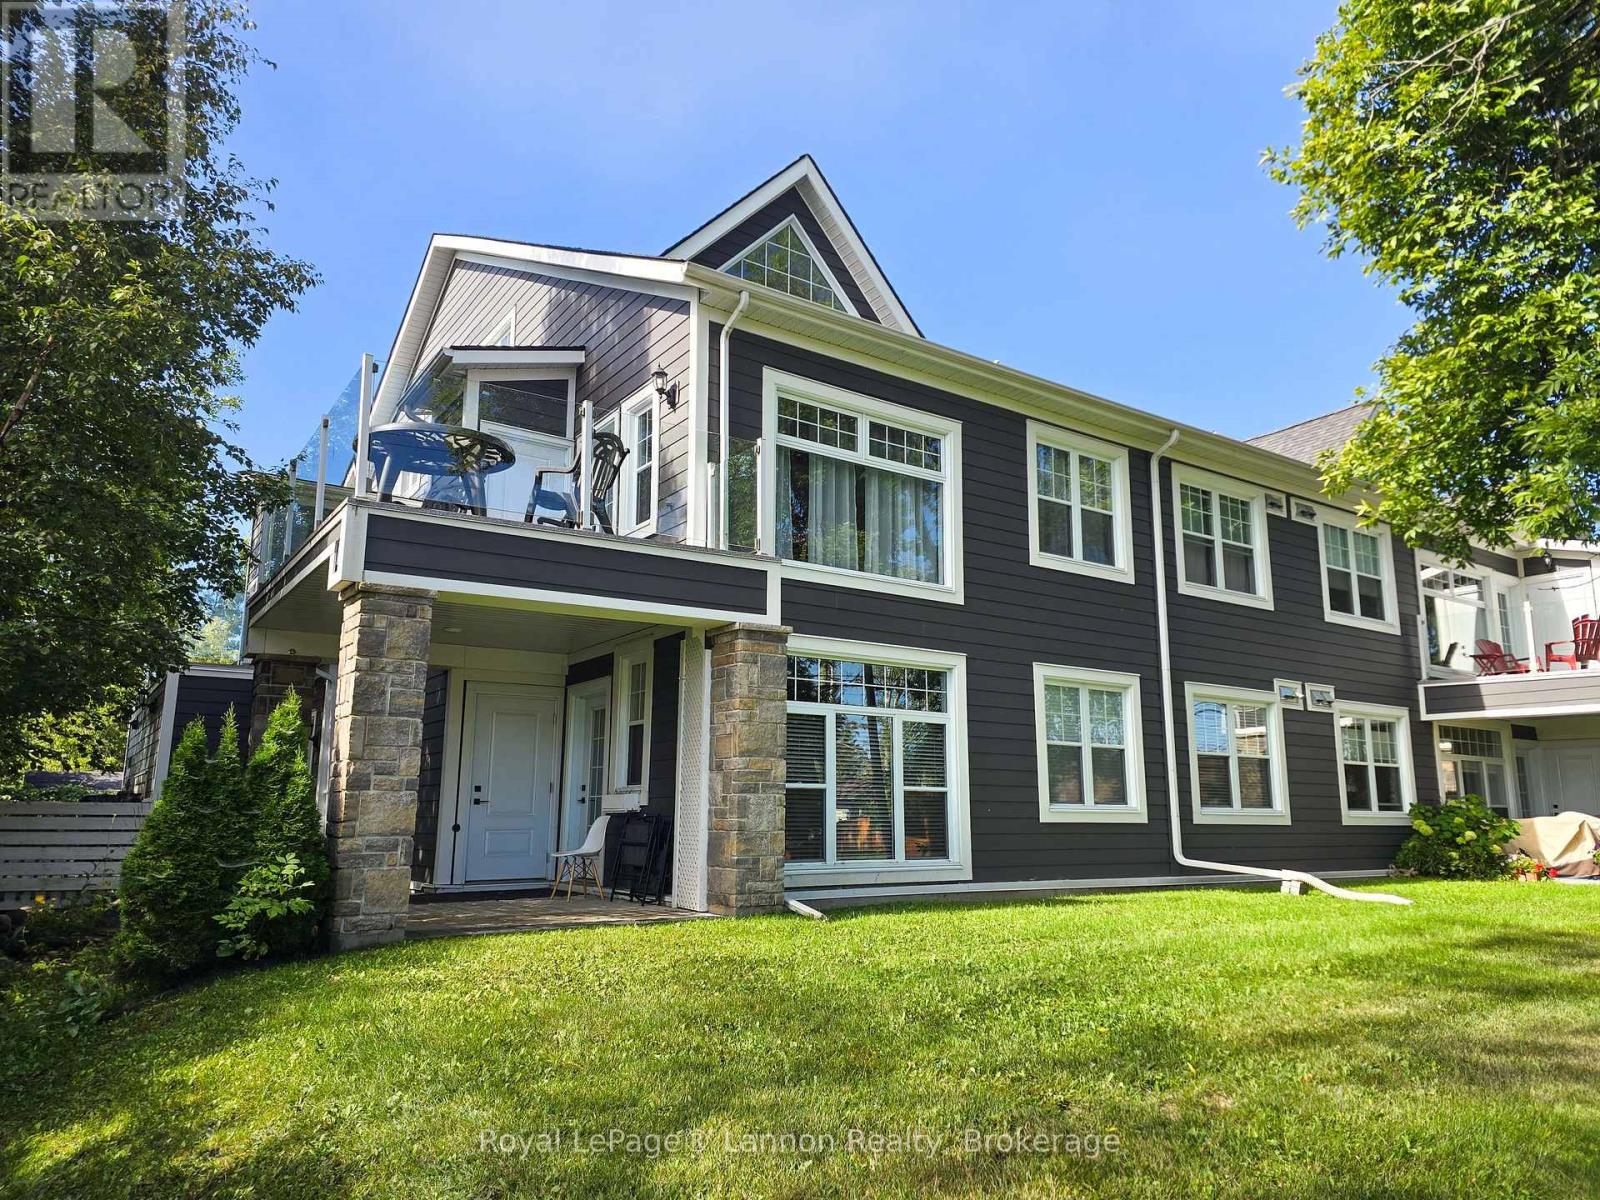
Welcome to your private oasis with townhouse Condo Living. Built in 2016, this exceptional single-level condo is perfectly tucked away in a quiet corner. Combining convenience and modern style, this home features an attached one-car heated garage along with an additional outside parking spot, ensuring plenty of space for you and your guests. Step inside to discover a bright and airy open-concept living room and kitchen with gas stove, guartz counter top and all appliances included. Large windows throughout the home flood the space with natural light. The thoughtful layout includes two spacious bedrooms and two full bathrooms and lots of storage cabinets throughout. The primary bedroom serves as a peaceful retreat, complete with its own private ensuite bathroom with steam shower Outside, you can relax and unwind on your own private patio, perfect for enjoying quiet mornings with a cup of coffee. Situated in a beautiful, walkable neighbourhood, this condo offers an unbeatable location. You will find essential amenities, convenient bus routes, and local highlights like the marina and Hillcrest Park just a short distance away. This property beautifully combines low-maintenance, one-level living with the vibrant surroundings of a wonderful community. (Property currently rented, pictures are from previously occupied by tenant, property will be vacant mid October) (id:49269)
8 Glenrill Place
Ottawa, Ontario
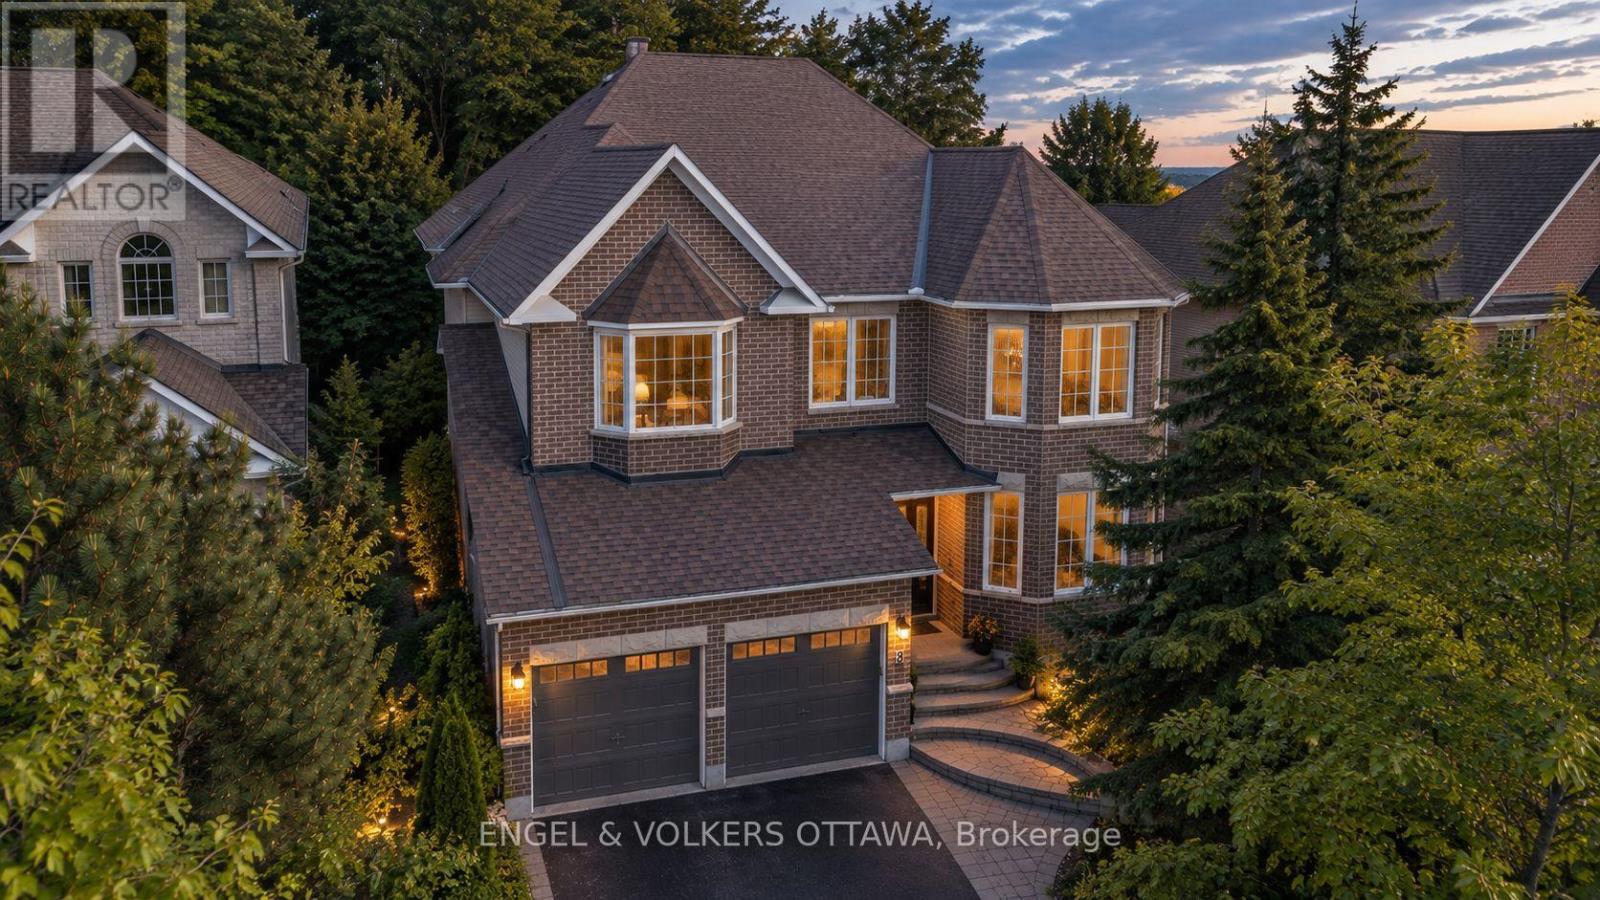
Nestled on a quiet court in Bridlewood, 8 Glenrill Place is situated on a premium lot with no rear neighbours, backing directly onto Maplewood Park. This impressive 4-bed, 5-bath home has a grand foyer with a sweeping curved staircase that sets the tone. Rich hardwood flooring and 9ft ceilings flow throughout the principal living spaces, while large windows frame peaceful views of the surrounding trees. The main level features a formal living room anchored by a double-sided gas fireplace, a spacious family room overlooking the backyard, a dedicated home office with a bay window, and a grand formal dining area with cathedral ceilings. The renovated kitchen is complete with full-height shaker cabinetry, quartz countertops, a centre island, stainless steel appliances, and a bright breakfast area with an indoor-outdoor feel. Upstairs, the massive primary suite features a seating area, a walk-in closet, and an ensuite with a double vanity, soaker tub, and glass-enclosed shower. A secondary bedroom benefits from its own private ensuite, while two additional bedrooms are served by a well-appointed 4-piece bathroom. The upper level's open landing overlooks the dramatic foyer below, enhancing the home's sense of space and natural light. The fully finished lower level is designed for recreation and entertainment, offering an expansive games and gathering area, a dedicated home theatre with raised seating, a convenient powder room, and ample storage. Backing onto a mature forest, the professionally landscaped outdoor living space is surrounded by greenery and features an interlock patio, a custom outdoor kitchen with a built-in grill and prep areas, a fire pit, and a hot tub. Just minutes from several parks, top-rated schools, the Trans Canada Trail, Kanata Centrum, Tanger Outlets, Costco, and the Canadian Tire Centre, this home offers maximum convenience. With easy access to Highway 417 and Kanata's thriving technology sector, this property is ideal for growing families! (id:49269)
100 - 902 Notre Dame Street
Russell, Ontario
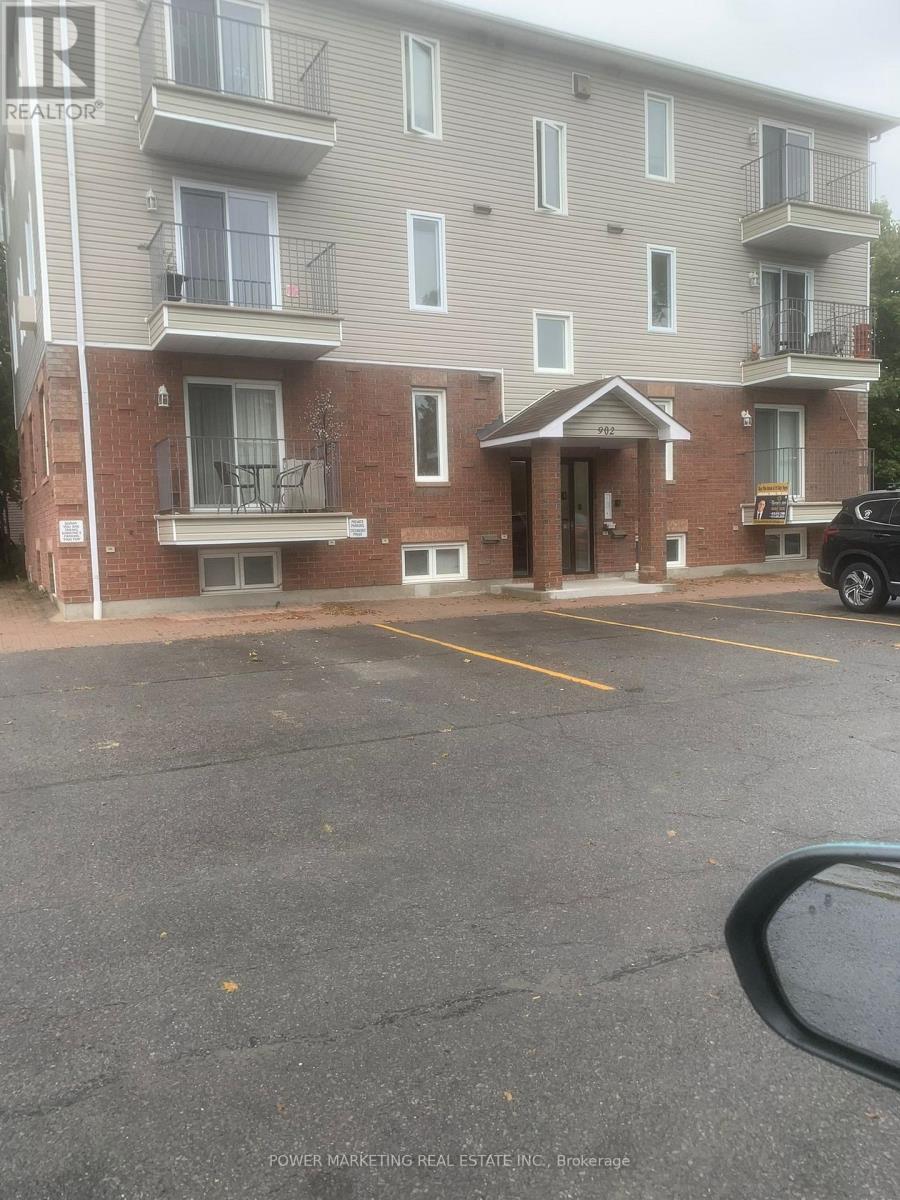
Bright and beautifully maintained 2-bedroom, 1-bathroom condo offers you comfortable, low-maintenance living in a fantastic location. Featuring an open-concept living and dining area filled with natural light, a modern kitchen with updated cabinetry and stainless-steel appliances, spacious bedrooms with large closets, in-suite laundry, this home is move-in ready. Enjoy the comfort of forced-air natural gas heating and central air conditioning, along with the convenience of two parking spaces. Ideally situated within walking distance to shopping, restaurants, schools, parks, and everyday amenities, with easy access to walking and cycling trails. Perfect for professionals, couples, or small families seeking a clean, stylish home in a welcoming community. ! Don't miss this exceptional opportunity-schedule your private viewing today! (id:49269)
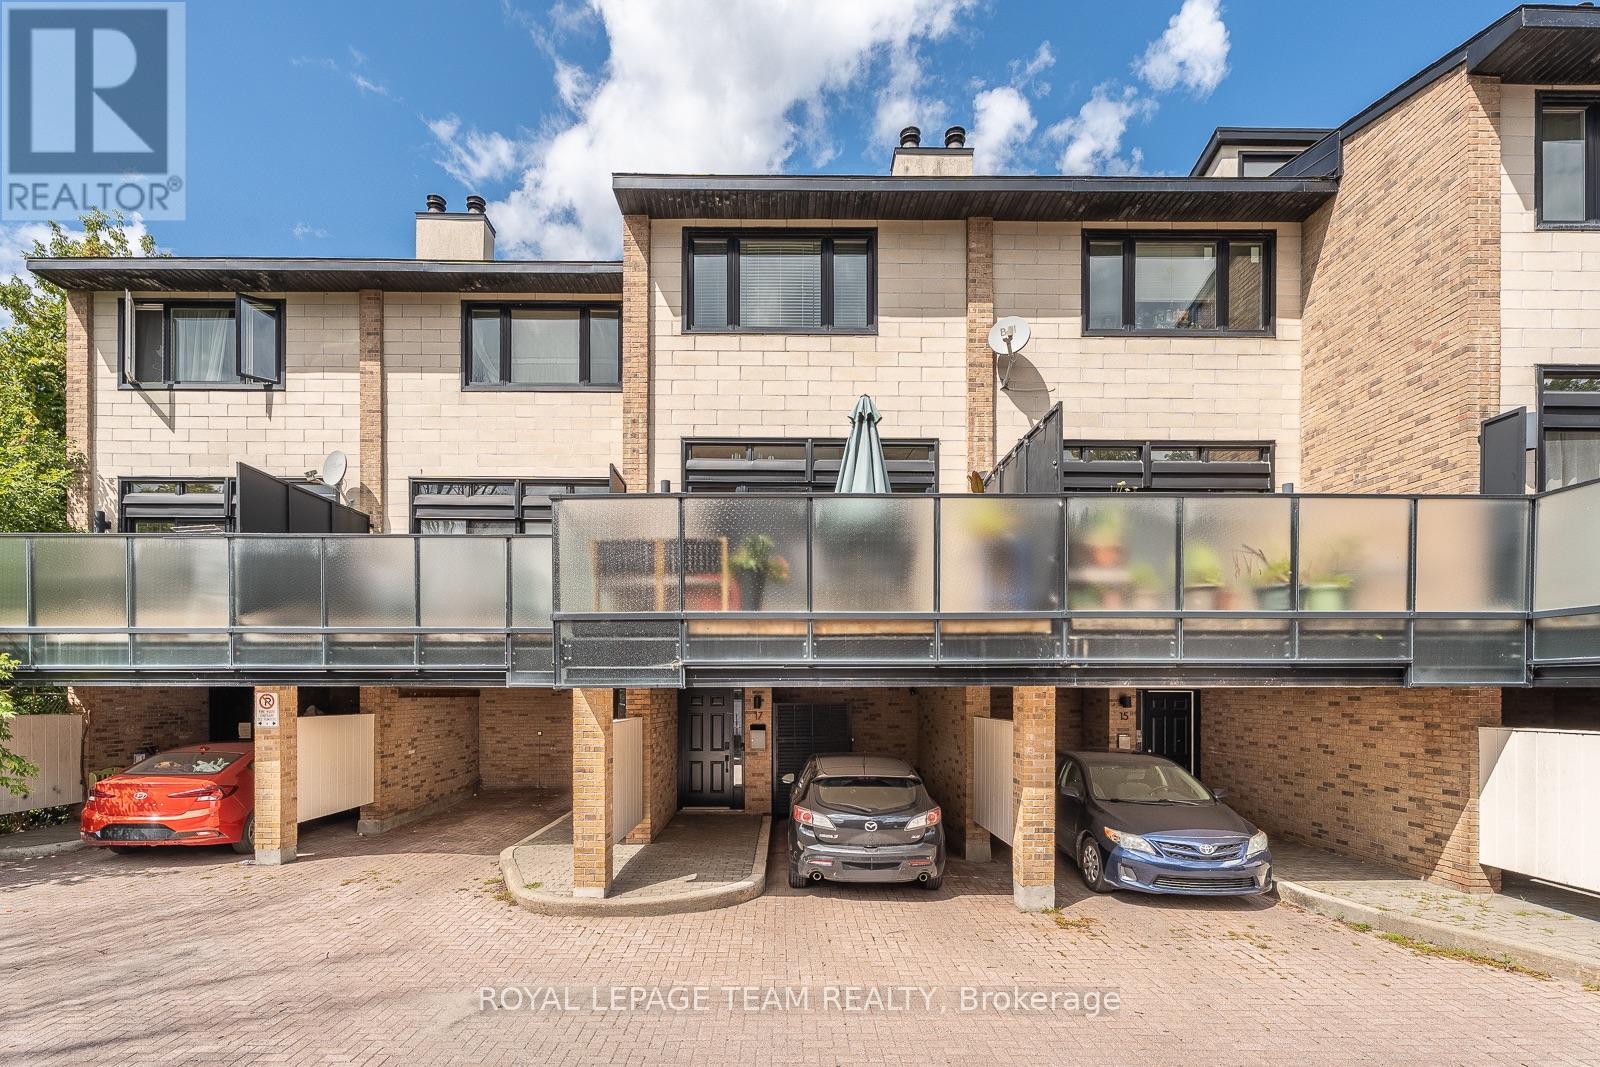
17 - 575 Old St Patrick Street
Ottawa, Ontario
This tasteful townhouse condo offers the perfect blend of modern design and classic charm, tucked away in a small enclave in an excellent location. Just a short walk to Global Affairs, the vibrant shops and dining scene of the Byward Market and Beechwood Village, and scenic bike paths and parks along the Rideau River, you'll find that urban convenience and nature are right at your doorstep.This home has been thoughtfully updated with quality materials and a mindful understanding of space. A sleek, contemporary kitchen sees high end stainless steel appliances,Terrazo flooring and walk out access to one of two outdoor spaces. The unique open floor plan allows for an abundance of natural light and creates an inviting atmosphere. Step out through wall to wall glass sliding doors in the living room, onto the front terrace, which provides sunset lit downtown views and is the perfect spot to unwind or host guests. Close by, a separate den or family room offers versatility, ideal for a home office. On separate levels, you will find two spacious bedrooms, designed for comfort and practicality, each with large closets to accommodate your wardrobe needs. These tranquil spaces provide an ideal retreat after a busy day. A full washroom with a beautiful glass shower is found just outside the primary bedroom.The finished lower level features a full height rec room that can be easily used as a gym or additional living space. A separate laundry room is convenient, as is space to store your bicycles. Enjoy the convenience of covered carport parking, ensuring that your vehicle is protected year-round, no matter the weather. Allocated visitor parking is a stones throw away. With its prime location and thoughtful design, this condo truly offers a lifestyle of comfort and convenience. (id:49269)
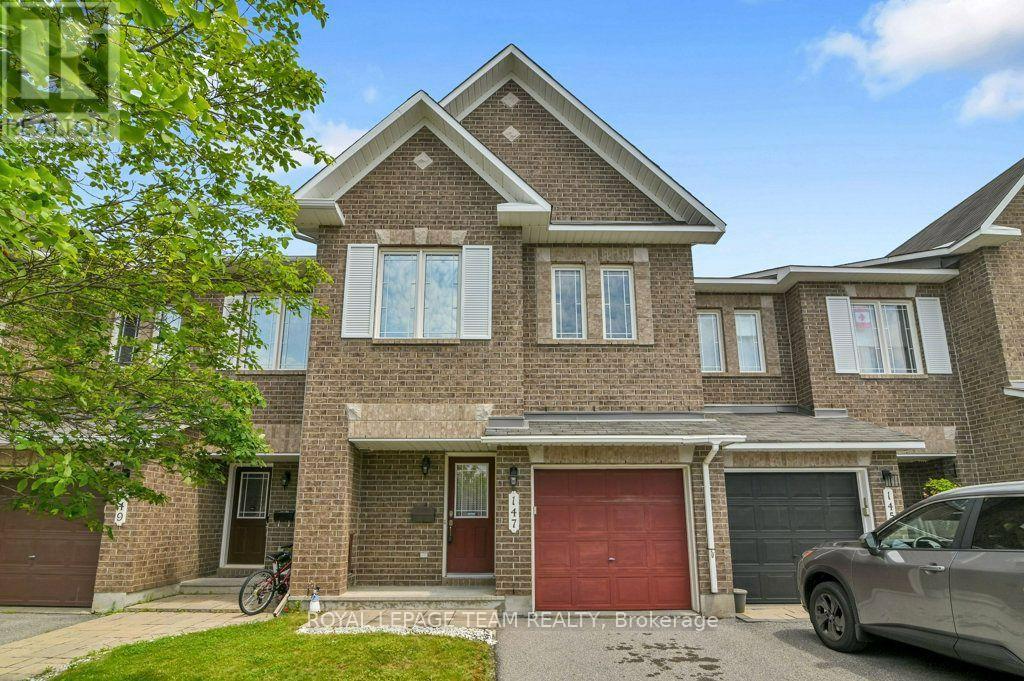
147 Sorento Street
Ottawa, Ontario
This property is one of Minto's most popular models and this home offers excellent space for the growing family! Recently painted and well maintained this 3-bedroom home features 3-bathrooms and space for another bathroom in the basement area as needed. The main level has a generous foyer area, powder room and an indoor garage door entrance to the attached garage. You then step up to the large living room with oversized windows overlooking the yard, separate dining room and a bright and airy kitchen with eating area and double doors leading to the deck overlooking the yard. The 2nd level features a large master suite. The ensuite bathroom is complete with a soaker tub and separate shower. The walk in closet provides lots of space for your wardrobe. The upper floor also provides a 2nd full bathroom to service the other 2 good sized bedrooms. All bedrooms have comfy wall to wall carpeting throughout. The finished lower level has a large family room with a gas fireplace for those cold winter nights. There is laundry space, a storage area and plenty of space for further expansion as your family needs grow. The fully fenced a backyard features a raised deck off the kitchen and a lower concrete patio and lawn areas a in private rear yard setting. The property is Ideally located close to parks, schools, shopping, and everyday amenities as well as easy access to the Vimy Bridge and the LRT (id:49269)
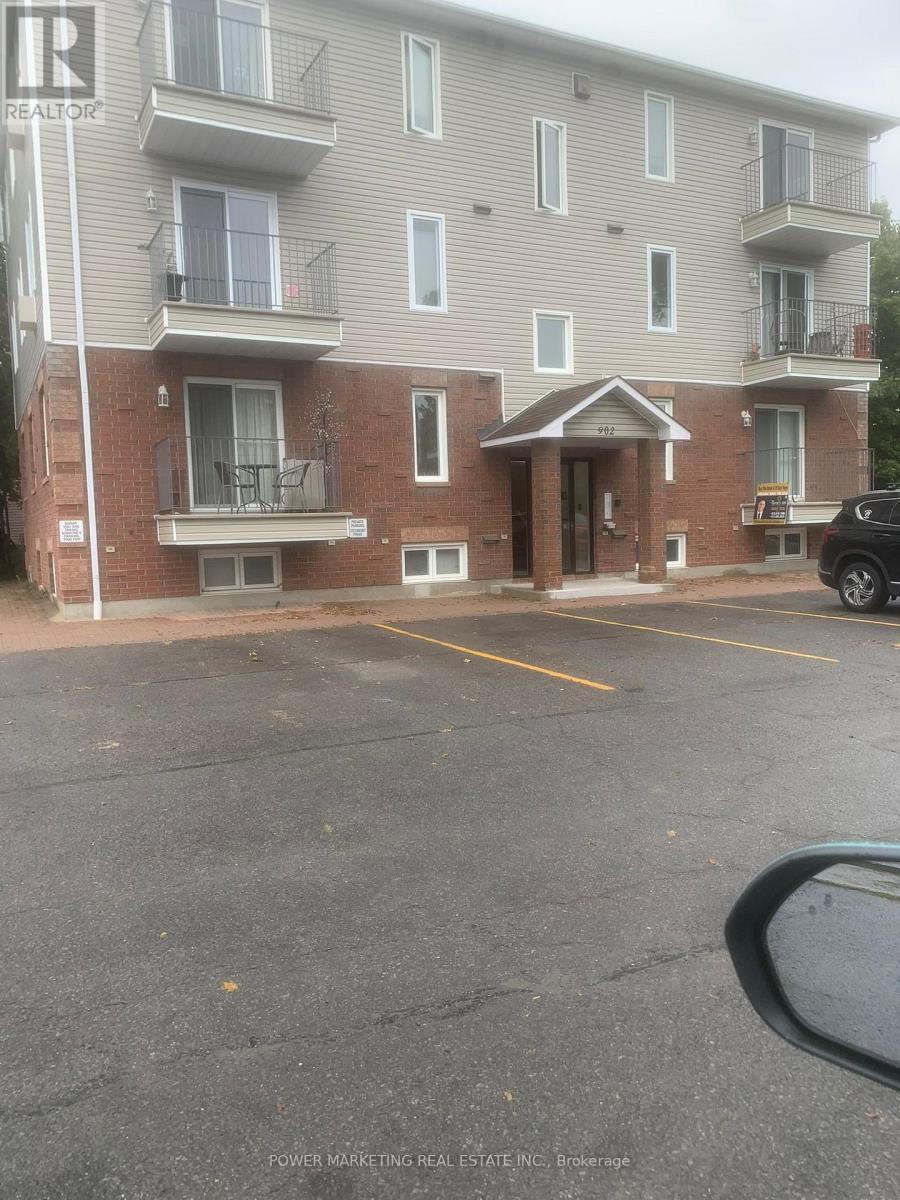
100 - 902 Notre Dame Street
Russell, Ontario
First time buyers/investors delight! Why rent when you can own this spacious, upgraded and newer home?! This bright and beautifully maintained 2-bedroom, 1-bathroom condo offers you comfortable, low-maintenance living in a fantastic location. Featuring an open-concept living and dining area filled with natural light, a modern kitchen with updated cabinetry and stainless-steel appliances, spacious bedrooms with large closets, in-suite laundry, this home is move-in ready. Enjoy the comfort of forced-air natural gas heating and central air conditioning, along with the convenience of two parking spaces. Ideally situated within walking distance to shopping, restaurants, schools, parks, and everyday amenities, with easy access to walking and cycling trails. Perfect for professionals, couples, or small families seeking a clean, stylish home in a welcoming community. Solid investment opportunity (currently rented at $1,947/month) and can be increased! Don't miss this exceptional opportunity-schedule your private viewing today! (id:49269)
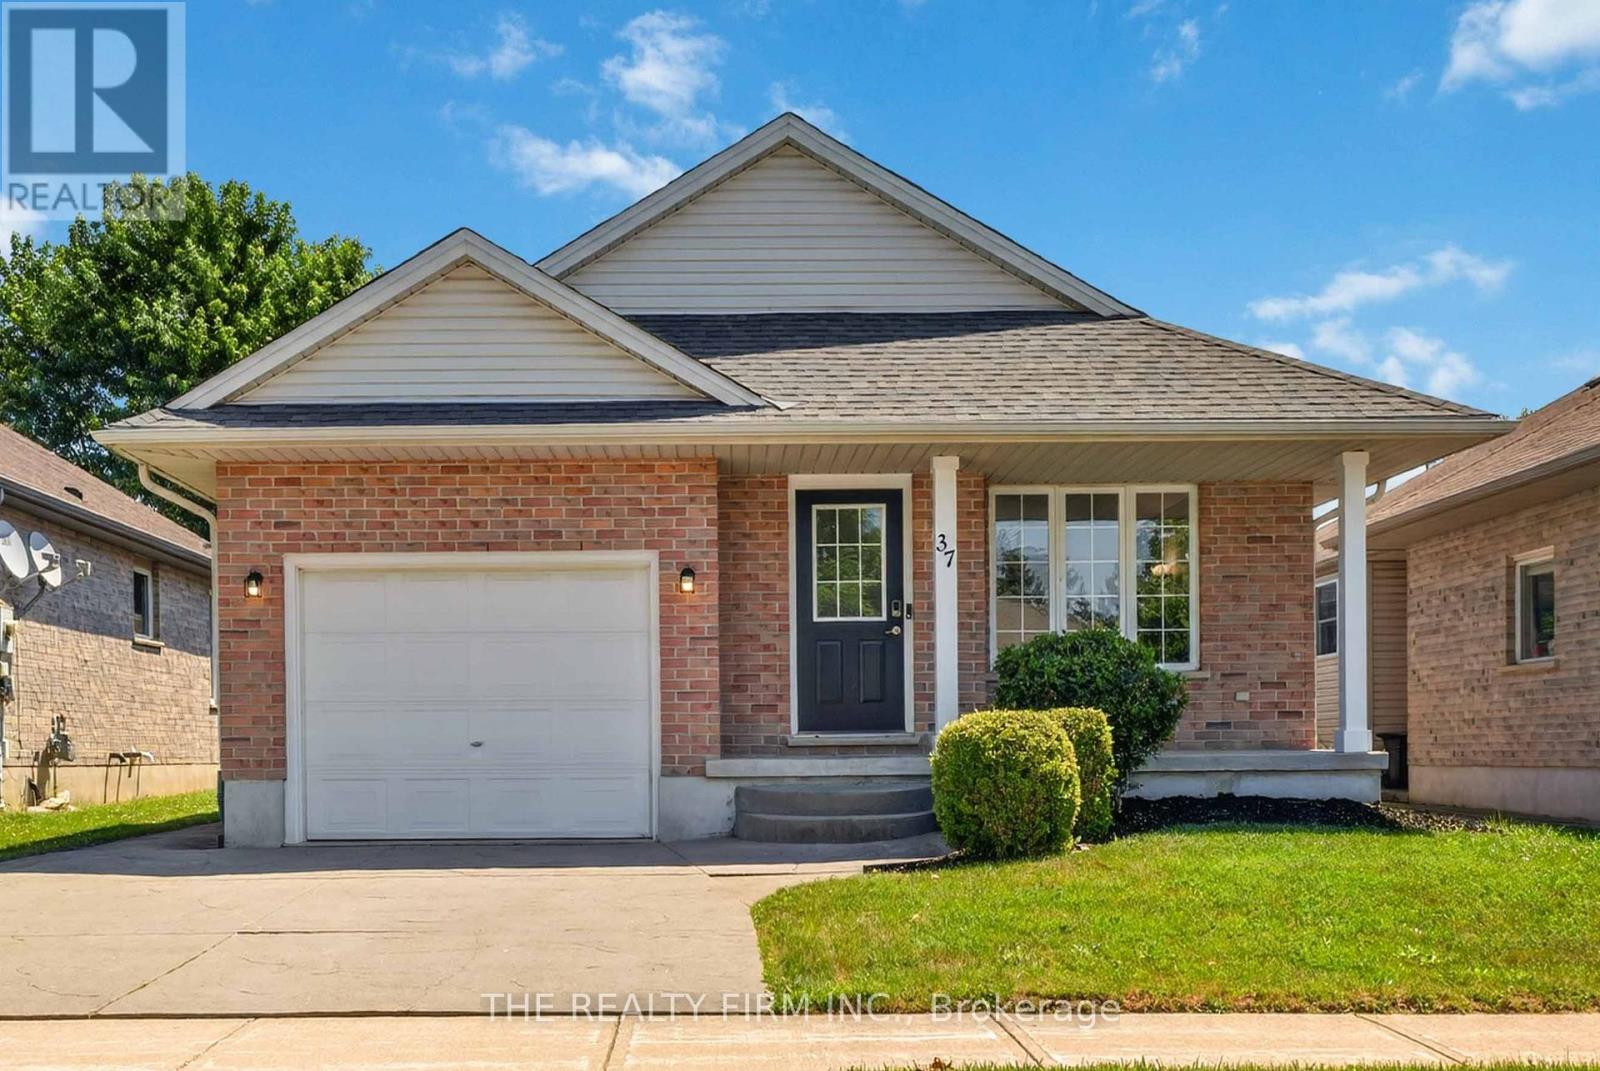
37 Lake Margaret Trail
St. Thomas, Ontario
Welcome to this bright and spacious 2 bedroom + 2 den, 2-bathroom bungalow with an attached garage, located in the highly sought-after Lake Margaret Estates, just steps from scenic walking trails, Lake Margaret, Pinafore Park, schools, shopping, and everyday amenities. This move-in-ready home offers the perfect blend of comfort, functionality, and location.The inviting main floor features a sun-filled living room with soaring cathedral ceilings. The spacious kitchen is complete with refinished white cabinetry, ceramic flooring, a movable centre island, and an adjoining dining area with patio doors leading to a covered deck overlooking the fully fenced backyard-perfect for entertaining or enjoying your morning coffee.The generous primary bedroom offers double closets and cheater ensuite access, while a second bedroom completes the main level.The fully finished lower level significantly expands the living space with a large family room featuring laminate flooring and pot lighting, an additional 2 bedrooms, a 3-piece bathroom, laundry area, and ample storage.Whether you're looking to downsize without sacrificing space or searching for a family-friendly home in one of St. Thomas' most desirable neighbourhoods, this exceptional property is ready to welcome you home. Singles 2018. Furnace 2023, AC (heat pump) 2023, water heater 2024. (id:49269)
370 Erie Street East Unit# 4
Windsor, Ontario
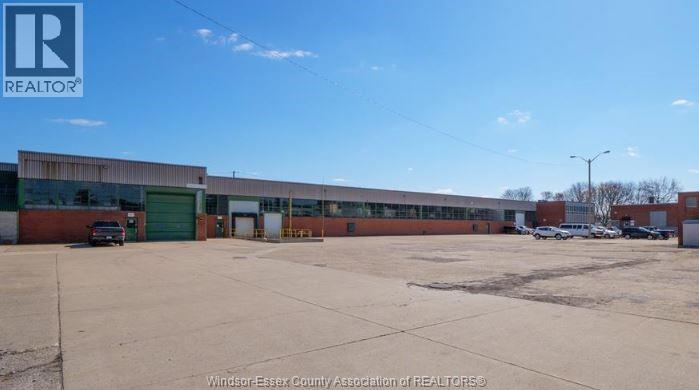
16,215 SF OF WAREHOUSE/SHOP SPACE WITH TWO DOCK LEVEL LOADING DOORS & TWO GRADE LEVEL OVERHEAD DOORS. 5 TON CRANE. NICE, CLEAN SPACE. UTILITIES INCLUDED IN ADDITIONAL RENT. PLENTY OF ON-SITE PARKING AVAILABLE. CLOSE TO DOWNTOWN & WINDSOR/DETROIT TUNNEL. APPROXIMATELY 10 MINUTES FROM THE AMBASSADOR BRIDGE & 15 MINUTES TO GORDIE HOWE. PLEASE ALLOW 24 HOURS NOTICE FOR VIEWINGS. CONTACT LB FOR MORE INFORMATION. (id:49269)
43 Meredith Drive
Middlesex Centre, Ontario
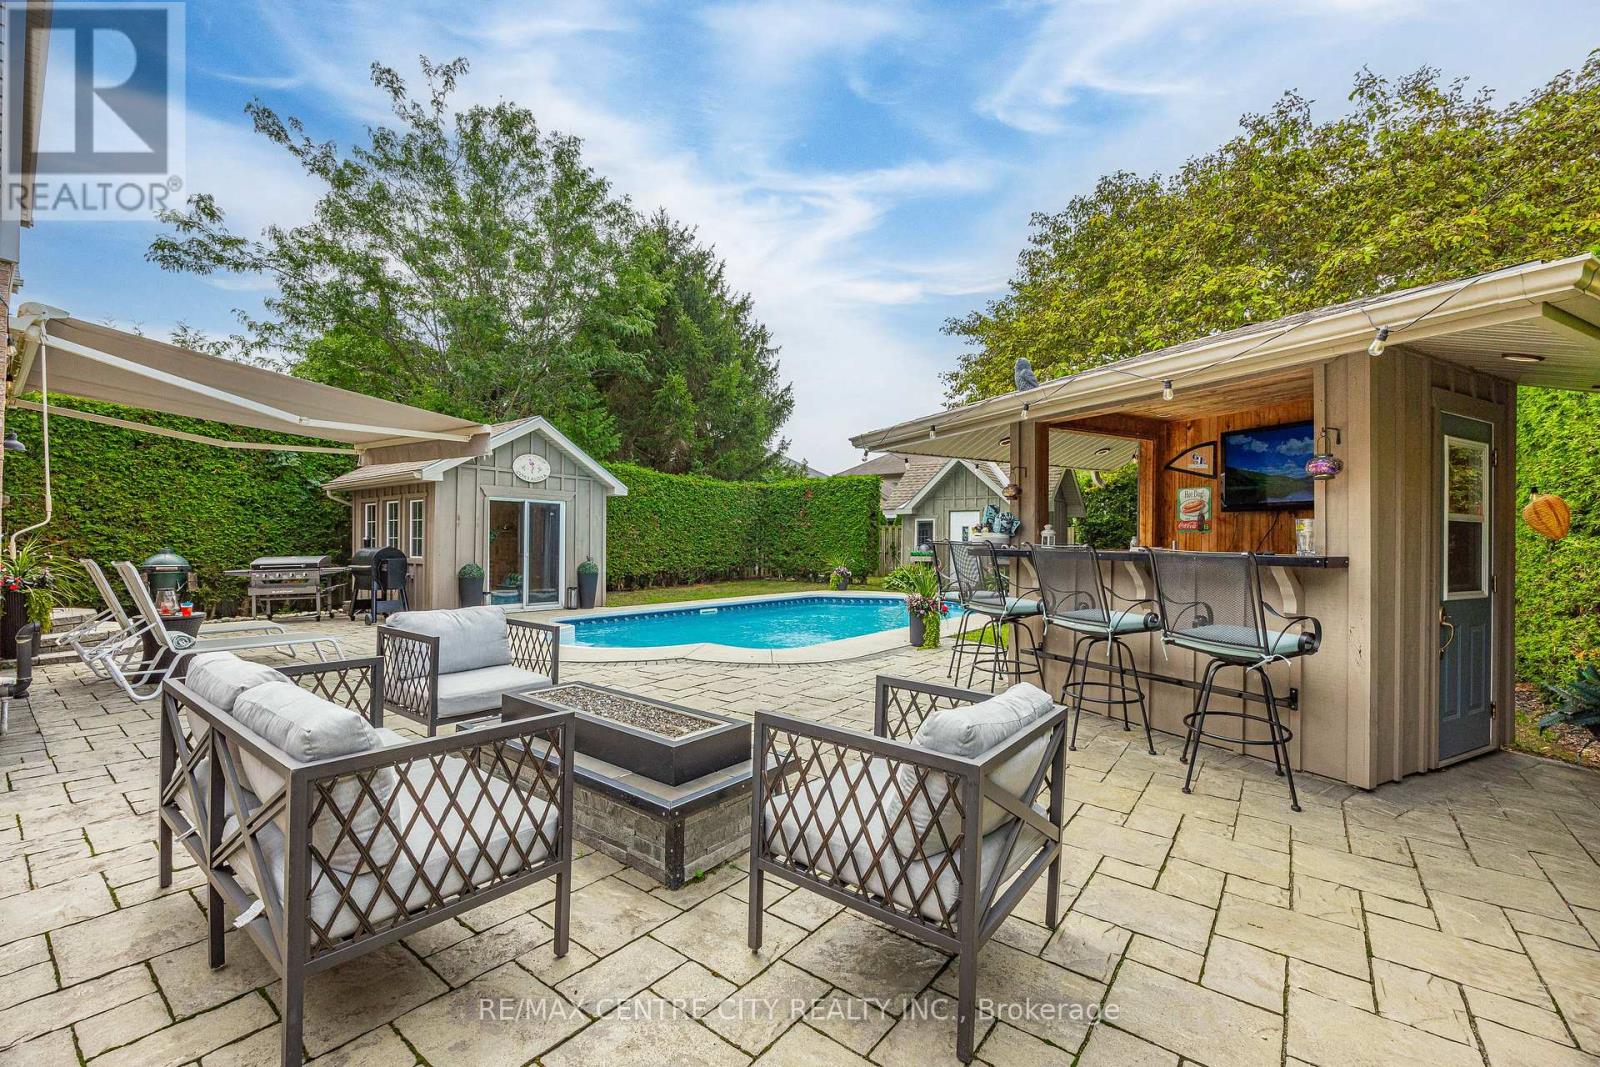
Welcome to this beautifully maintained 3-bedroom, 1.5-bathroom two-storey home in the family-friendly community of Ilderton! Ideally located just 10 minutes from North London and approximately 30 minutes from the beaches of Grand Bend, this move-in-ready home offers the perfect blend of comfort, convenience, and entertaining space. The recently renovated kitchen (2024) is the heart of the home, featuring a generous 7-foot island and elegant quartz countertops. The finished basement with bathroom rough-in provides additional living space, while the insulated garage with 100-amp service offers excellent versatility for the hobbyist or homeowner. Step outside and discover your own backyard oasis, designed for entertaining, relaxing, and enjoying summer days. The spacious yard features mature trees for added privacy, a 10-ft awning, large sport pool, and an impressive tiki bar complete with TV and bar fridge. Landscape lighting, a garden shed, and an enclosed pool house with hydro and natural gas provide even more possibilities, whether you're enjoying the hot tub or gathering around the fire table with family and friends. The location is equally impressive, with a park directly across the street, nearby trails, splash pad and recreation centre, convenient school bus pickup, and Oxbow Public School just minutes away. This is more than a house - it's a place to make memories. Don't miss your opportunity to call this Ilderton property home! (id:49269)
254 Kettle Creek Drive
Central Elgin, Ontario
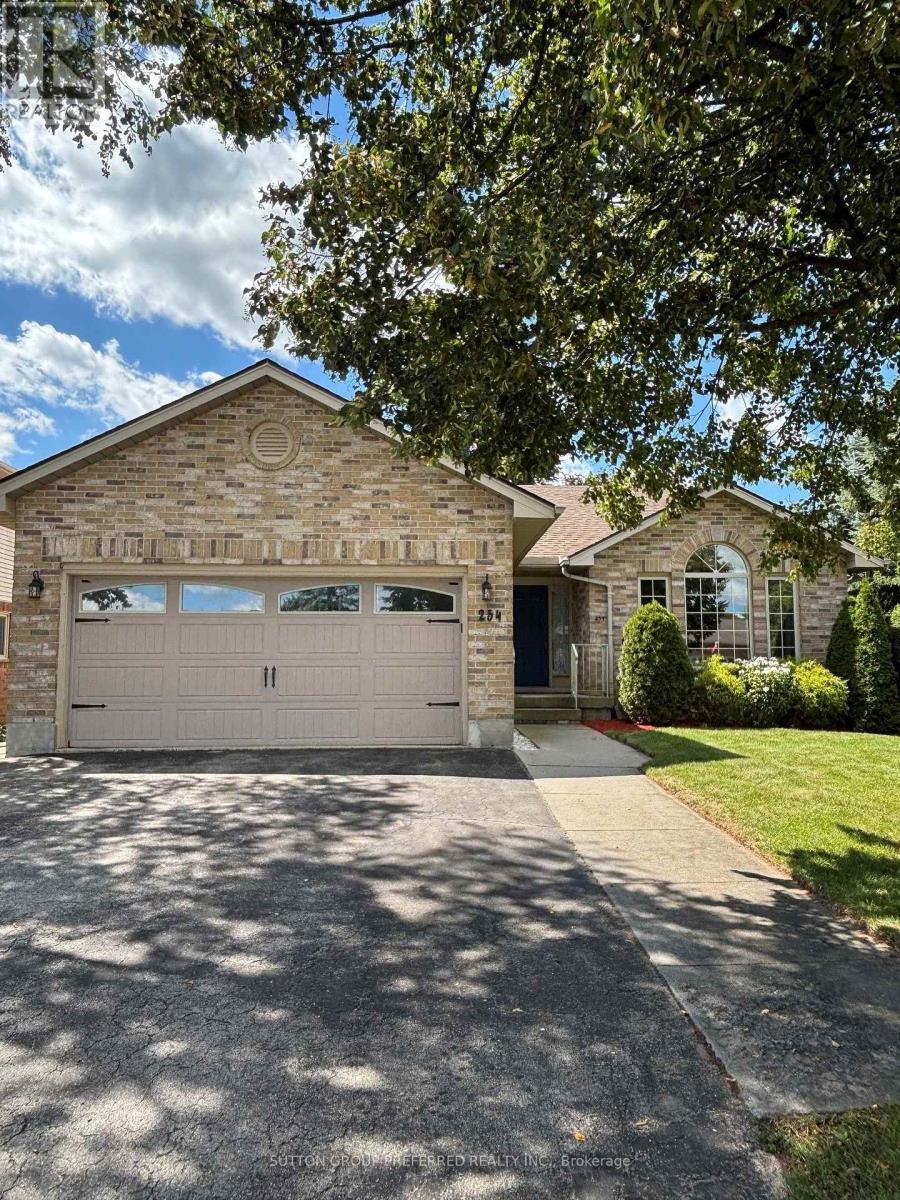
BELMONT, QUIET VILLAGE LIVING... EMPTY NESTERS, YOUNG FAMILIES LOOK HERE... NICE BRICK BUNGALOW 3+1 bedrooms, with attached double car garage on a corner lot. Lots of driveway and street parking too. Within walking distance to new public school (coming soon). Our lovely home features master bedroom with ensuite, privileges, and 2 other bedrooms with laminate flooring. Nice size eat in kitchen and inviting great room, vaulted ceilings maple floors and gas fireplace. Large bay window brings in lots of natural light(New window and semi circle have been replaced by Seller August 2026), and sky light in foyer. Patio doors off kitchen open to very private fenced in yard with park like setting, deck, pagoda & sunroom. Lower level features large windows, fourth bedroom, large recreation room , 3 pc bath and kitchenette with washer/dryer. Access to lower level from garage to utility room/good size space for workshop or storage in lower level. Potential set up for family member, or rent out lower for added income. Gas hook up for barbecue makes entertaining easy. Close to 401, minutes to London, St. Thomas, hospitals, 10 minutes to Wellington Rd, Costco. Updates include: freshly painted (cloud white) throughout Aug 2026, shingles replaced 2015, furnace 2023, Furnace cleaned with new filter Aug 2026, air conditioner 2024, all eves throughs have leaf gutters with life time warranty, sump pump replaced 2023, washer/dryer hook up in 3rd bedroom on main very convenient, generator hook up. This well cared for home is waiting for your finishing touches. Closing date flexible. * NOTE some rooms have been virtually staged. (id:49269)
45 Lark Street
Tillsonburg, Ontario
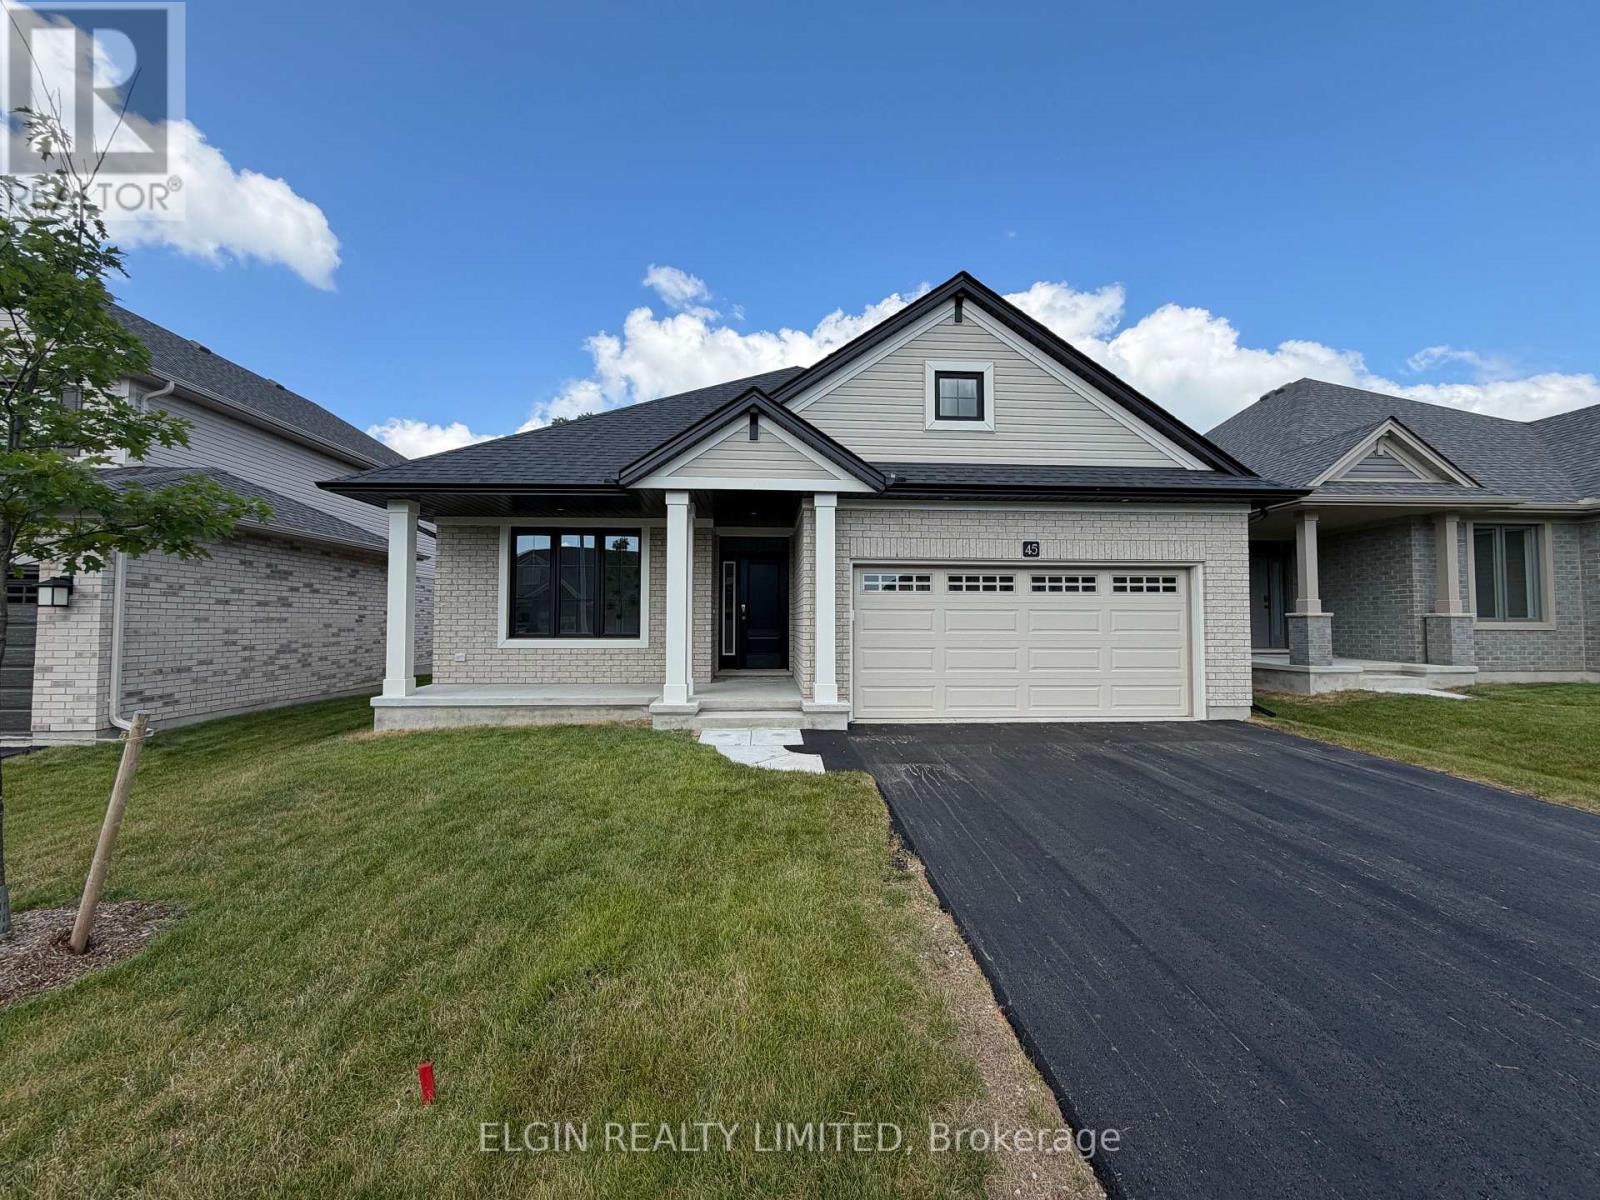
HST Removed! Move-in ready, the 'Sharpton' bungalow by Hayhoe Homes offers 4 bedrooms (2+2), 3 bathrooms, and a double-car garage. This bright, open-concept home features 9' main floor ceilings, hardwood and ceramic tile flooring as per plan, a designer kitchen with quartz countertops, tile backsplash, and central island, opening to the eating area and great room with cathedral ceiling, plus access to a covered rear deck with gas BBQ hookup. The primary suite offers a walk-in closet and ensuite with double sinks and shower. The finished basement adds a spacious family room, two additional bedrooms, and a full bathroom. Additional highlights include, hardwood stairs, convenient main-floor laundry, covered front porch, Tarion warranty, and numerous upgrades throughout. Located in the desirable Northcrest Estates community in Tillsonburg, close to shopping, restaurants, schools, parks, and trails, with easy access to Hwy 401. Taxes to be assessed. (id:49269)
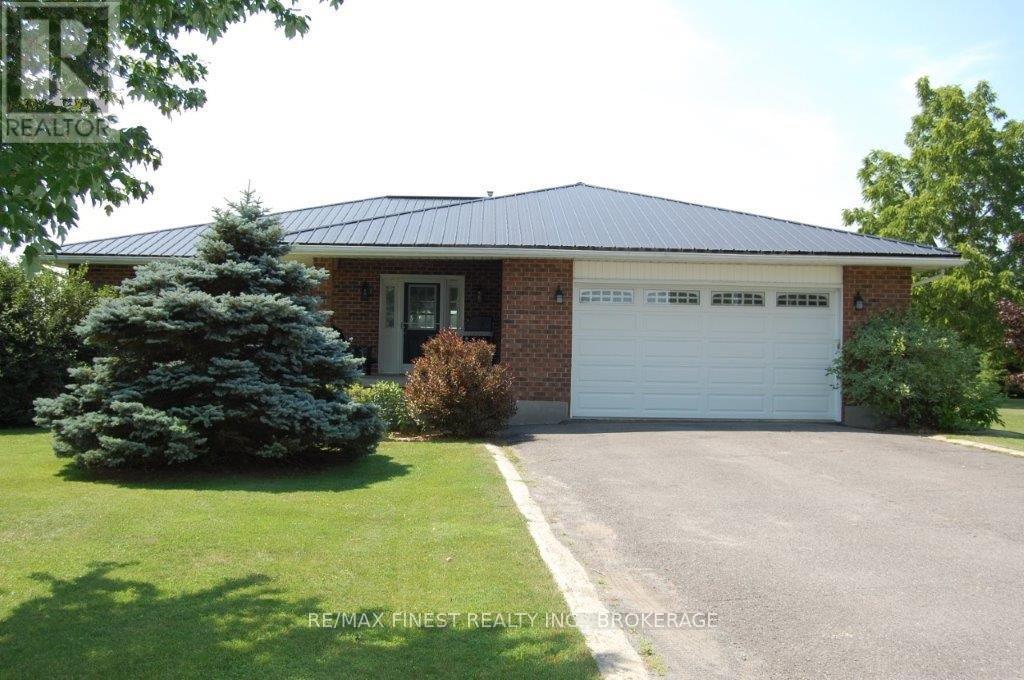
4459 Davidson Road
Frontenac, Ontario
Country living with room to breathe! Set on a beautifully manicured 2.4-acre property 10minutes north of Kingston, just minutes from Loughborough Lake, boat ramp and beach, this solid brick bungalow offers the perfect blend of privacy, comfort, and convenience. Designed for easy one-level living, this well-maintained home features 2-bedrooms, 2 full bathrooms, a large welcoming entrance and a warm propane fireplace that creates a cozy gathering space. Enjoy the peace and quiet of the countryside while taking advantage of parking for 10+ vehicles perfect for family, guests, RVs, or recreational toys. Practical upgrades include a GenerLink system, providing peace of mind during power outages and making generator connection quick and convenient. Beautifully maintained grounds that offer space to relax, garden, or simply enjoy nature. If you're looking for a peaceful country retreat with modern conveniences, this is one you won't want to miss. (id:49269)
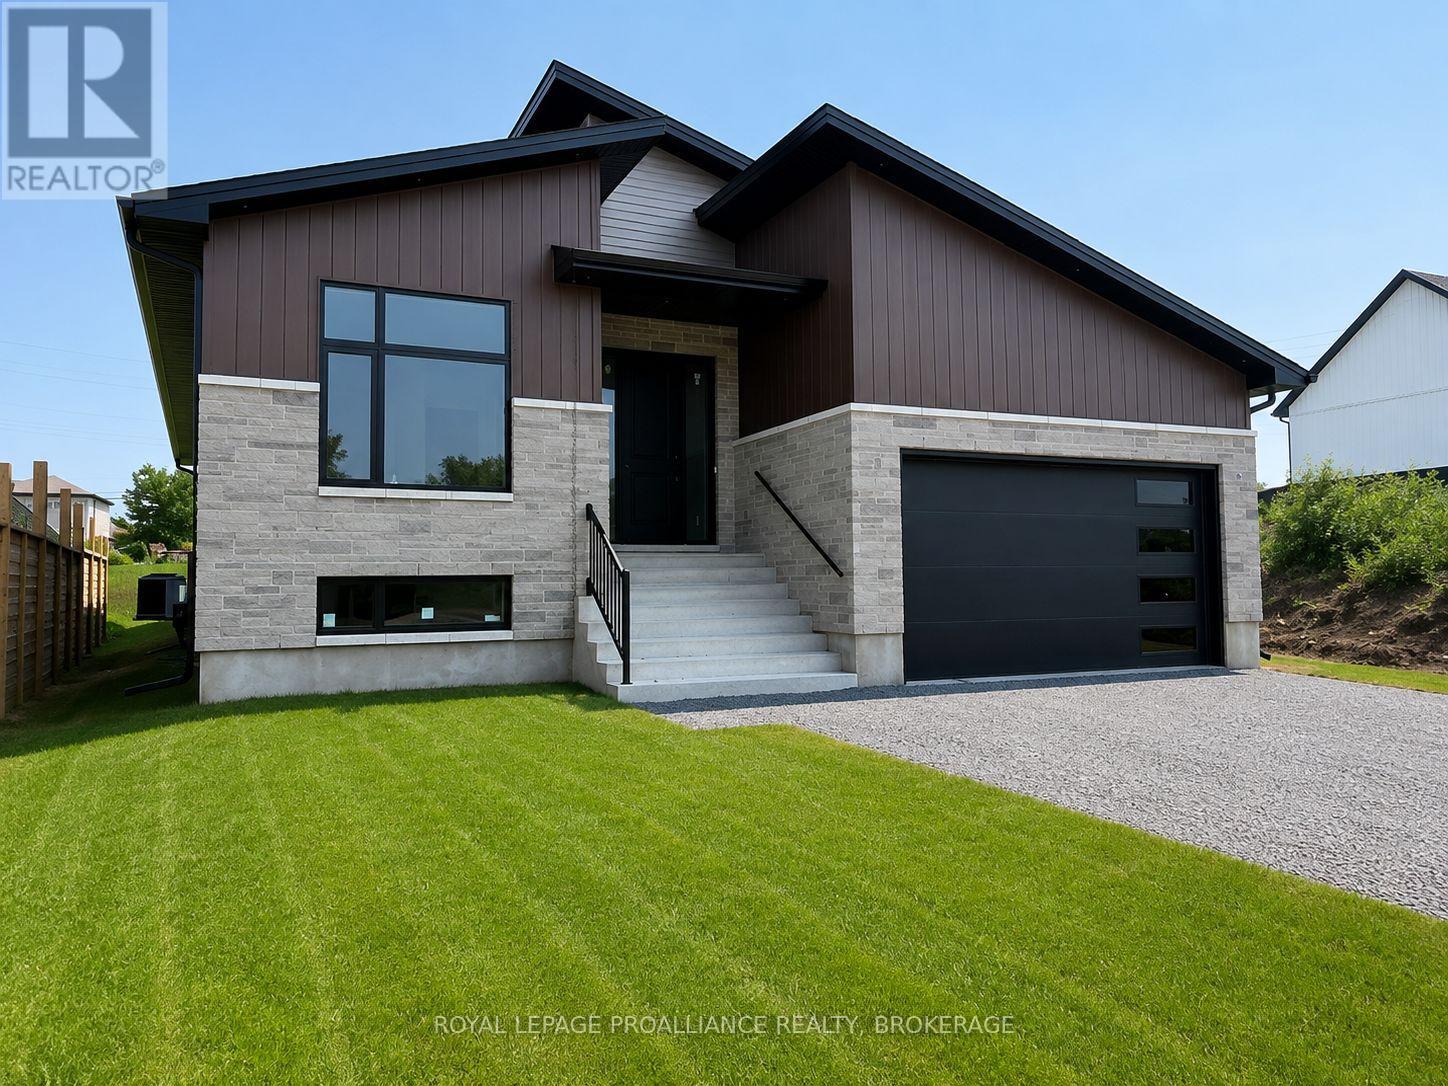
733 Squirrel Hill Drive
Kingston, Ontario
Welcome to your new home in Kingston's sought-after Westbrook Meadows. This brand new bungalow by Giant Builders delivers the ideal blend of modern design, superior craftsmanship, and practical one-level living. With over 1,750 square feet of thoughtfully designed space, this home features 3 bedrooms, 2 full bathrooms, a spacious main floor and a double car garage. The open-concept layout offers seamless flow and functionality - perfect for everyday living or entertaining with 9-foot ceilings, large windows, and high-end finishes throughout. At the heart of the home is a beautifully appointed kitchen with custom cabinetry and generous island that connects the dining and living areas, creating a warm, welcoming space. The primary suite offers a quiet escape, complete with a walk-in closet and a spa-like ensuite. Two additional bedrooms and a full bath provide versatile options for family, guests, or a dedicated home office. Situated near parks, trails, and all west-end amenities, this home offers the perfect mix of suburban peace and urban convenience. Built by a trusted local builder and offering Tarion Warranty, this is a rare opportunity to own a quality-built home in one of Kingston's premier communities. (id:49269)
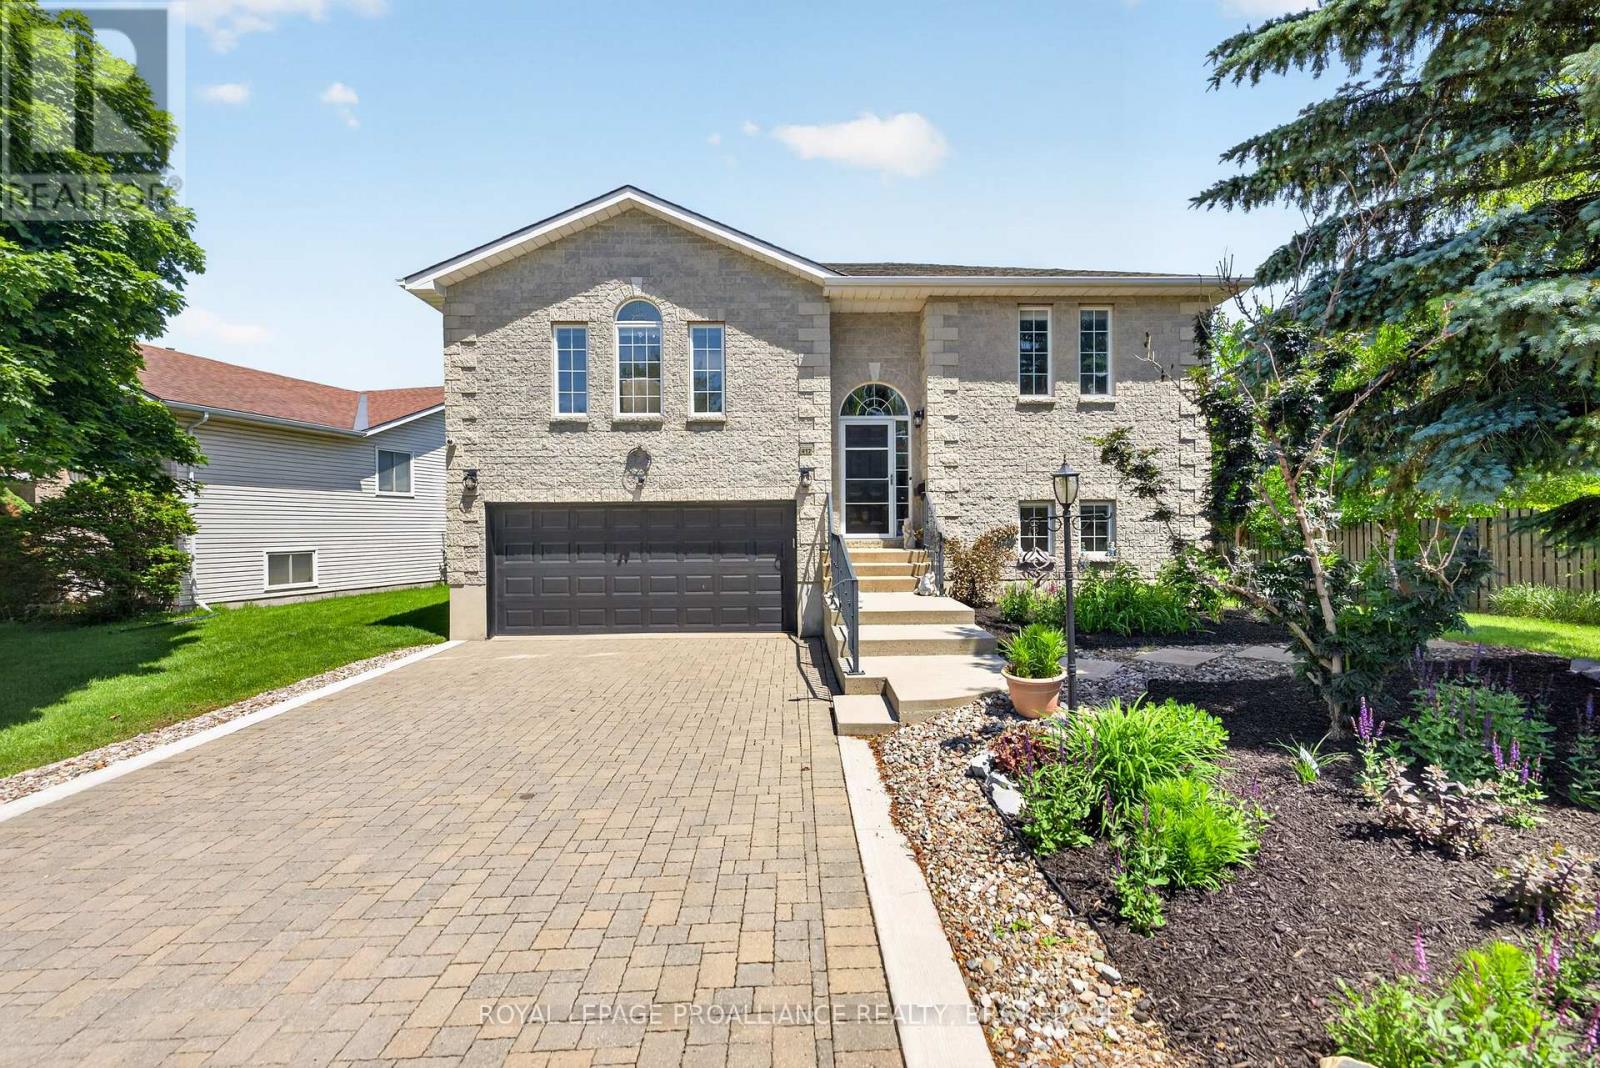
412 Malabar Drive
Kingston, Ontario
Tucked away in Kingston's highly sought-after west end, this beautifully maintained all-brick bungalow offers the perfect combination of privacy, space, and convenience. Backing onto peaceful green space with no rear neighbours, this is the kind of setting buyers wait for. Featuring 2+1 bedrooms, 2 full bathrooms, and a fully finished walkout basement, this home offers a flexible layout that's ideal for families, professionals, empty nesters, or multi-generational living. From the moment you step inside, you'll appreciate the bright, welcoming atmosphere, spacious principal rooms, and abundance of natural light that make this home feel warm and inviting.The main level is designed for easy everyday living, while the finished walkout lower level provides incredible additional space with a large recreation room, third bedroom, full bathroom, and direct access to the backyard-perfect for guests, teenagers, a home office, or an in-law setup. Step outside and discover your own private retreat. Whether you're enjoying your morning coffee on the deck, entertaining friends, or simply taking in the peaceful views, the backyard's open green space creates a sense of privacy that's hard to find in the city.Located just minutes from excellent schools, parks, walking trails, shopping, restaurants, transit, and every west-end amenity, you'll enjoy the perfect balance of nature and convenience.Walkout bungalows backing onto green space are a rare offering in this neighbourhood. Move-in ready and offering exceptional value in one of Kingston's most desirable locations, this is a home you'll want to experience in person before it's gone. (id:49269)
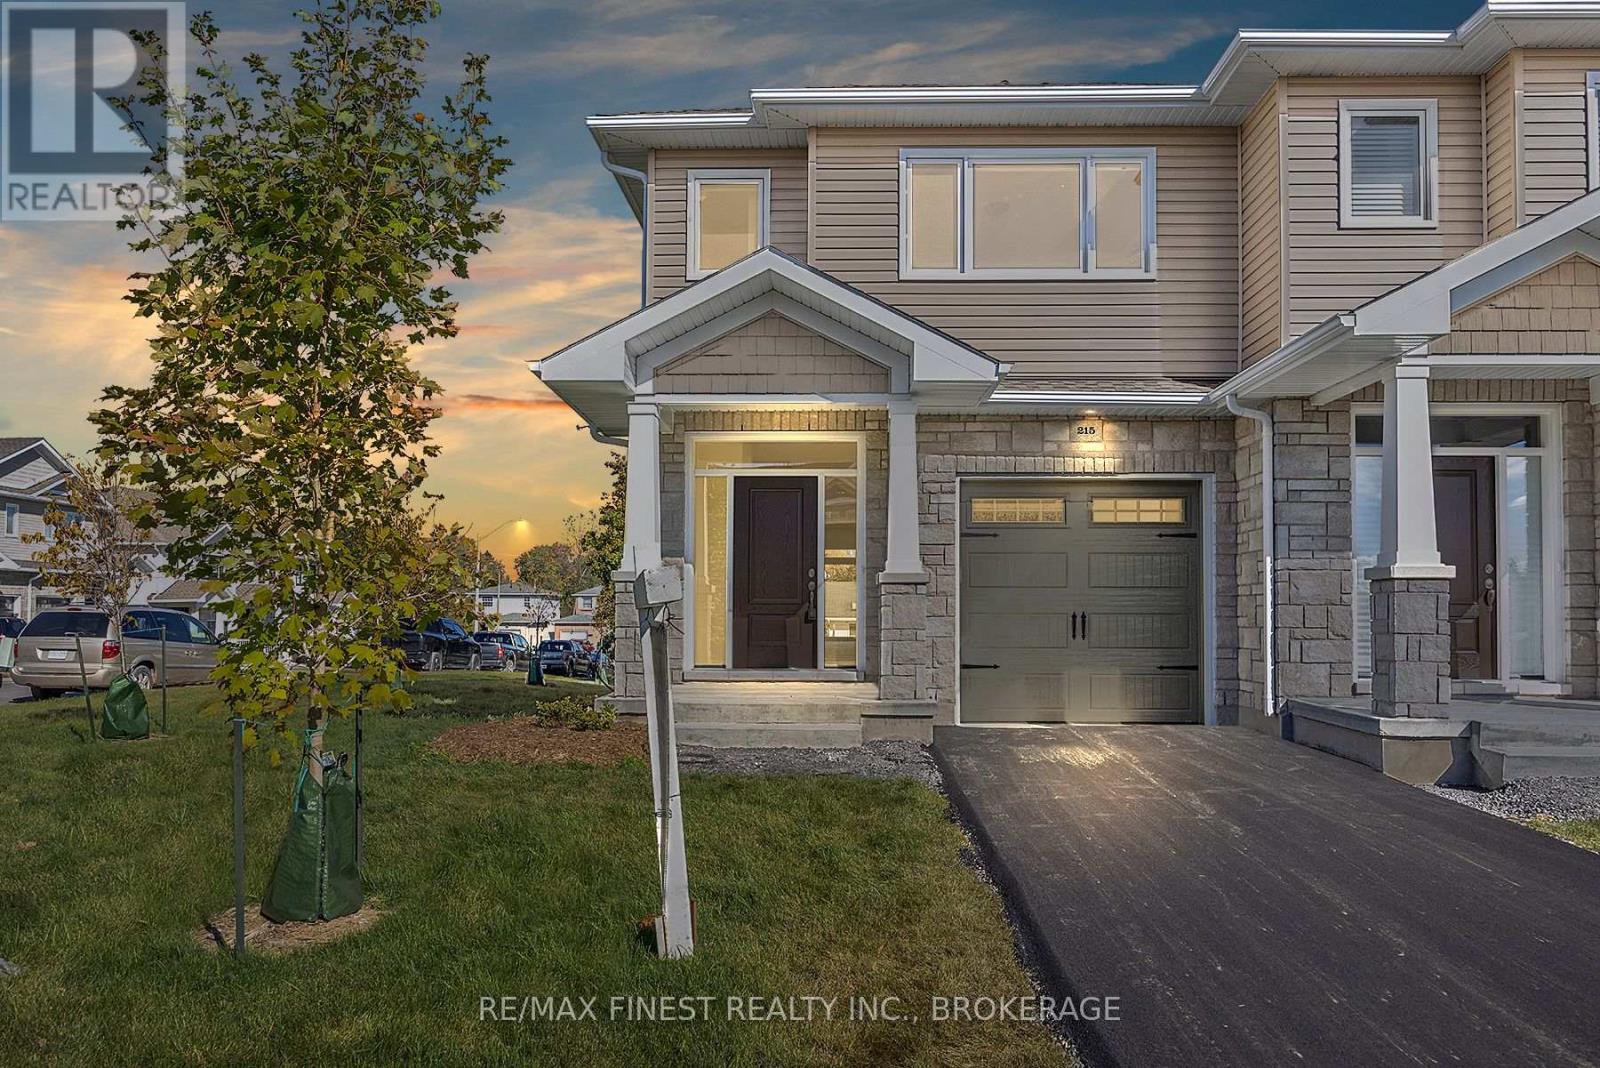
215 Heritage Park Drive
Greater Napanee, Ontario
IMMEDIATE OCCUPANCY AVAILABLE! BUILDER MODEL HOME, THE BROOKE PLAN FROM SELKIRK LIFESTYLE HOMES, THIS 1695 SQ/F ENDUNIT & CORNER LOT TOWNHOME FEATURES MANY FLOORING & INTERIOR UPGRADES, 3 BEDS, 2.5 BATH, LARGE PRIMARY BEDROOM W/ 4PCE ENSUITE & LARGE WALK-IN CLOSET, OPEN CONCEPT MAIN FLOOR W/ SPACIOUS UPGRADED KITCHEN, MAIN FLOOR LAUNDRY, LAWNSPRINKLER SYSTEM, UPGRADED EXTERIOR STONE, FULL TARION WARRANTY, CALL TODAY TO BOOK YOUR TOUR! (id:49269)
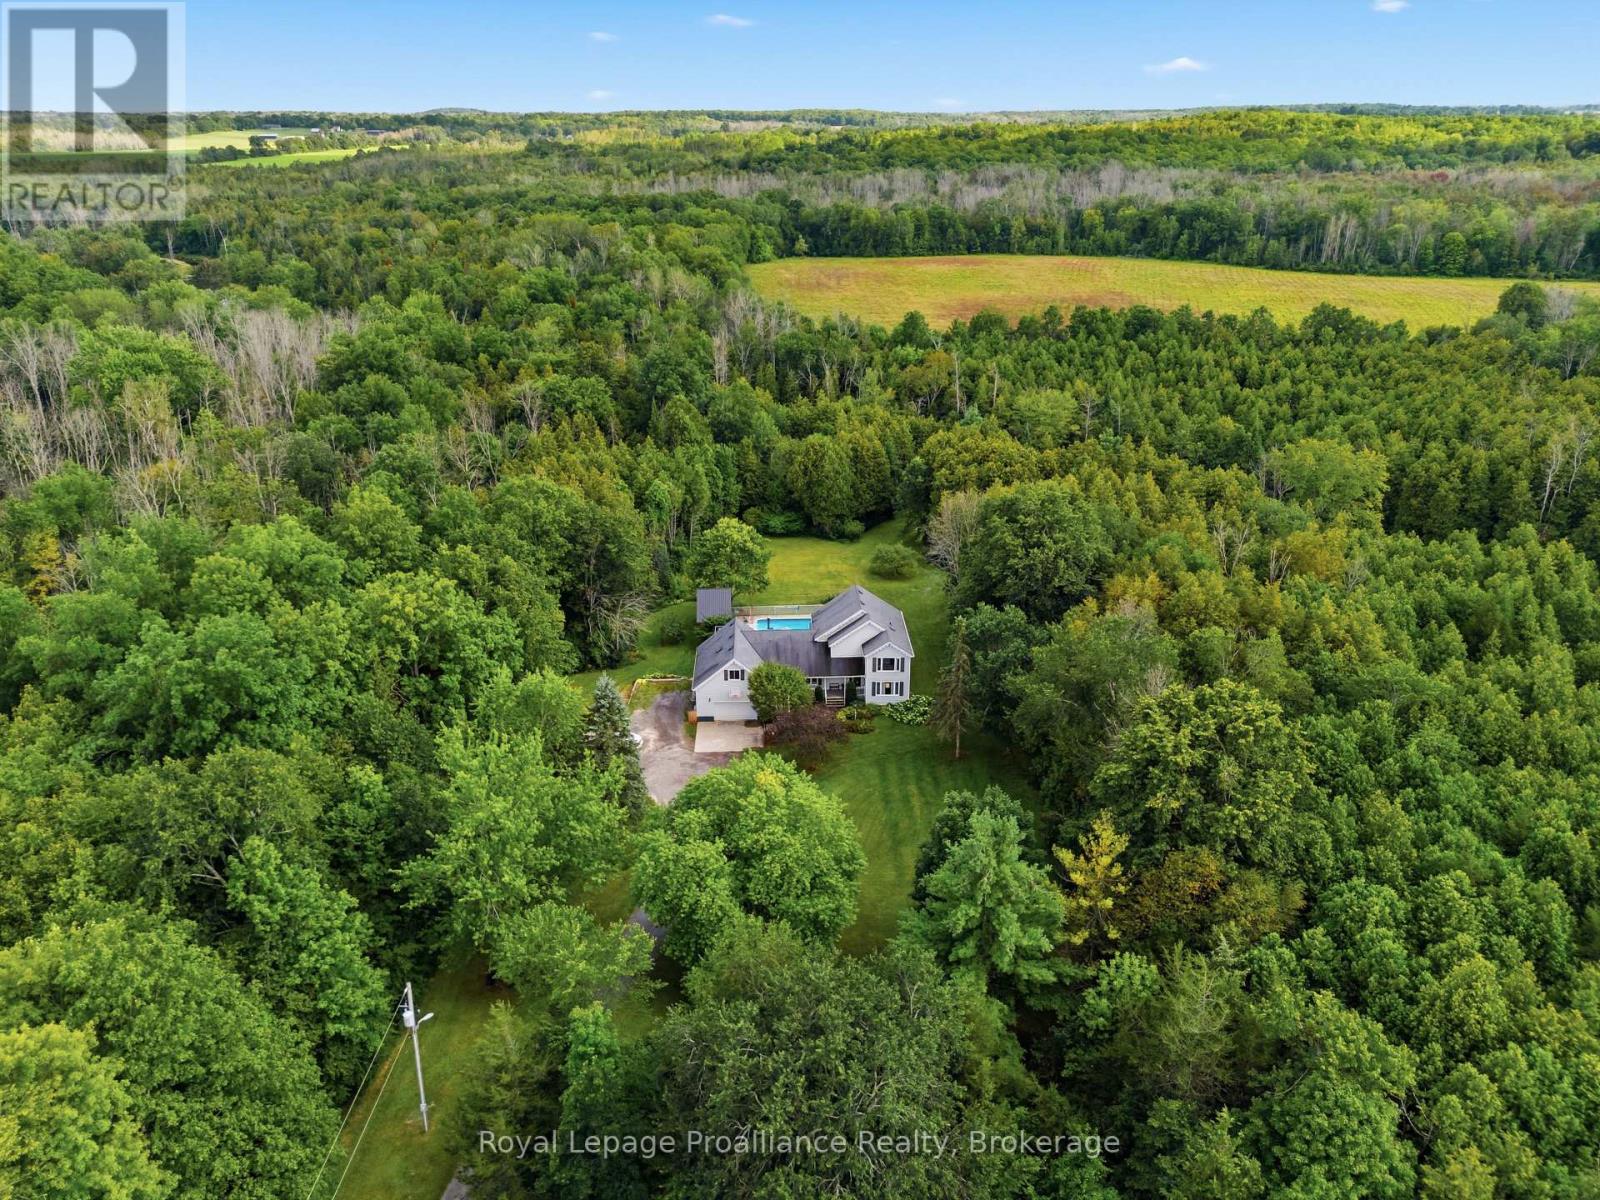
1296 Thrasher Road
Tyendinaga, Ontario
**OPEN HOUSE | SEPTEMBER 12TH FROM 3:00PM-4:30PM. COUNTRY LIVING. PRIVACY. SPACE. POSSIBILITY. Welcome to an extraordinary 37.9 acre property in Plainfield, where peaceful country living meets convenience, just 10 minutes from Highway 401. Follow the picturesque laneway through mature trees with perennial gardens to a warm and inviting family home surrounded by nature. Offering 6 bedrooms and 3 bathrooms, this spacious home is designed for both everyday family life and entertaining. The large eat-in kitchen opens onto a two-tier deck overlooking the impressive 16' x 32' inground pool, creating the perfect backdrop for summer gatherings. The great room is the heart of the home, featuring beautiful cherry hardwood floors and a wood-burning fireplace that adds warmth and character. A generous mudroom connects to the insulated double-car garage, providing plenty of room & features 2 yr old Heat Pump. Outside, the possibilities are endless. Approximately 20 acres are currently used as hay fields, while the balance of the property offers a remarkable park-like setting with mature forest, trails and exceptional privacy. The southern boundary is beautifully defined by Parks Creek, creating a natural backdrop and adding to the property's sense of privacy and connection to nature. Wander down to the creek, deck invites you to slow down, take in the scenery and enjoy nature at its best. Surrounding trails provide endless space to explore. A major bonus for hobbyists, tradespeople or anyone needing serious workspace is the 26' x 32' heated shop, complete with an attached 13' x 36' storage area. With a propane furnace and central A/C updated in 2017, newer windows and a 2010 roof, this is a property that combines character, functionality and an incredible setting. Whether you're looking for room to raise a family, space for hobbies and equipment, a private retreat or simply a place to enjoy the free (id:49269)
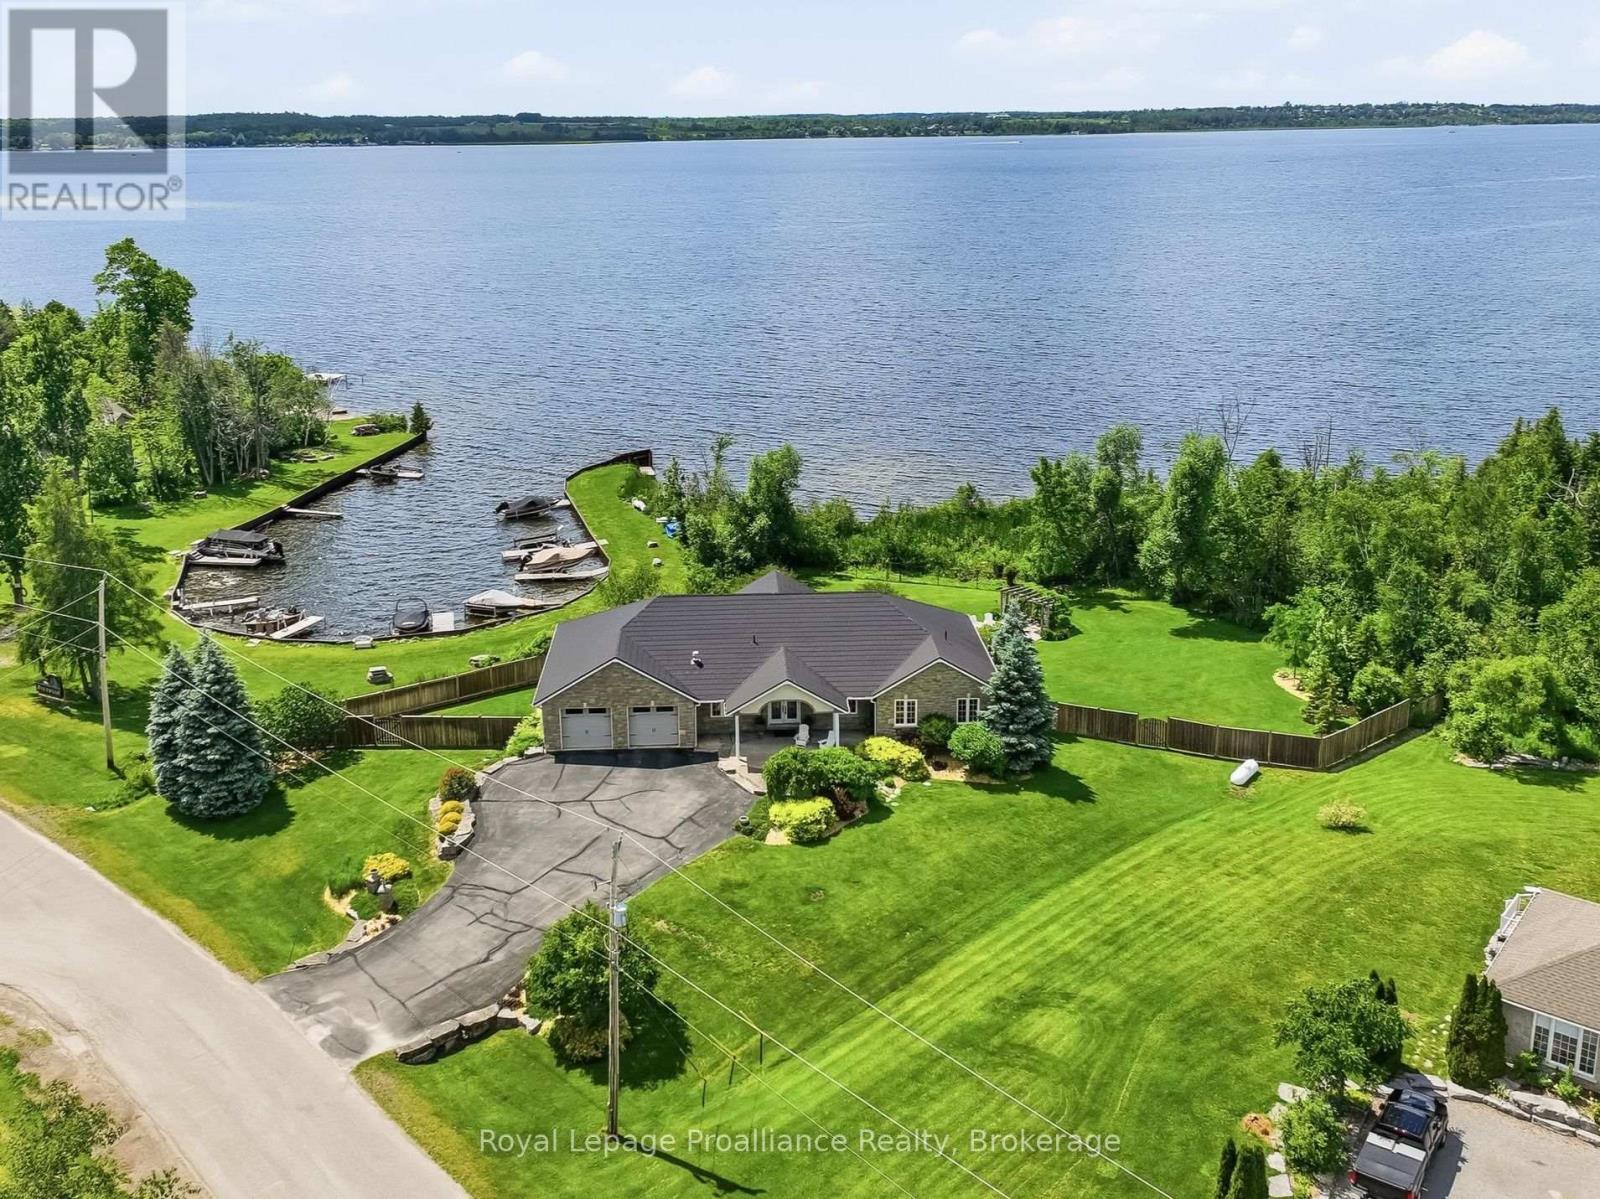
1674 Morris Avenue
Selwyn, Ontario
Welcome to life in Parkwood Shores, one of Ennismore's most sought-after waterfront communities. Surrounded by beautiful custom homes on spacious lots, this exceptional bungalow offers spectacular sunset views over Pigeon Lake and an incredible lifestyle where evening golf cart rides, waterfront sunsets, and friendly neighbours are simply part of everyday life. The bright, open-concept main floor is designed to capture the breathtaking views, featuring a spacious kitchen, dining area, and living room with soaring windows and a cozy propane fireplace. Step onto the deck or relax in the adjoining three-season sunroom as the sun sets over the lake. The primary suite offers a walk-in closet, private ensuite, and direct access to the sunroom, while a second bedroom, four-piece bathroom, and convenient main floor laundry complete the level. The fully finished walkout basement offers exceptional additional living space with a massive rec room featuring a second fireplace, two generous bedrooms, a three-piece bathroom, multiple walkouts to the backyard, and a large workshop with walk-up access to the garage, creating excellent in-law suite potential. Outside, the beautifully landscaped, fully fenced yard is made for relaxing and entertaining, complete with a hot tub, tranquil pond, and fire pit area. Just beyond the backyard, enjoy easy access to the neighbourhood harbour, where your own dock provides direct access to Pigeon Lake and the Trent-Severn Waterway. Cruise lock-free to Buckhorn Lake, Chemong Lake, and Big and Little Bald Lakes for endless days of boating, watersports, waterfront dining, and some of the Kawarthas' best fishing, known for walleye, muskie, bass, and panfish.Whether you're hosting family and friends, unwinding by the fire after a day on the water, or watching another unforgettable sunset from your deck, this is more than a beautiful home - it's a lifestyle you'll never want to leave. (id:49269)
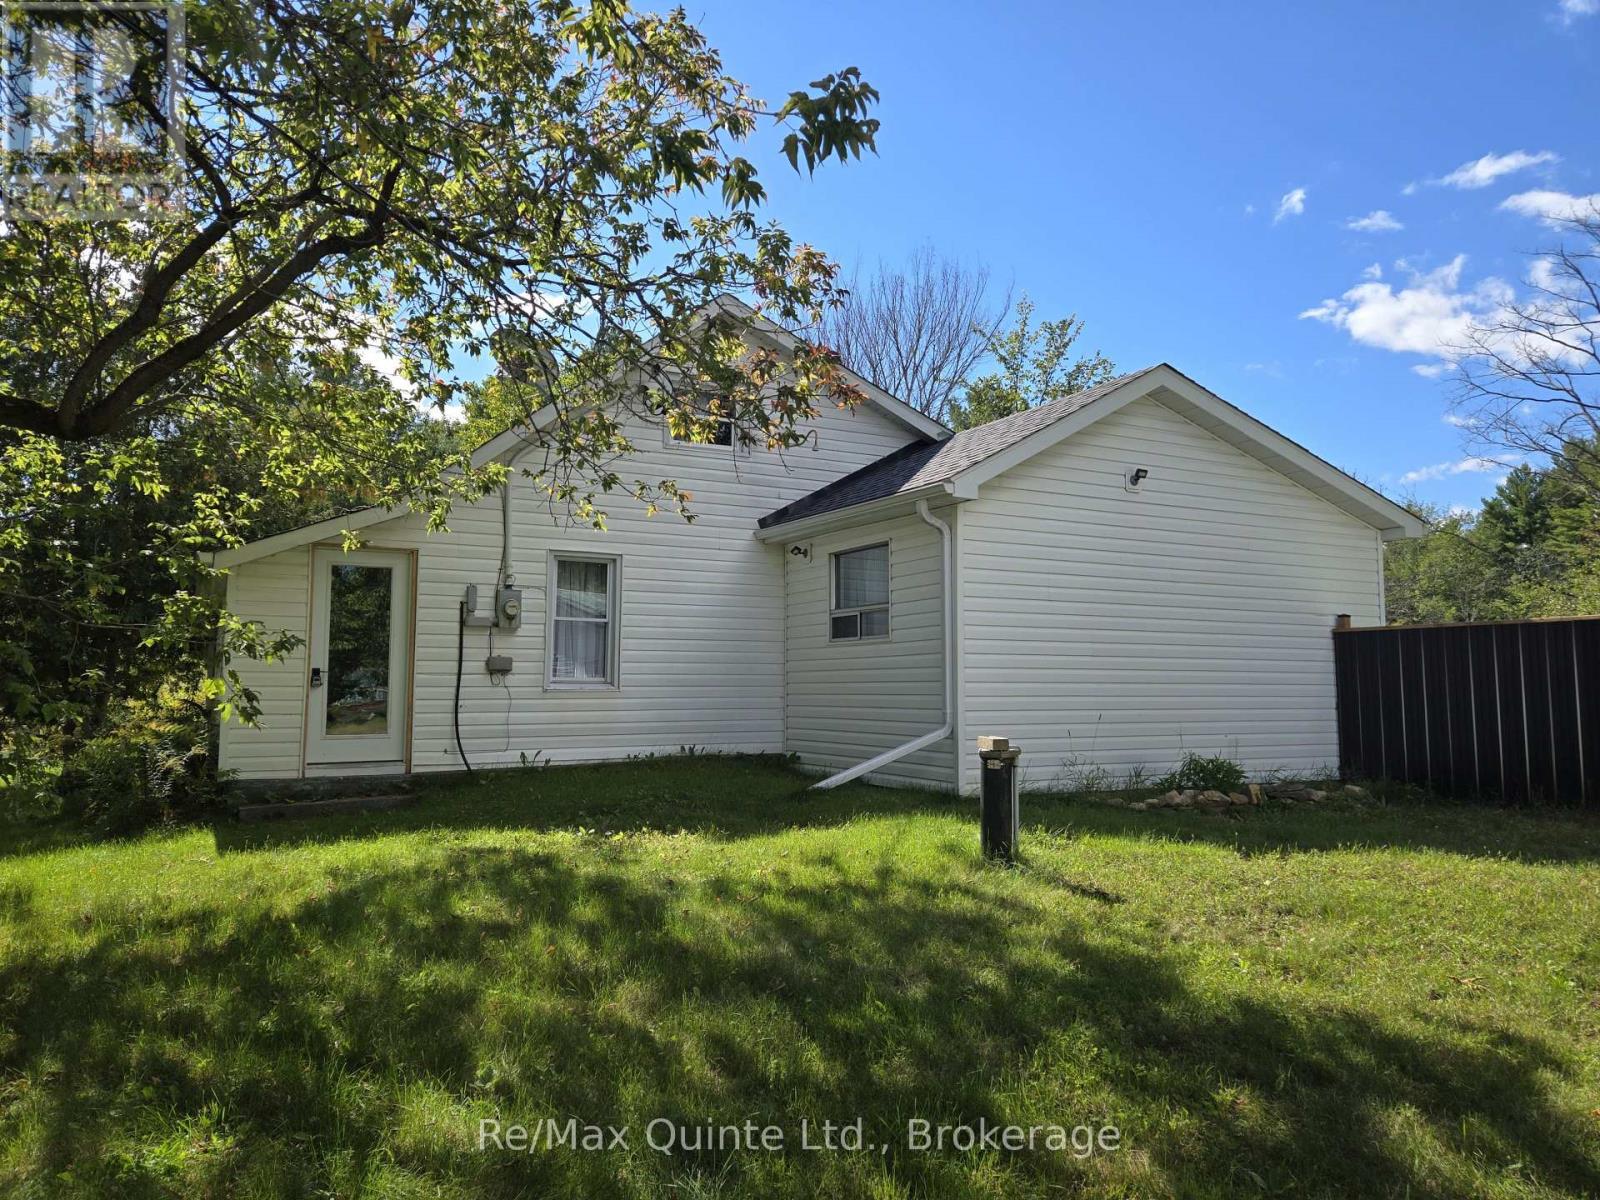
112959 Highway 7 Highway
Addington Highlands, Ontario
This adorable 3 bedroom bungalow is perfect for first time buyers or a growing family. As you enter the enclosed porch you'll find lots of storage room for your boots & coats. Inside you'll find a lovely open concept living/dining room with lots of natural light and french doors leading to the private fenced backyard. Kitchen with lovely black cabinetry and newer appliances. Large 4 pc bathroom with laundry and 2 spacious bedrooms with double closets that provide plenty of space for your family or guests. Upstairs features a generous sized primary bedroom and a sitting room to curl up and enjoy your coffee while reading your favorite book. Outside, the wonderful yard has plenty of room with a fenced in backyard for your children or pets, ample space for lots of gardens, a she shed and a large detached garage with workshop for tinkering with your toys. Lots of reno's have been done and is ready for you to move in. A must see as this could be your new home! Quick possession available. Offers welcome, vendor motivated to sell. (id:49269)
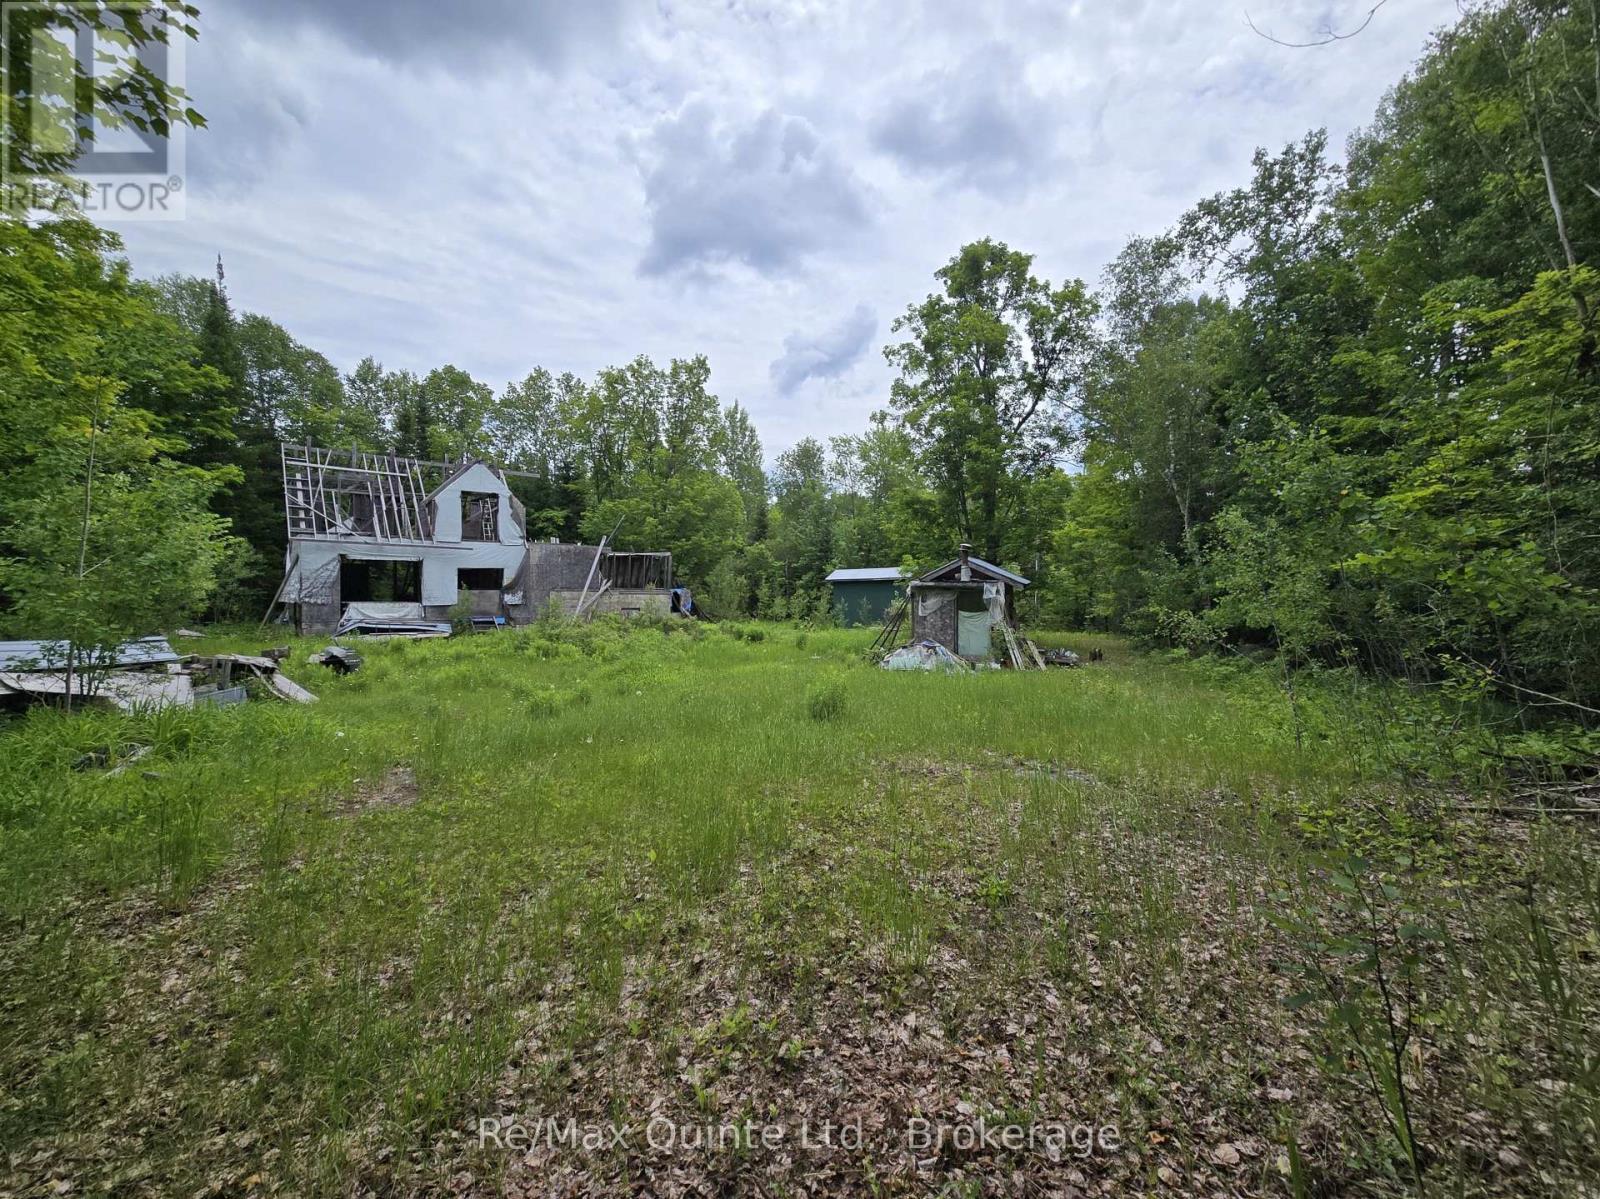
40 Marquardt Road
Addington Highlands, Ontario
Nestled at the end of a tree-lined driveway is this private 3.35 acre country setting. The lot is partially cleared, with a blend of open space and lovely natural woods, perfect spot for your new private home/cabin or finish/add-to the building already started. The foundation is already in place with a partial shell. Drilled well and septic system already there. Hydro pole on property. Entrance in place and 3 outbuildings on property. Close by ATV/snowmobile trails and many beautiful lakes for all the outdoors enthusiasts. Conveniently located only minutes away from small-town amenities. Bring your ideas and make this your own private getaway. (id:49269)
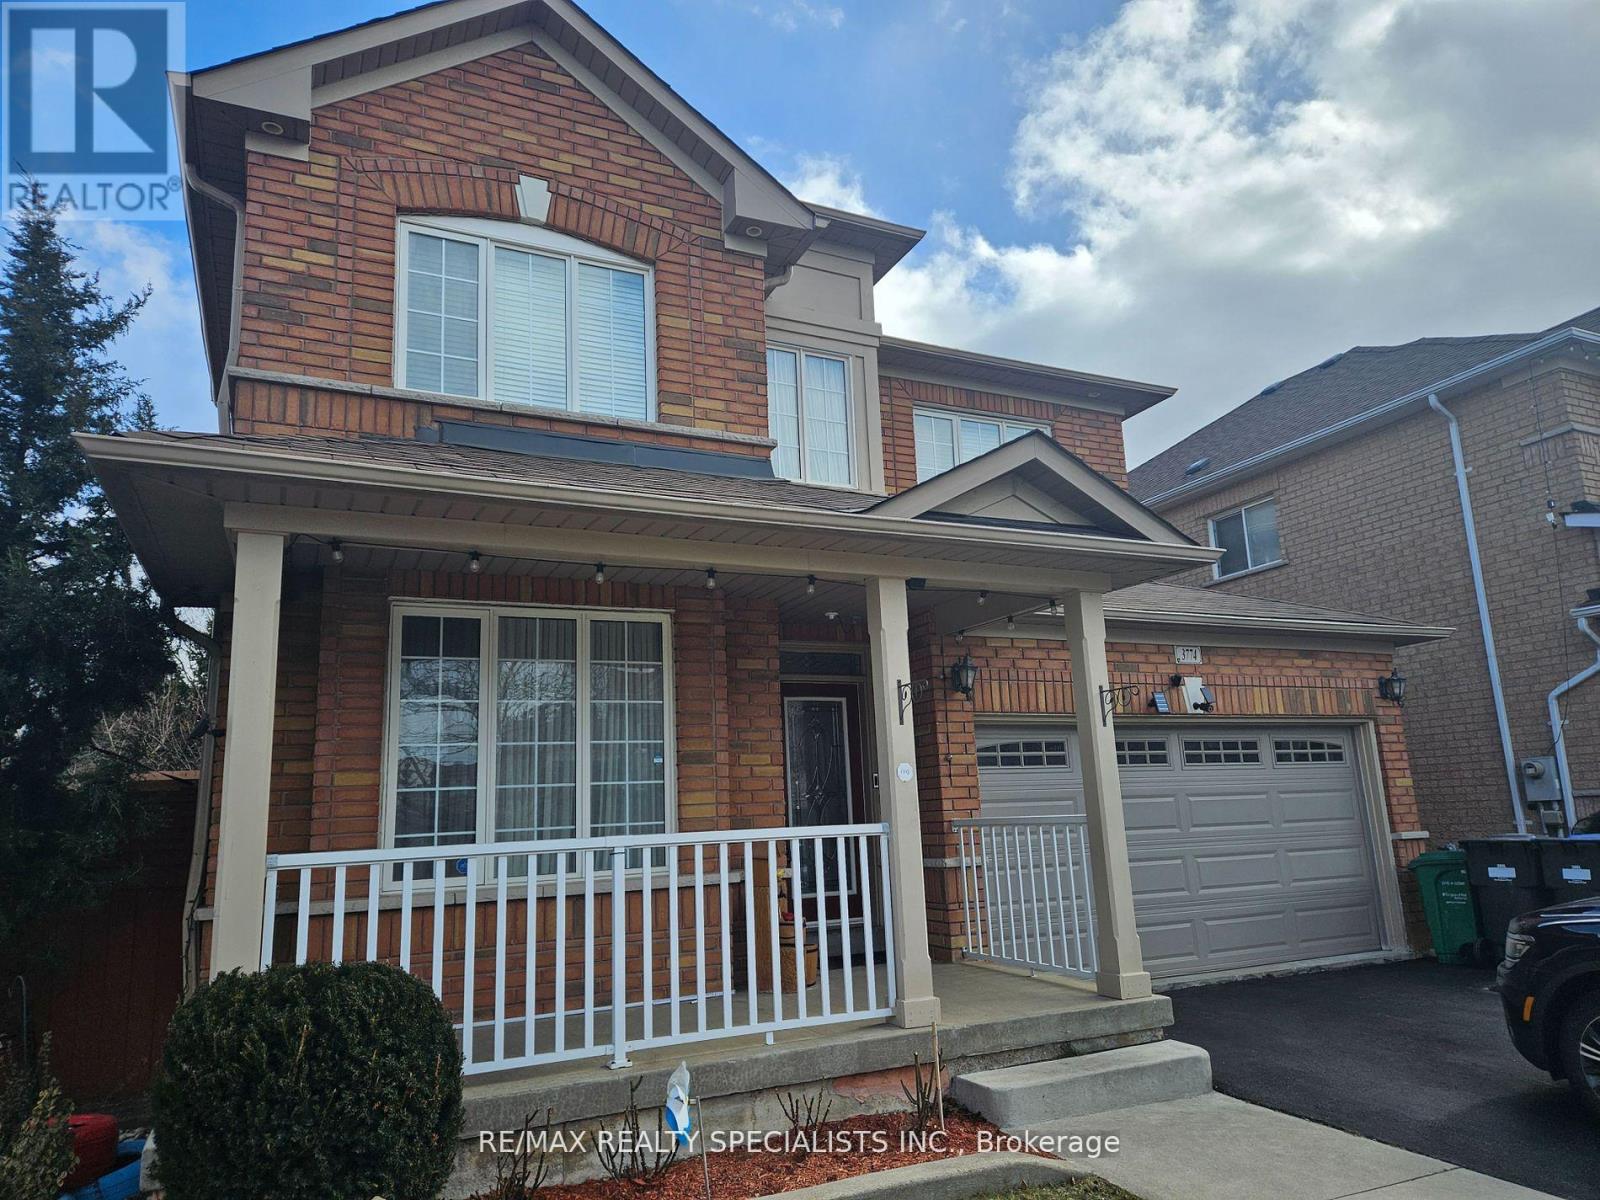
Lower - 3774 Arbourview Terrace
Mississauga, Ontario
1 BEDROOM 1 BATHROOM WITH SEPARATE ENTRANCE, PRIVATE LAUNDRY AND 1 PARKING SPACE INCLUDED. QUIET FAMILY ORIENTATED AREA. LAMINATE FLOORS IN BEDROOM AND LIVING AREA. (id:49269)
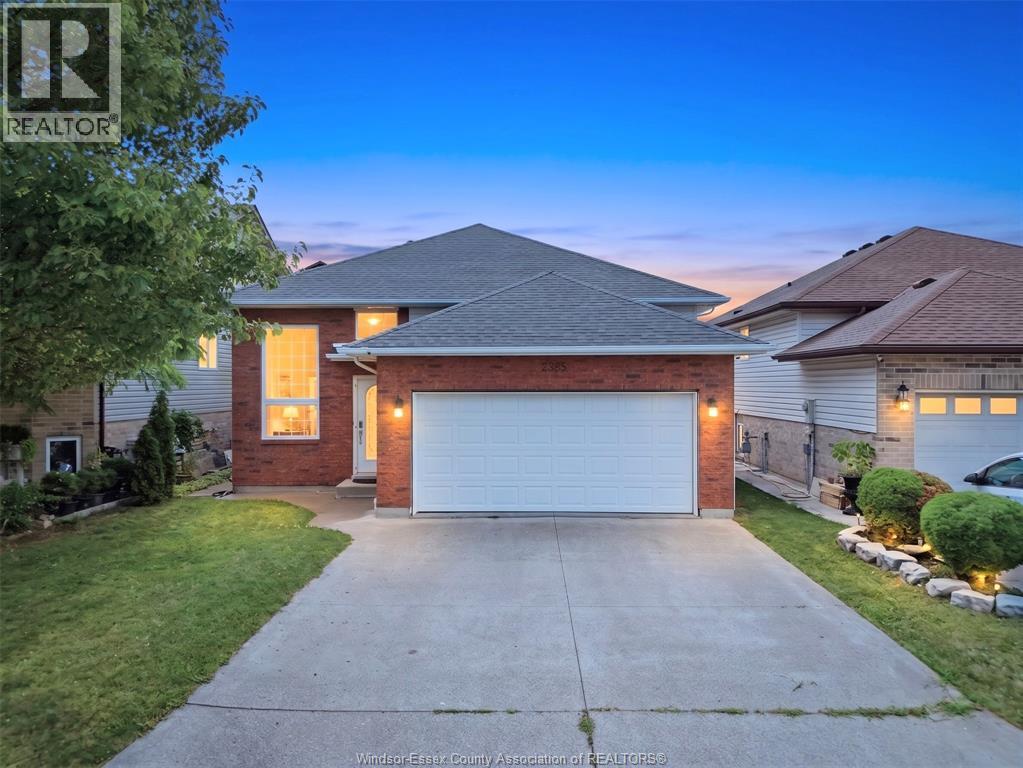
2385 Gatwick
Windsor, Ontario
Immaculately maintained open-concept raised ranch located in a highly sought-after Little River neighborhood. This property features solar panels generating consistent, regular income to help offset utility costs—and best of all, they will be completely bought out (Currently Leased) by the seller prior to closing! Inside, you’ll find 4 spacious bedrooms, 2 full bathrooms, and a double-car garage, with the lower-level 4th bedroom featuring an oversized walk-in closet. Step outside to a fully fenced yard and a large covered deck—ideal for entertaining guests or relaxing with family. Key updates include a new roof (2023) and brand-new appliances (2023 fridge, washer, and dryer), Furnace (2021), Windows approximately 6 years old. Available for immediate possession. Contact the listing agent to schedule a private viewing! (id:49269)
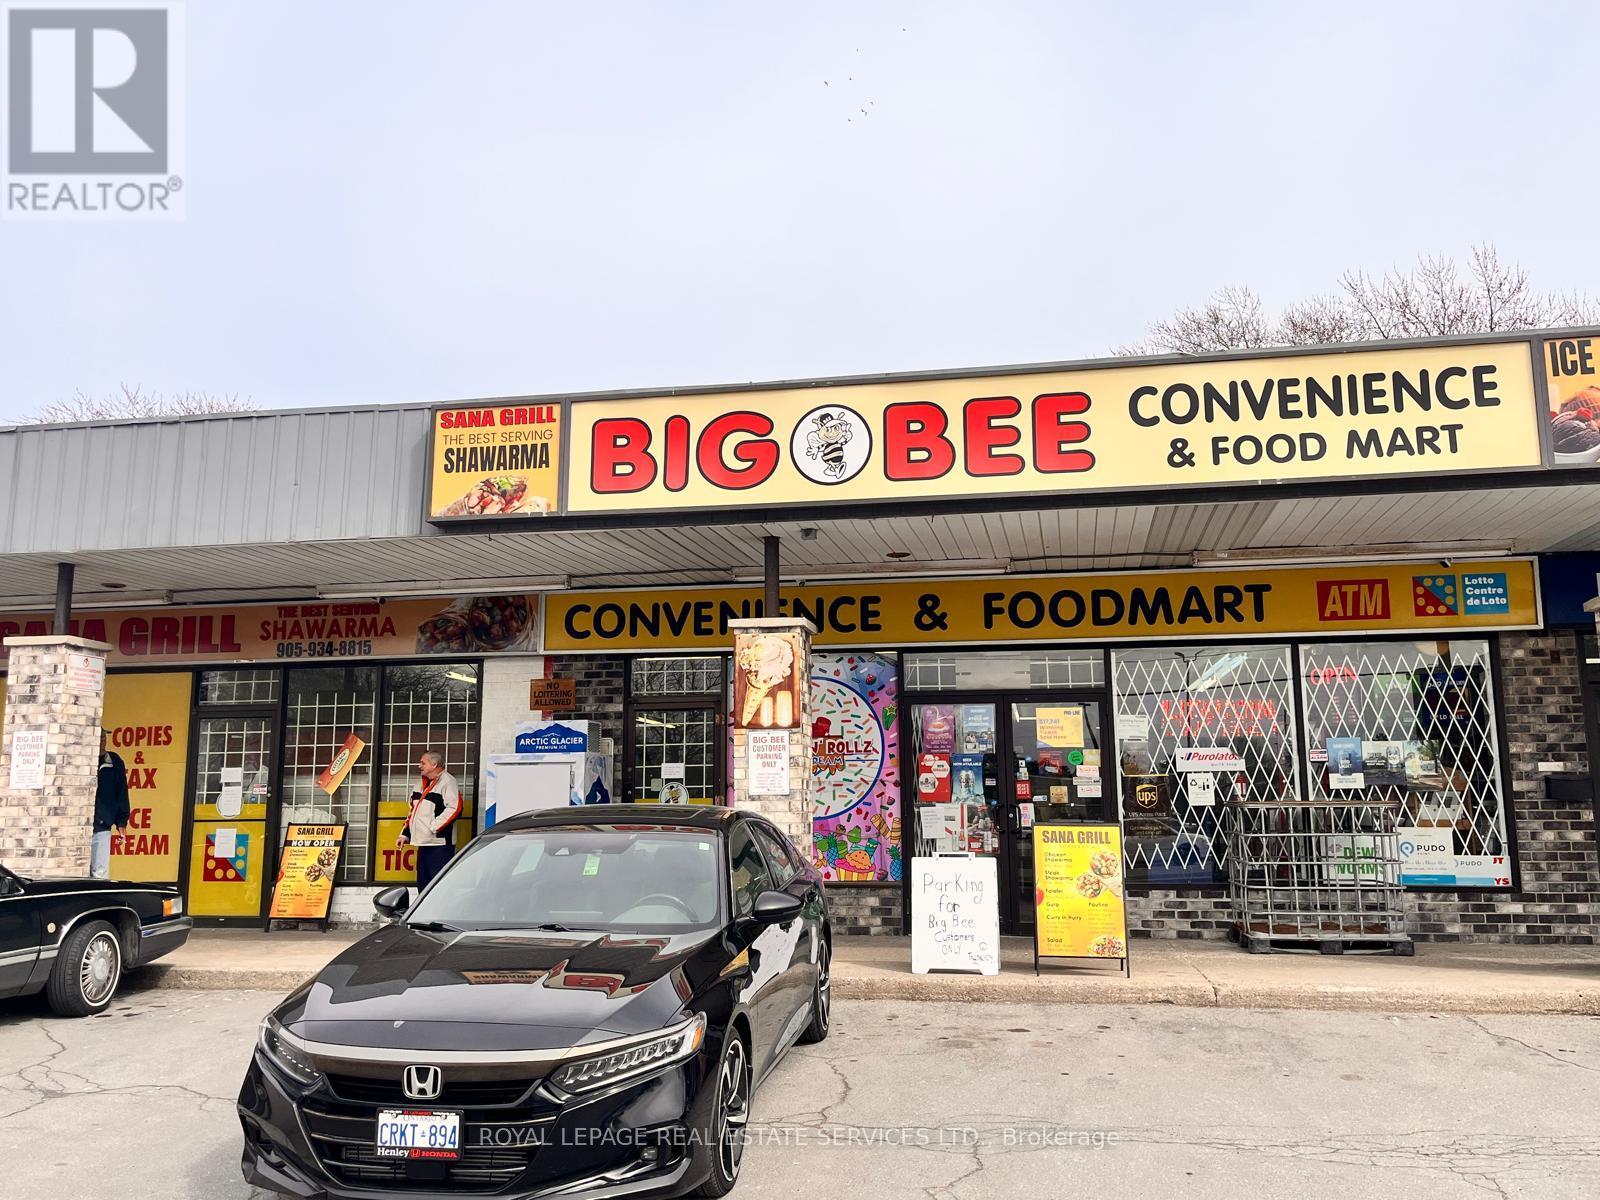
434 Lake Street
St. Catharines, Ontario
Great opportunity for Good Income and High Volume Convenience Store Combined with 2 Shop in Shop: 1) Fast food "SanaGril l(Shawarma)" and 2) Ice Cream Parlor "Frost and Rollz Ice Cream"(Seasonal), High Volume Convenience Store, Weekly Sales:$15,000-$20,000 + Shawarma Sales: $500-$700/W, +Ice Cream Sales: $20,000/Y, Other income: 1) Lotto Commission: $4,000/M, 2) ATM: $700/M, 3) BTC Rebates: $370/M, 4) UPS/PUDo $500/M, Tobacco Portion: 30% (w/8% CigarSales), N.O.I: $270,000-$290,000, Gross Rent: $6,123(W/TMI), Space: 2,885 Sq Ft, Lease Term: 2.5+ 2x5, 3 Schools Nearby. very Busy Shopping Plaza w/Ample Parking. More Detailed FS information can be provided to serious buyer(s). (id:49269)
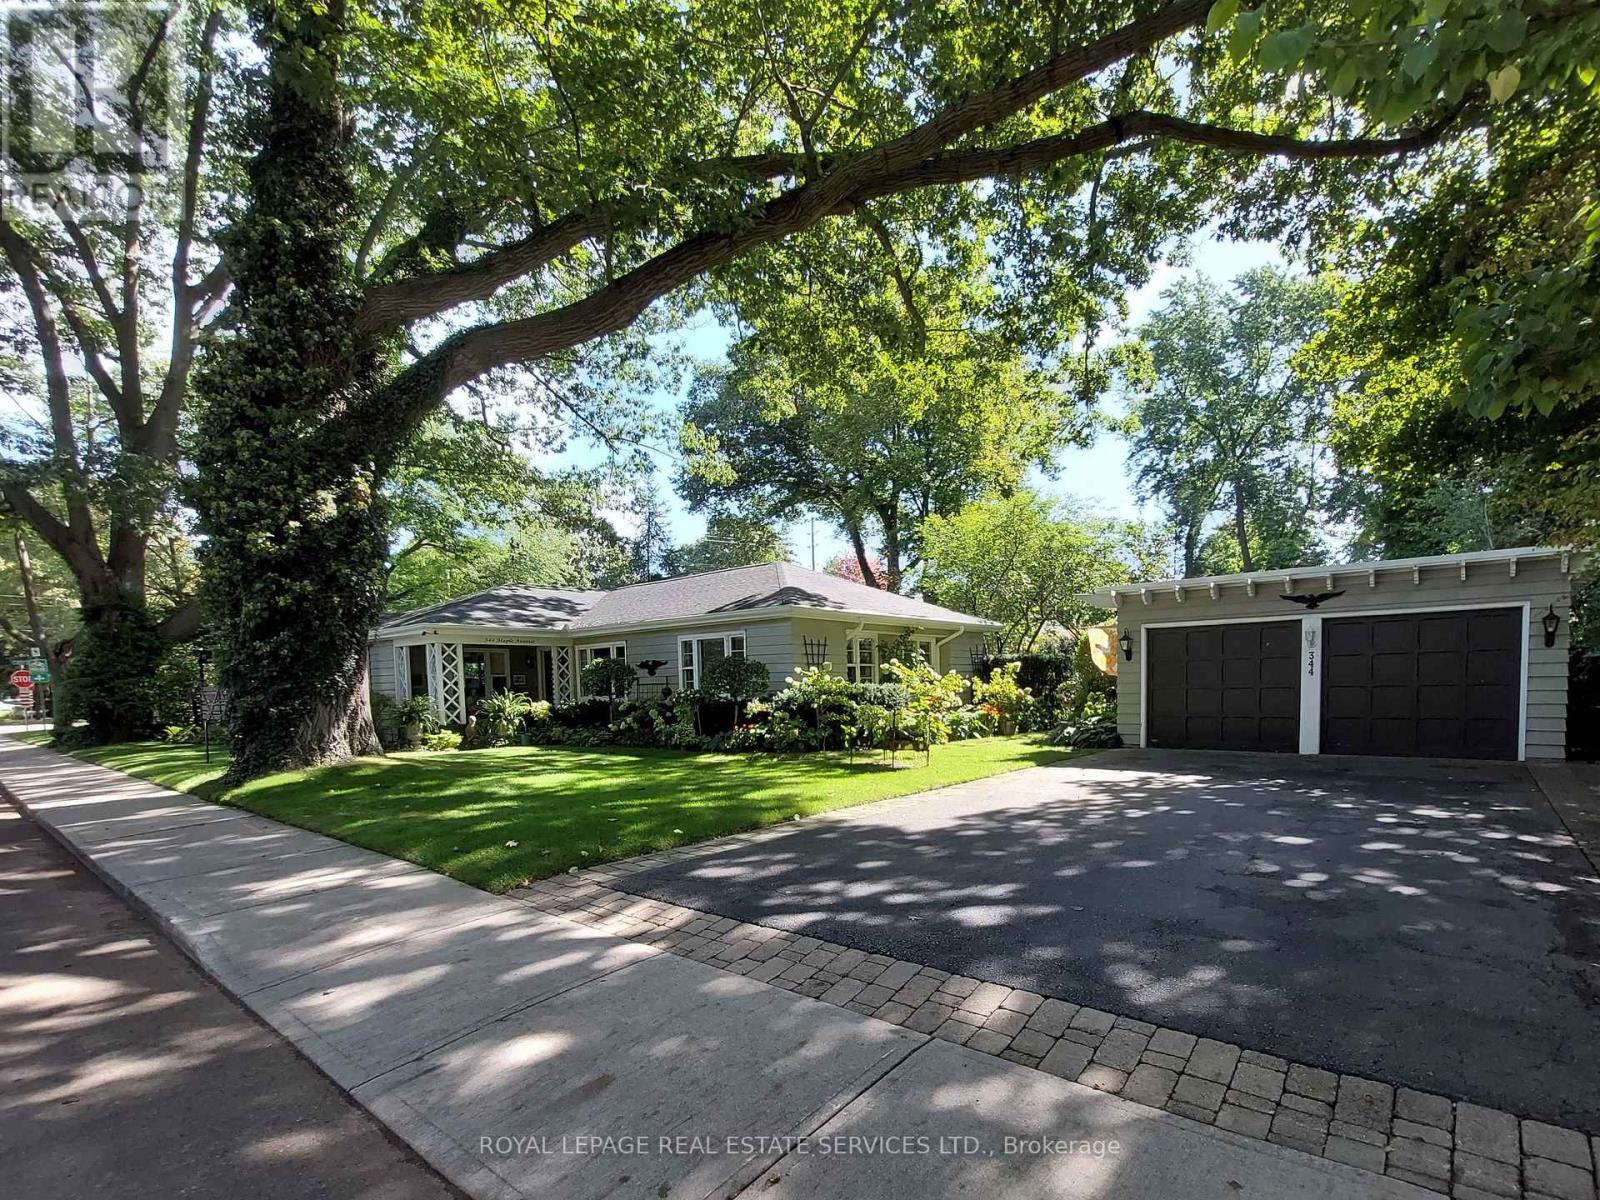
344 Maple Avenue
Oakville, Ontario
Welcome to 344 Maple Avenue in the historic Tuxedo Park neighbourhood of Old Oakville. This highly desirable enclave of quiet, tree-lined streets is just a short stroll from Olde Oakville Plaza, the Oakville Trafalgar Recreation Centre, Oakville GO, and everything downtown Oakville has to offer - including the harbour, lakeside parks and trails, casual and fine dining, shopping, the library, and the arts centre. The property also offers easy highway access and is within walking distance of top-tier public and private schools. This Craftsman-style bungalow is full of character inside and out. From the moment you arrive, you'll know you've found something special - starting with the welcoming front porch, the perfect spot to enjoy your morning coffee. This deceptively spacious 3-bedroom home features an impressively large living room, great for entertaining family and friends, while maintaining a cozy ambiance with its wood-burning fireplace, hardwood floors, and custom built-in cabinetry. This inviting space opens to the dining area, which provides access to the tiled patio. A bright breakfast nook with a bay window overlooks the spectacular yard, and the character-filled kitchen offers a highly functional layout. The home is situated on an expansive 178 x 57 ft lot featuring beautifully landscaped grounds with mature trees and shrubs, perennial gardens, manicured lawns, a secluded courtyard for afternoon tea, and a private patio for evening cocktails. The pictures and floor plans alone don't do this unique property justice. Book your visit to see it in person today! (id:49269)
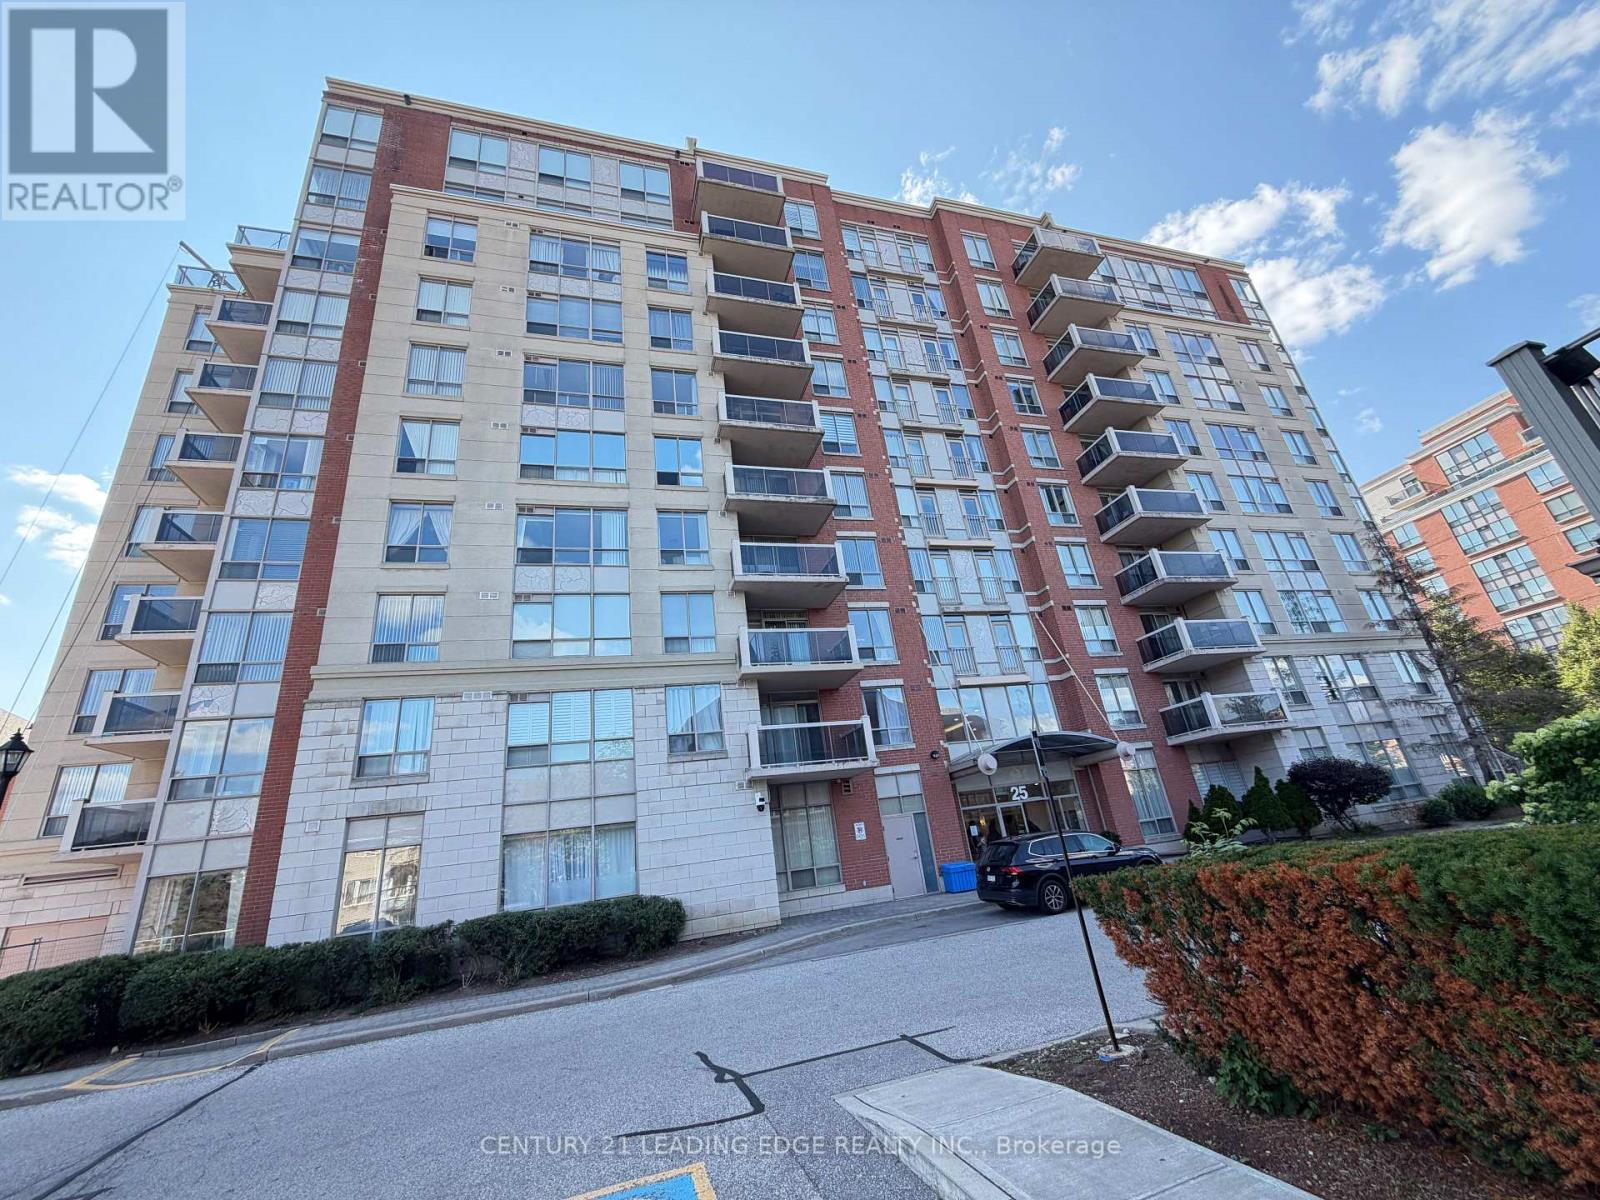
210 - 25 Times Avenue
Markham, Ontario
All utilities included except hydro. Come see this Large DEN which could be a 3rd Bedroom has a door in this Luxury Condo, High Demand Hwy 7 & Leslie Location. Bright Spacious CORNER Unit W/Great Layout & Tons of Natural Light. Move In Condition. Brand New Carpets, Freshly Painted, great size Sun-Filled Rooms with a very long Living room and eat in Kitchen. 1 Parking & 1 Locker Included. Steps To Shopping, Restaurants, Banks, Public Transit, Parks. Close To 404/407, Go Transit, First Markham Place, Times Square. Minutes To Theatre, Schools, Malls. Safe And Quiet Community Close To Business Park. (id:49269)
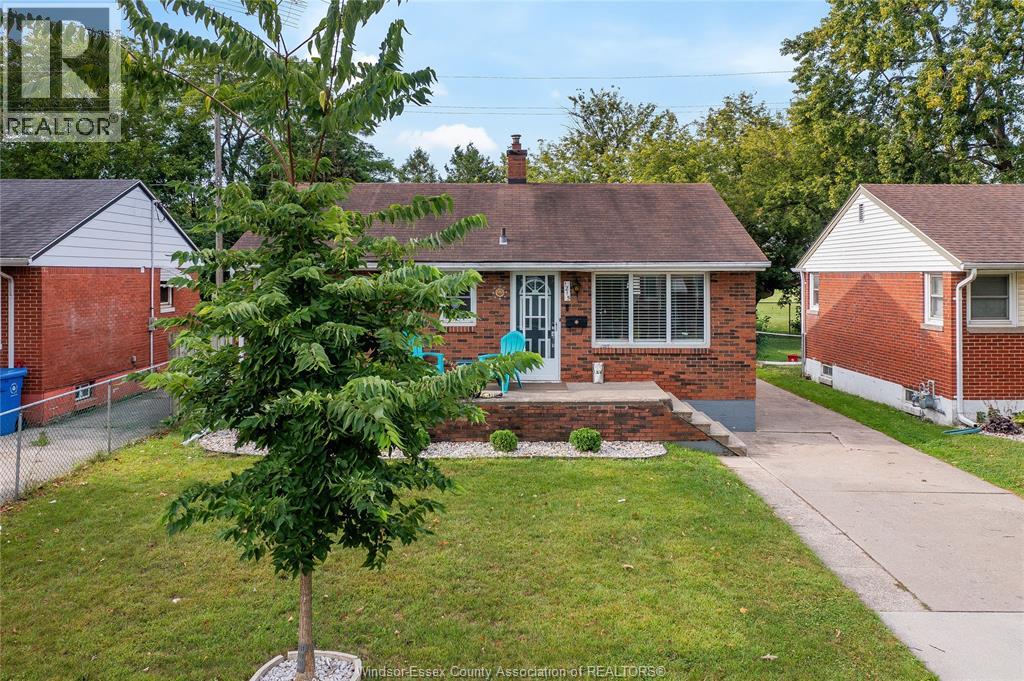
1215 Chappell Unit# Upper
Windsor, Ontario
FOR LEASE – MAIN LEVEL! Welcome to 1215 Chappell. Offering a spacious and functional layout with 3 bedrooms, 4-piece bath, living room, dining room and kitchen. Located on a generous lot in an established Windsor neighbourhood close to schools, parks, shopping, amenities and major routes. Appliances included. Available for immediate occupancy. Tenant to provide completed rental application, credit report, proof of income/recent pay stubs, employment verification and references. First and last month’s rent required. Minimum 1-year lease. Tenant responsible for applicable utilities. Please call Listing Agent for further details and showings. (id:49269)
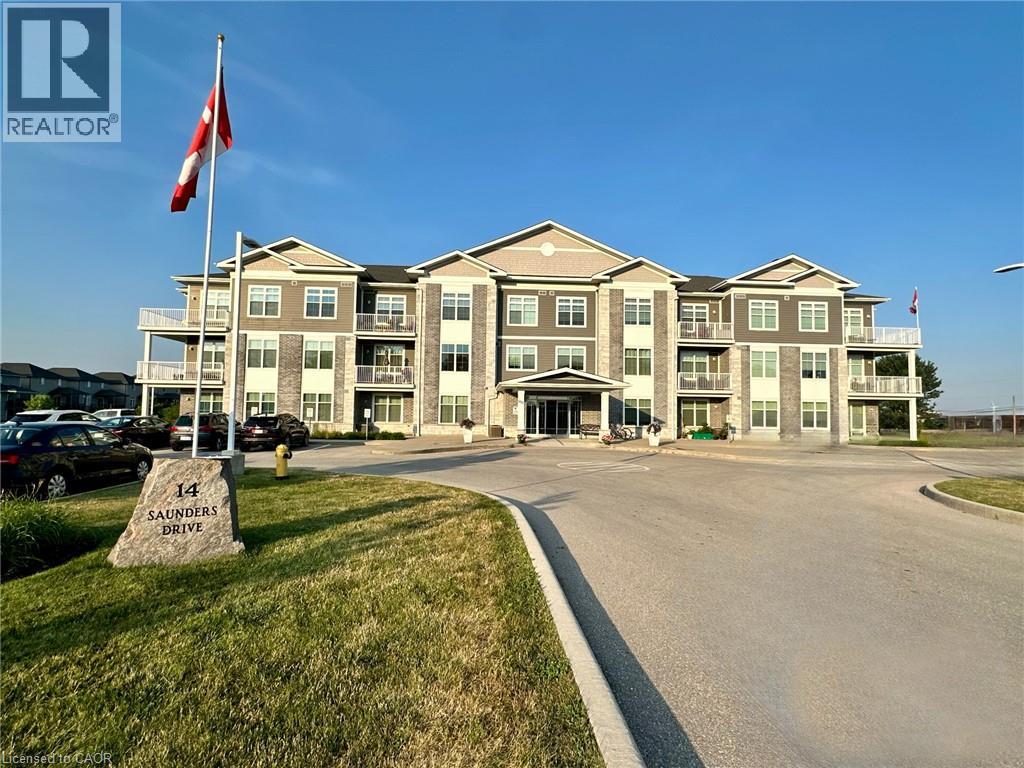
14 Saunders Drive Unit# 307
Jarvis, Ontario
Premium 1,140 sq. ft. corner unit condominium in the heart of Jarvis offering 2 bedrooms, 2 full bathrooms, and soaring 10-foot ceilings. Bright open-concept layout with laminate and porcelain flooring throughout and no carpet anywhere in the unit. The kitchen features quartz countertops, while the primary ensuite offers a walk-in shower and the second bath includes an easy-entry tub. Enjoy stunning sunset views from the wrap-around balcony overlooking the trail. Additional features include abundant storage, updated dishwasher (2020) and fridge (2022), ample parking, elevator service, and a party room with regular game nights. Enjoy the charm of small-town living with convenient access to Hagersville, Simcoe, Port Dover, Caledonia, Brantford, and Hamilton. (id:49269)
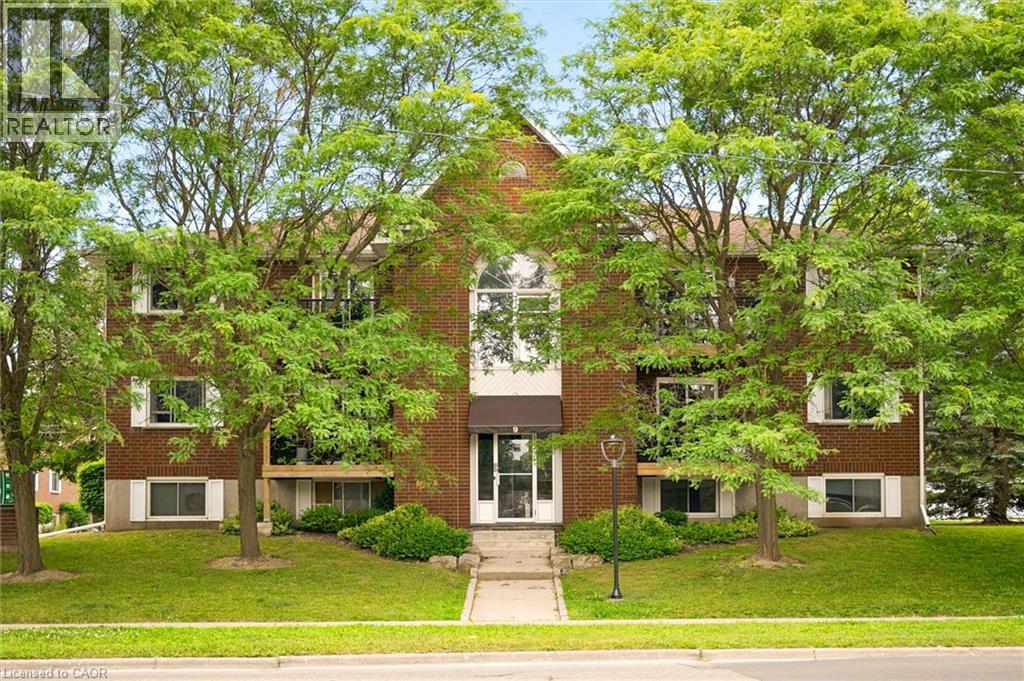
565 Greenfield Avenue Unit# 912
Kitchener, Ontario
Some homes simply makes life easier with a low condo fee of only $307 a month, and no need to do snow removal or landscaping; life can be affordable and simple. The bright, move in ready two bedroom condo is one of them. Perched on the top floor and nestled among the treetops, it offers a peaceful, private setting while keeping you close to everything you need. Step outside onto the brand new balcony with sleek glass railings, where scenic views create the perfect backdrop for your morning coffee. A bonus storage room off the balcony adds even more everyday convenience. Inside, the open and inviting layout is filled with natural light, creating a fresh and welcoming atmosphere. Stylish modern flooring flows throughout the home, with tastefully selected paint colors. The kitchen has a large double sink with lots of cupboard space and a spacious pantry offering a full size washer and dryer. The bathroom has been updated with a comfortable bathtub and a large vanity. Whether you're searching for your first home, a smart investment, or the perfect place to downsize, this affordable two bedroom condo offers exceptional value without compromising on comfort or style. Set in a well managed condominium with an excellent reputation, you'll also enjoy an unbeatable location beside Greenfield Park and just steps from Fairview Mall, the Fairview LRT station, shopping, dining, and everyday amenities. Affordable, beautiful, and ready for you to move in, this is a rare opportunity to own a home that offers both tranquility and convenience. (id:49269)
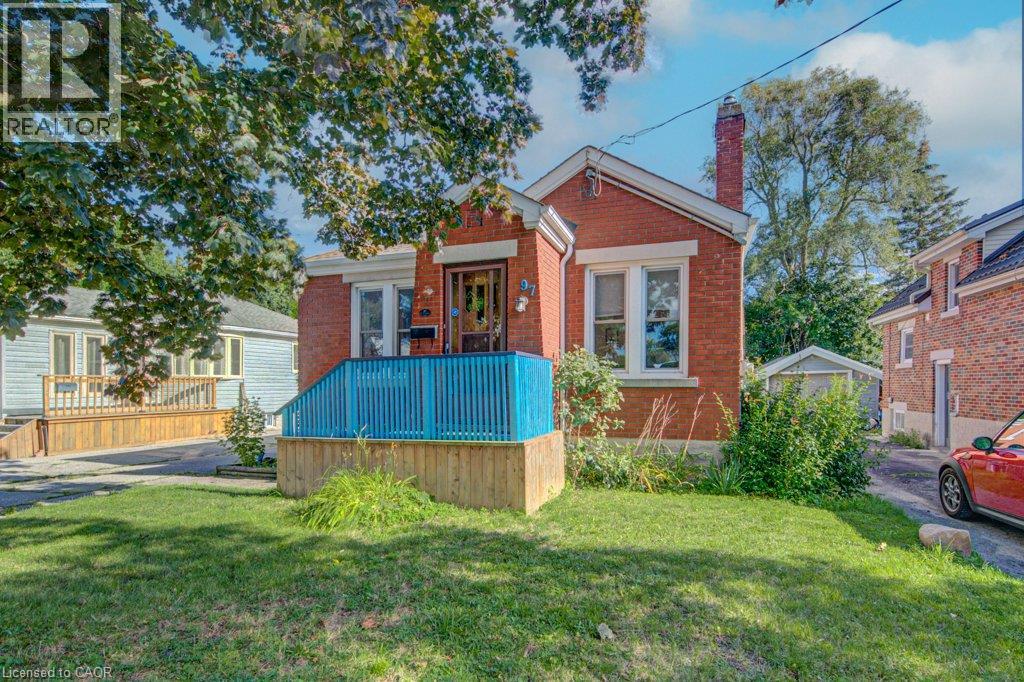
97 Francis Street
Cambridge, Ontario
There’s a lot to love about 97 Francis Street. Conveniently located in sought-after West Galt, this 2+1 bed, 2-full-bath bungalow gives you the kind of space that’s getting harder to find! With 4-car parking, a convenient side entrance, and a huge backyard featuring a two-tier deck, there’s plenty of room both inside and out. The rear sunroom is a great bonus, opening right into the backyard and giving you another place to enjoy the outdoors. Inside, the kitchen was completely refreshed this year with new cabinets, counters, backsplash and flooring, and the basement has also been renovated, adding even more usable living space. The bigger updates are already taken care of, including new windows throughout, updated plumbing and electrical, and the electrical panel completed in 2022. Plus, you're within walking distance of the Gaslight District, putting restaurants, entertainment and family fun just steps from home! With this much parking, outdoor space, and functionality, all in sought-after West Galt, 97 Francis Street is worth seeing in person. (id:49269)
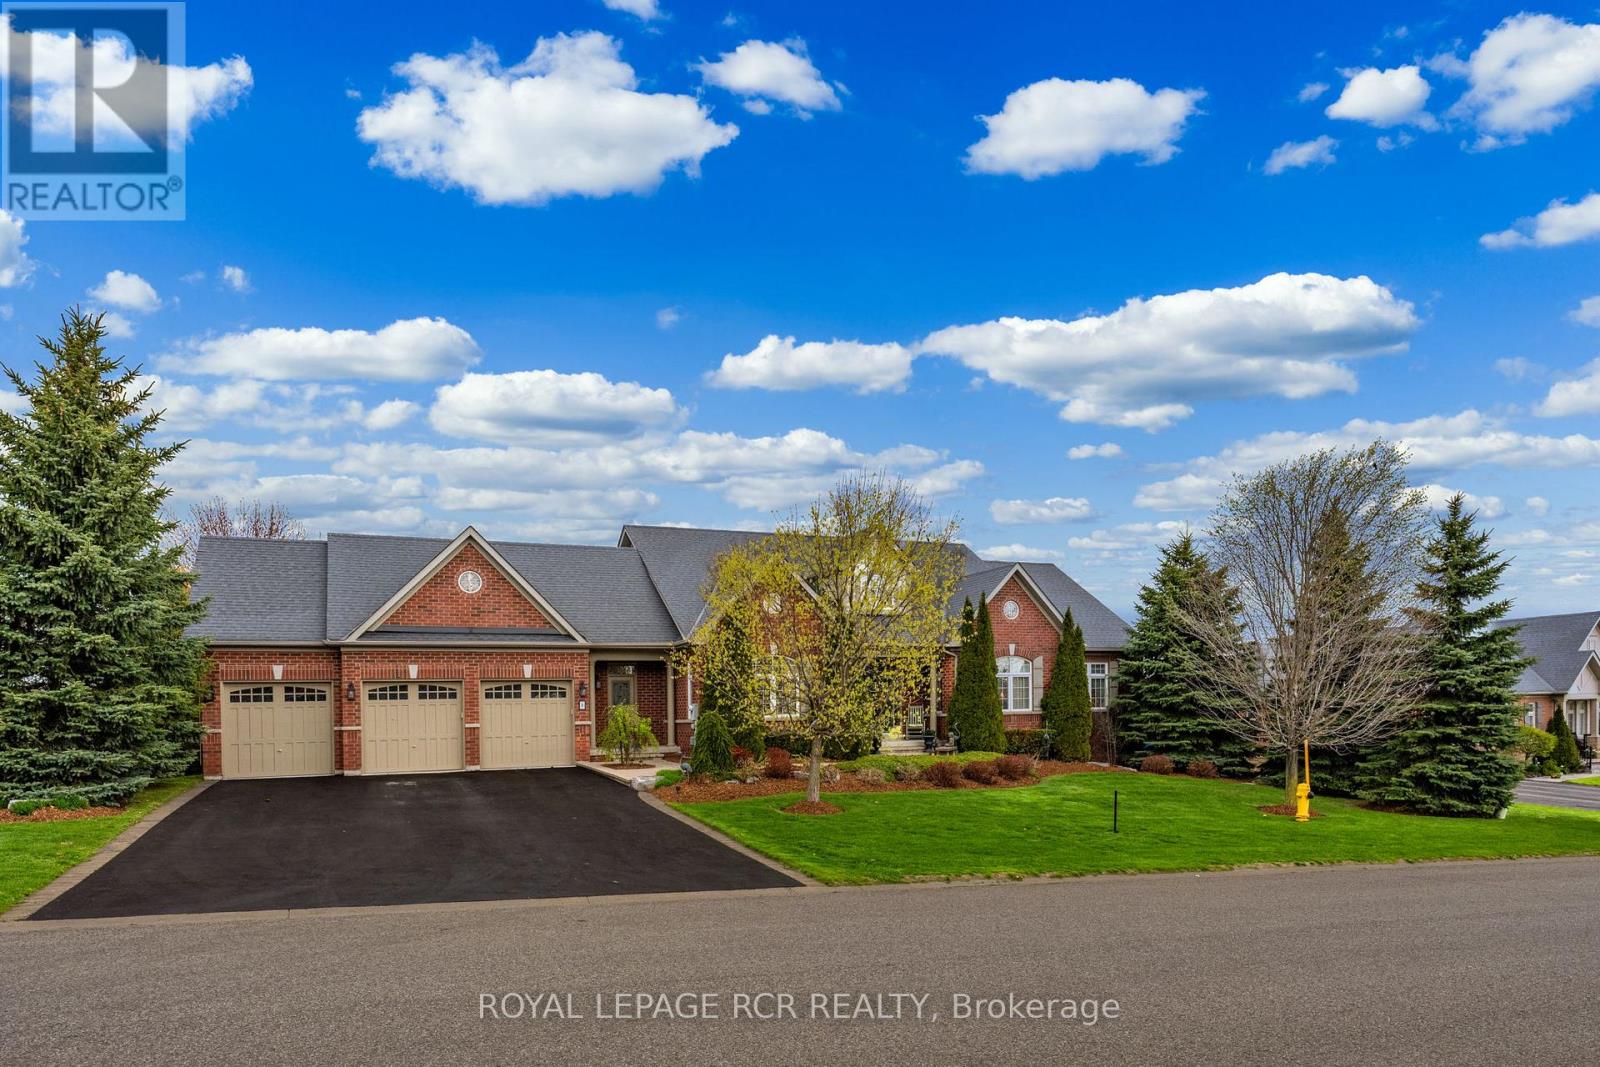
8 Masters Creek Boulevard
Mono, Ontario
Welcome to 8 Masters Creek Boulevard in Mono. Minutes away from downtown Orangeville and all the amenities the town has to offer. Built in 2010 by Highcastle Homes, this model, The Regal 'A', is situated on a beautifully landscaped 1/2 acre lot and features over 2500 sq ft on the main level and a full walk-out basement. Walk into the expansive front foyer to a double staircase leading to the basement and a see through gas fireplace. Large eat-in kitchen with granite countertops, breakfast bar, stainless steel appliances and a walk-out to a screened deck overlooking the pool and backyard. Formal dining room with attached butler pantry - perfect for entertaining. The living room features hardwood floor, cathedral ceiling and a gas fireplace. All the bedrooms feature their own ensuite bath. The primary bedroom offers a 5 pc ensuite and walk-in closet. The other two bedrooms feature 4 pc ensuites and double closets. Main floor laundry with access to the triple car garage as well as a separate door to the front yard. A 2pc powder room finishes the main level. Downstairs you will find an L-shaped games room with above grade windows, an office and a family room with a walk-out to the backyard and heated in-ground synergy pool. The 4th bedroom which is currently used as a music room is totally soundproof and offers a 4 pc ensuite and a walk-in closet. This lovely family home has been beautifully maintained and upgraded by it's original owner. Sprinkler system for lawn and garden front and back. Invisible fencing for your canine friends! (id:49269)
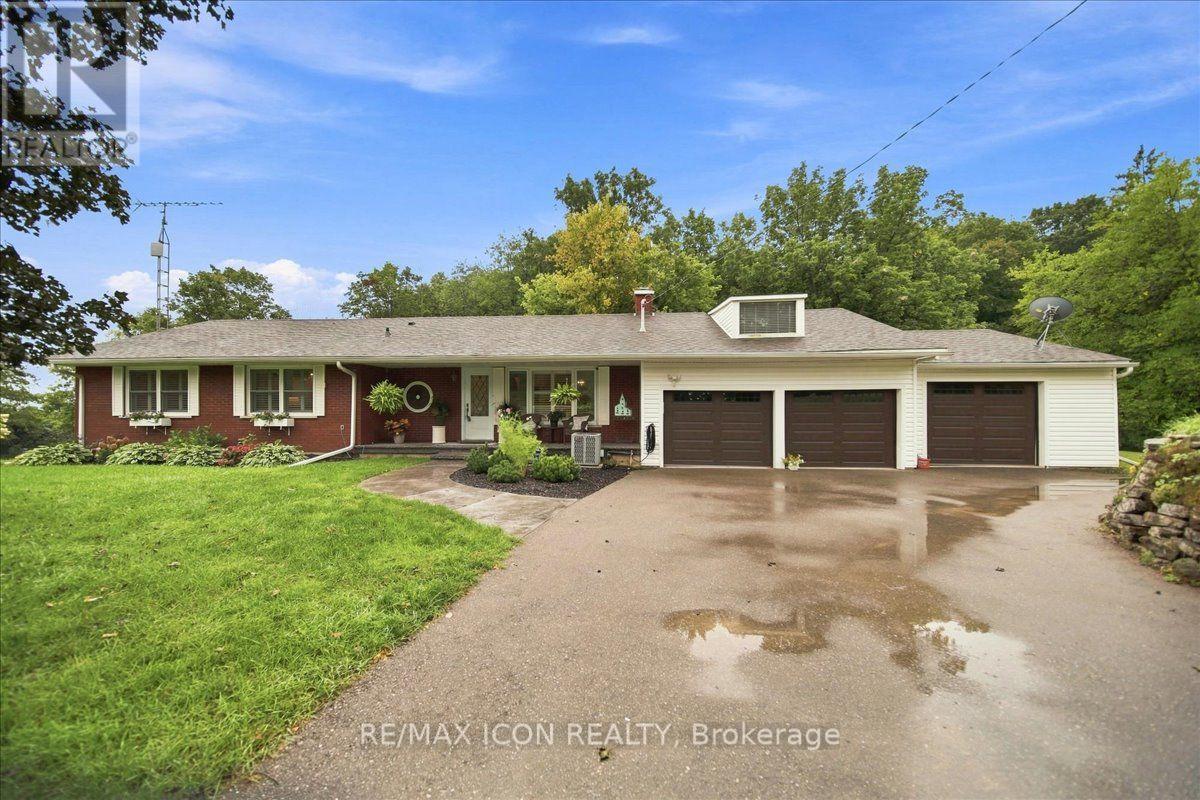
1503 Lockie Road
Brant, Ontario
Welcome to 1503 Lockie Road, a beautifully maintained bungalow set on nearly 3 acres, where space, privacy, and country charm come together just minutes from Galt, Cambridge! Offering 3 bedrooms, 2.5 bathrooms, a finished walkout basement, and a 3-car garage, this stunning property truly offers room to live, gather, grow, and make memories.Inside, engineered hardwood floors flow throughout the upper level. The sun-filled family room draws you in with expansive windows on three sides, a charming woodstove, and seamless access to the composite deck. The timeless kitchen features stainless steel appliances and stylish cabinetry, while the inviting primary bedroom offers a private ensuite with double sinks, an upright shower, and heated floors.The finished walkout basement adds exceptional living space, complete with a cozy gas fireplace and walkout to a private patio. The 3-car garage includes a heated bay and additional space above the double garage, perfect for hobbies, storage, or future possibilities.Beautiful landscaping, mature greenery, a private tree line, and a picturesque pond with a fountain create a setting that feels worlds away. Picture slow mornings with coffee by the water, kids running freely across the yard, your dog exploring the grounds, summer afternoons fishing with family, and winter days skating on the pond.Lovingly cared for by the same family since it was built, this property is more than a home; it's a rare opportunity to embrace a lifestyle filled with space, nature, and elegance. Come experience it for yourself! (id:49269)
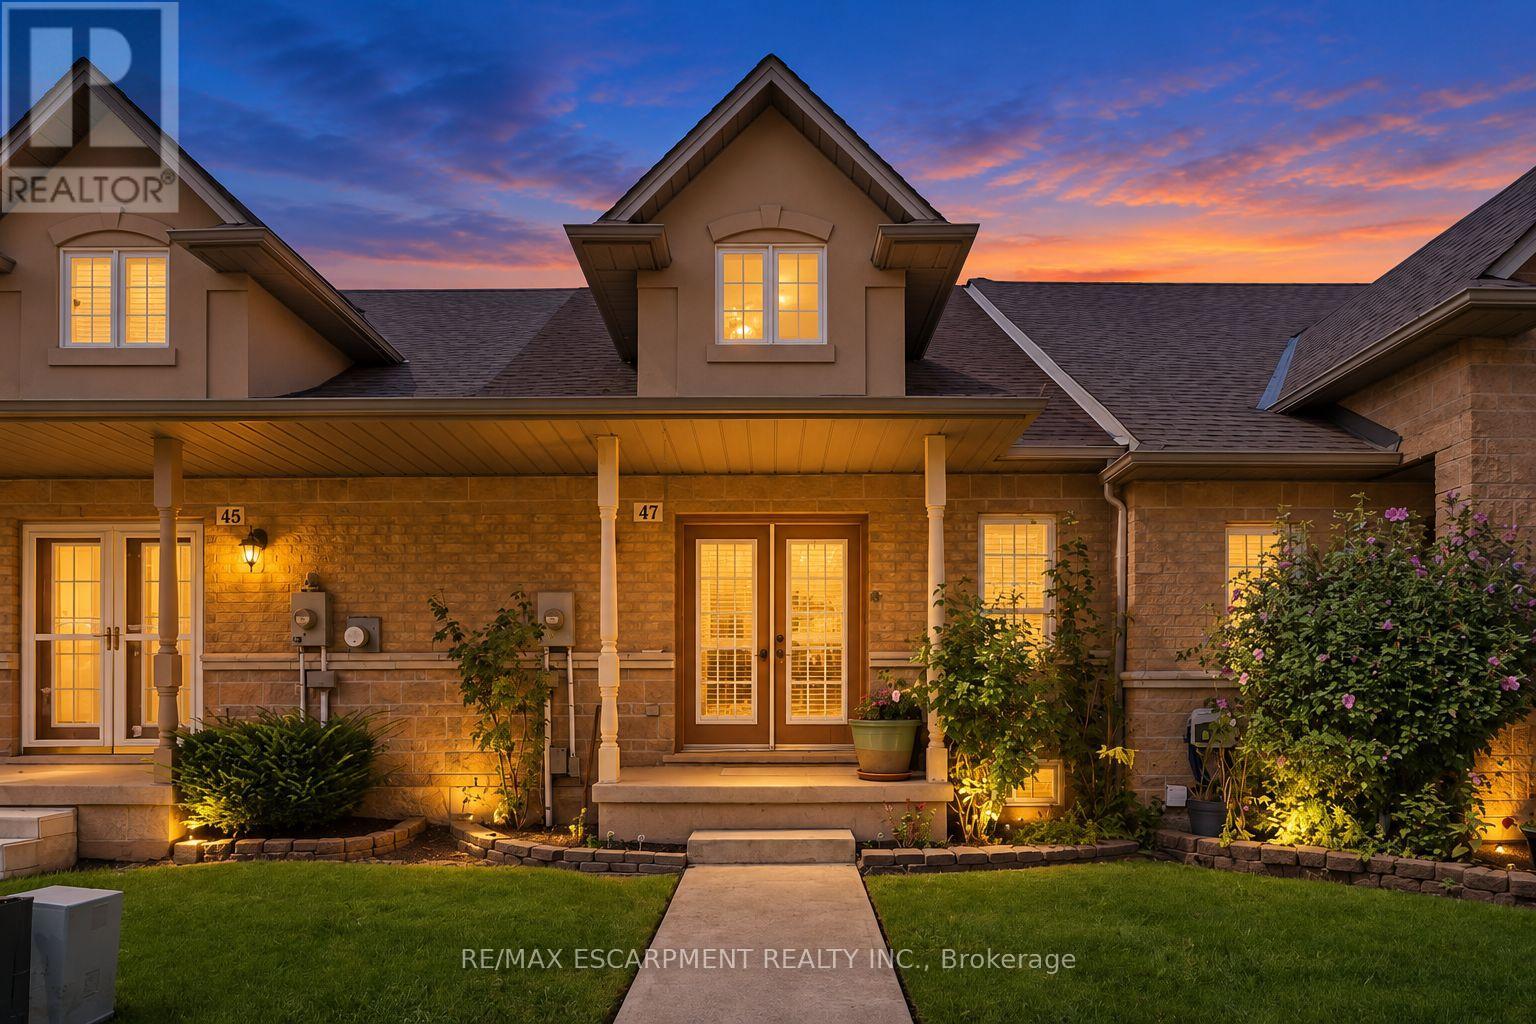
47 Dynasty Avenue
Hamilton, Ontario
Tucked into a quiet lower Stoney Creek enclave off Highway 8 between Green and Dewitt roads, 47 Dynasty Avenue offers rare freehold bungaloft living with no front or rear neighbours and parking for three vehicles, including a dedicated reserved spot across from the garage. Double front doors open into a luminous, open-concept main level accentuated by soaring cathedral ceilings across the living and dining spaces, centered around an entertaining-ready kitchen fitted with granite countertops, peninsula seating, and a tiled backsplash. The main-floor primary suite features rough-in laundry access alongside a three-piece ensuite with a walk-in shower, while a rear foyer connects directly to the attached garage, driveway, and a private, low-maintenance back patio equipped with a natural gas barbecue hookup. Upstairs, the loft expands the layout with a secondary family room and a spacious bedroom with its own four-piece bath, complemented below by a full, unfinished basement ready for custom development. Conveniently positioned near regional amenities, parks, dining, and transit links including the QEW, Red Hill Valley Parkway, and GO Transit, this versatile home delivers exceptional privacy, functional design, and low-maintenance appeal for commuters, professionals, and downsizers alike. (id:49269)
37 Laird Drive
Kawartha Lakes, Ontario
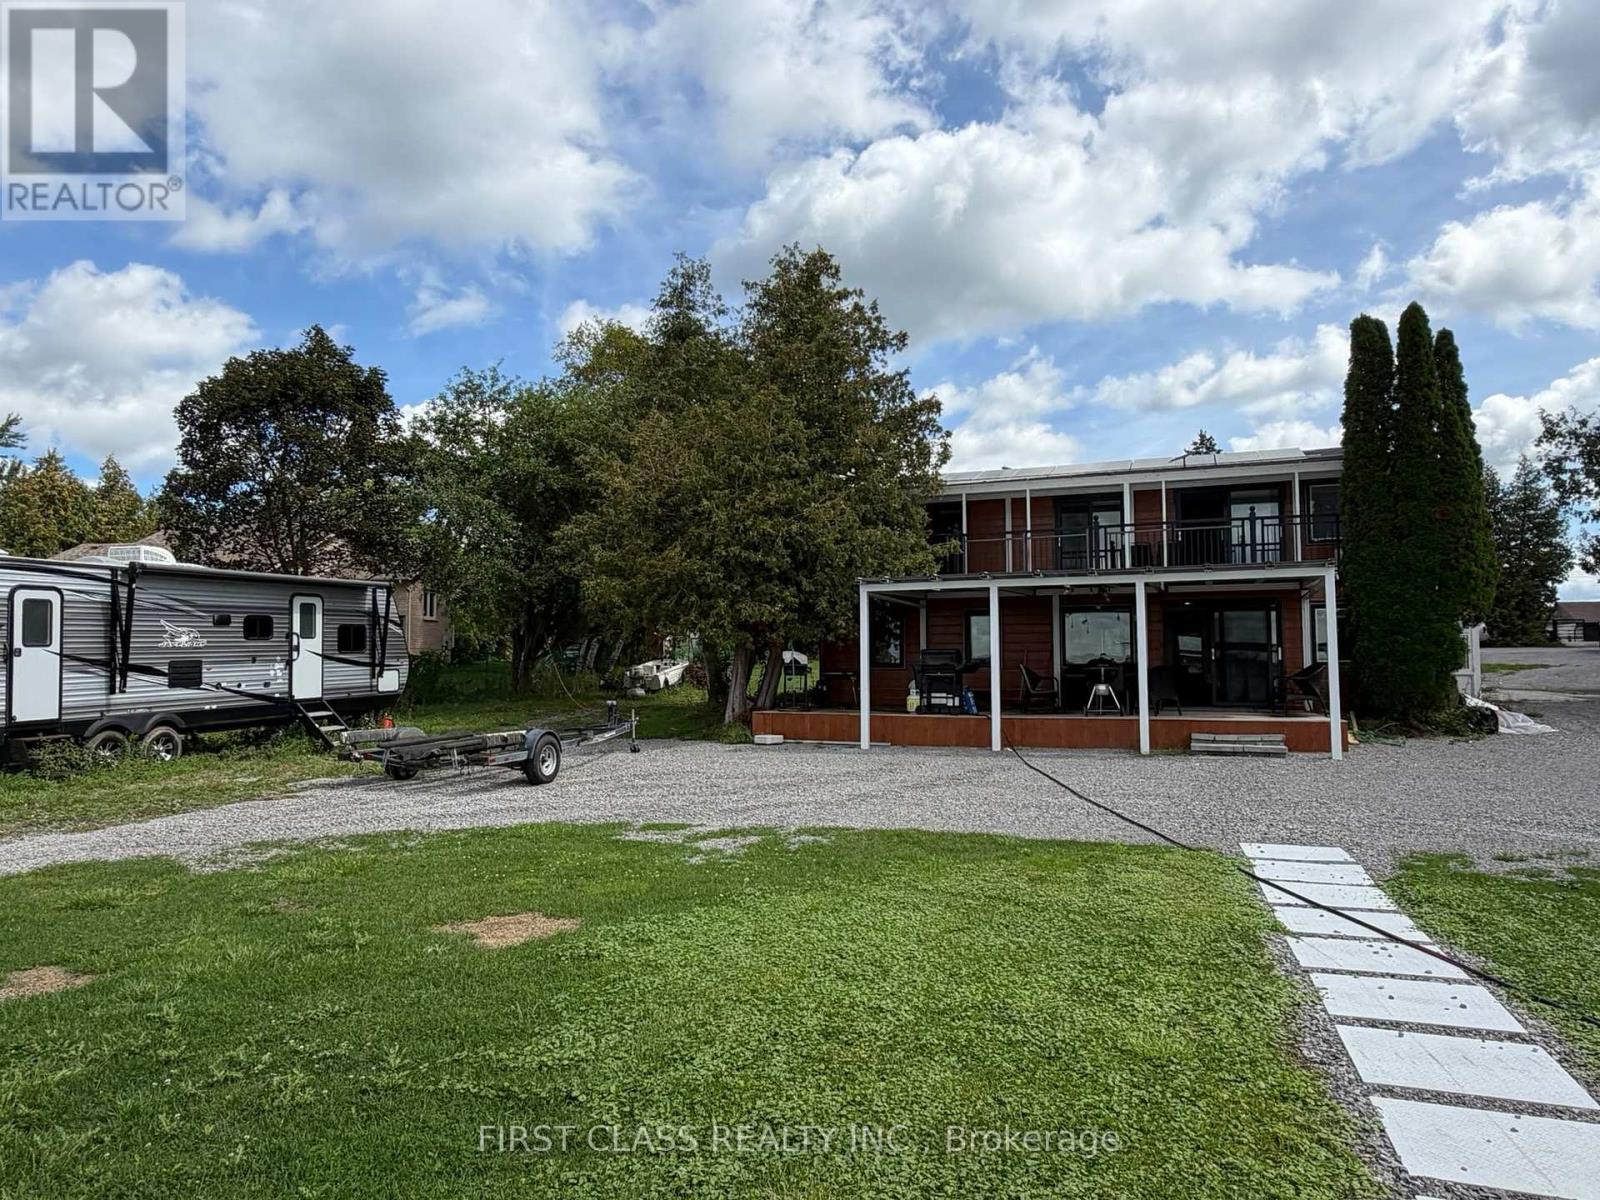
Rarely Large Double Lot on Sturgeon River Close to Lindsay. Two Tax bills - Lots 17 and18!!Over $300K spent on extensive permitted upgrades! This unique lake-facing property featuresa new double garage by permit, new septic system with permit, central A/C and heating, plusadditional A/C on the second floor. The upper level offers a newly renovated 3-bedroomapartment with separate entrance and private kitchen with Ensuite laundry in washroom, whilethe lower level features 3 bedrooms, Ensuite laundry area in washroom, private kitchen.Designed with two separate living units, offering flexibility for two families ormulti-generational living. Situated on two separate parcels with dockside access and beautifullake views. New EV charger installation. Buyer and Buyer agent must measurement for all sizes.Double garages aren't available for showing due to landlord's storages ( refer to photos only,Size exactly what you see outlooking, will showing with final offer) ***ATTENTION: DO NOT DRIVEOVER SEPTIC FIELD AREA ON GRASS, ONLY PARK IN FRONT OF THE DETACHED GARAGE AND DRIVE ON THEDRIVEWAY** (id:49269)
132 Maitland Street
Kitchener, Ontario
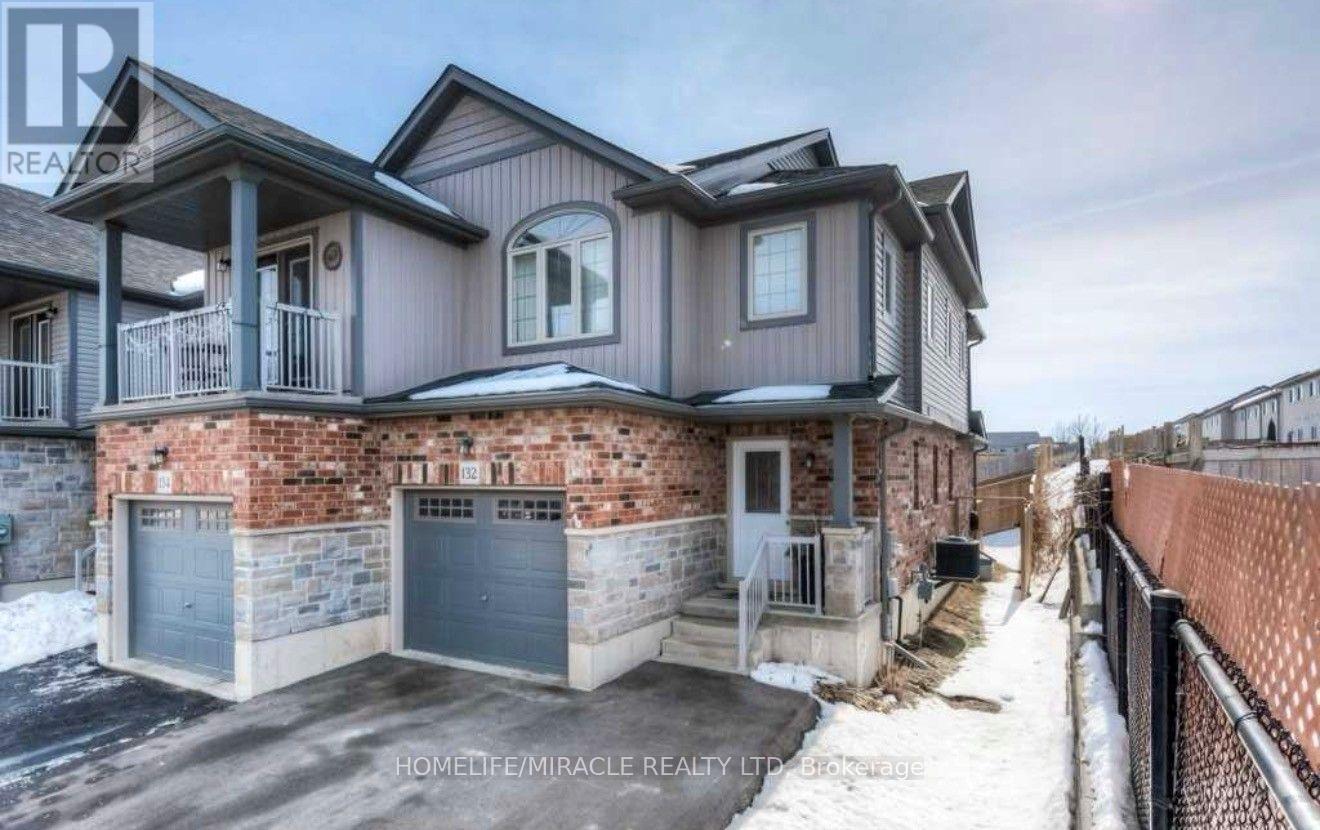
Welcome to 132 Maitland! This gorgeous two-storey family home features an open concept main floor, a finished basement and is steps from walking trails and shopping! Check out our TOP 7 reasons why you'll want to make this house your home! #7 CARPET FREE MAIN FLOOR - You'll love this open concept main floor! It features a bright living room with a walkout to your backyard, plenty of room for a dinette and a powder room! #6 THE KITCHEN - Cook up a storm in this kitchen! It features white subway tile back-splash, quartz counter-tops, an under-mounted sink, stainless steel appliances and a breakfast bar! #5 BACKYARD This backyard is the perfect place to BBQ and entertain family and friends. #4 MASTER BEDROOM - You'll love this big bright bedroom! It features plenty of closet space and a 3 piece en-suite with stand up shower! #3MORE BEDROOMS- In addition to the master there are 2 more bedrooms and an updated 4-piece bath withstand up shower! #2 BASEMENT - This finished basement features a rec-room with big windows, 3-piecebathroom, and laundry! #1 LOCATION- 132 Maitland is located in a quiet family-friendly neighborhood close to schools, shopping and walking tr (id:49269)
711 - 30 Hamilton Street S
Hamilton, Ontario
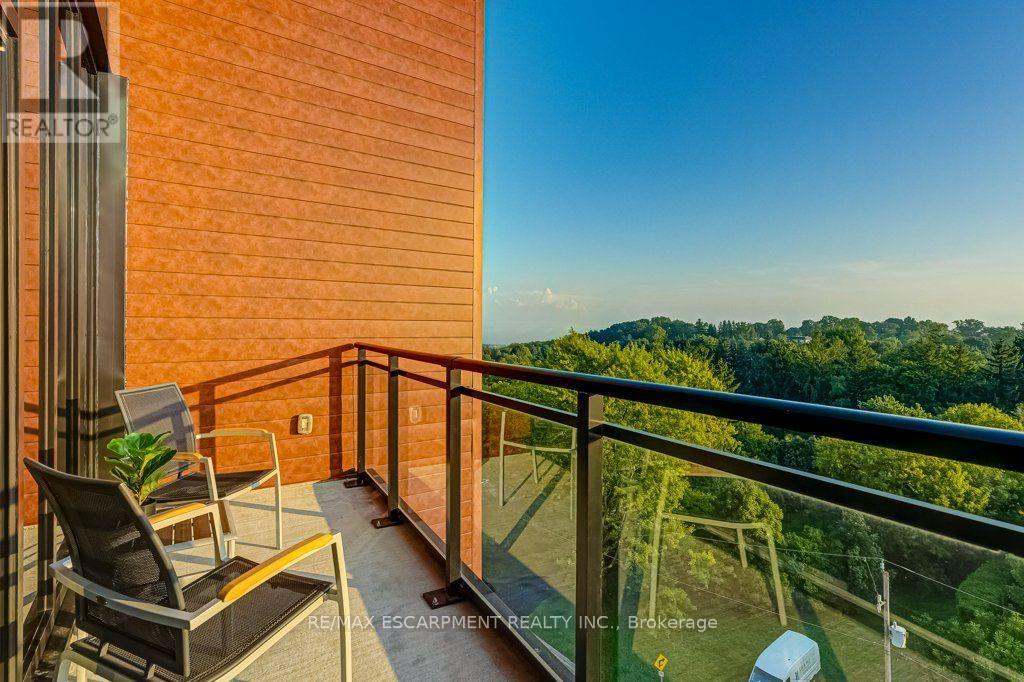
Penthouse living in the heart of Waterdown! Welcome to the sought-after Knoll model, the largest 1-bedroom + den layout in the building, offering over 800 sq. ft. on the 7th/top floor. This bright condo offers south-west exposure, gorgeous sunsets and unobstructed views stretching toward Burlington and Lake Ontario. Floor-to-ceiling windows make the views a standout from the moment you walk in, while the private balcony is the perfect spot to relax and take it all in. The carpet-free, open-concept layout features a bright kitchen with plenty of cabinetry, high-end finishes and upgraded appliances, a living room with a modern electric fireplace, and a versatile separate den ideal for working from home. The primary bedroom includes a rare 8'2" x 5' walk-in closet, while the oversized bathroom and wider doorways offer added accessibility. Enjoy a well-run building with concierge, fitness room, dog wash stations, an elegant party room and two rooftop terraces for relaxing or gathering with friends and family. Best of all, you're right in Waterdown Village - walk to local shops, restaurants and everyday amenities, with the Bruce Trail and Smokey Hollow Waterfall just steps away. Aldershot GO is only 10 minutes away, with easy access to the 403, 407 and QEW. Fantastic location where you can enjoy the best of Waterdown, even from a bird's-eye view! (id:49269)

20 Wade Green
Cambridge, Ontario
Welcome to 20 Wade Green, an exceptional 5-bedroom, 4-bathroom residence nestled on a premium pie-shaped lot in a quiet cul-de-sac. Thoughtfully designed for family living and effortless entertaining, this impressive home offers a perfect blend of luxury, comfort, functionality and resort-style outdoor living.The main home features a spacious layout with pot lights throughout, Wi-Fi-enabled lighting switches, a smart thermostat, elegant double-door entry and a beautiful step-up dining room. The expansive kitchen is the heart of the home, featuring a large island ideal for family gatherings and entertaining.A stunning modern spindle staircase with an elegant chandelier creates a striking focal point leading to the second floor, where you'll find 5 generously sized bedrooms. The luxurious primary suite features a walk-in closet and a stunning 5-piece ensuite with a freestanding tub and large jet shower. A second-floor linen closet adds convenience and storage.Step outside to your private backyard oasis, complete with an in-ground pool and hot tub-perfect for summer entertaining and relaxing in style. A new fence provides enhanced privacy, while the interlocked driveway, no sidewalk and LiftMaster garage door openers add convenience and curb appeal.The property offers exceptional versatility with a 2-bedroom legal basement featuring a separate entrance and dedicated laundry, plus an additional 1-bedroom studio with a wet-bar kitchenette-ideal for extended family or guests.Additional features include a water softener, camera surveillance system and new fencing. Ideally located close to schools, major highways, shopping and everyday amenities, while offering the tranquility of a family-friendly neighbourhood.A rare opportunity to own a spacious, versatile home with premium outdoor amenities and exceptional functionality in a highly desirable Cambridge location. (id:49269)
5263 Tenth Line
Erin, Ontario
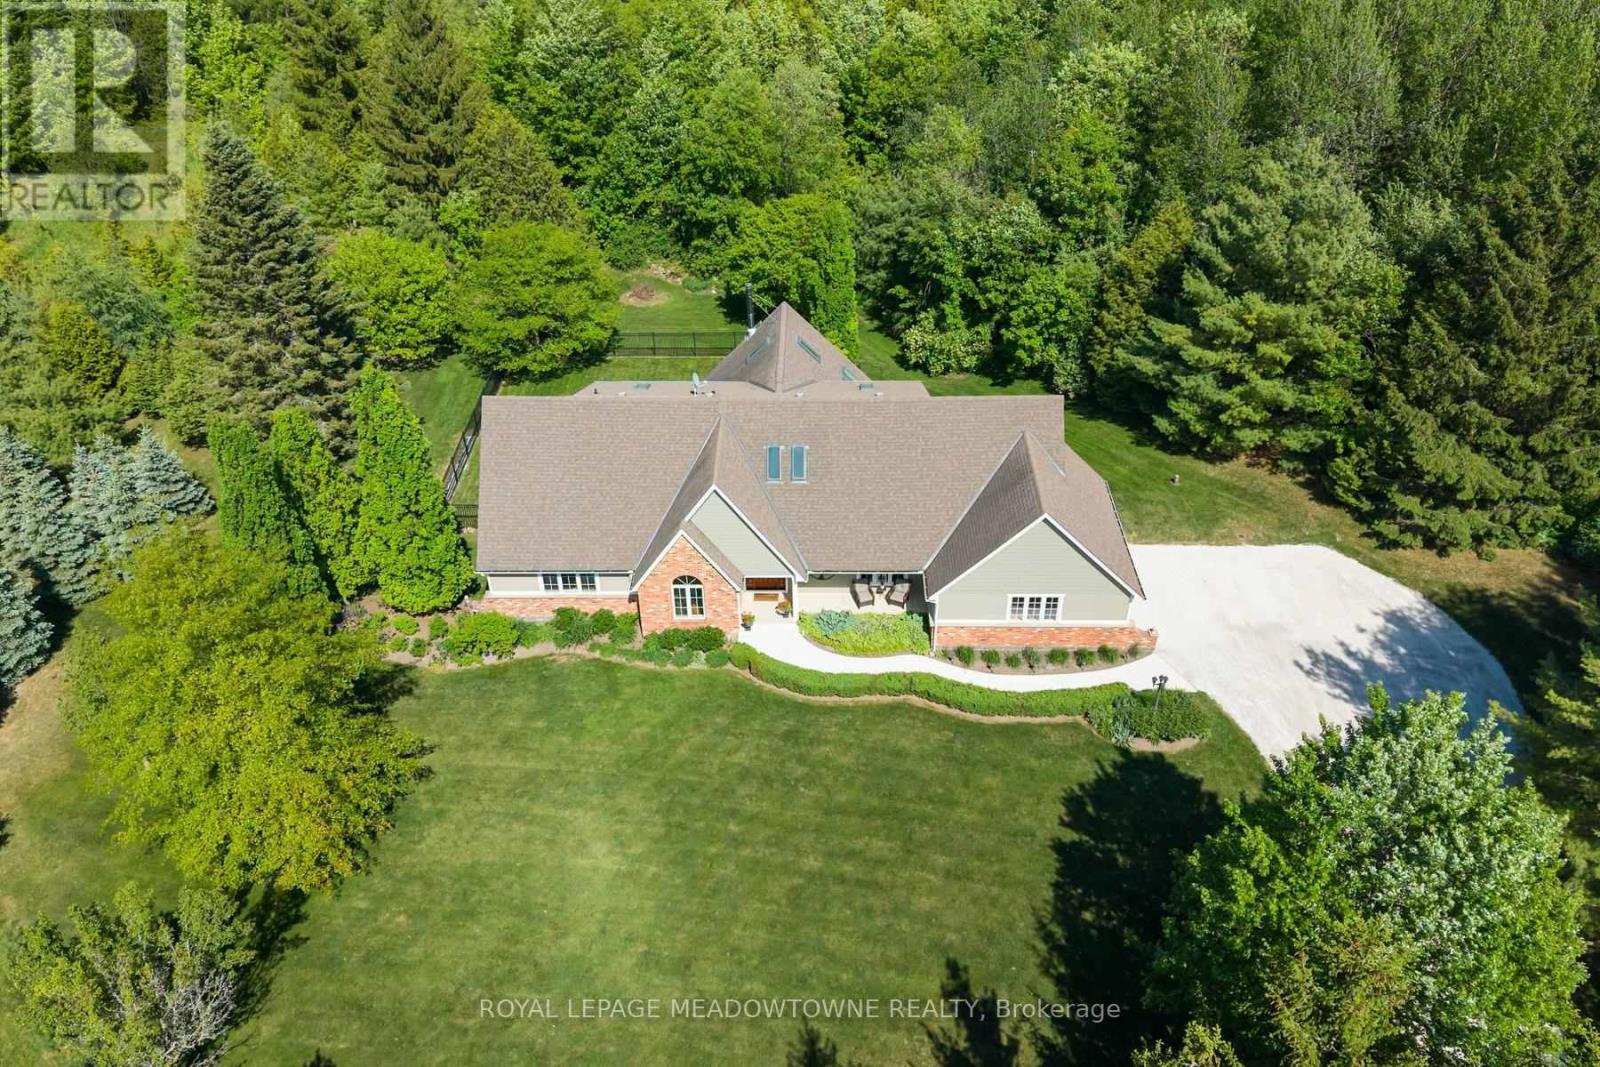
Nestled on ~2 private acres just minutes from town, this stunning country bungaloft offers the perfect blend of elegance, comfort and scenic living! A beautiful concrete walkway and perennial gardens welcome you to the impressive front entrance. Inside, the thoughtfully designed open-concept layout is filled with natural light and showcases beautiful country views throughout. The spacious kitchen and living area flow seamlessly into a sun-filled bonus room - the perfect place to relax and enjoy the surrounding landscape. A formal dining room provides an ideal setting for family gatherings, while the cozy family room with French doors opens to the expansive living room featuring hardwood floors, a fireplace and walkout to the spectacular wraparound deck. The main floor also offers a private office conveniently located off the spacious primary suite, making it ideal as a home office or nursery. The luxurious ensuite features heated floors and an oversized glass shower. Upstairs, you'll find three generous bedrooms with charming character ceilings and an updated 3-piece bathroom. The finished lower level offers exceptional versatility with a second kitchen, large rec room, two additional rooms suitable for bedrooms or guest space, abundant storage and a walkout to the patio - ideal for entertaining or in-law accommodations. Outside, the beautifully landscaped grounds and expansive deck create the perfect setting to enjoy peaceful country living. Additional features include quality Velux skylights (two with remote controls), Naturtek engineered composite siding, 200-amp electrical service, newer soffits, most windows replaced, new pressure tank (2025), furnace and A/C (2017). Offering approximately 3,456 sq. ft. plus a finished basement, this move-in ready home is a rare opportunity to own the perfect country bungaloft close to town. A true showstopper! (id:49269)

13 Cowan Drive
Thorold, Ontario
Welcome to 13 Cowan Drive, a bright and beautifully maintained raised bungalow located on a quiet, no-through street, where a true sense of community still thrives. This rare neighbourhood offers a nostalgic charm, where kids safely play outside, neighbours become lifelong friends, and people look out for each other. Clean parks, playgrounds, a school and the scenic Welland Canal are all within walking distance. The main floor features an open concept layout with an abundance of natural light from large windows and skylights. Here, you will find an inviting living room, a tastefully updated kitchen with solid wood cabinets and granite countertops, a spacious dining room, two generously sized bedrooms, and a breathtaking 4-piece bathroom. The primary bedroom exits directly onto the upper deck, creating a seemless connection to the beautifully landscaped, fully fenced backyard and a spacious lower deck. Fully renovated in 2024, the lower level offers exceptional flexibility, perfect for multi-generational living or a premium in-law suite with a separate entrance. This bright space features high ceilings, durable LVP flooring, a convenient second kitchen and dining area, living room with fireplace, a spa-like bathroom with a premium TOTO bidet, and a third spacious bedroom. Complete with an attached garage, this thoughtfully updated turn-key home offers the perfect blend of comfort, flexibility and unmatched community living. (id:49269)

69 Brookfield Crescent
Kitchener, Ontario
**Welcome to 69 Brookfield Crescent**This stunning corner-unit freehold townhome sits on one of the largest lots in the sought-after Brookfield Gate community - a rare find with extra outdoor space and privacy. The 3-storey, 3-bedroom, 4-bathroom home is freshly painted throughout with brand-new laminate flooring on the main level, giving it a bright, move-in-ready feel. The finished walkout basement adds great living and entertaining space, while the spacious 3rd-level primary suite features a walk-in closet and private ensuite. Enjoy an attached garage plus extra parking, all just minutes from shopping, top schools, parks, the community centre, and Lions Arena - near Blockline Road and Rittenhouse Road. Don't miss your chance to own one of the best lots in Brookfield Gate!*Visitor parking: $60/yr fee (Condo Corp WCC454). Buyer to verify legal status of basement. Seller reserves right to accept pre-emptive offers.* (id:49269)
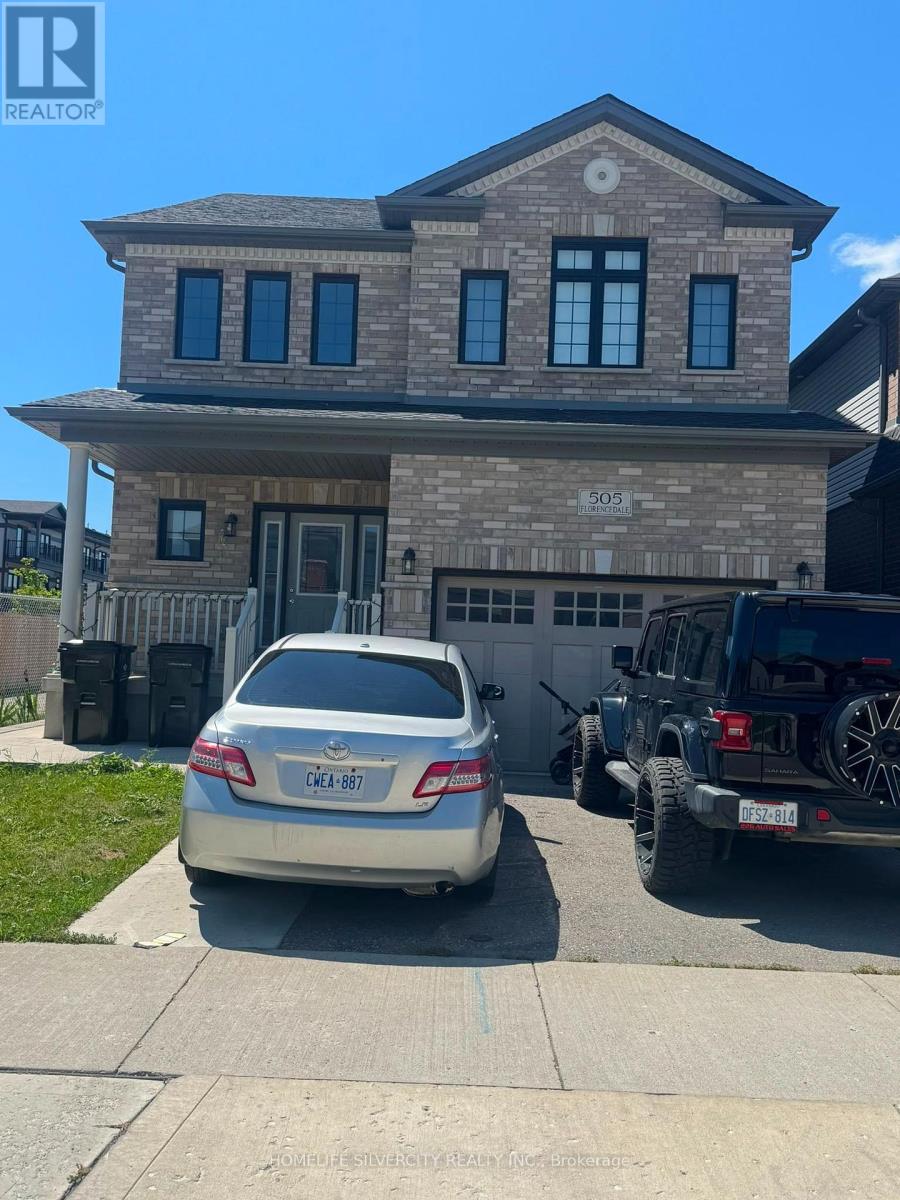
505 Florencedale Crescent
Kitchener, Ontario
Beautifully Detached Home In A Very High Demand Area. Close To Highway 401 And All Amenities. Large Size Master Bedroom And Ensuite Washroom And Walk-In Closet. Basement is separate rented . (id:49269)
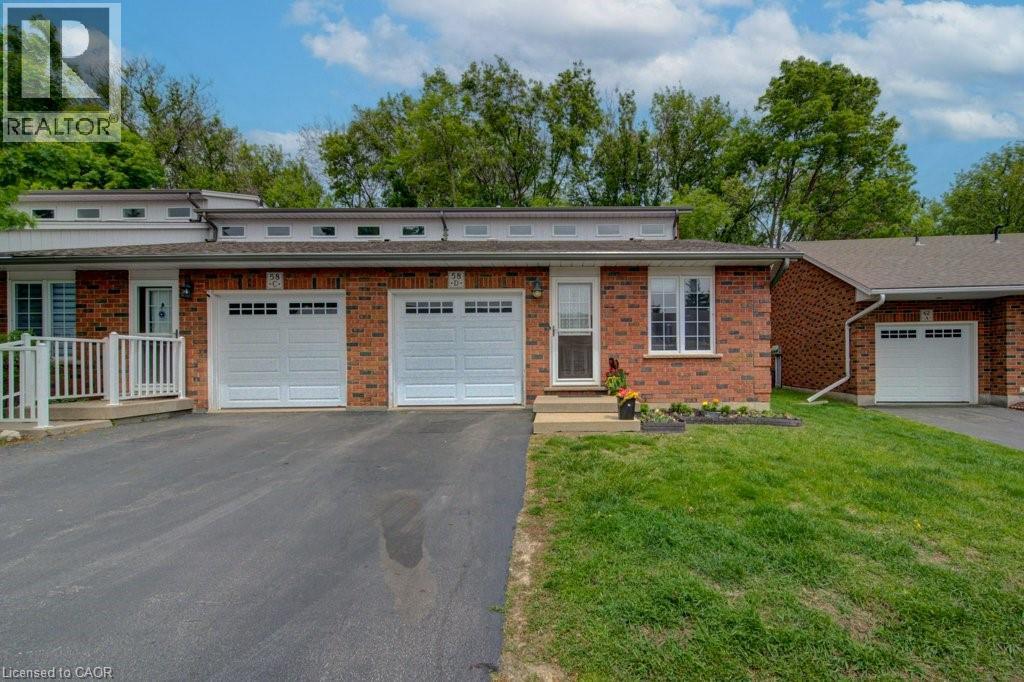
58d Harris Avenue
Brantford, Ontario
Welcome to 58D Harris Ave, a bright and well-maintained end-unit condo located in one of Brantford’s desirable communities. Offering low-maintenance living with functional space throughout, this home is ideal for first-time buyers, downsizers, or those looking for multi-generational living potential. Inside, you’ll find vaulted ceilings, large windows, and an abundance of natural light creating a warm and inviting atmosphere. The thoughtfully designed layout includes laundry on both the main and lower levels for added convenience, while the attached garage with direct interior access makes everyday living easy. The garage is also prepped for an EV charger. Step outside to a private back deck with an awning overlooking peaceful green space, the perfect spot to relax or entertain. With in-law suite potential and a move-in ready feel, this home offers comfort, flexibility, and value in a sought-after location! (id:49269)
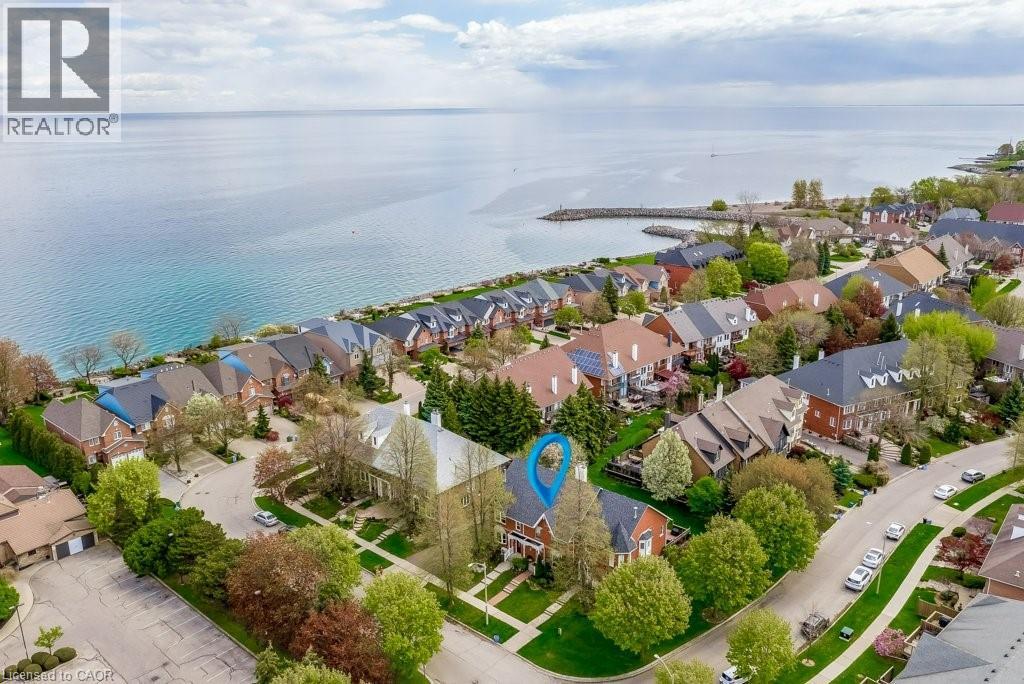
4 Edgewater Drive
Stoney Creek, Ontario
Lakeside Living Steps to the lake and a short walk to Newport Marina & Yacht Club. Beautiful three bedroom, two bathroom, with double garage Freehold Townhouse. Elegant features throughout, Eat-in kitchen, granite counter tops, breakfast bar, stainless steel appliances. Living room is graced with decorative columns, gas fireplace, hardwood floors and walkout to spacious backyard oasis that includes patio with bbq area and garden views. Upstairs the primary bedroom features a generous walk-in closet, 2 more generous sized bedrooms, Juliette balcony and a five piece bathroom. The fully finished lower level offers a family room, laundry/utility room. Double car garage with automatic garage door and inside entry, One minute to QEW, close to Costco and all amenities. (id:49269)
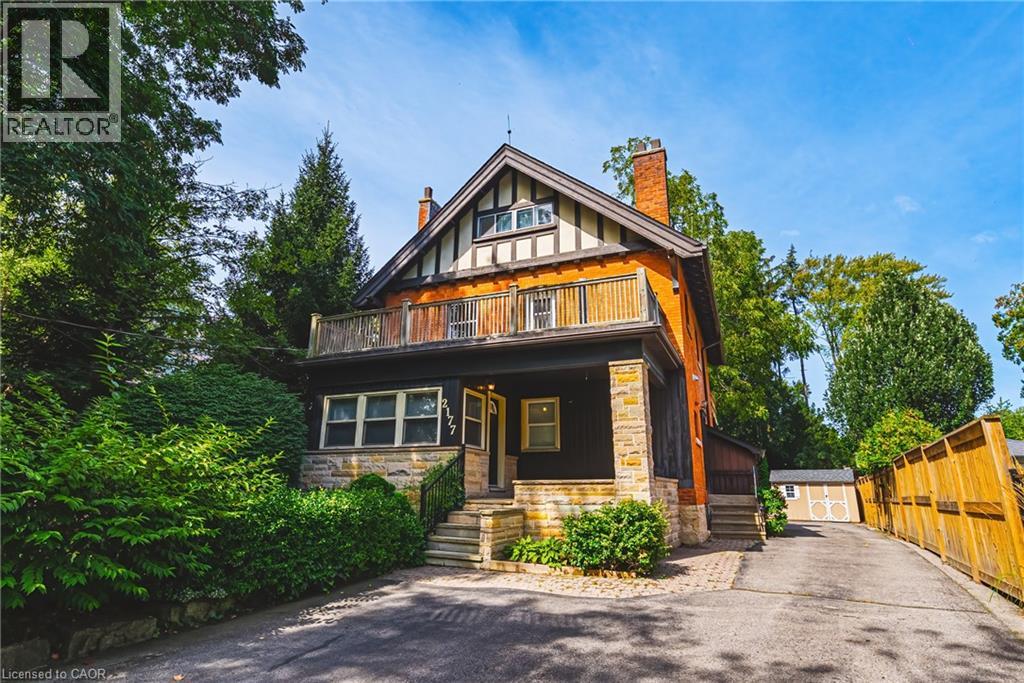
2177 Lakeshore Road
Burlington, Ontario
Spectacular Opportunity to own this legal duplex located steps from Downtown Burlington! Fully renovated in 2022, each unit features upgraded flooring, fresh paint, modern light fixtures, Stainless steel appliances, updated kitchens with quartz countertops, and bathrooms. The basement includes 2 bedrooms, 1 bathroom, a large living space, kitchen, and a separate entrance. The main floor includes large windows, tiled entry area, walnut accented fireplace wall, 2 bedrooms, 2 bathrooms, a large living room, and additional dining space. The Second and third floor space is a true delight! Large windows let in waves of light, 3 bedrooms, 1 full bathroom, a large kitchen with dining area and large living room space. This property presents a fantastic opportunity to maximize cash flow for investors with the potential to bring in over $10,000/month. Alternatively, this beautiful home could be converted into a large masterful single family residence. Enjoy everything Burlington has to offer, just steps from Spencer Smith park, restaurants, the Lakefront Trail, schools, and more! (id:49269)
Unknown Address
,
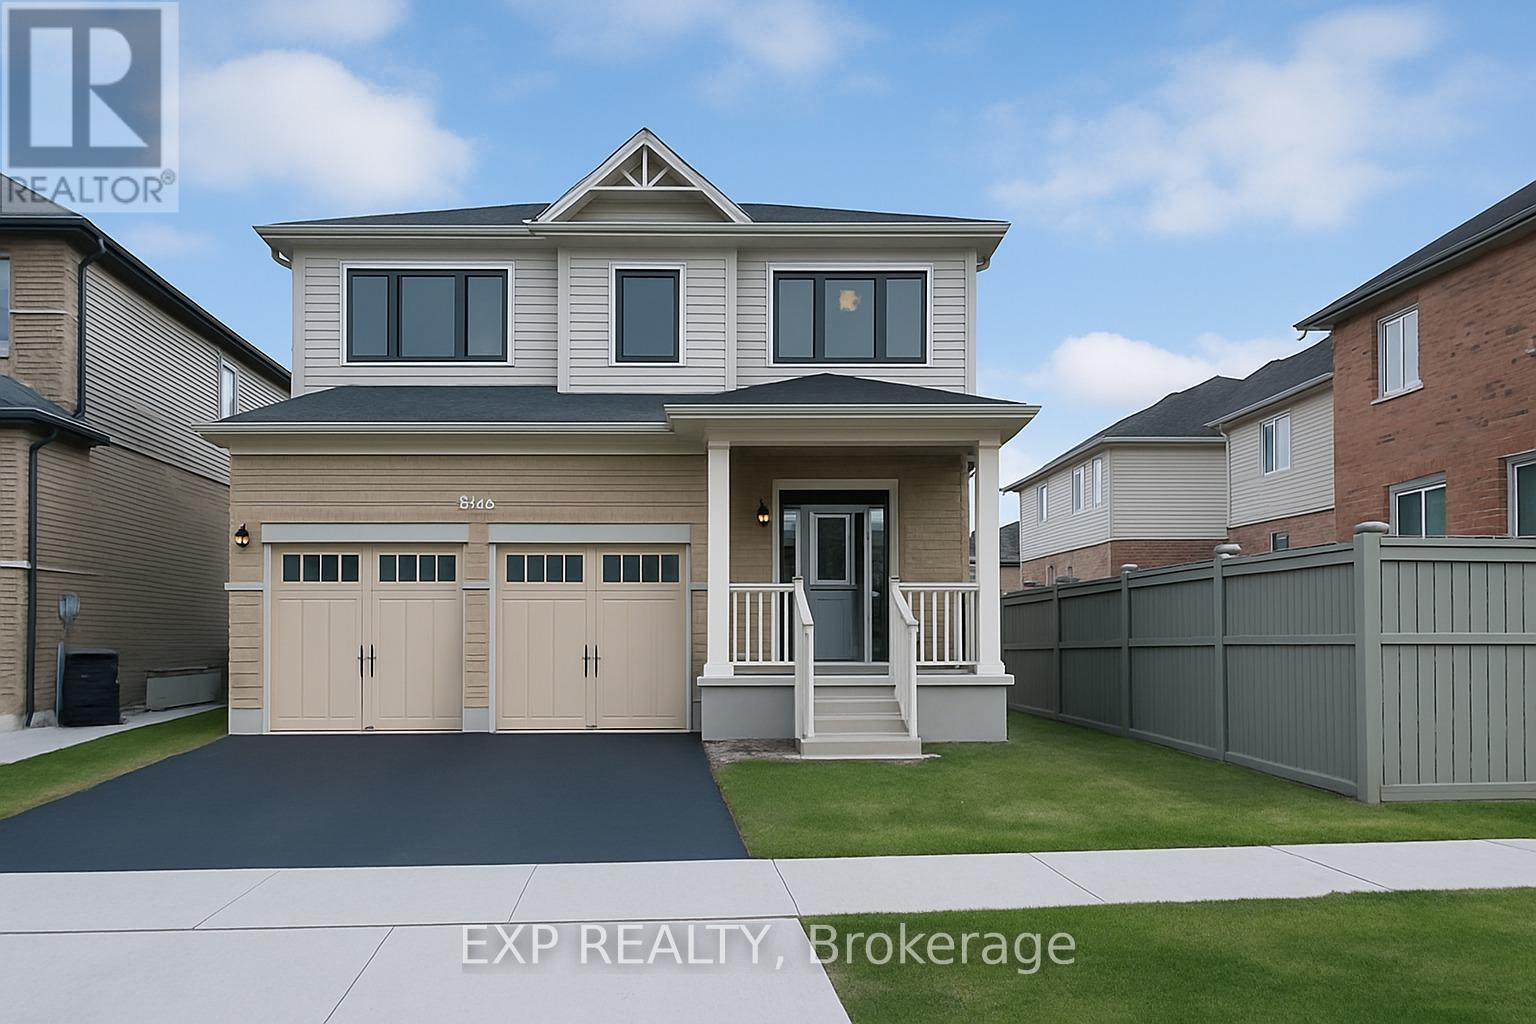
Welcome to the stunning 43 Sugar Trail, Kitchener home, Renowned Builder Fusion Homes "Rahi" model detached home offering the perfect blend of elegance, space, and functionality in one of Kitchener's most desirable neighborhoods. This beautiful home features 4 spacious bedrooms, 2.5 bathrooms, and 2,350 sq. ft. of thoughtfully designed living space. The main floor showcases a bright open-concept layout with modern finishes, ideal for both everyday living and entertaining. Upstairs, generously sized 4 bedrooms and well-appointed 2 full bath provide ultimate comfort, while the walk-out basement offers endless possibilities for future customization of additional living space/mortgage helper accessory apartment. With a double car garage and double driveway, this home ensures ample parking and convenience. This exquisite property is a perfect opportunity to own a luxurious family home in a prime Kitchener location close to parks, schools, and all amenities. (id:49269)