
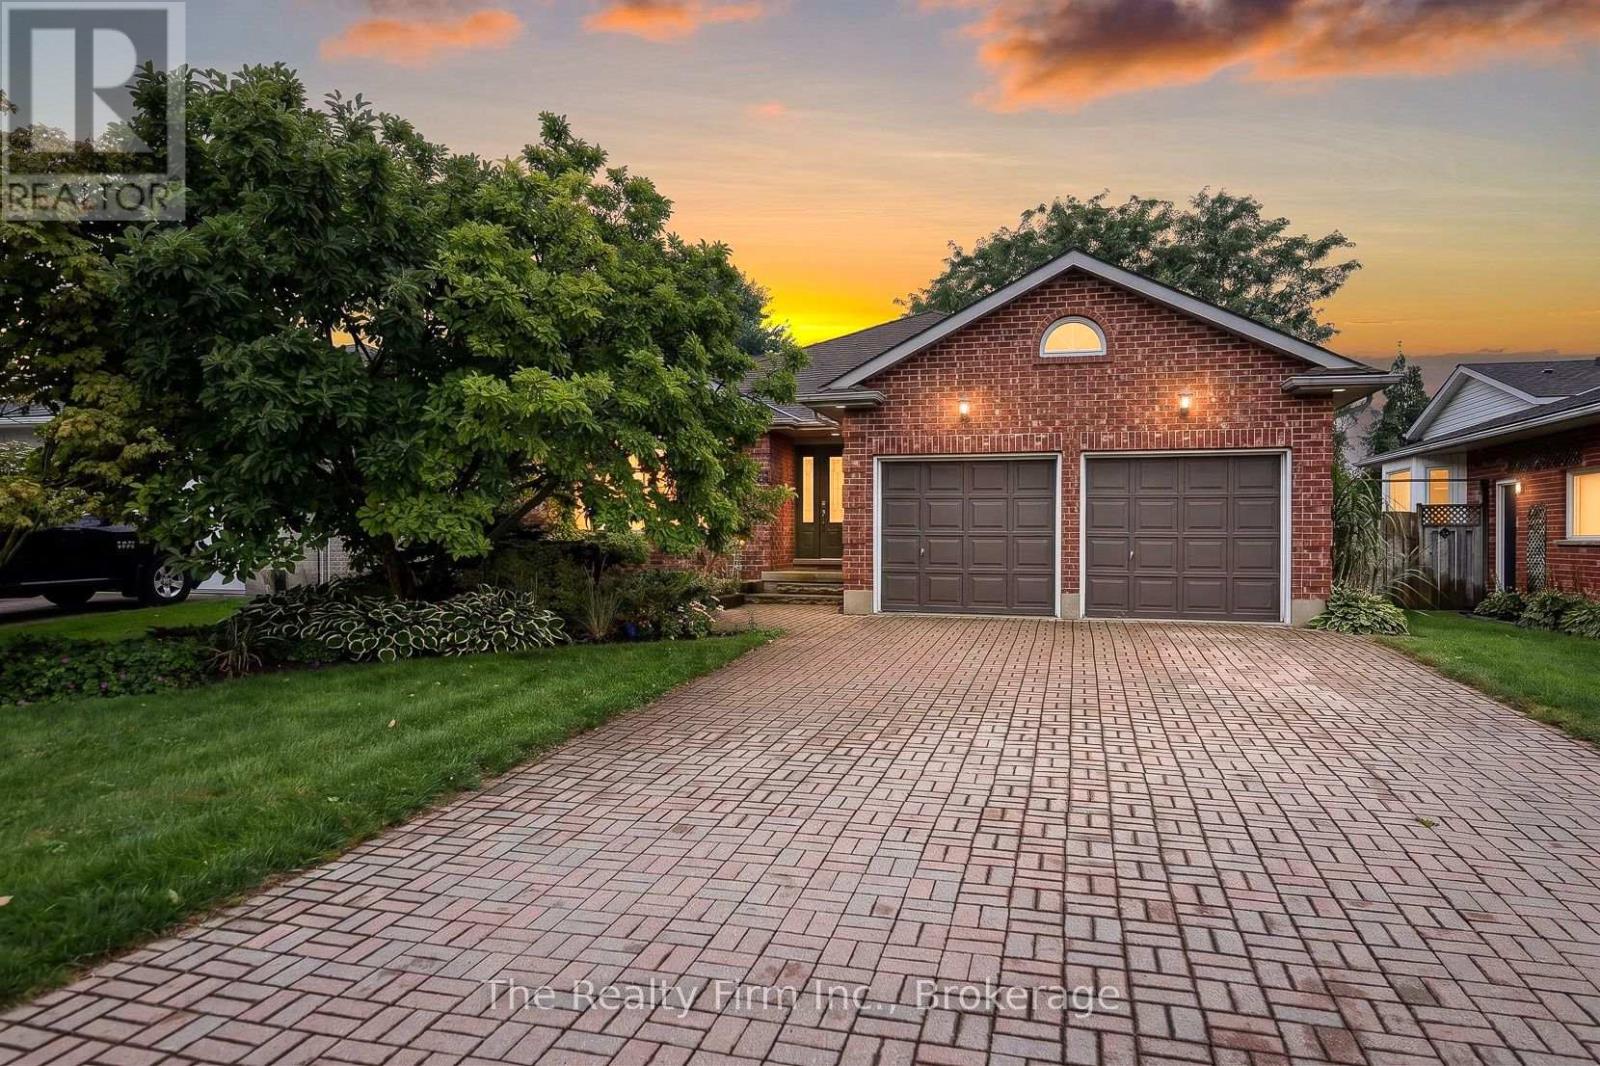
55 Mason Drive
Ingersoll, Ontario
Prime location backing onto Jim Robins Park and steps to Royal Roads Public School! Welcome to this impressive 3+1 bedroom, 4-level backsplit which offers so much space and versatility for growing families or multi-generational living! Enjoy the convenience of having a short walk to downtown, Restaurants, Parks, and quick access to the 401! The main level showcases a welcoming floor plan featuring a bright living room, dining room and a gorgeous oversized kitchen with pantry, oak cabinets & floors, and convenient access to backyard deck for barbecuing. The upper level has 3 comfortable bedrooms (primary bedroom w/ large walk-in closet) and a 4-piece bathroom w/skylight & Jacuzzi tub, while the lower level provides additional versatility with a 4th bedroom, a 3pce bath, a cozy, family room w/gas fireplace, built-in bookshelf, and a walkout to the private fully fenced backyard with a gate to Jim Robins Park. Enjoy summer days by the on-ground pool, unwind in the hot tub or relax on the deck with your favourite beverage and watch the sunsets. The fourth level is finished and adds even more usable space with a recreation room with radiant heat Valour fireplace (no electricity required), a cold cellar, a spacious laundry/utility room and a massive crawl space for extra storage! A double-car garage offers inside access and driveway parking for 4 vehicles. With four finished levels, this home offers the space and flexibility to suit a wide range of lifestyles. Located in a highly desirable neighbourhood, tastefully decorated and move-in ready makes it an incredible opportunity you don't want to miss! Updates include: Washer & Dryer 2026, Fridge 2026, A/C 2024, New Gutter Guards (back of house only) 2024, Hot Tub 2018 (rebuilt in 2025 like brand new), Pool Pump 2024, Faucets 2024, All New Fence Posts and Angle Brackets 2023, Pool Liner 2023 (id:49269)
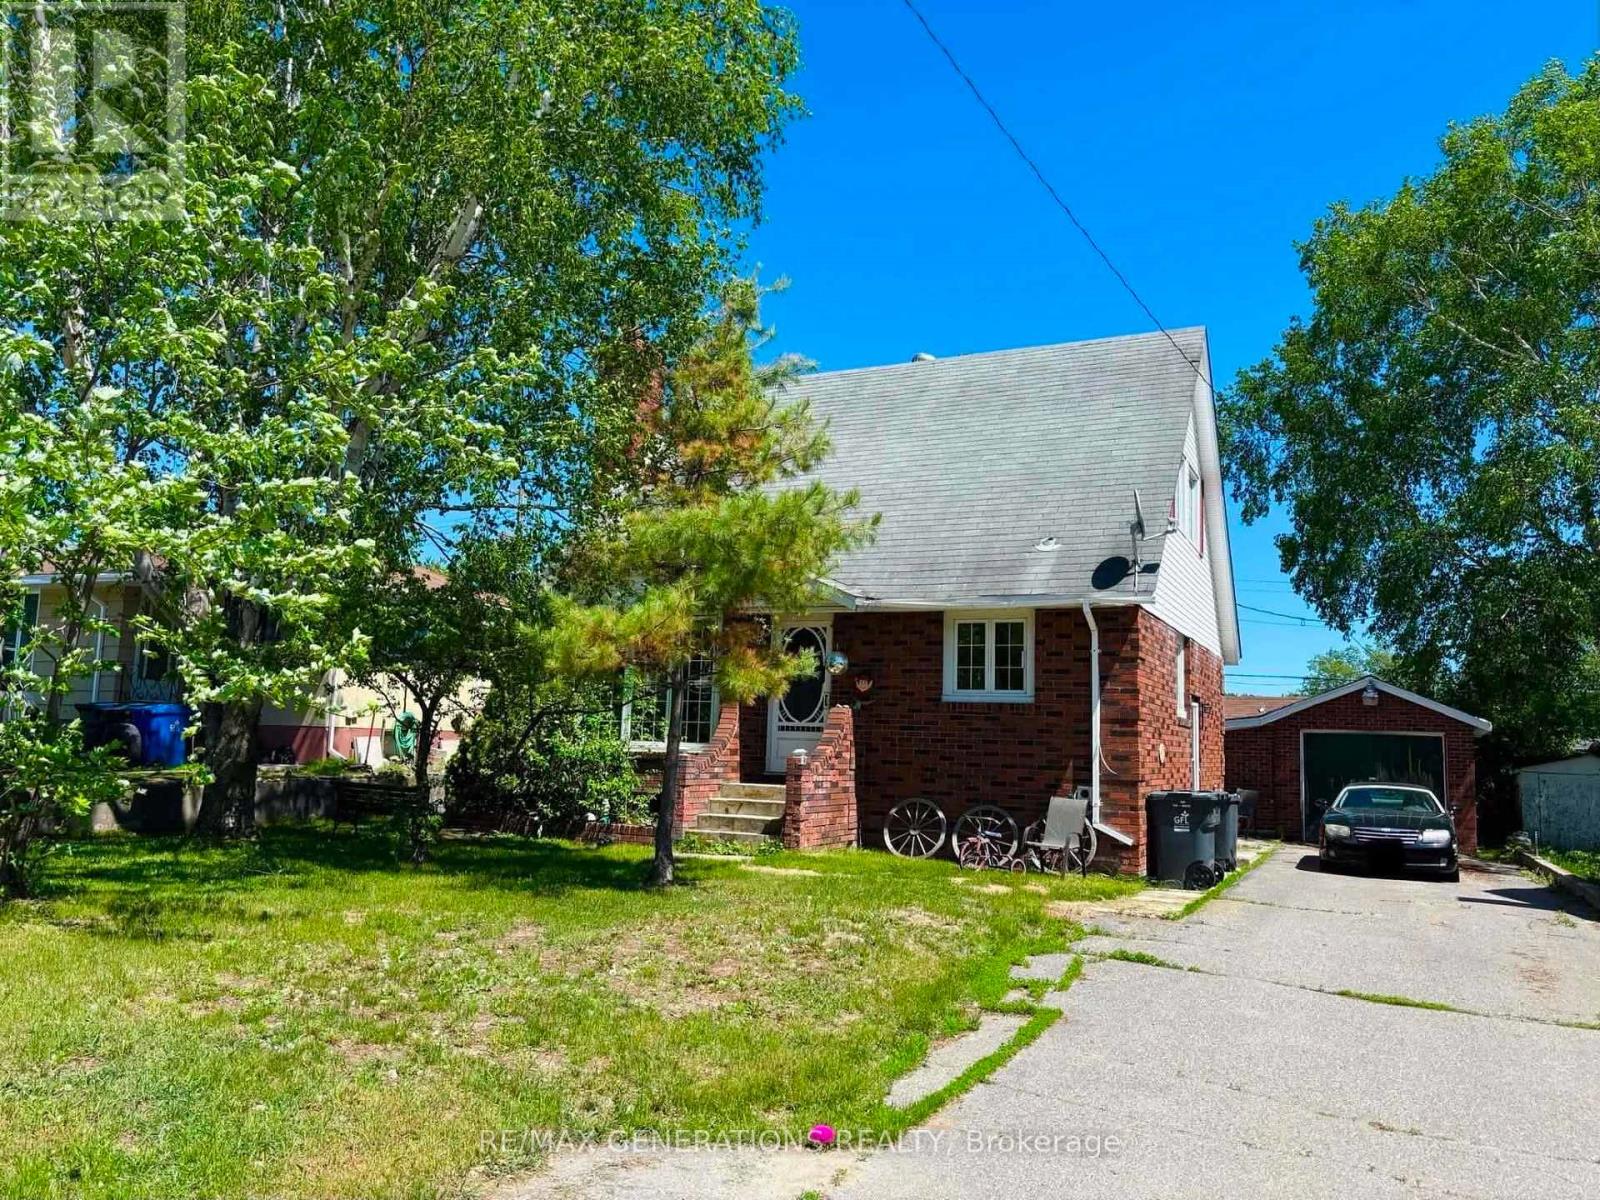
7 Mona Drive
Manitouwadge, Ontario
Tucked away in the quiet northern community of Manitouwadge, Ontario, this whimsical brick home offers warmth, character, and functionality across three levels. The main floor welcomes you with a cozy living room highlighted by tall windows that flood the space with natural light. The adjoining dining and kitchen area features ample cabinetry, providing plenty of storage for everyday living. A 4-piece bathroom and a comfortable queen-sized bedroom complete this level. Upstairs, you?ll find a spacious primary bedroom accented by a charming skylight and dual closets. A secondary bedroom rounds out the upper level, ideal for family, guests, or a home office. The basement adds extra living space with a rec room/utility area, a laundry room, and a 1-piece bathroom. Outside, enjoy a cute backyard perfect for relaxing or entertaining, along with a detached single-car garage for added storage and parking. A delightful home with character and versatility ? perfect for those seeking comfort in a peaceful northern setting. (id:49269)
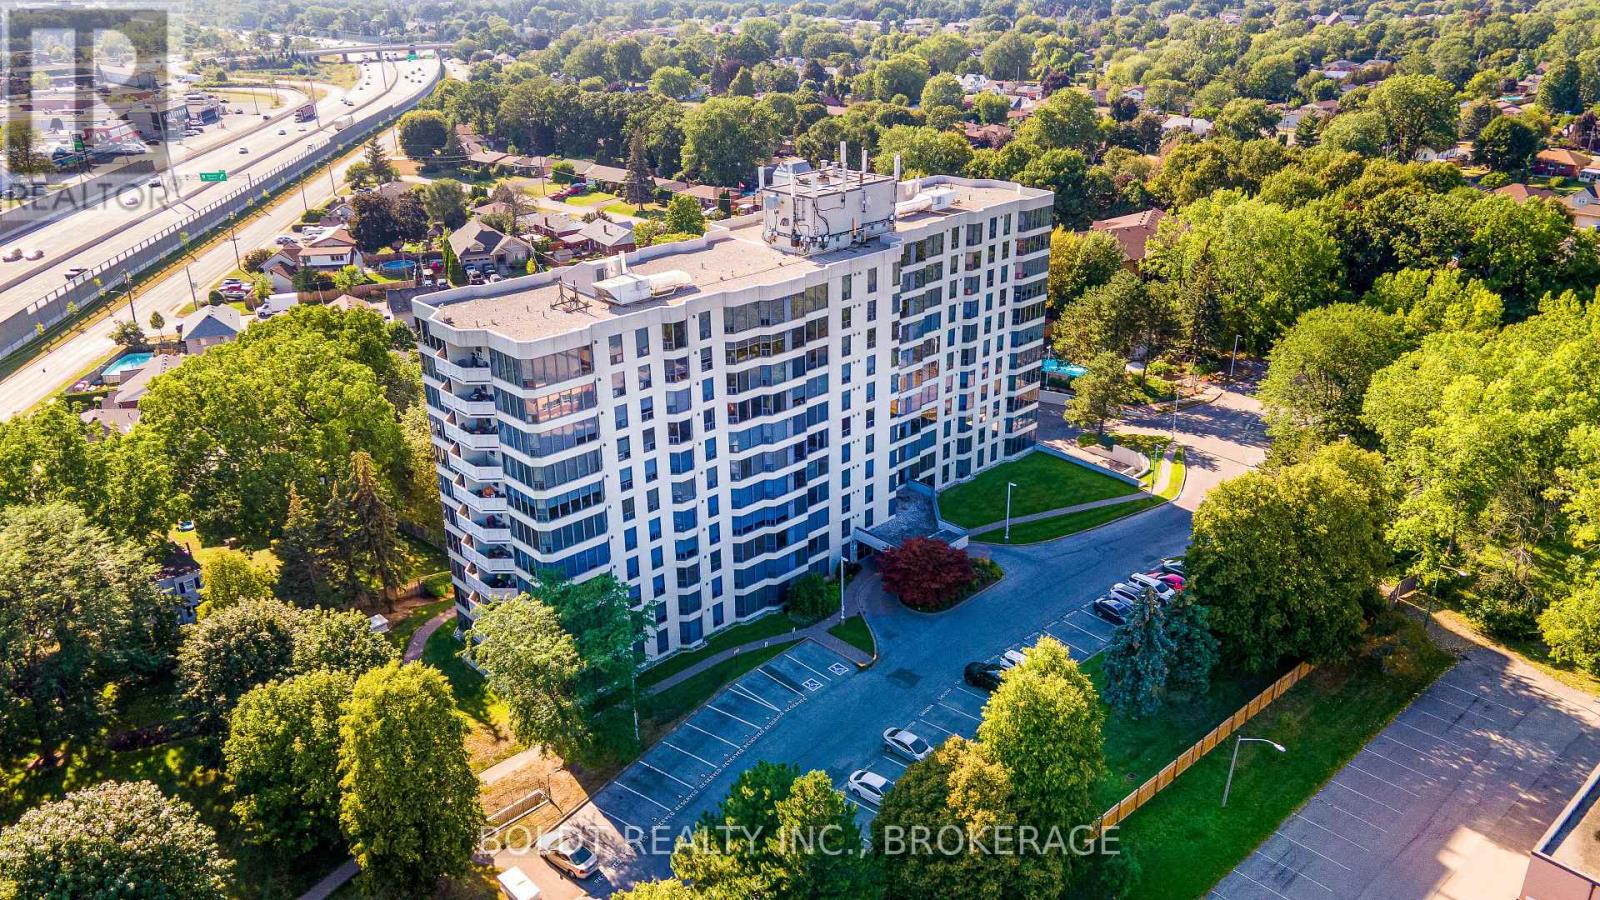
812 - 81 Scott Street
St. Catharines, Ontario
Carefree condo living awaits at Meadowvale Green, a desirable and well-maintained condominium complex nestled in the north end of St. Catharines. Welcome to Unit #812, a lovely 900 sq. ft. two-bedroom suite offering a spacious, functional layout, large windows with scenic views, a covered balcony, in-suite laundry, exclusive storage locker and one underground parking space. Simply unpack and enjoy! Step inside to a bright and freshly painted open-concept living and dining area featuring stylish new laminate flooring throughout. The well-appointed kitchen offers plenty of cabinetry and stainless-steel appliances, fridge (2026), while the convenient in-suite laundry room features a stackable washer and dryer and walk-in storage room with custom shelving (2025). The generous primary bedroom includes a large walk-in closet featuring custom shelving (2025), complemented by a comfortable second bedroom and a refreshed four-piece bath (2025). Two heat pumps for heating and cooling provide year-round comfort. Electrical and light fixtures updated 2025. Surrounded by beautifully landscaped grounds in a peaceful, park-like setting, Meadowvale Green offers an impressive array of amenities designed to enhance your lifestyle. Enjoy the heated salt-water inground pool, picturesque sitting areas with waterfalls, common-use BBQs and picnic tables, guest suite for overnight visitors, billiards room, exercise room and party room. Residents also benefit from private underground parking with a convenient car wash, plus ample visitor parking. Ideally located close to shopping, local restaurants, Fairview Mall, public transit and everyday amenities, with quick and easy access to the QEW. Whether you're looking to simplify your lifestyle, enjoy low-maintenance living or have more time to relax and entertain, this wonderful unit and amenity-rich building offer an ideal opportunity for retirees, professionals or anyone seeking carefree condominium living. (id:49269)
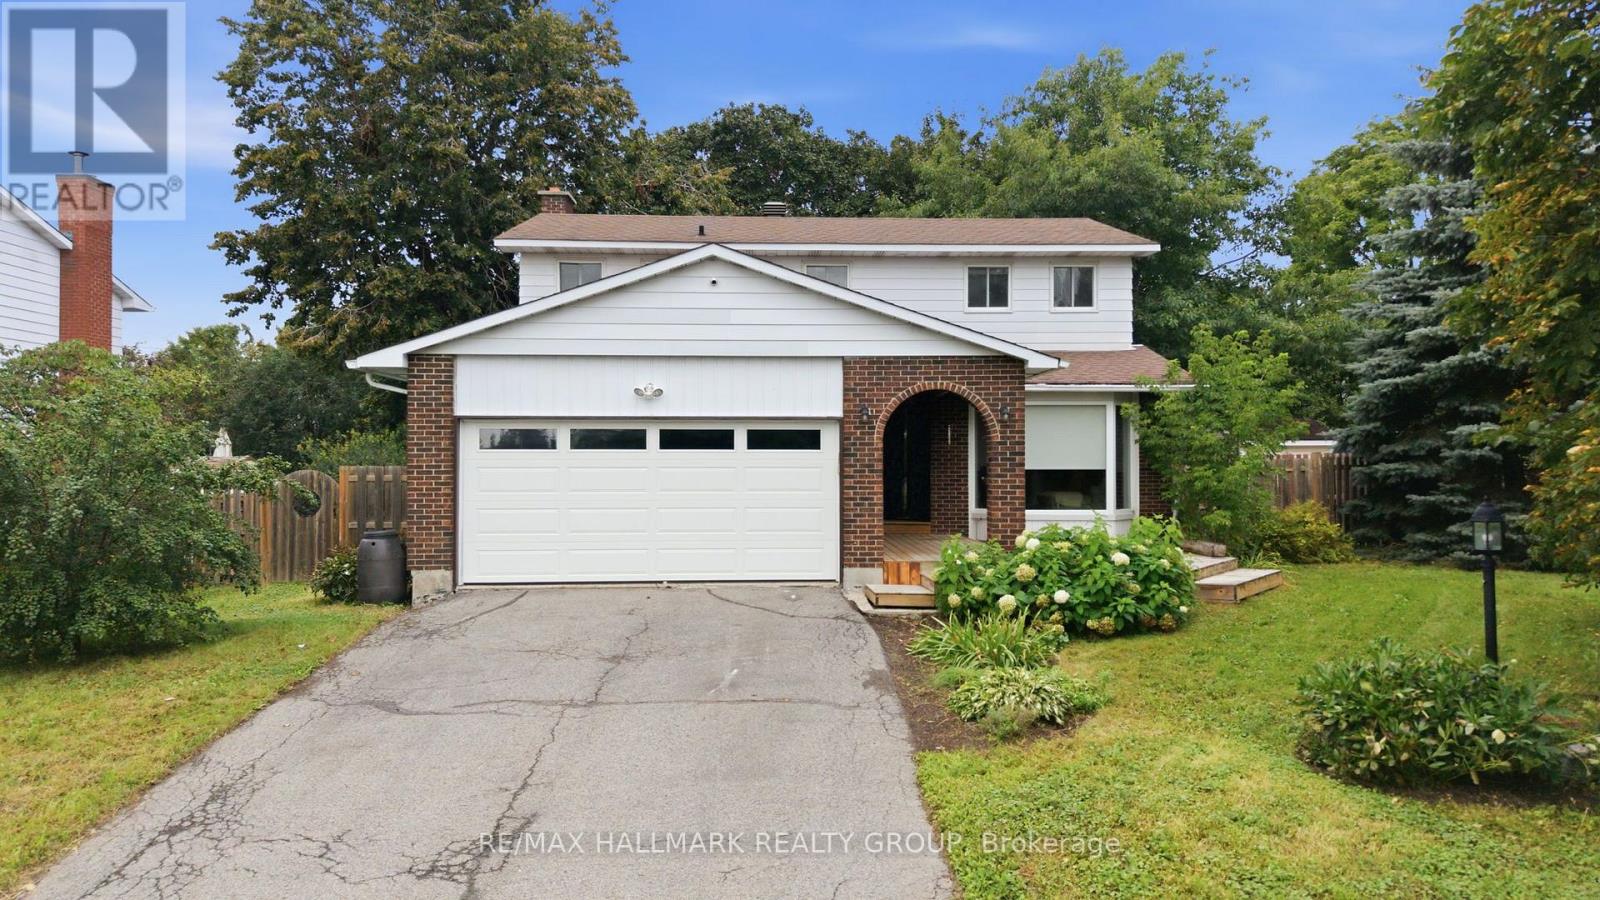
13 Evelyn Street
Mississippi Mills, Ontario
Welcome to this beautifully updated 4-bedroom, 3-bathroom family home in Almonte's desirable Gale Subdivision, ideally situated on an oversized, fully fenced lot directly across from a large neighbourhood park. Since 2022, the current owners have thoughtfully transformed the home with a full interior renovation, including new insulation and refinished basement, an opened-up living room and kitchen layout, new flooring throughout, refreshed bathrooms, updated electrical, Ethernet wiring for Bell Fibe. The main level offers a bright, inviting layout with spacious living and dining areas, a generous eat-in kitchen, and a family room with gas fireplace. Upstairs, four ample-sized bedrooms include a primary suite with walk-in closet and 3-piece ensuite, with heated flooring in both the ensuite and main bathroom. New rear and side decks were added in 2023, creating fantastic spaces to enjoy the expansive backyard. Outside, the fully fenced yard offers an abundance of room for children, pets, entertaining and gardening, with established gardens adding to the charm. A wonderful family-friendly location close to all that historic Almonte has to offer! (id:49269)
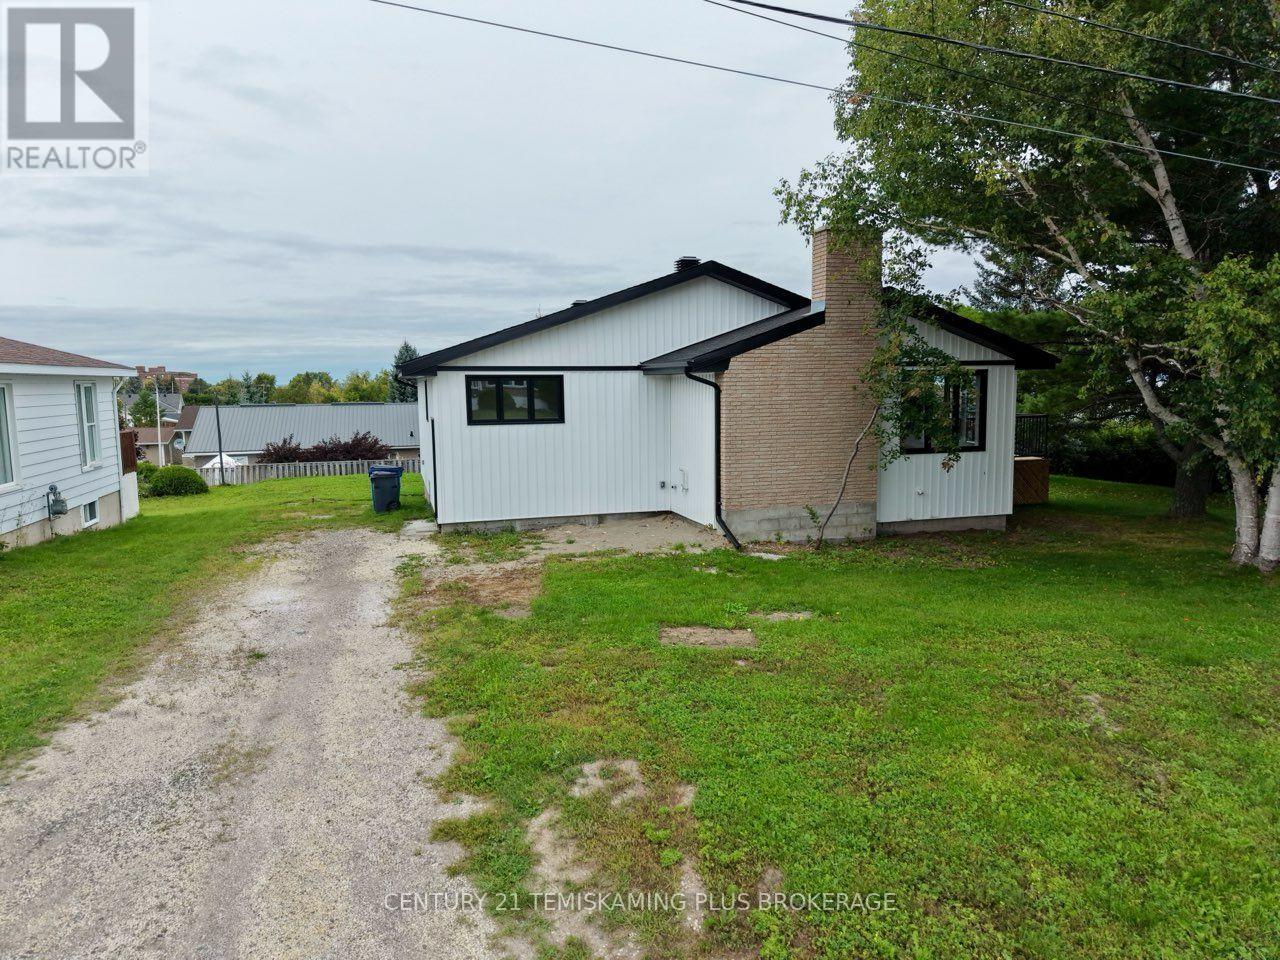
377 Joyal Drive
Temiskaming Shores, Ontario
Newly renovated new home is ready for immediate occupancy, modern floor plan offers 2+2 bedrooms and 3 complete bathroom. Large 100 x 100 double lot offers great views and also has plenty of room for in the mostly fenced in back yard. The house has a private deck and patio doors from the dining room. The basement is completely finished with a large rec room and 2 more bedrooms and full bathroom. The heating, AC, Fireplace, roof, windows, doors, electrical, plumbing are all brand new. ** This is a linked property.** (id:49269)
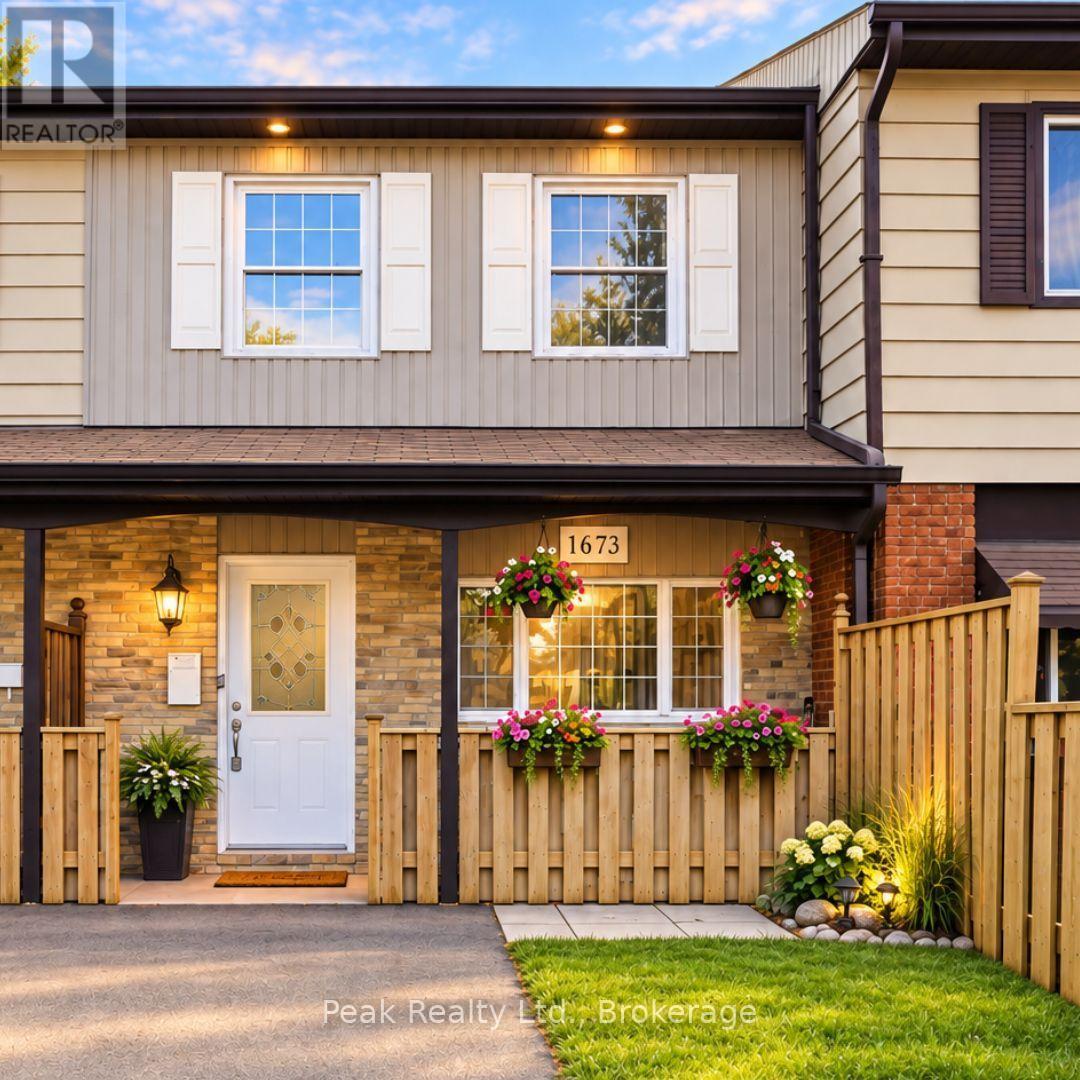
1673 Applewood Crescent
Peterborough, Ontario
Welcome to 1673 Applewood Crescent - a bright, beautifully maintained home where thoughtful updates, comfortable living and an incredible backyard come together. From the moment you arrive, you'll notice how warm and inviting this home feels. The spacious living areas are filled with natural light, complemented by waterproof luxury vinyl flooring, new carpet and a refreshed kitchen featuring new stainless steel appliances. With 3 bedrooms and 2 bathrooms, there's room for everyone to settle in and make themselves at home. The finished walkout lower level adds valuable flexible living space for a family room, home office, playroom or whatever your family needs - with direct access to the backyard and patio. And then there's the backyard. 158 feet deep, fully fenced and wonderfully private, with a pergola-covered patio, new shed and a peaceful backdrop of green space. It's the kind of outdoor space where summer evenings stretch a little longer, kids can play, and there's room to simply enjoy being home. Comfort is another standout, with a heat pump and air conditioning keeping the home comfortable through every season. Spotless, cared for and truly move-in ready, with a completed home inspection showing no issues for added peace of mind. Close to schools, parks, shopping, restaurants, transit and Highway 115, this is a home that offers the space, updates and setting buyers hope to find - and a feeling you'll appreciate the moment you walk through the door. Come see why 1673 Applewood Crescent feels so easy to call home. (id:49269)
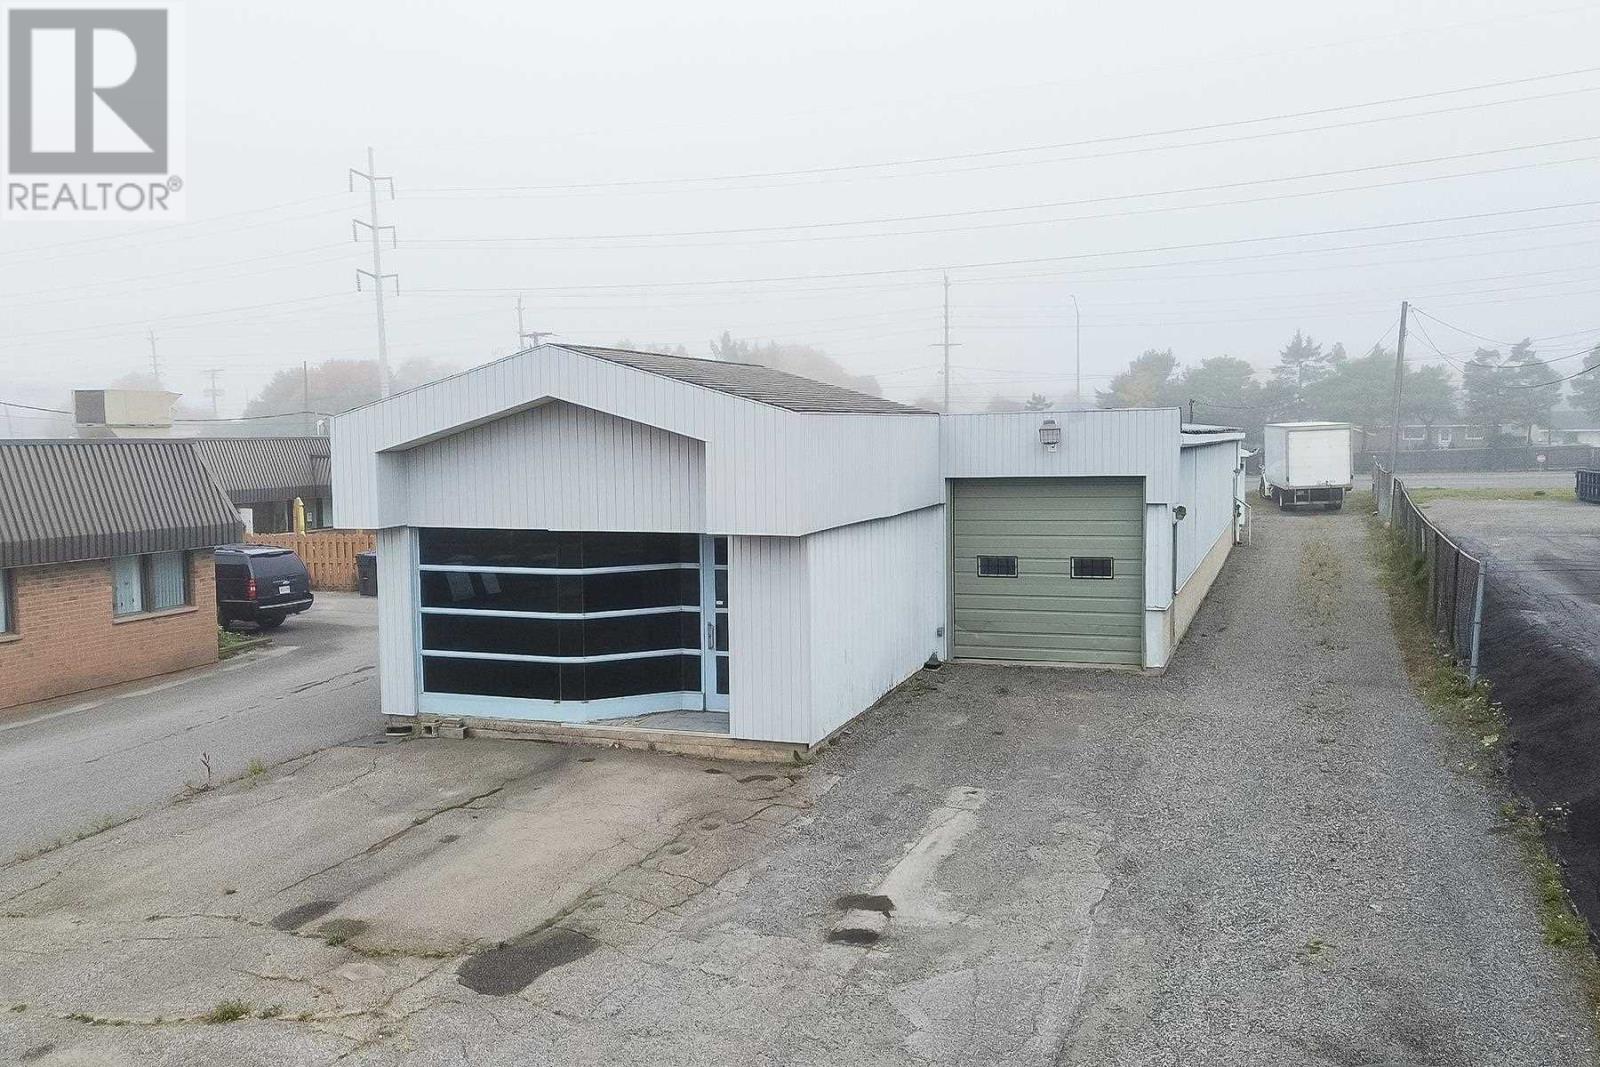
100 White Oak Dr E
Sault Ste. Marie, Ontario
Almost 3000 sq foot building in Prime location. Open concept warehouse with front showroom and bathroom. Brand new gas heat Lots of outside parking. Call Today. Owner willing to work with lessee. Call today. (id:49269)
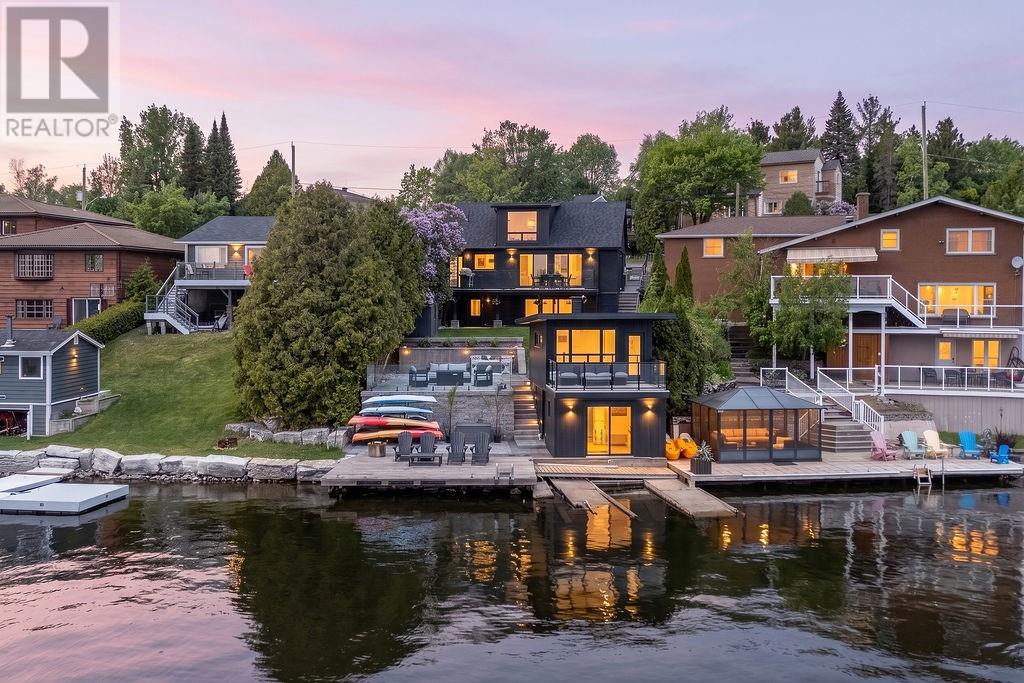
1305 North Shore Drive
Sudbury, Ontario
Wake up to breathtaking views of Ramsey Lake and enjoy waterfront living in this beautifully renovated home by Clemchar. Offering 1+1 bedrooms, 2 full bathroom, and 1 half bath, this move-in-ready property combines modern updates with the charm and character of lakeside living. Bright and inviting living spaces are designed to maximize the stunning lake views, while the walkout lower level provides additional living and entertaining space. Step outside to an elevated deck overlooking the water, or spend your days on the dock enjoying boating, swimming, and unforgettable sunsets. The two-level lakehouse adds even more enjoyment, featuring a sunroom with lake views, deck access extra space for guest and family. A rare opportunity to enjoy prime Ramsey Lake waterfront with all the conveniences of city living just minutes away (id:49269)
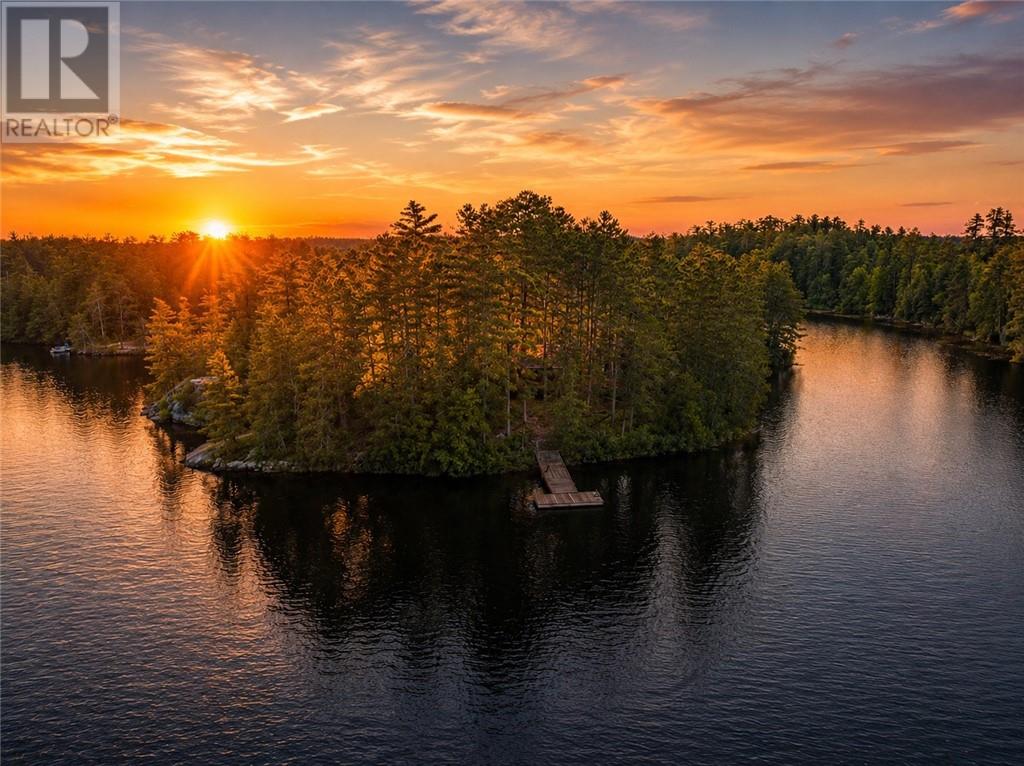
0 Champagne
St. Charles, Ontario
A rare opportunity to own your own private island retreat on the sought-after West Arm of Lake Nipissing. Just a quick two-minute boat ride from shore, this secluded getaway is serviced with hydro and surrounded by majestic pine trees, offering the perfect balance of privacy, tranquility, and natural beauty. Convenient access is made easy with a nearby public boat launch that offers ample parking, so getting to and from the island is effortless. The charming cottage features two bedrooms, a full 3-piece bathroom, a cozy living room with a wood-burning fireplace, and a functional kitchen that flows seamlessly into the dining area. Step outside to enjoy the expansive wraparound deck and covered veranda, where you can relax, entertain, or simply soak in the breathtaking waterfront views. Designed for making lifelong summer memories, the property also includes a boathouse, a main dock with a newly added floating dock, a lakeside fire pit, and a durable metal roof. Two boats are included, making this a truly turnkey opportunity to start enjoying island life from day one. Whether you're swimming, fishing, boating, or unwinding in complete privacy, this is a one-of-a-kind waterfront escape you'll never want to leave. (id:49269)

40 Oberon Street
Sudbury, Ontario
Welcome to 40 Oberon Street, an exceptional 5 +1 bedroom, 4-bathroom home in one of Sudbury’s most sought-after neighbourhoods. Designed with timeless elegance and quality craftsmanship, this stunning residence features hardwood and travertine flooring, a custom white chef-inspired kitchen with quartz countertops, and spacious living areas perfect for everyday living and entertaining. The upper level offers five generous bedrooms plus a luxurious primary retreat with a walk-in closet and spa-inspired ensuite featuring a soaker tub and oversized steam shower. The fully finished lower level provides flexible space for a home theatre, gym, games room, or family lounge. Outside, enjoy your own private backyard oasis complete with an expansive deck, heated saltwater above-ground pool, and mature trees offering exceptional privacy. Luxury, comfort, and lifestyle come together in this remarkable Moonglo home. (id:49269)
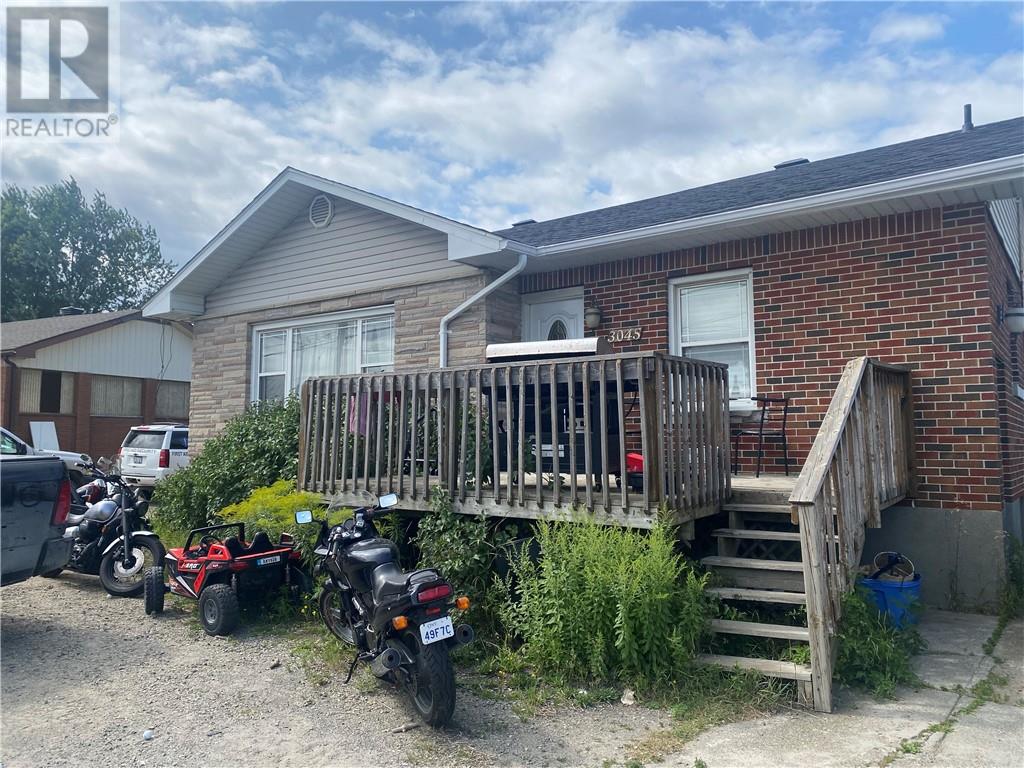
3045 Falconbridge Highway Unit# Main Floor
Garson, Ontario
3045 Falconbridge Hwy is a great rental unit located in Garson just across from Garson Mall, close to many amenities and just a short 5 minute drive to New Sudbury. This spacious 3 bedroom unit offers an open concept kitchen, dining/living area, 3 private bedrooms and 1 accommodating bathroom. Parking is also available and can accommodate 2 vehicles. You won't have to worry about unexpected extra utility costs as your monthly rent covers all utilities: heat, water and hydro. Additionally, the landlord is also responsible for the snow plowing so that you can enjoy peace of mind during those stormy winter days. Call today to book your private showing as tomorrow might be too late! (id:49269)
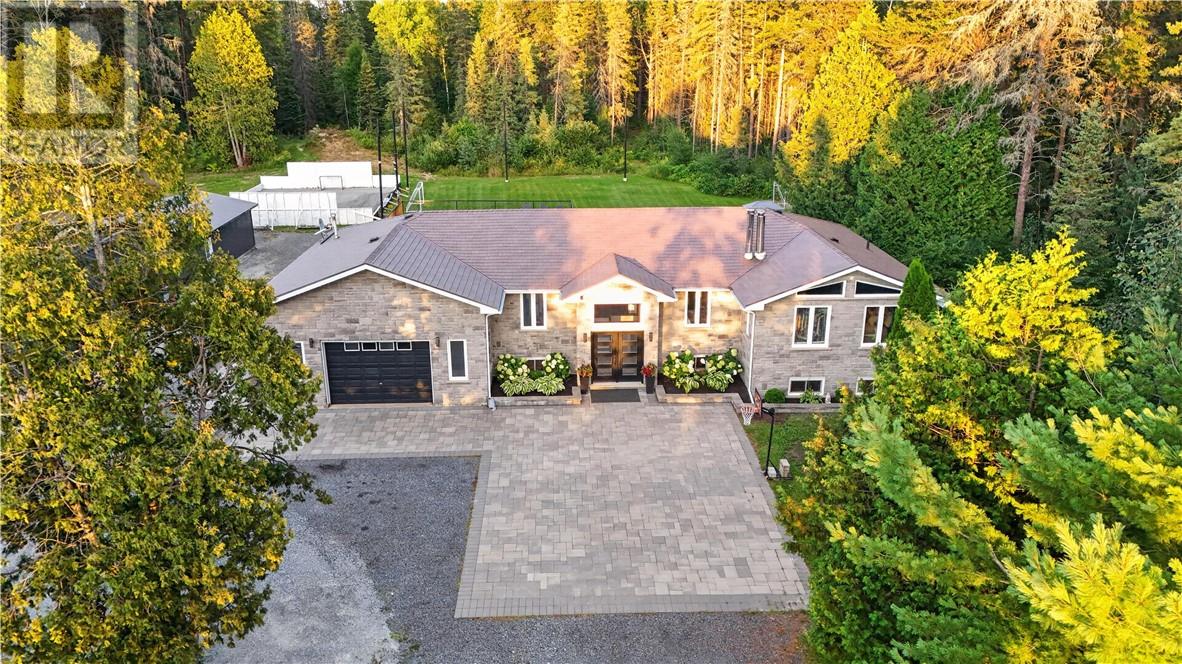
3416 Martin Road
Blezard Valley, Ontario
Welcome to 3416 Martin Road in Blezard Valley. This home features 6 bedrooms, 3 bathrooms, and a beautifully finished open-concept layout that's set on an incredible 2-acre lot surrounded by mature trees. Inside, the bright, open main floor centers around the spacious kitchen, with extensive cabinetry, generous counter top space, an oversized island made for gatherings, and numerous views of the backyard. The kitchen, dining and living spaces flow seamlessly, all while being complemented by warm wood accents and an abundance of natural light. The primary suite is a true retreat with vaulted ceilings, a wood beam, stunning chandelier, bright walk-in closet and tree-lined views. The spa-inspired ensuite features a freestanding soaker tub, glass shower, double vanity and elegant tilework. The remainder of the main floor offers 3 additional bedrooms, a 2-piece bathroom, and access to the beautiful outdoors. Downstairs, the expansive lower level is made for entertaining and family fun, featuring a spacious lounge area, striking stone fireplace, games area, bar, and a separate glass-enclosed space ideal for a home office or gym. With 2 additional bedrooms and a full bathroom, the lower level space makes it perfect for guests, extended family, or an in-law suite. Outside, the backyard feels like a private resort. The hot tub, pool and gazebo are nestled among the trees, creating the perfect setting for outdoor dining, relaxing and enjoying long summer evenings. Beyond the deck, the large, grassed area offers room for soccer, volleyball, and endless family activities. In winter, the rink brings family and friends together, creating countless memories spent skating and playing hockey together. From peaceful mornings surrounded by the trees to golden summer evenings and winter days on the rink, this is a home designed to be truly enjoyed through every season. Don't wait, book your private showing today! (id:49269)