
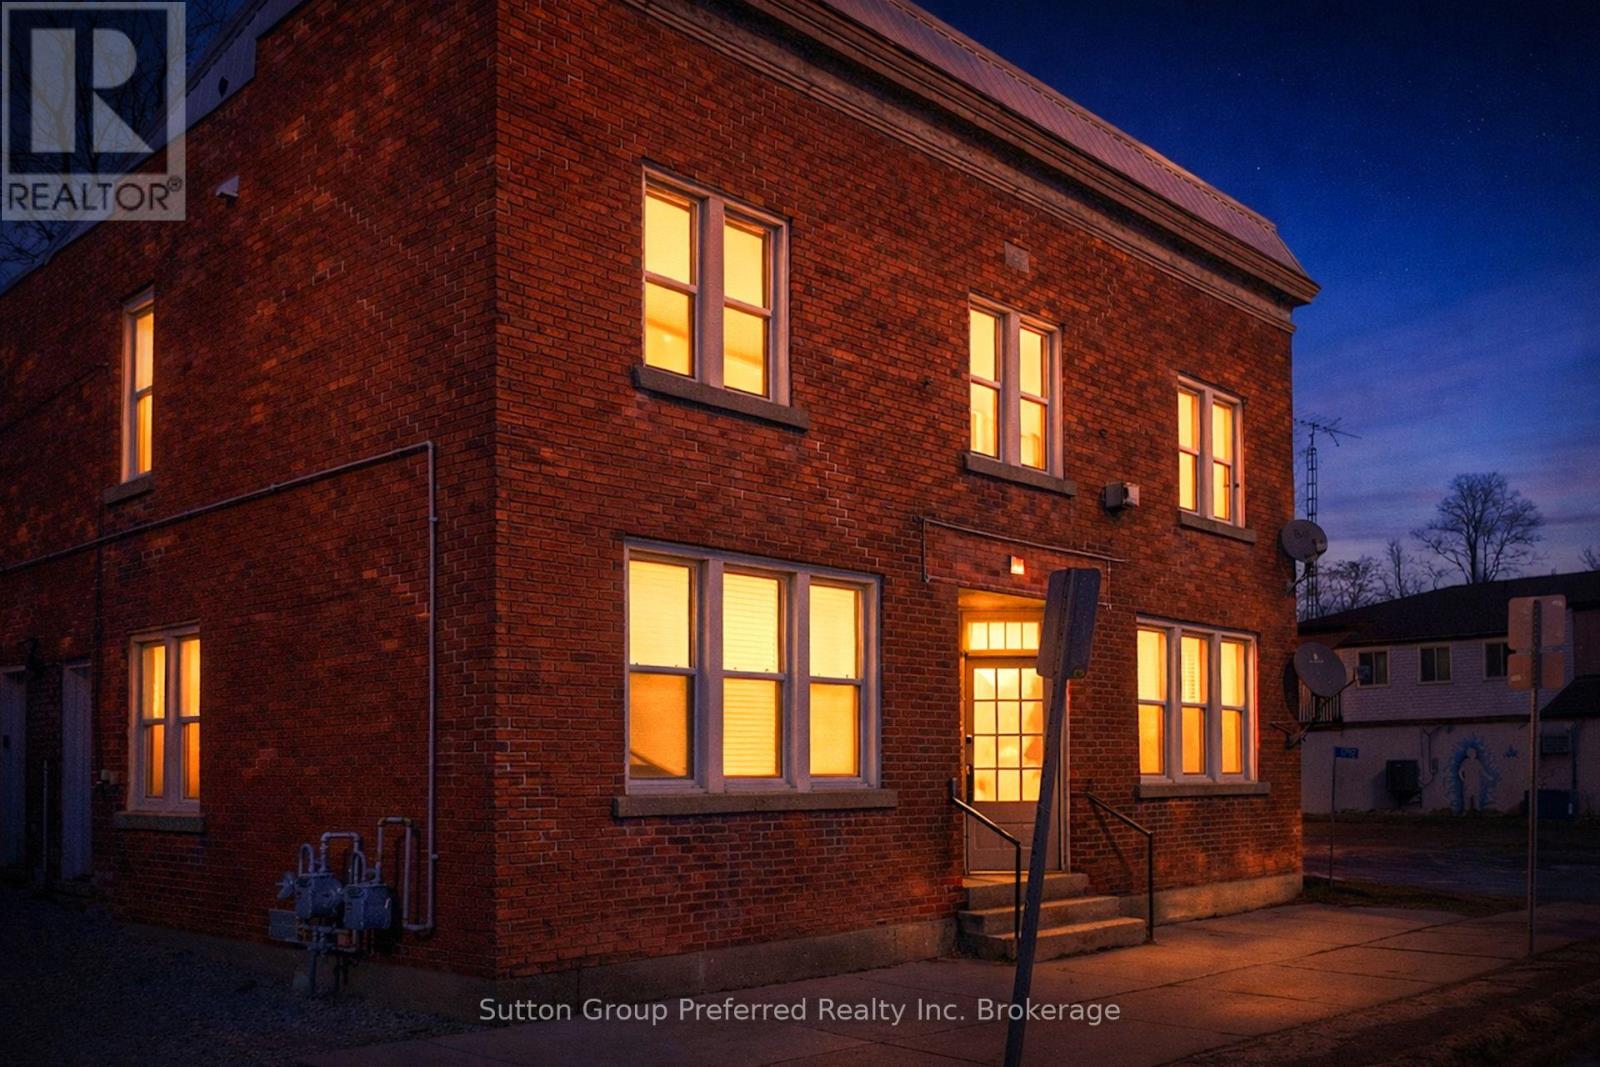
1792 Longwoods Road
Southwest Middlesex, Ontario
Looking for a smart way into homeownership while your tenant helps pay the mortgage? 1792 Longwoods Road is the turnkey duplex you've been waiting for. This property offers two completely separate, self-contained units - each with its own private entrance, gas meter, water meter, and hydro meter. That means simple ownership, easy management, and dependable rental appeal, whether you're moving in or investing. Here's the opportunity: the main floor unit is vacant, ready for you to move in, while the upper unit stays tenanted - putting rental income toward your mortgage right away. The building itself has been thoughtfully upgraded for lasting value, with new windows installed in 2021 and a steel roof added in 2024.Downstairs, the main floor unit was renovated in 2021 and features a bright, open-concept kitchen and dining space, a spacious living room, two well-sized bedrooms, a modern 4-piece bath, and in-suite laundry. Recent updates include new cabinetry, sink, faucet, stylish shower tile, vinyl flooring throughout, pot lighting, a 100-amp panel, furnace, central air, and 2023 insulation upgrades. Upstairs, the upper unit received renovations in 2022, offering a comfortable living room, two bedrooms, a 4-piece bath, and a stylish kitchen with quartz counters, plus a handy utility room for storage. It also includes in-suite laundry, updated cabinetry and vinyl flooring, pot lighting, its own furnace, and a 100-amp panel. Live in one unit and let the other help pay your way, or add a fully updated, income-ready duplex to your portfolio. Between the vacant main floor and steady upper-unit income, 1792 Longwoods Road offers flexibility and peace of mind from day one. (id:49269)
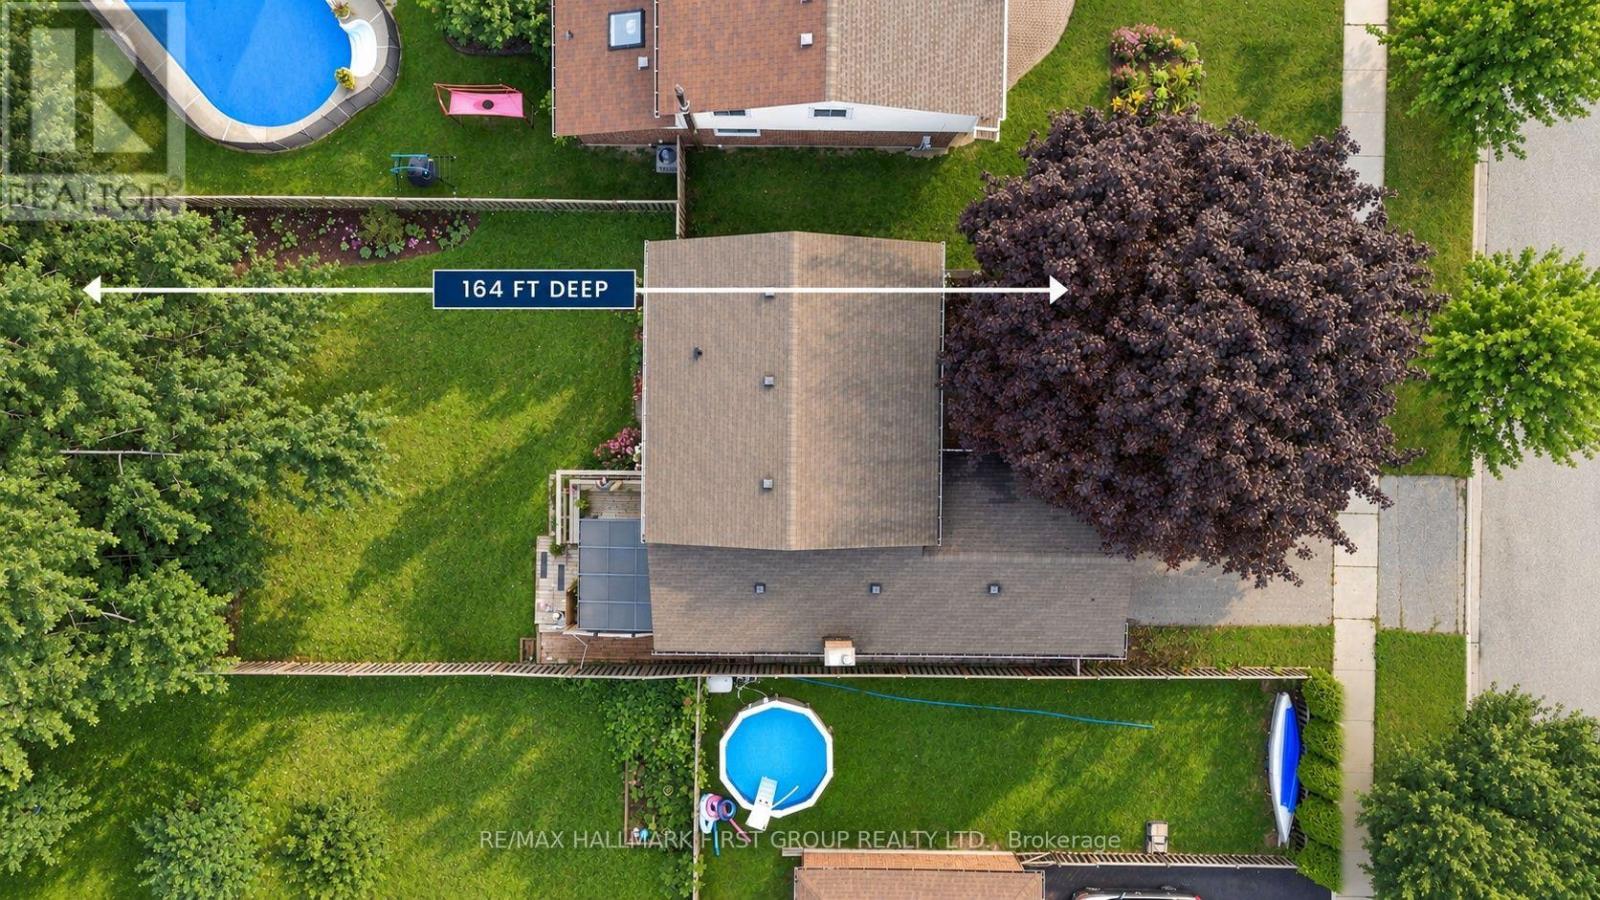
119 Frederick Street
Whitby, Ontario
Welcome to 119 Frederick Street, where space, comfort and an incredible backyard come together in an established Whitby neighbourhood. Set on an impressive 52 x 167 ft lot, this 4-bedroom home offers the room today's families are looking for, inside and out. Step inside to a welcoming layout with spacious living and dining areas and a refreshed kitchen featuring professionally painted cabinetry, pantry storage, stone countertops and updated lighting. The family room provides the perfect place to relax and gather, complete with a gas fireplace. Upstairs, you'll find four bedrooms, including a primary bedroom 2 piece ensuite, along with an updated main bathroom. The partially finished basement extends the living space with a laundry area, craft room, cold room, additional storage and plenty of flexibility to suit your needs. A double garage with workbench and overhead storage adds even more function. Outside is where this property truly shines. The fully fenced, south-facing backyard offers exceptional space to play, garden, entertain or simply unwind, surrounded by mature trees, shrubs and perennial gardens. Enjoy summer days on the deck or under the covered deck with plenty of open lawn and possibilities for creating your own outdoor retreat. Ideally situated with convenient access to parks, trails, transit, shopping, recreation and commuter routes. Blue Grass Meadows is loved for its mature surroundings and convenient Whitby location, with nearby parks and trails, public transit, shopping, everyday amenities and the Civic Recreation Complex. A wonderful opportunity to enjoy generous indoor space, exceptional outdoor living and an established neighbourhood close to everything you need. 119 Frederick Street is ready to welcome its next chapter. (id:49269)
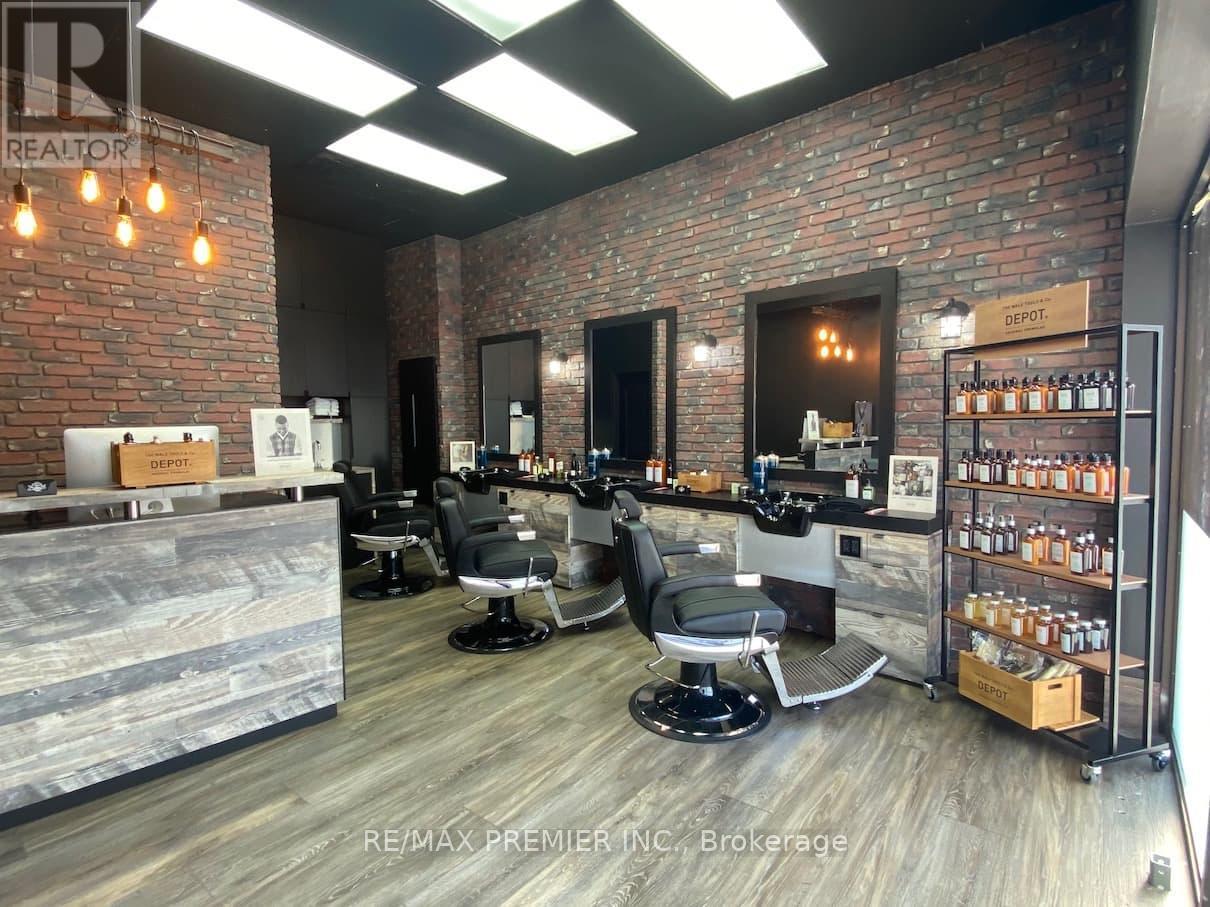
7 Erskine Avenue
Toronto, Ontario
Prime Yonge & Eglinton Location! Excellent opportunity to own an established barbershop in one of Toronto's most vibrant and sought-after commercial districts. Ideally situated in the Yonge & Eglinton area, surrounded by high-density residential, offices, retail, restaurants and excellent transit access. The shop offers a functional setup for a barbering operation with an existing customer base and strong exposure. Ideal for an experienced barber looking to take over an operating business or an entrepreneur seeking to establish a presence in a high-demand neighbourhood. Turnkey opportunity with potential to continue the existing concept or bring your own vision. Great location, established operation and excellent opportunity for owner-operator. (id:49269)
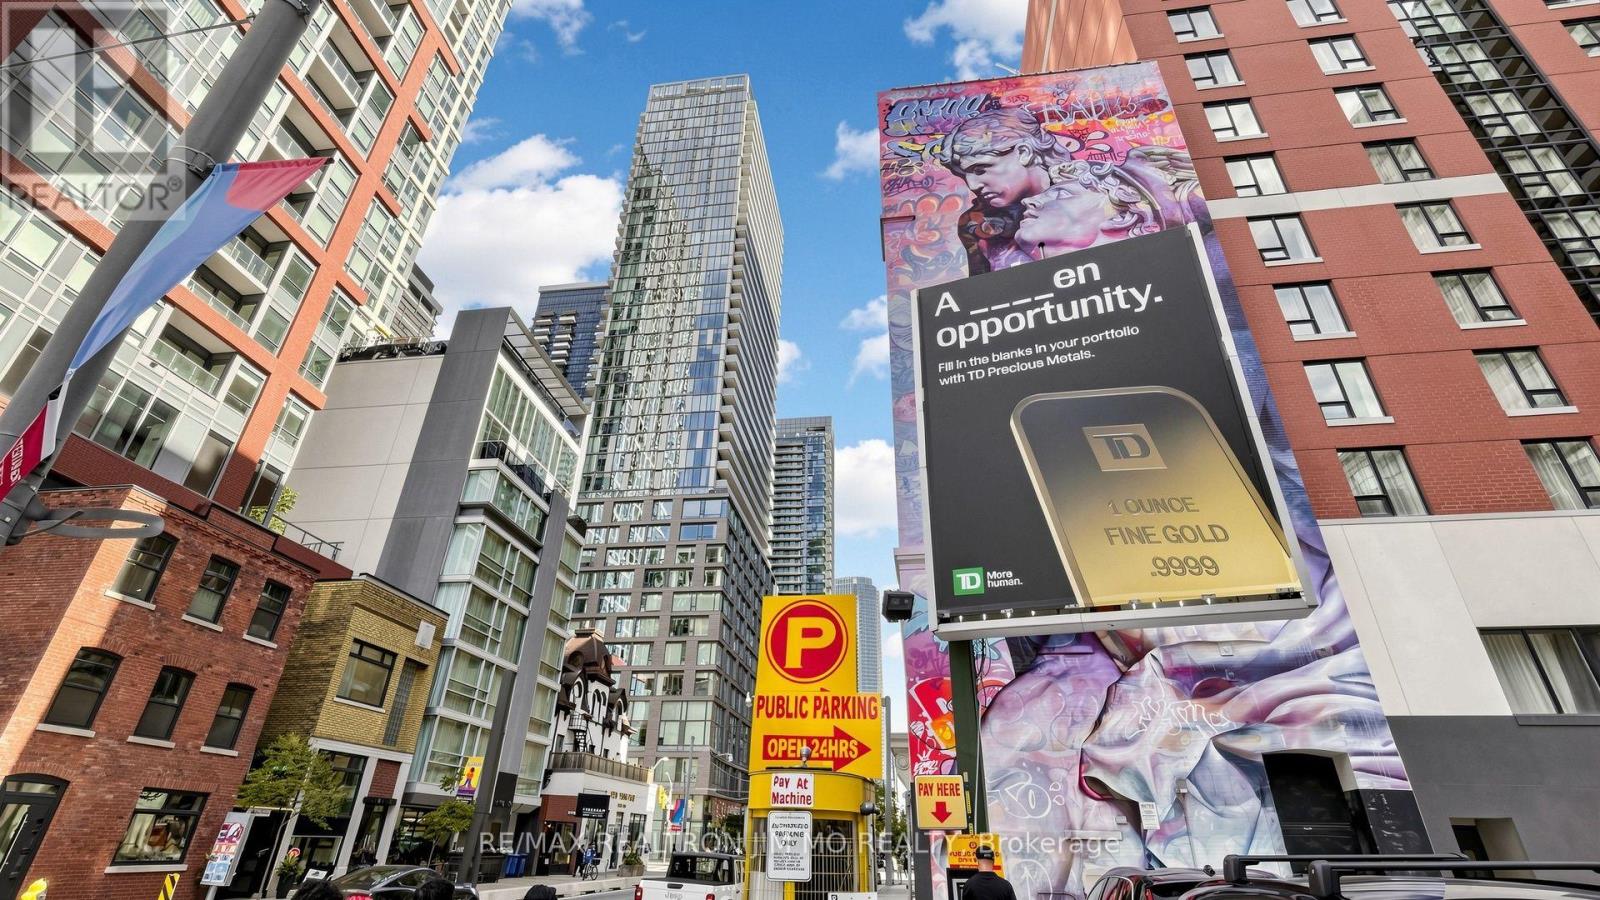
2503 - 101 Peter Street
Toronto, Ontario
Luxurious Corner unit with lofty 9 ft ceilings, on the spectacular 25th floor with panoramic views of the city. The floor to ceiling wall to wall windows in the open concept Living and Dining rooms have a 320 breathtaking view of downtown Toronto. This spacious home in the city (607 sf plus 105 sf terrace) is centrally located and boasts a perfect 100/100 Transit Score, making it a "Rider's Paradise" with immediate access to TTC streetcars and subway stations. And, the 24 hour concierge is there to assist you 7 days a week. Located in the Entertainment District, it also features a near-perfect Walk Score of 98-100, offering unparalleled access to the Financial District, restaurants, and shops. Pls NO Air B&B! (id:49269)
5002 - 8 Eglinton Avenue E
Toronto, Ontario
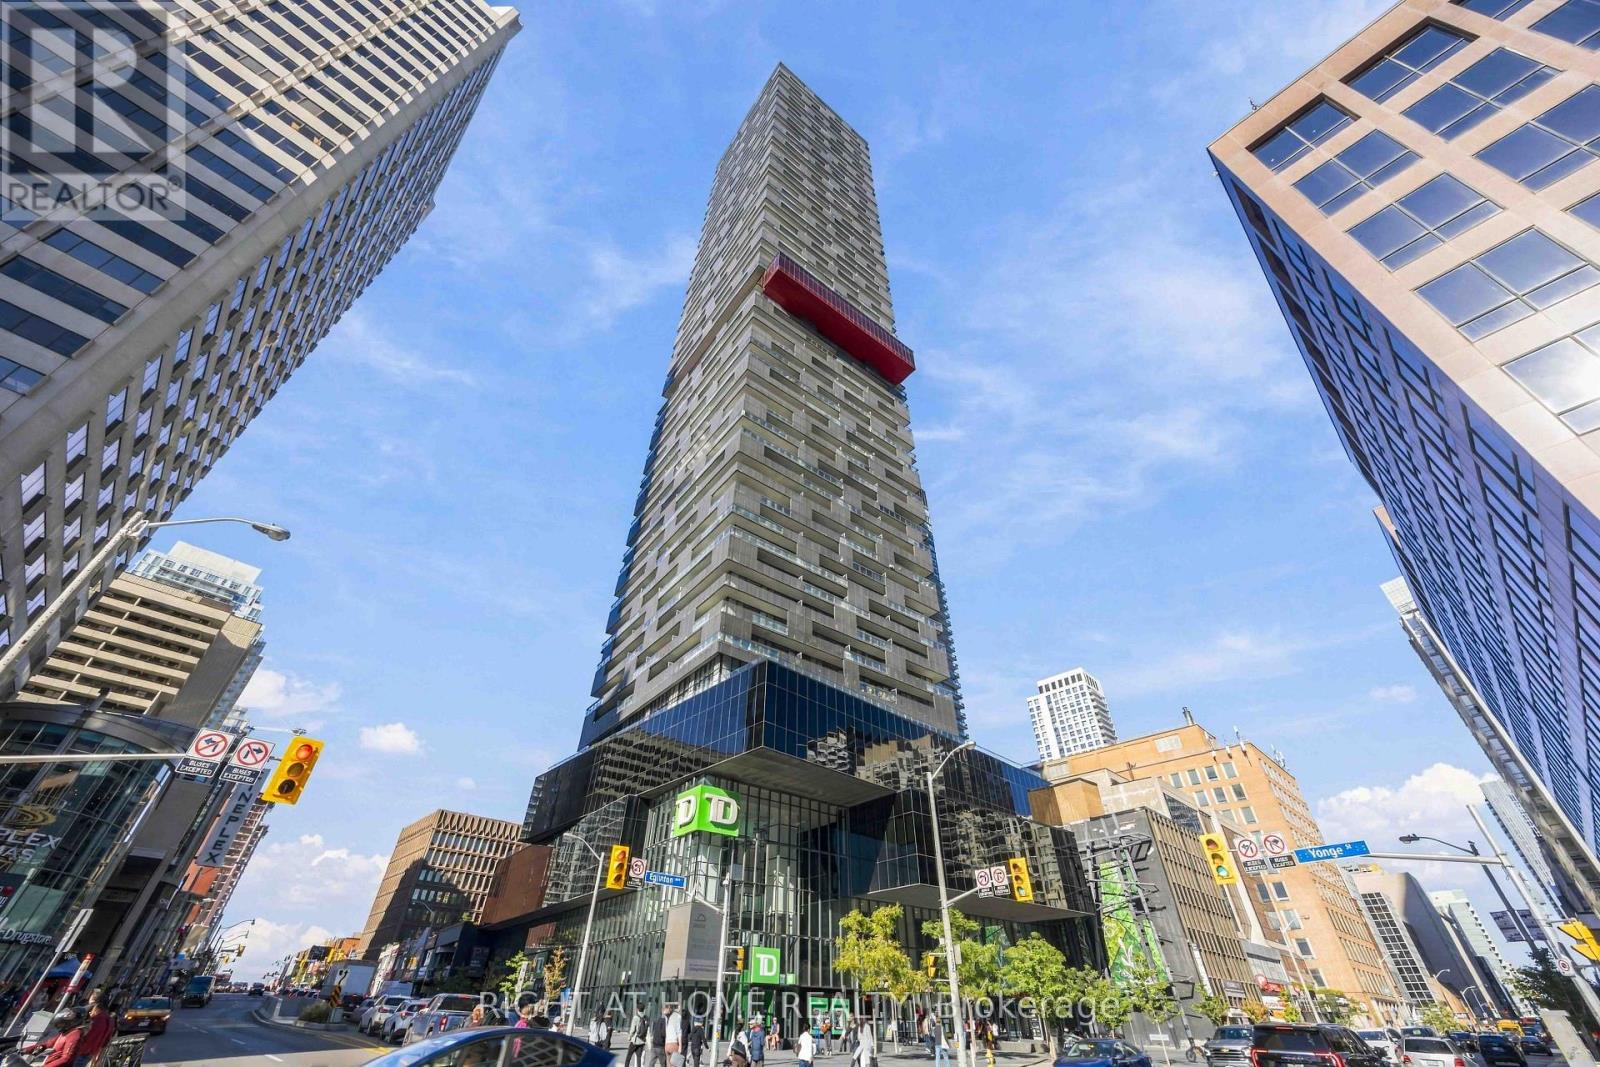
** Spectacular Lake & City Views in the Heart of the City! ** Experience elevated urban living in this stunning 50th-floor corner suite at the iconic E Condo. This bright and spacious 2-bedroom + den/home office, 2-bathroom residence features floor-to-ceiling windows and an abundance of natural light, complemented by breathtaking panoramic views of the Toronto skyline and Lake Ontario. Ideally situated at Yonge & Eglinton, this prime location offers exceptional convenience with two subway lines, the Eglinton Crosstown LRT, shopping, restaurants, cafés, entertainment, and everyday amenities all just steps away. With a 10/10 walk score, everything you need is right at your doorstep. Parking included. Freshly painted and move-in ready. A rare opportunity to enjoy spectacular views, an unbeatable location, and sophisticated downtown-style living in one of Toronto's most sought-after neighbourhoods. A must-see! (id:49269)
129 Erie Avenue
Brantford, Ontario
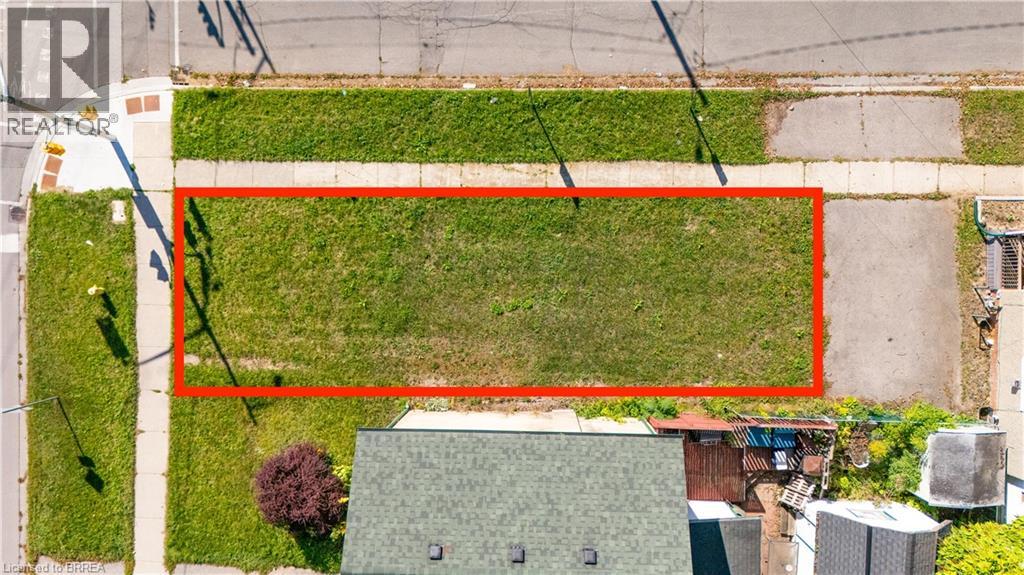
0.045 acre residential building lot on the corner of Erie Avenue and Cayuga Street. Frontage 21.08 feet. Located diagonally across the street from Tutela Park. Close to the Grand River and walking trails. Property Tax is to be determined. (id:49269)

506 - 3840 Bathurst Street
Toronto, Ontario
Enjoy Bright, Open-Concept Living In This Spacious Condo Featuring 900+ Sq Ft Of Living Space, A Desirable Split-Bedroom Layout, And Unobstructed East-Facing Views From A Private Balcony. The Open-Concept Living And Dining Area Provides A Bright And Inviting Space For Everyday Living And Entertaining. The Kitchen Features Stainless Steel Appliances, Granite Countertops, A Breakfast Bar, And Ample Storage. The Spacious Primary Bedroom Includes A Walk-In Closet And A 4-Piece Ensuite, While The Versatile Den Can Be Used As A Home Office, Dedicated Dining Area, Or Additional Flex Space To Suit Your Needs. This Move-In Ready Suite Offers Ensuite Laundry, Exceptional Comfort And Convenience. Residents Enjoy Access To Outstanding Amenities Including A 24-Hour Concierge, Fitness Centre, Sauna, Party Room, Billiards Room, And Visitor Parking. Ideally Located In Clanton Park, Just Steps To Shopping, Dining, Parks, Schools, And Transit, With Easy Access To Yorkdale Shopping Centre, Highway 401, Allen Road, And Wilson Subway Station. (id:49269)

9 Stella Street
Pelham, Ontario
Welcome to 9 Stella Street in the heart of Fonthill, a beautifully unique custom-built family home offering 4 spacious bedrooms, a dedicated home office, and 3 well-appointed bathrooms. Thoughtfully designed for everyday living and entertaining, the functional eat-in kitchen provides plenty of space for family gatherings and flows seamlessly into the home's inviting living areas.One of the home's standout features is the stunning sunroom overlooking the heated saltwater pool, creating the perfect place to relax and enjoy the private backyard oasis. The dining room is ideal for hosting special occasions, while the sunken front living room adds warmth and character. Upstairs, you'll find generously sized bedrooms, including a primary suite and a walk-in closet , providing exceptional storage.The partially finished basement can offer even more living space, you can create your own space, complete with a workshop for hobbies or projects. Situated on a quiet dead-end street in one of Fonthill's most sought-after neighbourhoods, children can safely walk to school or ride their bikes, while the nearby Steve Bauer Trail provides easy access to nature and recreation.This is a rare opportunity to own a lovingly maintained family home in a location known for its wonderful neighbours, peaceful setting, and outstanding lifestyle. Owner is a REA (id:49269)
42 Settler's Ridge Way
Ottawa, Ontario
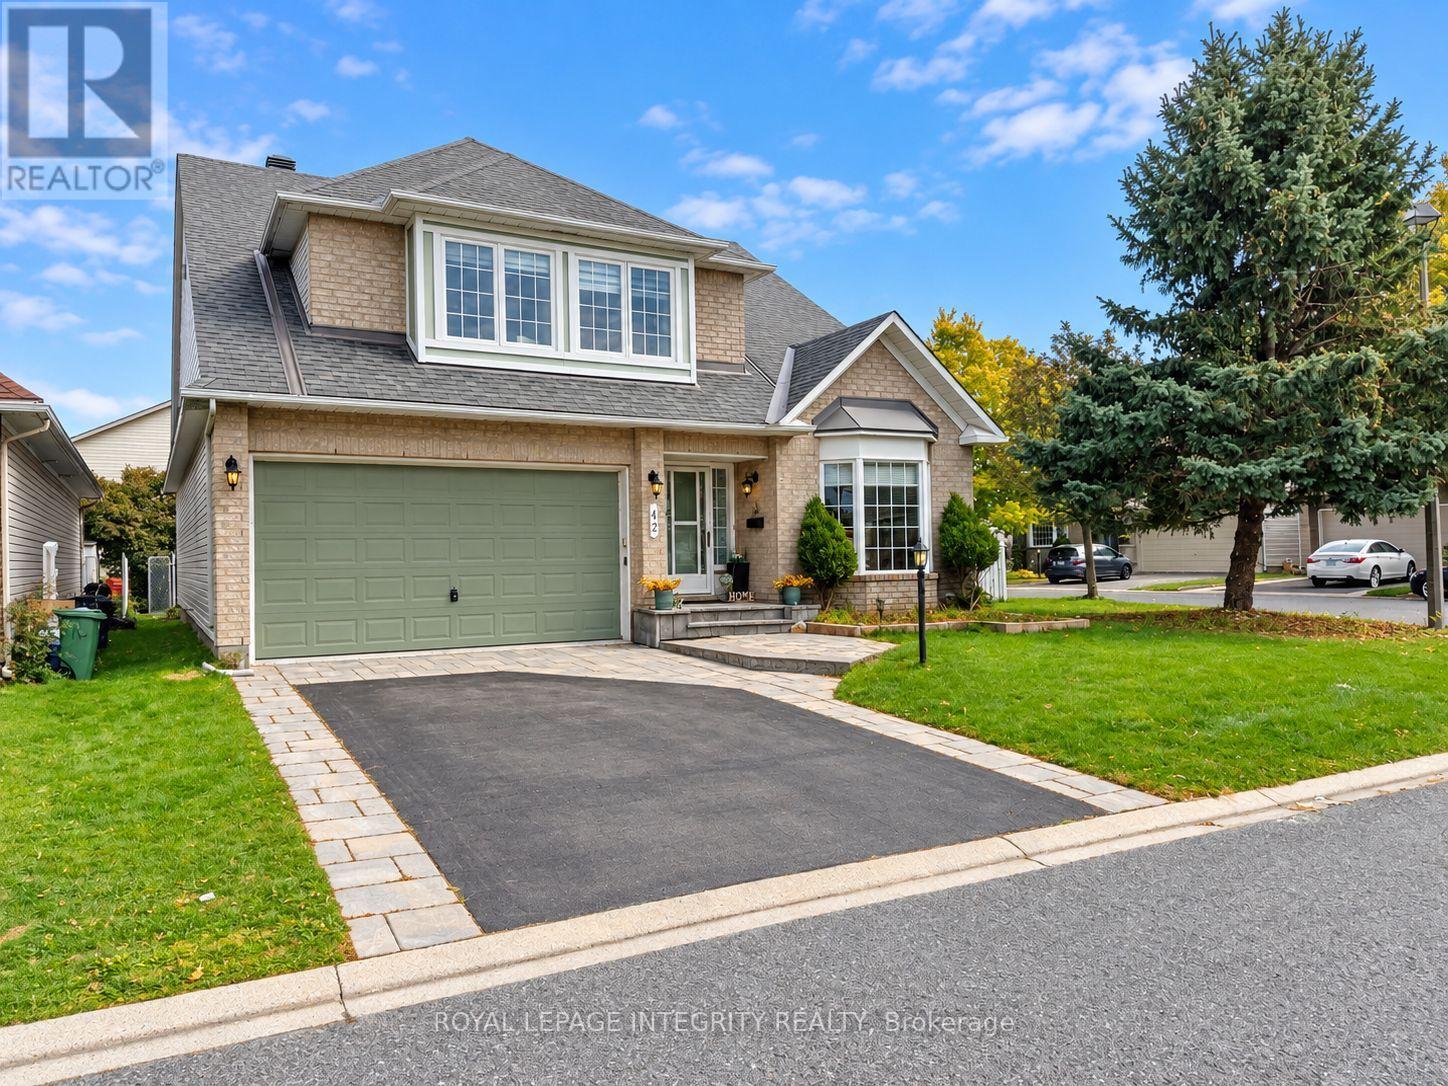
Welcome to this exceptionally spacious 3-bedroom, 2.5-bathroom detached bungalow-with-loft in sought-after Barrhaven, available furnished or unfurnished to suit your needs. Designed for comfortable everyday living, working, and entertaining, this impressive home features a bright and expansive main floor with soaring cathedral ceilings and open-concept living and dining areas filled with natural light.The eat-in kitchen flows into a sun-drenched bonus sunroom overlooking the private, fully fenced backyard-an ideal space to relax, entertain, or enjoy year-round. The main level offers two generously sized bedrooms, including a spacious primary suite complete with a private ensuite and ample walk-in closet space.Upstairs, the versatile loft provides an additional living area perfect for a home office, media room, or lounge, along with a private third bedroom and full bathroom. Additional highlights include a deep double-car garage and a large unfinished basement offering plenty of storage space.Ideally located just minutes from Chapman Mills Marketplace and Barrhaven Town Centre, with convenient access to Farm Boy, Loblaws, Costco, Shoppers Drug Mart, restaurants, schools, parks, transit, and everyday amenities.Rental application requirements: Completed rental application, credit report, proof of income, and photo ID must accompany all offers. (id:49269)
2120 Russland Road
Russell, Ontario
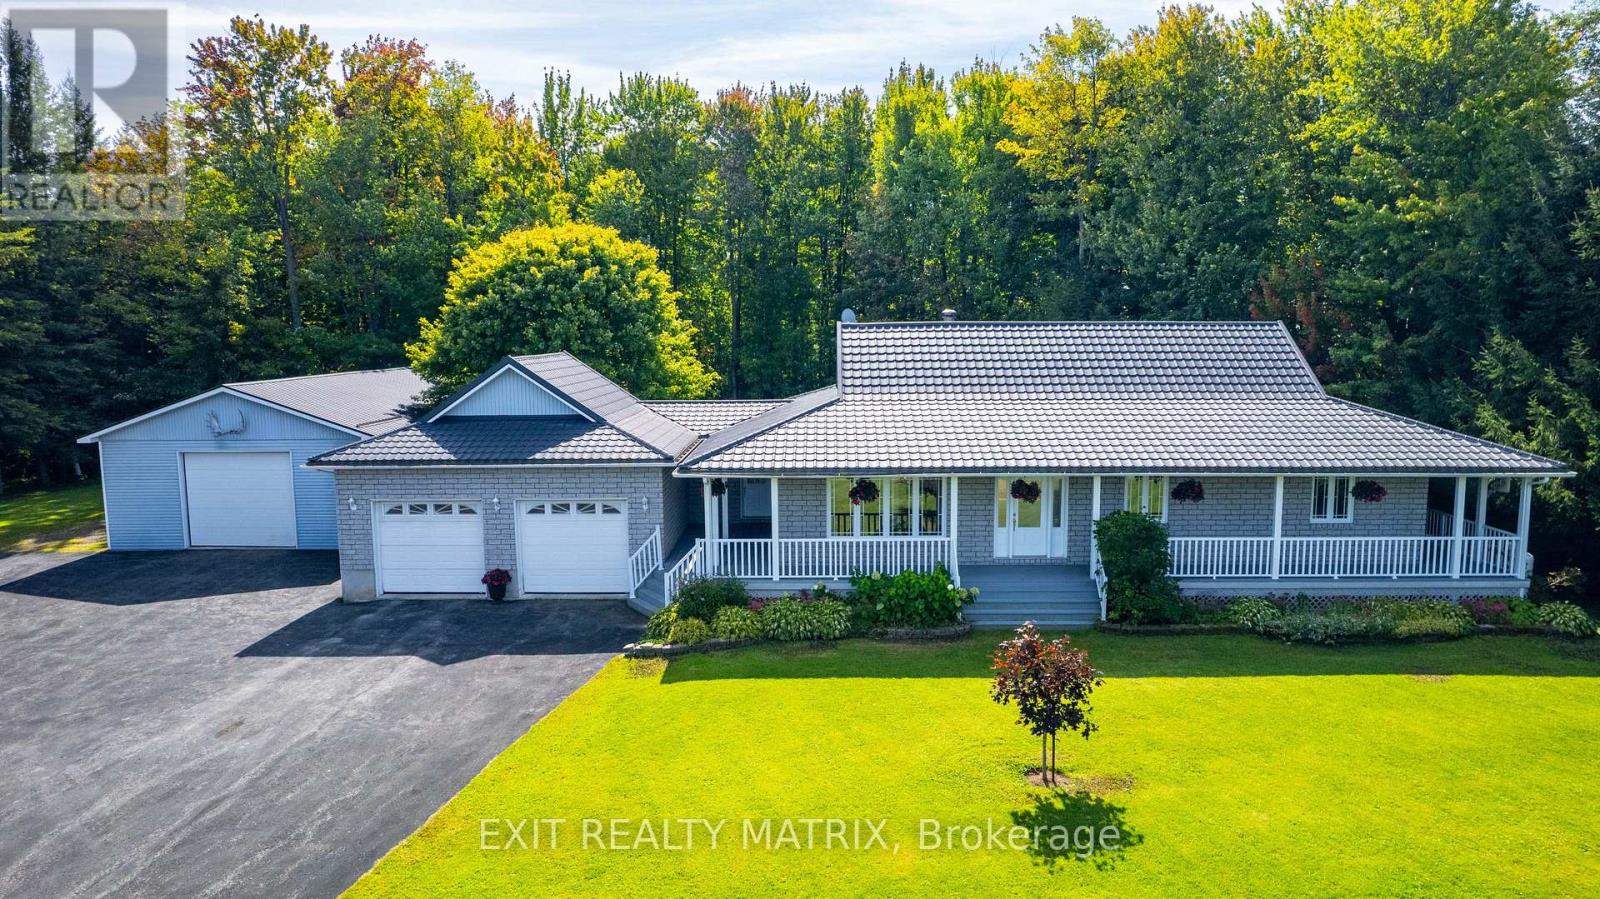
Escape to the country without sacrificing convenience - this beautifully maintained bungalow sits on a private 1.22-acre lot (196' x 357') surrounded by nice big trees, less than 1km from the Vars 417 exit, just 16 minutes from Ottawa. Built in 2002, this 3-bedroom, 3-bathroom home has been freshly painted throughout with brand new flooring, giving it a bright, move-in-ready feel. The master bedroom features a patio door walkout to the deck, perfect for morning coffee or evening relaxation, and the convenience of main level laundry adds to the home's practical appeal. Enjoy efficient wood heat plus central air for year-round comfort, and peace of mind with a full Generac propane generator installation. Car enthusiasts, hobbyists, or those needing extra storage will love the massive 28' x 48' detached garage, offering exceptional room for vehicles, workshops, or equipment. A rare blend of space, privacy, and modern updates, all within easy reach of the city. Don't miss this one! (id:49269)
223 Mcgillivray Street
Ottawa, Ontario
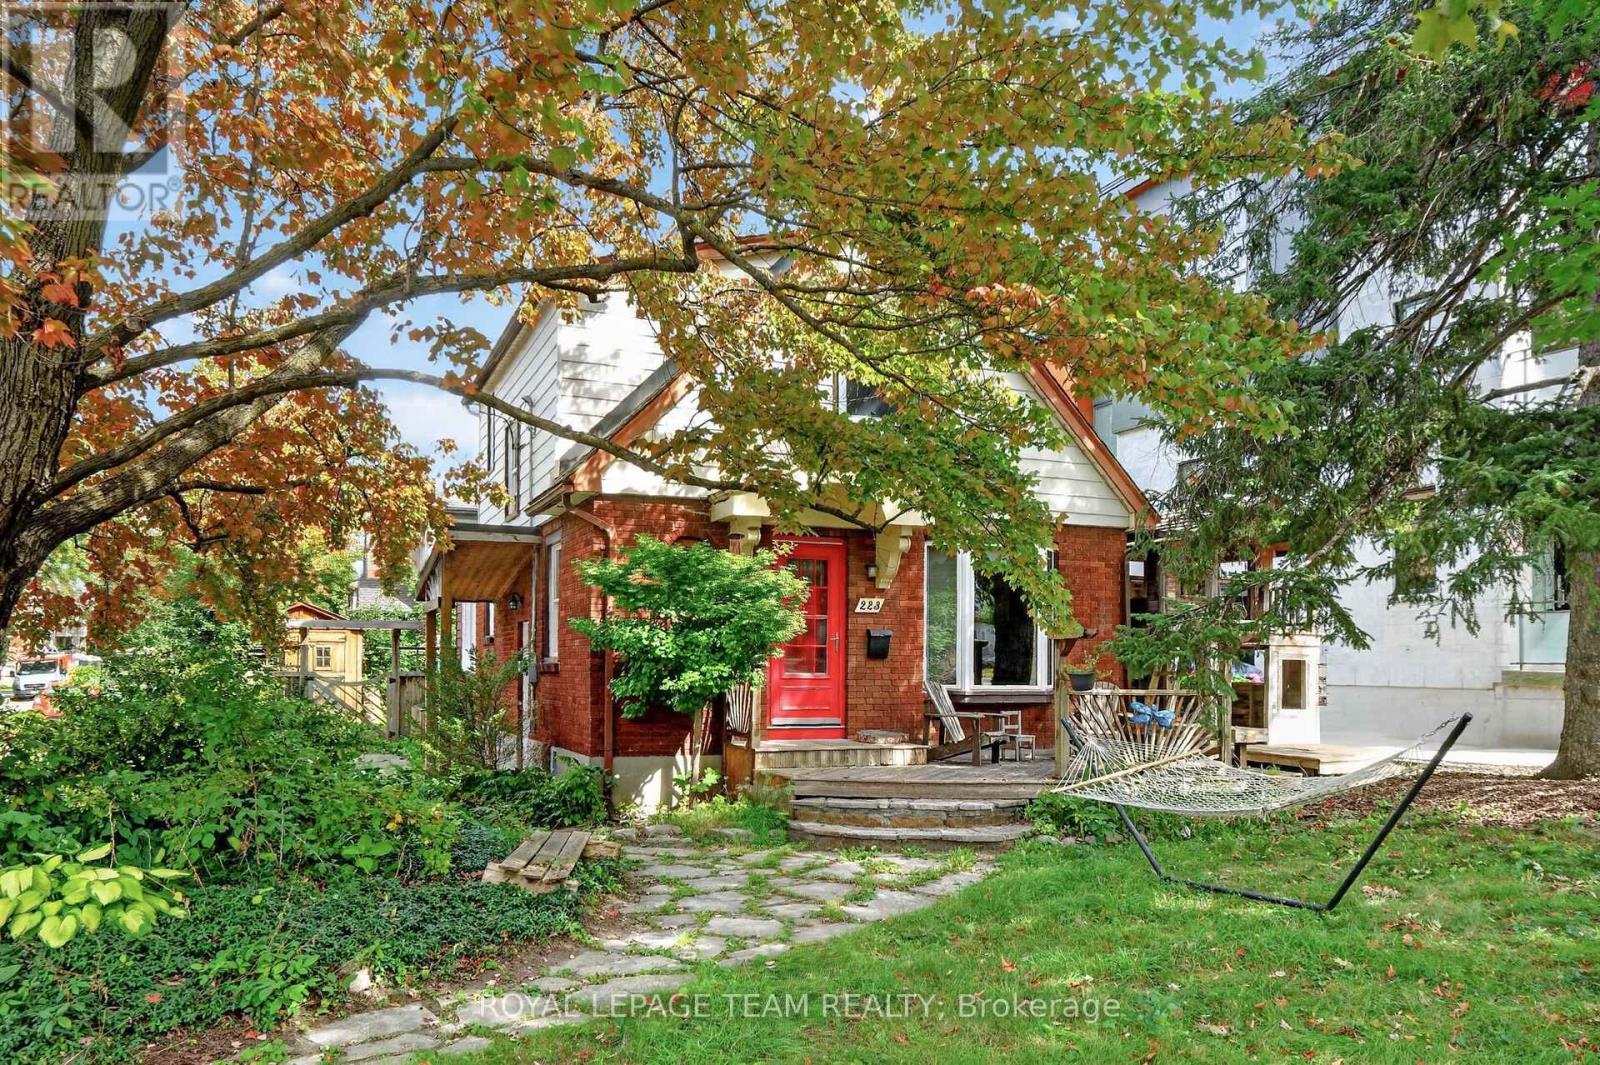
Here's your opportunity to own a character-filled home in an established Ottawa neighbourhood! Ideally situated on a prominent corner lot just steps from the historic Rideau Canal and a short commute to downtown Ottawa, this 1.5-storey home offers character, versatility and plenty of potential to make it your own. The inviting layout features 2 bedrooms, 1.5 bathrooms, a main-floor flex room ideal for a home office or spare bedroom, a comfortable living room with gas fireplace, and a dedicated dining space. Traditional character details include original hardwood floors, while the full basement, with its high ceilings, offers excellent storage and future flexibility. Outside, enjoy a fully fenced yard, flagstone walkway and convenient 2-car side yard parking. A fantastic opportunity for buyers seeking a well-located home with the flexibility to personalize it to their own taste. With its charming character, versatile floor plan and exceptional location, this property offers the perfect canvas to create a home that reflects your own style. Offers presented @ 1:00 pm on Wednesday, September 30, 2026; however the Seller reserves the right to review and may accept a pre-emptive offer. (id:49269)
8344 Hwy 15 Highway
Beckwith, Ontario
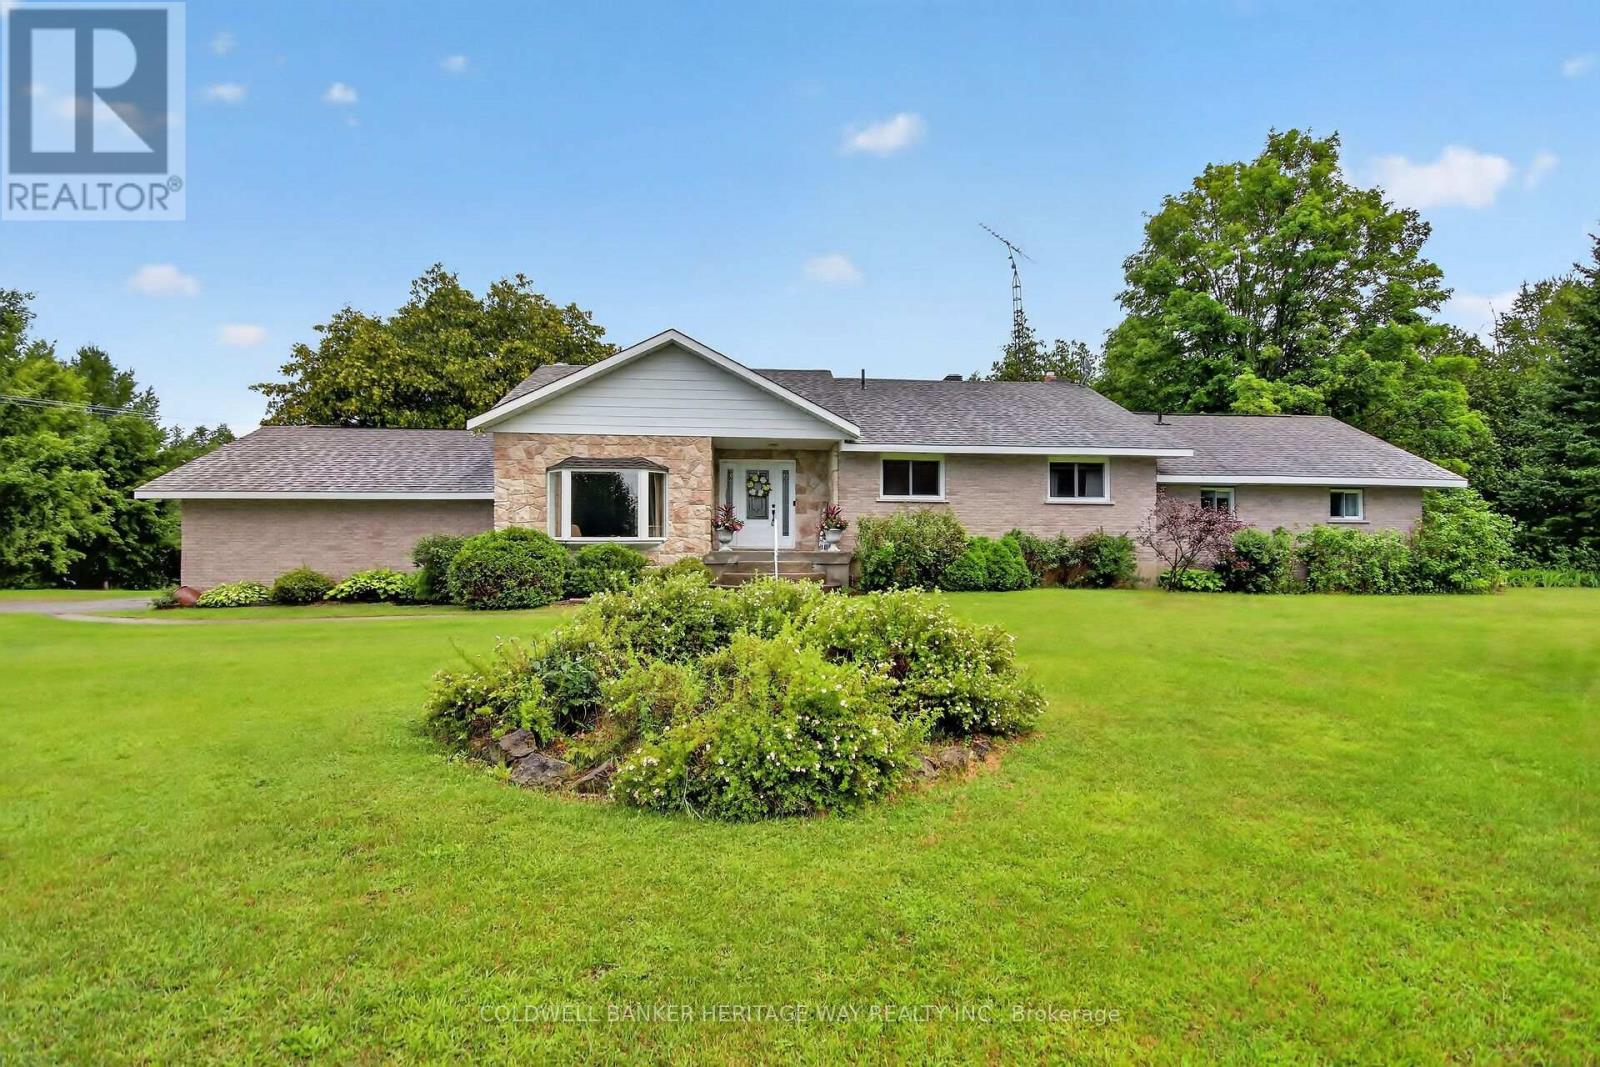
Rarely do properties of this caliber come on the market. Meticulously maintained by its original owner, this expansive residence sits peacefully well back from the road on over 16 private acres, offering the perfect blend of rural tranquility and modern convenience. This rare country estate features natural gas service and is located just five minutes out of town, making it an ideal haven for a growing family or a multi-generational household looking for unmatched space and privacy. Designed for both daily comfort and grand entertaining, the main level boasts a smart, sprawling layout. The heart of the home is a large gourmet eat-in kitchen that offers an abundance of counter and cupboard space, seamlessly connecting to a formal dining room perfect for holiday gatherings. The main floor also features a sophisticated sunken formal living room, a separate family room anchored by a cozy natural gas fireplace, four generous bedrooms, and three full bathrooms. Direct, easy access to the attached two-car garage adds everyday convenience to this wing of the home.The functional living space continues into the fully finished lower level, which provides a massive recreation area, a second natural gas fireplace, and more than enough storage space for a large family. Outside, the property truly shines with over 16 acres of pristine land and a massive four-bay detached shop, offering endless opportunities for hobbies, equipment storage, or a home business. This exceptional estate delivers a rare combination of acreage, extensive living space, a huge shop, and natural gas comfort, all while keeping you just minutes from town amenities. (id:49269)