
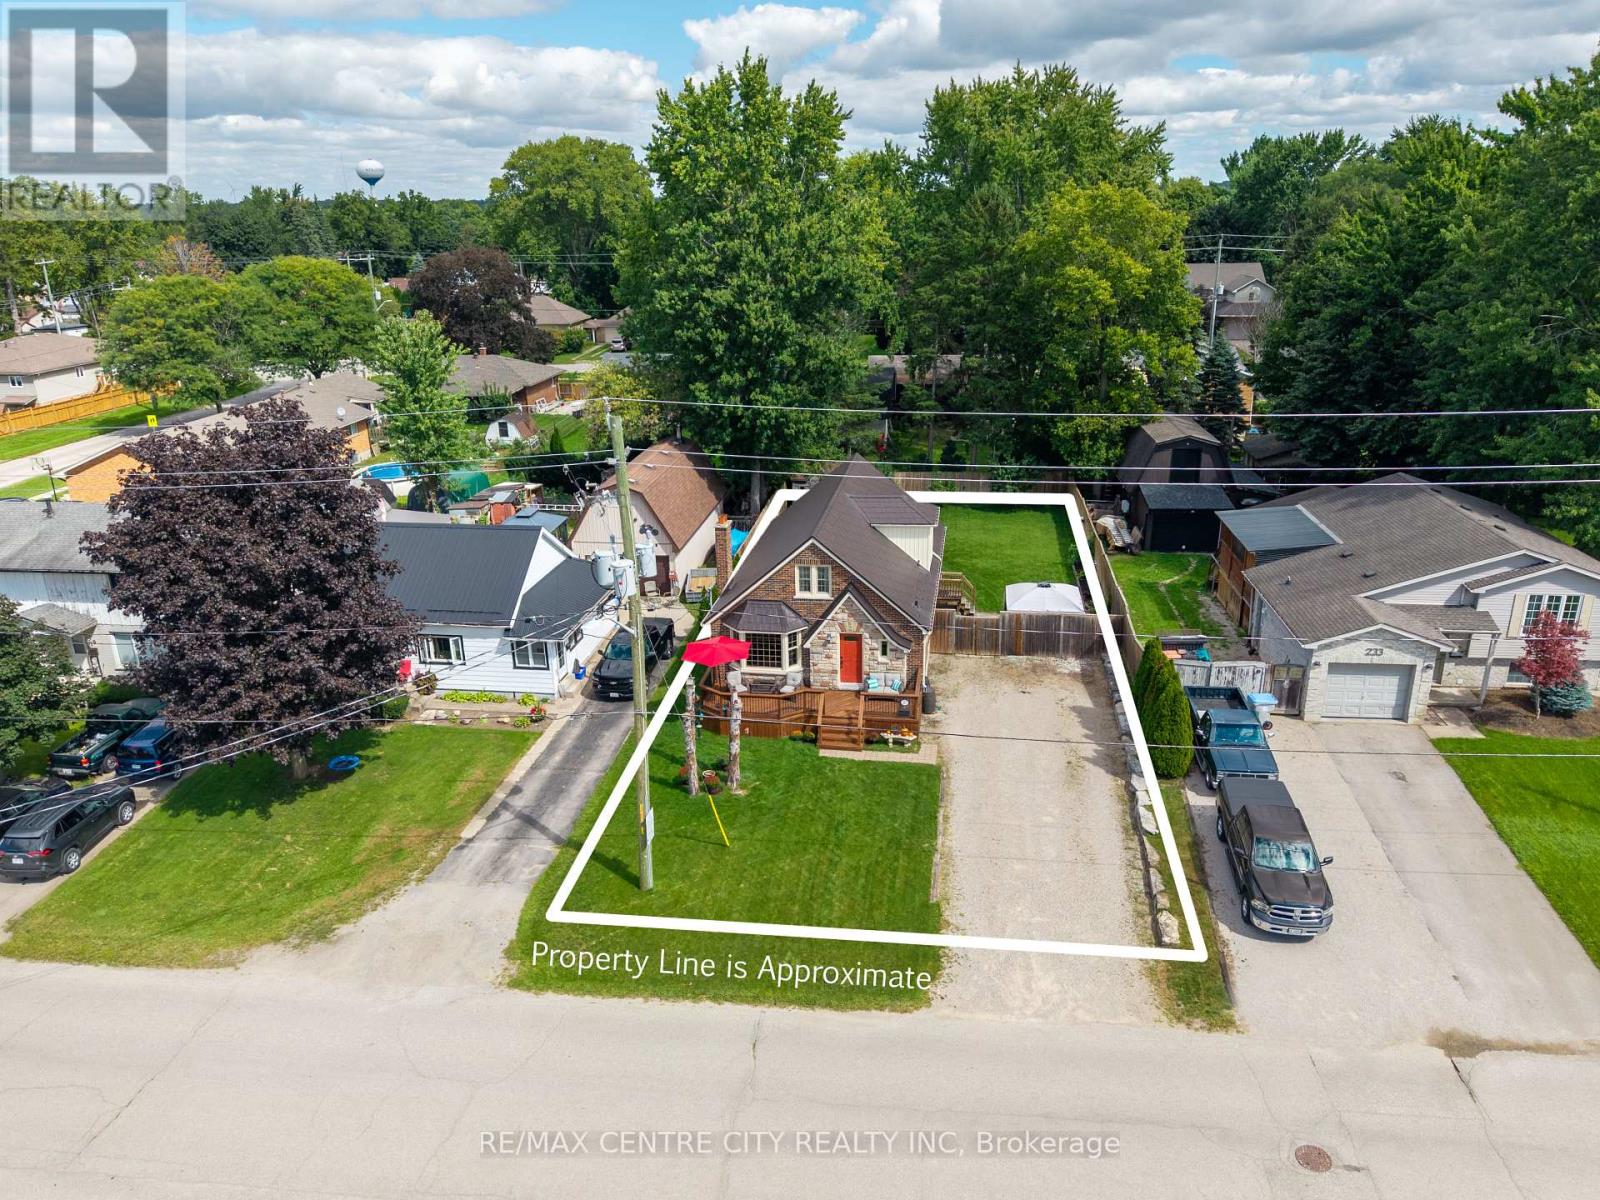
227 Beattie Street
Strathroy-Caradoc, Ontario
Welcome to this charming, well-maintained home that blends original character with practical updates in a convenient, walkable neighbourhood. Located close to shopping, restaurants, and several schools, the property sits on a generous 60 ft. x 132 ft. lot. The exterior features an inviting front porch and custom stonework that adds to its curb appeal.Inside, the main floor offers a functional open-concept layout with a kitchen featuring an island with prep sink, gas stove, pantry, and wine/beverage fridge. The front living room includes a bay window and wood-burning fireplace (as-is), with the dining area conveniently located across the way. At the back of the home, a flexible space currently serves as the primary bedroom and was previously divided into a bedroom and mudroom. A 4-piece bathroom completes the main level.The second floor offers two spacious bedrooms with plenty of closet space. Downstairs, you'll find a family and entertainment area, a 3-piece bathroom with shower, a laundry room with ample storage, and two additional rooms suitable for home offices, dens, or extra storage.Multiple entrances provide convenient access throughout the home. At the rear, a door leads to a deck overlooking the private, fully fenced yard and garden shed. The partially enclosed hot tub, installed in 2022, offers a private place to relax in any season. A separate patio off the kitchen provides additional space for BBQs and outdoor entertaining. A large gate along the side fence allows access to the backyard, and the property offers plenty of parking.Notable updates include windows and doors (2009), front porch (2008), metal roof (2016), air conditioning (2020), back porch (2022), and furnace (2023).With its flexible layout, outdoor living spaces, and convenient location, this home offers plenty of possibilities for its next owner. Book your showing today! (id:49269)
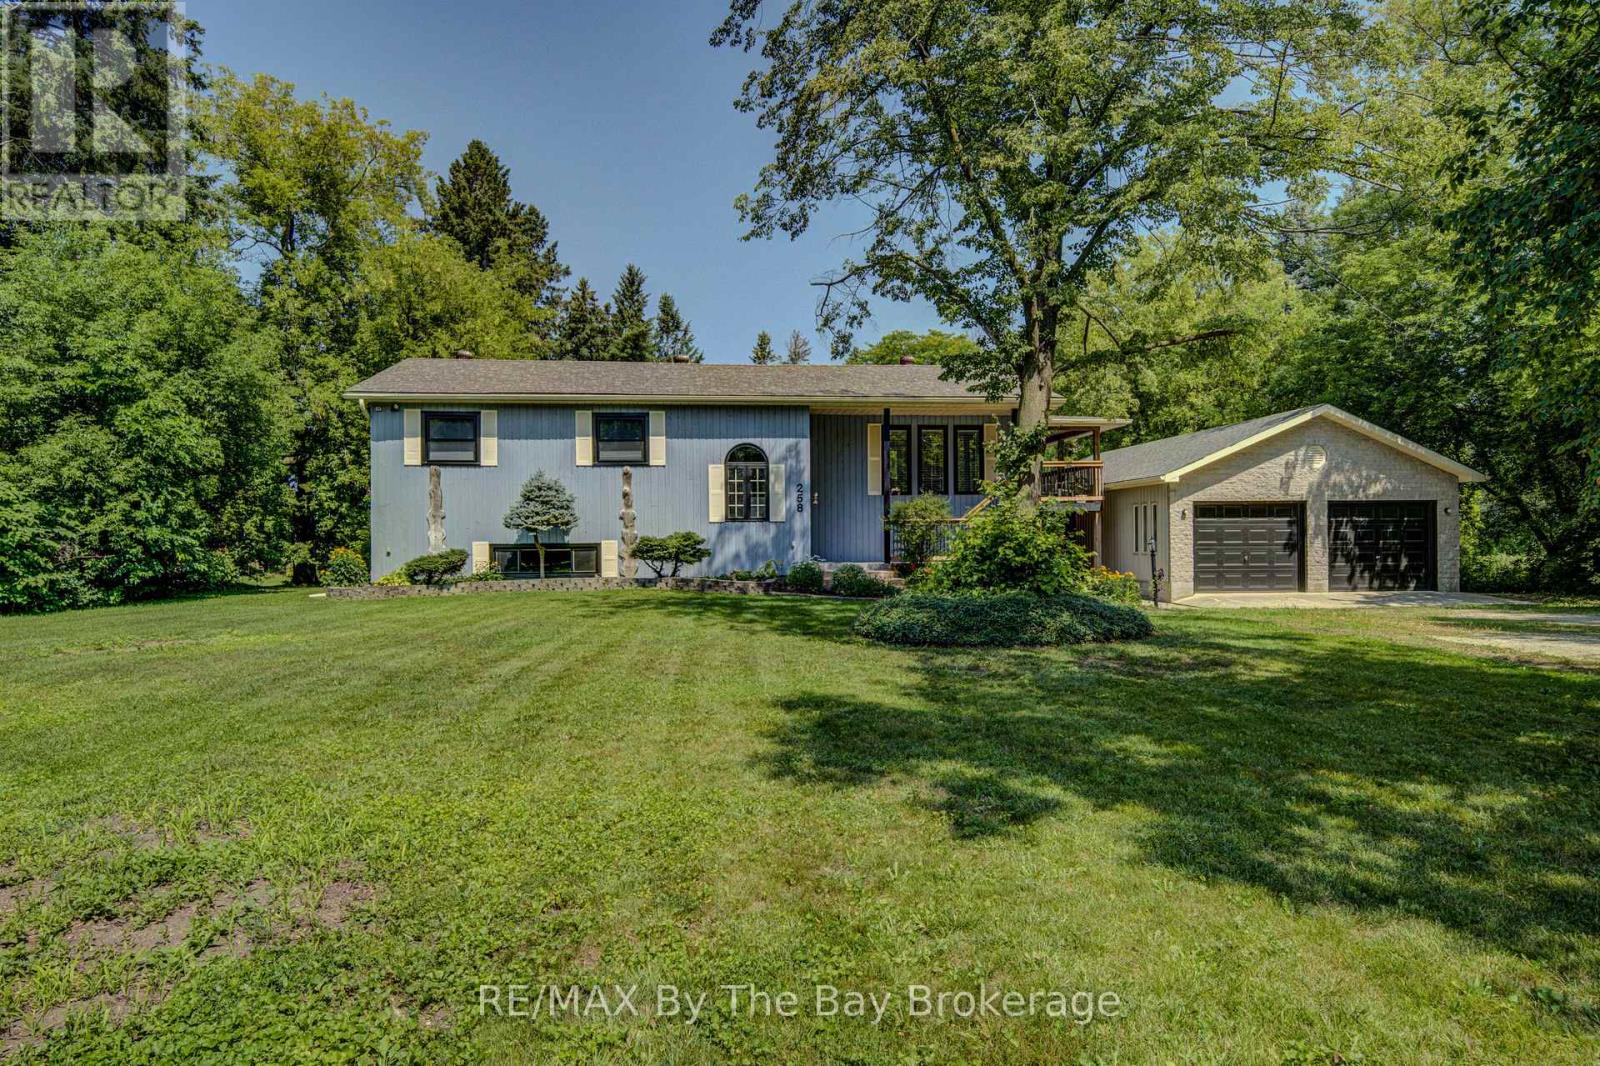
258 Sunnidale Street
Clearview, Ontario
Big, Bright Bungalow on an Estate-Sized Lot 132 x 330 feet! Welcome to this beautifully updated almost 3,000 sq. ft. finished home offering exceptional space, privacy, and comfort on a quiet street in Stayner. Renovated in 2025, this bright and inviting bungalow features a spacious kitchen with new quartz countertops and patio doors that open to a covered deck overlooking the private backyard. Numerous updates include new luxury vinyl plank flooring, trim, some new windows, new stairs, fresh interior and exterior paint, new exterior front deck, stairs and railing, and a renovated main bathroom and ensuite. Thoughtful touches include barn doors on the main bathroom and a convenient pocket door on the ensuite. The impressive detached 1,050 sq. ft. double-sized, insulated garage/workshop has gas line running to it and its own AC, ideal for parking, storage, hobbies, or the ultimate workshop space. Enjoy the peace and privacy of an estate-sized lot while being conveniently located within easy reach of Barrie, Collingwood, and Wasaga Beach. A wonderful opportunity to enjoy a move-in-ready home with room to live, work, and relax. (id:49269)
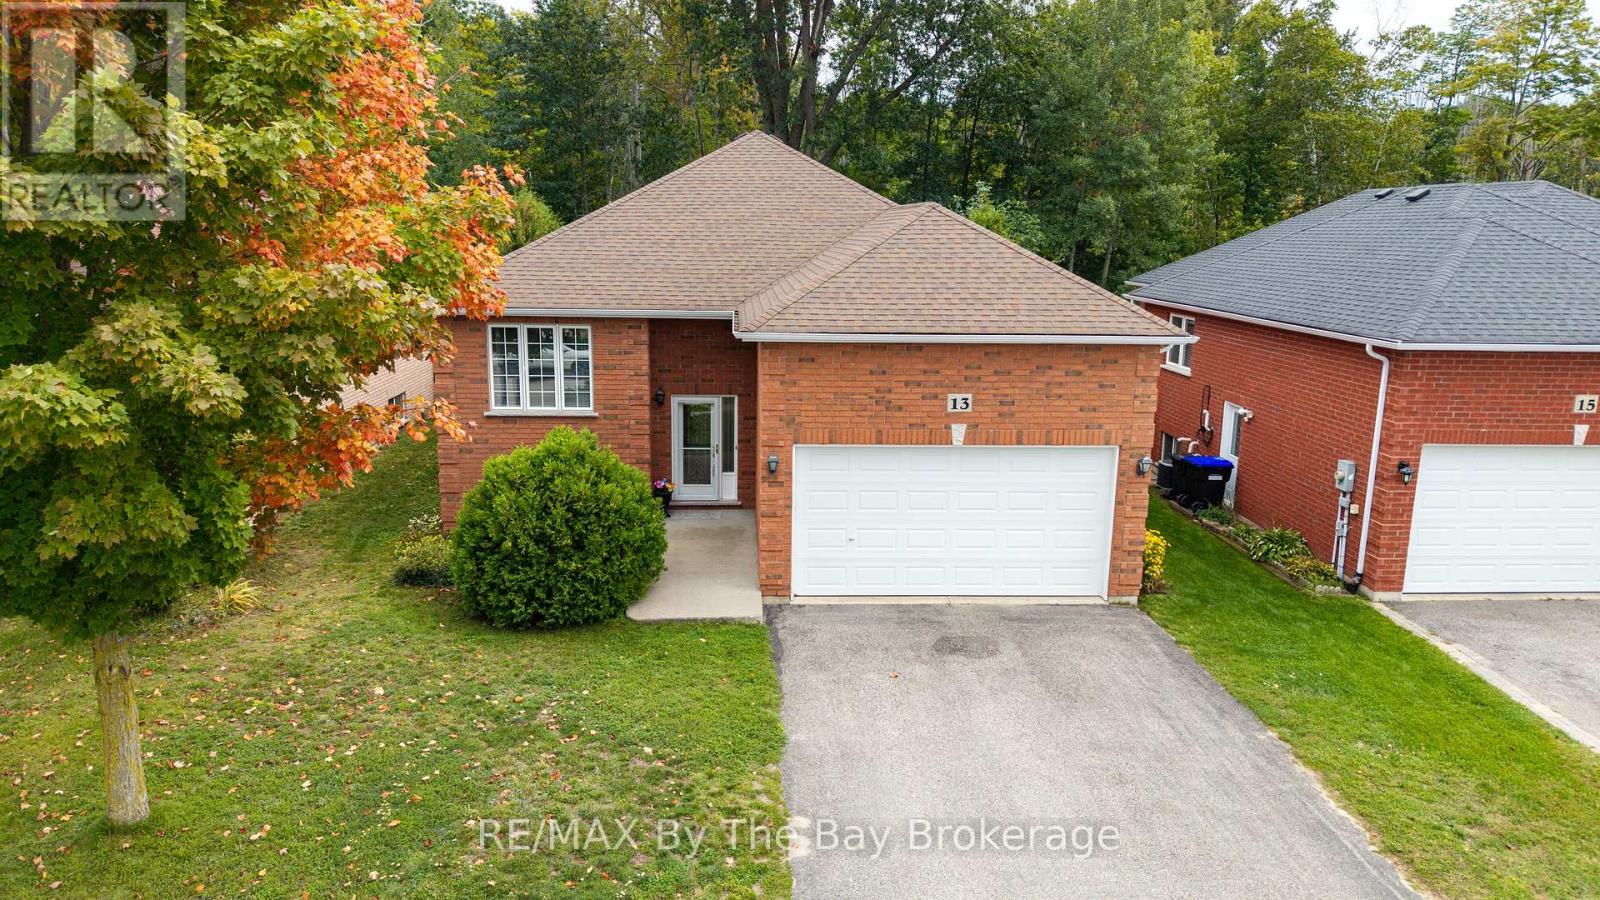
13 Tona Trail
Wasaga Beach, Ontario
Enjoy the best of both worlds with this well-maintained 3-bedroom home, ideally situated on a quiet side street in the desirable west end of Wasaga Beach. Backing directly onto the Carly Patterson Trail, you'll love having nature right in your backyard while still being just minutes from everyday amenities. Lovingly maintained by its original owner, this home offers a thoughtfully modified floor plan featuring an extra-large living room and wider hallways throughout, creating a comfortable and spacious feel. The primary bedroom features a walk-in closet and 3-piece ensuite. Main floor laundry with laundry sink, convenient inside entry from the garage, and a gas BBQ hookup add to the home's everyday appeal. Step outside to the large back deck and fully fenced backyard, an inviting space to relax, entertain or enjoy the outdoors. The lower level offers large windows, a bathroom rough-in and endless possibilities to create additional living space tailored to your needs. A wonderful opportunity to enjoy a quiet neighbourhood setting with the convenience of everything Wasaga Beach has to offer! (id:49269)
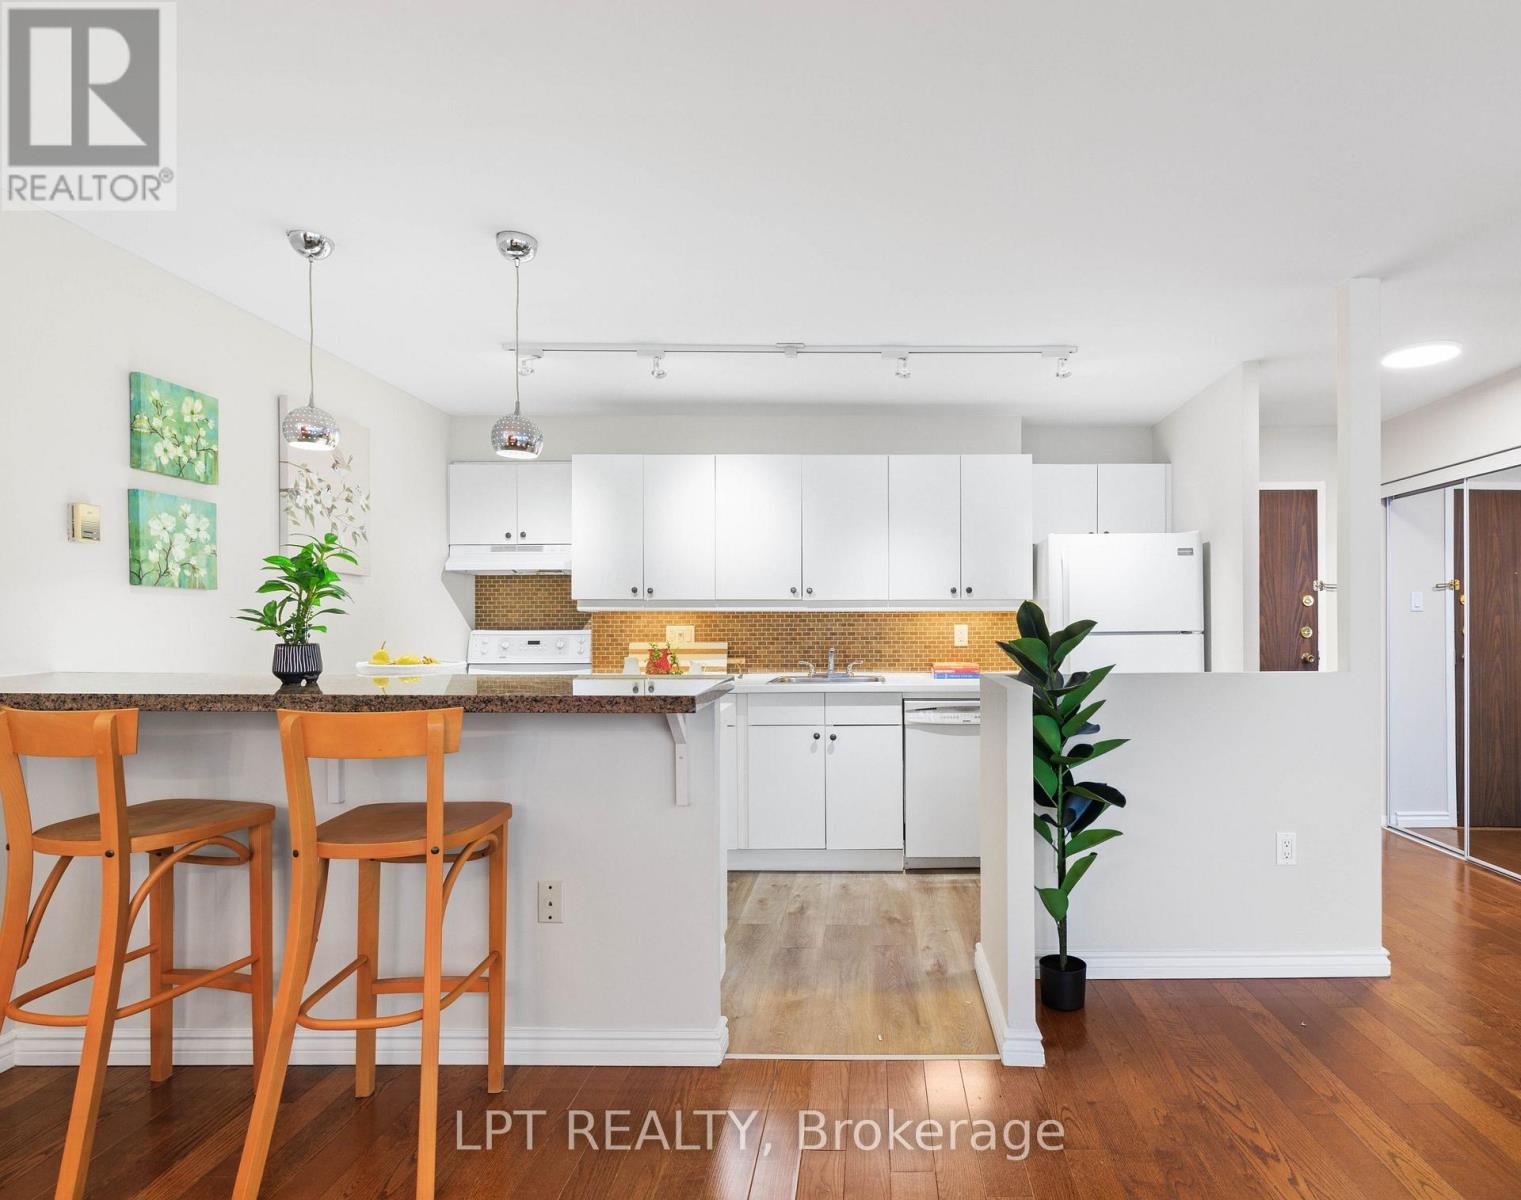
1910 - 15 Torrance Road
Toronto, Ontario
Welcome To 1910- 15 Torrance Rd! Walk Into This Sun-Filled & Spacious Suite Overlooking The City. Offering Over 1,000 Sq. Ft. Open Concept, Dining & Living Room Overlooking The City. Featuring 2 Generously-Sized Bedrooms, A Full Bath, & A Full-Sized Balcony Perfect For Relaxing Or Entertaining. Enjoy The Convenience Of 1 Exclusive Parking Spot, A Laundry Room With A Full-Size Washer & Dryer, Standup Freezer & Storage Area. Your All-Inclusive Maintenance Fees Cover All Utilities & Cable, Plus Amenities Such As: Heated Outdoor Pool, Saunas With Showers & Change Rooms, Secure Bike Storage, Large Rooftop Patio, Full Fitness Center & Party/Rec Room. Location Can't Be Beat! Public Transit Is Right At Your Doorstep, With The Eglinton GO Station Just Steps Away For Quick Downtown Access. Minutes To Hwy 401, U Of T Scarborough, Scarborough Town Centre, Shopping, Groceries, Restaurants, Even Home Depot Across The Street! Don't Miss Your Chance To Make This Cozy, Move-In-Ready Suite Your Next Home! (id:49269)
48 Glenshephard Drive
Toronto, Ontario
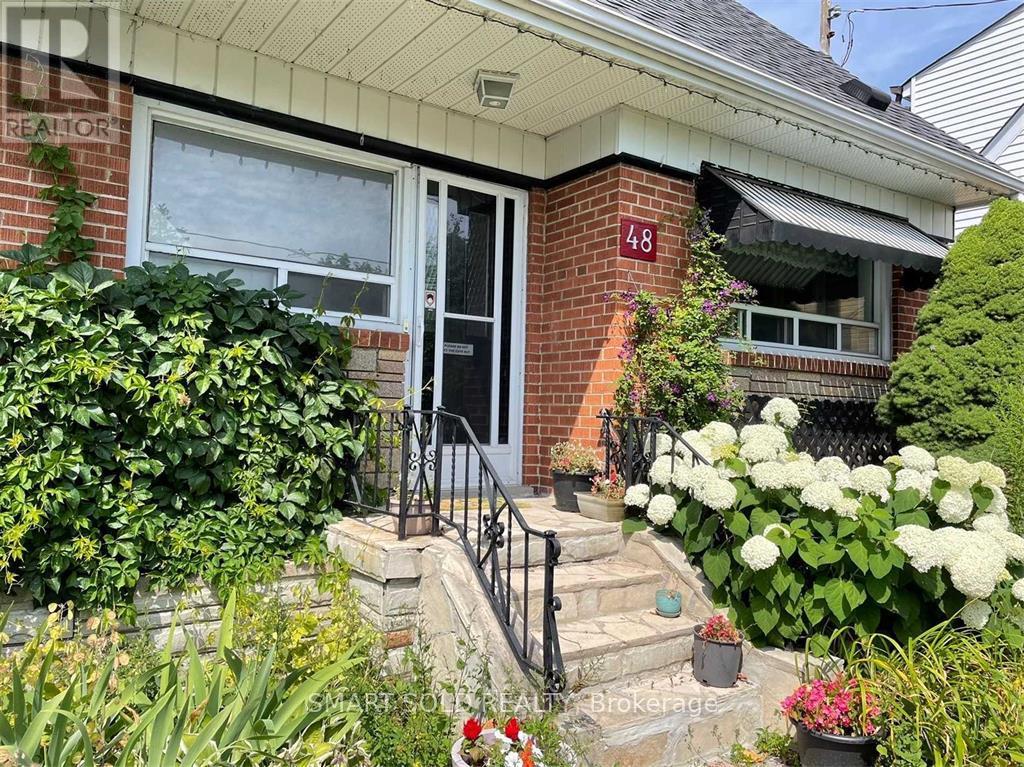
Detached House With Beautiful Flower Garden Front And Back Yards! 3Bedrooms Upper Plus One Bedroom In Basement. Basement has Separate Entrance and a Kitchen. Long driveway with 3 Parking Spots. Close To Shops, Kennedy Subway Station, TTC Bus Stops, Parks, Schools, And Place Of Worship. (id:49269)
3 Southshore Street
Whitby, Ontario
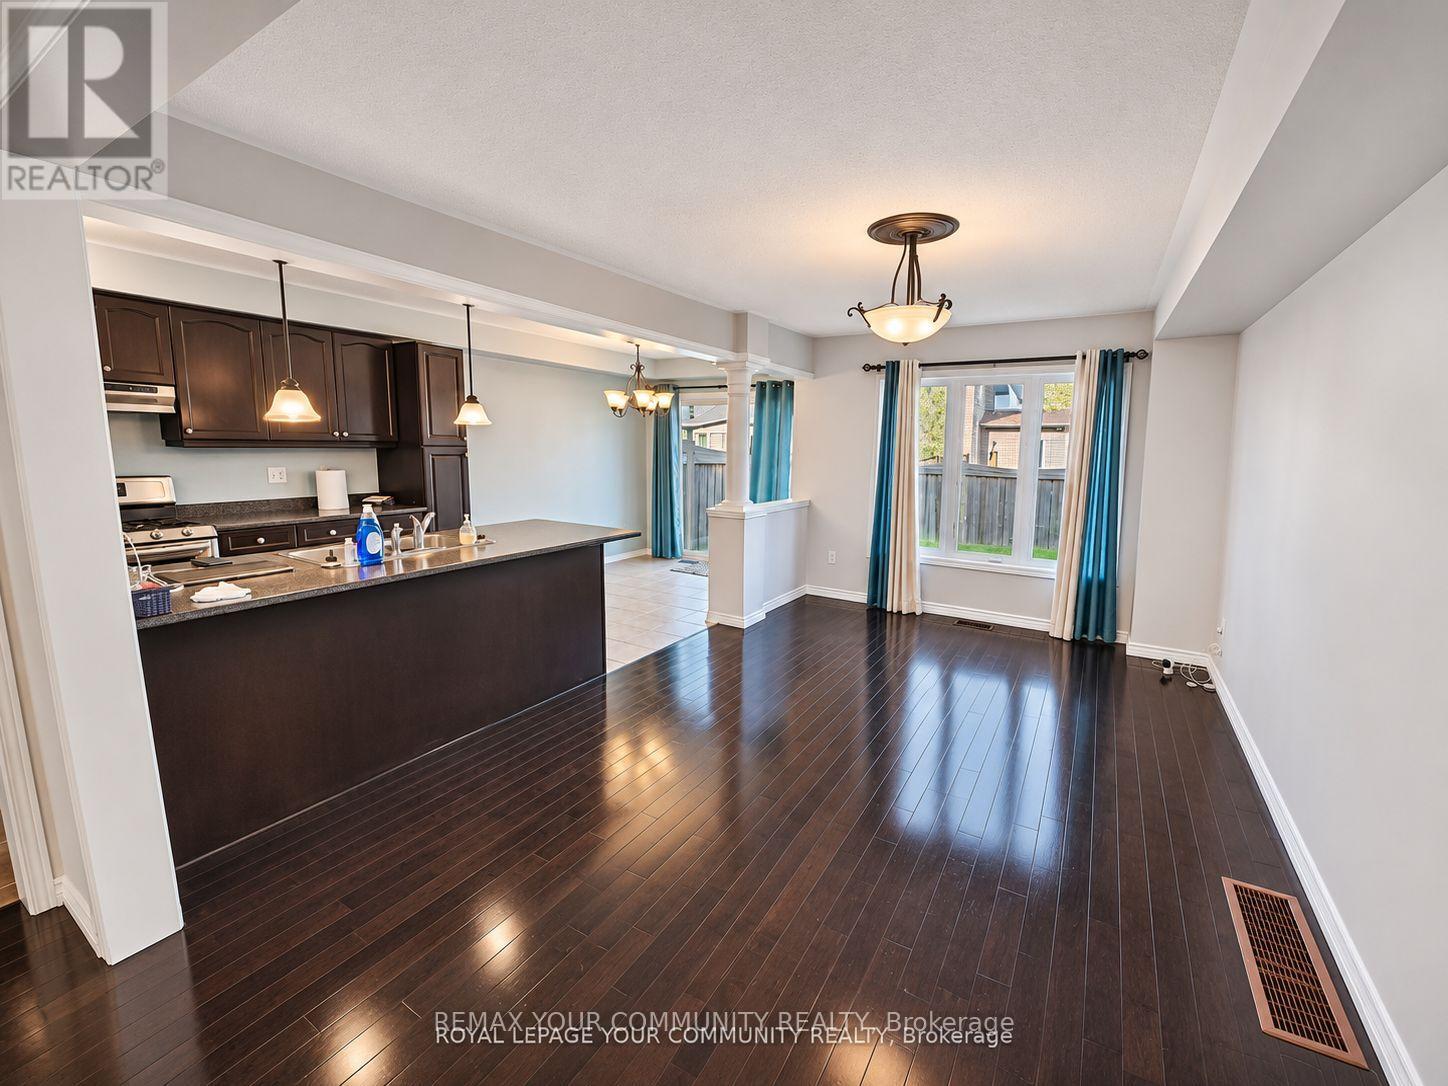
Welcome to 3 Southshore Street, a beautifully situated townhome in the sought-after Whitby Shores community , just moments from the shores of Lake Ontario! Enjoy easy access to scenic waterfront trails, parks, marinas, and an abundance of nearby amenities. This inviting home features a bright, open-concept living and dining area with hardwood flooring, complemented by a functional eat-in kitchen with a convenient breakfast bar. Upstairs, discover three comfortable, carpeted bedrooms, including a spacious primary retreat with an extended walk-in closet and private 4-piece ensuite. A secondary bedroom offers exclusive access to a charming balcony. Step outside to enjoy your own private backyard, perfect for relaxing or entertaining. Conveniently located just a short drive from Highway 401, shopping, schools, and everyday essentials. Experience the perfect blend of waterfront living, comfort, and convenience. Move in and enjoy! (id:49269)
1115 Timber Court
Pickering, Ontario
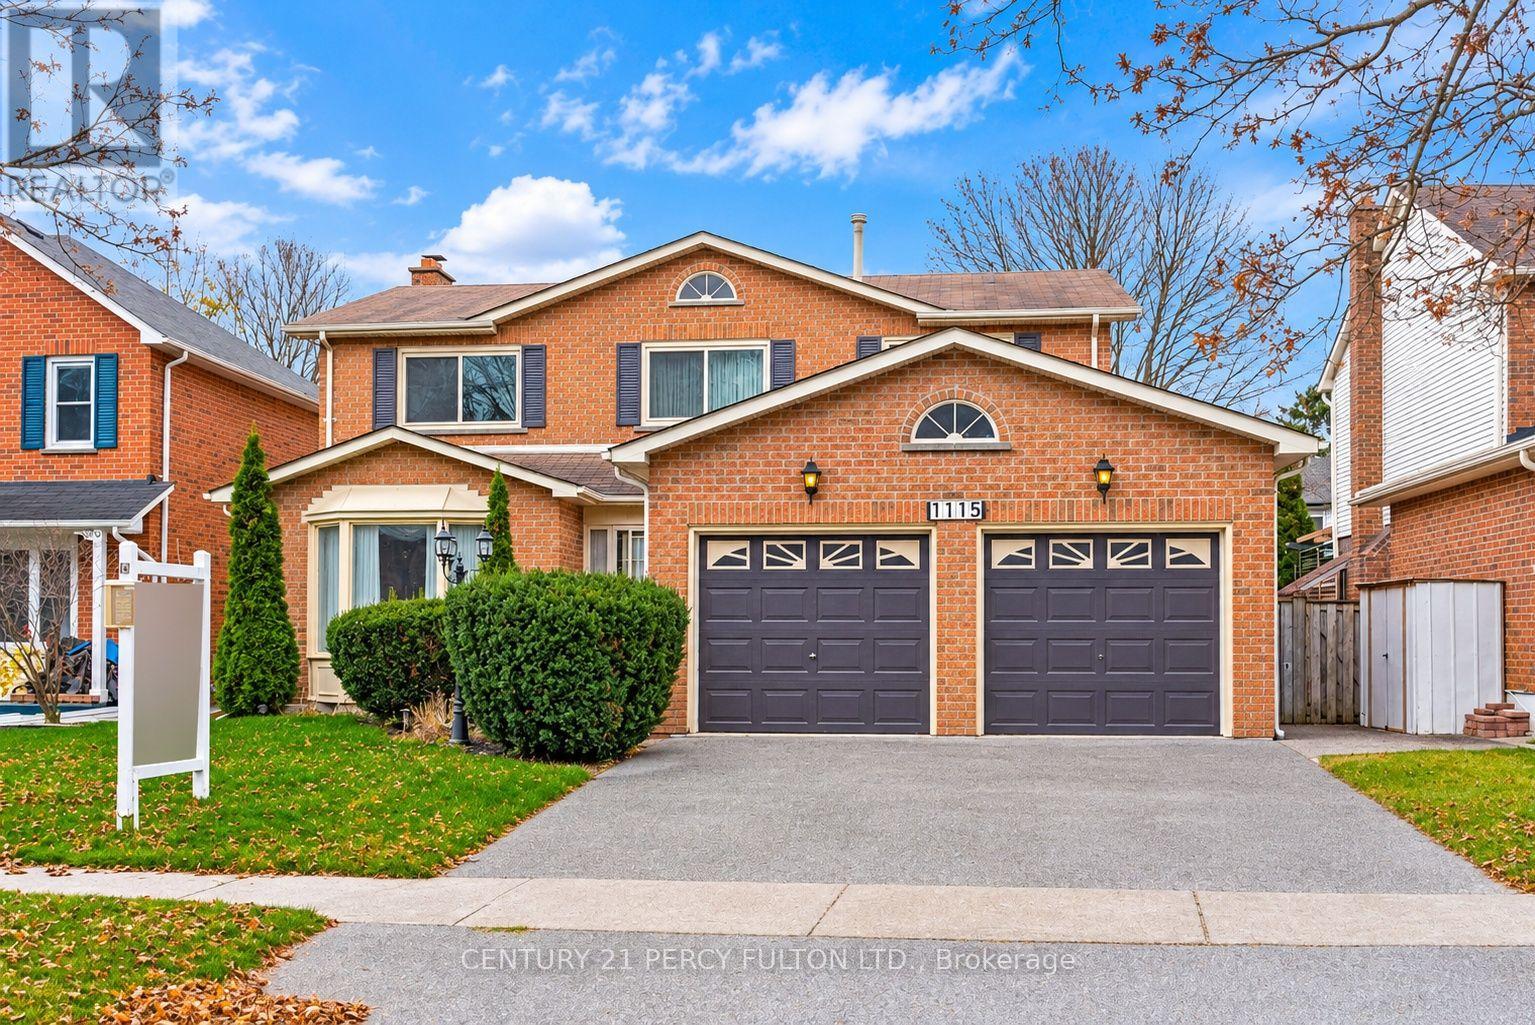
4 +1 Bedroom Detached Home In Desirable Liverpool Community * Original Owner * 50 Ft Lot* 2,413 Sq. Ft. * Family Room With Fireplace * Updated Functional Kitchen With Breakfast Area & Walkout To Deck * Primary Bedroom With Walk-In Closet & 4-Piece Ensuite * Finished Basement With Recreation Room, Additional Bedroom & 4-Piece Bathroom * Newer Windows on 2nd Floor* Attached 2-Car Garage With Convenient Interior Access To Home * Excellent Location Close To Schools, Parks, Shopping, Public Transit & Hwy 401 & 407. New (Central Air) Furnace ( 3yrs), Roof (10 yrs) (id:49269)
5885 Ellis Street Unit# 209
Lasalle, Ontario
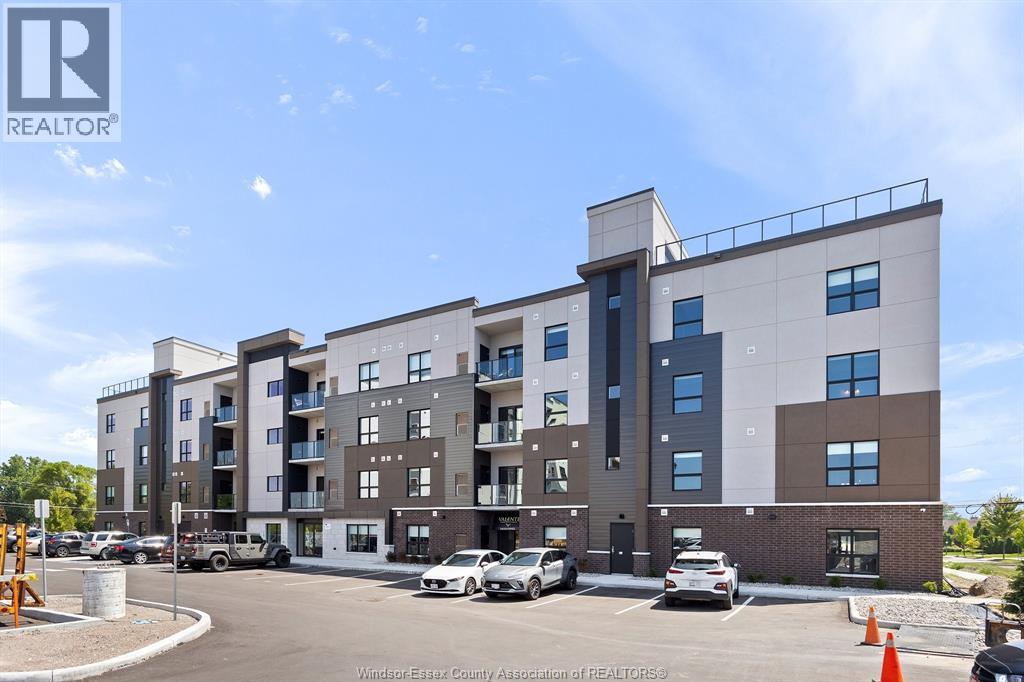
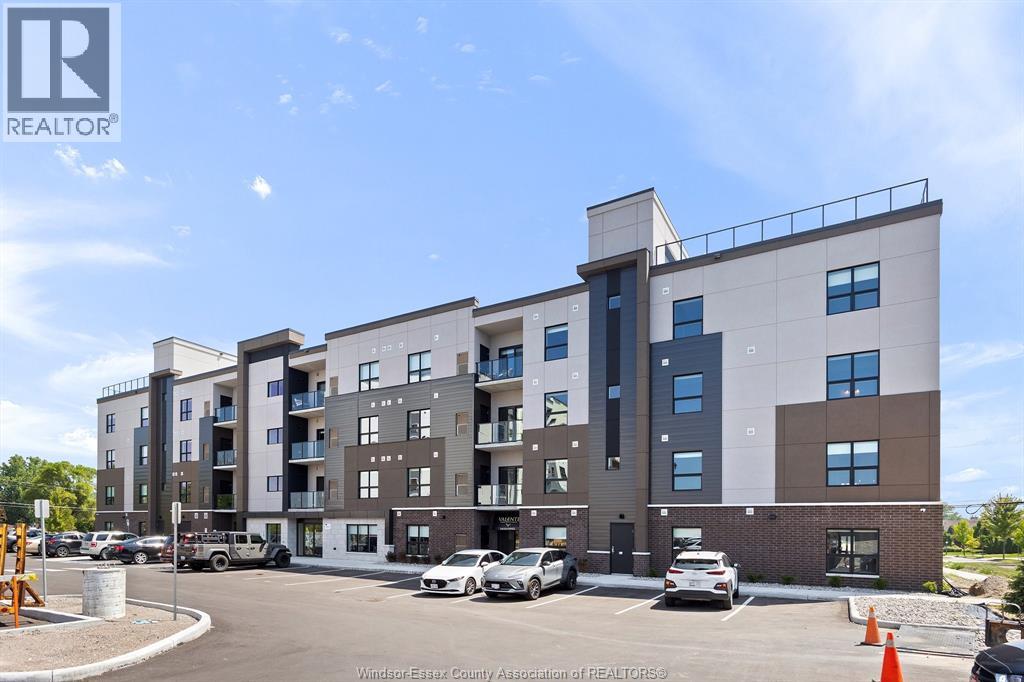
Welcome to Creekside in the heart of LaSalle, surrounded by shopping, churches, restaurants medical and dentists, and for the nature lovers, miles of trails. Presenting our largest unit, 2 bed, 2 bath in our Charli building, Over 1150 sq ft of luxury living. Tray ceilings, porcelain and upgraded vinyl plank flooring throughout Kitchen with S/S appliances, island, overlooking the living dining area, Large primary bed, sparkling ensuite, with walk in shower, and linen closet, Bed 2. Laundry room with washer & dryer. Another amazing Valente Development with all the upgrades you have become familiar with. Heating equipment and Hot water tank not subject to any rental fees, Unassigned surface parking included. One year lease, first and last on signing. Credit check and proof of employment. Tenant pays utilities, water, gas & hydro. Model located at 5895 Ellis is open Sun & Thurs 1-3 or by appointment. (id:49269)
5885 Ellis Street Unit# 205
Lasalle, Ontario
Welcome to Creekside in the heart of LaSalle, surrounded by shopping, churches, restaurants medical and dentists, and for the nature lovers, miles of trails. Presenting our 1 bed, 1 bath in our Charli building, Over 650 sq ft of luxury living. Tray ceilings, porcelain and upgraded vinyl plank flooring throughout Kitchen with S/S appliances, island, overlooking the living dining area, Large primary bed, sparkling ensuite, with walk in shower, and linen closet, Bed 2. Laundry room with washer & dryer. Another amazing Valente Development with all the upgrades you have become familiar with. Heating equipment and Hot water tank not subject to any rental fees, Unassigned surface parking included. One year lease, first and last on signing. Credit check and proof of employment. Tenant pays utilities, water, gas & hydro. Model located at 5895 Ellis is Open Sun & Thurs 1-3 or by appointment Creekside LaSalle Ltd. (id:49269)
5865 Ellis Street Unit# 604
Lasalle, Ontario
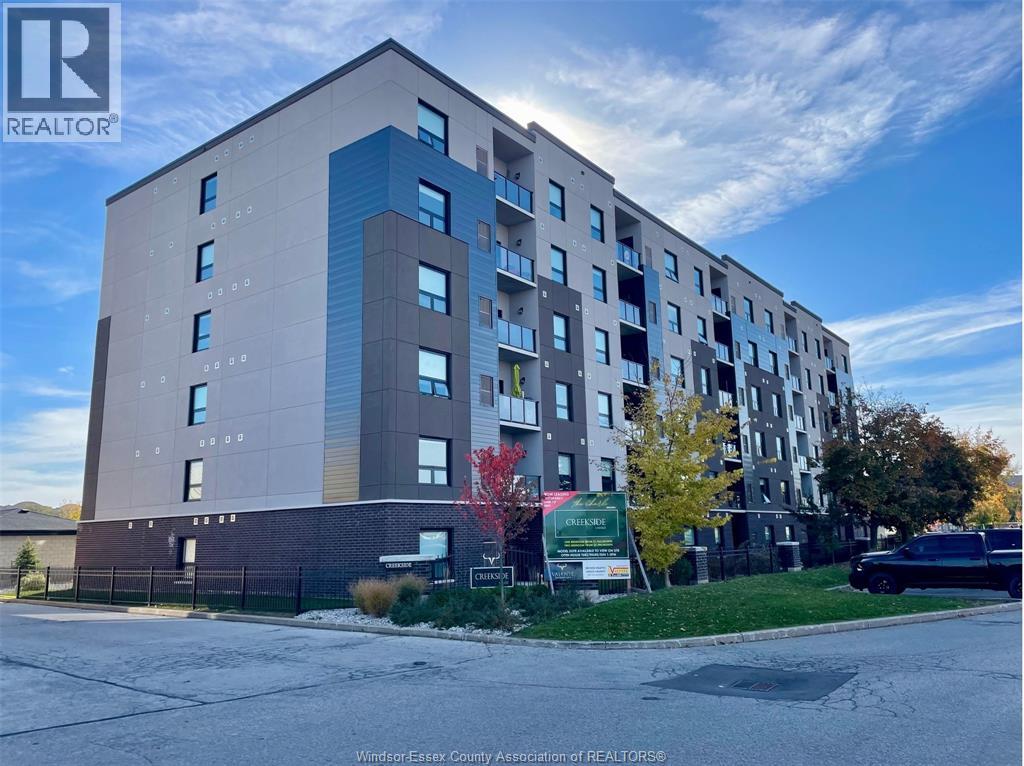
Welcome to Creekside in the heart of LaSalle, surrounded by shopping, churches, restaurants medical and dentists, and for the nature lovers, miles of trails. Presenting our largest unit, 2 bed, 2 bath in our Fernanda building, Over 1130 sq ft of luxury living. Tray ceilings, porcelain and upgraded vinyl plank flooring throughout Kitchen with S/S appliances, island, overlooking the living dining area, Large primary bed, sparkling ensuite, with walk in shower, and linen closet, Bed 2. Laundry room with washer & dryer. Another amazing Valente Development with all the upgrades you have become familiar with. Heating equipment and Hot water tank not subject to any rental fees, Unassigned surface parking included. One year lease, first and last on signing. Credit check and proof of employment. Tenant pays utilities, water, gas & hydro. Model open Sun & Thurs 1-3 or by appointment (id:49269)
604 - 4 Park Vista
Toronto, Ontario
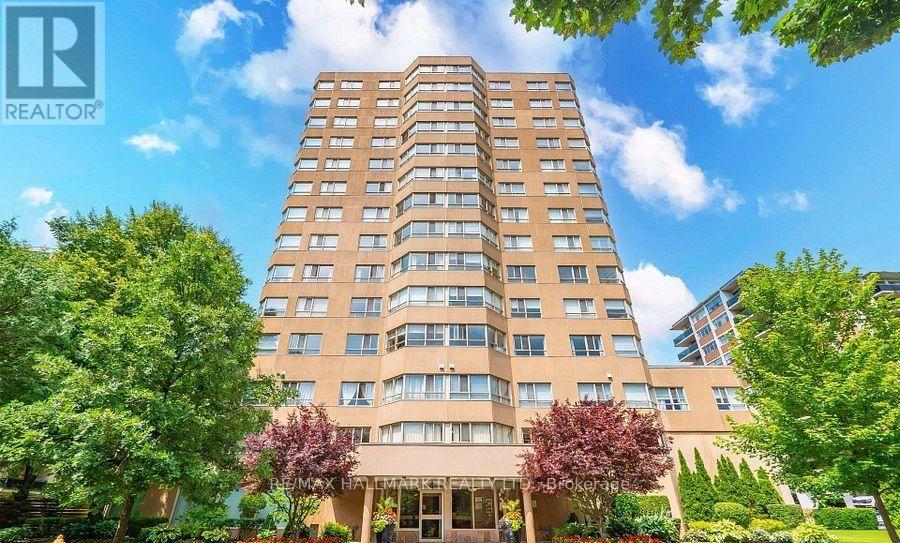
WOW!! RENT is ALL INCLUSIVE..no additional utilities fees! Large 763 sq.ft.1 bedroom + solarium! Updated suite - fresh and spotless!! Spacious kitchen with pass through to diningroom...features quartz countertops,, separate microwave cabinet, new overhead lighting. Beautiful stainless steel appliances including fridge, stove, dishwasher and hoodfan (microwave also included) huge bedroom, walk-in closet with closet organizers, updated semi-ensuite 4 pc bath, separate laundry room with newer full size stackable washer/dryer and storage shelving ..Plus additional locker!! New light fixtures, window blinds & laminate floors throughout!! Spectacular views of Taylor Creek Park! Very well maintained building in excellent cul-de-sac community - good building security & amenities including a gym, sauna/whirlpool, party room, meeting room, outdoor patio, bicycle storage and more! GREAT location- minutes by bus to Main or Victoria Park subway stations, Danforth GO & all of the shopping & amenities on Danforth Ave., plus Taylor Creek park at your doorstep. Parking is included. HURRY - this is an amazing opportunity. Immediate occupancy is available. ** NOTE: All furniture from photos now removed..condo is vacant and empty ** (id:49269)

1222 Campana Crescent
Lakeshore, Ontario
BRAND NEW TO-BE-BUILT FULLY FINISHED 2-STORY BY J. RAUTI CUSTOM HOMES in ""Lakeshore New Centre Estates Phase 2"", this 3750 sf home with the finished bsmt sits on a 60ft frontage. Boasting 4+1 large beds and 3.5 full baths with an ensuite. premium hardwood/porcelain tile throughout Ist and 2nd floor. designed for those who appreciate space and style. The designer kitchen. complete with high-end finishes & quartz/granite countertops, with a soaring 18ft open-to-below foyer and family room. a covered backyard patio. Bsmt features a large bedroom with an egress window, a 3p bath with full tile shower, and a large recreation space (possible 2nd bed). Insulated & finished 2-car garage adds to its appeal. Don't miss this perfect opportunity to have a brand new fully finished custom home in one of Lakeshores best locations! Photos not exact. (id:49269)