
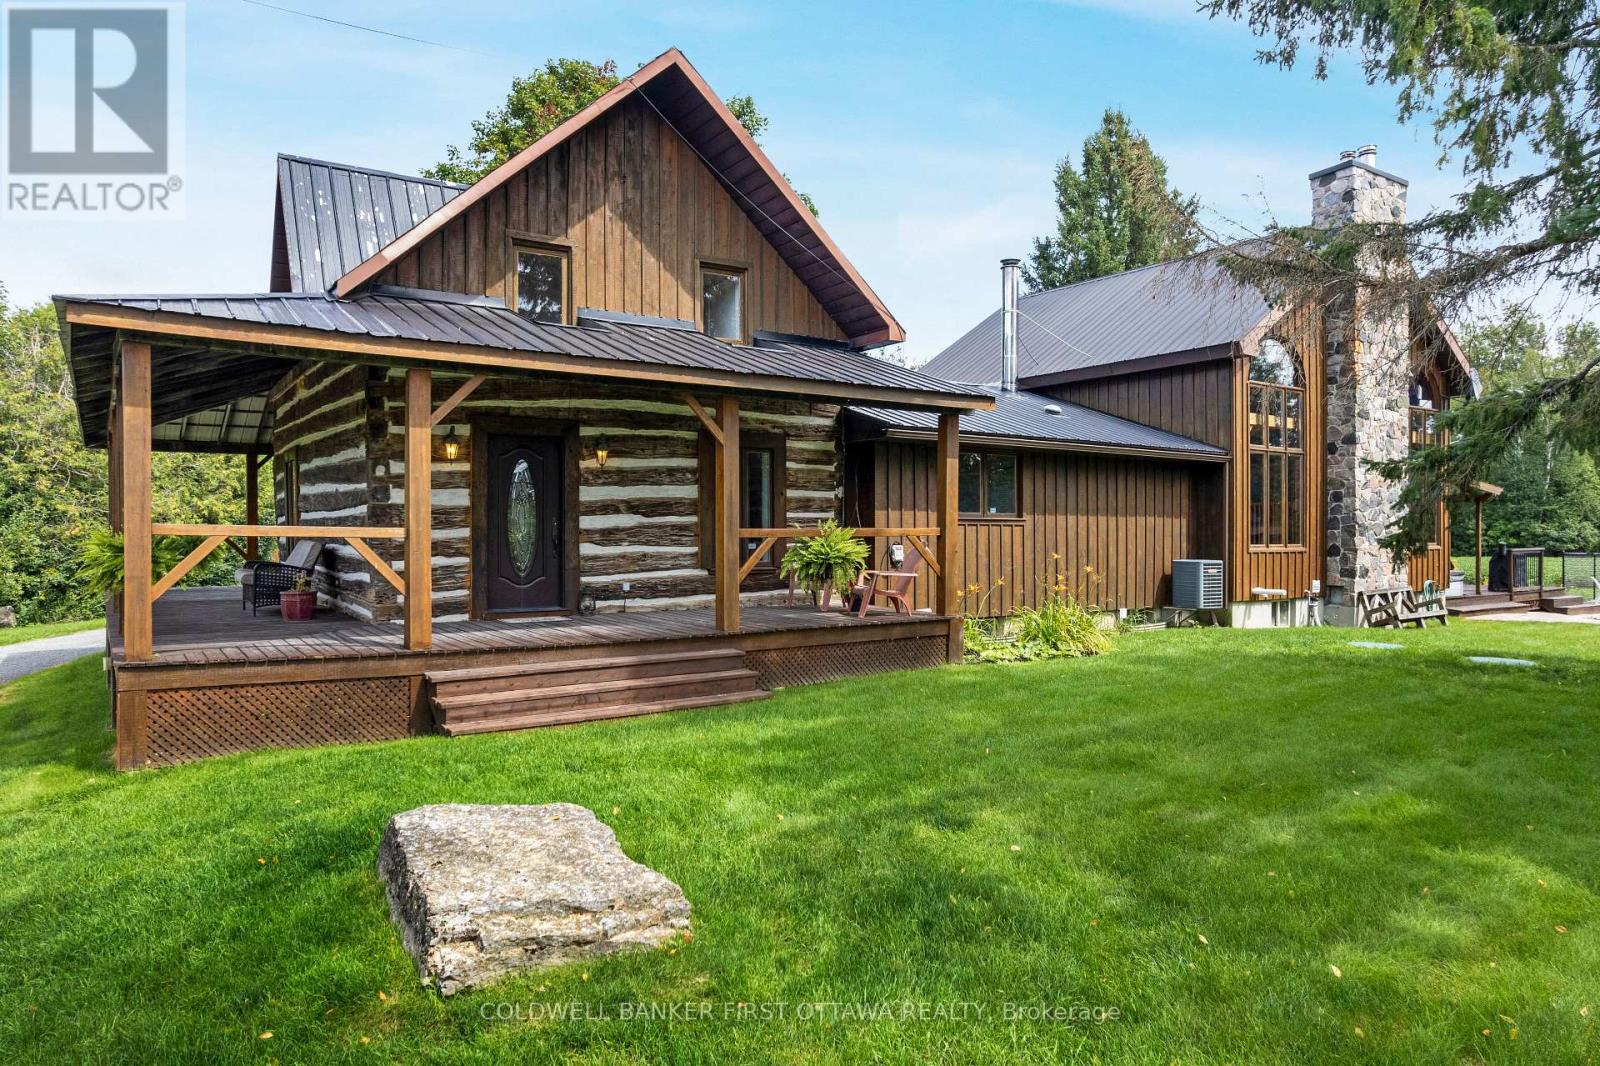
2365 Ashton Station Road
Ottawa, Ontario
Picturesque country home on 26 acres, with the convenience of being near urban centres such as 7 mins Carleton Place or 12 mins Kanata. Here at home in the country, you can enjoy lounging outdoors on the deck, swim in the pool, soak in the hot tub or plan projects in the garage/workshop. Classic century log 5 bedroom, 4 full bathroom home has beautiful timber-frame addition that offers big sunny spaces for the family. Picture-perfect veranda ideal for welcoming friends. Double wide glass doors open to the foyer and Great Room, both with magnificent walls of windows. Natural light reflects off showcase honey-hue timber ceilings. In the Great Room, grand stone fireplace soars up to meet the cathedral ceiling. Dining room inviting with its hickory floors and extra space for gatherings. An adjoining sunroom has patio doors to the entertainment-sized deck. Custom kitchen tastefully designed with quality cabinetry, granite prep areas and island-breakfast bar. Exposed beams, accent brick wall and woodstove add country charm. Family room relaxing comfort and has door to veranda for quiet times. Main floor bedroom& 3-pc bathroom for possible in-law suite. Upstairs, sitting nook overlooks treetops. Primary suite features spa timber-frame ensuite with jet soaker tub. Primary also has balcony with bird's eye views of the countryside. On second floor too, three more bedrooms and 3-pc bathroom. Lower level rec room, 3-pc bathroom and laundry room. Kids will love the lower level hockey room with floor of synthetic artificial ice. Outside, extensive two-tier deck includes hot tub. In-ground saltwater pool with pool house. Detached two-bay garage has steel beam construction, 240 V & drive thru, garage door at back. Garage large lot for possible studio or gym. Driveshed with 125 amps and two garage doors. Driveway fully paved. Of the 26 acres, approx 20 acres cropped by neighbouring farmer. Located on township road with curbside garbage pickup and mail delivery. Bell Fibre available (id:49269)
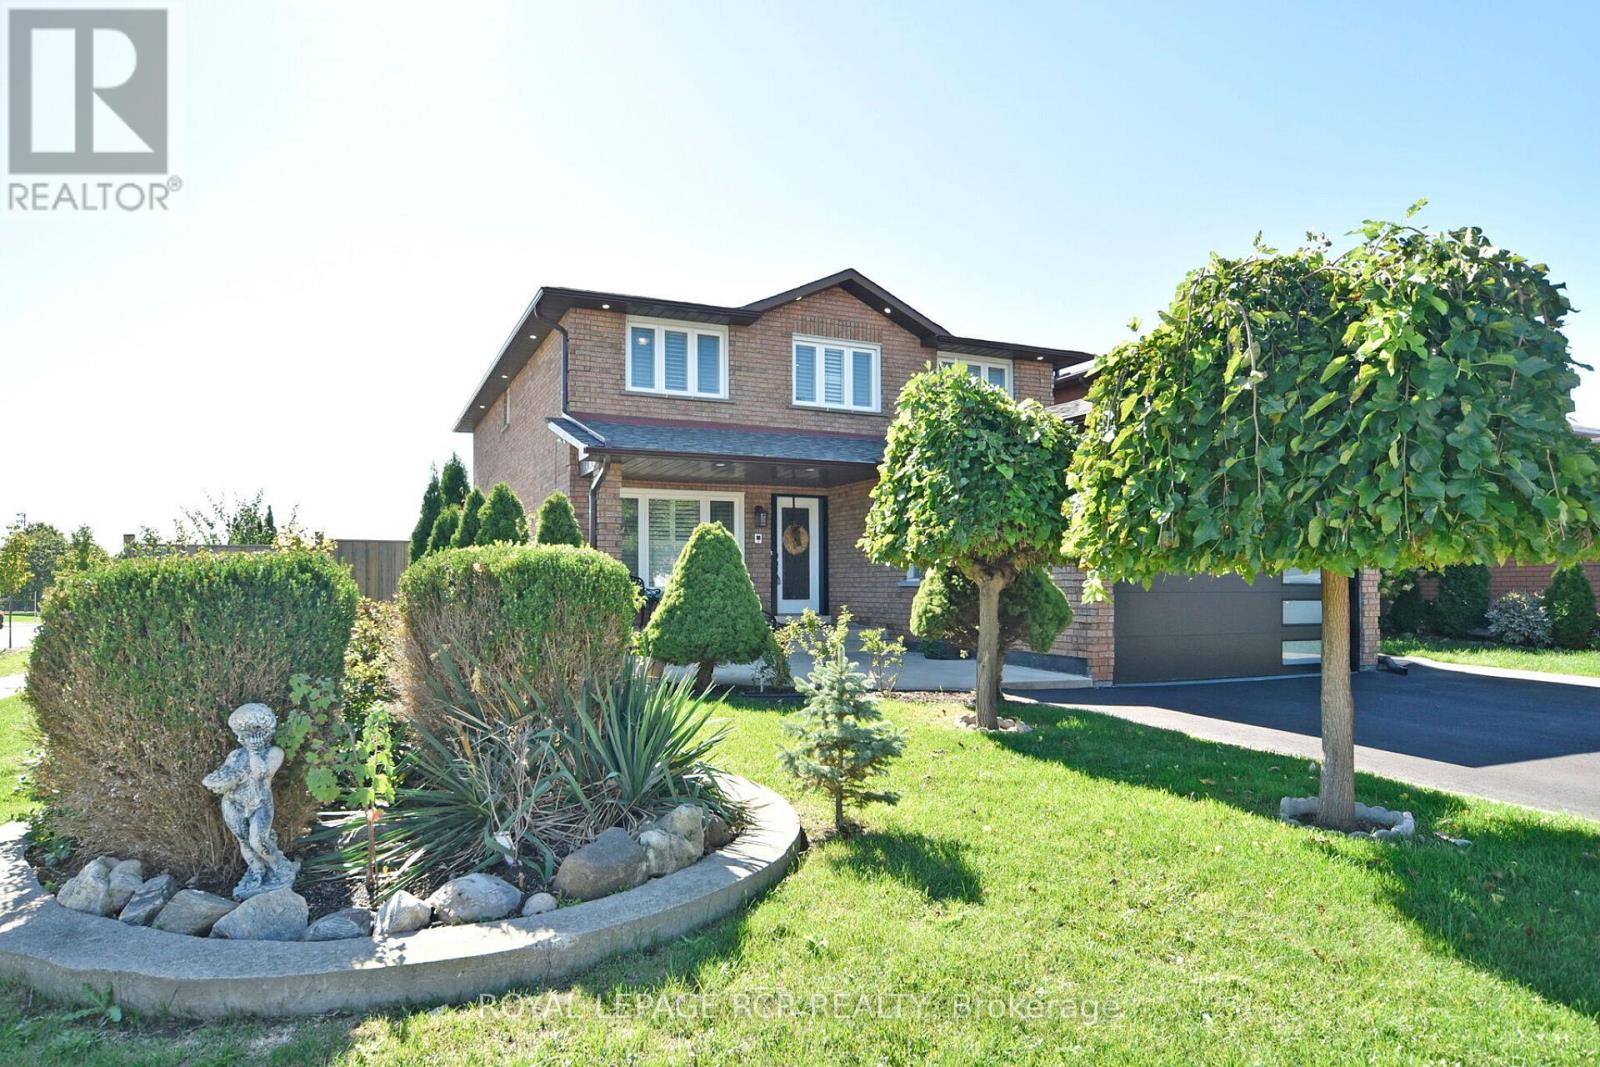
3 Jackman Crescent
Vaughan, Ontario
Welcome to your dream home at 3 Jackman Cres, nestled in the prestigious West Woodbridge. Great Location, across from Father Buffon Community Center. This fully renovated 4 + 2 bedroom turn-key gem boasts an impeccable upgrade in every corner. This property offers enhanced privacy and natural charm. Step inside to witness a deep sense of pride of ownership, Gleaming Harwood floors, stunning porcelain titles, New Garage door with Expoxy floor. Spacious Primary W? 5pc Ensuite & WIC. Fully Finished basement (extra income) with walkup & separate entrance, 2 bedrooms, kitchen, washroom and laundry. This huge Corner lot features an entertainers backyard that sets the stage for memorable gatherings. Every inch of this property has been meticulously updated, providing a seamless blend of modern convenience and timeless comfort, making it the perfect sanctuary for both relaxing and entertaining. New Asphalt driveway. Located In One Of The Best Family-Oriented neighbourhoods. (id:49269)
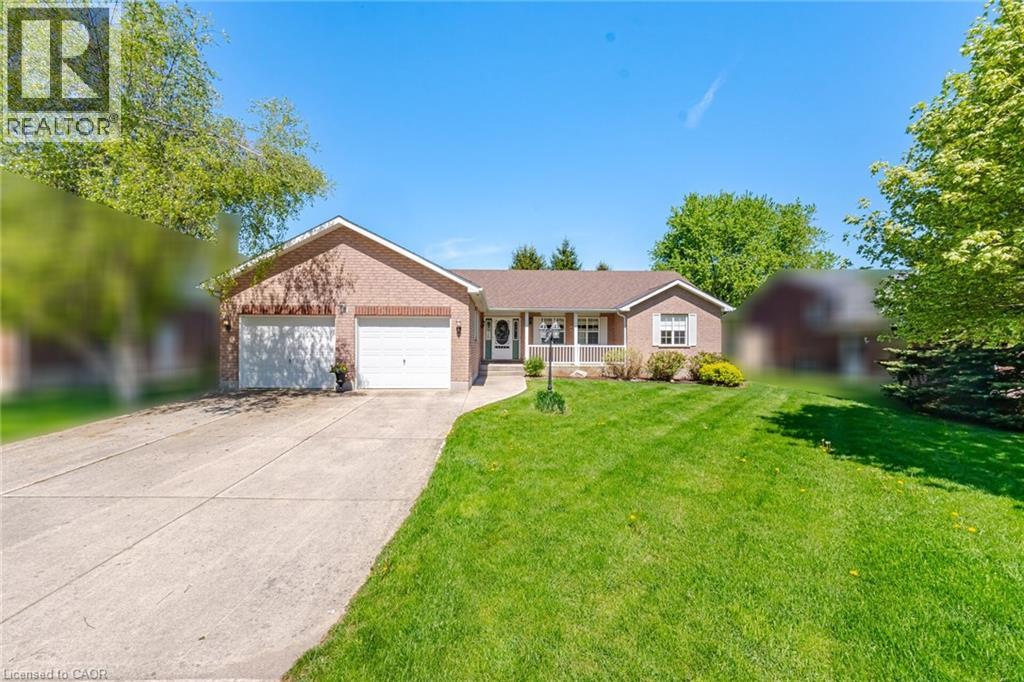
71 Grayview Drive
Grey Highlands, Ontario
Beautifully maintained by the original owners, this true ranch bungalow offers almost 1,800 sq. ft. of thoughtfully designed carpet-free one-floor living, exceptional pride of ownership, and a finished lower level with separate access through the attached garage, creating outstanding opportunities for multi-generational living, a private in-law or nanny suite, or future basement apartment potential. It also offers the flexibility to explore living on one level while creating future rental income from the other. Step inside to find bright, spacious principal rooms, a generous eat-in kitchen, three main floor bedrooms, convenient main floor laundry, and a layout designed for everyday comfort. The spacious primary bedroom features an oversized walk-in closet and a private ensuite complete with double sinks, a separate soaker tub, and walk-in shower. A well-appointed main bathroom also with separate tub and shower serves the additional bedrooms, while the finished lower level includes a large recreation room, additional bedroom, full bathroom, workshop, and flexible space ready to adapt as your family's needs evolve. Presented in immaculate condition, this home gives buyers confidence from the moment they walk through the door. Major updates include the furnace (2023), A/C (2023), sump pump (2021), water softener (2021), and roof (approx. 2015). Additional features include central vacuum and garage door opener, allowing you to simply move in and enjoy. Situated on a beautifully maintained lot in one of Markdale's most desirable neighbourhoods, you'll enjoy the peace of small-town living while remaining close to schools, parks, shopping, recreation, the new hospital, and within walking distance of the Markdale Golf & Curling Club. Whether your next chapter is about simplifying, supporting family, or creating new opportunities, this exceptional ranch bungalow offers the lifestyle, versatility, and peace of mind that's becoming increasingly difficult to find. (id:49269)

75 Medland Avenue
Whitby, Ontario
Why choose between the home you want and the location your family needs? At 75 Medland Ave, you can have both. Over 2,800 sq. ft. of luxurious above-grade living space plus a 2+1 bedroom basement apartment gives your family the space, flexibility and lifestyle you've been looking for, all in the heart of sought-after Williamsburg. Ideally located just minutes from parks, schools, shopping, restaurants and everyday amenities, this impressive executive red-brick residence is designed for families who want it all-without compromising on location. Step through the grand double-door entry into a dramatic two-storey foyer with soaring ceilings and a stunning Palladian window, leading to elegant living and dining spaces, a spacious family room, and a spectacular sun-filled great room/solarium. Architectural details take centre stage, including a beautiful spiral staircase with wrought-iron pickets, custom feature walls, decorative niches and accent lighting. The oversized breakfast area and solarium feature a cathedral ceiling and panoramic windows overlooking the backyard, while a striking three-sided fireplace seamlessly connects the family room and great room, with skylights and abundant windows flooding the space with natural light. Enjoy 9-ft ceilings, generously sized bedrooms and exceptional attention to detail throughout. The professionally finished basement, complete with separate entrance and oversized windows, offers incredible versatility for extended family, guests, recreation, entertaining or additional living space. With convenient access to Highways 412, 401 and 407, this remarkable home delivers the rare combination of space, flexibility, lifestyle and location-all in one of Whitby's most desirable communities. (id:49269)
31 Reid Court
Puslinch, Ontario
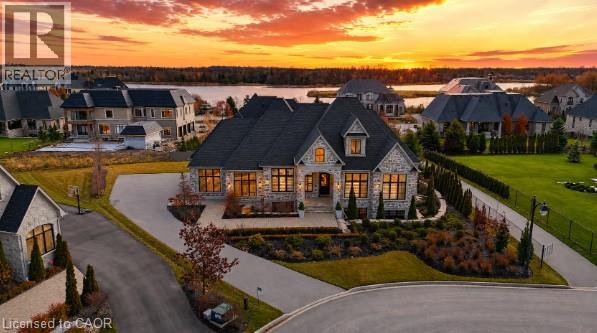
Welcome to 31 Reid Court — a stunning bungalow in a prestigious gated community, offering luxury living on a private 1/2-acre lot with fully-irrigated landscaping and steps to a scenic trail along Heritage Lake. This former community model home impresses from the moment you enter, with soaring 12-foot ceilings, a marble fireplace, elegant lighting, and floor-to-ceiling windows that flood the open-concept great room and dining area with natural light. The chef's kitchen and butler's pantry showcase premium craftsmanship: a Sub-Zero paneled fridge/freezer, Thermador paneled dishwasher, industrial Thermador stove with custom range hood, and a paneled Marvel beverage fridge. The primary suite is a private retreat with a spa-inspired ensuite featuring a deep soaker tub, dual vanities, and marble finishes. Heated floors extend through the ensuite, main-floor bath, and laundry room. Two additional bedrooms complete the main level. Downstairs, the fully finished basement offers a professional theatre room with a Sony projector and 150-inch screen for an immersive cinematic experience, alongside 10-foot ceilings, oversized windows, a fireplace, and three more bedrooms — ideal for multigenerational living. A Sonos/Triad surround system on the main floor is wired for future expansion, including outdoors. Outside, enjoy a covered, south-facing backyard patio with a built-in fireplace — perfect for entertaining — framed by artistic landscaping stonework. Net Zero-ready and backed by a Generac generator and home security system, this estate is minutes from Hwy 401 for easy GTA access. A truly one-of-a-kind property, inside and out. Be ready to be dazzled. (id:49269)
51b King Street E
Oshawa, Ontario
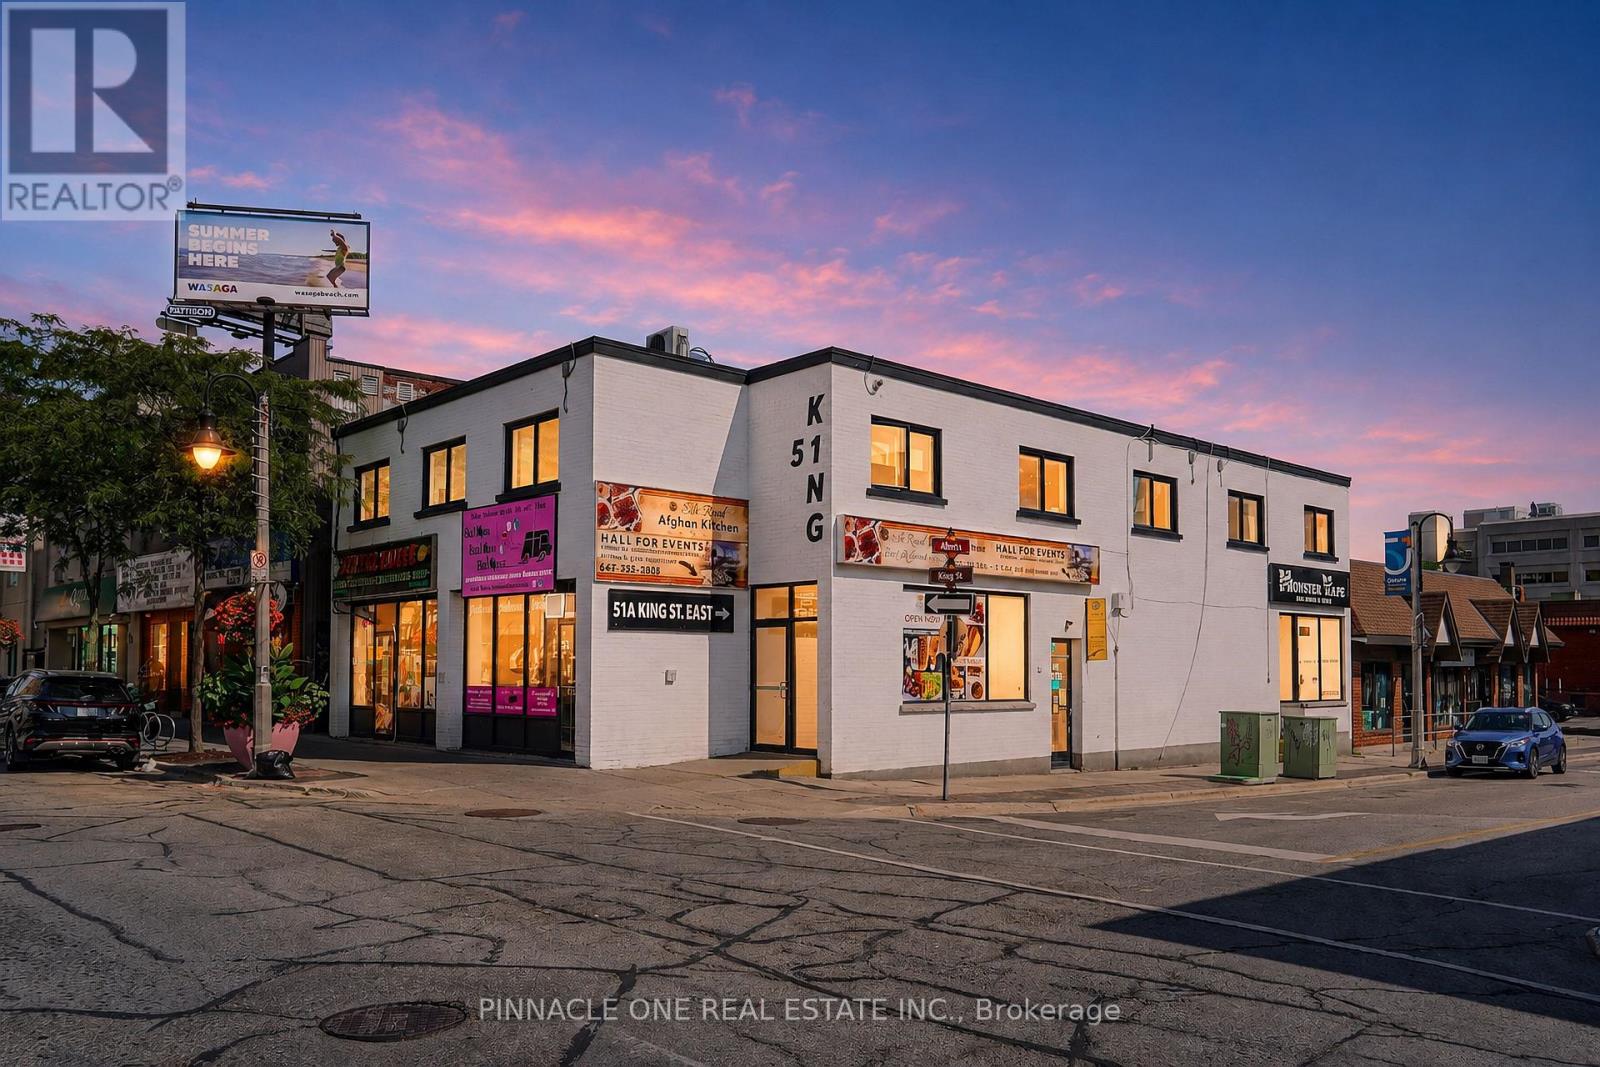
Well-established restaurant and banquet hall business for sale in the heart of Oshawa at 51B King St E. This turnkey opportunity offers a great combination of restaurant operations and a spacious banquet/event area with a capacity of approximately 100 guests, making it ideal for birthday parties, private celebrations, family gatherings, corporate events, and other special occasions. The business has been successfully operating with a strong clientele, good income, and an established presence in the local community. It is also set up on major delivery platforms including DoorDash, Uber Eats, and SkipTheDishes, providing additional revenue and customer exposure. With its central Oshawa location, established customer base, proven operation, and multiple income opportunities, this is an excellent opportunity for an entrepreneur or investor looking to take over a well-established and income-generating restaurant and event business. Serious inquiries only; further business and financial details are available to qualified buyers. (id:49269)
55 Strathearn Boulevard
Toronto, Ontario
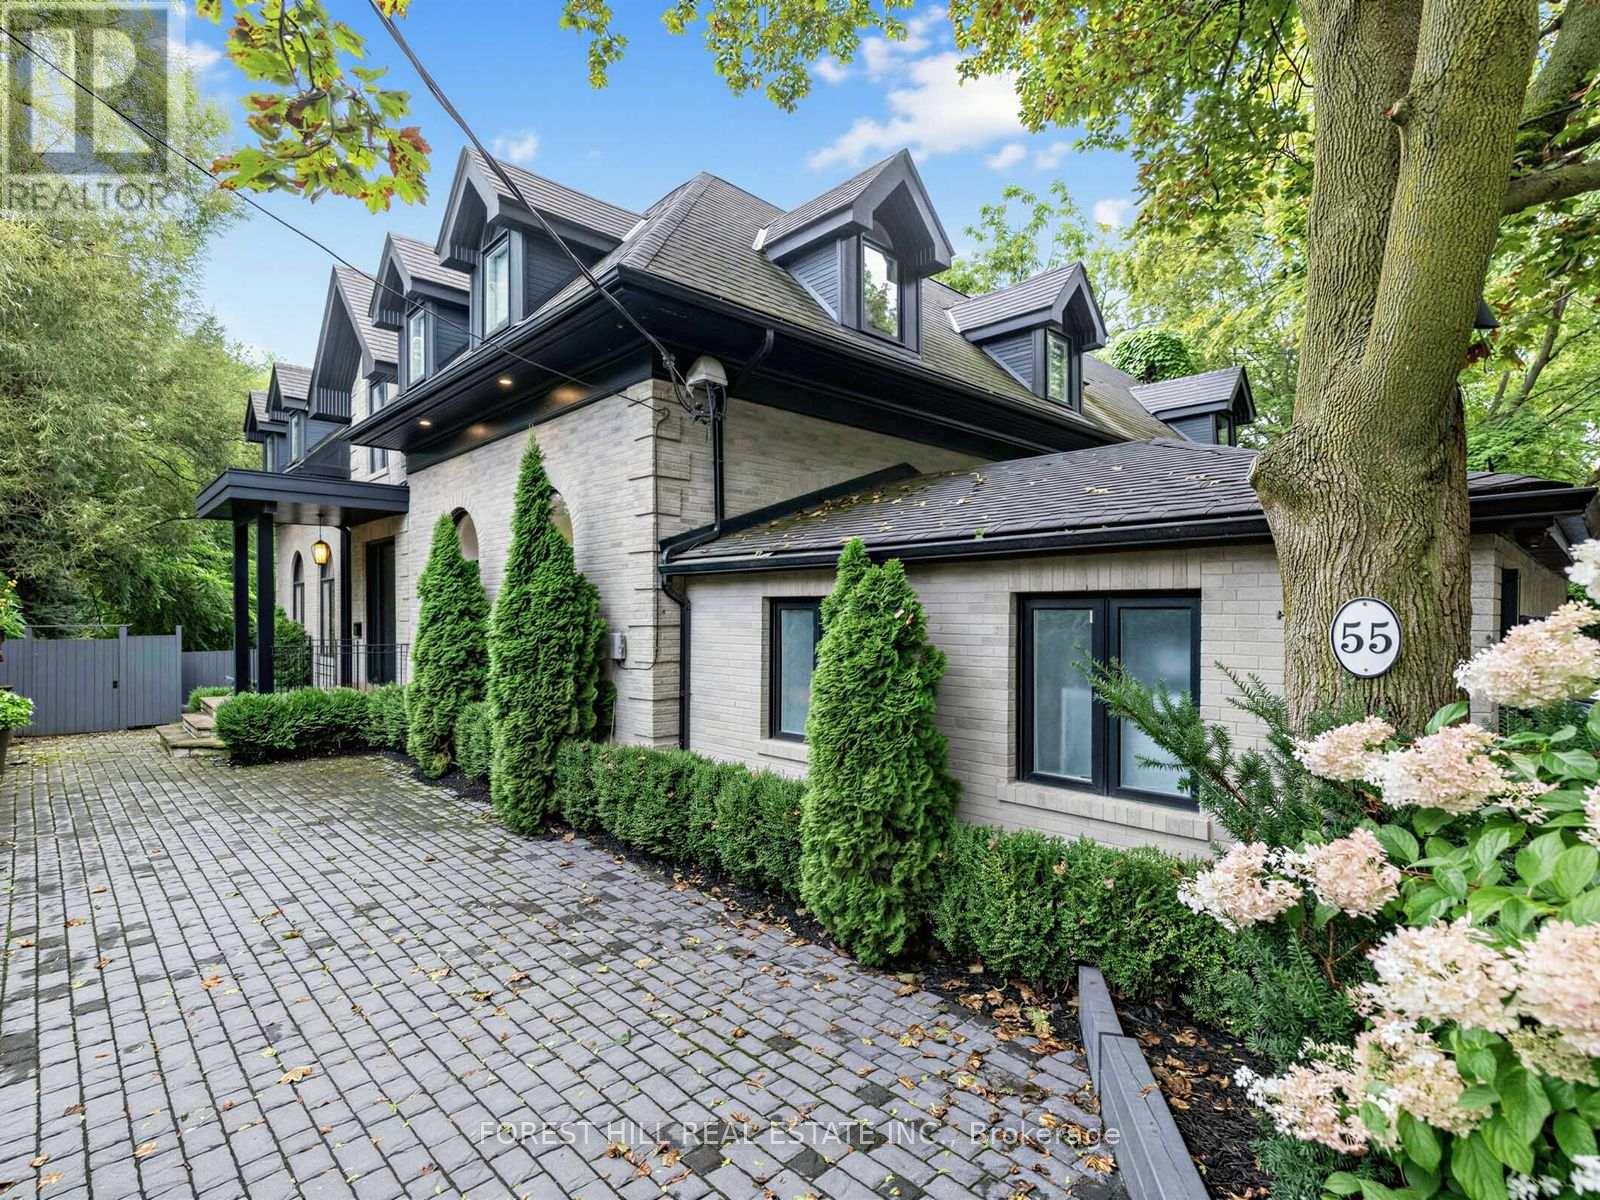
Welcome Home! Country living meets modern luxury in one of Forest Hill's most unique settings. Situated on an exclusive cul-de-sac with only two residences, this one-of-a-kind custom dream home offers a retreat unlike any other. Thoughtfully renovated with exceptional care and attention to detail, every element was considered to create a special living and entertaining experience. Open-concept living flows effortlessly with heated Calcutta marble floors, elegant arched windows and floor-to-ceiling black-framed glass windows. Multiple walk-outs and a sliding glass door provide seamless access to the expansive backyard, connecting the indoor living spaces to the majestic ravine backdrop. The living room features a wood-burning fireplace, while the family room offers a gas fireplace. An additional fireplace on the lower level adds warmth to the media lounge. The chef's kitchen features high end appliances, custom cabinetry, an abundance of storage, and is centred around an oversized marble island with deep double sinks and generous seating for everyday dining. The kitchen opens to an outdoor island with a built-in double beverage fridge and storage, completing the outdoor entertaining area. The lower level offers a fourth bedroom with ensuite, complete with a glass-enclosed wet steam shower and equipped gym with storage and dry sauna. Step down to the media lounge with easy access to the hot tub and pool area. This Ravine setting offers unparalleled privacy, seclusion, and a multi-tiered, wraparound terrace creating outdoor living, dining and entertaining spaces. A resort style pool with waterfall feature is complemented by a top of the line hot tub, fully protected beneath a wood pergola for year-round enjoyment. Situated in the heart of Forest Hill, this exquisite home is within walking distance of UCC, BSS, Forest Hill Public School and Forest Hill Collegiate. Access to boutique shops, fine dining, transit, and many amenities in this coveted neighbourhood. (id:49269)
17 - 165 Terraview Crescent
Guelph, Ontario
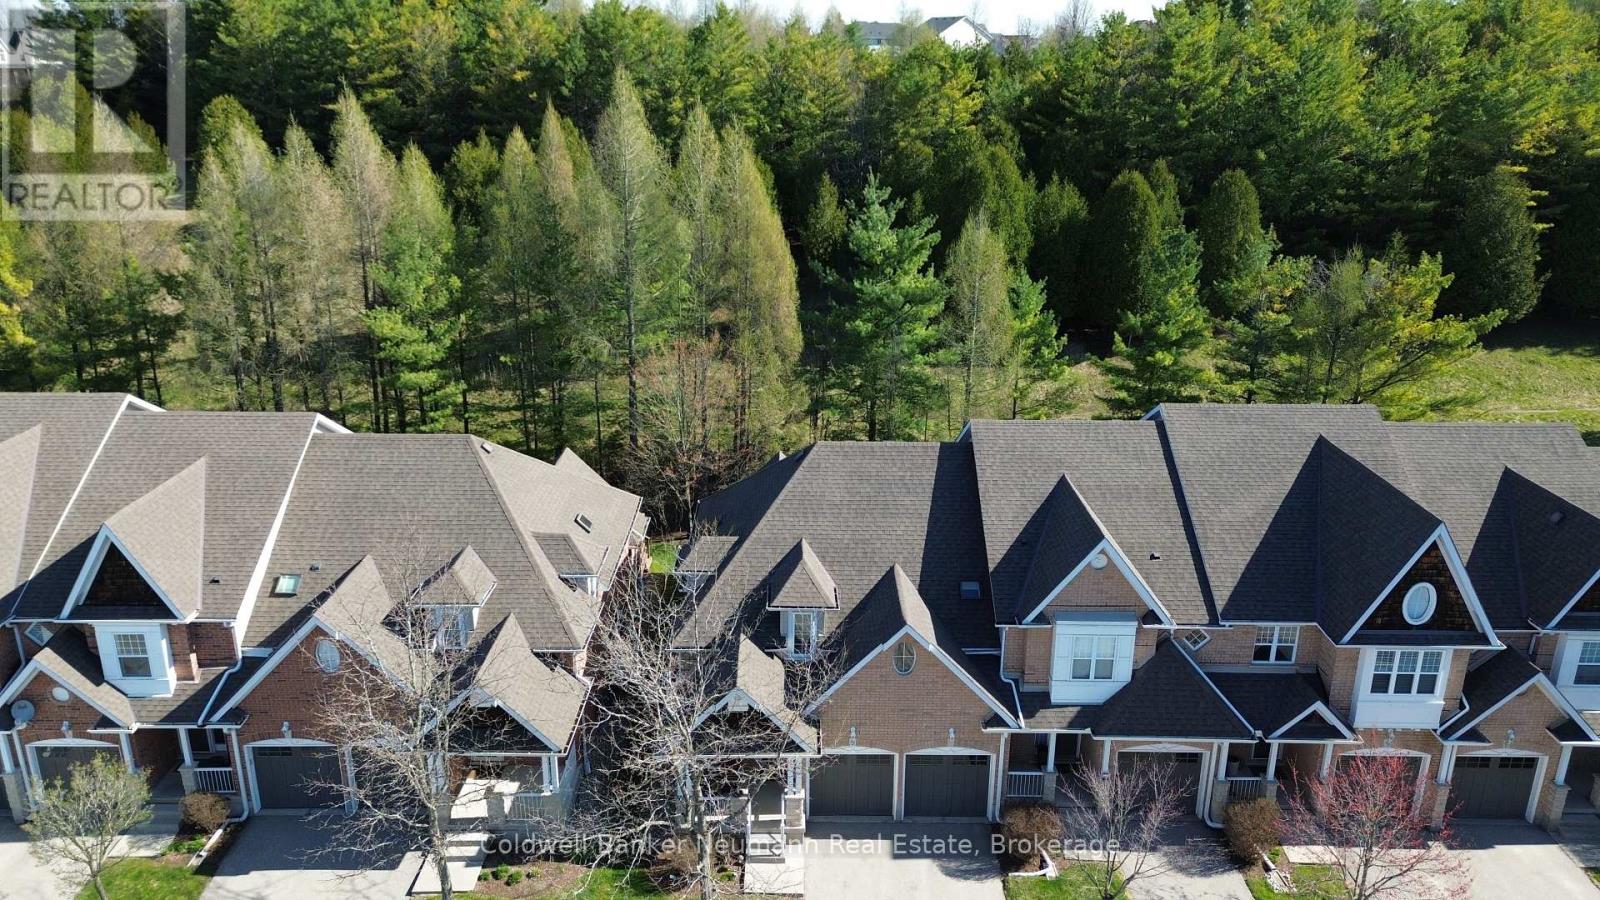
Imagine waking up to peaceful nature views every single morning in a home that offers total privacy with absolutely nothing but trees behind you. Backing directly onto a serene green space with no rear neighbours, this rare two story townhome delivers a tranquil backyard oasis framed by mature nature and completely tucked away from the hustle and bustle. Beyond the incredible setting, this property solves the biggest challenge of townhome living by offering a premium parking setup: a rare double-car garage plus a full driveway, providing comfortable parking for up to four vehicles. Inside, the home boasts nearly 2,000 square feet of bright, above-grade living space, highlighted by a dramatic, lofted living room with soaring ceilings, open sight lines, and a sliding glass door leading out to your private rear deck-the perfect spot for quiet mornings surrounded by nature. The flexible layout features a distinct dining area and open kitchen perfect for entertaining, two generously sized bedrooms, and a massive upper-level bonus room ideal for a second family room or a spacious home office, while the unfinished lower level awaits your custom design touches. Situated in a quiet, tight-knit community where neighbours take pride in their neighbourhood and genuinely enjoy connecting, you are still just minutes from scenic trails, top-tier schools, shopping, and every everyday convenience. (id:49269)
3 Cedar Avenue
Temagami, Ontario
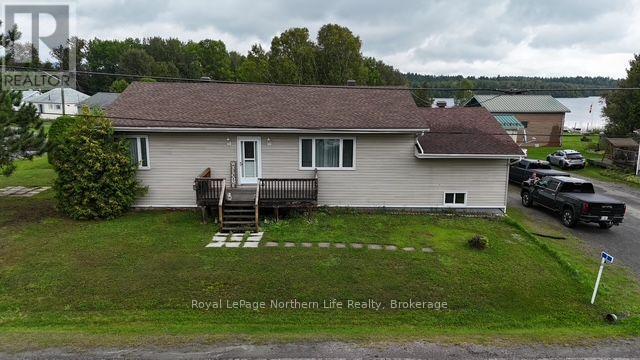
Your next move is now on the market! Welcome to wonderful 3 cedar ave in beautiful temagami North. Sitting on a well maintained corner lot, this spectacular 3 bed 1 bath sprawling bungalow has so much space for your family. There are two generous family rooms on the main level, so there's room for everyone, large open kitchen/ dining area for the whole family and large deck off the kitchen for gatherings. The lower level is massive, currently used for storage but could easily be finished into additional bedrooms and living area if you desired. This home is conveniently close to trophy walleye and lake trout as it's only 150 meters to the Net Lake boat launch. This property is close to ATV trails and all your next adventures. Make your dream, an address ! (id:49269)
V/l Abbott Street Unit# 3 Parcels
Lasalle, Ontario
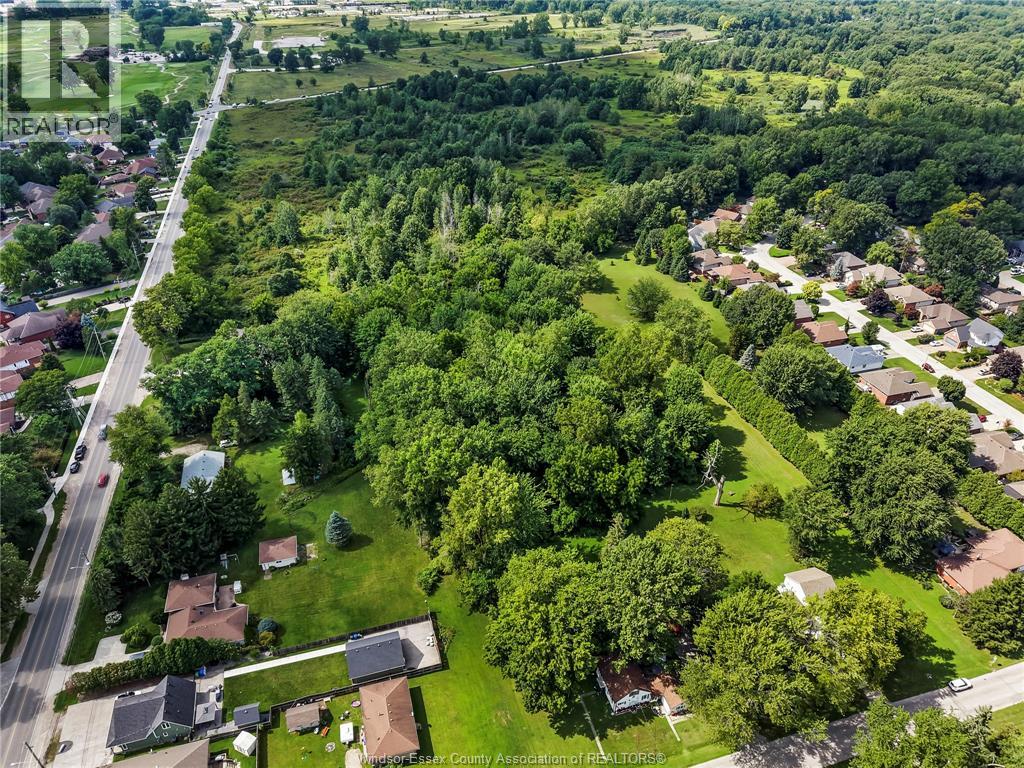
3 SEPERATE PARCELS OF LAND TOTALLING APPROX 1.94 ACRES (ACCORDING TO GEO) LOCATED DIRECTLY BEHIND 5845 AND 5855 ABOTT STREET IN LASALLE ARE BEING OFFERED FOR SALE. IDEAL FOR FUTURE DEVELOPMENT IN PRIME AREA OF LASALLE. BUYERS TO PERFORM THEIR OWN DUE DILLIGENCE IN REGARDS TO DEVELOPMENT OR SERVICING OF LAND. (id:49269)
1705 - 505 Talbot Street
London East, Ontario
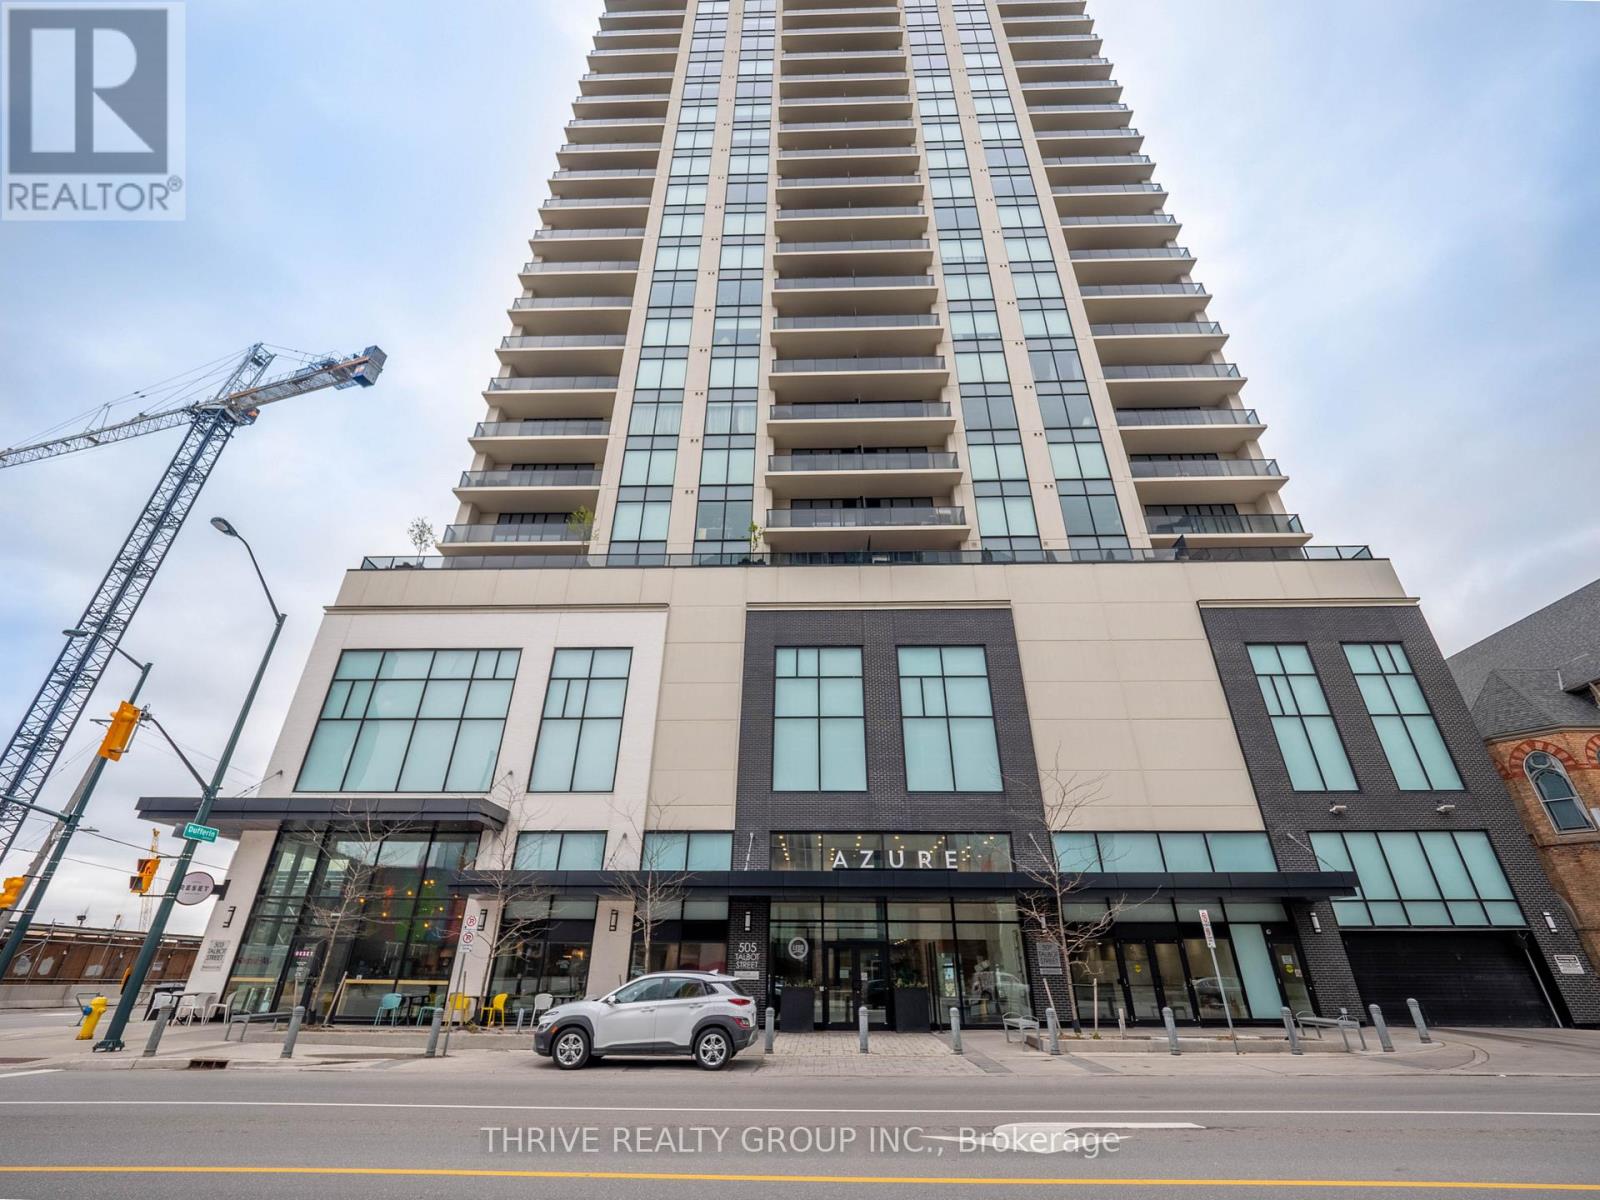
Experience modern downtown living from the 17th floor of Azure Condominiums, where sweeping skyline views and floor-to-ceiling windows create an impressive backdrop throughout this beautifully appointed 2-bedroom, 2-bathroom suite.The bright, open-concept layout is equally suited to everyday living and entertaining. At its heart, the chef-inspired kitchen features quartz countertops, sleek cabinetry, an elegant tile backsplash, and generous prep and storage space. The living and dining areas flow effortlessly onto a private balcony-an inviting place to enjoy your morning coffee or take in the evening sunset.Both bedrooms are generously sized and filled with natural light. The primary suite offers a walk-in closet and a spa-like ensuite with a glass walk-in shower, while the second full bathroom is finished with the same attention to detail.Engineered hardwood flooring in the principal rooms, tile in the bathrooms, and plush bedroom carpeting add warmth and comfort throughout. In-suite laundry, a dedicated storage room, individual climate control, and thoughtful finishes make daily living effortless.Residents of Azure enjoy access to premium amenities, including a golf simulator, fitness centre, rooftop terrace with gas BBQs, and a stylish resident lounge. With downtown dining, shopping, entertainment, and green space just steps away, this exceptional suite delivers elevated urban living in the heart of London. (id:49269)
325 Canada Plum Street Unit# Lot 225
Kitchener, Ontario
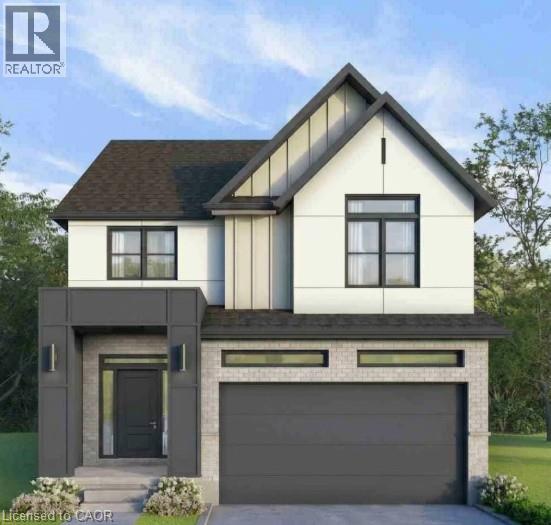
Summer Promo - fully finished basement and a pressure treated deck with aluminum railings — just the beginning of what sets this exceptional to-be-built home apart. This stunning 4-bedroom, 3-bathroom home is thoughtfully designed to showcase elevated craftsmanship, timeless finishes, and sophisticated design throughout. A grand foyer creates an impressive first impression, welcoming you into a spacious open-concept layout designed for both everyday living and entertaining. With generous principal rooms, 9' ceilings on the main floor, a 9' foundation in the basement, engineered hardwood flooring, a hardwood staircase, custom cabinetry, quartz countertops throughout, and carefully curated finishes, every detail has been selected to deliver a refined and luxurious living experience. The chef-inspired kitchen serves as the heart of the home, complete with high-end appliances included, while the professionally finished basement provides even more living space for a recreation room, home office, fitness area, guest accommodations, or all of the above. The walk-up basement enhances the home's functionality and future flexibility, while the main-floor deck creates the perfect setting for outdoor dining and entertaining. Finished with a concrete driveway for lasting curb appeal, and ideally located near top-rated schools, scenic trails, parks, shopping, and everyday amenities, this rare opportunity allows you to own a luxury build, crafted with exceptional attention to detail. Experience the perfect blend of quality, comfort, and modern living in one of Waterloo's most desirable communities. (id:49269)